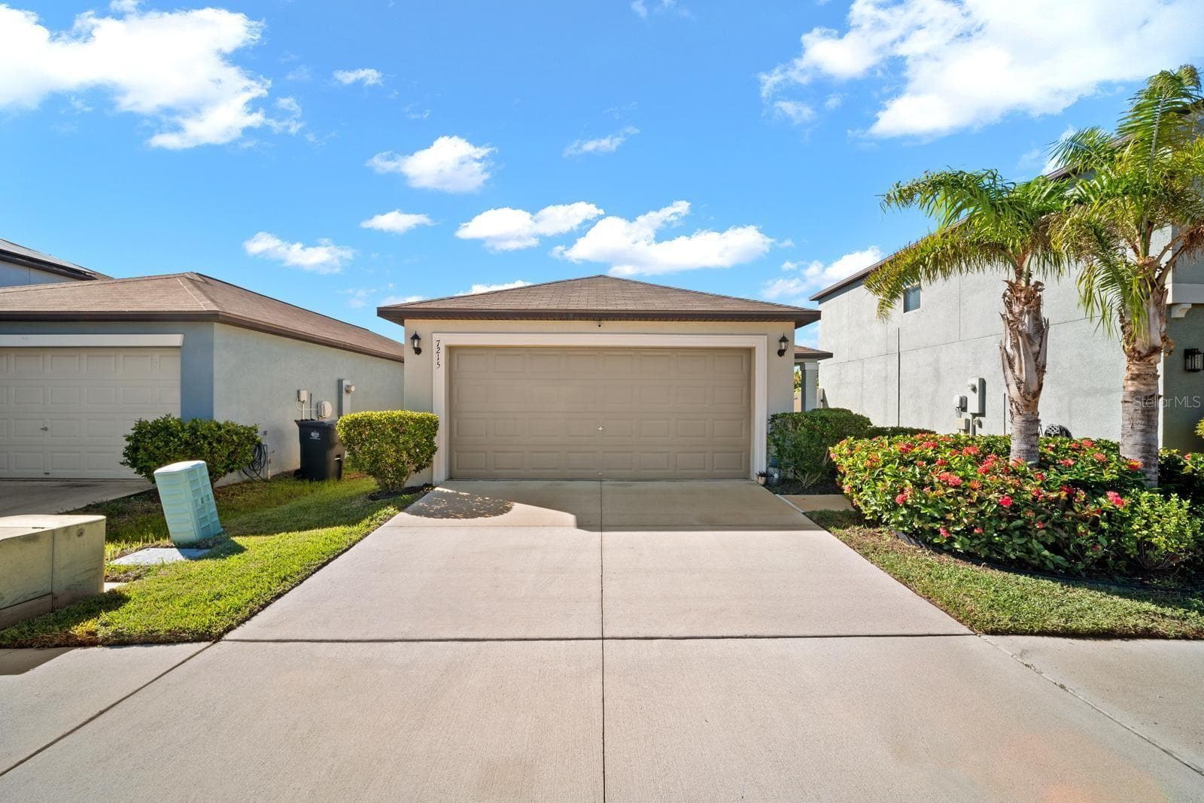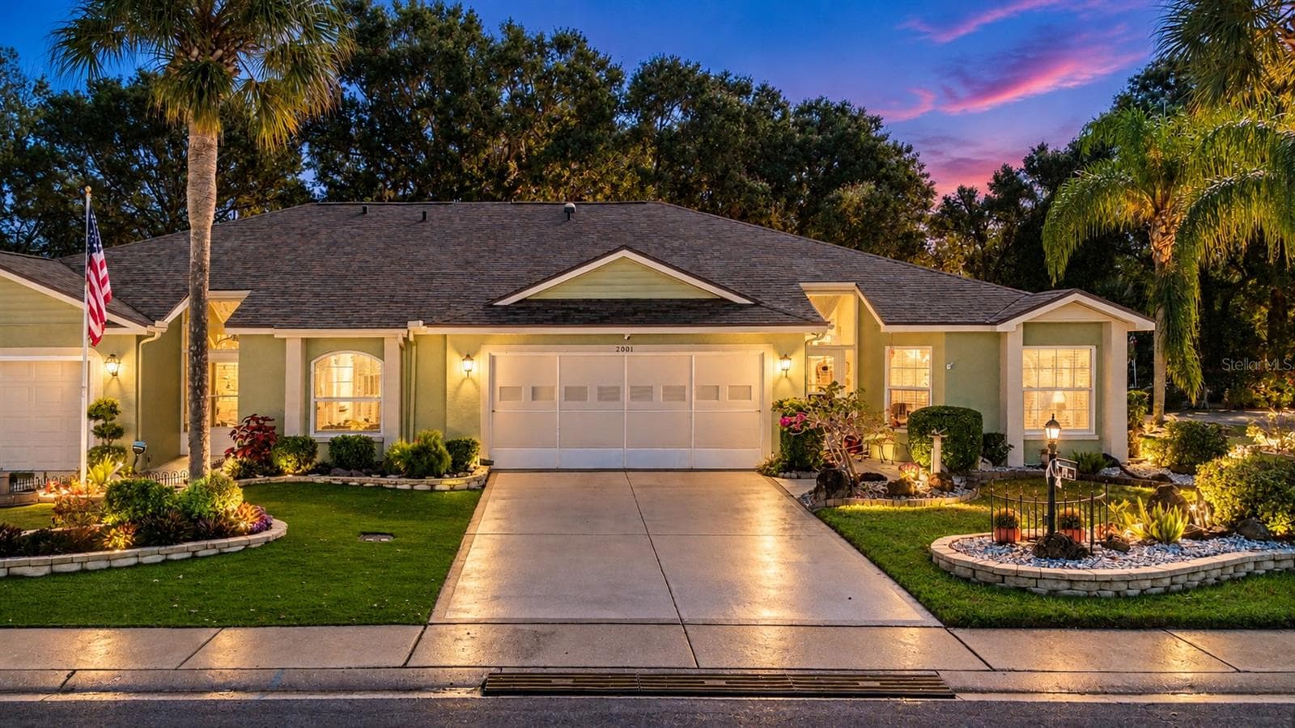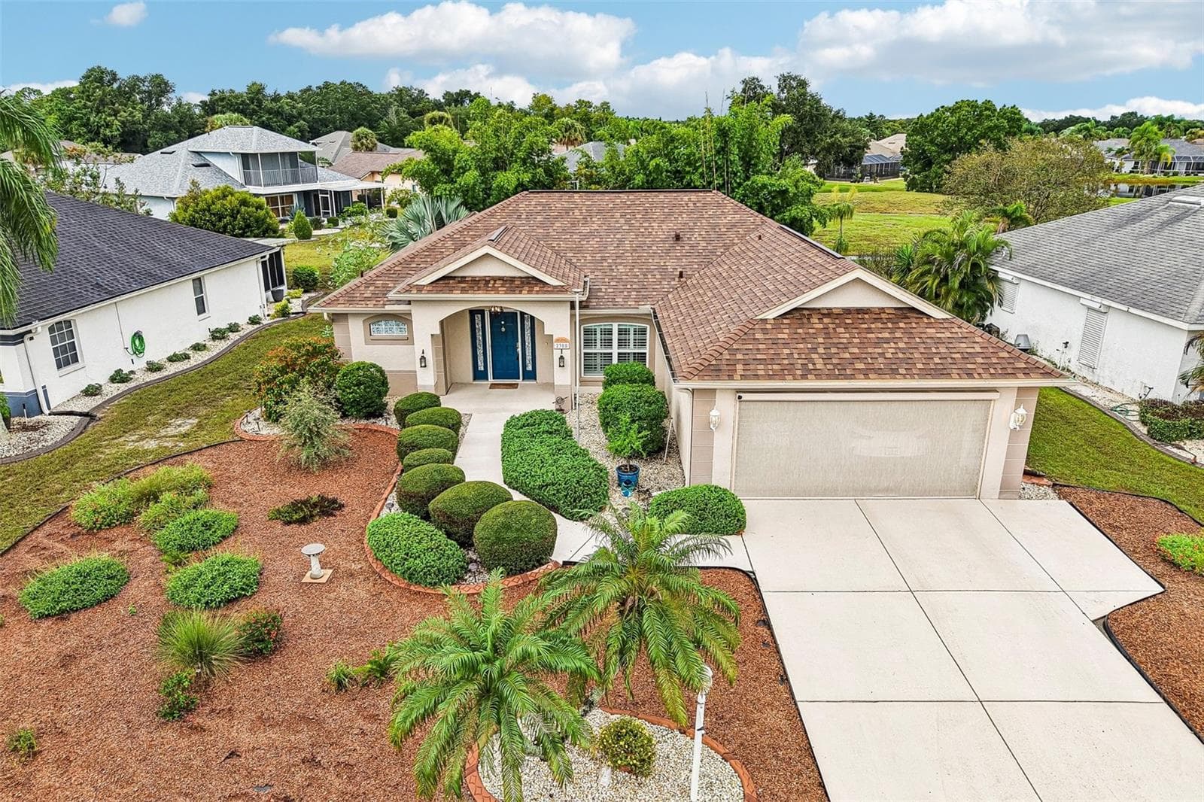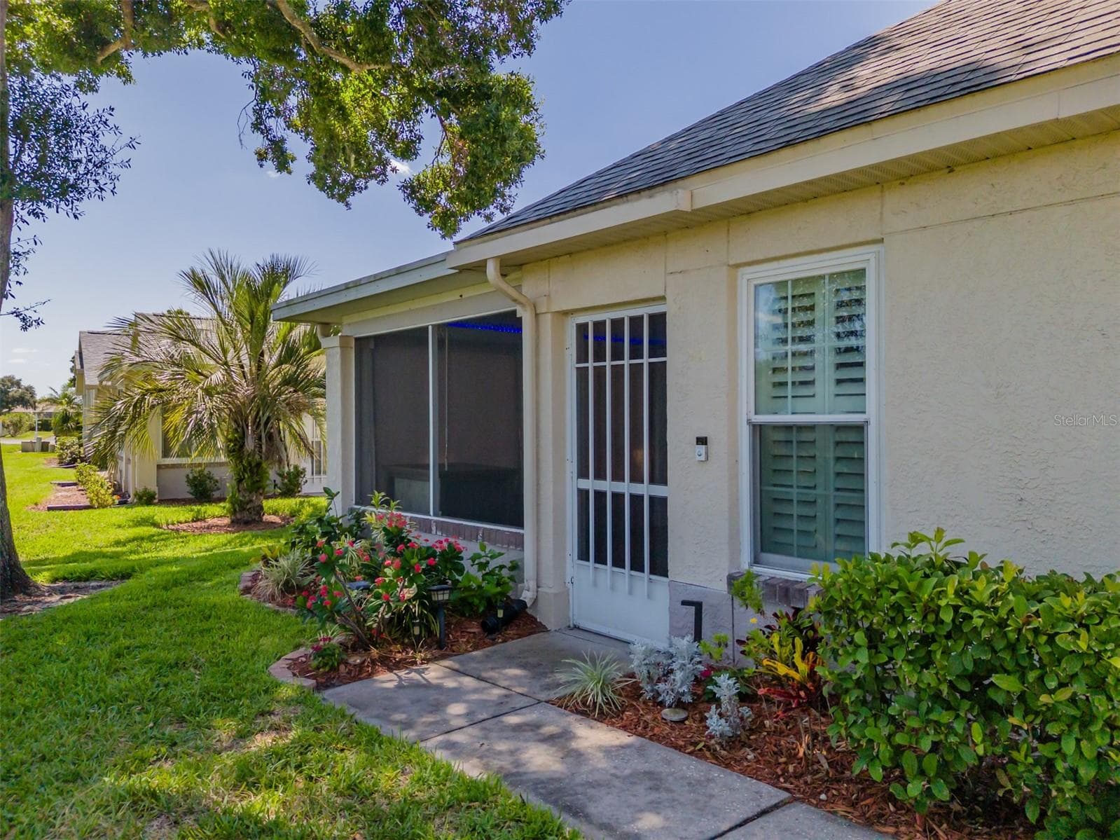
Welcome to 911 Golfview Woods Drive! - 911 GOLFVIEW WOODS DR, SUN CITY CENTER
Peaceful Park-Like Setting! - 911 GOLFVIEW WOODS DR, SUN CITY CENTER
Condominium at 911 GOLFVIEW WOODS DR, SUN CITY CENTER, photo 3 of 49
Condominium at 911 GOLFVIEW WOODS DR, SUN CITY CENTER, photo 4 of 49
Condominium at 911 GOLFVIEW WOODS DR, SUN CITY CENTER, photo 5 of 49
Condominium at 911 GOLFVIEW WOODS DR, SUN CITY CENTER, photo 6 of 49
Condominium at 911 GOLFVIEW WOODS DR, SUN CITY CENTER, photo 7 of 49
Condominium at 911 GOLFVIEW WOODS DR, SUN CITY CENTER, photo 8 of 49
Virtually Staged.Dining Room - 911 GOLFVIEW WOODS DR, SUN CITY CENTER
Condominium at 911 GOLFVIEW WOODS DR, SUN CITY CENTER, photo 10 of 49
Condominium at 911 GOLFVIEW WOODS DR, SUN CITY CENTER, photo 11 of 49
Condominium at 911 GOLFVIEW WOODS DR, SUN CITY CENTER, photo 12 of 49
Condominium at 911 GOLFVIEW WOODS DR, SUN CITY CENTER, photo 13 of 49
Condominium at 911 GOLFVIEW WOODS DR, SUN CITY CENTER, photo 14 of 49
Condominium at 911 GOLFVIEW WOODS DR, SUN CITY CENTER, photo 15 of 49
Condominium at 911 GOLFVIEW WOODS DR, SUN CITY CENTER, photo 16 of 49
Condominium at 911 GOLFVIEW WOODS DR, SUN CITY CENTER, photo 17 of 49
Condominium at 911 GOLFVIEW WOODS DR, SUN CITY CENTER, photo 18 of 49
Condominium at 911 GOLFVIEW WOODS DR, SUN CITY CENTER, photo 19 of 49
Condominium at 911 GOLFVIEW WOODS DR, SUN CITY CENTER, photo 20 of 49
Condominium at 911 GOLFVIEW WOODS DR, SUN CITY CENTER, photo 21 of 49
Condominium at 911 GOLFVIEW WOODS DR, SUN CITY CENTER, photo 22 of 49
Condominium at 911 GOLFVIEW WOODS DR, SUN CITY CENTER, photo 23 of 49
Virtually Staged. Primary Suite - 911 GOLFVIEW WOODS DR, SUN CITY CENTER
Condominium at 911 GOLFVIEW WOODS DR, SUN CITY CENTER, photo 25 of 49
Virtually Staged. Primary Suite - 911 GOLFVIEW WOODS DR, SUN CITY CENTER
Condominium at 911 GOLFVIEW WOODS DR, SUN CITY CENTER, photo 27 of 49
Condominium at 911 GOLFVIEW WOODS DR, SUN CITY CENTER, photo 28 of 49
Condominium at 911 GOLFVIEW WOODS DR, SUN CITY CENTER, photo 29 of 49
Condominium at 911 GOLFVIEW WOODS DR, SUN CITY CENTER, photo 30 of 49
Condominium at 911 GOLFVIEW WOODS DR, SUN CITY CENTER, photo 31 of 49
Condominium at 911 GOLFVIEW WOODS DR, SUN CITY CENTER, photo 32 of 49
Condominium at 911 GOLFVIEW WOODS DR, SUN CITY CENTER, photo 33 of 49
Condominium at 911 GOLFVIEW WOODS DR, SUN CITY CENTER, photo 34 of 49
Condominium at 911 GOLFVIEW WOODS DR, SUN CITY CENTER, photo 35 of 49
Virtualy Staged.Upstairs Bedroom - 911 GOLFVIEW WOODS DR, SUN CITY CENTER
Condominium at 911 GOLFVIEW WOODS DR, SUN CITY CENTER, photo 37 of 49
Virtualy Staged.Upstairs Bedroom - 911 GOLFVIEW WOODS DR, SUN CITY CENTER
Condominium at 911 GOLFVIEW WOODS DR, SUN CITY CENTER, photo 39 of 49
Condominium at 911 GOLFVIEW WOODS DR, SUN CITY CENTER, photo 40 of 49
Condominium at 911 GOLFVIEW WOODS DR, SUN CITY CENTER, photo 41 of 49
Condominium at 911 GOLFVIEW WOODS DR, SUN CITY CENTER, photo 42 of 49
Condominium at 911 GOLFVIEW WOODS DR, SUN CITY CENTER, photo 43 of 49
Condominium at 911 GOLFVIEW WOODS DR, SUN CITY CENTER, photo 44 of 49
Condominium at 911 GOLFVIEW WOODS DR, SUN CITY CENTER, photo 45 of 49
Condominium at 911 GOLFVIEW WOODS DR, SUN CITY CENTER, photo 46 of 49
Condominium at 911 GOLFVIEW WOODS DR, SUN CITY CENTER, photo 47 of 49
Condominium at 911 GOLFVIEW WOODS DR, SUN CITY CENTER, photo 48 of 49
Condominium at 911 GOLFVIEW WOODS DR, SUN CITY CENTER, photo 49 of 49
49 photos

$275,000

911 GOLFVIEW WOODS DR
SUN CITY CENTER, FL 33573
Bedrooms
2
Bathrooms
2
Living area
1,487 sqft
Year built
1992

About this home

Virtually Staged. FAIRWAY PALMS: Where ALL AGES are WELCOME ~ 911 Golfview Woods Drive!!! This is an *EXCEPTIONAL* MOVE-IN-READY 2-bedroom (PLUS Office/Den) home where the SELLER LITERALLY. SPARED. NO. EXPENSE. in TRANSFORMING it with EXTENSIVE UPGRADES and IMPROVEMENTS throughout. EVERY feature of this home has been THOUGHTFULLY selected to ENHANCE QUALITY, COMFORT, EFFICIENCY, and LONG-TERM VALUE starting with: DUAL-PANE, WIND-RESISTANT, INSULATED, TRUE DOUBLE-HUNG WINDOWS offering peace of mind for years to come. The IMPRESSIVE LIST OF UPGRADES SPANS 2½ pages and reflects a REMARKABLE INVESTMENT in EVERY. DETAIL. Step inside and discover INTERIOR improvements: dark gray laminate plank flooring with vapor barrier and padding underlayment on the first floor, modern knockdown ceilings replacing all popcorn textures. PLANTATION SHUTTERS, all new Decora (lighted) switches and outlets add a designer touch. GOURMET KITCHEN: features PREMIUM LEATHERED GRANITE countertops, a deluxe Kohler insulated stainless steel sink with cutting board cover and prep dishes with under-sink rack system, along with Fabuwood SOFT-CLOSE CABINETS and DRAWERS. Ample storage is provided by TWO pantries PLUS an additional built-in pantry, lower cabinets with CONVENIENT PULL-OUT DRAWERS, and a peninsula with SNACK BAR and DOUBLE-SIDED CABINETRY. The complete KitchenAid Black Stainless appliance package includes a slide-in range, refrigerator, dishwasher, and microwave. PRIMARY SUITE: showcasing a custom walk-in closet, stylish barn-door entrance to the UPDATED BATHROOM with QUARTZ countertops, and a spacious walk-in shower finished with classic white subway tile. UPSTAIRS LOFT/BEDROOM: features luxury vinyl plank flooring, a large bathroom closet, Fabuwood vanity topped with leathered granite, and dedicated AC, recalibrated for improved climate control and comfort. MAJOR SYSTEMS and INFRASTRUCTURE UPGRADES: include NEW HVAC system with ductwork and complete recalibration (2020), NEW water softener (2020), NEW water heater (2024), Ring security system with door and window sensors, AND a gas GENERATOR with inspected garage hookup and dedicated storage box on the lanai. GARAGE: boasts a NEW door with hurricane struts and drop-down attic stairs for convenient overhead storage access. This meticulously maintained property is far more than an updated home—it represents a rare opportunity to enjoy the benefits of a "no-expense-spared" renovation and improvements from day one. With the expensive upgrades already completed, buyers seeking true move-in readiness and lasting value need to look NO. FURTHER.!! Fairway Palms is an all-ages community where ALLLL EXTERIOR MAINTENANCE is included in the monthly association fee! Come live the care-free maintenance free lifestyle!! Ask me for the COMPLETE LIST OF UPGRADES! =)

Highlights

Fireplace

Property details

MLS
Stellar MLS
MLS #
MFRTB8516750
Property type
Condominium
Subdivision
FAIRWAY PALMS A CONDO
Status
Active
Days on market
36
On market date
June 9, 2026
Stories
N/A
Total bathrooms
2
Garage spaces
1
Parking spaces
N/A
Lot size
0.03 acres
Loading map…

Nearby schools

Within 10 miles. School directory data from the National Center for Education Statistics (NCES), accessed via the Urban Institute Education Data API. Local Score is calculated by INNOVATE Real Estate; where a state rating is shown, it comes from that state's own official school report card.

ElementaryCharter
LITERACY LEADERSHIP TECHNOLOGY ACADEMY SOUTH BAY
0.84 mi away · Grades 0-8
Nearest school -- attendance-zone data not available here
3.0
Local Score (student-teacher ratio only (preliminary -- will incorporate state test-score data once available)) -- not an official state rating
Enrollment
704
Student:teacher ratio
16.8:1
District
HILLSBOROUGH
Middle
SHIELDS MIDDLE SCHOOL
1.45 mi away · Grades 6-8
Nearest school -- attendance-zone data not available here
2.0
Local Score (student-teacher ratio only (preliminary -- will incorporate state test-score data once available)) -- not an official state rating
Enrollment
1,792
Student:teacher ratio
20.8:1
District
HILLSBOROUGH
High
LENNARD HIGH SCHOOL
1.48 mi away · Grades 9-12
Nearest school -- attendance-zone data not available here
1.0
Local Score (student-teacher ratio only (preliminary -- will incorporate state test-score data once available)) -- not an official state rating
Enrollment
2,259
Student:teacher ratio
22.1:1
District
HILLSBOROUGH

Walkability

Blended score for SUN CITY CENTER's center, calculated by INNOVATE Real Estate from two sources: the EPA's National Walkability Index (street network, transit, land-use mix) and Google Places amenity data (what's actually reachable on foot from this point). EPA National Walkability Index only -- nearby-amenity data not cached yet for this area.

35
Car-dependent
out of 100
EPA National Walkability Index
7.0 / 20 -- Below average walkable
Google Places amenity density
35 / 100
Restaurants & cafes20
Grocery stores0
Parks1
Schools0
Transit stops0
Pharmacies0

Market position

How this listing compares to current activity in SUN CITY CENTER, from live MLS data.

On the market 36 days -- 48 fewer days than SUN CITY CENTER's current average of 84 days.
For reference, the median list price across 455 active listings in SUN CITY CENTER right now is $239,000.

Mortgage calculator

Estimate only - actual rate and payment depend on your lender, credit, and loan program.

$
%
%
Adjust tax / insurance estimates
% / yr
$
/mo
Est. monthly payment
$1,806/mo
$55,000 down
$220,000 loan
Principal & interest$1,427
Property tax (est.)$229
Home insurance (est.)$150

Similar homes you might like

Data source: Listing information provided by Stellar MLS (mfrmls) via Trestle/CoreLogic. Last updated July 15, 2026.

Information herein deemed reliable but not guaranteed; all measurements, school assignments, HOA fees, taxes, and feature lists are approximate and should be independently verified. Equal Housing Opportunity.