
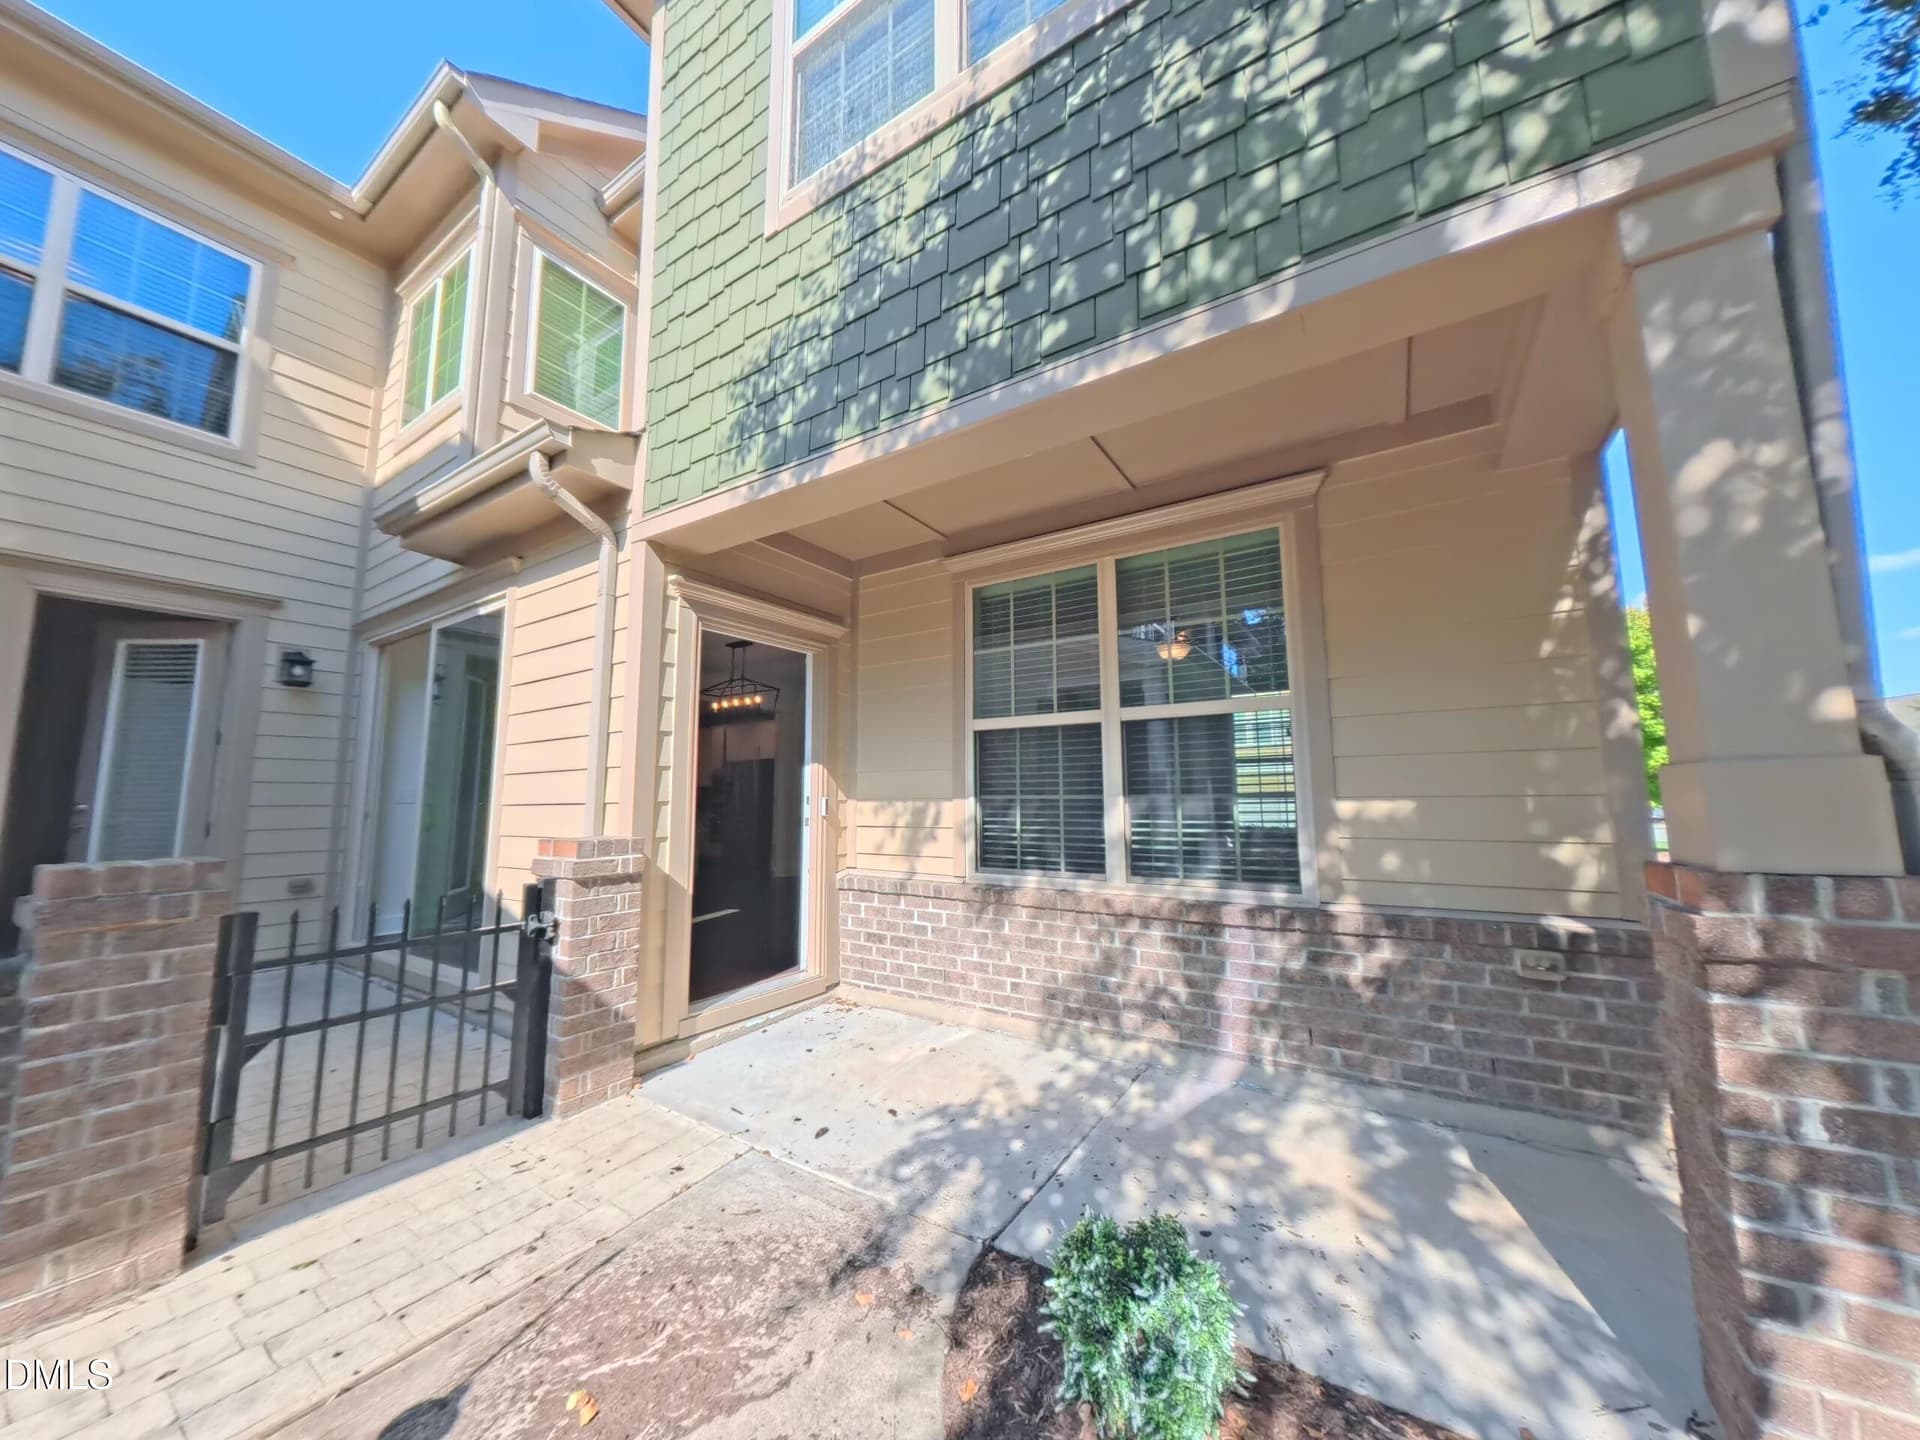
9101 Murrillo Walk exterior - 3 - 9101 Murrillo Walk, Raleigh
2_Exterior2 - 9101 Murrillo Walk, Raleigh
9101 Murrillo Walk exterior - 2 - 9101 Murrillo Walk, Raleigh
1_Exterior - 9101 Murrillo Walk, Raleigh
9101 Murrillo Walk exterior - 1 - 9101 Murrillo Walk, Raleigh
23_Exterior3 - 9101 Murrillo Walk, Raleigh
9101 Murrillo Walk dinig:living - 1 - 9101 Murrillo Walk, Raleigh
24_Exterior4 - 9101 Murrillo Walk, Raleigh
9101 Murrillo Walk living - 9101 Murrillo Walk, Raleigh
22_Patio - 9101 Murrillo Walk, Raleigh
9101 Murrillo Walk dinig:living - 2 - 9101 Murrillo Walk, Raleigh
3_Living_Room - 9101 Murrillo Walk, Raleigh
4_Living_Room2 - 9101 Murrillo Walk, Raleigh
9101 Murrillo Walk kitchen - 1 - 9101 Murrillo Walk, Raleigh
5_Dining_Room - 9101 Murrillo Walk, Raleigh
9101 Murrillo Walk kitchen - 2 - 9101 Murrillo Walk, Raleigh
6_Kitchen - 9101 Murrillo Walk, Raleigh
9101 Murrillo Walk kitchen - 3 - 9101 Murrillo Walk, Raleigh
7_Kitchen2 - 9101 Murrillo Walk, Raleigh
9101 Murrillo Walk kitchen - 4 - 9101 Murrillo Walk, Raleigh
IMG_8192 - 9101 Murrillo Walk, Raleigh
9101 Murrillo Walk downstairs bedroom - 9101 Murrillo Walk, Raleigh
8_Bedroom2 - 9101 Murrillo Walk, Raleigh
9101 Murrillo Walk downstairs bath - 9101 Murrillo Walk, Raleigh
IMG_9314 - 9101 Murrillo Walk, Raleigh
9101 Murrillo Walk loft - 1 - 9101 Murrillo Walk, Raleigh
9_Bedroom2 - 9101 Murrillo Walk, Raleigh
9101 Murrillo Walk loft - 2 - 9101 Murrillo Walk, Raleigh
10_Bathroom - 9101 Murrillo Walk, Raleigh
9101 Murrillo Walk primary bedroom - 1 - 9101 Murrillo Walk, Raleigh
12_Loft2 - 9101 Murrillo Walk, Raleigh
9101 Murrillo Walk primary bedroom - 3 - 9101 Murrillo Walk, Raleigh
11_Loft - 9101 Murrillo Walk, Raleigh
9101 Murrillo Walk primary bedroom - 2 - 9101 Murrillo Walk, Raleigh
9101 Murrillo Walk primary bedroom - 4 - 9101 Murrillo Walk, Raleigh
27r - 9101 Murrillo Walk, Raleigh
13_Primary_Bedroom - 9101 Murrillo Walk, Raleigh
14_Primary_Bedroom2 - 9101 Murrillo Walk, Raleigh
9101 Murrillo Walk primary bathroom - 1 - 9101 Murrillo Walk, Raleigh
IMG_8191 - 9101 Murrillo Walk, Raleigh
9101 Murrillo Walk primary bathroom - 2 - 9101 Murrillo Walk, Raleigh
15_Primary_Bathroom - 9101 Murrillo Walk, Raleigh
16_Primary_Bathroom2 - 9101 Murrillo Walk, Raleigh
9101 Murrillo Walk primary walk in close - 9101 Murrillo Walk, Raleigh
9101 Murrillo Walk bedroom 2 - 1 - 9101 Murrillo Walk, Raleigh
9101 Murrillo Walk bedroom 2 - 2 - 9101 Murrillo Walk, Raleigh
19_Bedroom4_2 - 9101 Murrillo Walk, Raleigh
9101 Murrillo Walk bedroom 2 - 3 - 9101 Murrillo Walk, Raleigh
18_Bedroom4 - 9101 Murrillo Walk, Raleigh
9101 Murrillo Walk bedroom 3 - 1 - 9101 Murrillo Walk, Raleigh
17_Bedroom3 - 9101 Murrillo Walk, Raleigh
9101 Murrillo Walk bedroom 3 - 2 - 9101 Murrillo Walk, Raleigh
20_Bathroom2 - 9101 Murrillo Walk, Raleigh
9101 Murrillo Walk bedroom 3 - 3 - 9101 Murrillo Walk, Raleigh
21_Laundry - 9101 Murrillo Walk, Raleigh
9101 Murrillo Walk garage - 9101 Murrillo Walk, Raleigh
9101 Murrillo Walk upstairs guest bath - - 9101 Murrillo Walk, Raleigh
25_Exterior5 - 9101 Murrillo Walk, Raleigh
9101 Murrillo Walk laundry - 9101 Murrillo Walk, Raleigh
26_Exterior6 - 9101 Murrillo Walk, Raleigh
9101 Murrillo Walk carport - 9101 Murrillo Walk, Raleigh
63 photos

$475,000

9101 Murrillo Walk
Raleigh, NC 27617
Listed by Wayne Greene · Coldwell Banker Advantage
Bedrooms
4
Bathrooms
3
Living area
N/A
Year built
2014

About this home

Welcome to this well maintained end-unit townhome located in the highly desirable Seville at Brier Creek community. Minutes from premier shopping, top-tier restaurants, RDU Airport, and more. Residents also enjoy access to fantastic amenities, including a clubhouse, fitness center, and pools. The main floor has a bright open plan with a cozy gas fireplace and access to a relaxing walk-out patio through an over-sized sliding door. The first-floor bedroom features a Closets by Design Murphy bed, allowing easy transformation to a home office with its on private access to the patio. The heart of the home is the spectacular gourmet kitchen, fully equipped with stainless steel appliances, granite countertops, gas cook-top, convection oven, and a modern no-touch faucet. Unique transom windows sit above the upper cabinets, flooding the space with gorgeous natural light. Freshly painted cabinets brings a crisp, vibrant feel to the space. Upstairs, the over-sized primary bedroom serves as a true private retreat. It includes a luxurious en-suite bathroom featuring a garden tub and a separate walk-in shower and a custom Closets by Design. Two additional bedrooms and a roomy loft to set up a theater or additional play space. Premium finishes and modern tech conveniences, including elegant plantation blinds, integrated built-in speakers, and high-speed Google Fiber connectivity. Parking includes a spacious two-car garage along with an additional carport. Move-in ready and packed with high-end features, this exceptional home is waiting for you. Schedule your showing today!

Highlights

Fireplace

Property details

MLS
Doorify MLS
MLS #
10199401
Property type
Townhouse
Subdivision
Seville at Brier Creek
Status
Active
Days on market
10
On market date
October 23, 2026
Stories
N/A
Total bathrooms
3
Garage spaces
2
Parking spaces
3
Lot size
0.07 acres
Loading map…

Nearby schools

Within 10 miles. School directory data from the National Center for Education Statistics (NCES), accessed via the Urban Institute Education Data API. Local Score is calculated by INNOVATE Real Estate; where a state rating is shown, it comes from that state's own official school report card.

Elementary
Brier Creek Elementary
0.32 mi away · Grades -1-5
Zoned school (attendance boundary, 2015-16 data)
3.3
Local Score (state rating (2025) blended 70/30 with student-teacher ratio) -- not an official state rating
State rating: C (2025)
Enrollment
578
Student:teacher ratio
12.3:1
District
Wake County Schools
Middle
Mills Park Middle
7.89 mi away · Grades 6-8
Zoned school (attendance boundary, 2015-16 data)
4.4
Local Score (state rating (2025) blended 70/30 with student-teacher ratio) -- not an official state rating
State rating: A (2025)
Enrollment
1,619
Student:teacher ratio
18.0:1
District
Wake County Schools
High
Panther Creek High
6.72 mi away · Grades 9-12
Zoned school (attendance boundary, 2015-16 data)
4.1
Local Score (state rating (2025) blended 70/30 with student-teacher ratio) -- not an official state rating
State rating: A (2025)
Enrollment
2,326
Student:teacher ratio
20.4:1
District
Wake County Schools

Walkability

Blended score for Raleigh's center, calculated by INNOVATE Real Estate from two sources: the EPA's National Walkability Index (street network, transit, land-use mix) and Google Places amenity data (what's actually reachable on foot from this point). 60% EPA National Walkability Index + 40% nearby-amenity density (Google Places).

64
Walkable
out of 100
EPA National Walkability Index
9.8 / 20 -- Below average walkable
Google Places amenity density
85 / 100
Restaurants & cafes17
Grocery stores3
Parks3
Schools4
Transit stops0
Pharmacies2

Market position

How this listing compares to current activity in Raleigh, from live MLS data.

On the market 10 days -- 76 fewer days than Raleigh's current average of 86 days.
For reference, the median list price across 2,787 active listings in Raleigh right now is $382,000.

Mortgage calculator

Estimate only - actual rate and payment depend on your lender, credit, and loan program.

Adjust tax / insurance estimates
Est. monthly payment
$3,011/mo
$95,000 down
$380,000 loan
Principal & interest$2,465
Property tax (est.)$396
Home insurance (est.)$150

Similar homes you might like

Data source: Listing information provided by Doorify MLS. Last updated 2 days ago.

Information herein deemed reliable but not guaranteed; all measurements, school assignments, HOA fees, taxes, and feature lists are approximate and should be independently verified. Equal Housing Opportunity.