
$198,900
About this home
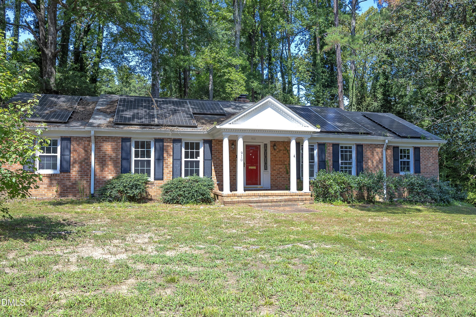
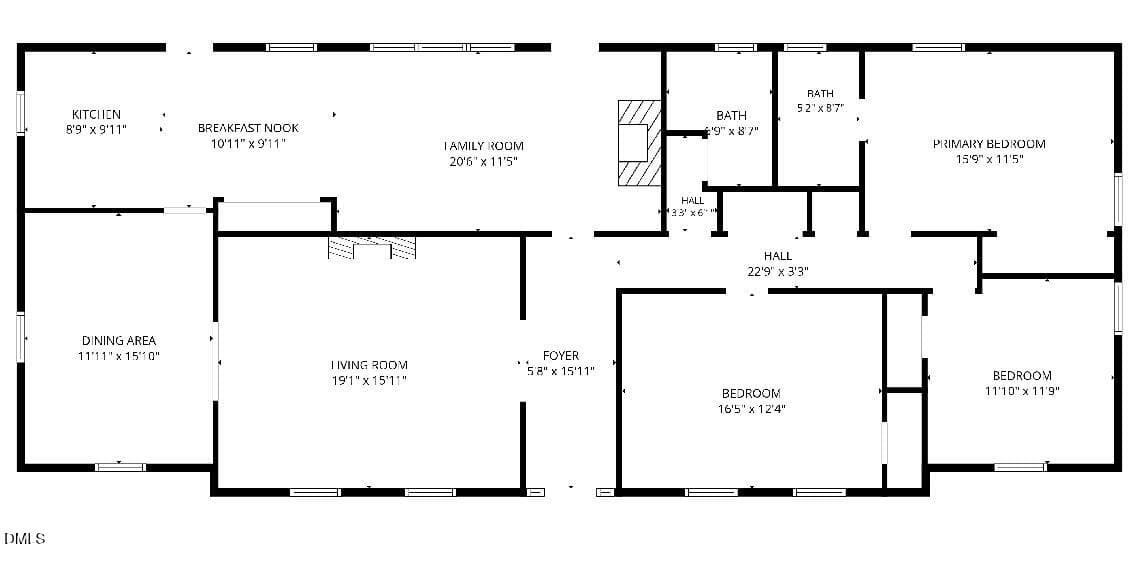
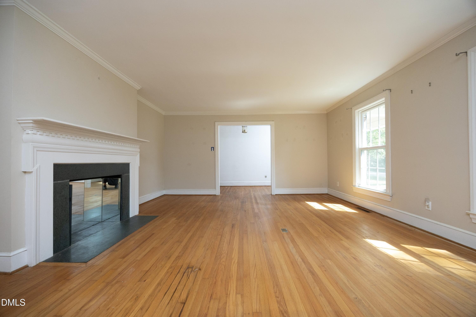
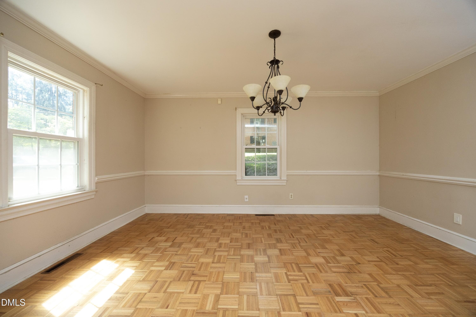
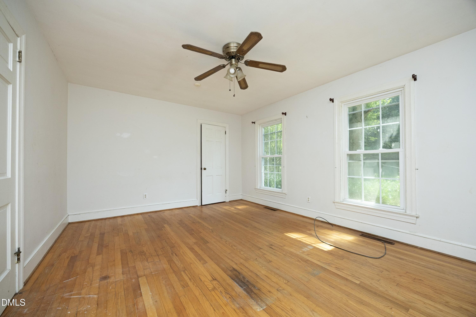
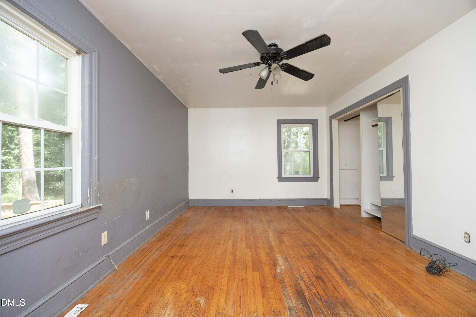
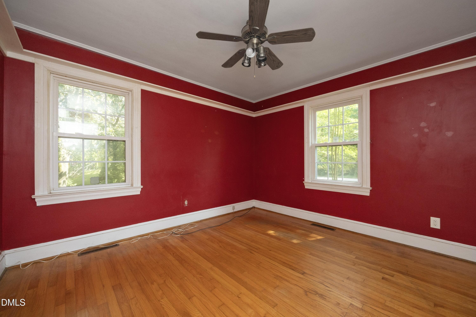
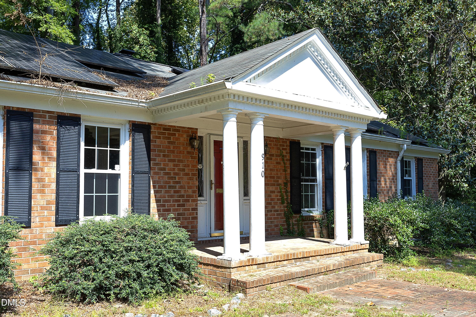
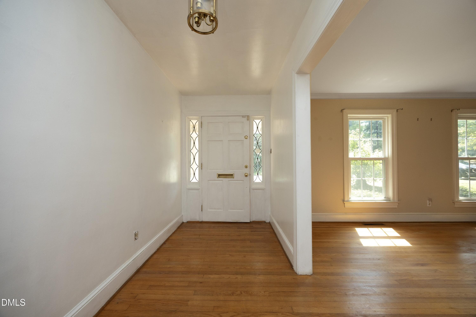
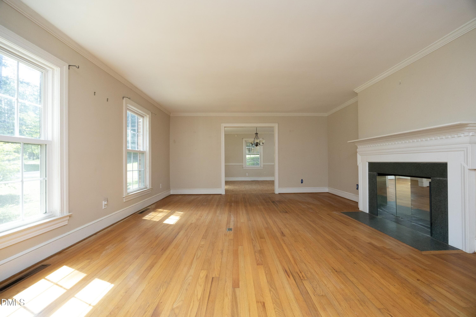
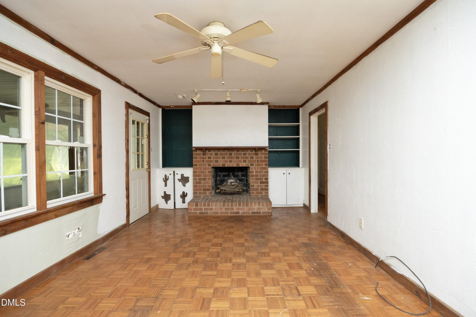
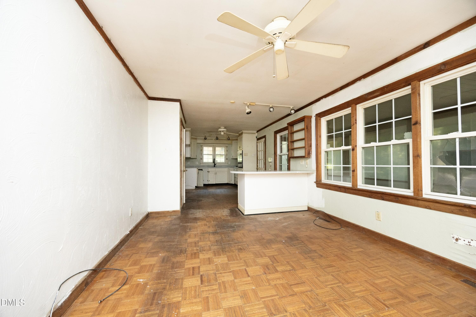
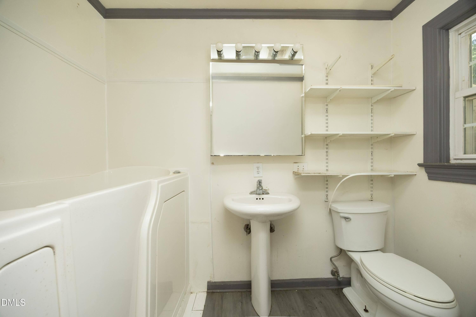
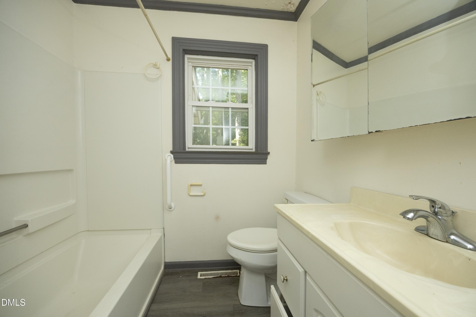
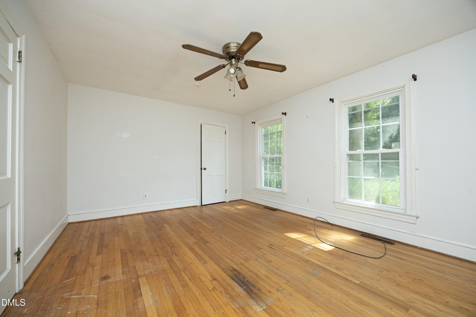
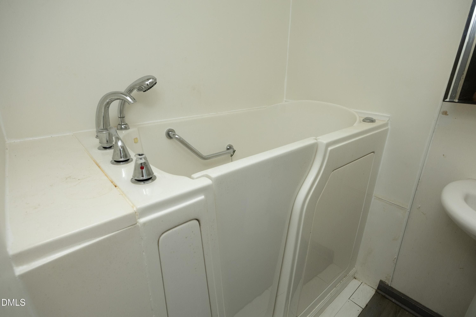
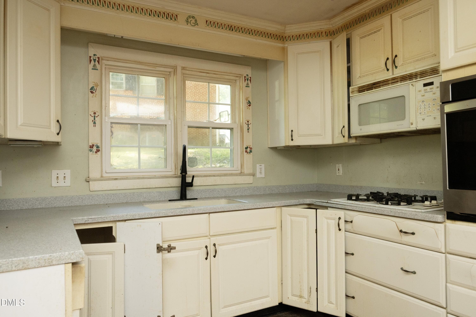
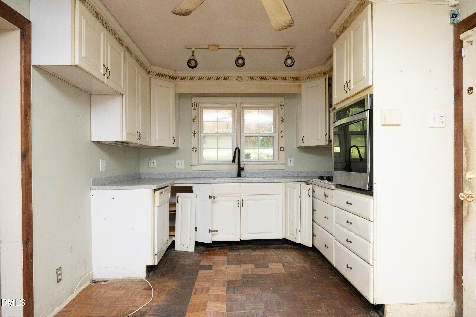
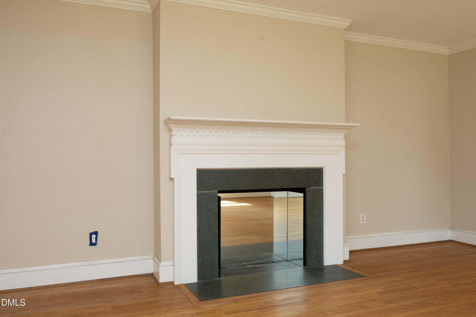
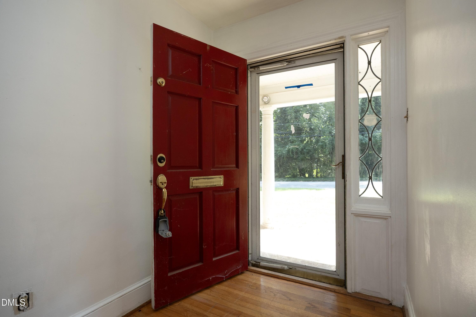
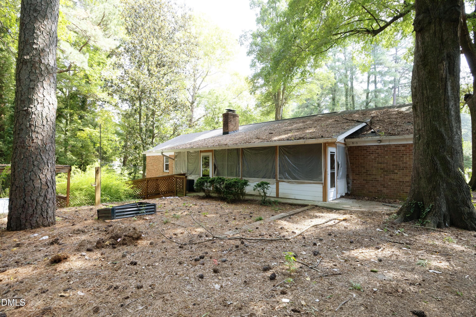
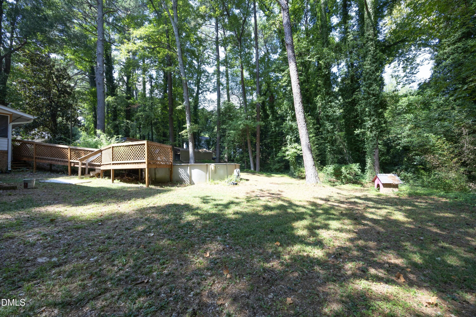
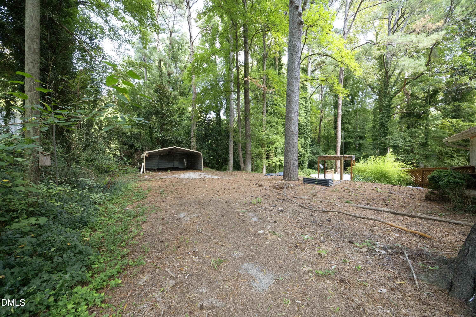
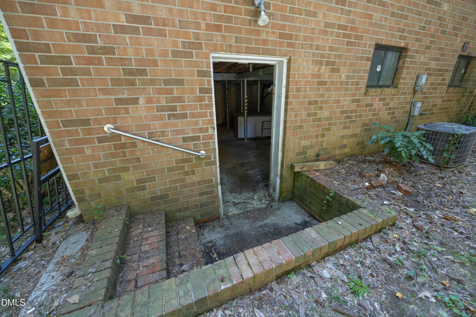
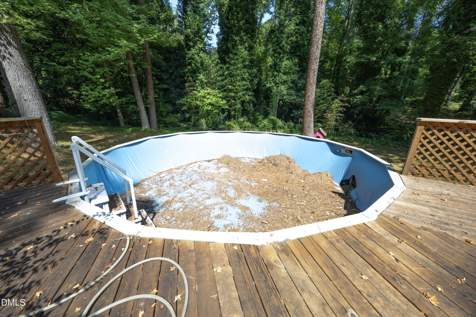
Brick, stately columns, and 0.8 acre of tree-shaded privacy: the kind of setting buyers wait years to find. This 3-bedroom, 2-bath single-level ranch, built in 1959, offers 1,967 sq ft on one floor, all inside Henderson city limits with public utilities. Step inside and you feel the space right away. A 19x16 living room is ready for its next chapter, and a separate family room gathers everyone around the fireplace on cool Carolina evenings. A formal dining room sets the stage for holiday tables, and the breakfast room offers a quieter start to the day. Hardwood flooring and generous rooms give the home a real character that newer homes rarely match. The footprint rewards a thoughtful renovation. At roughly $101 per sq ft, the numbers leave room to invest in finishes, update on your terms, and build equity as you make it your own. With no HOA, the plans and the timeline are entirely yours. In-town convenience, tree-lined calm, and potential at a price that makes sense. Cash, conventional, FHA, and VA welcome.
Highlights
Property details
- MLS
- Doorify MLS
- MLS #
- 10193747
- Property type
- Single Family Residence
- Subdivision
- Not in a Subdivision
- Status
- Active
- Days on market
- 34
- On market date
- September 19, 2026
- Stories
- N/A
- Total bathrooms
- 2
- Garage spaces
- N/A
- Parking spaces
- N/A
- Lot size
- 0.8 acres
Location
Get directions →Nearby schools
Within 10 miles. School directory data from the National Center for Education Statistics (NCES), accessed via the Urban Institute Education Data API. Local Score is calculated by INNOVATE Real Estate; where a state rating is shown, it comes from that state's own official school report card.
- Enrollment
- 336
- Student:teacher ratio
- 16.0:1
- District
- Vance County Schools
- Enrollment
- 256
- Student:teacher ratio
- 21.3:1
- District
- Vance County Schools
- Enrollment
- 193
- Student:teacher ratio
- 14.8:1
- District
- Vance County Schools
Walkability
Blended score for Henderson's center, calculated by INNOVATE Real Estate from two sources: the EPA's National Walkability Index (street network, transit, land-use mix) and Google Places amenity data (what's actually reachable on foot from this point). 60% EPA National Walkability Index + 40% nearby-amenity density (Google Places).
Market position
How this listing compares to current activity in Henderson, from live MLS data.
Mortgage calculator
Estimate only - actual rate and payment depend on your lender, credit, and loan program.
Adjust tax / insurance estimates
Similar homes you might like
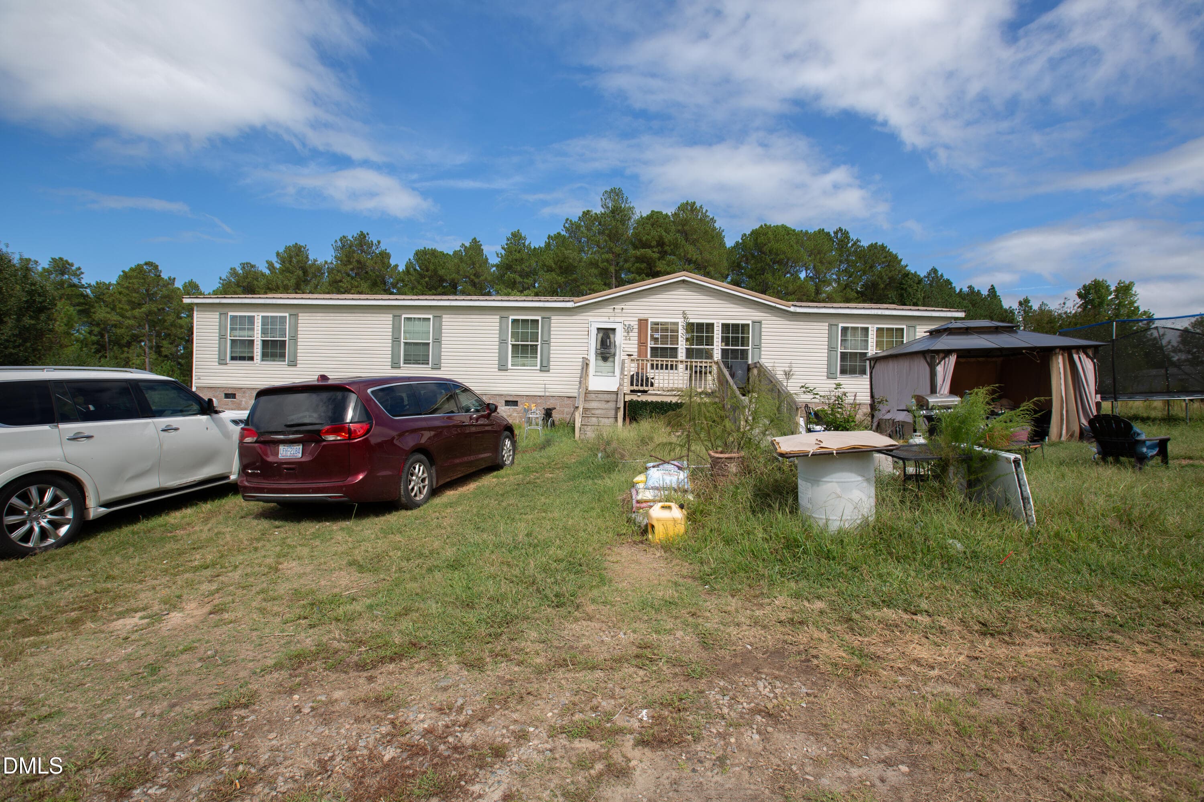
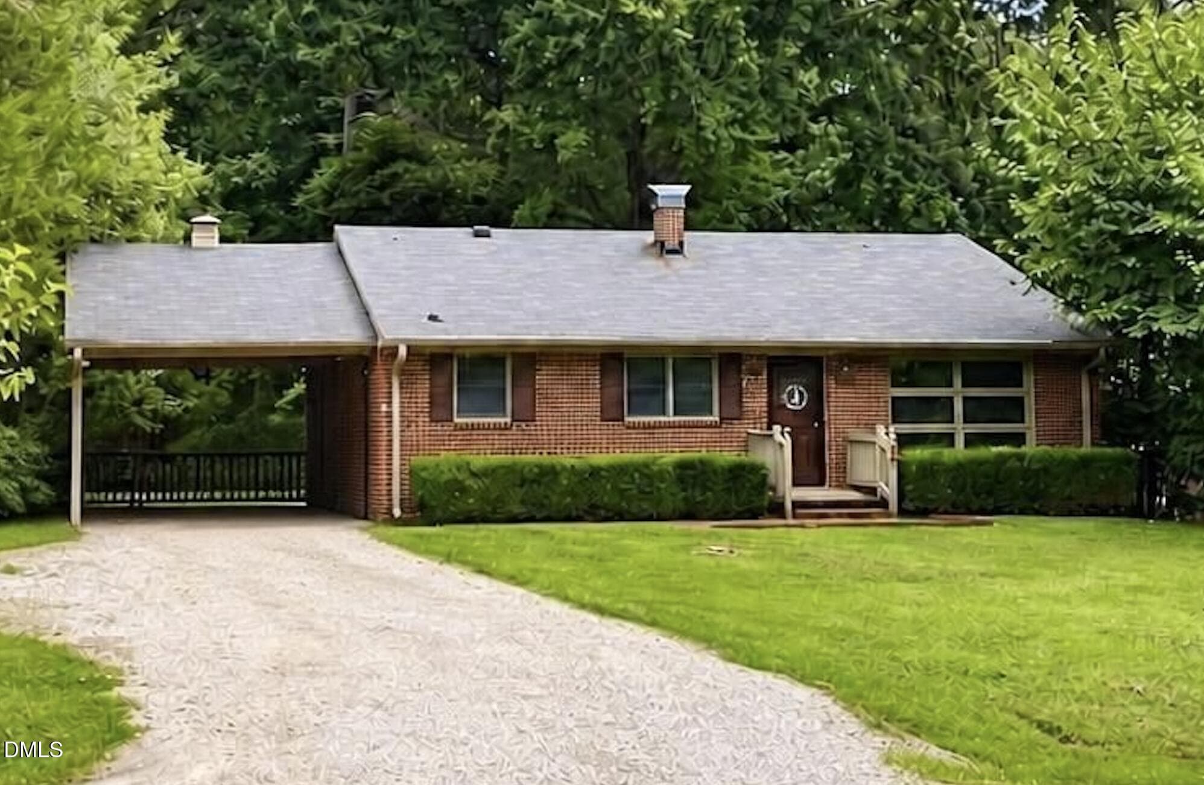

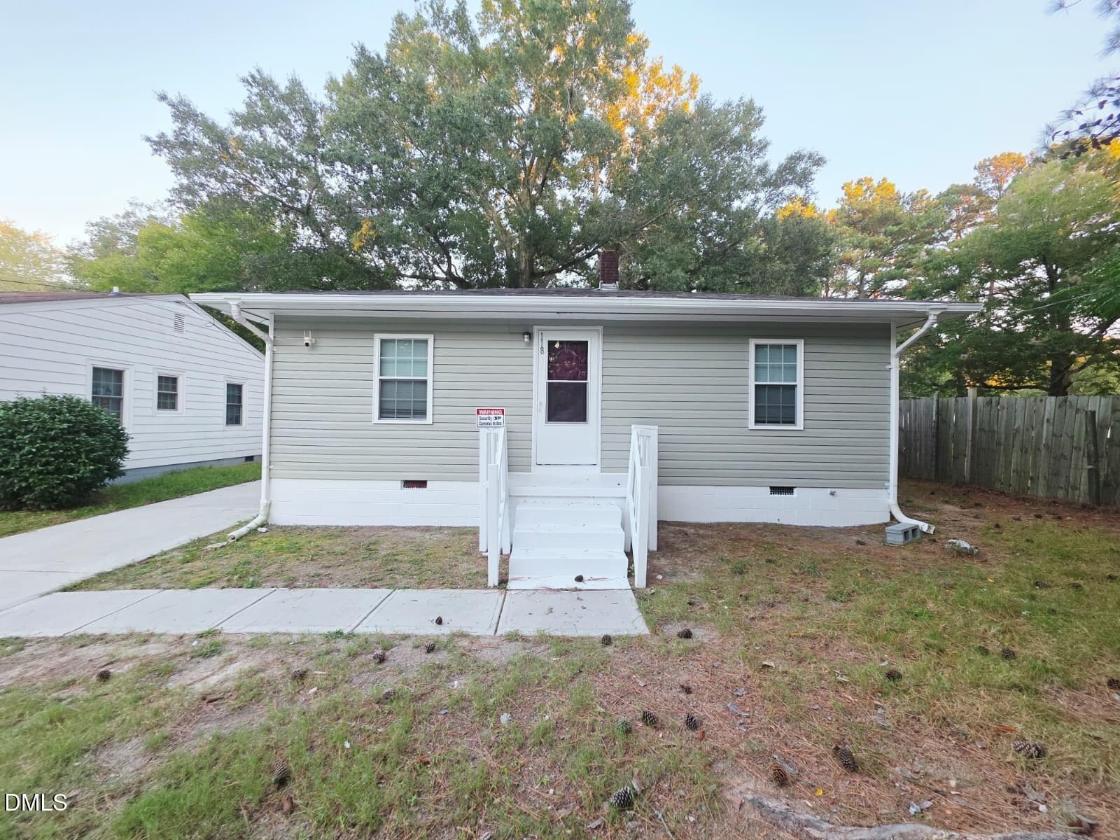
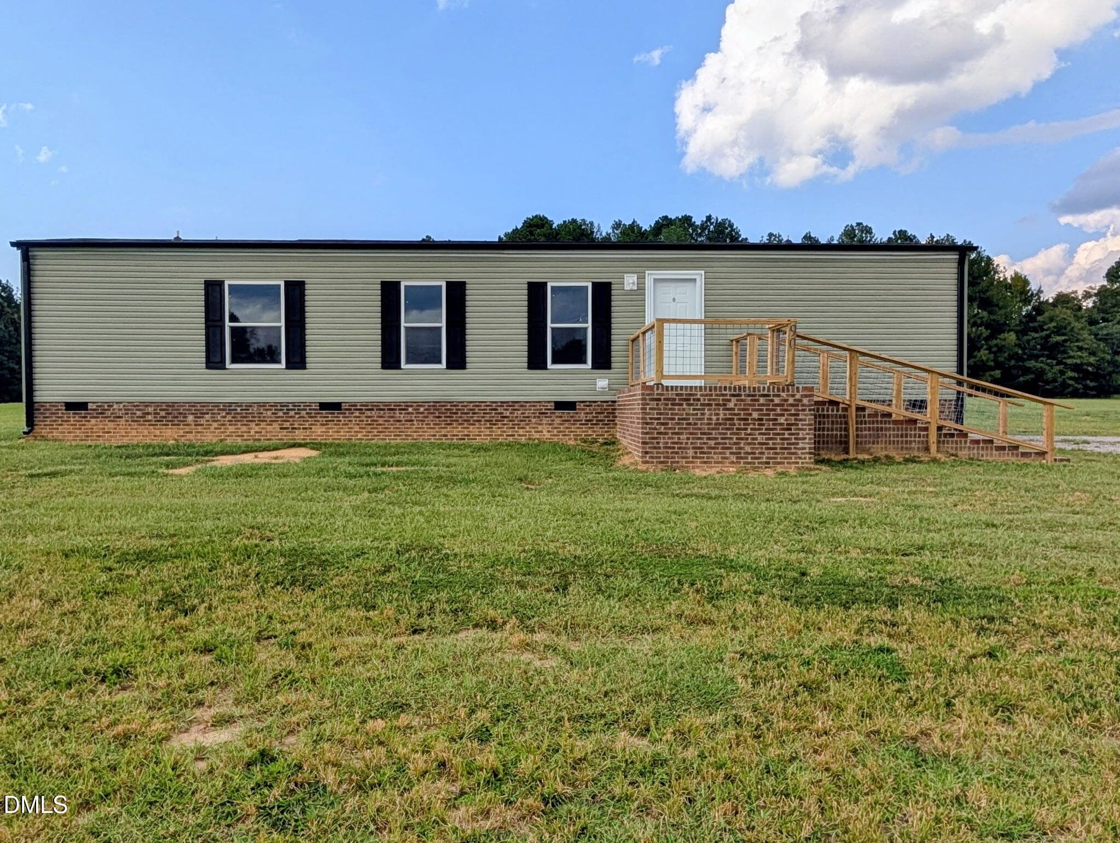
Data source: Listing information provided by Doorify MLS via Trestle/CoreLogic. Last updated 2 days ago.
Information herein deemed reliable but not guaranteed; all measurements, school assignments, HOA fees, taxes, and feature lists are approximate and should be independently verified. Equal Housing Opportunity.