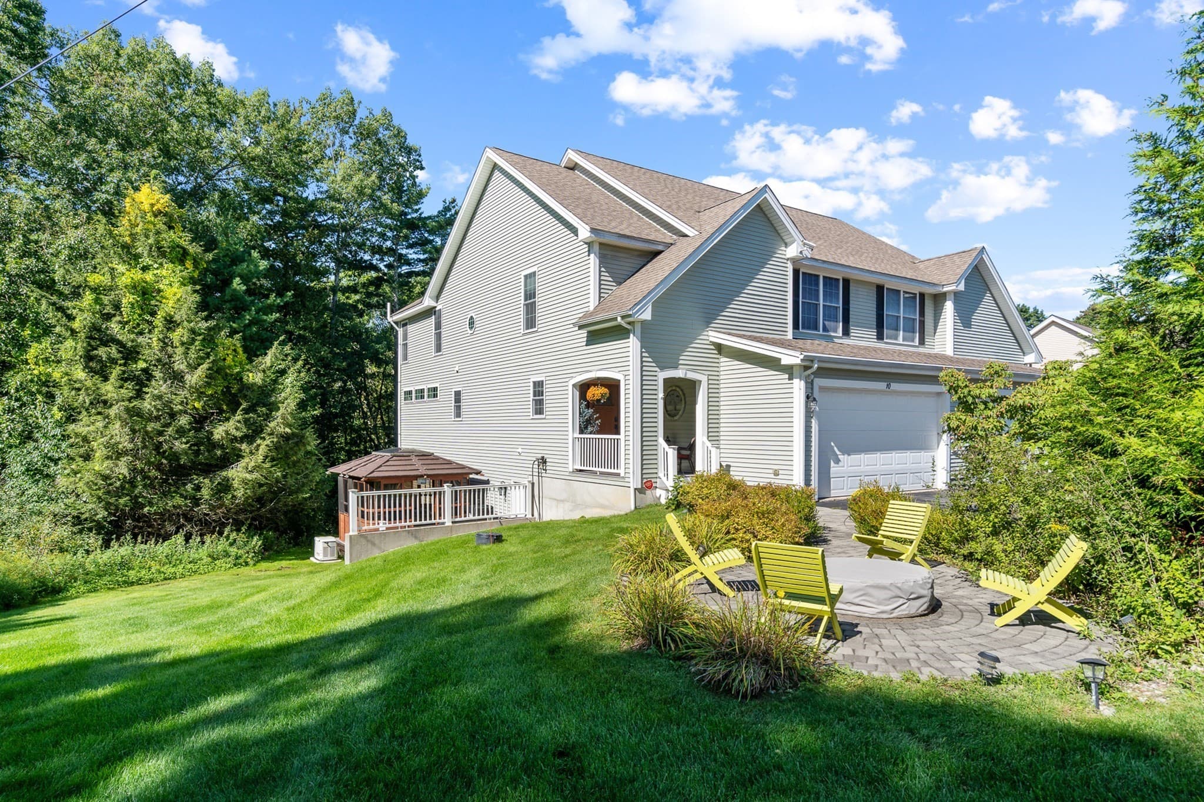
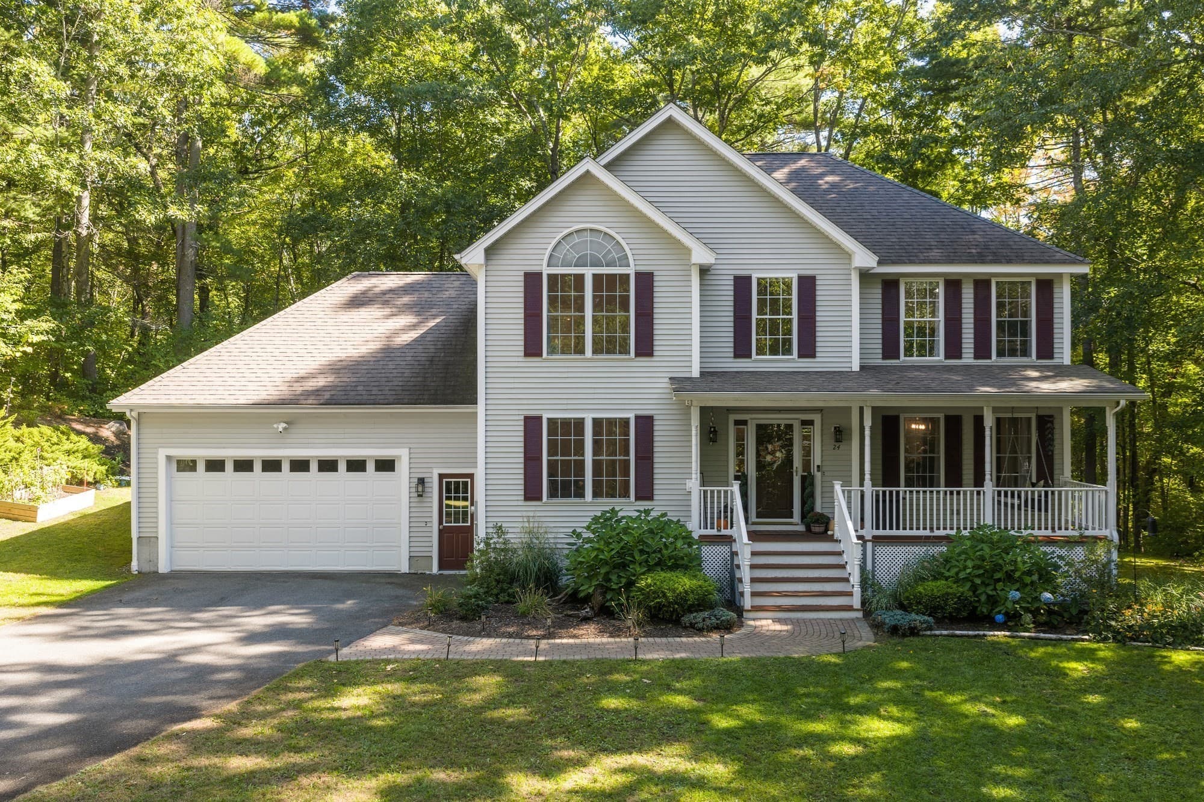
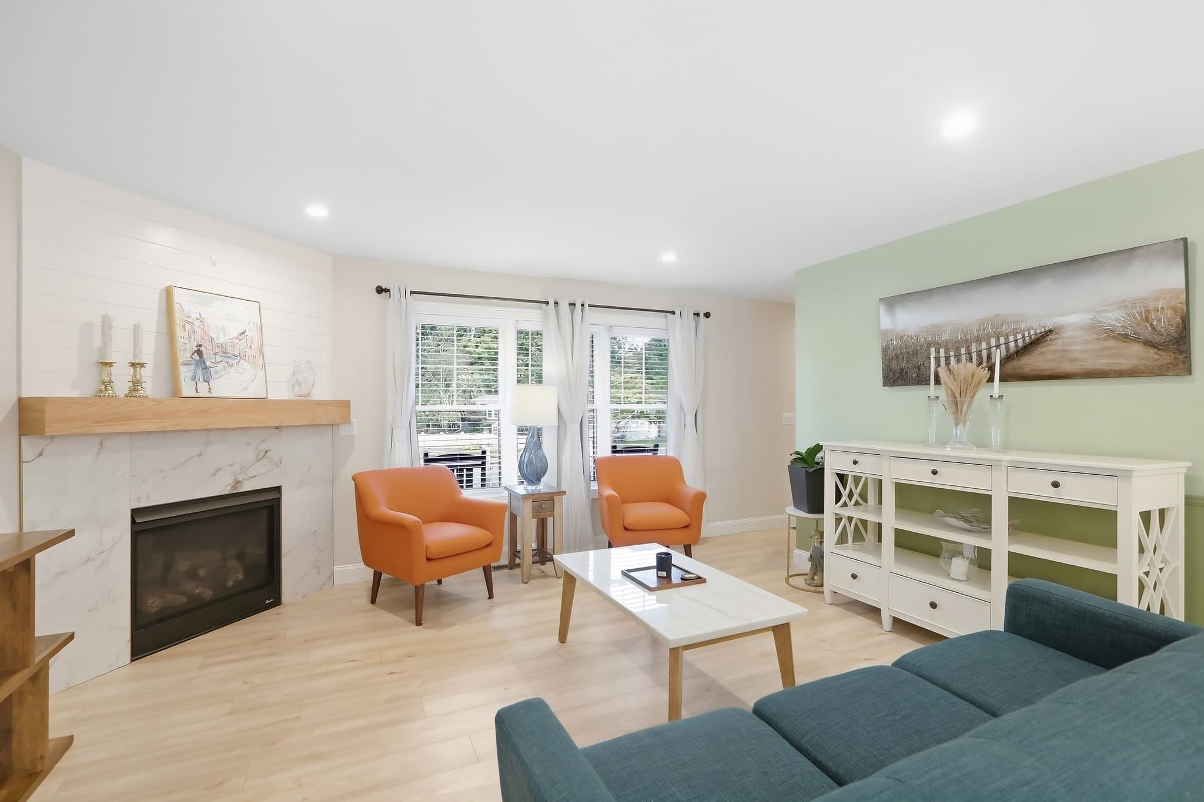
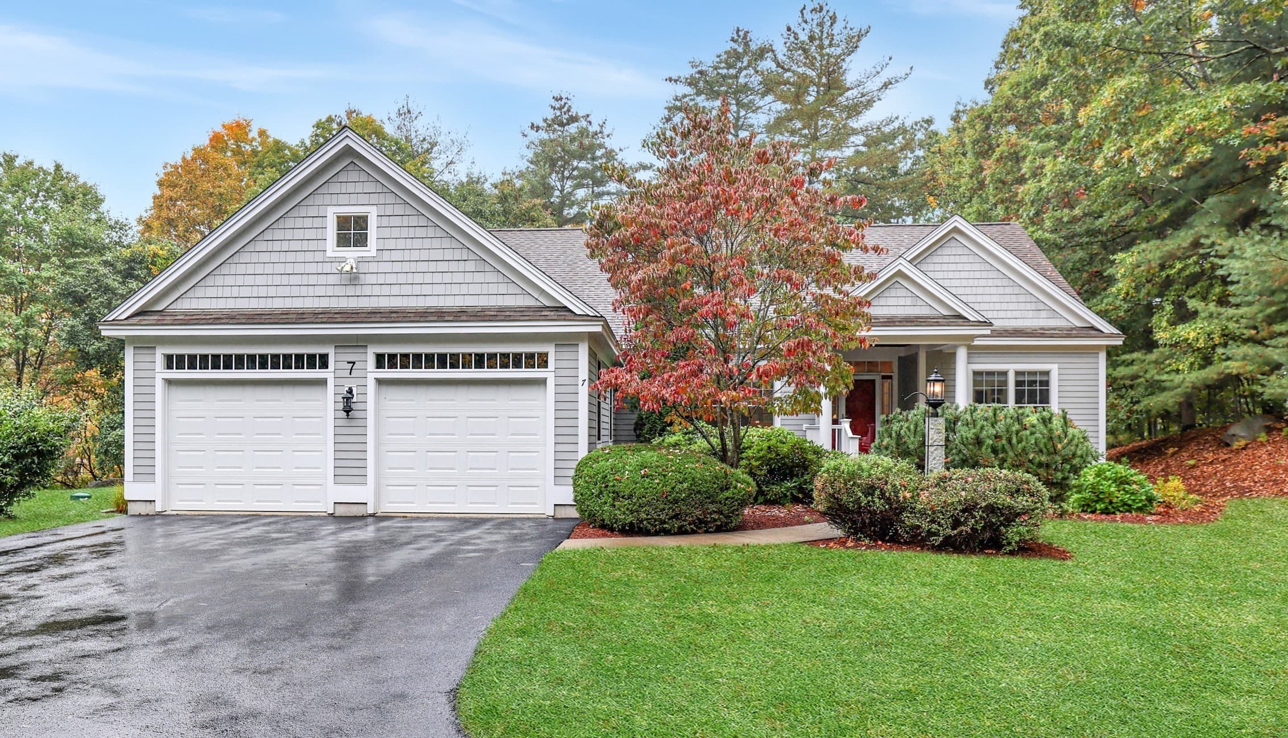
Single Family Residence at 91 Wild View Drive, Bartlett
Single Family Residence at 91 Wild View Drive, Bartlett, photo 2 of 45
Single Family Residence at 91 Wild View Drive, Bartlett, photo 3 of 45
Single Family Residence at 91 Wild View Drive, Bartlett, photo 4 of 45
Single Family Residence at 91 Wild View Drive, Bartlett, photo 5 of 45
Single Family Residence at 91 Wild View Drive, Bartlett, photo 6 of 45
Single Family Residence at 91 Wild View Drive, Bartlett, photo 7 of 45
Single Family Residence at 91 Wild View Drive, Bartlett, photo 8 of 45
Single Family Residence at 91 Wild View Drive, Bartlett, photo 9 of 45
Single Family Residence at 91 Wild View Drive, Bartlett, photo 10 of 45
Single Family Residence at 91 Wild View Drive, Bartlett, photo 11 of 45
Single Family Residence at 91 Wild View Drive, Bartlett, photo 12 of 45
Single Family Residence at 91 Wild View Drive, Bartlett, photo 13 of 45
Single Family Residence at 91 Wild View Drive, Bartlett, photo 14 of 45
Single Family Residence at 91 Wild View Drive, Bartlett, photo 15 of 45
Single Family Residence at 91 Wild View Drive, Bartlett, photo 16 of 45
Single Family Residence at 91 Wild View Drive, Bartlett, photo 17 of 45
Single Family Residence at 91 Wild View Drive, Bartlett, photo 18 of 45
Single Family Residence at 91 Wild View Drive, Bartlett, photo 19 of 45
Single Family Residence at 91 Wild View Drive, Bartlett, photo 20 of 45
Single Family Residence at 91 Wild View Drive, Bartlett, photo 21 of 45
Single Family Residence at 91 Wild View Drive, Bartlett, photo 22 of 45
Single Family Residence at 91 Wild View Drive, Bartlett, photo 23 of 45
Single Family Residence at 91 Wild View Drive, Bartlett, photo 24 of 45
Single Family Residence at 91 Wild View Drive, Bartlett, photo 25 of 45
Single Family Residence at 91 Wild View Drive, Bartlett, photo 26 of 45
Single Family Residence at 91 Wild View Drive, Bartlett, photo 27 of 45
Single Family Residence at 91 Wild View Drive, Bartlett, photo 28 of 45
Single Family Residence at 91 Wild View Drive, Bartlett, photo 29 of 45
Single Family Residence at 91 Wild View Drive, Bartlett, photo 30 of 45
Single Family Residence at 91 Wild View Drive, Bartlett, photo 31 of 45
Single Family Residence at 91 Wild View Drive, Bartlett, photo 32 of 45
Single Family Residence at 91 Wild View Drive, Bartlett, photo 33 of 45
Single Family Residence at 91 Wild View Drive, Bartlett, photo 34 of 45
Single Family Residence at 91 Wild View Drive, Bartlett, photo 35 of 45
Single Family Residence at 91 Wild View Drive, Bartlett, photo 36 of 45
Single Family Residence at 91 Wild View Drive, Bartlett, photo 37 of 45
Single Family Residence at 91 Wild View Drive, Bartlett, photo 38 of 45
Single Family Residence at 91 Wild View Drive, Bartlett, photo 39 of 45
Single Family Residence at 91 Wild View Drive, Bartlett, photo 40 of 45
Single Family Residence at 91 Wild View Drive, Bartlett, photo 41 of 45
Single Family Residence at 91 Wild View Drive, Bartlett, photo 42 of 45
Single Family Residence at 91 Wild View Drive, Bartlett, photo 43 of 45
Single Family Residence at 91 Wild View Drive, Bartlett, photo 44 of 45
Single Family Residence at 91 Wild View Drive, Bartlett, photo 45 of 45
45 photos

$889,900

Under contract
91 Wild View Drive
Bartlett, NH 03812
Listed by Peter Pietz · Badger Peabody & Smith Realty
Bedrooms
3
Bathrooms
2
Living area
N/A
Year built
2006

About this home

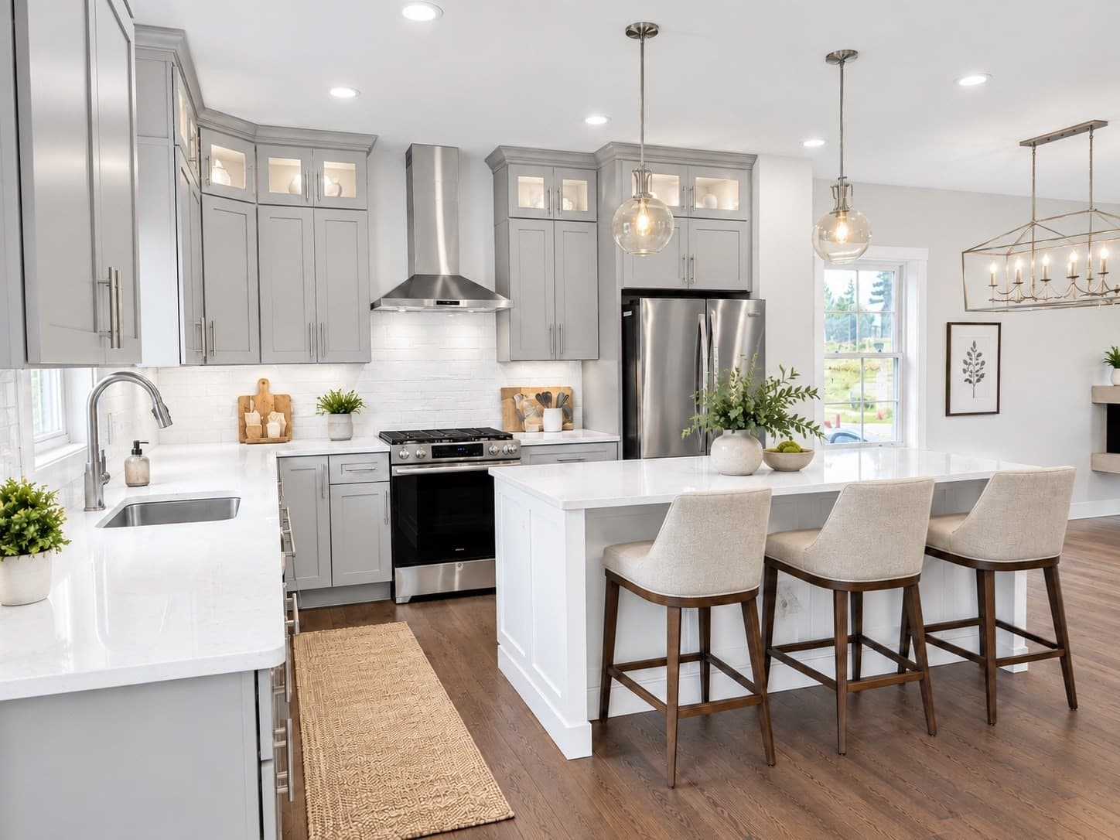
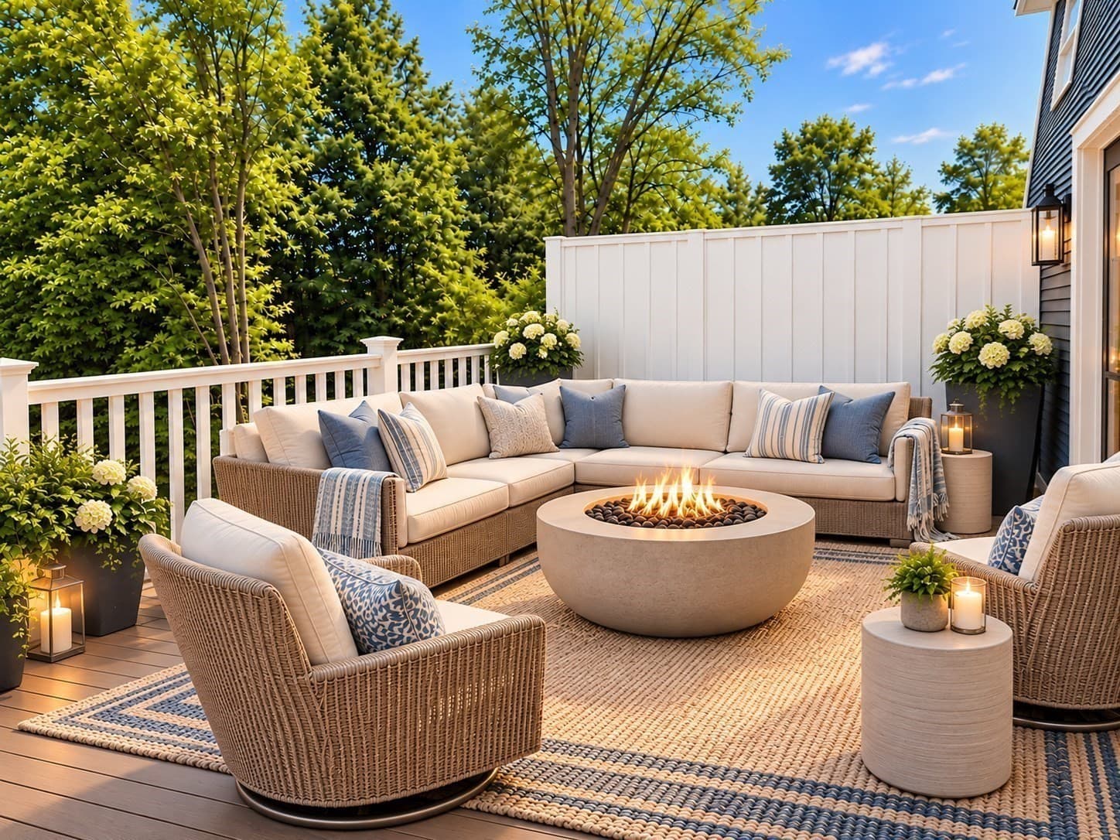
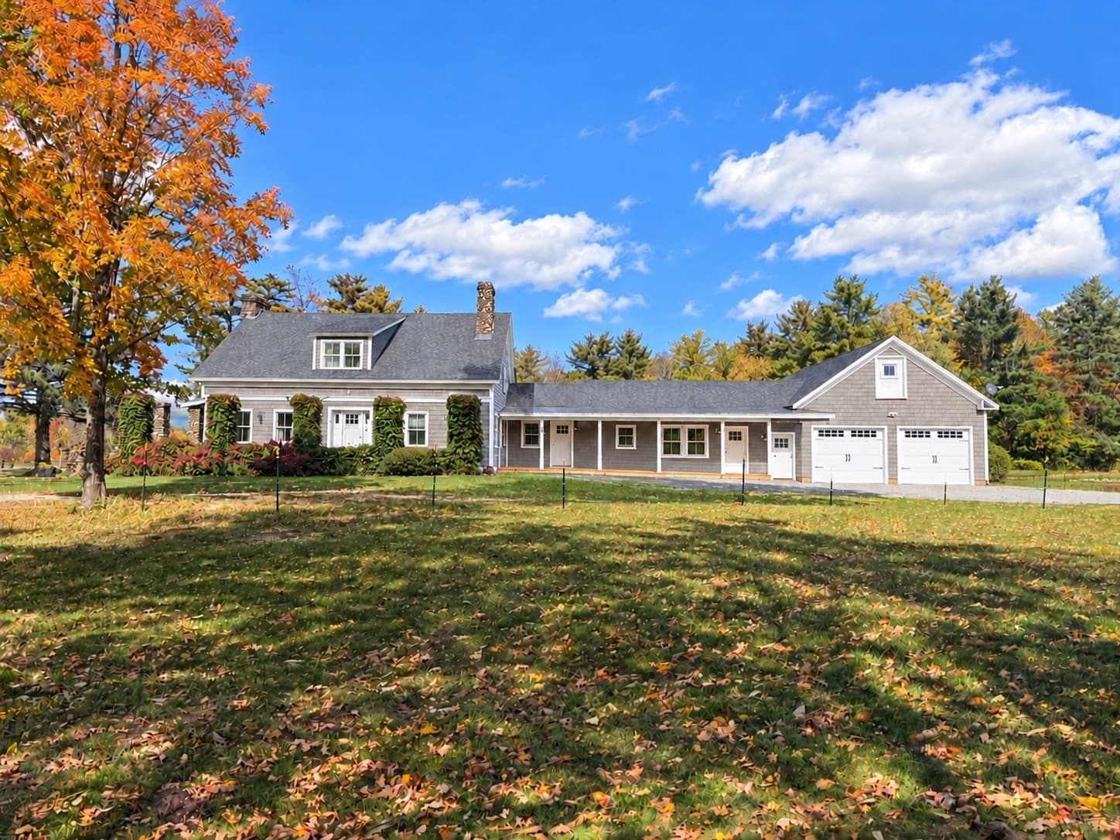
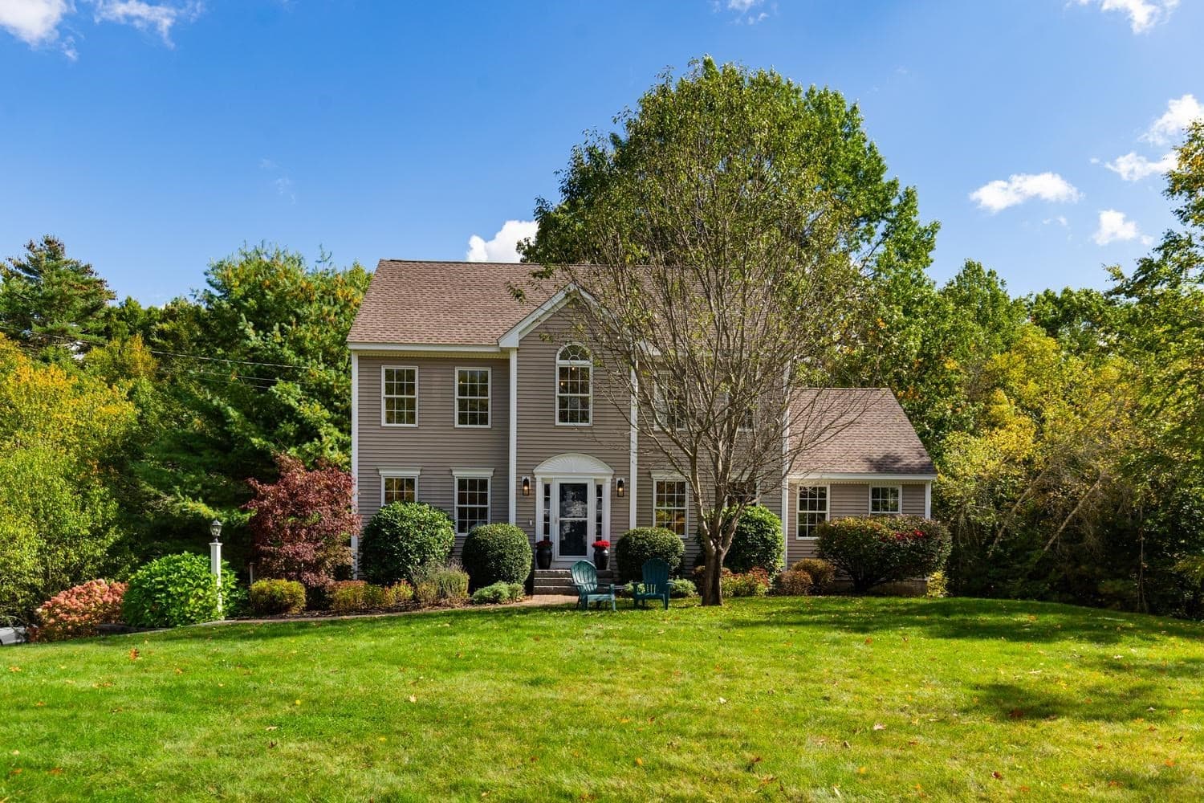
If you are looking for sweeping four-season panoramic views, single-level living with quality finishes throughout, and a private tree-lined cul-de-sac setting, this home delivers! Quartz countertops, modern appliances, and a breakfast counter can be found in the well-appointed kitchen that opens to a three-season porch, ideal for enjoying the surrounding views. A large family room off the kitchen has a gas log fireplace, vaulted ceilings, and a mini bar with fridge. A foyer welcomes you into the home and leads to a living room with a separate den or office area that is highlighted by a wood-burning fireplace. A spiral staircase leads to a small loft offering flexible use options. Large windows throughout the main living areas fill the home with natural light and maximize the scenic outlook. A hallway off the foyer provides access to a laundry closet, full bath, and three bedrooms. The primary suite has its own bath and walk-in shower. Exterior features include an 8x8 shed and a thoughtfully designed fire pit area positioned to take in the seasonal views and outdoor enjoyment. Recent upgrades include central air, a whole-house generator, and a new furnace, with additional improvements detailed in the property feature sheet in the documents.

Property details

MLS
Prime MLS
MLS #
5085714
Property type
Single Family Residence
Subdivision
Meadowview Village
Status
Under contract
Days on market
48
On market date
N/A
Stories
N/A
Total bathrooms
2
Garage spaces
2
Parking spaces
N/A
Lot size
1 acres
Loading map…

Nearby schools

Within 10 miles. School directory data from the National Center for Education Statistics (NCES), accessed via the Urban Institute Education Data API. Local Score is calculated by INNOVATE Real Estate; where a state rating is shown, it comes from that state's own official school report card.

Elementary
John H. Fuller School
2.43 mi away · Grades 0-6
Nearest school -- attendance-zone data not available here
5.0
Local Score (student-teacher ratio only (preliminary -- will incorporate state test-score data once available)) -- not an official state rating
Enrollment
160
Student:teacher ratio
8.9:1
District
Conway School District
Middle
A. Crosby Kennett Middle School
7.74 mi away · Grades 7-8
Nearest school -- attendance-zone data not available here
5.0
Local Score (student-teacher ratio only (preliminary -- will incorporate state test-score data once available)) -- not an official state rating
Enrollment
229
Student:teacher ratio
9.2:1
District
Conway School District
High
Kennett High School
6.28 mi away · Grades 9-13
Nearest school -- attendance-zone data not available here
5.0
Local Score (student-teacher ratio only (preliminary -- will incorporate state test-score data once available)) -- not an official state rating
Enrollment
726
Student:teacher ratio
11.7:1
District
Conway School District

Walkability

Blended score for Bartlett's center, calculated by INNOVATE Real Estate from two sources: the EPA's National Walkability Index (street network, transit, land-use mix) and Google Places amenity data (what's actually reachable on foot from this point). 60% EPA National Walkability Index + 40% nearby-amenity density (Google Places).

27
Car-dependent
out of 100
EPA National Walkability Index
7.8 / 20 -- Below average walkable
Google Places amenity density
8 / 100
Restaurants & cafes3
Grocery stores0
Parks0
Schools0
Transit stops0
Pharmacies0

Market position

How this listing compares to current activity in Bartlett, from live MLS data.

On the market 48 days -- 43 fewer days than Bartlett's current average of 91 days.
For reference, the median list price across 106 active listings in Bartlett right now is $372,450.

Mortgage calculator

Estimate only - actual rate and payment depend on your lender, credit, and loan program.

$
%
%
Adjust tax / insurance estimates
% / yr
$
/mo
Est. monthly payment
$5,509/mo
$177,980 down
$711,920 loan
Principal & interest$4,617
Property tax (est.)$742
Home insurance (est.)$150

Similar homes you might like

Prime MLS logo

Copyright 2026 PrimeMLS. All rights reserved. This information is deemed reliable, but not guaranteed. The data relating to real estate displayed on this Site comes in part from the IDX Program of PrimeMLS. The information being provided is for consumers' personal, non-commercial use and may not be used for any purpose other than to identify prospective properties consumers may be interested in purchasing. Data last updated 06/16/26.