
$940,000
About this home
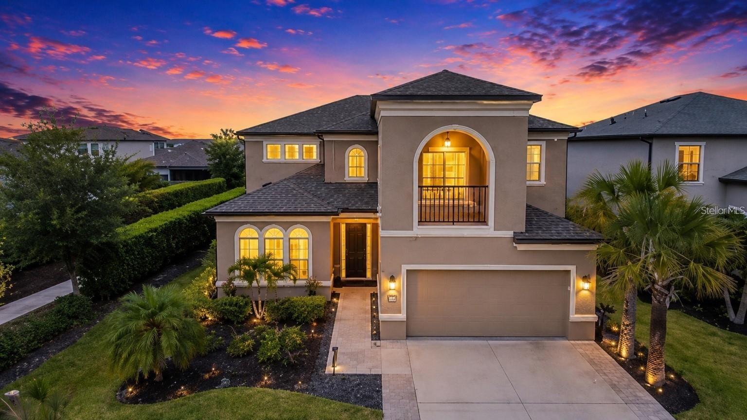
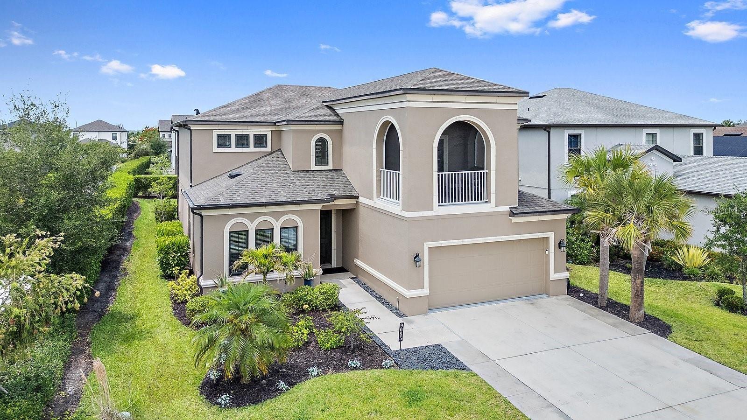
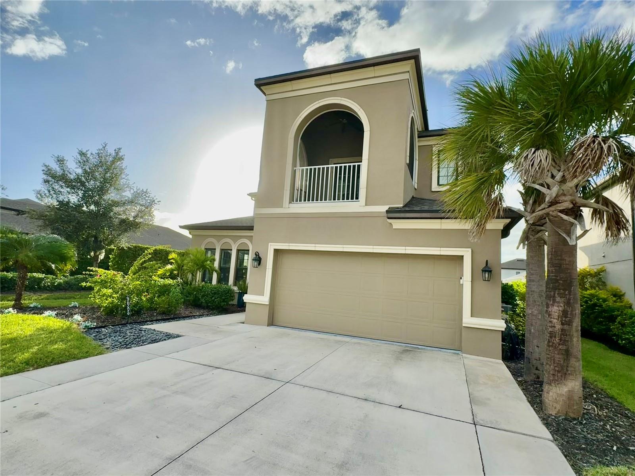
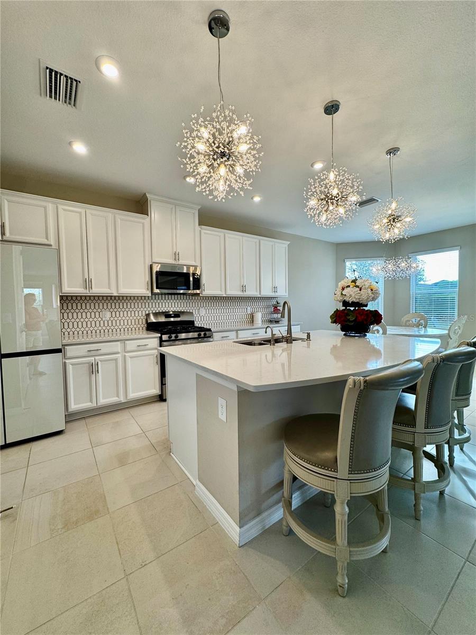
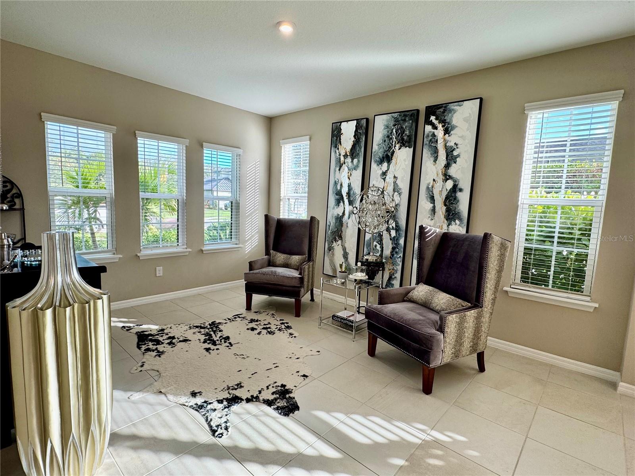
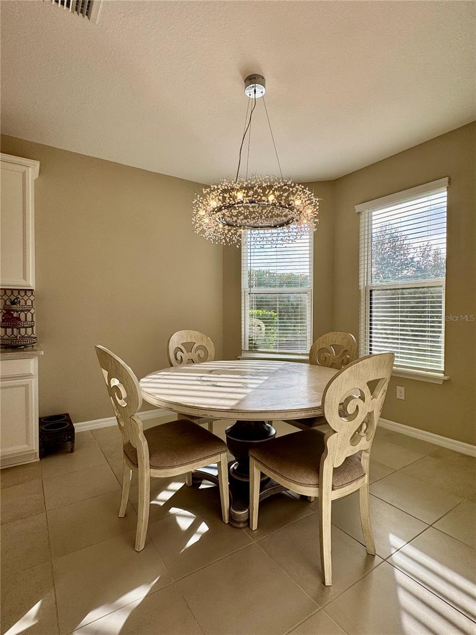
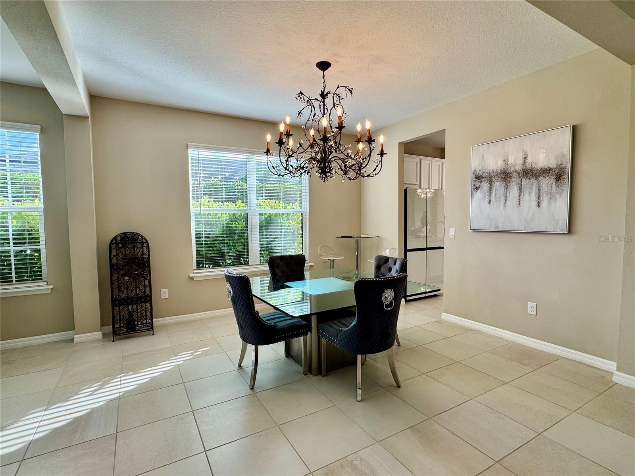
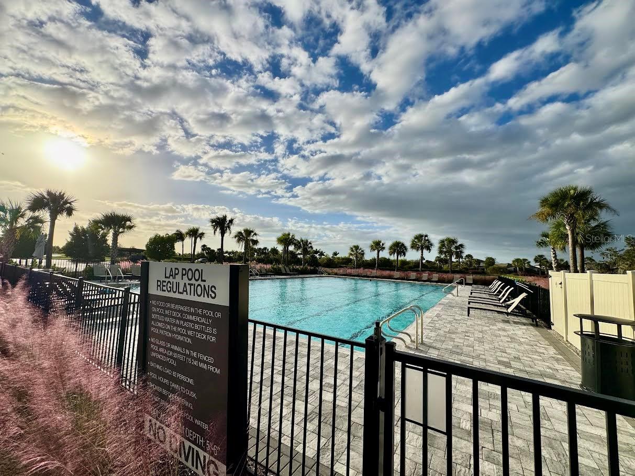
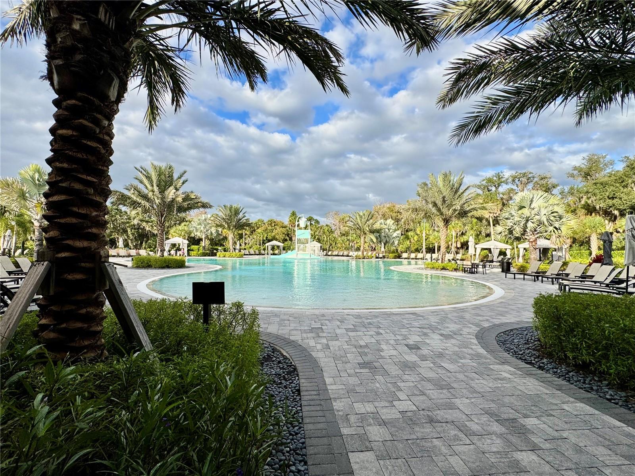
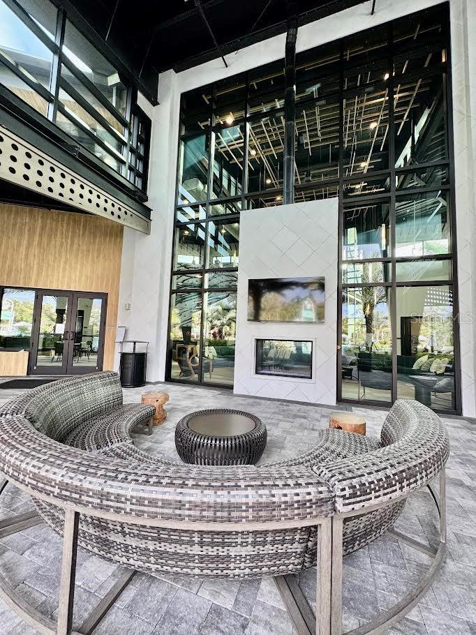
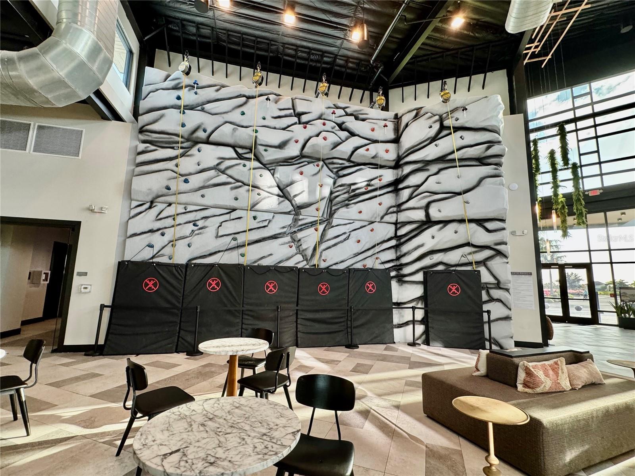
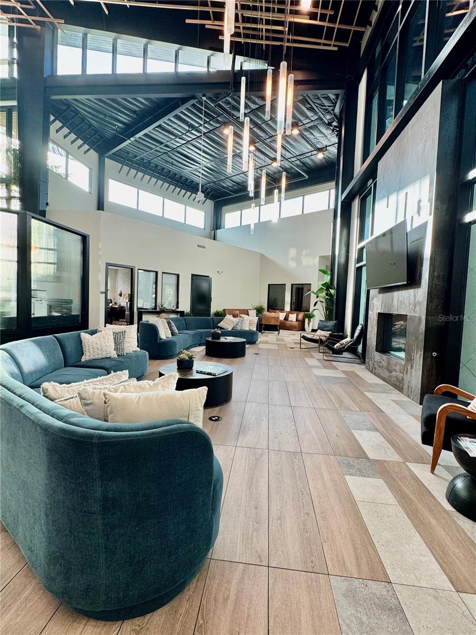
A PRIVATE BALCONY FOR SLOW MORNINGS. A CHEF’S KITCHEN FOR LIVELY EVENINGS. A RESORT LIFESTYLE TO MAKE EVERY DAY FEEL LIKE A GETAWAY. Welcome home to Cassia at Skye Ranch, where generous spaces and thoughtful upgrades create a home that lives as beautifully as it entertains. This 4347 sq. ft., 4-bedroom, 3.5-bath Barbados model offers an inviting blend of open gathering areas and private retreats. Soaring ceilings, 8-foot doors and two main-level living areas set the stage for everything from relaxed afternoons to memorable celebrations. At the heart of it all, the kitchen pairs an oversized quartz island with a touchless faucet, instant hot and cold filtered water, and a double pantry. A bay-window dining area frames views of the landscaped grounds, bringing a lovely outdoor connection to everyday meals. Upstairs, the primary suite feels like a getaway of its own, complete with a private screened balcony, two custom walk-in closets and a spa-inspired bath. A second ensuite bedroom, two additional bedrooms with a shared bath, and a nearly 250-square-foot bonus room offers flexibility for a home office, media lounge, creative studio or guest retreat. Step outside to a generous screened lanai and beautifully landscaped backyard with space to envision a future pool and your own outdoor oasis. Another exceptional feature: the oversized, air-conditioned three-car tandem garage, offering room for vehicles, hobbies, storage or a workshop. A convenient garage-entry drop zone, dual-zone air conditioning, Halo REME air purification, and fresh interior and exterior paint add everyday comfort and convenience. Beyond your front door, Skye Ranch brings recreation and connection together at The HUB, its expansive resort-style amenity center. Enjoy fitness and movement studios, indoor sports, a rock-climbing wall, game room and café, along with pools, a splash zone, trails, playgrounds and outdoor courts. With convenient access to I-75, shopping, dining, Myakka River State Park and Sarasota’s celebrated beaches and cultural attractions, this home puts the best of the area within reach. Room to spread out. Spaces to come together. A Sarasota lifestyle worth coming home to.
Property details
- MLS
- Stellar MLS
- MLS #
- MFRA4711347
- Property type
- Single Family Residence
- Subdivision
- LT RANCH NBRHD 1
- Status
- Active
- Days on market
- N/A
- On market date
- November 1, 2026
- Stories
- N/A
- Total bathrooms
- 3.5
- Garage spaces
- N/A
- Parking spaces
- N/A
- Lot size
- 0.18 acres
Location
Get directions →Nearby schools
Within 10 miles. School directory data from the National Center for Education Statistics (NCES), accessed via the Urban Institute Education Data API. Local Score is calculated by INNOVATE Real Estate; where a state rating is shown, it comes from that state's own official school report card.
- Enrollment
- 840
- Student:teacher ratio
- 16.5:1
- District
- SARASOTA
- Enrollment
- 1,217
- Student:teacher ratio
- 17.9:1
- District
- SARASOTA
- Enrollment
- 0
- Student:teacher ratio
- 0.0:1
- District
- SARASOTA
Walkability
Blended score for SARASOTA's center, calculated by INNOVATE Real Estate from two sources: the EPA's National Walkability Index (street network, transit, land-use mix) and Google Places amenity data (what's actually reachable on foot from this point). 60% EPA National Walkability Index + 40% nearby-amenity density (Google Places).
Market position
How this listing compares to current activity in SARASOTA, from live MLS data.
Mortgage calculator
Estimate only - actual rate and payment depend on your lender, credit, and loan program.
Adjust tax / insurance estimates
Similar homes you might like
Data source: Listing information provided by Stellar MLS (mfrmls) via Trestle/CoreLogic. Last updated 1 days ago.
Information herein deemed reliable but not guaranteed; all measurements, school assignments, HOA fees, taxes, and feature lists are approximate and should be independently verified. Equal Housing Opportunity.