


$328,900
About this home
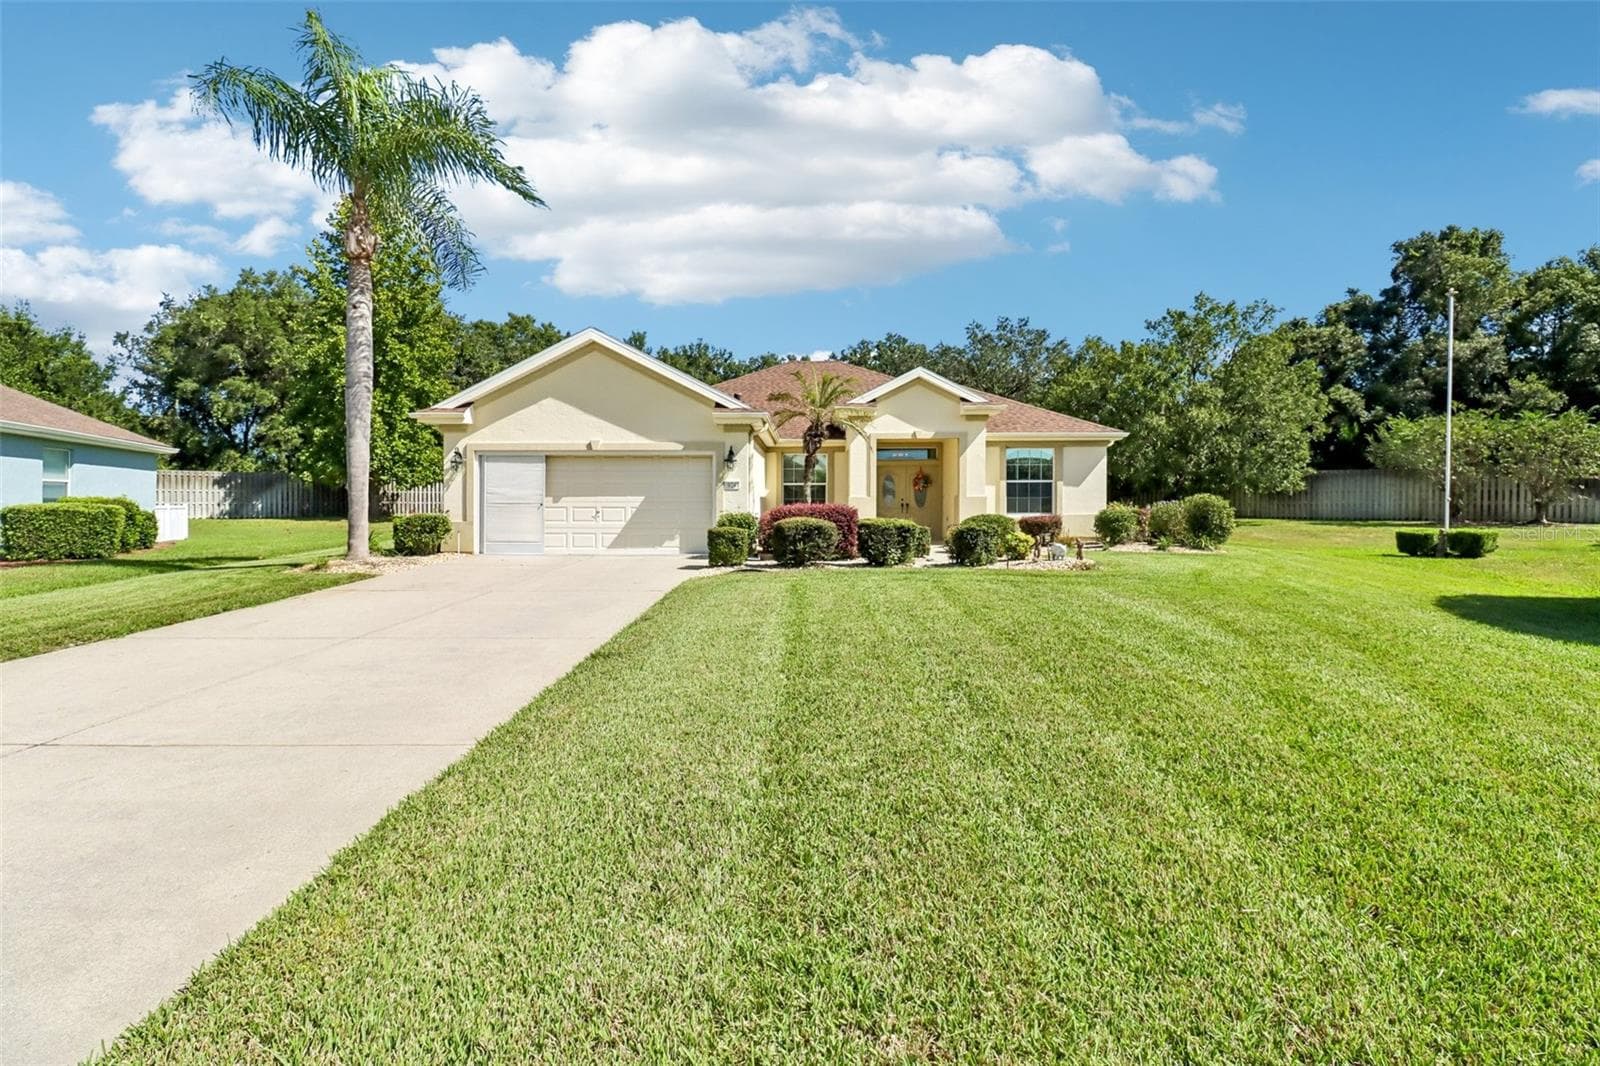
LOCATION LOCATION LOCATION Great location Directly across the Boulevard from the HORIZON CENTER and Restaurant in the AWARD-WINNING Del Webb Spruce Creek Golf & Country Club. If you are looking for a spacious home at an affordable price, THIS EXPANDED ASPEN IS IT. The split floor plan includes 3 bedrooms, 2 bathrooms, Formal Living and Dining Rooms with a combo Kitchen, Breakfast Nook and Family Room and is just a short walk from the Horizon Community Center, the Outdoor Family Pool, Bocce Ball Courts, Shuffle Board, Liberty Grill Restaurant and the PRO Shop! NEW ROOF July 2024. HVAC 2016. Low maintenance rock landscape beds with poured concrete landscape curbing. The primary bathroom has separated His/Her vanities and walk-in closets. The Kitchen has White cabinets with stunning GRANITE countertops. Black Stainless Kitchen Appliances. The comfortable lanai is under roof with screens and windows. A large 25'x12' COVERED BIRDCAGE was built in 2019 overlooking the landscaped backyard which also has a paved area for your Barbecue Grills and smoker. This size and layout provides for a lot of good living. REALTORS, THIS IS NOT THE NORMAL ASPEN MODEL..IT IS VACANT, COME SEE IT for yourself. Homes this size and quality have recently sold for much higher prices than this offering. GOOGLE EARTH measures Approximately 750 feet OR 360 AVERAGE STEPS to the Restaurant, Golf Pro Shop, Horizon center with clubs, resort pool, billiards, bocci ball, shuffleboard, etc. This is an opportunity to enjoy living in Del Webb Spruce Creek Golf & Country and stay within your budget! NO BONDS OR CDD FEES HERE! VALUE PRICED! Come see this one!
Property details
- MLS
- Stellar MLS
- MLS #
- MFROM727252
- Property type
- Single Family Residence
- Subdivision
- SPRUCE CREEK GC
- Status
- Active
- Days on market
- 1
- On market date
- June 24, 2026
- Stories
- N/A
- Total bathrooms
- 2
- Garage spaces
- 2
- Parking spaces
- N/A
- Lot size
- 0.23 acres
Location
Get directions →Nearby schools
Within 10 miles. School directory data from the National Center for Education Statistics (NCES), accessed via the Urban Institute Education Data API. Local Score is calculated by INNOVATE Real Estate; where a state rating is shown, it comes from that state's own official school report card.
- Enrollment
- 782
- Student:teacher ratio
- 15.6:1
- District
- MARION
- Enrollment
- 1,179
- Student:teacher ratio
- 21.1:1
- District
- MARION
- Enrollment
- 1,413
- Student:teacher ratio
- 23.2:1
- District
- MARION
Walkability
Blended score for SUMMERFIELD's center, calculated by INNOVATE Real Estate from two sources: the EPA's National Walkability Index (street network, transit, land-use mix) and Google Places amenity data (what's actually reachable on foot from this point). 60% EPA National Walkability Index + 40% nearby-amenity density (Google Places).
Market position
How this listing compares to current activity in SUMMERFIELD, from live MLS data.
Mortgage calculator
Estimate only - actual rate and payment depend on your lender, credit, and loan program.
Adjust tax / insurance estimates
Similar homes you might like





Data source: Listing information provided by Stellar MLS (mfrmls) via Trestle/CoreLogic. Last updated June 25, 2026.
Information herein deemed reliable but not guaranteed; all measurements, school assignments, HOA fees, taxes, and feature lists are approximate and should be independently verified. Equal Housing Opportunity.