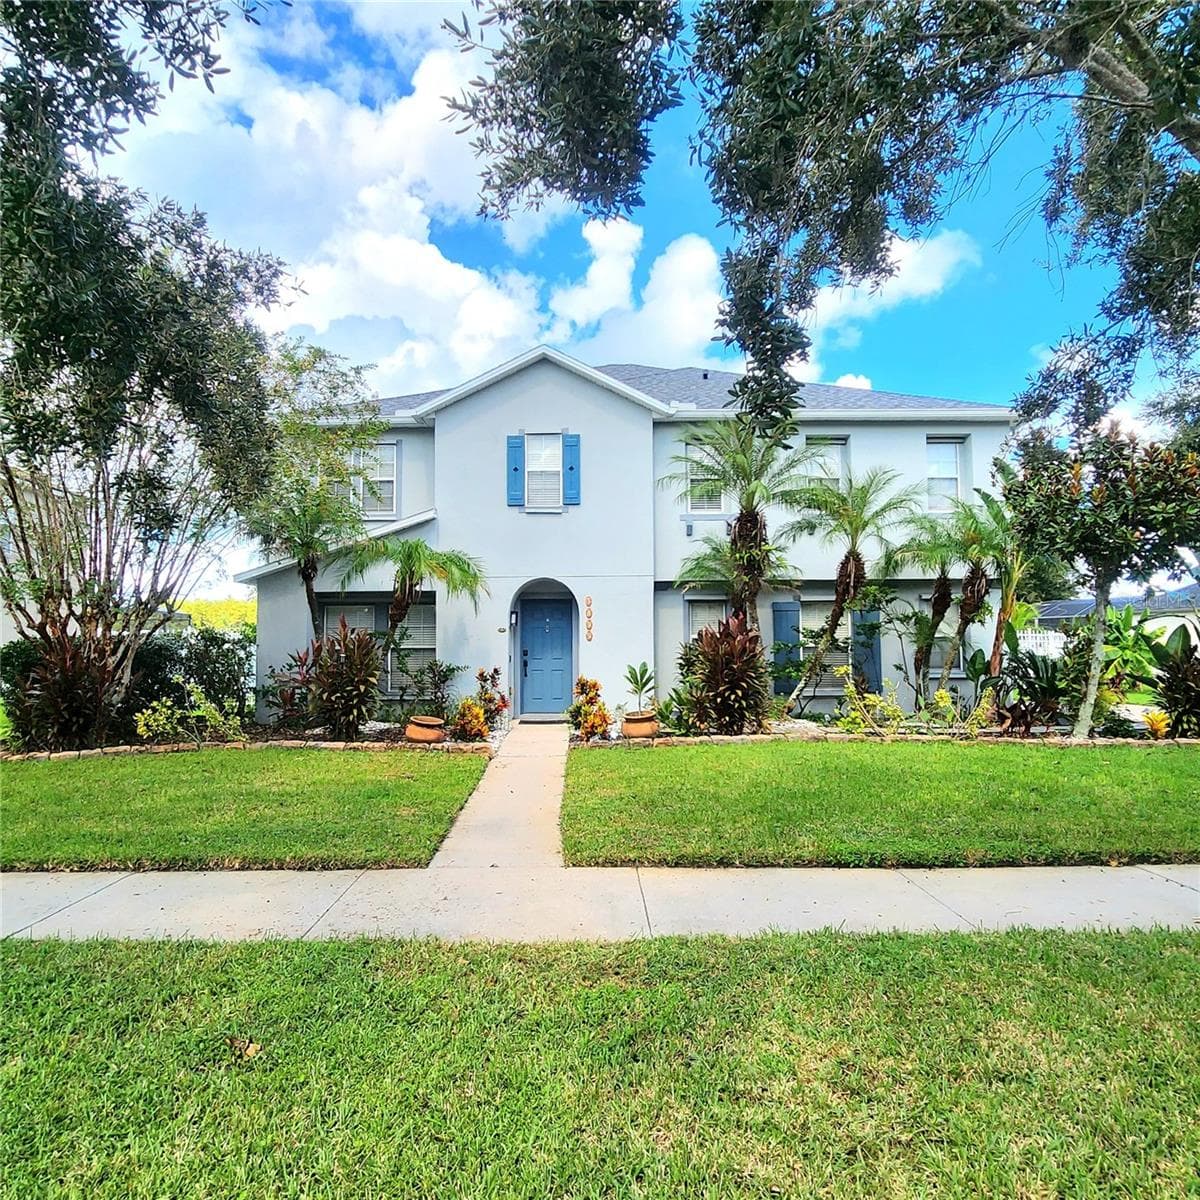
Luxury Home in Gated Community - 9061 KATHERINE WAY, FANNING SPRINGS
Gourmet kitchen with premium finishes - 9061 KATHERINE WAY, FANNING SPRINGS
Vaulted Great Room with Fireplace - 9061 KATHERINE WAY, FANNING SPRINGS
Single Family Residence at 9061 KATHERINE WAY, FANNING SPRINGS, photo 4 of 52
Single Family Residence at 9061 KATHERINE WAY, FANNING SPRINGS, photo 5 of 52
Single Family Residence at 9061 KATHERINE WAY, FANNING SPRINGS, photo 6 of 52
Single Family Residence at 9061 KATHERINE WAY, FANNING SPRINGS, photo 7 of 52
Peace and quiet outdoor area - 9061 KATHERINE WAY, FANNING SPRINGS
Owner's Suite Retreat - 9061 KATHERINE WAY, FANNING SPRINGS
Single Family Residence at 9061 KATHERINE WAY, FANNING SPRINGS, photo 10 of 52
Spa-Inspired Primary Bath - 9061 KATHERINE WAY, FANNING SPRINGS
Single Family Residence at 9061 KATHERINE WAY, FANNING SPRINGS, photo 12 of 52
Single Family Residence at 9061 KATHERINE WAY, FANNING SPRINGS, photo 13 of 52
Single Family Residence at 9061 KATHERINE WAY, FANNING SPRINGS, photo 14 of 52
Single Family Residence at 9061 KATHERINE WAY, FANNING SPRINGS, photo 15 of 52
Single Family Residence at 9061 KATHERINE WAY, FANNING SPRINGS, photo 16 of 52
Single Family Residence at 9061 KATHERINE WAY, FANNING SPRINGS, photo 17 of 52
Single Family Residence at 9061 KATHERINE WAY, FANNING SPRINGS, photo 18 of 52
Single Family Residence at 9061 KATHERINE WAY, FANNING SPRINGS, photo 19 of 52
Single Family Residence at 9061 KATHERINE WAY, FANNING SPRINGS, photo 20 of 52
Single Family Residence at 9061 KATHERINE WAY, FANNING SPRINGS, photo 21 of 52
Single Family Residence at 9061 KATHERINE WAY, FANNING SPRINGS, photo 22 of 52
Single Family Residence at 9061 KATHERINE WAY, FANNING SPRINGS, photo 23 of 52
Single Family Residence at 9061 KATHERINE WAY, FANNING SPRINGS, photo 24 of 52
Single Family Residence at 9061 KATHERINE WAY, FANNING SPRINGS, photo 25 of 52
Single Family Residence at 9061 KATHERINE WAY, FANNING SPRINGS, photo 26 of 52
Single Family Residence at 9061 KATHERINE WAY, FANNING SPRINGS, photo 27 of 52
Single Family Residence at 9061 KATHERINE WAY, FANNING SPRINGS, photo 28 of 52
Single Family Residence at 9061 KATHERINE WAY, FANNING SPRINGS, photo 29 of 52
Single Family Residence at 9061 KATHERINE WAY, FANNING SPRINGS, photo 30 of 52
Single Family Residence at 9061 KATHERINE WAY, FANNING SPRINGS, photo 31 of 52
Single Family Residence at 9061 KATHERINE WAY, FANNING SPRINGS, photo 32 of 52
Single Family Residence at 9061 KATHERINE WAY, FANNING SPRINGS, photo 33 of 52
Single Family Residence at 9061 KATHERINE WAY, FANNING SPRINGS, photo 34 of 52
Single Family Residence at 9061 KATHERINE WAY, FANNING SPRINGS, photo 35 of 52
Single Family Residence at 9061 KATHERINE WAY, FANNING SPRINGS, photo 36 of 52
Single Family Residence at 9061 KATHERINE WAY, FANNING SPRINGS, photo 37 of 52
Single Family Residence at 9061 KATHERINE WAY, FANNING SPRINGS, photo 38 of 52
Single Family Residence at 9061 KATHERINE WAY, FANNING SPRINGS, photo 39 of 52
Single Family Residence at 9061 KATHERINE WAY, FANNING SPRINGS, photo 40 of 52
Single Family Residence at 9061 KATHERINE WAY, FANNING SPRINGS, photo 41 of 52
Single Family Residence at 9061 KATHERINE WAY, FANNING SPRINGS, photo 42 of 52
Single Family Residence at 9061 KATHERINE WAY, FANNING SPRINGS, photo 43 of 52
Single Family Residence at 9061 KATHERINE WAY, FANNING SPRINGS, photo 44 of 52
Single Family Residence at 9061 KATHERINE WAY, FANNING SPRINGS, photo 45 of 52
Single Family Residence at 9061 KATHERINE WAY, FANNING SPRINGS, photo 46 of 52
Single Family Residence at 9061 KATHERINE WAY, FANNING SPRINGS, photo 47 of 52
Single Family Residence at 9061 KATHERINE WAY, FANNING SPRINGS, photo 48 of 52
Single Family Residence at 9061 KATHERINE WAY, FANNING SPRINGS, photo 49 of 52
Single Family Residence at 9061 KATHERINE WAY, FANNING SPRINGS, photo 50 of 52
Single Family Residence at 9061 KATHERINE WAY, FANNING SPRINGS, photo 51 of 52
Single Family Residence at 9061 KATHERINE WAY, FANNING SPRINGS, photo 52 of 52
52 photos

$575,000

9061 KATHERINE WAY
FANNING SPRINGS, FL 32693
Listed by Stephanie Barron · HOMETOWN REALTY OF NORTH FLORIDA, INC
Bedrooms
4
Bathrooms
3.5
Living area
3,027 sqft
Year built
2022

About this home

Pull into the drive and immediately notice the difference. This 2022-built residence offers the finishes buyers want, the square footage they need, and neighborhood amenities that strengthen everyday living. Located inside a gated community in Fanning Springs, this 4-bedroom, 3.5-bath home with an office spans 3,027 square feet on a manageable .65-acre lot. Inside, the main living area feels open and inviting with vaulted ceilings, decorative lighting, crown molding, built-ins, and gas fireplace centerpiece. The layout creates strong flow between kitchen, dining, living, and outdoor spaces. The kitchen was designed for buyers who actually use their kitchen daily. Ample prep space, cabinetry, and entertaining flow make it one of the most marketable rooms in the home. The owner’s retreat includes dual closets, split vanities, private water closet, and upgraded shower features. There's also a show stopping bathtub that calls to you. Additional bedrooms offer flexibility for family, guests, or home office use. The fenced backyard and covered patio provide private outdoor enjoyment with less upkeep than oversized acreage properties. Community amenities include neighborhood pool, tennis courts, pickleball, basketball, and fitness center access—an excellent value advantage without personal maintenance responsibility. Fanning Springs remains popular for buyers seeking springs access, Suwannee River recreation, scenic beauty, and a more relaxed pace of life while staying near essential services. The adjacent lot is also available for buyers wanting extra room or future options. For buyers comparing resale choices, this home stands out for age, presentation, amenities, and move-in-ready condition.

Highlights

Fireplace

Property details

MLS
Stellar MLS
MLS #
MFRGC539633
Property type
Single Family Residence
Subdivision
RIVERWALK/FANNING SPGS PH 3
Status
Active
Days on market
49
On market date
April 20, 2026
Stories
N/A
Total bathrooms
3.5
Garage spaces
2
Parking spaces
N/A
Lot size
0.62 acres
Loading map…

Nearby schools

Within 10 miles. School directory data from the National Center for Education Statistics (NCES), accessed via the Urban Institute Education Data API. Local Score is calculated by INNOVATE Real Estate; where a state rating is shown, it comes from that state's own official school report card.

Elementary
OLD TOWN ELEMENTARY SCHOOL
2.57 mi away · Grades -1-4
Nearest school -- attendance-zone data not available here
4.0
Local Score (student-teacher ratio only (preliminary -- will incorporate state test-score data once available)) -- not an official state rating
Enrollment
439
Student:teacher ratio
14.6:1
District
DIXIE
MiddleCharter
NATURE COAST MIDDLE SCHOOL
5.92 mi away · Grades 6-8
Nearest school -- attendance-zone data not available here
4.0
Local Score (student-teacher ratio only (preliminary -- will incorporate state test-score data once available)) -- not an official state rating
Enrollment
75
Student:teacher ratio
15.0:1
District
LEVY
High
GILCHRIST VIRTUAL FRANCHISE
7.11 mi away · Grades 6-12
Nearest school -- attendance-zone data not available here
5.0
Local Score (student-teacher ratio only (preliminary -- will incorporate state test-score data once available)) -- not an official state rating
Enrollment
24
Student:teacher ratio
0.5:1
District
GILCHRIST

Walkability

Blended score for FANNING SPRINGS's center, calculated by INNOVATE Real Estate from two sources: the EPA's National Walkability Index (street network, transit, land-use mix) and Google Places amenity data (what's actually reachable on foot from this point). 60% EPA National Walkability Index + 40% nearby-amenity density (Google Places).

13
Very car-dependent
out of 100
EPA National Walkability Index
4.2 / 20 -- Least walkable
Google Places amenity density
0 / 100
Restaurants & cafes0
Grocery stores0
Parks0
Schools0
Transit stops0
Pharmacies0

Mortgage calculator

Estimate only - actual rate and payment depend on your lender, credit, and loan program.

$
%
%
Adjust tax / insurance estimates
% / yr
$
/mo
Est. monthly payment
$3,613/mo
$115,000 down
$460,000 loan
Principal & interest$2,984
Property tax (est.)$479
Home insurance (est.)$150

Similar homes you might like

Data source: Listing information provided by Stellar MLS (mfrmls) via Trestle/CoreLogic. Last updated June 8, 2026.

Information herein deemed reliable but not guaranteed; all measurements, school assignments, HOA fees, taxes, and feature lists are approximate and should be independently verified. Equal Housing Opportunity.