




$409,900
About this home
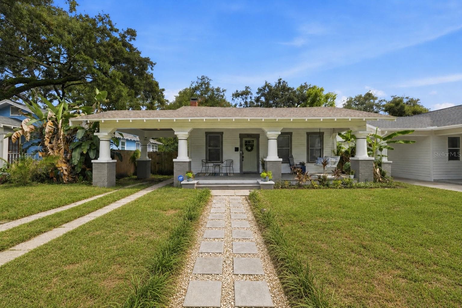
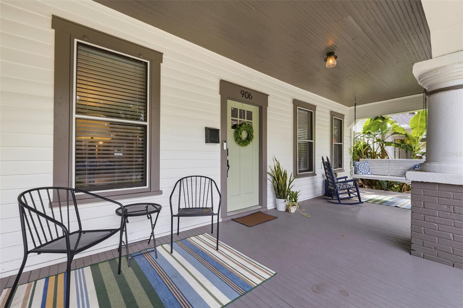
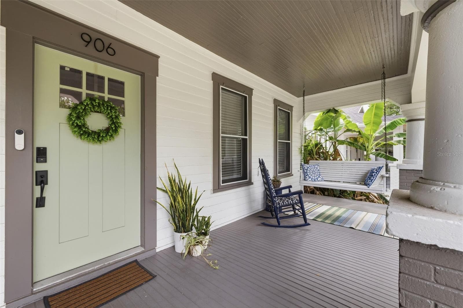
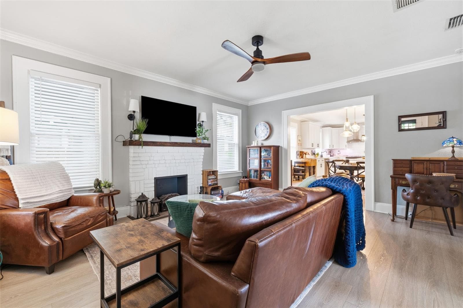
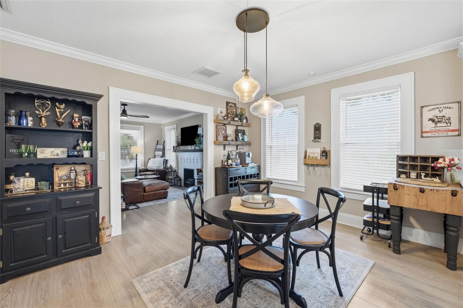
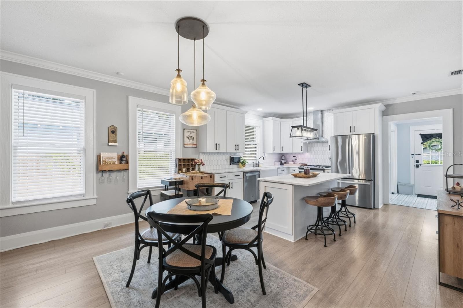
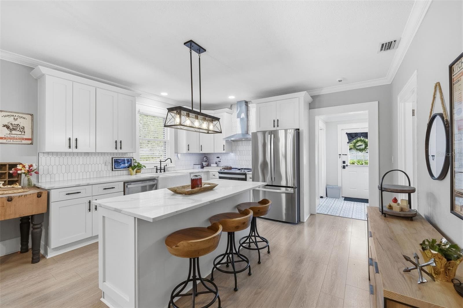
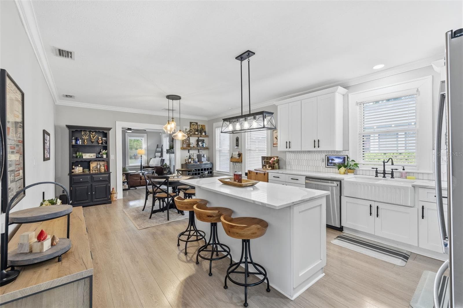
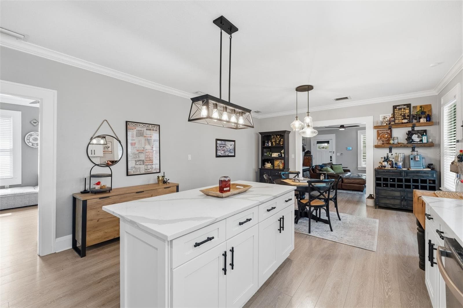
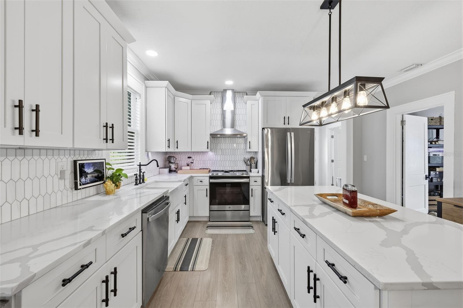
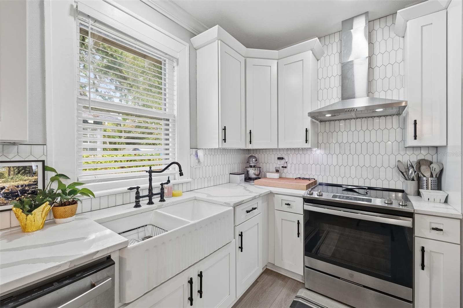
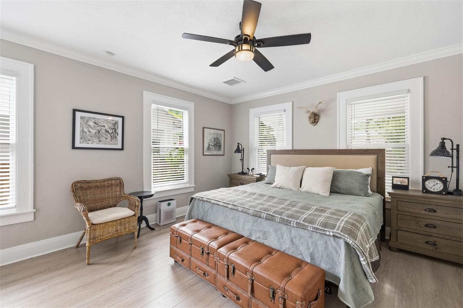
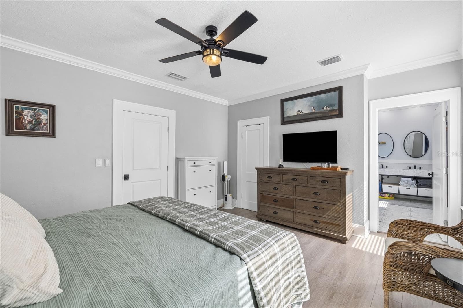
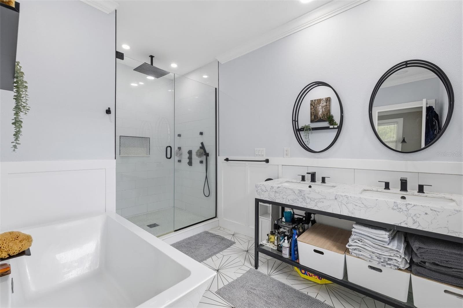
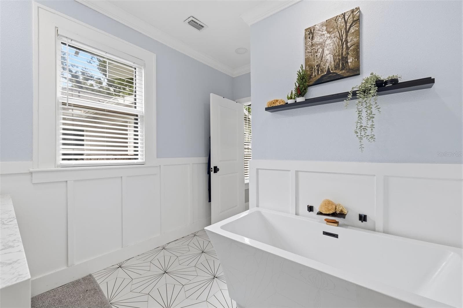
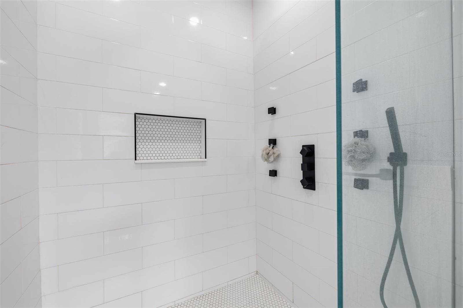
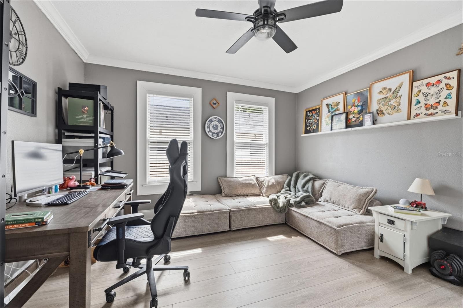
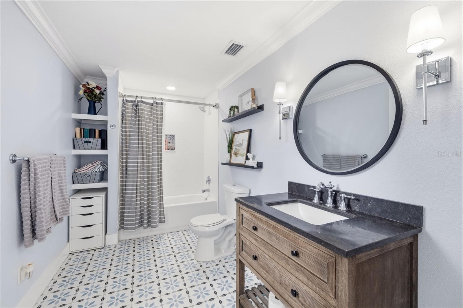
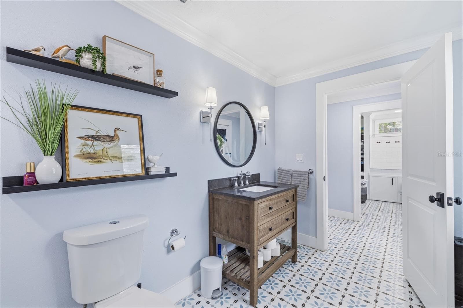
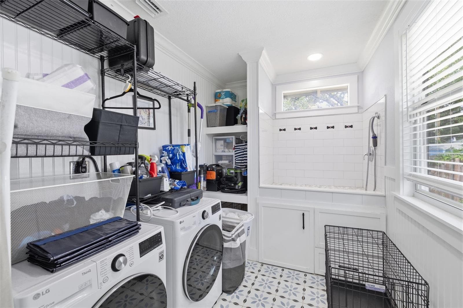
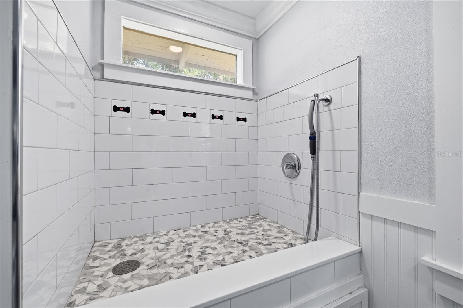
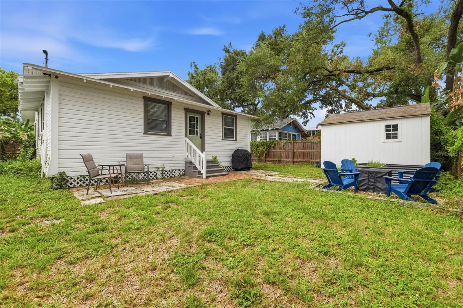
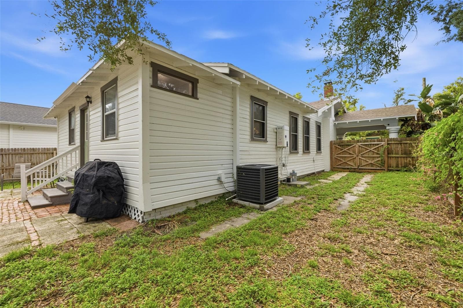
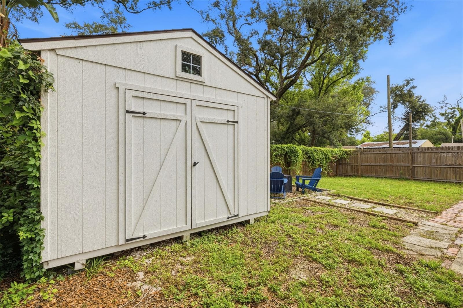
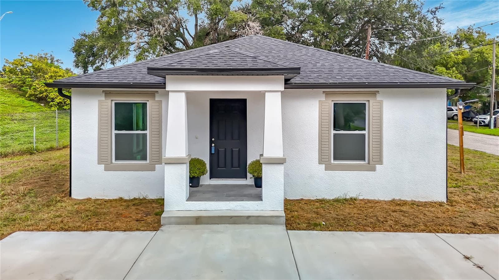
Tucked away in the charming Evelyn City neighborhood of Old Seminole Heights, this fully renovated bungalow perfectly blends timeless character with thoughtful modern updates. From the moment you step onto the expansive front porch, you'll feel right at home. It's the perfect spot for your morning coffee, evening cocktails, or catching up with neighbors. Inside, luxury vinyl flooring flows throughout a bright, inviting floor plan where original details meet fresh, contemporary finishes. The stunning kitchen has been completely reimagined with stylish cabinetry, sleek countertops, and designer touches that make it as beautiful as it is functional. The spacious primary suite feels like a true retreat, featuring a spa-inspired bathroom with a large soaking tub, separate walk-in shower, and plenty of room to unwind at the end of the day. A generously sized second bedroom offers endless flexibility, whether you need space for guests, a home office, or a growing family. One of the home's most unique features is the oversized laundry room, complete with its own built-in dog wash, making cleanup after trips to the park or backyard playtime effortless. Out back, you'll find a large fenced yard with plenty of room to entertain, garden, or let your four-legged friends roam freely. The storage shed adds even more functionality for tools, bikes, or weekend projects. With a newer roof, newer AC, beautiful renovations throughout, and one of Seminole Heights' most beloved neighborhoods just outside your door, this is the kind of home that captures everything people love about living in the Heights.
Property details
- MLS
- Stellar MLS
- MLS #
- MFRTB8535059
- Property type
- Single Family Residence
- Subdivision
- EVELYN CITY
- Status
- Active
- Days on market
- 65
- On market date
- August 2, 2026
- Stories
- N/A
- Total bathrooms
- 2
- Garage spaces
- N/A
- Parking spaces
- N/A
- Lot size
- 0.12 acres
Location
Get directions →Nearby schools
Within 10 miles. School directory data from the National Center for Education Statistics (NCES), accessed via the Urban Institute Education Data API. Local Score is calculated by INNOVATE Real Estate; where a state rating is shown, it comes from that state's own official school report card.
- Enrollment
- 232
- Student:teacher ratio
- 11.0:1
- District
- HILLSBOROUGH
- Enrollment
- 568
- Student:teacher ratio
- 16.2:1
- District
- HILLSBOROUGH
- Enrollment
- 1,314
- Student:teacher ratio
- 19.0:1
- District
- HILLSBOROUGH
Walkability
Blended score for TAMPA's center, calculated by INNOVATE Real Estate from two sources: the EPA's National Walkability Index (street network, transit, land-use mix) and Google Places amenity data (what's actually reachable on foot from this point). 60% EPA National Walkability Index + 40% nearby-amenity density (Google Places).
Market position
How this listing compares to current activity in TAMPA, from live MLS data.
Mortgage calculator
Estimate only - actual rate and payment depend on your lender, credit, and loan program.
Adjust tax / insurance estimates
Similar homes you might like
Data source: Listing information provided by Stellar MLS (mfrmls) via Trestle/CoreLogic. Last updated 8 days ago.
Information herein deemed reliable but not guaranteed; all measurements, school assignments, HOA fees, taxes, and feature lists are approximate and should be independently verified. Equal Housing Opportunity.