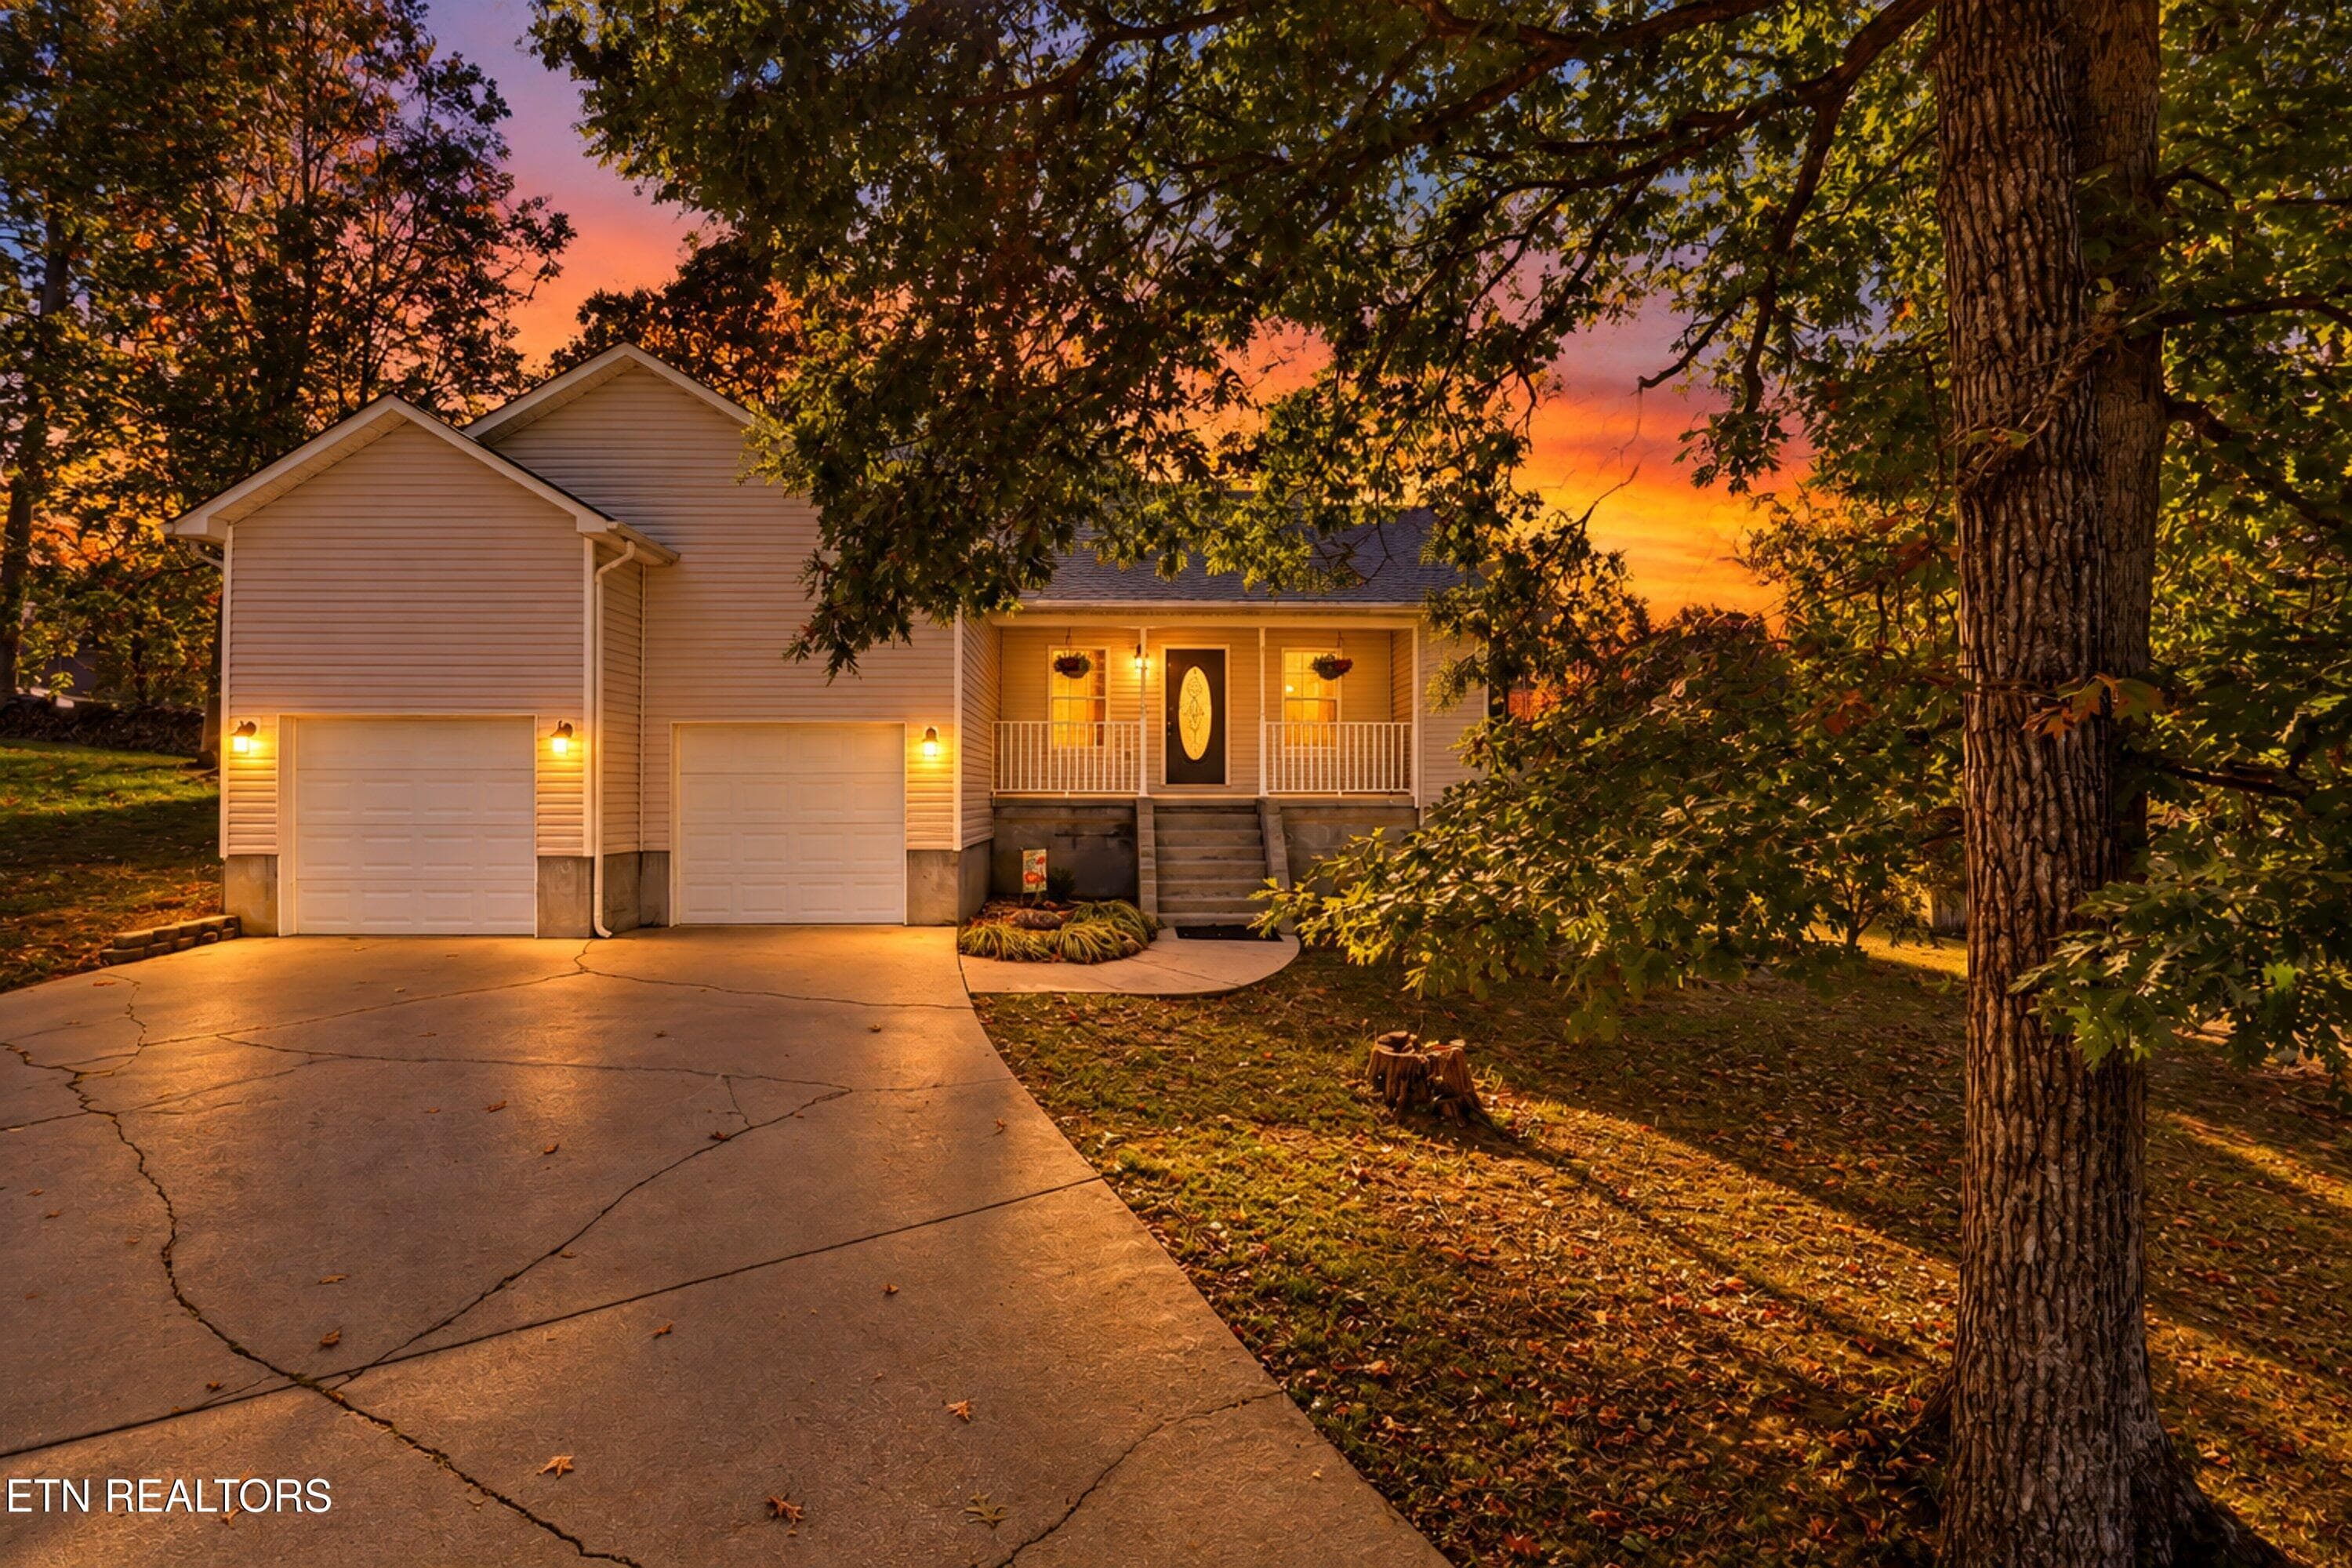
905 SRB Parking Entry 2 (2) - 905 Sunrise Blvd, Sevierville, TN 37862
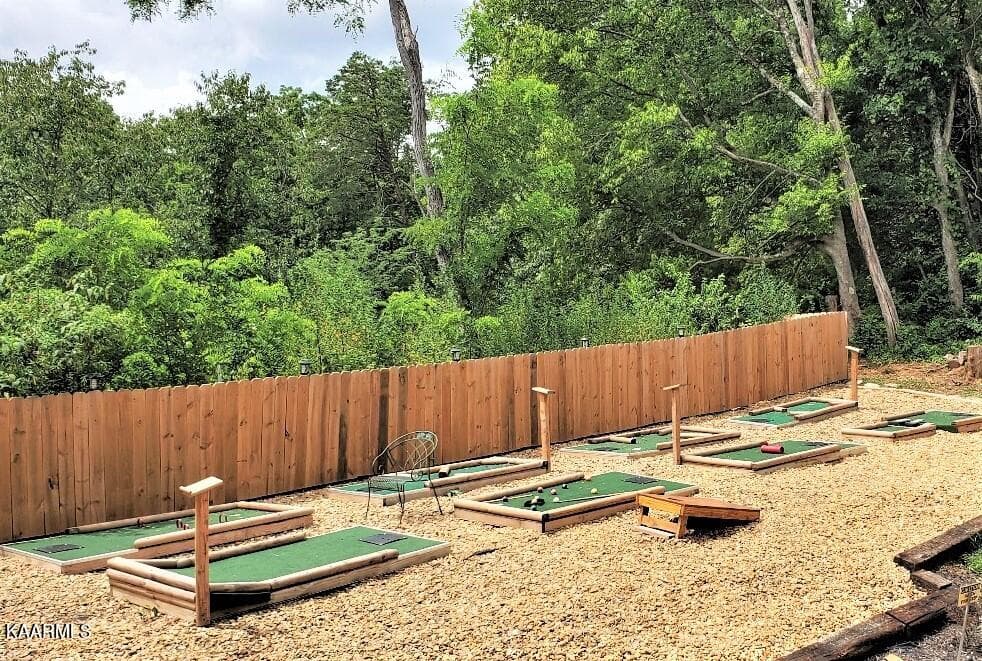
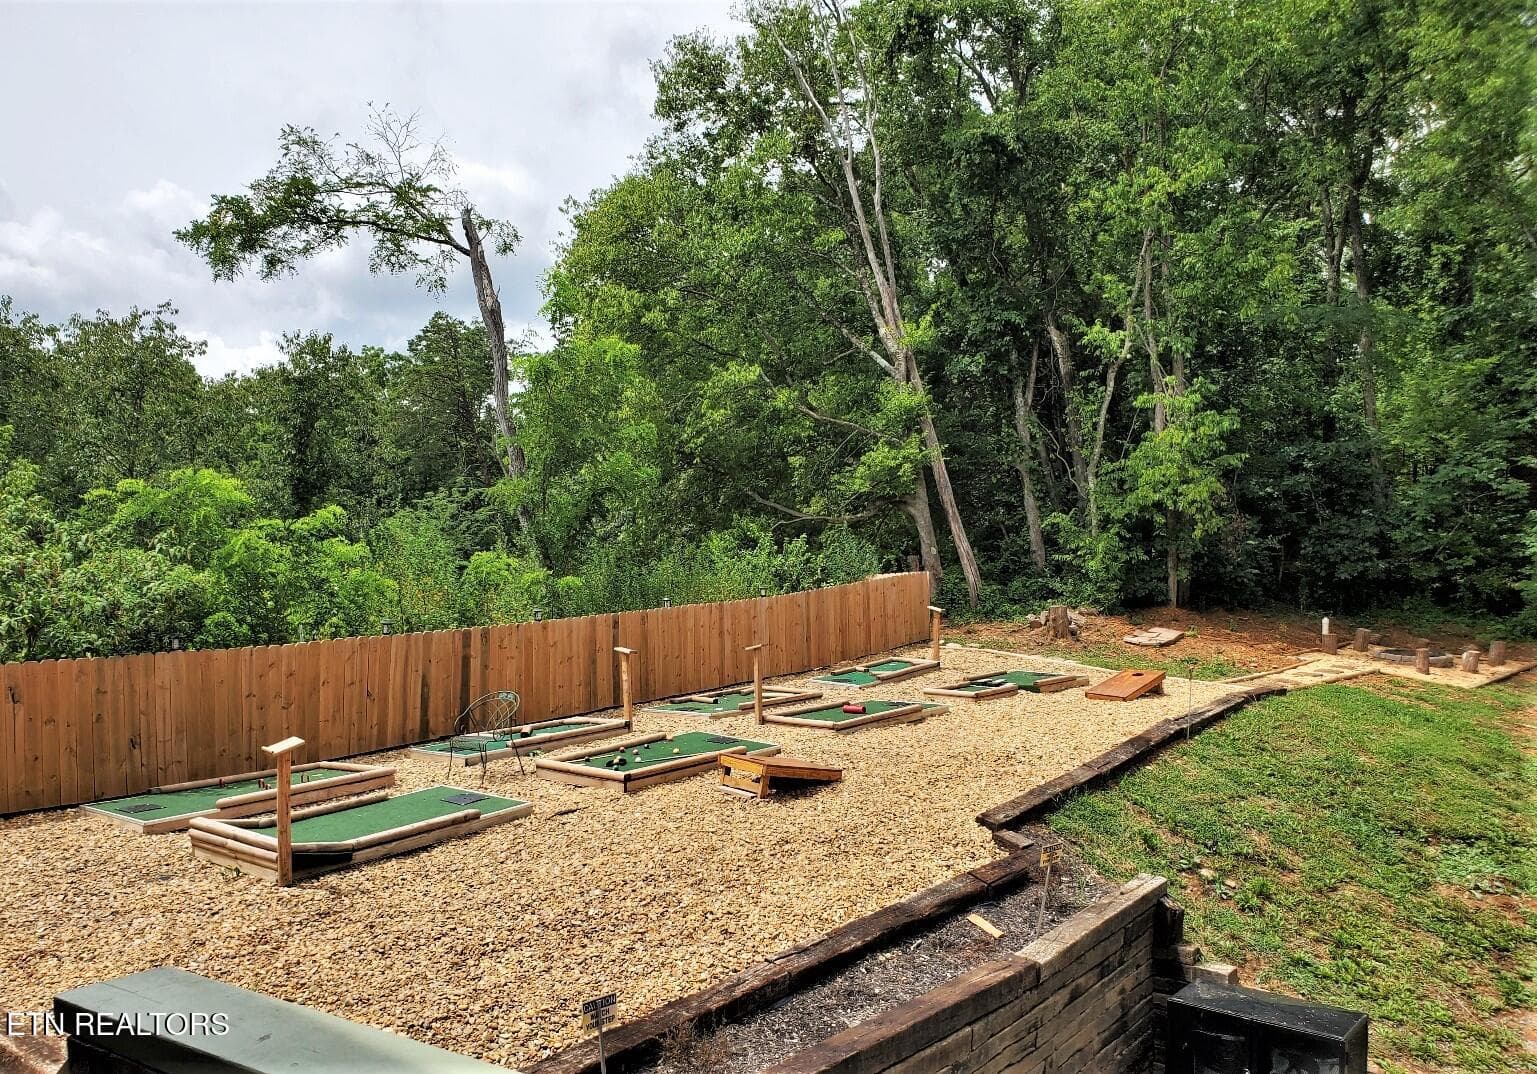
905 SRB Putt2 (3) - 905 Sunrise Blvd, Sevierville, TN 37862
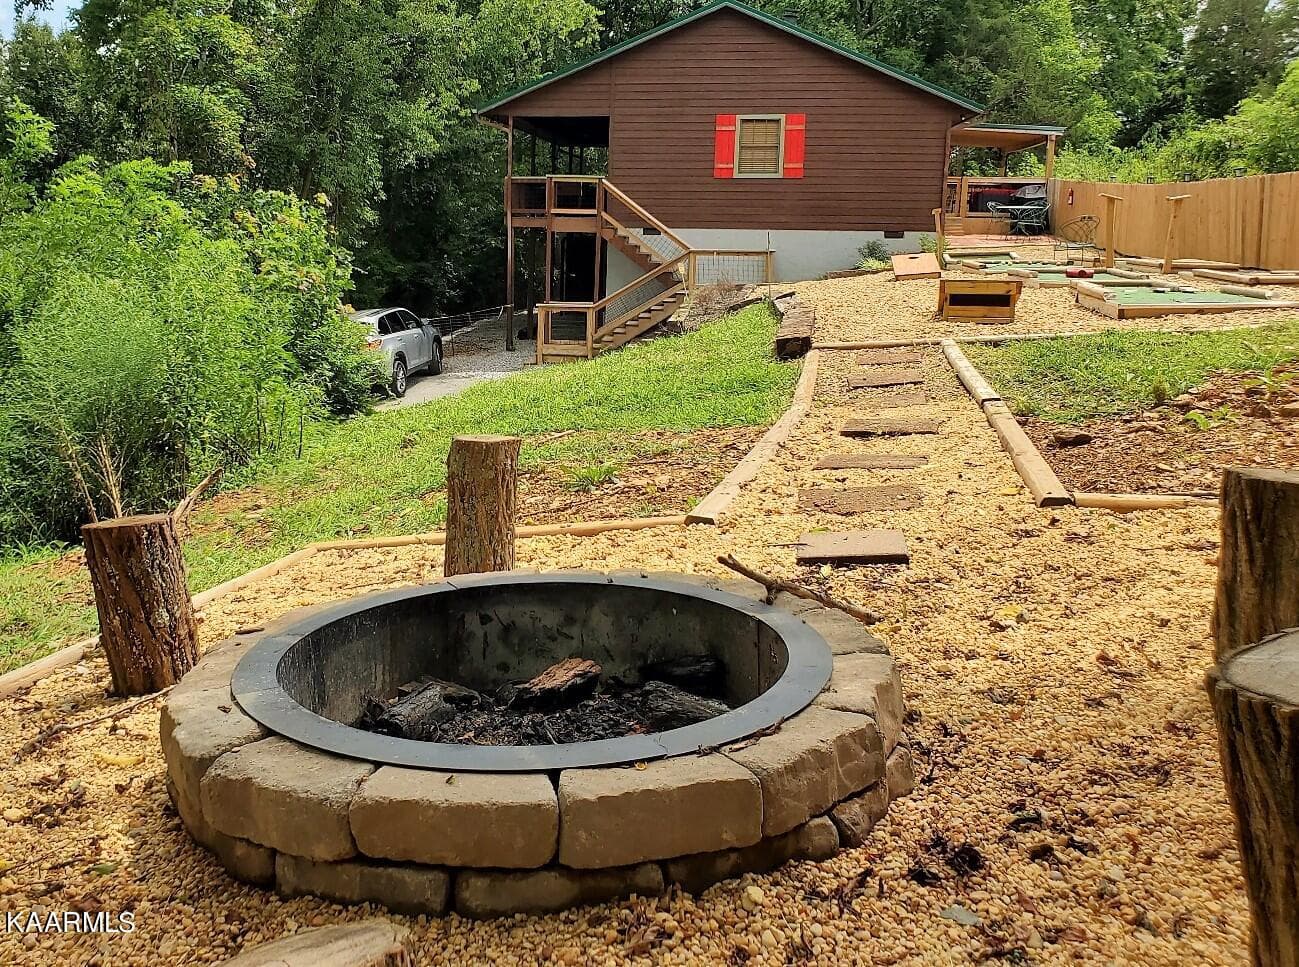
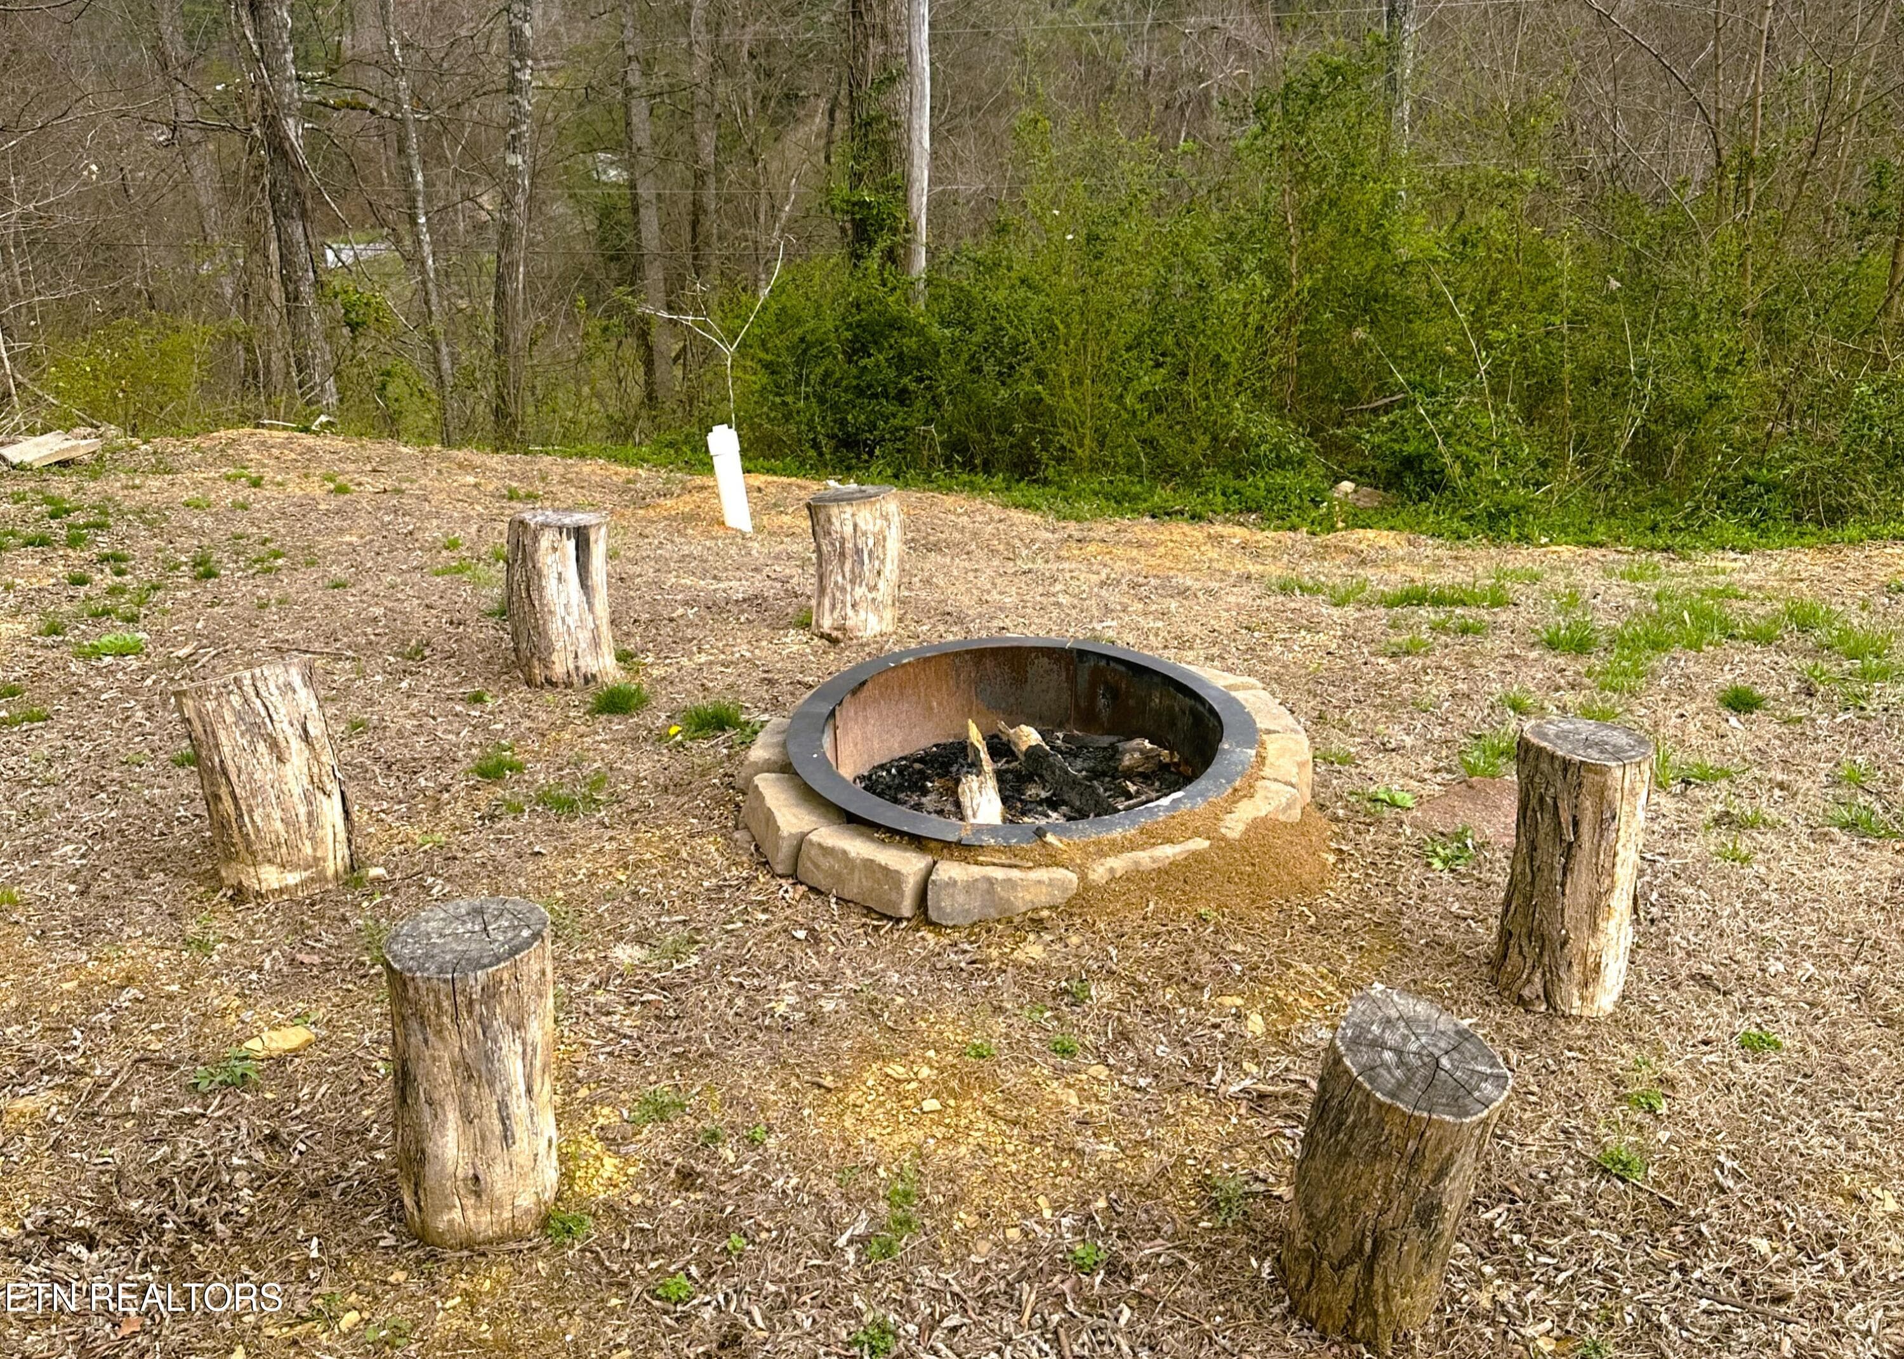
905 SRB Firepit 3 - 905 Sunrise Blvd, Sevierville, TN 37862
IMG_0662 - 905 Sunrise Blvd, Sevierville, TN 37862
905 SRB Putt1 (3) - 905 Sunrise Blvd, Sevierville, TN 37862
905 SRB Back Patio 2 - 905 Sunrise Blvd, Sevierville, TN 37862
905 SRB Back Porch 1 - 905 Sunrise Blvd, Sevierville, TN 37862
IMG_0656 - 905 Sunrise Blvd, Sevierville, TN 37862
905 SRB Back Porch Entry - 905 Sunrise Blvd, Sevierville, TN 37862
905 SRB Crawlspace Entry - 905 Sunrise Blvd, Sevierville, TN 37862
905 SRB 12LIV - 905 Sunrise Blvd, Sevierville, TN 37862
905 SRB LIV 2DD - 905 Sunrise Blvd, Sevierville, TN 37862
905 SRB 13LIV - 905 Sunrise Blvd, Sevierville, TN 37862
905 SRB 14LIV - 905 Sunrise Blvd, Sevierville, TN 37862
905 SRB LIV 1DD - 905 Sunrise Blvd, Sevierville, TN 37862
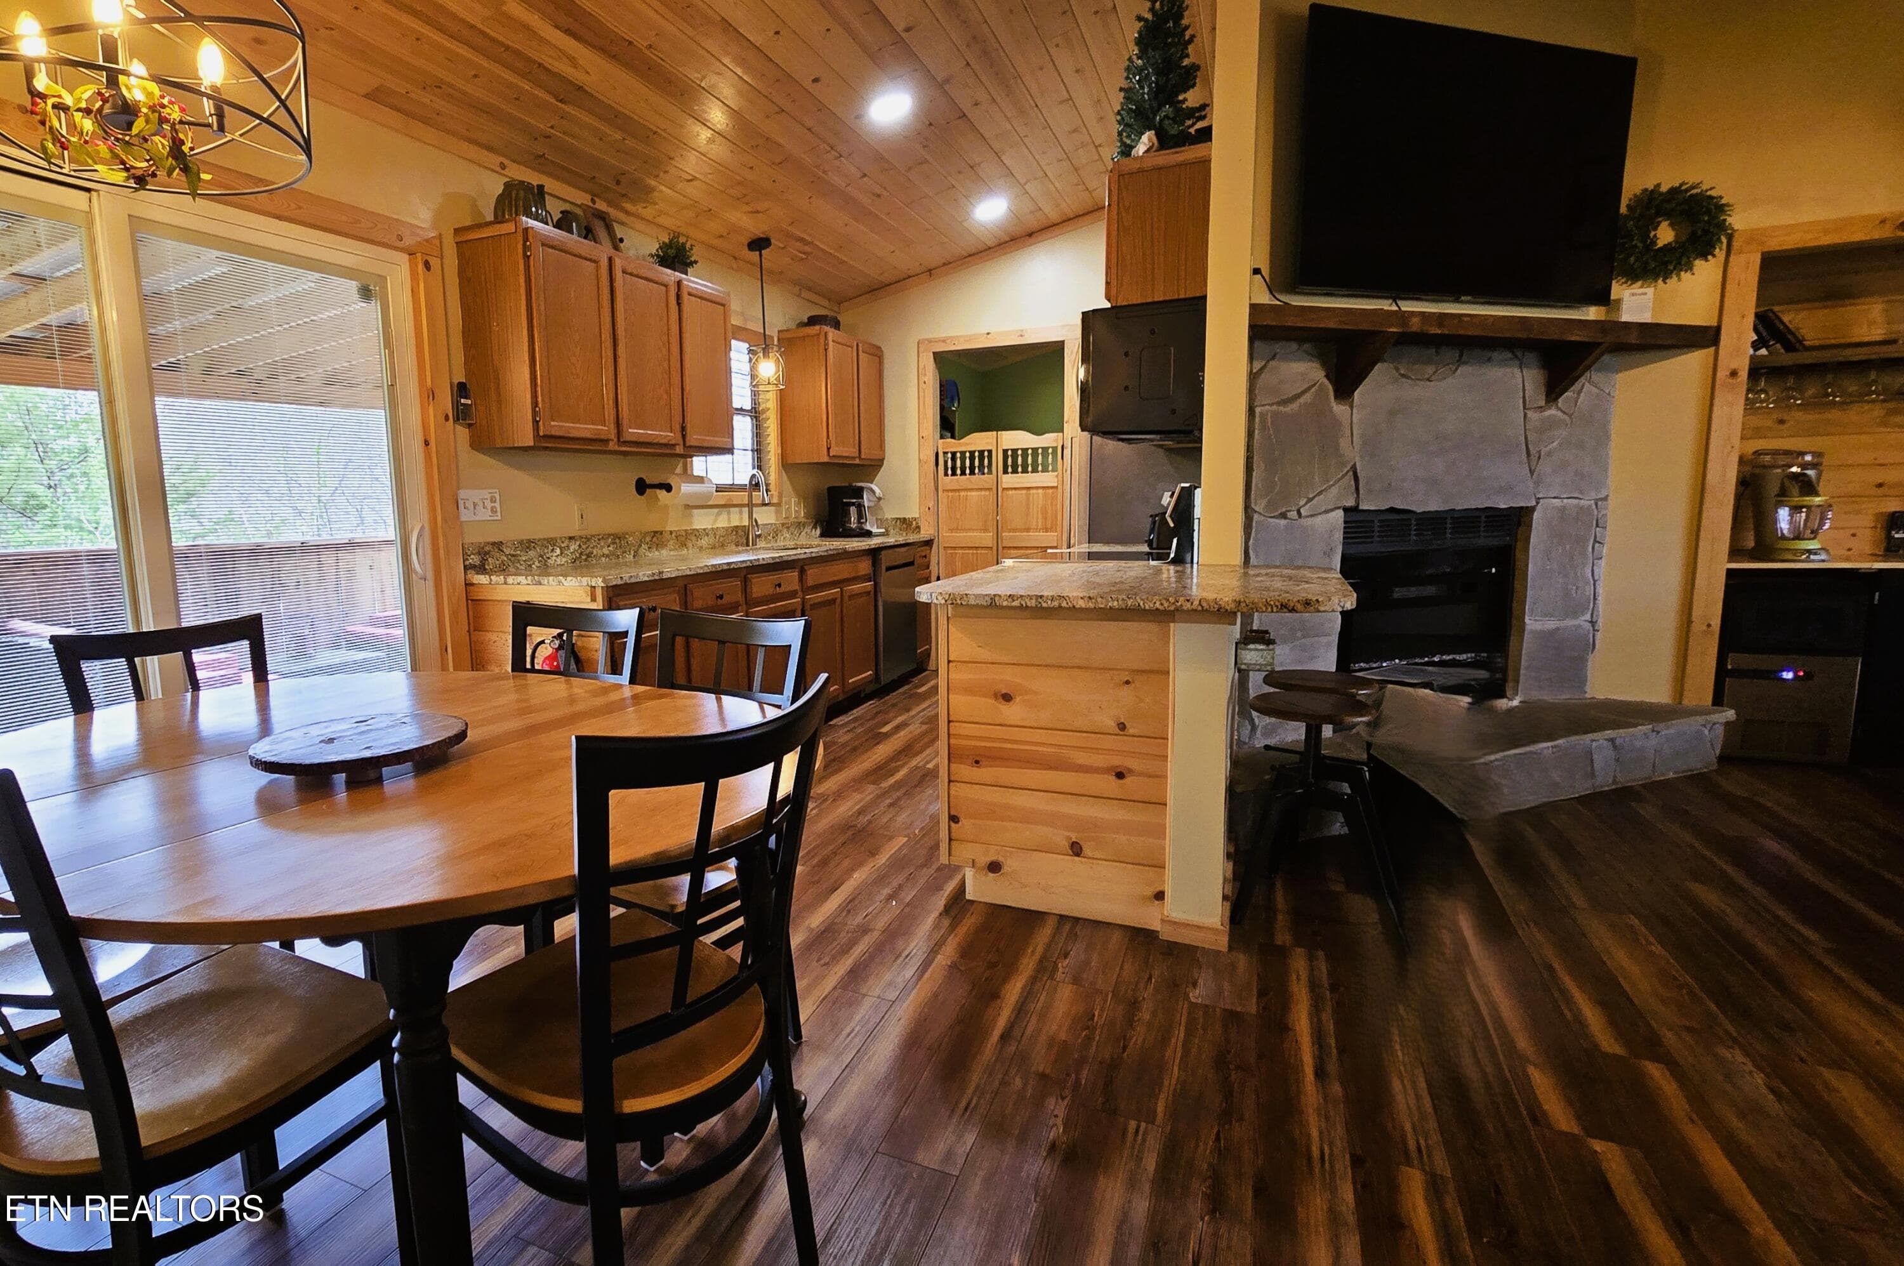
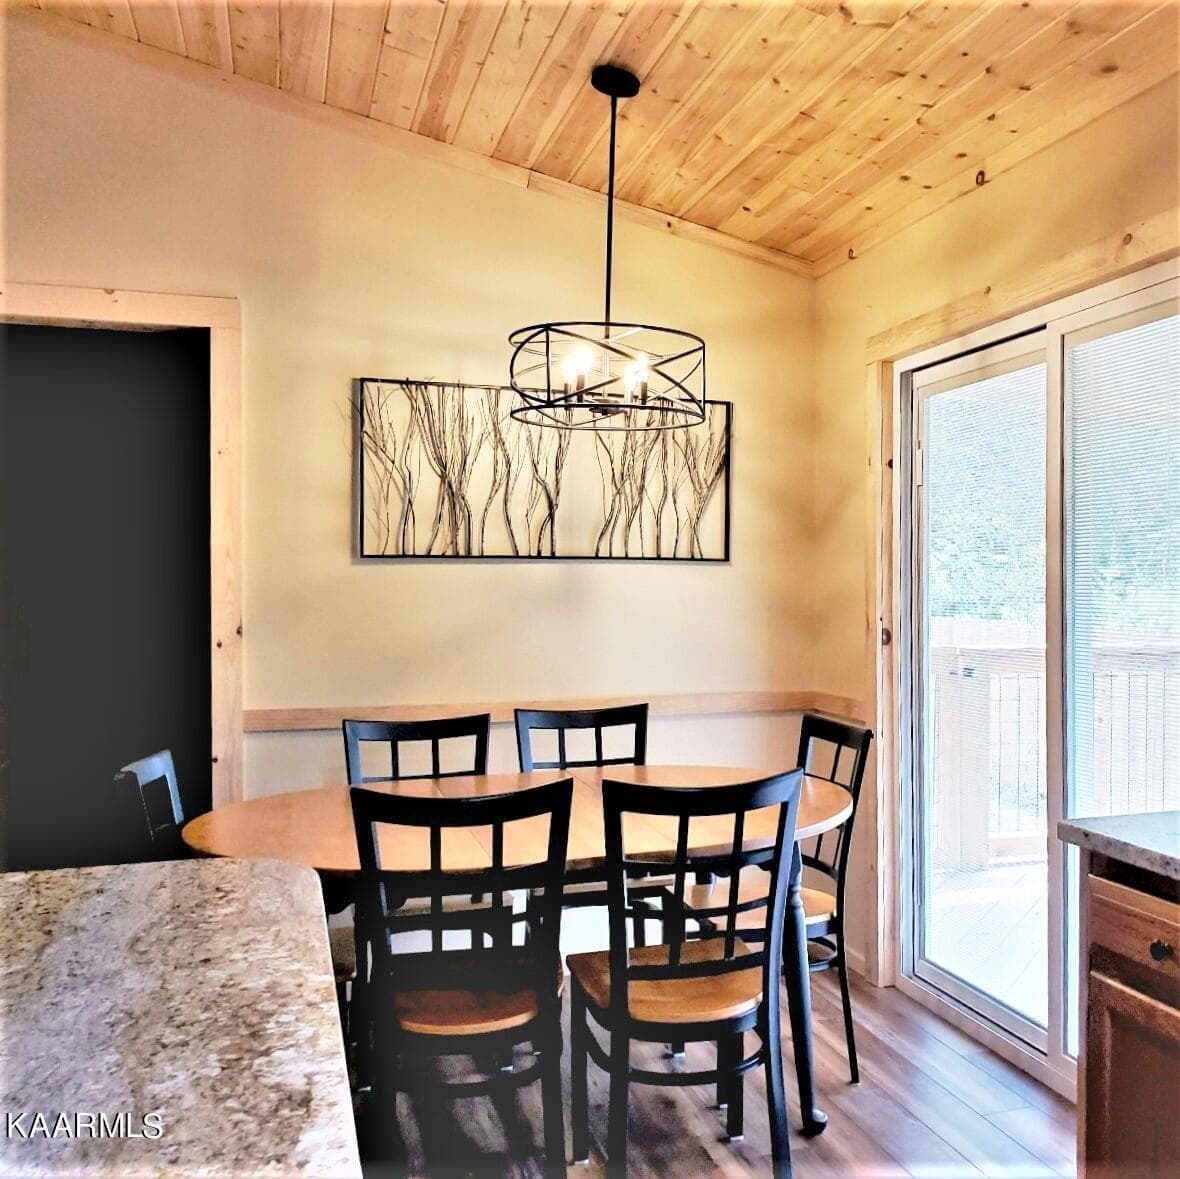
905 SRB 11LIV DIN - 905 Sunrise Blvd, Sevierville, TN 37862
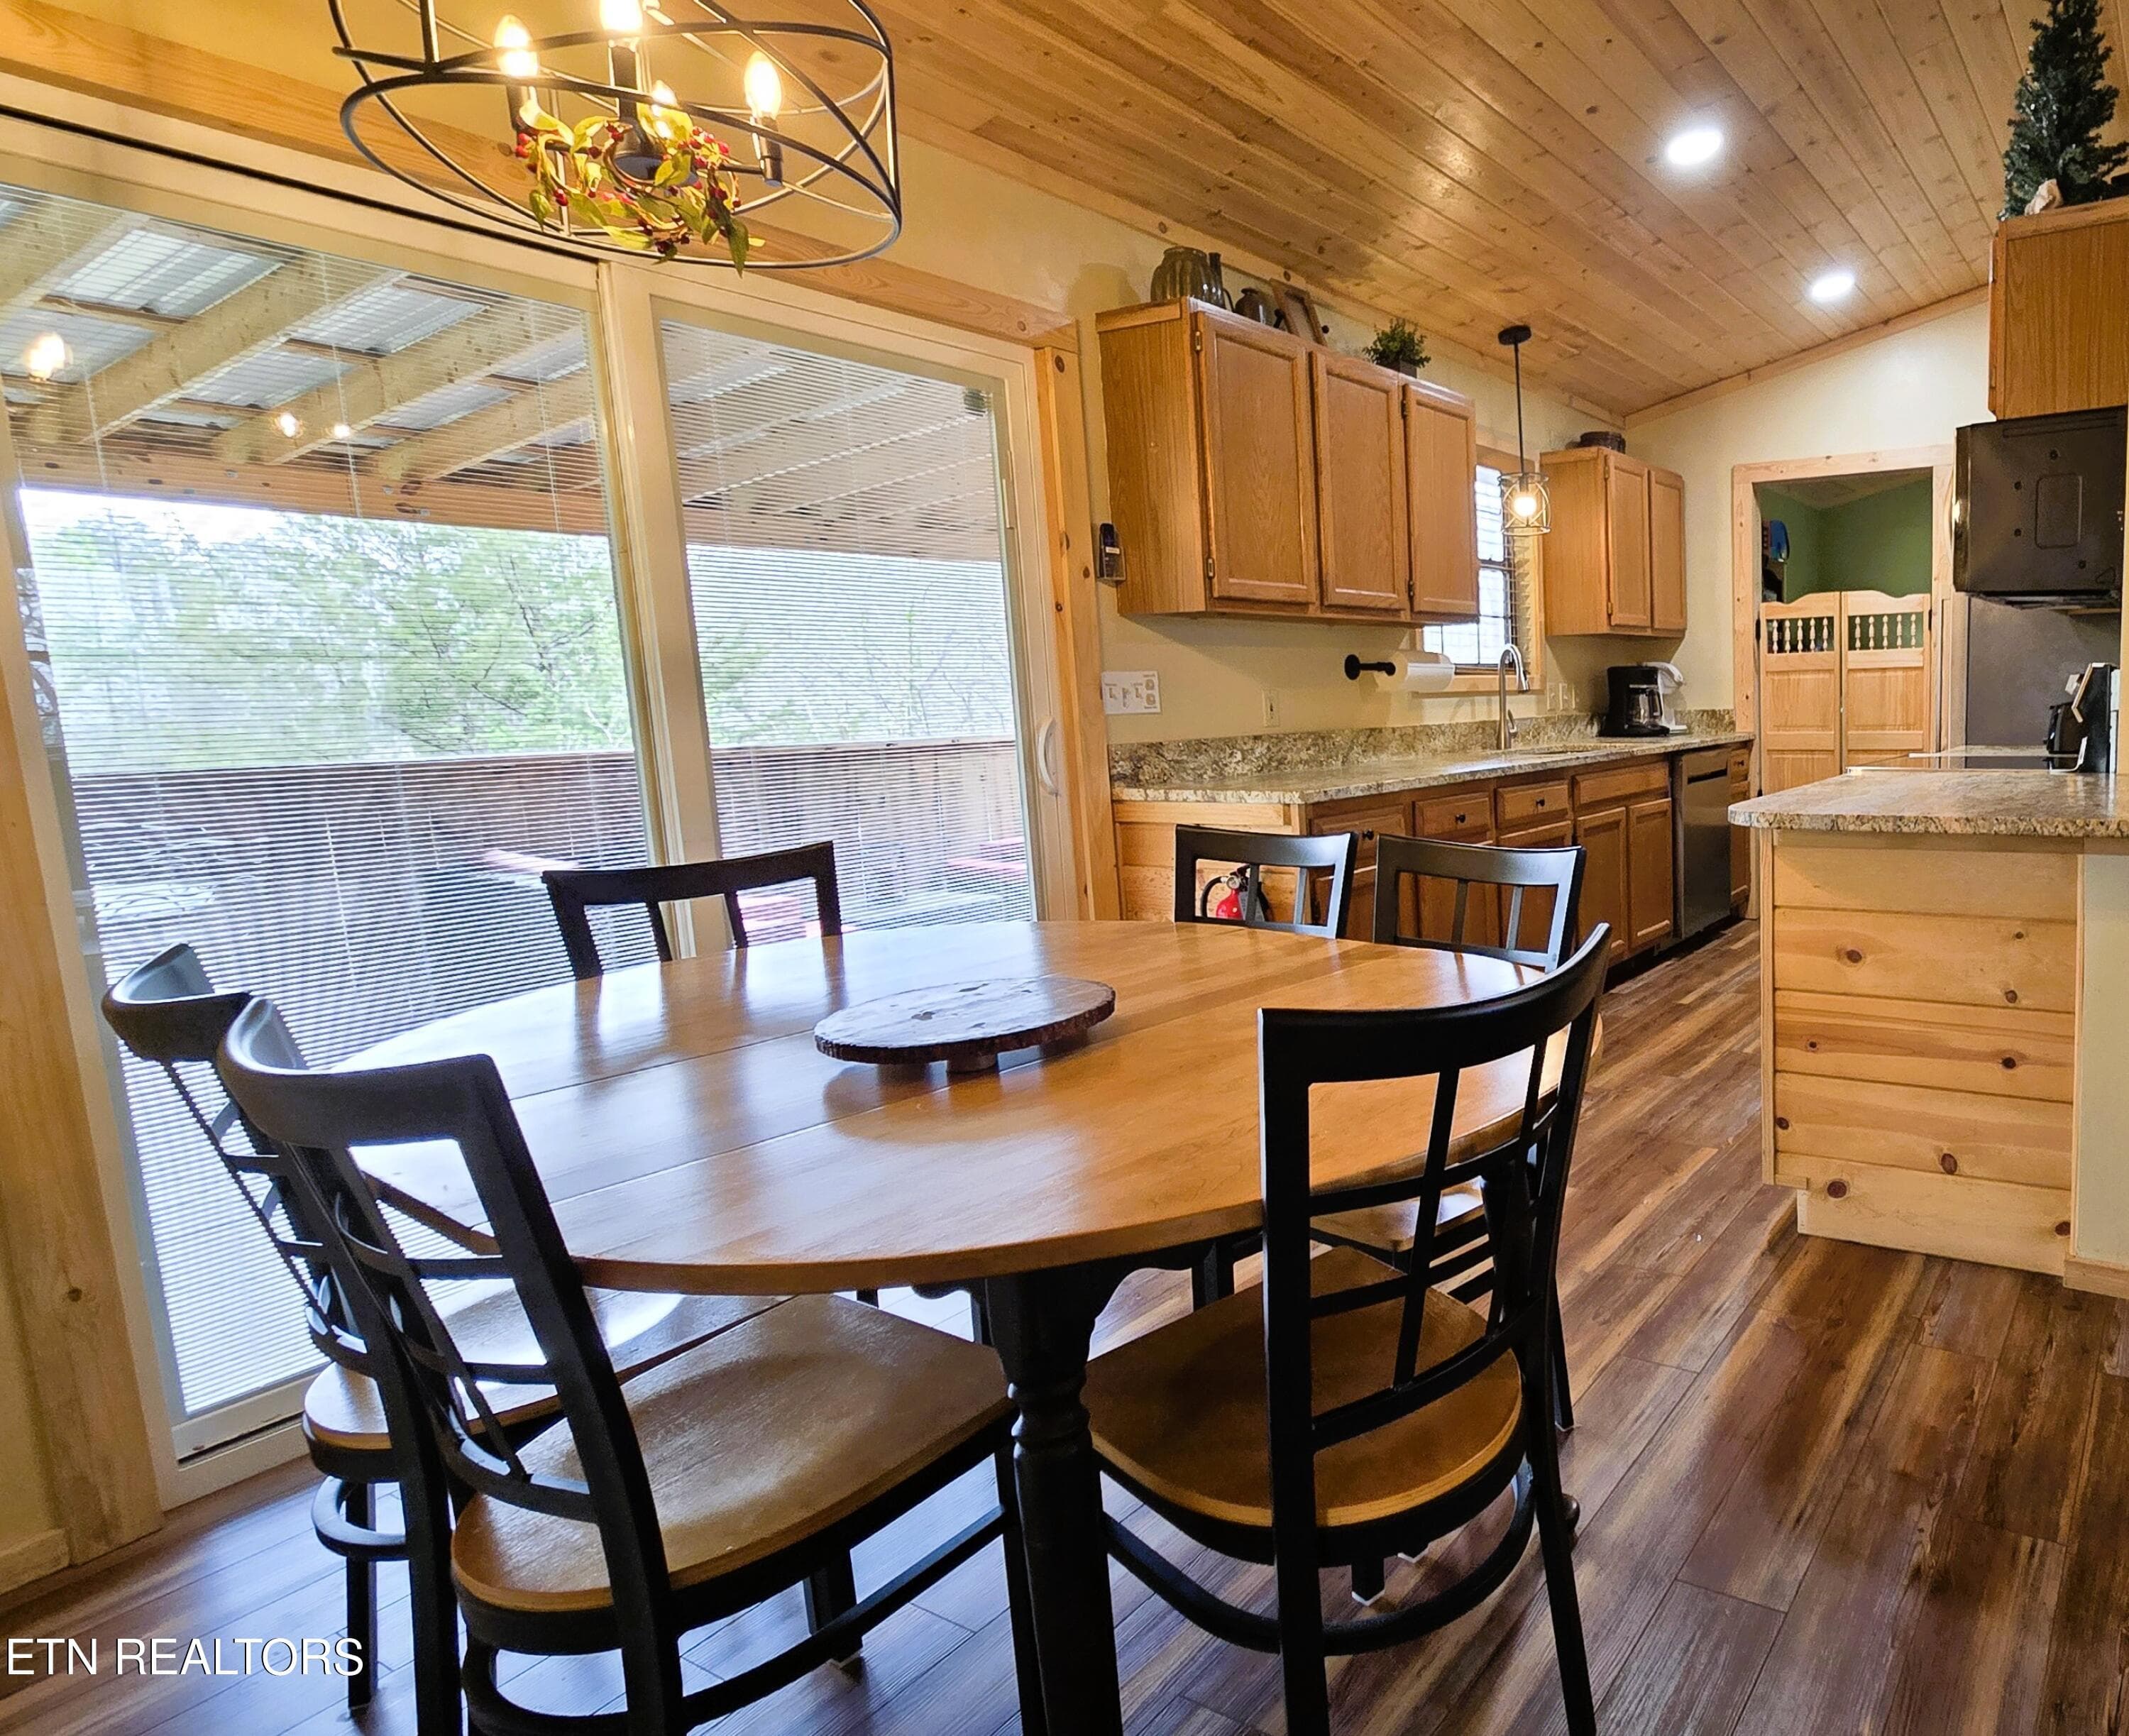
905 SRB 12DIN - 905 Sunrise Blvd, Sevierville, TN 37862
905 SRB LND 1 - 905 Sunrise Blvd, Sevierville, TN 37862
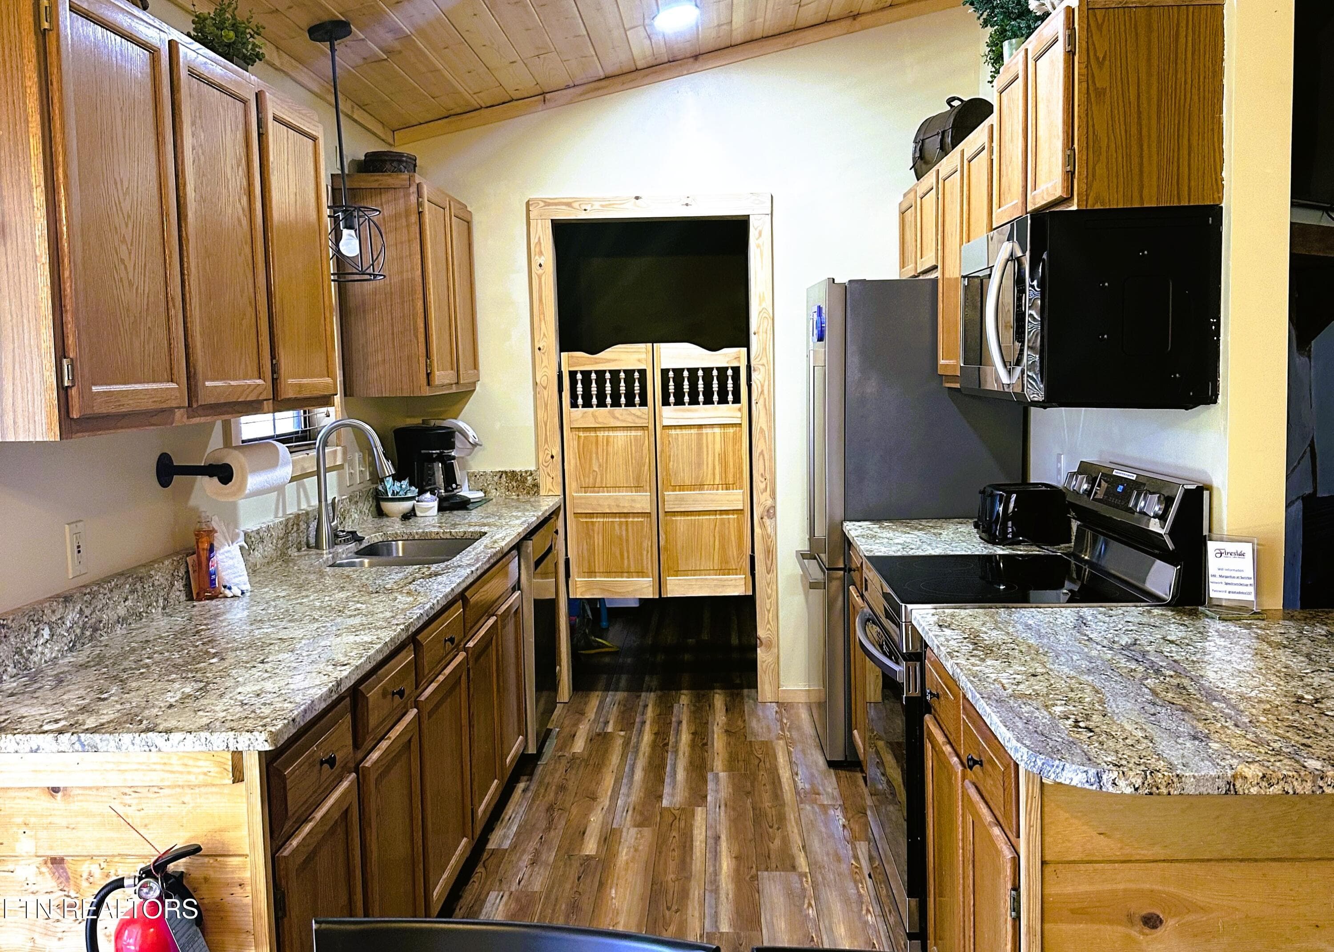
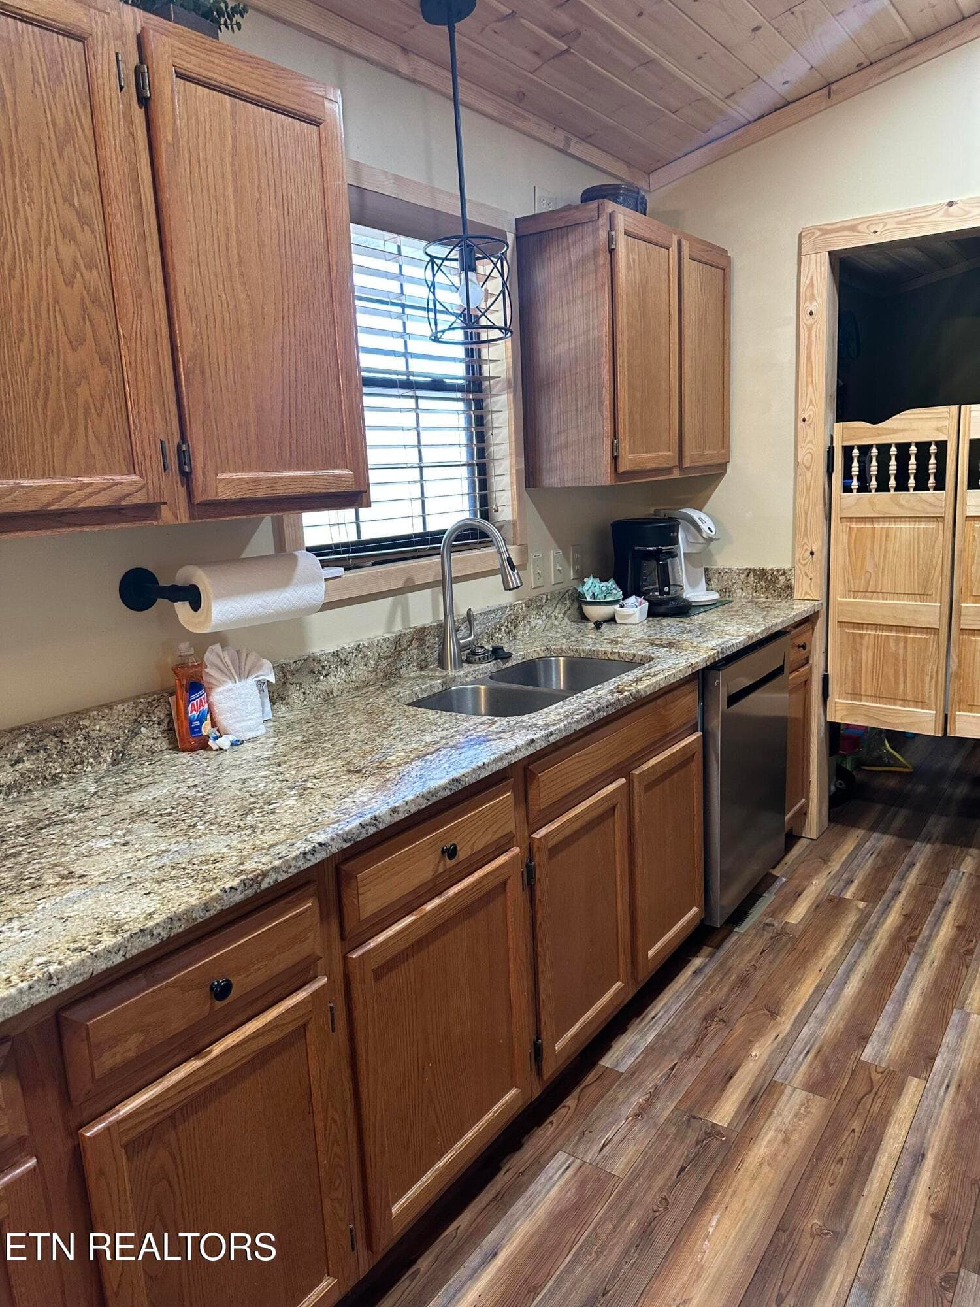
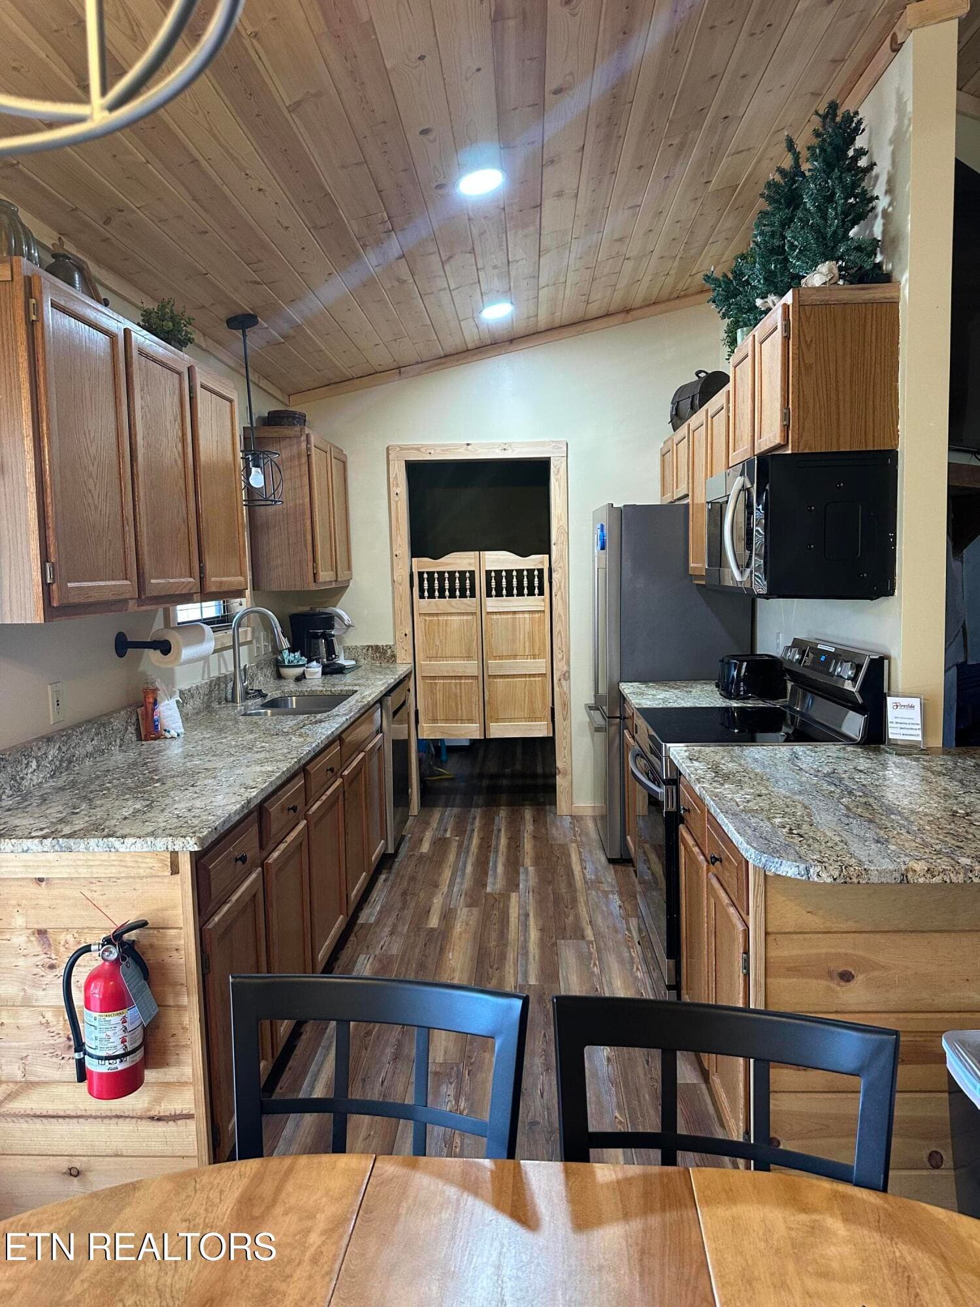
905 SRB 11 Kit - 905 Sunrise Blvd, Sevierville, TN 37862
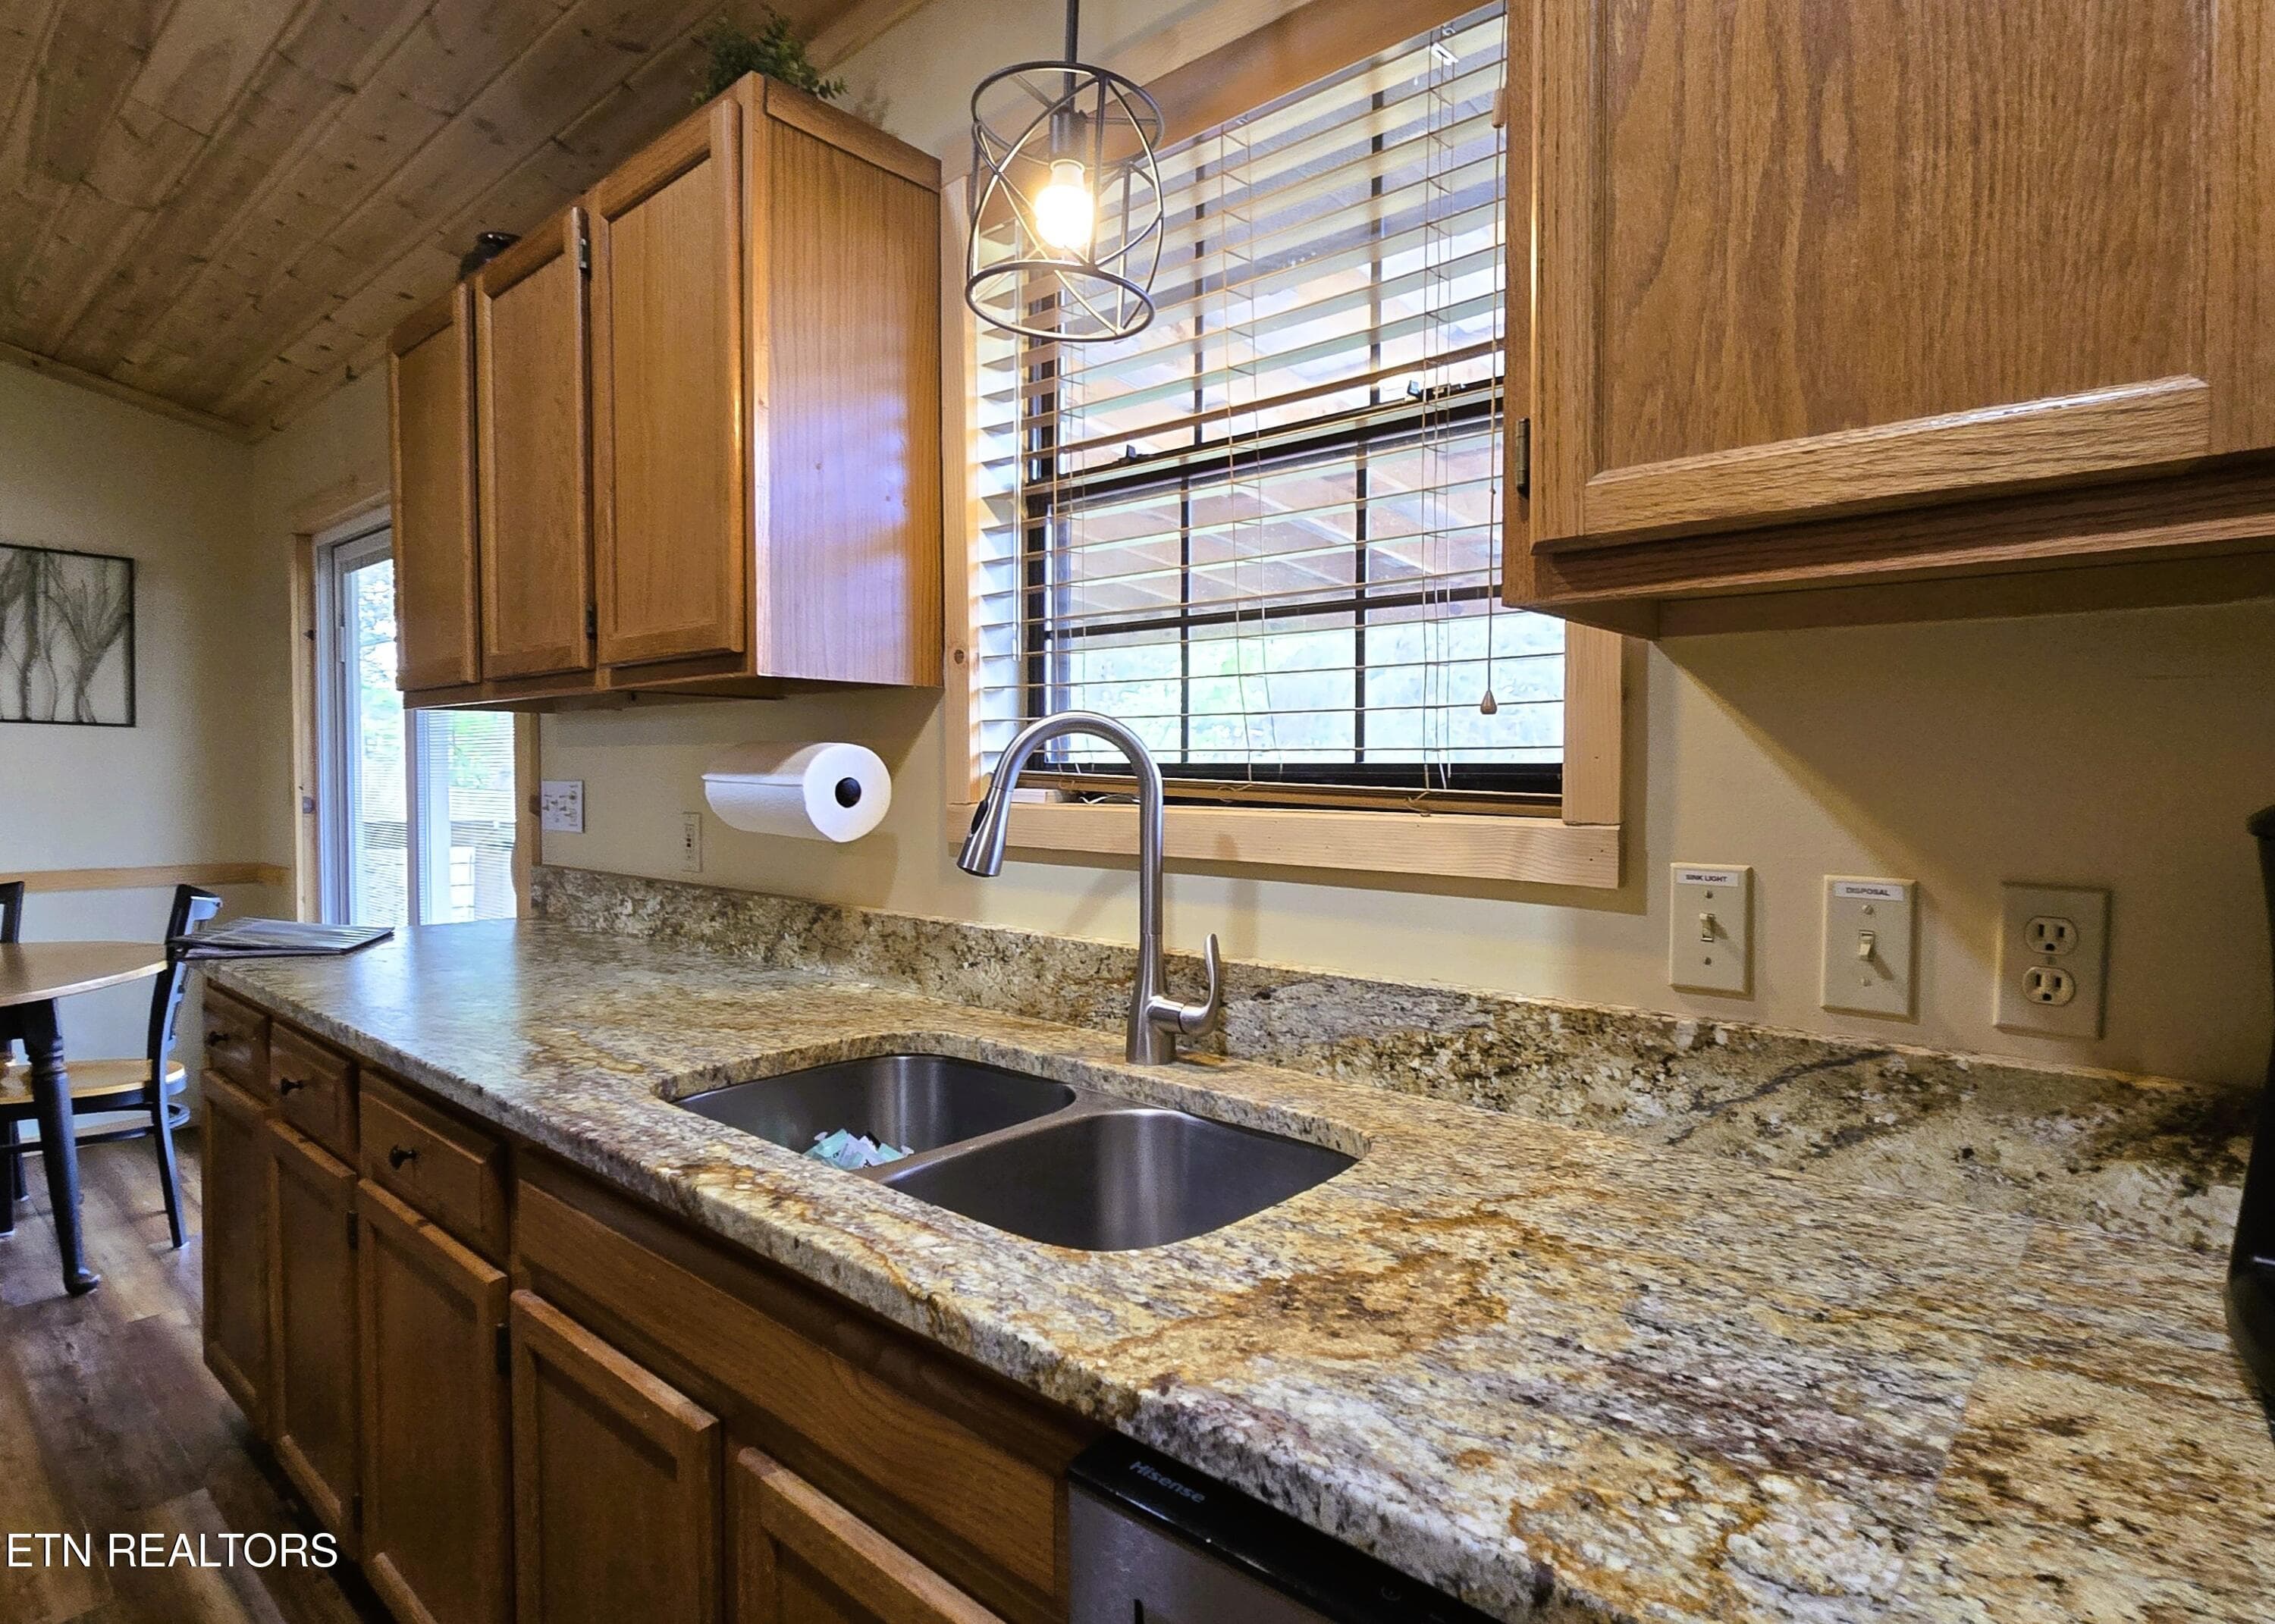
905 SRB KIT 1 - 905 Sunrise Blvd, Sevierville, TN 37862
IMG_0653 - 905 Sunrise Blvd, Sevierville, TN 37862
IMG_0652 - 905 Sunrise Blvd, Sevierville, TN 37862
905 SRB DIN2 (2) - 905 Sunrise Blvd, Sevierville, TN 37862
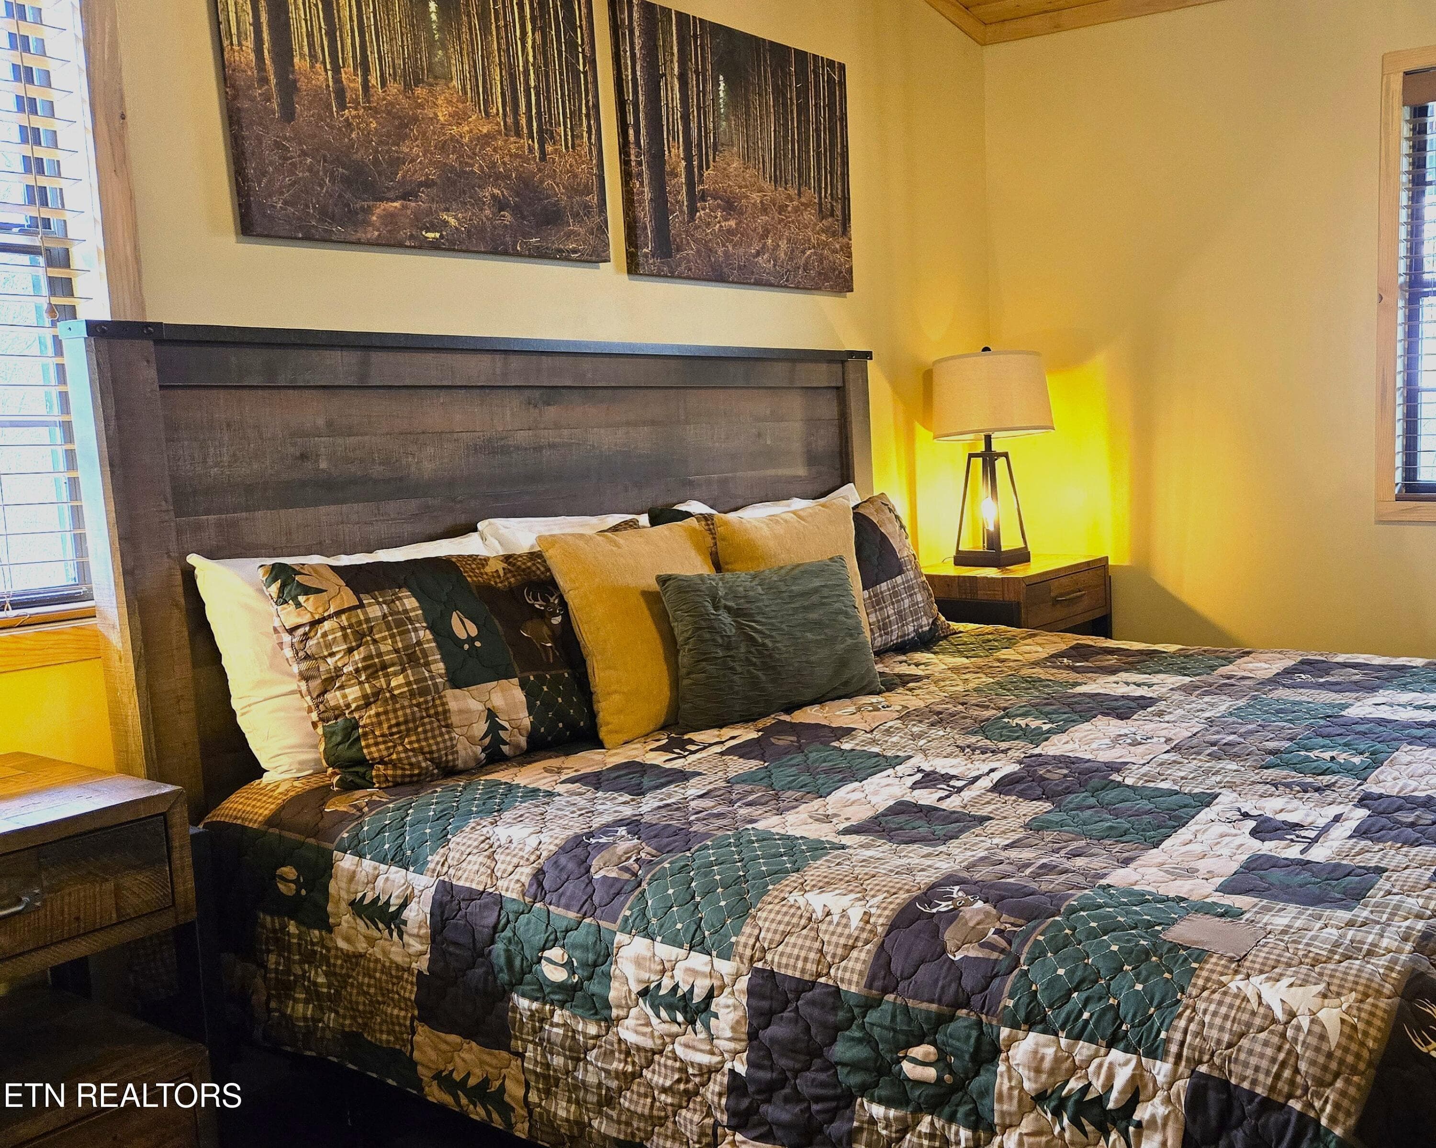
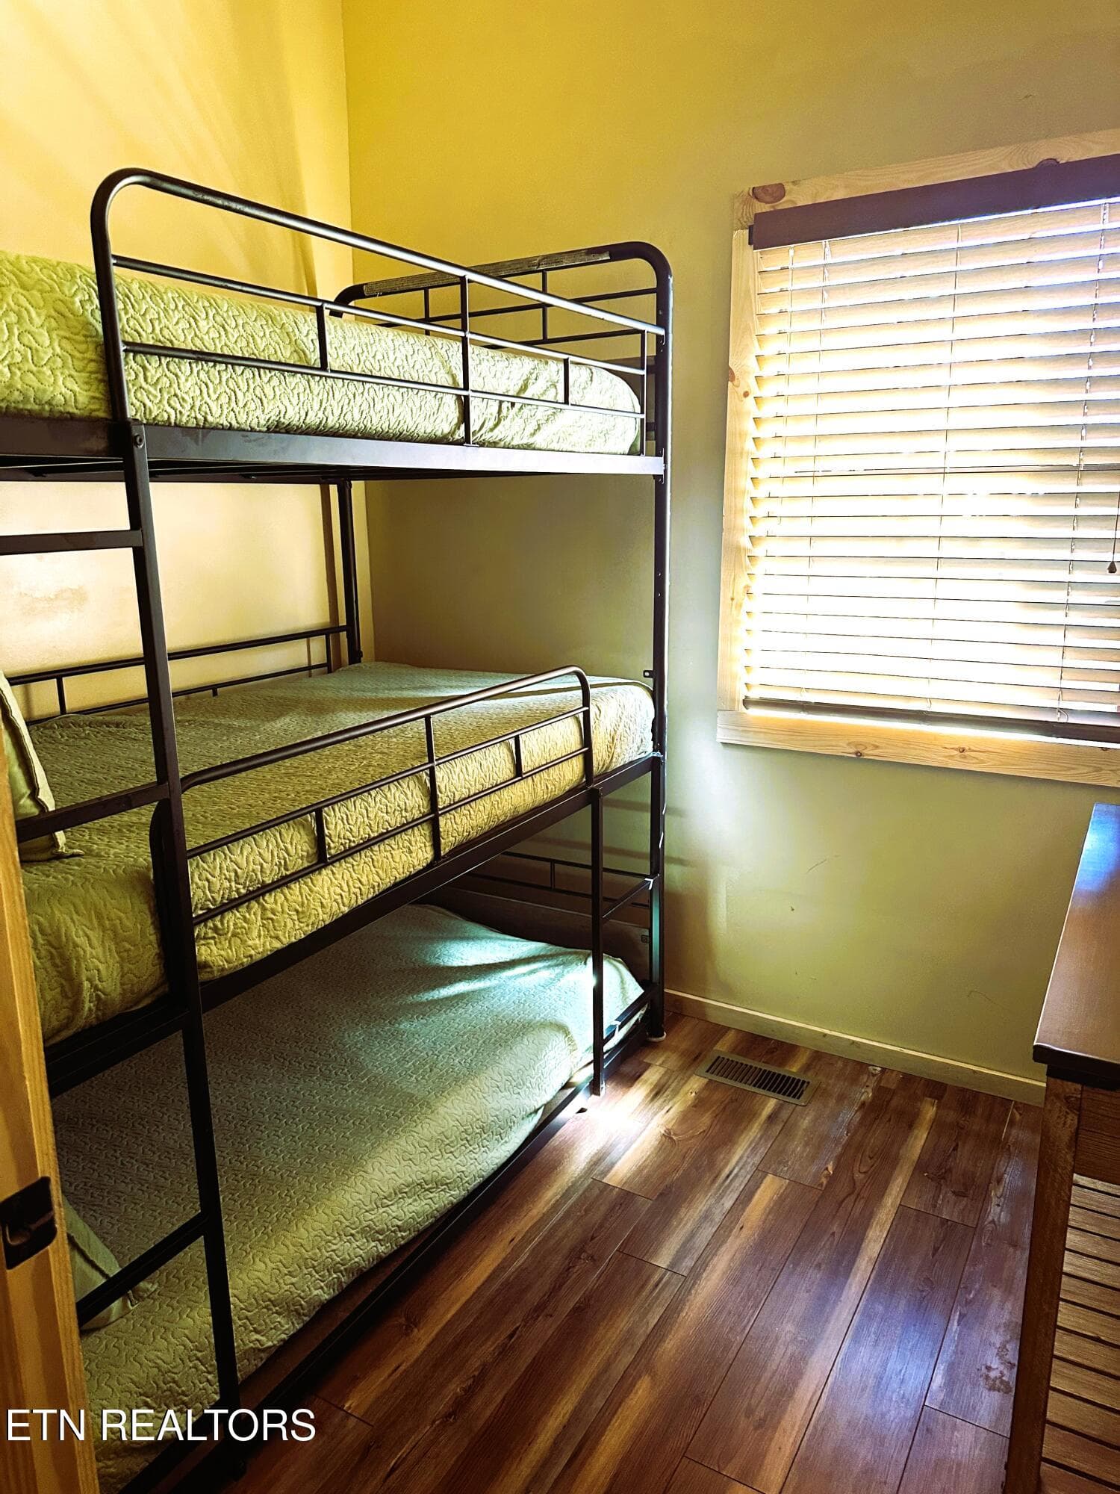
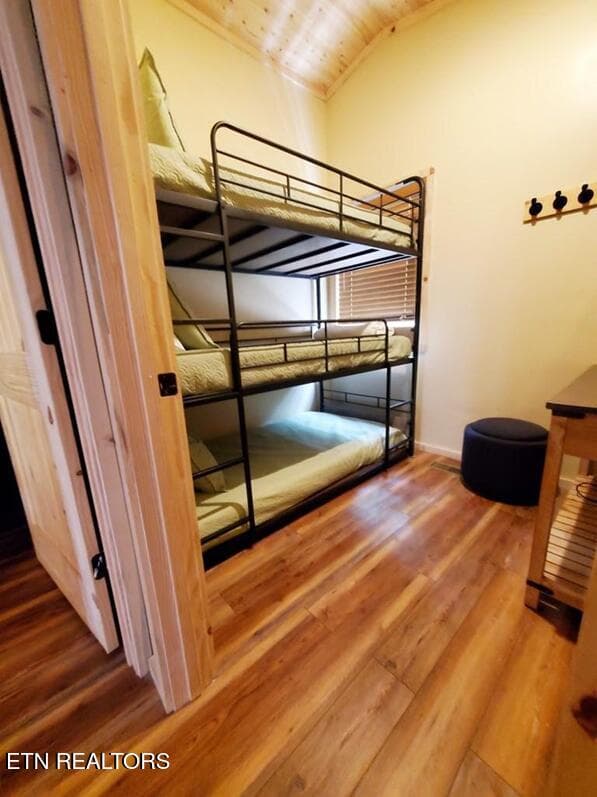
905 SRB BD 3DD - 905 Sunrise Blvd, Sevierville, TN 37862
905 SRB BD 4DD - 905 Sunrise Blvd, Sevierville, TN 37862
905 SRB BDaaba - 905 Sunrise Blvd, Sevierville, TN 37862
905 SRB BD 5DD - 905 Sunrise Blvd, Sevierville, TN 37862
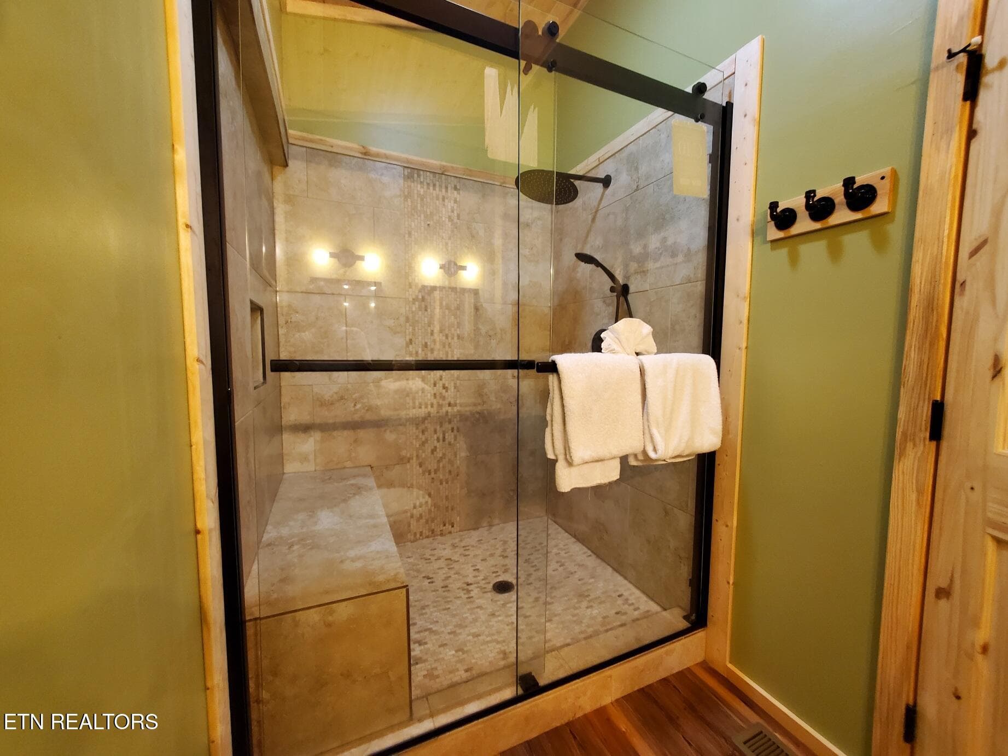
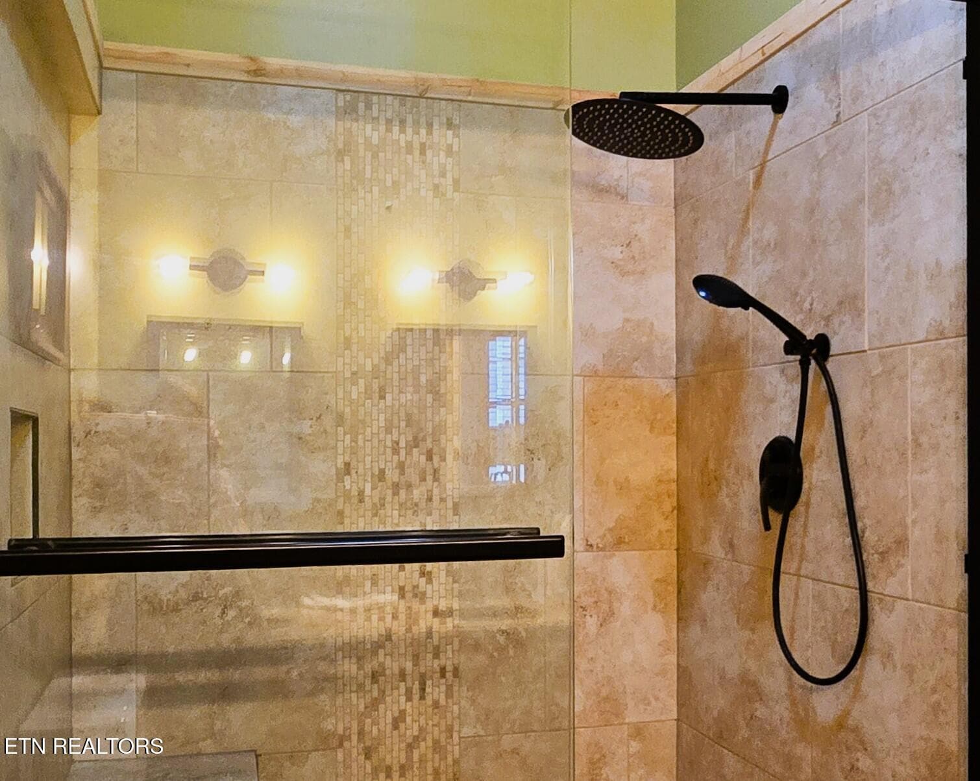
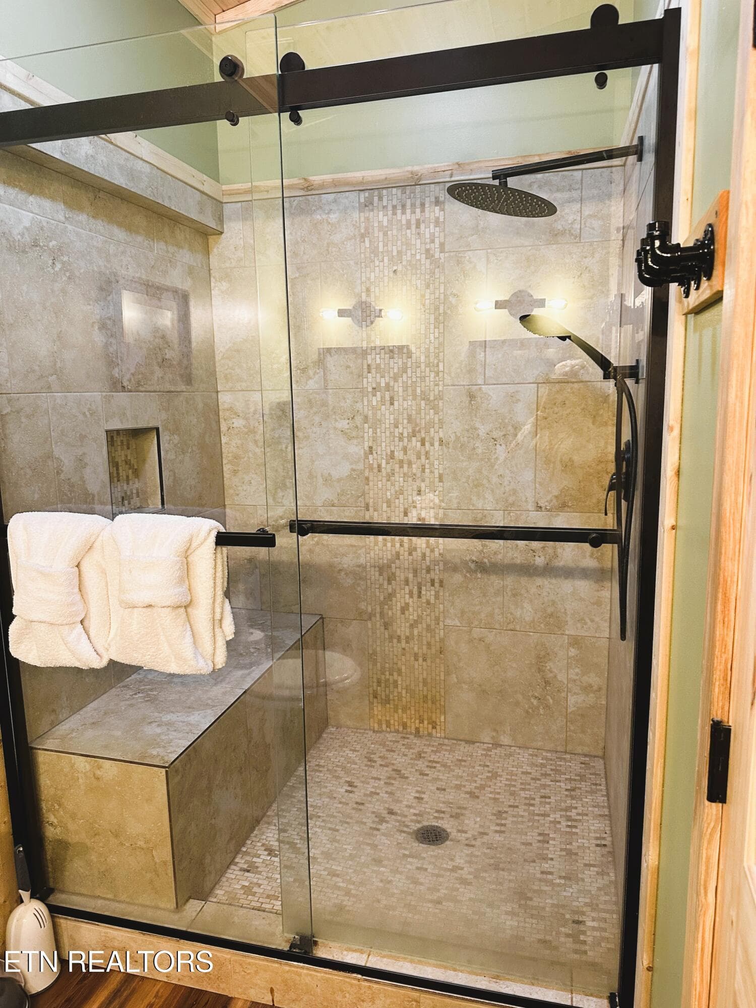
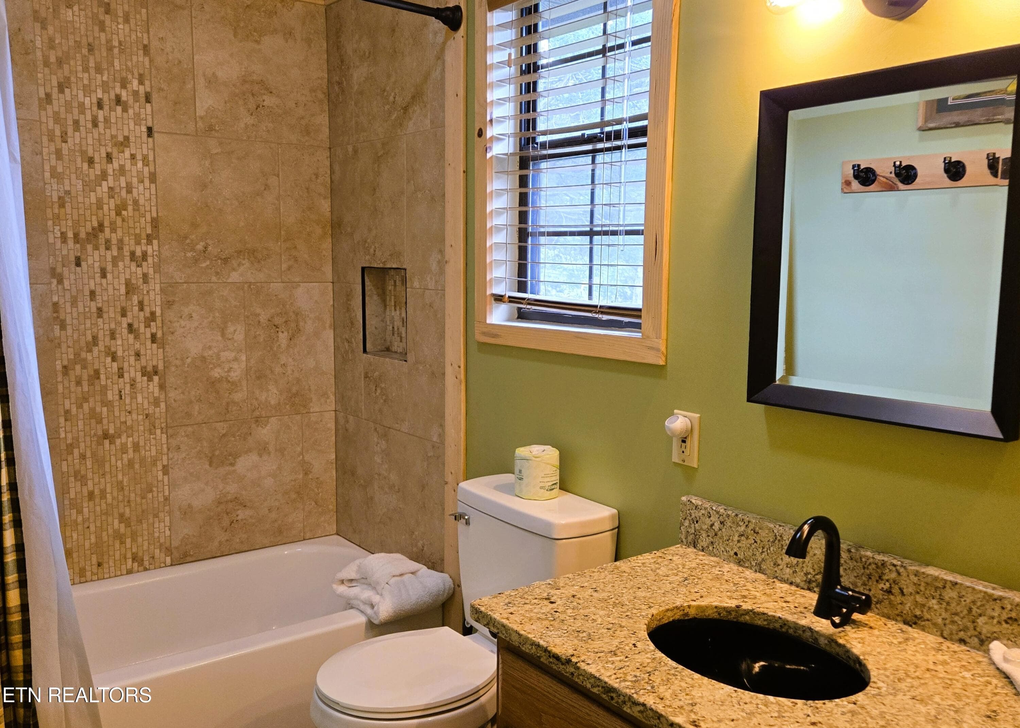
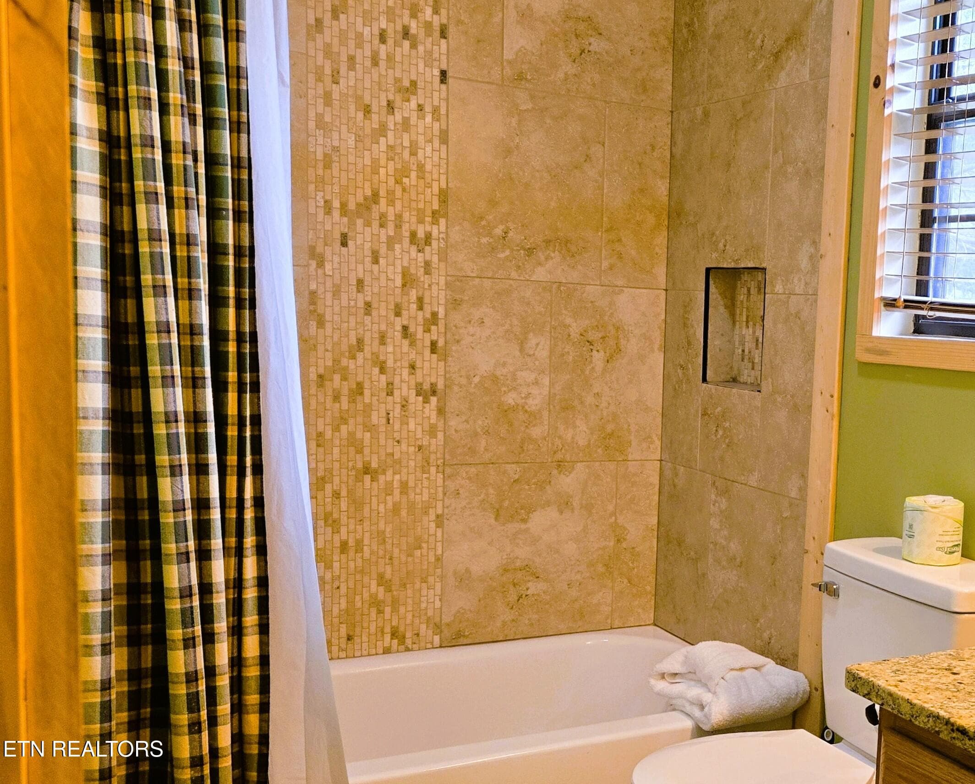
905 SRB BA 1 Shower 3 - 905 Sunrise Blvd, Sevierville, TN 37862
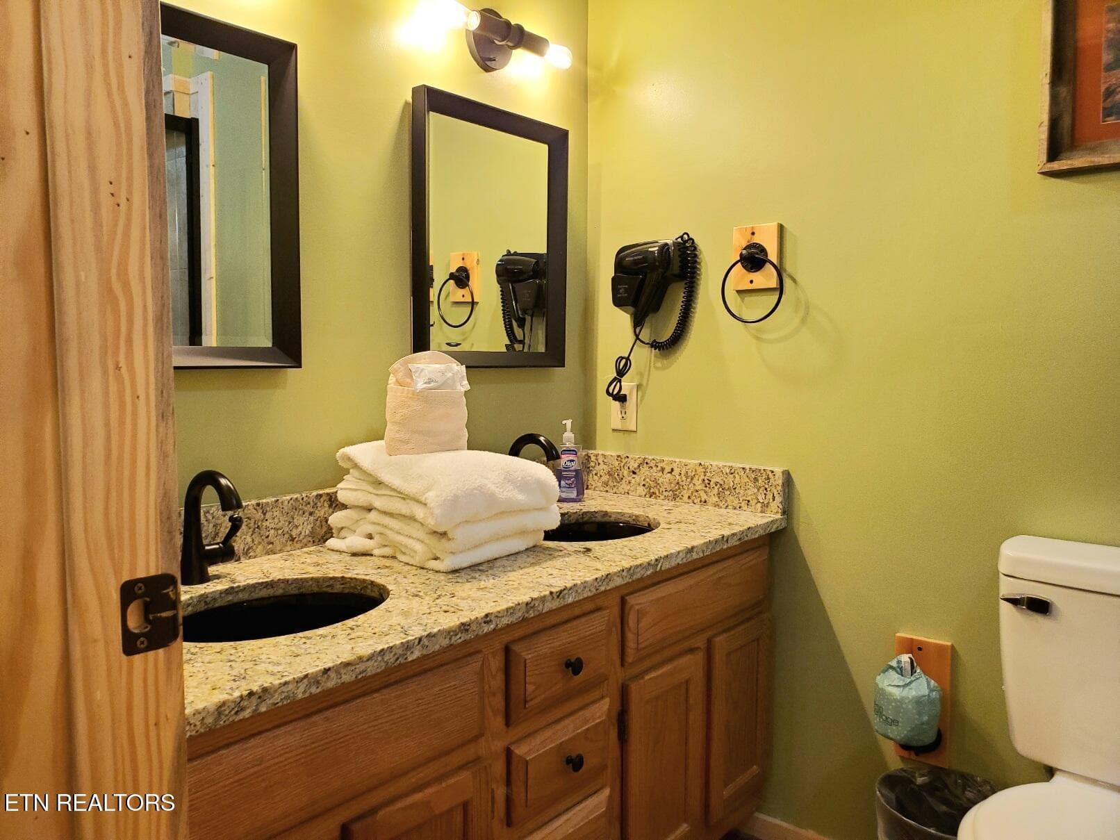
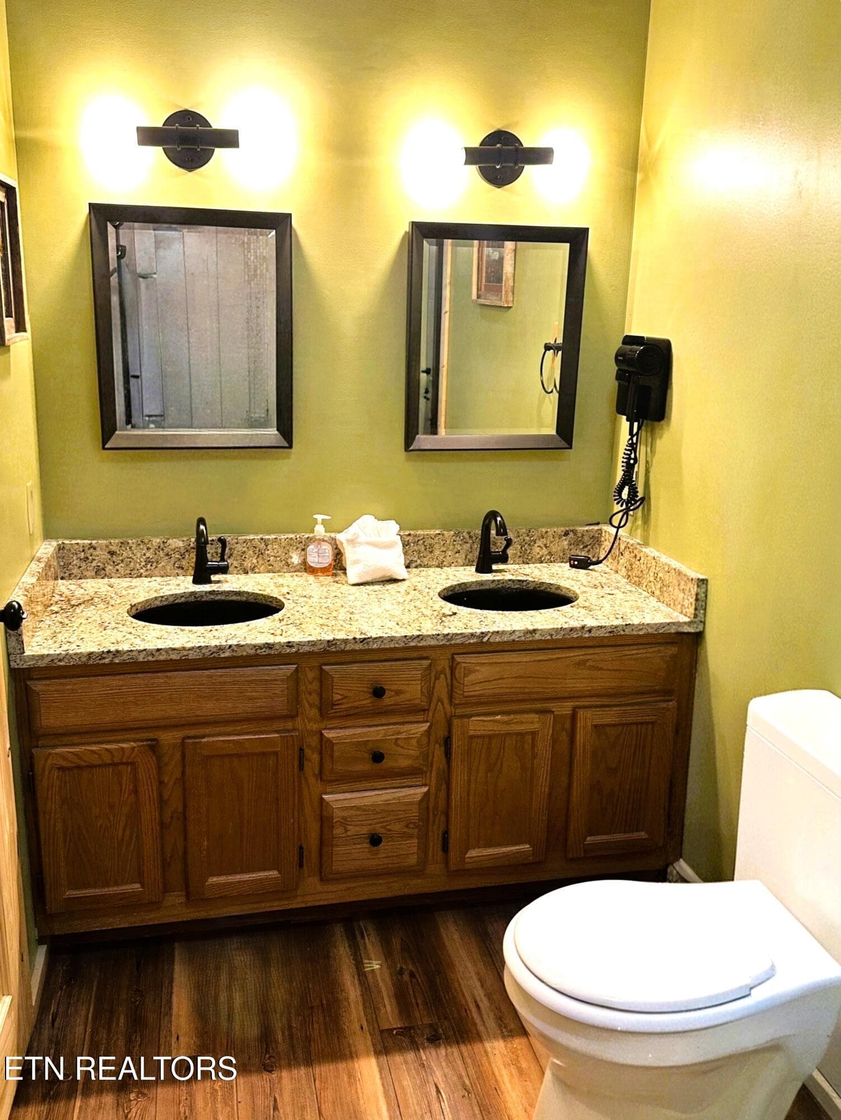
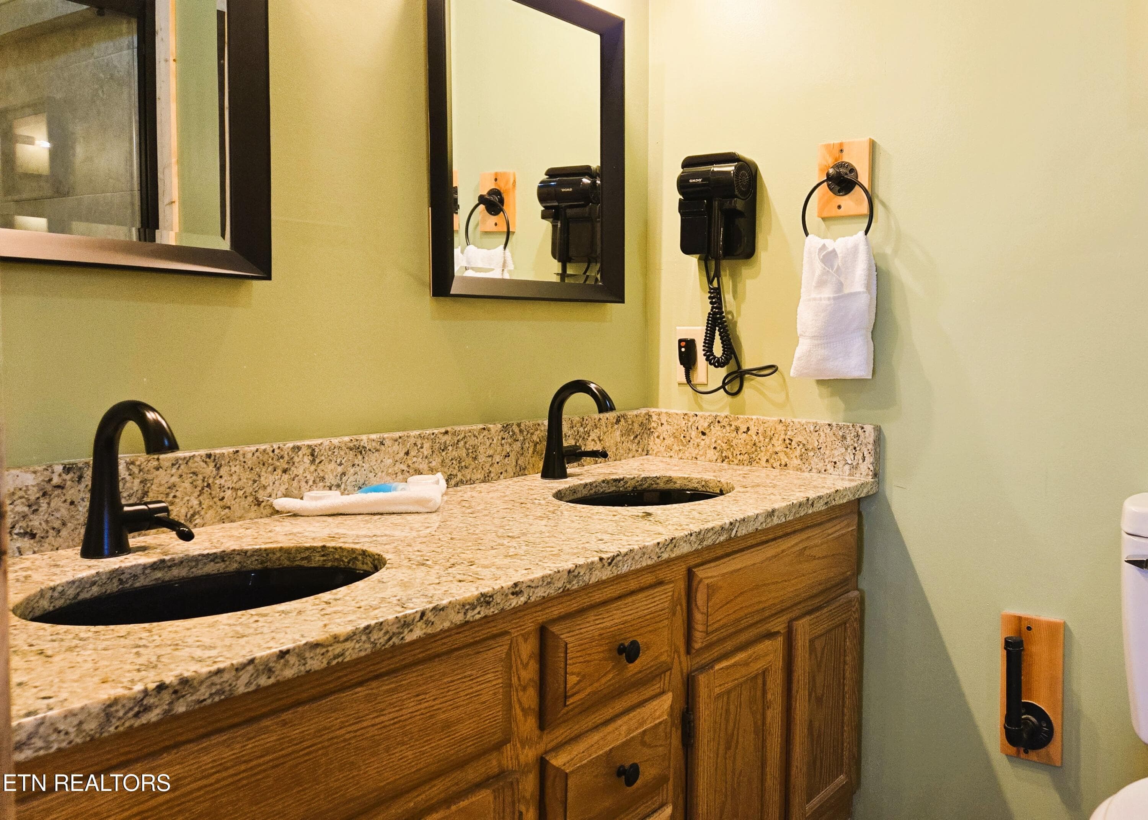
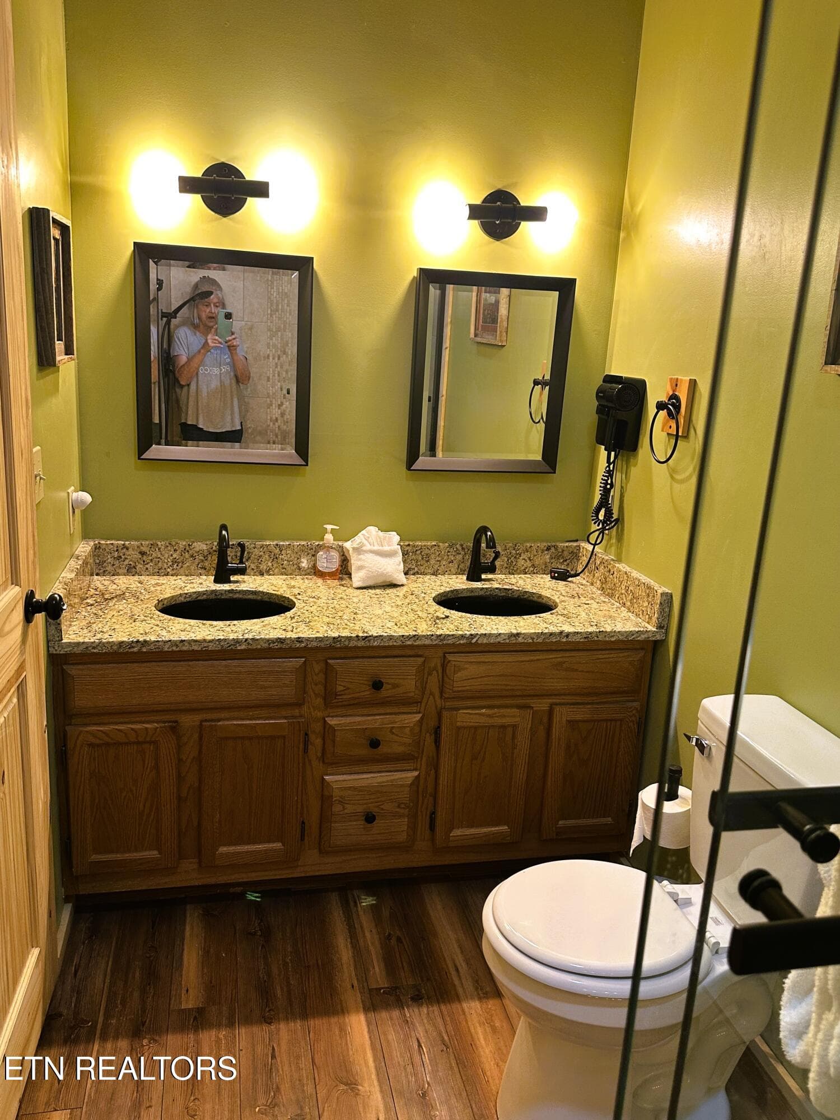
905 SRB BA 1 Vanity - 905 Sunrise Blvd, Sevierville, TN 37862
905 sb SRB BA1 - 905 Sunrise Blvd, Sevierville, TN 37862
905 SRB BA 11 - 905 Sunrise Blvd, Sevierville, TN 37862
905 SRB BA 3DD - 905 Sunrise Blvd, Sevierville, TN 37862
905 SRB BA 12 - 905 Sunrise Blvd, Sevierville, TN 37862
905 SRB BA Shower DD - 905 Sunrise Blvd, Sevierville, TN 37862
dd 905 Sunrise Blvd Bed 2dd 3 2026 - 905 Sunrise Blvd, Sevierville, TN 37862
905 Sunrise Blvd Bed 2bb 3 2026 - Copy - 905 Sunrise Blvd, Sevierville, TN 37862
905 Sunrise Blvd Bed 2ff 3 2026 - Copy - 905 Sunrise Blvd, Sevierville, TN 37862
905 Sunrise Blvd Bed 2cc 3 2026 - Copy - 905 Sunrise Blvd, Sevierville, TN 37862
905 Sunrise Blvd Bed 2gg 3 2026 - 905 Sunrise Blvd, Sevierville, TN 37862
905 SRB BK dd - 905 Sunrise Blvd, Sevierville, TN 37862
905 SRB BK ss - 905 Sunrise Blvd, Sevierville, TN 37862
905 SRB BA A 2 - 905 Sunrise Blvd, Sevierville, TN 37862
905 SRB BA A 3 - 905 Sunrise Blvd, Sevierville, TN 37862
905 SRB Fire Pit DD 1 - 905 Sunrise Blvd, Sevierville, TN 37862
IMG_0654 - 905 Sunrise Blvd, Sevierville, TN 37862
905 SRB Putt2 - 905 Sunrise Blvd, Sevierville, TN 37862
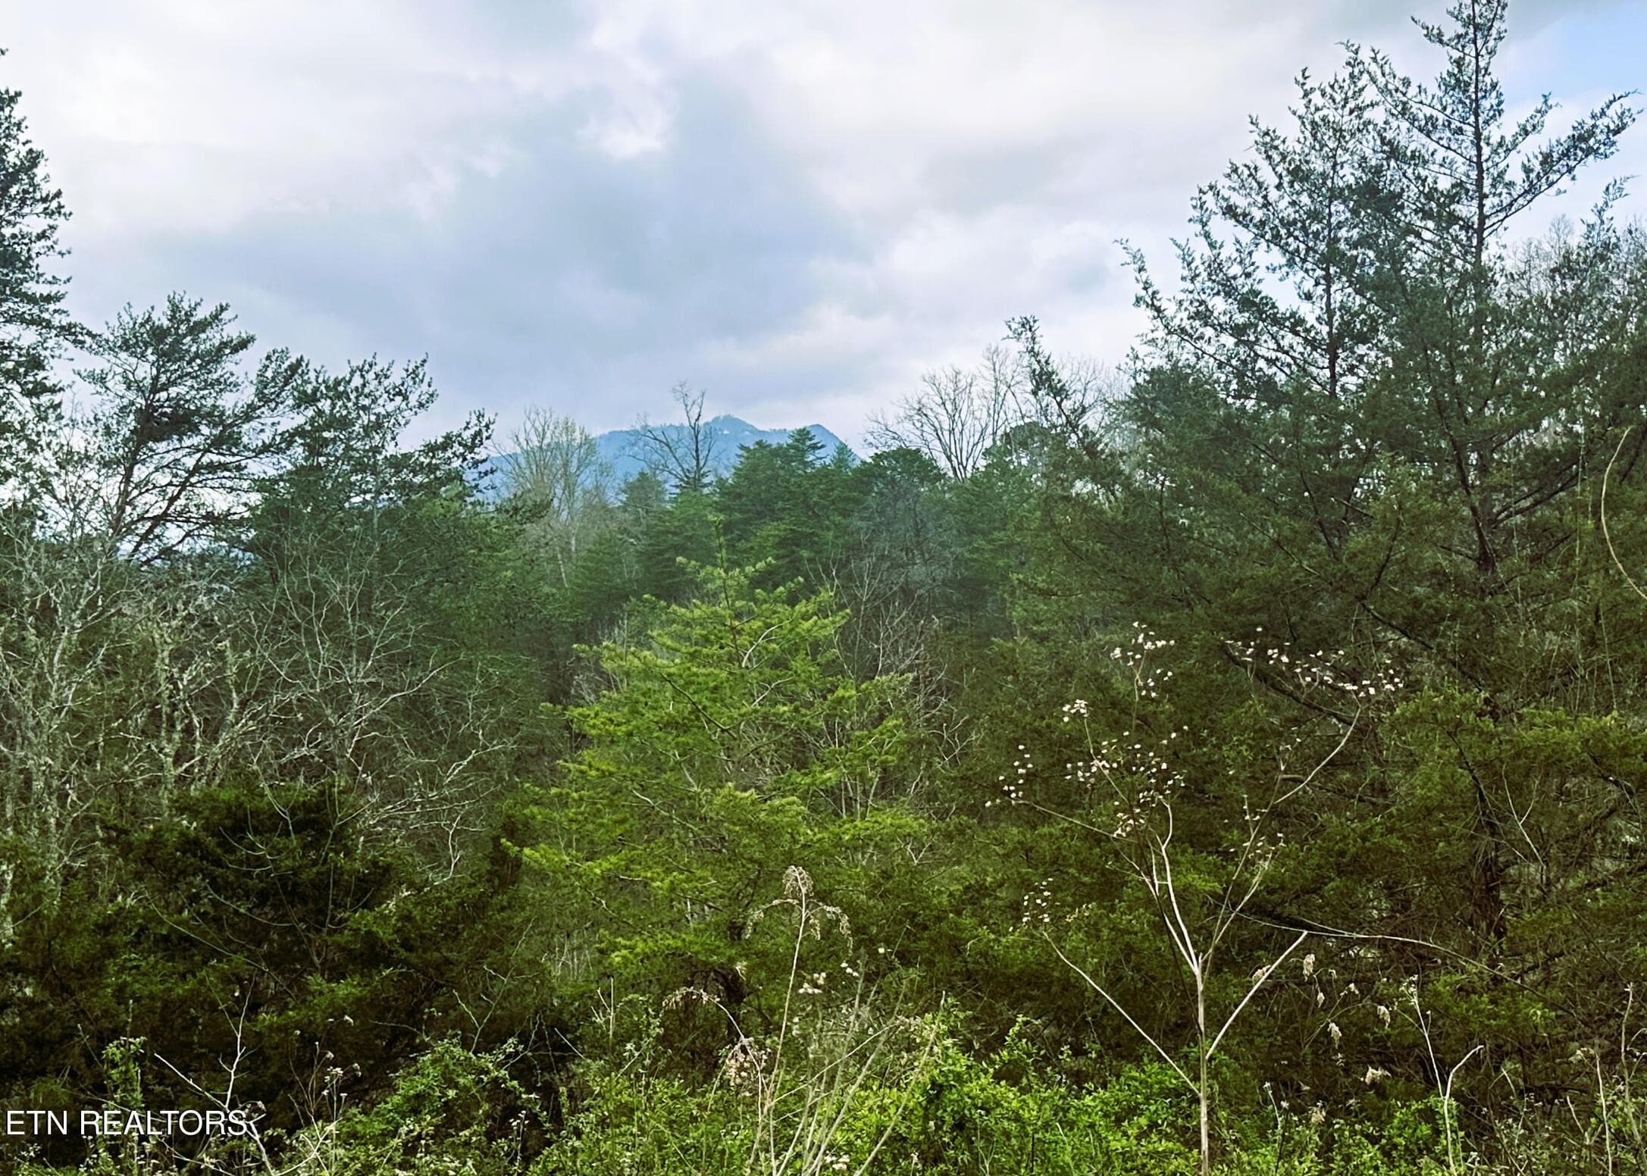
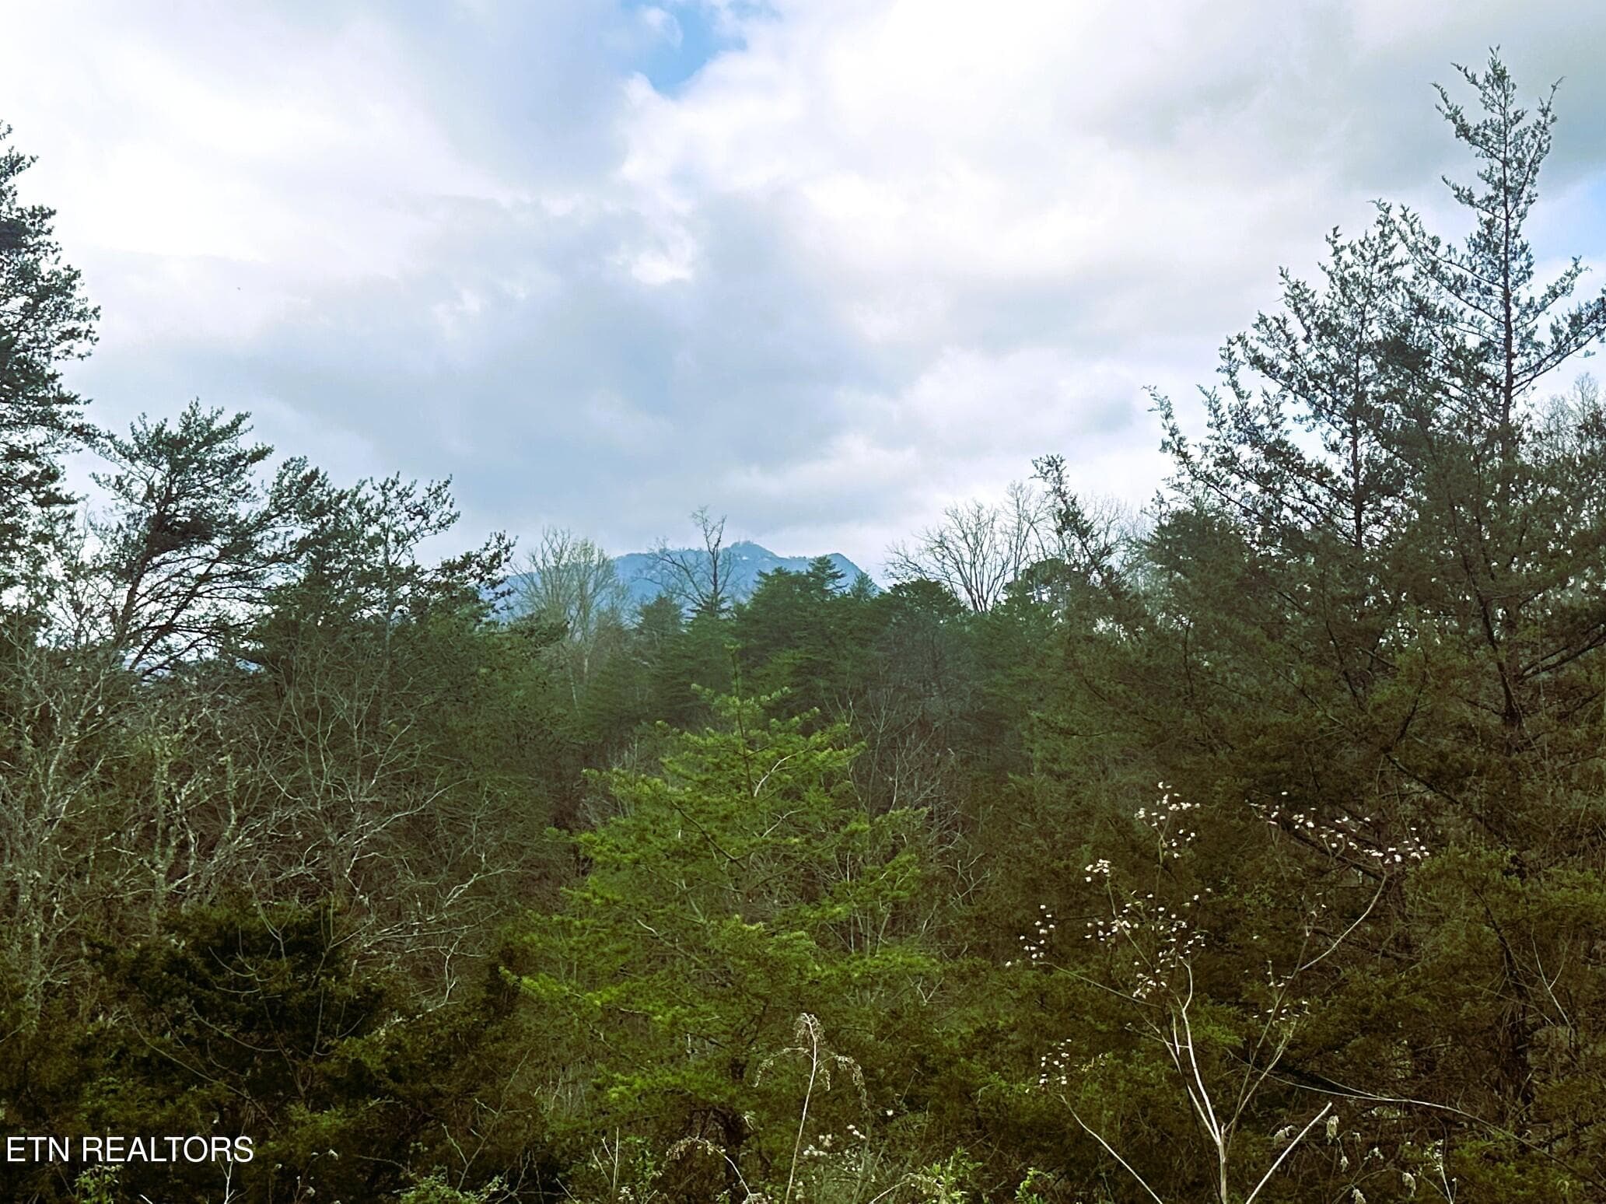
905 SRB View 1DD - 905 Sunrise Blvd, Sevierville, TN 37862
905 SRB VIEW 2DD - 905 Sunrise Blvd, Sevierville, TN 37862
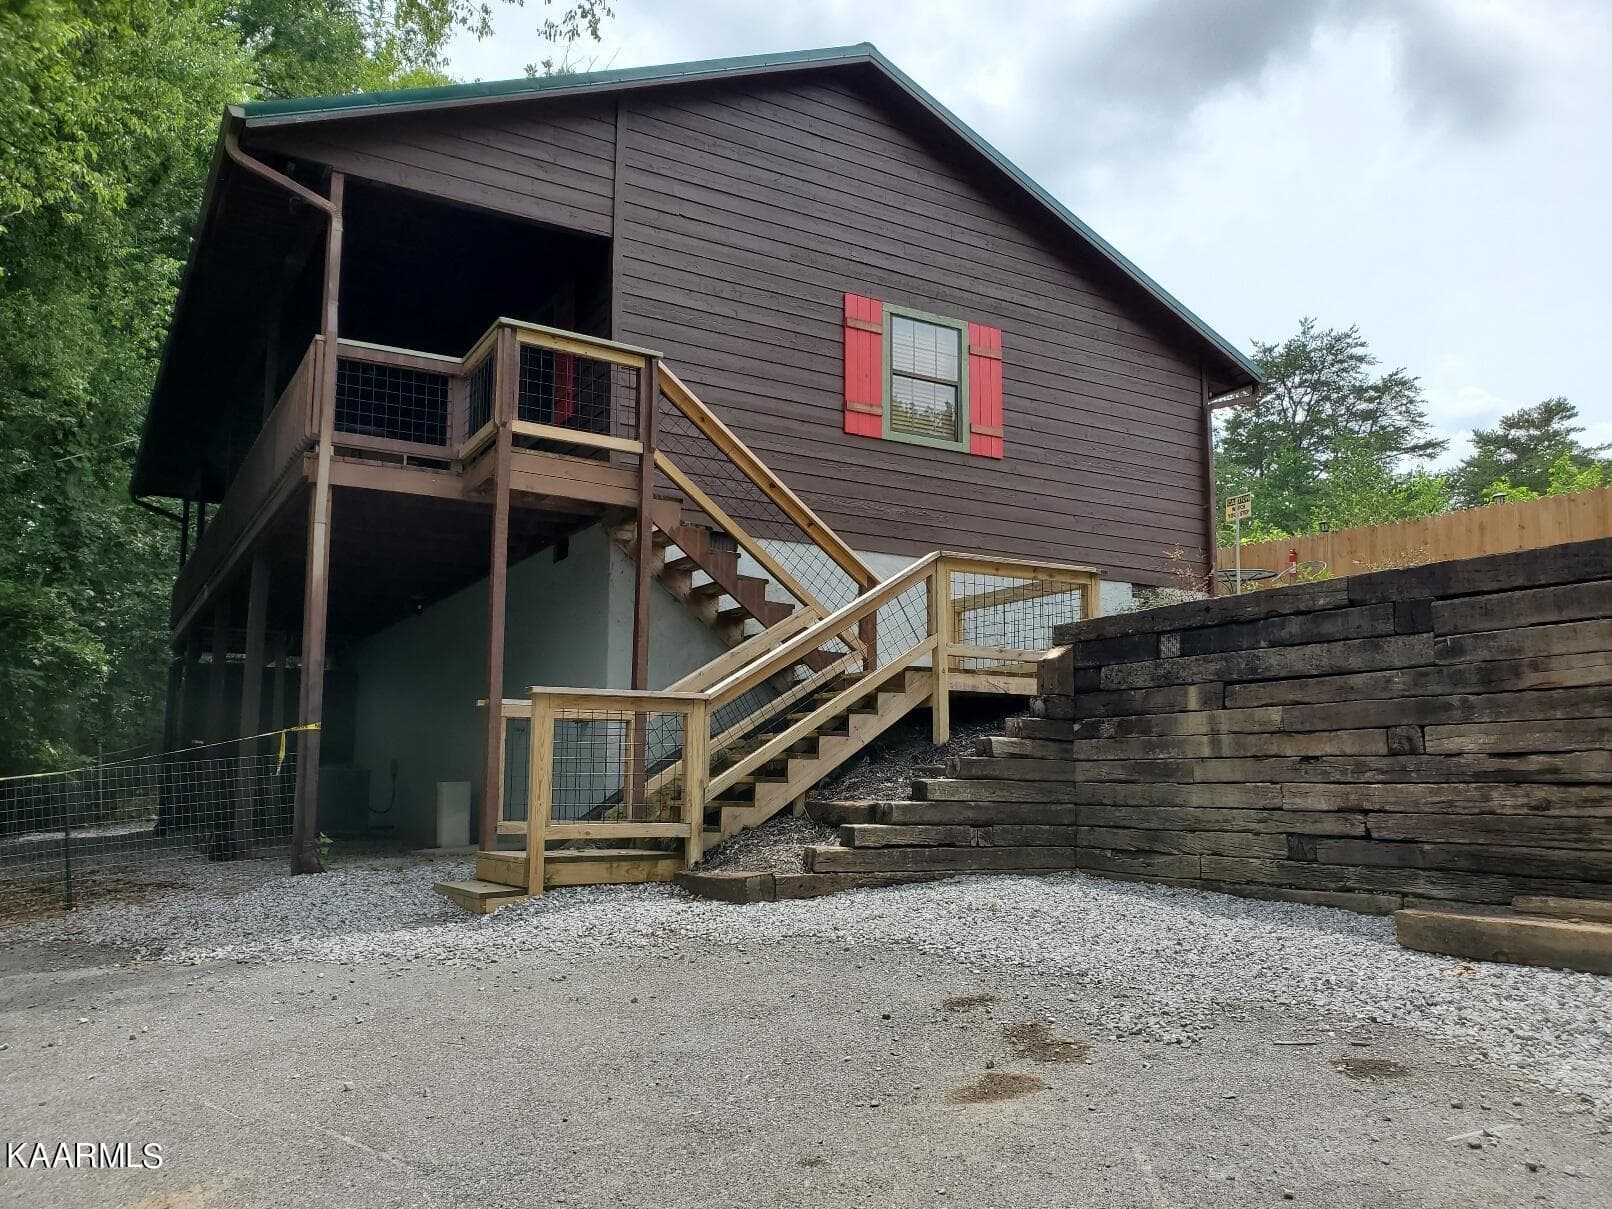
905 SRB Parking Entry 1 - 905 Sunrise Blvd, Sevierville, TN 37862
IMG_0670 - 905 Sunrise Blvd, Sevierville, TN 37862
SNR Front Hot Tub - 905 Sunrise Blvd, Sevierville, TN 37862
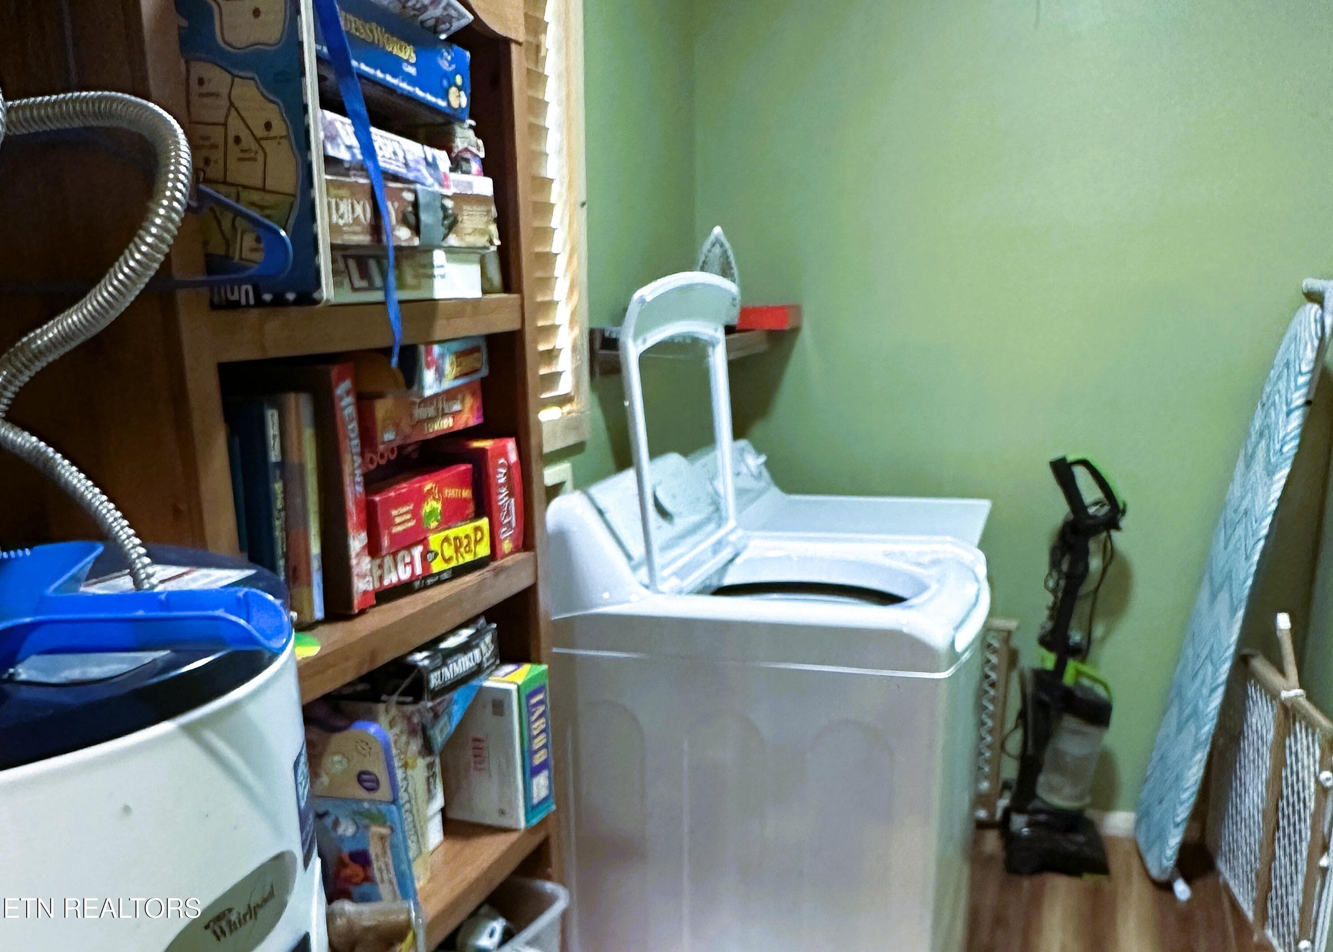
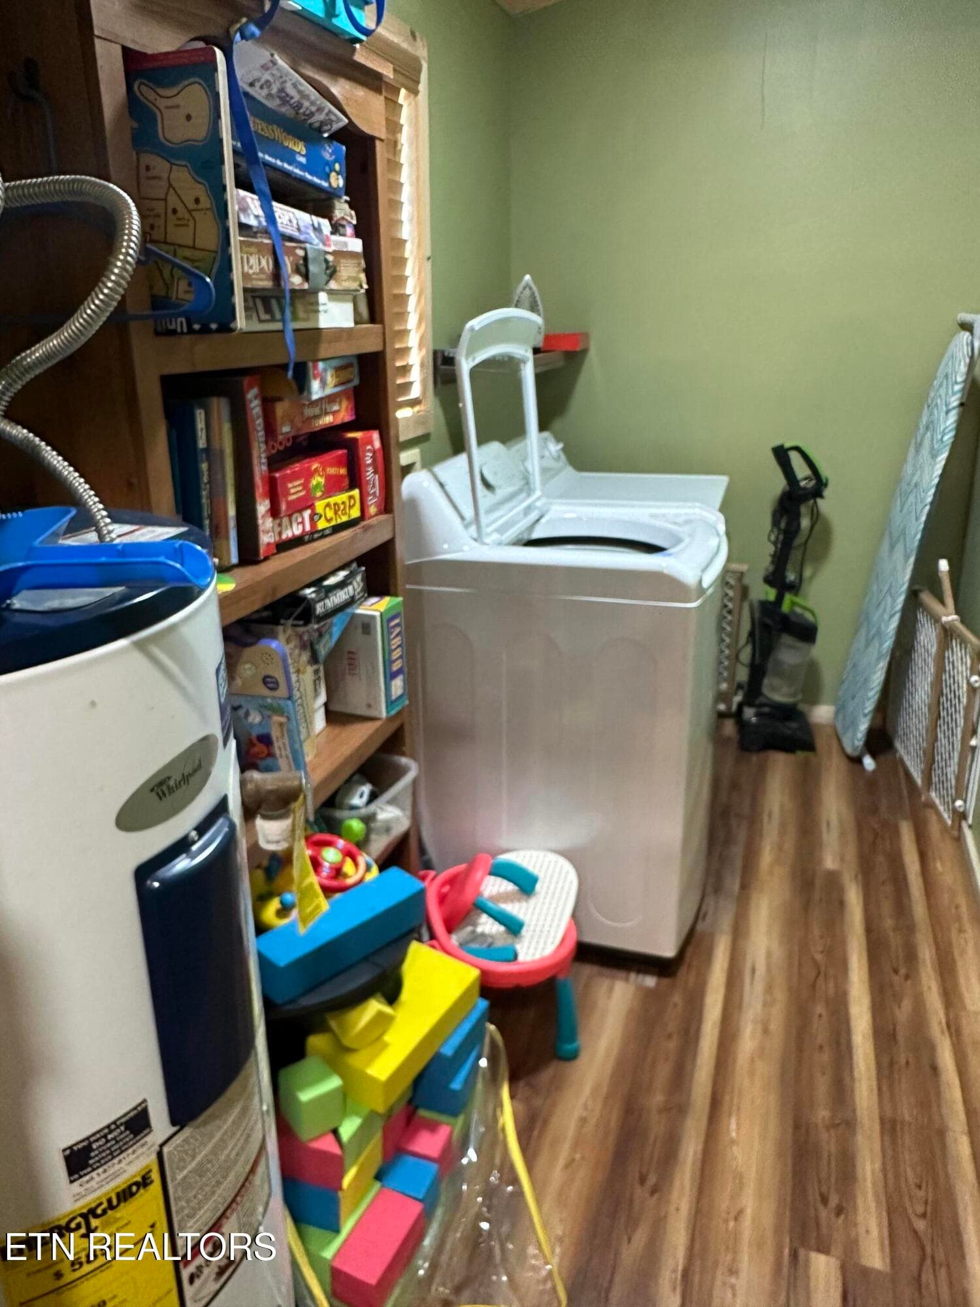
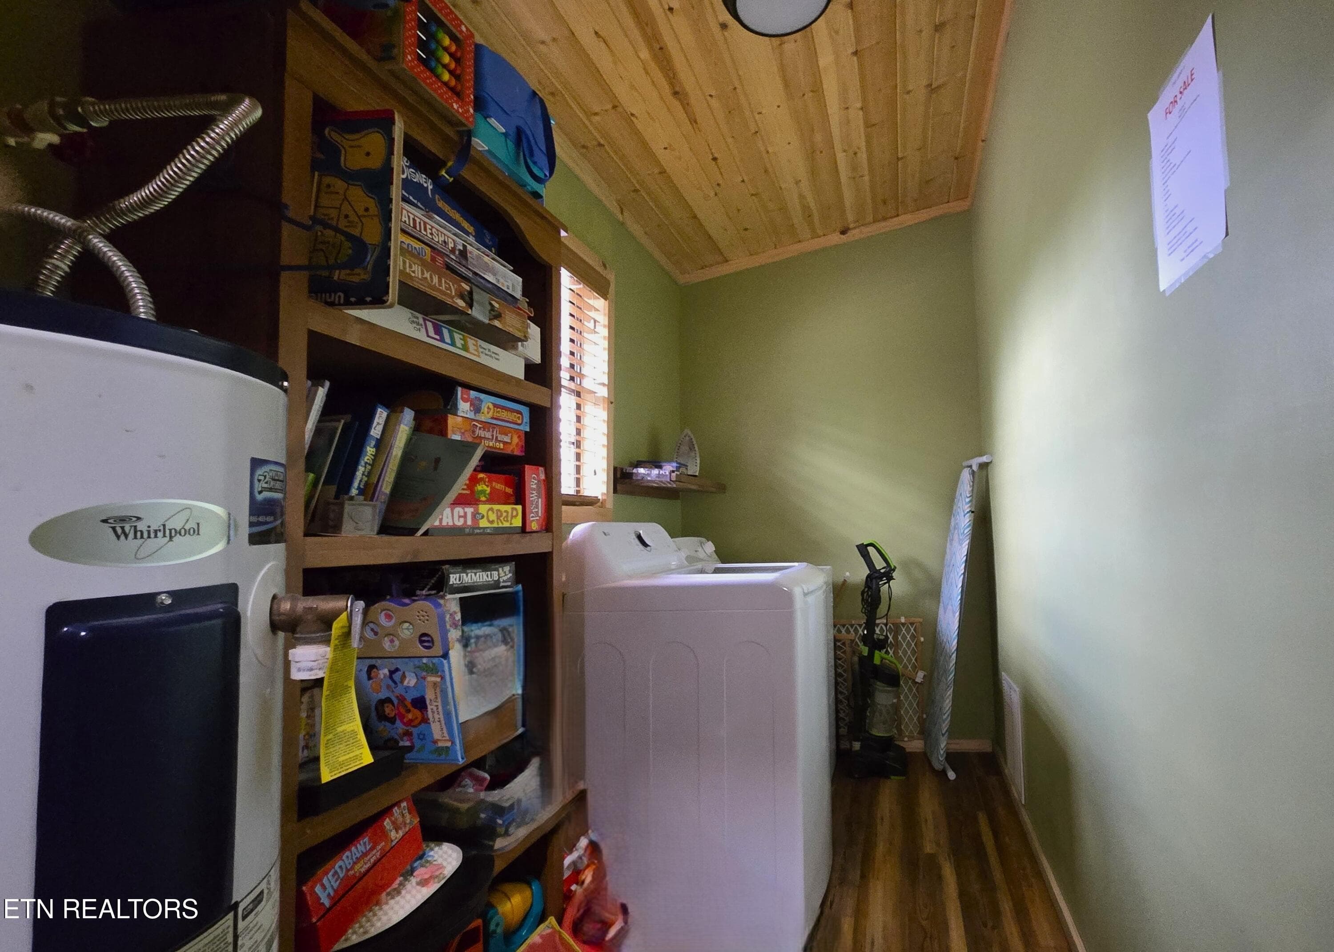
905 SRB 1 LAUNDRY - 905 Sunrise Blvd, Sevierville, TN 37862
52 photos

$479,000

905 Sunrise Blvd, Sevierville, TN 37862
Sevierville, TN 37862
Listed by Susan "Suzy" E Compton · Karen Whitlock Realty
Bedrooms
1
Bathrooms
2
Living area
N/A
Year built
1994

About this home

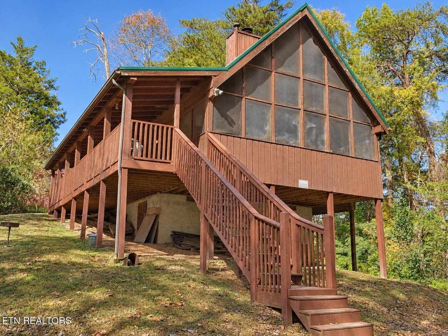
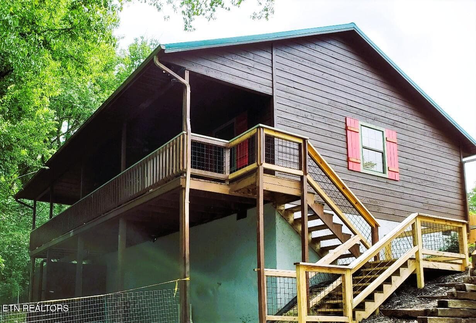
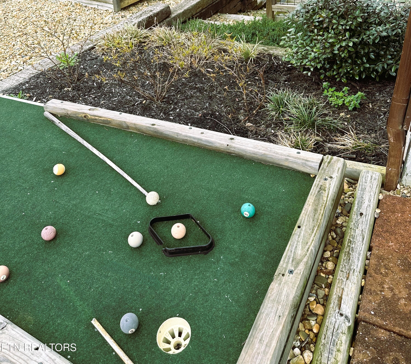
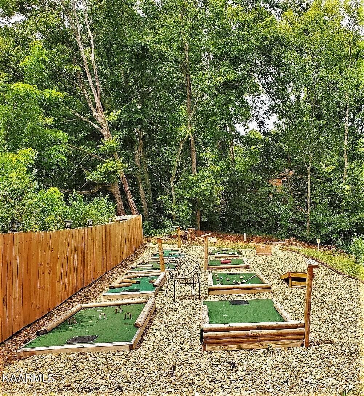
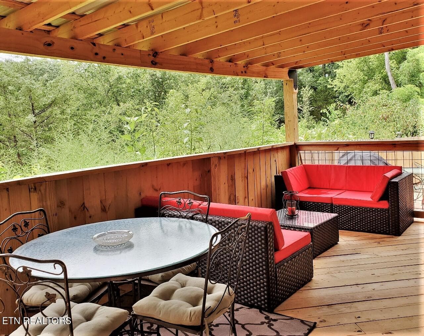
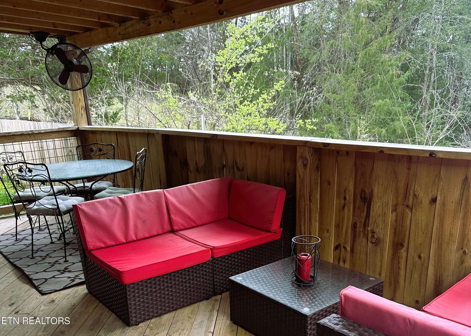
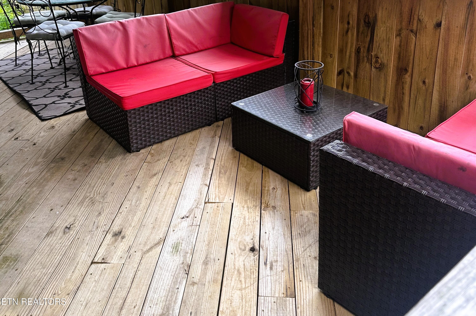
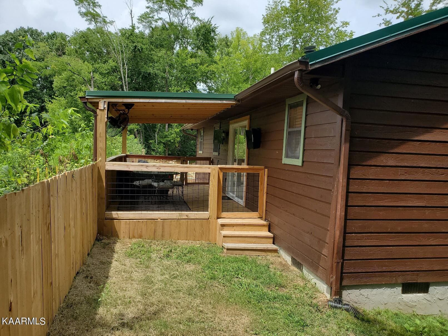
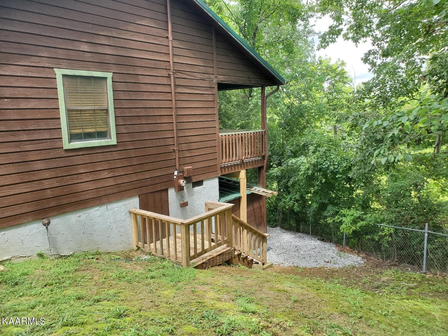
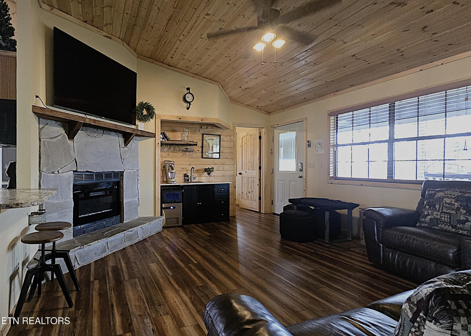
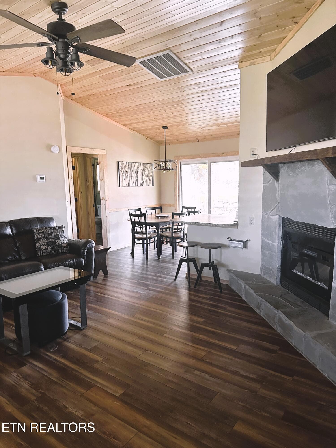
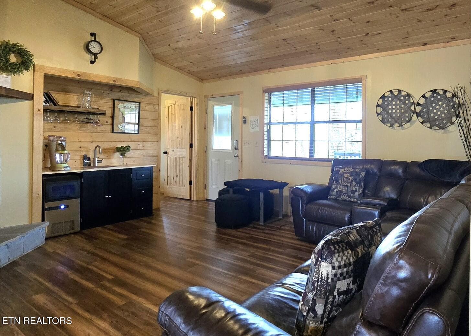
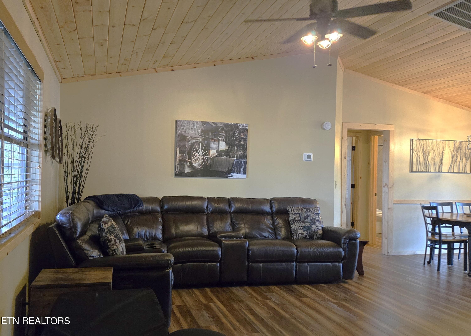
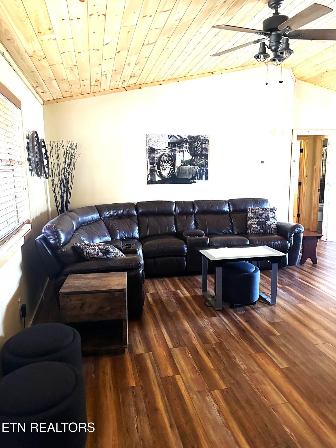
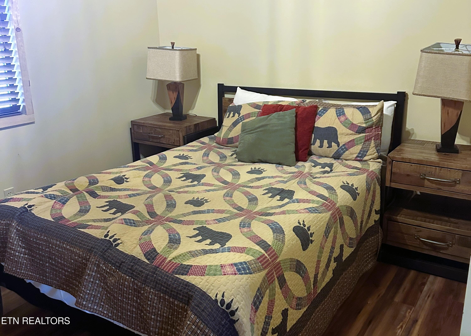
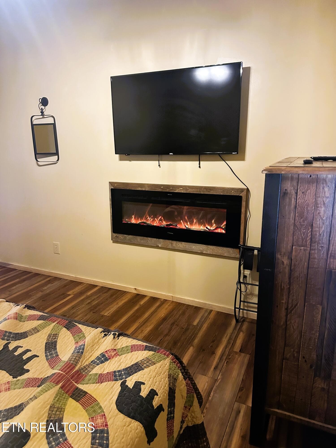
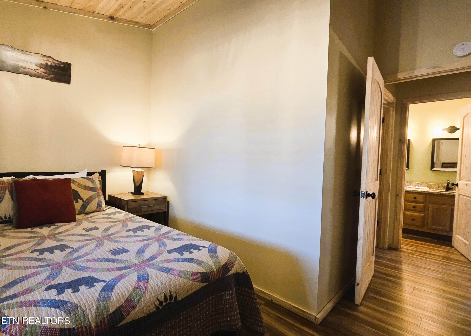
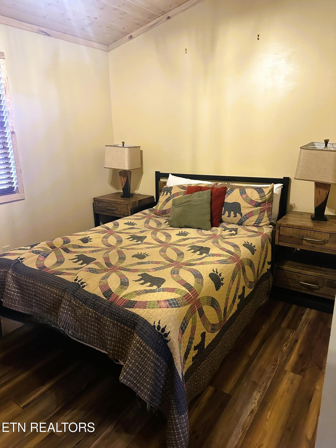
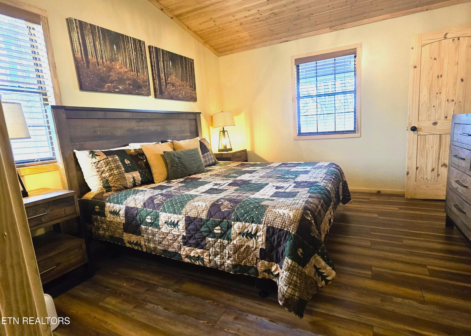
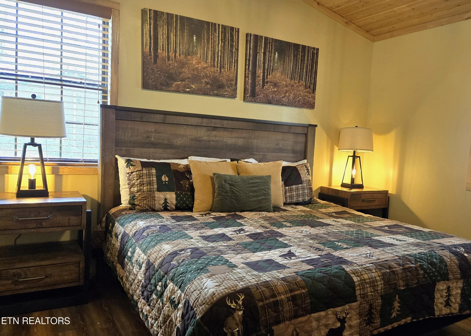
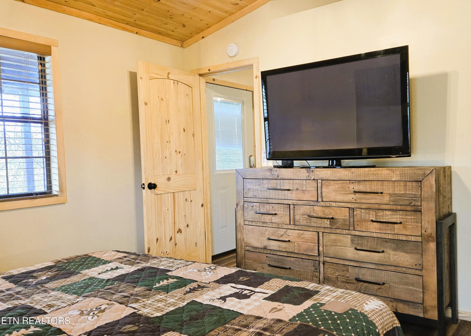
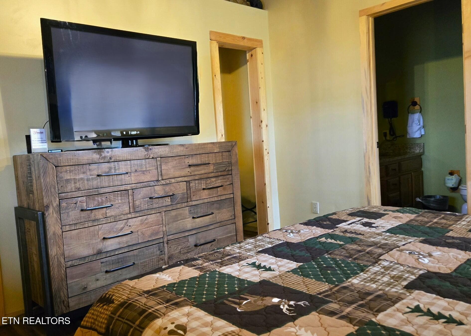
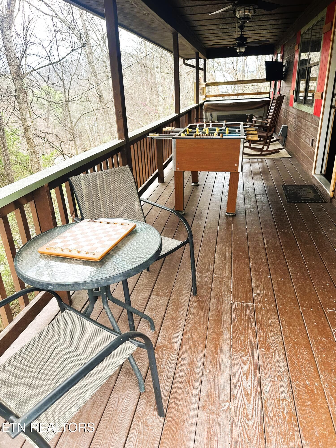
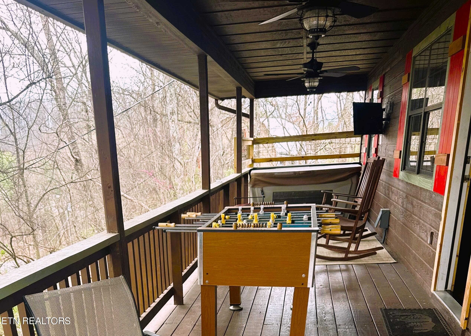
Charming, cozy cabin with many wonderful amenities including TWO bonus rooms and can comfortably accommodate up to seven guests. Tucked away with a secluded feel with easy access to shopping, restaurants and attractions in the Pigeon Forge and Sevierville areas and a short drive to Gatlinburg and the Smoky Mountains! This one-bedroom, (PLUS TWO BONUS ROOMS) two full- bath cabin is a fantastic getaway for everyone! Very spacious living room, dining room and kitchen with plenty of room to prepare meals to be enjoyed on the large, covered deck with table and 4 chairs, a cushioned outdoor love seat and chairs, TV, and an outdoor gas grill. The deck leads to the side yard that is loaded with activities for the entire family. There is a large custom built 8-hole putt-putt course, custom built corn hole boards, and an outdoor firepit and a fenced area for pets! The front entry deck features a six-person hot tub, FOOSBALL game table, and a lounge area with four rockers, along with a small metal table with 2 chairs and a tv for your enjoyment while relaxing! The ensuite is very spacious with a beautiful step-in tile shower. One of the bonus rooms features a TV and fireplace and could be used as a den or extra place to sleep. In addition to the arcade in the living room, the other bonus room is complete with a TV, more games for the kids and set of bunks. When the cabin was purchased in 2022, a major renovation began which included: new metal roof, paint INTERIOR and exterior, new flooring throughout, pine ceilings, tile bathrooms/showers, granite countertops, kitchen appliances, most new furniture, mattresses, TV's, hot tub, replaced the covered back deck, installed fencing and retaining walls, updated septic system to accommodate renters, added vapor barrier to crawlspace and more! Extensive excavation for driveway retaining walls installed, cleared debris and grounds all around the home and landscaped. There are two 300 gallon holding tanks, and a water filtration system that belongs to the owner. Contents in crawlspace and shed do not convey with the property. The owner frequently uses the cabin for themselves and family members. 2024 Gross Rental Income $42,600 and 2025 Gross Rental Income $35,000 (This includes pet fees)

Highlights

Fireplace

Property details

MLS
East Tennessee REALTORS® MLS
MLS #
1334192
Property type
Single Family Residence
Subdivision
Hide A Way Hills
Status
Active
Days on market
189
On market date
March 26, 2026
Stories
N/A
Total bathrooms
2
Garage spaces
N/A
Parking spaces
N/A
Lot size
0.4 acres
Loading map…

Nearby schools

Within 10 miles. School directory data from the National Center for Education Statistics (NCES), accessed via the Urban Institute Education Data API. Local Score is calculated by INNOVATE Real Estate; where a state rating is shown, it comes from that state's own official school report card.

Elementary
Pigeon Forge Intermediate
2.31 mi away · Grades 3-6
Nearest school -- attendance-zone data not available here
3.0
Local Score (student-teacher ratio only (preliminary -- will incorporate state test-score data once available)) -- not an official state rating
Enrollment
414
Student:teacher ratio
15.3:1
District
Sevier County
Middle
Pigeon Forge Junior High School
2.13 mi away · Grades 7-9
Nearest school -- attendance-zone data not available here
5.0
Local Score (student-teacher ratio only (preliminary -- will incorporate state test-score data once available)) -- not an official state rating
Enrollment
453
Student:teacher ratio
11.0:1
District
Sevier County
High
Pigeon Forge High School
1.98 mi away · Grades 10-12
Nearest school -- attendance-zone data not available here
5.0
Local Score (student-teacher ratio only (preliminary -- will incorporate state test-score data once available)) -- not an official state rating
Enrollment
430
Student:teacher ratio
10.2:1
District
Sevier County

Walkability

Blended score for Sevierville's center, calculated by INNOVATE Real Estate from two sources: the EPA's National Walkability Index (street network, transit, land-use mix) and Google Places amenity data (what's actually reachable on foot from this point). 60% EPA National Walkability Index + 40% nearby-amenity density (Google Places).

48
Somewhat walkable
out of 100
EPA National Walkability Index
6.5 / 20 -- Below average walkable
Google Places amenity density
70 / 100
Restaurants & cafes20
Grocery stores3
Parks1
Schools0
Transit stops13
Pharmacies3

Market position

How this listing compares to current activity in Sevierville, from live MLS data.

On the market 189 days -- 74 more days than Sevierville's current average of 115 days.
For reference, the median list price across 1,221 active listings in Sevierville right now is $475,000.

Mortgage calculator

Estimate only - actual rate and payment depend on your lender, credit, and loan program.

$
%
%
Adjust tax / insurance estimates
% / yr
$
/mo
Est. monthly payment
$3,035/mo
$95,800 down
$383,200 loan
Principal & interest$2,485
Property tax (est.)$399
Home insurance (est.)$150

Similar homes you might like

Data source: Listing information provided by East Tennessee REALTORS® MLS via Trestle/CoreLogic. Last updated 26 days ago.

Information herein deemed reliable but not guaranteed; all measurements, school assignments, HOA fees, taxes, and feature lists are approximate and should be independently verified. Equal Housing Opportunity.