




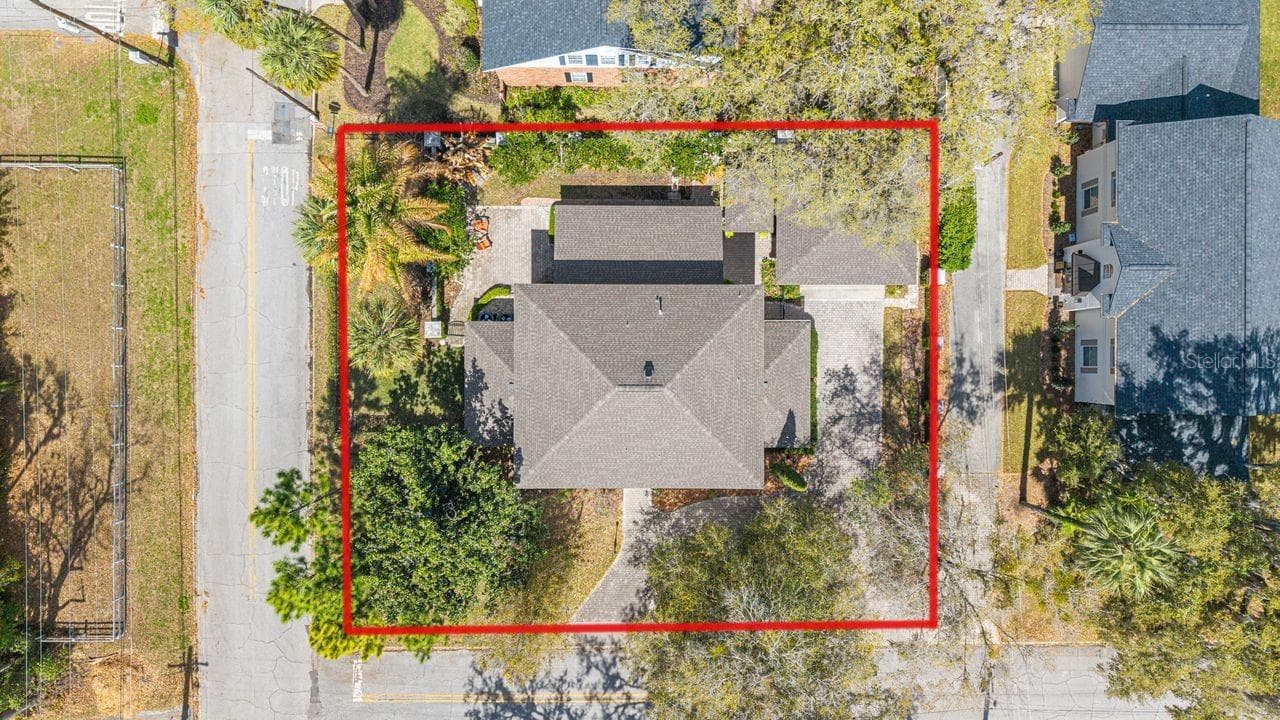
$919,900
About this home
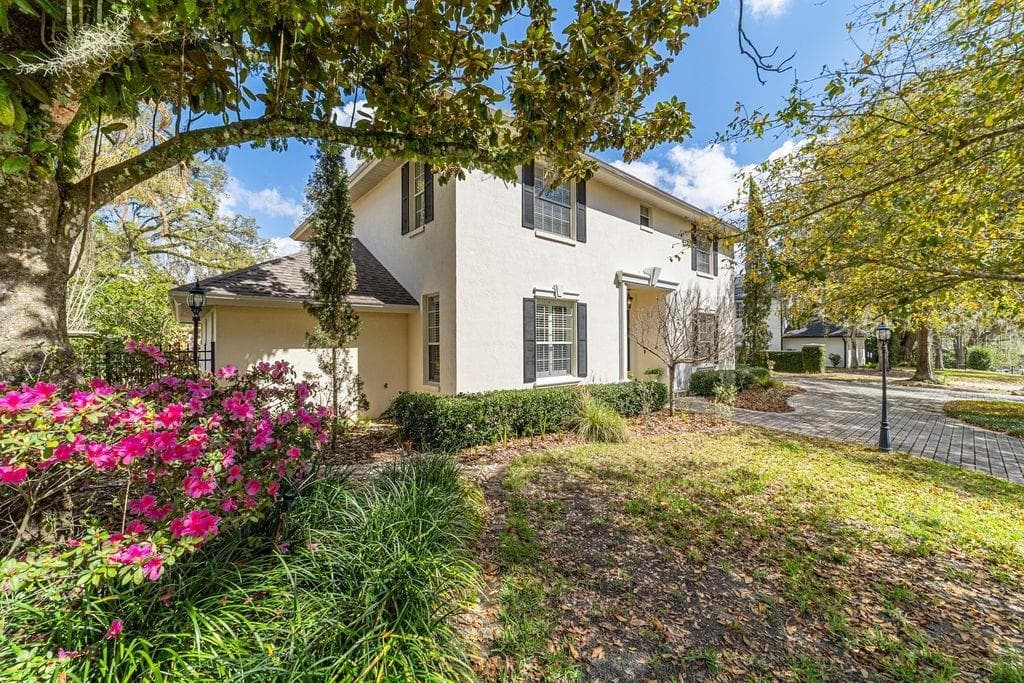
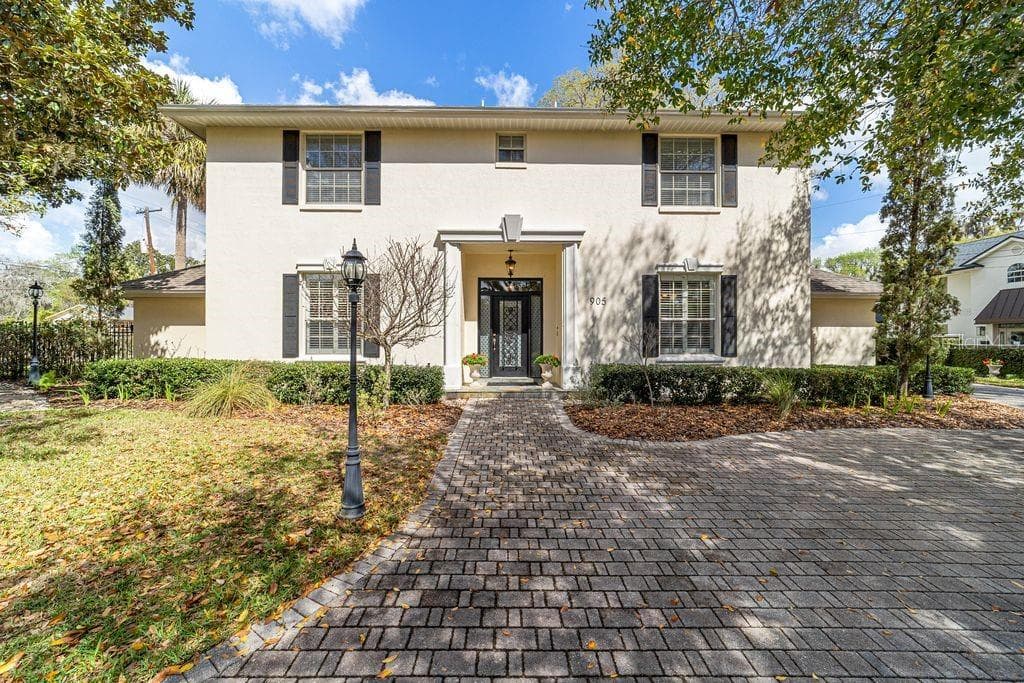
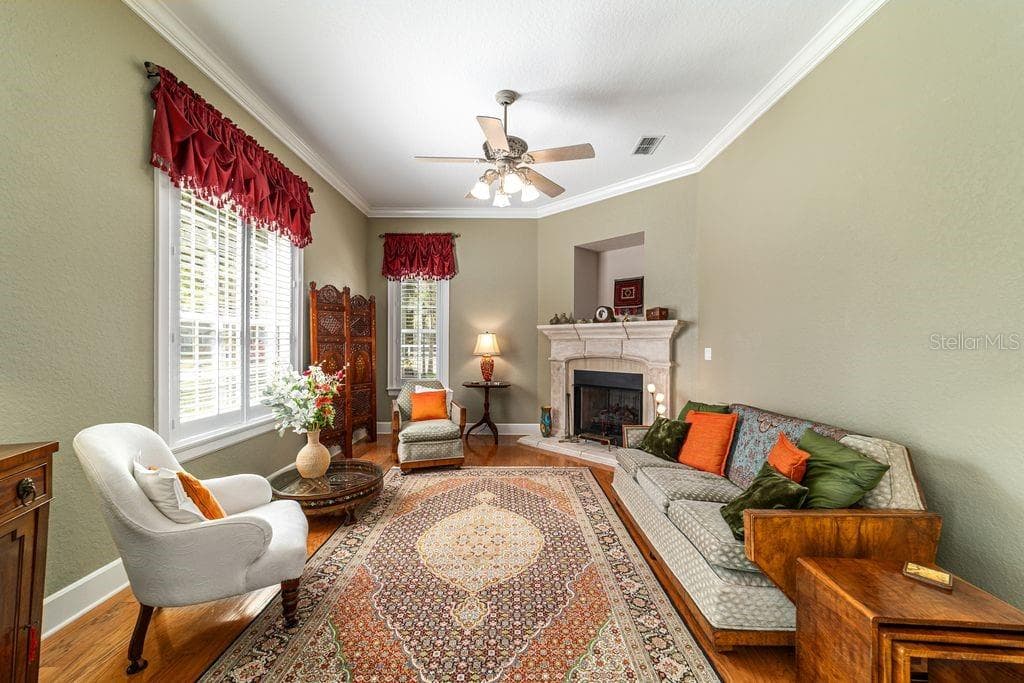
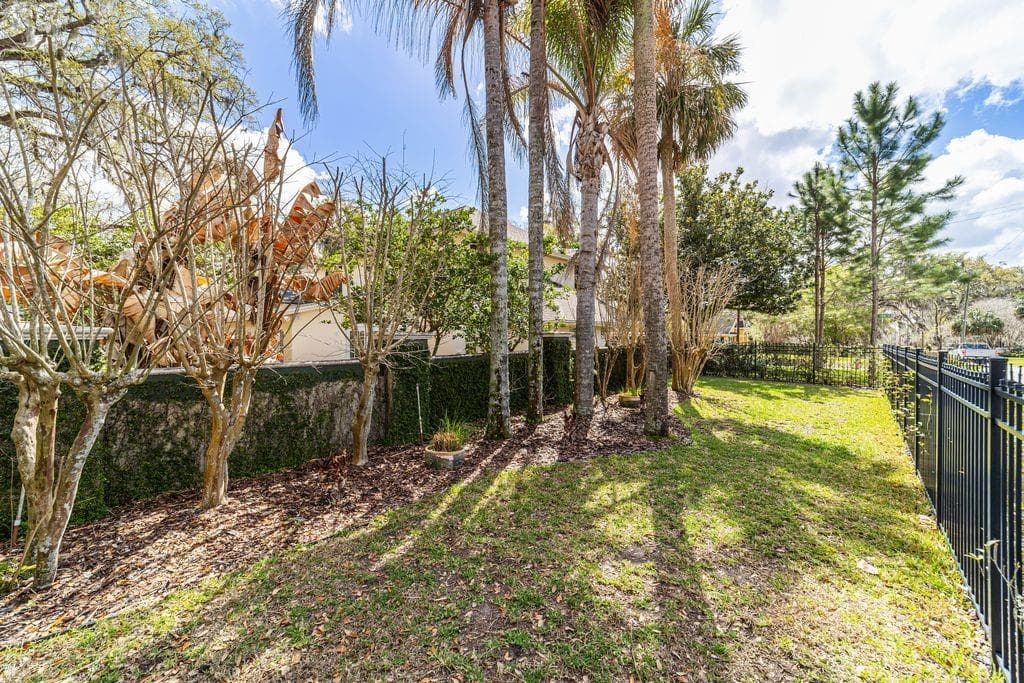
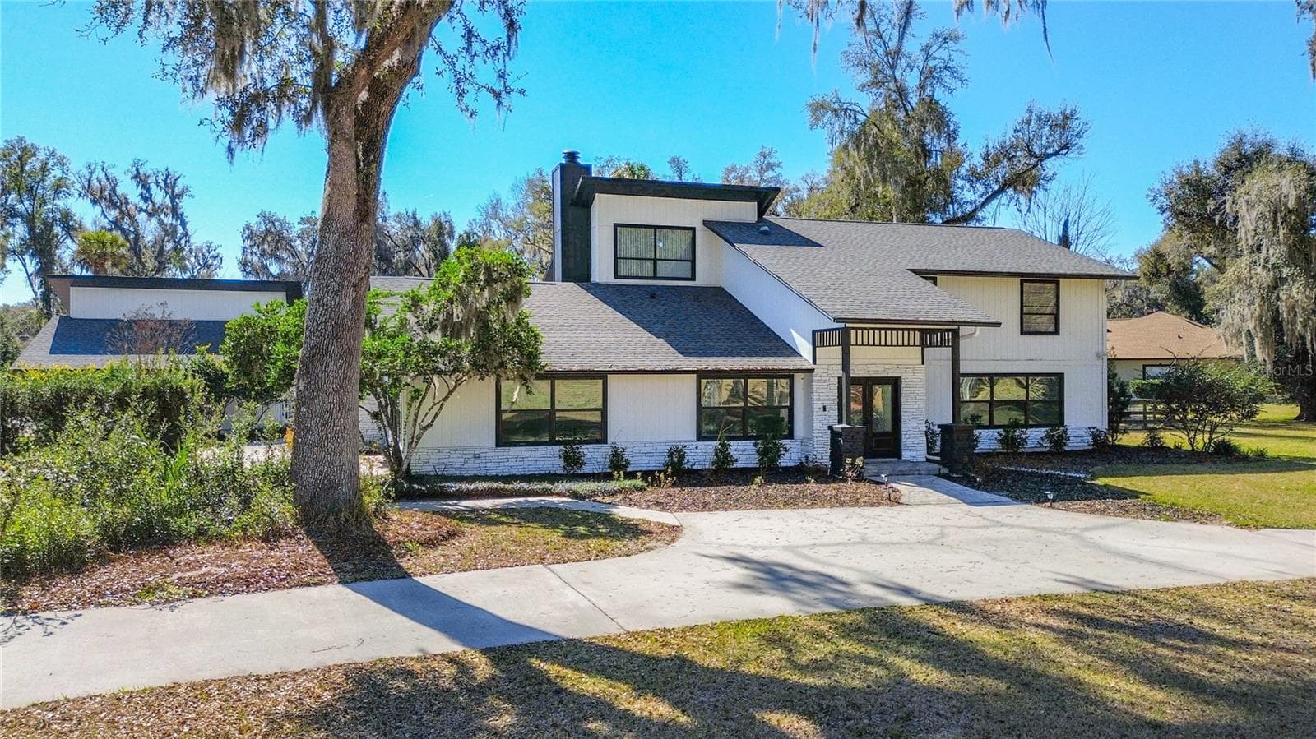
Welcome to one of Southeast Ocala's most exceptional opportunities—a spacious and beautifully updated residence offering the perfect blend of classic charm, modern comfort, and an enviable in-town location. Nestled on a picturesque street just minutes from Downtown Ocala, the Historic District, and the beloved Woodfields neighborhood, this 5 Large bedrooms, 3.5-bath home delivers the lifestyle today's buyers have been searching for. Inside, timeless architectural details and thoughtfully designed living spaces create an atmosphere that feels both elegant and inviting. The formal living room, highlighted by a cozy fireplace, provides the perfect setting for intimate gatherings, a home office, or a quiet reading retreat. Adjacent formal dining and expansive family living areas have abundant space for entertaining, enhanced by natural light, plantation shutters, crown molding, and seamless flow throughout the home. At the center of it all, the well-appointed kitchen features generous cabinetry, a charming breakfast nook, and effortless access to the home's gathering spaces. Just beyond, a stylish bar area creates the ideal backdrop for hosting family celebrations, holiday gatherings, or relaxing evenings at home. A standout feature of the property is the versatile private-entry flex space located off the kitchen. Whether used as a guest suite, home office, fitness room, art studio, or multigenerational living space, this area provides endless possibilities to suit your lifestyle. The first-floor primary suite serves as a peaceful sanctuary, complete with dual vanities, a soaking tub, separate shower, and ample storage. Upstairs, four additional bedrooms give flexibility for family, guests, hobbies, media space, or additional work-from-home needs, all complemented by brand-new carpeting. Step outside and discover your own private outdoor retreat. Multiple paver patios invite year-round entertaining, while the charming gazebo offers the perfect spot to unwind. A dedicated dog run adds convenience for pet owners, and the spacious backyard provides plenty of room for a future pool, creating endless opportunities to customize the outdoor experience. Recent improvements provide added value and peace of mind, including a new roof (2022), two new HVAC systems (2024), a downstairs water heater (2023), and an upstairs water heater (2026). Location truly sets this property apart. Enjoy the convenience of golf cart access to Downtown Ocala's vibrant dining scene, boutiques, coffee shops, farmers markets, and popular community events. Nearby medical facilities, parks, outdoor recreation, and attractions such as Silver Springs State Park, Santos Trail, and the World Equestrian Center place the very best of Ocala within easy reach. Minutes to Adventhealth Ocala and HCA Ocala. Situated within highly sought-after school zones including Eighth Street Elementary, Osceola Middle School, and Forest High School, this home has a rare combination of space, flexibility, updates, and location that is increasingly difficult to find. Homes of this caliber in Southeast Ocala are few and far between. Schedule your private showing today and experience firsthand everything this remarkable property has to make your forever home a reality.
Highlights
Property details
- MLS
- Stellar MLS
- MLS #
- MFROM720321
- Property type
- Single Family Residence
- Subdivision
- GLENVIEW
- Status
- Active
- Days on market
- 191
- On market date
- March 7, 2026
- Stories
- N/A
- Total bathrooms
- 3.5
- Garage spaces
- 2
- Parking spaces
- N/A
- Lot size
- 0.27 acres
Location
Get directions →Nearby schools
Within 10 miles. School directory data from the National Center for Education Statistics (NCES), accessed via the Urban Institute Education Data API. Local Score is calculated by INNOVATE Real Estate; where a state rating is shown, it comes from that state's own official school report card.
- Enrollment
- 405
- Student:teacher ratio
- 15.6:1
- District
- MARION
- Enrollment
- 963
- Student:teacher ratio
- 20.1:1
- District
- MARION
- Enrollment
- 159
- Student:teacher ratio
- 8.8:1
- District
- MARION
Walkability
Blended score for OCALA's center, calculated by INNOVATE Real Estate from two sources: the EPA's National Walkability Index (street network, transit, land-use mix) and Google Places amenity data (what's actually reachable on foot from this point). 60% EPA National Walkability Index + 40% nearby-amenity density (Google Places).
Market position
How this listing compares to current activity in OCALA, from live MLS data.
Mortgage calculator
Estimate only - actual rate and payment depend on your lender, credit, and loan program.
Adjust tax / insurance estimates
Similar homes you might like
Data source: Listing information provided by Stellar MLS (mfrmls) via Trestle/CoreLogic. Last updated September 14, 2026.
Information herein deemed reliable but not guaranteed; all measurements, school assignments, HOA fees, taxes, and feature lists are approximate and should be independently verified. Equal Housing Opportunity.