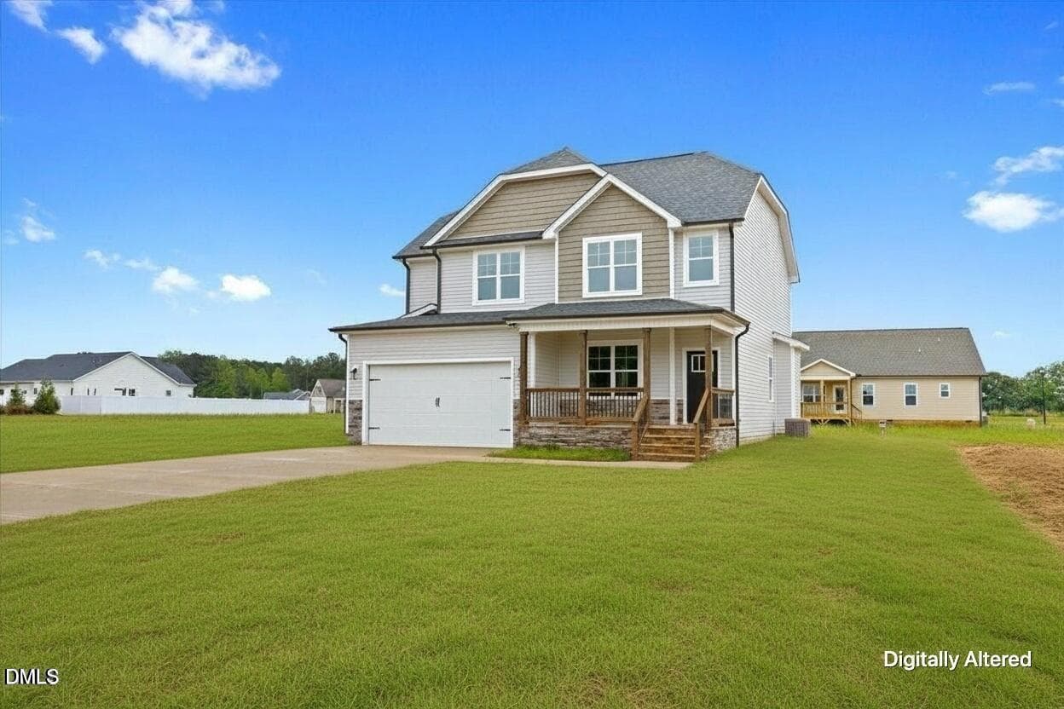
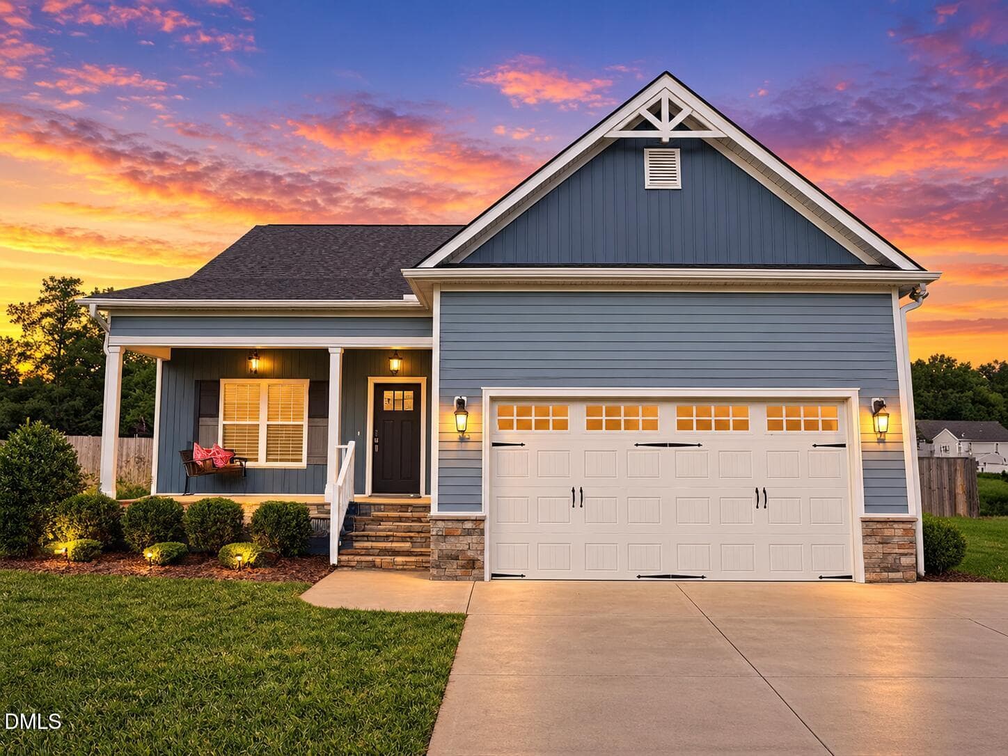
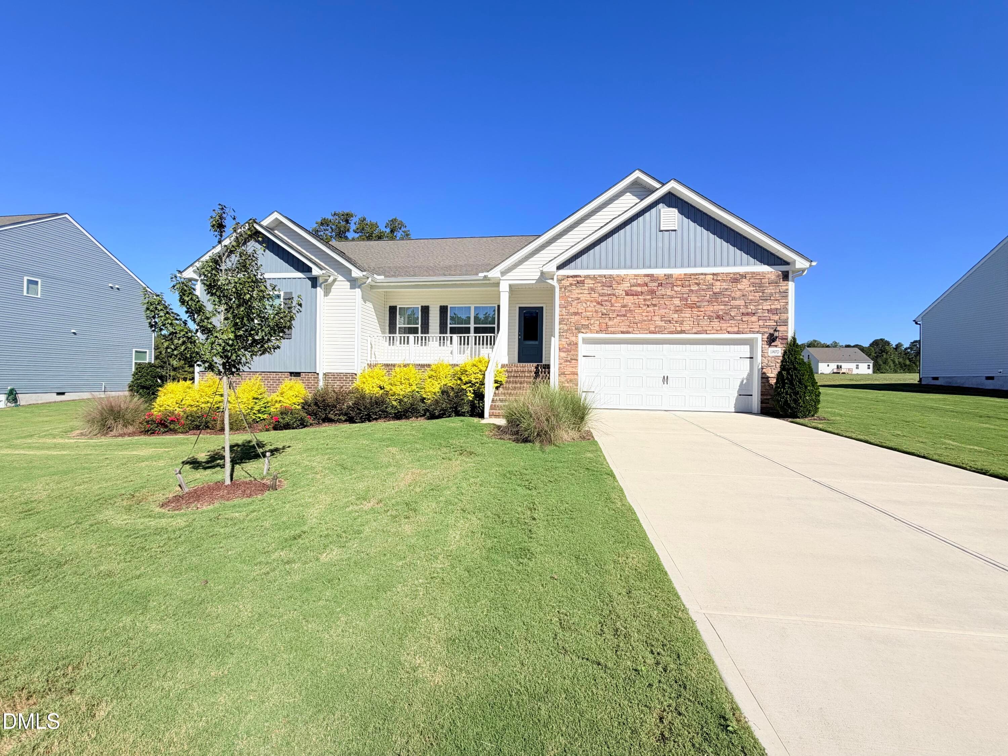
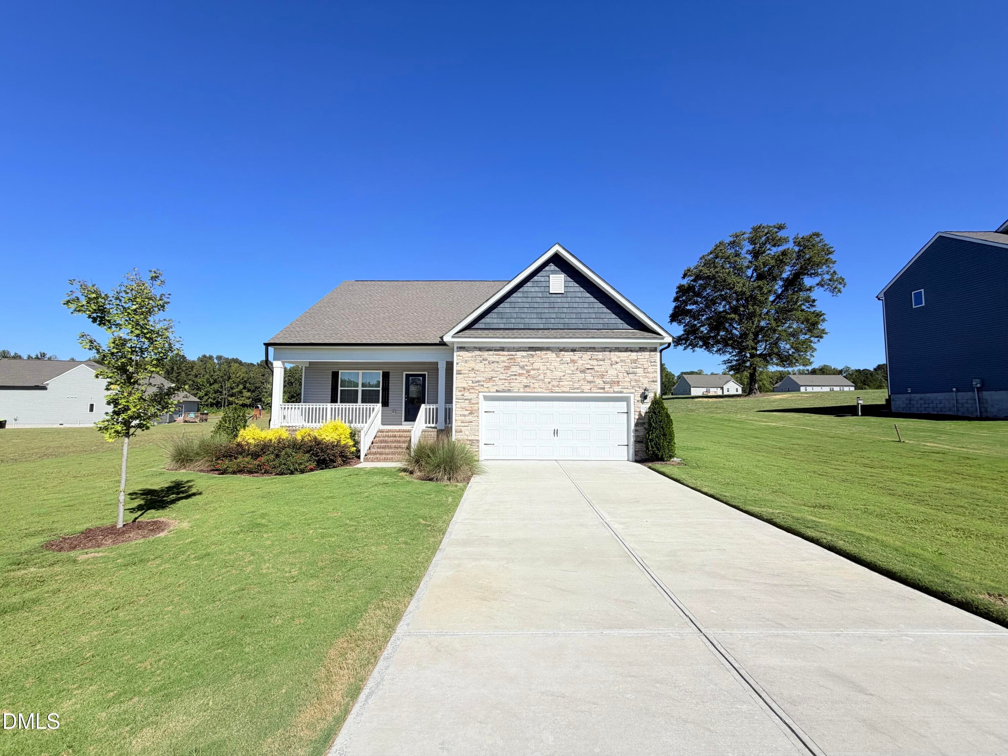
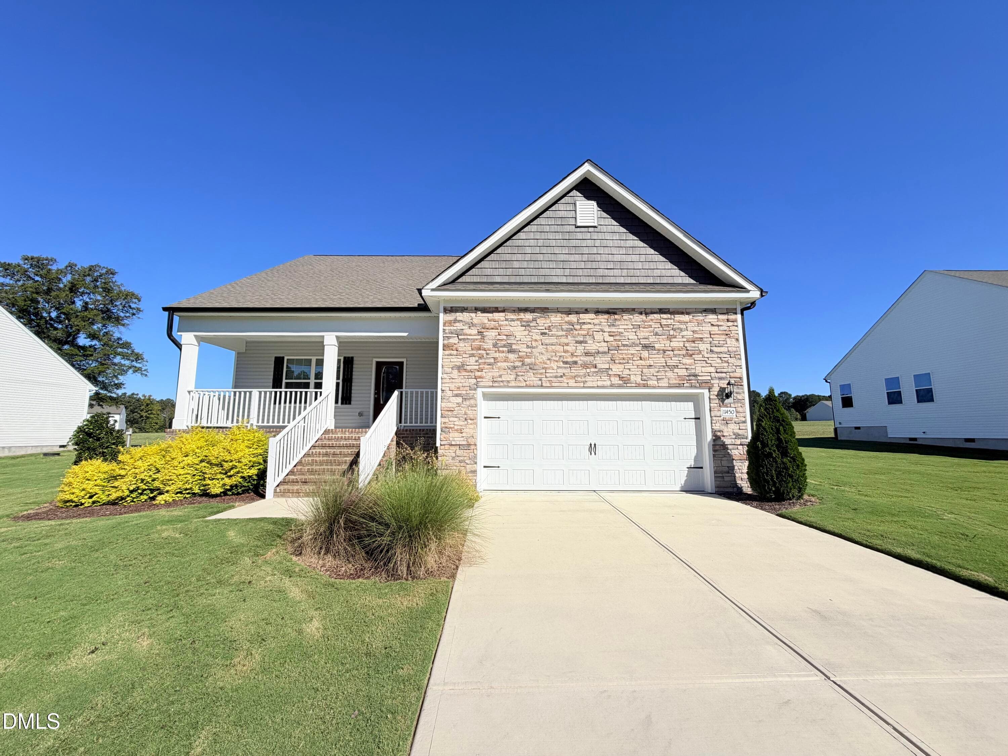
01-9047 Fox Trot_3116.jpg - 9047 Fox Trot Circle, Middlesex, NC 27557
08-9047 Fox Trot_3113.jpg - 9047 Fox Trot Circle, Middlesex, NC 27557
10-9047 Fox Trot_2893.jpg - 9047 Fox Trot Circle, Middlesex, NC 27557
15-9047 Fox Trot_2923.jpg - 9047 Fox Trot Circle, Middlesex, NC 27557
28-9047 Fox Trot_2988.jpg - 9047 Fox Trot Circle, Middlesex, NC 27557
26-9047 Fox Trot_2978.jpg - 9047 Fox Trot Circle, Middlesex, NC 27557
25-9047 Fox Trot_2973.jpg - 9047 Fox Trot Circle, Middlesex, NC 27557
30-9047 Fox Trot_2998.jpg - 9047 Fox Trot Circle, Middlesex, NC 27557
32-9047 Fox Trot_3008.jpg - 9047 Fox Trot Circle, Middlesex, NC 27557
34-9047 Fox Trot_3018.jpg - 9047 Fox Trot Circle, Middlesex, NC 27557
35-9047 Fox Trot_3023.jpg - 9047 Fox Trot Circle, Middlesex, NC 27557
38-9047 Fox Trot_3038.jpg - 9047 Fox Trot Circle, Middlesex, NC 27557
39-9047 Fox Trot_3043.jpg - 9047 Fox Trot Circle, Middlesex, NC 27557
40-9047 Fox Trot_3048.jpg - 9047 Fox Trot Circle, Middlesex, NC 27557
31-9047 Fox Trot_3003.jpg - 9047 Fox Trot Circle, Middlesex, NC 27557
52-9047 Fox Trot_3108.jpg - 9047 Fox Trot Circle, Middlesex, NC 27557
43-9047 Fox Trot_3063.jpg - 9047 Fox Trot Circle, Middlesex, NC 27557
44-9047 Fox Trot_3068.jpg - 9047 Fox Trot Circle, Middlesex, NC 27557
45-9047 Fox Trot_3070.jpg - 9047 Fox Trot Circle, Middlesex, NC 27557
46-9047 Fox Trot_3078.jpg - 9047 Fox Trot Circle, Middlesex, NC 27557
47-9047 Fox Trot_3080.jpg - 9047 Fox Trot Circle, Middlesex, NC 27557
48-9047 Fox Trot_3085.jpg - 9047 Fox Trot Circle, Middlesex, NC 27557
11-9047 Fox Trot_2898.jpg - 9047 Fox Trot Circle, Middlesex, NC 27557
12-9047 Fox Trot_2908.jpg - 9047 Fox Trot Circle, Middlesex, NC 27557
13-9047 Fox Trot_2913.jpg - 9047 Fox Trot Circle, Middlesex, NC 27557
21-9047 Fox Trot_2953.jpg - 9047 Fox Trot Circle, Middlesex, NC 27557
23-9047 Fox Trot_2963.jpg - 9047 Fox Trot Circle, Middlesex, NC 27557
22-9047 Fox Trot_2958.jpg - 9047 Fox Trot Circle, Middlesex, NC 27557
18-9047 Fox Trot_2938.jpg - 9047 Fox Trot Circle, Middlesex, NC 27557
17-9047 Fox Trot_2933.jpg - 9047 Fox Trot Circle, Middlesex, NC 27557
16-9047 Fox Trot_2928.jpg - 9047 Fox Trot Circle, Middlesex, NC 27557
19-9047 Fox Trot_2943.jpg - 9047 Fox Trot Circle, Middlesex, NC 27557
20-9047 Fox Trot_2945.jpg - 9047 Fox Trot Circle, Middlesex, NC 27557
41-9047 Fox Trot_3053.jpg - 9047 Fox Trot Circle, Middlesex, NC 27557
42-9047 Fox Trot_3058.jpg - 9047 Fox Trot Circle, Middlesex, NC 27557
59-9047 Fox Trot_3155.jpg - 9047 Fox Trot Circle, Middlesex, NC 27557
60-9047 Fox Trot_3158.jpg - 9047 Fox Trot Circle, Middlesex, NC 27557
61-9047 Fox Trot_3161.jpg - 9047 Fox Trot Circle, Middlesex, NC 27557
62-9047 Fox Trot_3164.jpg - 9047 Fox Trot Circle, Middlesex, NC 27557
63-9047 Fox Trot_3167.jpg - 9047 Fox Trot Circle, Middlesex, NC 27557
64-9047 Fox Trot_3170.jpg - 9047 Fox Trot Circle, Middlesex, NC 27557
58-9047 Fox Trot_3152.jpg - 9047 Fox Trot Circle, Middlesex, NC 27557
53-9047 Fox Trot_3137.jpg - 9047 Fox Trot Circle, Middlesex, NC 27557
56-9047 Fox Trot_3146.jpg - 9047 Fox Trot Circle, Middlesex, NC 27557
03-9047 Fox Trot_3122.jpg - 9047 Fox Trot Circle, Middlesex, NC 27557
02-9047 Fox Trot_3119.jpg - 9047 Fox Trot Circle, Middlesex, NC 27557
04-9047 Fox Trot_3128.jpg - 9047 Fox Trot Circle, Middlesex, NC 27557
06-9047 Fox Trot_3131.jpg - 9047 Fox Trot Circle, Middlesex, NC 27557
05-9047 Fox Trot_3125.jpg - 9047 Fox Trot Circle, Middlesex, NC 27557
07-9047 Fox Trot_3110.jpg - 9047 Fox Trot Circle, Middlesex, NC 27557
50 photos

$394,900

9047 Fox Trot Circle, Middlesex, NC 27557
Middlesex, NC 27557
Listed by Sherry Byrd · HomeTowne Realty
Bedrooms
3
Bathrooms
2
Living area
N/A
Year built
2023

About this home

BETTER THAN NEW! This beautifully maintained, custom-built ranch reflects the quality craftsmanship and attention to detail that set ProCo apart from a standard spec builder. Thoughtfully designed and exceptionally well finished, this home offers a distinctive level of character and construction quality that stands out from the crowd—while providing the updates and established landscaping today’s buyers appreciate. The spacious floor plan features 3 bedrooms, 2 full baths and a dedicated flex space ideal for an office, nursery, playroom, media room, bourbon room or whatever best suits your lifestyle. Designed for both style and everyday function, the home includes LVP flooring throughout with no carpet, quartz countertops, shaker-style cabinetry with dovetail construction and soft-close doors and drawers, custom-built wood shelving in the pantry, closets and laundry, black plumbing fixtures and hardware, and upgraded lighting. The well-appointed kitchen features a vertical tile backsplash, single-bowl stainless-steel undermount sink, a dream pantry, and upgraded range. The inviting living area showcases a floor-to-ceiling shiplap fireplace with electric insert. The primary suite offers a walk-in closet, walk-in tile shower and private water closet. Outdoor living is enhanced by an impressive oversized deck measuring approximately 24.9' x 11.8', a patio and beautifully landscaped yard—perfect for relaxing or entertaining. Additional improvements include a new dishwasher, designer-level paint schemes in the main living areas, and a whole-house Kinetico water filtration system with reverse osmosis at the kitchen sink. Better than new, this ProCo-built home combines elevated craftsmanship, distinctive custom details, tasteful updates and mature landscaping in a convenient location near Hwy 264, just minutes to Zebulon and Wilson, with easy access to Raleigh and I-95.

Highlights

Fireplace

Property details

MLS
Doorify MLS
MLS #
10188625
Property type
Single Family Residence
Subdivision
Beaver Creek
Status
Active
Days on market
53
On market date
August 26, 2026
Stories
N/A
Total bathrooms
2
Garage spaces
2
Parking spaces
8
Lot size
0.92 acres
Loading map…

Nearby schools

Within 10 miles. School directory data from the National Center for Education Statistics (NCES), accessed via the Urban Institute Education Data API. Local Score is calculated by INNOVATE Real Estate; where a state rating is shown, it comes from that state's own official school report card.

Elementary
Middlesex Elementary
1.92 mi away · Grades -1-5
Zoned school (attendance boundary, 2015-16 data)
3.3
Local Score (state rating (2025) blended 70/30 with student-teacher ratio) -- not an official state rating
State rating: C (2025)
Enrollment
311
Student:teacher ratio
13.0:1
District
Nash County Public Schools
Middle
Southern Nash Middle
8.75 mi away · Grades 6-8
Zoned school (attendance boundary, 2015-16 data)
2.7
Local Score (state rating (2025) blended 70/30 with student-teacher ratio) -- not an official state rating
State rating: C (2025)
Enrollment
792
Student:teacher ratio
20.3:1
District
Nash County Public Schools
High
NRM Early College High School
21.27 mi away · Grades 9-13
Zoned school (attendance boundary, 2015-16 data)
3.8
Local Score (state rating (2025) blended 70/30 with student-teacher ratio) -- not an official state rating
State rating: A (2025)
Enrollment
396
Student:teacher ratio
30.5:1
District
Nash County Public Schools

Walkability

Blended score for Middlesex's center, calculated by INNOVATE Real Estate from two sources: the EPA's National Walkability Index (street network, transit, land-use mix) and Google Places amenity data (what's actually reachable on foot from this point). 60% EPA National Walkability Index + 40% nearby-amenity density (Google Places).

14
Very car-dependent
out of 100
EPA National Walkability Index
4.7 / 20 -- Least walkable
Google Places amenity density
0 / 100
Restaurants & cafes0
Grocery stores0
Parks0
Schools0
Transit stops0
Pharmacies0

Market position

How this listing compares to current activity in Middlesex, from live MLS data.

On the market 53 days -- 58 fewer days than Middlesex's current average of 111 days.
For reference, the median list price across 101 active listings in Middlesex right now is $361,000.

Mortgage calculator

Estimate only - actual rate and payment depend on your lender, credit, and loan program.

$
%
%
Adjust tax / insurance estimates
% / yr
$
/mo
Est. monthly payment
$2,528/mo
$78,980 down
$315,920 loan
Principal & interest$2,049
Property tax (est.)$329
Home insurance (est.)$150

Similar homes you might like

Data source: Listing information provided by Doorify MLS via Trestle/CoreLogic. Last updated 17 days ago.

Information herein deemed reliable but not guaranteed; all measurements, school assignments, HOA fees, taxes, and feature lists are approximate and should be independently verified. Equal Housing Opportunity.