Back
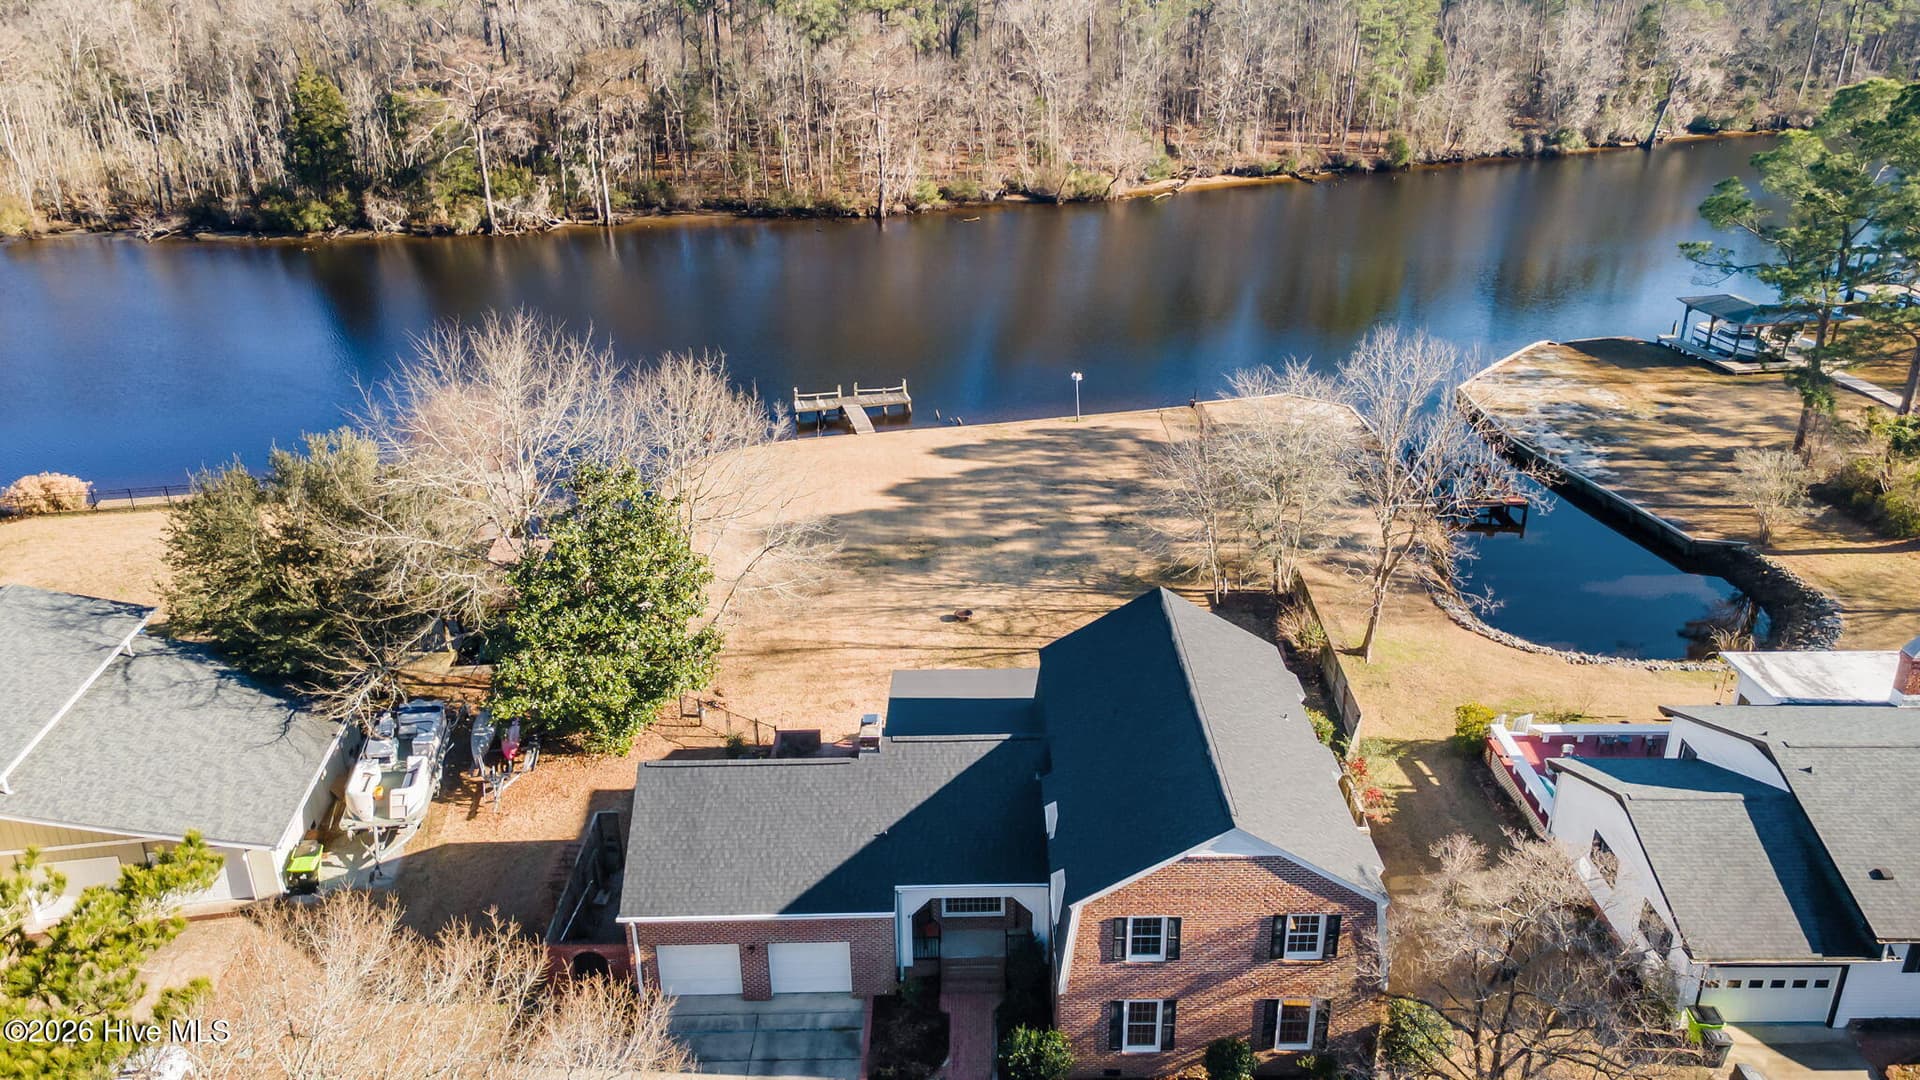
Single Family Residence at 904 Hidden Drive, New Bern
Single Family Residence at 904 Hidden Drive, New Bern, photo 2 of 46
Single Family Residence at 904 Hidden Drive, New Bern, photo 3 of 46
Single Family Residence at 904 Hidden Drive, New Bern, photo 4 of 46
Single Family Residence at 904 Hidden Drive, New Bern, photo 5 of 46
Single Family Residence at 904 Hidden Drive, New Bern, photo 6 of 46
Single Family Residence at 904 Hidden Drive, New Bern, photo 7 of 46
Single Family Residence at 904 Hidden Drive, New Bern, photo 8 of 46
Single Family Residence at 904 Hidden Drive, New Bern, photo 9 of 46
Single Family Residence at 904 Hidden Drive, New Bern, photo 10 of 46
Single Family Residence at 904 Hidden Drive, New Bern, photo 11 of 46
Single Family Residence at 904 Hidden Drive, New Bern, photo 12 of 46
Single Family Residence at 904 Hidden Drive, New Bern, photo 13 of 46
Single Family Residence at 904 Hidden Drive, New Bern, photo 14 of 46
Single Family Residence at 904 Hidden Drive, New Bern, photo 15 of 46
Single Family Residence at 904 Hidden Drive, New Bern, photo 16 of 46
Single Family Residence at 904 Hidden Drive, New Bern, photo 17 of 46
Single Family Residence at 904 Hidden Drive, New Bern, photo 18 of 46
Single Family Residence at 904 Hidden Drive, New Bern, photo 19 of 46
Single Family Residence at 904 Hidden Drive, New Bern, photo 20 of 46
Single Family Residence at 904 Hidden Drive, New Bern, photo 21 of 46
Single Family Residence at 904 Hidden Drive, New Bern, photo 22 of 46
Single Family Residence at 904 Hidden Drive, New Bern, photo 23 of 46
Single Family Residence at 904 Hidden Drive, New Bern, photo 24 of 46
Single Family Residence at 904 Hidden Drive, New Bern, photo 25 of 46
Single Family Residence at 904 Hidden Drive, New Bern, photo 26 of 46
Single Family Residence at 904 Hidden Drive, New Bern, photo 27 of 46
Single Family Residence at 904 Hidden Drive, New Bern, photo 28 of 46
Single Family Residence at 904 Hidden Drive, New Bern, photo 29 of 46
Single Family Residence at 904 Hidden Drive, New Bern, photo 30 of 46
Single Family Residence at 904 Hidden Drive, New Bern, photo 31 of 46
Single Family Residence at 904 Hidden Drive, New Bern, photo 32 of 46
Single Family Residence at 904 Hidden Drive, New Bern, photo 33 of 46
Single Family Residence at 904 Hidden Drive, New Bern, photo 34 of 46
Single Family Residence at 904 Hidden Drive, New Bern, photo 35 of 46
Single Family Residence at 904 Hidden Drive, New Bern, photo 36 of 46
Single Family Residence at 904 Hidden Drive, New Bern, photo 37 of 46
Single Family Residence at 904 Hidden Drive, New Bern, photo 38 of 46
Single Family Residence at 904 Hidden Drive, New Bern, photo 39 of 46
Single Family Residence at 904 Hidden Drive, New Bern, photo 40 of 46
Single Family Residence at 904 Hidden Drive, New Bern, photo 41 of 46
Single Family Residence at 904 Hidden Drive, New Bern, photo 42 of 46
Single Family Residence at 904 Hidden Drive, New Bern, photo 43 of 46
Single Family Residence at 904 Hidden Drive, New Bern, photo 44 of 46
Single Family Residence at 904 Hidden Drive, New Bern, photo 45 of 46
Single Family Residence at 904 Hidden Drive, New Bern, photo 46 of 46
46 photos

$515,500

Bedrooms
3
Bathrooms
3.5
Living area
3,159 sqft
Year built
1980
904 Hidden Drive
New Bern, NC 28562
Listed by COLDWELL BANKER SEA COAST ADVANTAGE

Highlights

Property type
Single Family Residence
Lot size
1.28 acres
Garage
2 spaces
On market
1 day
  • Fireplace

About this home

Discover a true diamond in the rough with endless potential with this home that is tucked away on a quiet cul-de-sac and set on 1.28 acres with mature landscaping, this classic brick home offers space, functionality, and timeless charm. The main level features a welcoming living room, private office, formal dining room, and a cozy den--perfect for both everyday living and entertaining. The kitchen includes an eat-in area and is conveniently located near a spacious powder room, pantry closet and laundry room with an adjoining storage room. Enjoy the warmth and character of three fireplaces, including two wood-burning and one with gas logs. Recent updates provide peace of mind, including a tankless water heater, HVAC units installed in 2018, and new shingles on roof added in March of this year. Upstairs, the primary suite offers a private retreat with a step-in shower, dressing area, and multiple closets. One guest bedroom includes its own private full bath, while the other has access to a hall full bath. Dual staircases add convenience and character, and a bonus room (not included in square footage) provides additional flexible space. In addition to the attached double car garage, there is a workshop with lots of space for projects of choice. Outdoor living is just as inviting with a screened porch that is prewired for a hot tub which overlooks the backyard, complete with a wood privacy fence. Additional highlights include a side-entry garage and a convenient friends' entrance. This property blends space, comfort, and classic appeal in a desirable setting. Ideally located close to medical offices, schools, the New Bern Golf & Country Club, and historic downtown New Bern, with an easy commute to Cherry Point MCAS, this home offers both privacy and convenience in one exceptional setting.

Property details

MLS
Hive MLS
MLS #
100616350
Property type
Single Family Residence
Subdivision
Olde Towne
Status
Active
Days on market
1
On market date
November 13, 2026
Stories
N/A
Total bathrooms
3.5
Garage spaces
2
Parking spaces
2
Lot size
1.28 acres
Loading map…

Nearby schools

Within 10 miles. School directory data from the National Center for Education Statistics (NCES), accessed via the Urban Institute Education Data API. Local Score is calculated by INNOVATE Real Estate; where a state rating is shown, it comes from that state's own official school report card.

Elementary
Albert H Bangert Elementary
1.19 mi away · Grades 0-5
Zoned school (attendance boundary, 2015-16 data)
4.0
Local Score (state rating (2025) blended 70/30 with student-teacher ratio) -- not an official state rating
State rating: B (2025)
Enrollment
385
Student:teacher ratio
14.3:1
District
Craven County Schools
Middle
H J MacDonald Middle
2.58 mi away · Grades 6-8
Zoned school (attendance boundary, 2015-16 data)
3.0
Local Score (state rating (2025) blended 70/30 with student-teacher ratio) -- not an official state rating
State rating: C (2025)
Enrollment
742
Student:teacher ratio
17.7:1
District
Craven County Schools
High
Craven Early College High
2.37 mi away · Grades 9-13
Zoned school (attendance boundary, 2015-16 data)
3.8
Local Score (state rating (2025) blended 70/30 with student-teacher ratio) -- not an official state rating
State rating: A (2025)
Enrollment
229
Student:teacher ratio
28.6:1
District
Craven County Schools

Walkability

Blended score for New Bern's center, calculated by INNOVATE Real Estate from two sources: the EPA's National Walkability Index (street network, transit, land-use mix) and Google Places amenity data (what's actually reachable on foot from this point). EPA National Walkability Index only -- nearby-amenity data not cached yet for this area.

33
Car-dependent
out of 100
EPA National Walkability Index
6.5 / 20 -- Below average walkable

Market position

How this listing compares to current activity in New Bern, from live MLS data.

On the market 1 days -- 84 fewer days than New Bern's current average of 85 days.
For reference, the median list price across 738 active listings in New Bern right now is $365,000.

Mortgage calculator

Estimate only - actual rate and payment depend on your lender, credit, and loan program.

Adjust tax / insurance estimates
Est. monthly payment
$3,254/mo
$103,100 down
$412,400 loan
Principal & interest$2,675
Property tax (est.)$430
Home insurance (est.)$150

Similar homes you might like

Data source: Listing information provided by Hive MLS. Last updated 5 days ago.

Information herein deemed reliable but not guaranteed; all measurements, school assignments, HOA fees, taxes, and feature lists are approximate and should be independently verified. Equal Housing Opportunity.