
$124,900
About this home
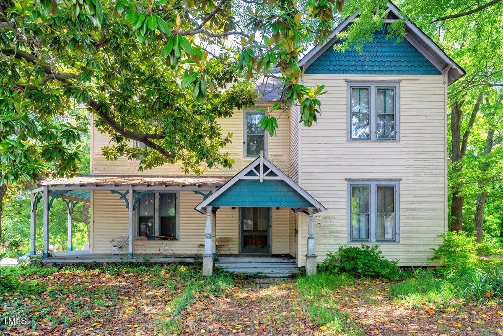
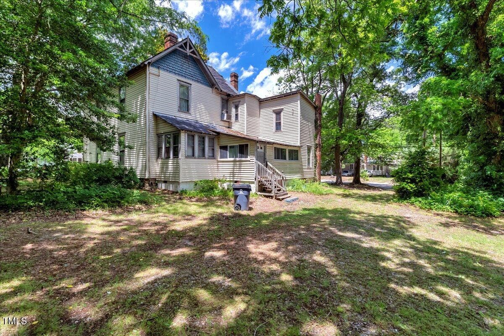
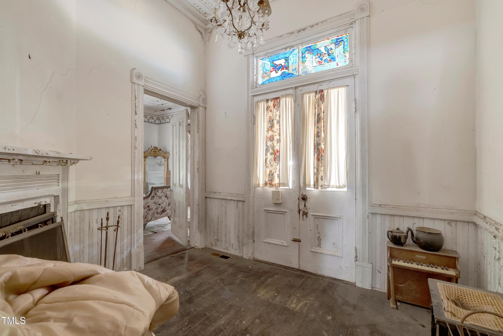
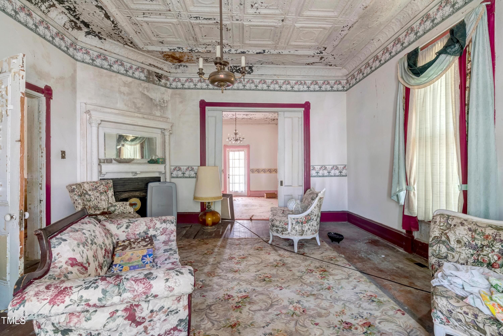
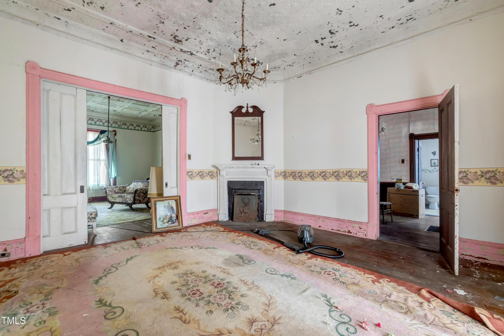
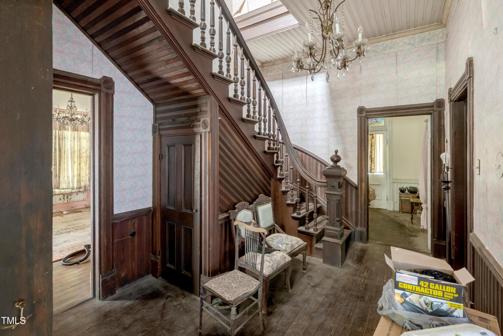
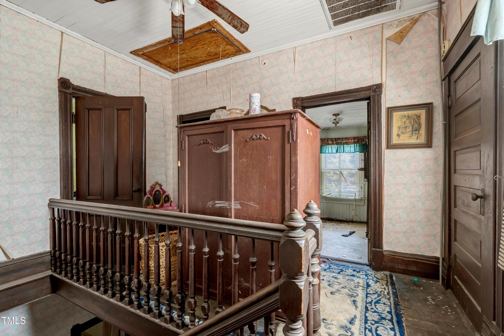
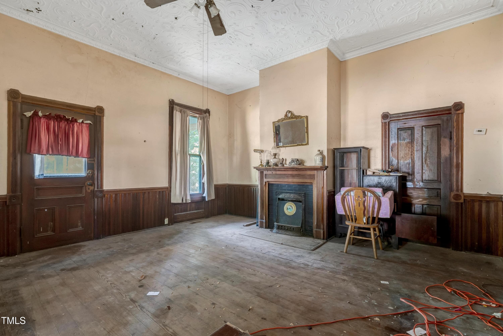
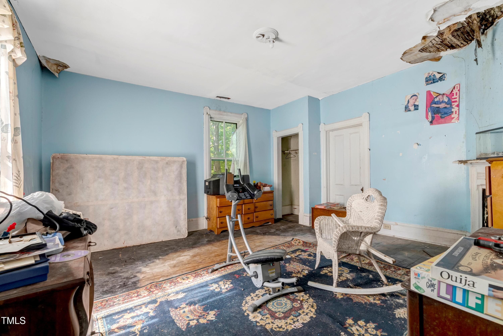
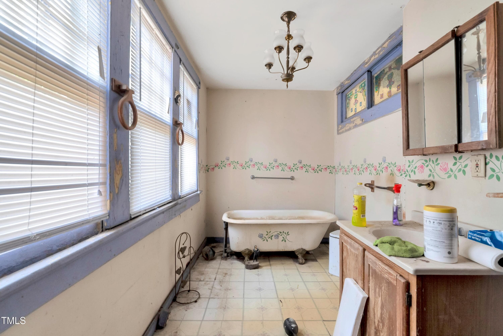
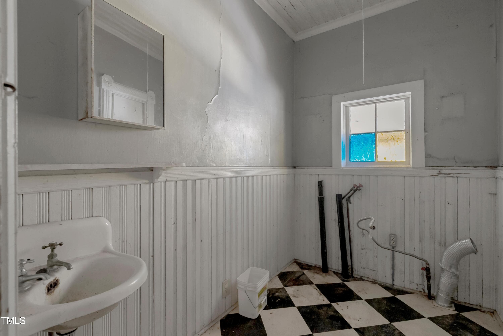
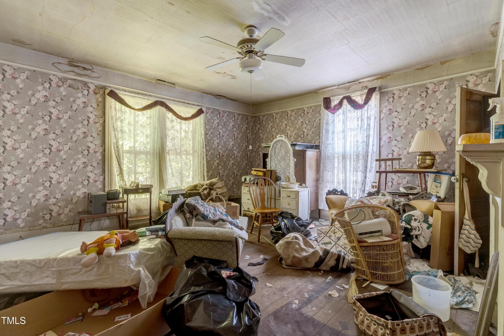
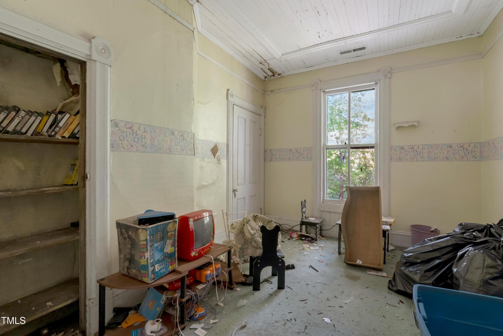
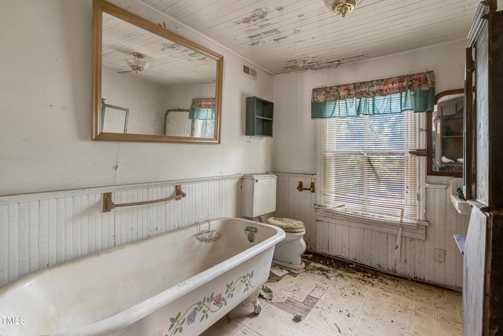
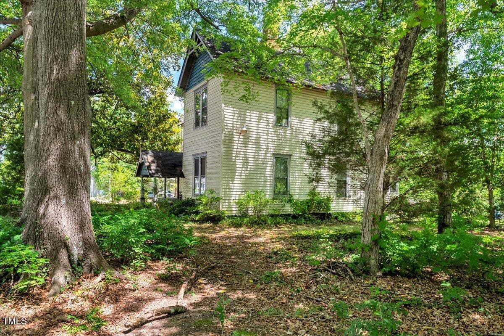
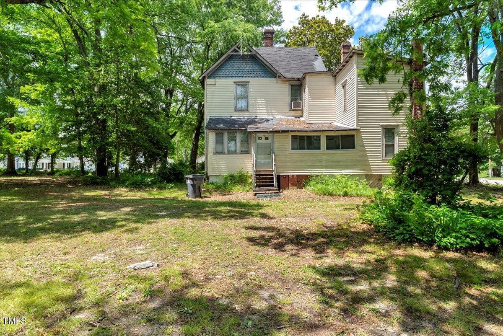
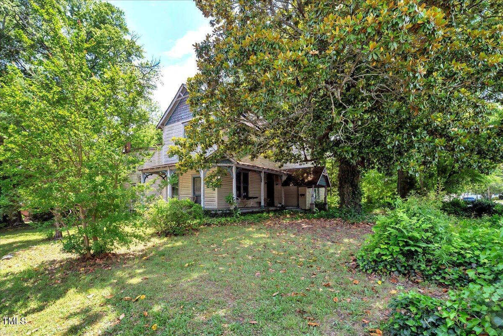
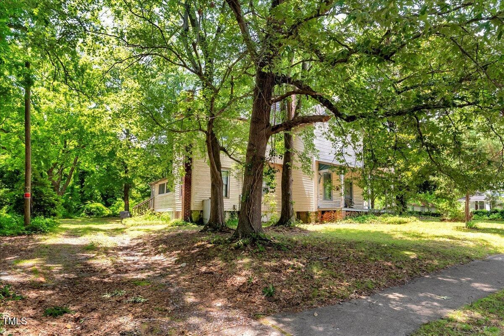
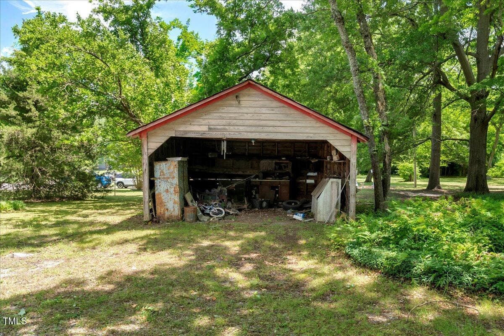
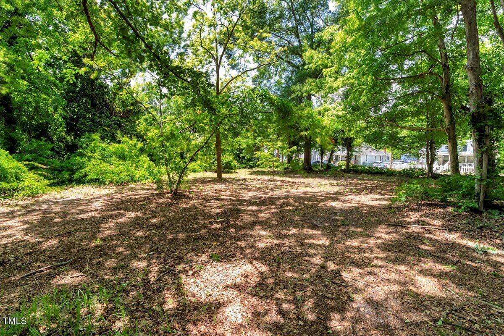
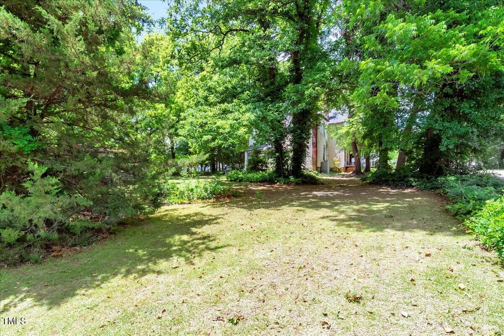
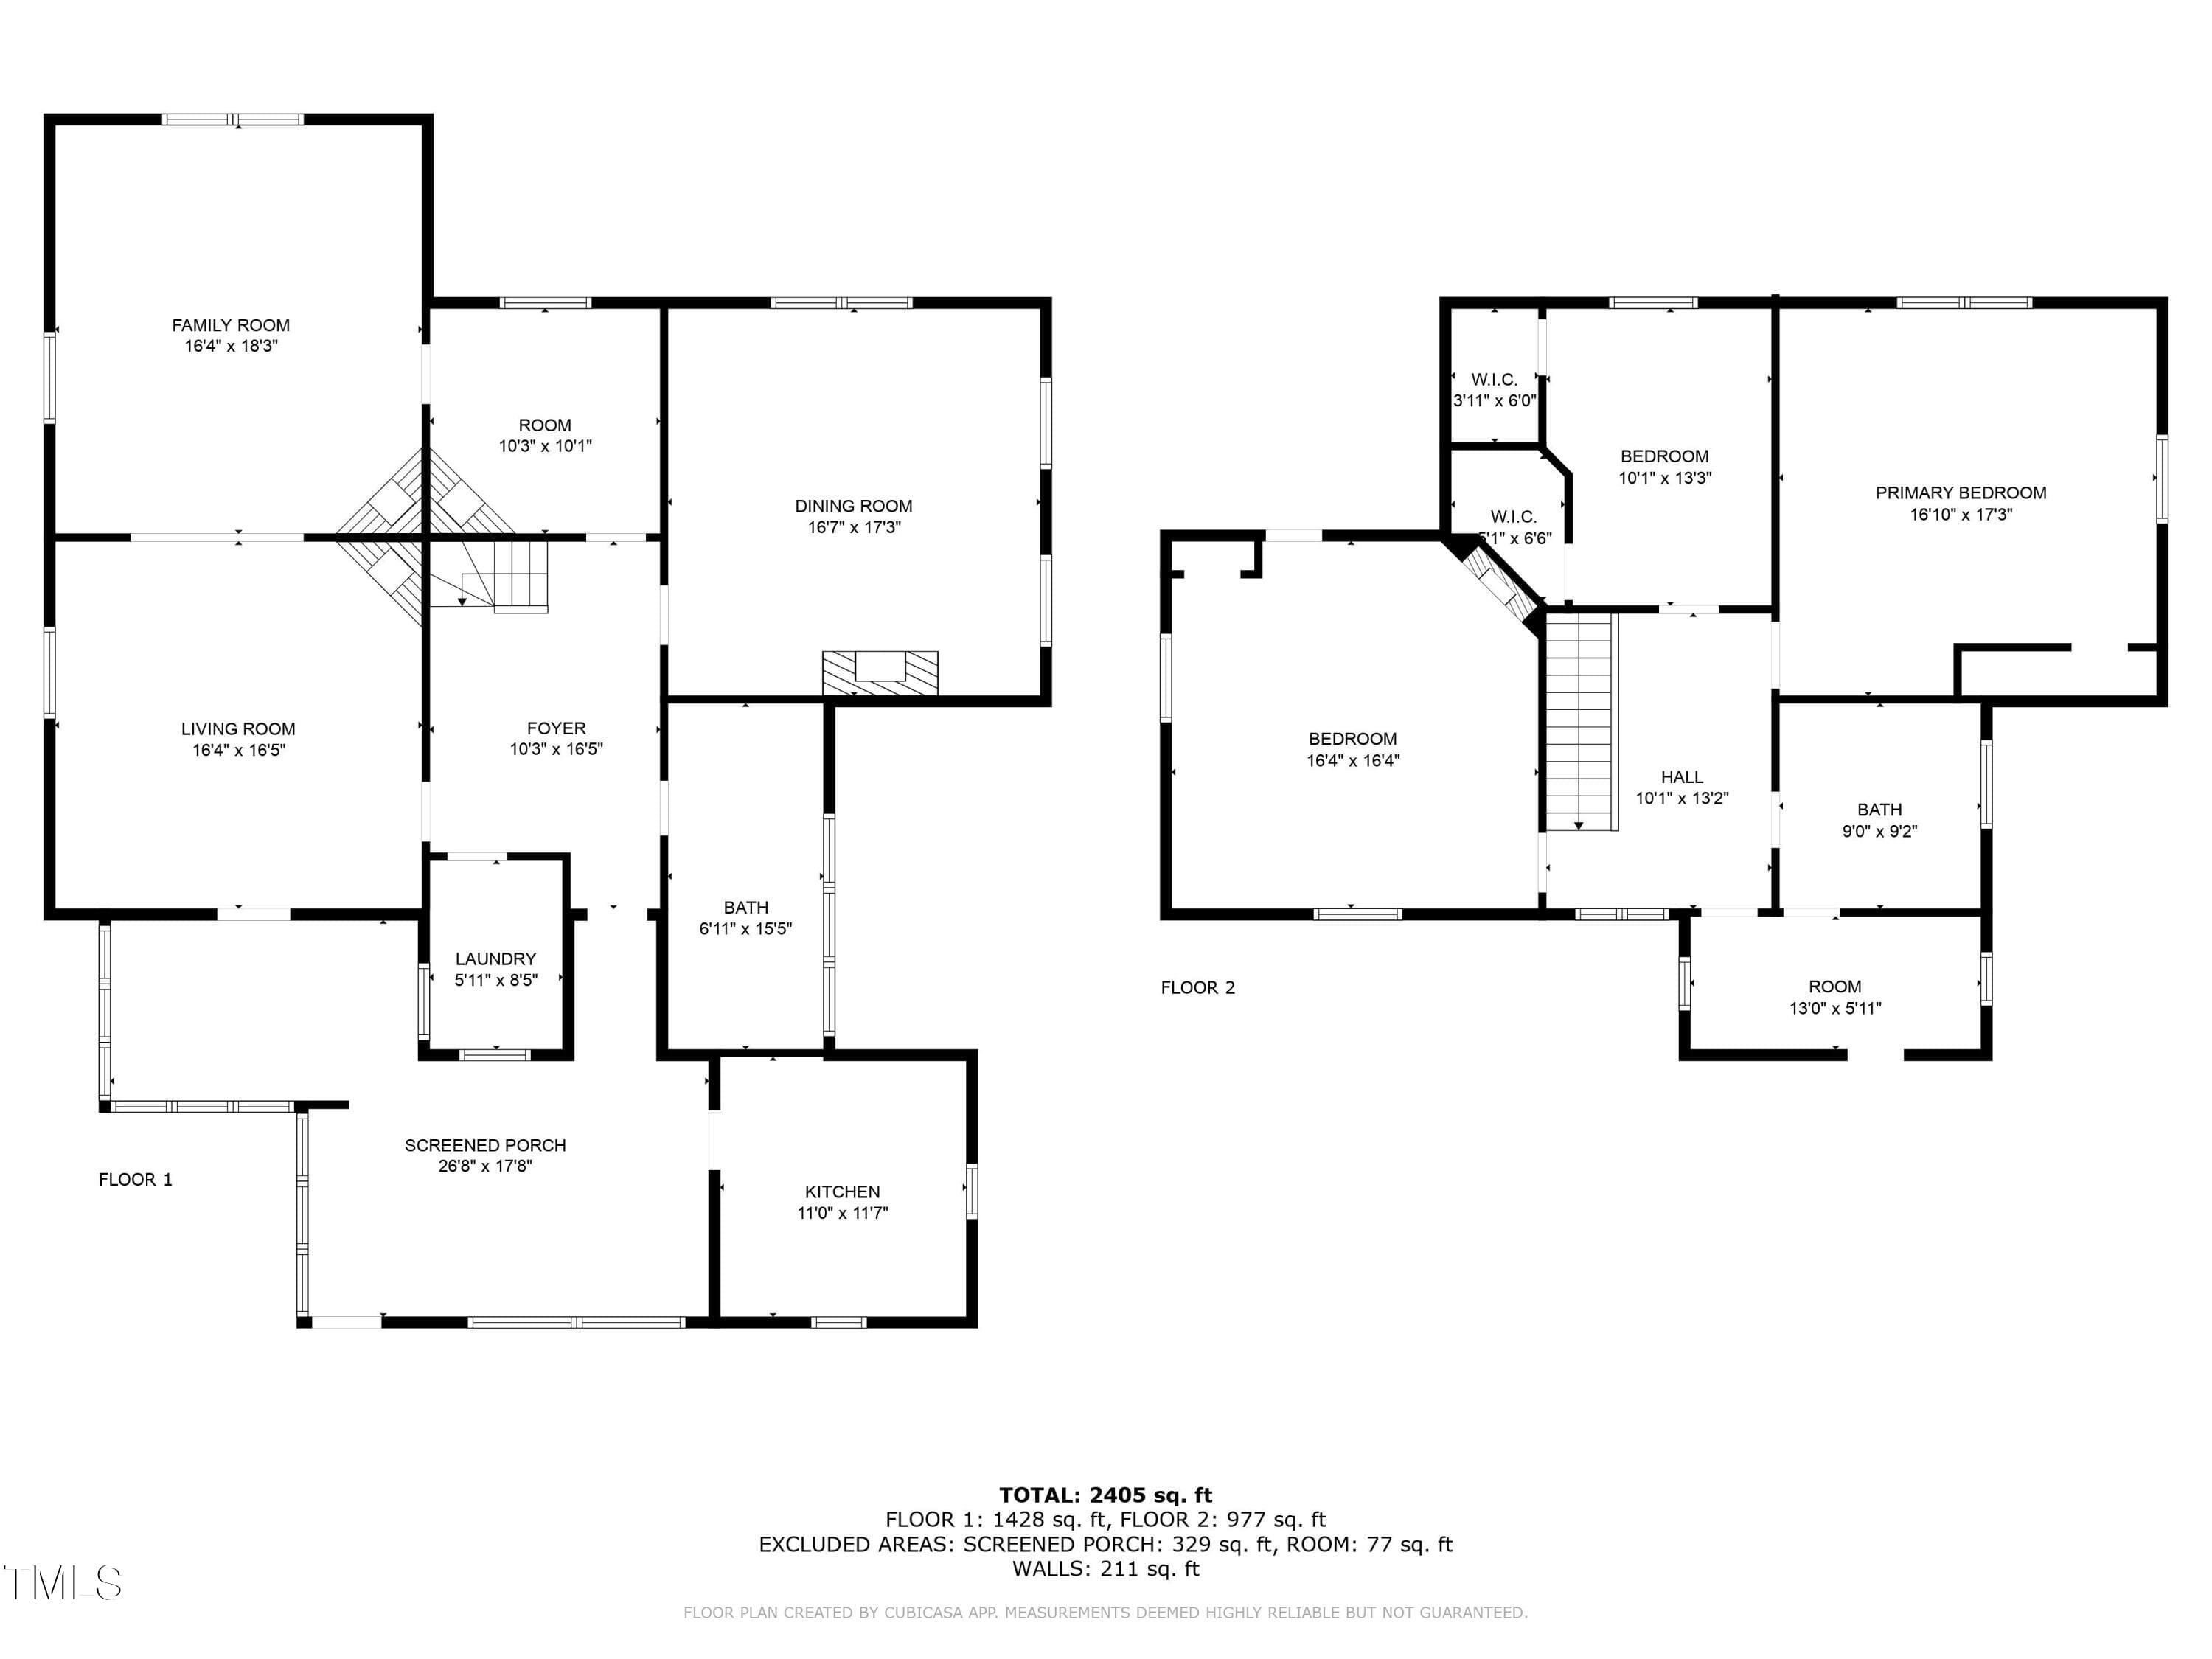
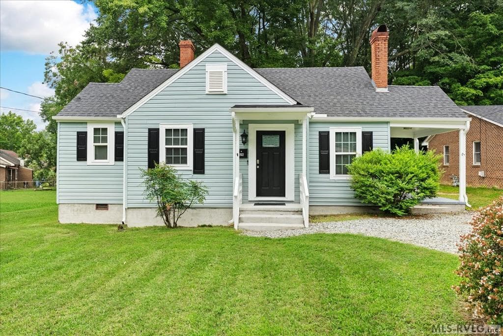
Looking for a fixer upper, historic home restoration, or investment opportunity in Henderson, NC? 903 Nicholas Street offers a 4 bedroom, 2 bath home on a corner lot with adjoining parcels that add flexibility and future potential. A historical write-up displayed inside the home identifies the property as "Vine Villa" and states that it was constructed in the late 1800s. It also references period features including a curved staircase, yellow pine flooring, pocket doors, decorative hardware, molded door and window surrounds, and pressed tin and beaded board ceilings in portions of the home. The floor plan includes one full bath on each floor, a formal living room, formal dining room, sitting area, and an additional living space. Buyers looking for an older home with character may appreciate the opportunity to restore or redesign while preserving select original details. Approximately .80 acres beside the home and .18 acres to the rear also convey with the sale. Additional features include a detached garage, spacious attic, crawlspace, rocking chair wraparound porch, mature pecan trees, city water and sewer, and furnace heat. Located within Henderson city limits, this property may appeal to buyers searching for a renovation project, historic-style home, investment property, or property with additional land. Historical information referenced above is based on a written history displayed in the home and has not been independently verified by the listing agent. Buyers should verify acreage, parcel boundaries, zoning, subdivision possibilities, utilities, historic status or restrictions, and any intended future use or development plans with the appropriate city and county authorities.
Highlights
Property details
- MLS
- Doorify MLS
- MLS #
- 10192986
- Property type
- Single Family Residence
- Subdivision
- Not in a Subdivision
- Status
- Active
- Days on market
- 39
- On market date
- September 16, 2026
- Stories
- N/A
- Total bathrooms
- 2
- Garage spaces
- 2
- Parking spaces
- 4
- Lot size
- 0.43 acres
Location
Get directions →Nearby schools
Within 10 miles. School directory data from the National Center for Education Statistics (NCES), accessed via the Urban Institute Education Data API. Local Score is calculated by INNOVATE Real Estate; where a state rating is shown, it comes from that state's own official school report card.
- Enrollment
- 336
- Student:teacher ratio
- 16.0:1
- District
- Vance County Schools
- Enrollment
- 256
- Student:teacher ratio
- 21.3:1
- District
- Vance County Schools
- Enrollment
- 193
- Student:teacher ratio
- 14.8:1
- District
- Vance County Schools
Walkability
Blended score for Henderson's center, calculated by INNOVATE Real Estate from two sources: the EPA's National Walkability Index (street network, transit, land-use mix) and Google Places amenity data (what's actually reachable on foot from this point). 60% EPA National Walkability Index + 40% nearby-amenity density (Google Places).
Market position
How this listing compares to current activity in Henderson, from live MLS data.
Mortgage calculator
Estimate only - actual rate and payment depend on your lender, credit, and loan program.
Adjust tax / insurance estimates
Similar homes you might like


Data source: Listing information provided by Doorify MLS via Trestle/CoreLogic. Last updated 21 hr ago.
Information herein deemed reliable but not guaranteed; all measurements, school assignments, HOA fees, taxes, and feature lists are approximate and should be independently verified. Equal Housing Opportunity.