
$399,000
About this home
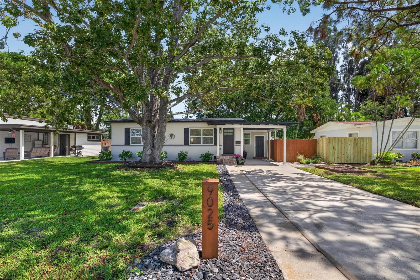
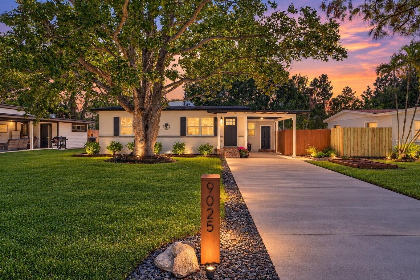
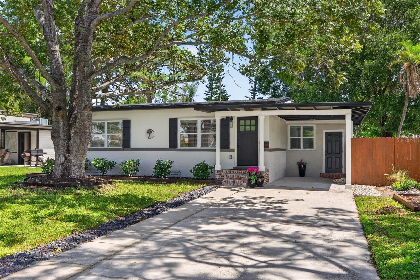
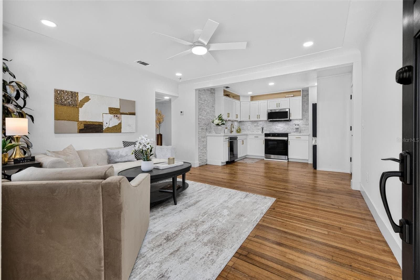
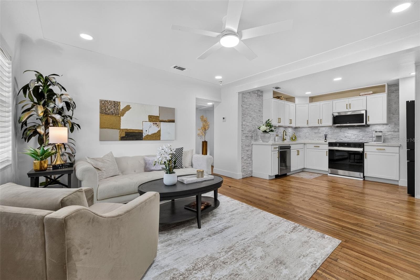
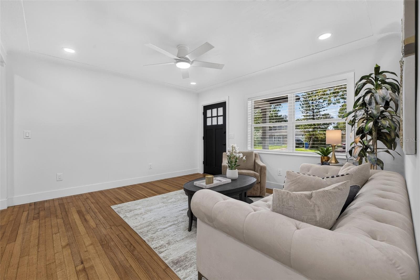
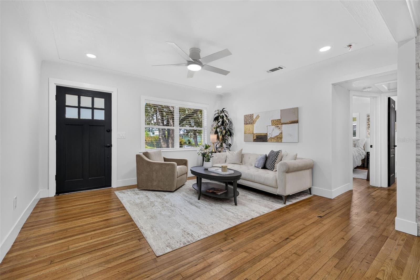
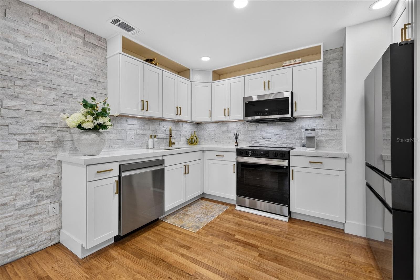
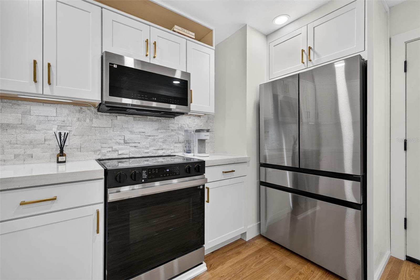
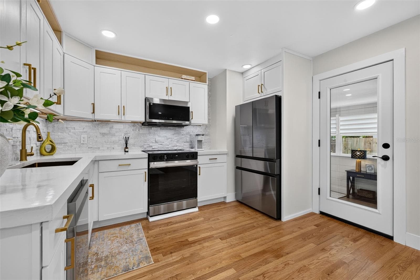
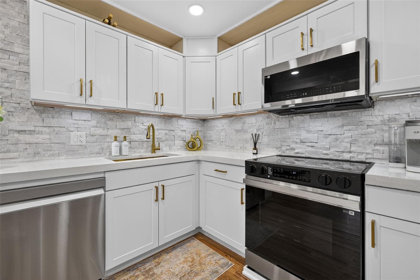
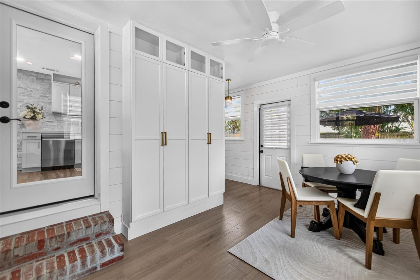
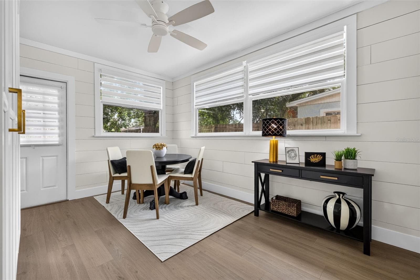
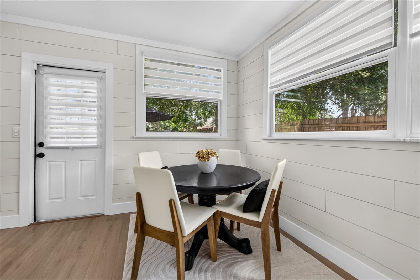
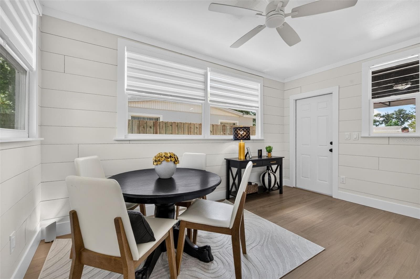
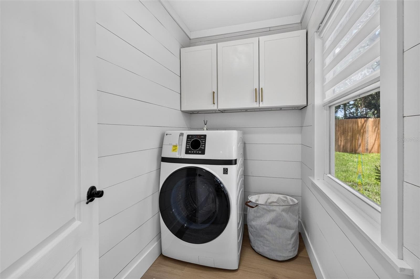
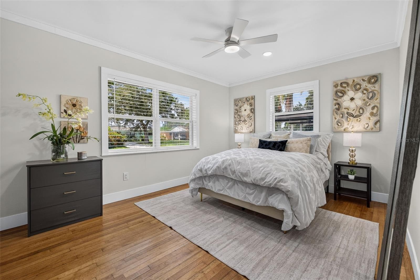
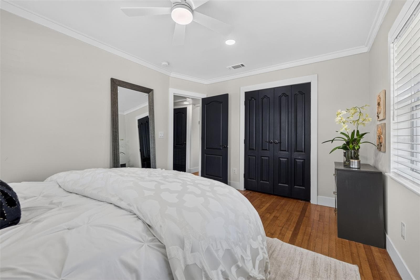
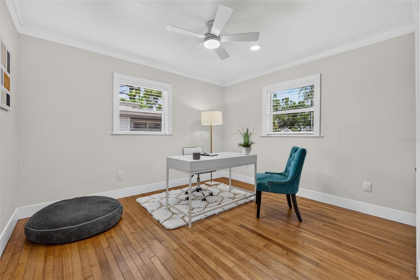
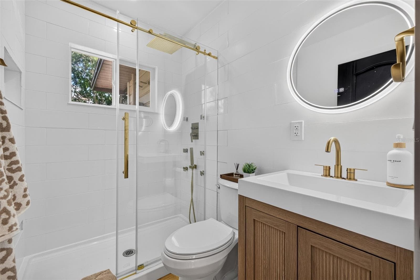
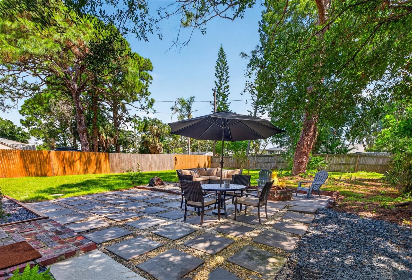
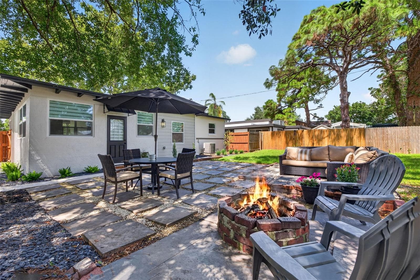
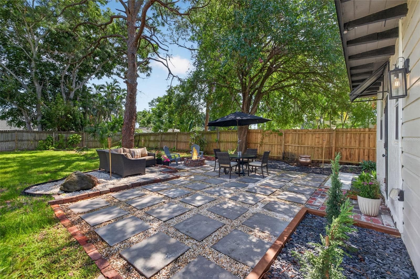
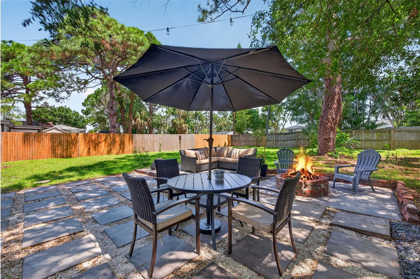
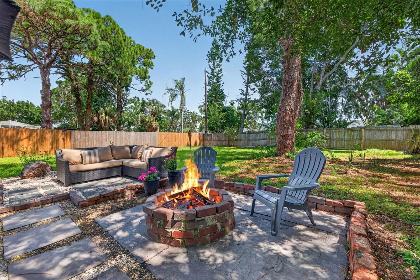
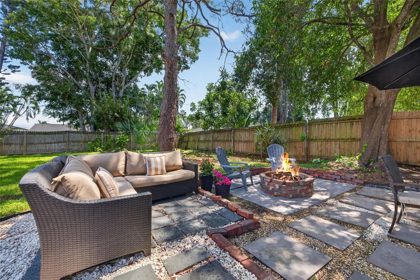
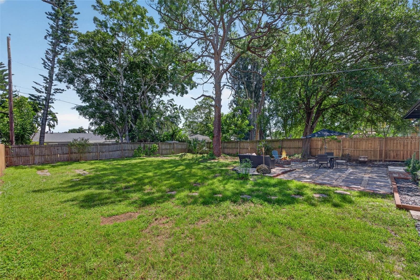
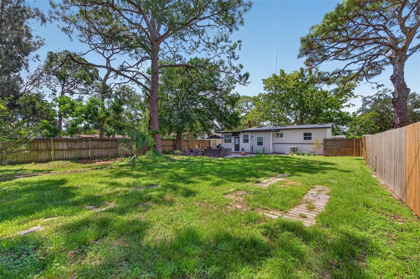
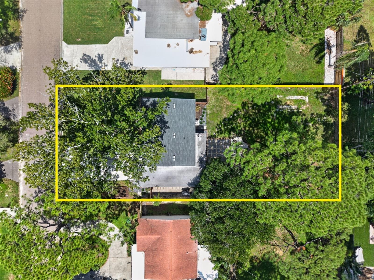
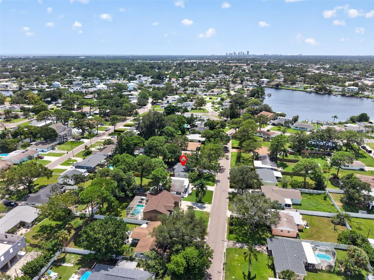
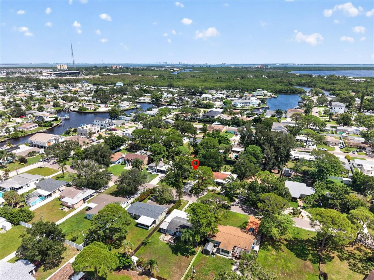
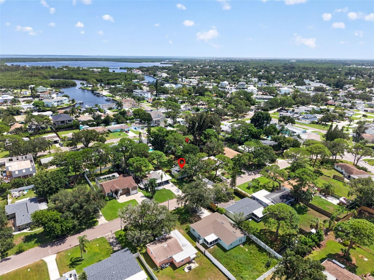
Welcome to 9025 1st Street NE, a beautifully reimagined 1958 home that has undergone a comprehensive, down-to-the-studs renovation. Far more than a cosmetic update, this home was thoughtfully rebuilt with quality materials, fine finishes, and exceptional attention to detail, resulting in a sophisticated design that feels both timeless and entirely new. Major improvements include new water-proof electrical, plumbing, and new sewer line! The entire run from outside of the house to the city sewer is new PVC pipe. Insulation, with sound-deadening insulation added between rooms for greater comfort and privacy. The home’s original red oak hardwood floors have been carefully refinished, preserving their warmth and character while complementing the fresh, elevated interior. Smooth-finish walls, substantial Craftsman-style window and door trim, 5.5-inch baseboards, recessed lighting continue throughout the home. It also features elegant cove ceiling molding in the living room which demonstrates the level of craftsmanship carried throughout the home. The thoughtfully designed floor plan feels remarkably open and spacious. At its center is a stunning new kitchen that combines beauty with functionality, featuring custom polished-concrete countertops, a stacked-marble backsplash, and Samsung Bespoke appliances, including a counter-depth built-in refrigerator with water and ice. The spa-inspired bathroom continues the home’s refined aesthetic with a custom six-jet shower system, rain showerhead, handheld sprayer, frameless glass enclosure, and heated, fog-free mirror. Carefully chosen finishes and clean architectural lines create a serene, luxurious retreat. Storage and everyday functionality were equally well considered. The primary bedroom offers a generously sized closet with a complete built-in organization system. The dedicated laundry room includes additional cabinetry, a tankless water heater, and a large-capacity GE washer-dryer combination unit. An additional flexible space can be tailored to suit the new owner’s needs as a mudroom, dining area, home office, fitness room, or creative studio. Outside, the property offers a driveway, covered carport, and an oversized 8,259-square-foot lot. The fully fenced backyard features a paver patio, fire pit, and generous space for outdoor entertaining, gardening, pets, or the addition of a future pool. With its extensive renovation, designer-inspired finishes, preserved original character, and thoughtful blend of beauty and function, this home stands apart. Every space reflects quality workmanship and a clear design vision, offering the charm of a classic home with the comfort, style, and convenience of modern living—all with no HOA.
Property details
- MLS
- Stellar MLS
- MLS #
- MFRTB8549654
- Property type
- Single Family Residence
- Subdivision
- SUN-LIT SHORES
- Status
- Active
- Days on market
- 29
- On market date
- September 18, 2026
- Stories
- N/A
- Total bathrooms
- 1
- Garage spaces
- N/A
- Parking spaces
- N/A
- Lot size
- 0.19 acres
Location
Get directions →Nearby schools
Within 10 miles. School directory data from the National Center for Education Statistics (NCES), accessed via the Urban Institute Education Data API. Local Score is calculated by INNOVATE Real Estate; where a state rating is shown, it comes from that state's own official school report card.
- Enrollment
- 559
- Student:teacher ratio
- 12.7:1
- District
- PINELLAS
- Enrollment
- 885
- Student:teacher ratio
- 20.1:1
- District
- PINELLAS
- Enrollment
- 1,619
- Student:teacher ratio
- 20.8:1
- District
- PINELLAS
Walkability
Blended score for ST PETERSBURG's center, calculated by INNOVATE Real Estate from two sources: the EPA's National Walkability Index (street network, transit, land-use mix) and Google Places amenity data (what's actually reachable on foot from this point). 60% EPA National Walkability Index + 40% nearby-amenity density (Google Places).
Market position
How this listing compares to current activity in ST PETERSBURG, from live MLS data.
Mortgage calculator
Estimate only - actual rate and payment depend on your lender, credit, and loan program.
Adjust tax / insurance estimates
Similar homes you might like
Data source: Listing information provided by Stellar MLS (mfrmls) via Trestle/CoreLogic. Last updated 6 days ago.
Information herein deemed reliable but not guaranteed; all measurements, school assignments, HOA fees, taxes, and feature lists are approximate and should be independently verified. Equal Housing Opportunity.