






$560,000
About this home
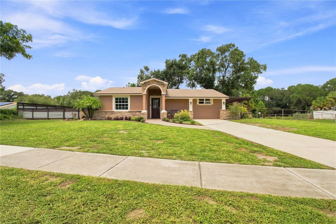
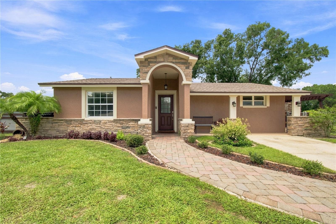
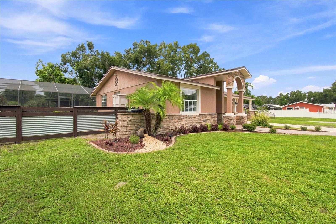
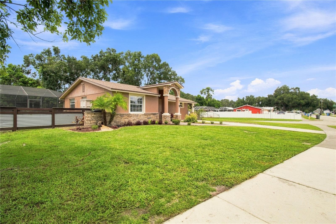
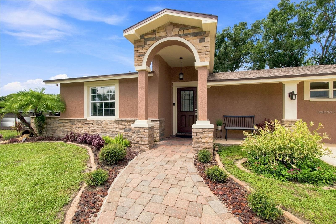
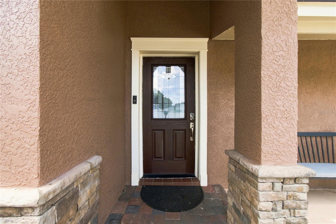
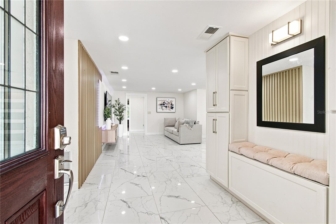
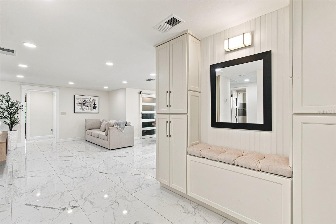
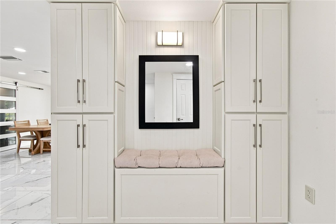
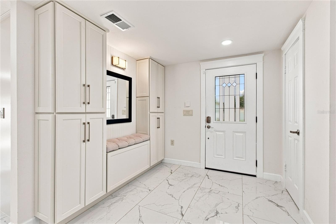
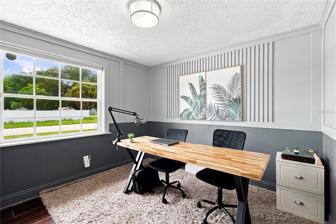
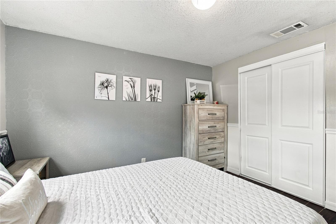
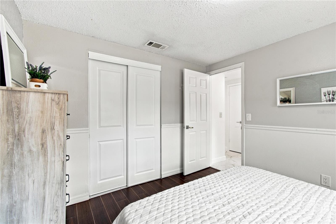
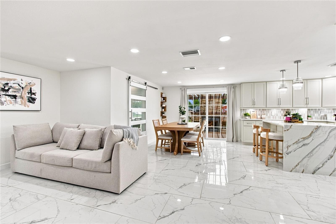
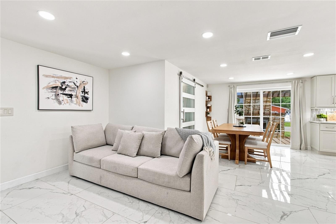
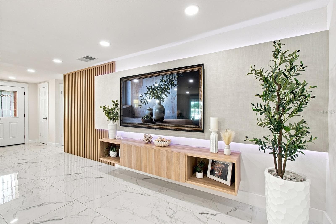
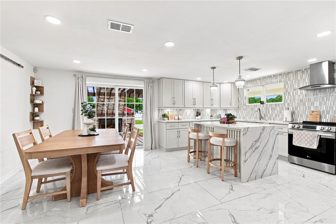
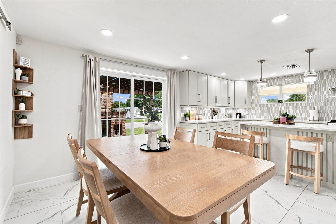
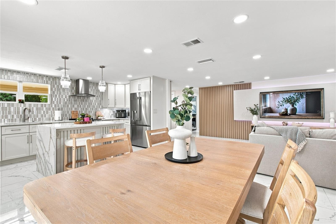
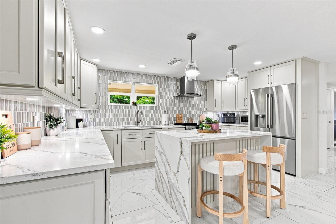
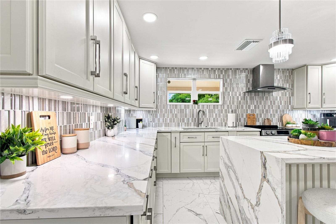
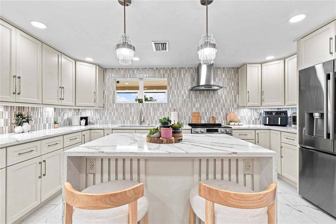
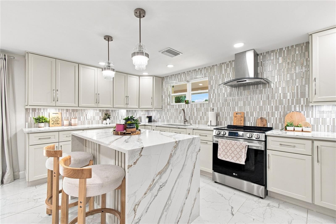
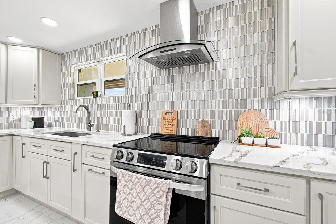
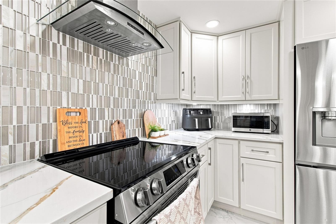
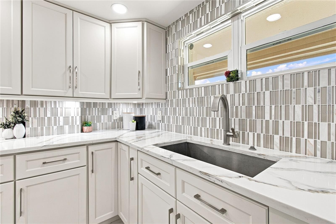
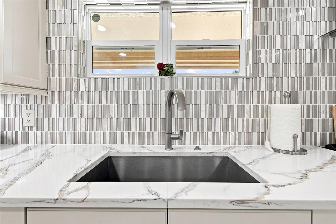
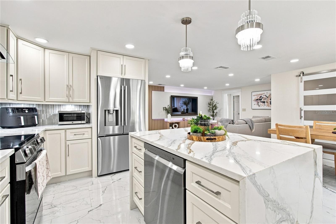
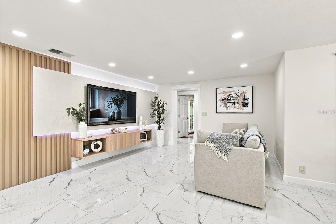
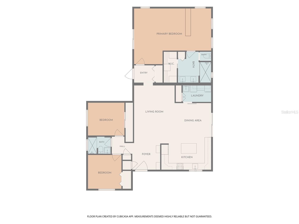
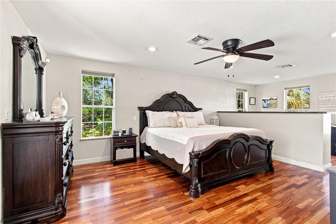
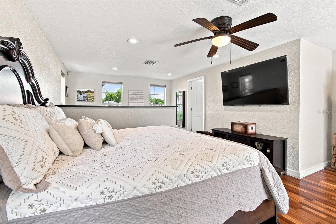
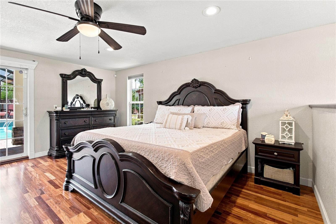
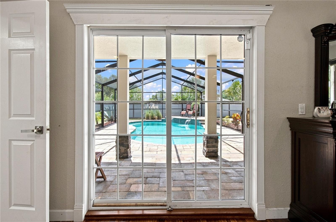
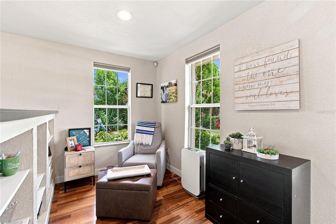
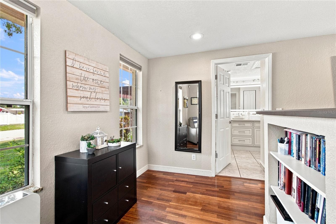
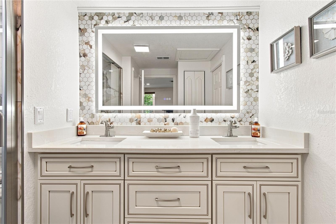
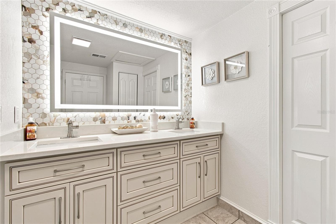
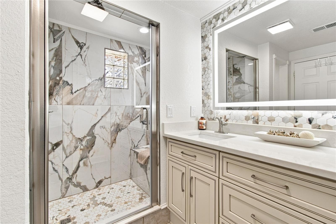
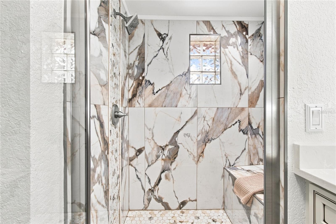
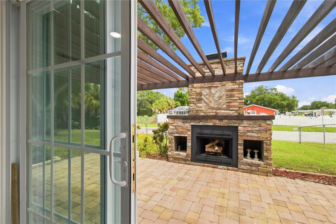
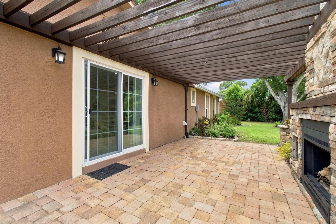
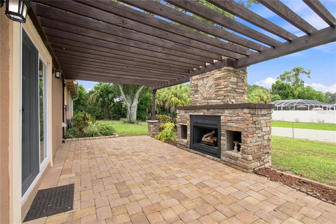
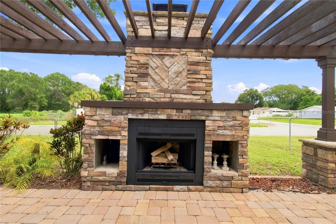
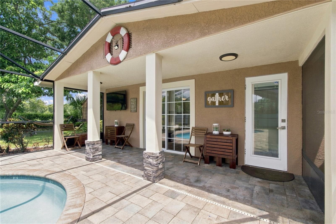
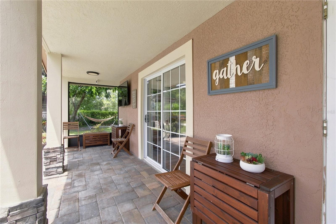
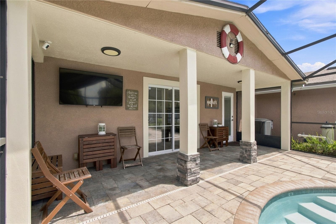
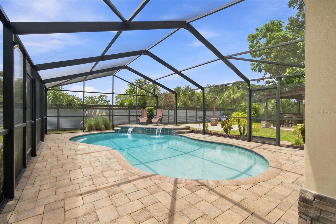
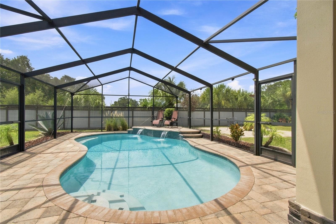
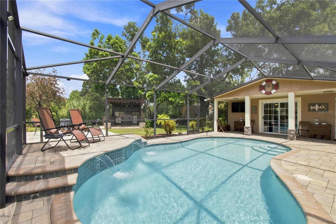
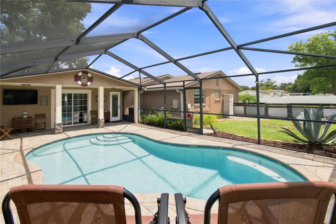
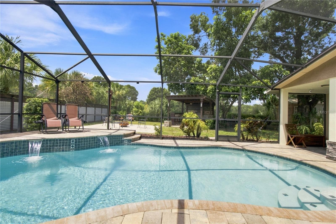
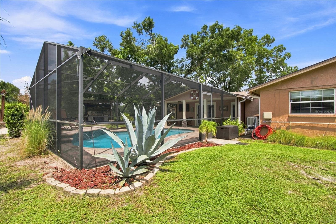
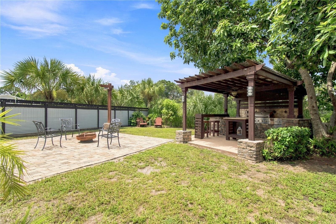
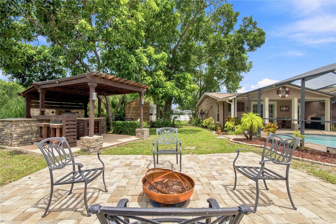
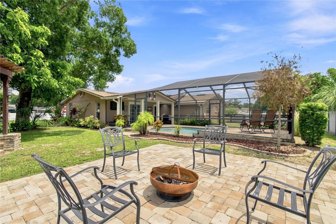
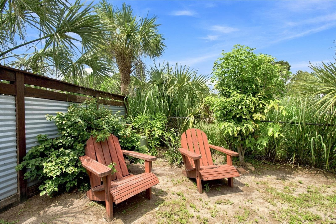
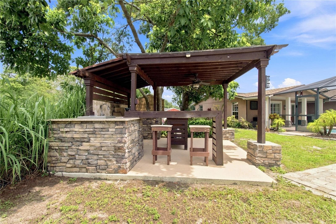
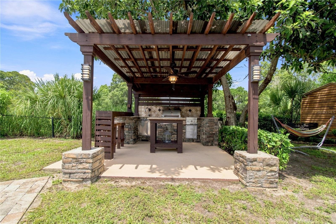
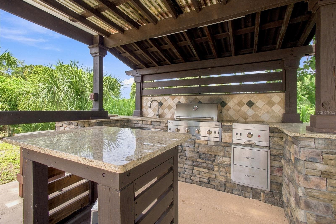
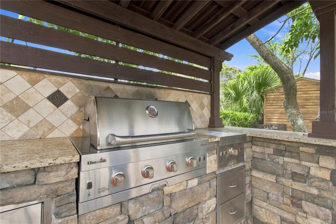
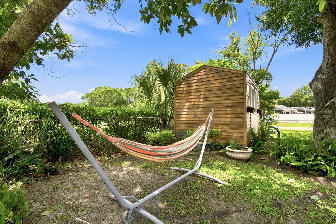
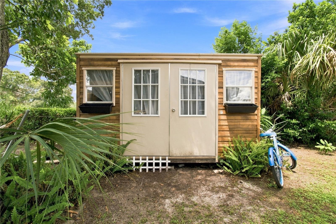
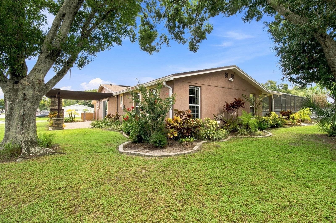
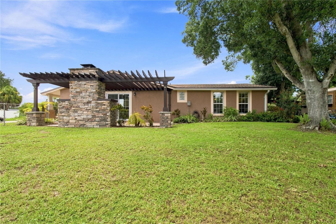
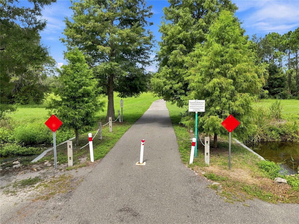
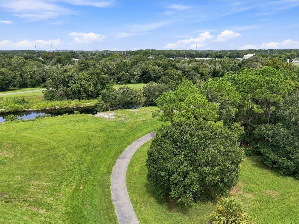
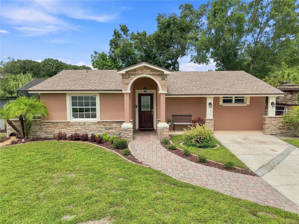
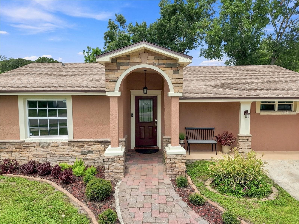
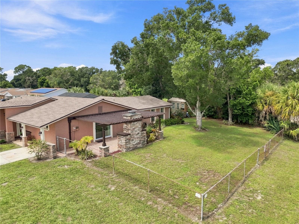
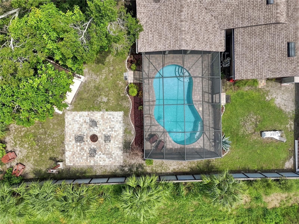
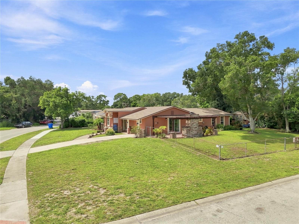
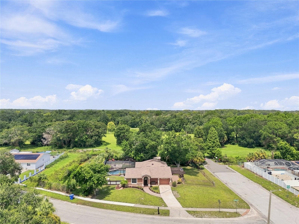
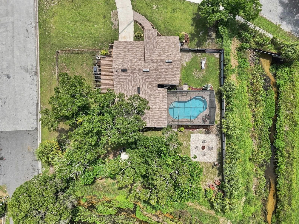
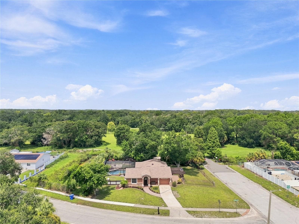
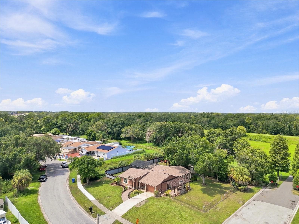
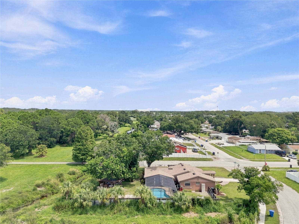
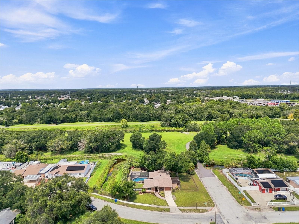
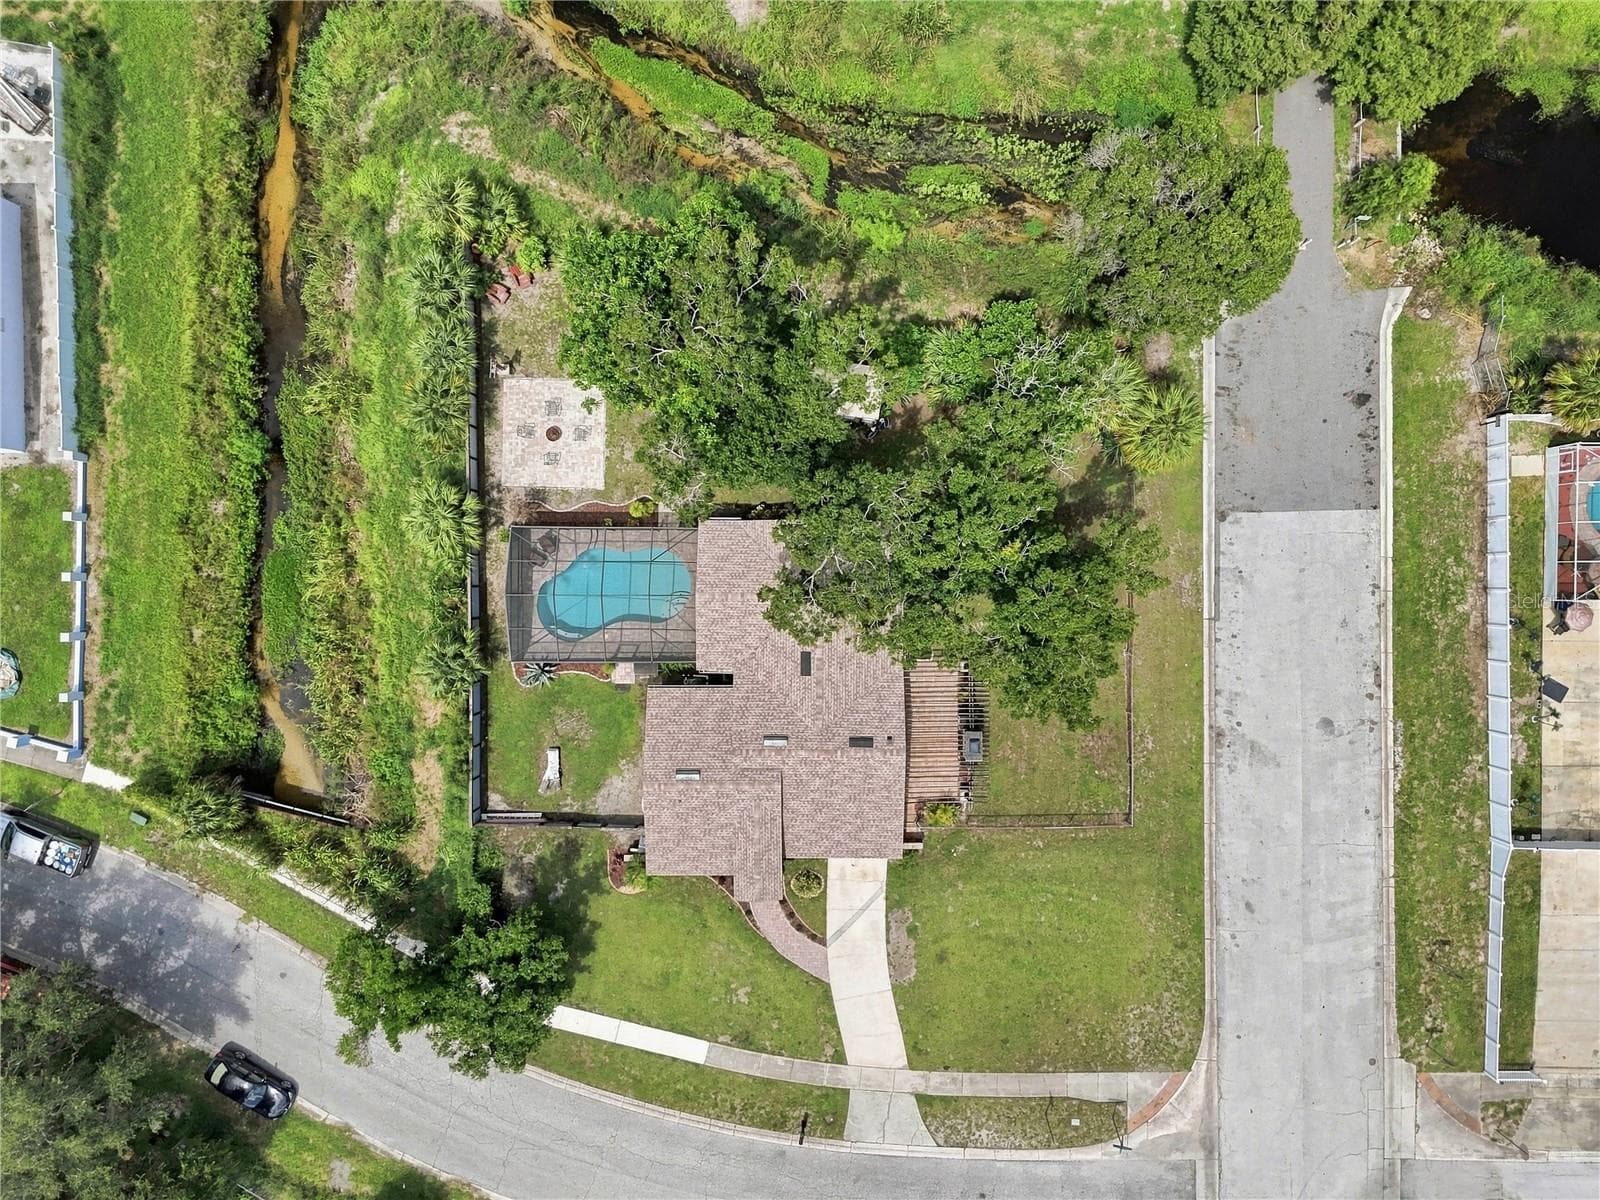
Welcome to this beautifully remodeled Craftsman-style single-family home, ideally positioned on a spacious 1/3-acre corner lot with exceptional curb appeal and a thoughtfully landscaped setting. A paver walkway leads to the welcoming entrance portico, setting the tone for the quality and attention to detail found throughout this one-story home. Designed for both everyday living and entertaining, the outdoor spaces are truly an extension of the home. The screened-in sparkling pool area features a spacious deck and patio. The expansive backyard also offers an open paver patio ready for family gatherings, plus a covered BBQ hub with seating. A detached shed with electricity not hooked up, provides additional storage or workspace. While a separate outdoor entertaining area, side patio with rich-toned pavers, extensive pergola, and an outdoor fireplace crafted with stone creates an inviting setting for gatherings or quiet evenings with dessert and coffee accessible from patio sliders from the dining room. Inside, the modernized interior features a custom design and a stunning luxury kitchen with warm-toned finishes, high-end appliances, quartz countertops and center island with waterfall quartz accent. Thoughtful cabinetry details include illuminated upper cabinets, soft-close lower cabinets, a Lazy Susan corner cabinet, convenient pull-out drawers, and a custom refrigerator cabinet, providing abundant storage and generous prep space. The split-bedroom floor plan offers three bedrooms, including a spacious primary suite with room for a treadmill, reading area or private retreat, built-in bookshelves, a modern ensuite bath with sleek finishes, and a walk-in closet. Both bathrooms have been remodeled with contemporary tile and stone finishes. A custom TV entertainment wall adds a designer touch right from a decor magazine and serves as a striking focal point in the main living area. Outside, the combination of pool, patios, fireplace, pergola, BBQ area and generous yard creates a modern entertainment oasis rarely found in today's homes. Major improvements include a 2020 roof | 2021 AC | 2026 Tankless W/Heater. Enjoy the added lifestyle benefit of being near the Channel Park Trailhead and Pavilion entrance to the Upper Tampa Bay Trail, offering convenient access to a paved trail for walking, jogging and biking. With no HOA, there is room for your lifestyle, toys and recreational equipment. Conveniently located near restaurants, BJ’s Wholesale Club, Walmart and Target, with Tampa International Airport approximately 15 minutes away and Clearwater Beach approximately 45 minutes away. A beautifully updated home with exceptional indoor-outdoor living, generous land and the freedom to enjoy it—all in one property. Call for more information before it's gone.
Highlights
Property details
- MLS
- Stellar MLS
- MLS #
- MFRTB8541370
- Property type
- Single Family Residence
- Subdivision
- TOWNN COUNTRY PARK UNIT 59
- Status
- Active
- Days on market
- 40
- On market date
- August 28, 2026
- Stories
- N/A
- Total bathrooms
- 2
- Garage spaces
- N/A
- Parking spaces
- N/A
- Lot size
- 0.33 acres
Location
Get directions →Nearby schools
Within 10 miles. School directory data from the National Center for Education Statistics (NCES), accessed via the Urban Institute Education Data API. Local Score is calculated by INNOVATE Real Estate; where a state rating is shown, it comes from that state's own official school report card.
- Enrollment
- 528
- Student:teacher ratio
- 15.1:1
- District
- HILLSBOROUGH
- Enrollment
- 947
- Student:teacher ratio
- 17.5:1
- District
- HILLSBOROUGH
- Enrollment
- 2,600
- Student:teacher ratio
- 21.7:1
- District
- HILLSBOROUGH
Walkability
Blended score for TAMPA's center, calculated by INNOVATE Real Estate from two sources: the EPA's National Walkability Index (street network, transit, land-use mix) and Google Places amenity data (what's actually reachable on foot from this point). 60% EPA National Walkability Index + 40% nearby-amenity density (Google Places).
Market position
How this listing compares to current activity in TAMPA, from live MLS data.
Mortgage calculator
Estimate only - actual rate and payment depend on your lender, credit, and loan program.
Adjust tax / insurance estimates
Similar homes you might like


Data source: Listing information provided by Stellar MLS (mfrmls) via Trestle/CoreLogic. Last updated 17 days ago.
Information herein deemed reliable but not guaranteed; all measurements, school assignments, HOA fees, taxes, and feature lists are approximate and should be independently verified. Equal Housing Opportunity.