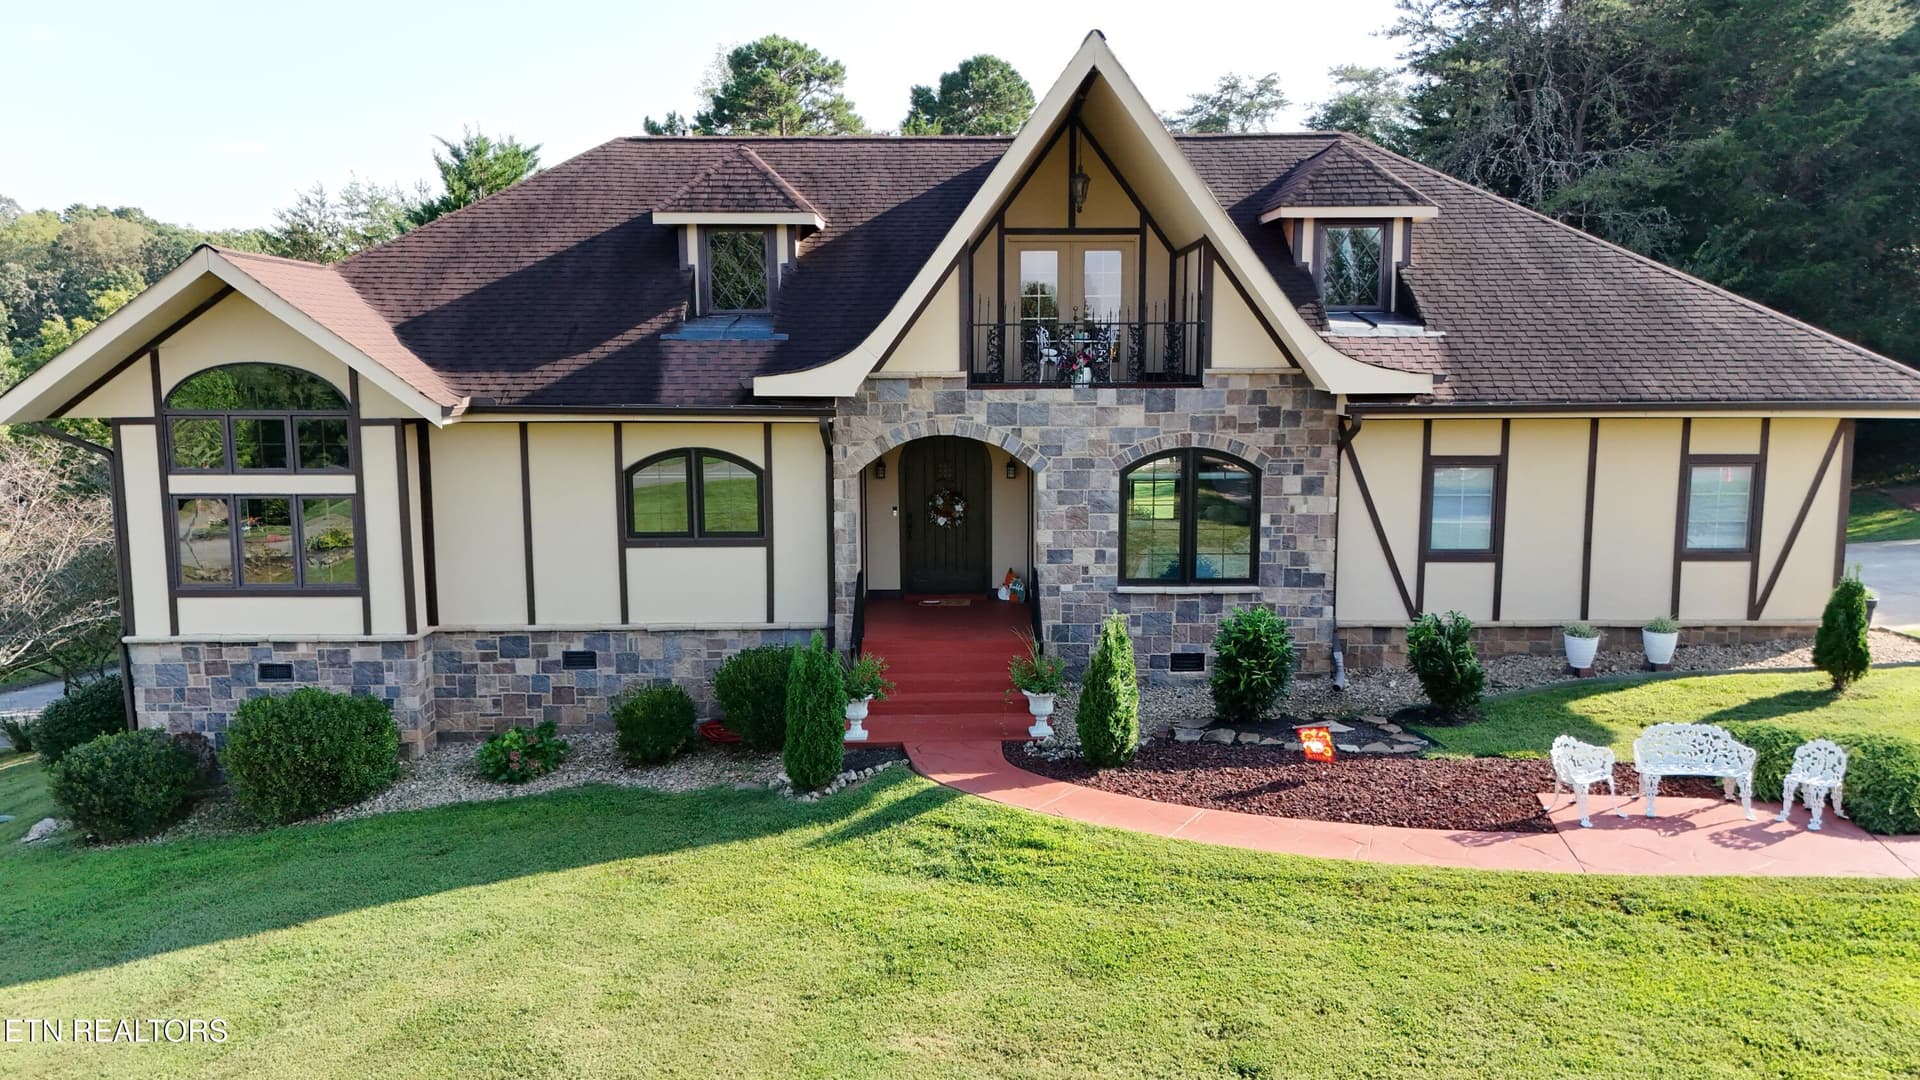
902 Summer HIll Court - 902 Summer Hill Court, Friendsville, TN 37737
Front View - 902 Summer Hill Court, Friendsville, TN 37737
Living Room - 902 Summer Hill Court, Friendsville, TN 37737
Kithen/Living Room - 902 Summer Hill Court, Friendsville, TN 37737
Living Room - 902 Summer Hill Court, Friendsville, TN 37737
Kitchen - 902 Summer Hill Court, Friendsville, TN 37737
Master Bedroom - 902 Summer Hill Court, Friendsville, TN 37737
Main Bath - 902 Summer Hill Court, Friendsville, TN 37737
Bedroom 2 - 902 Summer Hill Court, Friendsville, TN 37737
Bathroom 2 - 902 Summer Hill Court, Friendsville, TN 37737
Bedroom 3 - 902 Summer Hill Court, Friendsville, TN 37737
Bathroom 3 - 902 Summer Hill Court, Friendsville, TN 37737
Downstairs Living - 902 Summer Hill Court, Friendsville, TN 37737
26-037_1I2A6739 - 902 Summer Hill Court, Friendsville, TN 37737
Infrared Sauna - 902 Summer Hill Court, Friendsville, TN 37737
Rec Space - 902 Summer Hill Court, Friendsville, TN 37737
Additional living quarters - 902 Summer Hill Court, Friendsville, TN 37737
Bathroom 4 - 902 Summer Hill Court, Friendsville, TN 37737
Laundry - 902 Summer Hill Court, Friendsville, TN 37737
Downstairs Kitchenetter - 902 Summer Hill Court, Friendsville, TN 37737
33-031_1I2A6703_reedit_fdf1887c - 902 Summer Hill Court, Friendsville, TN 37737
34-032_1I2A6706_autoremove_53628854 - 902 Summer Hill Court, Friendsville, TN 37737
35-004_DJI_20260811121757_0814_D - 902 Summer Hill Court, Friendsville, TN 37737
36-005_DJI_20260811121853_0817_D - 902 Summer Hill Court, Friendsville, TN 37737
37-007_DJI_20260811121922_0823_D - 902 Summer Hill Court, Friendsville, TN 37737
38-020_DJI_20260811122613_0862_D - 902 Summer Hill Court, Friendsville, TN 37737
39-020_1I2A6853 - 902 Summer Hill Court, Friendsville, TN 37737
40-039_1I2A6844 - 902 Summer Hill Court, Friendsville, TN 37737
41-040_1I2A6856 - 902 Summer Hill Court, Friendsville, TN 37737
42-041_1I2A6835 - 902 Summer Hill Court, Friendsville, TN 37737
44-043_1I2A6841 - 902 Summer Hill Court, Friendsville, TN 37737
45-008_DJI_20260811121957_0826_D_replace - 902 Summer Hill Court, Friendsville, TN 37737
46-1499eff8-2e66-40af-b5d2-c6e61107b085 - 902 Summer Hill Court, Friendsville, TN 37737
51-013_DJI_20260811122220_0841_D_autorem - 902 Summer Hill Court, Friendsville, TN 37737
52-016_DJI_20260811122348_0850_D - 902 Summer Hill Court, Friendsville, TN 37737
53-017_DJI_20260811122425_0853_D - 902 Summer Hill Court, Friendsville, TN 37737
54-018_DJI_20260811122504_0856_D_replace - 902 Summer Hill Court, Friendsville, TN 37737
42 photos

$924,999

902 Summer Hill Court, Friendsville, TN 37737
Friendsville, TN 37737
Listed by Georgana Jackson · LeConte Realty, LLC
Bedrooms
3
Bathrooms
4
Living area
N/A
Year built
1976

About this home

Welcome to your own private hobby farm retreat! Situated on 4.72 picturesque acres, this beautifully updated basement ranch offers the perfect blend of country living, modern comfort, and income-producing potential. For buyers interested in a turnkey hobby farm experience! Equestrian enthusiasts will appreciate the well-appointed 5-stall horse barn, which currently generates supplemental income through a self-boarding arrangement with two horses. Existing boarders have expressed interest in continuing their leases, and there is additional capacity to accommodate another horse. Also included is a chicken coop! The barn features ample storage, a tack room, and a dedicated workshop area. Additional farm amenities include two separate animal runs, one with direct access to a heated indoor shelter currently used for pigs and fainting goats. An electric pasture fence provides separation of the property, while an underground Invisible Fence system encompasses approximately one acre with two dog collars are included. Inside the home, The spacious kitchen is designed for entertaining and showcases an impressive 6' x 10' granite island with seating for five, overlooking the main living area. This spacious home offers 3 bedrooms and 4 full bathrooms, including a generous main-level primary suite. The primary bedroom features a new electric fireplace and French doors that open directly to the backyard oasis. Step outside to enjoy the recently installed Stealth semi in-ground, saltwater pool equipped with a Hayward salt system. For ultimate relaxation, enjoy your own private infrared sauna, creating a spa-like experience in the comfort of home. Three additional bedrooms are located on the main level, providing plenty of space for family, guests, or home office needs. The finished basement expands the living area with a second family room featuring a wood-burning Buck Stove, a kitchenette with sink and refrigerator, an additional bedroom, full bathroom, and laundry room--ideal for multi-generational living, guests, or recreational space.

Highlights

Fireplace

Property details

MLS
East Tennessee REALTORS® MLS
MLS #
1351829
Property type
Single Family Residence
Subdivision
Summerhill Estates
Status
Active
Days on market
60
On market date
August 14, 2026
Stories
N/A
Total bathrooms
4
Garage spaces
2
Parking spaces
N/A
Lot size
4.72 acres
Loading map…

Nearby schools

Within 10 miles. School directory data from the National Center for Education Statistics (NCES), accessed via the Urban Institute Education Data API. Local Score is calculated by INNOVATE Real Estate; where a state rating is shown, it comes from that state's own official school report card.

Elementary
Union Grove Elementary School
1.21 mi away · Grades -1-5
Nearest school -- attendance-zone data not available here
4.0
Local Score (student-teacher ratio only (preliminary -- will incorporate state test-score data once available)) -- not an official state rating
Enrollment
259
Student:teacher ratio
13.6:1
District
Blount County
Middle
Union Grove Middle School
1.26 mi away · Grades 6-8
Nearest school -- attendance-zone data not available here
3.0
Local Score (student-teacher ratio only (preliminary -- will incorporate state test-score data once available)) -- not an official state rating
Enrollment
647
Student:teacher ratio
15.8:1
District
Blount County
High
William Blount High School
2.41 mi away · Grades 9-12
Nearest school -- attendance-zone data not available here
3.0
Local Score (student-teacher ratio only (preliminary -- will incorporate state test-score data once available)) -- not an official state rating
Enrollment
1,540
Student:teacher ratio
16.0:1
District
Blount County

Walkability

Blended score for Friendsville's center, calculated by INNOVATE Real Estate from two sources: the EPA's National Walkability Index (street network, transit, land-use mix) and Google Places amenity data (what's actually reachable on foot from this point). 60% EPA National Walkability Index + 40% nearby-amenity density (Google Places).

11
Very car-dependent
out of 100
EPA National Walkability Index
3.7 / 20 -- Least walkable
Google Places amenity density
0 / 100
Restaurants & cafes0
Grocery stores0
Parks0
Schools0
Transit stops0
Pharmacies0

Market position

How this listing compares to current activity in Friendsville, from live MLS data.

On the market 60 days -- 20 fewer days than Friendsville's current average of 80 days.
For reference, the median list price across 38 active listings in Friendsville right now is $499,750.

Mortgage calculator

Estimate only - actual rate and payment depend on your lender, credit, and loan program.

$
%
%
Adjust tax / insurance estimates
% / yr
$
/mo
Est. monthly payment
$5,720/mo
$185,000 down
$739,999 loan
Principal & interest$4,800
Property tax (est.)$771
Home insurance (est.)$150

Similar homes you might like

Data source: Listing information provided by East Tennessee REALTORS® MLS via Trestle/CoreLogic. Last updated 16 days ago.

Information herein deemed reliable but not guaranteed; all measurements, school assignments, HOA fees, taxes, and feature lists are approximate and should be independently verified. Equal Housing Opportunity.