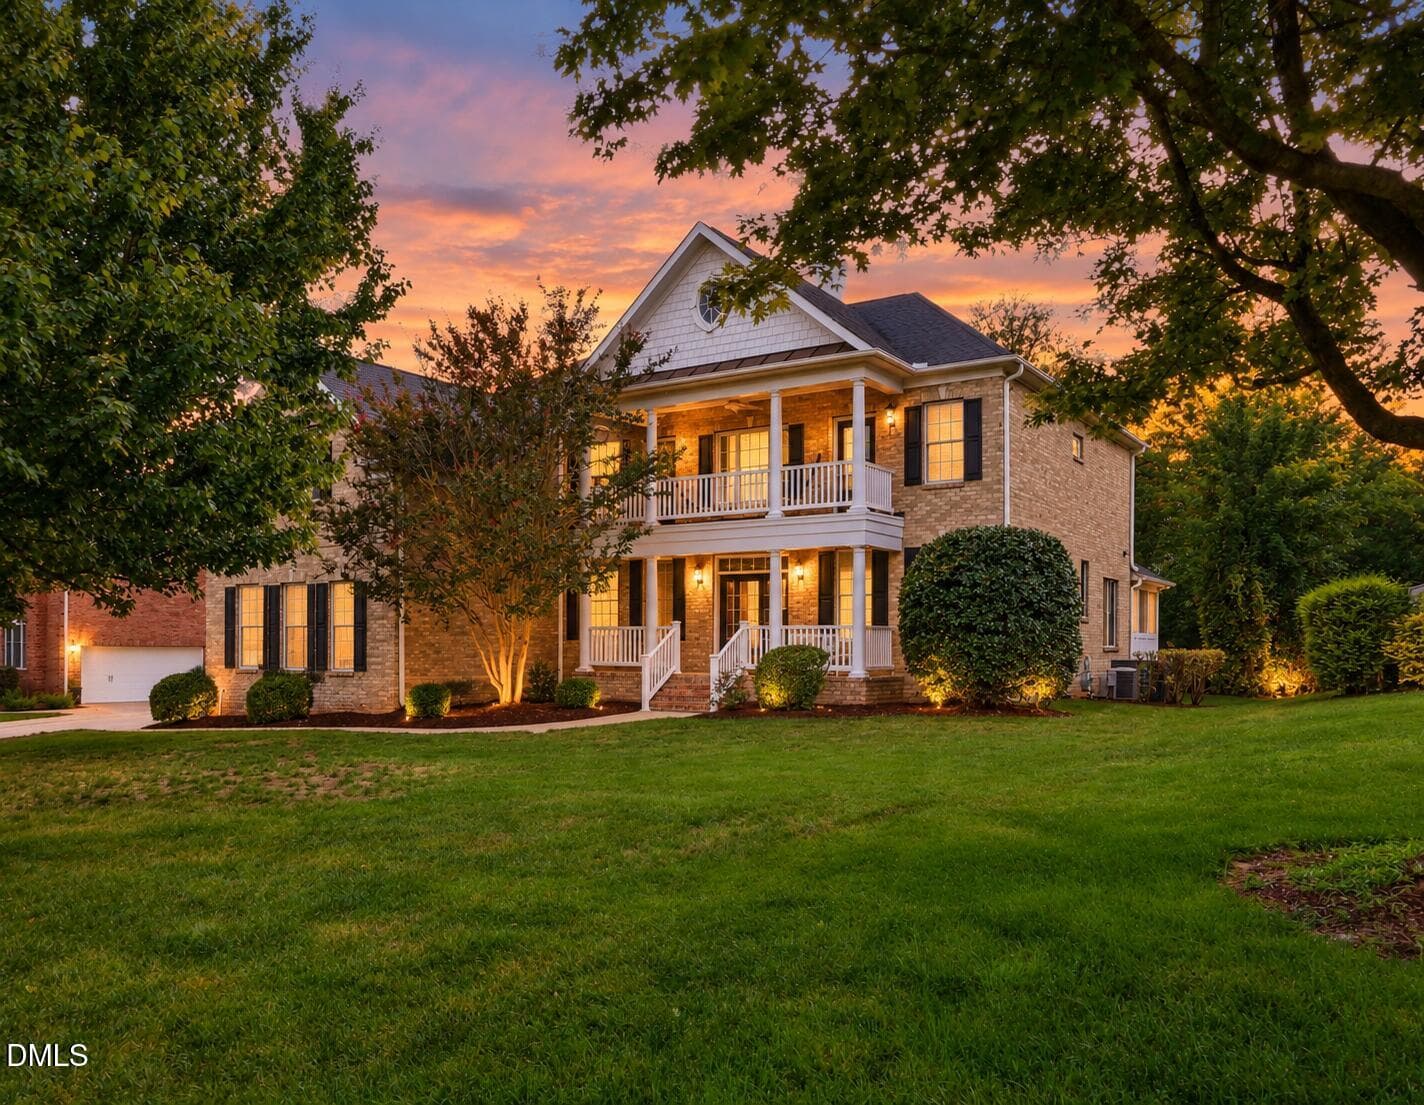
TLSunsetimage - 9015 Treesdale Lane, Raleigh, NC 27617
Cover Photo Front of the House - 9015 Treesdale Lane, Raleigh, NC 27617
TLfoyer - 9015 Treesdale Lane, Raleigh, NC 27617
TLFamilyroom1 - 9015 Treesdale Lane, Raleigh, NC 27617
TLfamilyroom3 - 9015 Treesdale Lane, Raleigh, NC 27617
TLkitchen3 - 9015 Treesdale Lane, Raleigh, NC 27617
TLivingroomoffice - 9015 Treesdale Lane, Raleigh, NC 27617
TLdiningroom - 9015 Treesdale Lane, Raleigh, NC 27617
TLfamilyroom2 - 9015 Treesdale Lane, Raleigh, NC 27617
TLfamilyroom4 - 9015 Treesdale Lane, Raleigh, NC 27617
TLbreakfastnook2 - 9015 Treesdale Lane, Raleigh, NC 27617
TLbreakfastnook - 9015 Treesdale Lane, Raleigh, NC 27617
TLkitchen2 - 9015 Treesdale Lane, Raleigh, NC 27617
TLkitchen1 - 9015 Treesdale Lane, Raleigh, NC 27617
TLmudroom - 9015 Treesdale Lane, Raleigh, NC 27617
TLpowderroom - 9015 Treesdale Lane, Raleigh, NC 27617
TLbedroom5 - 9015 Treesdale Lane, Raleigh, NC 27617
TLupstairshallway - 9015 Treesdale Lane, Raleigh, NC 27617
TLPrimary1 - 9015 Treesdale Lane, Raleigh, NC 27617
TLPrimary2 - 9015 Treesdale Lane, Raleigh, NC 27617
TLPrimary3 - 9015 Treesdale Lane, Raleigh, NC 27617
TLPrimaryVanity - 9015 Treesdale Lane, Raleigh, NC 27617
TLPrimarybath1 - 9015 Treesdale Lane, Raleigh, NC 27617
TLPrimarybath2 - 9015 Treesdale Lane, Raleigh, NC 27617
TLPrimarybath3 - 9015 Treesdale Lane, Raleigh, NC 27617
TLbalcony - 9015 Treesdale Lane, Raleigh, NC 27617
TLbedroom1 - 9015 Treesdale Lane, Raleigh, NC 27617
TLJackandJillbath1 - 9015 Treesdale Lane, Raleigh, NC 27617
TLaJackandJillbath2 - 9015 Treesdale Lane, Raleigh, NC 27617
TLbedroom2 - 9015 Treesdale Lane, Raleigh, NC 27617
TLbedroom3 - 9015 Treesdale Lane, Raleigh, NC 27617
TLbath3 - 9015 Treesdale Lane, Raleigh, NC 27617
TLbackporch - 9015 Treesdale Lane, Raleigh, NC 27617
Patio AI - 9015 Treesdale Lane, Raleigh, NC 27617
TLbackofhouse1 - 9015 Treesdale Lane, Raleigh, NC 27617
TLbackofhouse2 - 9015 Treesdale Lane, Raleigh, NC 27617
TLPlayground - 9015 Treesdale Lane, Raleigh, NC 27617
TLdroneshot2 - 9015 Treesdale Lane, Raleigh, NC 27617
Front of the House - 9015 Treesdale Lane, Raleigh, NC 27617
Driveway - 9015 Treesdale Lane, Raleigh, NC 27617
Front Porch - 9015 Treesdale Lane, Raleigh, NC 27617
TLbackofhouse3 - 9015 Treesdale Lane, Raleigh, NC 27617
TLdroneroof - 9015 Treesdale Lane, Raleigh, NC 27617
TLdroneshot3 - 9015 Treesdale Lane, Raleigh, NC 27617
TLDrone1 - 9015 Treesdale Lane, Raleigh, NC 27617
BCCCclubhouse - 9015 Treesdale Lane, Raleigh, NC 27617
BCCCgolfcourse - 9015 Treesdale Lane, Raleigh, NC 27617
BCCCamenitiesresized - 9015 Treesdale Lane, Raleigh, NC 27617
BCCCpoolandaquatics2 - 9015 Treesdale Lane, Raleigh, NC 27617
BCCCpoolandaquaticsresized - 9015 Treesdale Lane, Raleigh, NC 27617
BCCCraquetball - 9015 Treesdale Lane, Raleigh, NC 27617
BCCCtennisandpickleball - 9015 Treesdale Lane, Raleigh, NC 27617
all_floors_9015_treesdale_ln_raleigh_wit - 9015 Treesdale Lane, Raleigh, NC 27617
2nd_floor_9015_treesdale_ln_raleigh_with - 9015 Treesdale Lane, Raleigh, NC 27617
1st_floor_9015_treesdale_ln_raleigh_with - 9015 Treesdale Lane, Raleigh, NC 27617
55 photos

$995,000

9015 Treesdale Lane, Raleigh, NC 27617
Raleigh, NC 27617
Listed by Stephanie Murray · ERA Live Moore
Bedrooms
5
Bathrooms
3.5
Living area
N/A
Year built
2008

About this home

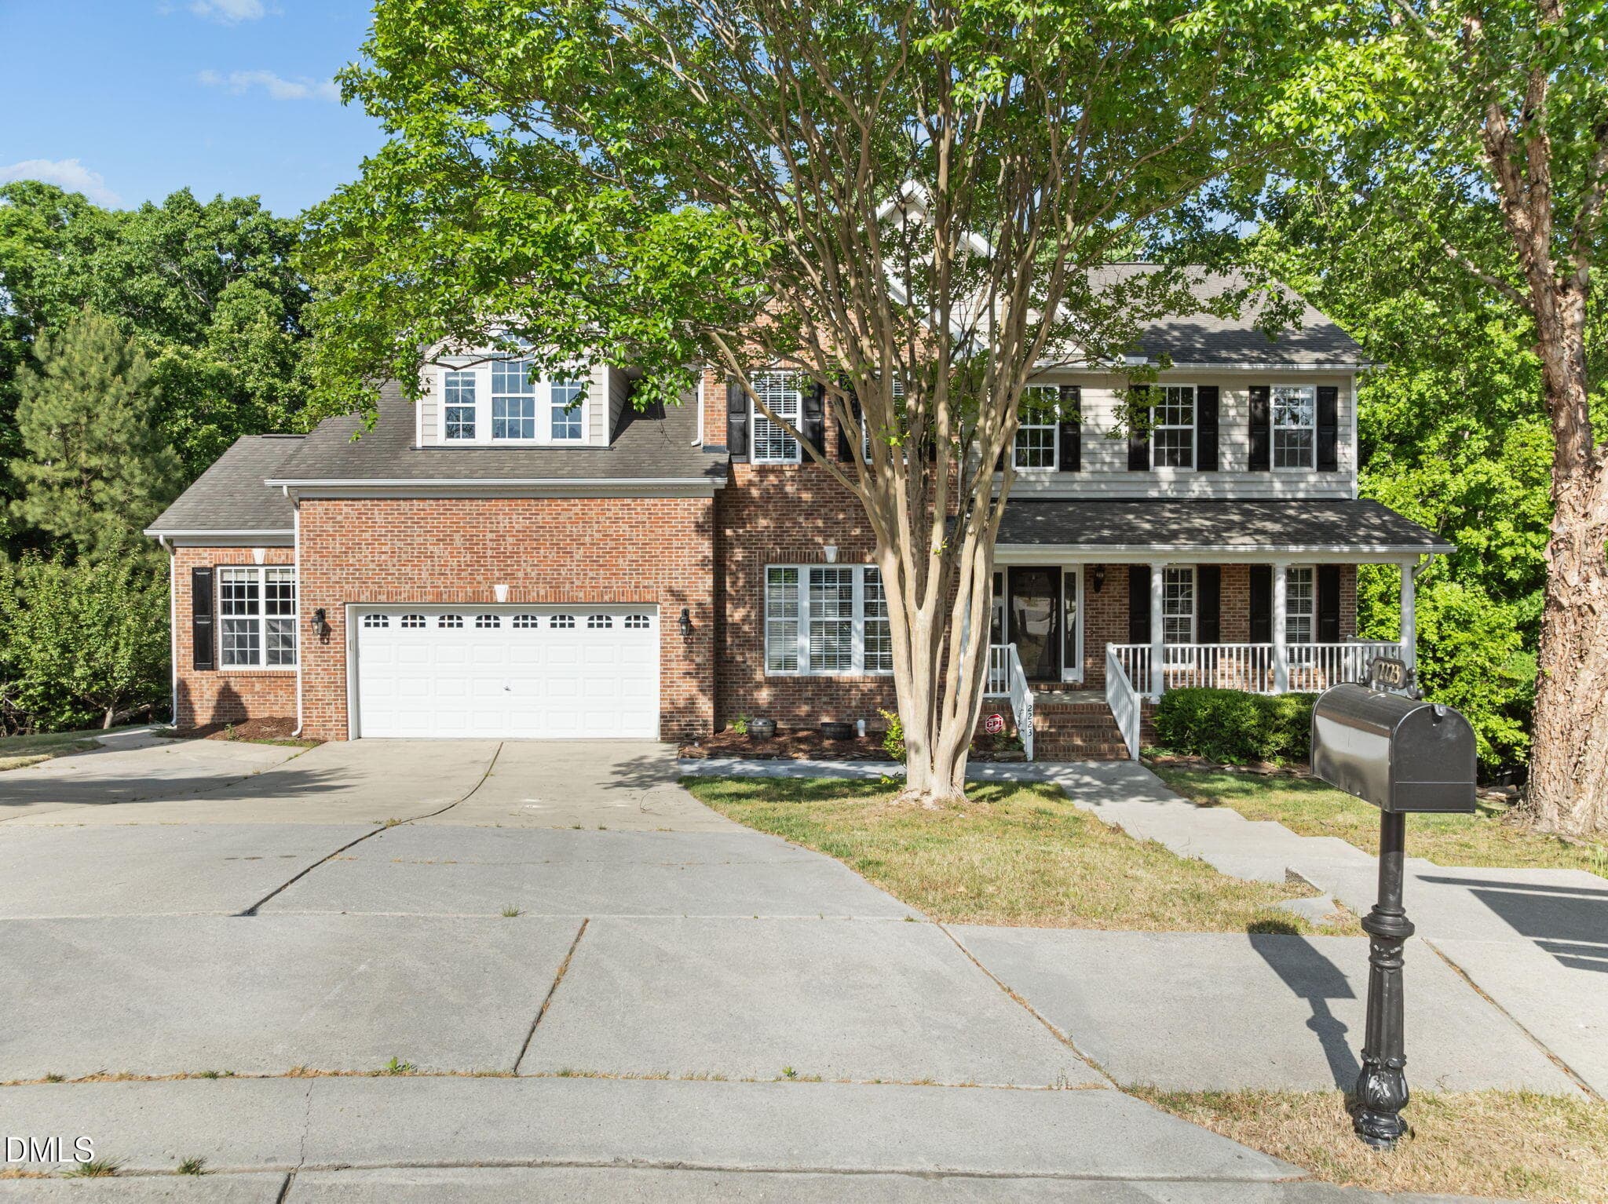
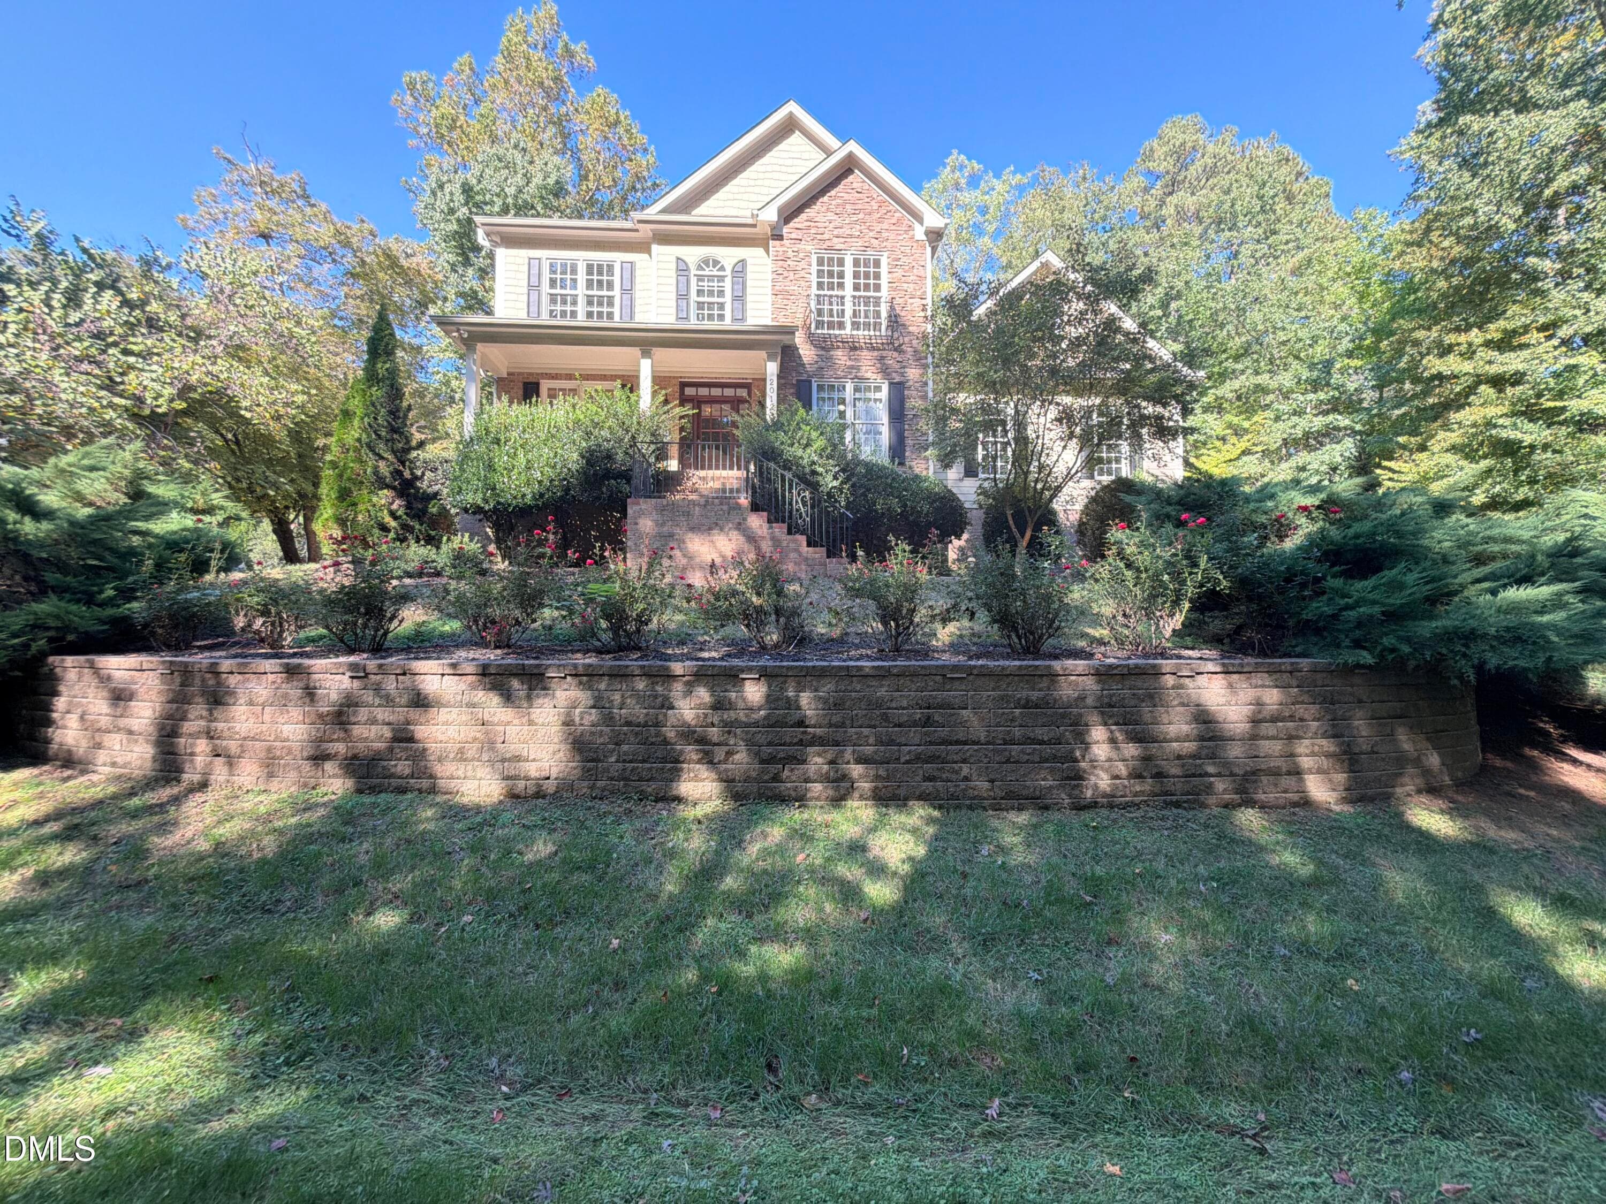
This stunning custom all brick estate home in Brier Creek Country Club sits on almost half an acre and is truly a must see! The first floor HVAC and the Roof were both replaced in 2025 providing peace of mind for many years to come. As you enter through the beautiful french doors, you are greeted by a soaring 2 story foyer and graceful sweeping staircase that lets you know just how special this home is, framed by an elegant dining room and a versatile flexroom that would be perfect as a playroom or dedicated main-floor office. At the center of the home sits a dramatic two-story family room filled with natural light, leading directly into the breakfast nook and gourmet kitchen. This kitchen has a built in gas range, double ovens and a stunning 8 foot central island and boasts granite countertops. Off of the kitchen is a laundry room and a separate dedicated mudroom-an essential drop zone just off of the 3 car garage! On the opposite side of the family room, there is a quiet, main floor 5th bedroom (which is currently being utilized as an office) that is adjacent to the powder room. As you make your way up the elegant staircase, you will find two spacious bedrooms connected by a Jack-and-Jill bathroom, a third spacious bedroom complete with an ensuite bathroom, and the real jewel of the upstairs is the Primary Owners Sanctuary! The primary suite is truly a magnificent retreat featuring a private sitting den, three separate walk-in closets, a built-in dressing table, dual vanities, a deep garden tub, and a separate walk-in shower. Don't forget to step out onto your private upper-level gallery balcony, an architectural highlight of this classic double-decker front porch. Fully covered and framed by timeless white columns and railings, this serene retreat features an overhead ceiling fan, dual exterior lanterns, and direct interior access. Enjoy year-round outdoor living with a spacious screened-in back porch and a concrete patio ideal for grilling and dining.

Highlights

Fireplace

Property details

MLS
Doorify MLS
MLS #
10190764
Property type
Single Family Residence
Subdivision
Brier Creek Country Club
Status
Active
Days on market
44
On market date
September 4, 2026
Stories
N/A
Total bathrooms
3.5
Garage spaces
3
Parking spaces
N/A
Lot size
0.42 acres
Loading map…

Nearby schools

Within 10 miles. School directory data from the National Center for Education Statistics (NCES), accessed via the Urban Institute Education Data API. Local Score is calculated by INNOVATE Real Estate; where a state rating is shown, it comes from that state's own official school report card.

Elementary
Brier Creek Elementary
0.75 mi away · Grades -1-5
Zoned school (attendance boundary, 2015-16 data)
3.3
Local Score (state rating (2025) blended 70/30 with student-teacher ratio) -- not an official state rating
State rating: C (2025)
Enrollment
578
Student:teacher ratio
12.3:1
District
Wake County Schools
Middle
Mills Park Middle
8.56 mi away · Grades 6-8
Zoned school (attendance boundary, 2015-16 data)
4.4
Local Score (state rating (2025) blended 70/30 with student-teacher ratio) -- not an official state rating
State rating: A (2025)
Enrollment
1,619
Student:teacher ratio
18.0:1
District
Wake County Schools
High
Panther Creek High
7.4 mi away · Grades 9-12
Zoned school (attendance boundary, 2015-16 data)
4.1
Local Score (state rating (2025) blended 70/30 with student-teacher ratio) -- not an official state rating
State rating: A (2025)
Enrollment
2,326
Student:teacher ratio
20.4:1
District
Wake County Schools

Walkability

Blended score for Raleigh's center, calculated by INNOVATE Real Estate from two sources: the EPA's National Walkability Index (street network, transit, land-use mix) and Google Places amenity data (what's actually reachable on foot from this point). 60% EPA National Walkability Index + 40% nearby-amenity density (Google Places).

66
Walkable
out of 100
EPA National Walkability Index
8.7 / 20 -- Below average walkable
Google Places amenity density
100 / 100
Restaurants & cafes20
Grocery stores6
Parks4
Schools8
Transit stops13
Pharmacies4

Market position

How this listing compares to current activity in Raleigh, from live MLS data.

On the market 44 days -- 45 fewer days than Raleigh's current average of 89 days.
For reference, the median list price across 2,873 active listings in Raleigh right now is $379,900.

Mortgage calculator

Estimate only - actual rate and payment depend on your lender, credit, and loan program.

$
%
%
Adjust tax / insurance estimates
% / yr
$
/mo
Est. monthly payment
$6,142/mo
$199,000 down
$796,000 loan
Principal & interest$5,163
Property tax (est.)$829
Home insurance (est.)$150

Similar homes you might like

Data source: Listing information provided by Doorify MLS via Trestle/CoreLogic. Last updated 20 days ago.

Information herein deemed reliable but not guaranteed; all measurements, school assignments, HOA fees, taxes, and feature lists are approximate and should be independently verified. Equal Housing Opportunity.