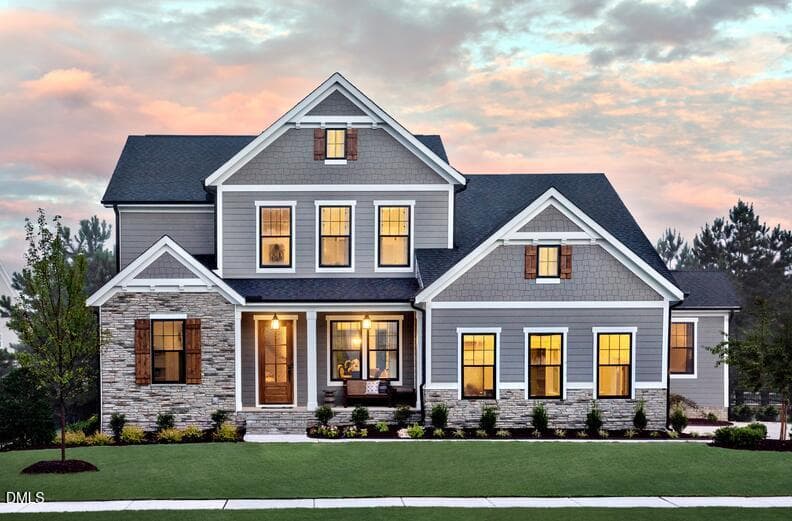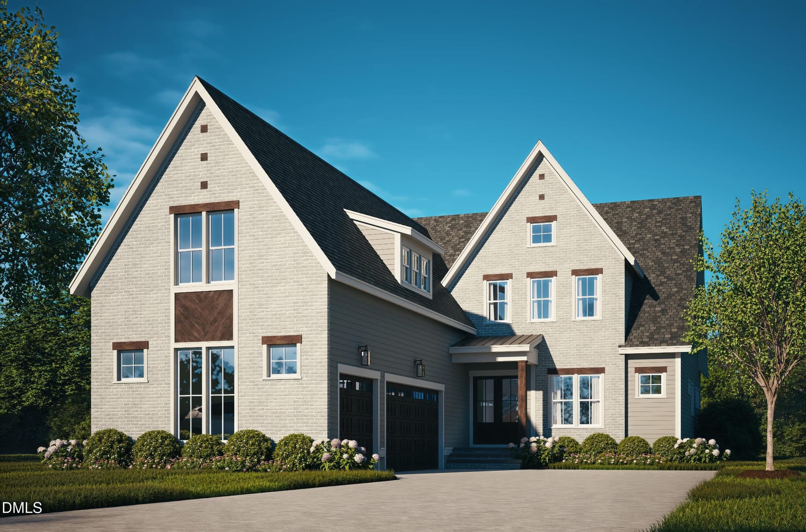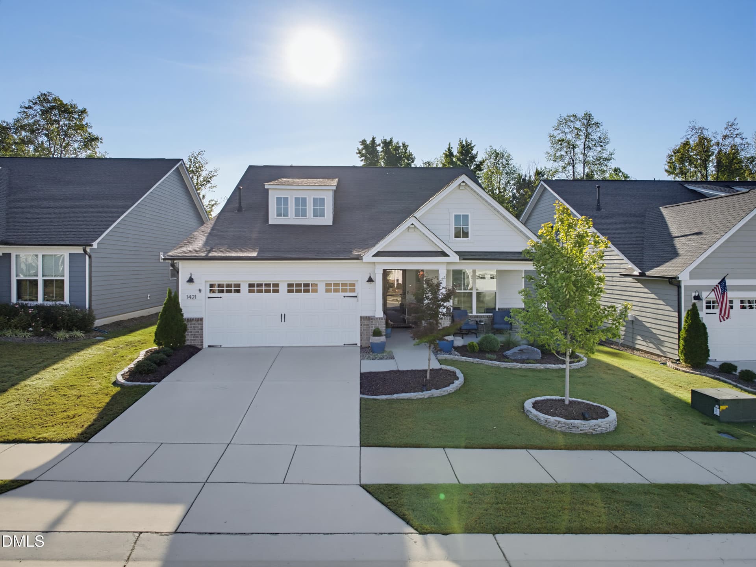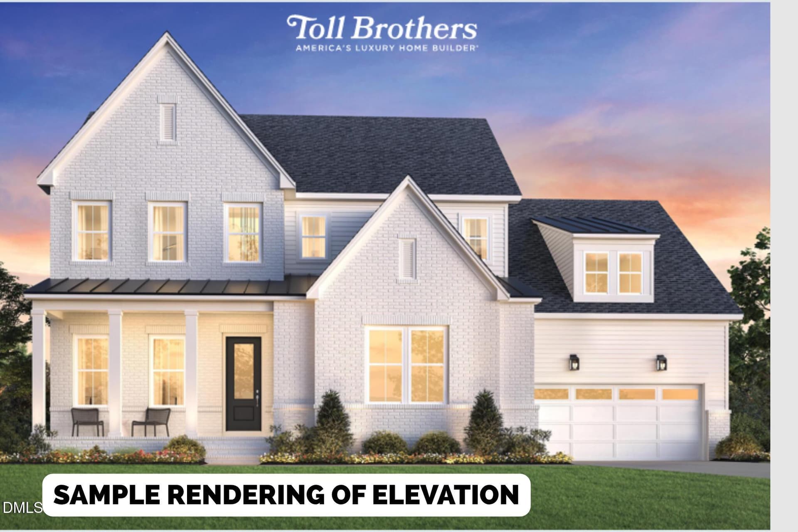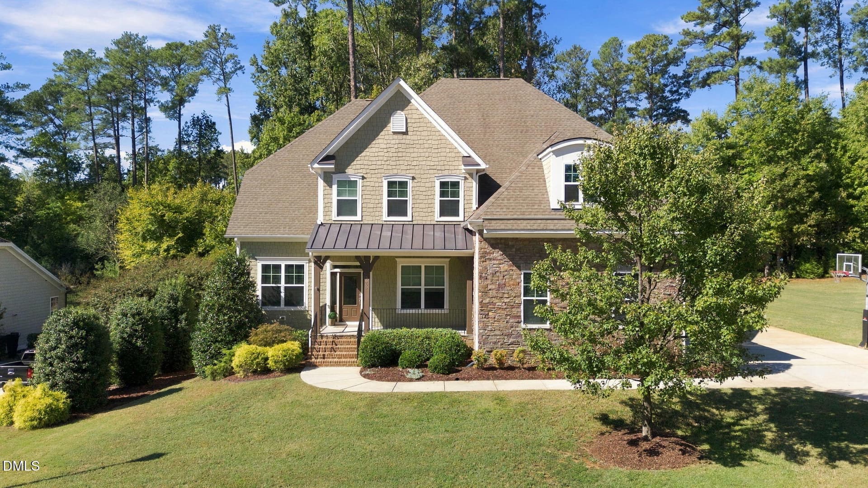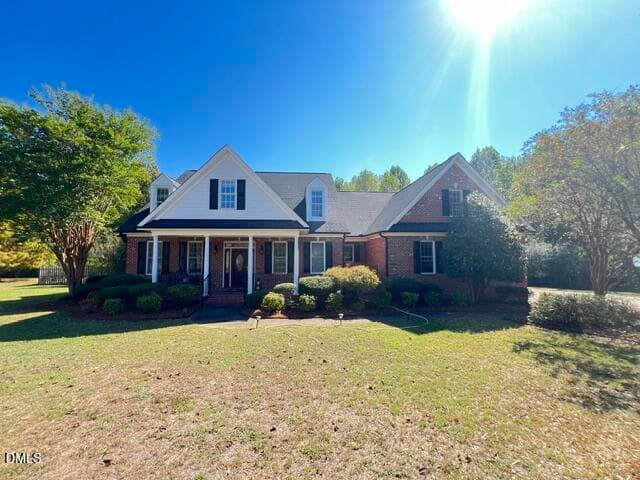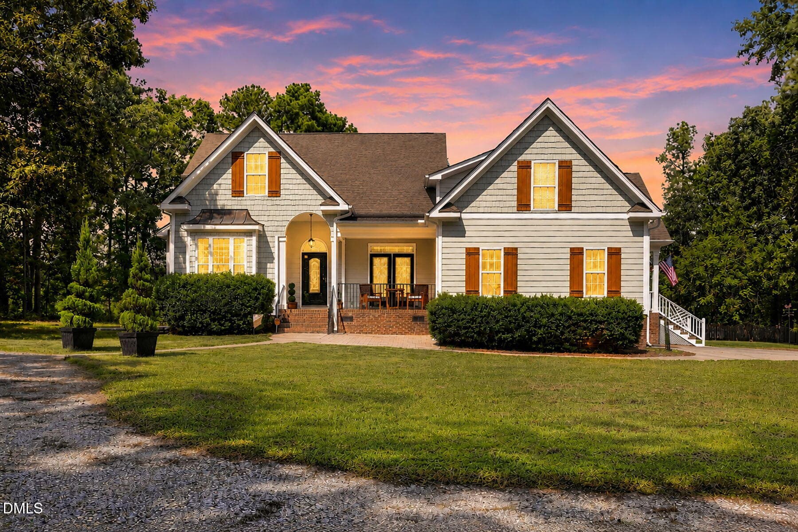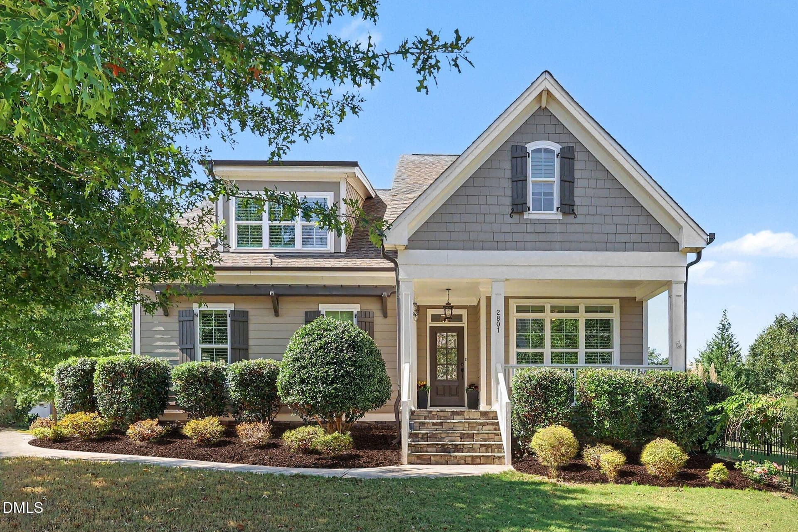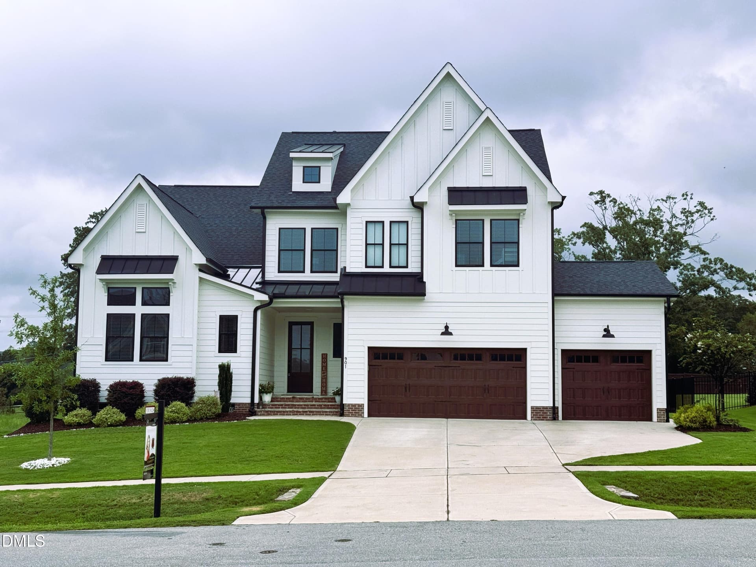
Luxury Estate with 3-Car Garage - 901 Shiloh Hills Drive, Fuquay Varina, NC 27526
Inground Pool - 901 Shiloh Hills Drive, Fuquay Varina, NC 27526
Covered Front Porch - 901 Shiloh Hills Drive, Fuquay Varina, NC 27526
Elegant Foyer - 901 Shiloh Hills Drive, Fuquay Varina, NC 27526
Home Office - 901 Shiloh Hills Drive, Fuquay Varina, NC 27526
Recessed Lighting - 901 Shiloh Hills Drive, Fuquay Varina, NC 27526
Wall Oven - 901 Shiloh Hills Drive, Fuquay Varina, NC 27526
Abundant Cabinetry - 901 Shiloh Hills Drive, Fuquay Varina, NC 27526
Gas Cooktop - 901 Shiloh Hills Drive, Fuquay Varina, NC 27526
Expansive Center Island - 901 Shiloh Hills Drive, Fuquay Varina, NC 27526
Well Appointed Kitchen - 901 Shiloh Hills Drive, Fuquay Varina, NC 27526
Hardwood Style Flooring - 901 Shiloh Hills Drive, Fuquay Varina, NC 27526
Open Concept Floorplan - 901 Shiloh Hills Drive, Fuquay Varina, NC 27526
Great Room - 901 Shiloh Hills Drive, Fuquay Varina, NC 27526
Dining Area - 901 Shiloh Hills Drive, Fuquay Varina, NC 27526
First Floor Owner's Suite - 901 Shiloh Hills Drive, Fuquay Varina, NC 27526
Double Vanity with Storage - 901 Shiloh Hills Drive, Fuquay Varina, NC 27526
Spa-Like Ensuite - 901 Shiloh Hills Drive, Fuquay Varina, NC 27526
Custom Walk-In Closet - 901 Shiloh Hills Drive, Fuquay Varina, NC 27526
First Floor Bedroom - 901 Shiloh Hills Drive, Fuquay Varina, NC 27526
First Floor Guest Bedroom - 901 Shiloh Hills Drive, Fuquay Varina, NC 27526
First Floor Full Bathroom - 901 Shiloh Hills Drive, Fuquay Varina, NC 27526
Laundry Room - 901 Shiloh Hills Drive, Fuquay Varina, NC 27526
Bedroom 3 - 901 Shiloh Hills Drive, Fuquay Varina, NC 27526
Bedroom 4 - 901 Shiloh Hills Drive, Fuquay Varina, NC 27526
Bonus Loft - 901 Shiloh Hills Drive, Fuquay Varina, NC 27526
Full Guest Bathroom - 901 Shiloh Hills Drive, Fuquay Varina, NC 27526
Upstairs Hall Bath - 901 Shiloh Hills Drive, Fuquay Varina, NC 27526
Screened Porch - 901 Shiloh Hills Drive, Fuquay Varina, NC 27526
Hot Tub Pad - 901 Shiloh Hills Drive, Fuquay Varina, NC 27526
Patio Surround - 901 Shiloh Hills Drive, Fuquay Varina, NC 27526
Resort Style Pool - 901 Shiloh Hills Drive, Fuquay Varina, NC 27526
Open Flat Backyard - 901 Shiloh Hills Drive, Fuquay Varina, NC 27526
Half Acre Homesite - 901 Shiloh Hills Drive, Fuquay Varina, NC 27526
Prime Location - 901 Shiloh Hills Drive, Fuquay Varina, NC 27526
Aerial View - 901 Shiloh Hills Drive, Fuquay Varina, NC 27526
Fenced-In Backyard - 901 Shiloh Hills Drive, Fuquay Varina, NC 27526
Close to Town Amenities - 901 Shiloh Hills Drive, Fuquay Varina, NC 27526
Aerial View - 901 Shiloh Hills Drive, Fuquay Varina, NC 27526
Bagnall - Floor Plan - 901 Shiloh Hills Drive, Fuquay Varina, NC 27526
49 photos

$945,000

901 Shiloh Hills Drive, Fuquay Varina, NC 27526
Fuquay Varina, NC 27526
Listed by Erica Anderson · Team Anderson Realty
Bedrooms
4
Bathrooms
3
Living area
N/A
Year built
2023

About this home

Discover refined living in this stunning 4-bedroom, 3-bath estate set on a private half-acre homesite with a fenced backyard designed for both relaxation and entertaining. Enjoy your own backyard retreat featuring a sparkling pool, expansive patio surround, hot tub pad, and screened porch that extends your living space outdoors and perfect for summer gatherings, quiet mornings, and year-round enjoyment. A spacious 3-car garage provides exceptional storage and flexibility for vehicles, hobbies, or a workshop. Inside, the thoughtfully designed open floorplan showcases elegant details including crown molding, expansive baseboards, and hardwood-style flooring throughout the main living areas. The private home office with French door entry and its own deck access creates an ideal space for remote work, study, or a quiet retreat. The heart of the home is the beautifully appointed kitchen featuring an oversized island with seating, abundant cabinetry, gas cooktop, wall ovens, and seamless connection to the dining area. The impressive great room welcomes you with soaring 12-foot ceilings and a gas fireplace, creating a warm and inviting gathering space for quiet nights in or entertaining friends and family. A main-level owner's suite offers a private sanctuary with a spa-inspired ensuite featuring dual vanities, walk-in glass and tile shower, private water closet, and custom-designed walk-in closet. A main-floor guest bedroom with natural light and adjacent full bath provides the perfect setup for visitors or multigenerational living. The convenience of a main-floor laundry room adds ease to everyday living. Upstairs, two additional guest bedrooms and a versatile loft provide the perfect spaces for game/media room, home gym, or additional living space. Located just 2 miles from downtown Fuquay-Varina, and 3 miles from the new Golden Leaf shopping center, this home offers effortless access to dining, shopping, healthcare, banking, plus all the local conveniences. With exceptional indoor and outdoor living spaces, luxurious finishes, and an unbeatable location, this estate offers the perfect blend of privacy, comfort, and convenience.

Highlights

Fireplace

Property details

MLS
Doorify MLS
MLS #
10183347
Property type
Single Family Residence
Subdivision
Preserves at Holland
Status
Active
Days on market
80
On market date
July 30, 2026
Stories
N/A
Total bathrooms
3
Garage spaces
3
Parking spaces
7
Lot size
0.5 acres
Loading map…

Nearby schools

Within 10 miles. School directory data from the National Center for Education Statistics (NCES), accessed via the Urban Institute Education Data API. Local Score is calculated by INNOVATE Real Estate; where a state rating is shown, it comes from that state's own official school report card.

Elementary
Fuquay-Varina Elementary
2.6 mi away · Grades -1-5
Zoned school (attendance boundary, 2015-16 data)
3.3
Local Score (state rating (2025) blended 70/30 with student-teacher ratio) -- not an official state rating
State rating: C (2025)
Enrollment
576
Student:teacher ratio
13.7:1
District
Wake County Schools
Middle
Fuquay-Varina Middle
1.15 mi away · Grades 6-8
Zoned school (attendance boundary, 2015-16 data)
3.0
Local Score (state rating (2025) blended 70/30 with student-teacher ratio) -- not an official state rating
State rating: C (2025)
Enrollment
1,157
Student:teacher ratio
17.8:1
District
Wake County Schools
High
Fuquay-Varina High
1.99 mi away · Grades 9-12
Zoned school (attendance boundary, 2015-16 data)
3.4
Local Score (state rating (2025) blended 70/30 with student-teacher ratio) -- not an official state rating
State rating: B (2025)
Enrollment
2,076
Student:teacher ratio
19.0:1
District
Wake County Schools

Walkability

Blended score for Fuquay Varina's center, calculated by INNOVATE Real Estate from two sources: the EPA's National Walkability Index (street network, transit, land-use mix) and Google Places amenity data (what's actually reachable on foot from this point). 60% EPA National Walkability Index + 40% nearby-amenity density (Google Places).

38
Car-dependent
out of 100
EPA National Walkability Index
8.8 / 20 -- Below average walkable
Google Places amenity density
28 / 100
Restaurants & cafes1
Grocery stores1
Parks1
Schools3
Transit stops0
Pharmacies0

Market position

How this listing compares to current activity in Fuquay Varina, from live MLS data.

On the market 80 days -- 12 fewer days than Fuquay Varina's current average of 92 days.
For reference, the median list price across 655 active listings in Fuquay Varina right now is $429,000.

Mortgage calculator

Estimate only - actual rate and payment depend on your lender, credit, and loan program.

$
%
%
Adjust tax / insurance estimates
% / yr
$
/mo
Est. monthly payment
$5,841/mo
$189,000 down
$756,000 loan
Principal & interest$4,903
Property tax (est.)$788
Home insurance (est.)$150

Similar homes you might like

Data source: Listing information provided by Doorify MLS via Trestle/CoreLogic. Last updated 11 days ago.

Information herein deemed reliable but not guaranteed; all measurements, school assignments, HOA fees, taxes, and feature lists are approximate and should be independently verified. Equal Housing Opportunity.