
$505,000
About this home
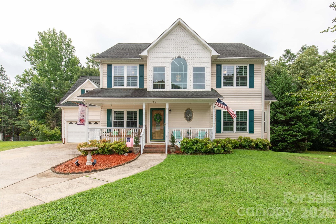
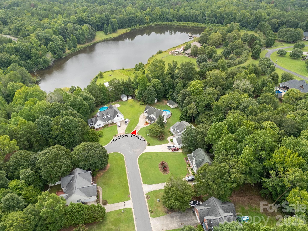
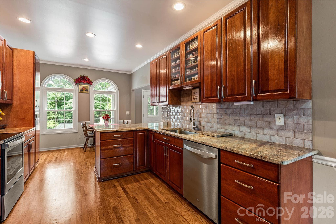
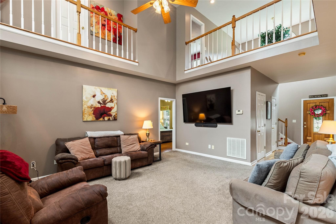
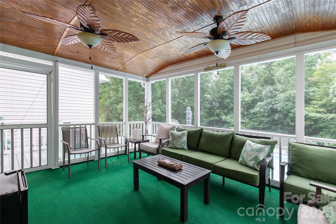
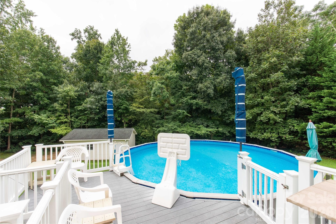
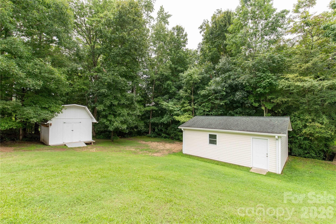
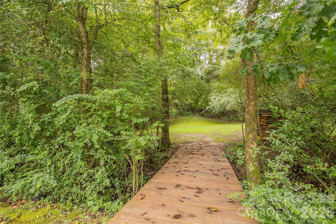
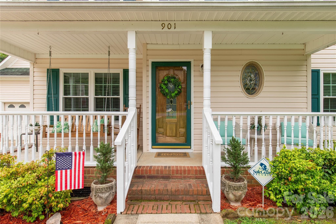
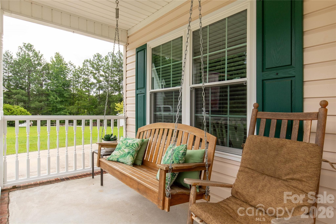
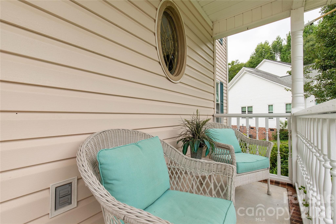
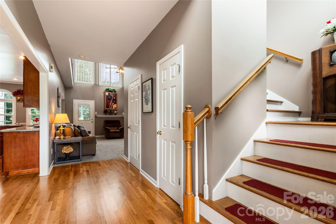
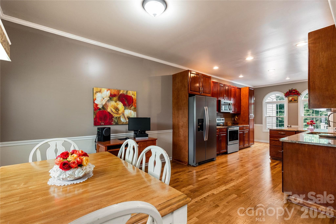
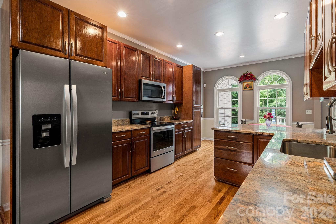
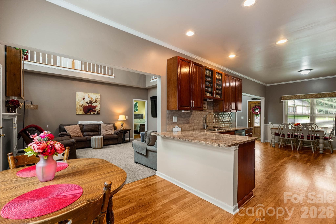
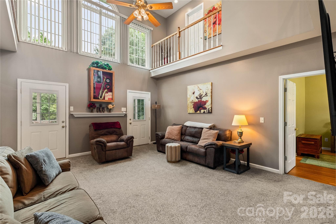
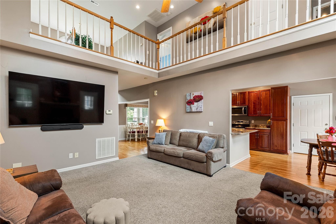
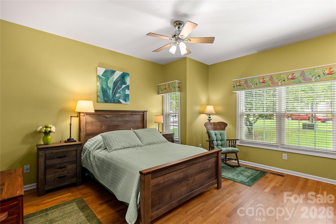
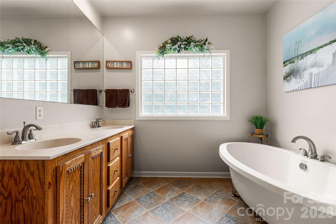
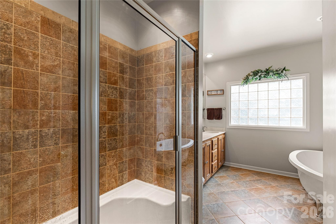
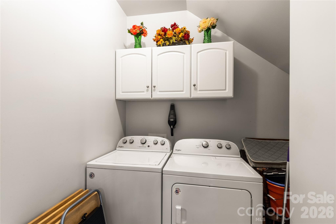
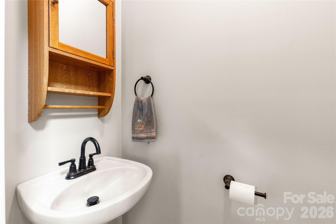
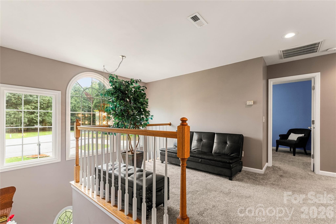
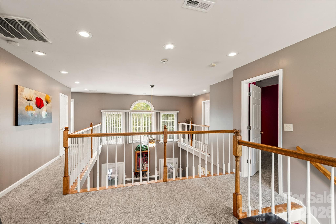
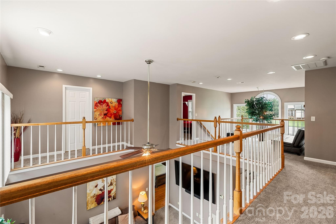
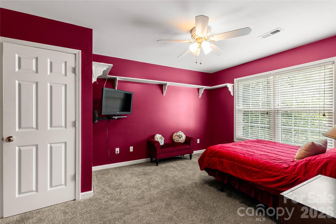
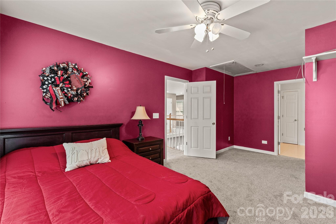
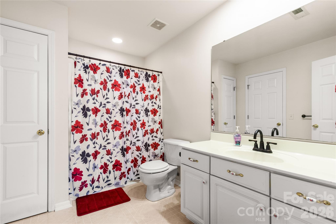
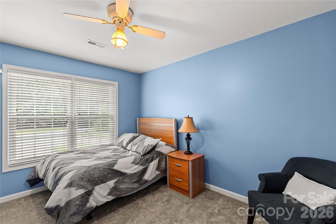
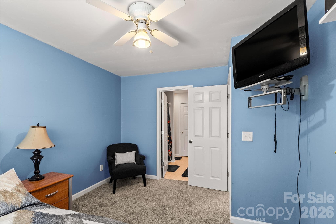
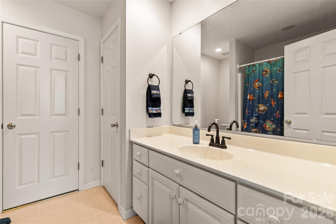
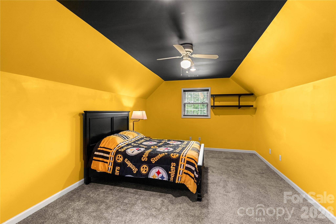
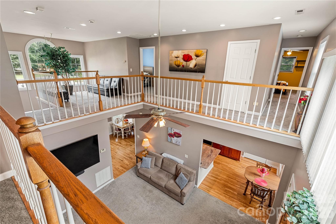
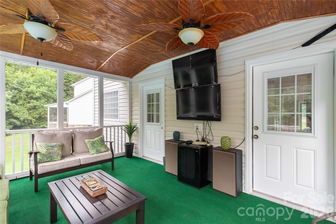
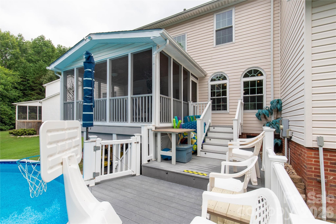
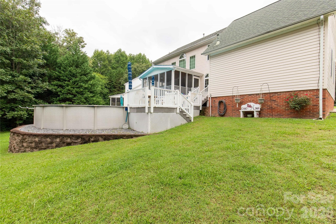
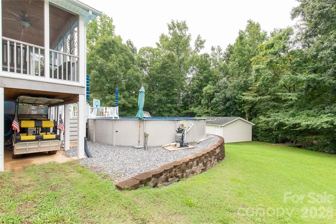
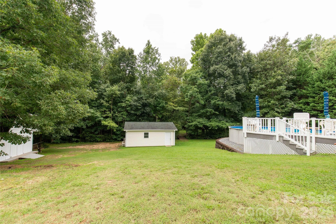
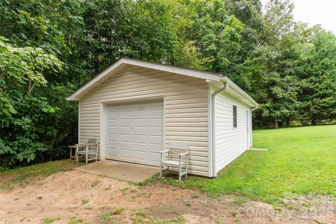
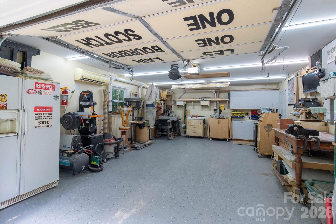
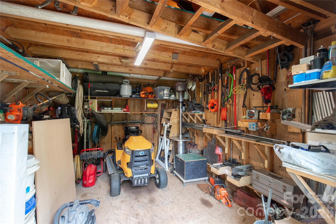
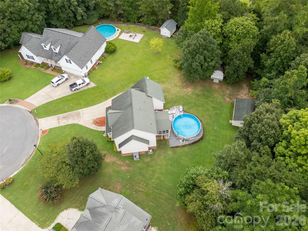
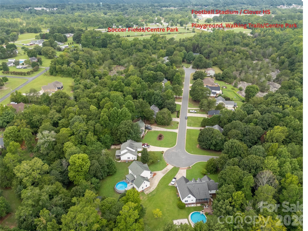
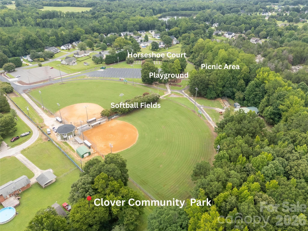
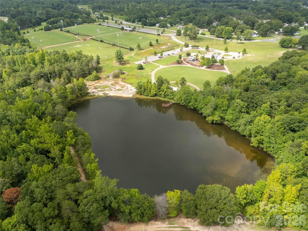
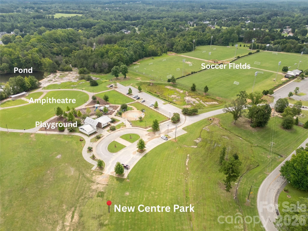
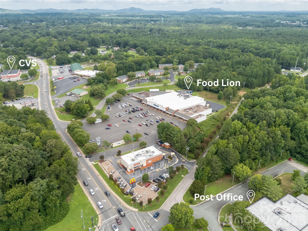
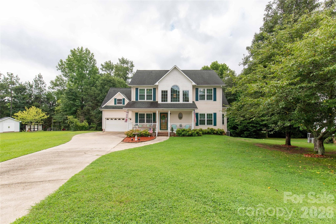
Welcome to this beautifully maintained home in the established Park Place neighborhood, nestled on a private, wooded .82-acre lot. Built in 1999, this spacious home offers a rare combination of thoughtful updates, versatile living spaces, and exceptional outdoor amenities. The main level features a welcoming entry, with refinished hardwood floors that continue through the dining room and kitchen. The kitchen offers custom cabinetry, stainless steel appliances, granite countertops, backsplash, and ample workspace. The main-level primary suite has hardwood floors and provides a comfortable retreat, complete with a luxurious ensuite featuring a freestanding soaking tub and tiled shower. A walk-in laundry room and powder room complete the main floor. Upstairs, you'll find two additional spacious bedroom suites, each with its own private bath and walk-in closets, plus a fourth bedroom/bonus room. One of the upstairs suites features a Juliet balcony overlooking the living room, adding character and an open feel—additional features: new roof 2013, new Pella windows, security system, central vacuum. Enjoy relaxing or entertaining on the screened porch overlooking the wooded backyard. The outdoor living continues with a 4-year-old, above-ground pool and composite decking, creating a private setting for summer gatherings. A charming wooden bridge crosses the creek bed to an additional portion of the property, offering space for a garden or other outdoor pursuits. The property also boasts two detached outbuildings, both with electricity. The impressive 18' x 24' woodworking shop features a garage door, separate yard door, mini-split HVAC system, and durable epoxy flooring—ideal for a workshop, hobby space, or creative studio. A second 12' x 14' building provides convenient storage for yard and garden tools. The attached two-car garage includes a utility sink for added convenience. Park Place is close to restaurants, shopping, churches, and schools, with a community park nearby featuring picnic shelters, a playground, walking trails, a pond, and ball fields. With its wooded privacy, spacious layout, multiple ensuite bedrooms, exceptional workshop, and inviting outdoor spaces, this property offers a lifestyle that's hard to duplicate. Clover Schools and no HOA. Hurry before it's gone!
Highlights
Property details
- MLS
- Canopy MLS
- MLS #
- CAR4416054
- Property type
- Single Family Residence
- Subdivision
- Park Place
- Status
- Active
- Days on market
- 55
- On market date
- August 20, 2026
- Stories
- N/A
- Total bathrooms
- 3.5
- Garage spaces
- 2
- Parking spaces
- N/A
- Lot size
- N/A
Location
Get directions →Nearby schools
Within 10 miles. School directory data from the National Center for Education Statistics (NCES), accessed via the Urban Institute Education Data API. Local Score is calculated by INNOVATE Real Estate; where a state rating is shown, it comes from that state's own official school report card.
- Enrollment
- 560
- Student:teacher ratio
- 12.4:1
- District
- York 02
- Enrollment
- 927
- Student:teacher ratio
- 12.9:1
- District
- York 02
- Enrollment
- 2,617
- Student:teacher ratio
- 15.3:1
- District
- York 02
Walkability
Blended score for Clover's center, calculated by INNOVATE Real Estate from two sources: the EPA's National Walkability Index (street network, transit, land-use mix) and Google Places amenity data (what's actually reachable on foot from this point). 60% EPA National Walkability Index + 40% nearby-amenity density (Google Places).
Market position
How this listing compares to current activity in Clover, from live MLS data.
Mortgage calculator
Estimate only - actual rate and payment depend on your lender, credit, and loan program.
Adjust tax / insurance estimates
Similar homes you might like
Data source: Listing information provided by Canopy MLS (carolina) via Trestle/CoreLogic. Last updated 10 days ago.
Information herein deemed reliable but not guaranteed; all measurements, school assignments, HOA fees, taxes, and feature lists are approximate and should be independently verified. Equal Housing Opportunity.