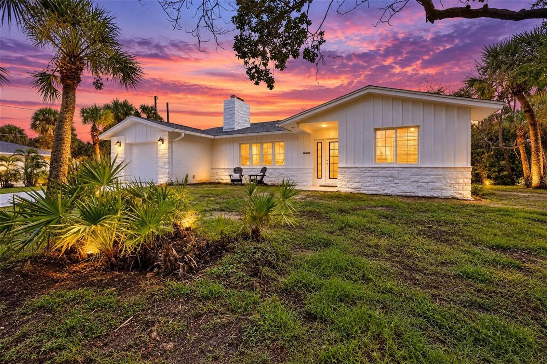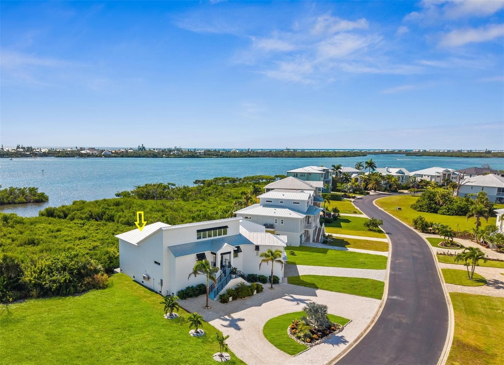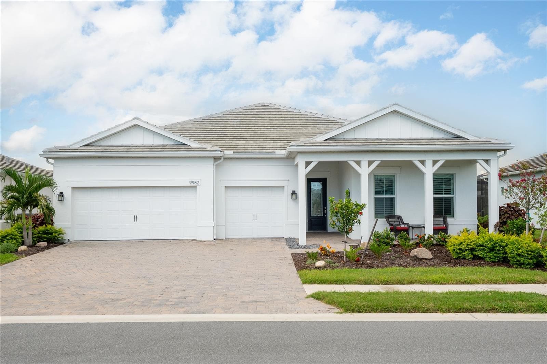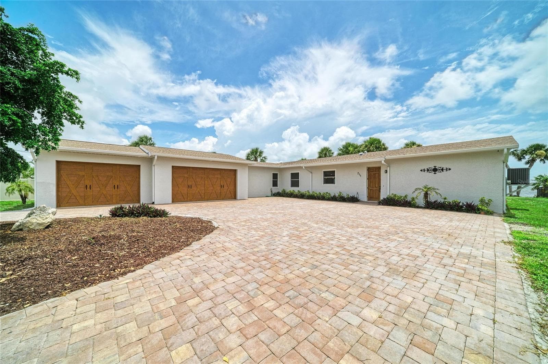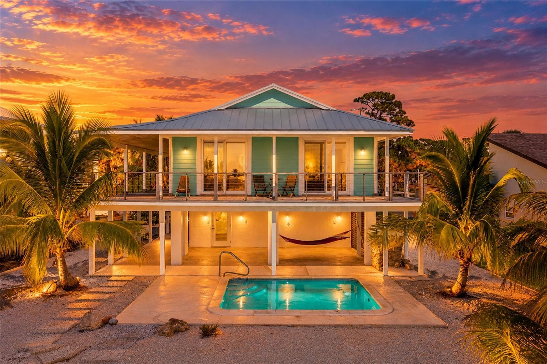
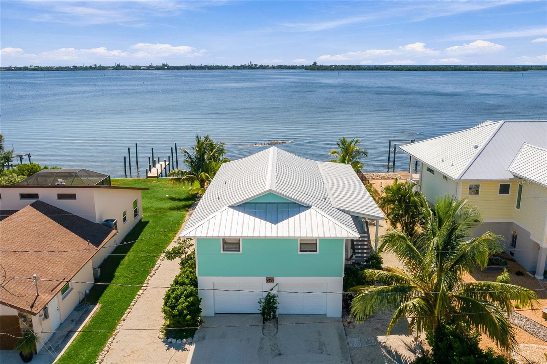
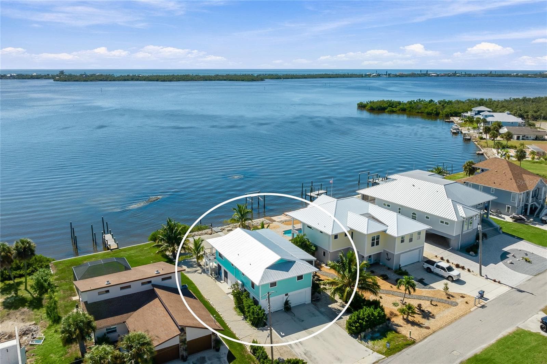
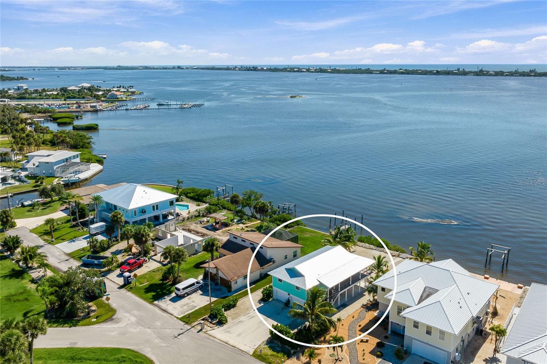
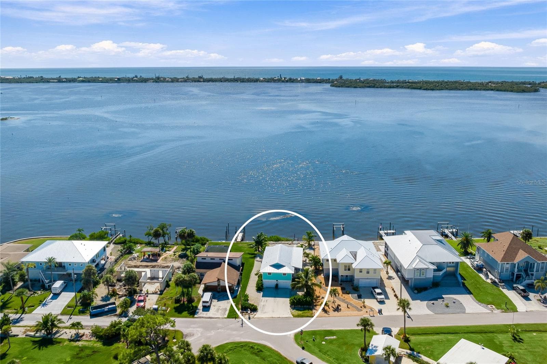
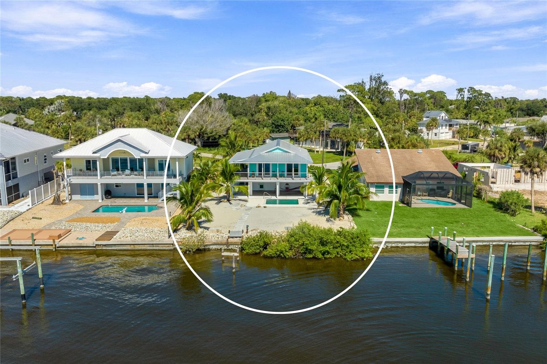
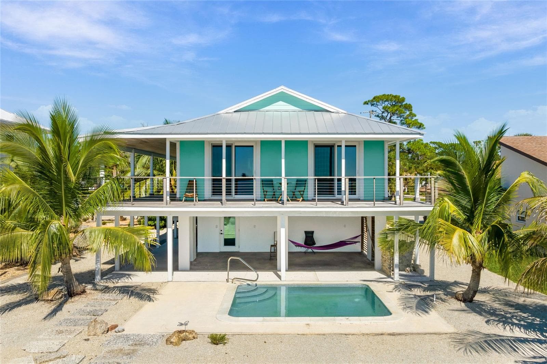
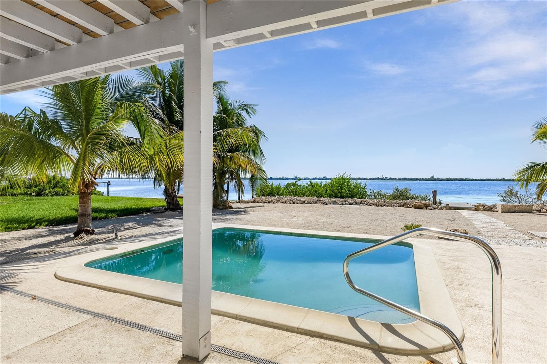
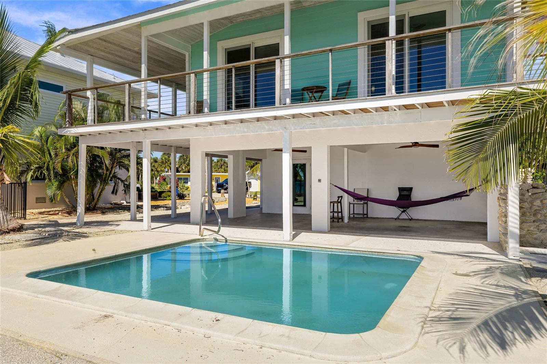
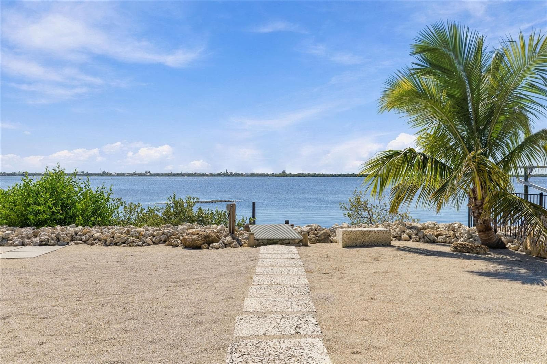
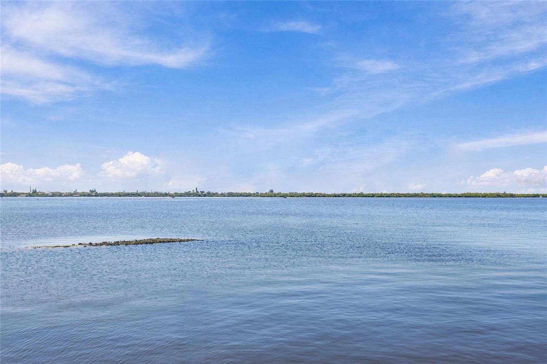
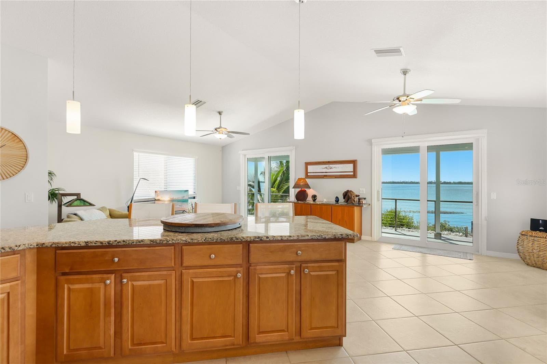
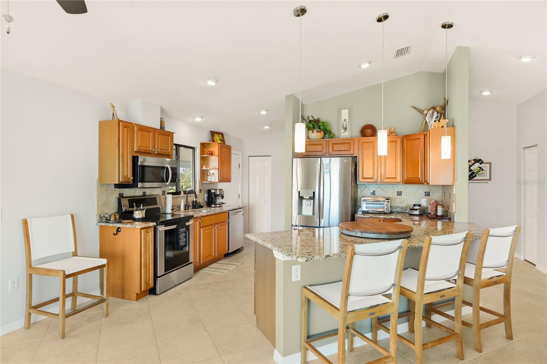
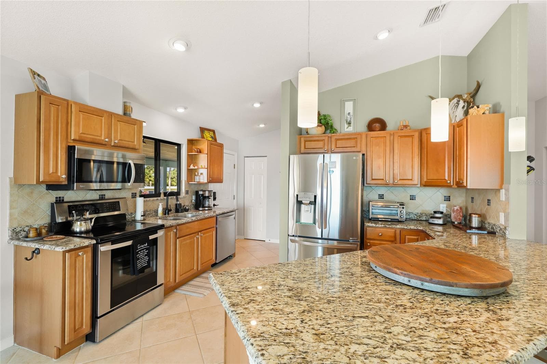
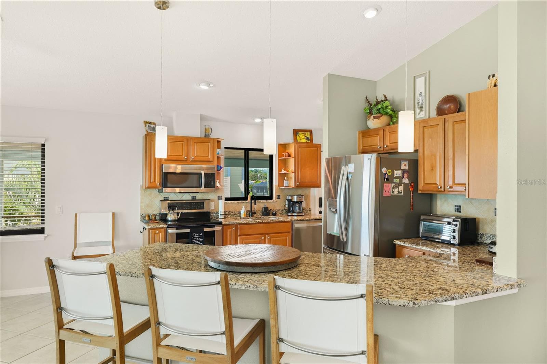
view of the back of the home - 901 CHAPIN BLVD, ENGLEWOOD
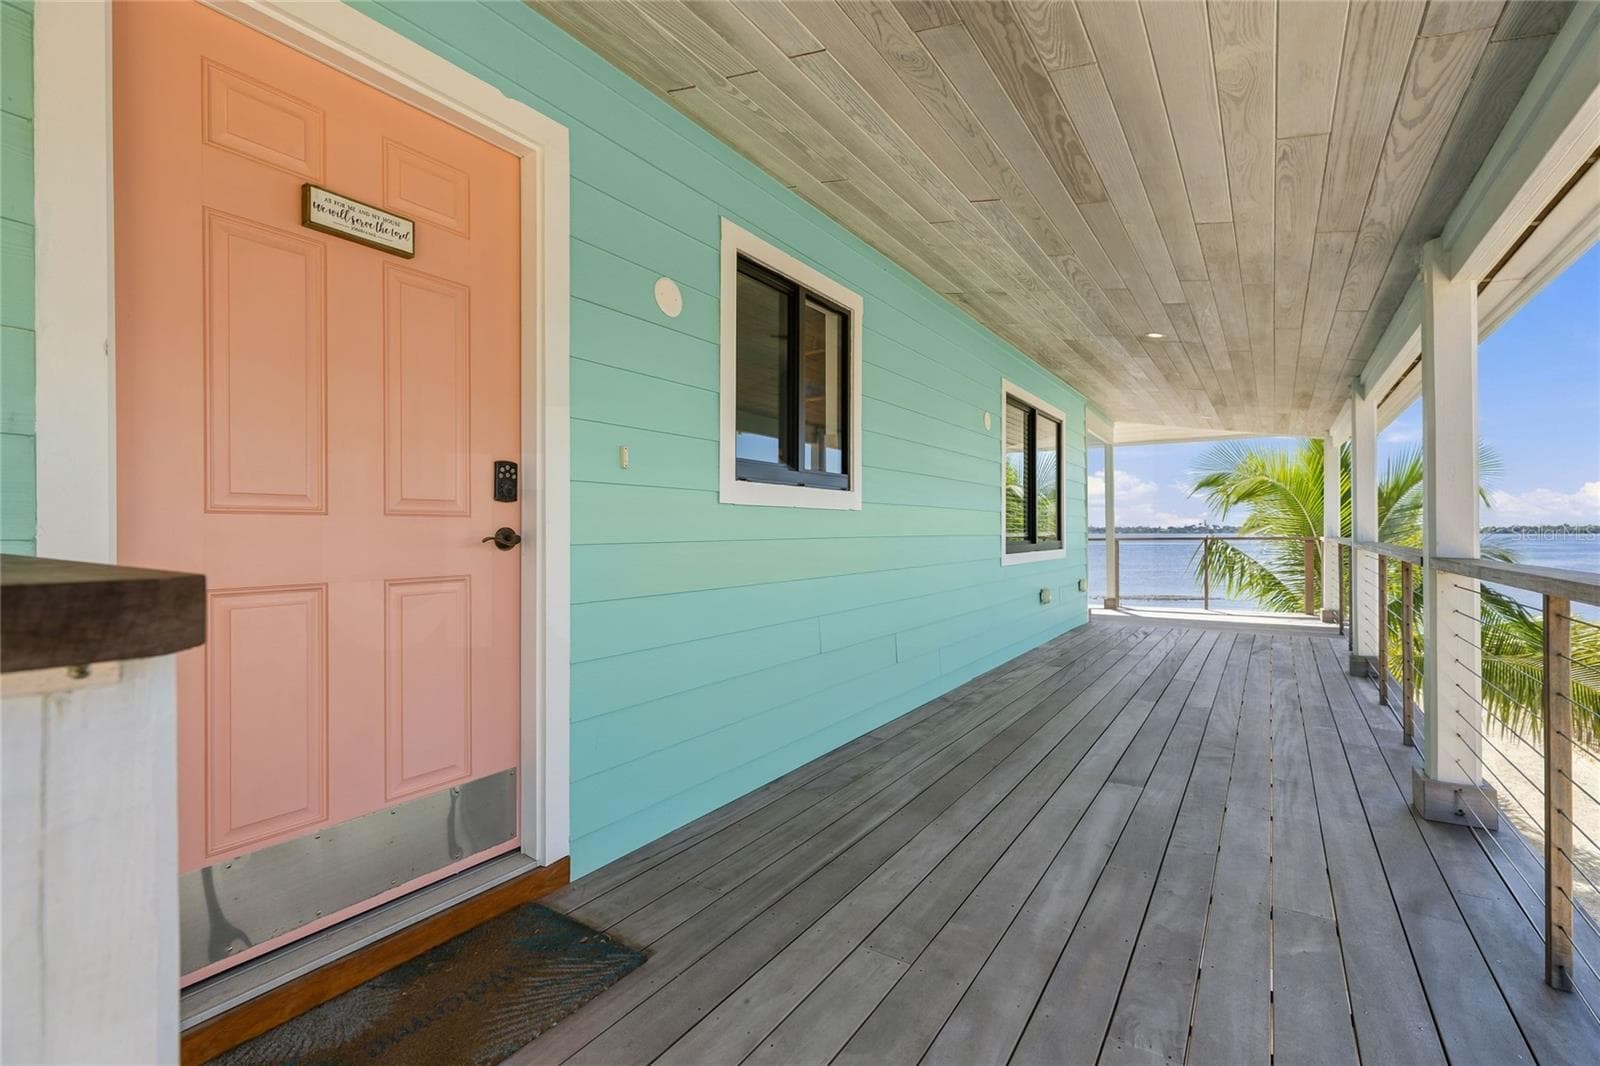
front entrance - 901 CHAPIN BLVD, ENGLEWOOD
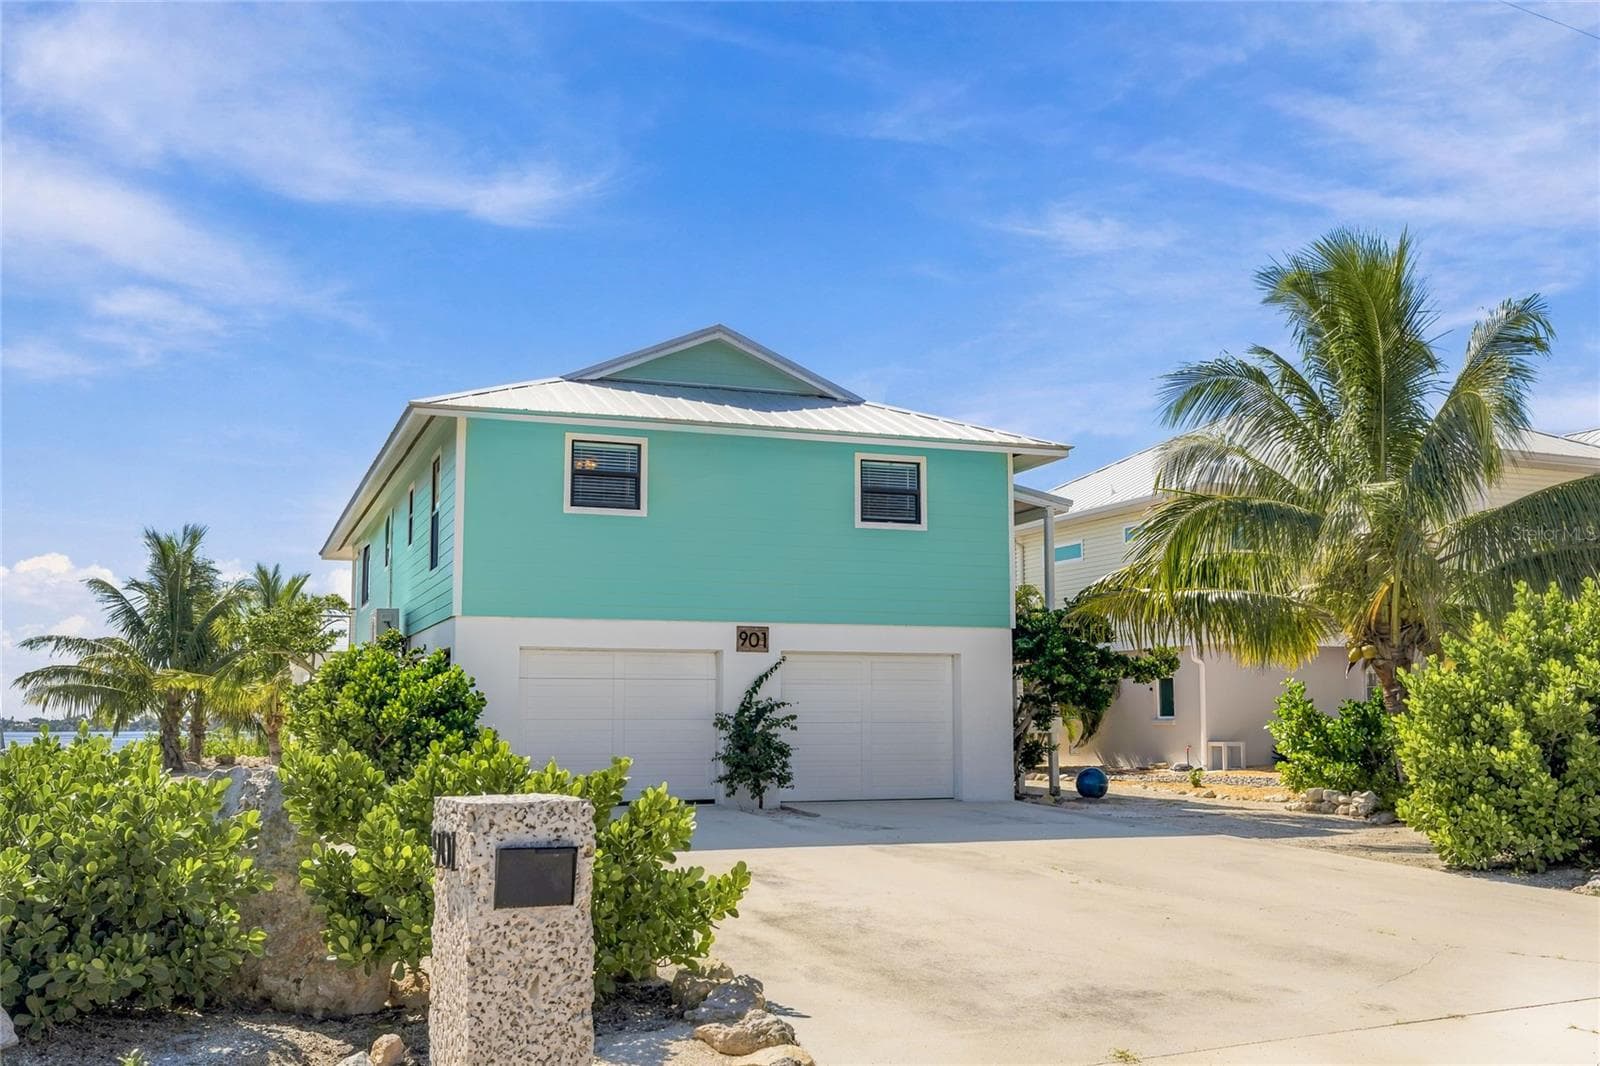
front view - 901 CHAPIN BLVD, ENGLEWOOD
Single Family Residence at 901 CHAPIN BLVD, ENGLEWOOD, photo 4 of 58
Single Family Residence at 901 CHAPIN BLVD, ENGLEWOOD, photo 5 of 58
Single Family Residence at 901 CHAPIN BLVD, ENGLEWOOD, photo 6 of 58
Single Family Residence at 901 CHAPIN BLVD, ENGLEWOOD, photo 7 of 58
Single Family Residence at 901 CHAPIN BLVD, ENGLEWOOD, photo 8 of 58
back view - 901 CHAPIN BLVD, ENGLEWOOD
new outlets switches fans and lights - 901 CHAPIN BLVD, ENGLEWOOD
Single Family Residence at 901 CHAPIN BLVD, ENGLEWOOD, photo 11 of 58
new outlets switches fans and lights - 901 CHAPIN BLVD, ENGLEWOOD
new pool equipment - 901 CHAPIN BLVD, ENGLEWOOD
Single Family Residence at 901 CHAPIN BLVD, ENGLEWOOD, photo 14 of 58
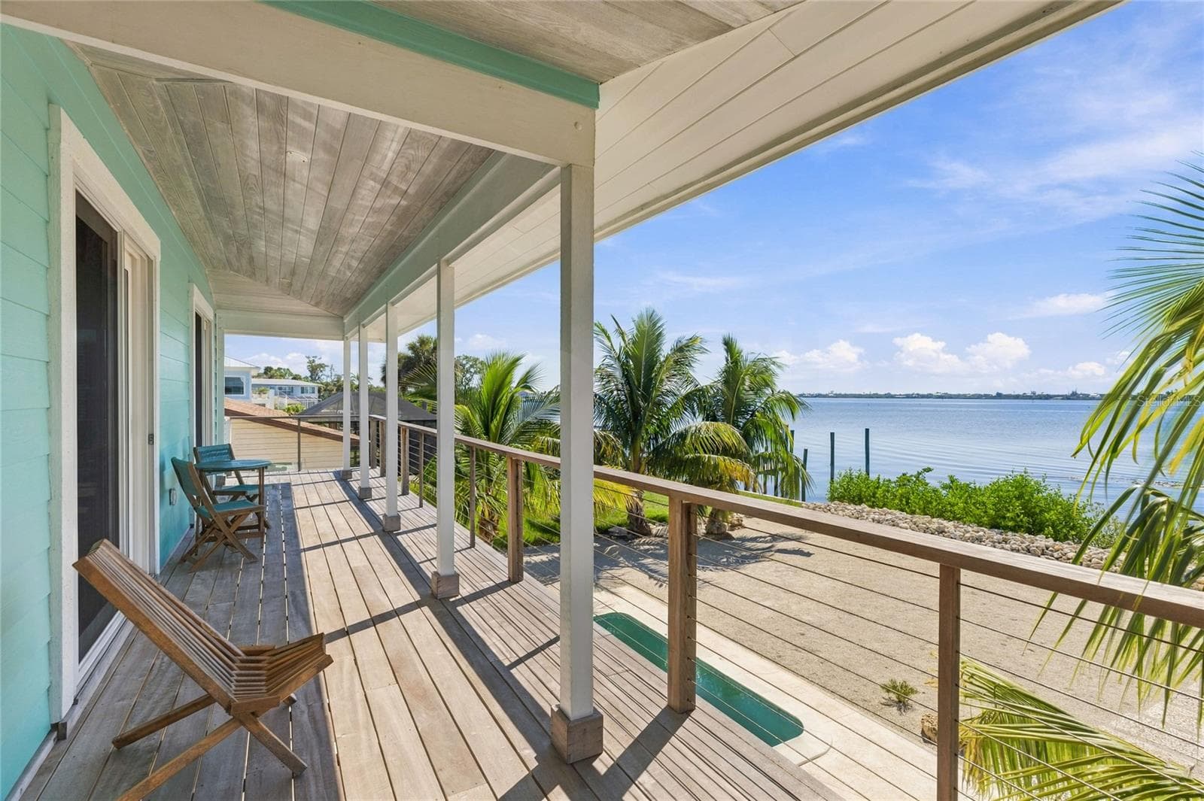
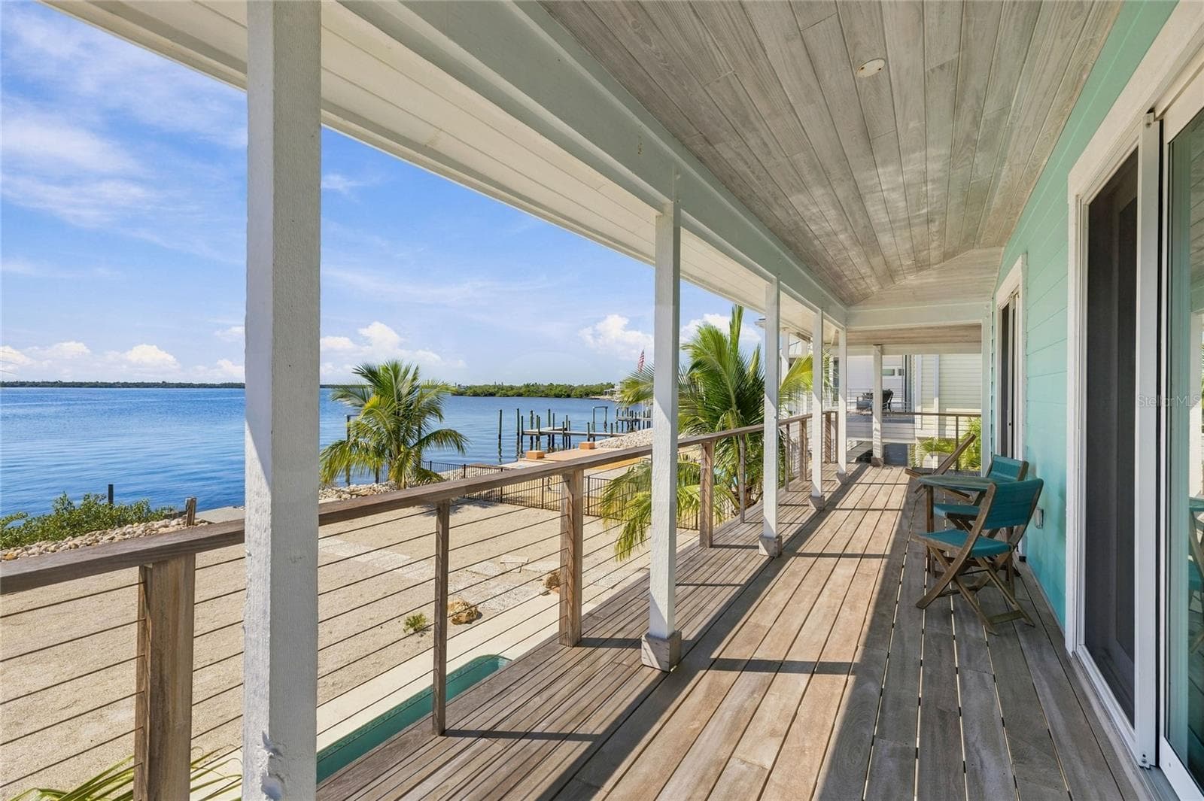
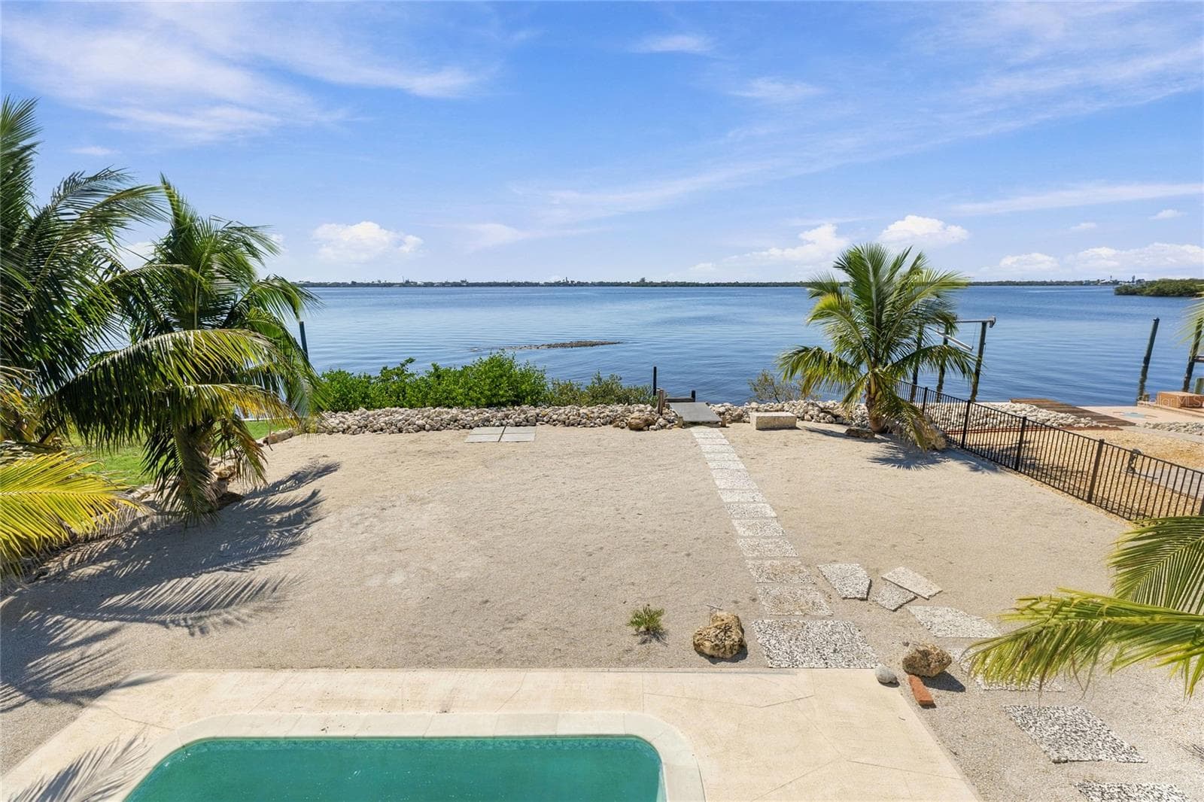
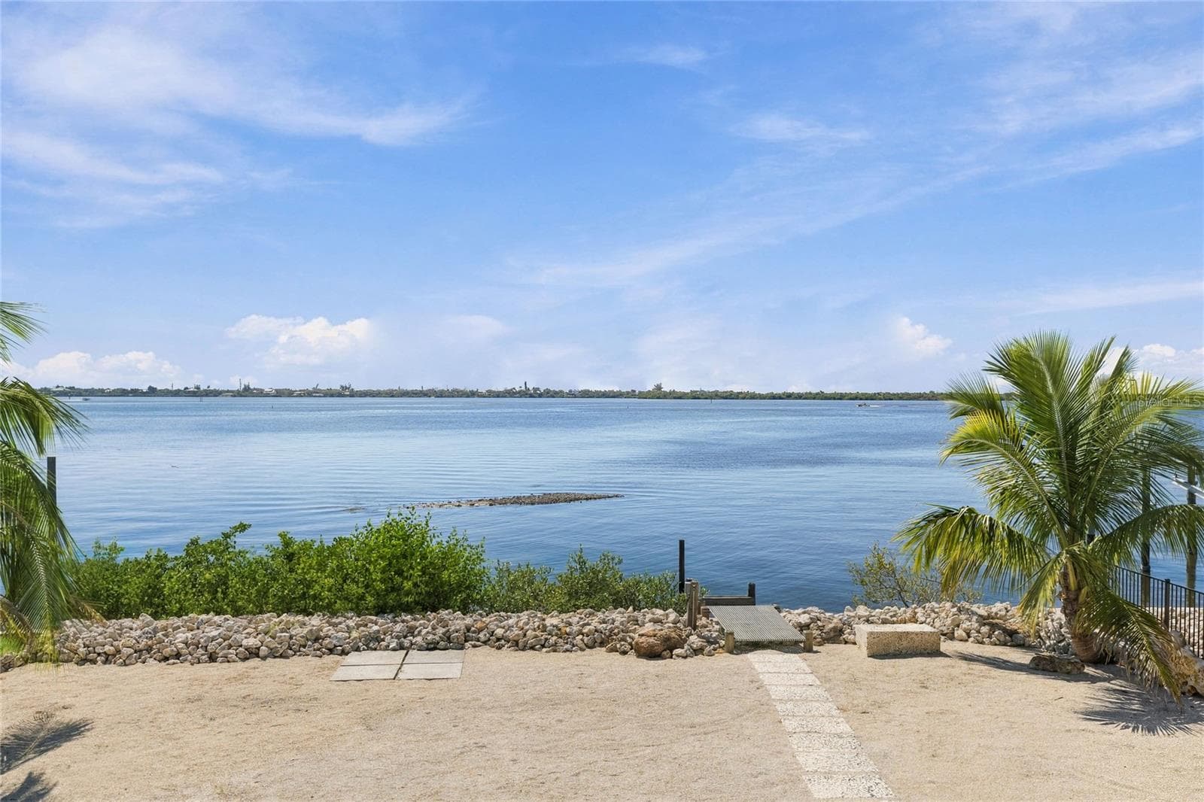
stunning views - 901 CHAPIN BLVD, ENGLEWOOD
yes this is your view - 901 CHAPIN BLVD, ENGLEWOOD
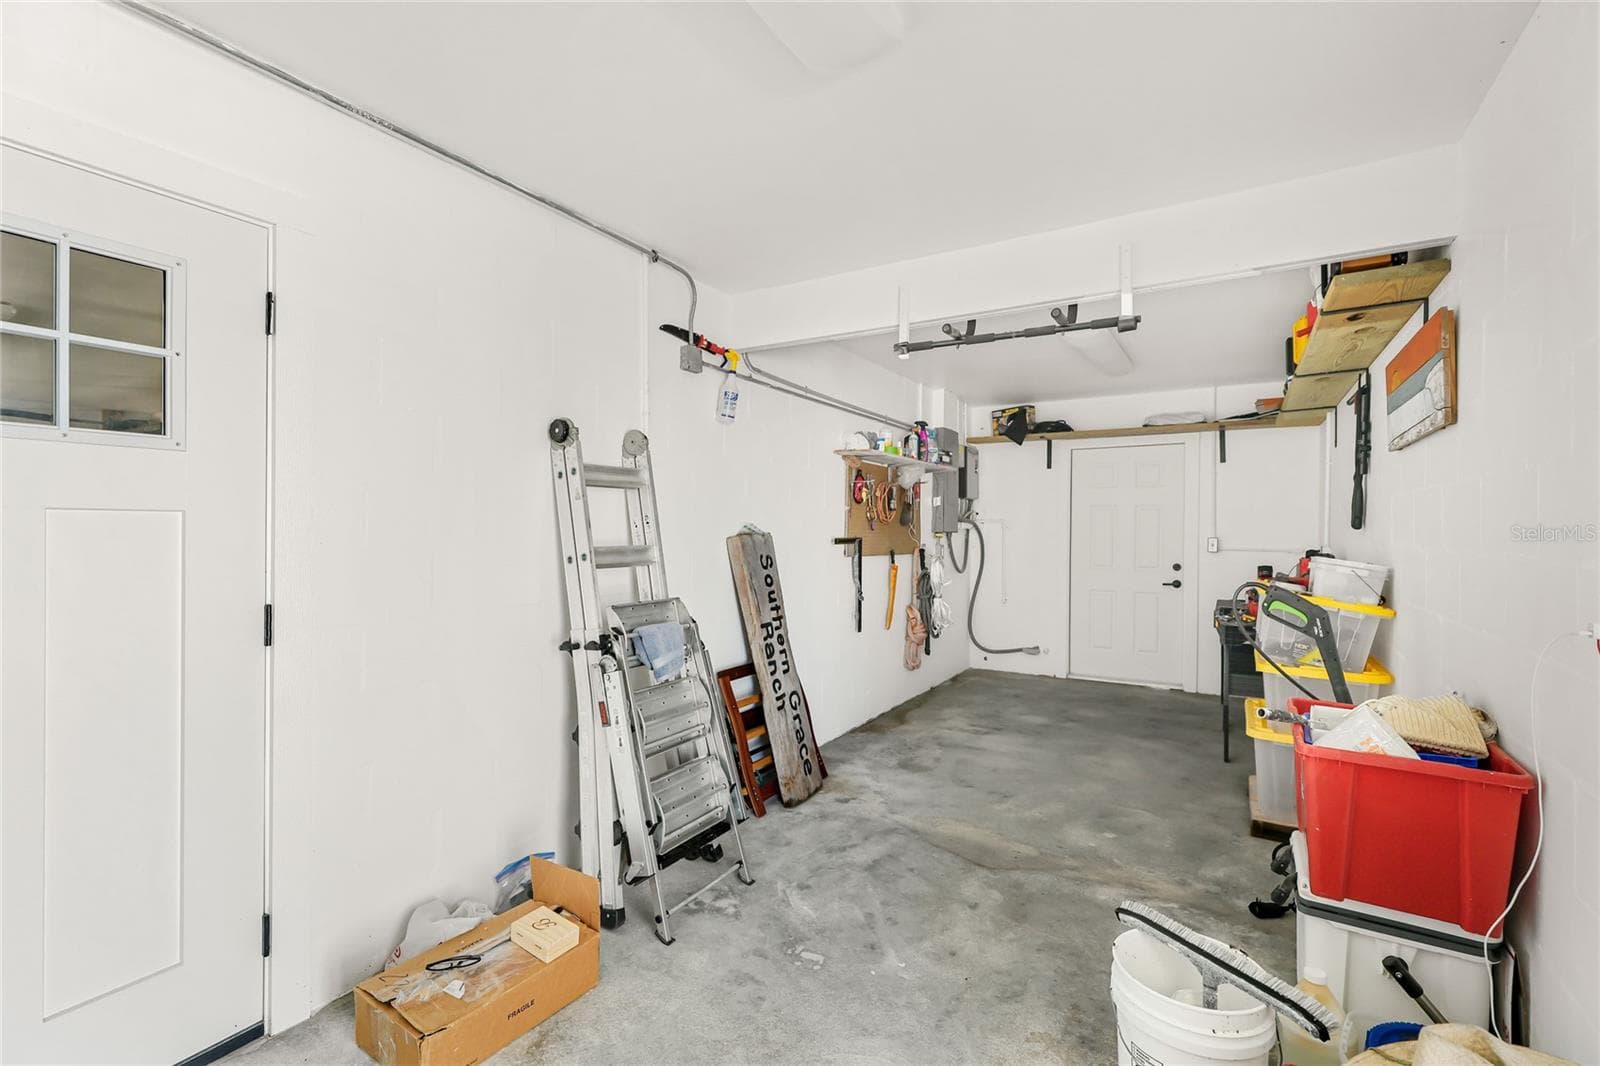
new garage door openers and side doors - 901 CHAPIN BLVD, ENGLEWOOD
Single Family Residence at 901 CHAPIN BLVD, ENGLEWOOD, photo 18 of 58
Single Family Residence at 901 CHAPIN BLVD, ENGLEWOOD, photo 19 of 58
Single Family Residence at 901 CHAPIN BLVD, ENGLEWOOD, photo 20 of 58
vaulted ceiling - 901 CHAPIN BLVD, ENGLEWOOD
Single Family Residence at 901 CHAPIN BLVD, ENGLEWOOD, photo 22 of 58
Single Family Residence at 901 CHAPIN BLVD, ENGLEWOOD, photo 23 of 58
Single Family Residence at 901 CHAPIN BLVD, ENGLEWOOD, photo 24 of 58
new PGT hurricane Impact sliders - 901 CHAPIN BLVD, ENGLEWOOD
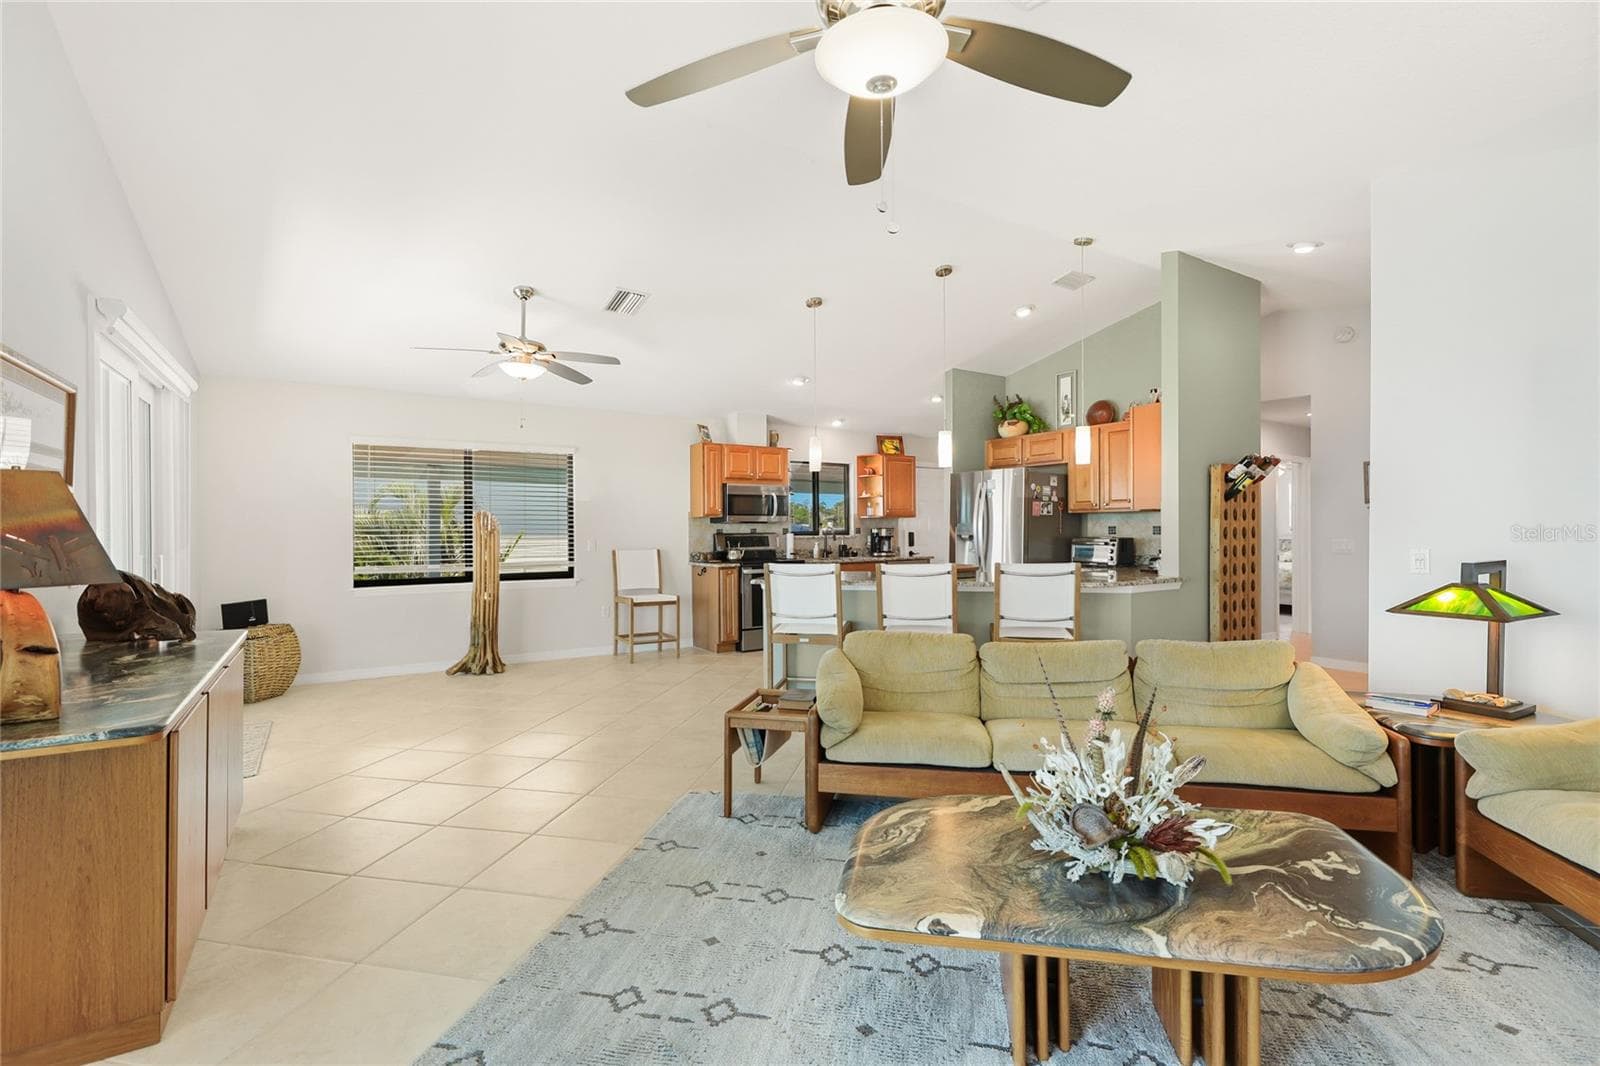
open living area with vaulted ceiling - 901 CHAPIN BLVD, ENGLEWOOD
Single Family Residence at 901 CHAPIN BLVD, ENGLEWOOD, photo 27 of 58
Single Family Residence at 901 CHAPIN BLVD, ENGLEWOOD, photo 28 of 58
Single Family Residence at 901 CHAPIN BLVD, ENGLEWOOD, photo 29 of 58
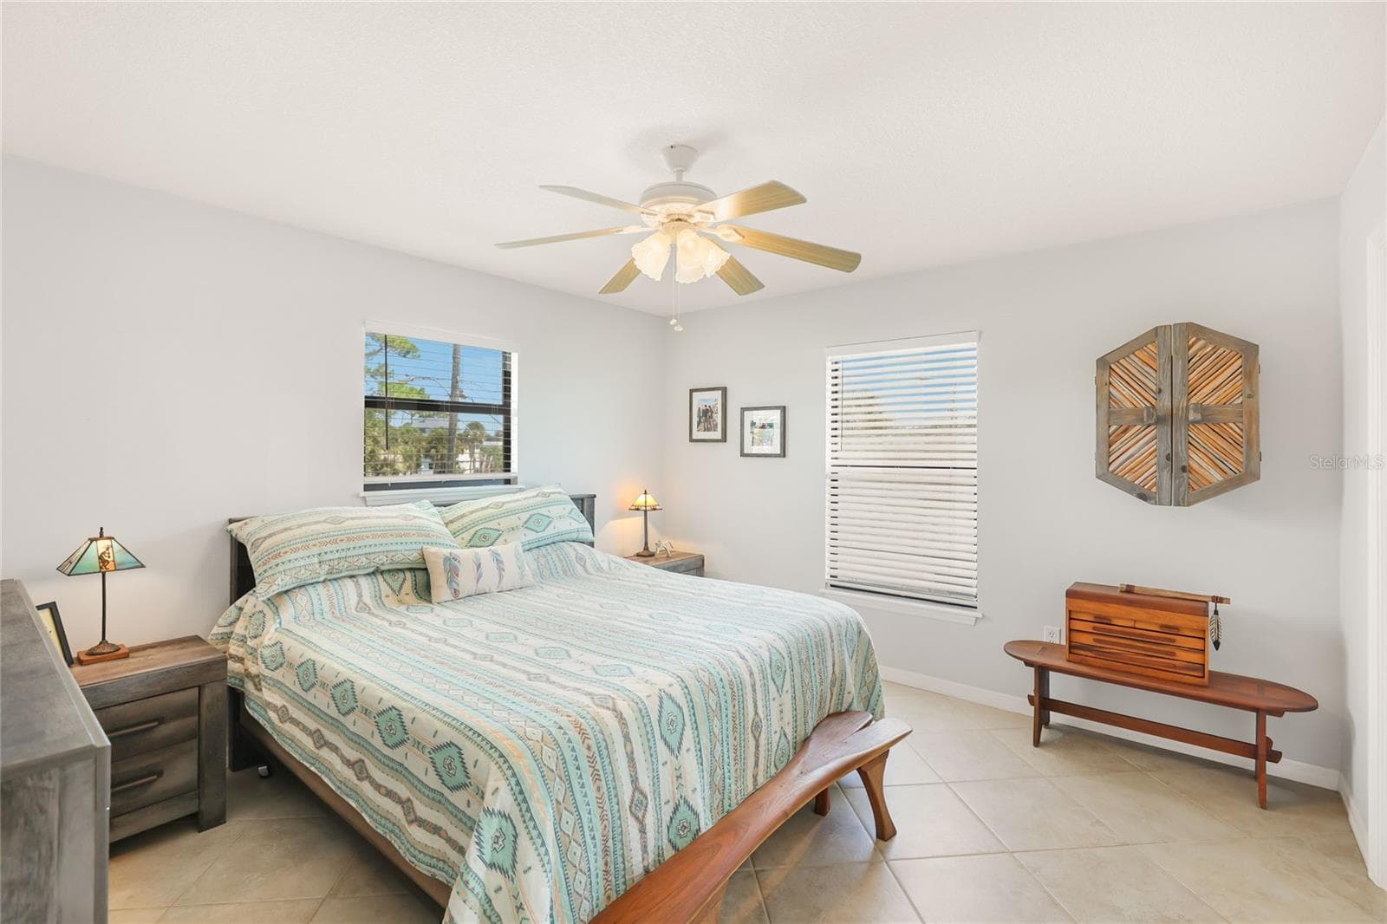
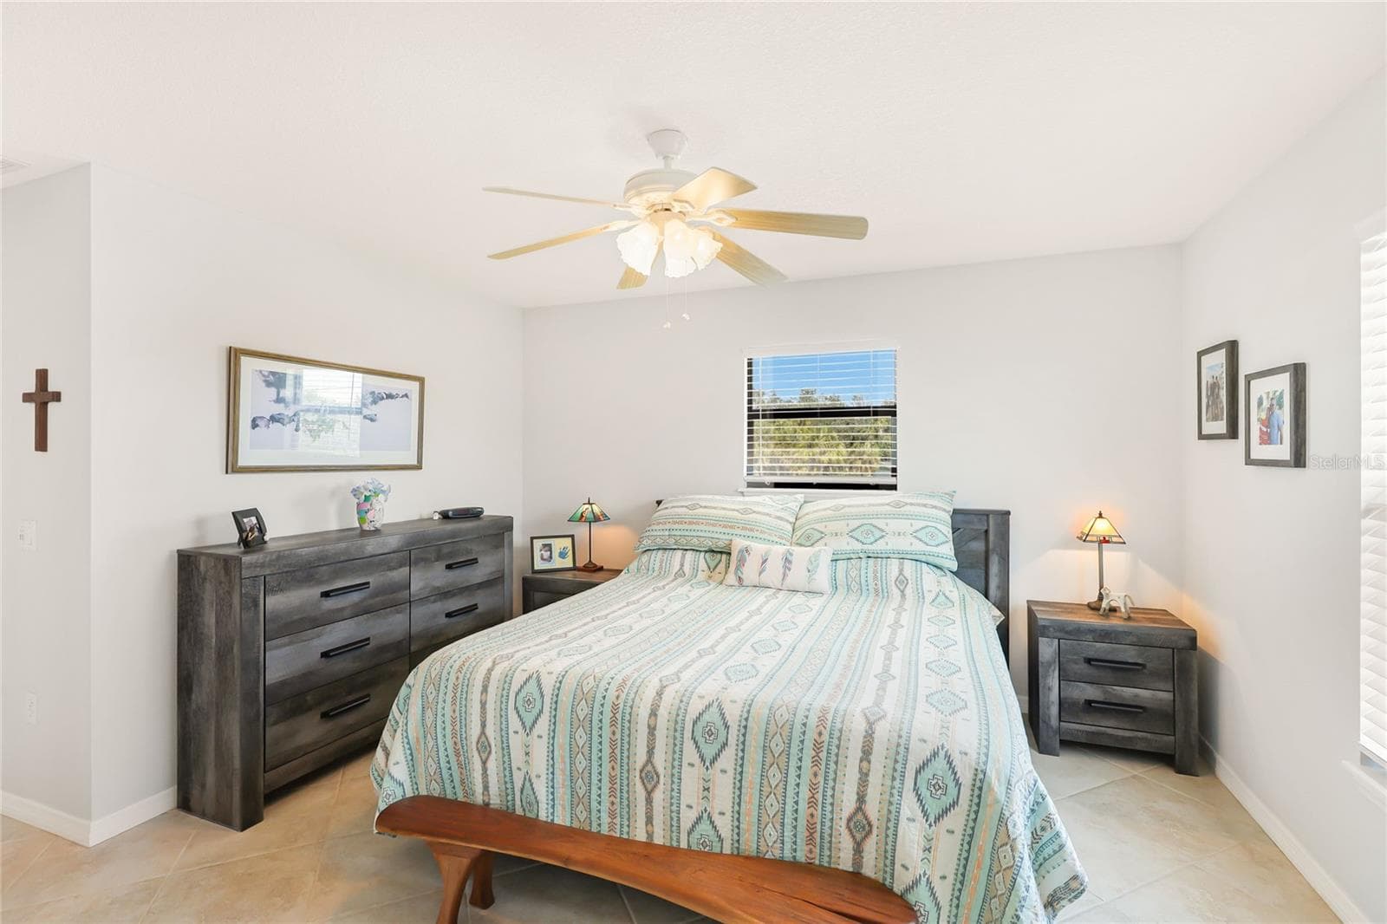
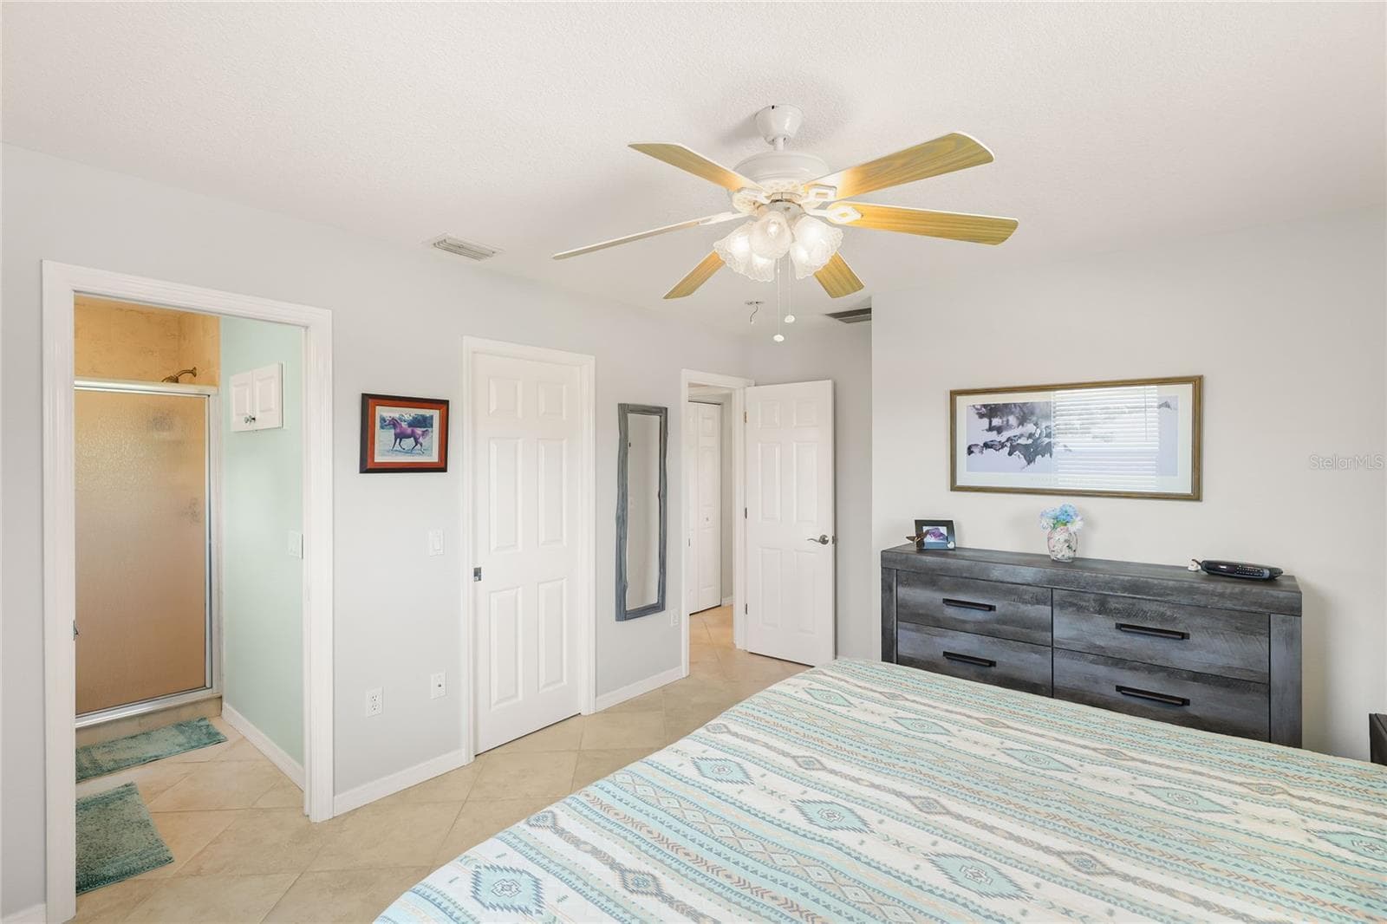
owners suite - 901 CHAPIN BLVD, ENGLEWOOD
Single Family Residence at 901 CHAPIN BLVD, ENGLEWOOD, photo 31 of 58
Single Family Residence at 901 CHAPIN BLVD, ENGLEWOOD, photo 32 of 58
ensuite bathroom - 901 CHAPIN BLVD, ENGLEWOOD
owners suite - 901 CHAPIN BLVD, ENGLEWOOD
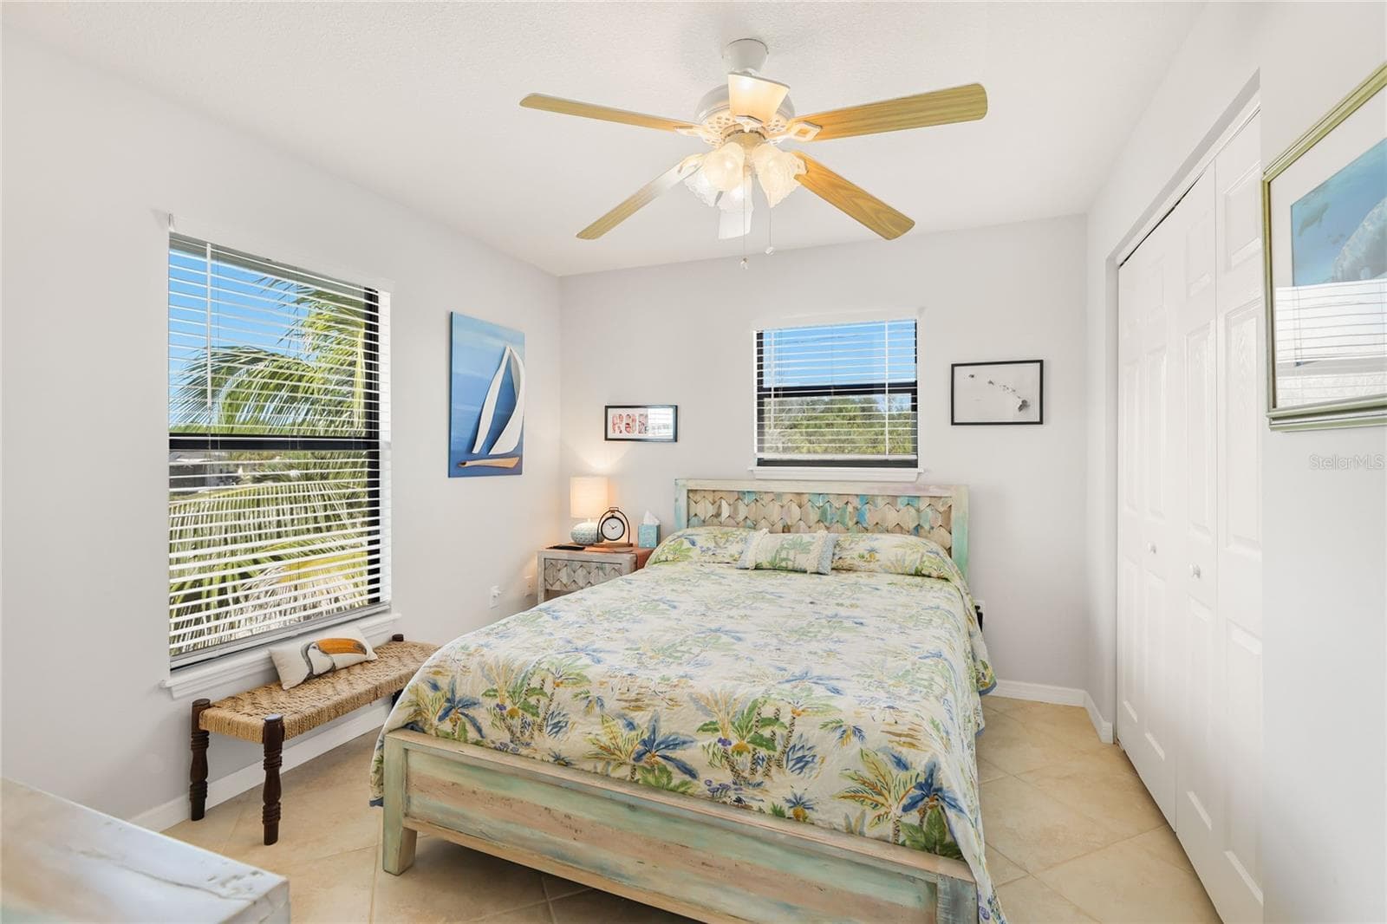
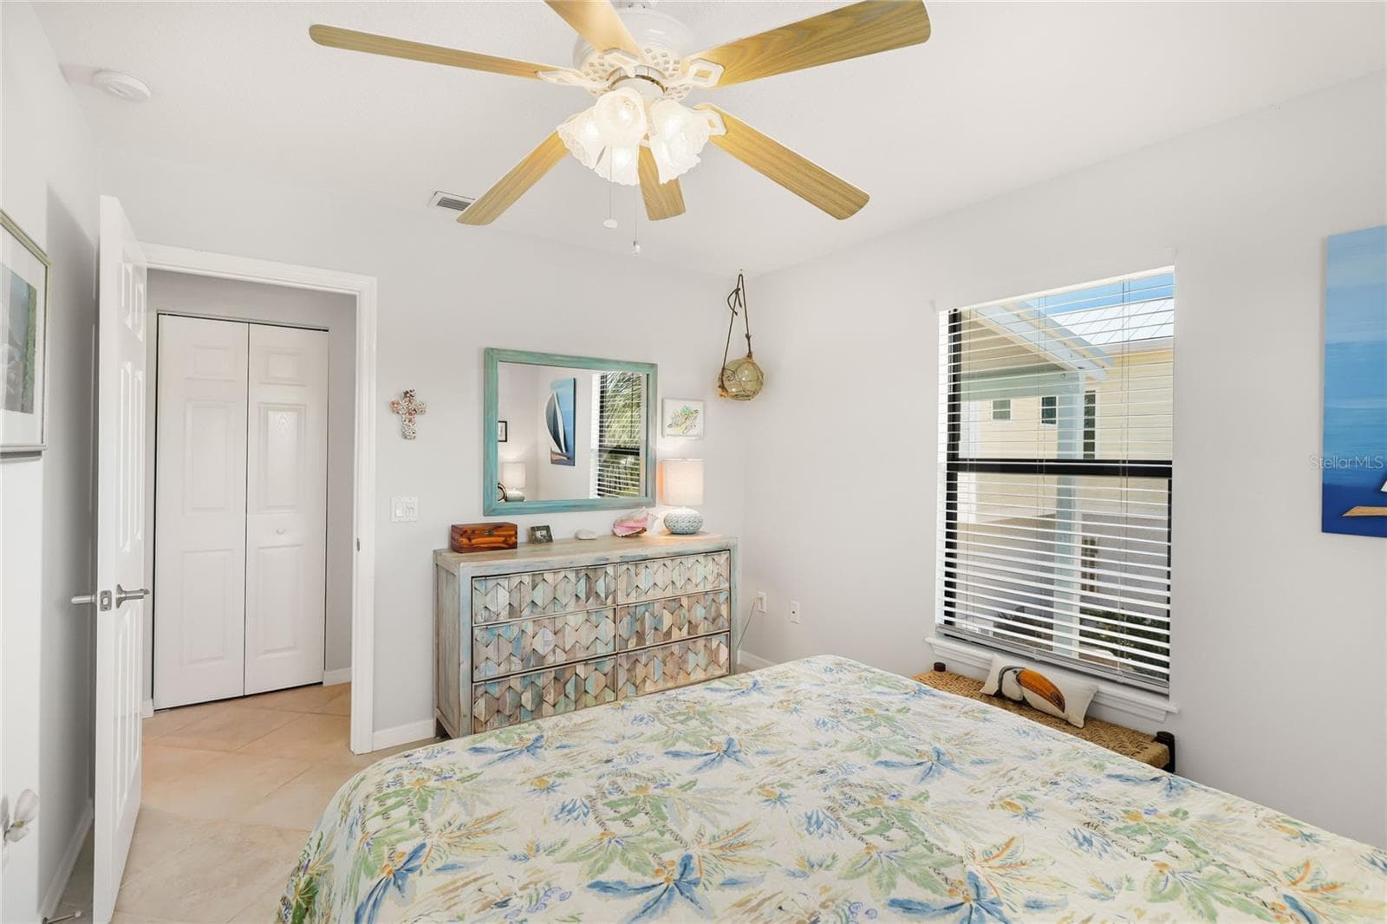
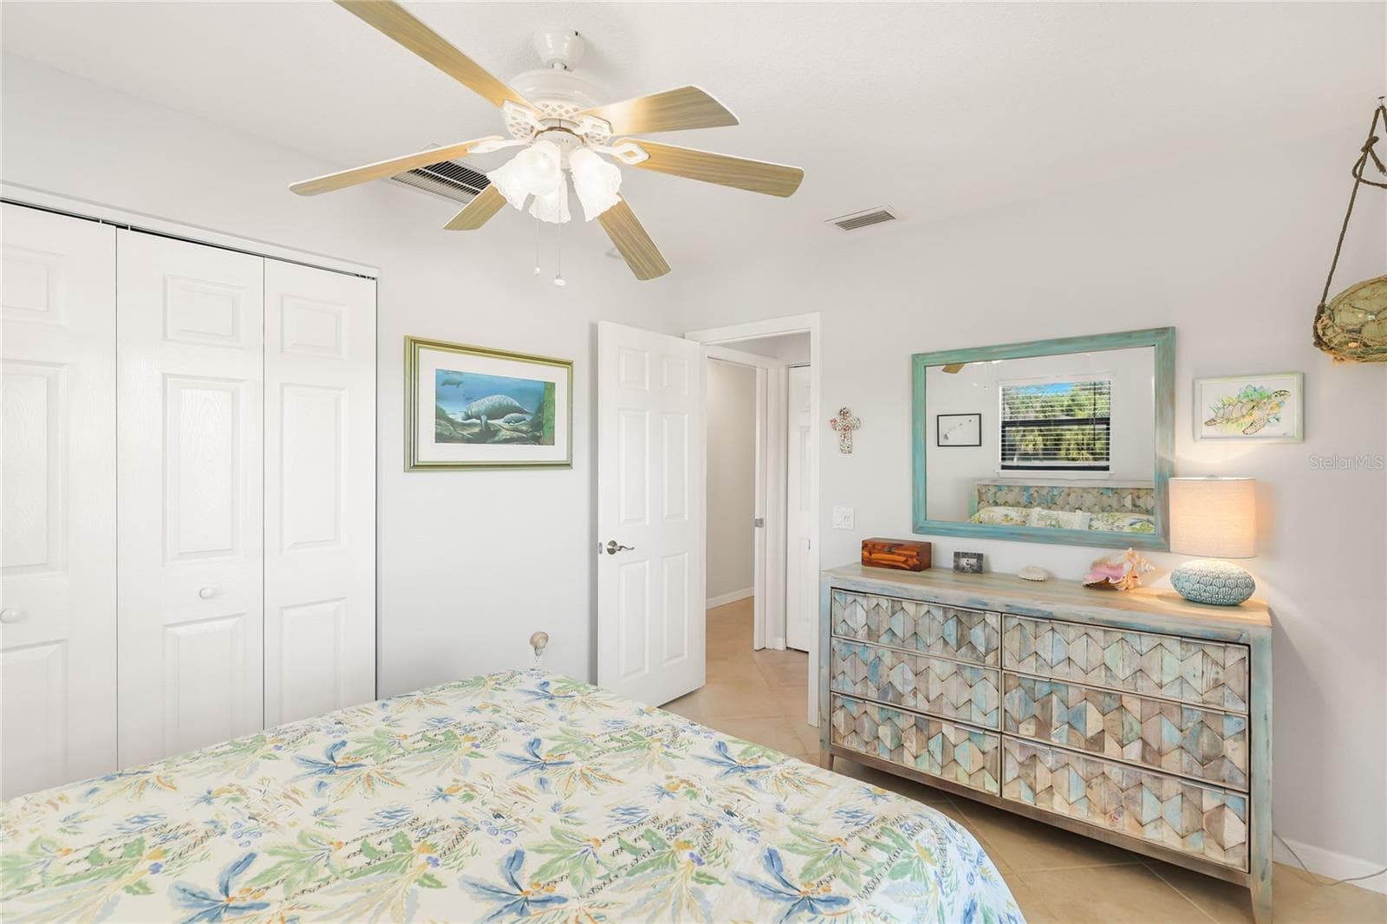
bedroom 2 - 901 CHAPIN BLVD, ENGLEWOOD
Single Family Residence at 901 CHAPIN BLVD, ENGLEWOOD, photo 36 of 58
Single Family Residence at 901 CHAPIN BLVD, ENGLEWOOD, photo 37 of 58
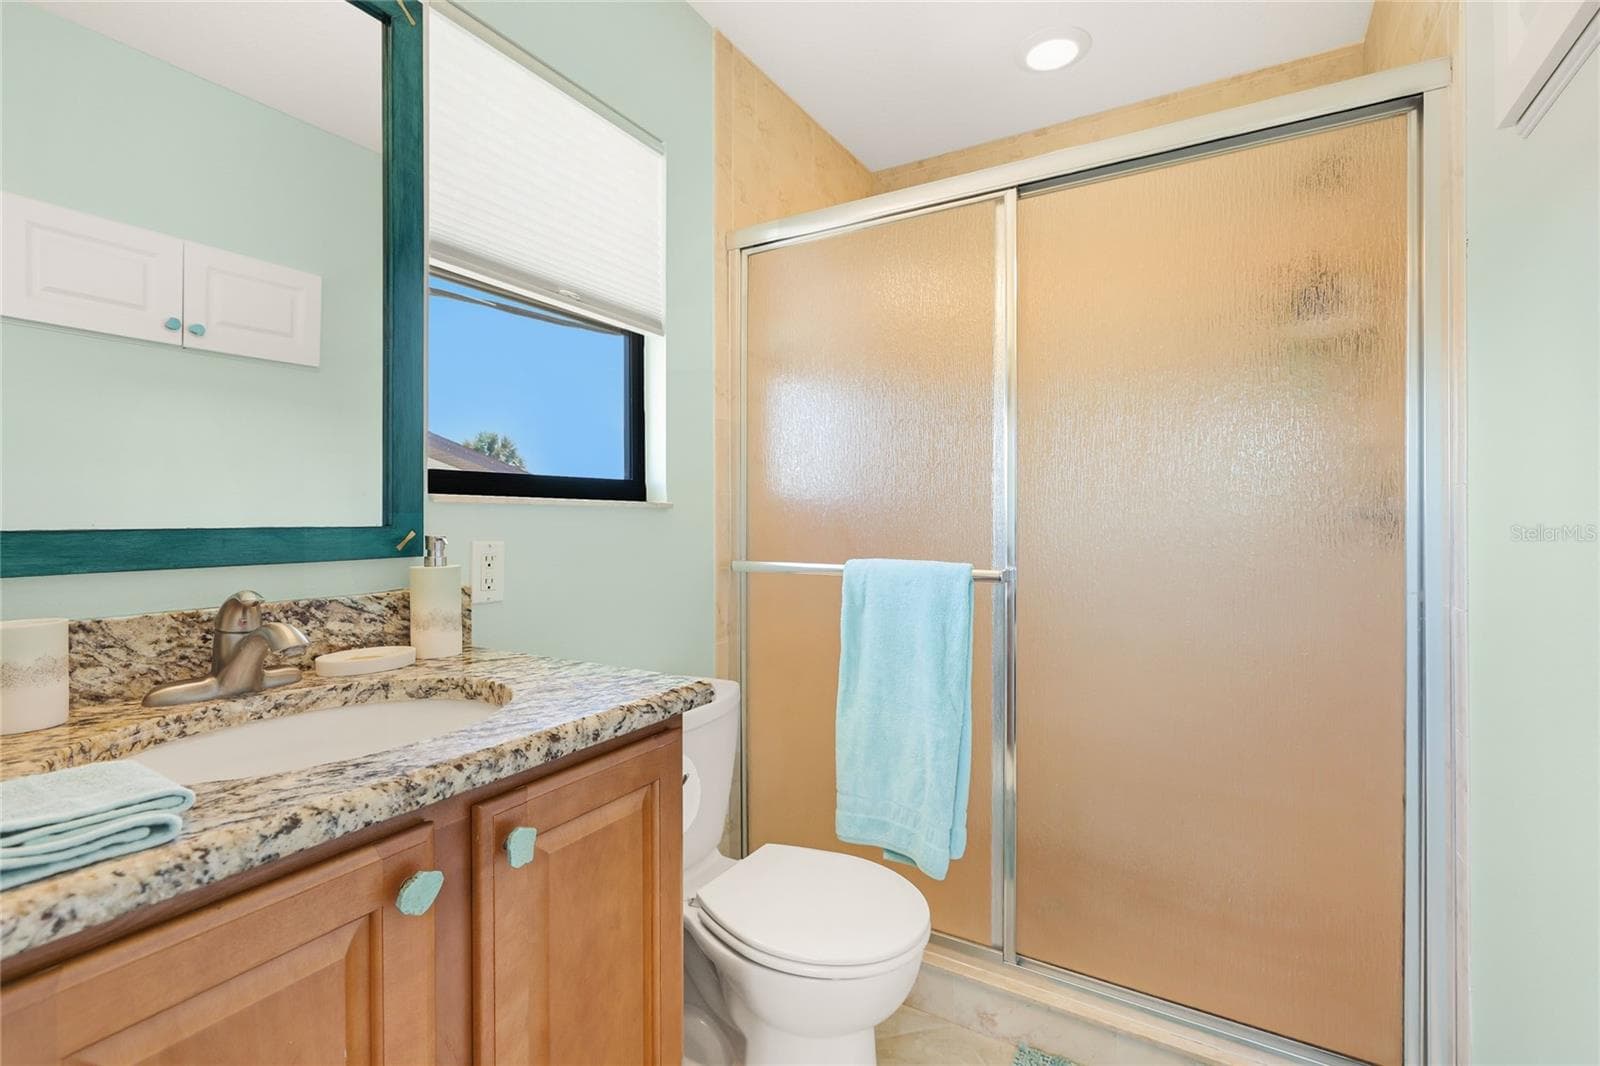
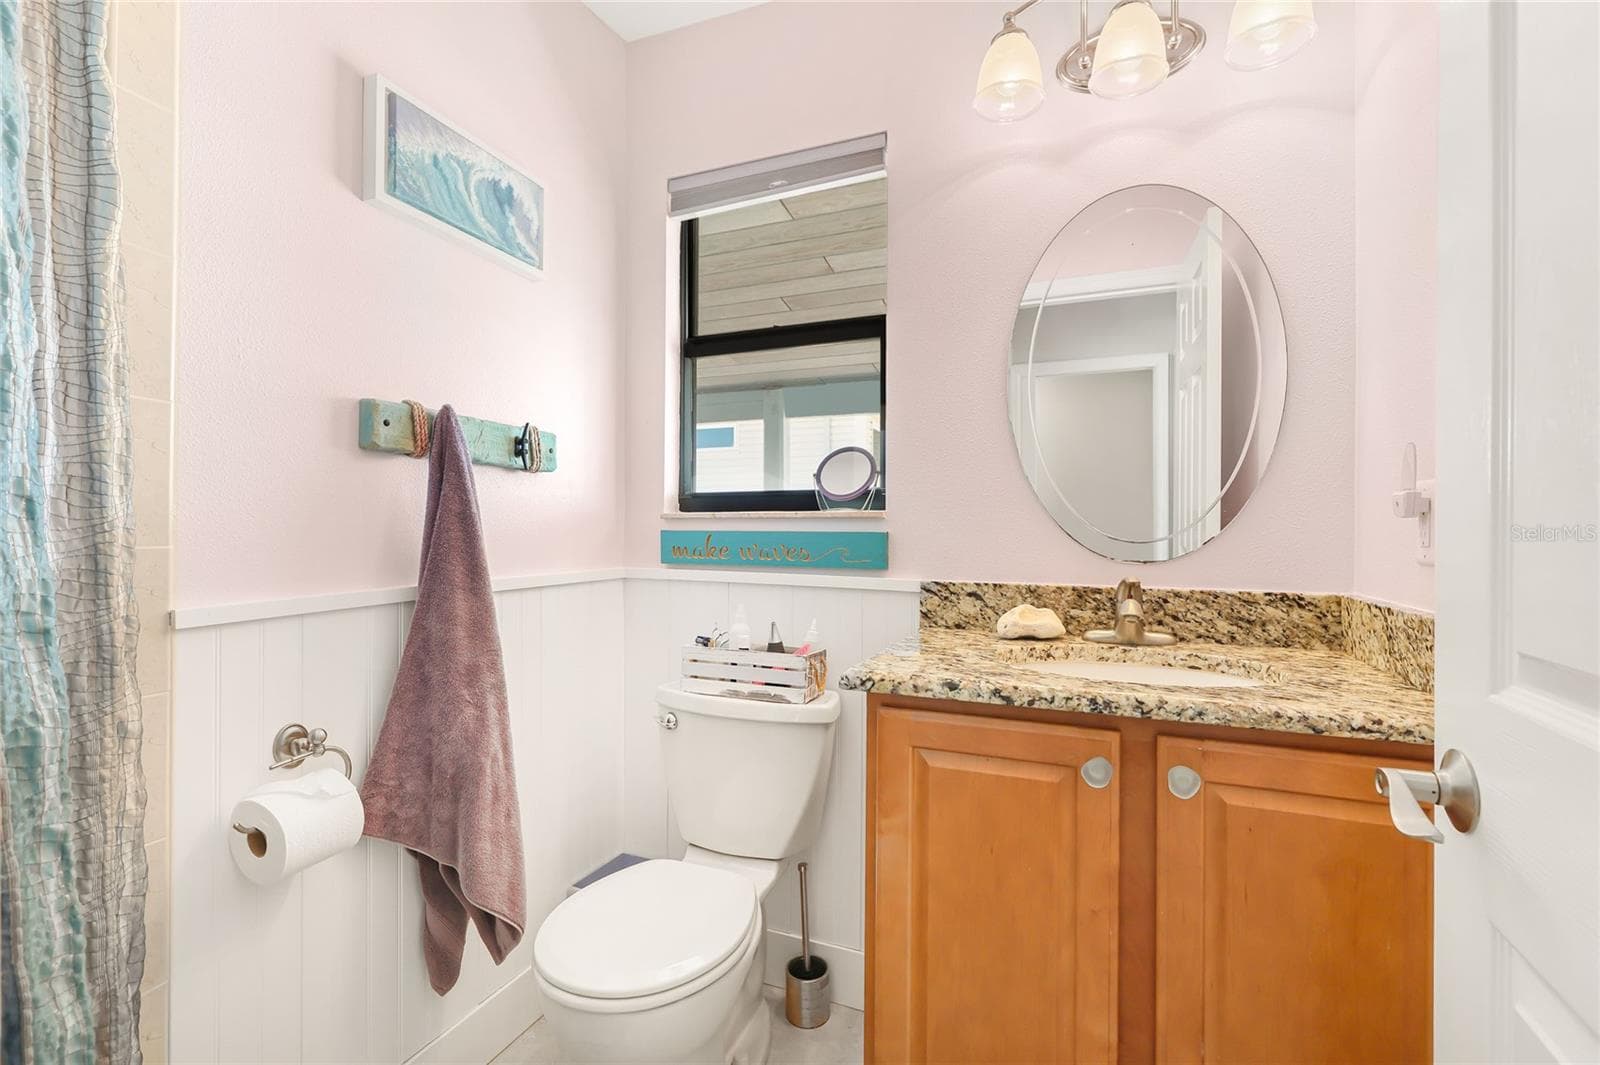
bathroom 2 - 901 CHAPIN BLVD, ENGLEWOOD
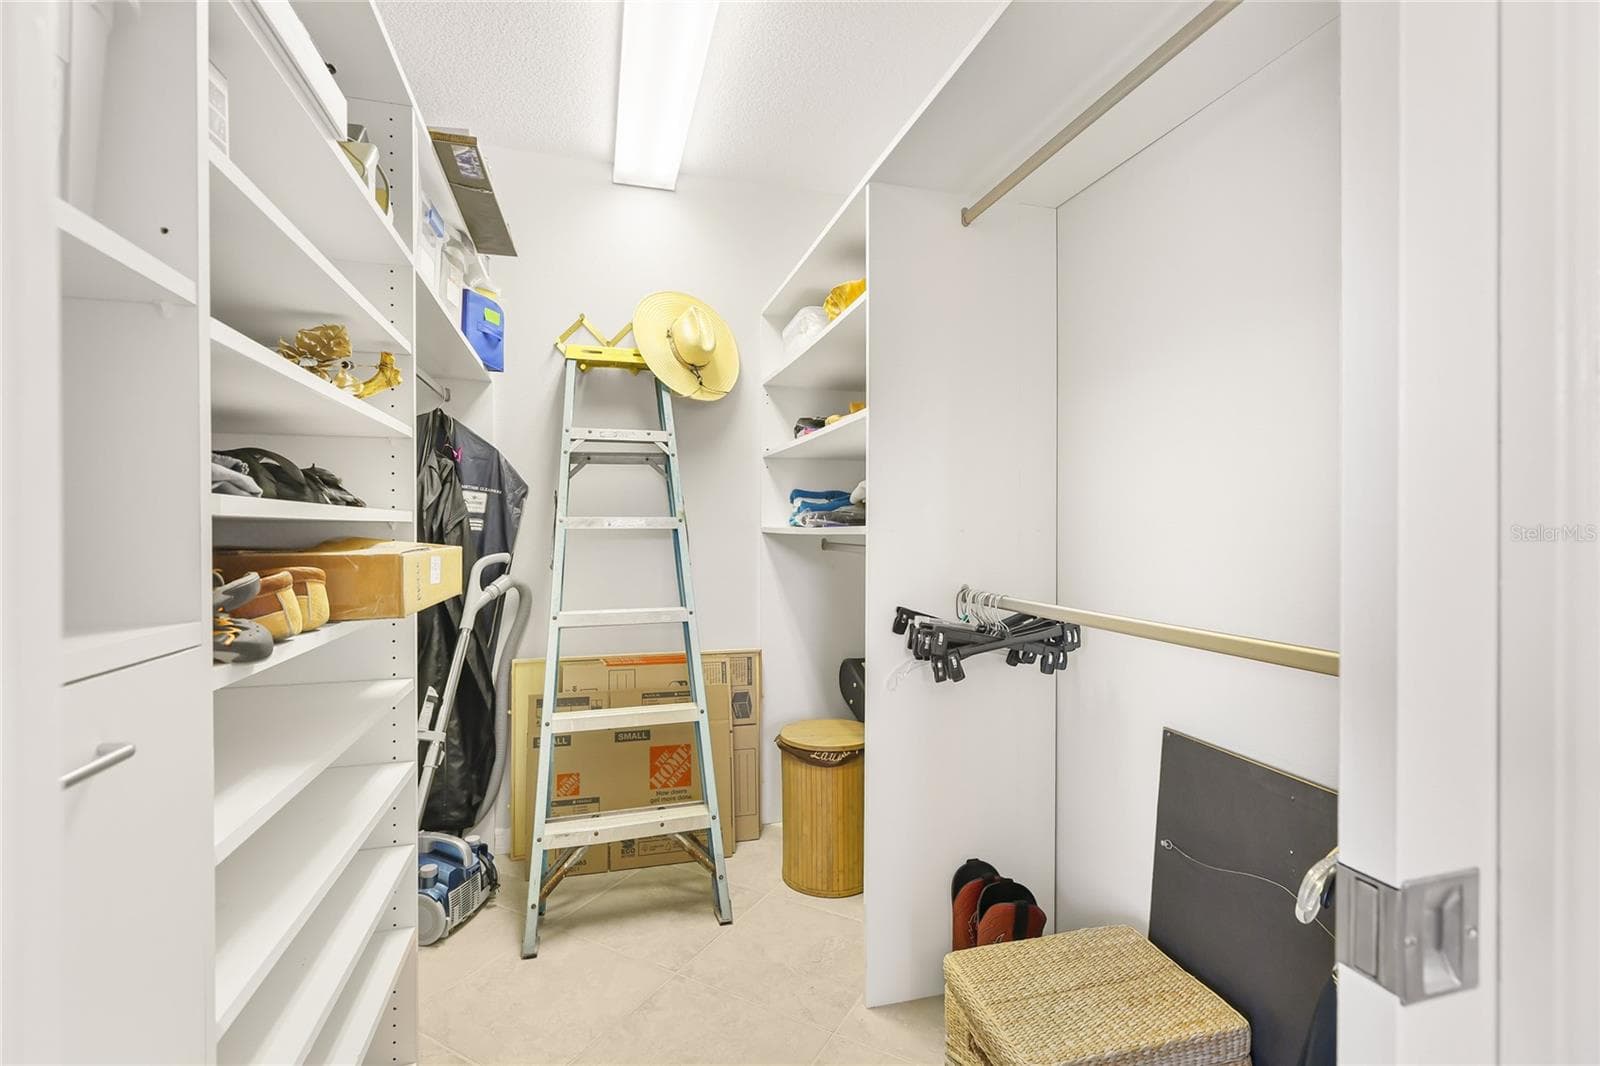
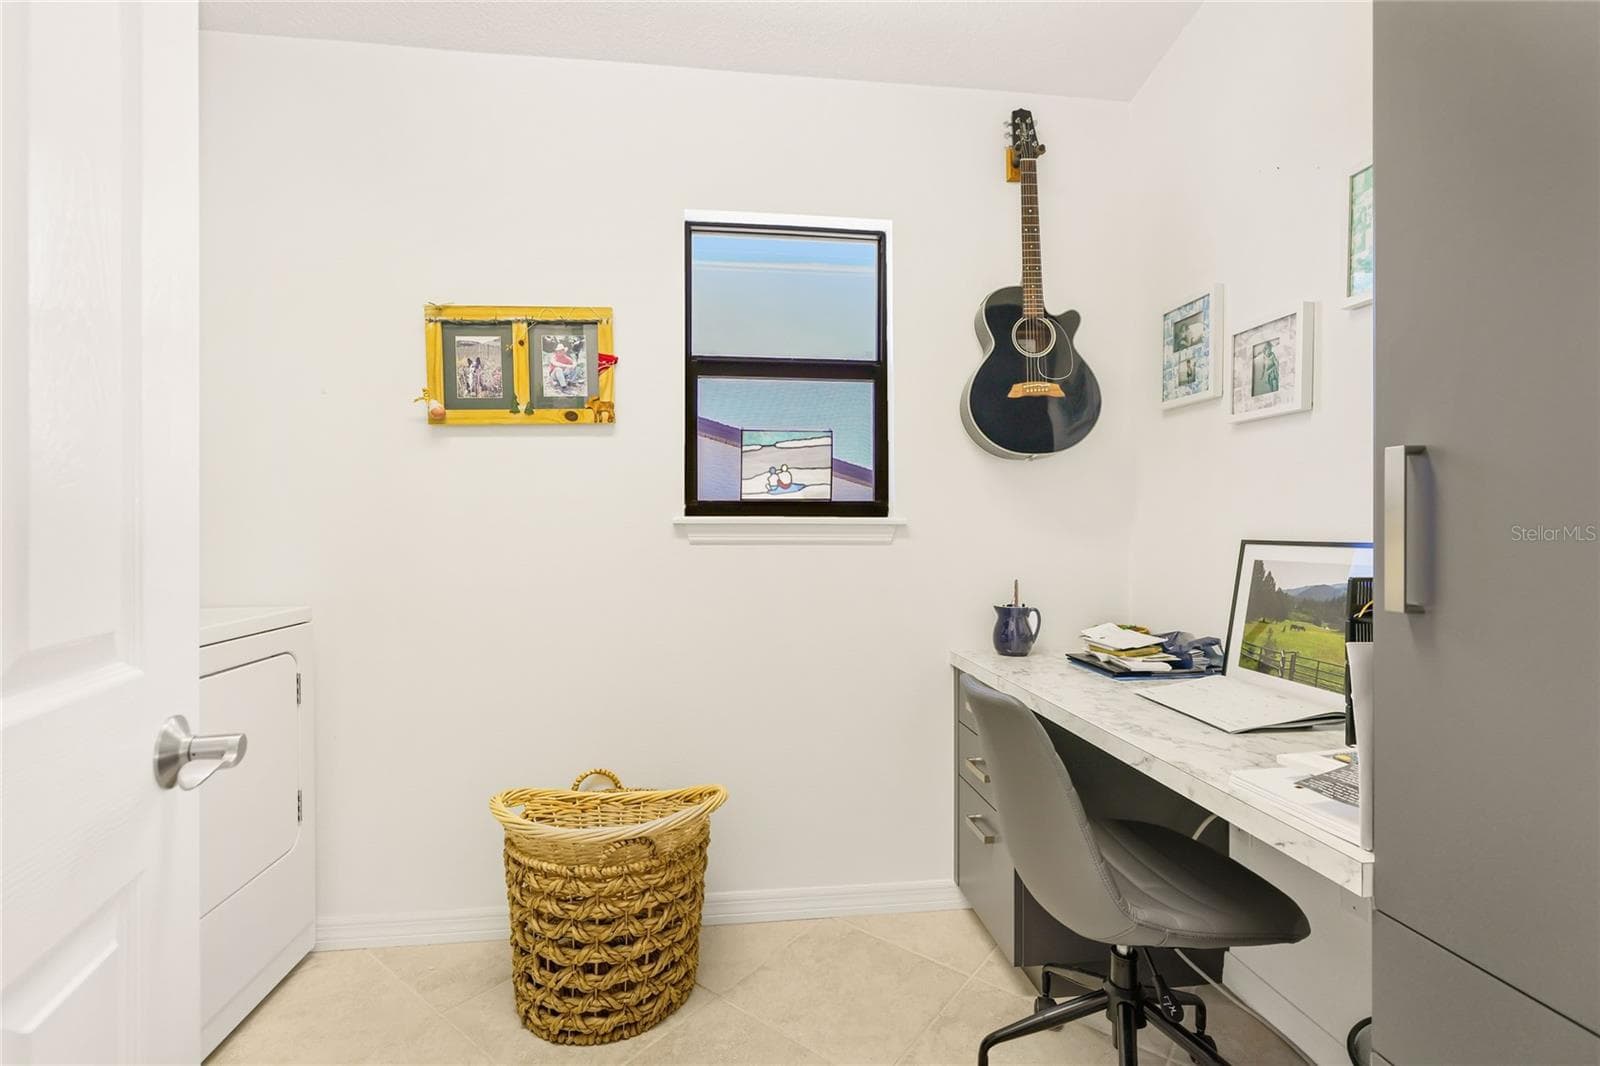
utility room/den/office - 901 CHAPIN BLVD, ENGLEWOOD
new tankless water heater - 901 CHAPIN BLVD, ENGLEWOOD
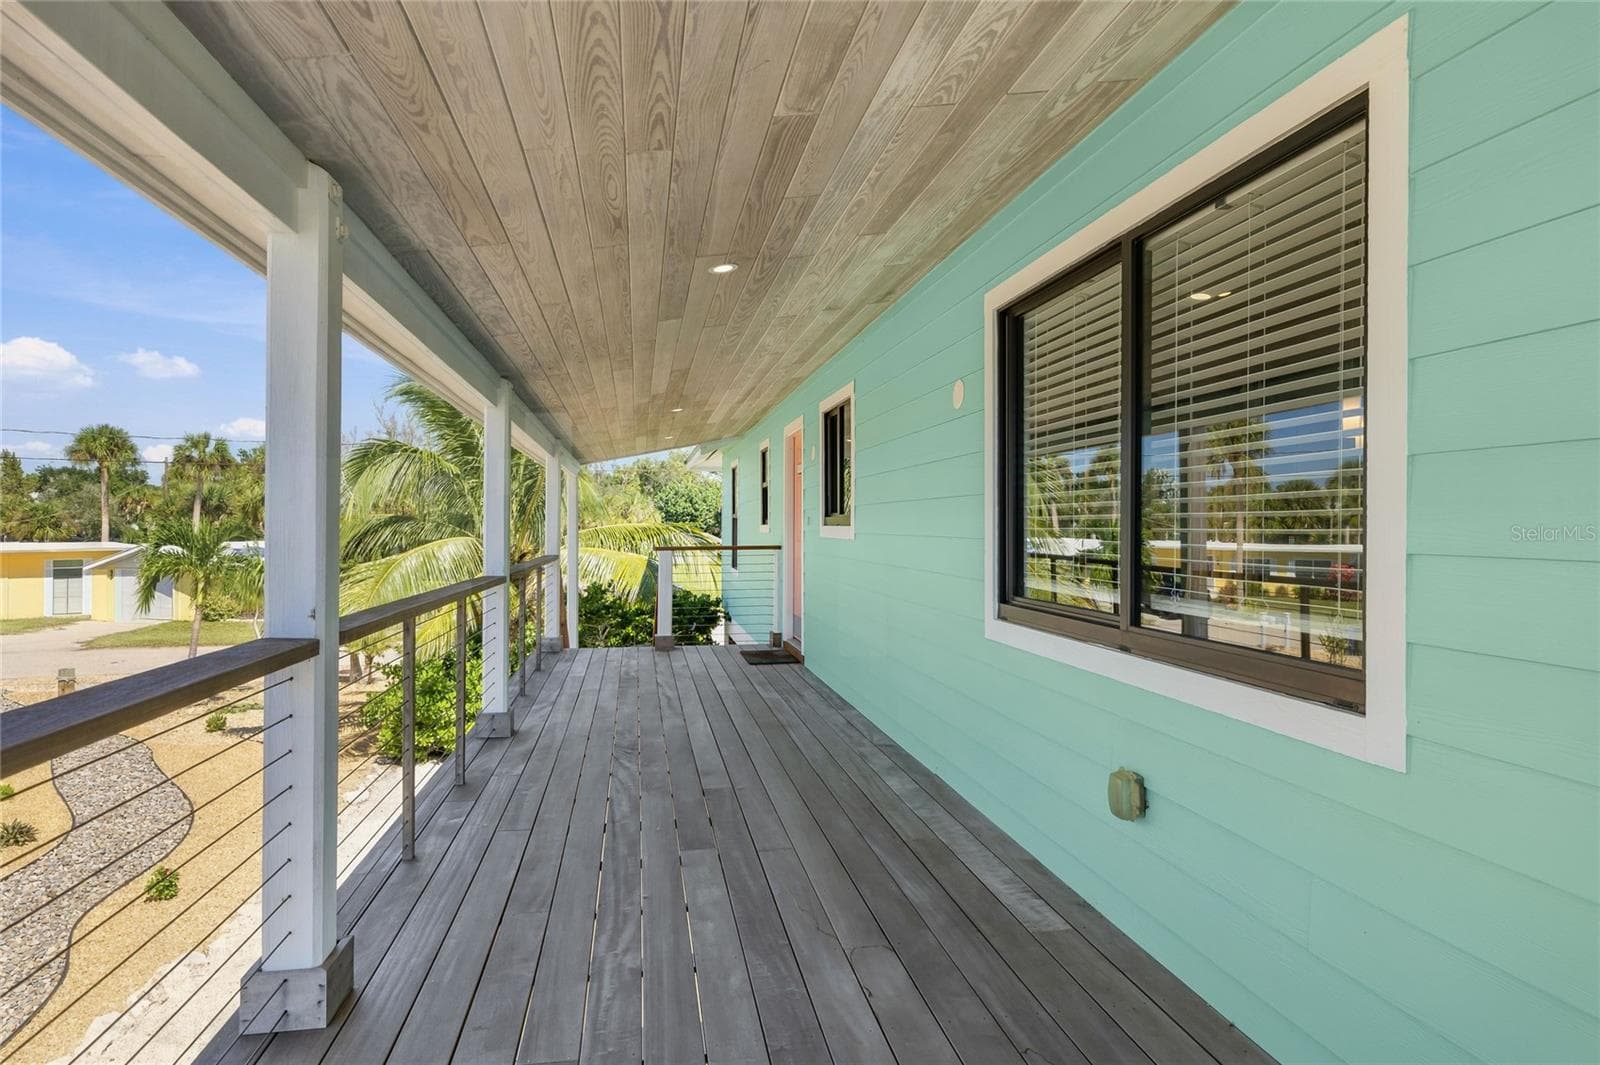
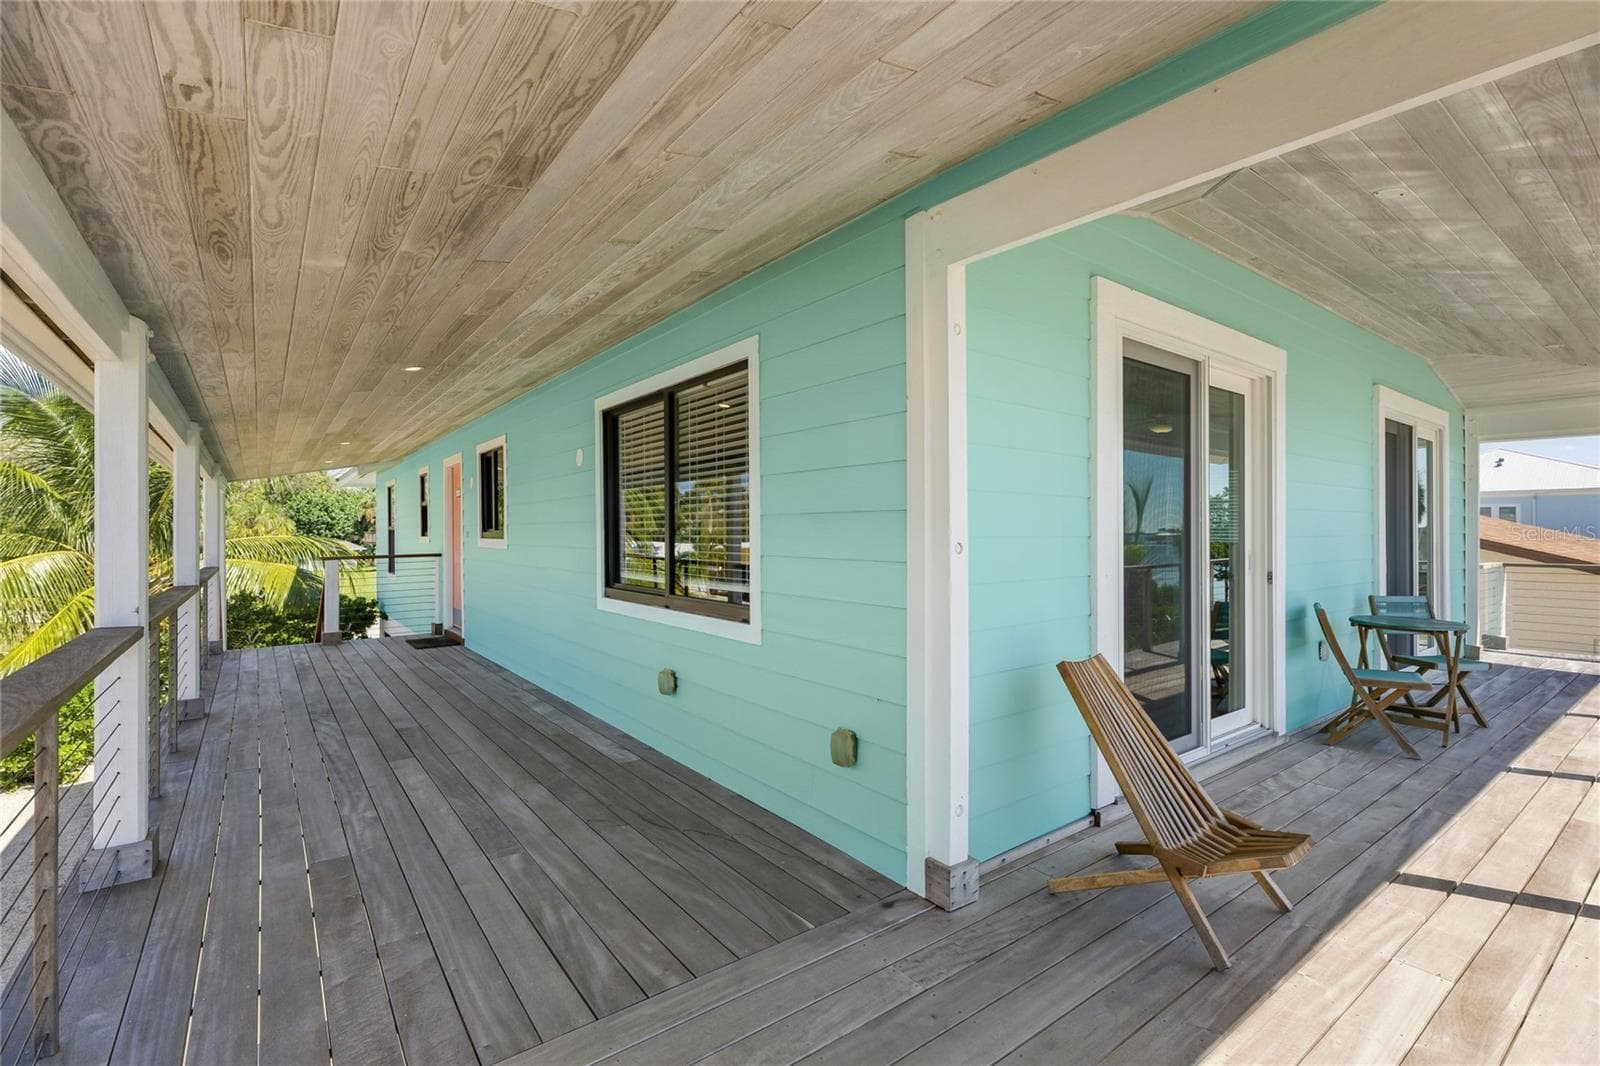
Brazilian hardwood and EPA and Tigeerwood - 901 CHAPIN BLVD, ENGLEWOOD
Single Family Residence at 901 CHAPIN BLVD, ENGLEWOOD, photo 42 of 58
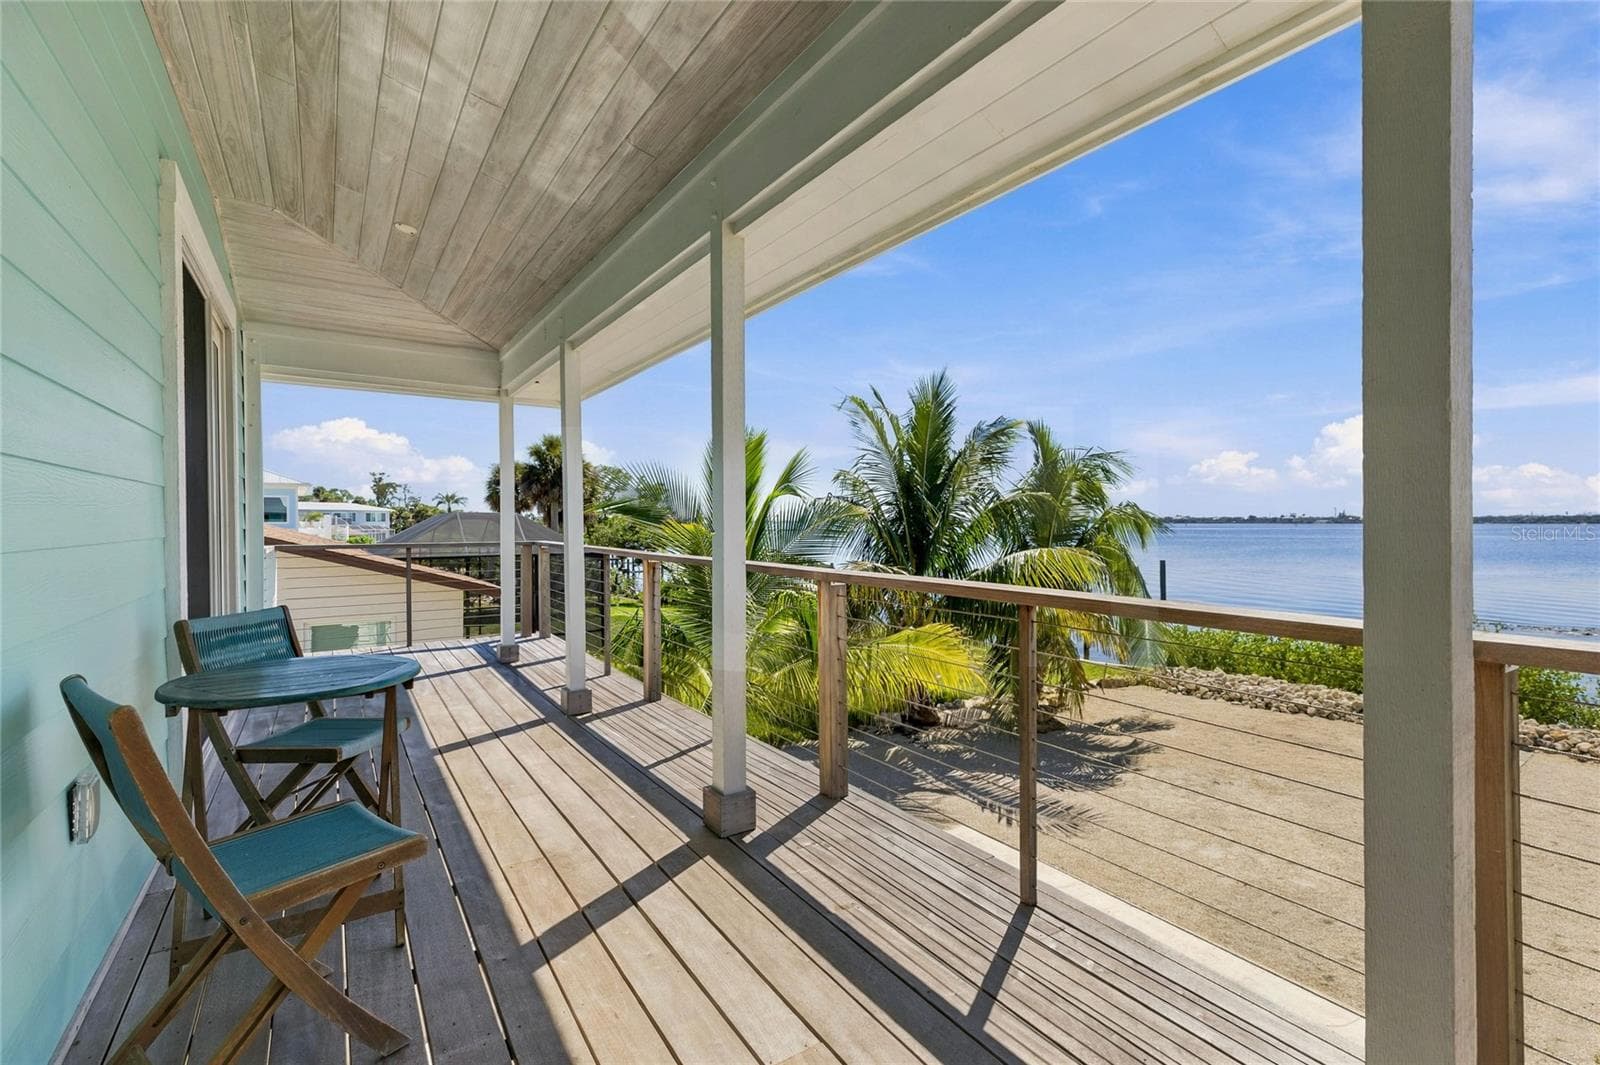
stainless 316 cable railing - 901 CHAPIN BLVD, ENGLEWOOD
Single Family Residence at 901 CHAPIN BLVD, ENGLEWOOD, photo 44 of 58
Single Family Residence at 901 CHAPIN BLVD, ENGLEWOOD, photo 45 of 58
Single Family Residence at 901 CHAPIN BLVD, ENGLEWOOD, photo 46 of 58
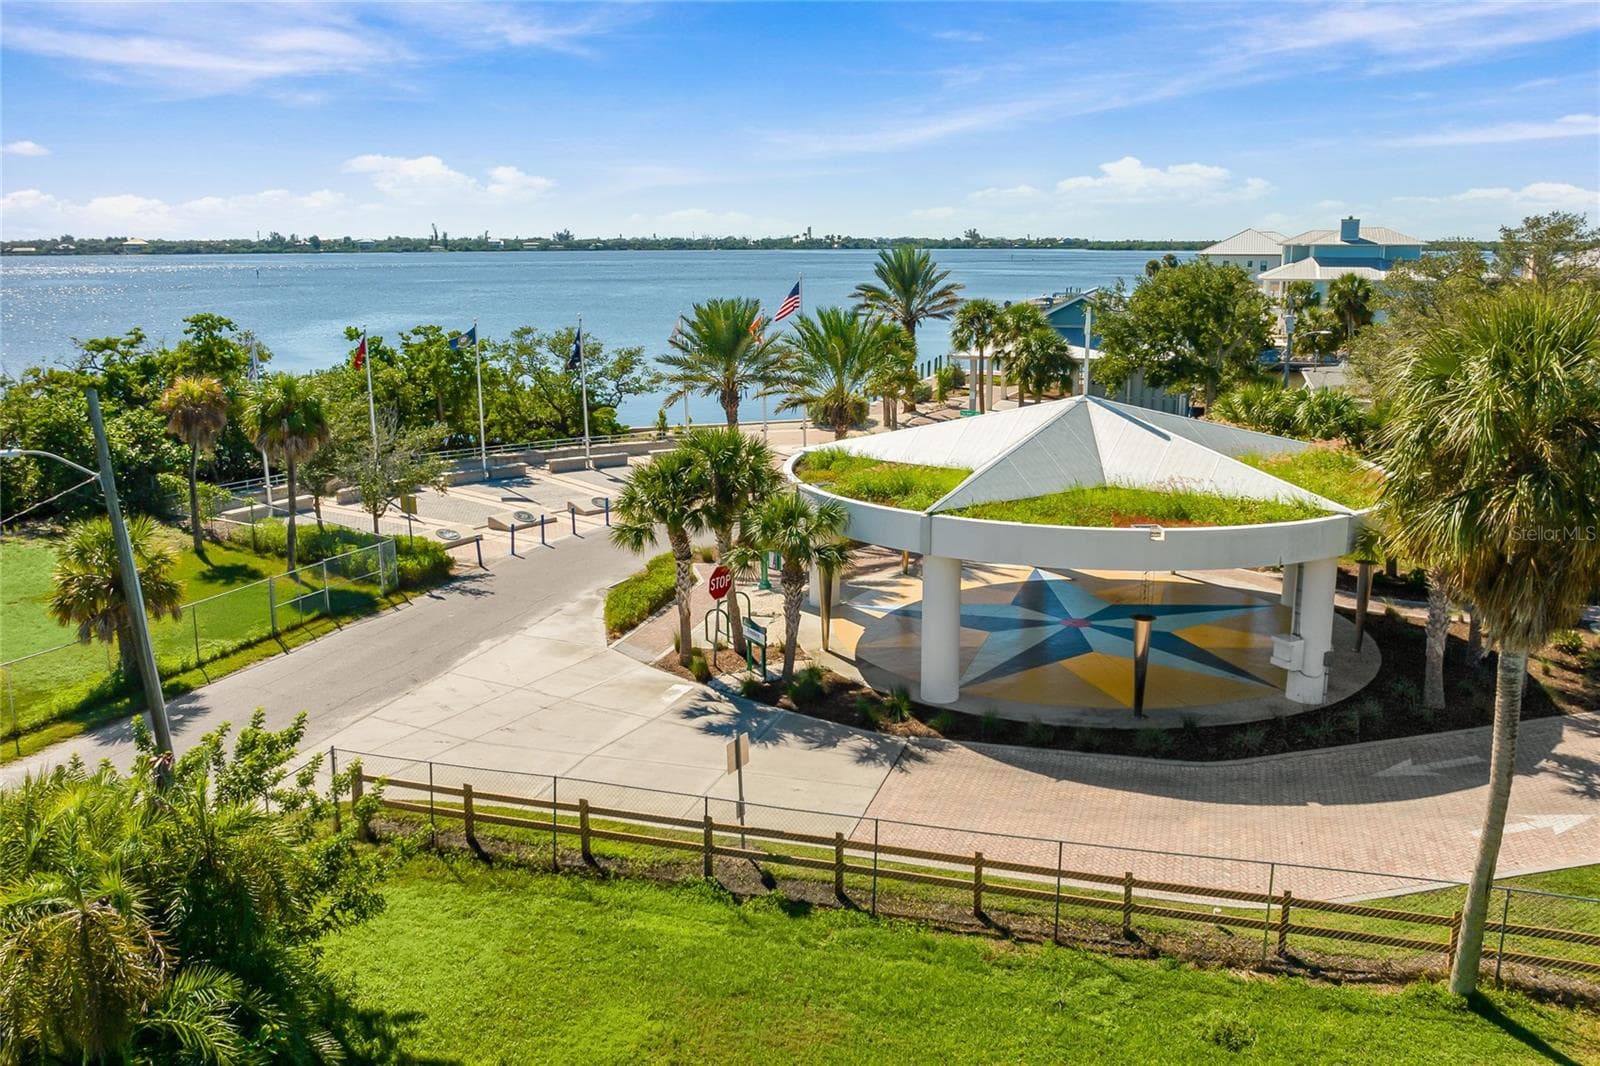
magnificent views - 901 CHAPIN BLVD, ENGLEWOOD
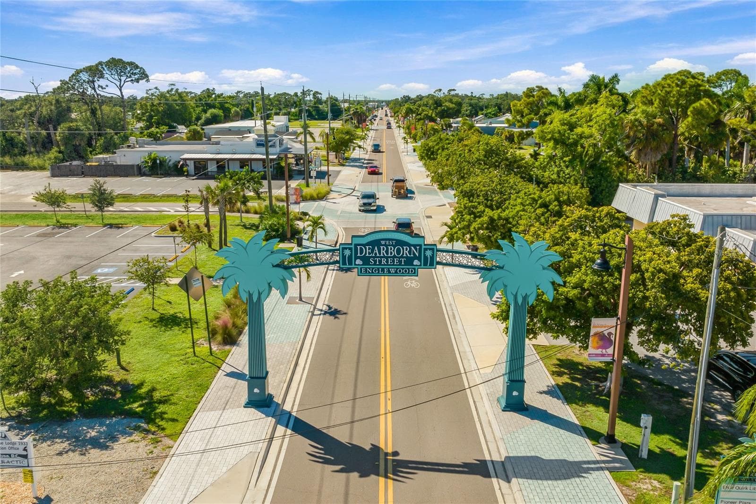
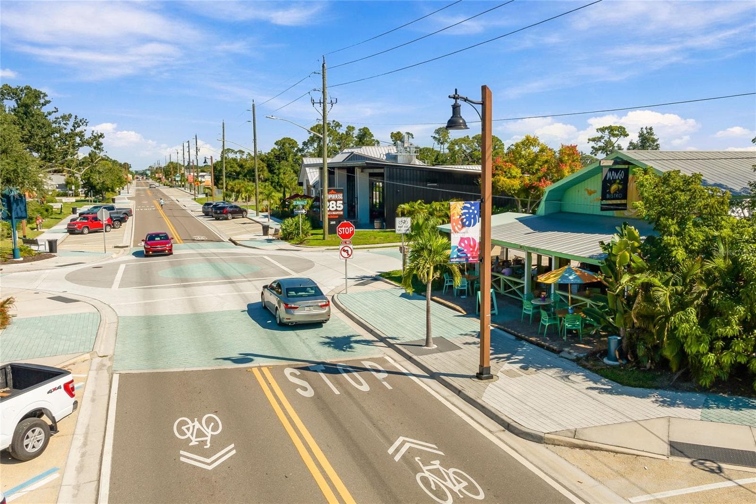
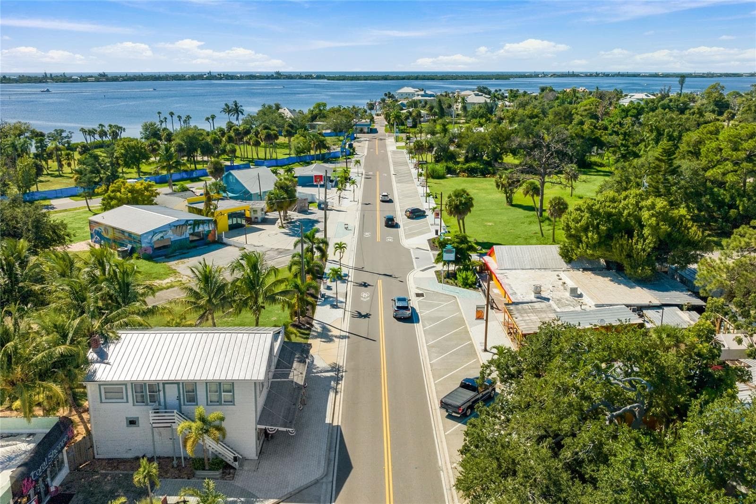
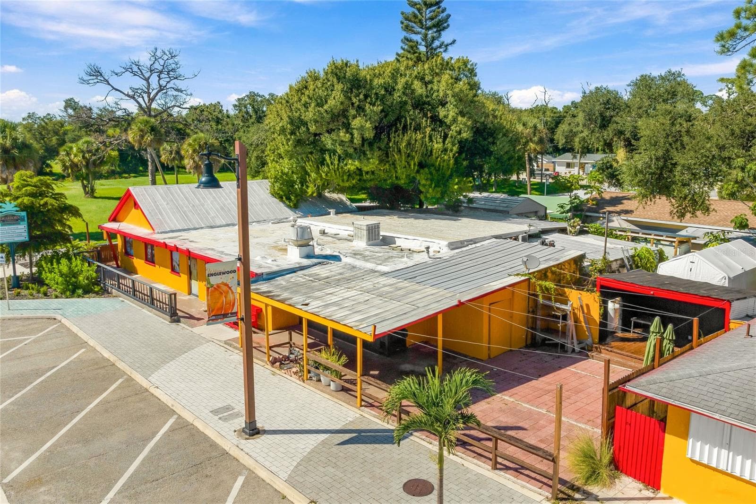
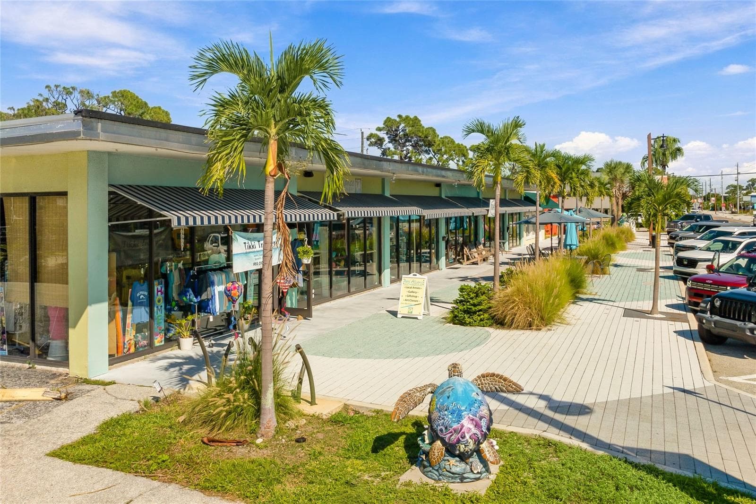
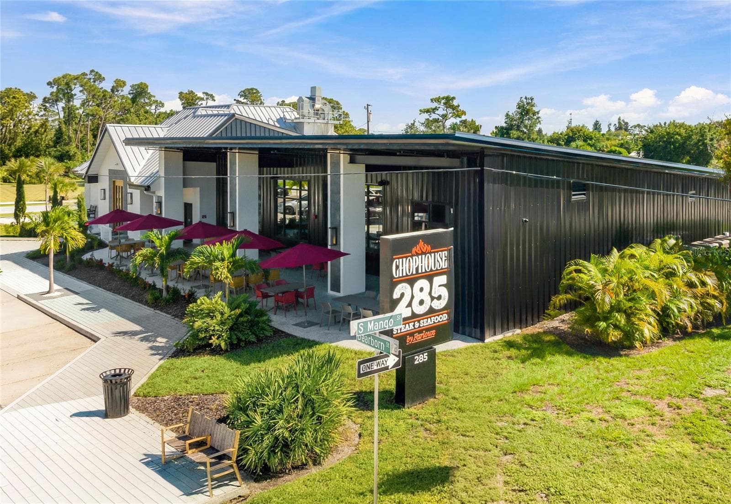
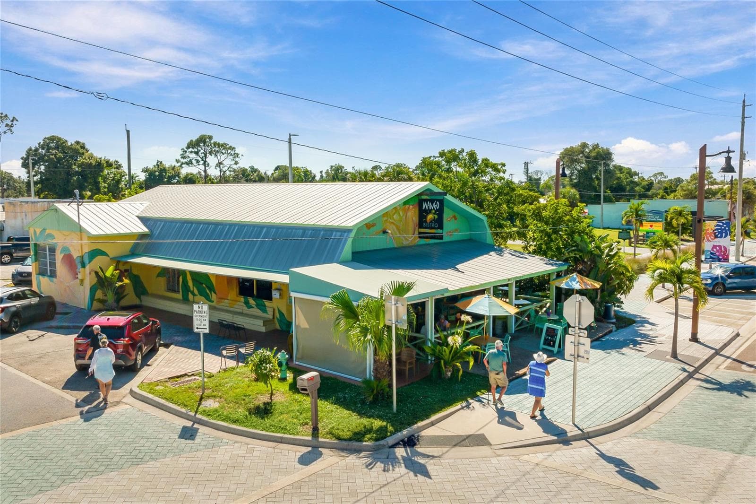
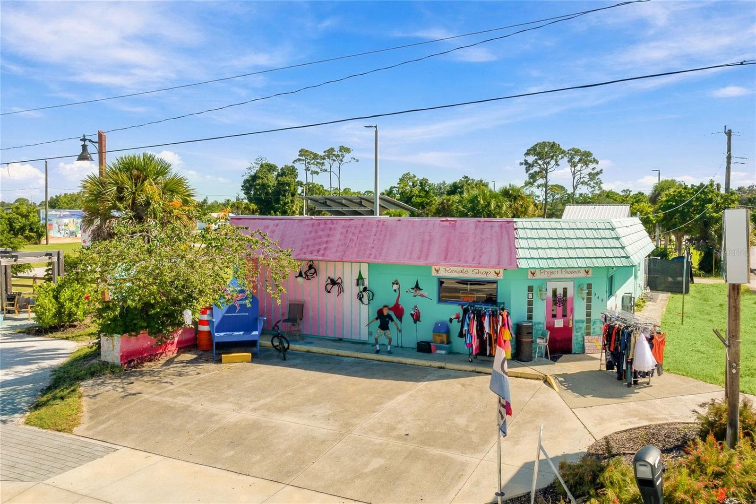
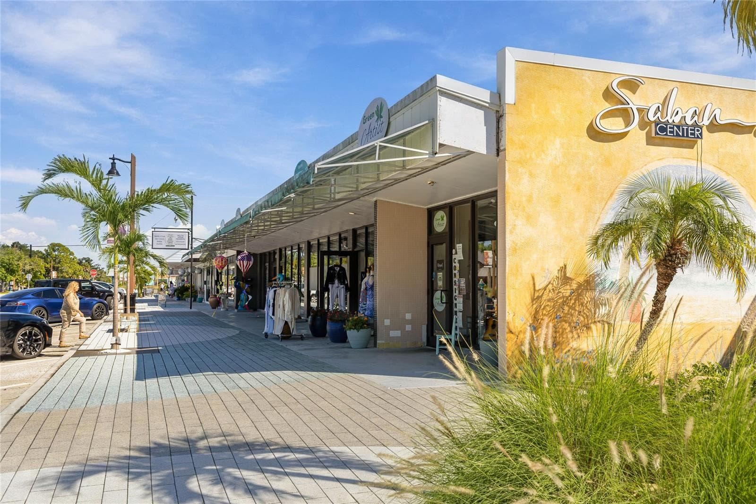
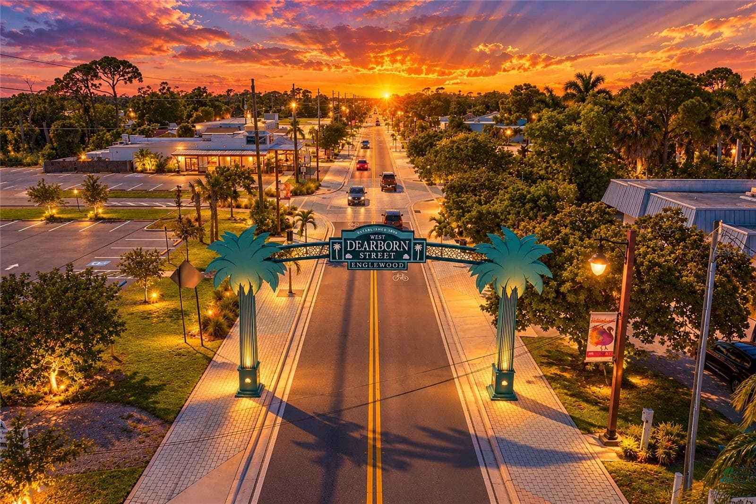
downtown Englewood 1/4 mile away - 901 CHAPIN BLVD, ENGLEWOOD
walk, golf cart or electric bike to downrtown - 901 CHAPIN BLVD, ENGLEWOOD
Single Family Residence at 901 CHAPIN BLVD, ENGLEWOOD, photo 50 of 58
Single Family Residence at 901 CHAPIN BLVD, ENGLEWOOD, photo 51 of 58
Single Family Residence at 901 CHAPIN BLVD, ENGLEWOOD, photo 52 of 58
Single Family Residence at 901 CHAPIN BLVD, ENGLEWOOD, photo 53 of 58
Single Family Residence at 901 CHAPIN BLVD, ENGLEWOOD, photo 54 of 58
Single Family Residence at 901 CHAPIN BLVD, ENGLEWOOD, photo 55 of 58
Single Family Residence at 901 CHAPIN BLVD, ENGLEWOOD, photo 56 of 58
Single Family Residence at 901 CHAPIN BLVD, ENGLEWOOD, photo 57 of 58
Single Family Residence at 901 CHAPIN BLVD, ENGLEWOOD, photo 58 of 58
58 photos

$1,350,000

901 CHAPIN BLVD
ENGLEWOOD, FL 34223
Listed by Brian ODonnell
Bedrooms
2
Bathrooms
2
Living area
1,248 sqft
Year built
1979

About this home

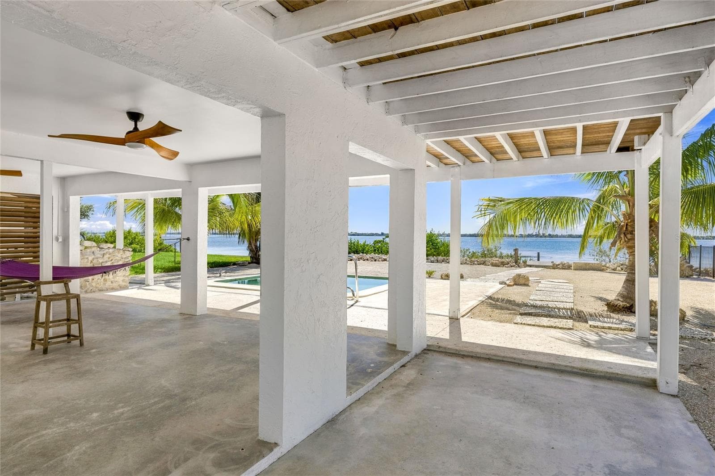
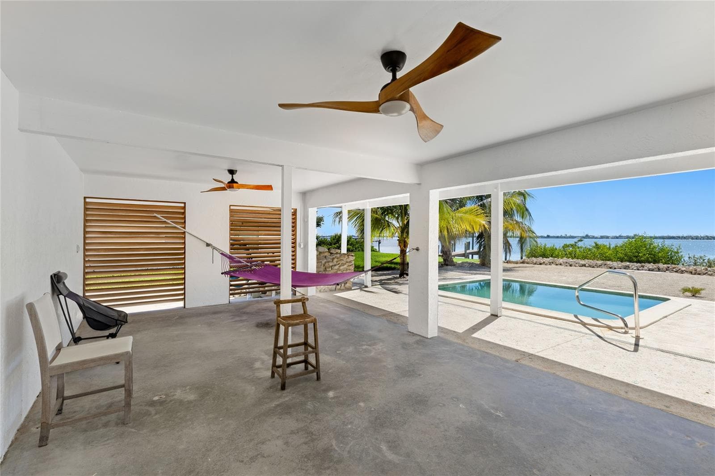
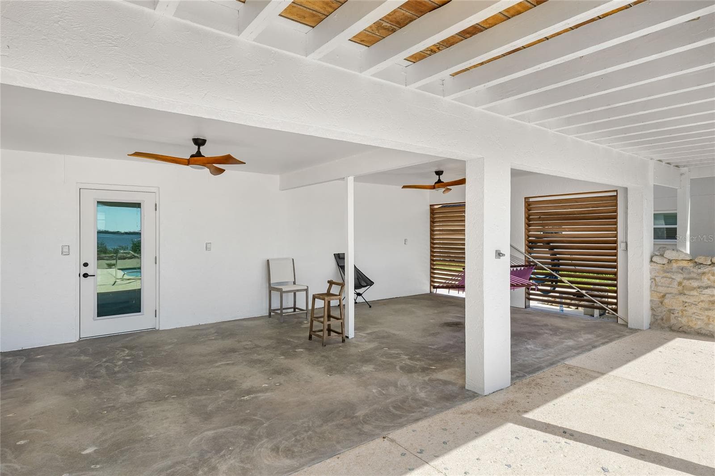
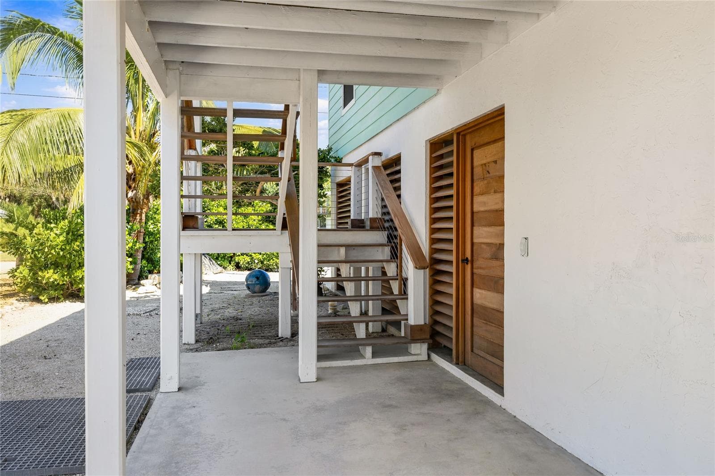
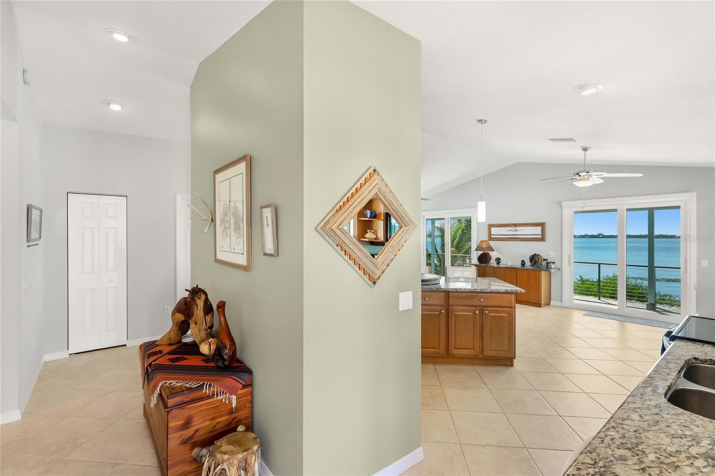
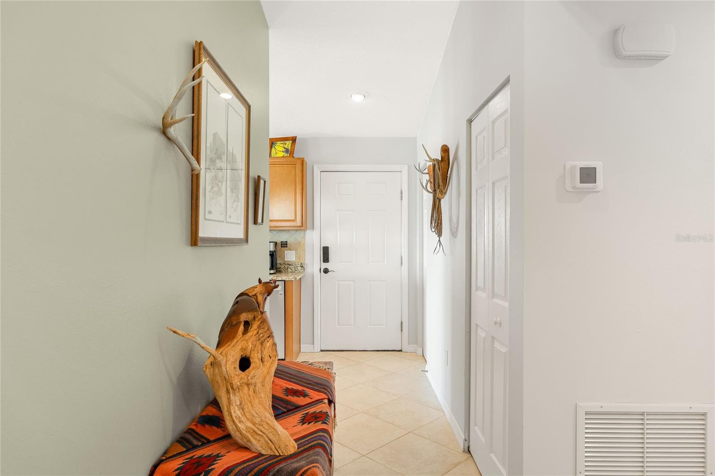
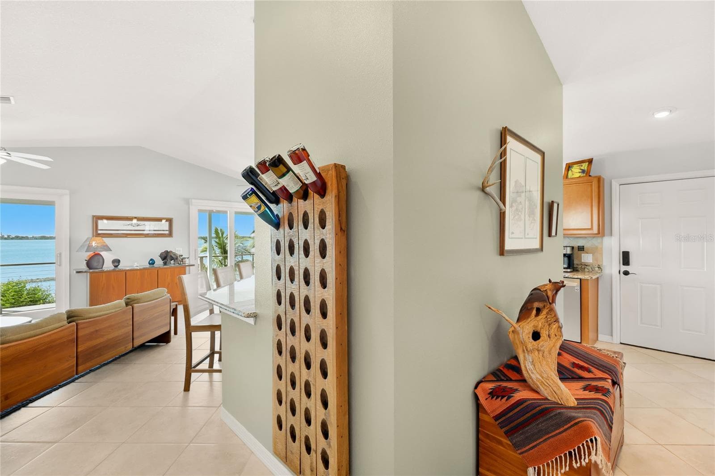
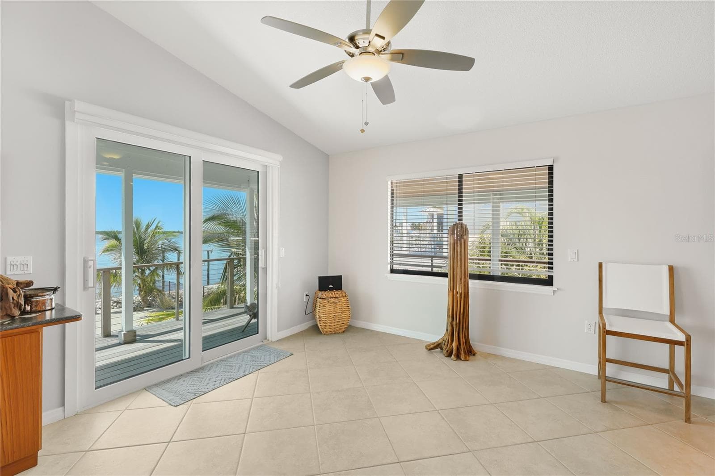
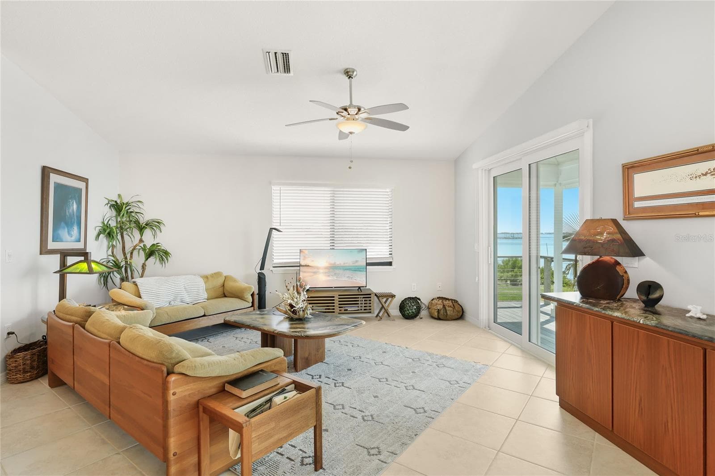
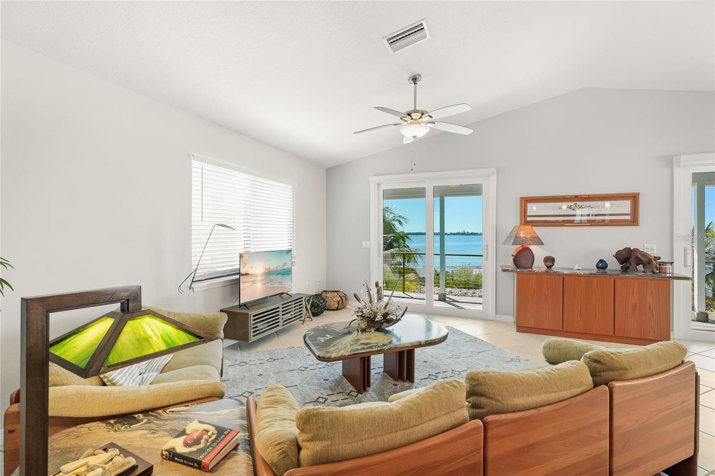
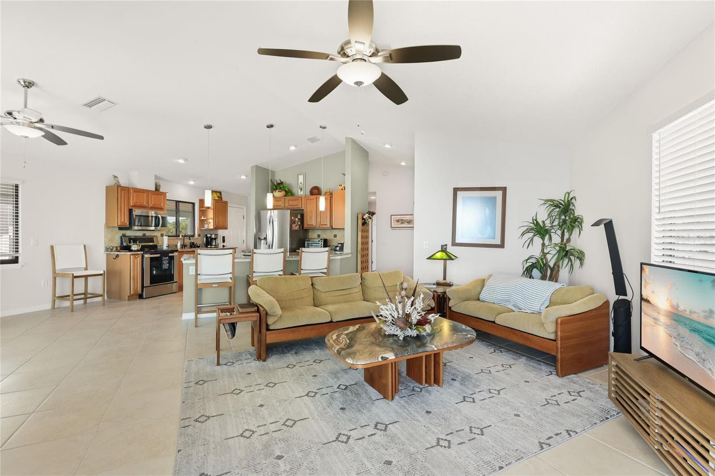
LIVING IN PARADISE ON LEMON BAY! Experience the beauty of Florida waterfront living in this exceptional, updated 2-bedroom, 2-bath home, where breathtaking panoramic views of Lemon Bay create a spectacular backdrop for everyday life. Imagine waking up to the sun sparkling across the water and ending each day with vibrant sunset colors reflecting across the bay. Soaring cathedral ceilings, expansive windows, and impact-resistant, hurricane-rated sliding glass doors invite natural light inside while opening to an upper deck and a separate screened-in deck, perfect for enjoying refreshing coastal breezes and unforgettable waterfront views. The property showcases numerous high-end renovations and quality upgrades, including Brazilian hardwood, exquisite Ipe and Tigerwood decking, stairs and louvers, and premium 316-grade stainless-steel cable railings. Additional improvements include a new tankless water heater, an elevated air-conditioning unit, new pool equipment, and updated outlets, switches, ceiling fans, lighting, garage door openers, and service doors throughout the two-car garage, utility room, and covered ground-level lanai areas. The open kitchen features warm wood cabinetry, granite countertops, a spacious center island, and stainless-steel appliances, creating an inviting space for entertaining and everyday living. Updated bathrooms, diagonal-set porcelain tile flooring throughout, and a convenient indoor laundry room add to the home's appeal. Beneath the elevated living area, an inviting in-ground pool offers the perfect place to cool off, soak up the Florida sunshine, and enjoy the laid-back coastal lifestyle. Even better, you're just a golf cart ride or an easy trip away from historic Dearborn Street in downtown Englewood, where charming restaurants, inviting coffee shops, a popular Farmers Market, and lively entertainment await. Combining spectacular Lemon Bay views, distinctive architectural details, extensive upgrades, exceptional outdoor living spaces, and a desirable location, this remarkable property offers a rare opportunity to enjoy the waterfront lifestyle you've been dreaming of!

Highlights

WaterfrontPrivate pool

Property details

MLS
Stellar MLS
MLS #
MFRA4709970
Property type
Single Family Residence
Subdivision
LEMON BAY PARK
Status
Active
Days on market
N/A
On market date
October 21, 2026
Stories
N/A
Total bathrooms
2
Garage spaces
N/A
Parking spaces
N/A
Lot size
0.23 acres
Loading map…

Nearby schools

Within 10 miles. School directory data from the National Center for Education Statistics (NCES), accessed via the Urban Institute Education Data API. Local Score is calculated by INNOVATE Real Estate; where a state rating is shown, it comes from that state's own official school report card.

Elementary
ENGLEWOOD ELEMENTARY SCHOOL
0.84 mi away · Grades -1-5
Nearest school -- attendance-zone data not available here
3.0
Local Score (student-teacher ratio only (preliminary -- will incorporate state test-score data once available)) -- not an official state rating
Enrollment
575
Student:teacher ratio
15.1:1
District
SARASOTA
MiddleCharter
SKY ACADEMY ENGLEWOOD
2.37 mi away · Grades 6-8
Nearest school -- attendance-zone data not available here
4.0
Local Score (student-teacher ratio only (preliminary -- will incorporate state test-score data once available)) -- not an official state rating
Enrollment
261
Student:teacher ratio
13.1:1
District
SARASOTA
High
LEMON BAY HIGH SCHOOL
3.7 mi away · Grades 9-12
Nearest school -- attendance-zone data not available here
1.0
Local Score (student-teacher ratio only (preliminary -- will incorporate state test-score data once available)) -- not an official state rating
Enrollment
1,226
Student:teacher ratio
23.6:1
District
CHARLOTTE

Walkability

Blended score for ENGLEWOOD's center, calculated by INNOVATE Real Estate from two sources: the EPA's National Walkability Index (street network, transit, land-use mix) and Google Places amenity data (what's actually reachable on foot from this point). 60% EPA National Walkability Index + 40% nearby-amenity density (Google Places).

44
Somewhat walkable
out of 100
EPA National Walkability Index
10.5 / 20 -- Below average walkable
Google Places amenity density
30 / 100
Restaurants & cafes0
Grocery stores0
Parks3
Schools3
Transit stops0
Pharmacies0

Market position

How this listing compares to current activity in ENGLEWOOD, from live MLS data.

On the market 0 days -- 188 fewer days than ENGLEWOOD's current average of 188 days.
For reference, the median list price across 1,108 active listings in ENGLEWOOD right now is $229,900.

Mortgage calculator

Estimate only - actual rate and payment depend on your lender, credit, and loan program.

$
%
%
Adjust tax / insurance estimates
% / yr
$
/mo
Est. monthly payment
$8,280/mo
$270,000 down
$1,080,000 loan
Principal & interest$7,005
Property tax (est.)$1,125
Home insurance (est.)$150

Similar homes you might like

Data source: Listing information provided by Stellar MLS (mfrmls) via Trestle/CoreLogic. Last updated 1 days ago.

Information herein deemed reliable but not guaranteed; all measurements, school assignments, HOA fees, taxes, and feature lists are approximate and should be independently verified. Equal Housing Opportunity.