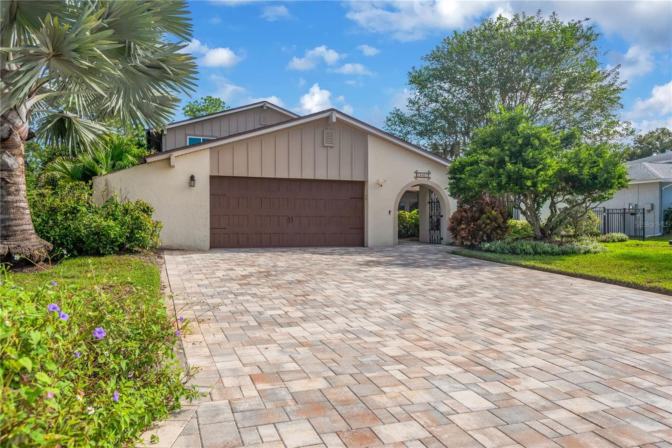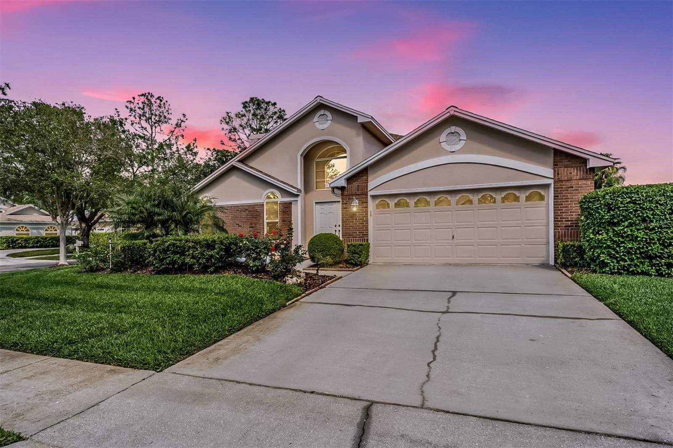
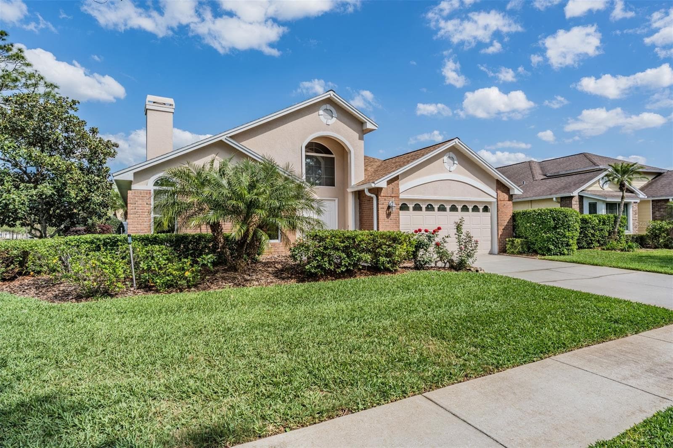
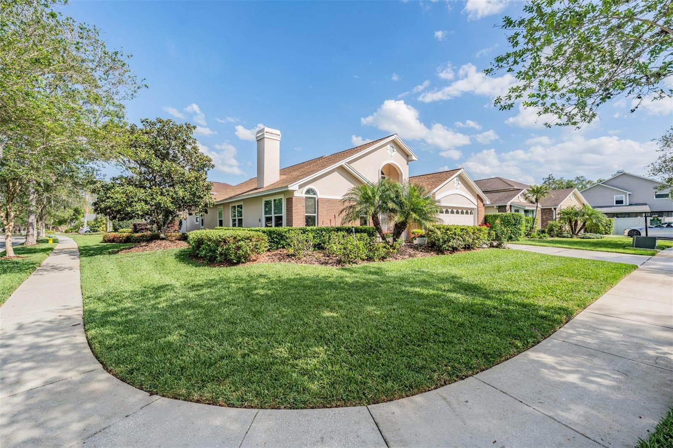
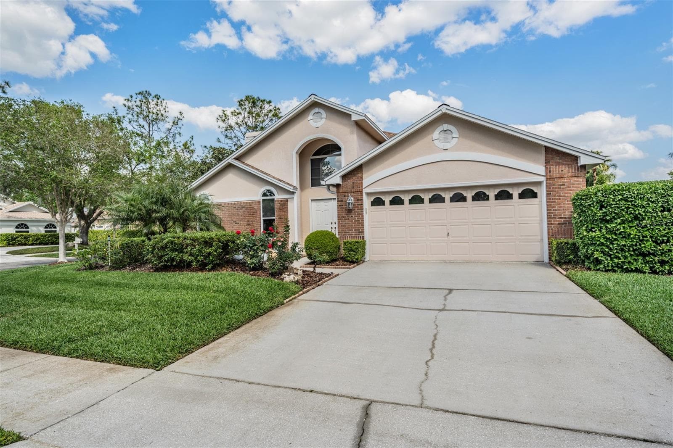
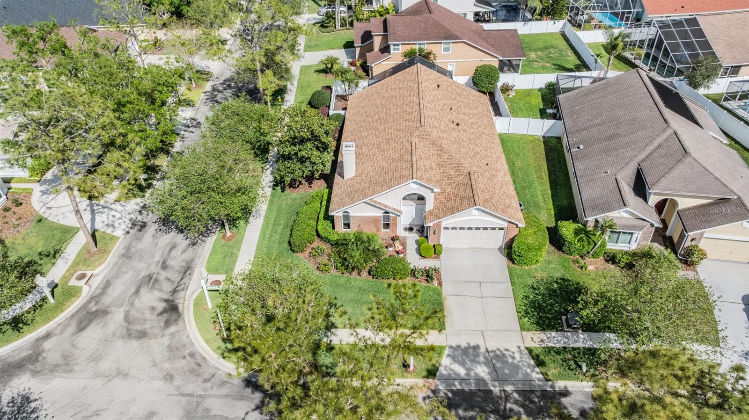
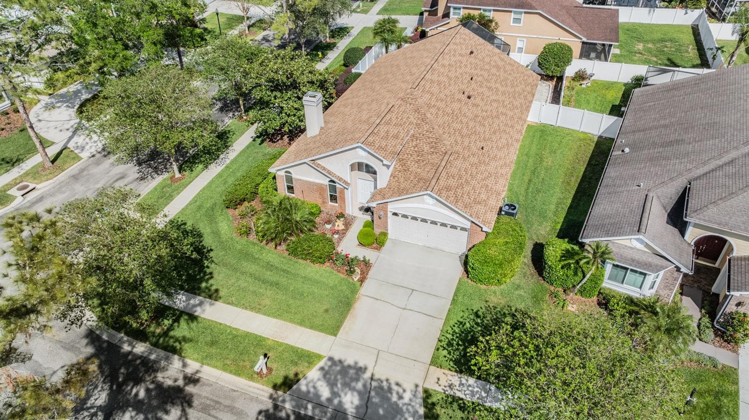
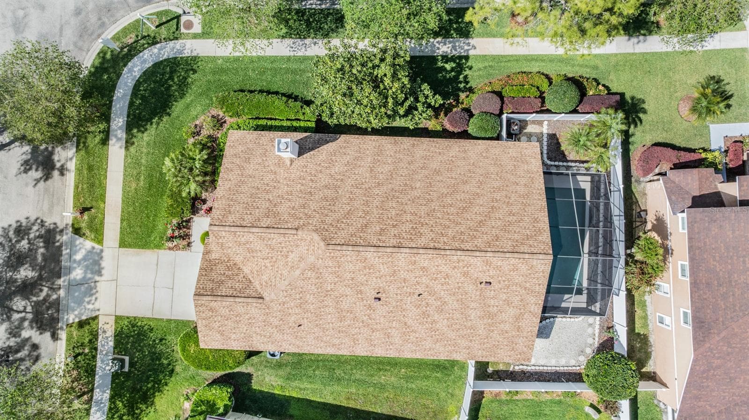
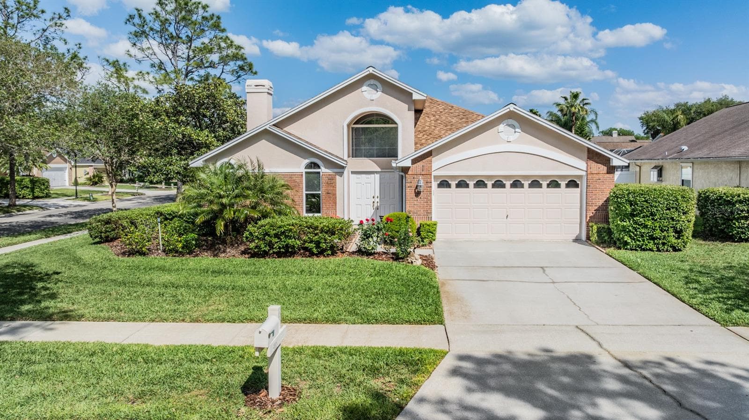
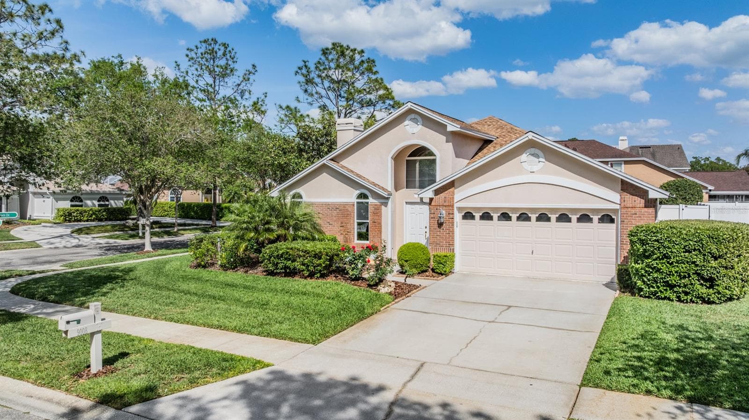
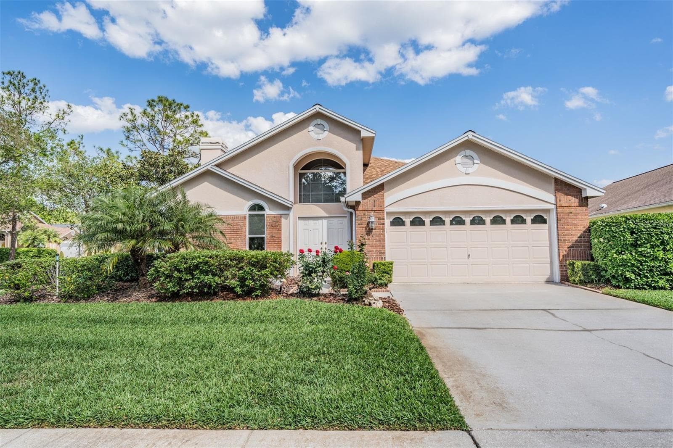
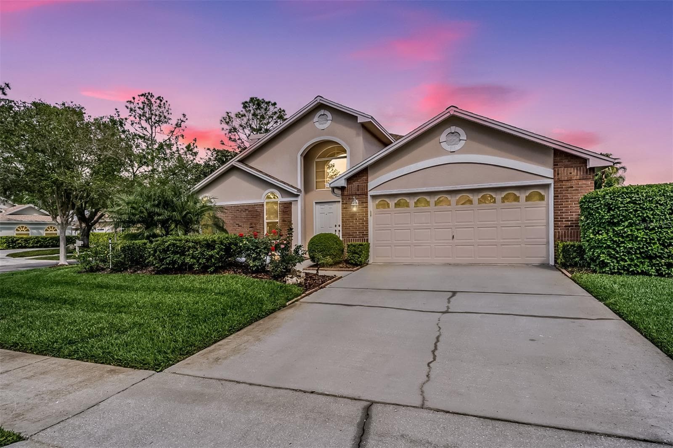
Front Exterior, 3 Bedrooms/2 Bathrooms/2 Car Garage - 9008 QUAIL CREEK DR, TAMPA
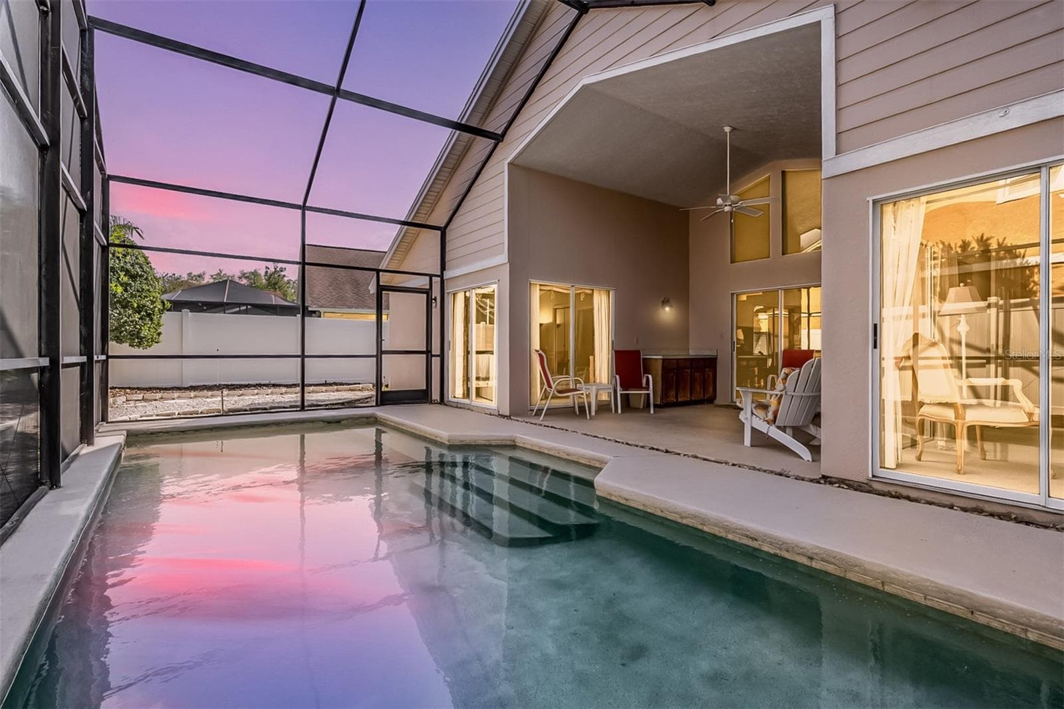
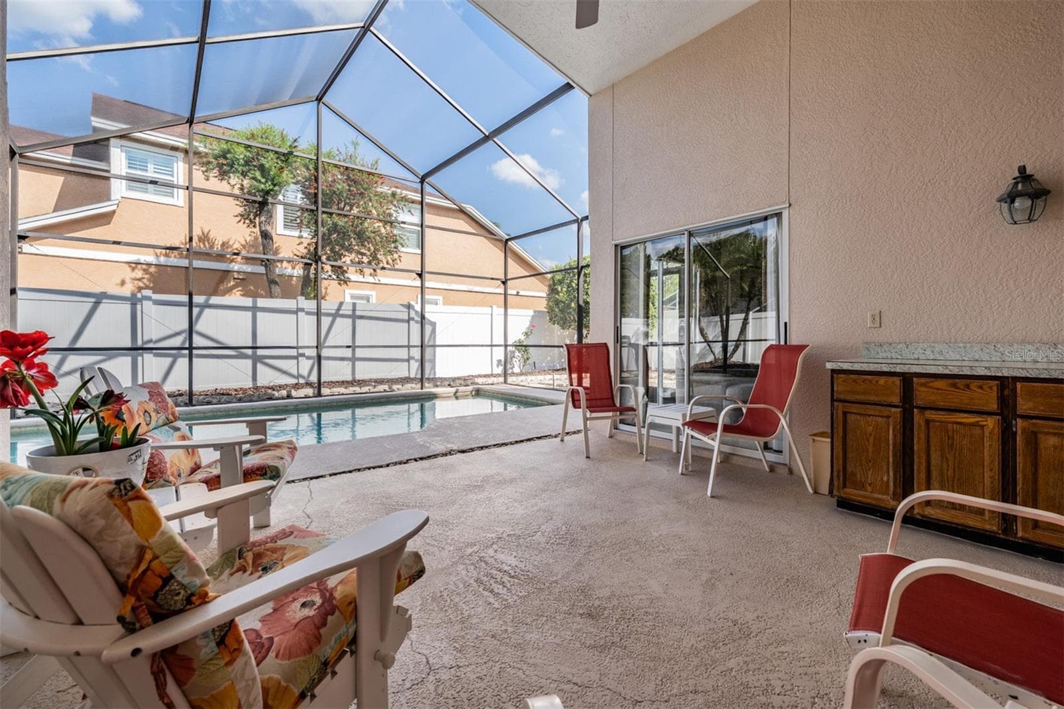
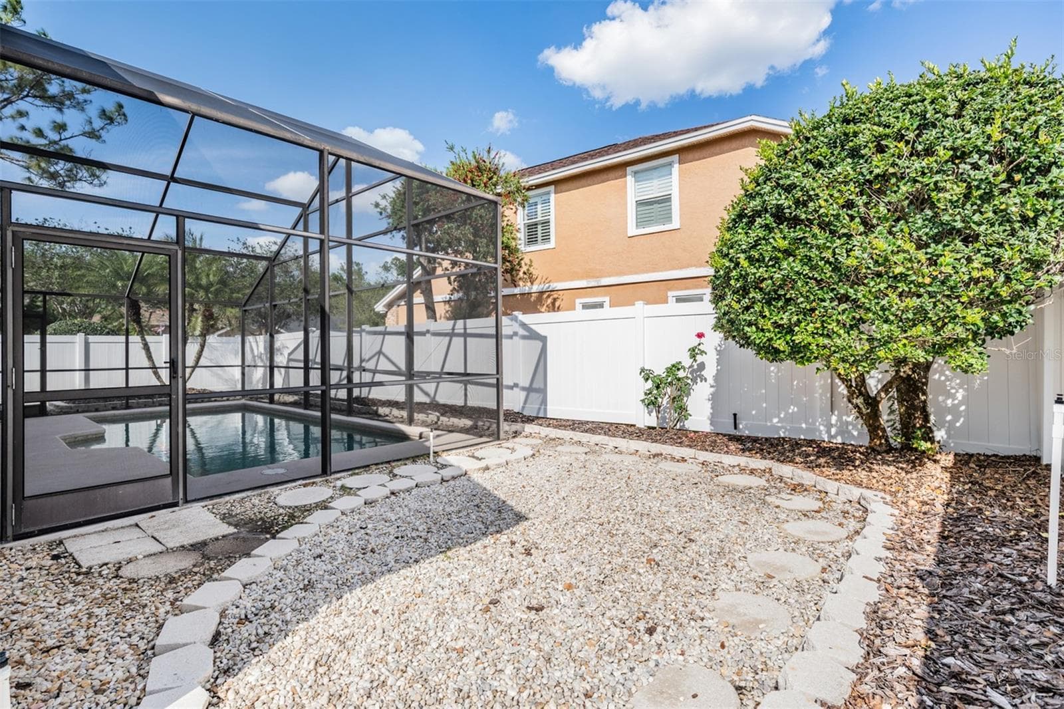
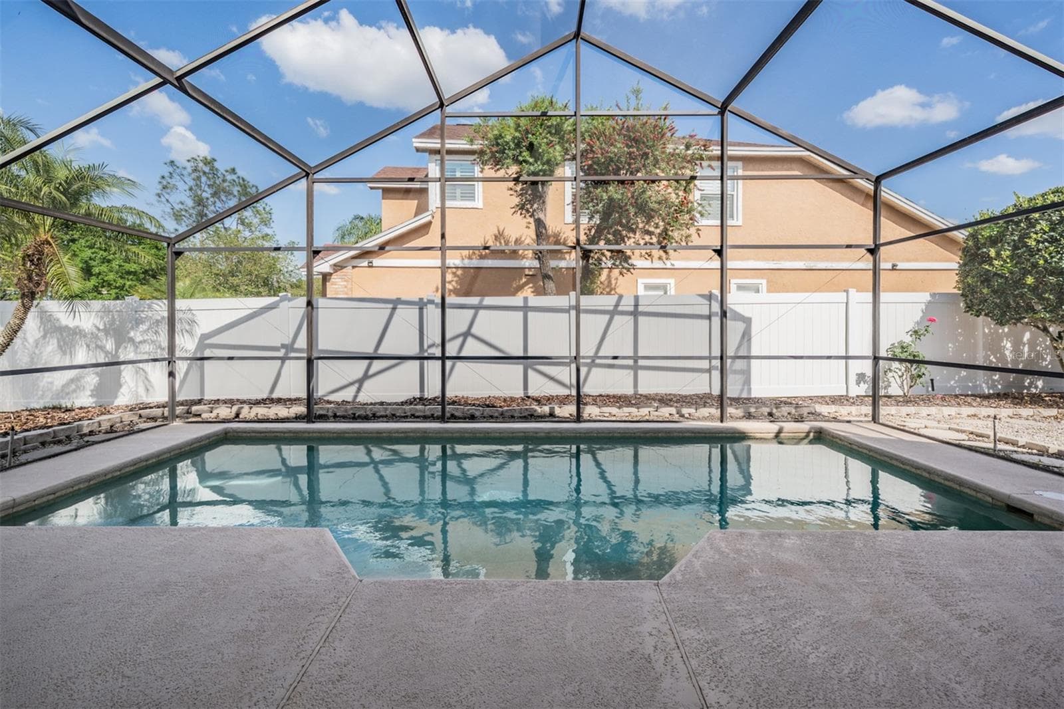
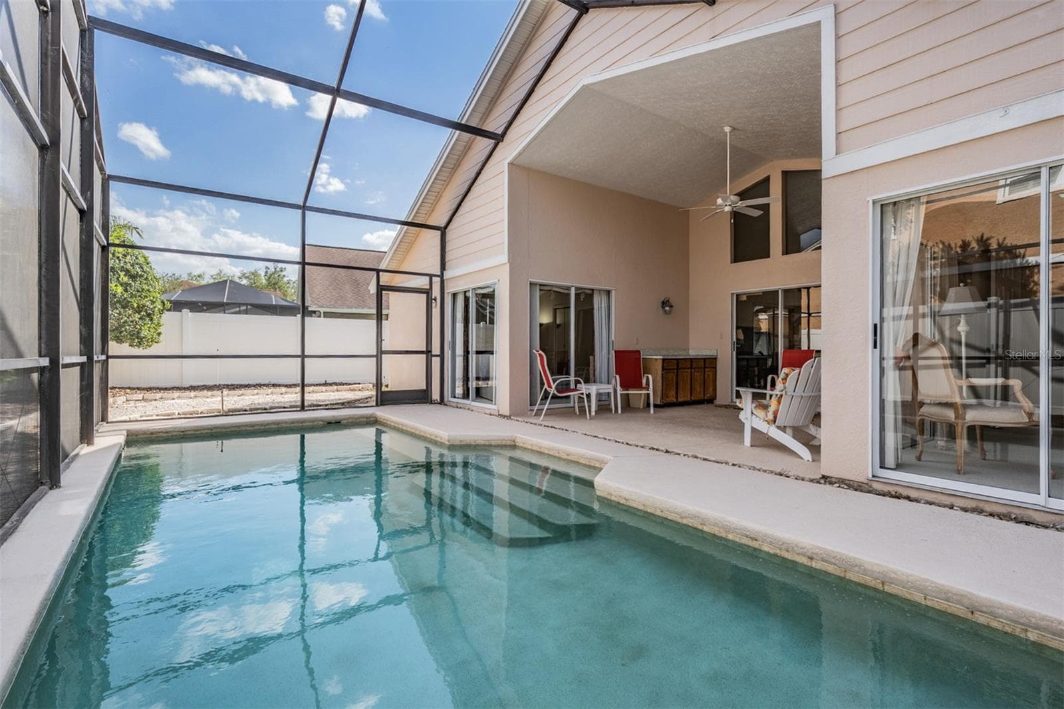
Pool and covered area - 9008 QUAIL CREEK DR, TAMPA
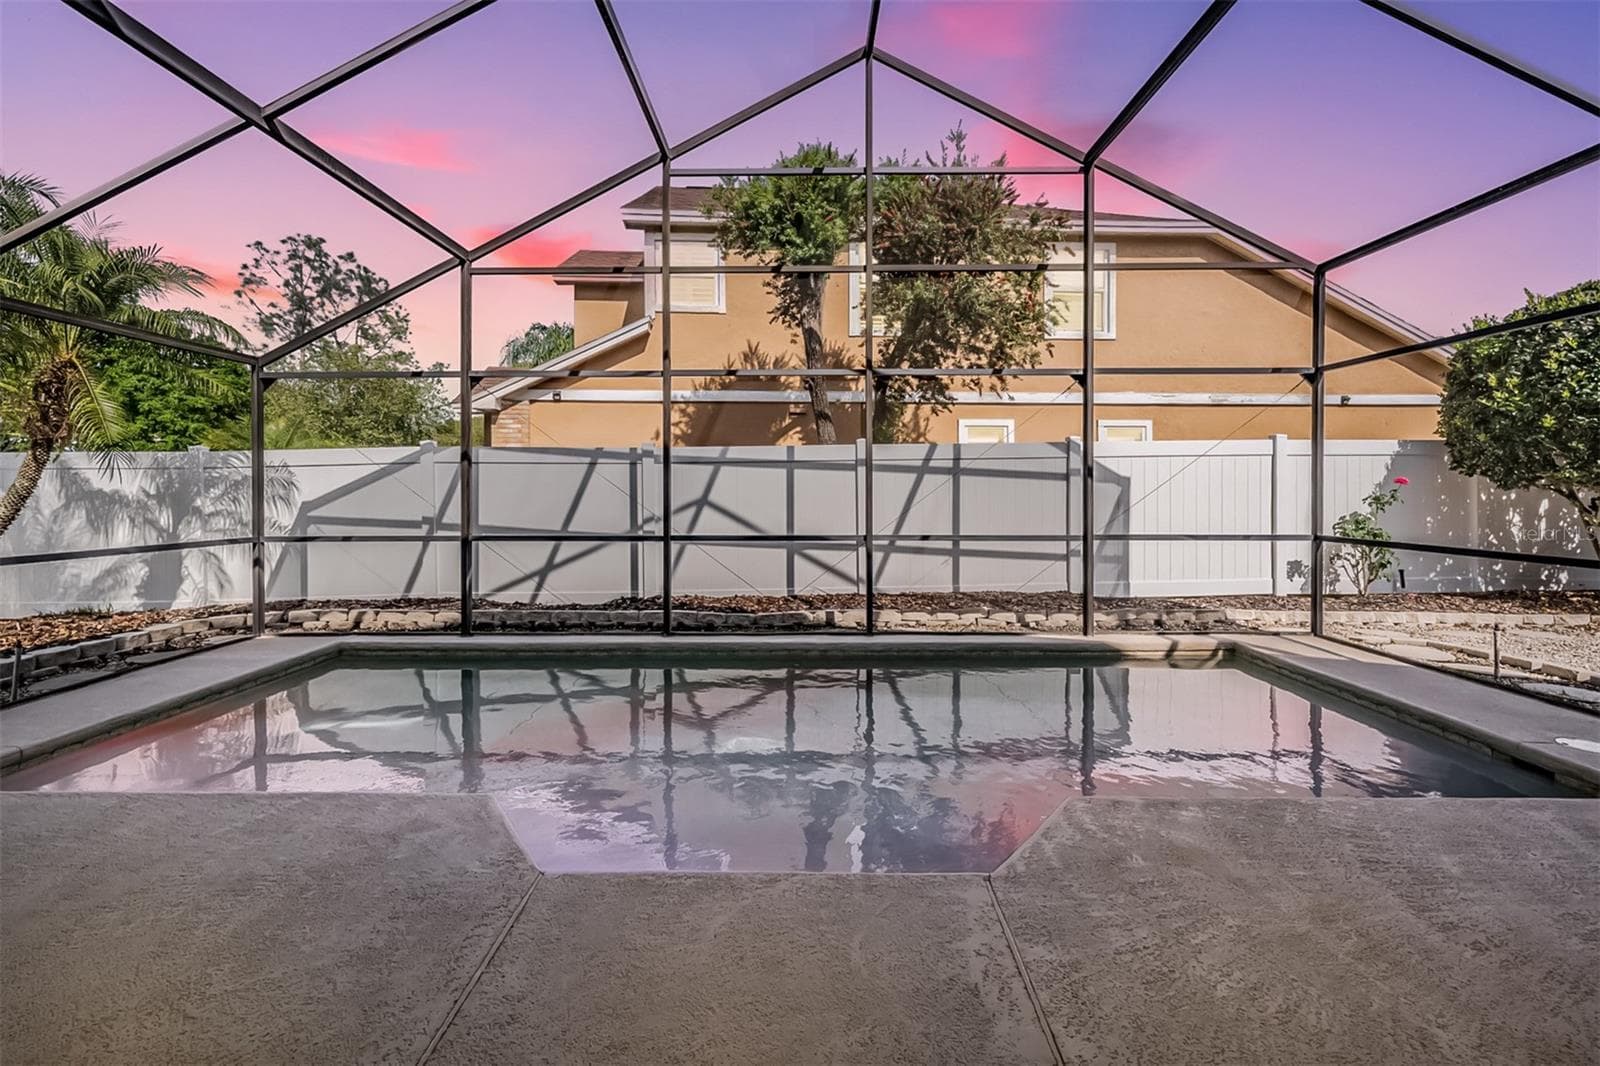
pool - 9008 QUAIL CREEK DR, TAMPA
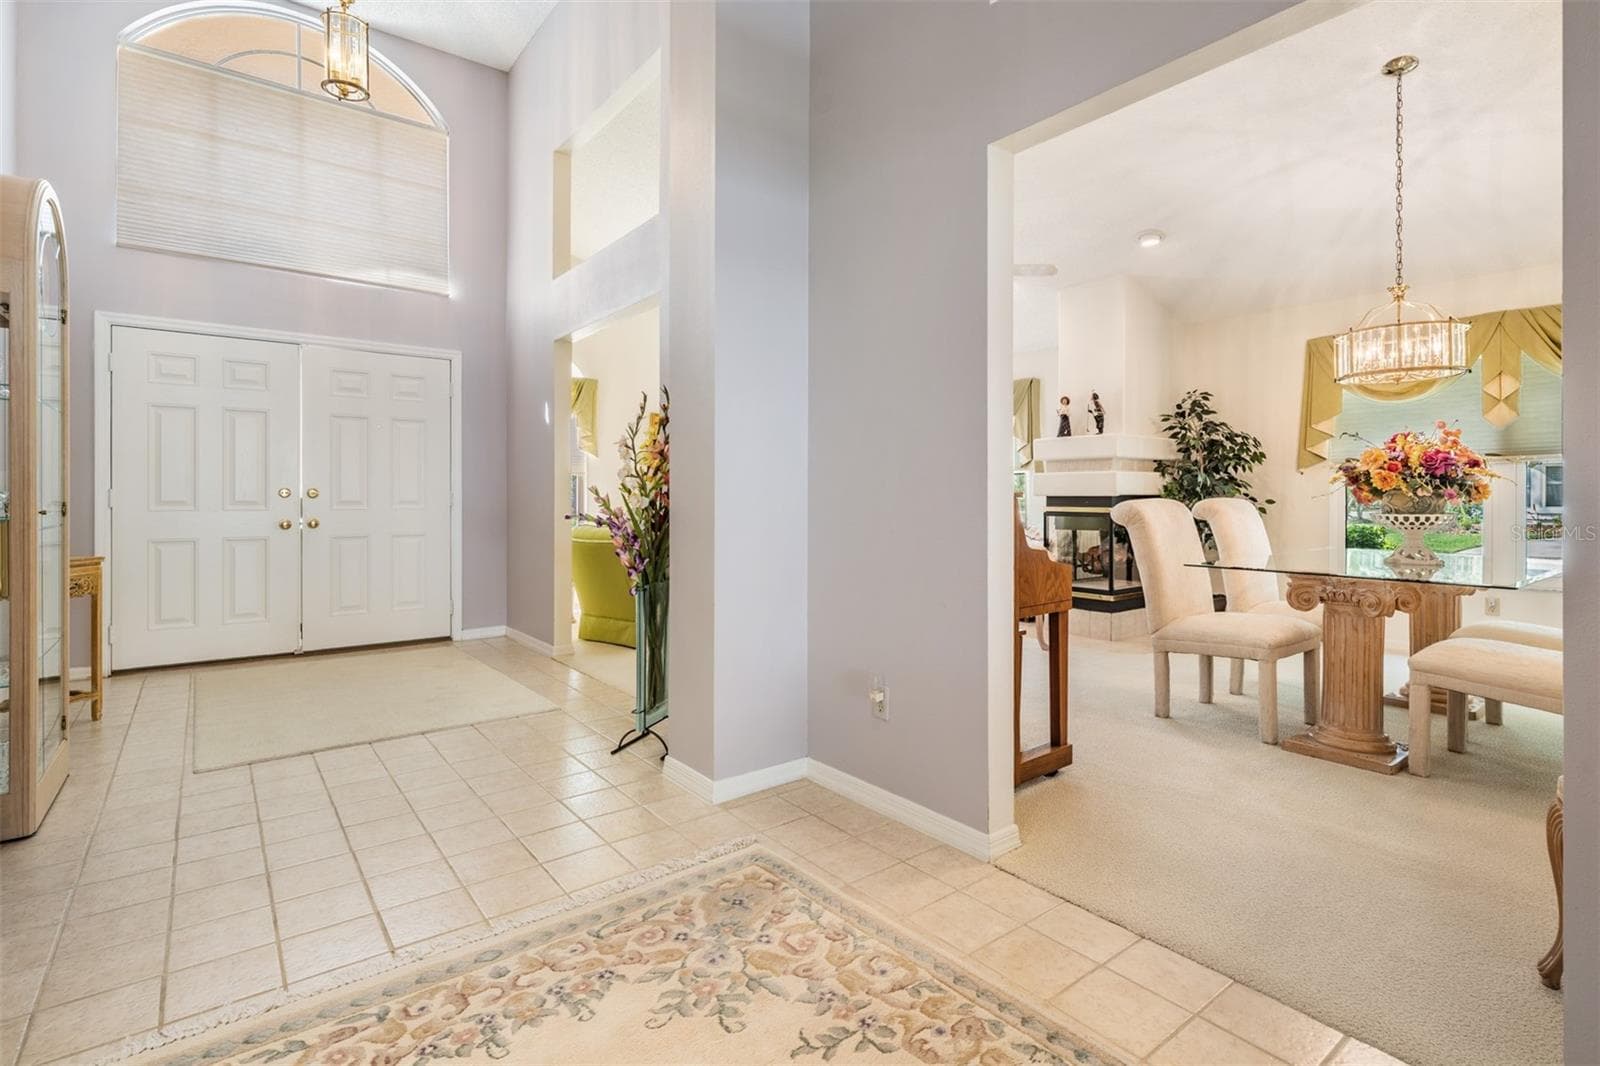
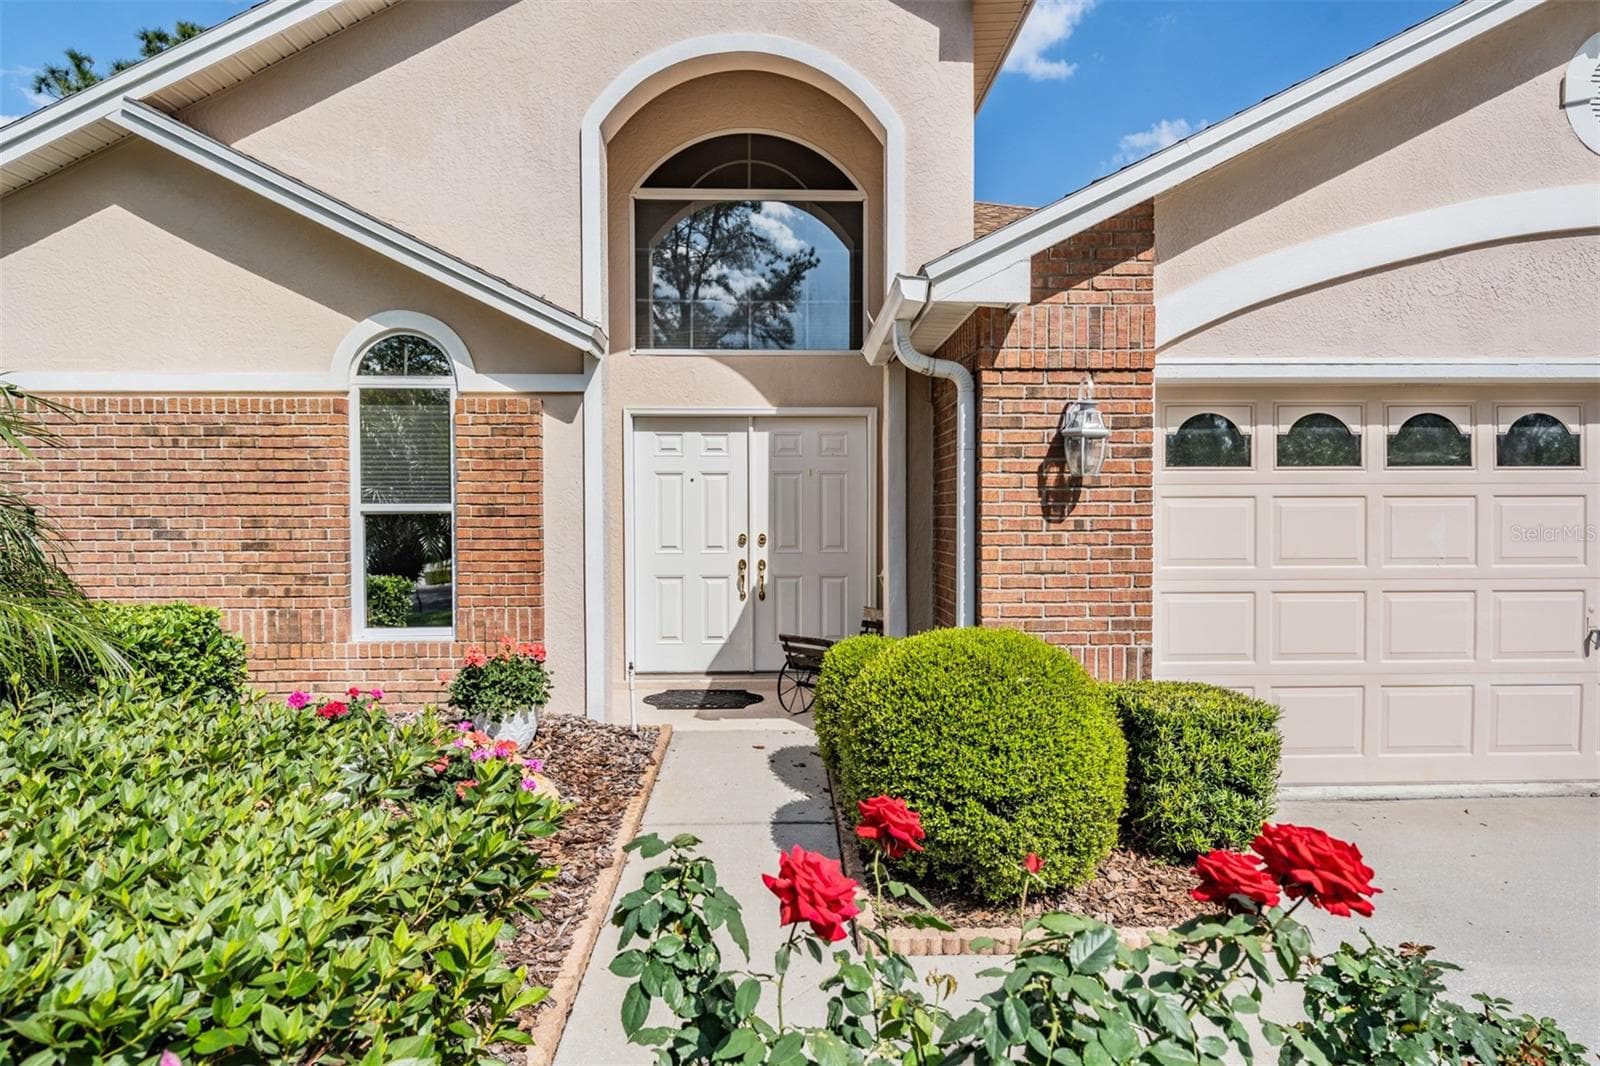
Double door entry way - 9008 QUAIL CREEK DR, TAMPA
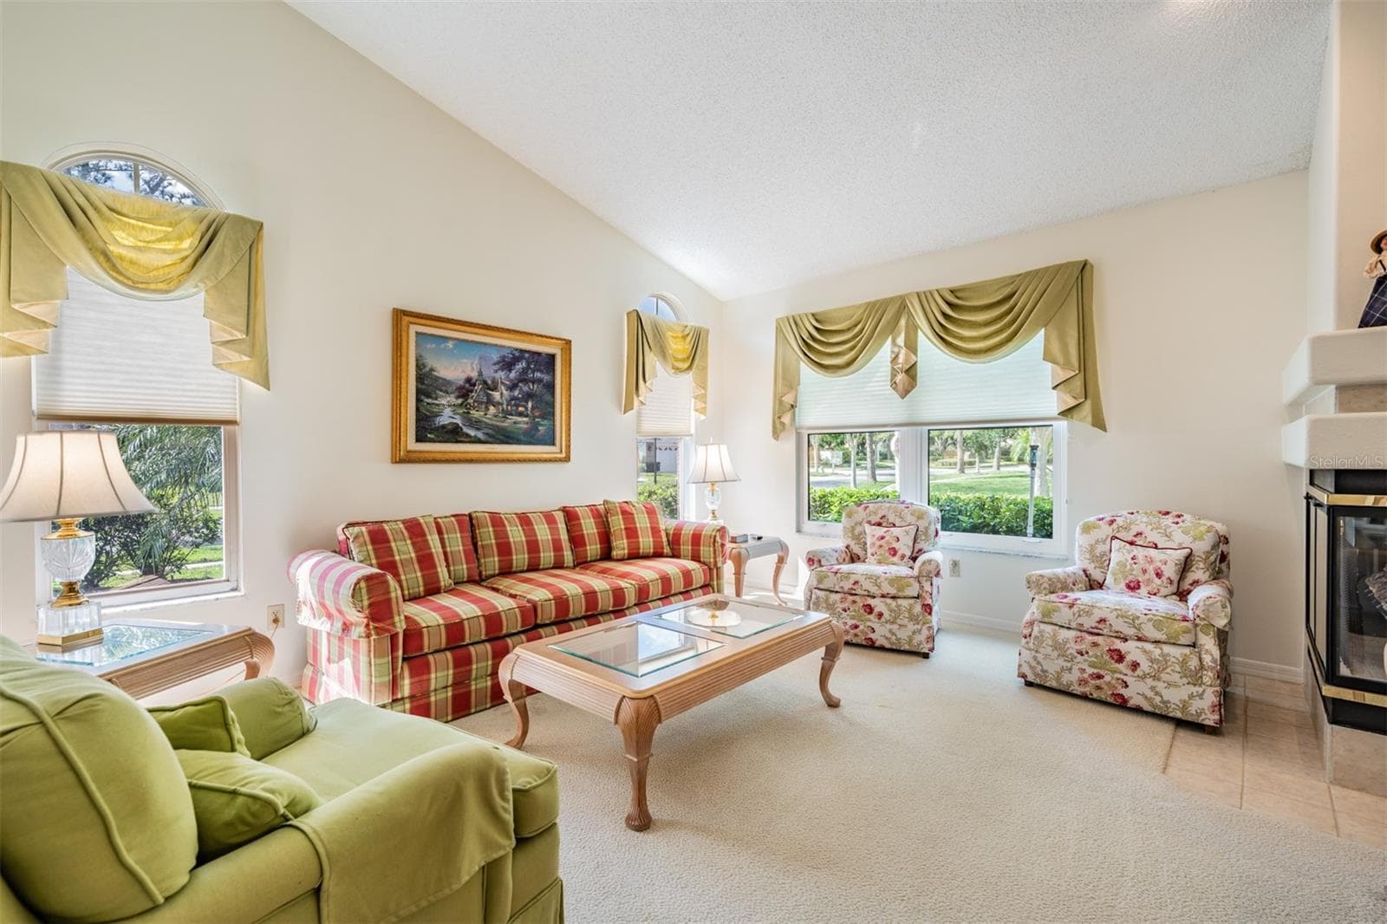
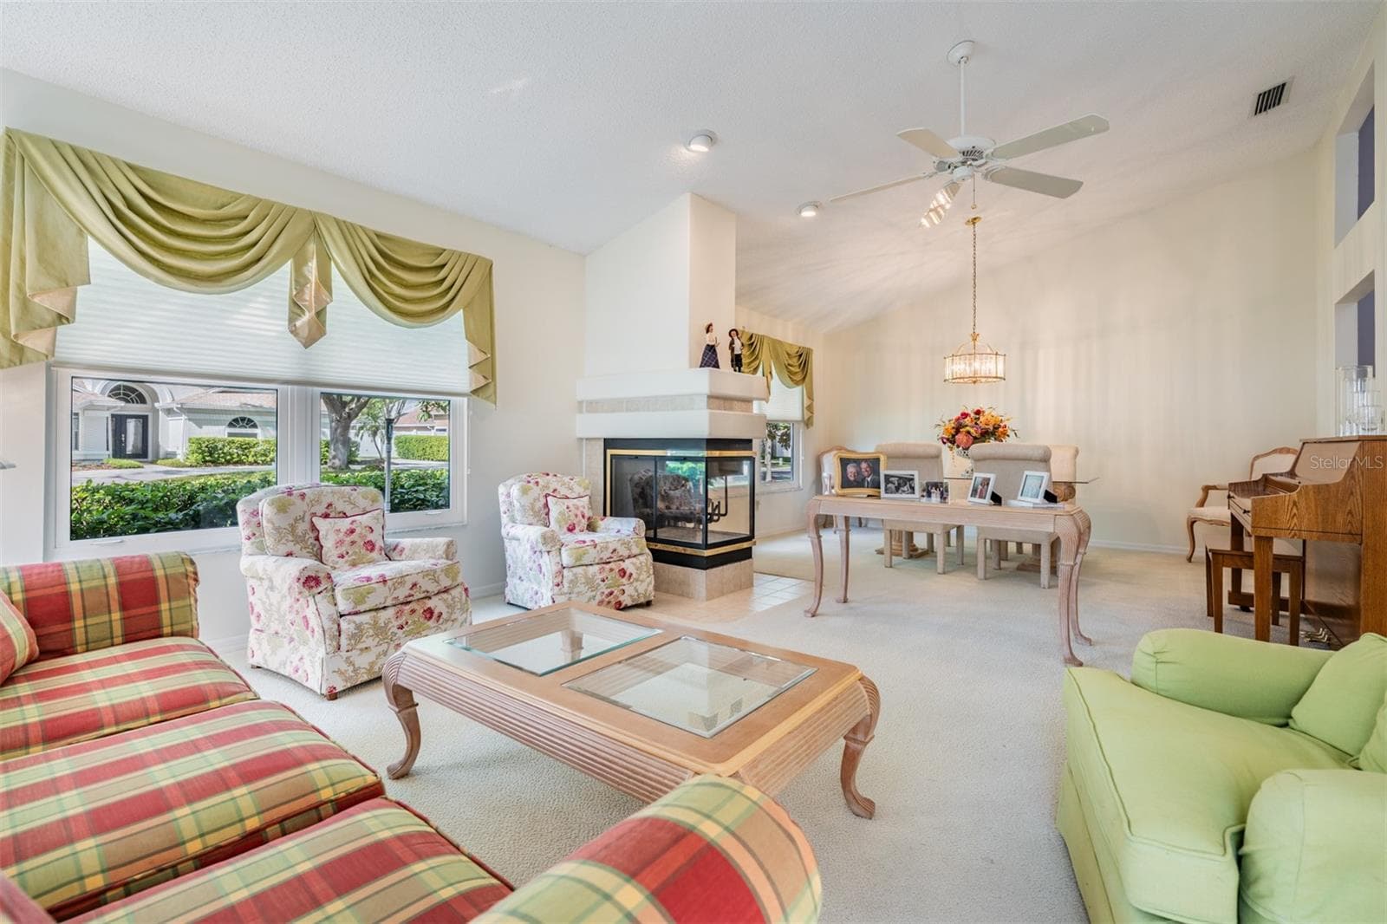
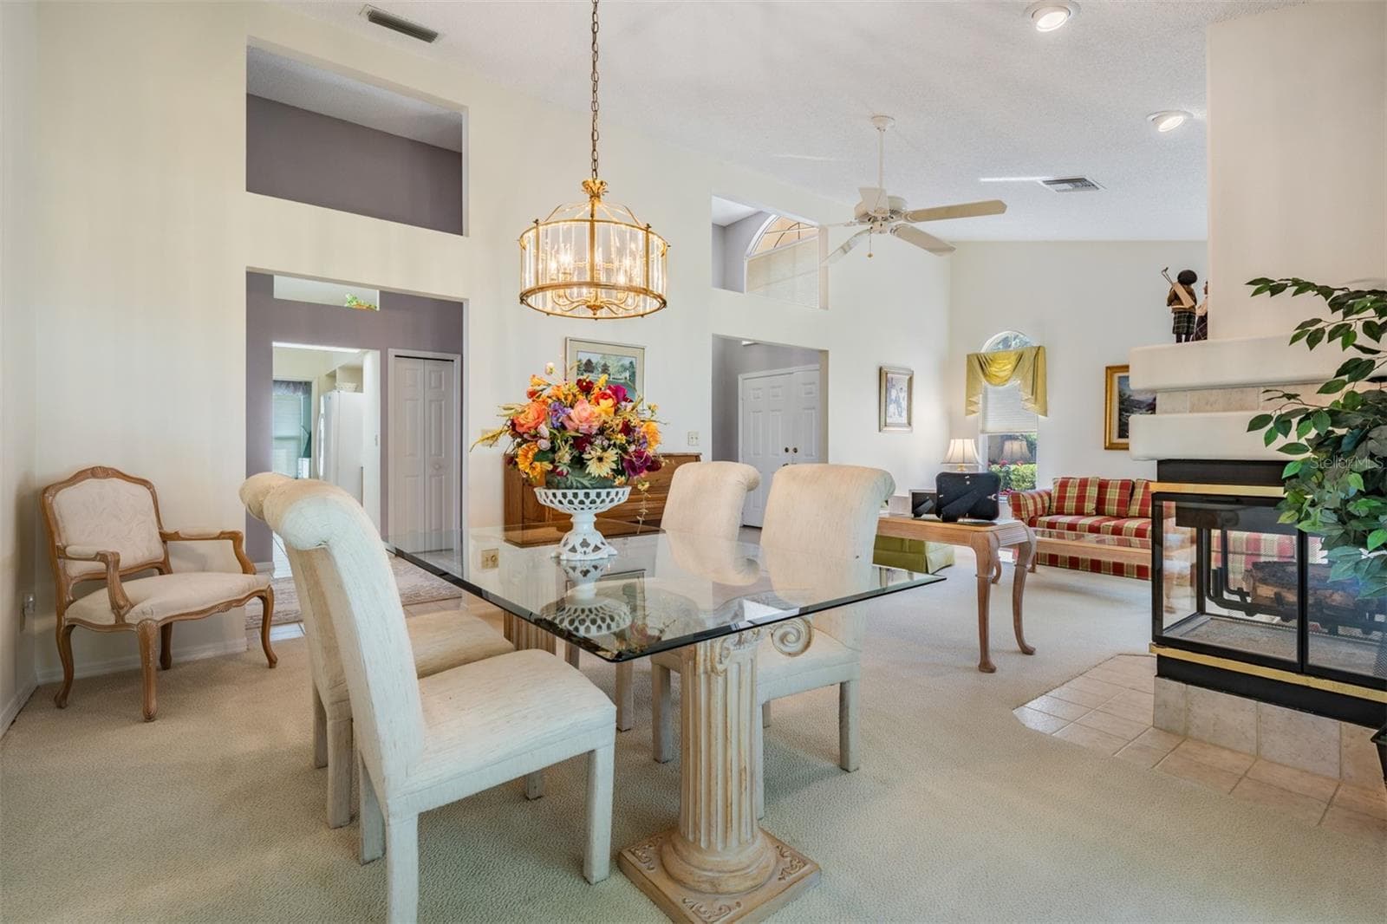
Living Room/Dining Room with Fireplace, lots of sunlight! - 9008 QUAIL CREEK DR, TAMPA
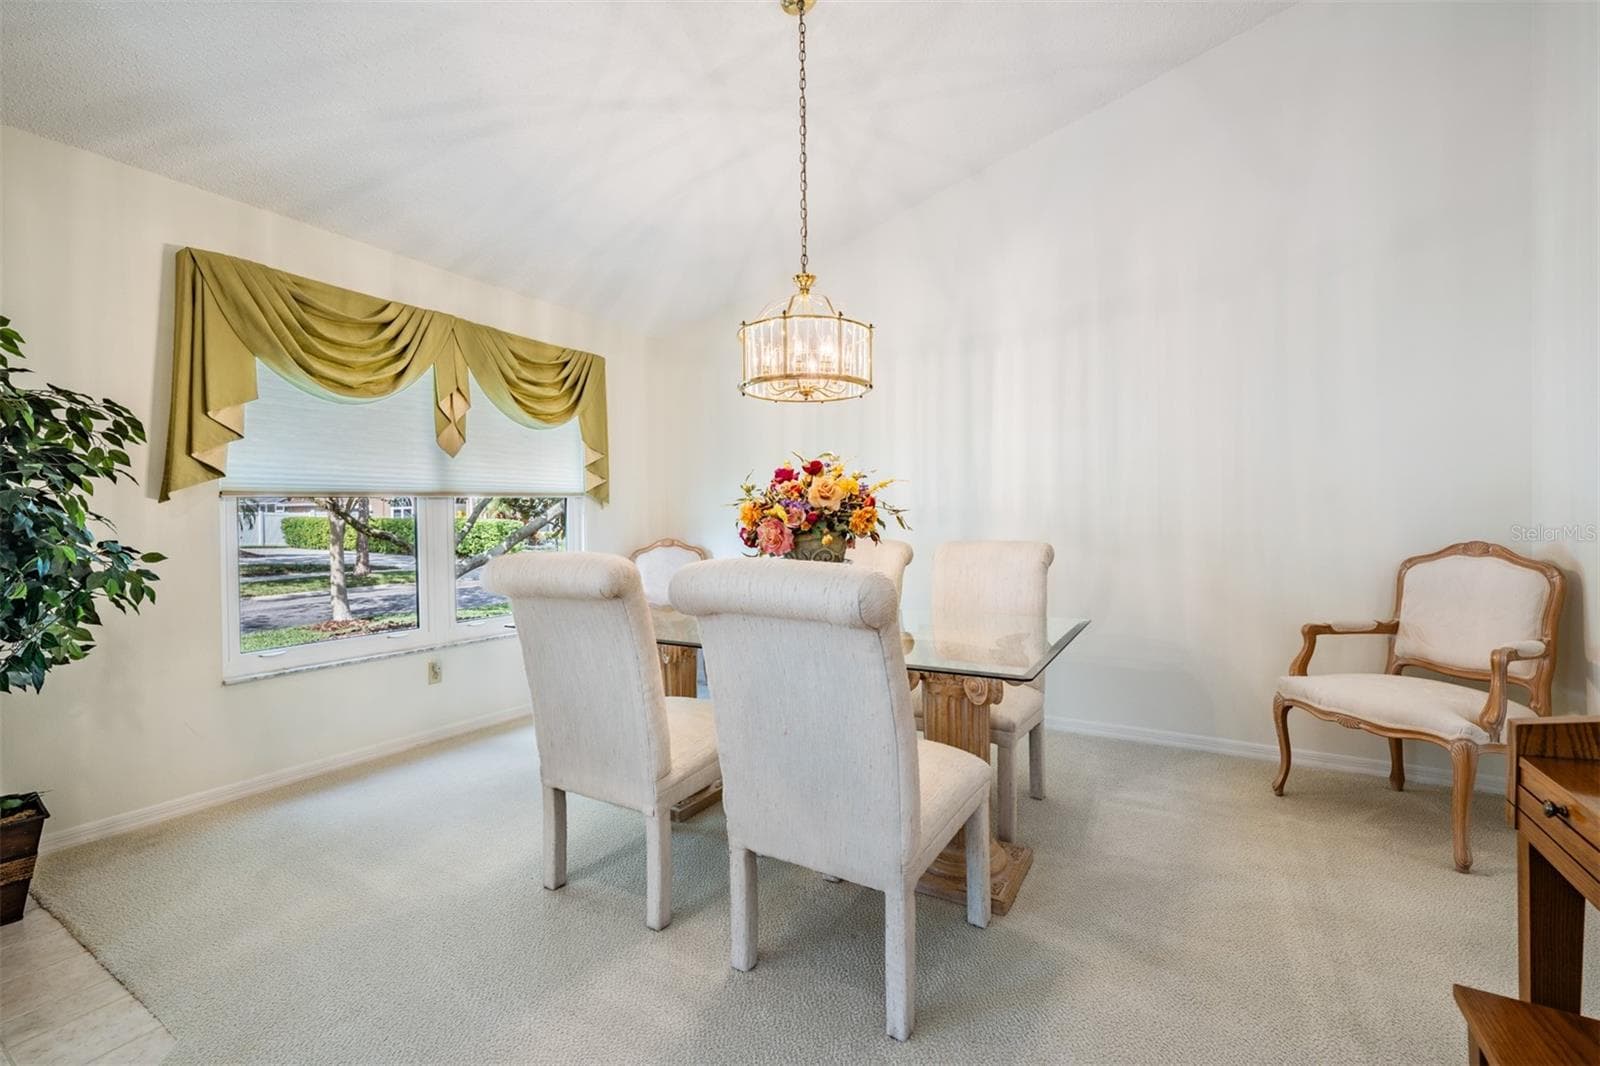
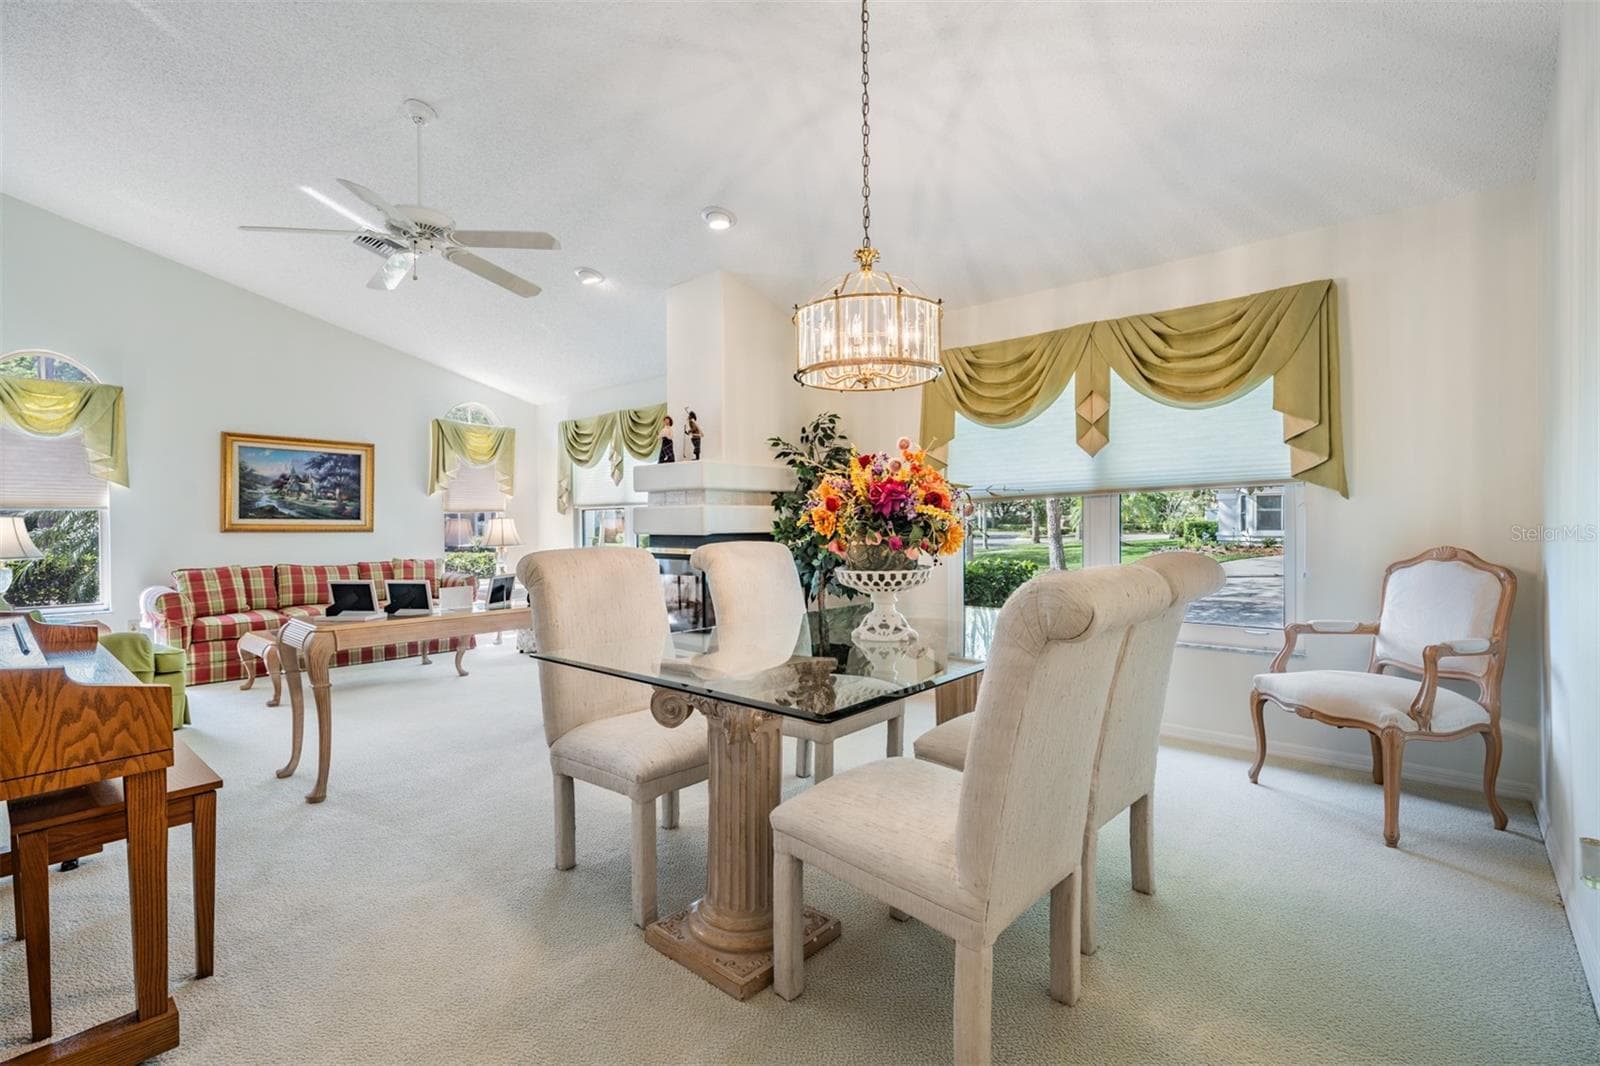
Dining Room - 9008 QUAIL CREEK DR, TAMPA
Dining Room/Living Room and Fireplace - 9008 QUAIL CREEK DR, TAMPA
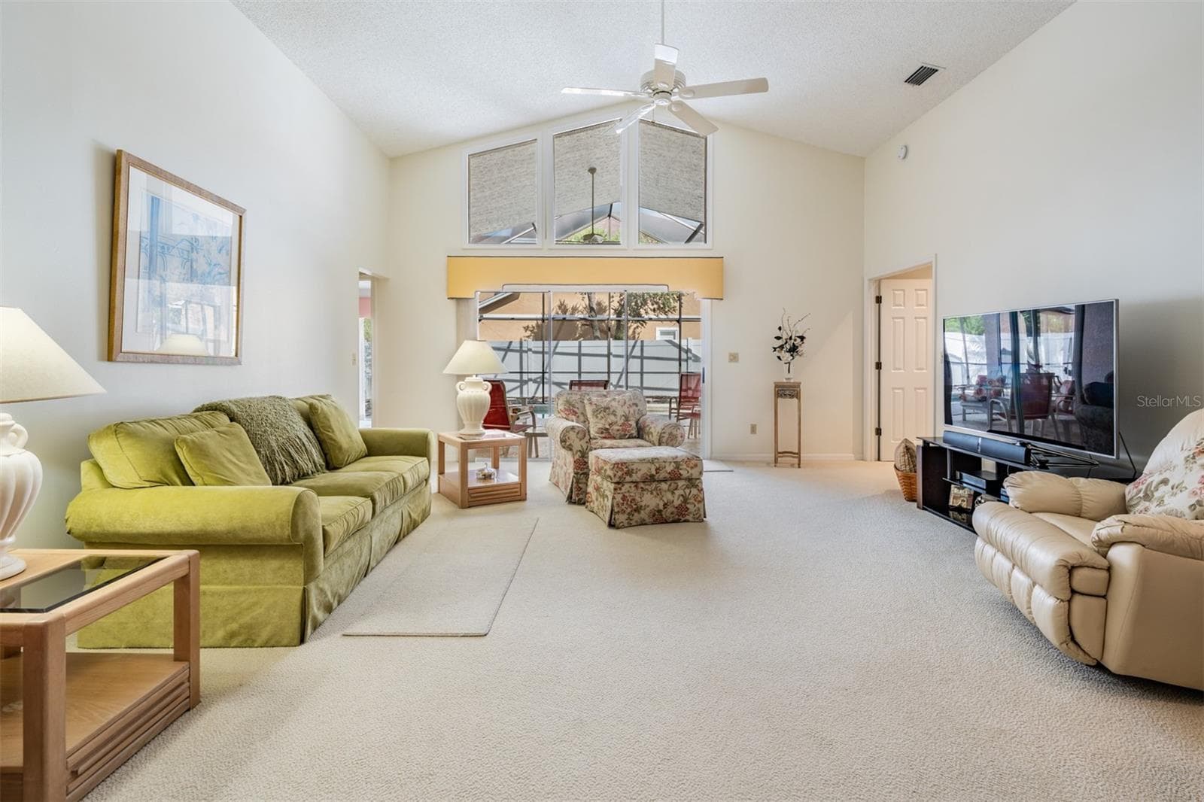
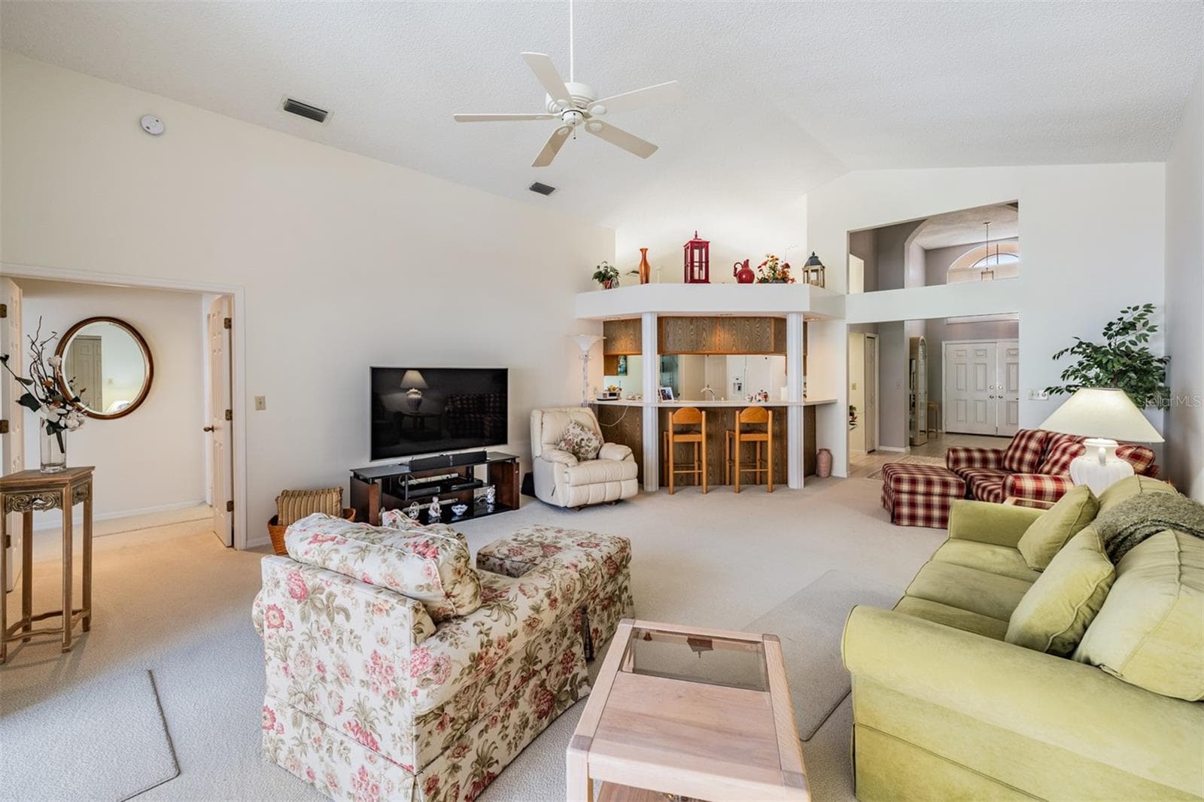
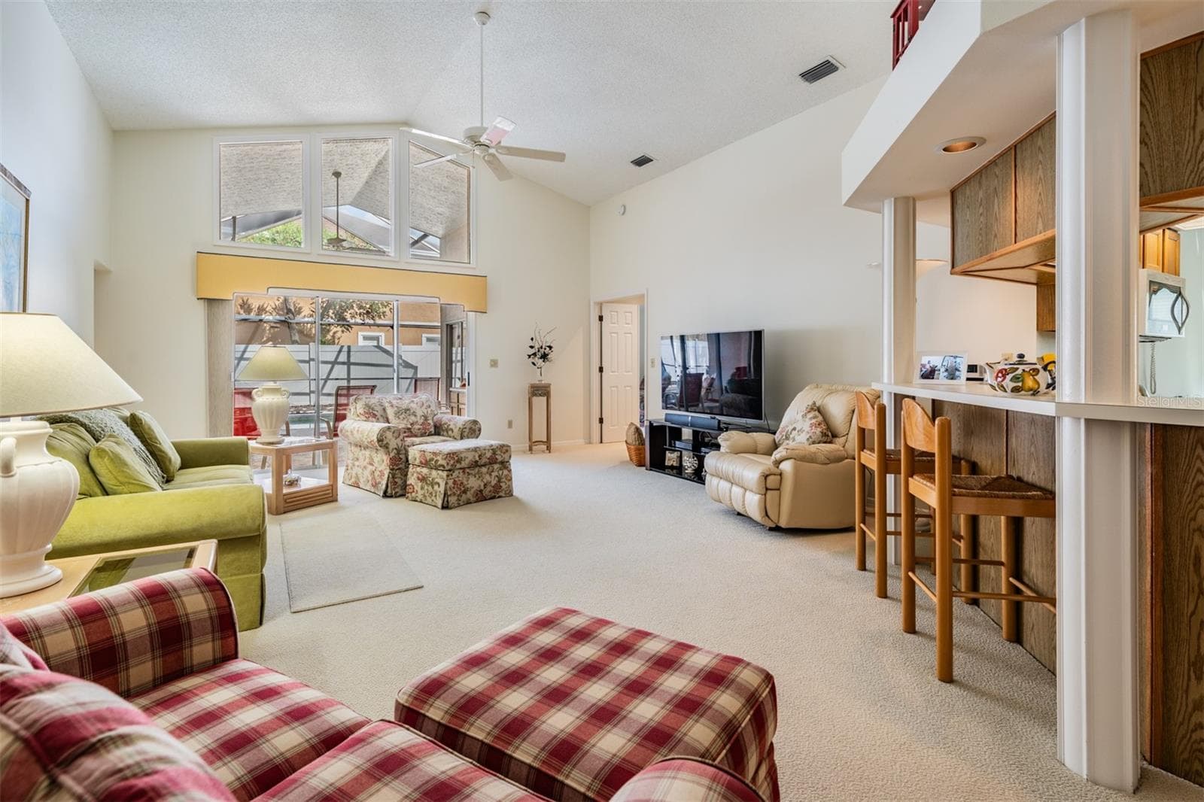
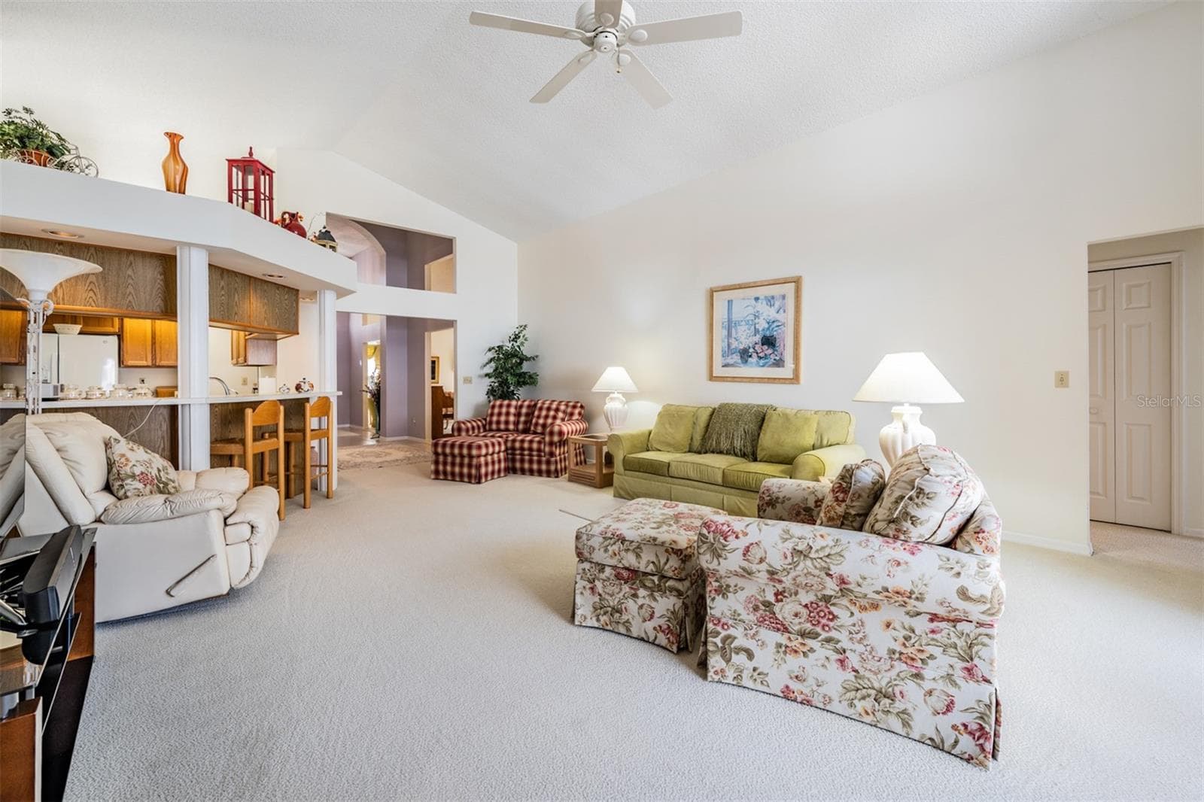
Large and open family room, ceiling fan. - 9008 QUAIL CREEK DR, TAMPA
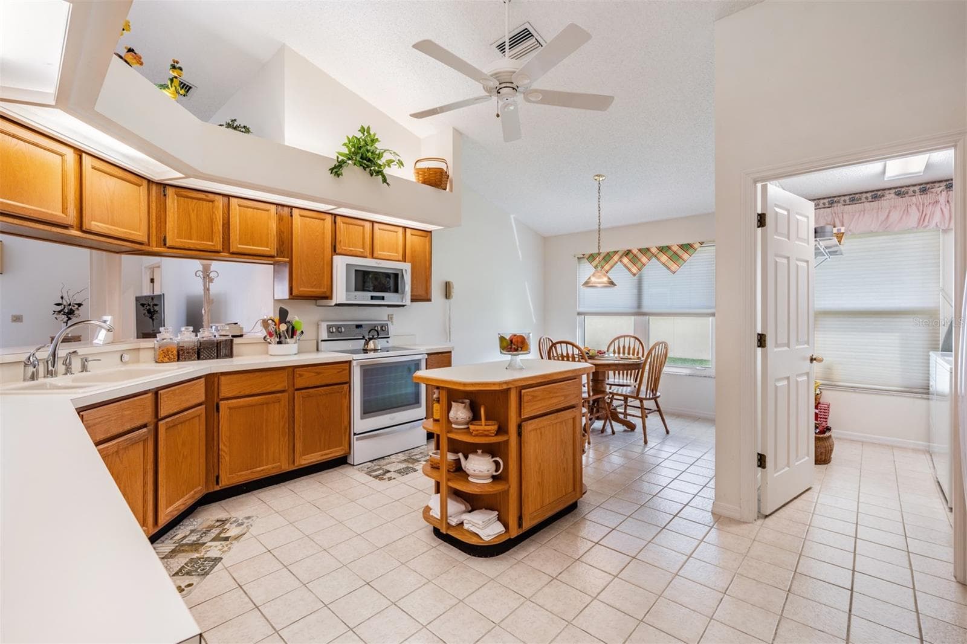
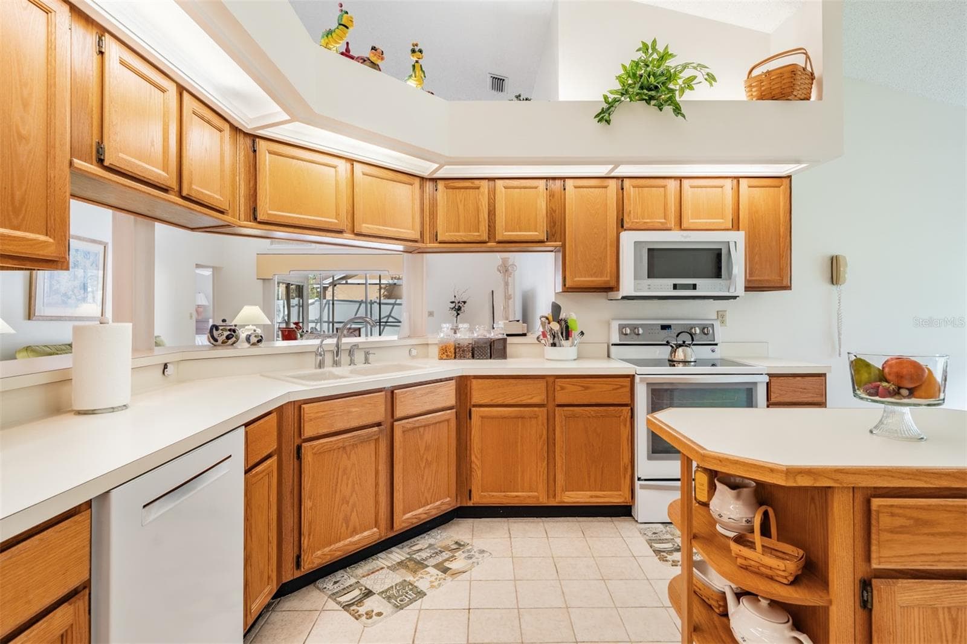
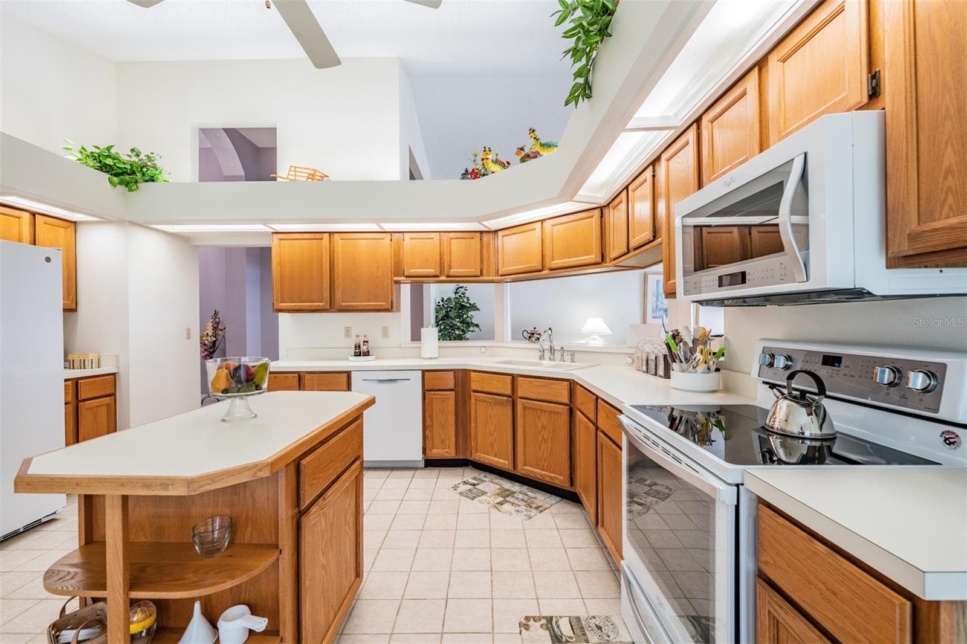
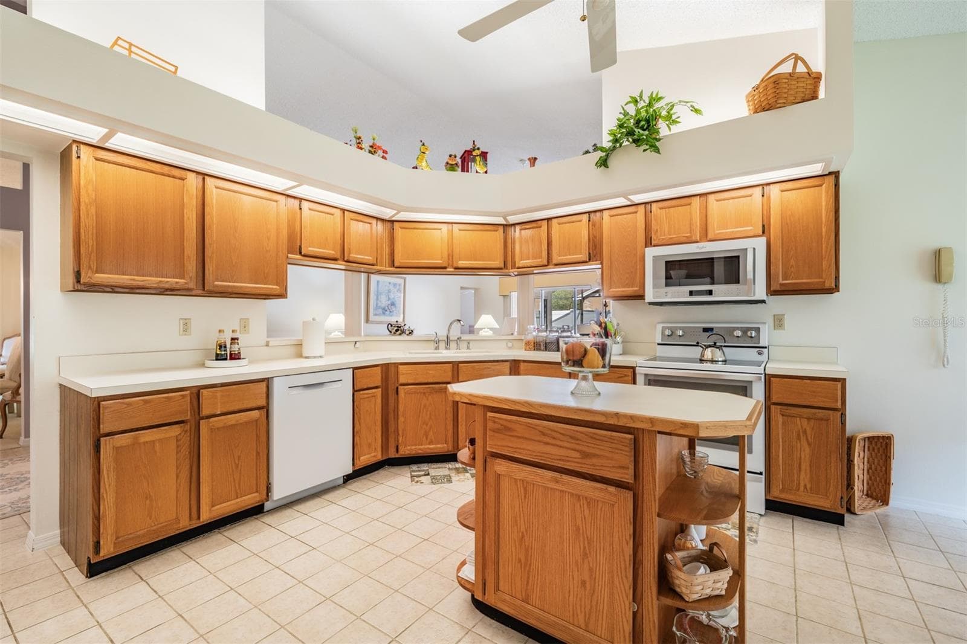
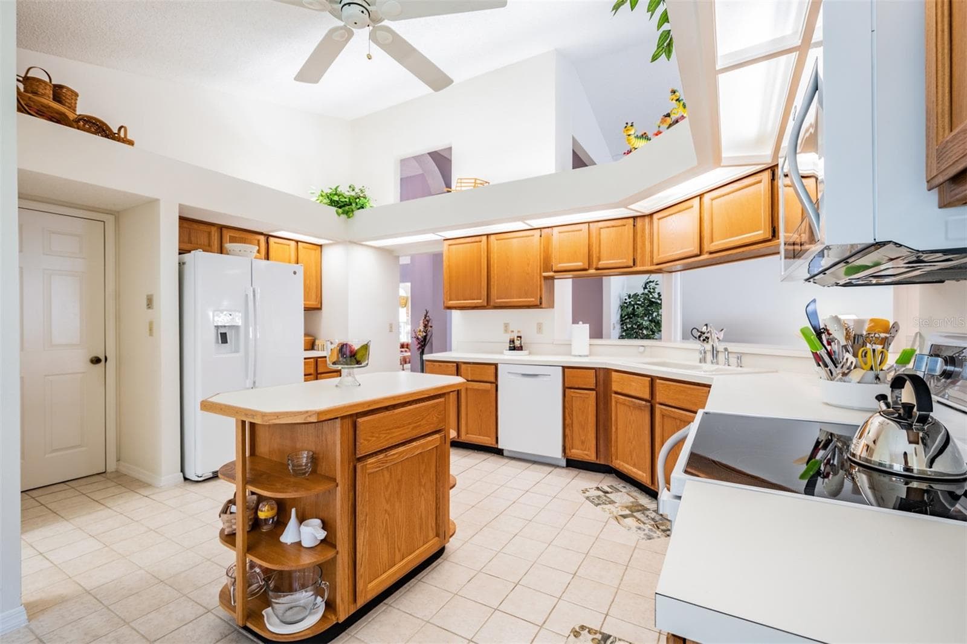
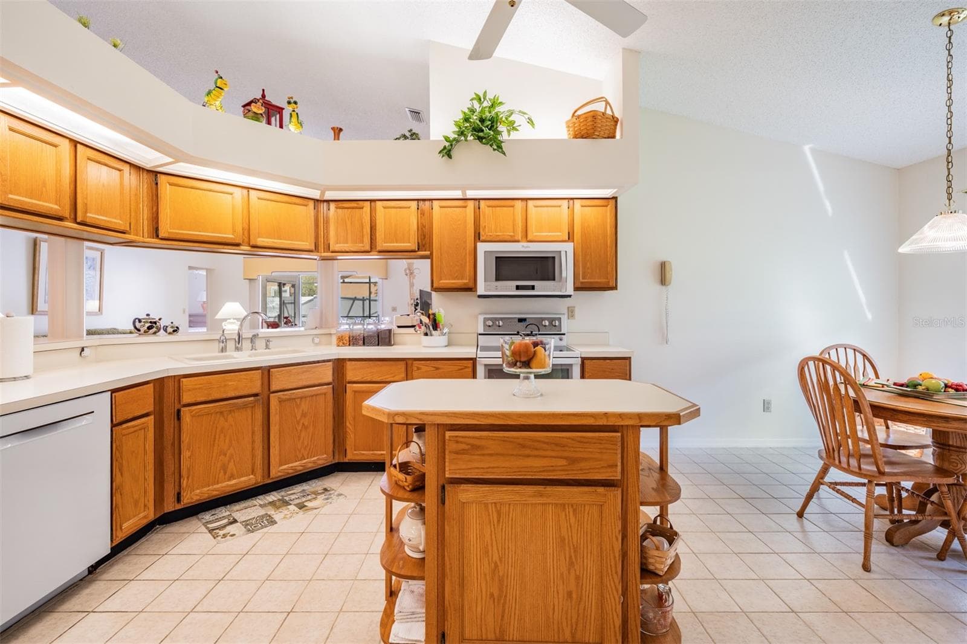
Spacious and Open Kitchen, Ceiling Fan - 9008 QUAIL CREEK DR, TAMPA
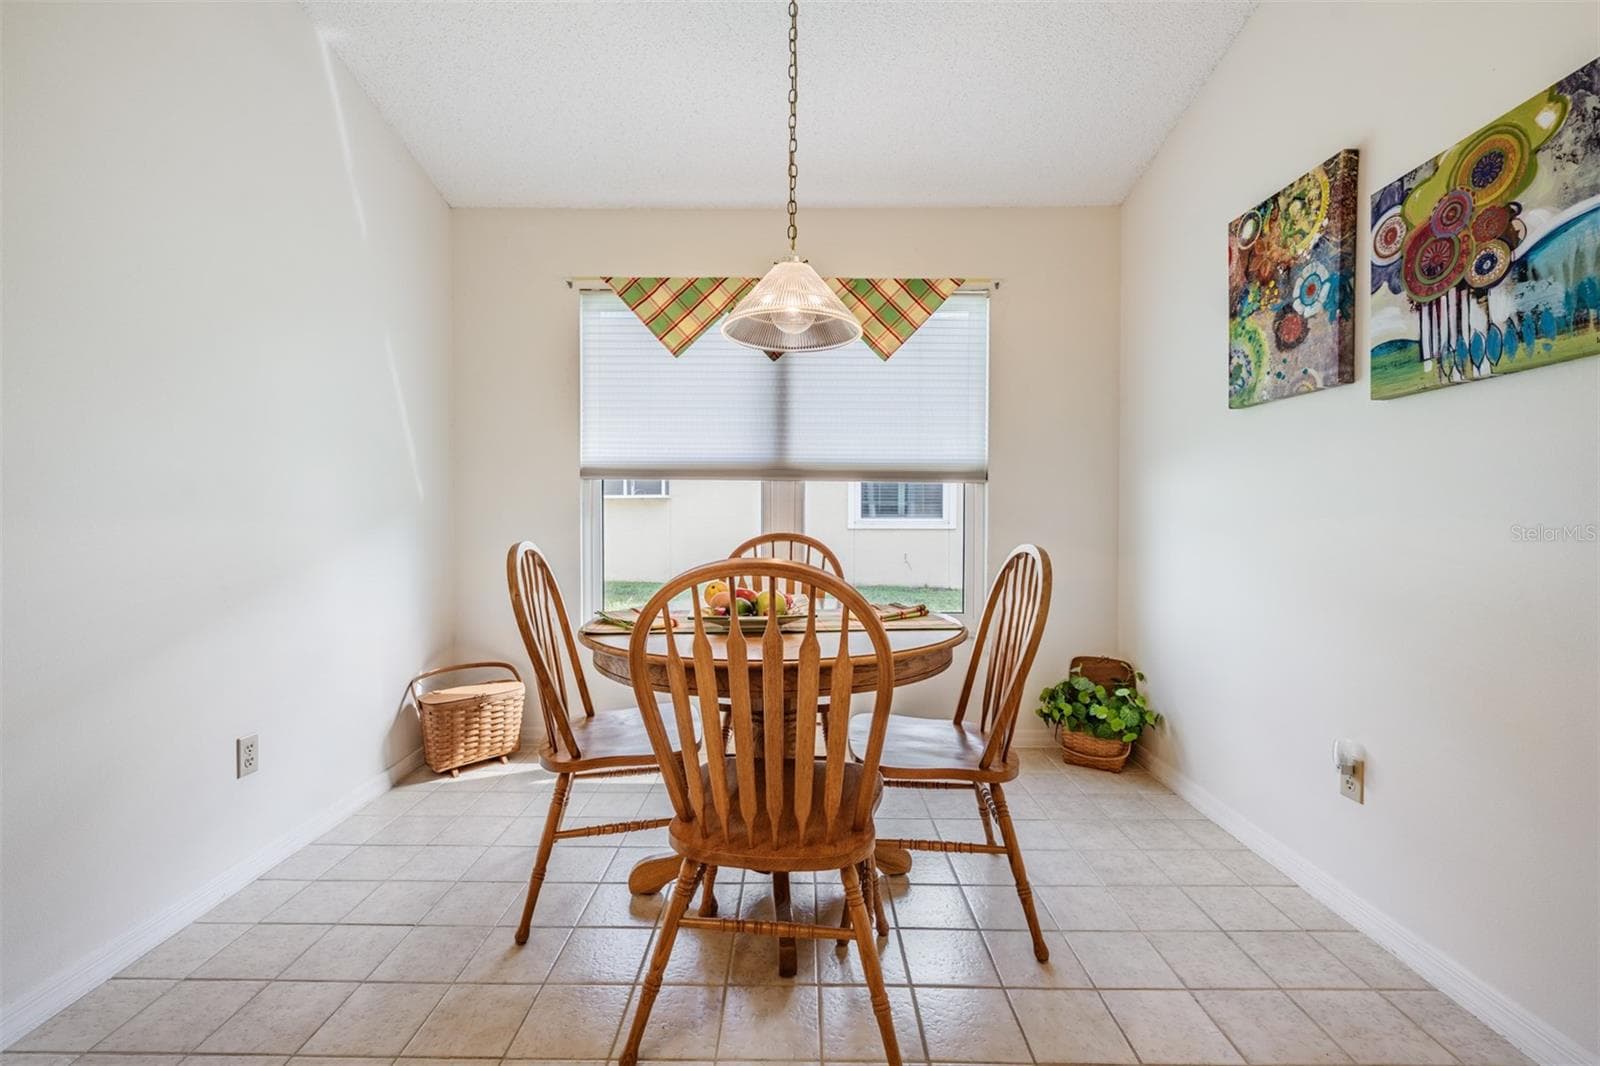
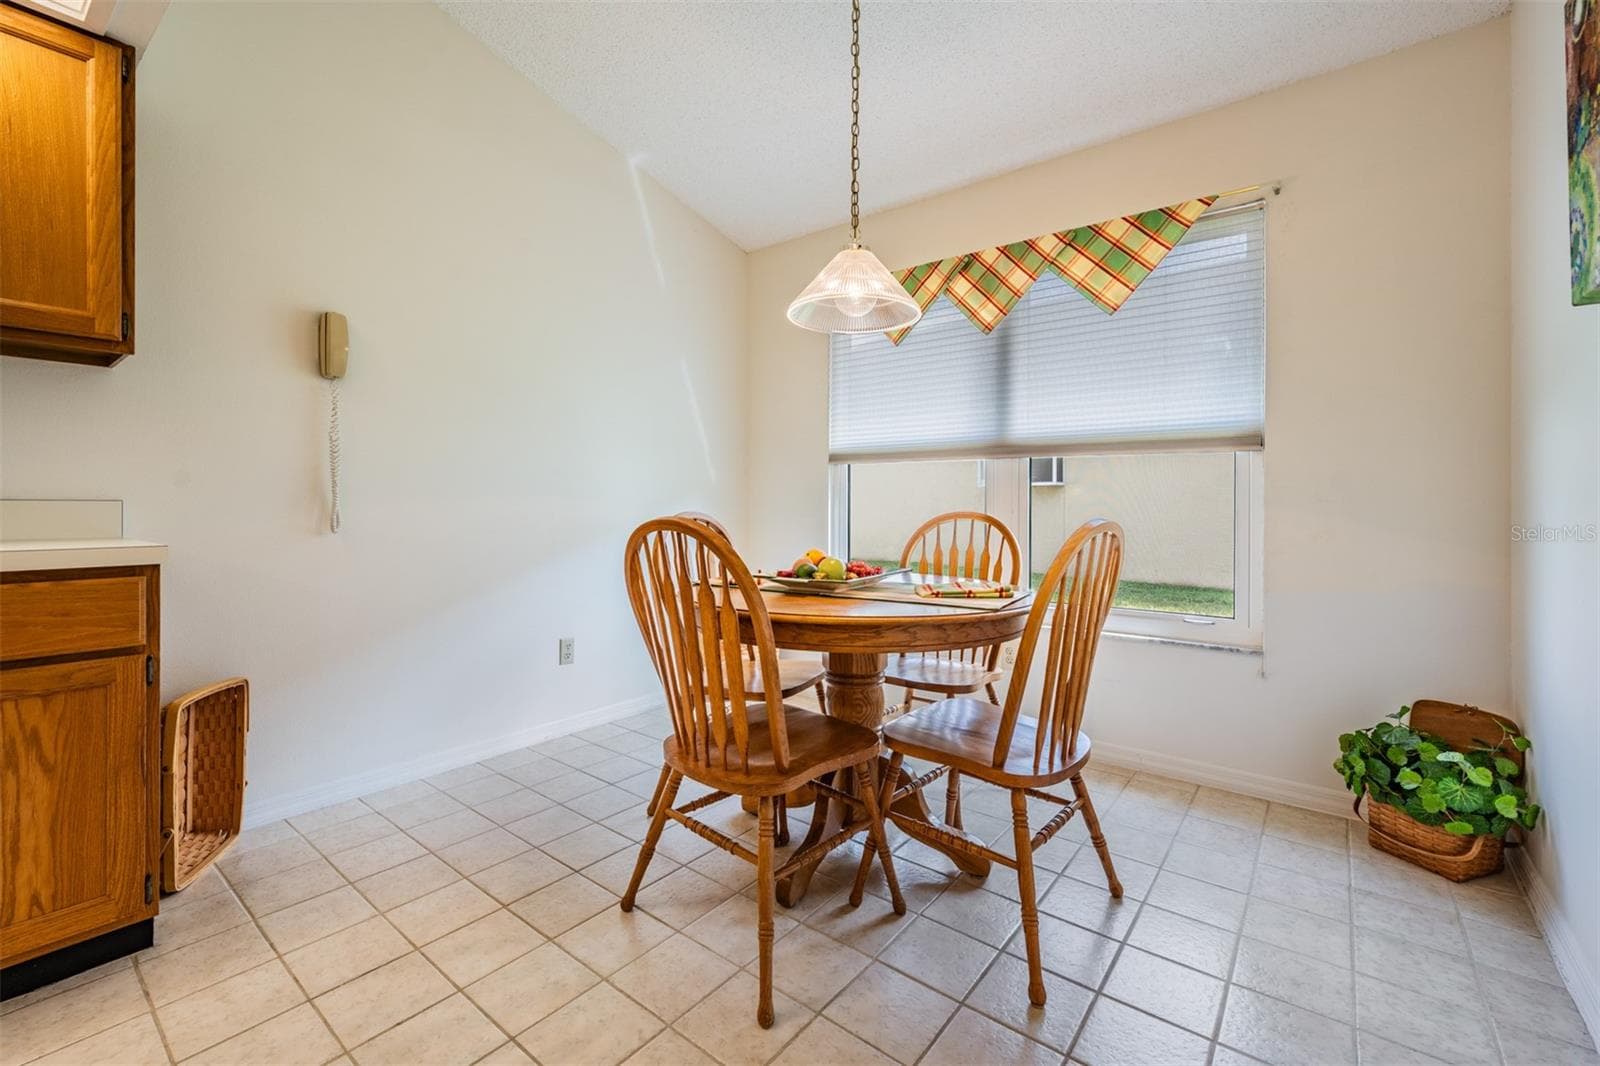
Dinette area in the Kitchen - 9008 QUAIL CREEK DR, TAMPA
Spacious Family Room with Vaulted Ceilings, lots of sunlight and a ceiling fan. - 9008 QUAIL CREEK DR, TAMPA
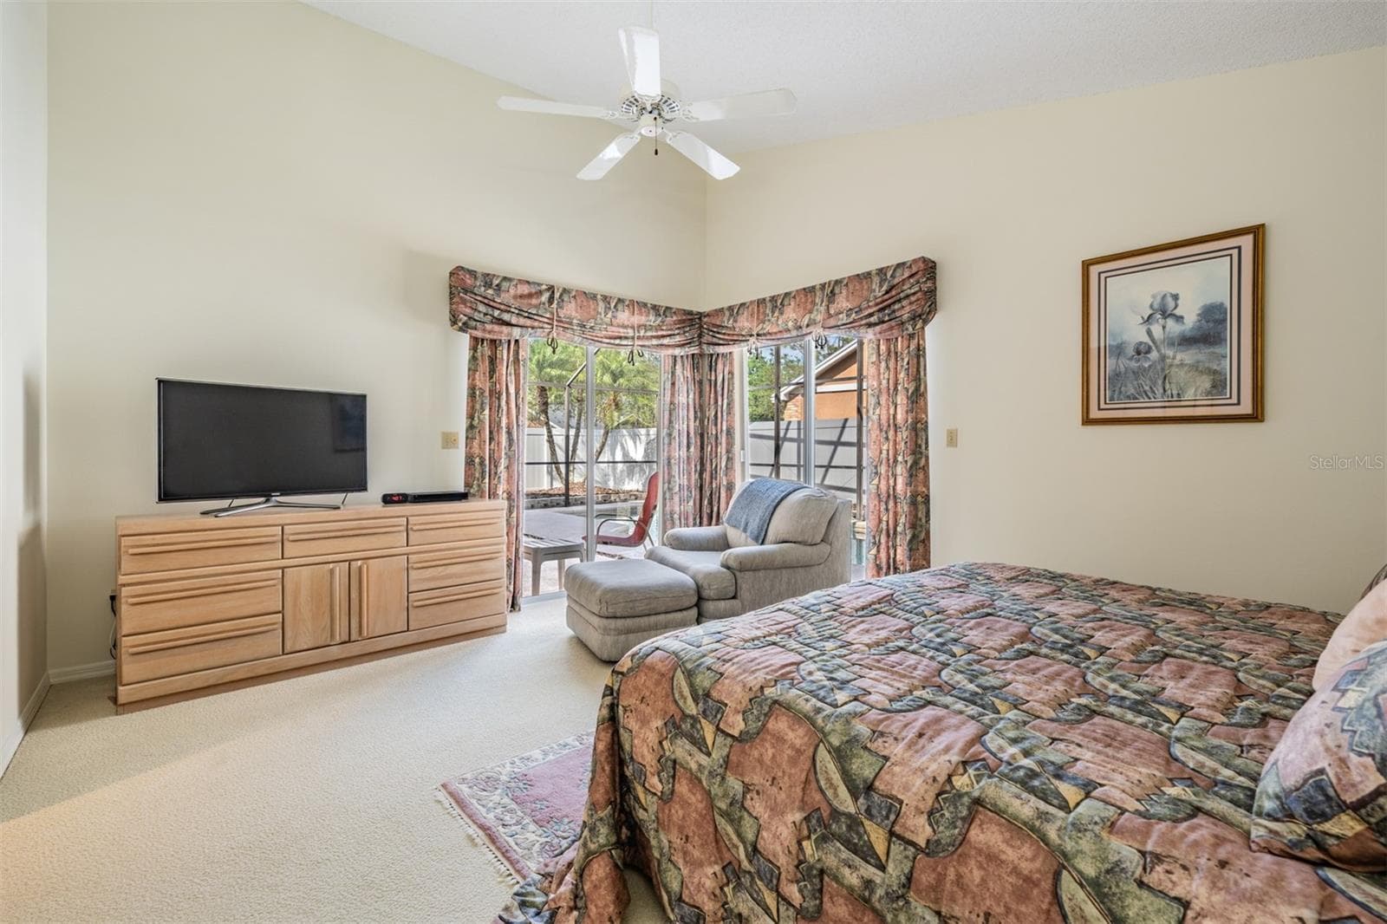
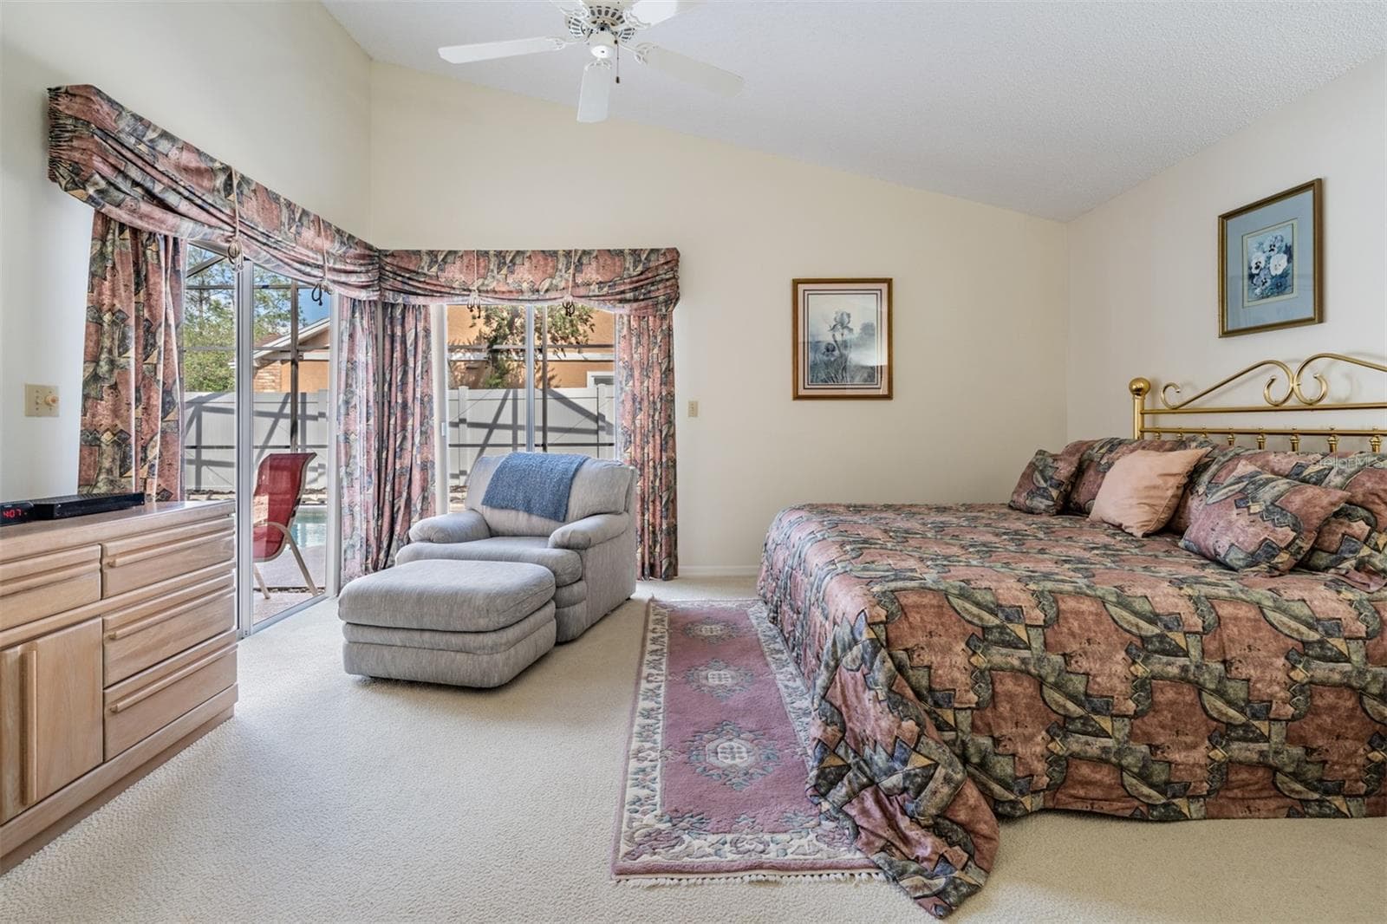
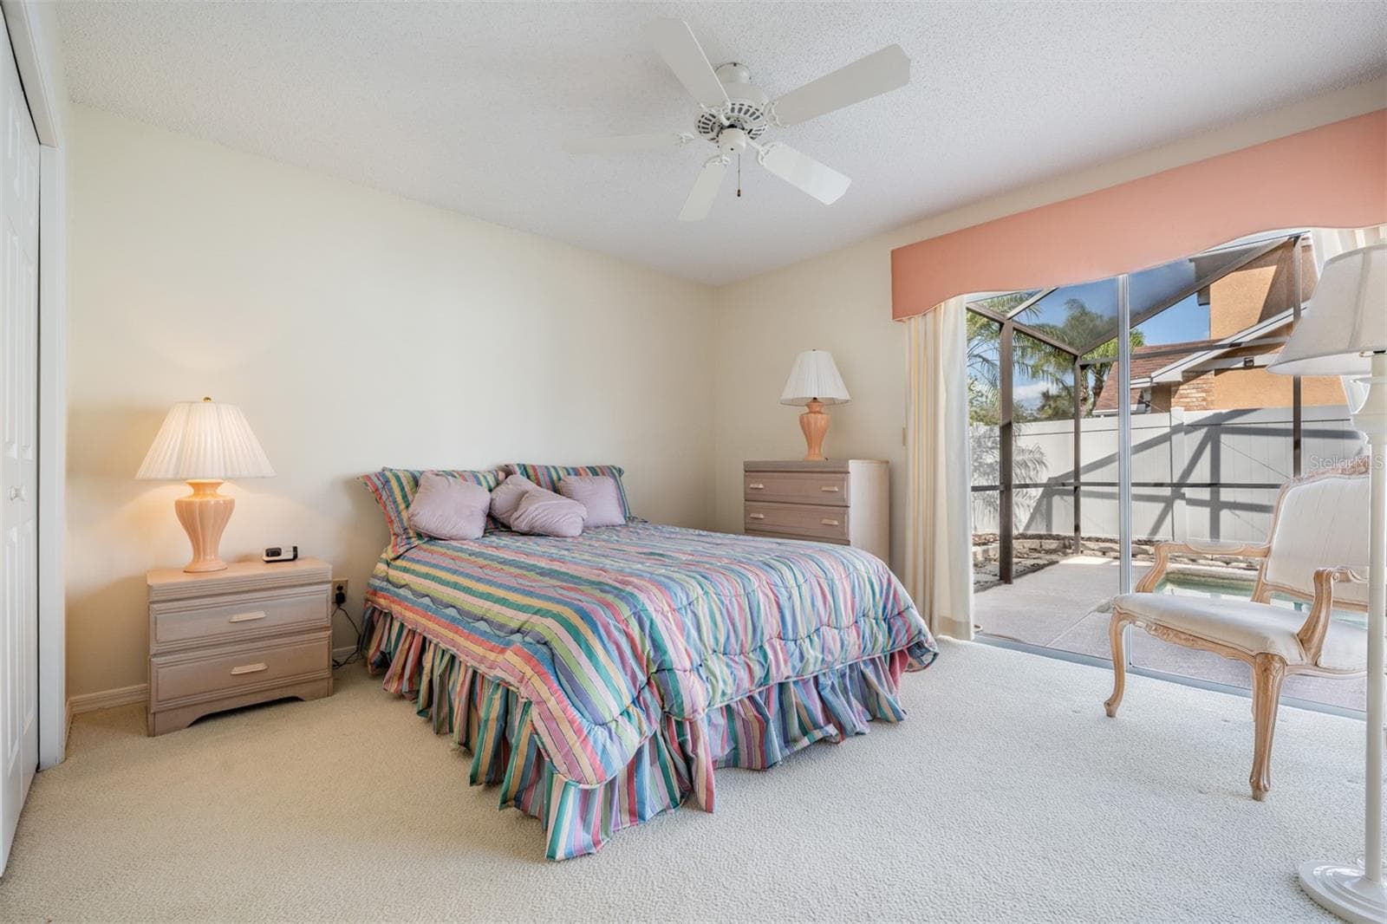
Primary Bedroom - 9008 QUAIL CREEK DR, TAMPA
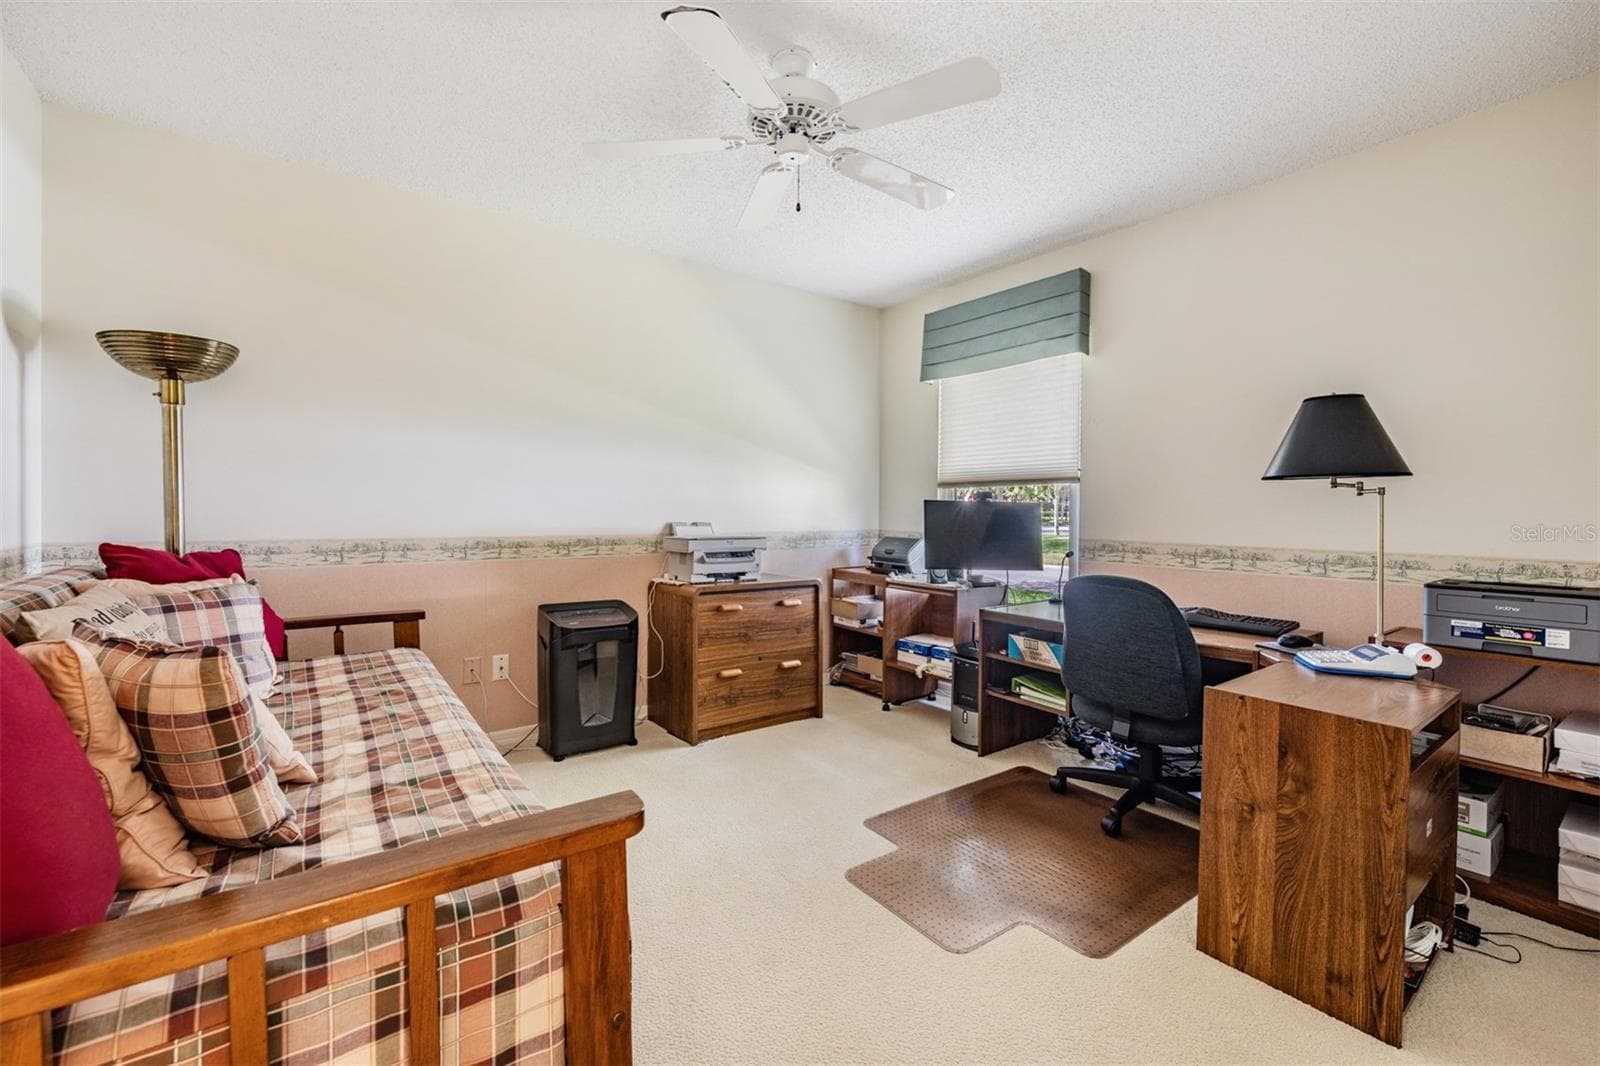
Guest Bedroom - 9008 QUAIL CREEK DR, TAMPA
Primary Bedroom - 9008 QUAIL CREEK DR, TAMPA
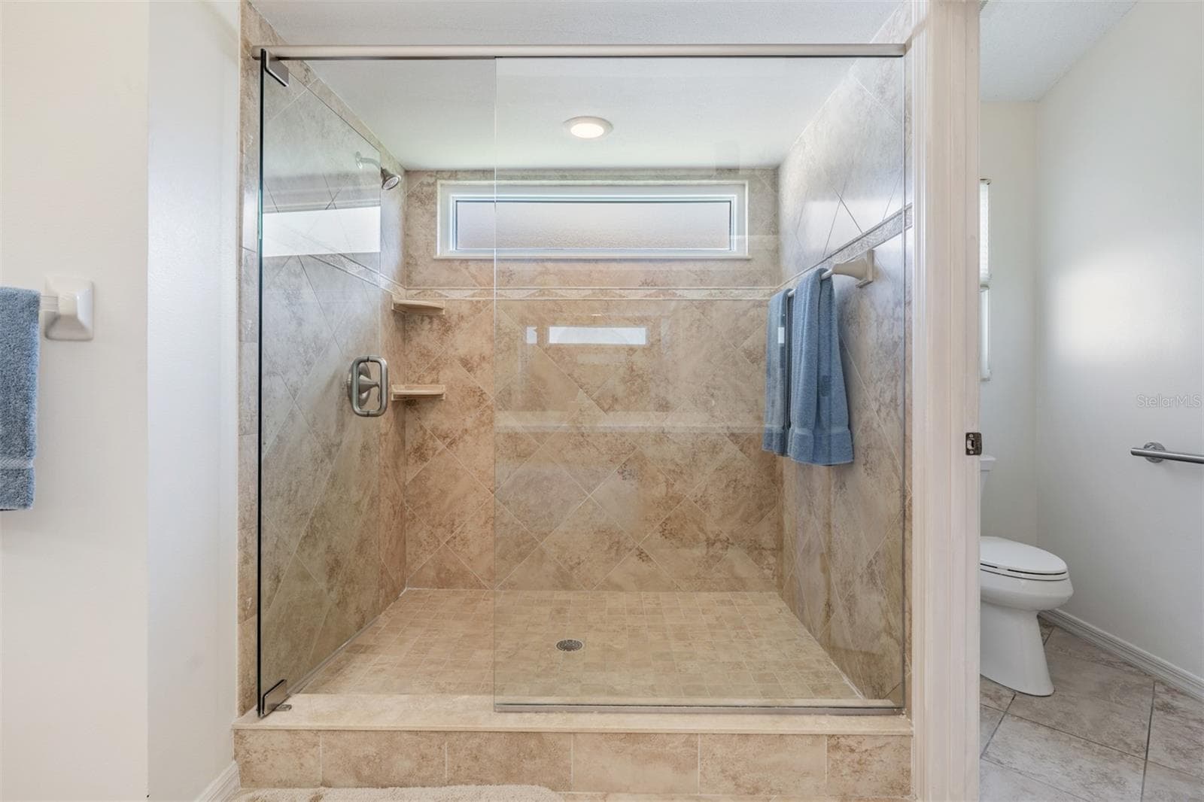
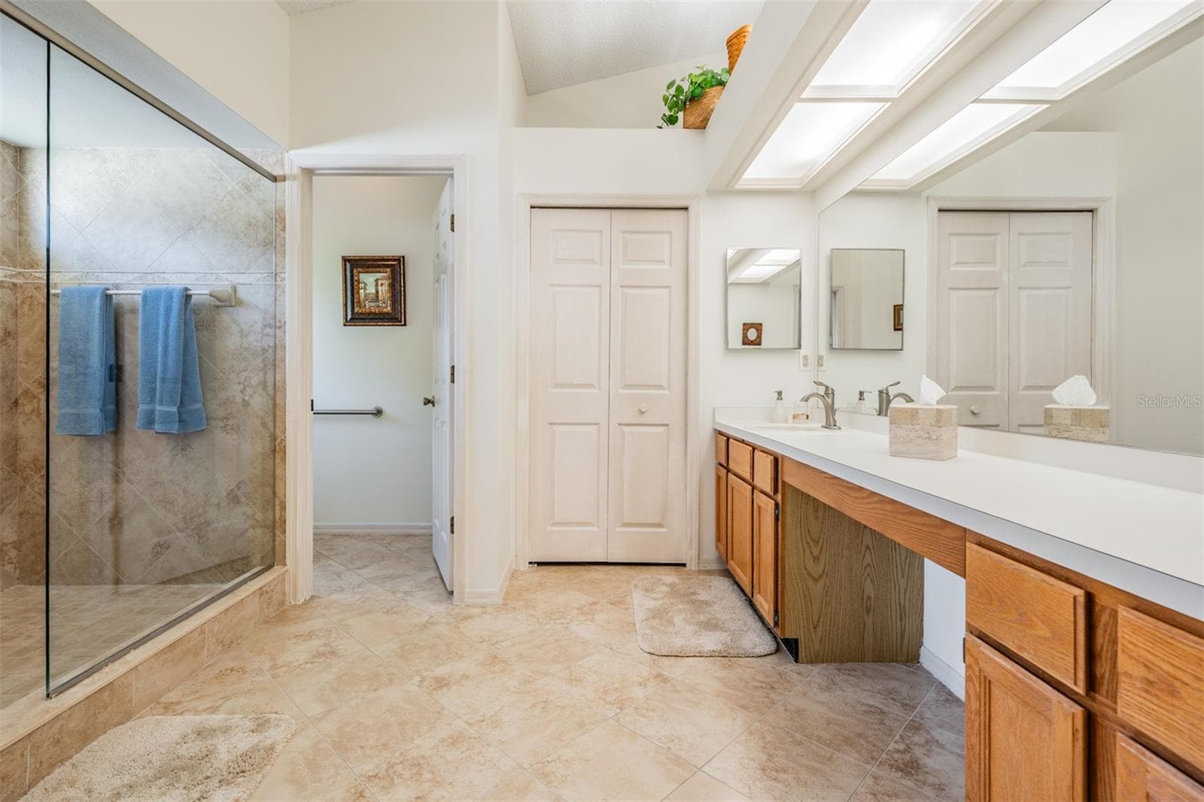
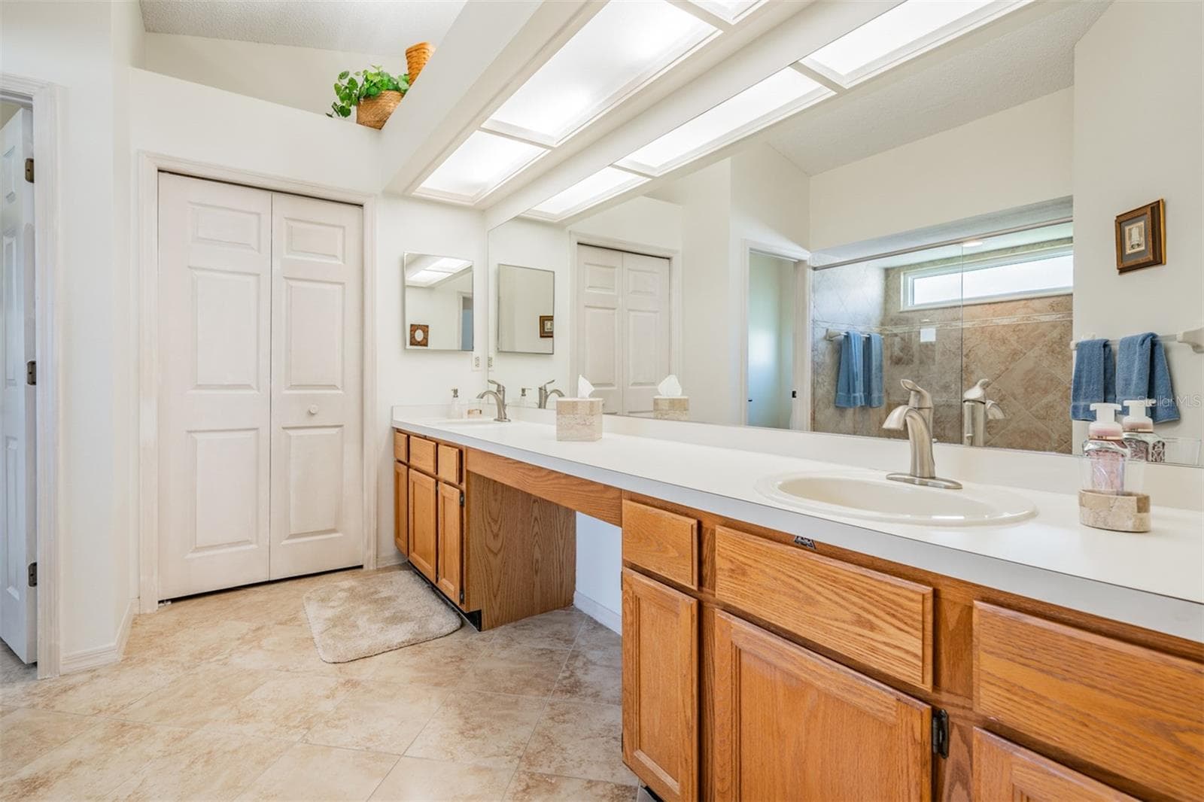
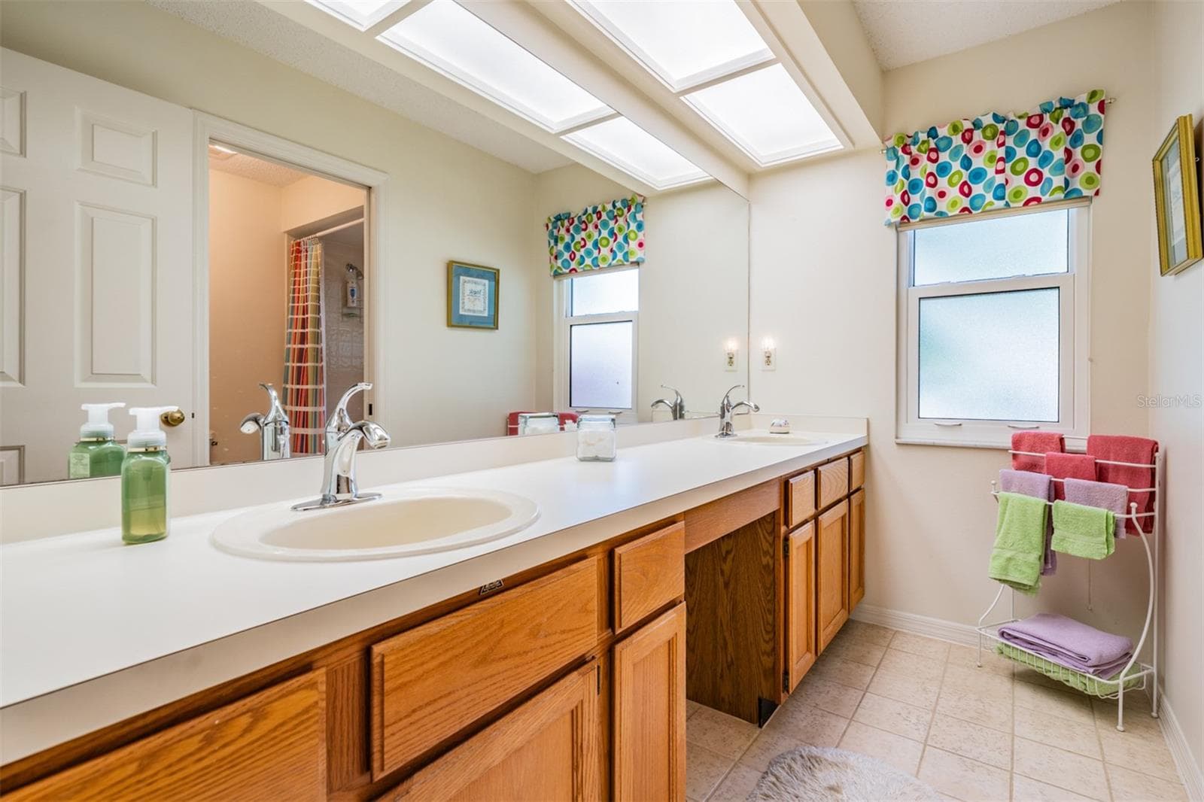
Master Bathroom - 9008 QUAIL CREEK DR, TAMPA
Guest Bedroom - 9008 QUAIL CREEK DR, TAMPA
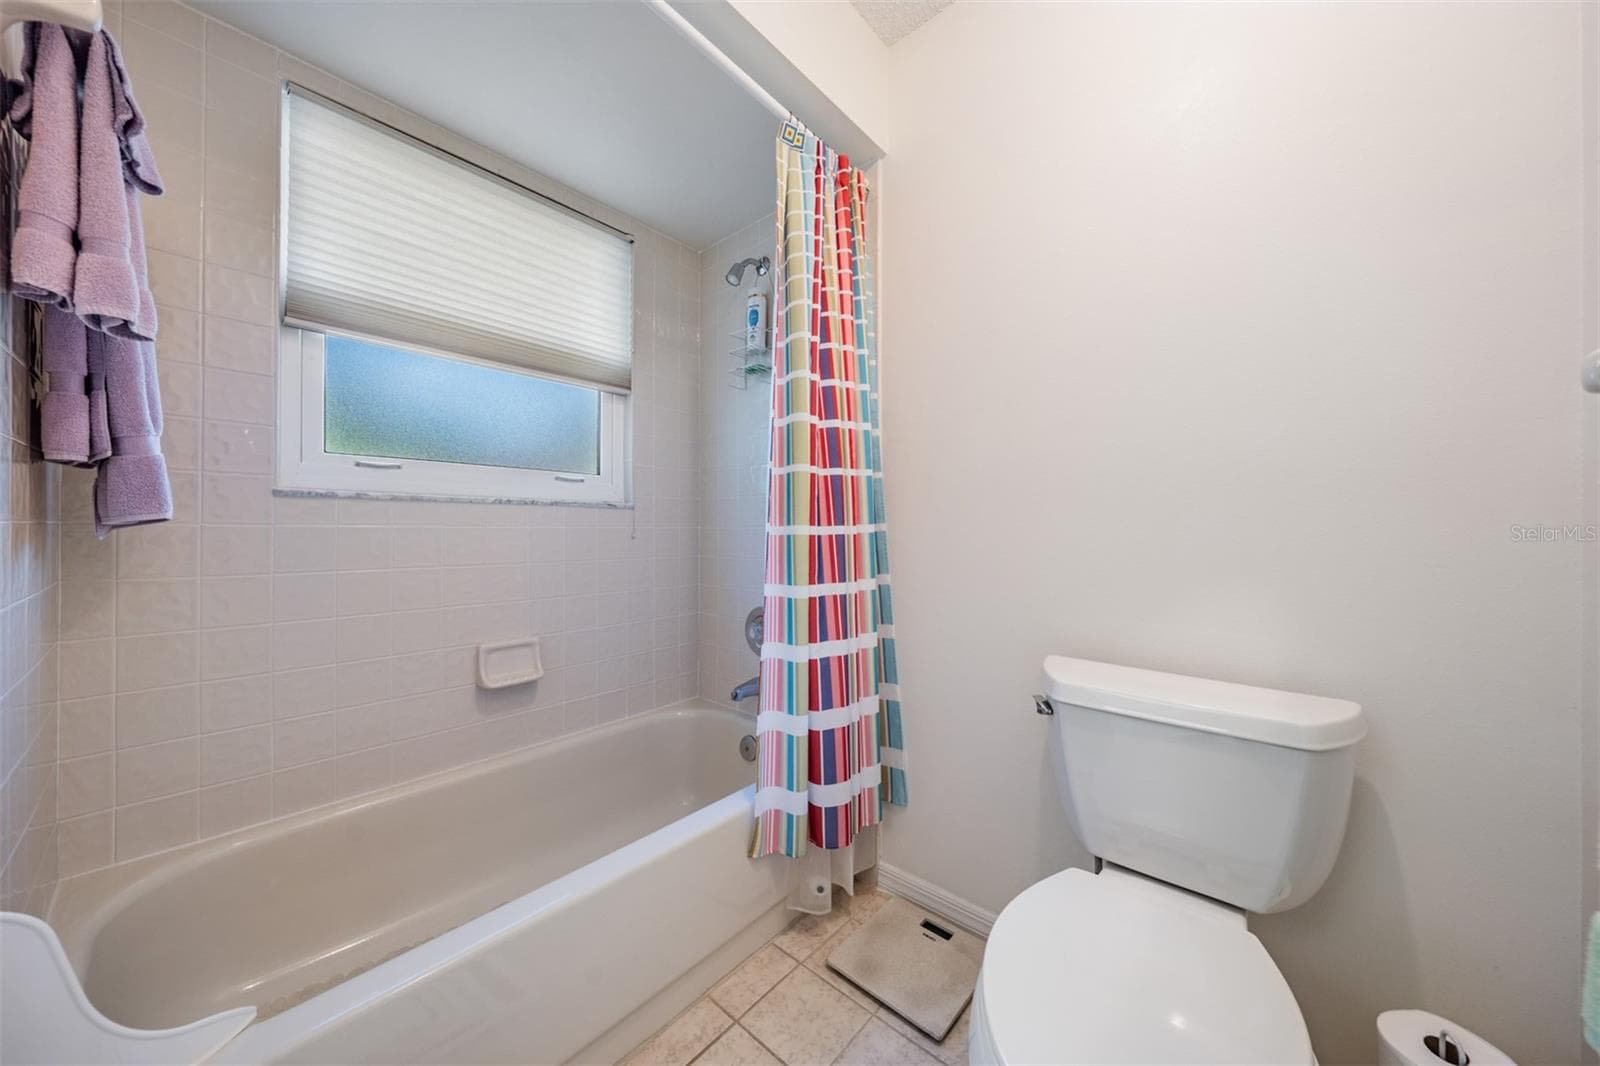
Guest Bathroom - 9008 QUAIL CREEK DR, TAMPA
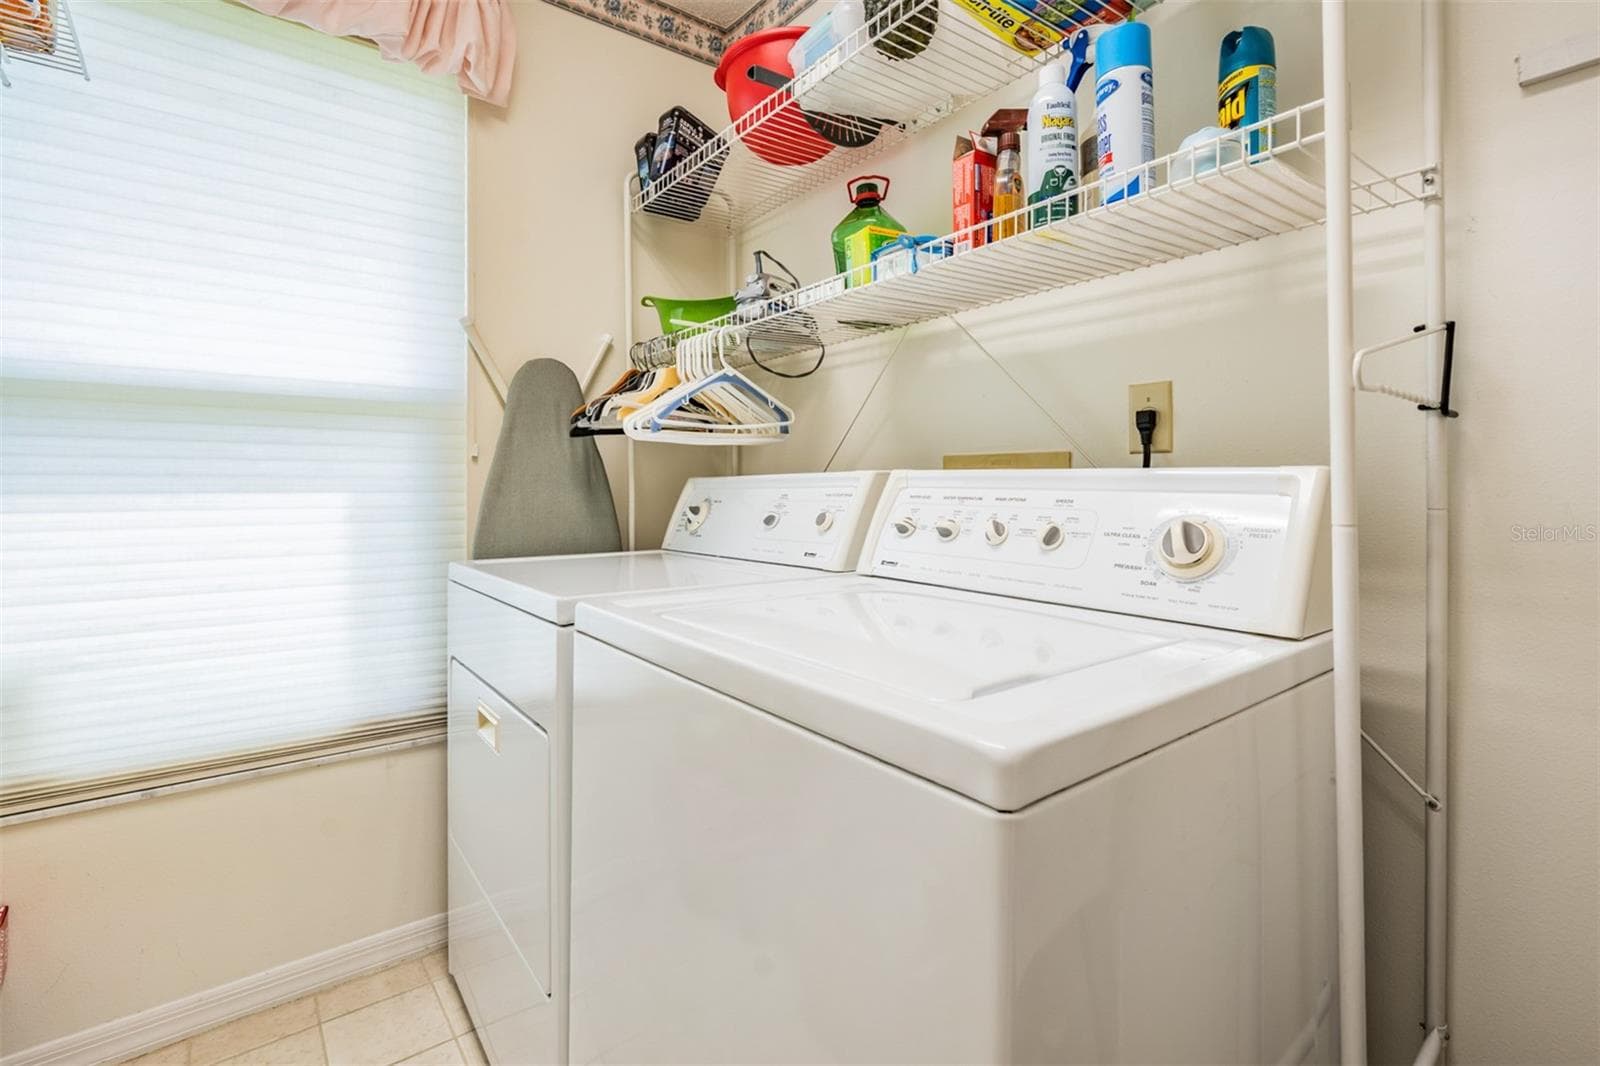
Laundry Room - 9008 QUAIL CREEK DR, TAMPA
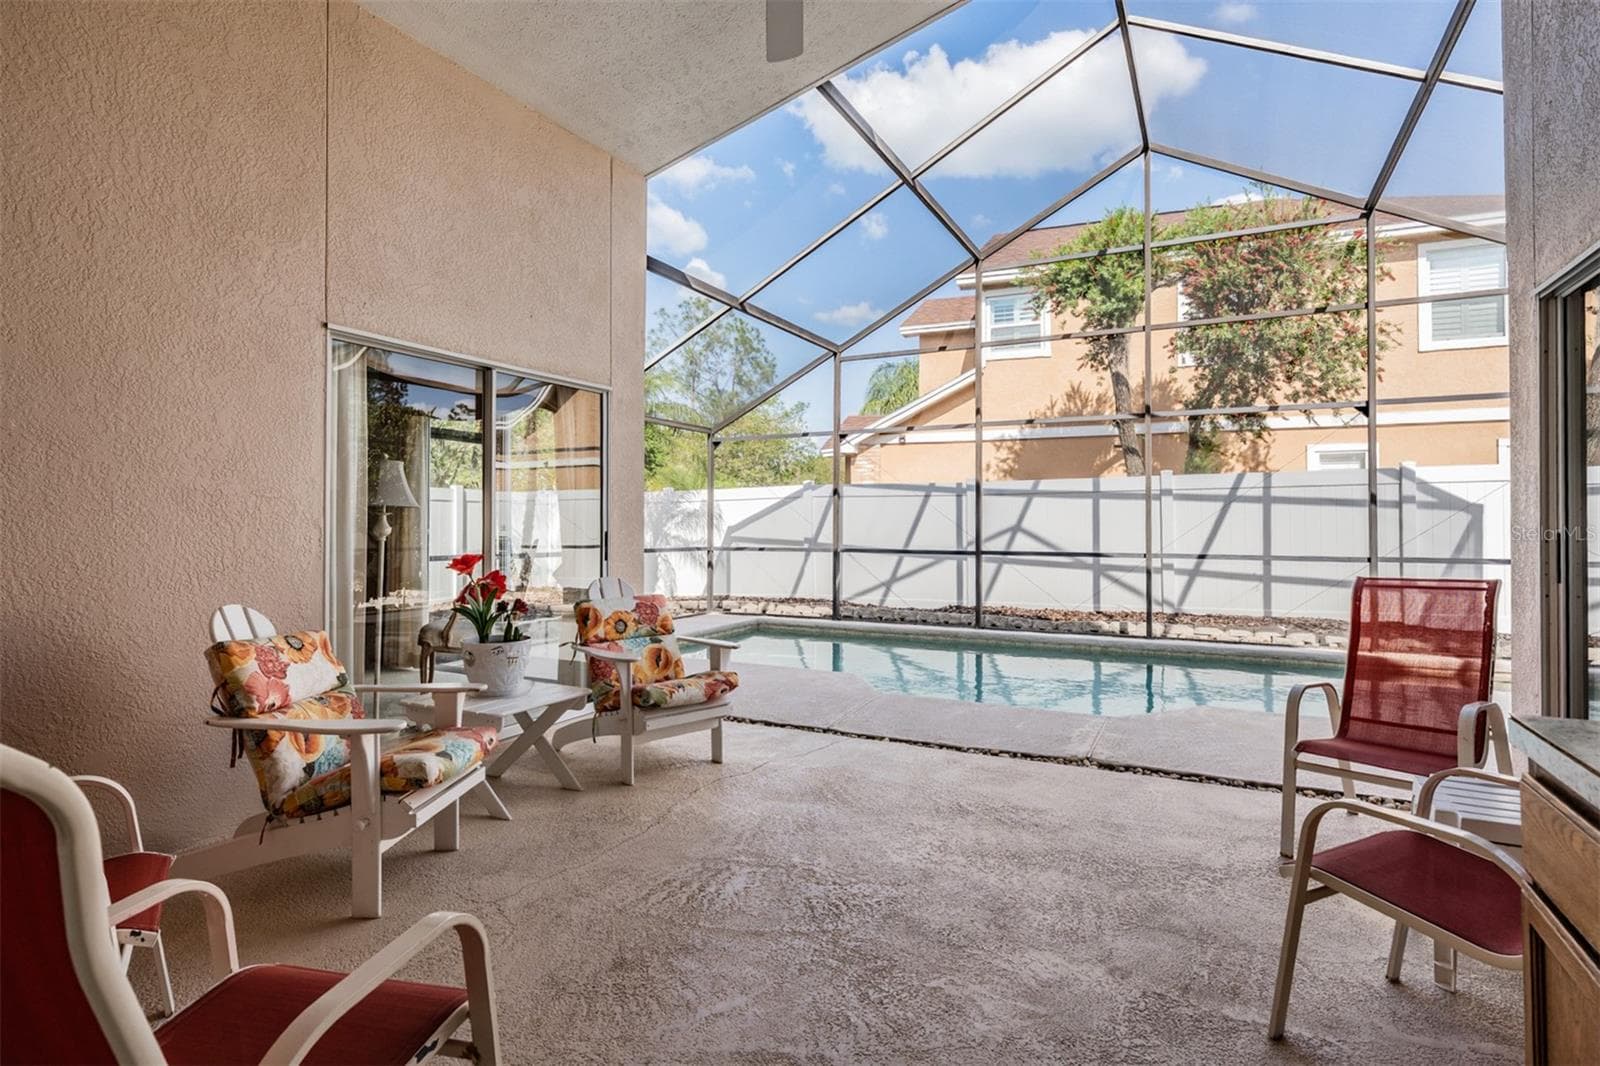
Covered area  by the pool. - 9008 QUAIL CREEK DR, TAMPA
Covered area by the pool - 9008 QUAIL CREEK DR, TAMPA
Single Family Residence at 9008 QUAIL CREEK DR, TAMPA, photo 34 of 49
Single Family Residence at 9008 QUAIL CREEK DR, TAMPA, photo 35 of 49
Single Family Residence at 9008 QUAIL CREEK DR, TAMPA, photo 36 of 49
Single Family Residence at 9008 QUAIL CREEK DR, TAMPA, photo 37 of 49
Single Family Residence at 9008 QUAIL CREEK DR, TAMPA, photo 38 of 49
Single Family Residence at 9008 QUAIL CREEK DR, TAMPA, photo 39 of 49
Single Family Residence at 9008 QUAIL CREEK DR, TAMPA, photo 40 of 49
Single Family Residence at 9008 QUAIL CREEK DR, TAMPA, photo 41 of 49
Single Family Residence at 9008 QUAIL CREEK DR, TAMPA, photo 42 of 49
Single Family Residence at 9008 QUAIL CREEK DR, TAMPA, photo 43 of 49
Single Family Residence at 9008 QUAIL CREEK DR, TAMPA, photo 44 of 49
Single Family Residence at 9008 QUAIL CREEK DR, TAMPA, photo 45 of 49
Single Family Residence at 9008 QUAIL CREEK DR, TAMPA, photo 46 of 49
Single Family Residence at 9008 QUAIL CREEK DR, TAMPA, photo 47 of 49
Single Family Residence at 9008 QUAIL CREEK DR, TAMPA, photo 48 of 49
Single Family Residence at 9008 QUAIL CREEK DR, TAMPA, photo 49 of 49
49 photos

$519,000

9008 QUAIL CREEK DR
TAMPA, FL 33647
Listed by Ann Carlson · 54 REALTY LLC
Bedrooms
3
Bathrooms
2
Living area
2,331 sqft
Year built
1990

About this home

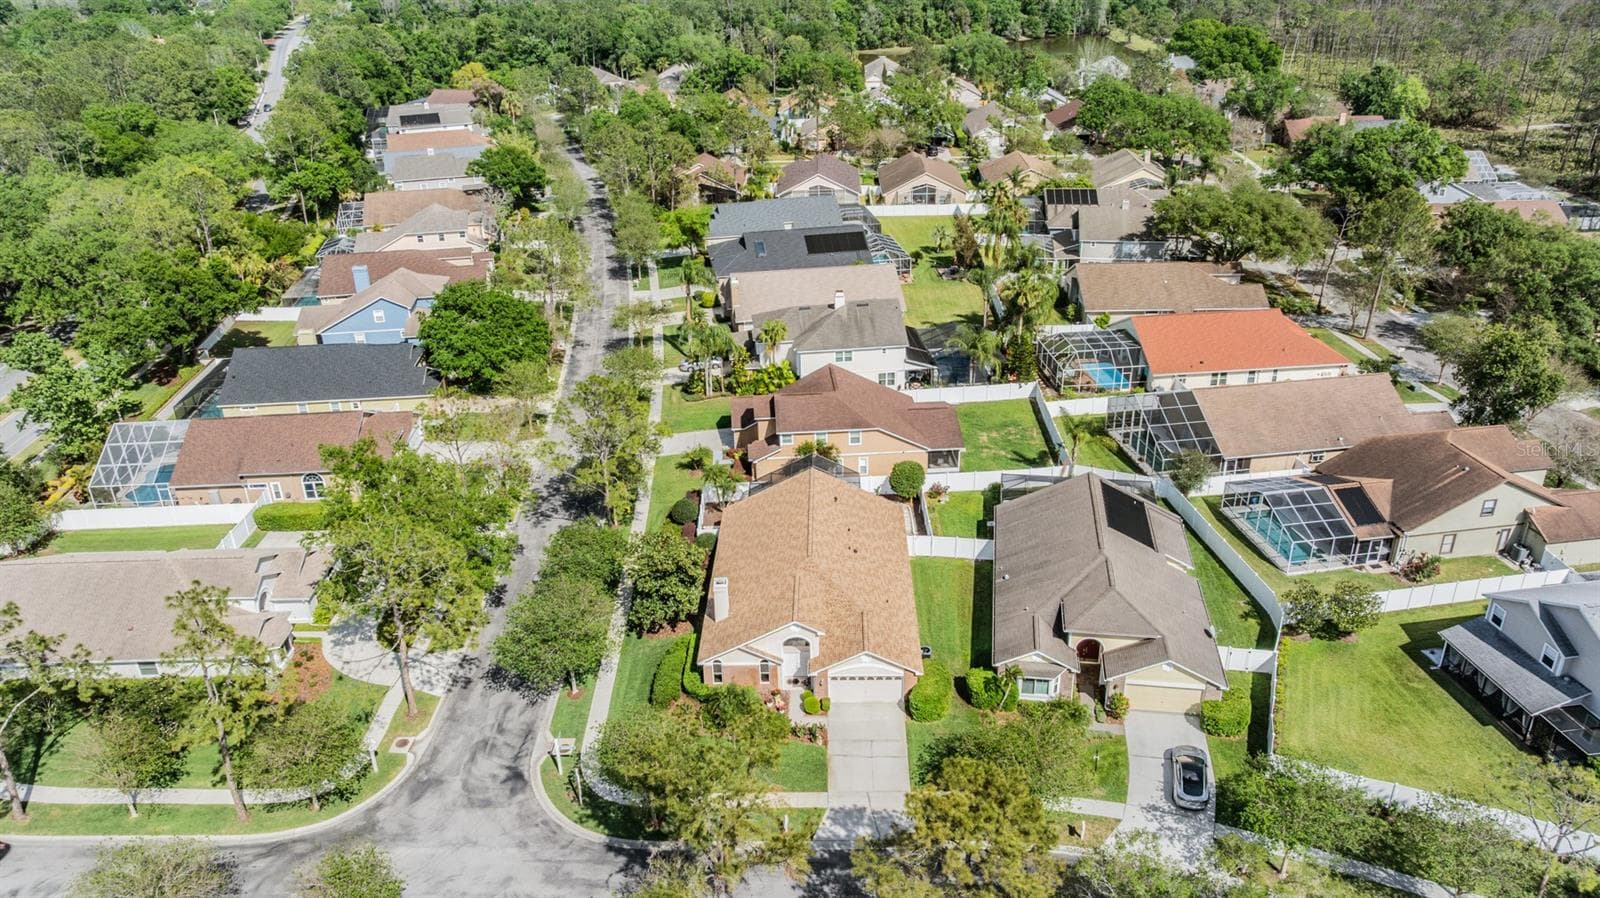
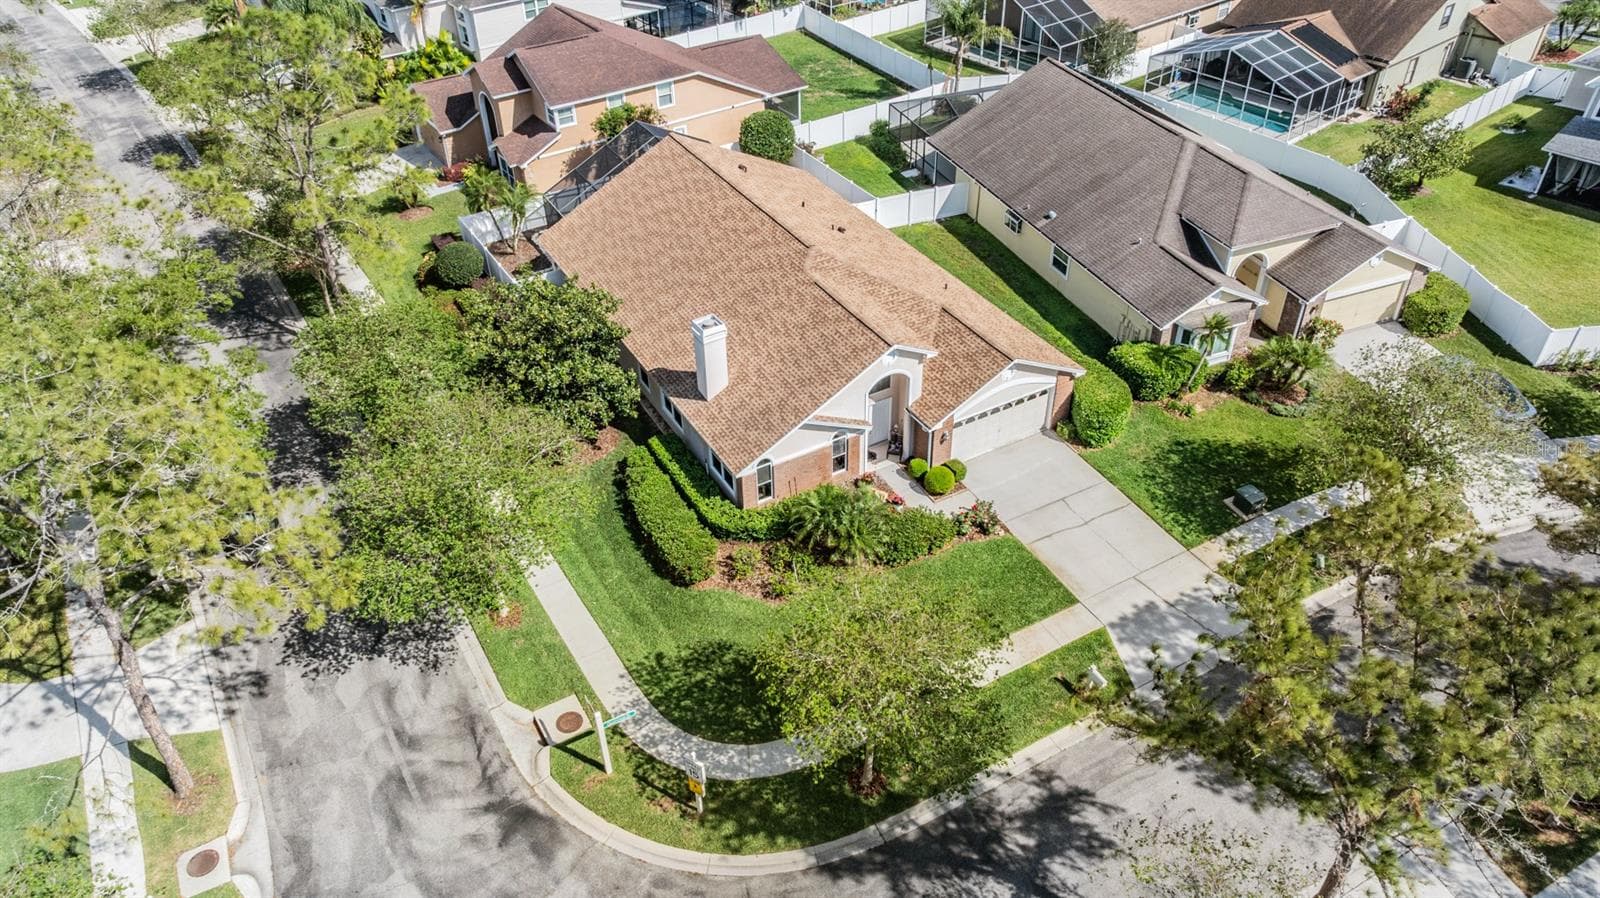
Hunter's Green in Quail Creek, Turnkey! Mason Homes was the builder, The Veranda II is the floor plan... on a large corner lot with Three bedrooms, Two bathrooms, Two car garage with amazing landscaping including new trees, Vaulted Ceilings and Open floor plan, with lots of sunlight, NEW ROOF 2021 with 25 year GAF Shingles with a Golden guarantee, All NEW windows installed 2023, Master Shower remodeled to be a walk-in shower, Hunter Douglas blinds on all the windows and sliding doors, and a totally remodeled swimming pool including tile and decking 2019, New Washer and Dryer 2019, Replacement of fluorescent lighting with New LED lights and fixtures 2023, Home exterior was painted 2023, NEW Heating-AC unit include new air handler along with purchasing a 10 year guarantee that also includes the installation of the air filtration box in the front of the air handler 2023, NEW replacement of wood privacy fence and new white plastic fencing 2023, All NEW Kitchen Appliances 2023, New Epoxy Garage Floor, NEW Hot Water Heater 2023, NEW complete screening of the swimming pool cage and Ceiling fans in every room and on the lanai. Hunter's Green amenities include paved trails, playgrounds, tennis courts, pickleball courts, basketball courts, baseball and soccer fields, a community center, and a dedicated dog park. Homeowners also have the option to join the Hunter’s Green Country Club, featuring a Tom Fazio-designed golf course and the Tennis and Athletic center. Conveniently located with easy access to I-75, this home is just minutes from many shopping destinations such as Wiregrass Mall, Tampa Premium Outlets, and The Grove, as well as a variety of restaurants, breweries, many hospitals, and entertainment options. With no CDD fees and a perfect location is one of New Tampa’s most popular communities. (The property has always been treated by Terminex)

Highlights

Private poolFireplace

Property details

MLS
Stellar MLS
MLS #
MFRTB8500474
Property type
Single Family Residence
Subdivision
HUNTERS GREEN PRCL 7
Status
Active
Days on market
175
On market date
April 24, 2026
Stories
N/A
Total bathrooms
2
Garage spaces
2
Parking spaces
N/A
Lot size
0.19 acres
Loading map…

Nearby schools

Within 10 miles. School directory data from the National Center for Education Statistics (NCES), accessed via the Urban Institute Education Data API. Local Score is calculated by INNOVATE Real Estate; where a state rating is shown, it comes from that state's own official school report card.

Elementary
HUNTER'S GREEN ELEMENTARY SCHOOL
1.45 mi away · Grades -1-5
Nearest school -- attendance-zone data not available here
4.0
Local Score (student-teacher ratio only (preliminary -- will incorporate state test-score data once available)) -- not an official state rating
Enrollment
739
Student:teacher ratio
14.2:1
District
HILLSBOROUGH
Middle
BENITO MIDDLE SCHOOL
1.78 mi away · Grades 6-8
Nearest school -- attendance-zone data not available here
2.0
Local Score (student-teacher ratio only (preliminary -- will incorporate state test-score data once available)) -- not an official state rating
Enrollment
1,025
Student:teacher ratio
19.3:1
District
HILLSBOROUGH
High
WHARTON HIGH SCHOOL
2.03 mi away · Grades 9-12
Nearest school -- attendance-zone data not available here
1.0
Local Score (student-teacher ratio only (preliminary -- will incorporate state test-score data once available)) -- not an official state rating
Enrollment
2,207
Student:teacher ratio
22.1:1
District
HILLSBOROUGH

Walkability

Blended score for TAMPA's center, calculated by INNOVATE Real Estate from two sources: the EPA's National Walkability Index (street network, transit, land-use mix) and Google Places amenity data (what's actually reachable on foot from this point). 60% EPA National Walkability Index + 40% nearby-amenity density (Google Places).

56
Somewhat walkable
out of 100
EPA National Walkability Index
7.2 / 20 -- Below average walkable
Google Places amenity density
85 / 100
Restaurants & cafes20
Grocery stores4
Parks2
Schools1
Transit stops4
Pharmacies2

Market position

How this listing compares to current activity in TAMPA, from live MLS data.

On the market 175 days -- 92 more days than TAMPA's current average of 83 days.
For reference, the median list price across 6,422 active listings in TAMPA right now is $344,999.

Mortgage calculator

Estimate only - actual rate and payment depend on your lender, credit, and loan program.

$
%
%
Adjust tax / insurance estimates
% / yr
$
/mo
Est. monthly payment
$3,275/mo
$103,800 down
$415,200 loan
Principal & interest$2,693
Property tax (est.)$433
Home insurance (est.)$150

Similar homes you might like

Data source: Listing information provided by Stellar MLS (mfrmls) via Trestle/CoreLogic. Last updated 8 days ago.

Information herein deemed reliable but not guaranteed; all measurements, school assignments, HOA fees, taxes, and feature lists are approximate and should be independently verified. Equal Housing Opportunity.