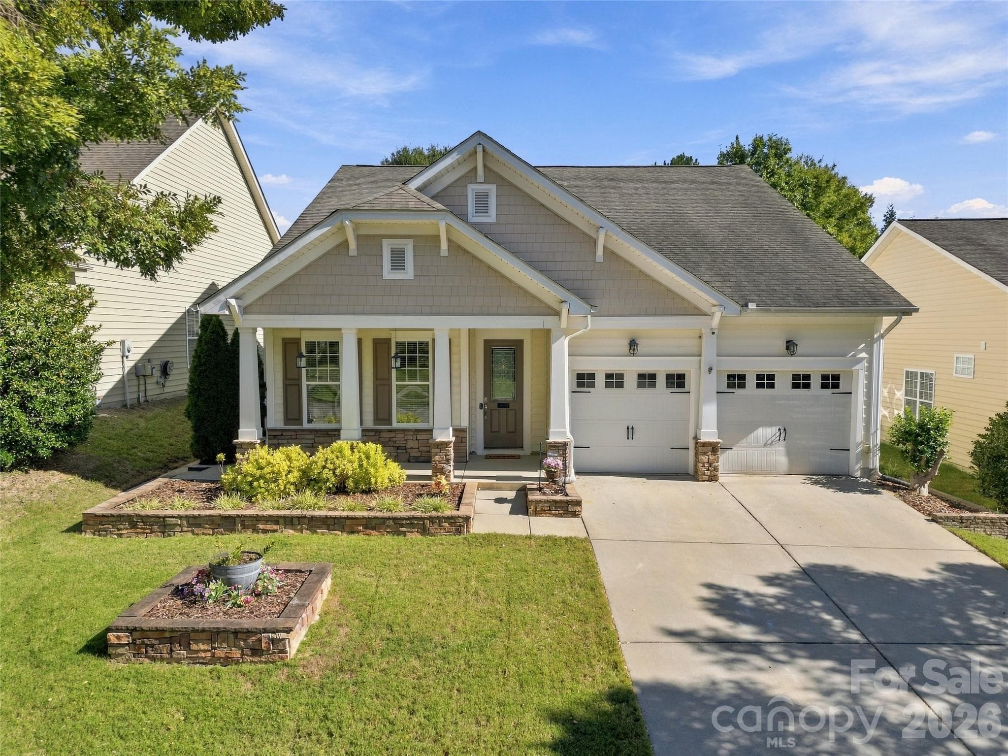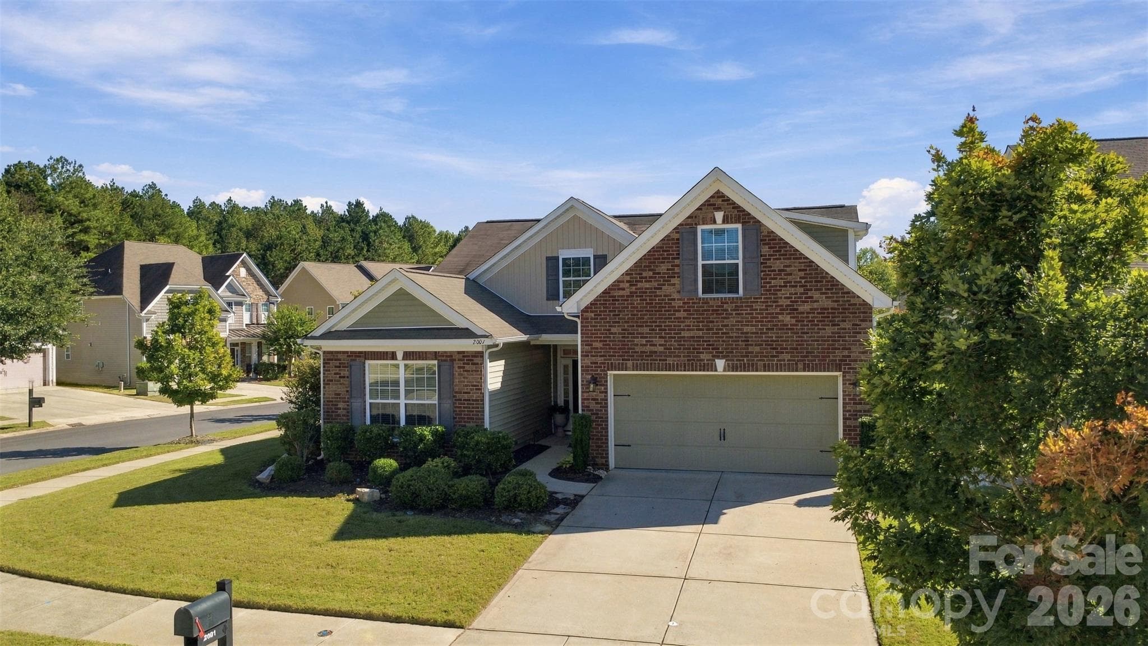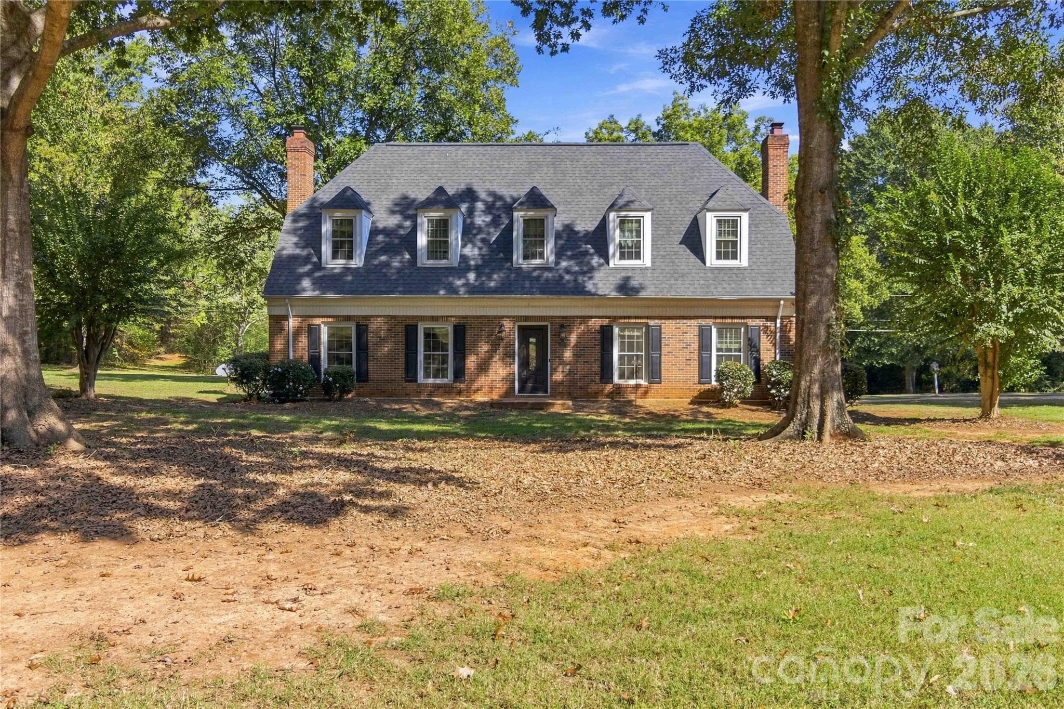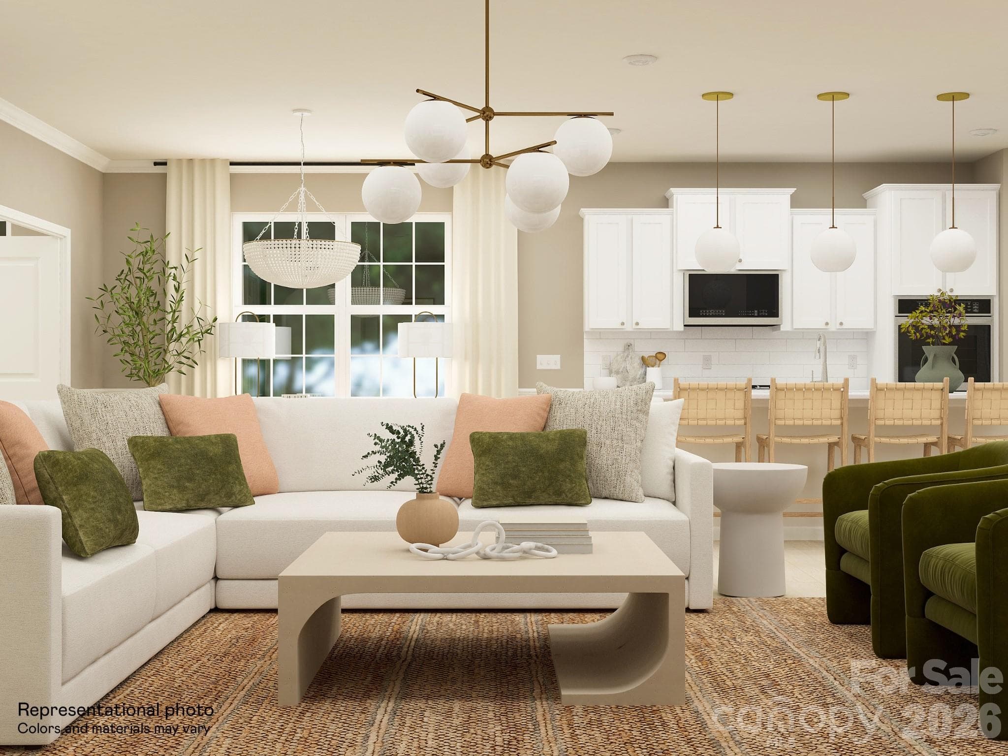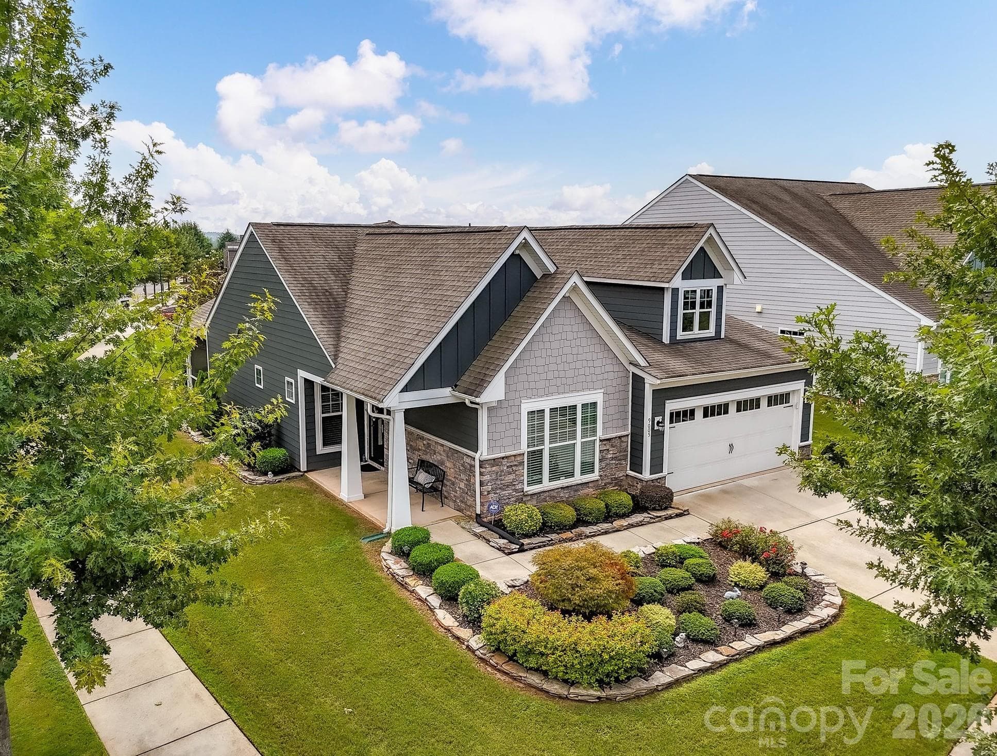
Drone View of Front Yard and Landscaping - 9005 Cape Breton Lane, Lancaster
Fiber Cement Exterior with Stone Accents - 9005 Cape Breton Lane, Lancaster
Covered Front Entry, and Screened Porch - 9005 Cape Breton Lane, Lancaster
Foyer Arched Entry, Wood Floors, Moldings - 9005 Cape Breton Lane, Lancaster
Open Concept Floor Plan - 9005 Cape Breton Lane, Lancaster
Dining Area Crown, Chair and Picture Frame Moldings - 9005 Cape Breton Lane, Lancaster
Large Island with Pendant Lighting. Walk in Pantry - 9005 Cape Breton Lane, Lancaster
Quartz Counters, Crown Moldings, Wood Flooring - 9005 Cape Breton Lane, Lancaster
Family Room with Wood Floors and Fan - 9005 Cape Breton Lane, Lancaster
Stainless Appliances and Subway Tiled Backsplash - 9005 Cape Breton Lane, Lancaster
Delightful Views from this work area. Many Lower Cabinets have Roll out Shelving - 9005 Cape Breton Lane, Lancaster
Open to Family Room and Dining Area - 9005 Cape Breton Lane, Lancaster
Crown Moldings and Wood Flooring - 9005 Cape Breton Lane, Lancaster
Family Room with Moldings and Gas fireplace - 9005 Cape Breton Lane, Lancaster
Ceiling Fan in Family Room - 9005 Cape Breton Lane, Lancaster
Primary Bedroom with Fan - 9005 Cape Breton Lane, Lancaster
Primary Bath with Quartz Counters and Walk in Closet - 9005 Cape Breton Lane, Lancaster
Tiled Shower Surround, Grab Bar and Bench Seat - 9005 Cape Breton Lane, Lancaster
Tiled Flooring in Primary Bath - 9005 Cape Breton Lane, Lancaster
"Split Bedroom Plan" Bedroom 2 with Fan - 9005 Cape Breton Lane, Lancaster
Bedroom 2 with Niche for Desk area - 9005 Cape Breton Lane, Lancaster
Full Bath 2 with Quartz Counters - 9005 Cape Breton Lane, Lancaster
Drop Zone/Mud Room with Upper Shelving, Cubbies and Hooks. Lower Bench is not attached and does not remain - 9005 Cape Breton Lane, Lancaster
Laundry with Upper Cabinets and Tiled Flooring - 9005 Cape Breton Lane, Lancaster
Twilight view of Screened Porch and Patio - 9005 Cape Breton Lane, Lancaster
Extended Screened Porch - 9005 Cape Breton Lane, Lancaster
Fenced Yard - 9005 Cape Breton Lane, Lancaster
Back yard and Stone Edging at Tree Beds - 9005 Cape Breton Lane, Lancaster
Landscaped on all four Sides of Home! Stone Edging on Plant Bed - 9005 Cape Breton Lane, Lancaster
Rear View of Home and Landscaping - 9005 Cape Breton Lane, Lancaster
Drone view of Yard, Fence and View of Pocket Park across the Street - 9005 Cape Breton Lane, Lancaster
Pocket Park across the Street. No Homes in Front of You! - 9005 Cape Breton Lane, Lancaster
Approximate Lot Lines - 9005 Cape Breton Lane, Lancaster
Walking Distance to the Clubhouse - 9005 Cape Breton Lane, Lancaster
Tree Tops is a Gated Community - 9005 Cape Breton Lane, Lancaster
Two Level Clubhouse with Pool - 9005 Cape Breton Lane, Lancaster
Rear or Clubhouse and Bocce Courts - 9005 Cape Breton Lane, Lancaster
Pool with Zero Entry Plus lap Lanes - 9005 Cape Breton Lane, Lancaster
Tennis and Pickleball Courts - 9005 Cape Breton Lane, Lancaster
Lake Tree Tops with 2 Kayak docks and Fishing Pier - 9005 Cape Breton Lane, Lancaster
Walking Trails around the Lake and Community - 9005 Cape Breton Lane, Lancaster
Covered Amphitheater at lake for Large outdoor Venues - 9005 Cape Breton Lane, Lancaster
Village Cabins for Smaller Venues: Billard Rm, Post Office, Crafts, Sewing, Cards, Yoga, Library and More - 9005 Cape Breton Lane, Lancaster
Sit, Relax and Enjoy your New Lifestyle in Tree Tops! - 9005 Cape Breton Lane, Lancaster
Welcome to your New Home! Twilight View - 9005 Cape Breton Lane, Lancaster
45 photos

$475,000

9005 Cape Breton Lane
Lancaster, SC 29720
Listed by Donna Kelly · Howard Hanna Allen Tate Charlotte South
Bedrooms
2
Bathrooms
2
Living area
1,531 sqft
Year built
2017

About this home

This home has been LOVED by the owners! Impeccable Condition, Light Bright and Open Floor Plan! Peaceful Location in Established Section of Tree Tops located across from Pocket Park! Beautifully Landscaped Yard installed at Full Perimeter of Home & accented with Stone Edging. Fenced Yard Plus Smaller Separate fenced area for Pet. Trees Planted for Privacy. Enjoy Your Morning Coffee on the Oversized Extended Screened Porch w/Roll Down Shades for Privacy. The Interior is Open & Flowing enhanced w/Wood Flooring! Linen Colored Cabinets & Quartz Counters in the Kitchen! Pull-out Shelving in Kitchen Lower Cabinets Plus Garbage/Recycle Cabinet. Subway Tiled Backsplash, & Under Counter Lighting! Walk-in Pantry PLUS HUGE CENTER ISLAND! Amazing Cabinet & Counter Space in this Plan! Spacious Breakfast/Dining Area. Crown Moldings in Main Living Areas. Both Bedrooms boast of NEW CARPET! All Baths have Tiled Flooring & Quartz Counter! Wonderful Primary Bedroom w/Ceiling Fan & Remote Silhouette Room Darkening Shades. Plenty of Privacy in the Primary Bath w/Separated Vanity Sink areas! Tiled Flooring, Quartz Counters, Walk-in Shower w/ Tiled Shower Surround, Bench Seat & Grab Bar. Huge Walk-in Closet w/Attic access. "Split Bedroom plan!" Secondary Bath w/Quartz Counters & Tiled Flooring. Home on "Hubbard" HVAC Maintenance Plan, "Home Team Bug Control", and Wired for Security. This home Does not disappoint!

Highlights

Fireplace

Property details

MLS
Canopy MLS
MLS #
CAR4416986
Property type
Single Family Residence
Subdivision
Tree Tops
Status
Active
Days on market
45
On market date
August 29, 2026
Stories
N/A
Total bathrooms
2
Garage spaces
2
Parking spaces
N/A
Lot size
N/A
Loading map…

Nearby schools

Within 10 miles. School directory data from the National Center for Education Statistics (NCES), accessed via the Urban Institute Education Data API. Local Score is calculated by INNOVATE Real Estate; where a state rating is shown, it comes from that state's own official school report card.

Elementary
Van Wyck Elementary
3.65 mi away · Grades -1-5
Nearest school -- attendance-zone data not available here
3.7
Local Score (state rating (2025) blended 70/30 with student-teacher ratio) -- not an official state rating
State rating: Good (2025)
Enrollment
721
Student:teacher ratio
17.6:1
District
Lancaster 01
Middle
Indian Land Middle
3.57 mi away · Grades 6-8
Nearest school -- attendance-zone data not available here
2.0
Local Score (student-teacher ratio only (preliminary -- will incorporate state test-score data once available)) -- not an official state rating
Enrollment
960
Student:teacher ratio
18.1:1
District
Lancaster 01
High
Indian Land High
2.69 mi away · Grades 9-12
Nearest school -- attendance-zone data not available here
3.0
Local Score (student-teacher ratio only (preliminary -- will incorporate state test-score data once available)) -- not an official state rating
Enrollment
1,539
Student:teacher ratio
17.5:1
District
Lancaster 01

Walkability

Blended score for Lancaster's center, calculated by INNOVATE Real Estate from two sources: the EPA's National Walkability Index (street network, transit, land-use mix) and Google Places amenity data (what's actually reachable on foot from this point). 60% EPA National Walkability Index + 40% nearby-amenity density (Google Places).

25
Car-dependent
out of 100
EPA National Walkability Index
6.8 / 20 -- Below average walkable
Google Places amenity density
10 / 100
Restaurants & cafes2
Grocery stores0
Parks1
Schools0
Transit stops0
Pharmacies0

Mortgage calculator

Estimate only - actual rate and payment depend on your lender, credit, and loan program.

$
%
%
Adjust tax / insurance estimates
% / yr
$
/mo
Est. monthly payment
$3,011/mo
$95,000 down
$380,000 loan
Principal & interest$2,465
Property tax (est.)$396
Home insurance (est.)$150

Similar homes you might like

Data source: Listing information provided by Canopy MLS (carolina) via Trestle/CoreLogic. Last updated 10 days ago.

Information herein deemed reliable but not guaranteed; all measurements, school assignments, HOA fees, taxes, and feature lists are approximate and should be independently verified. Equal Housing Opportunity.