


$95,000
About this home
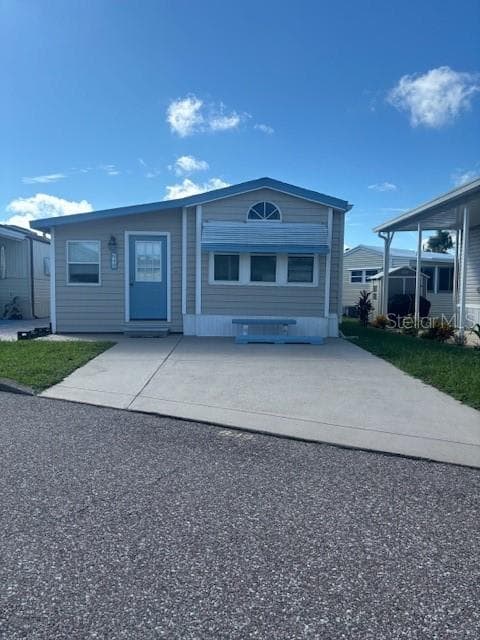
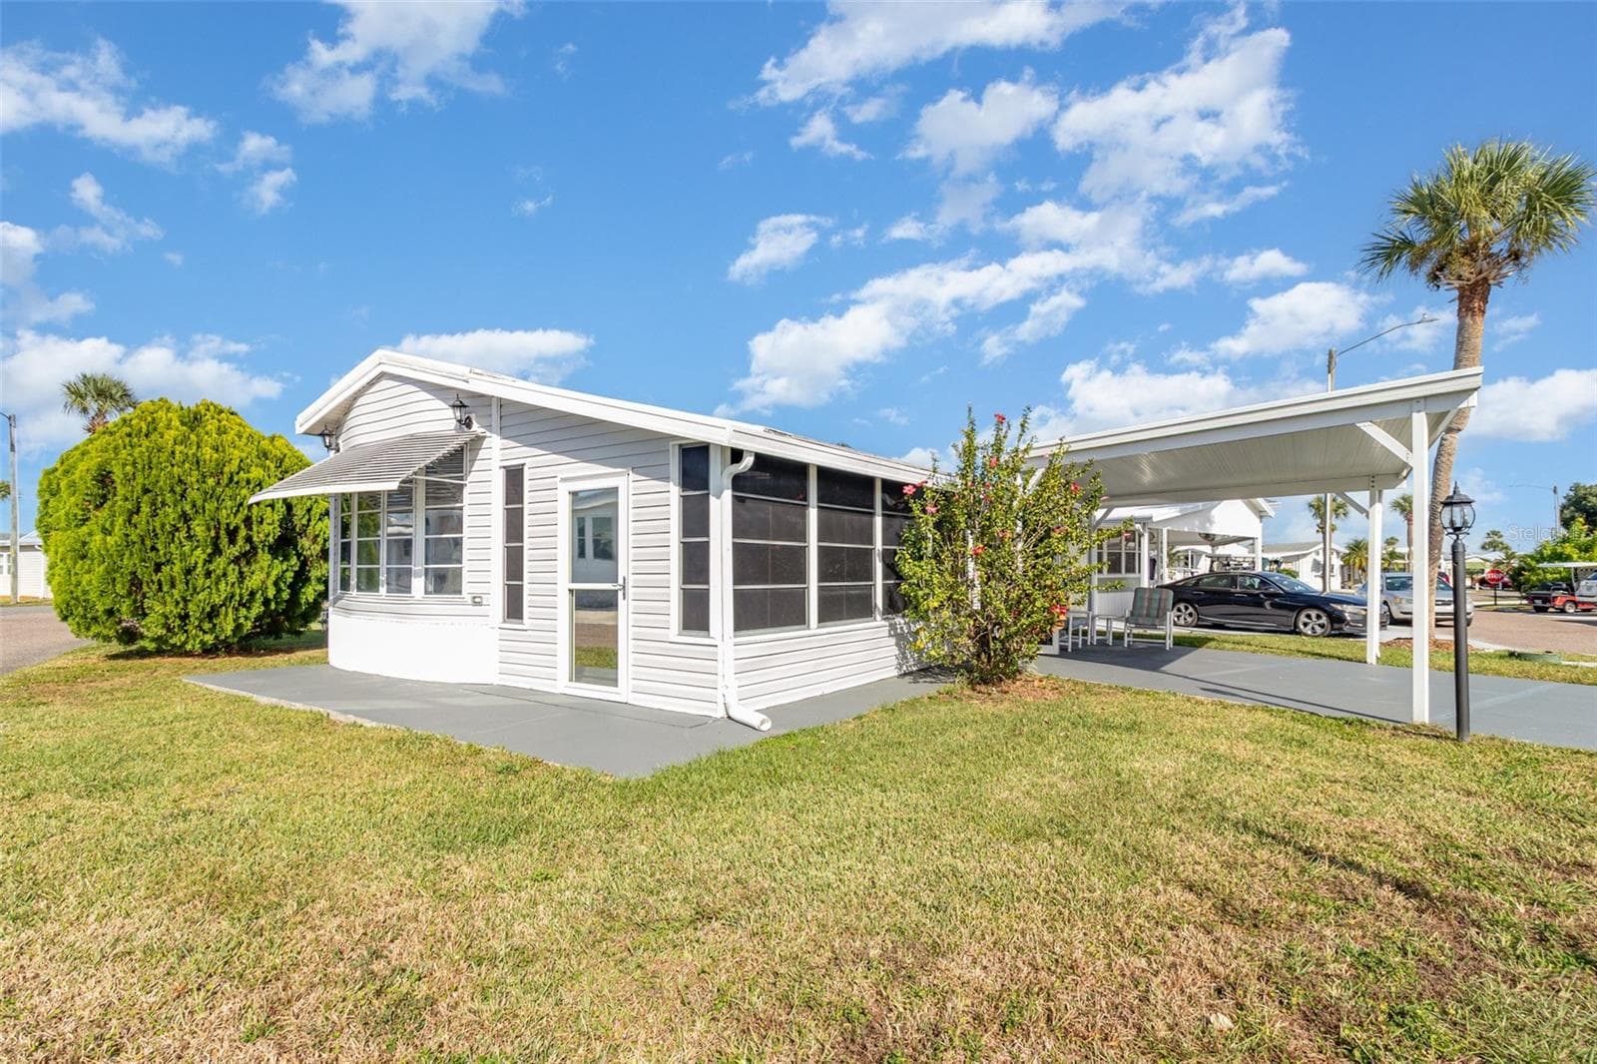
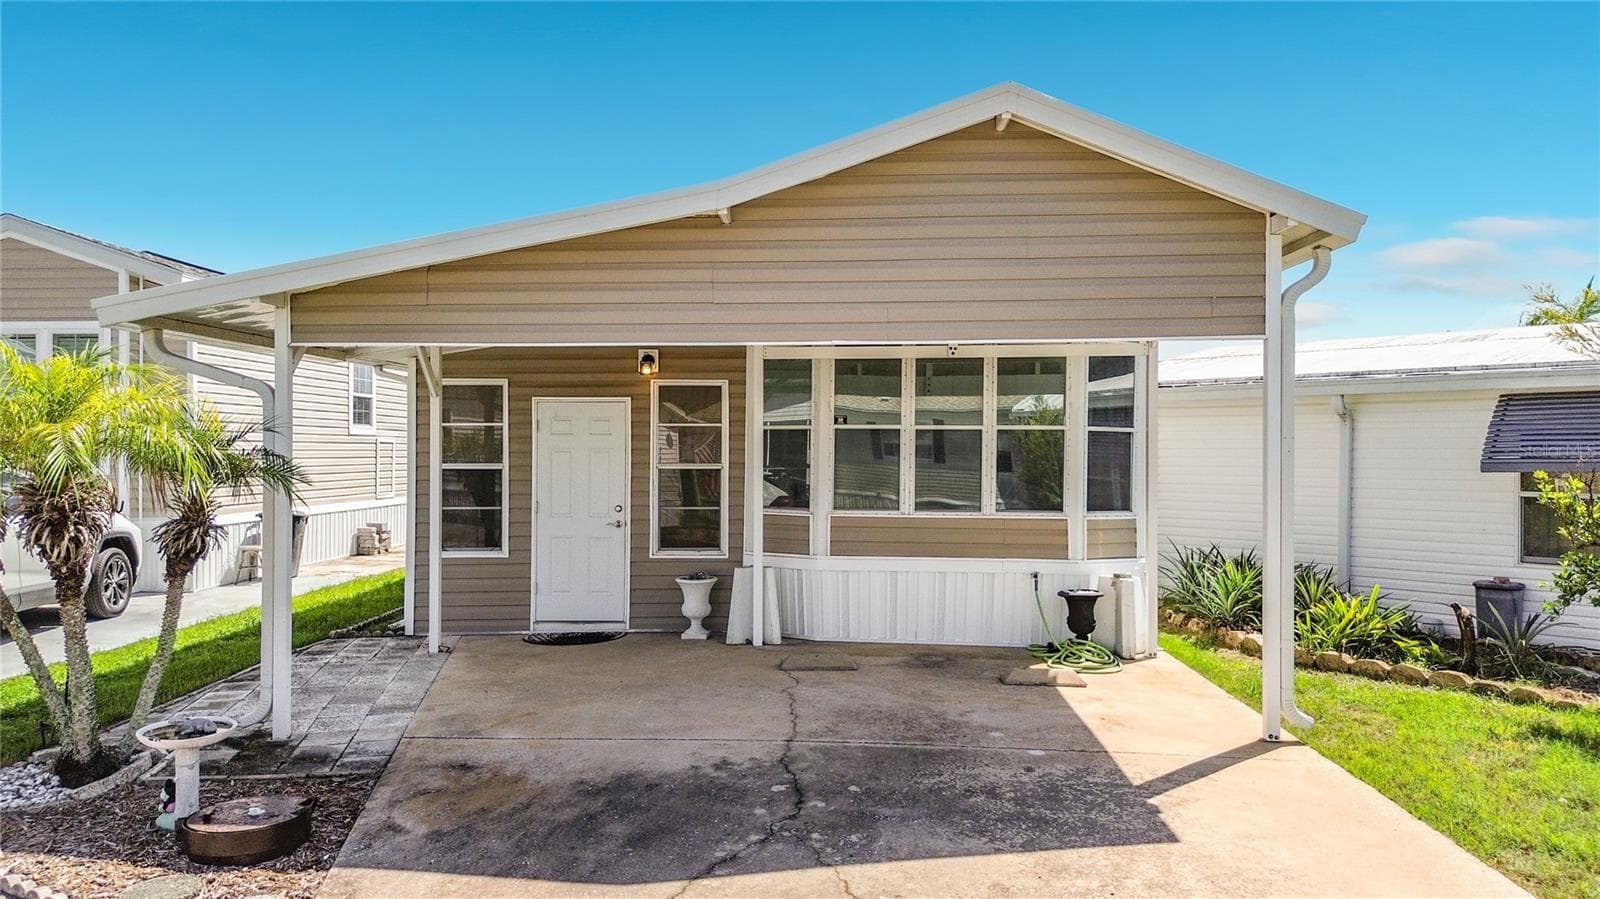
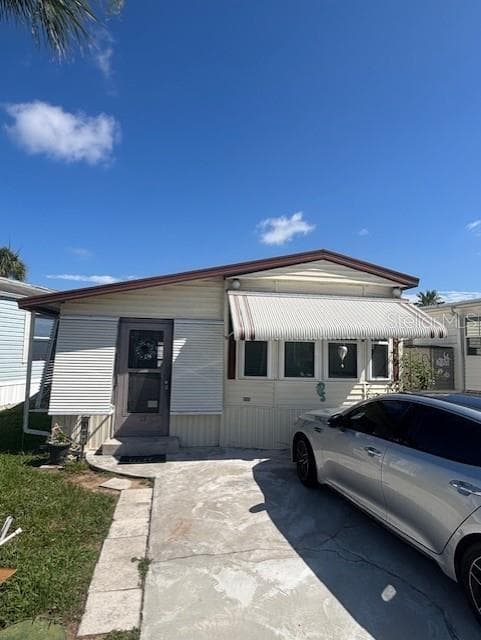
Fantastic location directly across the street from the 2nd community pool and Bath House 3 - great for guests!! This fully furnished 1 bed, 1 bath home offers a large Bonus room (currently used as a 2nd bedroom), totally REMODELED bathroom with large walk-in shower and the home benefits from NEW PLUMBING, NEW VINYL SIDING and EXTRA LARGE paved drive which easily accommodates 2 vehicles. Convenient storage & laundry room lies at the rear of the property and is equipped with new Washer/Dryer. This highly sought after 55+ guard gated community of Outdoor Resorts has NO LOT RENT - YOU OWN THE LAND!! Come and experience the fantastic lifestyle that this unique community offers. Amenities include 2 heated swimming pools; private access to a 179 acre lake (Lake Davenport); 9 hole golf course; tennis; pickleball; shuffle board; 9 hole putt-putt golf; 8 bath houses scattered throughout the community; laundry facilities; beautiful 2 story clubhouse offering an endless array of entertainment throughout the year. All of this for the low Association Fee of $768 per quarter which also includes Cable TV, Lawn Mowing, Sewer, Trash and Water. UNBELIEVABLE VALUE FOR MONEY - you won't find a more AFFORDABLE LIFESTYLE !!!! Please remember 55+ and 1 pet rule. The park benefits from close proximity to Disney, medical facilities, restaurants & grocery stores. Don't delay!! Put this home on your 'must see list' and ask to arrange a viewing today.
Property details
- MLS
- Stellar MLS
- MLS #
- MFRS5145123
- Property type
- Manufactured Home
- Subdivision
- OUTDOOR RESORTS AT ORLANDO
- Status
- Active
- Days on market
- 160
- On market date
- March 5, 2026
- Stories
- N/A
- Total bathrooms
- 1
- Garage spaces
- N/A
- Parking spaces
- N/A
- Lot size
- 0.04 acres
Location
Get directions →Nearby schools
Within 10 miles. School directory data from the National Center for Education Statistics (NCES), accessed via the Urban Institute Education Data API. Local Score is calculated by INNOVATE Real Estate; where a state rating is shown, it comes from that state's own official school report card.
- Enrollment
- 946
- Student:teacher ratio
- 16.3:1
- District
- LAKE
- Enrollment
- 403
- Student:teacher ratio
- 20.2:1
- District
- ORANGE
- Enrollment
- 1,297
- District
- OSCEOLA
Walkability
Blended score for CLERMONT's center, calculated by INNOVATE Real Estate from two sources: the EPA's National Walkability Index (street network, transit, land-use mix) and Google Places amenity data (what's actually reachable on foot from this point). 60% EPA National Walkability Index + 40% nearby-amenity density (Google Places).
Market position
How this listing compares to current activity in CLERMONT, from live MLS data.
Mortgage calculator
Estimate only - actual rate and payment depend on your lender, credit, and loan program.
Adjust tax / insurance estimates
Similar homes you might like
Data source: Listing information provided by Stellar MLS (mfrmls) via Trestle/CoreLogic. Last updated August 18, 2026.
Information herein deemed reliable but not guaranteed; all measurements, school assignments, HOA fees, taxes, and feature lists are approximate and should be independently verified. Equal Housing Opportunity.