
$1,149,000
About this home
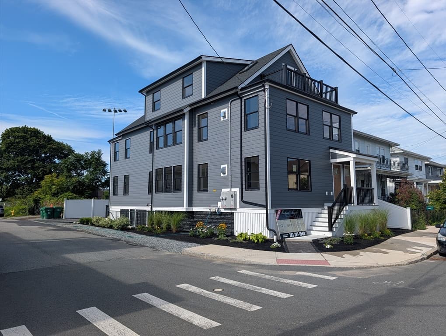
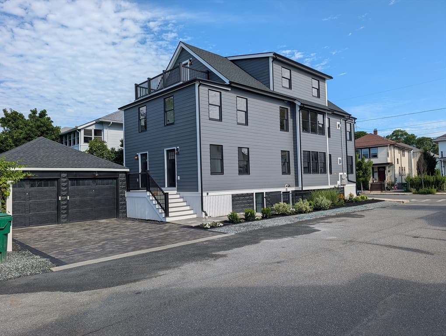
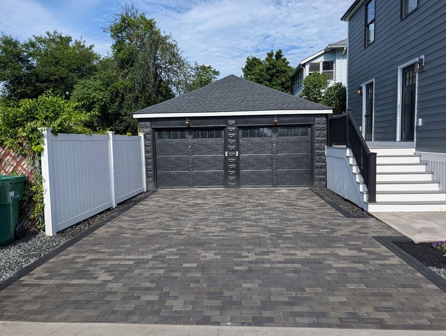
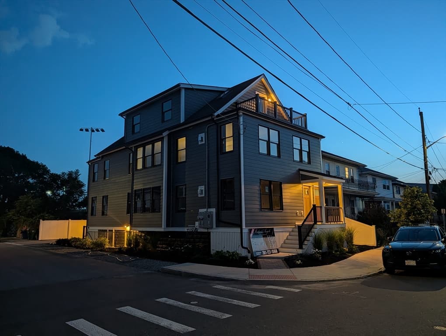
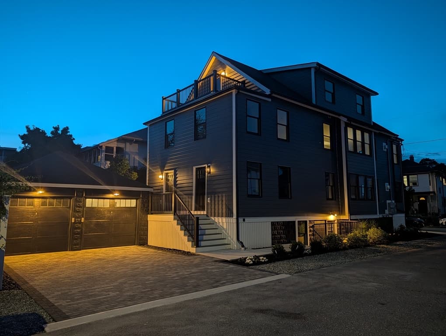
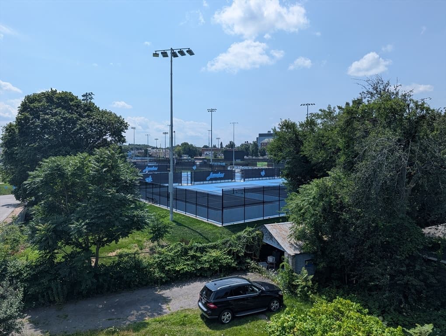
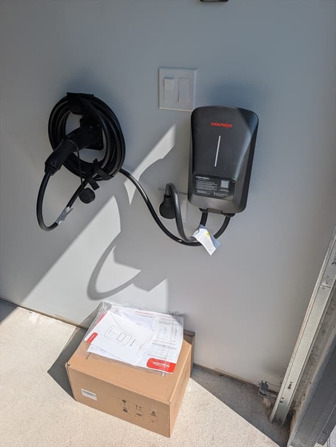
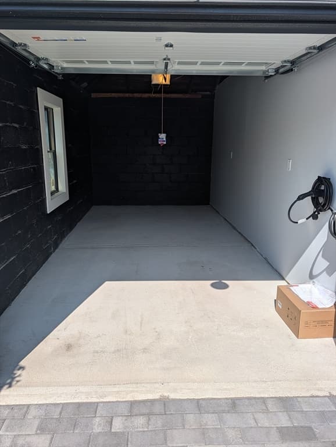
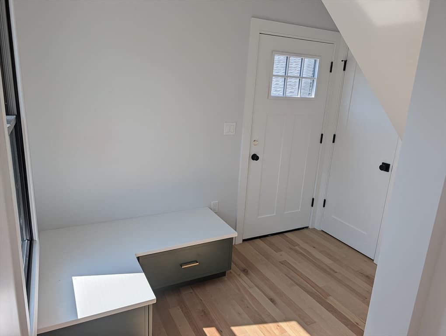
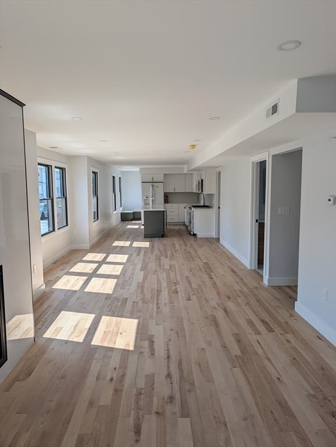
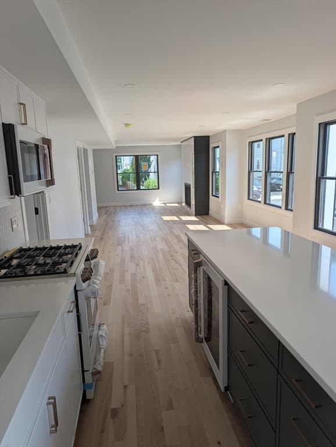
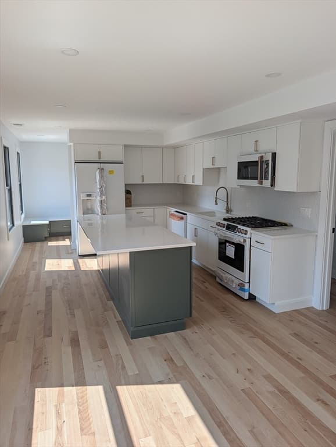
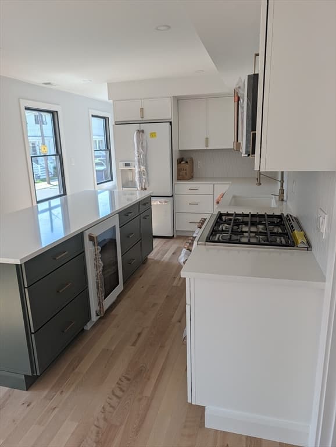
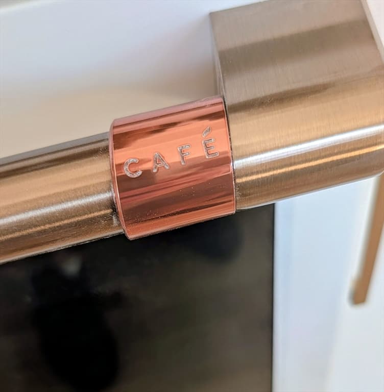
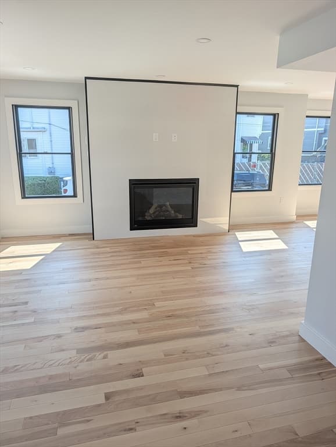
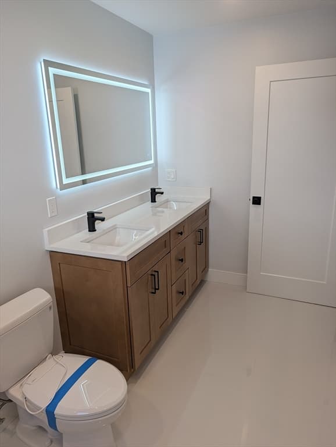
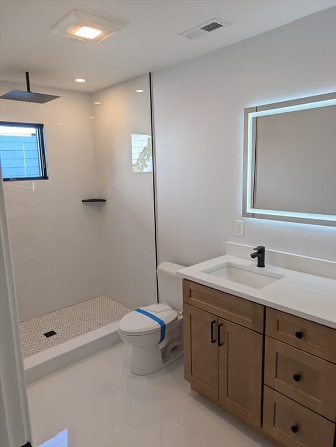
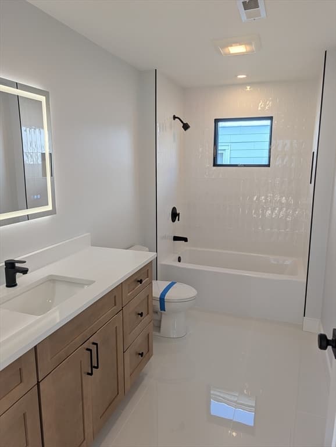
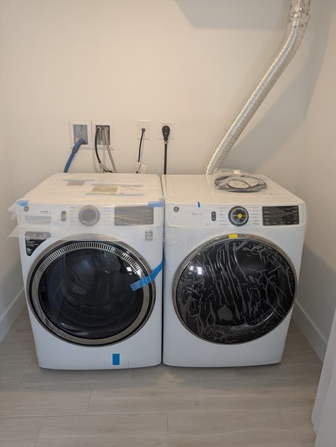
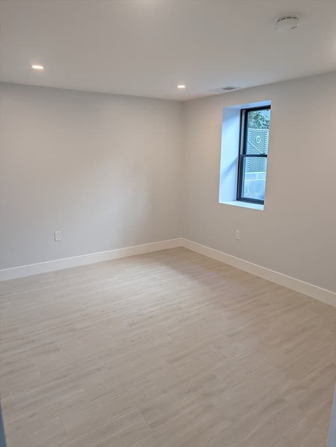
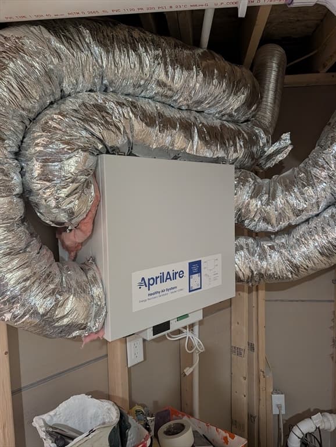
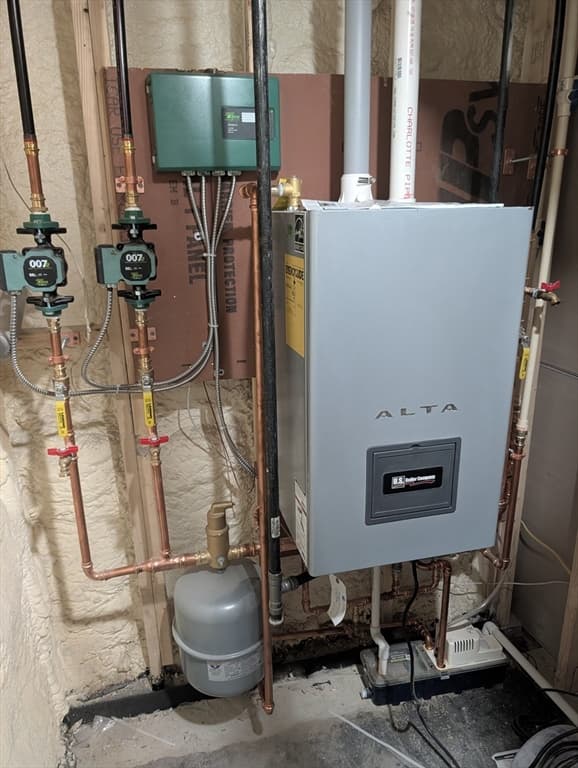
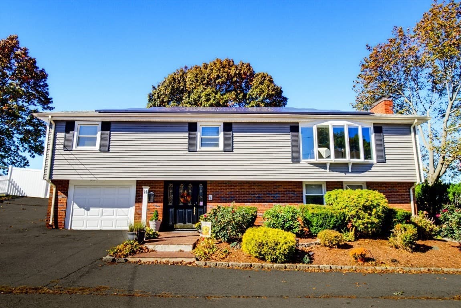
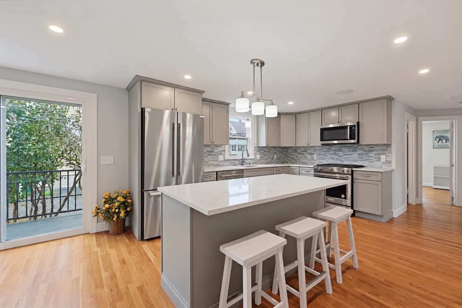
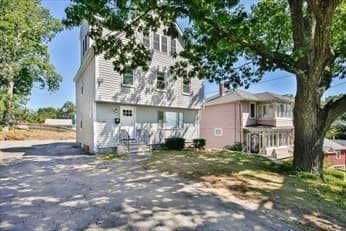
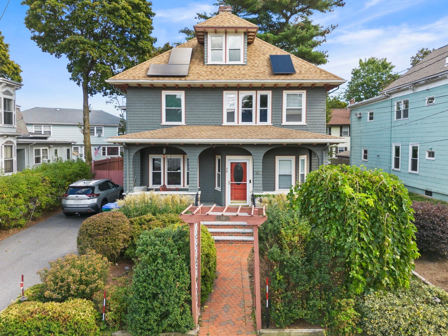
Gorgeous professionally designed 4 bedrooms in the South Medford. Walking distance to the new Green Line Extension and Tufts University. Complete gut rehabbed including all floor framing, interior walls and roof framing. This house was completely rebuilt except for the foundation and some exterior walls. Structural wood beams used to make a true open floor plan. Gorgeous 3/4" birch floors with large tiles in the baths. Gas fireplace with Tile facade. Chefs Kitchen with white maple cabinets. GE CAFE appliances with wine fridge. Quartz Countertops and tile backsplash. Recessed lighting throughout. Two separate heating and cooling zones with two air handlers. Hydro Heat from 95% efficient Alta Burnham condensing combination boiler that also provides hot water. 100% closed cell foam insulation throughout with recirculation system. Resilient channel and mineral wool Insulation between units for sound proofing. Brick paved driveway with garage. Professionally landscaped yard. Electric vehicle charging station in the deeded garages. HERS rating of 45 - Extremely efficient construction that will save the owner on their electric and gas bills. A score of 45 means that this home is 55% more efficient than the standard home built after 2006. In a great location for future rental potential. A must see - built better with pride.Seller financing available at 5%******* - to qualified buyers. Terms and conditions apply.
Highlights
Property details
- MLS
- MLS Property Information Network
- MLS #
- 73559754
- Property type
- Condominium
- Subdivision
- N/A
- Status
- Active
- Days on market
- 81
- On market date
- August 5, 2026
- Stories
- 2
- Total bathrooms
- 3
- Garage spaces
- 1
- Parking spaces
- 2
- Lot size
- 0.08 acres
Location
Get directions →Nearby schools
Within 10 miles. School directory data from the National Center for Education Statistics (NCES), accessed via the Urban Institute Education Data API. Local Score is calculated by INNOVATE Real Estate; where a state rating is shown, it comes from that state's own official school report card.
- Enrollment
- 371
- Student:teacher ratio
- 13.7:1
- District
- Somerville
- Enrollment
- 457
- Student:teacher ratio
- 9.3:1
- District
- Medford
- Enrollment
- 12
- Student:teacher ratio
- 4.0:1
- District
- Medford
Walkability
Blended score for Medford's center, calculated by INNOVATE Real Estate from two sources: the EPA's National Walkability Index (street network, transit, land-use mix) and Google Places amenity data (what's actually reachable on foot from this point). 60% EPA National Walkability Index + 40% nearby-amenity density (Google Places).
Market position
How this listing compares to current activity in Medford, from live MLS data.
Mortgage calculator
Estimate only - actual rate and payment depend on your lender, credit, and loan program.
Adjust tax / insurance estimates
Similar homes you might like
Data source: Listing information provided by MLS Property Information Network via Trestle/CoreLogic. Last updated 18 days ago.
Information herein deemed reliable but not guaranteed; all measurements, school assignments, HOA fees, taxes, and feature lists are approximate and should be independently verified. Equal Housing Opportunity.