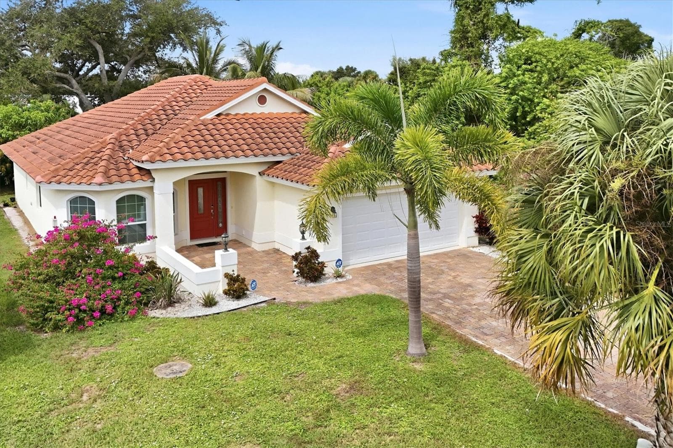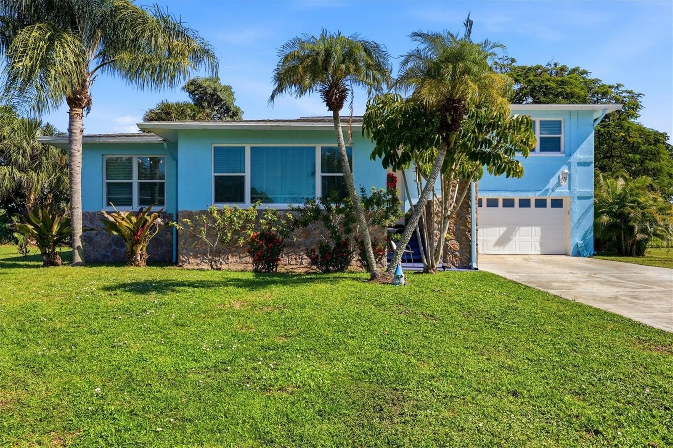
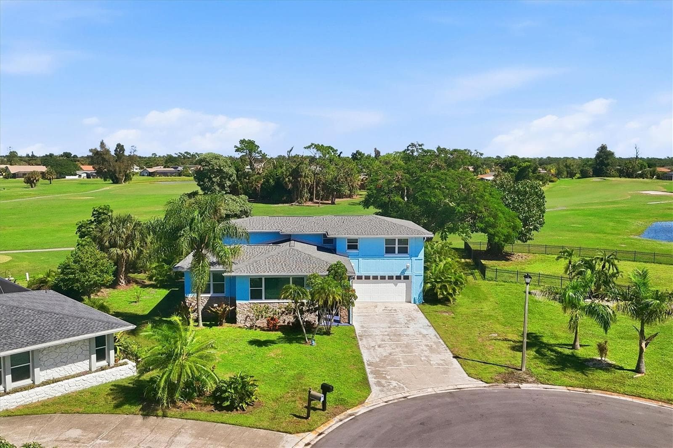
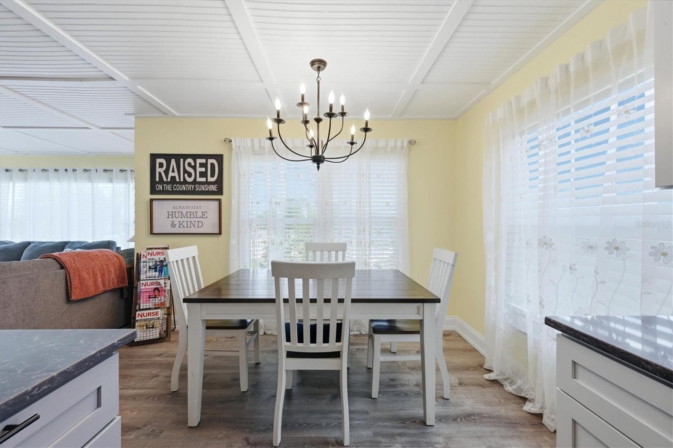
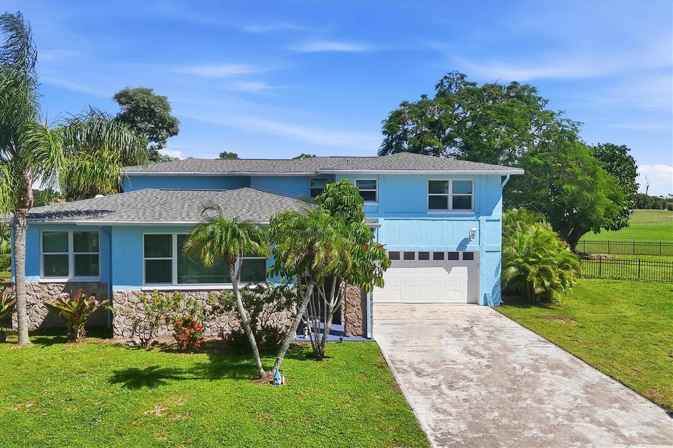
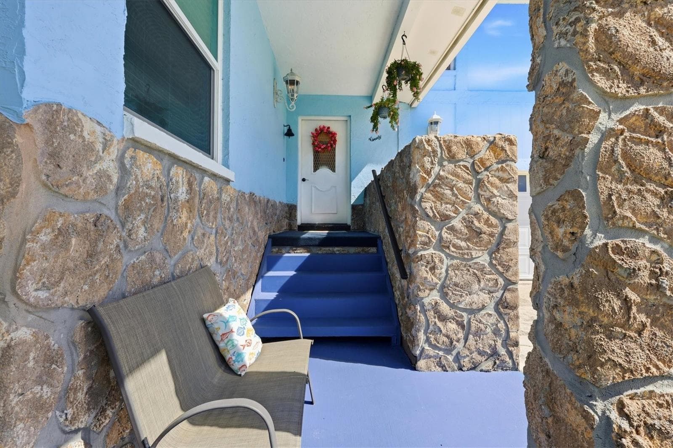
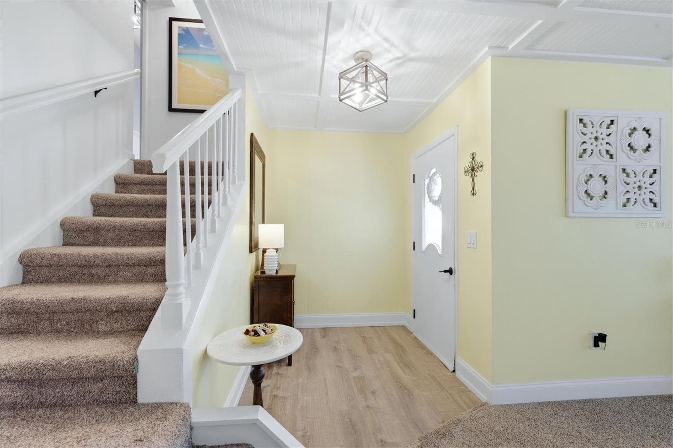
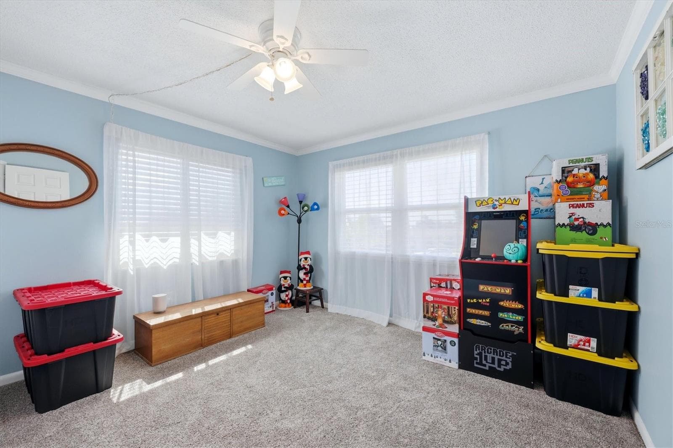
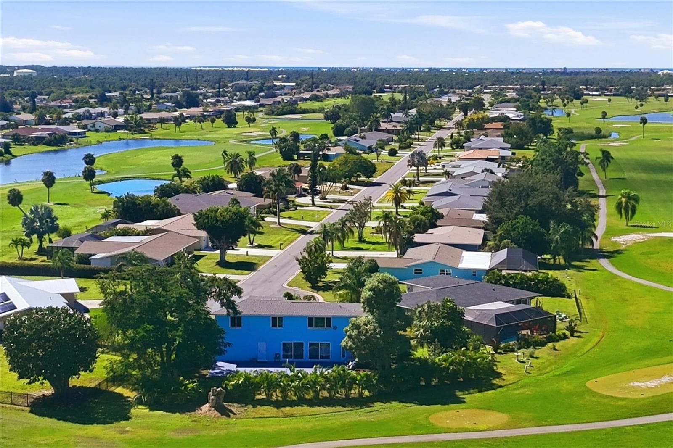
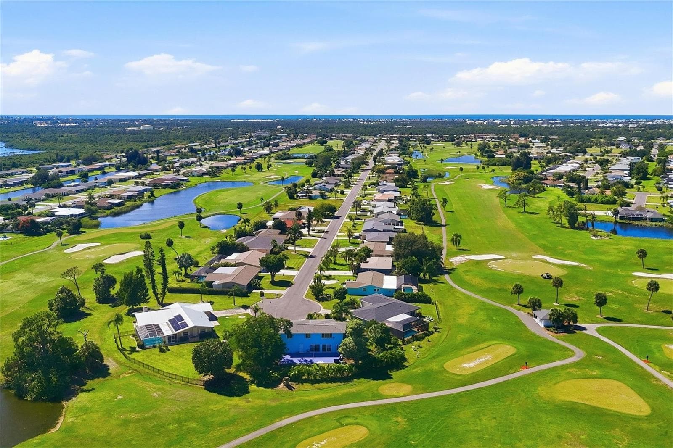
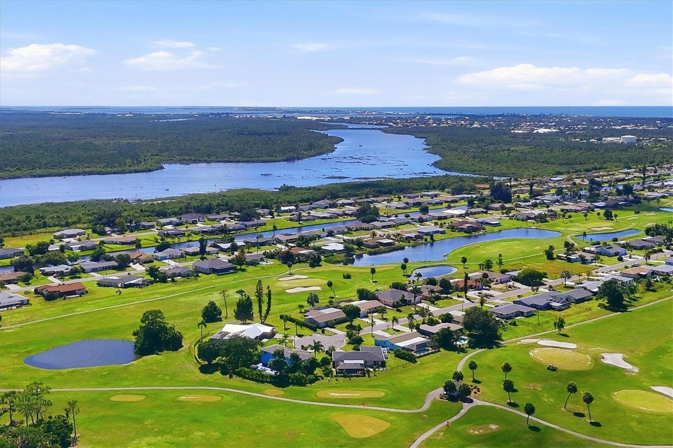
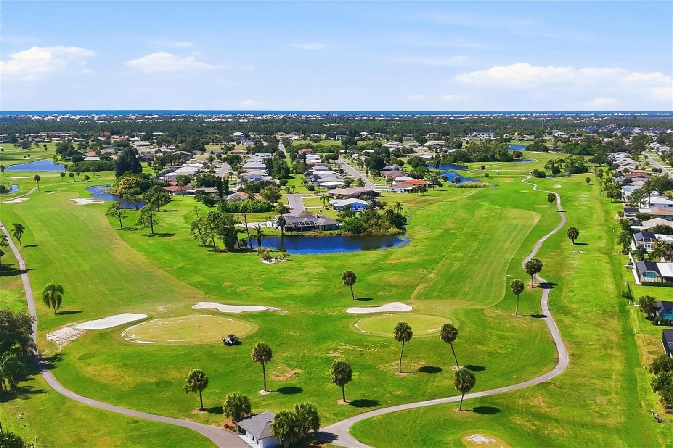
Single Family Residence at 90 OAKLAND HILLS CT, ROTONDA WEST
Single Family Residence at 90 OAKLAND HILLS CT, ROTONDA WEST, photo 2 of 63
Single Family Residence at 90 OAKLAND HILLS CT, ROTONDA WEST, photo 3 of 63
Single Family Residence at 90 OAKLAND HILLS CT, ROTONDA WEST, photo 4 of 63
Single Family Residence at 90 OAKLAND HILLS CT, ROTONDA WEST, photo 5 of 63
Single Family Residence at 90 OAKLAND HILLS CT, ROTONDA WEST, photo 6 of 63
Single Family Residence at 90 OAKLAND HILLS CT, ROTONDA WEST, photo 7 of 63
Single Family Residence at 90 OAKLAND HILLS CT, ROTONDA WEST, photo 8 of 63
Single Family Residence at 90 OAKLAND HILLS CT, ROTONDA WEST, photo 9 of 63
Single Family Residence at 90 OAKLAND HILLS CT, ROTONDA WEST, photo 10 of 63
Single Family Residence at 90 OAKLAND HILLS CT, ROTONDA WEST, photo 11 of 63
Single Family Residence at 90 OAKLAND HILLS CT, ROTONDA WEST, photo 12 of 63
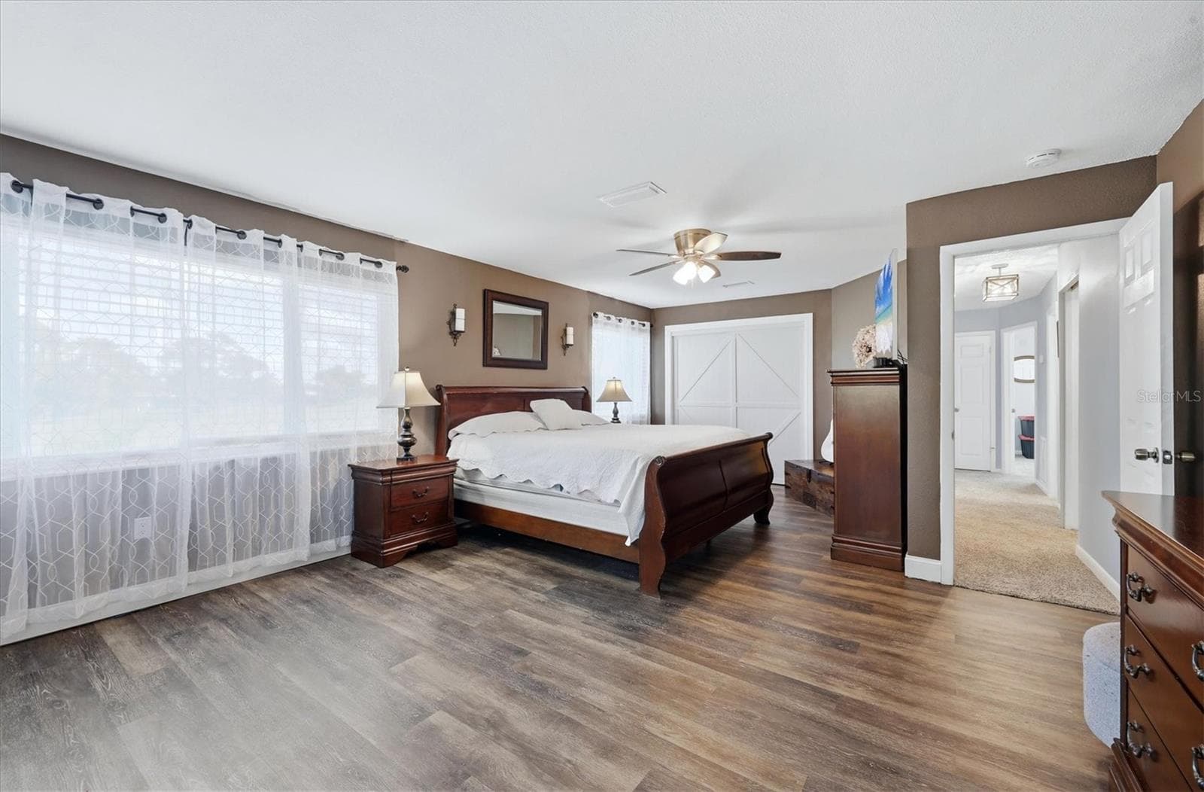
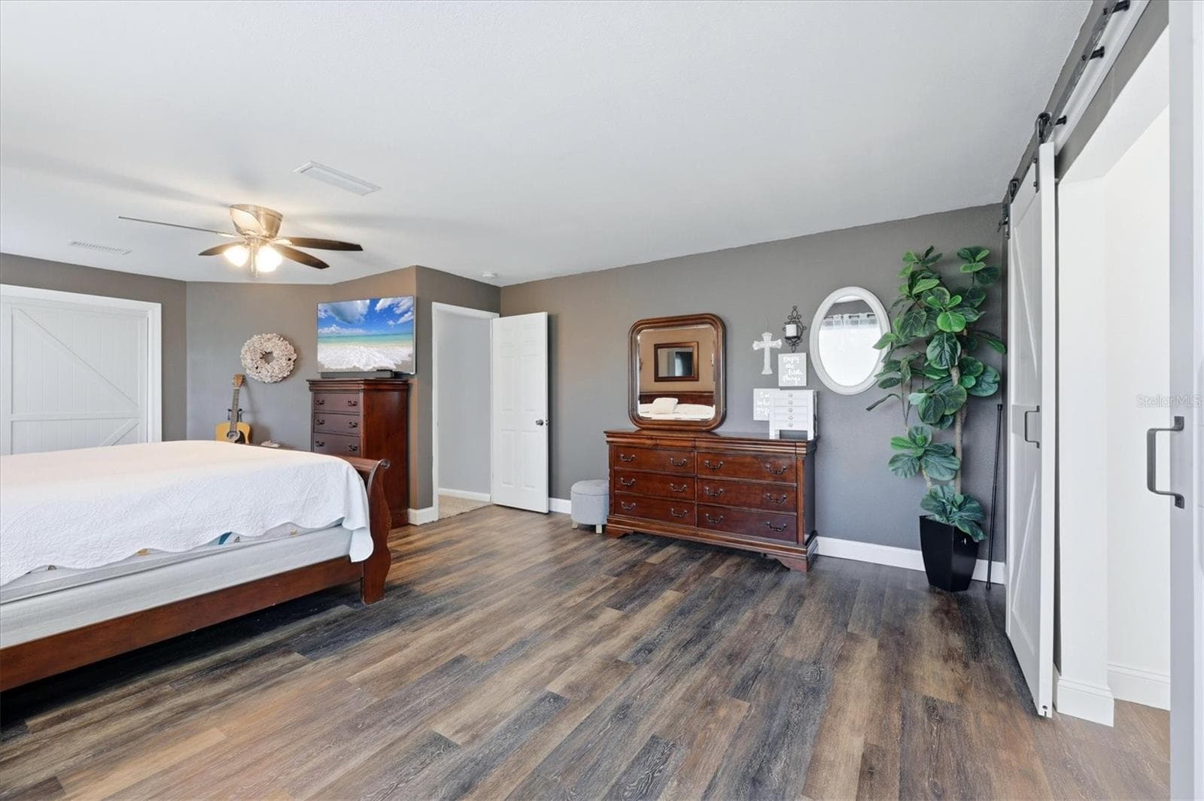
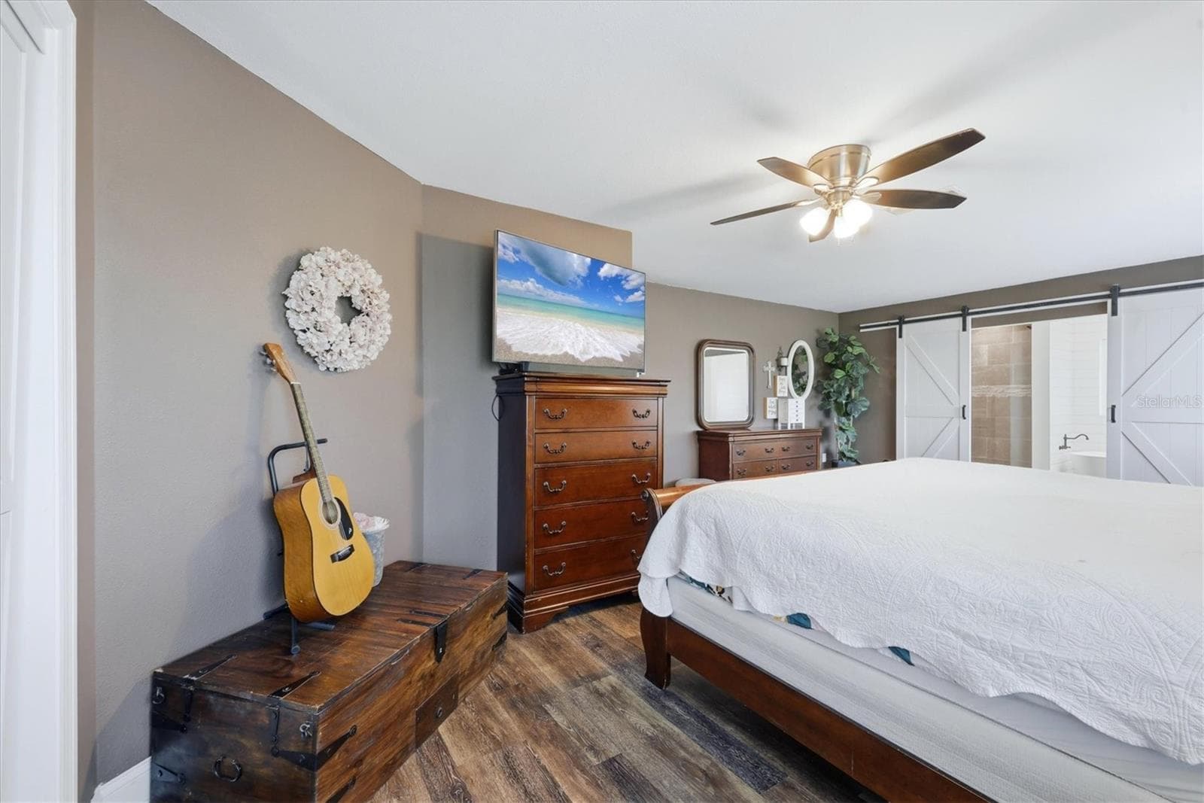
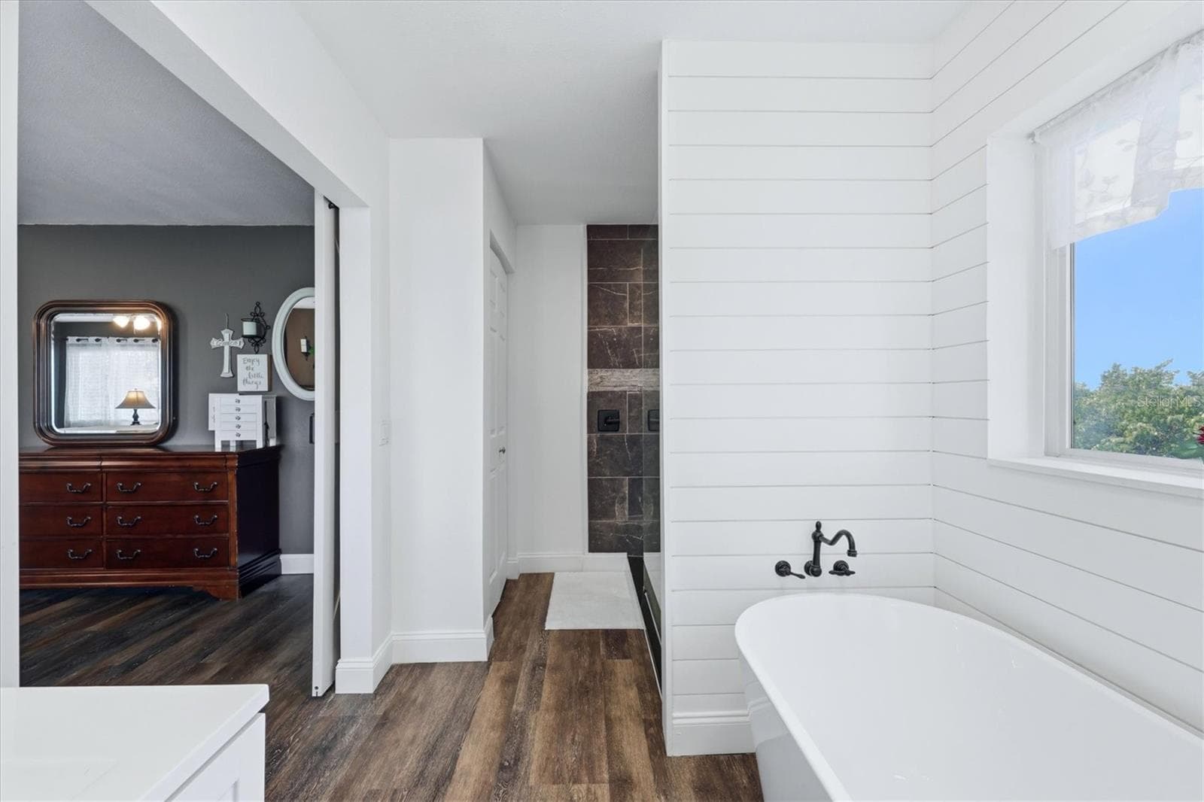
Primary bedrom with ensuite bath - 90 OAKLAND HILLS CT, ROTONDA WEST
Single Family Residence at 90 OAKLAND HILLS CT, ROTONDA WEST, photo 14 of 63
Single Family Residence at 90 OAKLAND HILLS CT, ROTONDA WEST, photo 15 of 63
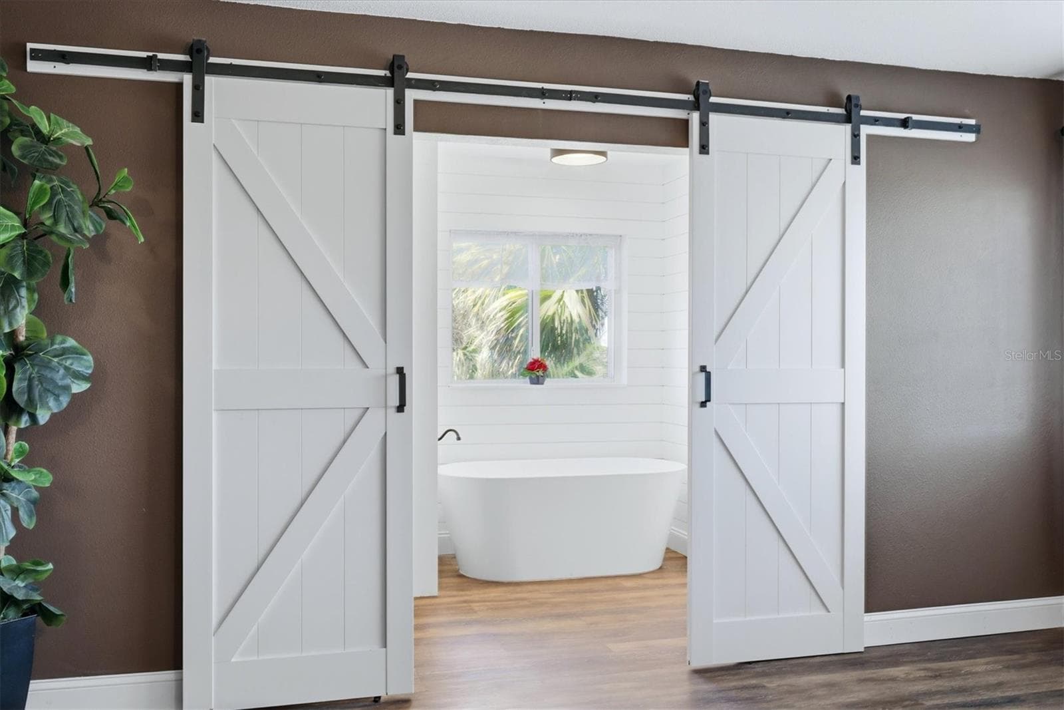
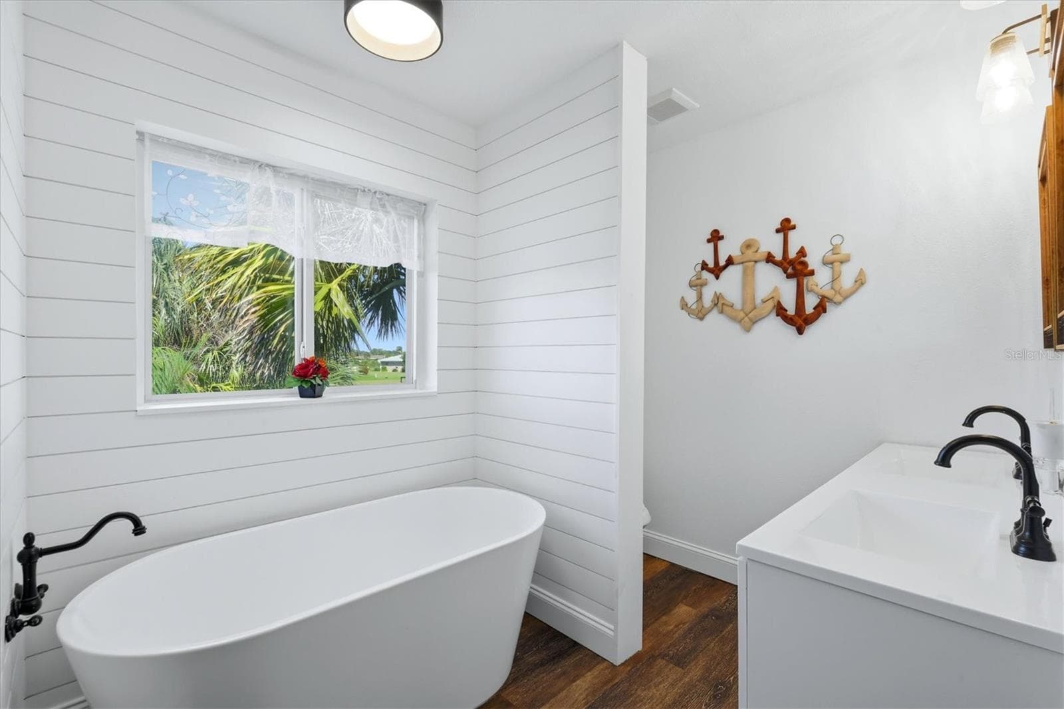
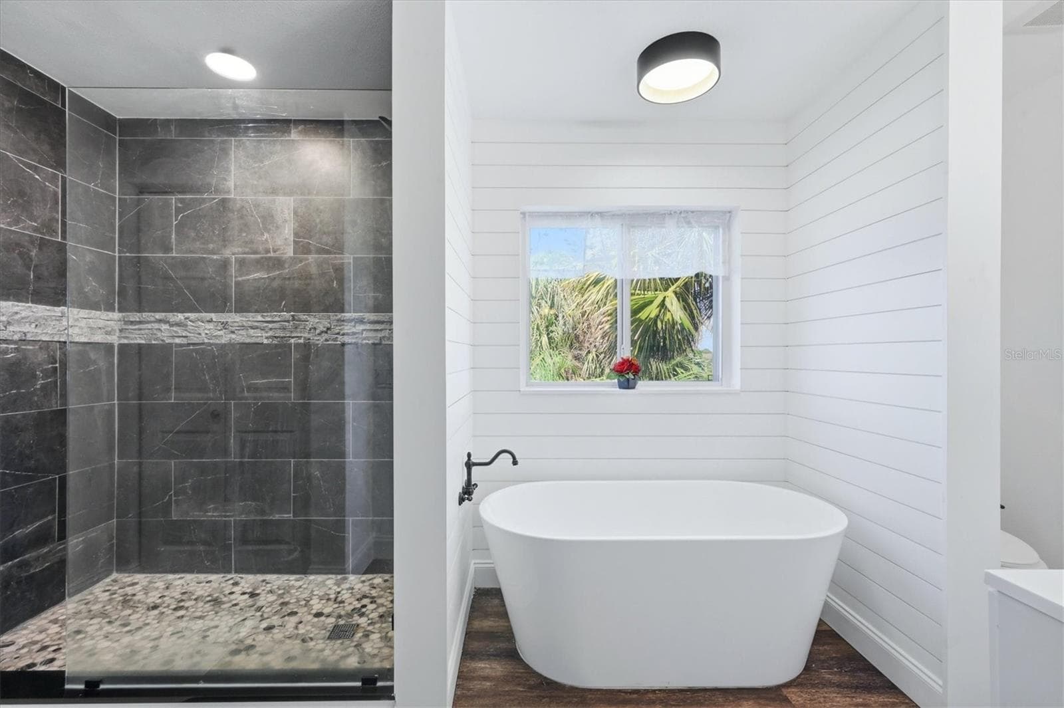
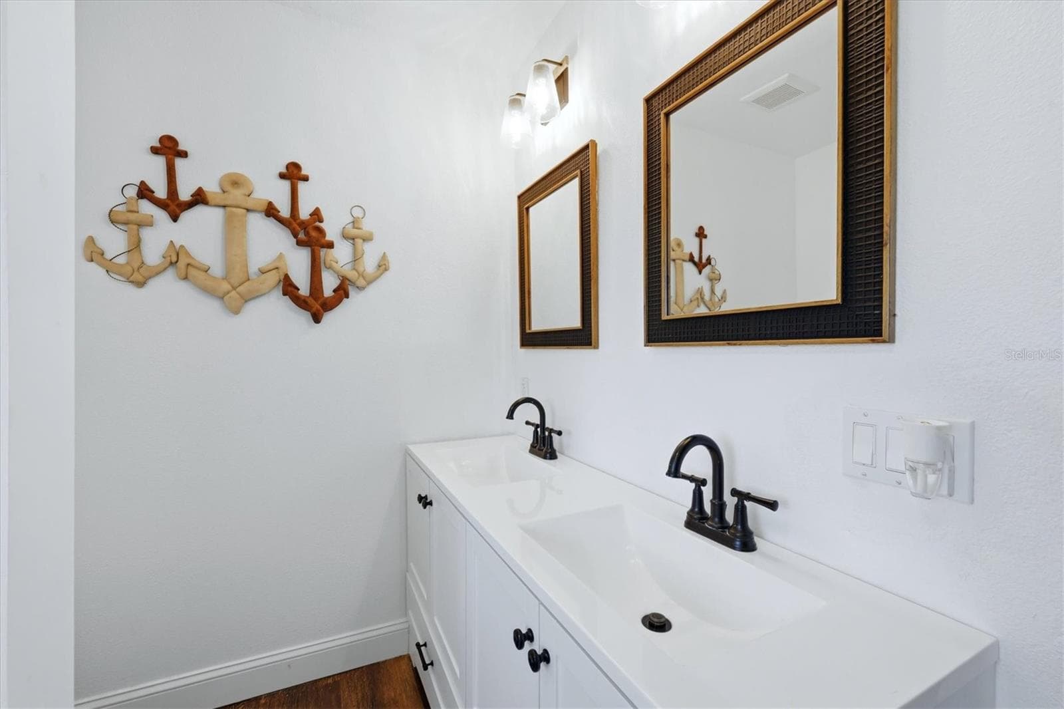
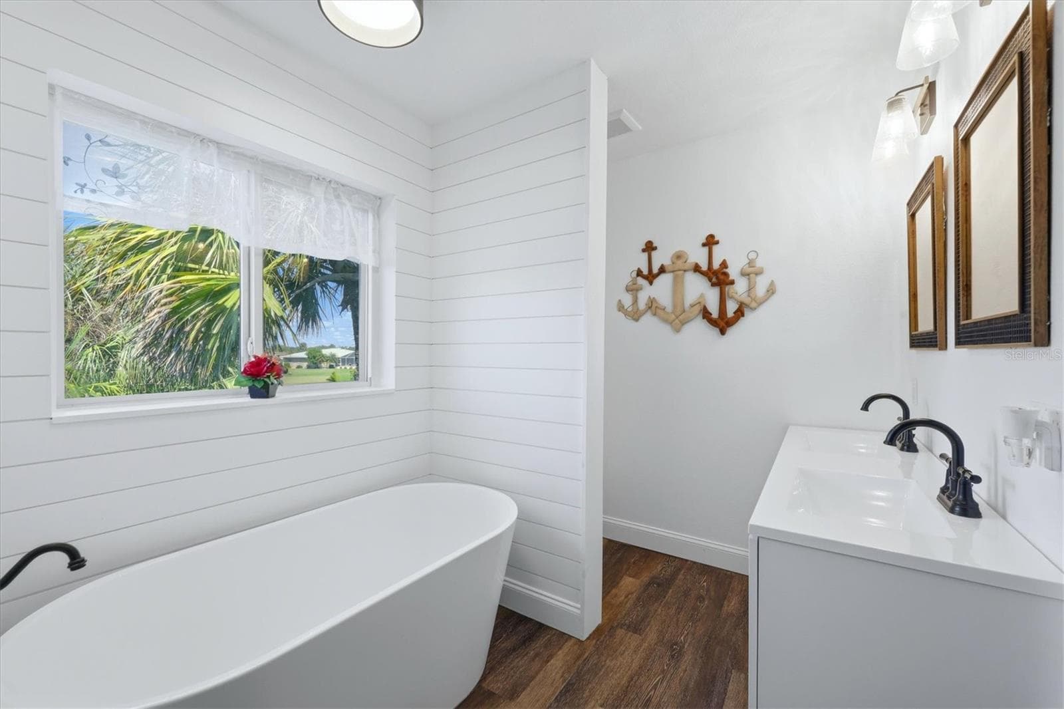
Enter the sumptuous primary bath... - 90 OAKLAND HILLS CT, ROTONDA WEST
...with its free-standing soaker tub... - 90 OAKLAND HILLS CT, ROTONDA WEST
...and spacious walk-in shower. - 90 OAKLAND HILLS CT, ROTONDA WEST
Single Family Residence at 90 OAKLAND HILLS CT, ROTONDA WEST, photo 19 of 63
Single Family Residence at 90 OAKLAND HILLS CT, ROTONDA WEST, photo 20 of 63
Single Family Residence at 90 OAKLAND HILLS CT, ROTONDA WEST, photo 21 of 63
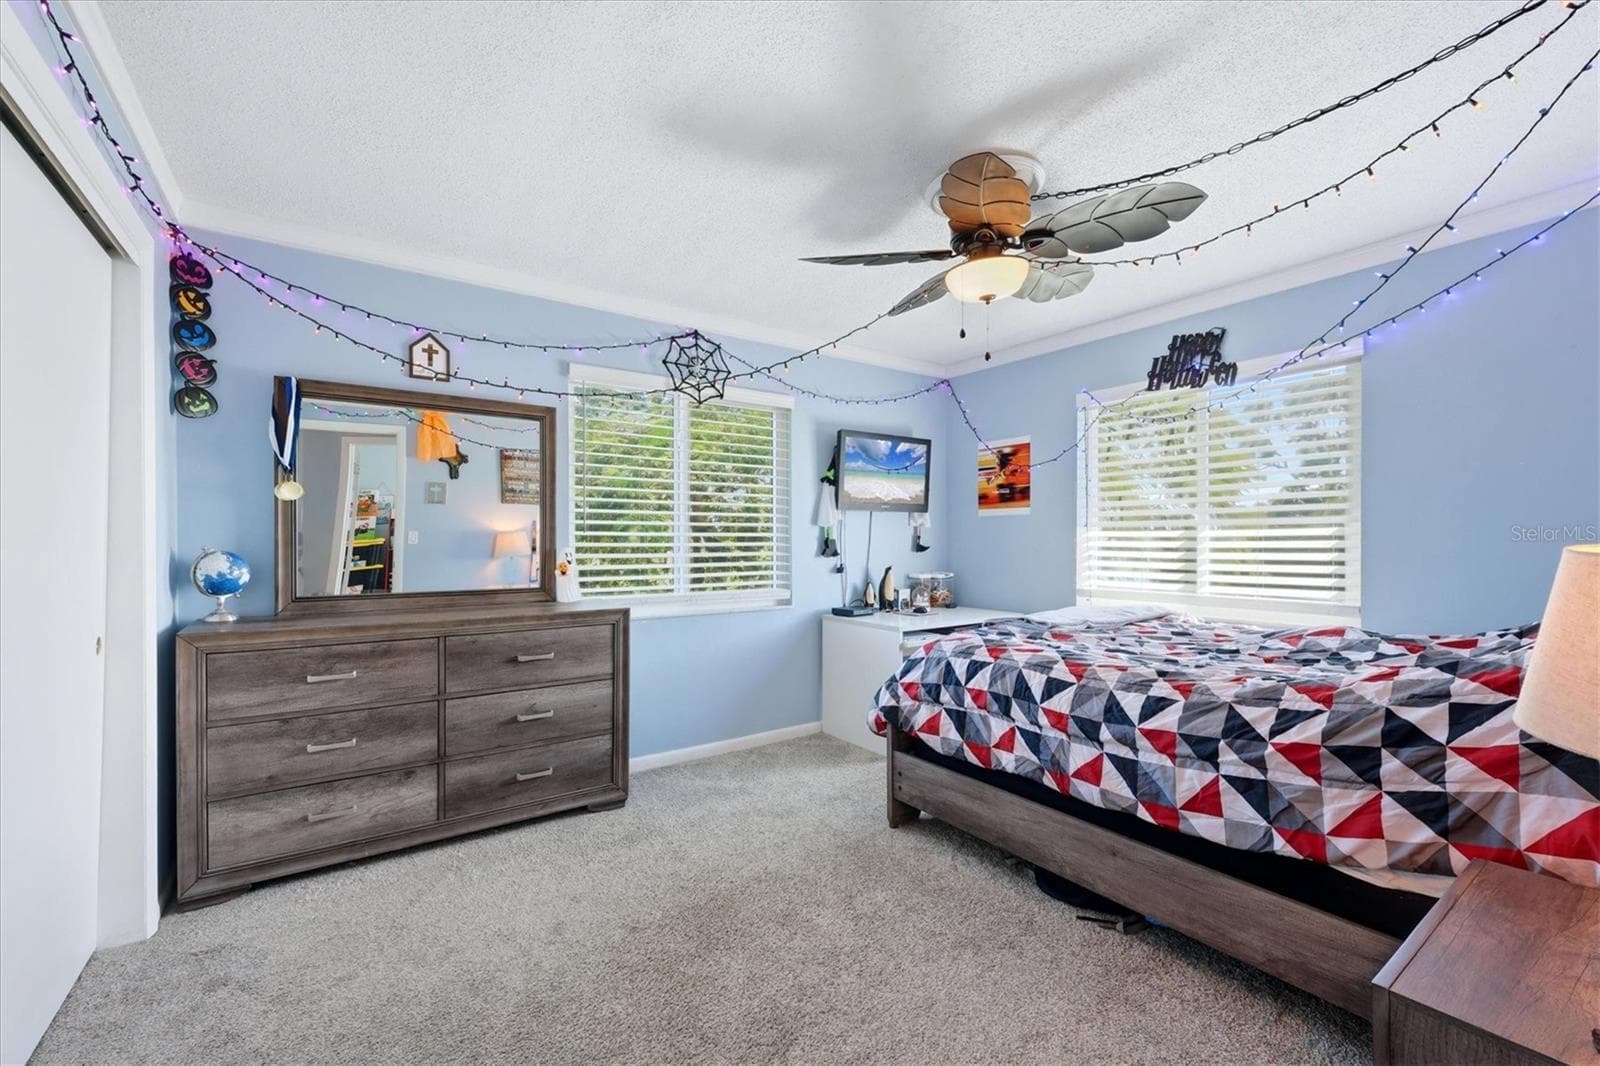
Bedroom two - 90 OAKLAND HILLS CT, ROTONDA WEST
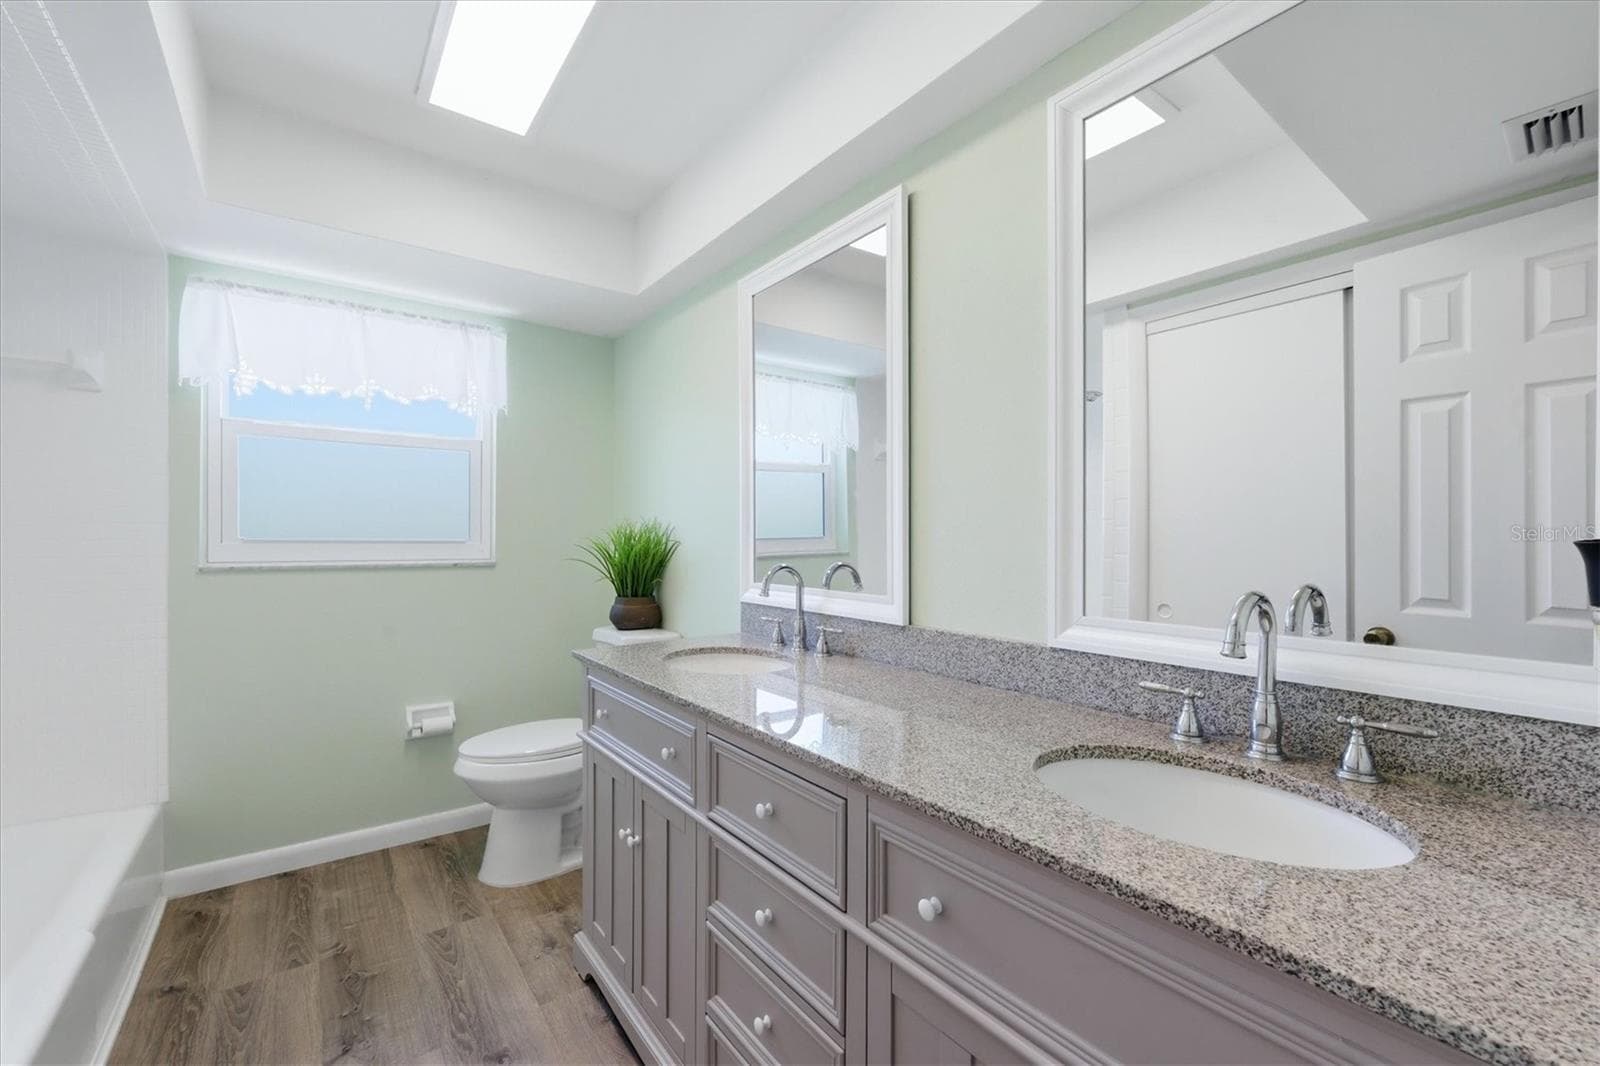
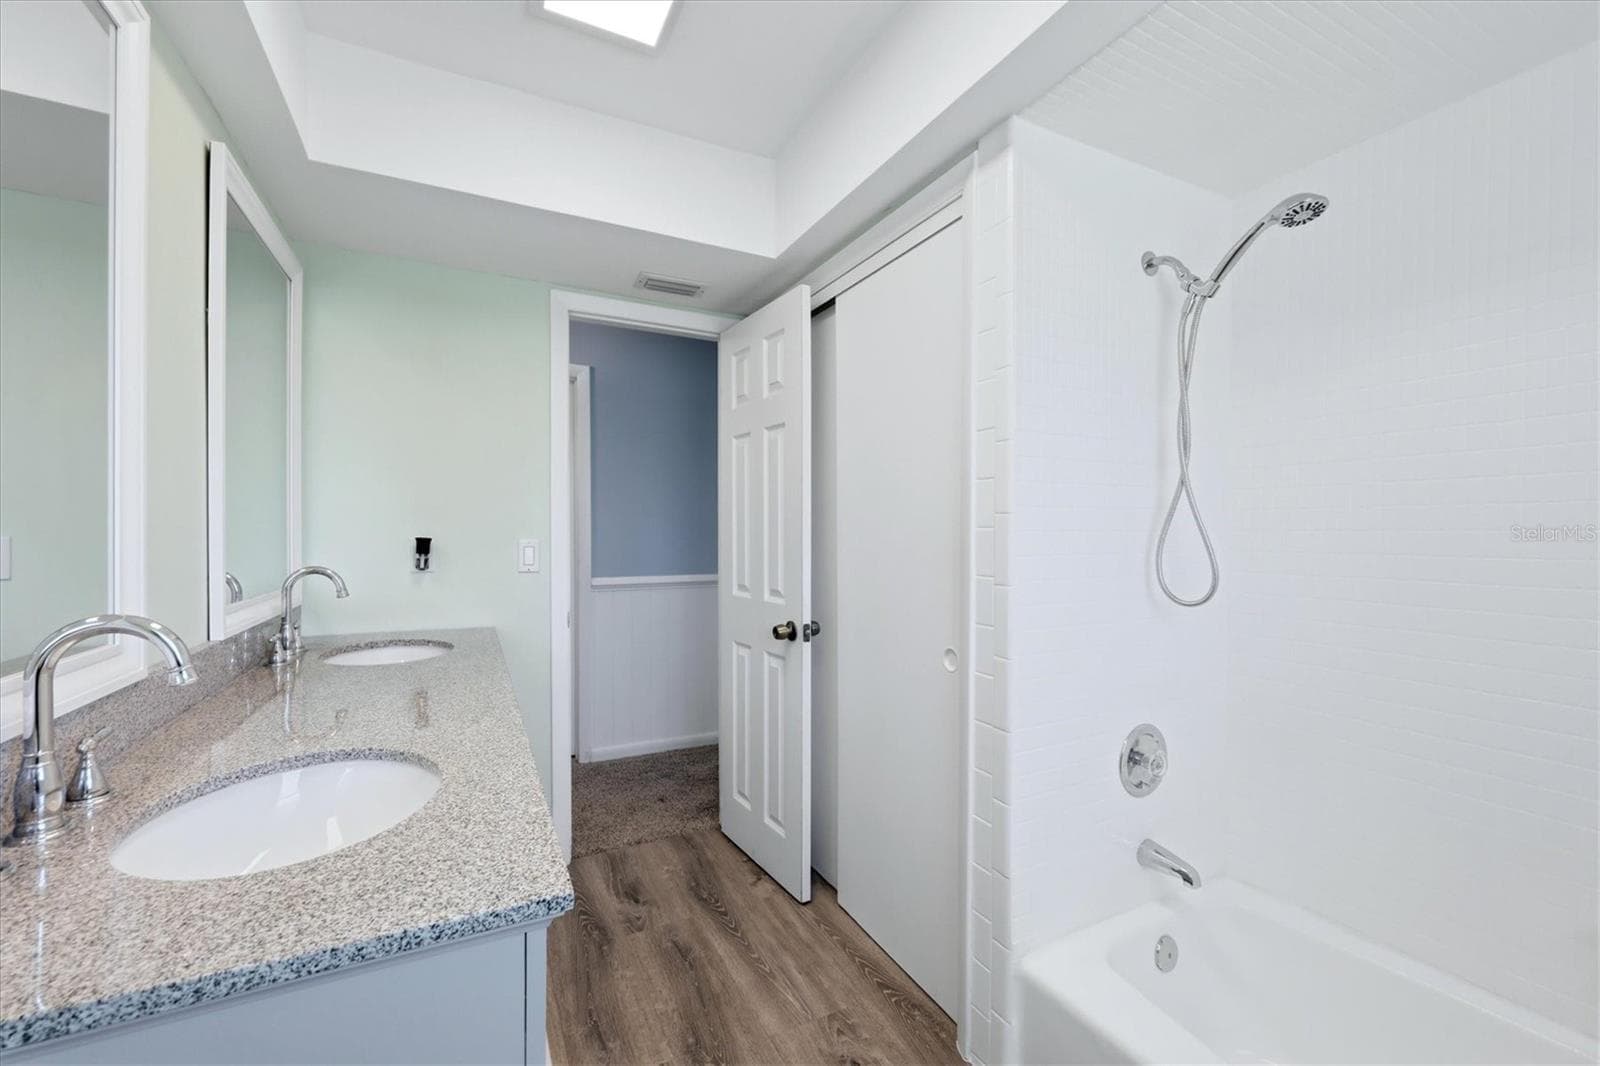
Guest bath adjacent to bedrooms two and three - 90 OAKLAND HILLS CT, ROTONDA WEST
Single Family Residence at 90 OAKLAND HILLS CT, ROTONDA WEST, photo 24 of 63
Bedroom three - 90 OAKLAND HILLS CT, ROTONDA WEST
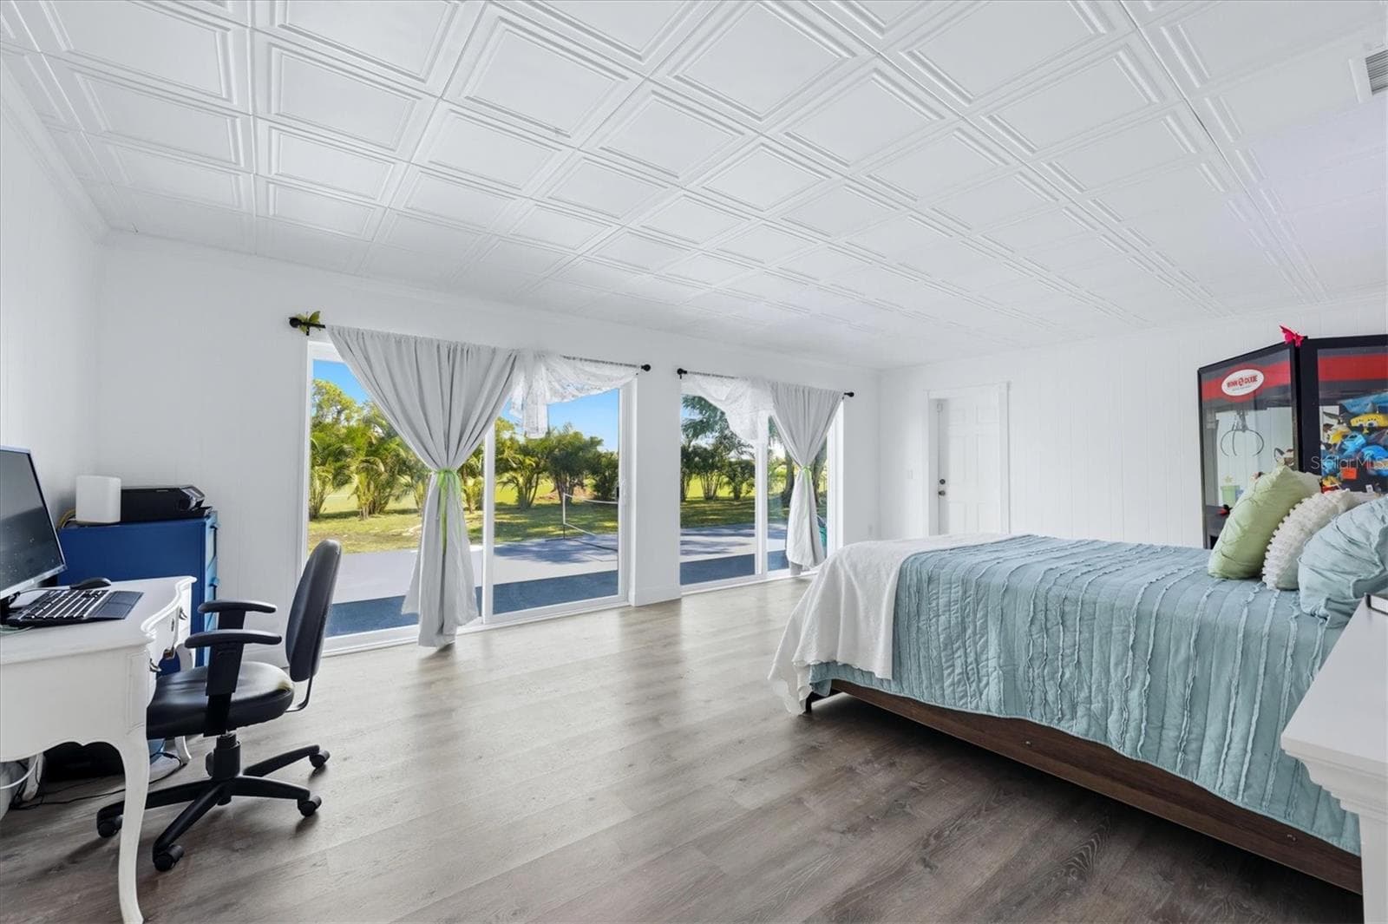
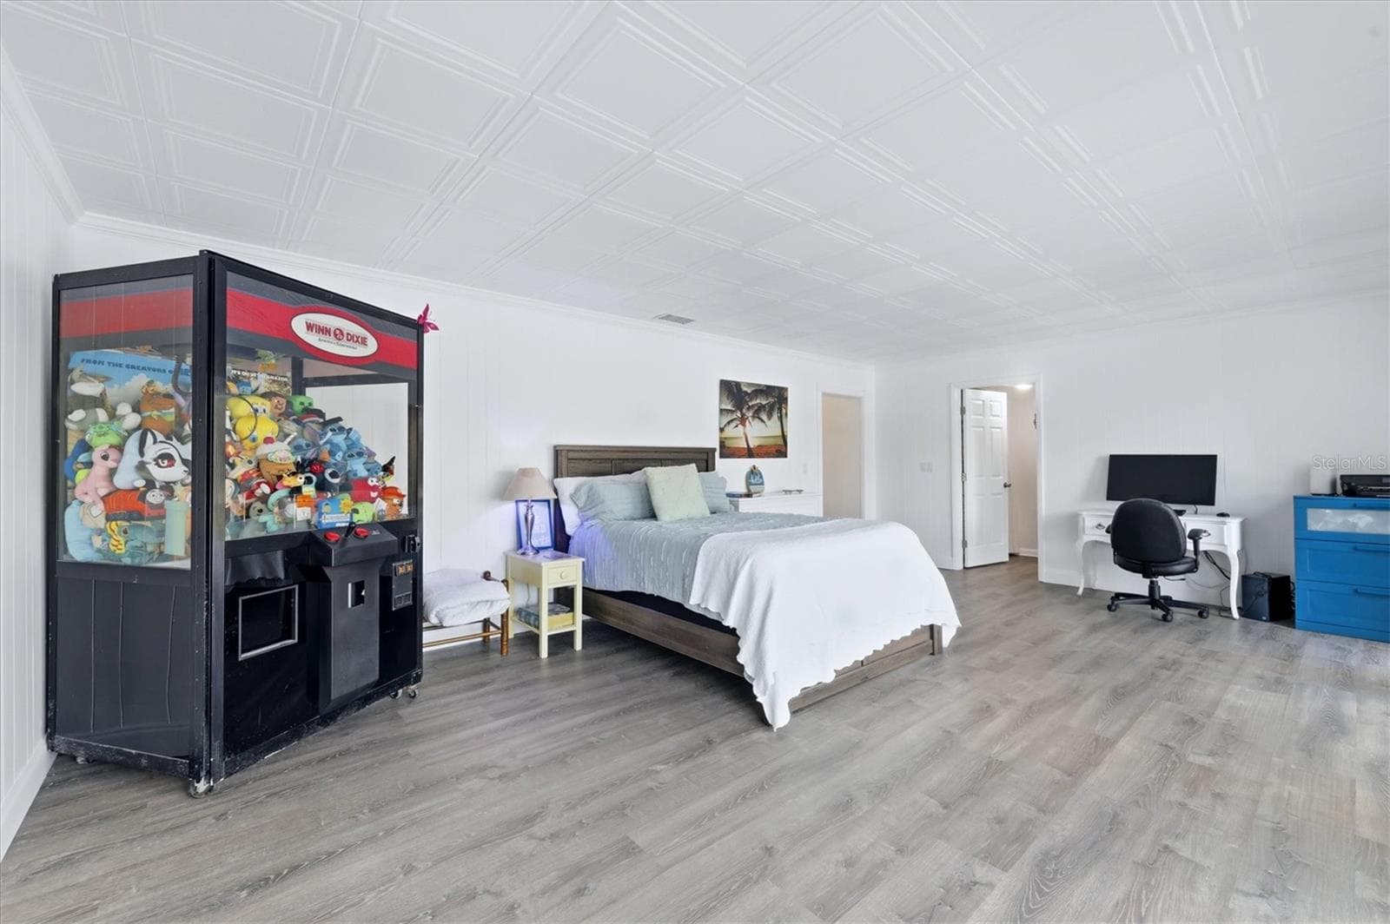
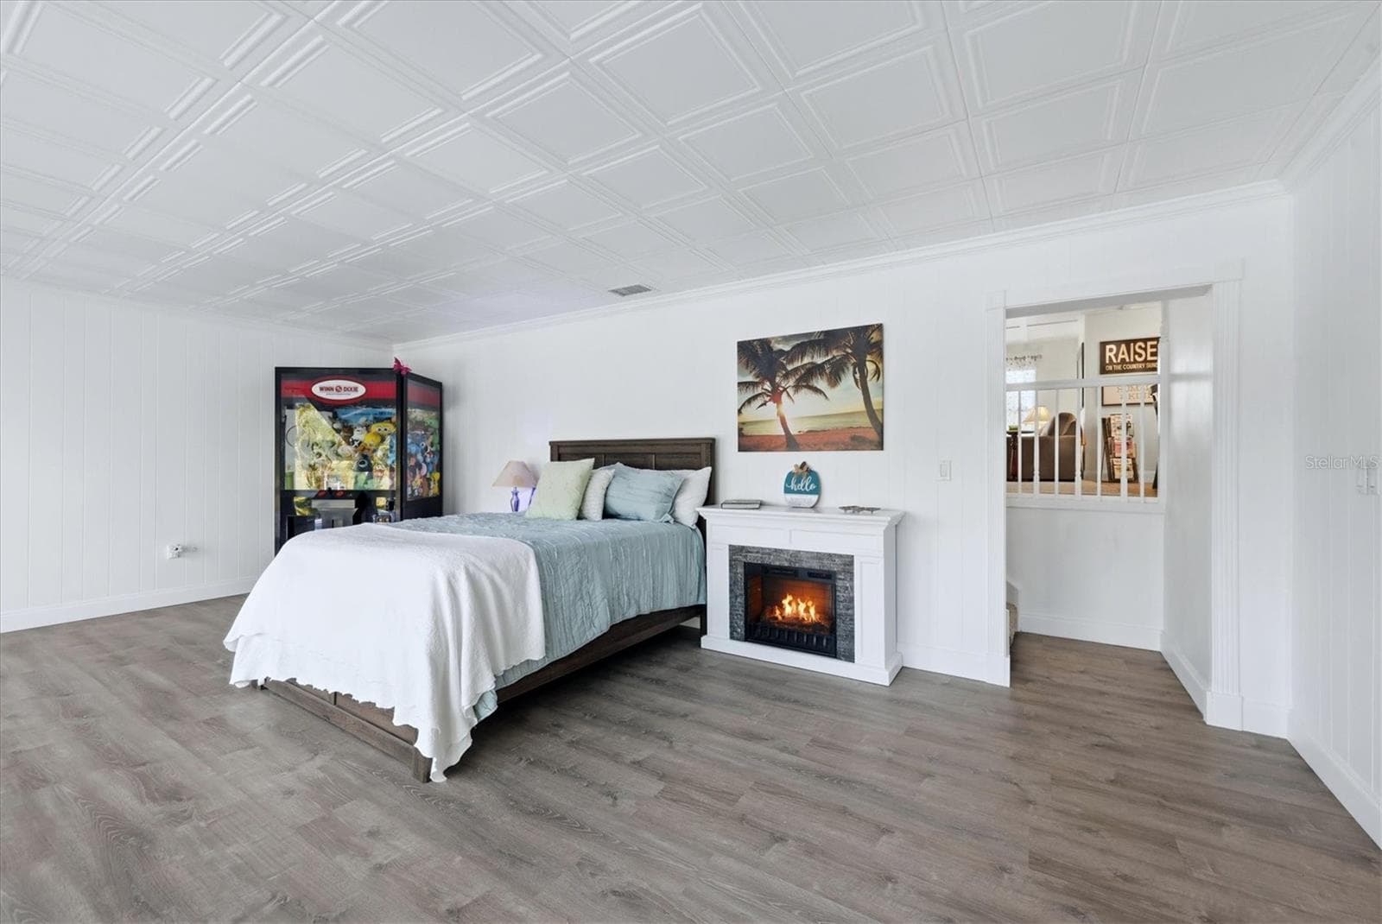
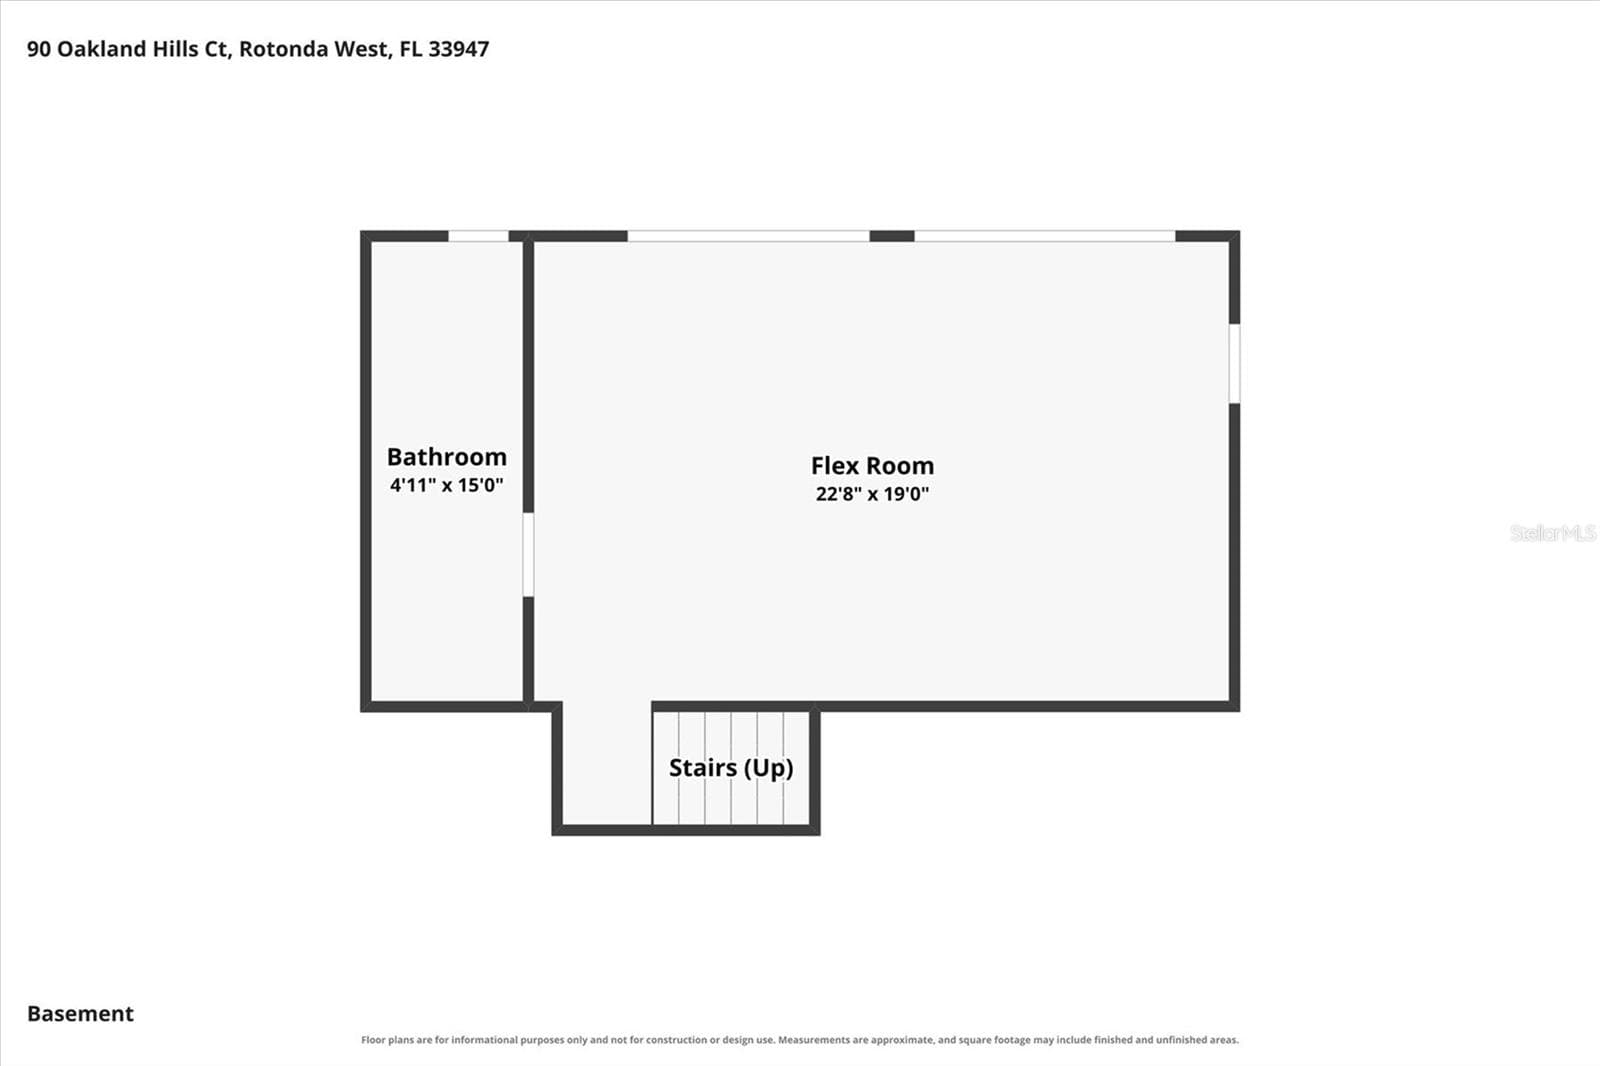
Flex room is currently in use as an ensuite for guests - 90 OAKLAND HILLS CT, ROTONDA WEST
Single Family Residence at 90 OAKLAND HILLS CT, ROTONDA WEST, photo 27 of 63
Single Family Residence at 90 OAKLAND HILLS CT, ROTONDA WEST, photo 28 of 63
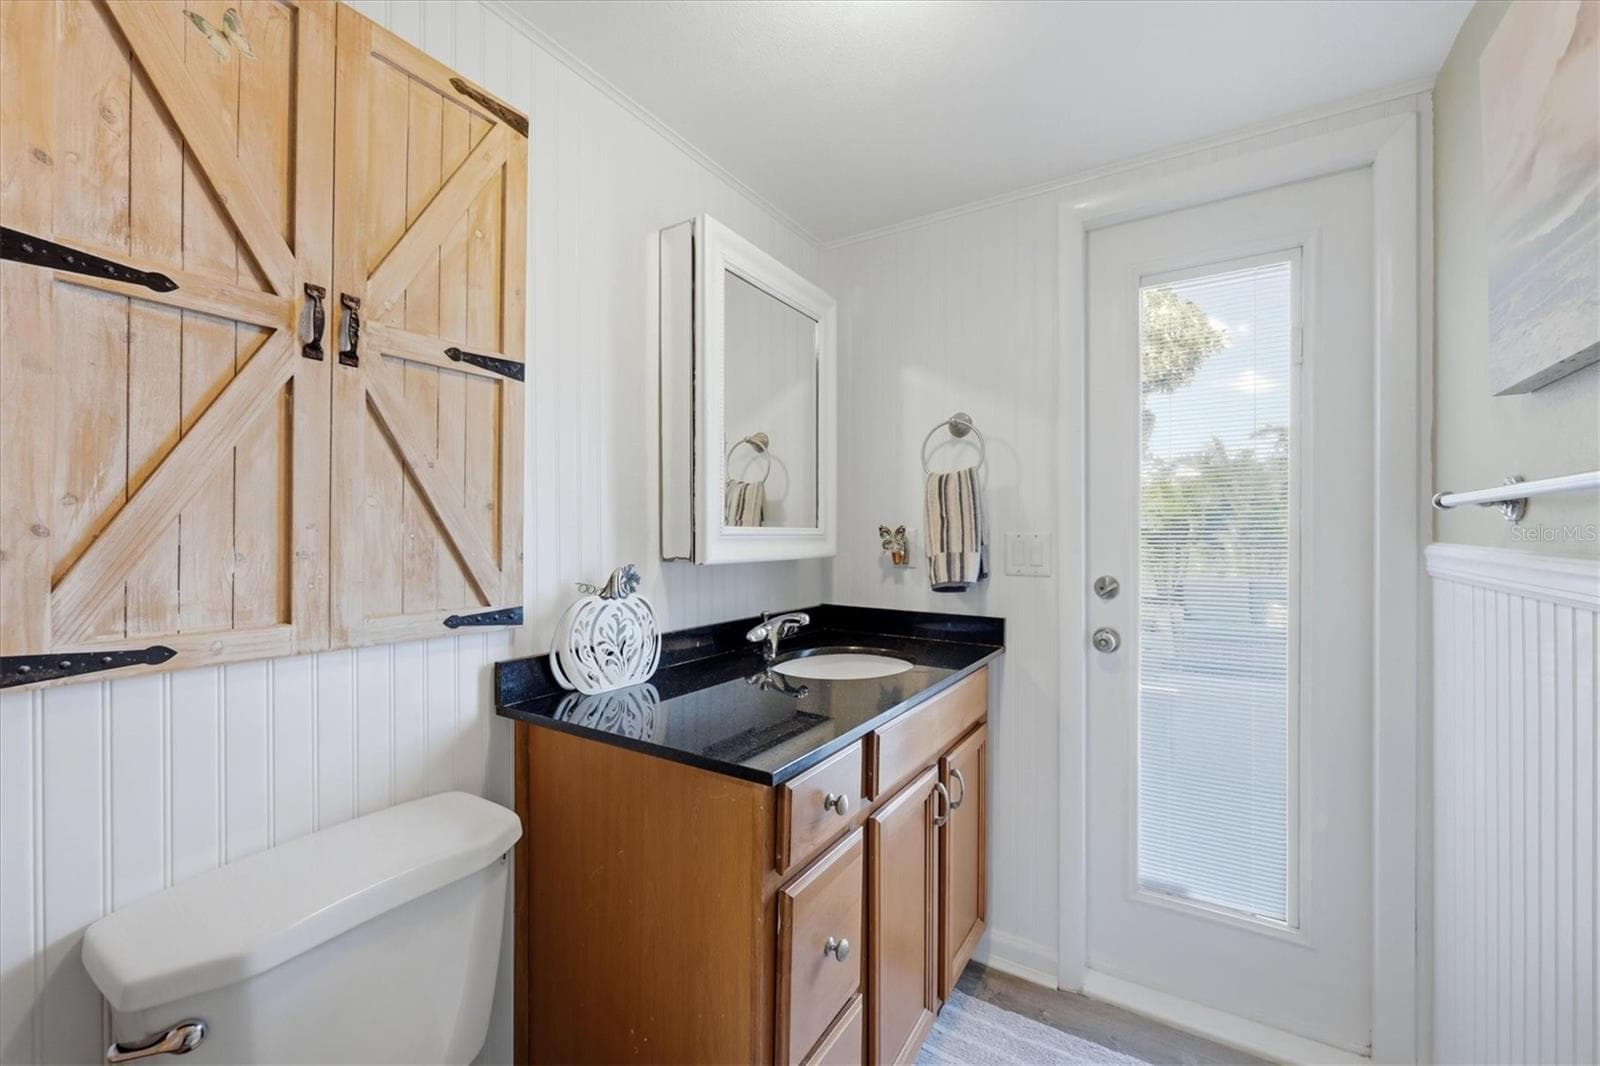
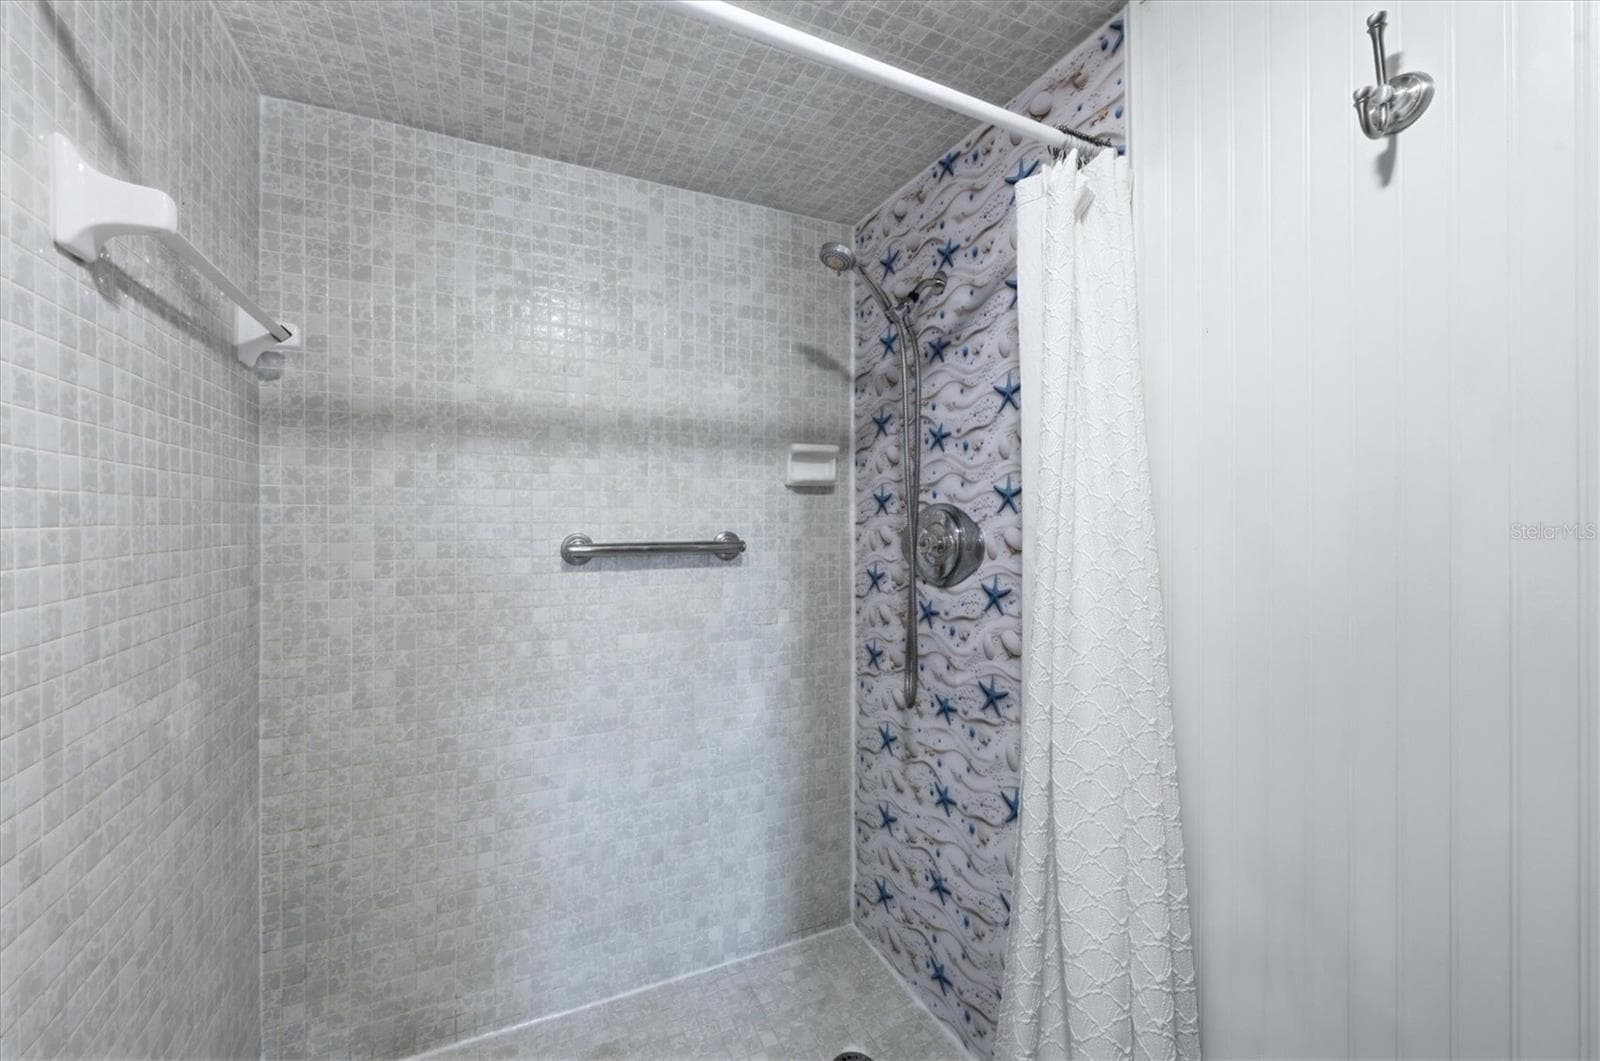
The bathroom adjacent to flex room offers an exterior door leading to the patio - 90 OAKLAND HILLS CT, ROTONDA WEST
Single Family Residence at 90 OAKLAND HILLS CT, ROTONDA WEST, photo 30 of 63
Single Family Residence at 90 OAKLAND HILLS CT, ROTONDA WEST, photo 31 of 63
Single Family Residence at 90 OAKLAND HILLS CT, ROTONDA WEST, photo 32 of 63
Single Family Residence at 90 OAKLAND HILLS CT, ROTONDA WEST, photo 33 of 63
Single Family Residence at 90 OAKLAND HILLS CT, ROTONDA WEST, photo 34 of 63
Single Family Residence at 90 OAKLAND HILLS CT, ROTONDA WEST, photo 35 of 63
Single Family Residence at 90 OAKLAND HILLS CT, ROTONDA WEST, photo 36 of 63
Single Family Residence at 90 OAKLAND HILLS CT, ROTONDA WEST, photo 37 of 63
Single Family Residence at 90 OAKLAND HILLS CT, ROTONDA WEST, photo 38 of 63
Single Family Residence at 90 OAKLAND HILLS CT, ROTONDA WEST, photo 39 of 63
Single Family Residence at 90 OAKLAND HILLS CT, ROTONDA WEST, photo 40 of 63
Single Family Residence at 90 OAKLAND HILLS CT, ROTONDA WEST, photo 41 of 63
Single Family Residence at 90 OAKLAND HILLS CT, ROTONDA WEST, photo 42 of 63
Single Family Residence at 90 OAKLAND HILLS CT, ROTONDA WEST, photo 43 of 63
Single Family Residence at 90 OAKLAND HILLS CT, ROTONDA WEST, photo 44 of 63
Single Family Residence at 90 OAKLAND HILLS CT, ROTONDA WEST, photo 45 of 63
Single Family Residence at 90 OAKLAND HILLS CT, ROTONDA WEST, photo 46 of 63
Single Family Residence at 90 OAKLAND HILLS CT, ROTONDA WEST, photo 47 of 63
Single Family Residence at 90 OAKLAND HILLS CT, ROTONDA WEST, photo 48 of 63
Single Family Residence at 90 OAKLAND HILLS CT, ROTONDA WEST, photo 49 of 63
Single Family Residence at 90 OAKLAND HILLS CT, ROTONDA WEST, photo 50 of 63
Single Family Residence at 90 OAKLAND HILLS CT, ROTONDA WEST, photo 51 of 63
Single Family Residence at 90 OAKLAND HILLS CT, ROTONDA WEST, photo 52 of 63
Single Family Residence at 90 OAKLAND HILLS CT, ROTONDA WEST, photo 53 of 63
Single Family Residence at 90 OAKLAND HILLS CT, ROTONDA WEST, photo 54 of 63
Single Family Residence at 90 OAKLAND HILLS CT, ROTONDA WEST, photo 55 of 63
Single Family Residence at 90 OAKLAND HILLS CT, ROTONDA WEST, photo 56 of 63
Single Family Residence at 90 OAKLAND HILLS CT, ROTONDA WEST, photo 57 of 63
Single Family Residence at 90 OAKLAND HILLS CT, ROTONDA WEST, photo 58 of 63
Single Family Residence at 90 OAKLAND HILLS CT, ROTONDA WEST, photo 59 of 63
Single Family Residence at 90 OAKLAND HILLS CT, ROTONDA WEST, photo 60 of 63
Single Family Residence at 90 OAKLAND HILLS CT, ROTONDA WEST, photo 61 of 63
Single Family Residence at 90 OAKLAND HILLS CT, ROTONDA WEST, photo 62 of 63
Single Family Residence at 90 OAKLAND HILLS CT, ROTONDA WEST, photo 63 of 63
63 photos

$339,000

90 OAKLAND HILLS CT
ROTONDA WEST, FL 33947
Listed by Terri Hesse · PARADISE EXCLUSIVE REAL ESTATE
Bedrooms
4
Bathrooms
3
Living area
2,305 sqft
Year built
1974

About this home

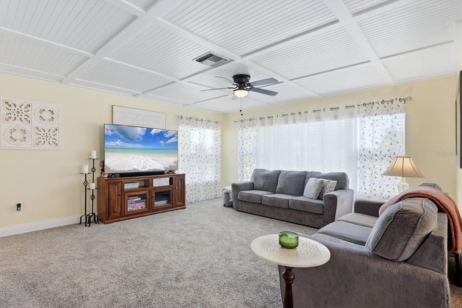
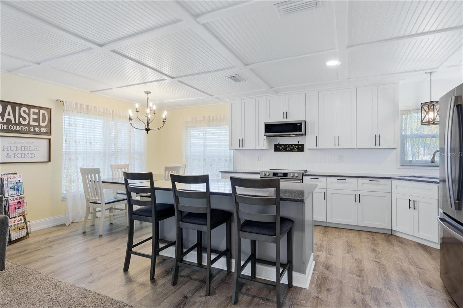
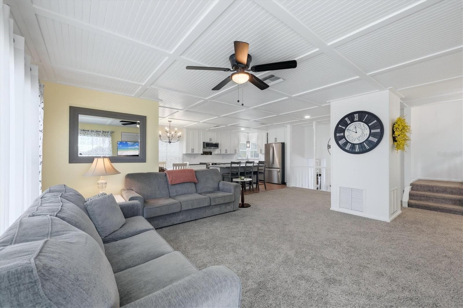
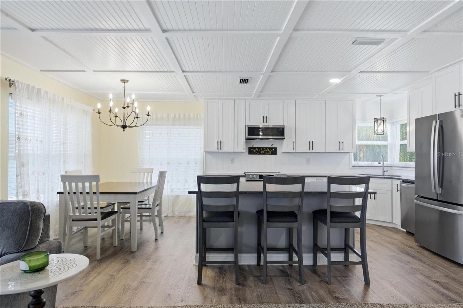
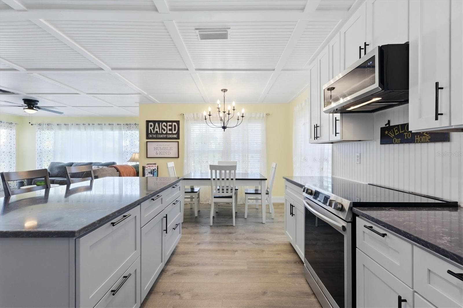
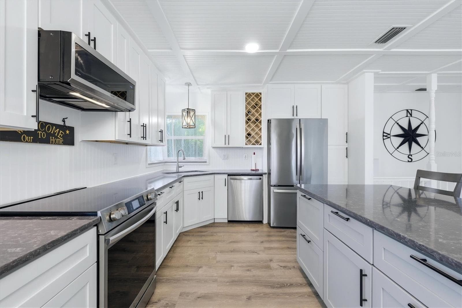
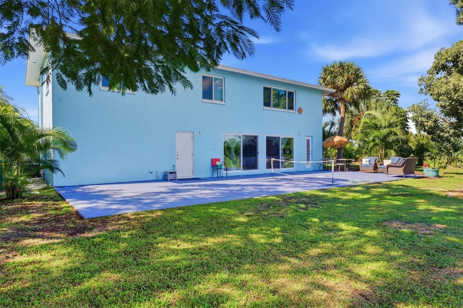
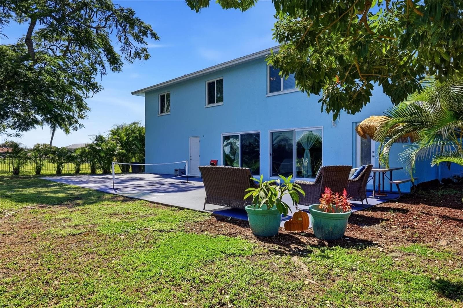
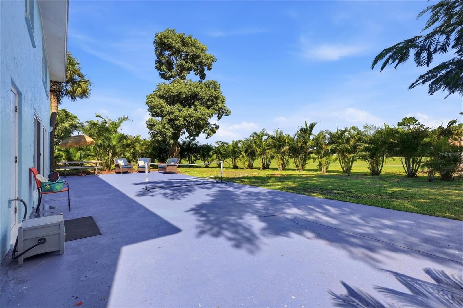
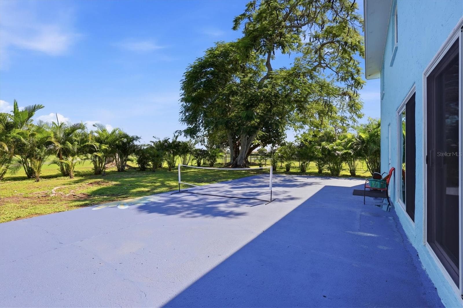
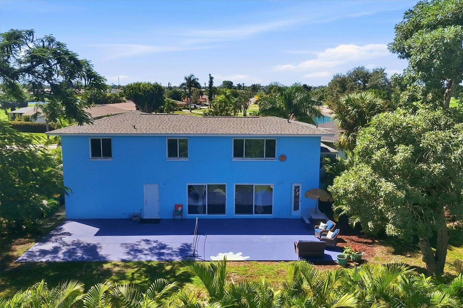
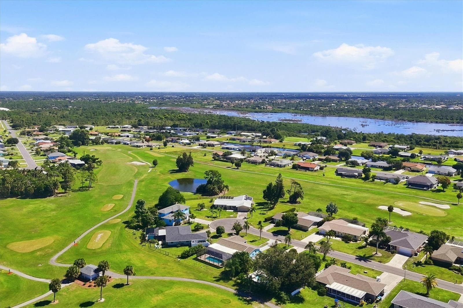
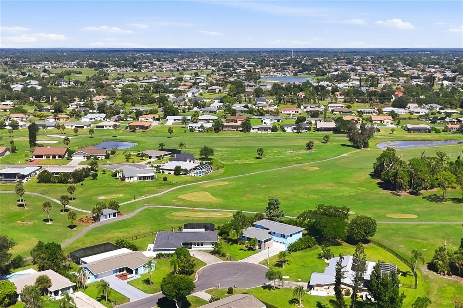
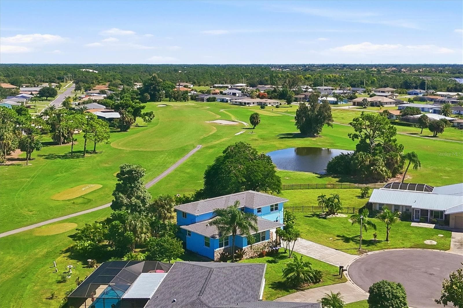
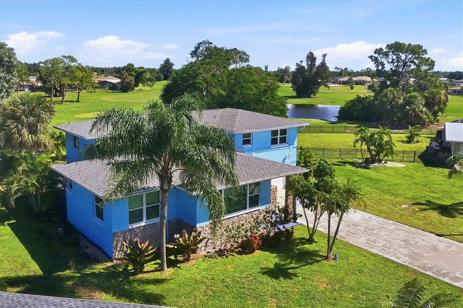
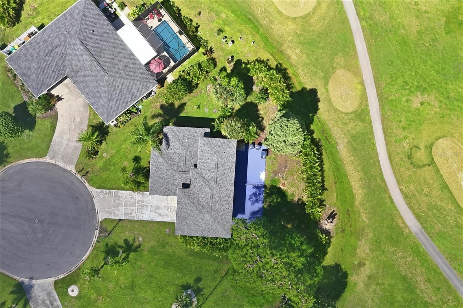
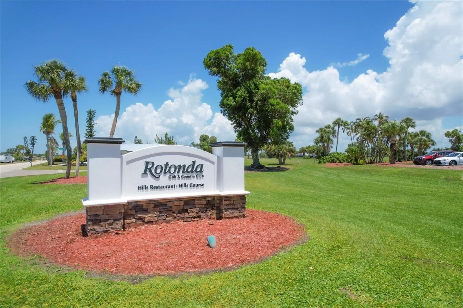
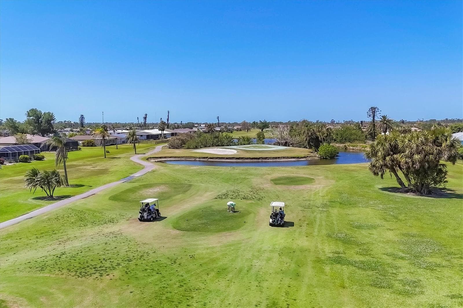
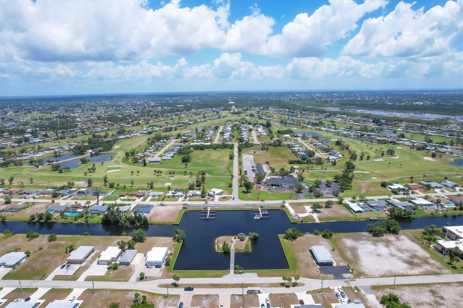
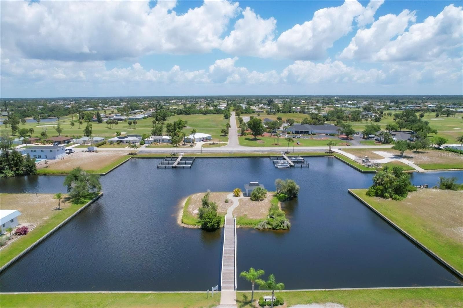
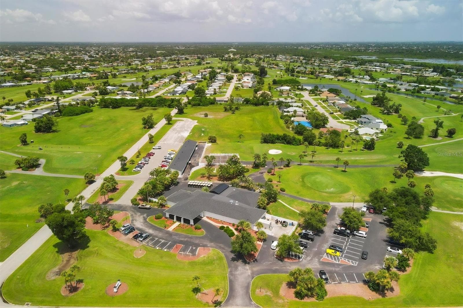
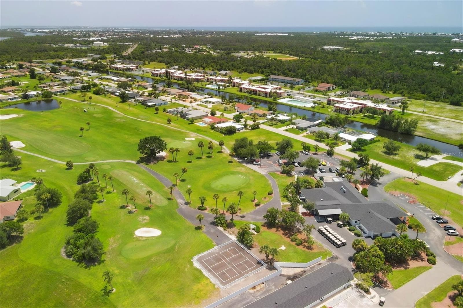
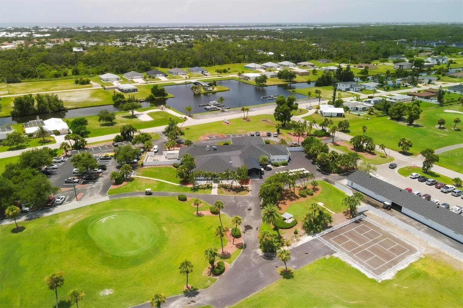
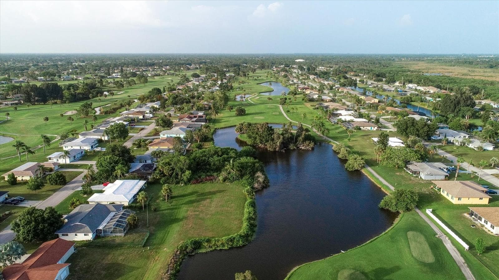
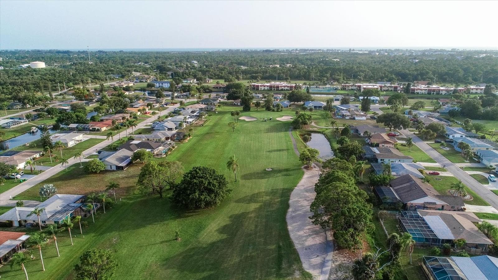
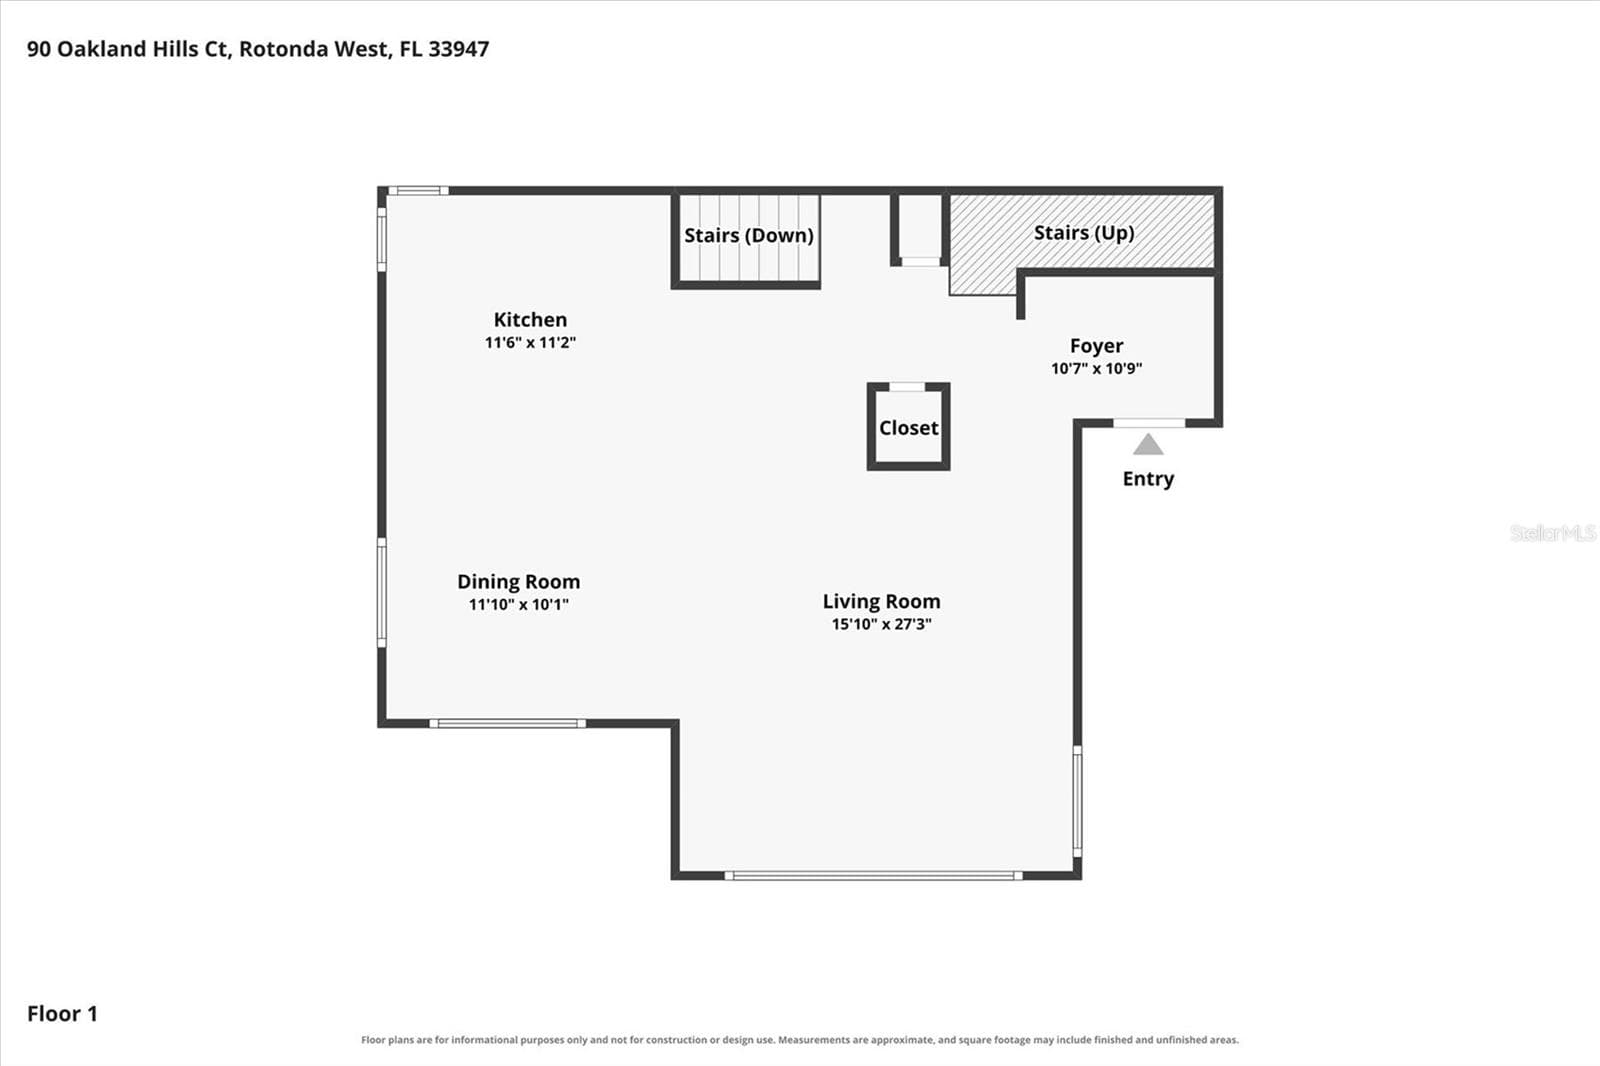
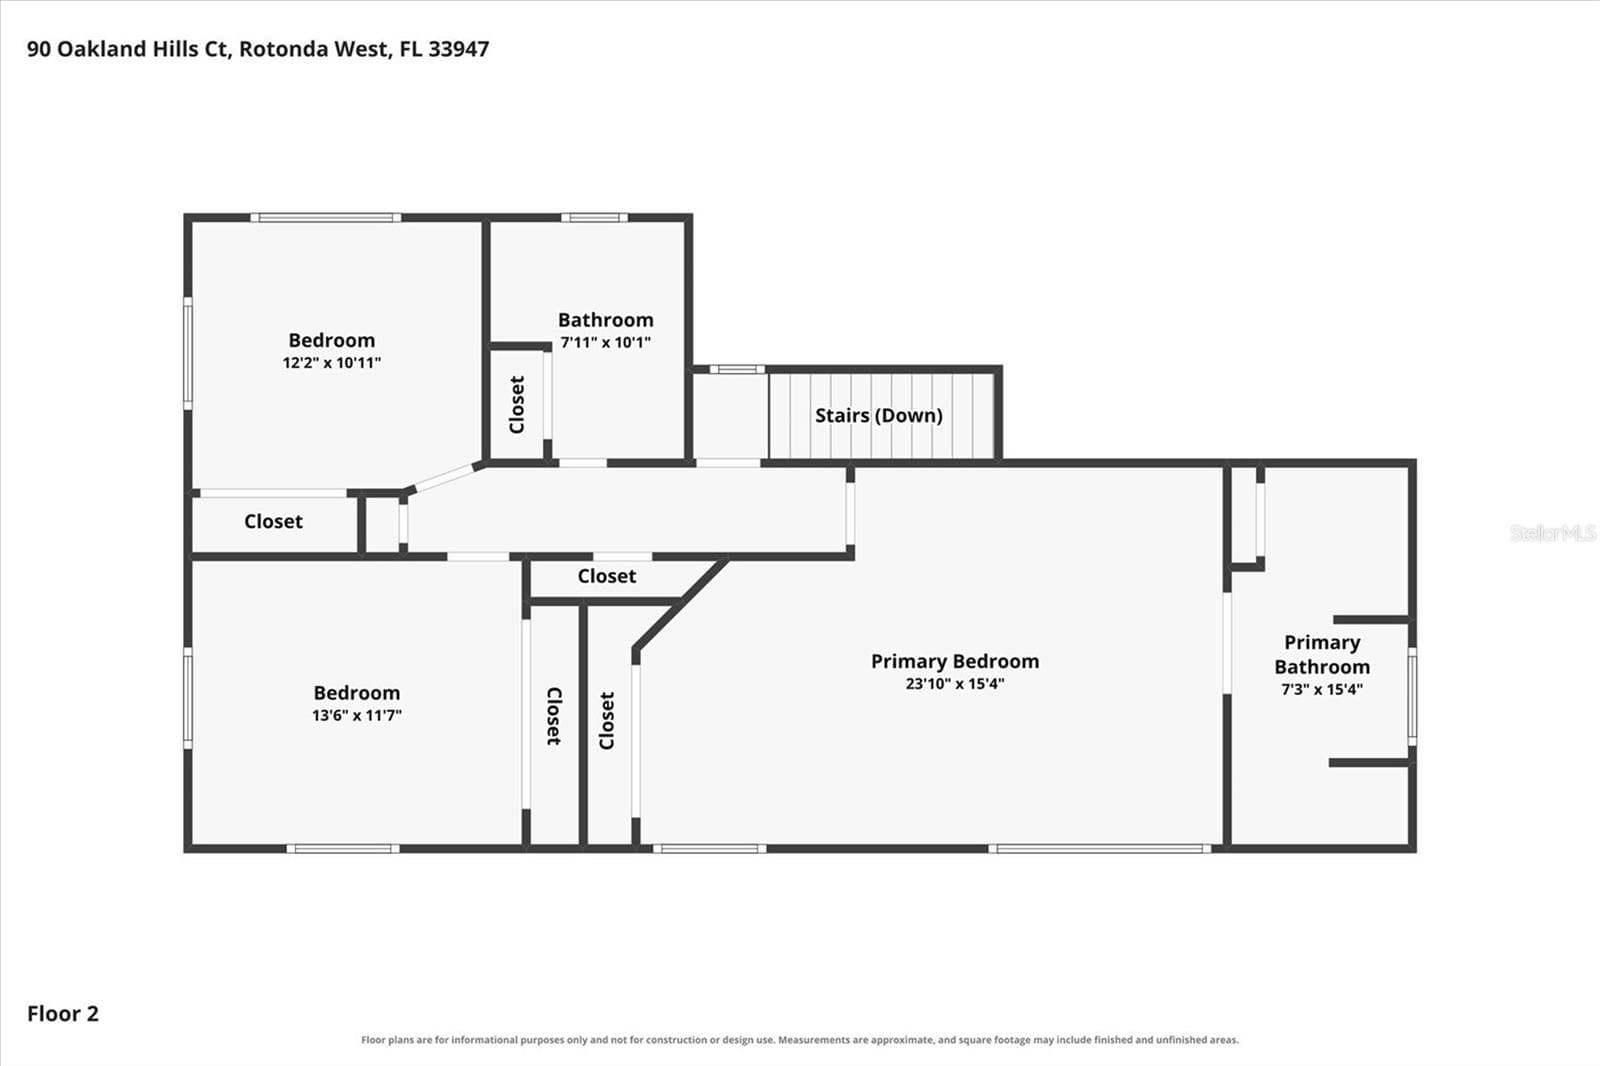
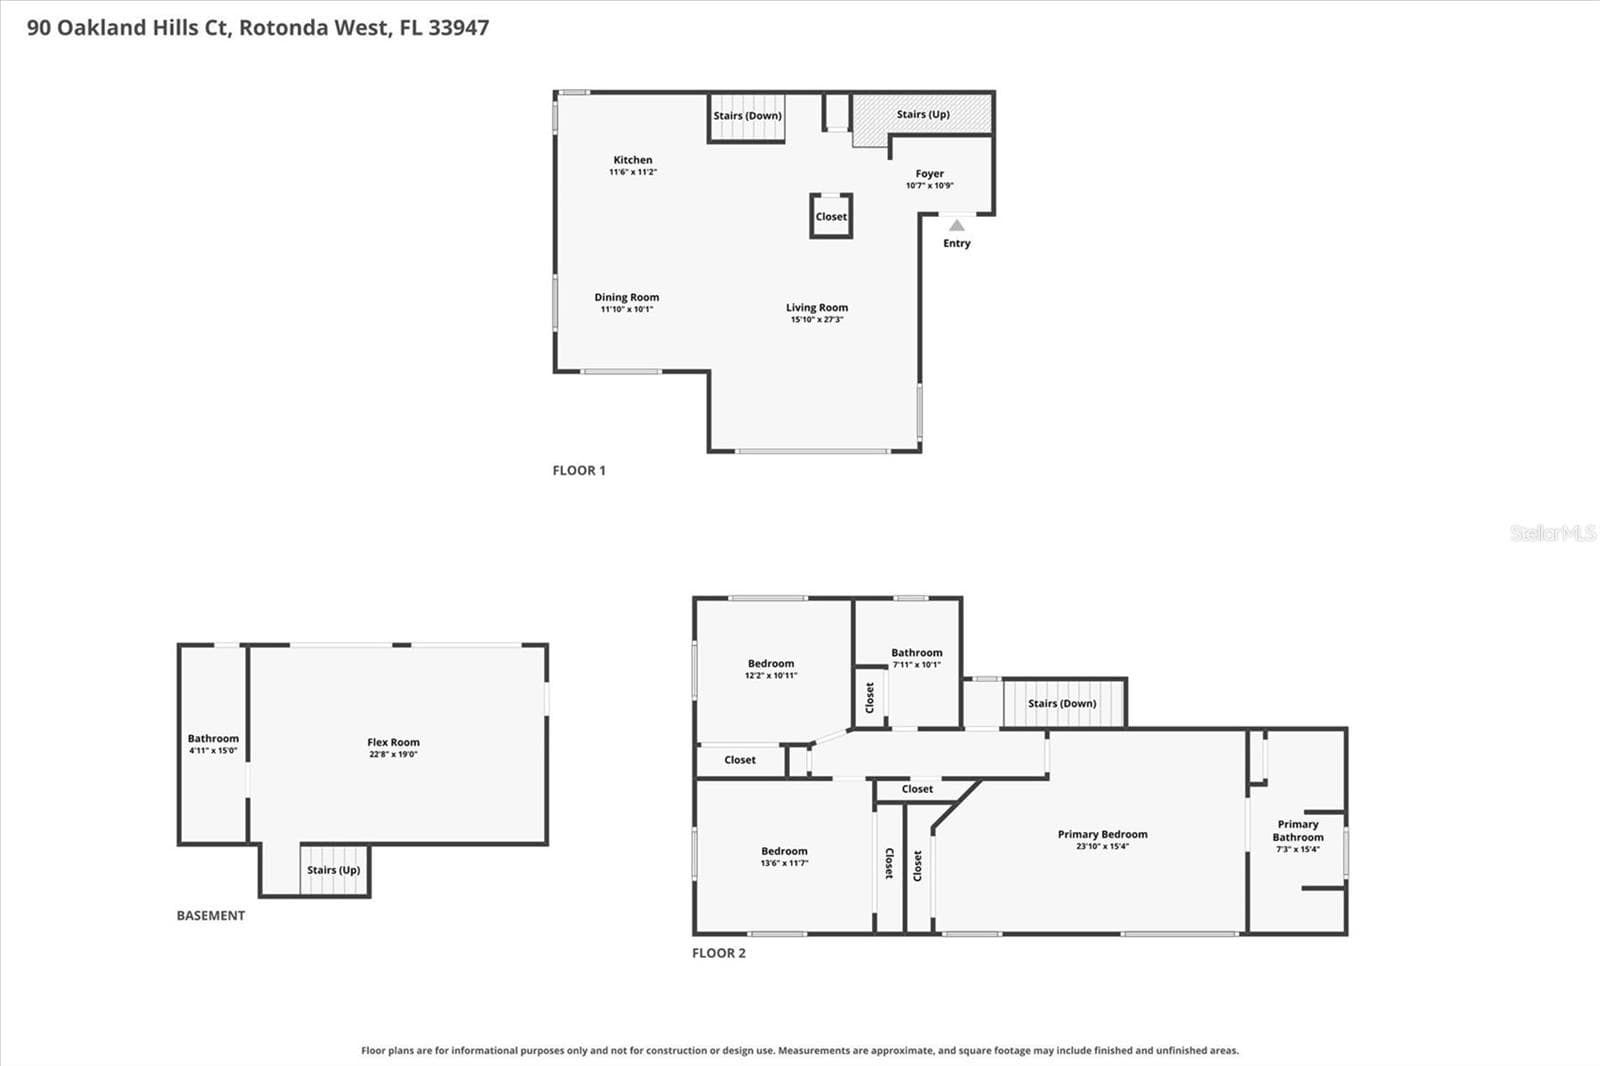
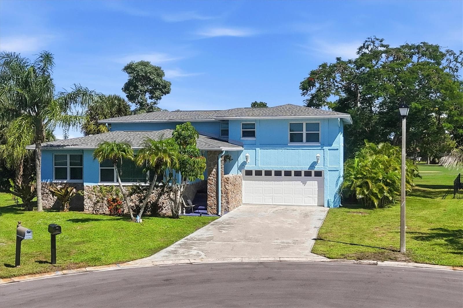
Space to Live. Room to Relax. A Florida Lifestyle Ready to Enjoy. Welcome to 90 Oakland Hills Court, where the hard work is already done, and the laid-back Florida lifestyle is waiting. With an impressive 2,305 square feet under air, 4 bedrooms, 3 full baths, and a two-car garage, this beautifully updated Rotonda West home combines generous living space with a golf-course setting that's hard to duplicate. Tucked away at the end of a quiet cul-de-sac, the property offers an extraordinary 270-degree golf-course frontage and view overlooking the Women’s 4th Tee of the Oakland Hills Golf Course. Mature landscaping frames the home and creates a beautiful backyard oasis where mornings can begin with coffee overlooking the greens and afternoons can be spent relaxing in the Florida sunshine as golfers make their way around the course. Step inside and you’ll immediately appreciate just how much space this home offers. The updated kitchen is fresh, light, bright, and inviting, with Shaker-style cabinetry, stainless steel appliances, a convenient center island, and updated flooring, making it equally suited for a quiet breakfast or a house full of family and friends. The spacious primary suite offers a private retreat, complete with a beautifully renovated ensuite bath featuring a freestanding soaking tub, dual sinks, and a separate walk-in shower. And then there’s the lower level—a convenient 'flex' space, currently in use as a fourth bedroom, that lets this home live even larger. Two sets of impact-resistant sliding glass doors open directly to the large backyard patio, while a renovated full bathroom makes the space exceptionally versatile. Create a private guest or mother-in-law suite, family room, home theater, billiards or game room, gym, home office, fourth bedroom—or combine several into one fabulous multifunctional living space. Whether you need room for visiting family, working from home, entertaining friends, or simply spreading out, this home gives you options. Better yet, many of the big-ticket improvements are already in place, including new plumbing in 2012, a new roof in 2023, impact-resistant windows, updated kitchen and baths, and updated flooring throughout. What makes 90 Oakland Hills Place special isn’t just one feature—it’s the combination of 2,305 square feet of air-conditioned living space, extensive updates, a two-car garage, flexible living areas, mature landscaping, an end-of-the-cul-de-sac location, and those sweeping golf-course views. The projects are done. The space is here. The Florida sunshine is waiting. Bring your flip-flops, move right in, and start enjoying the laid-back Florida lifestyle you’ve been dreaming about.

Property details

MLS
Stellar MLS
MLS #
MFRD6148919
Property type
Single Family Residence
Subdivision
ROTONDA WEST OAKLAND HILLS
Status
Active
Days on market
1
On market date
October 19, 2026
Stories
N/A
Total bathrooms
3
Garage spaces
2
Parking spaces
N/A
Lot size
0.25 acres
Loading map…

Nearby schools

Within 10 miles. School directory data from the National Center for Education Statistics (NCES), accessed via the Urban Institute Education Data API. Local Score is calculated by INNOVATE Real Estate; where a state rating is shown, it comes from that state's own official school report card.

Elementary
VINELAND ELEMENTARY SCHOOL
1.83 mi away · Grades -1-5
Nearest school -- attendance-zone data not available here
4.0
Local Score (student-teacher ratio only (preliminary -- will incorporate state test-score data once available)) -- not an official state rating
Enrollment
603
Student:teacher ratio
14.7:1
District
CHARLOTTE
Middle
L. A. AINGER MIDDLE SCHOOL
1.81 mi away · Grades 6-8
Nearest school -- attendance-zone data not available here
2.0
Local Score (student-teacher ratio only (preliminary -- will incorporate state test-score data once available)) -- not an official state rating
Enrollment
706
Student:teacher ratio
20.2:1
District
CHARLOTTE
High
LEMON BAY HIGH SCHOOL
4.08 mi away · Grades 9-12
Nearest school -- attendance-zone data not available here
1.0
Local Score (student-teacher ratio only (preliminary -- will incorporate state test-score data once available)) -- not an official state rating
Enrollment
1,226
Student:teacher ratio
23.6:1
District
CHARLOTTE

Walkability

Blended score for ROTONDA WEST's center, calculated by INNOVATE Real Estate from two sources: the EPA's National Walkability Index (street network, transit, land-use mix) and Google Places amenity data (what's actually reachable on foot from this point). 60% EPA National Walkability Index + 40% nearby-amenity density (Google Places).

19
Very car-dependent
out of 100
EPA National Walkability Index
3.7 / 20 -- Least walkable
Google Places amenity density
20 / 100
Restaurants & cafes2
Grocery stores0
Parks1
Schools2
Transit stops0
Pharmacies0

Market position

How this listing compares to current activity in ROTONDA WEST, from live MLS data.

On the market 1 days -- 234 fewer days than ROTONDA WEST's current average of 235 days.
For reference, the median list price across 790 active listings in ROTONDA WEST right now is $49,900.

Mortgage calculator

Estimate only - actual rate and payment depend on your lender, credit, and loan program.

$
%
%
Adjust tax / insurance estimates
% / yr
$
/mo
Est. monthly payment
$2,191/mo
$67,800 down
$271,200 loan
Principal & interest$1,759
Property tax (est.)$283
Home insurance (est.)$150

Similar homes you might like

Data source: Listing information provided by Stellar MLS (mfrmls) via Trestle/CoreLogic. Last updated 2 days ago.

Information herein deemed reliable but not guaranteed; all measurements, school assignments, HOA fees, taxes, and feature lists are approximate and should be independently verified. Equal Housing Opportunity.