










$458,900
- Bedrooms
- 4
- Bathrooms
- 3
- Living area
- N/A
- Year built
- 2013
Highlights
- Property type
- Single Family Residence
- Lot size
- 0.18 acres
- Garage
- 2 spaces
- On market
- 49 days
- Fireplace
About this home
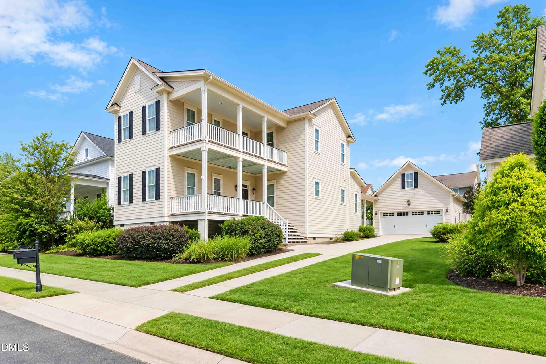
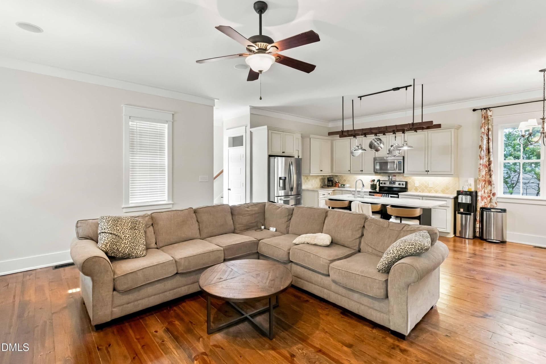
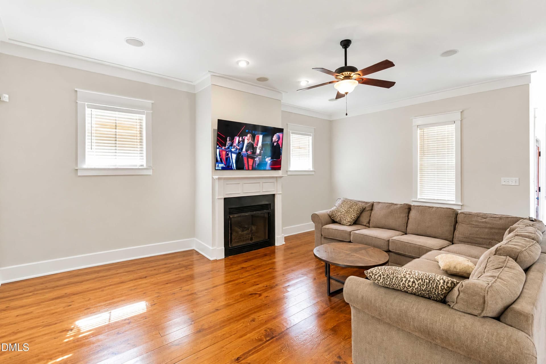
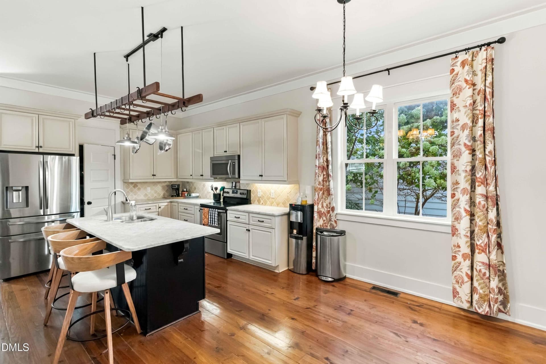
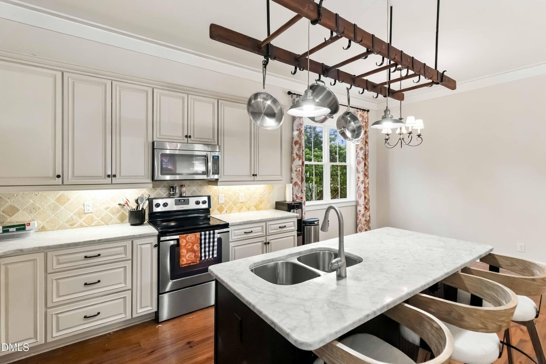
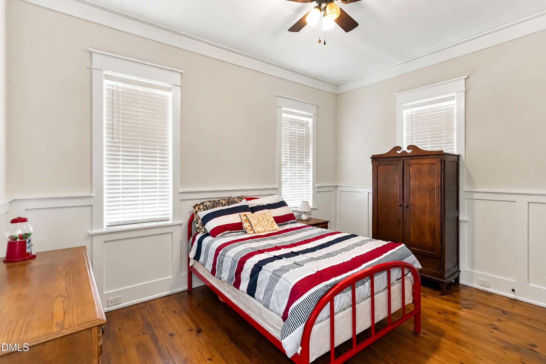
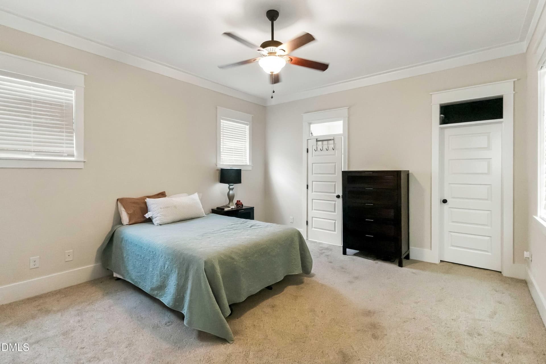
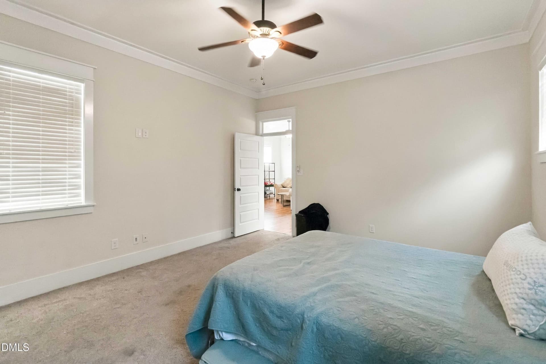
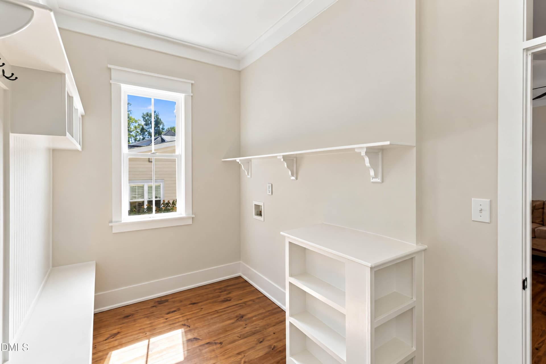
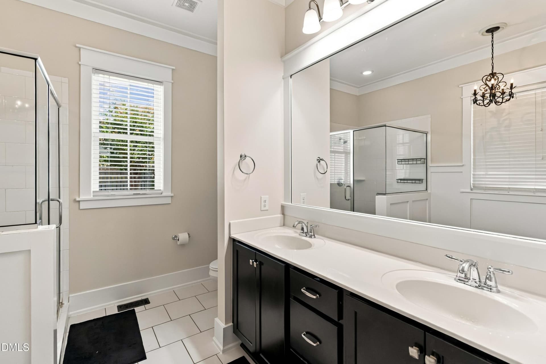
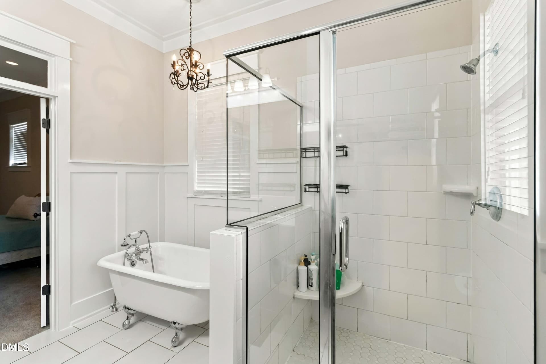
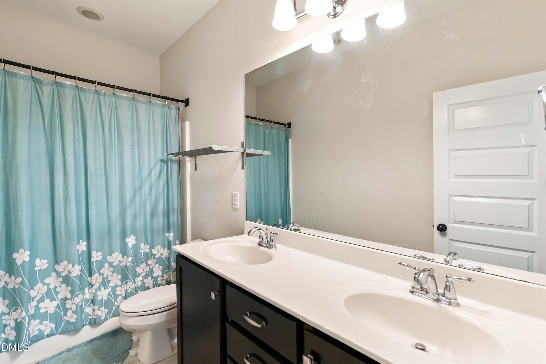
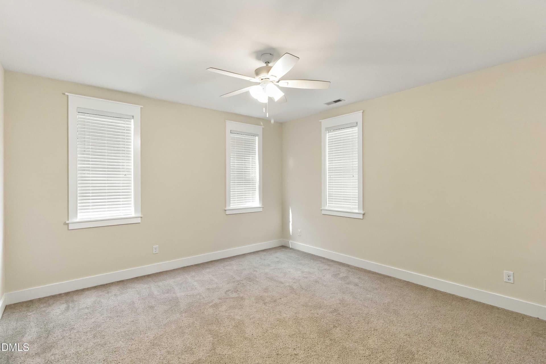
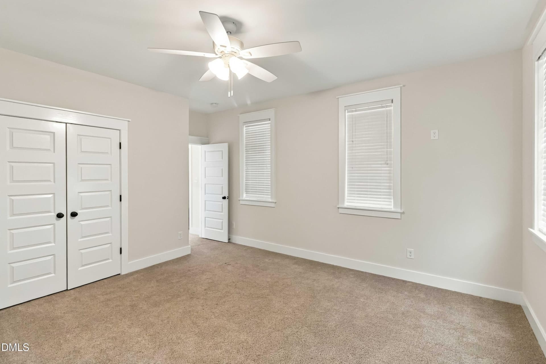
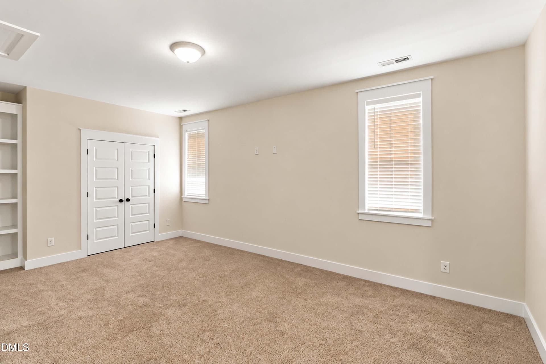
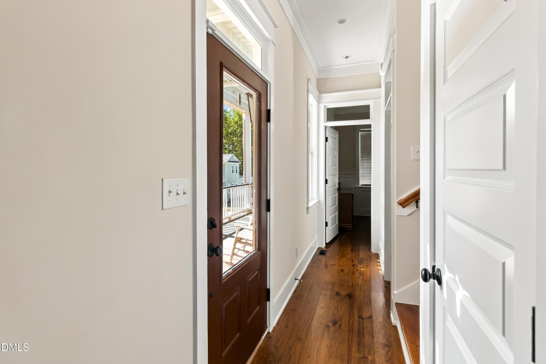
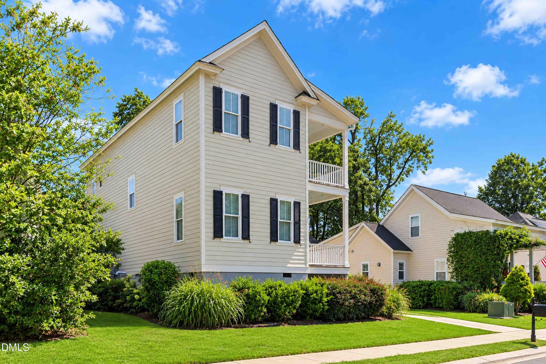
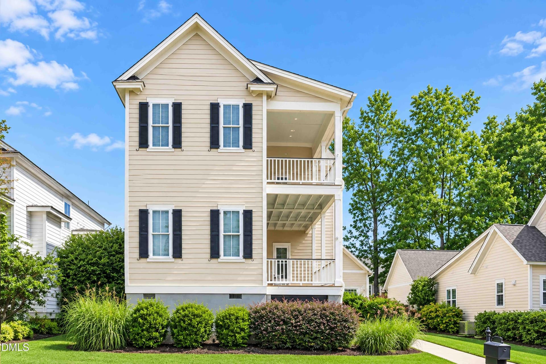
A fenced backyard oasis with two patios, a fire pit, and newly refinished iconic double porches sets the stage for this exceptional Charleston-style two-story home. Located inside the gated Palmetto Place neighborhood of Flowers Plantation, this property has been entirely repainted to have neutral interior walls. Recreation is right at your fingertips, as residents can enjoy premium amenities with Triangle East YMCA memberships available for an additional fee. Location-Take your golf cart to see one of the Friday night concerts where the neighbors get together or to one of the three grocery stores in the area: Publix, Harris Teeter and Food Lion. Remarkable things coming to this area, like the Water Front District! This is the place to be! The exterior layout includes a two-car garage boasting nearly 325 sq ft of heated and cooled bonus space above—an ideal setup for a private hobby room, studio, a place for guest to stay or massive storage area. Please note, this bonus square footage is not included in the home's total square footage measurement. Step inside to find gorgeous pine floors anchoring a seamless, open-concept floor plan. The expansive family room centers around a cozy gas log fireplace, flowing effortlessly into a chef-friendly kitchen equipped with a large central island, custom pot rack, and pantry.The main floor is designed for maximum flexibility, hosting a private primary suite complete with a claw-foot tub and standalone shower. Just steps from a second full bath, you will also find a versatile main-level bedroom perfect for a dedicated home office, inlaw space or guest room. The second level expands the living space further with two additional oversized bedrooms, a third full bath, and a flexible loft or bonus area. Welcome Home!
Property details
- MLS
- Doorify MLS
- MLS #
- 10196232
- Property type
- Single Family Residence
- Subdivision
- Flowers Plantation
- Status
- Active
- Days on market
- 49 days
- On market date
- October 2, 2026
- Stories
- N/A
- Total bathrooms
- 3
- Garage spaces
- 2
- Parking spaces
- 4
- Lot size
- 0.18 acres
Location
Get directions →Nearby schools
Within 10 miles. School directory data from the National Center for Education Statistics (NCES), accessed via the Urban Institute Education Data API. Local Score is calculated by INNOVATE Real Estate; where a state rating is shown, it comes from that state's own official school report card.
- Enrollment
- 935
- Student:teacher ratio
- 15.6:1
- District
- Johnston County Public Schools
- Enrollment
- 1,227
- Student:teacher ratio
- 19.2:1
- District
- Johnston County Public Schools
- Enrollment
- 2,140
- Student:teacher ratio
- 19.5:1
- District
- Johnston County Public Schools
Walkability
Blended score for Clayton's center, calculated by INNOVATE Real Estate from two sources: the EPA's National Walkability Index (street network, transit, land-use mix) and Google Places amenity data (what's actually reachable on foot from this point). 60% EPA National Walkability Index + 40% nearby-amenity density (Google Places).
Market position
How this listing compares to current activity in Clayton, from live MLS data.
Mortgage calculator
Estimate only - actual rate and payment depend on your lender, credit, and loan program.
Adjust tax / insurance estimates
Similar homes you might like


Data source: Listing information provided by Doorify MLS. Last updated 9 days ago.
Information herein deemed reliable but not guaranteed; all measurements, school assignments, HOA fees, taxes, and feature lists are approximate and should be independently verified. Equal Housing Opportunity.