


$410,000
About this home
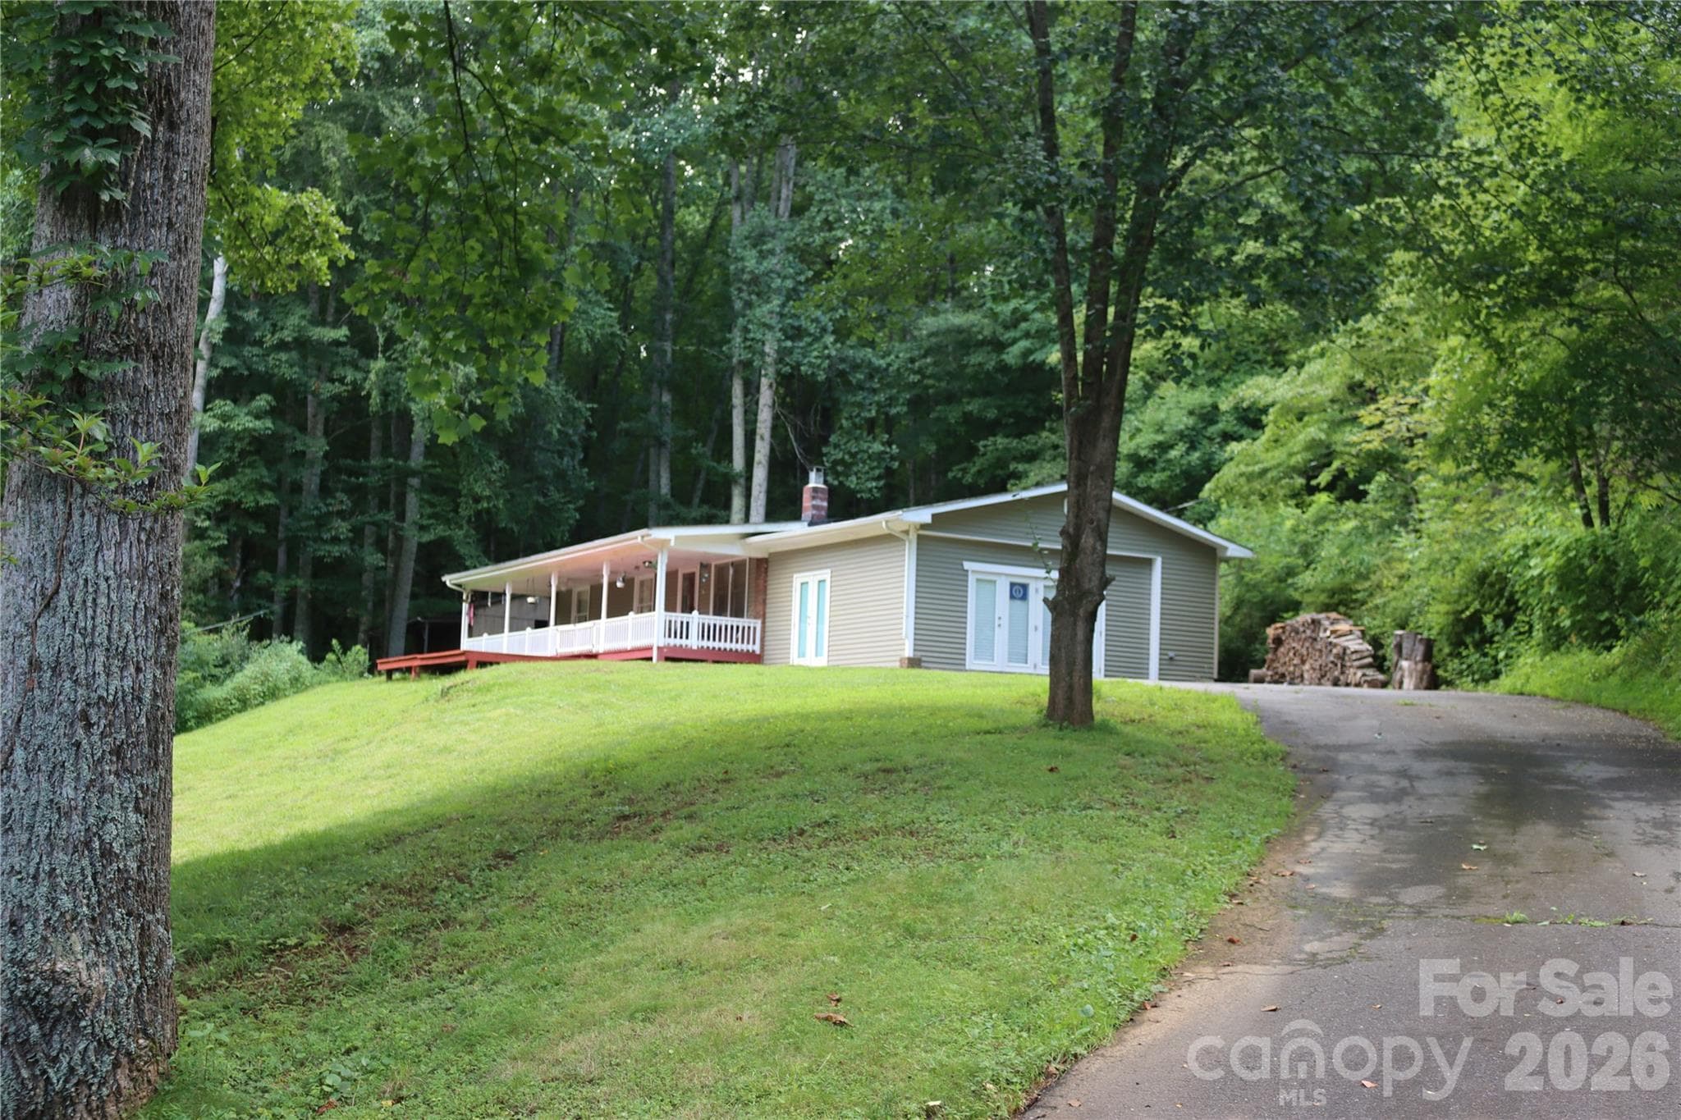
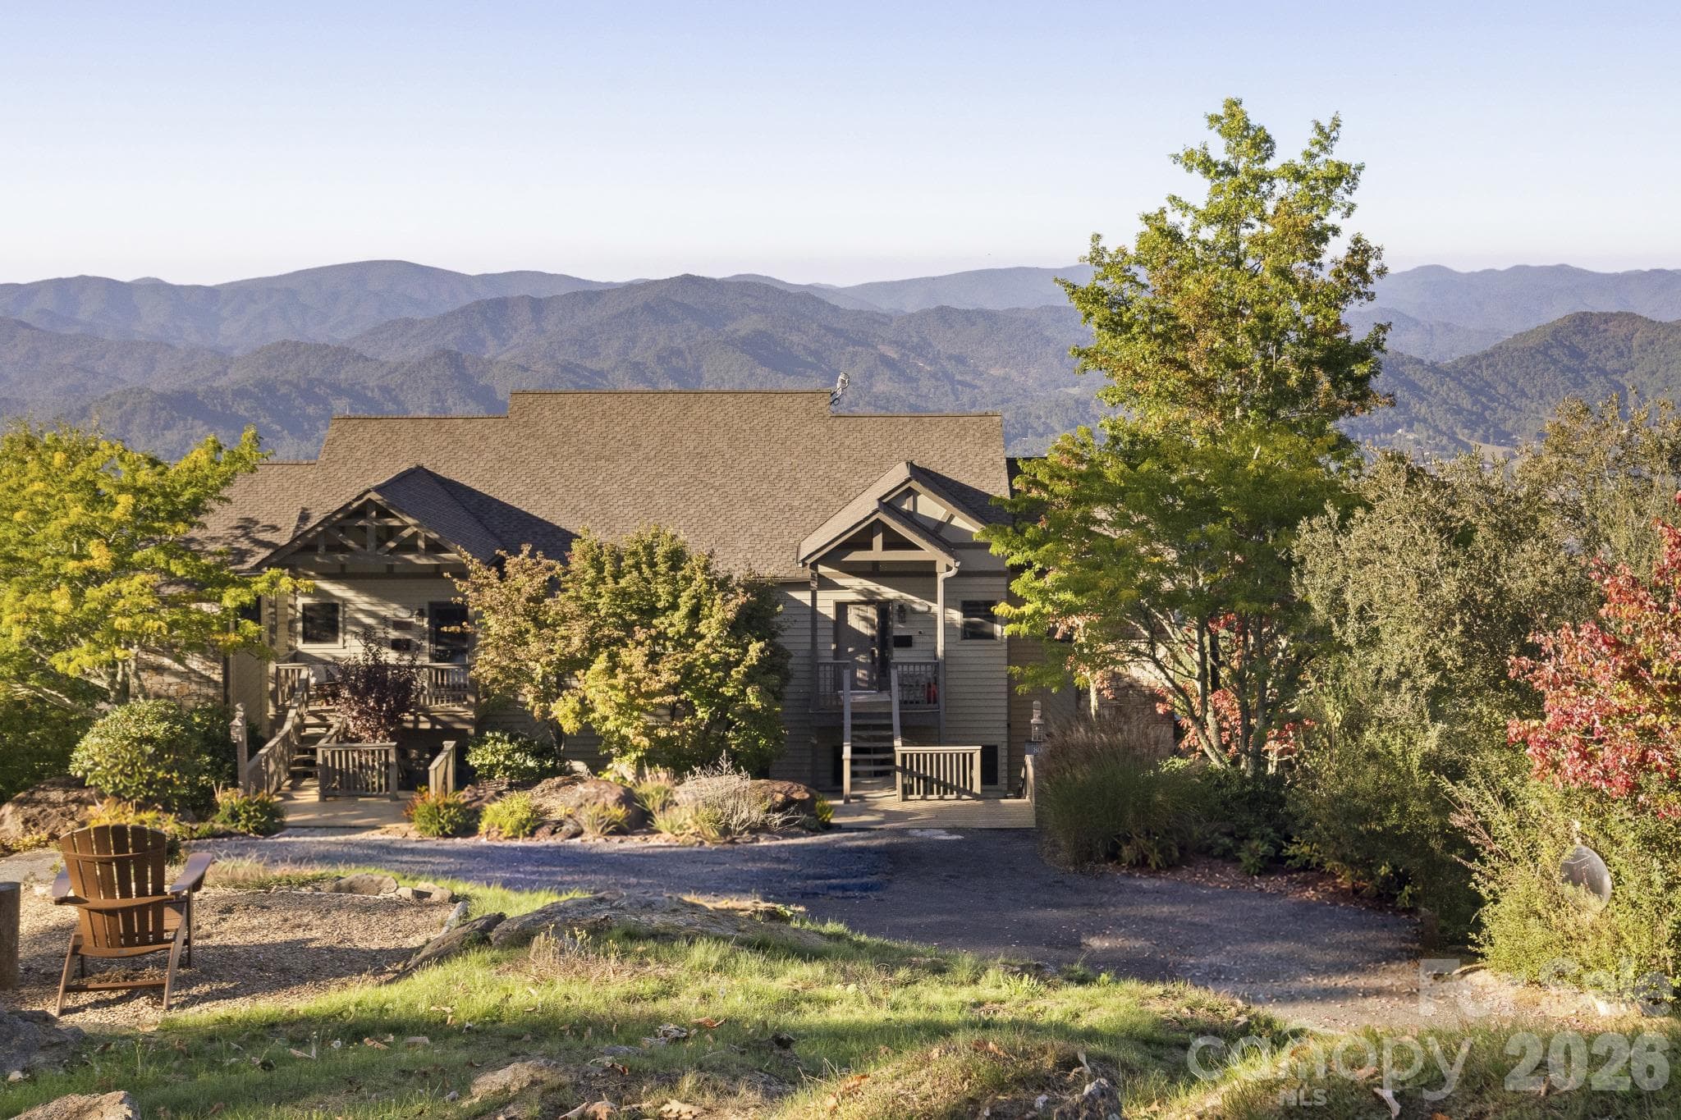
Nestled in the picturesque South Toe community of Yancey County, this beautifully updated ranch-style home offers the perfect blend of mountain living and modern comfort. Located less than a half mile from the scenic South Toe River, the property is surrounded by some of Western North Carolina's most sought-after outdoor destinations, including Mount Mitchell and the Blue Ridge Parkway. The area continues to grow with the ongoing reconstruction of the Toe River Campground, Mount Mitchell Golf Course, and the bridge connecting Blue Rock Road to the South Toe community. This inviting home features two bedrooms and 1.5 bathrooms and has been thoughtfully remodeled with a spacious open-concept floor plan, creating an ideal setting for both everyday living and entertaining. The kitchen has been remodeled with an Italian Tuscany style theme. The former two-car garage has been professionally converted into a large, heated bonus room, adding approximately 400 square feet of living space. This versatile space could easily serve as a family room, media room, home office, fitness area, or recreation room. Comfort is ensured year-round with electric baseboard heat throughout the home. A recently installed Pittsburgh Huron wood-burning stove, complete with a blower system, efficiently heats the home while significantly reducing the need for supplemental electric heat. Following Hurricane Helene, the home experienced minor water seepage into the crawlspace through foundation vents due to exceptional storm runoff. The issue was addressed thoroughly and professionally. The vapor barrier was removed, the crawlspace was allowed to dry completely over a six-week period, and new floor insulation and a replacement vapor barrier along with mold fogging for prevention of any further mold. To further enhance drainage and protect the property, a substantial French drain system was added along the rear of the home. The drain measures approximately 24 inches deep and 16 inches wide, includes 4-inch perforated pipe surrounded by gravel, and is connected to the underground rear gutter drainage system. These improvements provide enhanced protection against future heavy rainfall events. Aside from the crawlspace seepage, the home remained structurally sound and weathered the storm well. Designed for convenient one-level living, all primary living areas are located on the main floor, making this home ideal for a variety of lifestyles. Additional storage is available in both the detached shed, laundry room, and an extra out building located at the bottom of the driveway. Just a short walk away, you'll find the beautiful South Toe River, where you can enjoy fishing, relaxing by the water, and experiencing the natural beauty that makes this area so special. Whether you're searching for a full-time residence, a mountain retreat, or a vacation getaway, this exceptional property offers comfort, versatility, and easy access to the breathtaking scenery and outdoor recreation of the Blue Ridge Mountains.
Property details
- MLS
- Canopy MLS
- MLS #
- CAR4406646
- Property type
- Single Family Residence
- Subdivision
- None
- Status
- Active
- Days on market
- 2
- On market date
- August 3, 2026
- Stories
- N/A
- Total bathrooms
- 1.5
- Garage spaces
- N/A
- Parking spaces
- N/A
- Lot size
- N/A
Location
Get directions →Nearby schools
Within 10 miles. School directory data from the National Center for Education Statistics (NCES), accessed via the Urban Institute Education Data API. Local Score is calculated by INNOVATE Real Estate; where a state rating is shown, it comes from that state's own official school report card.
- Enrollment
- 253
- Student:teacher ratio
- 13.3:1
- District
- Yancey County Schools
- Enrollment
- 259
- Student:teacher ratio
- 13.6:1
- District
- Yancey County Schools
- Enrollment
- 635
- Student:teacher ratio
- 13.2:1
- District
- Yancey County Schools
Walkability
Blended score for Burnsville's center, calculated by INNOVATE Real Estate from two sources: the EPA's National Walkability Index (street network, transit, land-use mix) and Google Places amenity data (what's actually reachable on foot from this point). EPA National Walkability Index only -- nearby-amenity data not cached yet for this area.
Market position
How this listing compares to current activity in Burnsville, from live MLS data.
Mortgage calculator
Estimate only - actual rate and payment depend on your lender, credit, and loan program.
Adjust tax / insurance estimates
Similar homes you might like
Data source: Listing information provided by Canopy MLS (carolina) via Trestle/CoreLogic. Last updated August 5, 2026.
Information herein deemed reliable but not guaranteed; all measurements, school assignments, HOA fees, taxes, and feature lists are approximate and should be independently verified. Equal Housing Opportunity.