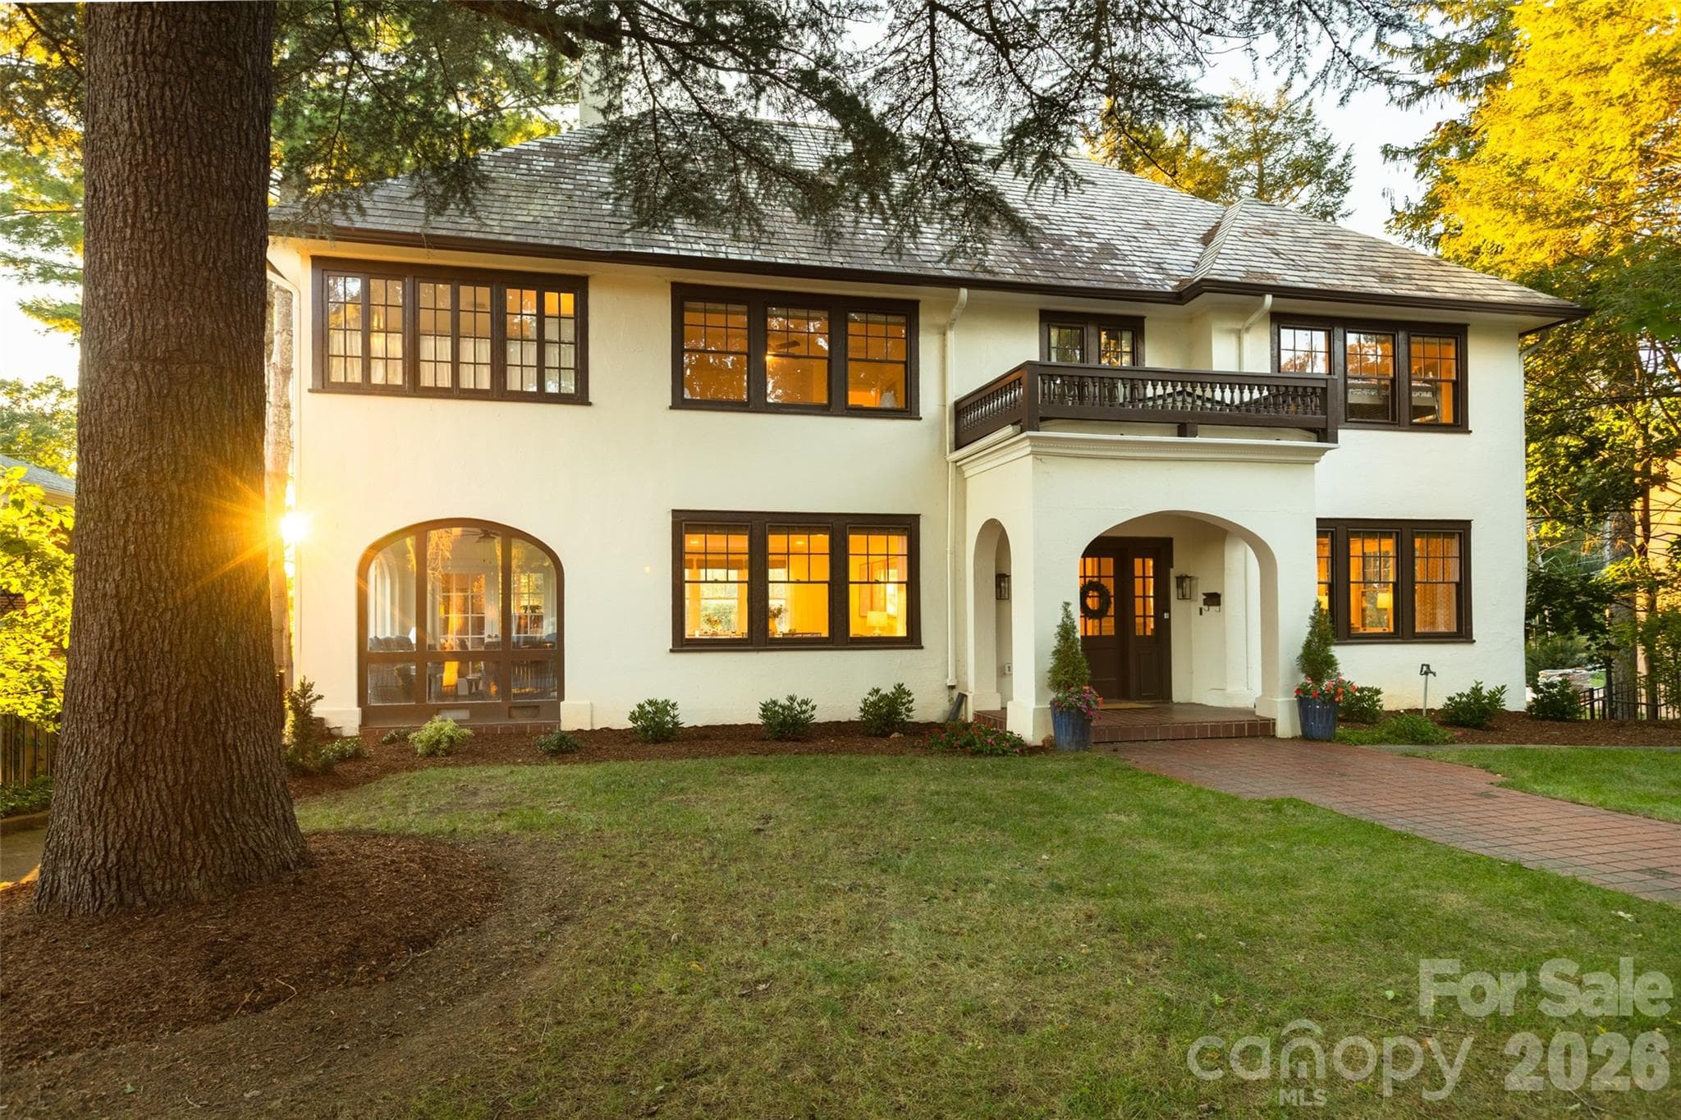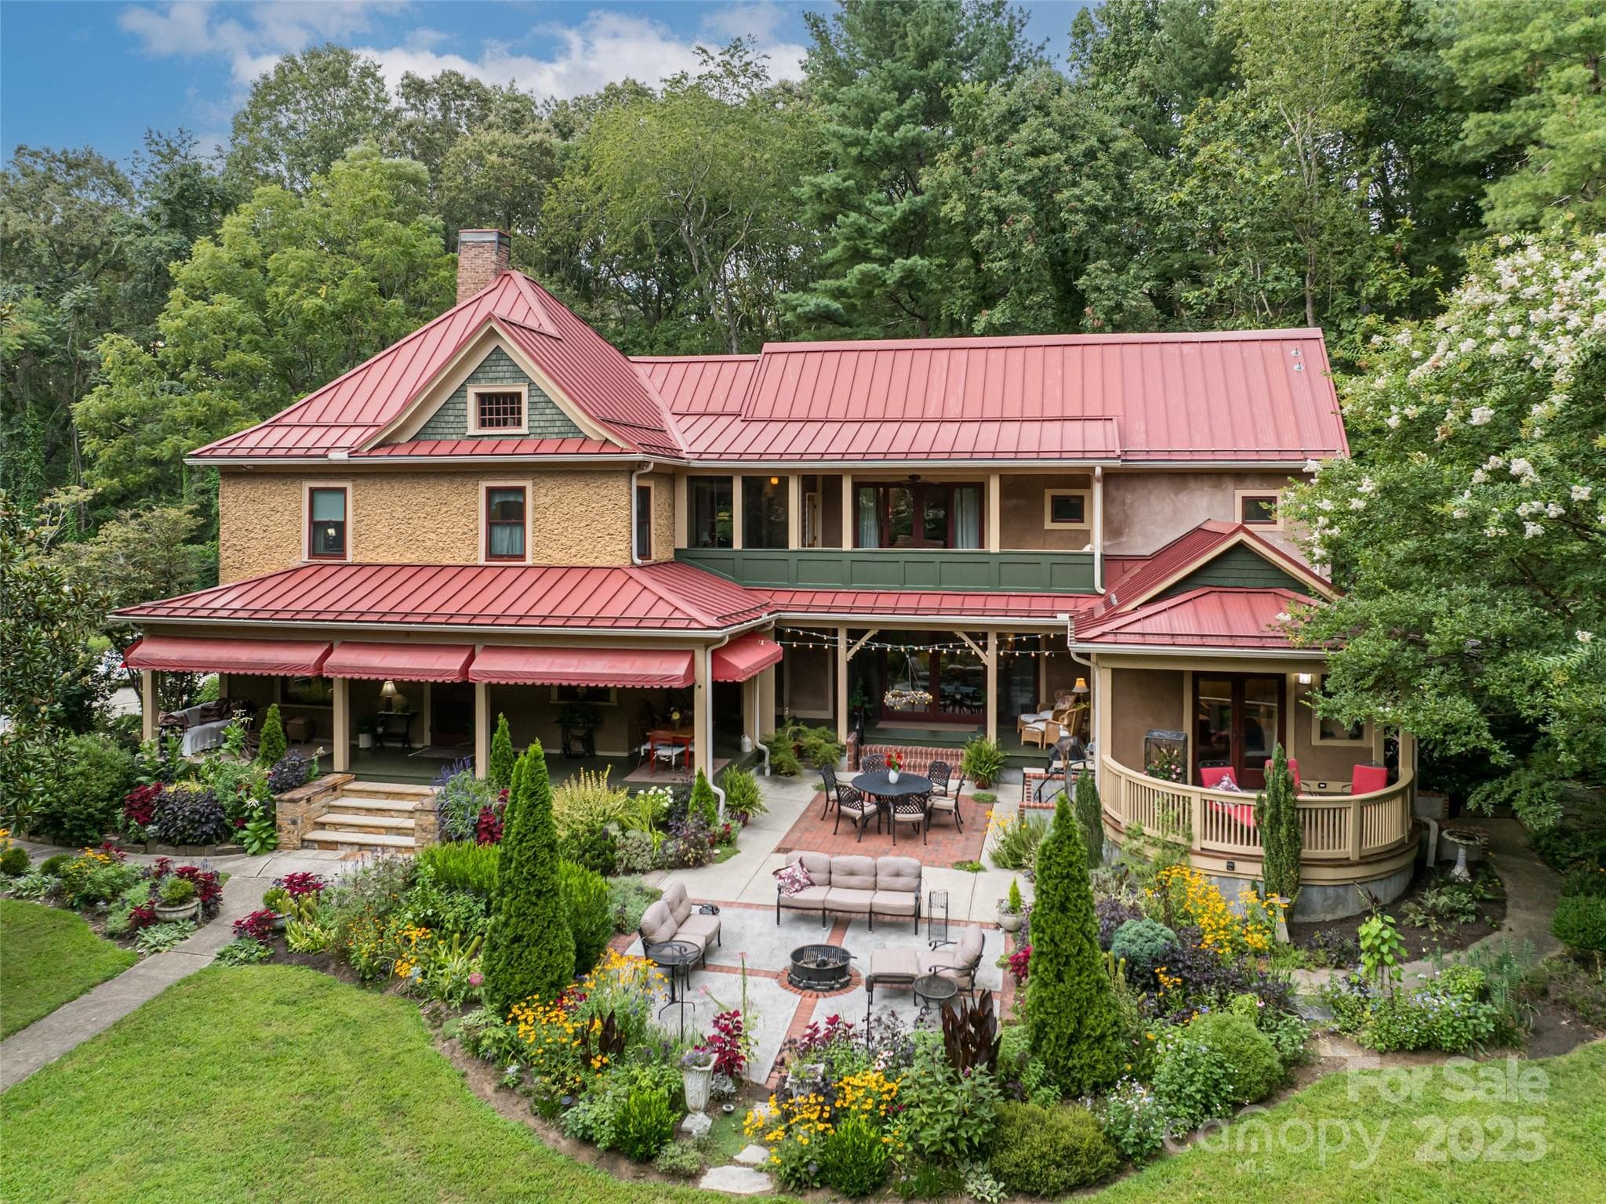
Stately 1920's Arts & Crafts - 9 West Street Extension, Asheville
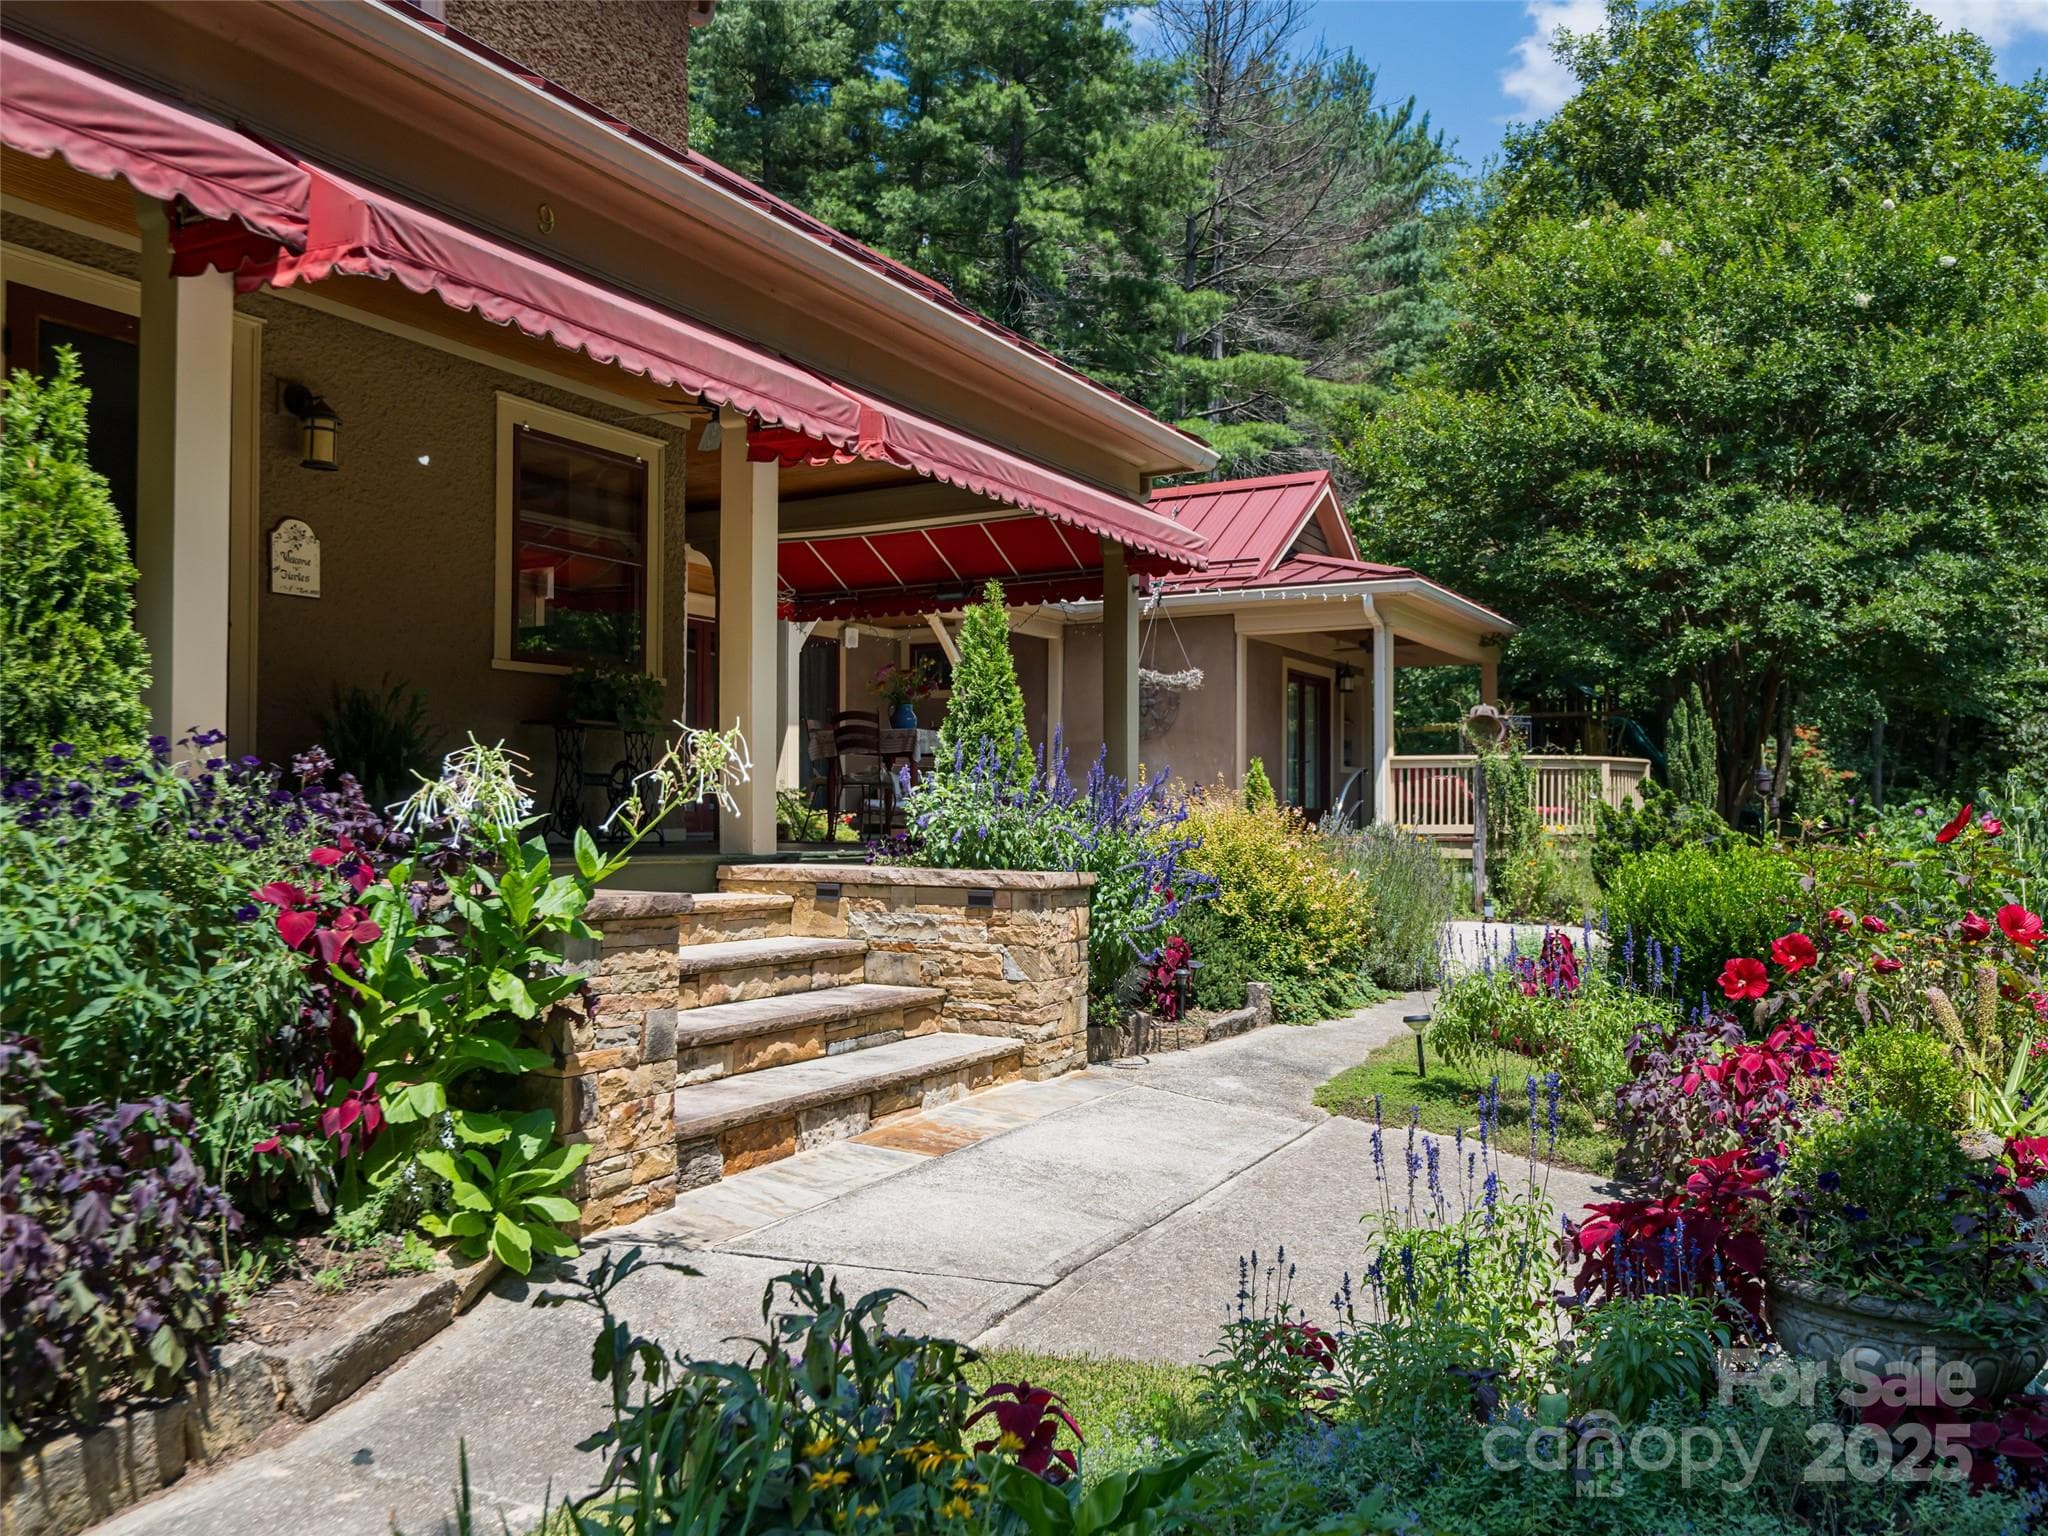
Lushly Landscaped Walkway to Entrance - 9 West Street Extension, Asheville
Cozy Front Porch Seating - 9 West Street Extension, Asheville
Wrap-Around Porch offers many Niches for Gathering - 9 West Street Extension, Asheville
Large Terrace for Gatherings - 9 West Street Extension, Asheville
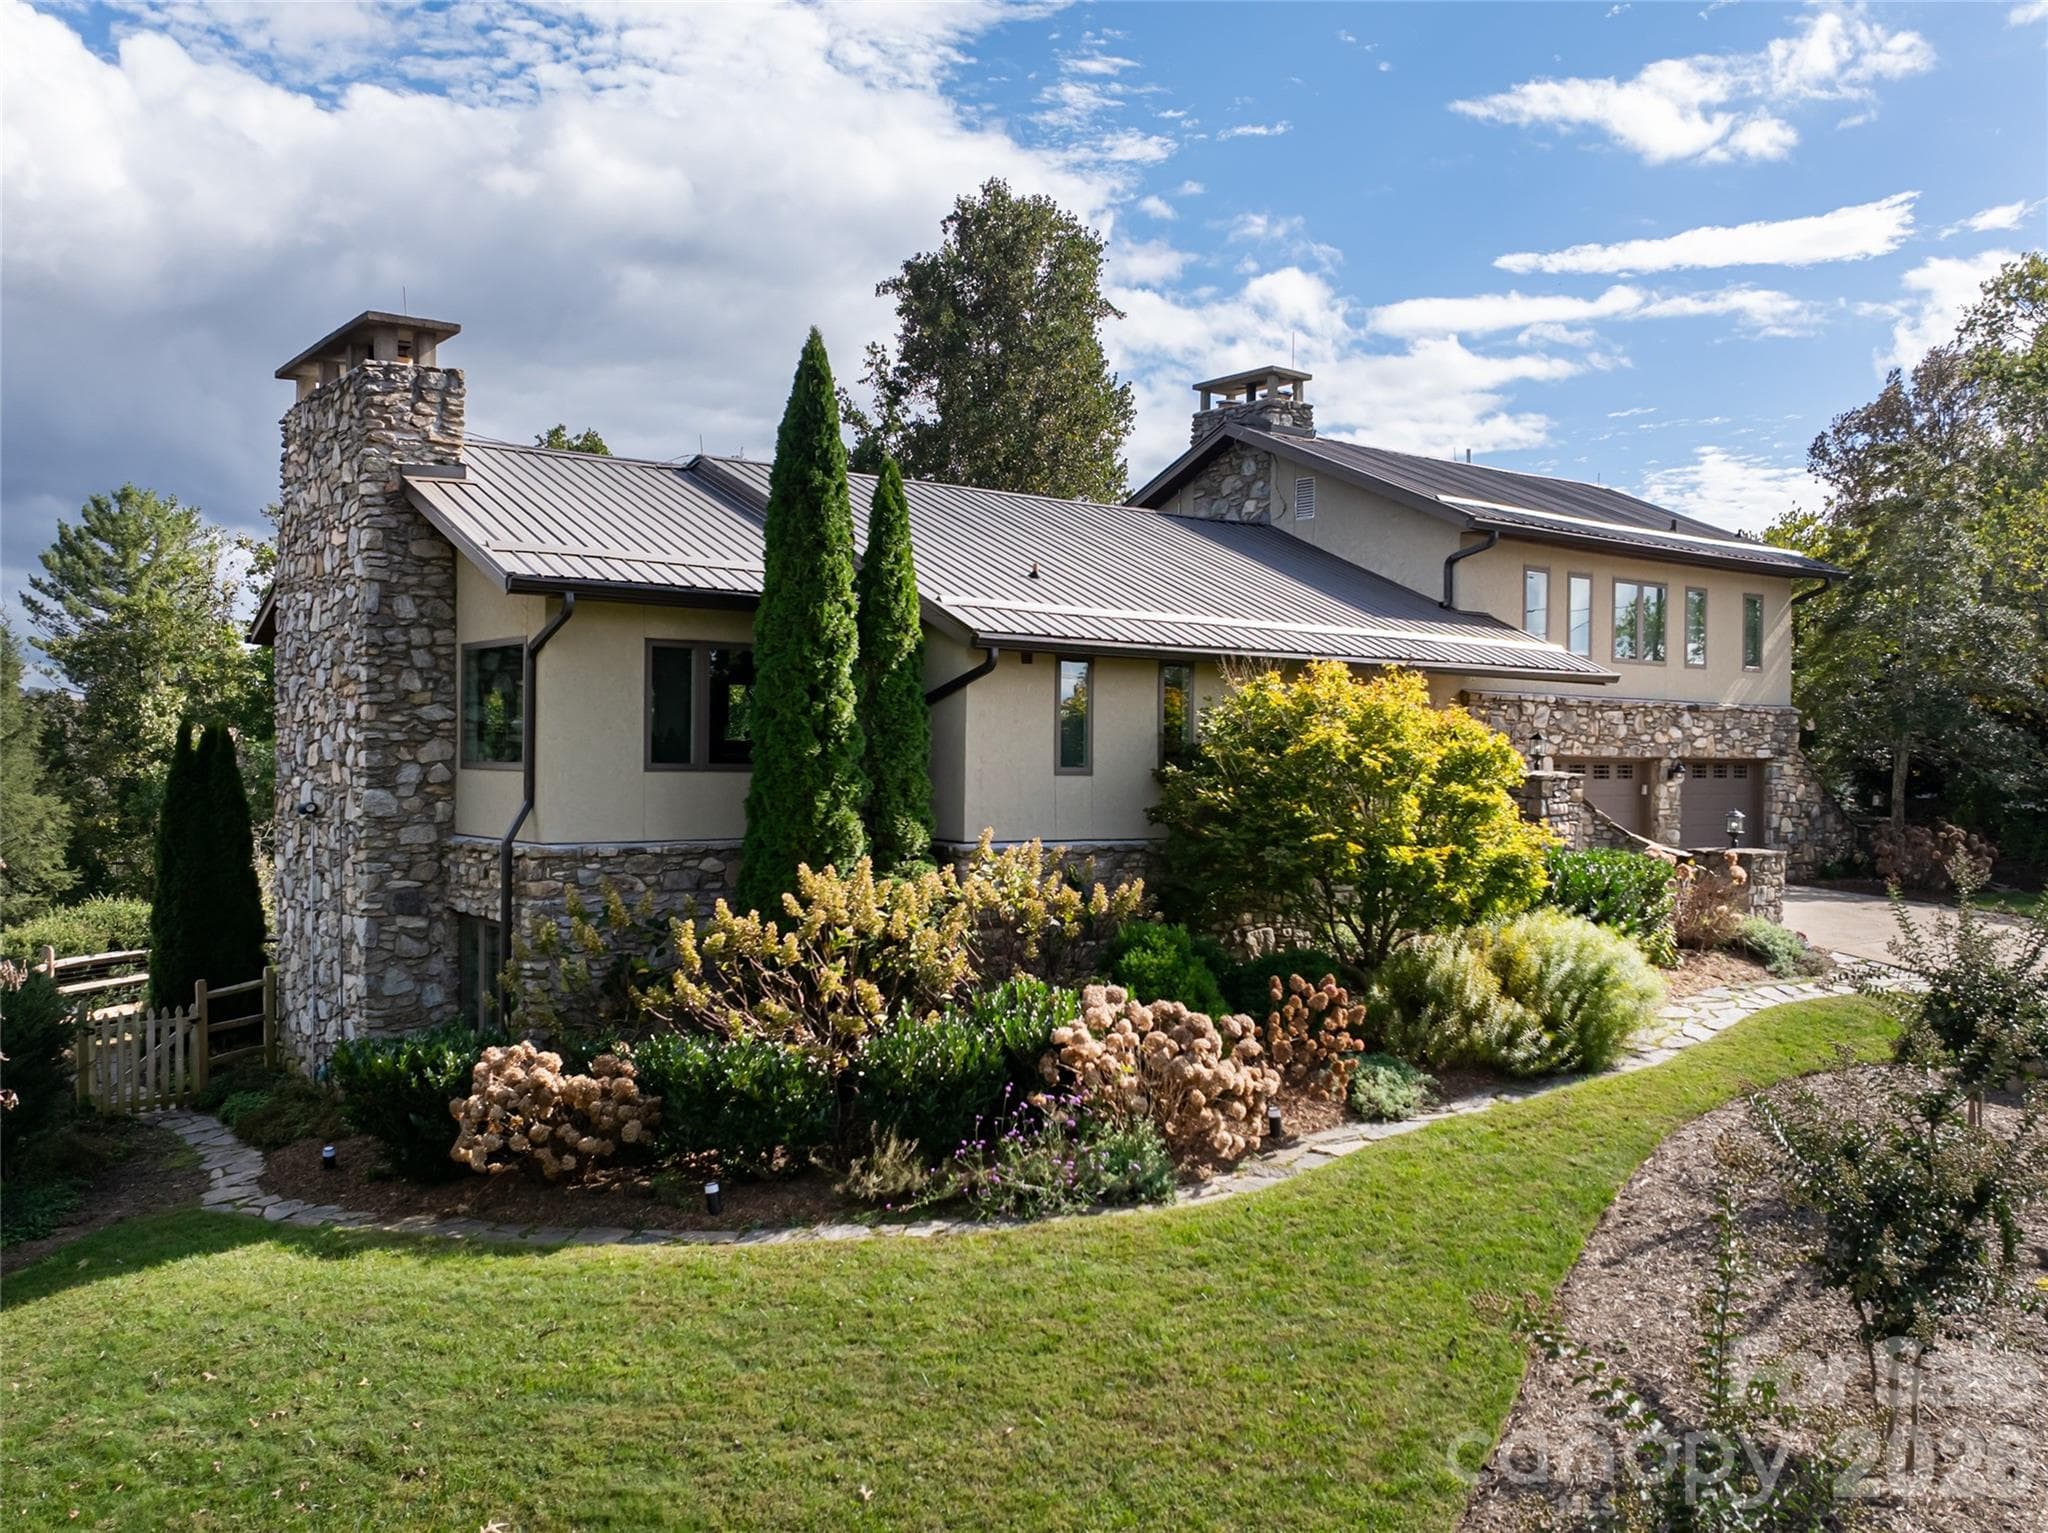
Exquisitely Landscaped - 9 West Street Extension, Asheville
Ouside of Sliders from Family from to Terrace - 9 West Street Extension, Asheville
An Acre of Land for Exploring the Lushly Landscaped Property - 9 West Street Extension, Asheville
Single Family Residence at 9 West Street Extension, Asheville, photo 9 of 48
Single Family Residence at 9 West Street Extension, Asheville, photo 10 of 48
Single Family Residence at 9 West Street Extension, Asheville, photo 11 of 48
Covered Porch Area outside Family Room goes down to Terrace - 9 West Street Extension, Asheville
Large Elegant Foyer Entrance - High Ceilings - 9 West Street Extension, Asheville
Five decorative tile fireplaces throughout - 9 West Street Extension, Asheville
Large Dining Room with another Fireplace - 9 West Street Extension, Asheville
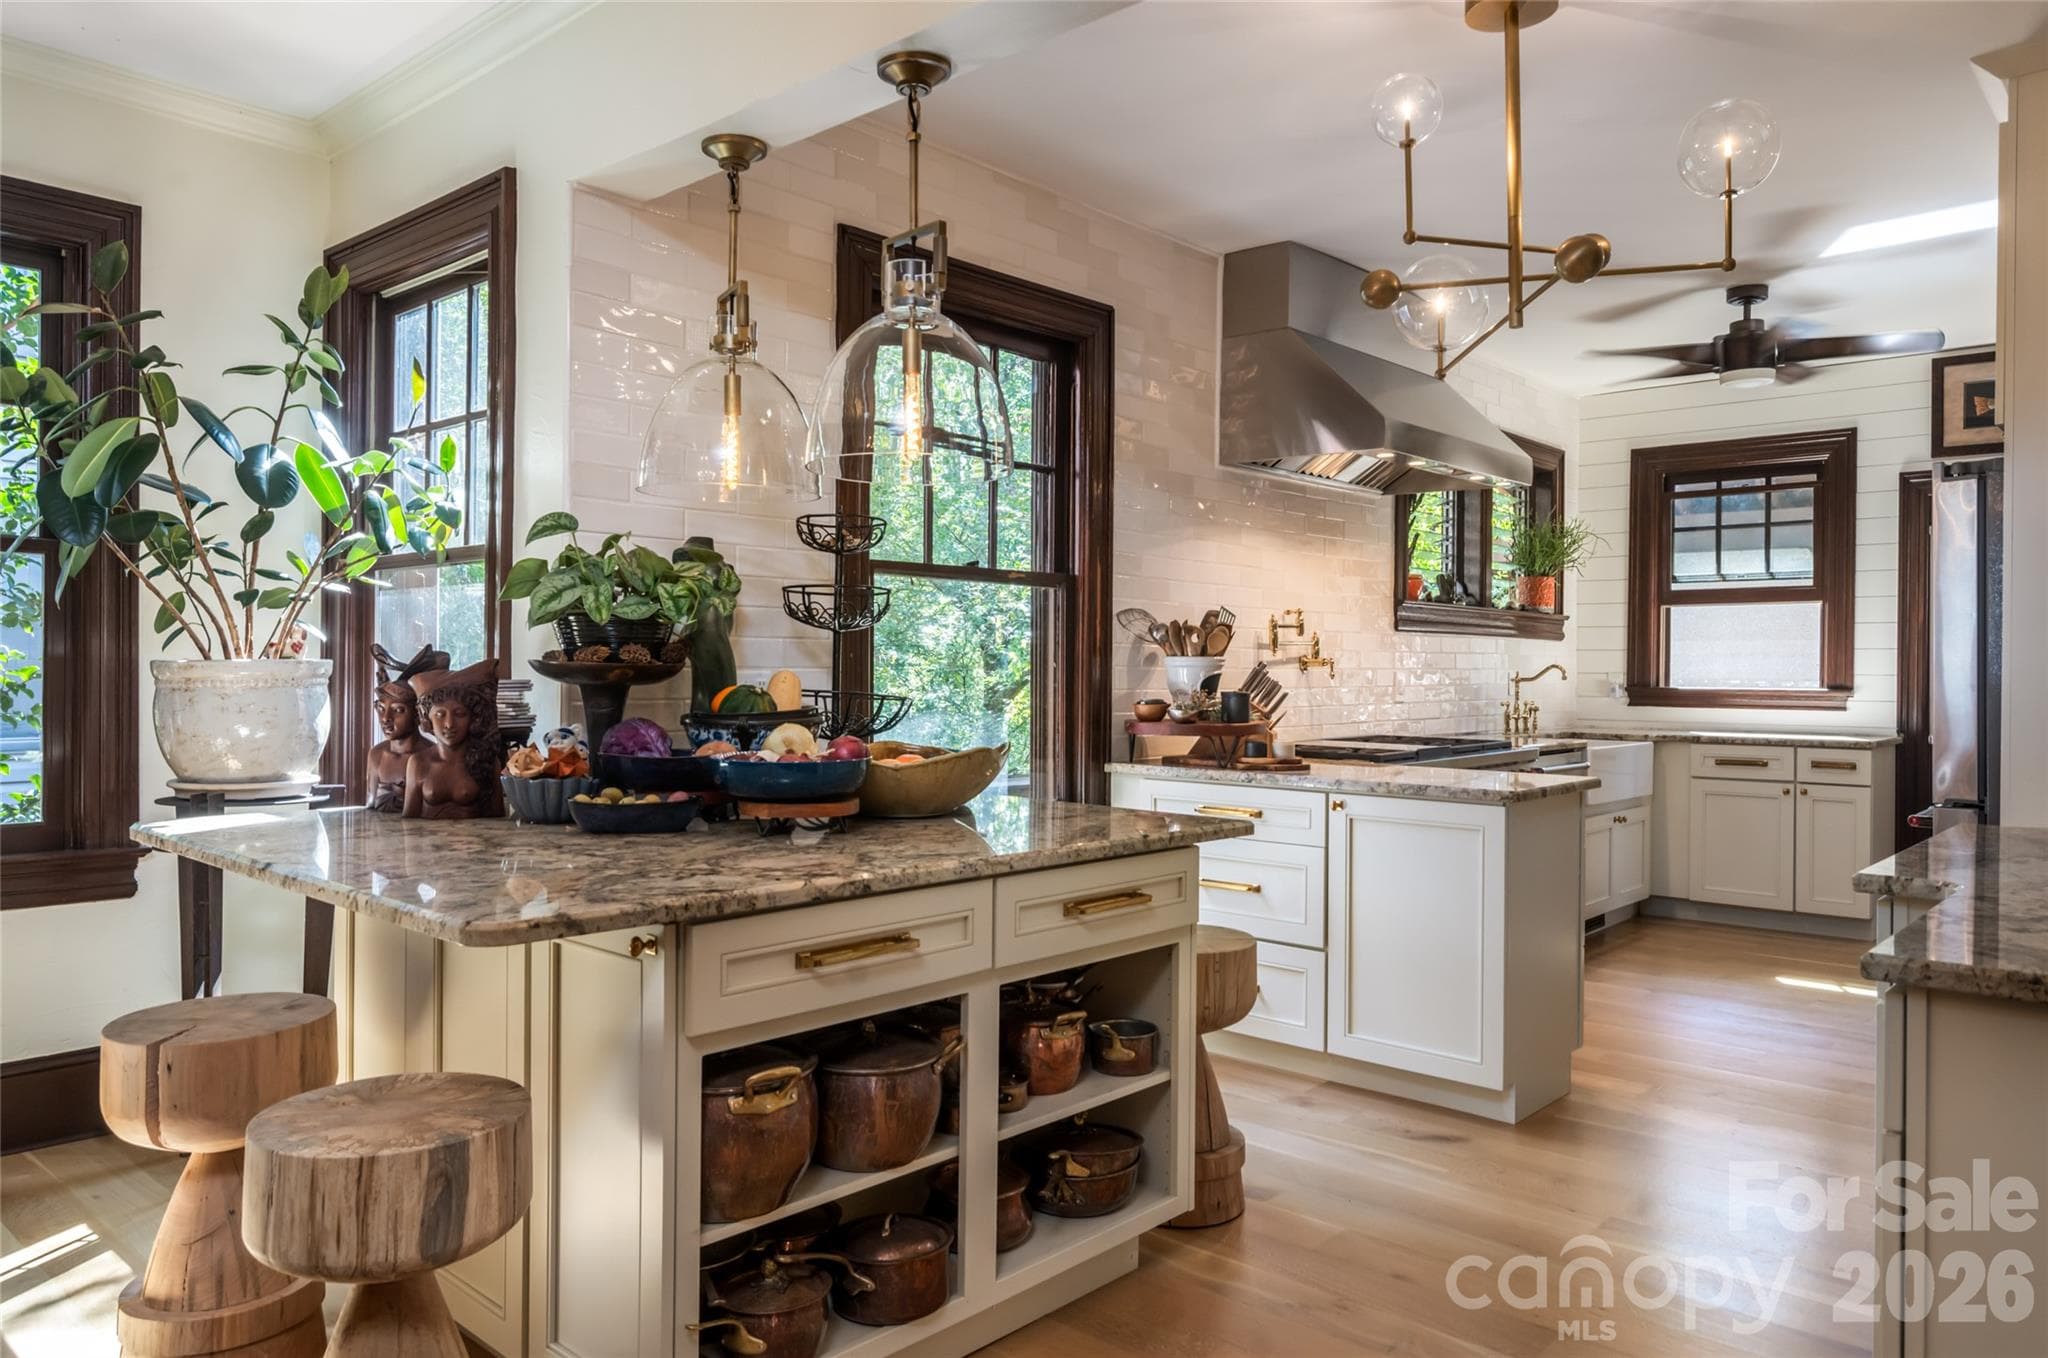
BEAUTIFUL Kitchen/Keeping Room with Woodburning Fireplace - 9 West Street Extension, Asheville
Another view of Kitchen/Keeping Room - 9 West Street Extension, Asheville
Large Breakfast Bar - 9 West Street Extension, Asheville
Kitchen/Keeping Room - 9 West Street Extension, Asheville
Sweet Powder Room (1 of 3) under Entry Stairwell - 9 West Street Extension, Asheville
Large Parlor - 9 West Street Extension, Asheville
Fireplace (decorative) in Parlor - 9 West Street Extension, Asheville
Massive family room with Concrete Floors - 9 West Street Extension, Asheville
Access from Family Room to Front Porch and Terrace - 9 West Street Extension, Asheville
Bar in Family Room - 9 West Street Extension, Asheville
Family Room back to Parlor - 9 West Street Extension, Asheville
One of 3 upstairs Bedrooms - 9 West Street Extension, Asheville
Upstairs Office (has closet -- could be used as Nursery/Bedroom) - 9 West Street Extension, Asheville
Elegant Stained Glass door entry to PRIMARY Bedroom - 9 West Street Extension, Asheville
Primary Bedroom - 9 West Street Extension, Asheville
Sleeping Porch off Primary Bedroom - 9 West Street Extension, Asheville
View of Front Terrace from Sleeping Porch - 9 West Street Extension, Asheville
Primary Bath - 9 West Street Extension, Asheville
One of 3 closets in Primary Bedroom - 9 West Street Extension, Asheville
Attic Access with Sitting area (two attic entrances - one Conditioned and one unfinished) - 9 West Street Extension, Asheville
1550 gallon gravity-fed cistern - 9 West Street Extension, Asheville
MAIN LEVEL -- HOME STAY PERMITTED UNIT - 9 West Street Extension, Asheville
Balcony/Deck for HOMESTAY unit - 9 West Street Extension, Asheville
Another view of Balcony/Deck for HOMESTAY unit - 9 West Street Extension, Asheville
Single Family Residence at 9 West Street Extension, Asheville, photo 41 of 48
Single Family Residence at 9 West Street Extension, Asheville, photo 42 of 48
Approx. Aerial view of property -- SO CLOSE to Downtown! - 9 West Street Extension, Asheville
Single Family Residence at 9 West Street Extension, Asheville, photo 44 of 48
Single Family Residence at 9 West Street Extension, Asheville, photo 45 of 48
Landscaping to die for! - 9 West Street Extension, Asheville
SO elegant at Twilight! - 9 West Street Extension, Asheville
Overhead shot of property - 9 West Street Extension, Asheville
48 photos

$1,975,000

9 West Street Extension
Asheville, NC 28801
Listed by Marie Morris · Howard Hanna Beverly-Hanks Asheville-Downtown
Bedrooms
4
Bathrooms
4.5
Living area
4,373 sqft
Year built
1920

About this home

Unique Opportunity for large home and developable property in highly desirable 5 Points neighborhood, walkable to Downtown and greenways. Potential for medium density residential development, zoned RS8. This rare in-town parcel, offers multiple paths for value: subdivide for cottages, or a few higher-end homes, or an enclave (subdivision registered with City, BUYER to verify). The existing home, lovingly restored by current owners, features high ceilings, heart pine floors, wood burning fireplace in kitchen with 5 additional tile-front fireplaces. Beautiful period details throughout. Wraparound front porch that opens to a courtyard and large 2012 addition of family room and 2 bedrooms, including large primary suite. Lush landscaping and gardens abound. Legal Homestay on main level grosses over $25,000 annually. Parcel below on Broadway (NCD zoning -same owner) and can be sold separately or as a package (call for info). Shop lot to left of driveway (.25 acre) NOT included with this listing, and has now been officially subdivided and recorded (Bk 258, Pg 52). Home may be purchased with lot (see MLS 4299259). Currently working w/City to rezone lot to RS8. Seller to retain shop use for up to 1 year.

Highlights

Fireplace

Property details

MLS
Canopy MLS
MLS #
CAR4299248
Property type
Single Family Residence
Subdivision
None
Status
Active
Days on market
190
On market date
September 8, 2025
Stories
N/A
Total bathrooms
4.5
Garage spaces
N/A
Parking spaces
N/A
Lot size
N/A
Loading map…

Nearby schools

Within 10 miles. School directory data from the National Center for Education Statistics (NCES), accessed via the Urban Institute Education Data API. Local Score is calculated by INNOVATE Real Estate; where a state rating is shown, it comes from that state's own official school report card.

Elementary
Claxton Elementary
0.55 mi away · Grades 0-5
Nearest school -- attendance-zone data not available here
3.3
Local Score (state rating (2025) blended 70/30 with student-teacher ratio) -- not an official state rating
State rating: C (2025)
Enrollment
390
Student:teacher ratio
13.4:1
District
Asheville City Schools
Middle
Asheville Middle
1.54 mi away · Grades 6-8
Zoned school (attendance boundary, 2015-16 data)
3.6
Local Score (state rating (2025) blended 70/30 with student-teacher ratio) -- not an official state rating
State rating: C (2025)
Enrollment
623
Student:teacher ratio
11.5:1
District
Asheville City Schools
High
Asheville High
2.55 mi away · Grades 9-12
Zoned school (attendance boundary, 2015-16 data)
4.0
Local Score (state rating (2025) blended 70/30 with student-teacher ratio) -- not an official state rating
State rating: B (2025)
Enrollment
1,135
Student:teacher ratio
13.2:1
District
Asheville City Schools

Walkability

Blended score for Asheville's center, calculated by INNOVATE Real Estate from two sources: the EPA's National Walkability Index (street network, transit, land-use mix) and Google Places amenity data (what's actually reachable on foot from this point). 60% EPA National Walkability Index + 40% nearby-amenity density (Google Places).

86
Highly walkable
out of 100
EPA National Walkability Index
16.7 / 20 -- Most walkable
Google Places amenity density
90 / 100
Restaurants & cafes20
Grocery stores2
Parks13
Schools11
Transit stops20
Pharmacies4

Market position

How this listing compares to current activity in Asheville, from live MLS data.

On the market 190 days -- 71 more days than Asheville's current average of 119 days.
For reference, the median list price across 1,596 active listings in Asheville right now is $489,000.

Mortgage calculator

Estimate only - actual rate and payment depend on your lender, credit, and loan program.

$
%
%
Adjust tax / insurance estimates
% / yr
$
/mo
Est. monthly payment
$12,044/mo
$395,000 down
$1,580,000 loan
Principal & interest$10,248
Property tax (est.)$1,646
Home insurance (est.)$150

Similar homes you might like

Data source: Listing information provided by Canopy MLS (carolina) via Trestle/CoreLogic. Last updated August 17, 2026.

Information herein deemed reliable but not guaranteed; all measurements, school assignments, HOA fees, taxes, and feature lists are approximate and should be independently verified. Equal Housing Opportunity.