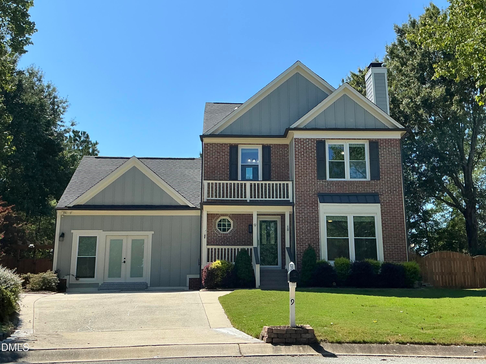
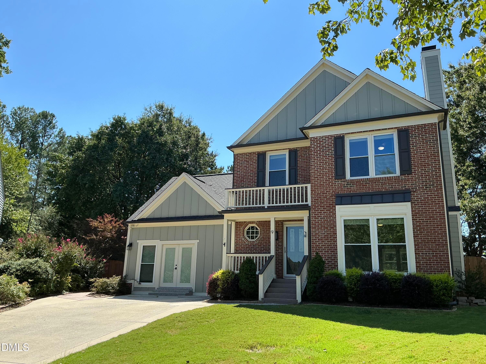
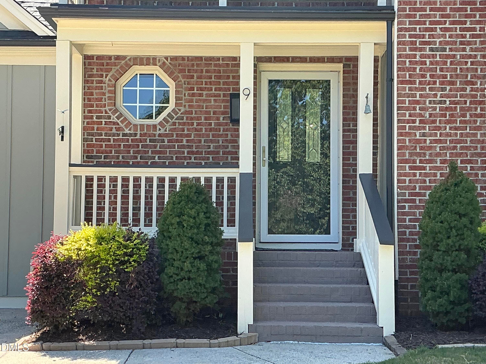
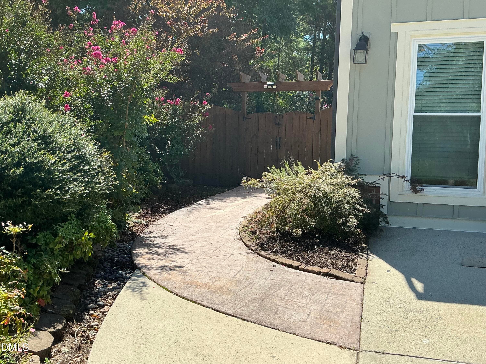
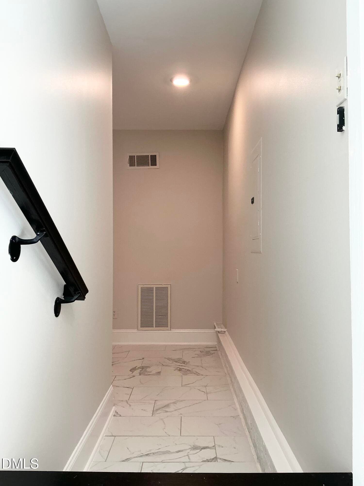
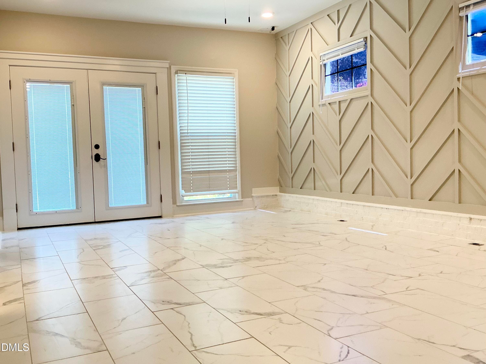
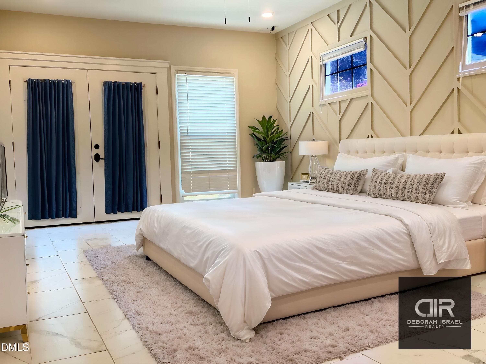
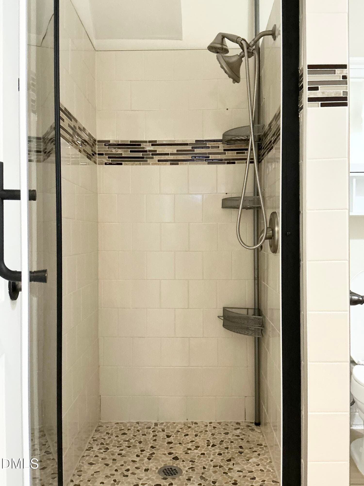
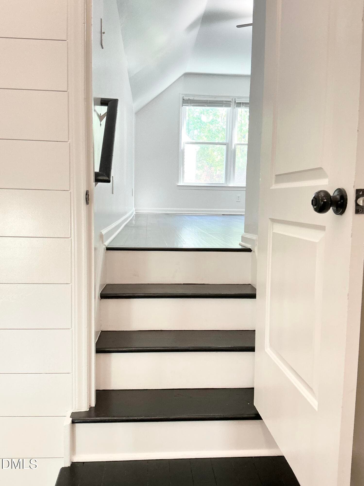
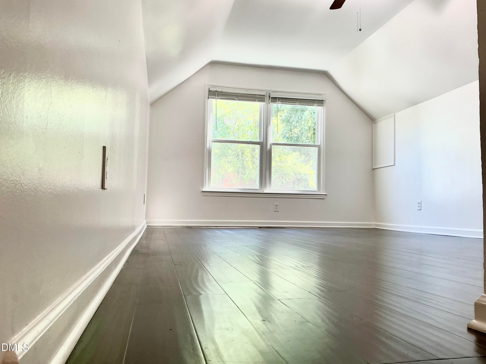
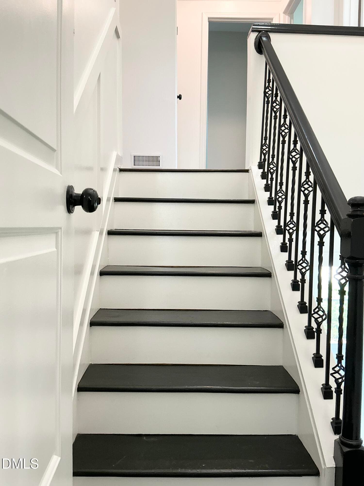
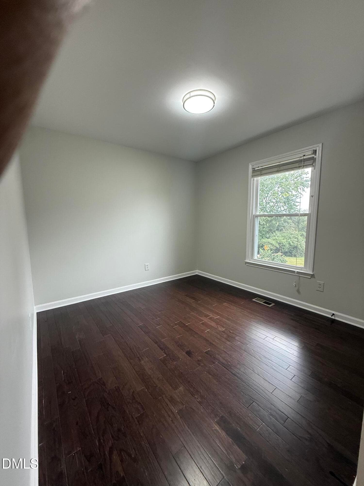
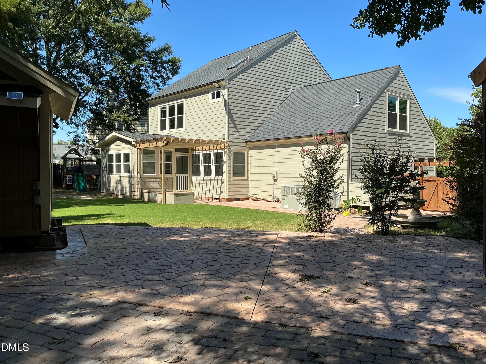
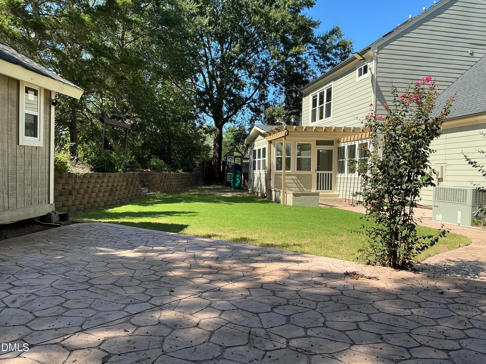
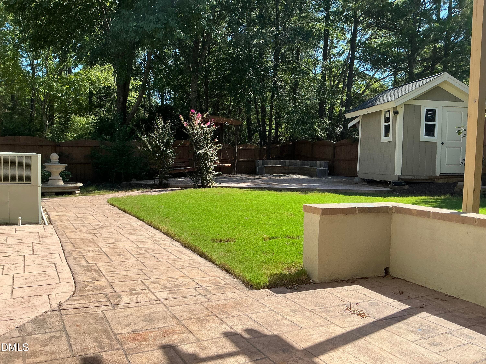
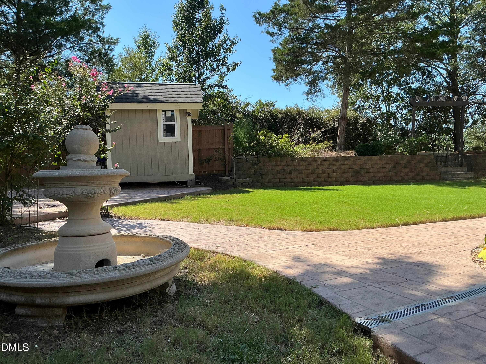
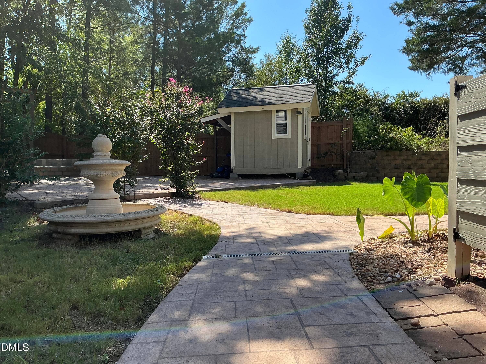
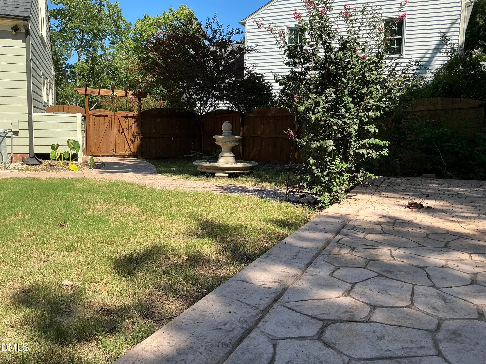
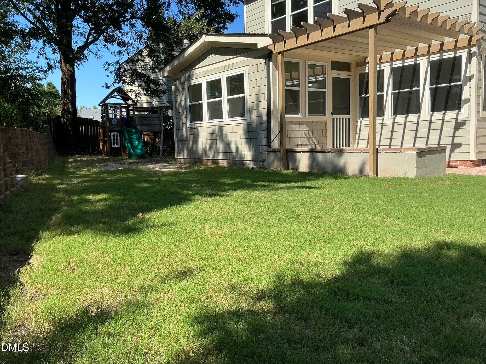
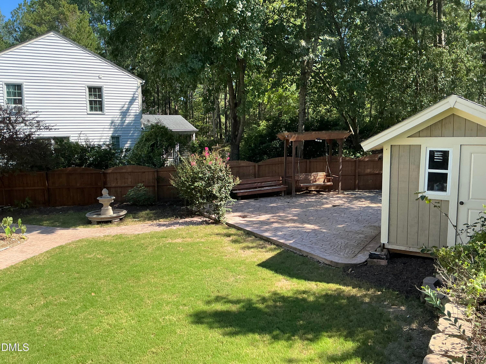
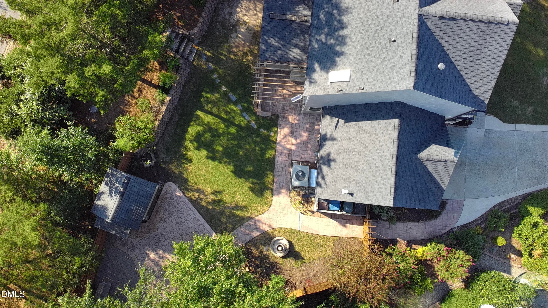
IMG_1537 - 9 Wavecrest Court, Durham, NC 27713
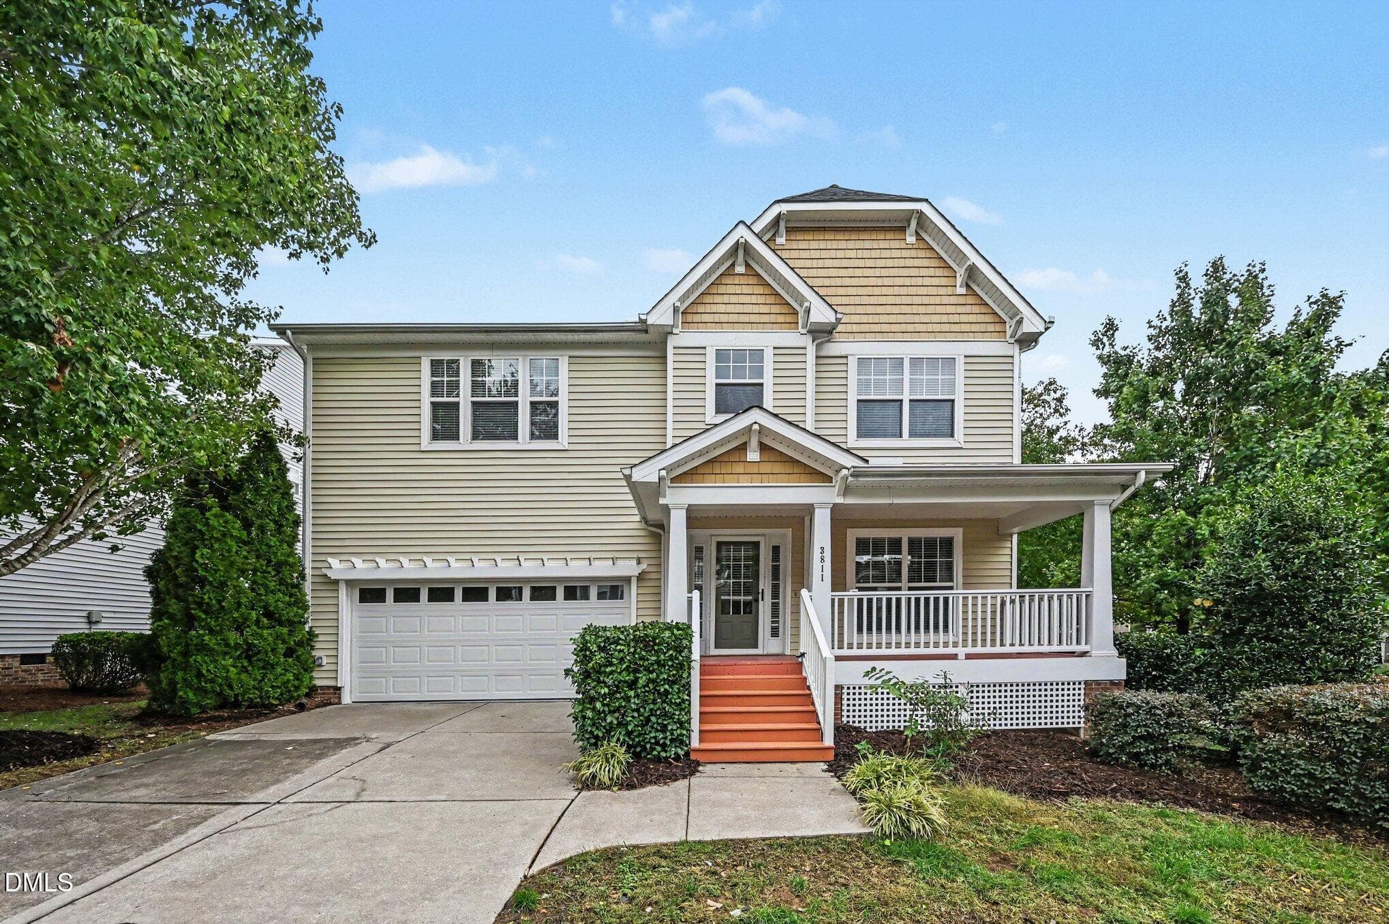
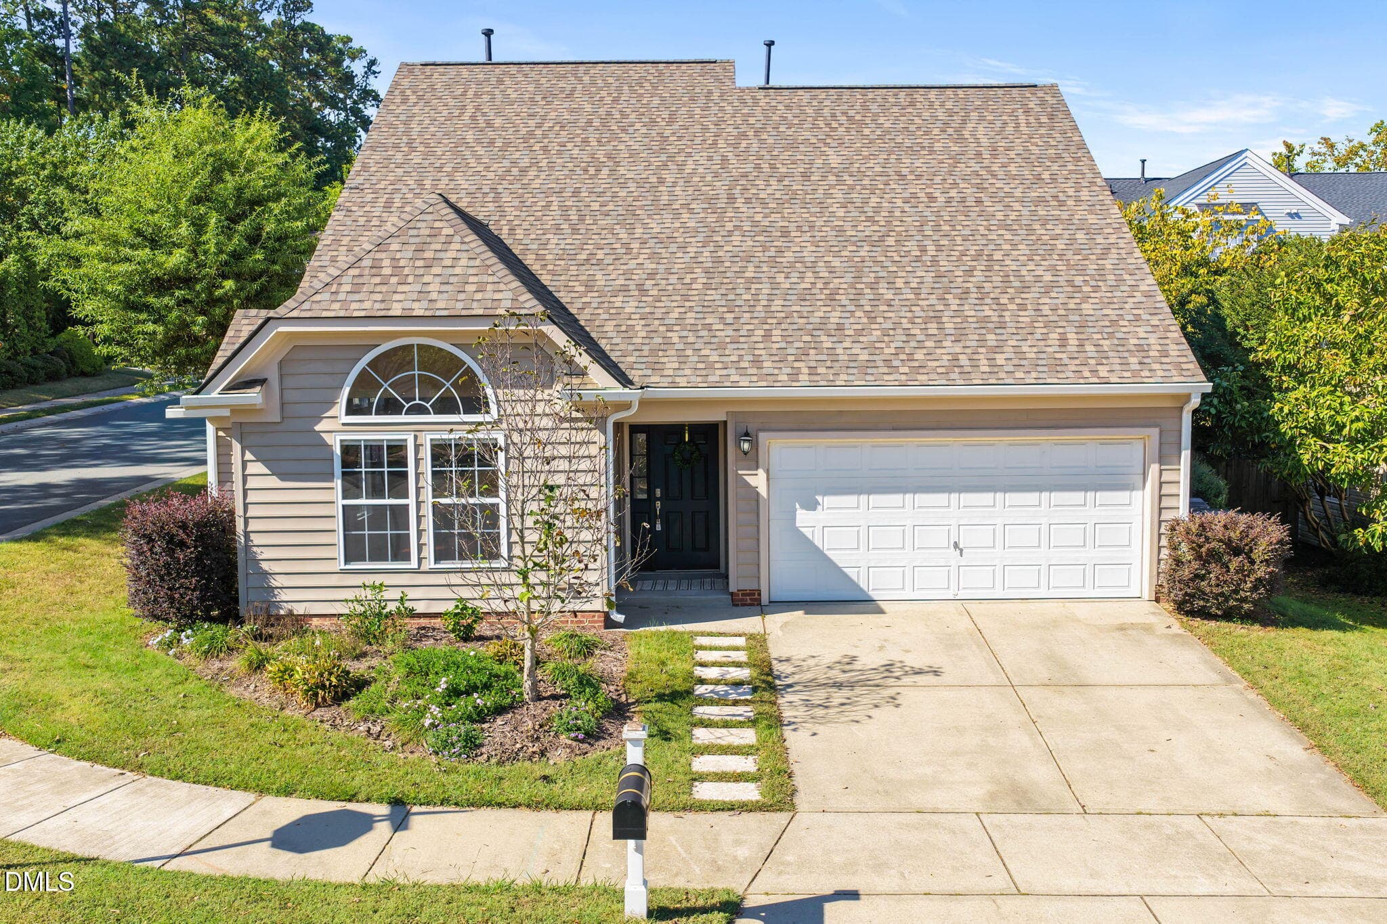
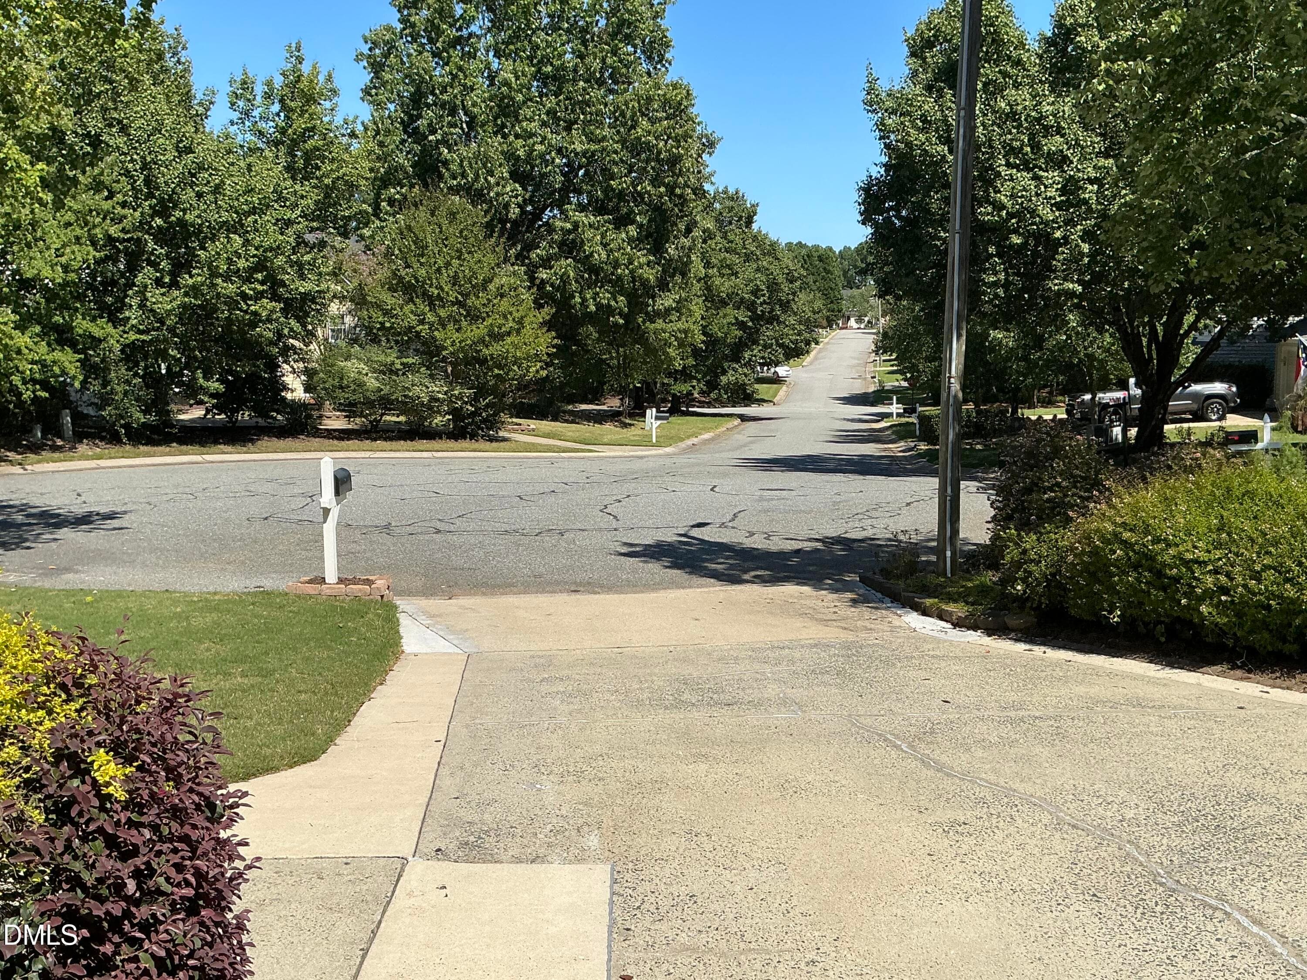
Front House - 9 Wavecrest Court, Durham, NC 27713
IMG_1542 - 9 Wavecrest Court, Durham, NC 27713
IMG_1544 - 9 Wavecrest Court, Durham, NC 27713
IMG_1545 - 9 Wavecrest Court, Durham, NC 27713
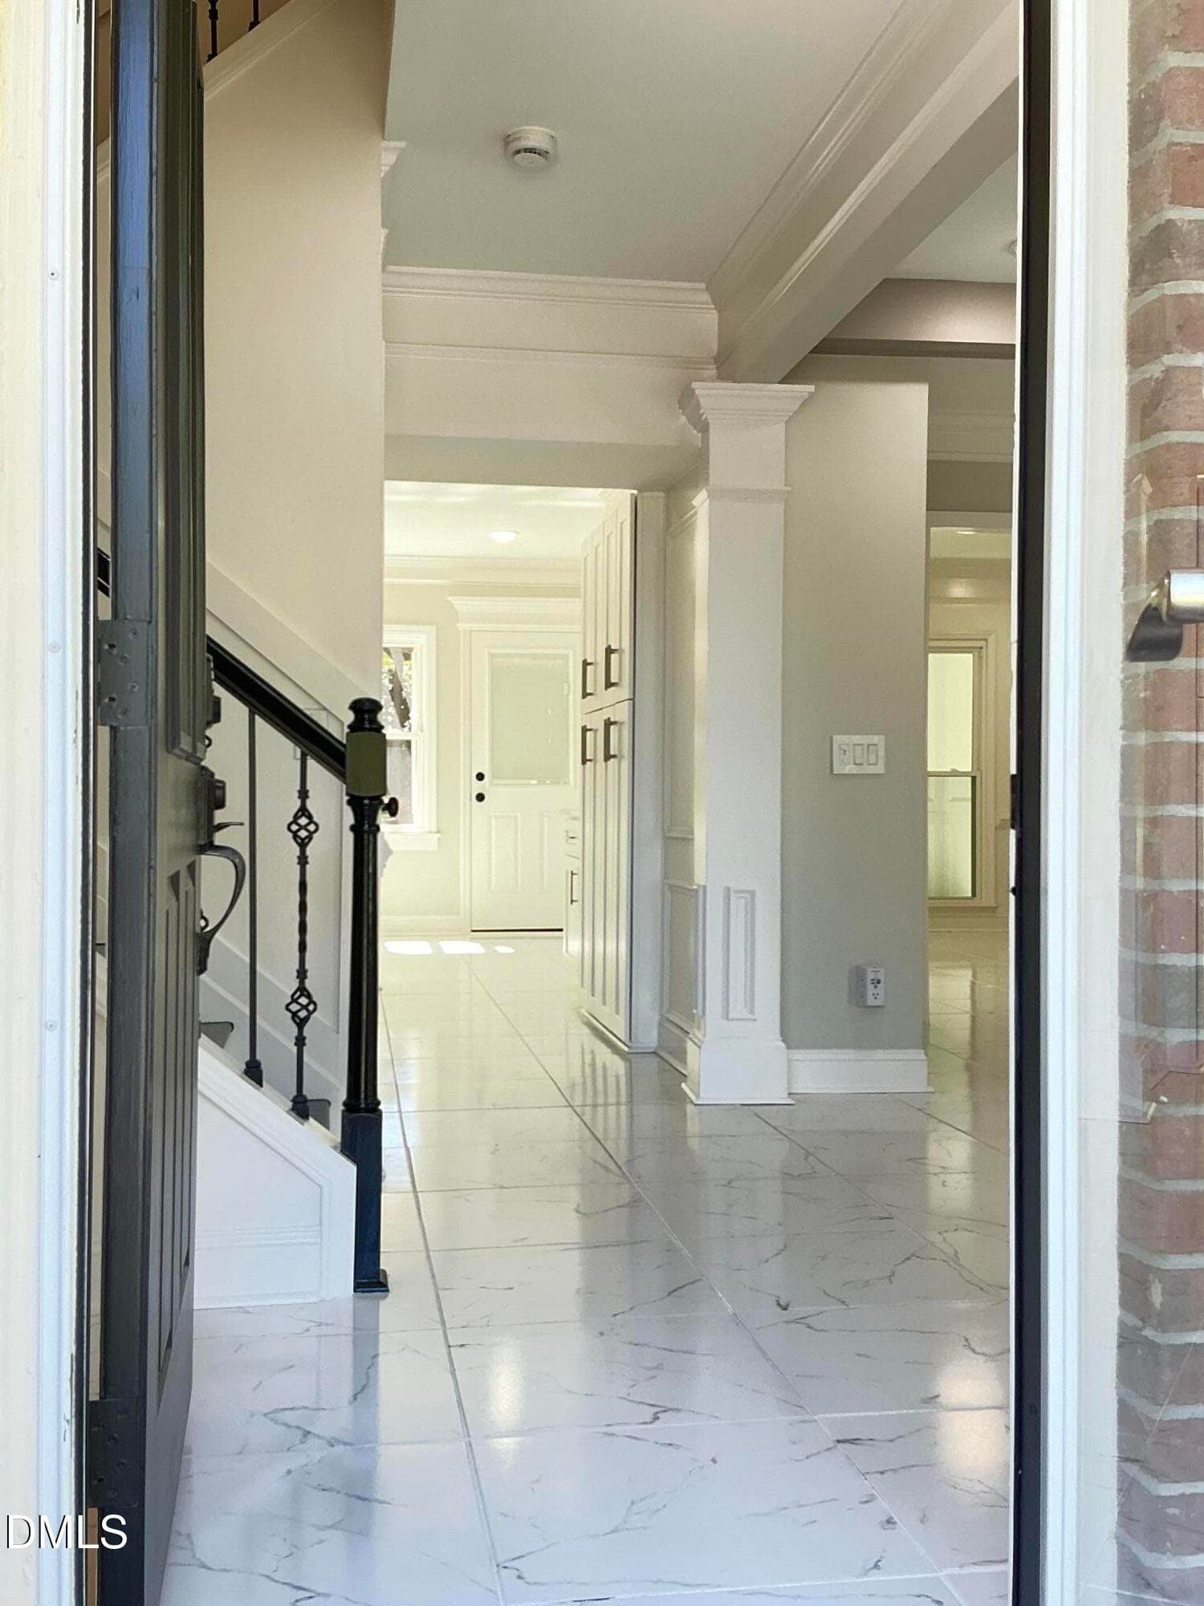
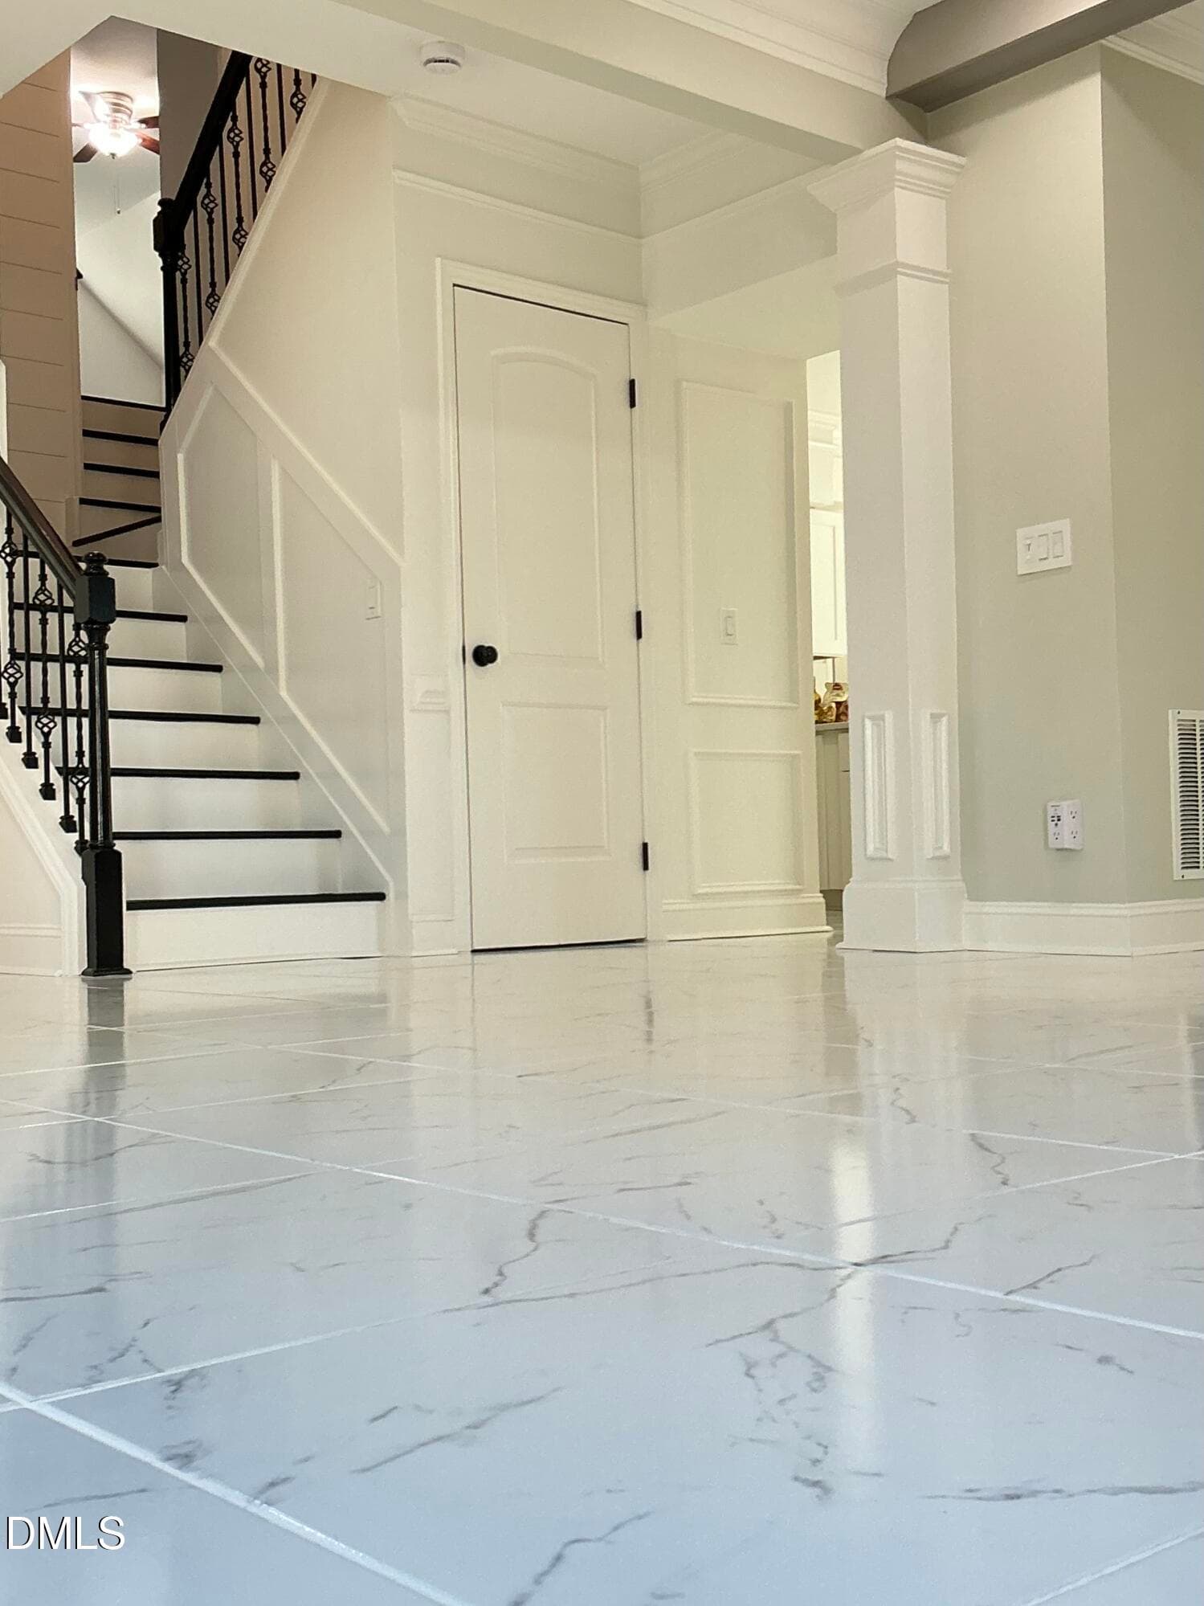
Foyer - 9 Wavecrest Court, Durham, NC 27713
IMG_1551 - 9 Wavecrest Court, Durham, NC 27713
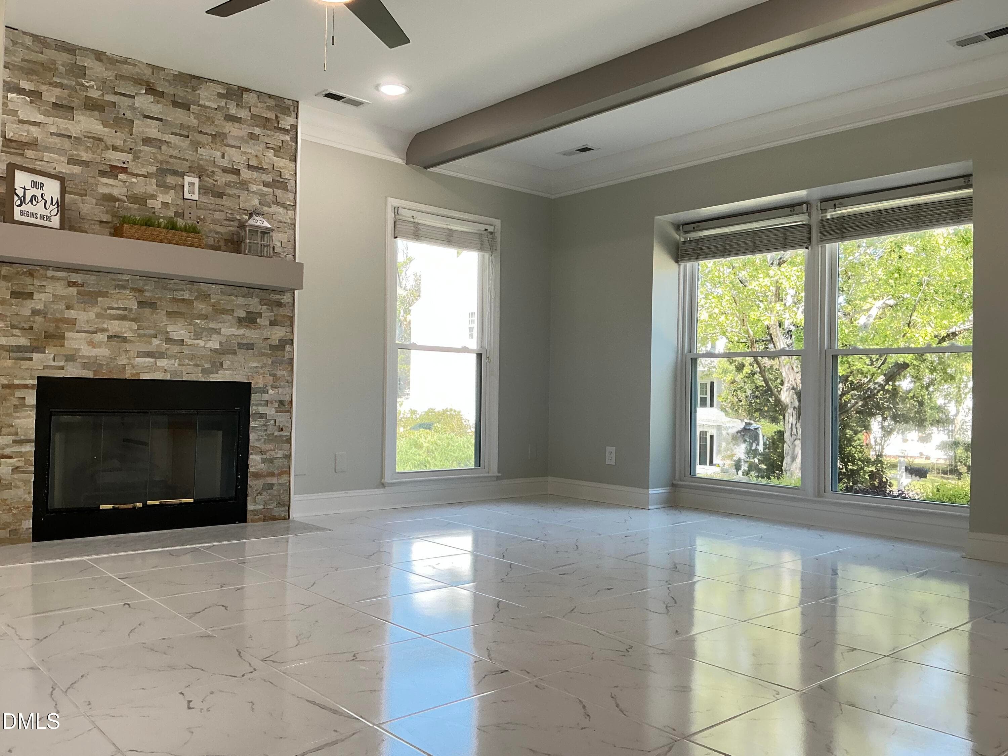
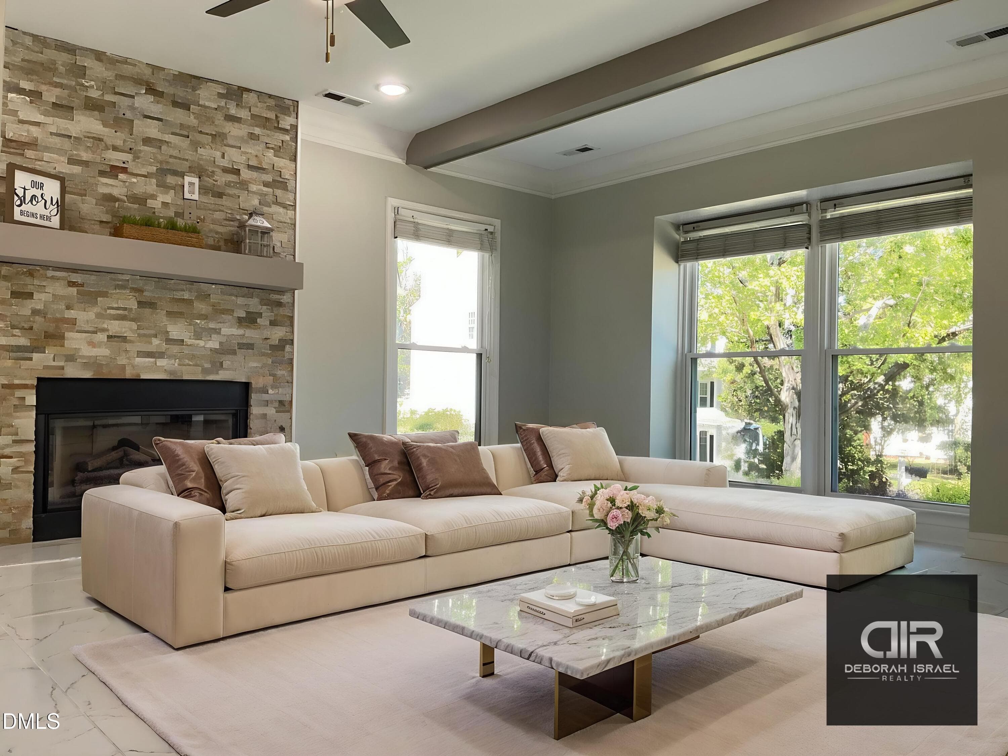
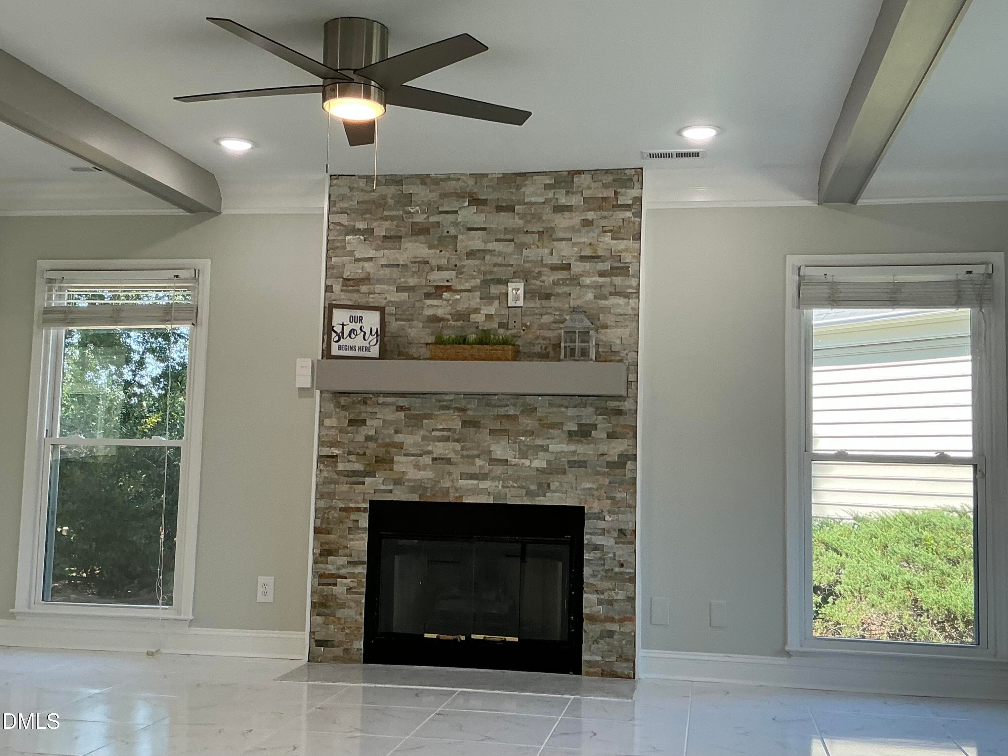
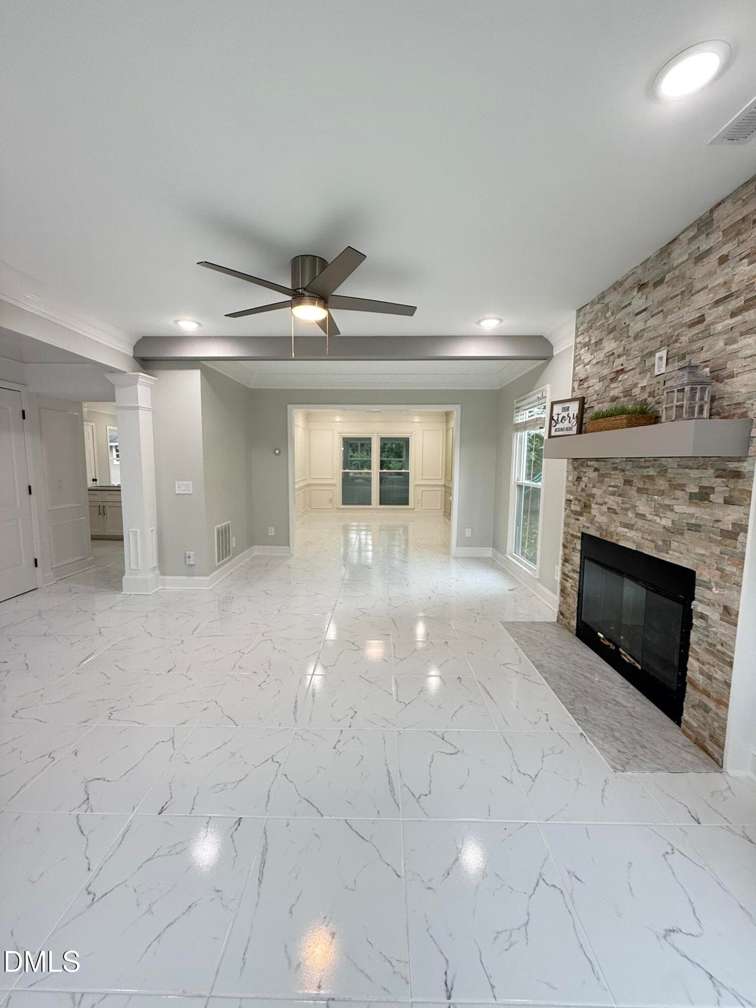
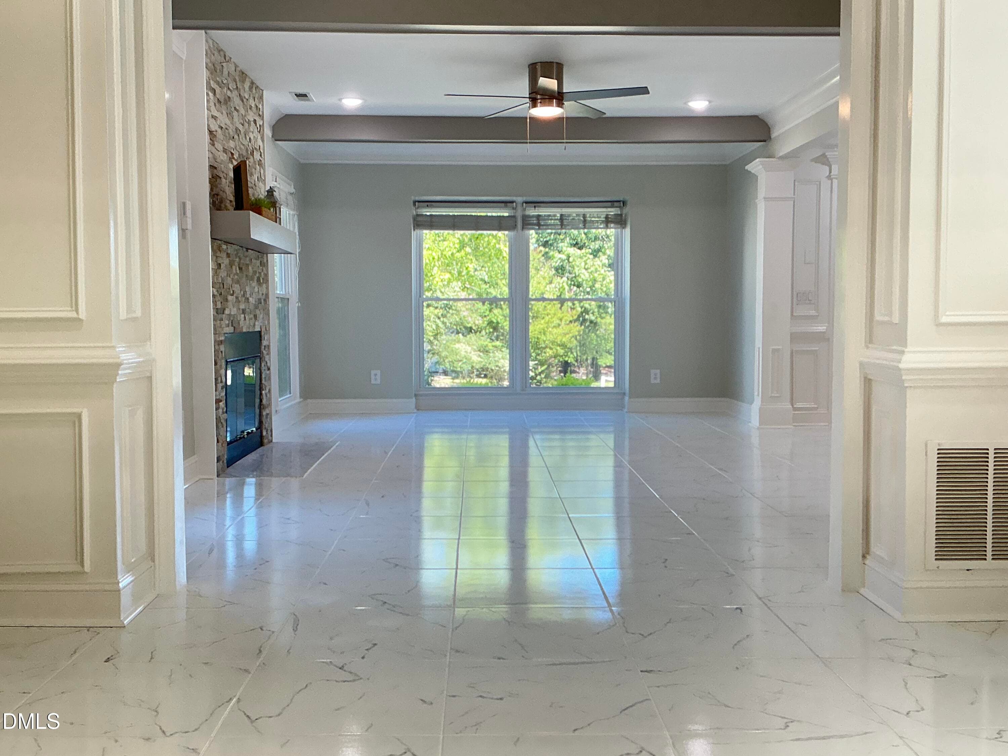
Living Room - 9 Wavecrest Court, Durham, NC 27713
Virtual Staging - 9 Wavecrest Court, Durham, NC 27713
IMG_1554 - 9 Wavecrest Court, Durham, NC 27713
IMG_2604 - 9 Wavecrest Court, Durham, NC 27713
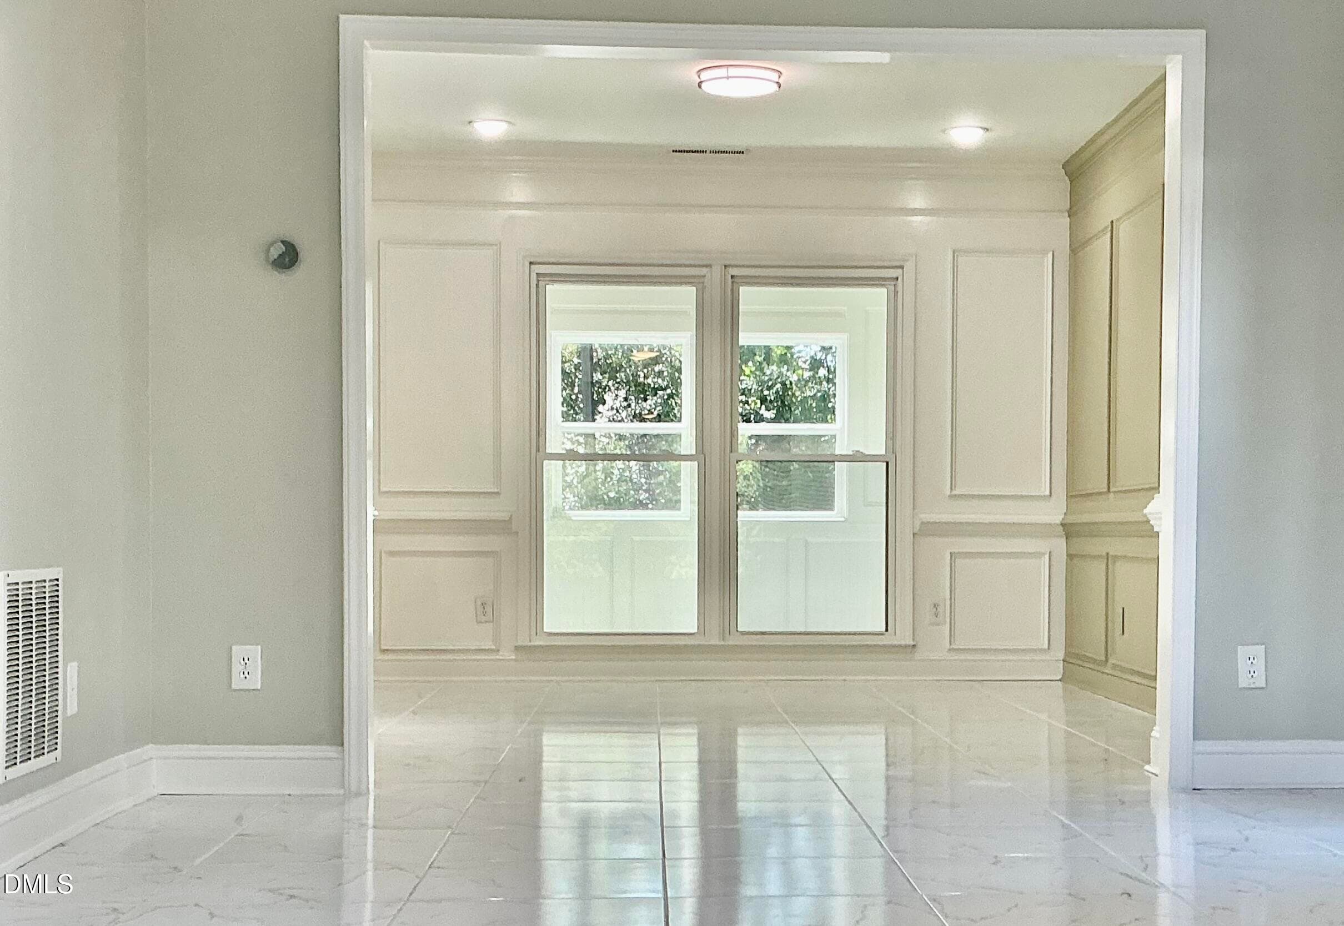
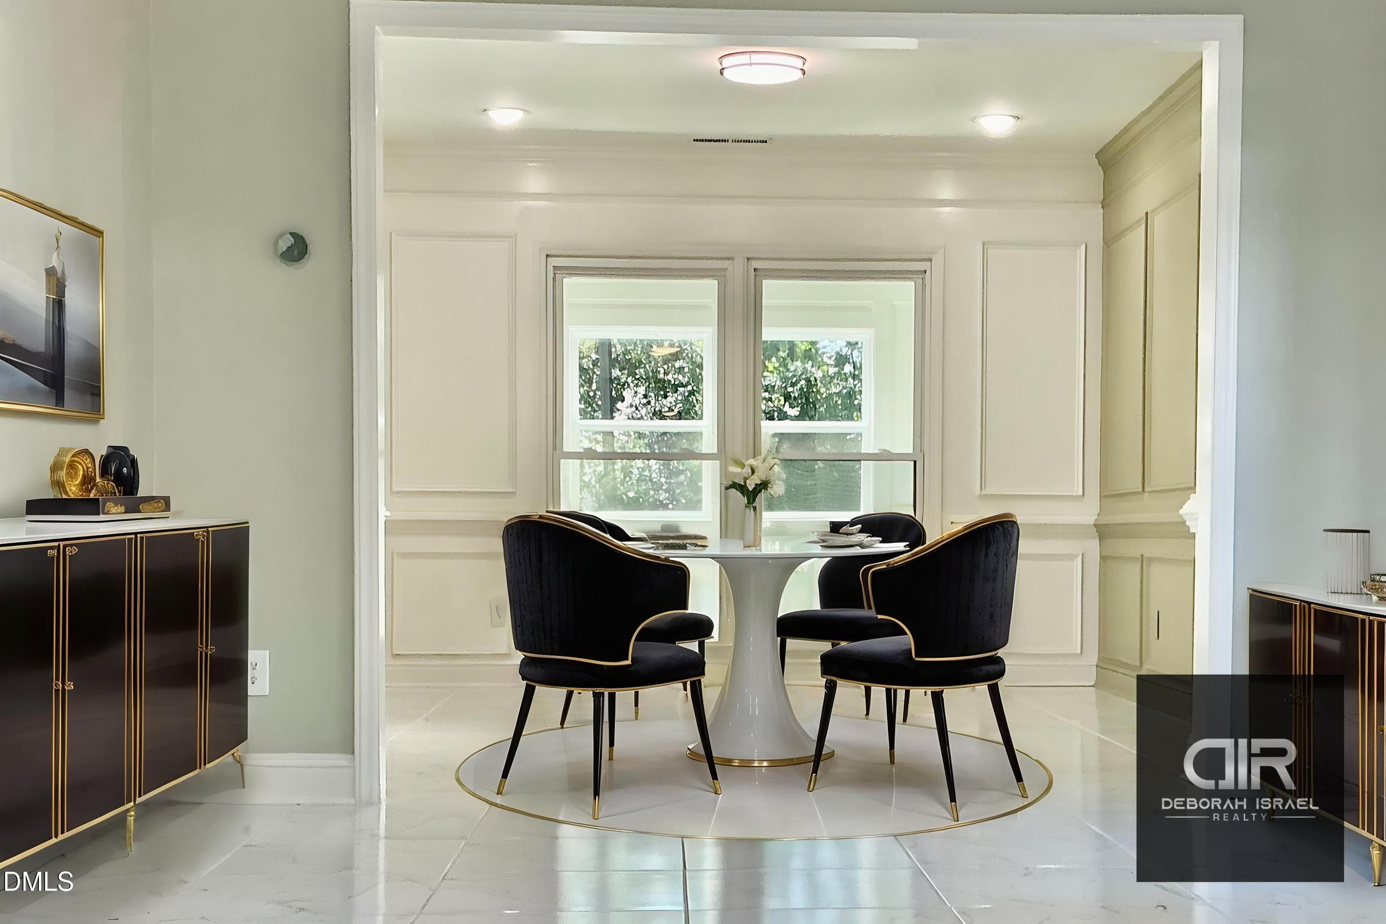
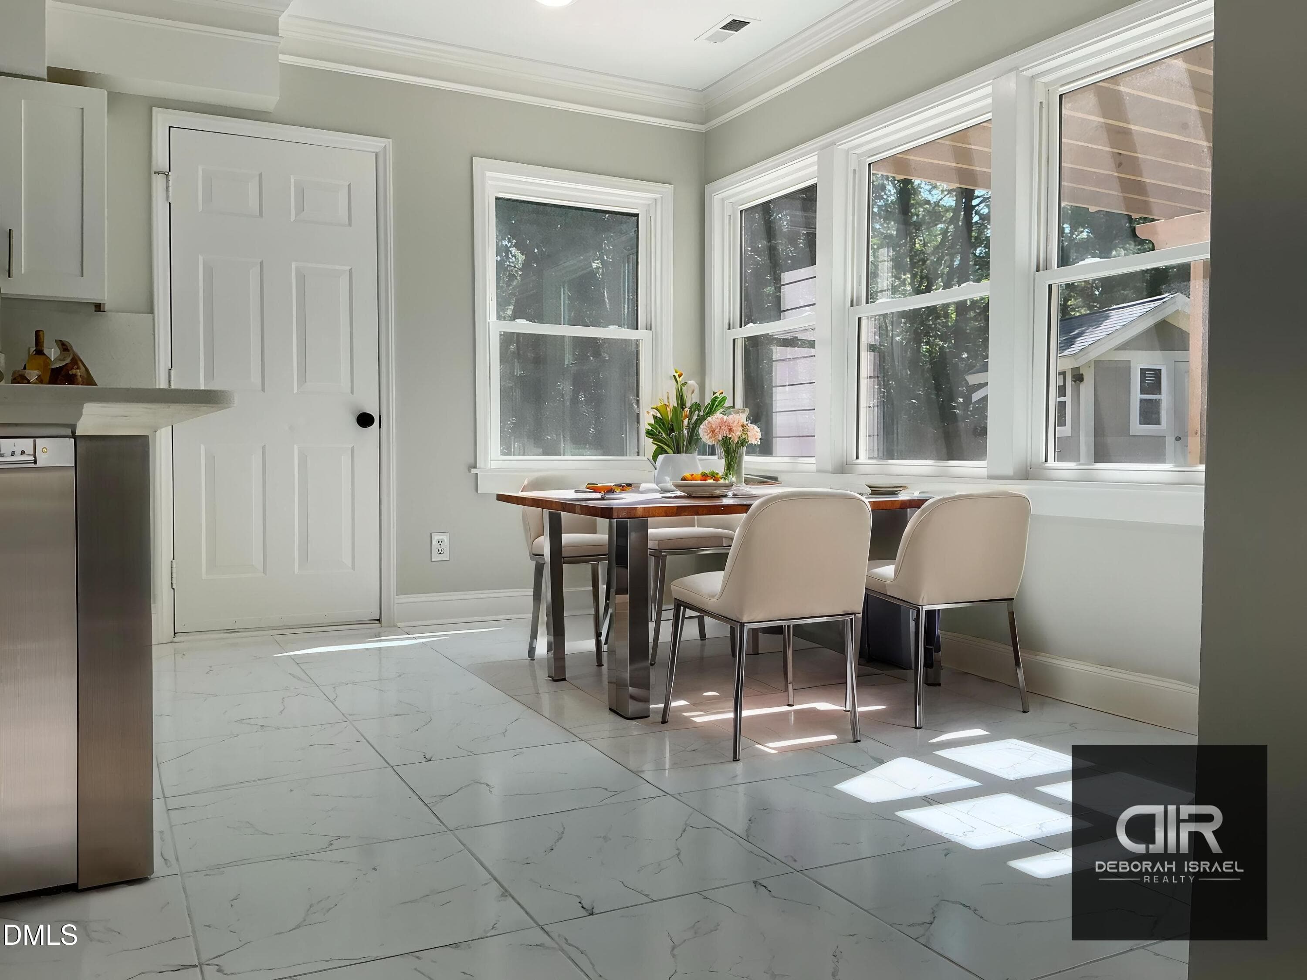
Dinning Room - 9 Wavecrest Court, Durham, NC 27713
Virtual Staging - 9 Wavecrest Court, Durham, NC 27713
IMG_1550 - 9 Wavecrest Court, Durham, NC 27713
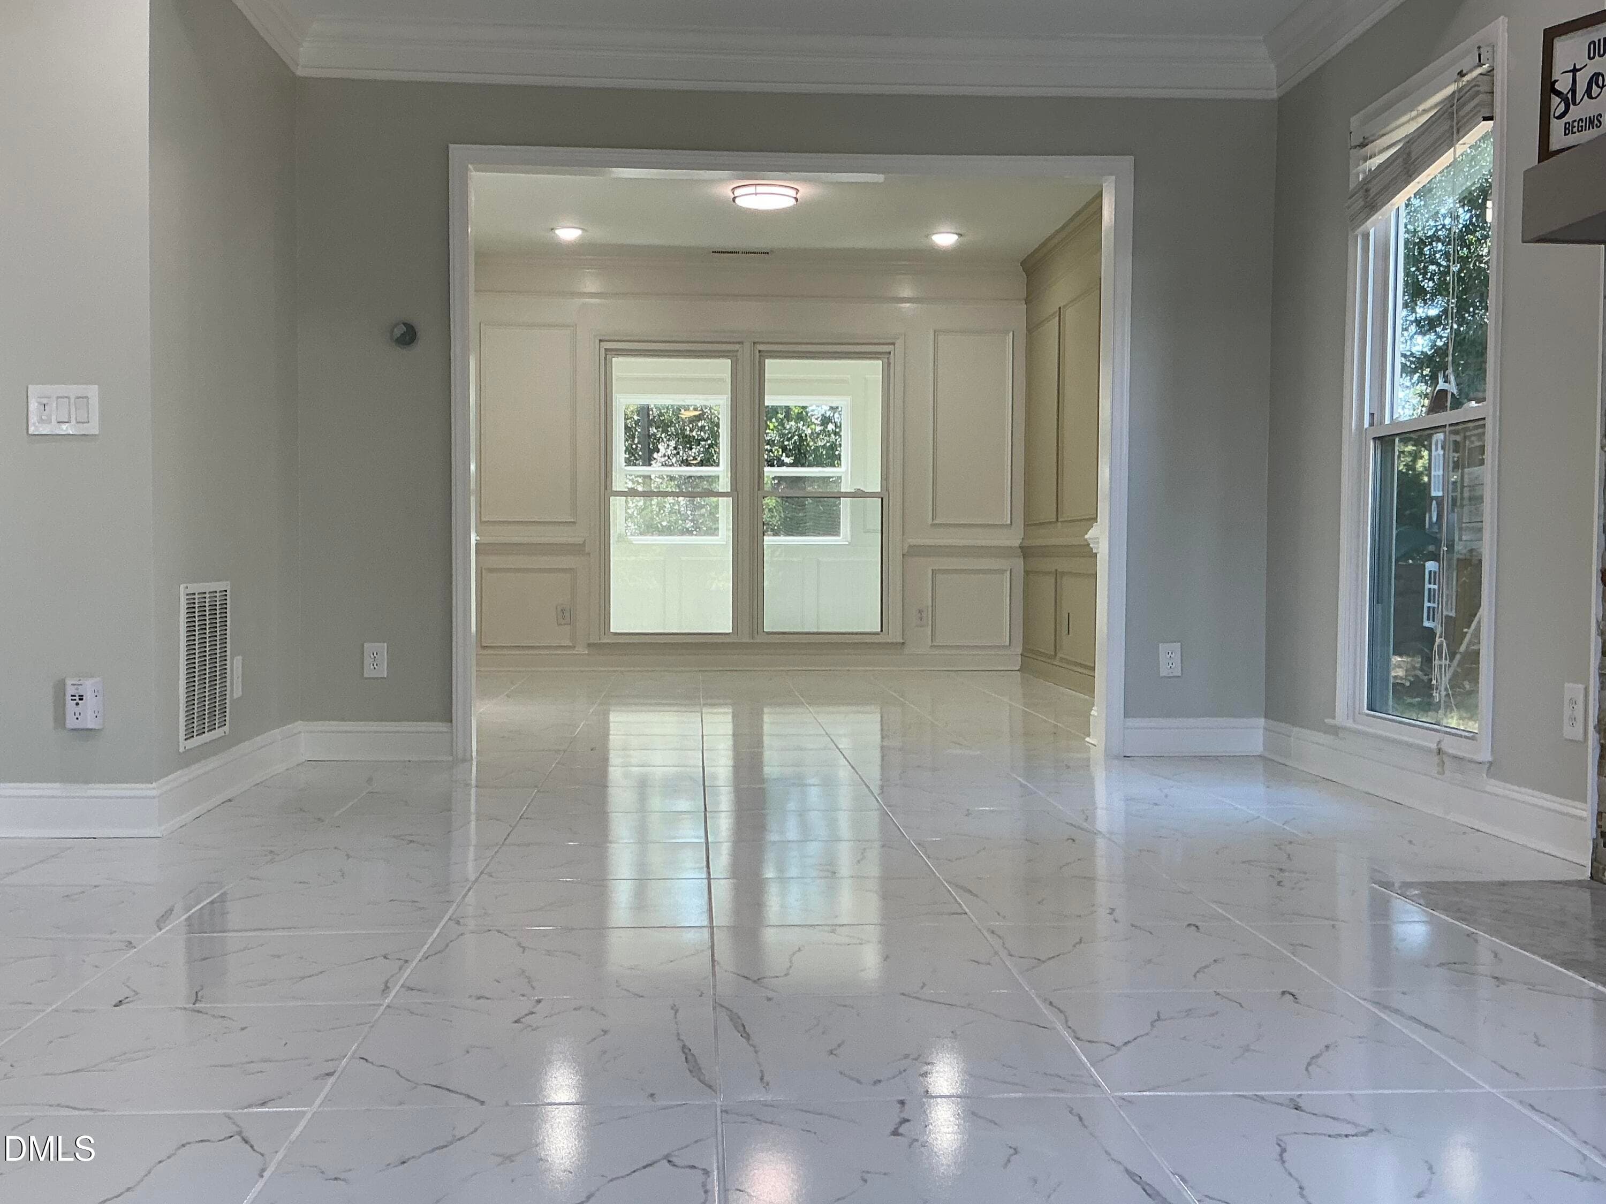
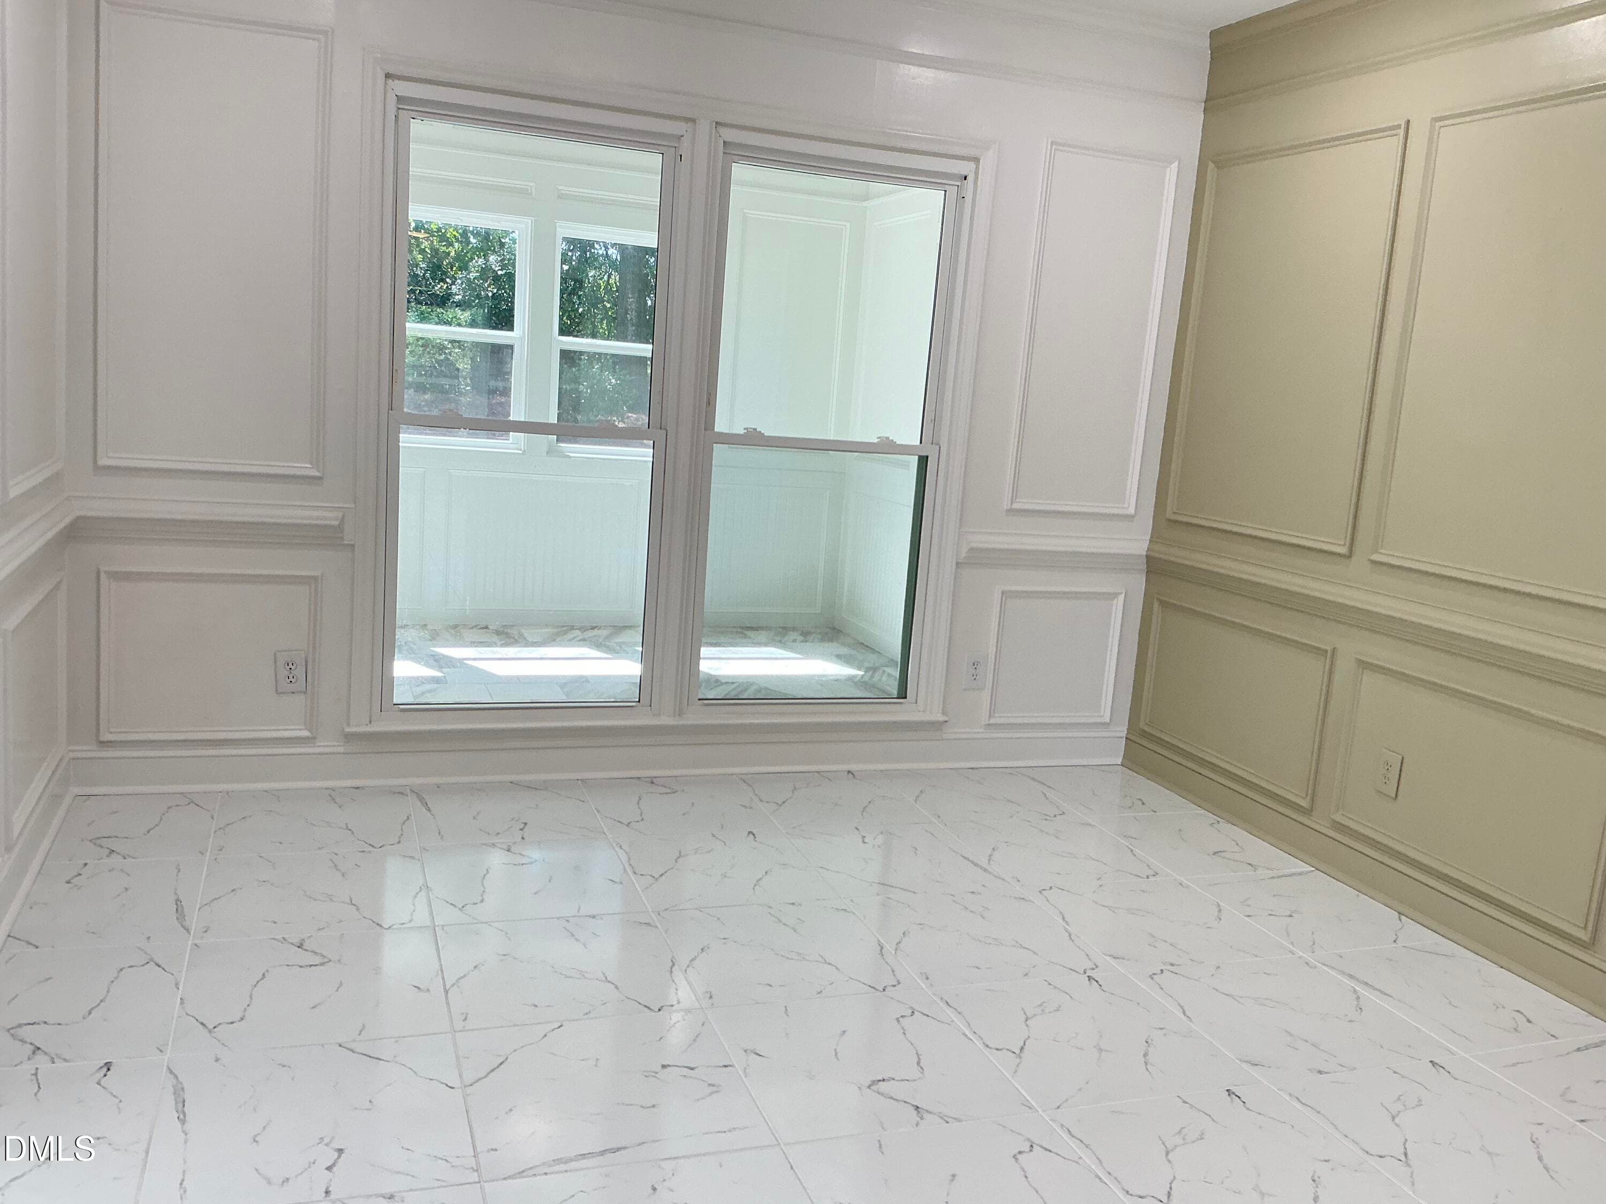
Dinning Room - 9 Wavecrest Court, Durham, NC 27713
IMG_1547 - 9 Wavecrest Court, Durham, NC 27713
IMG_2606 - 9 Wavecrest Court, Durham, NC 27713
IMG_2634 - 9 Wavecrest Court, Durham, NC 27713
IMG_2635 - 9 Wavecrest Court, Durham, NC 27713
IMG_2636 - 9 Wavecrest Court, Durham, NC 27713
IMG_2637 - 9 Wavecrest Court, Durham, NC 27713
IMG_2638 - 9 Wavecrest Court, Durham, NC 27713
IMG_2643 - 9 Wavecrest Court, Durham, NC 27713
IMG_2641 - 9 Wavecrest Court, Durham, NC 27713
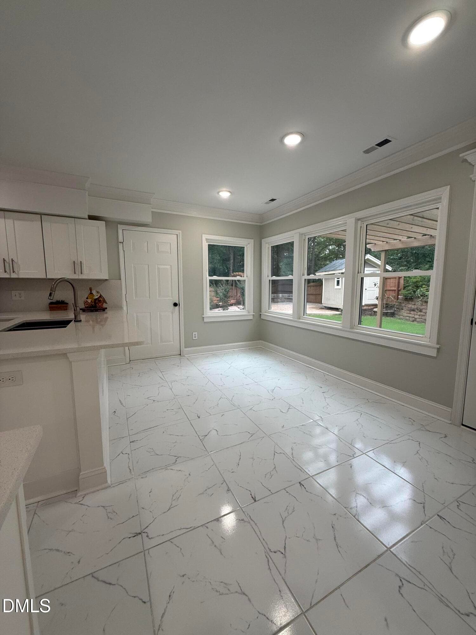
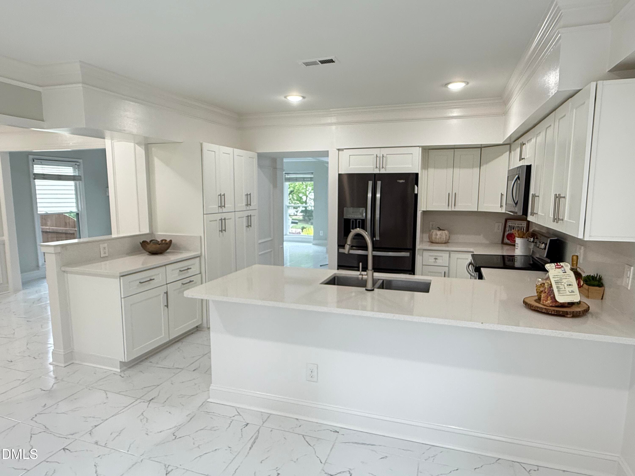
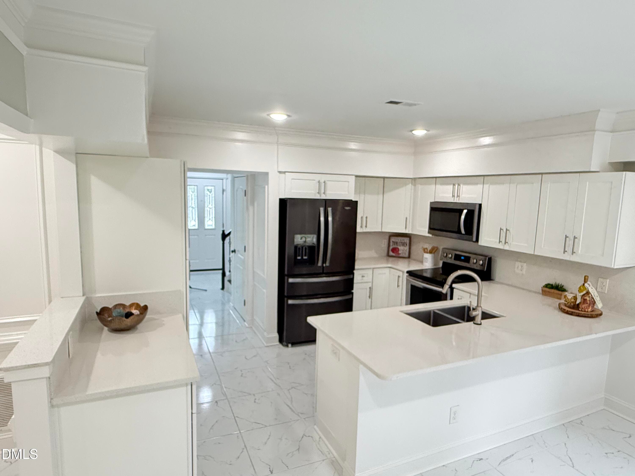
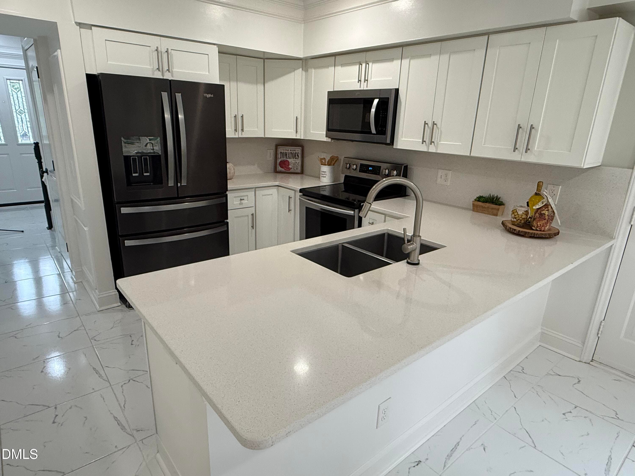
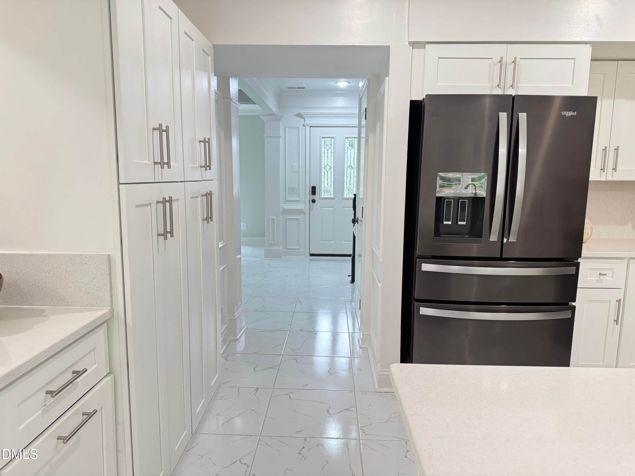
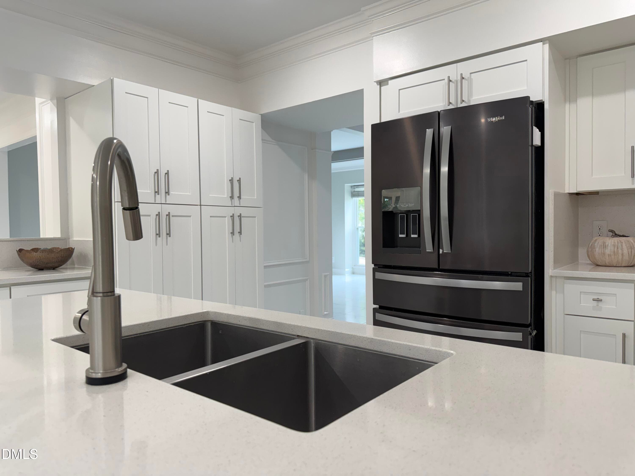
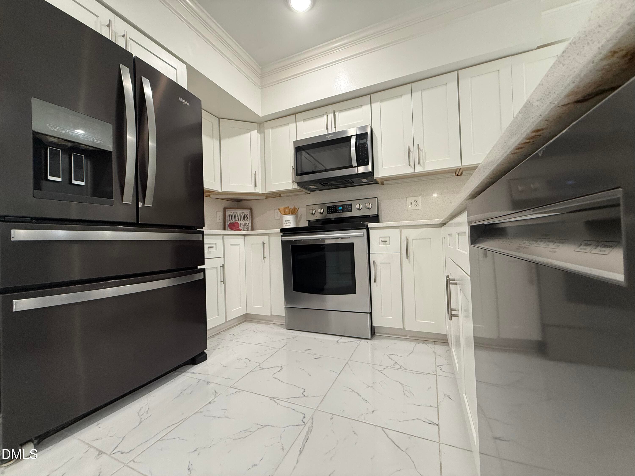
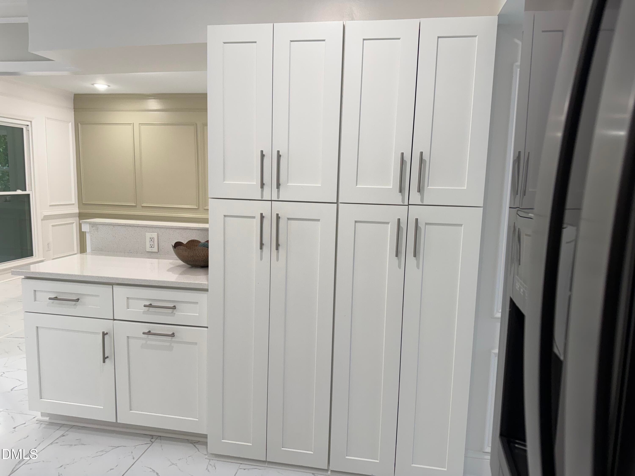
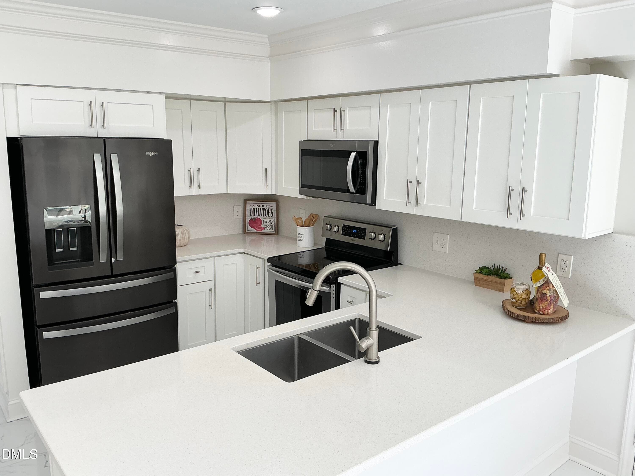
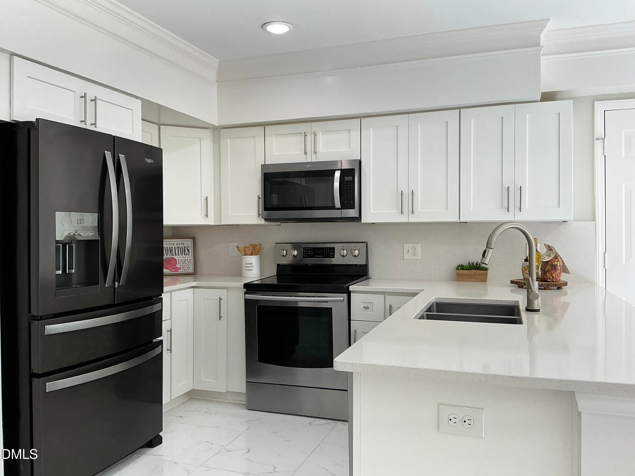
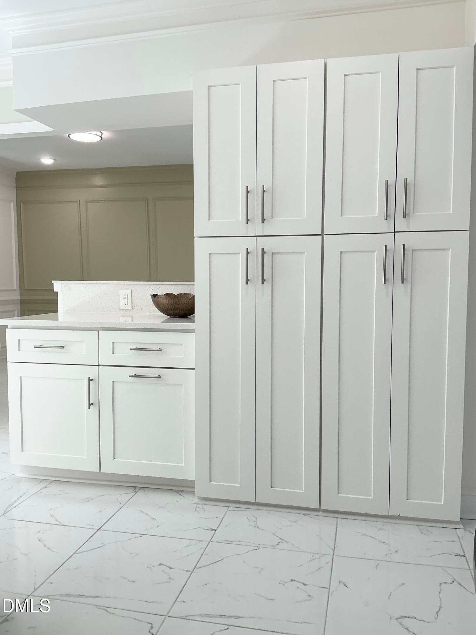
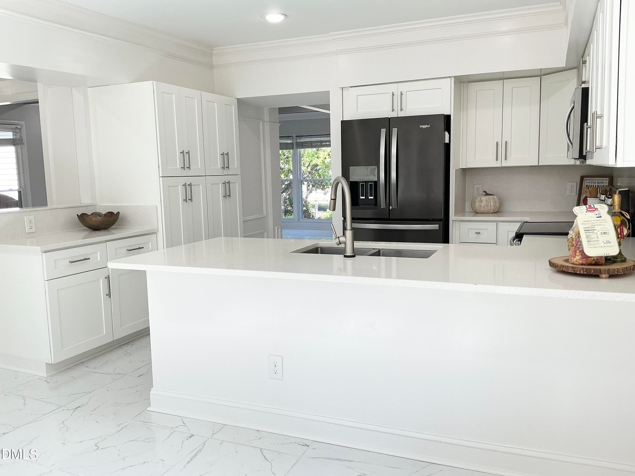
Kitchen - 9 Wavecrest Court, Durham, NC 27713
Virtual Staging - 9 Wavecrest Court, Durham, NC 27713
Kitchen - 9 Wavecrest Court, Durham, NC 27713
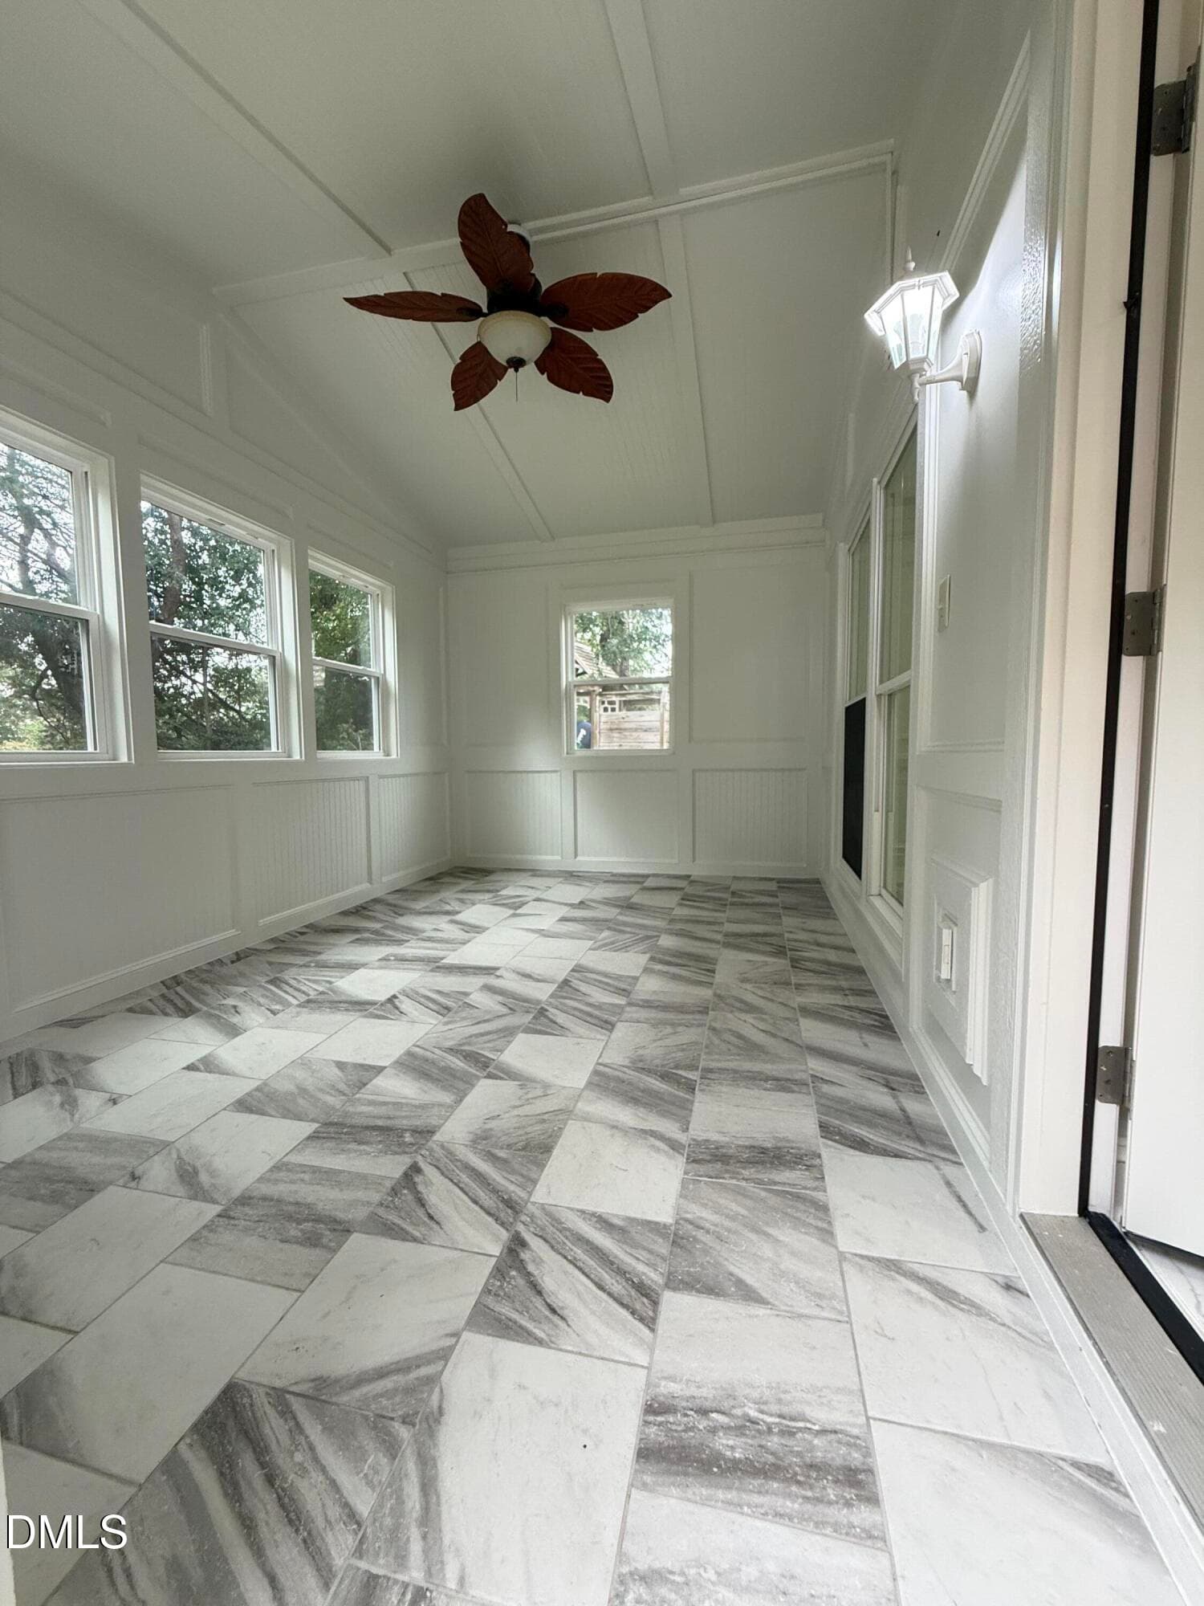
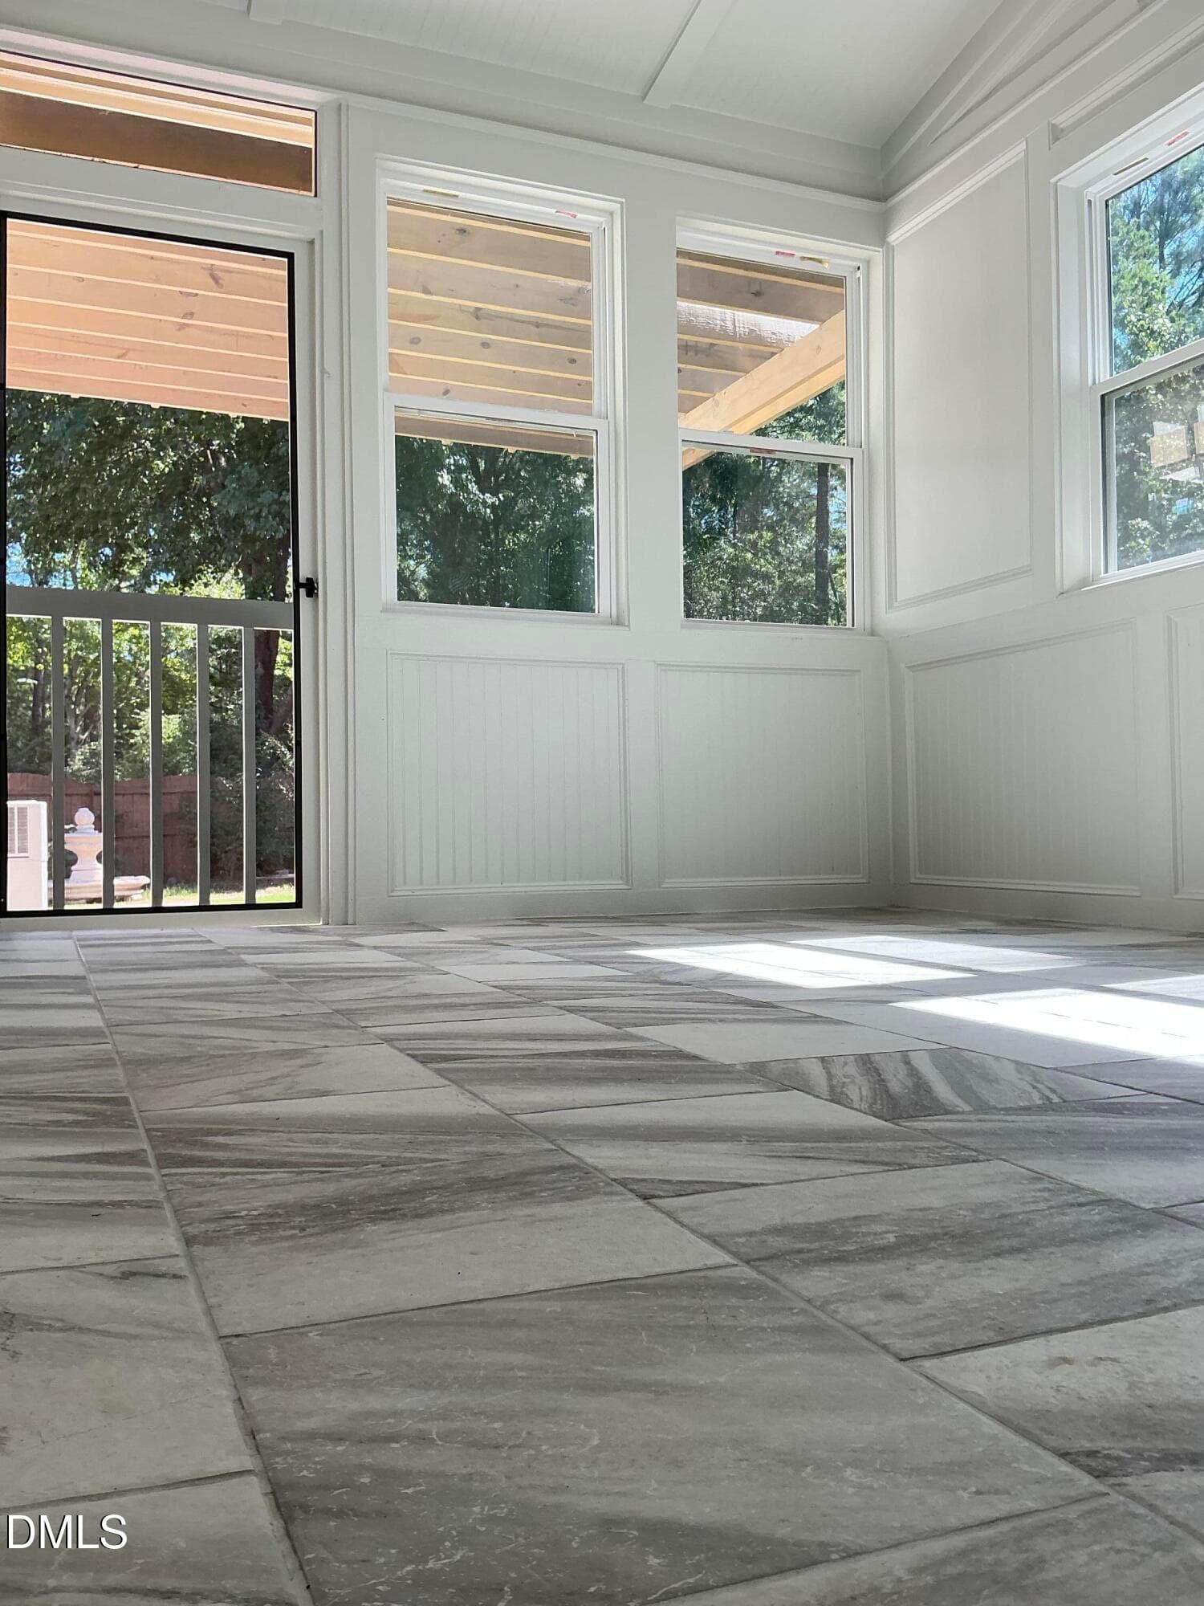
Sunroom - 9 Wavecrest Court, Durham, NC 27713
IMG_1654 - 9 Wavecrest Court, Durham, NC 27713
IMG_1573 - 9 Wavecrest Court, Durham, NC 27713
Room 5 - 9 Wavecrest Court, Durham, NC 27713
Virtual Staging - 9 Wavecrest Court, Durham, NC 27713
IMG_1577 - 9 Wavecrest Court, Durham, NC 27713
IMG_1580 - 9 Wavecrest Court, Durham, NC 27713
IMG_1581 - 9 Wavecrest Court, Durham, NC 27713
IMG_1582 - 9 Wavecrest Court, Durham, NC 27713
IMG_1585 - 9 Wavecrest Court, Durham, NC 27713
IMG_1586 - 9 Wavecrest Court, Durham, NC 27713
Room 2 - 9 Wavecrest Court, Durham, NC 27713
IMG_1588 - 9 Wavecrest Court, Durham, NC 27713
Room 3 - 9 Wavecrest Court, Durham, NC 27713
Room 4 - 9 Wavecrest Court, Durham, NC 27713
IMG_1591 - 9 Wavecrest Court, Durham, NC 27713
IMG_1593 - 9 Wavecrest Court, Durham, NC 27713
IMG_1602 - 9 Wavecrest Court, Durham, NC 27713
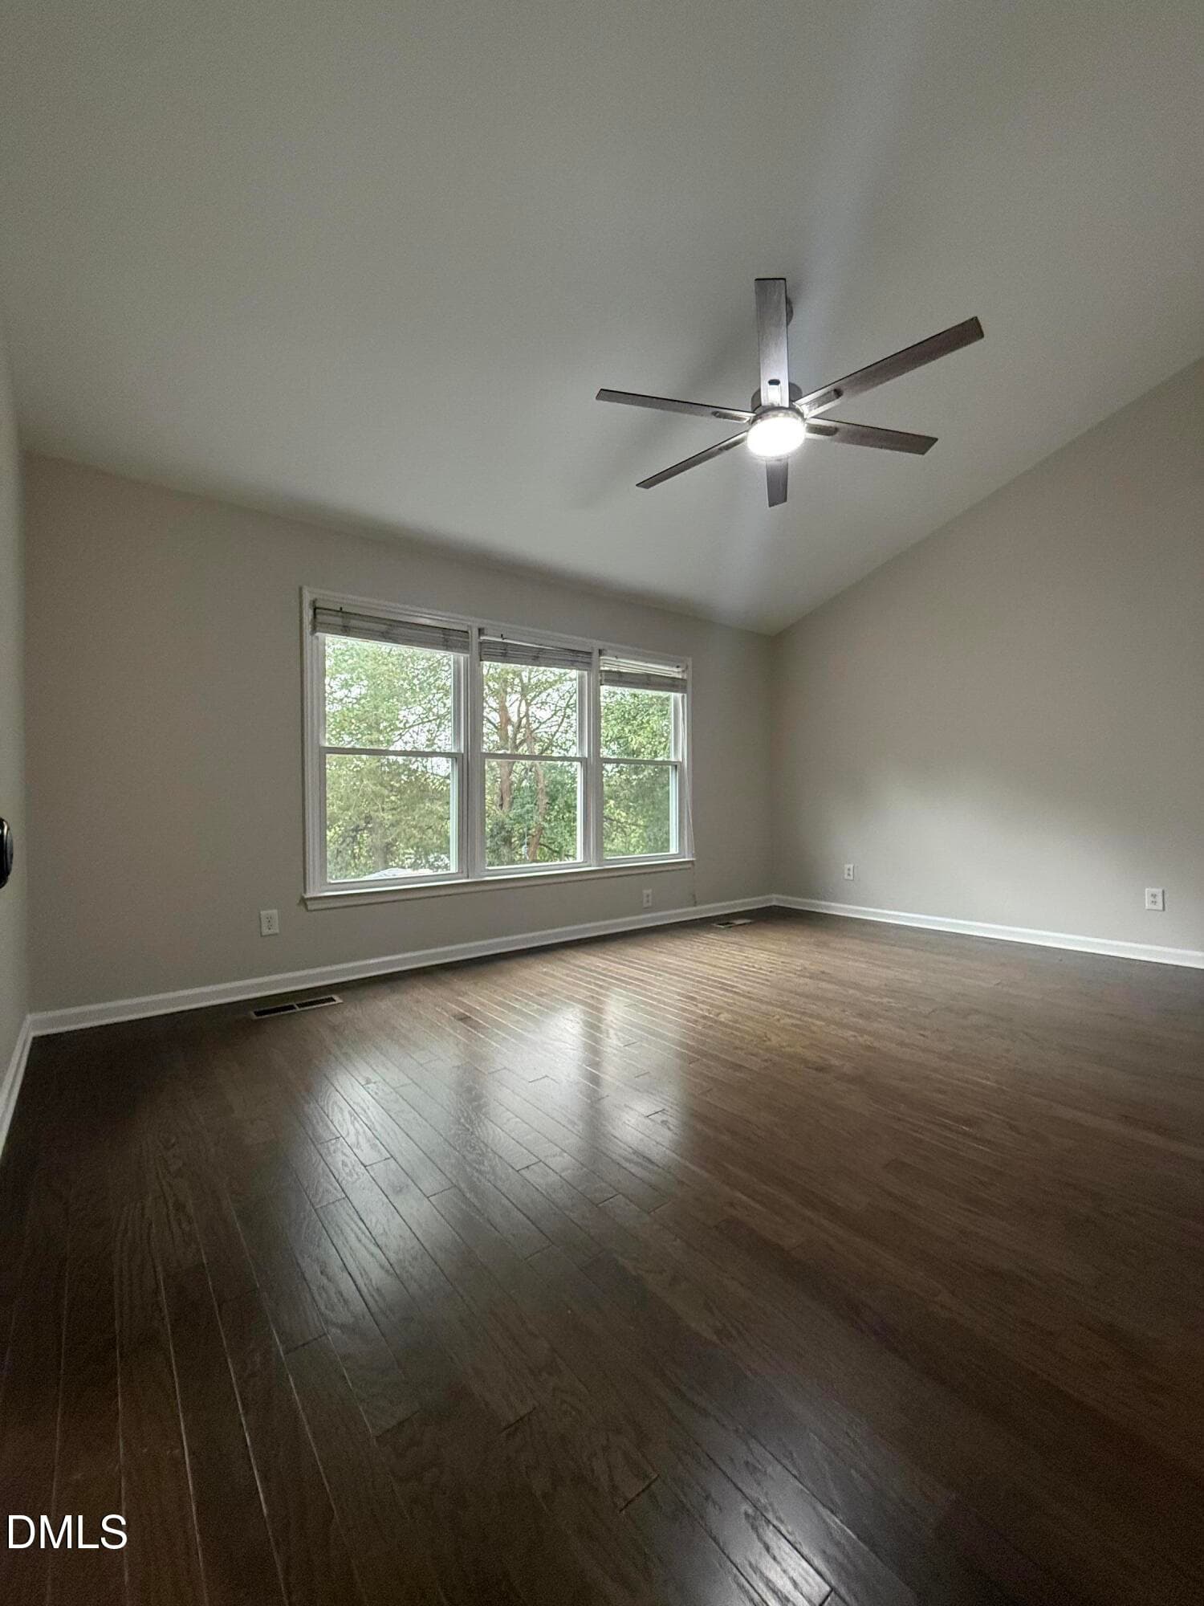
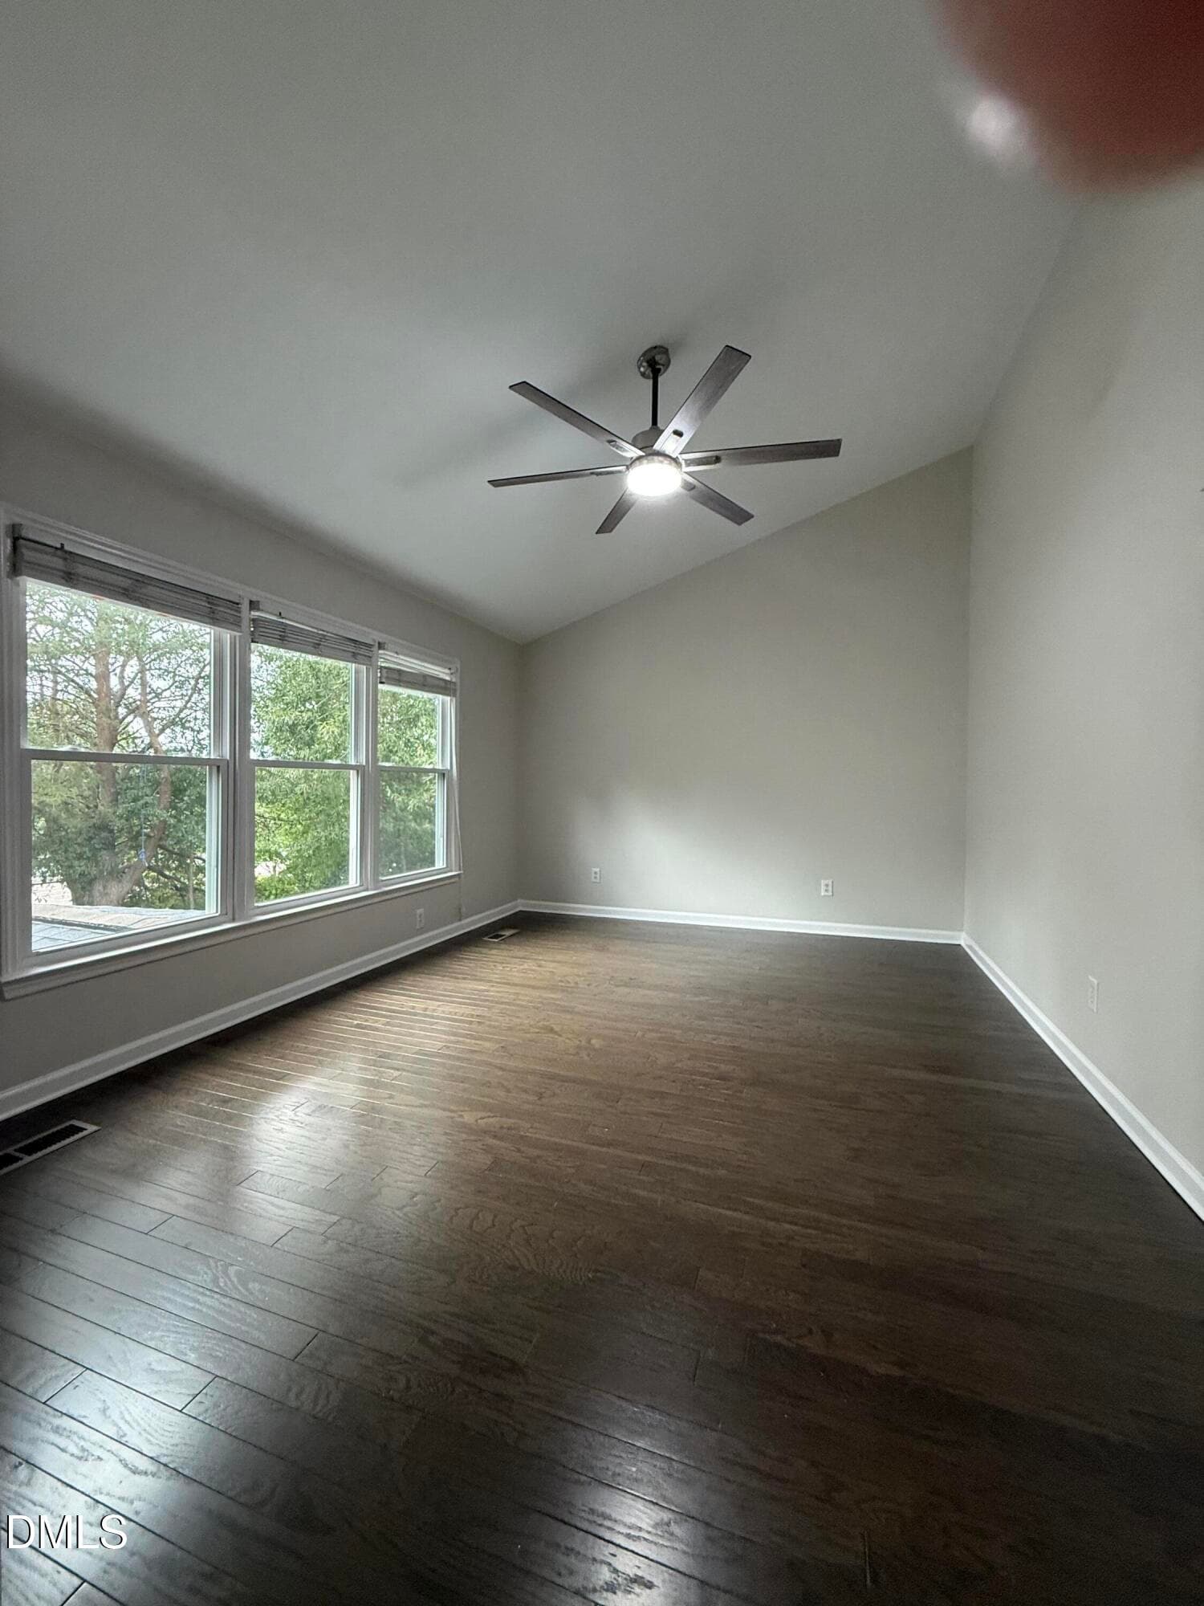
Master Room - 9 Wavecrest Court, Durham, NC 27713
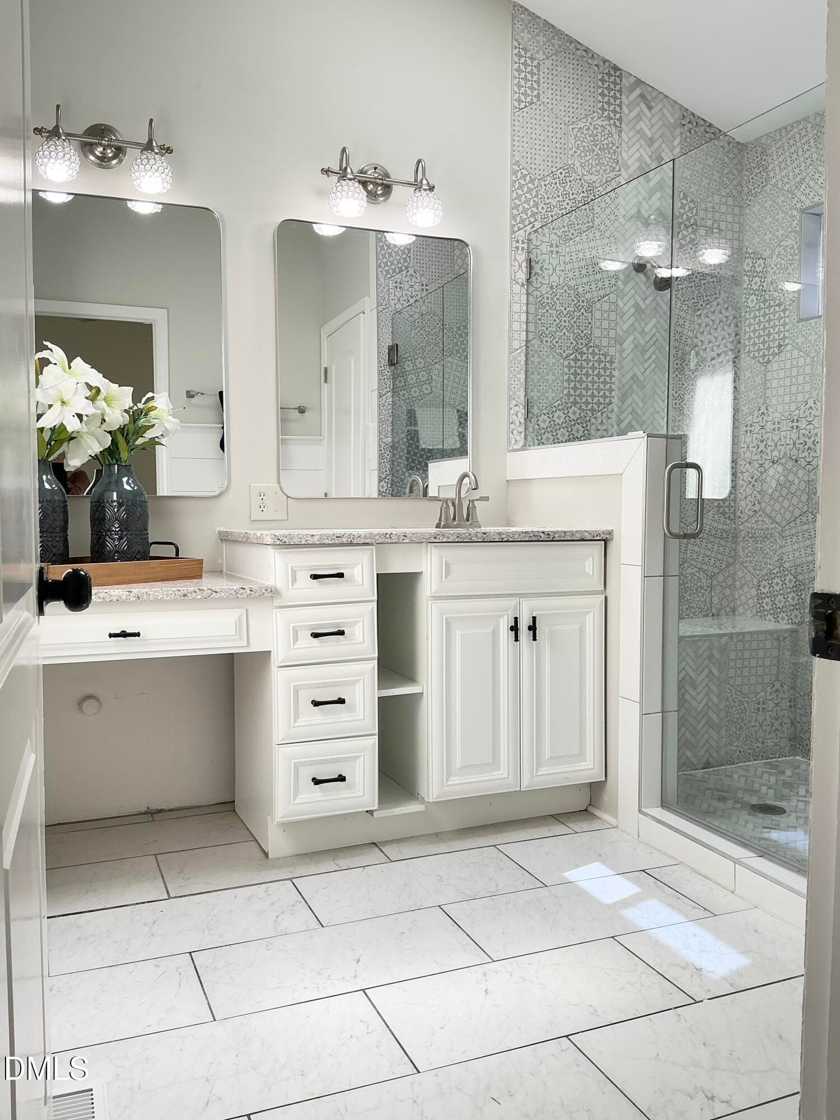
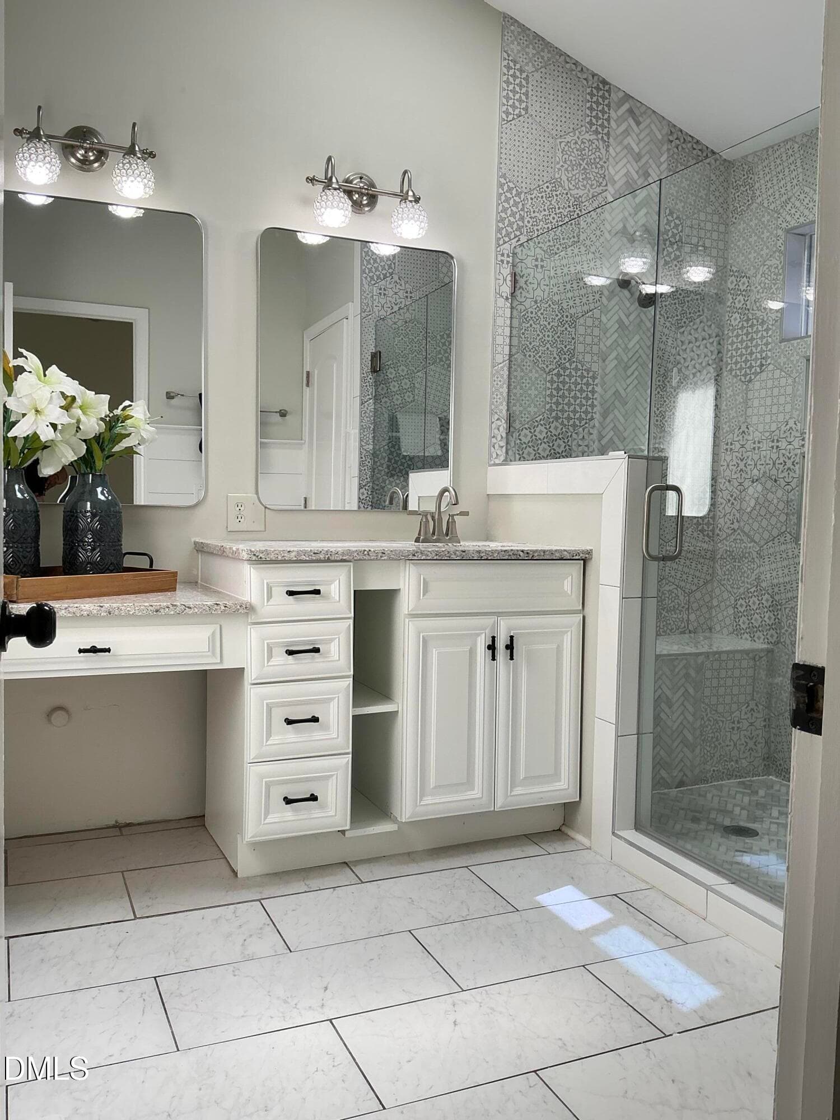
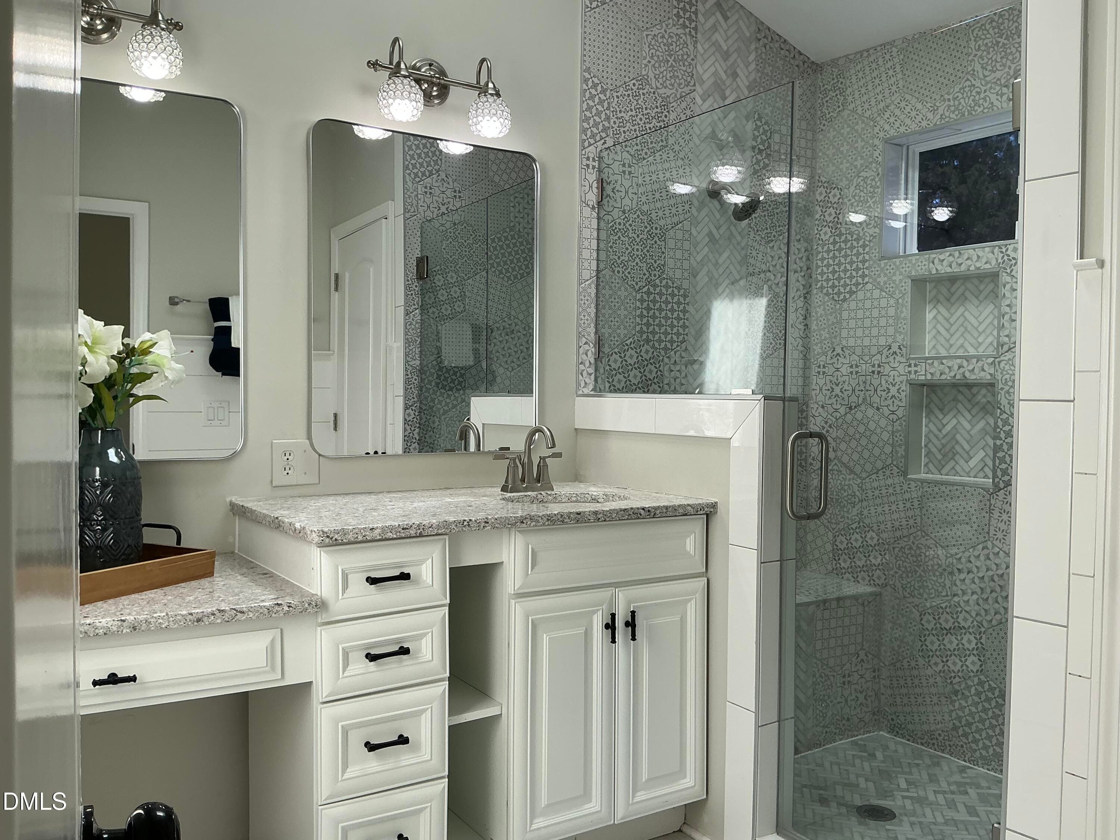
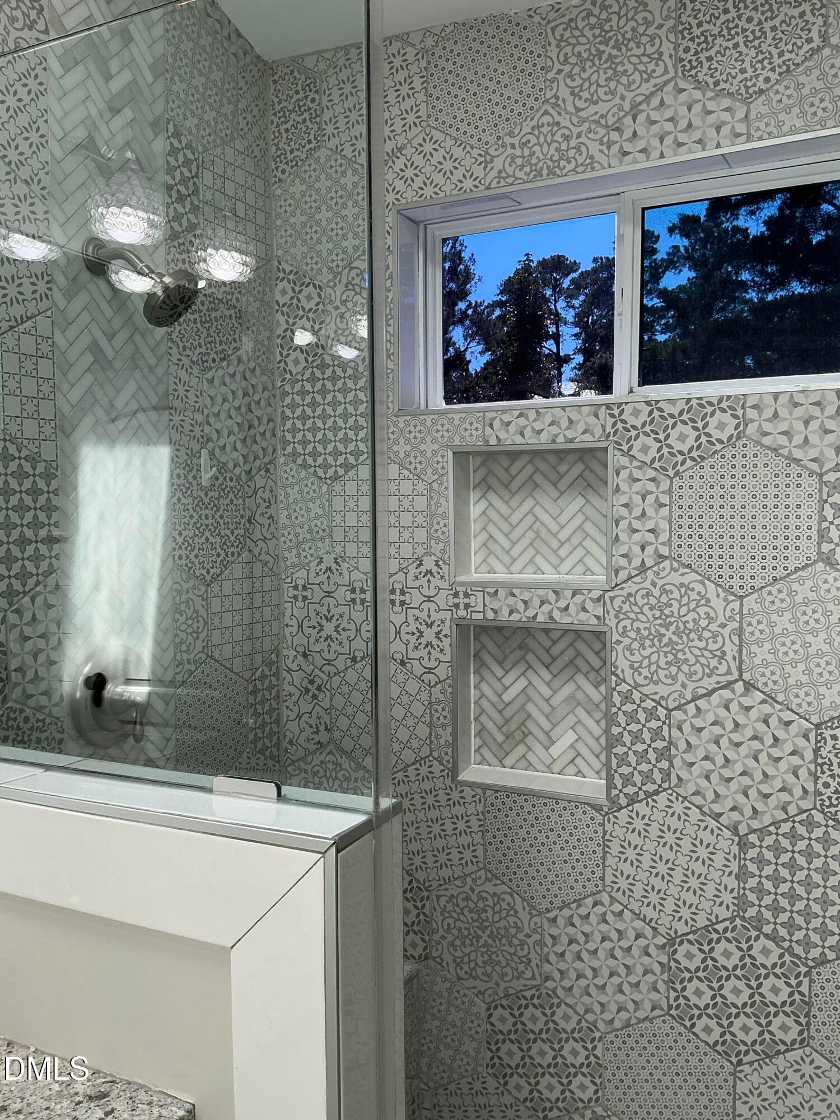
Master Bath - 9 Wavecrest Court, Durham, NC 27713
IMG_1620 - 9 Wavecrest Court, Durham, NC 27713
IMG_1610 - 9 Wavecrest Court, Durham, NC 27713
IMG_1611 - 9 Wavecrest Court, Durham, NC 27713
IMG_1615 - 9 Wavecrest Court, Durham, NC 27713
IMG_1618 - 9 Wavecrest Court, Durham, NC 27713
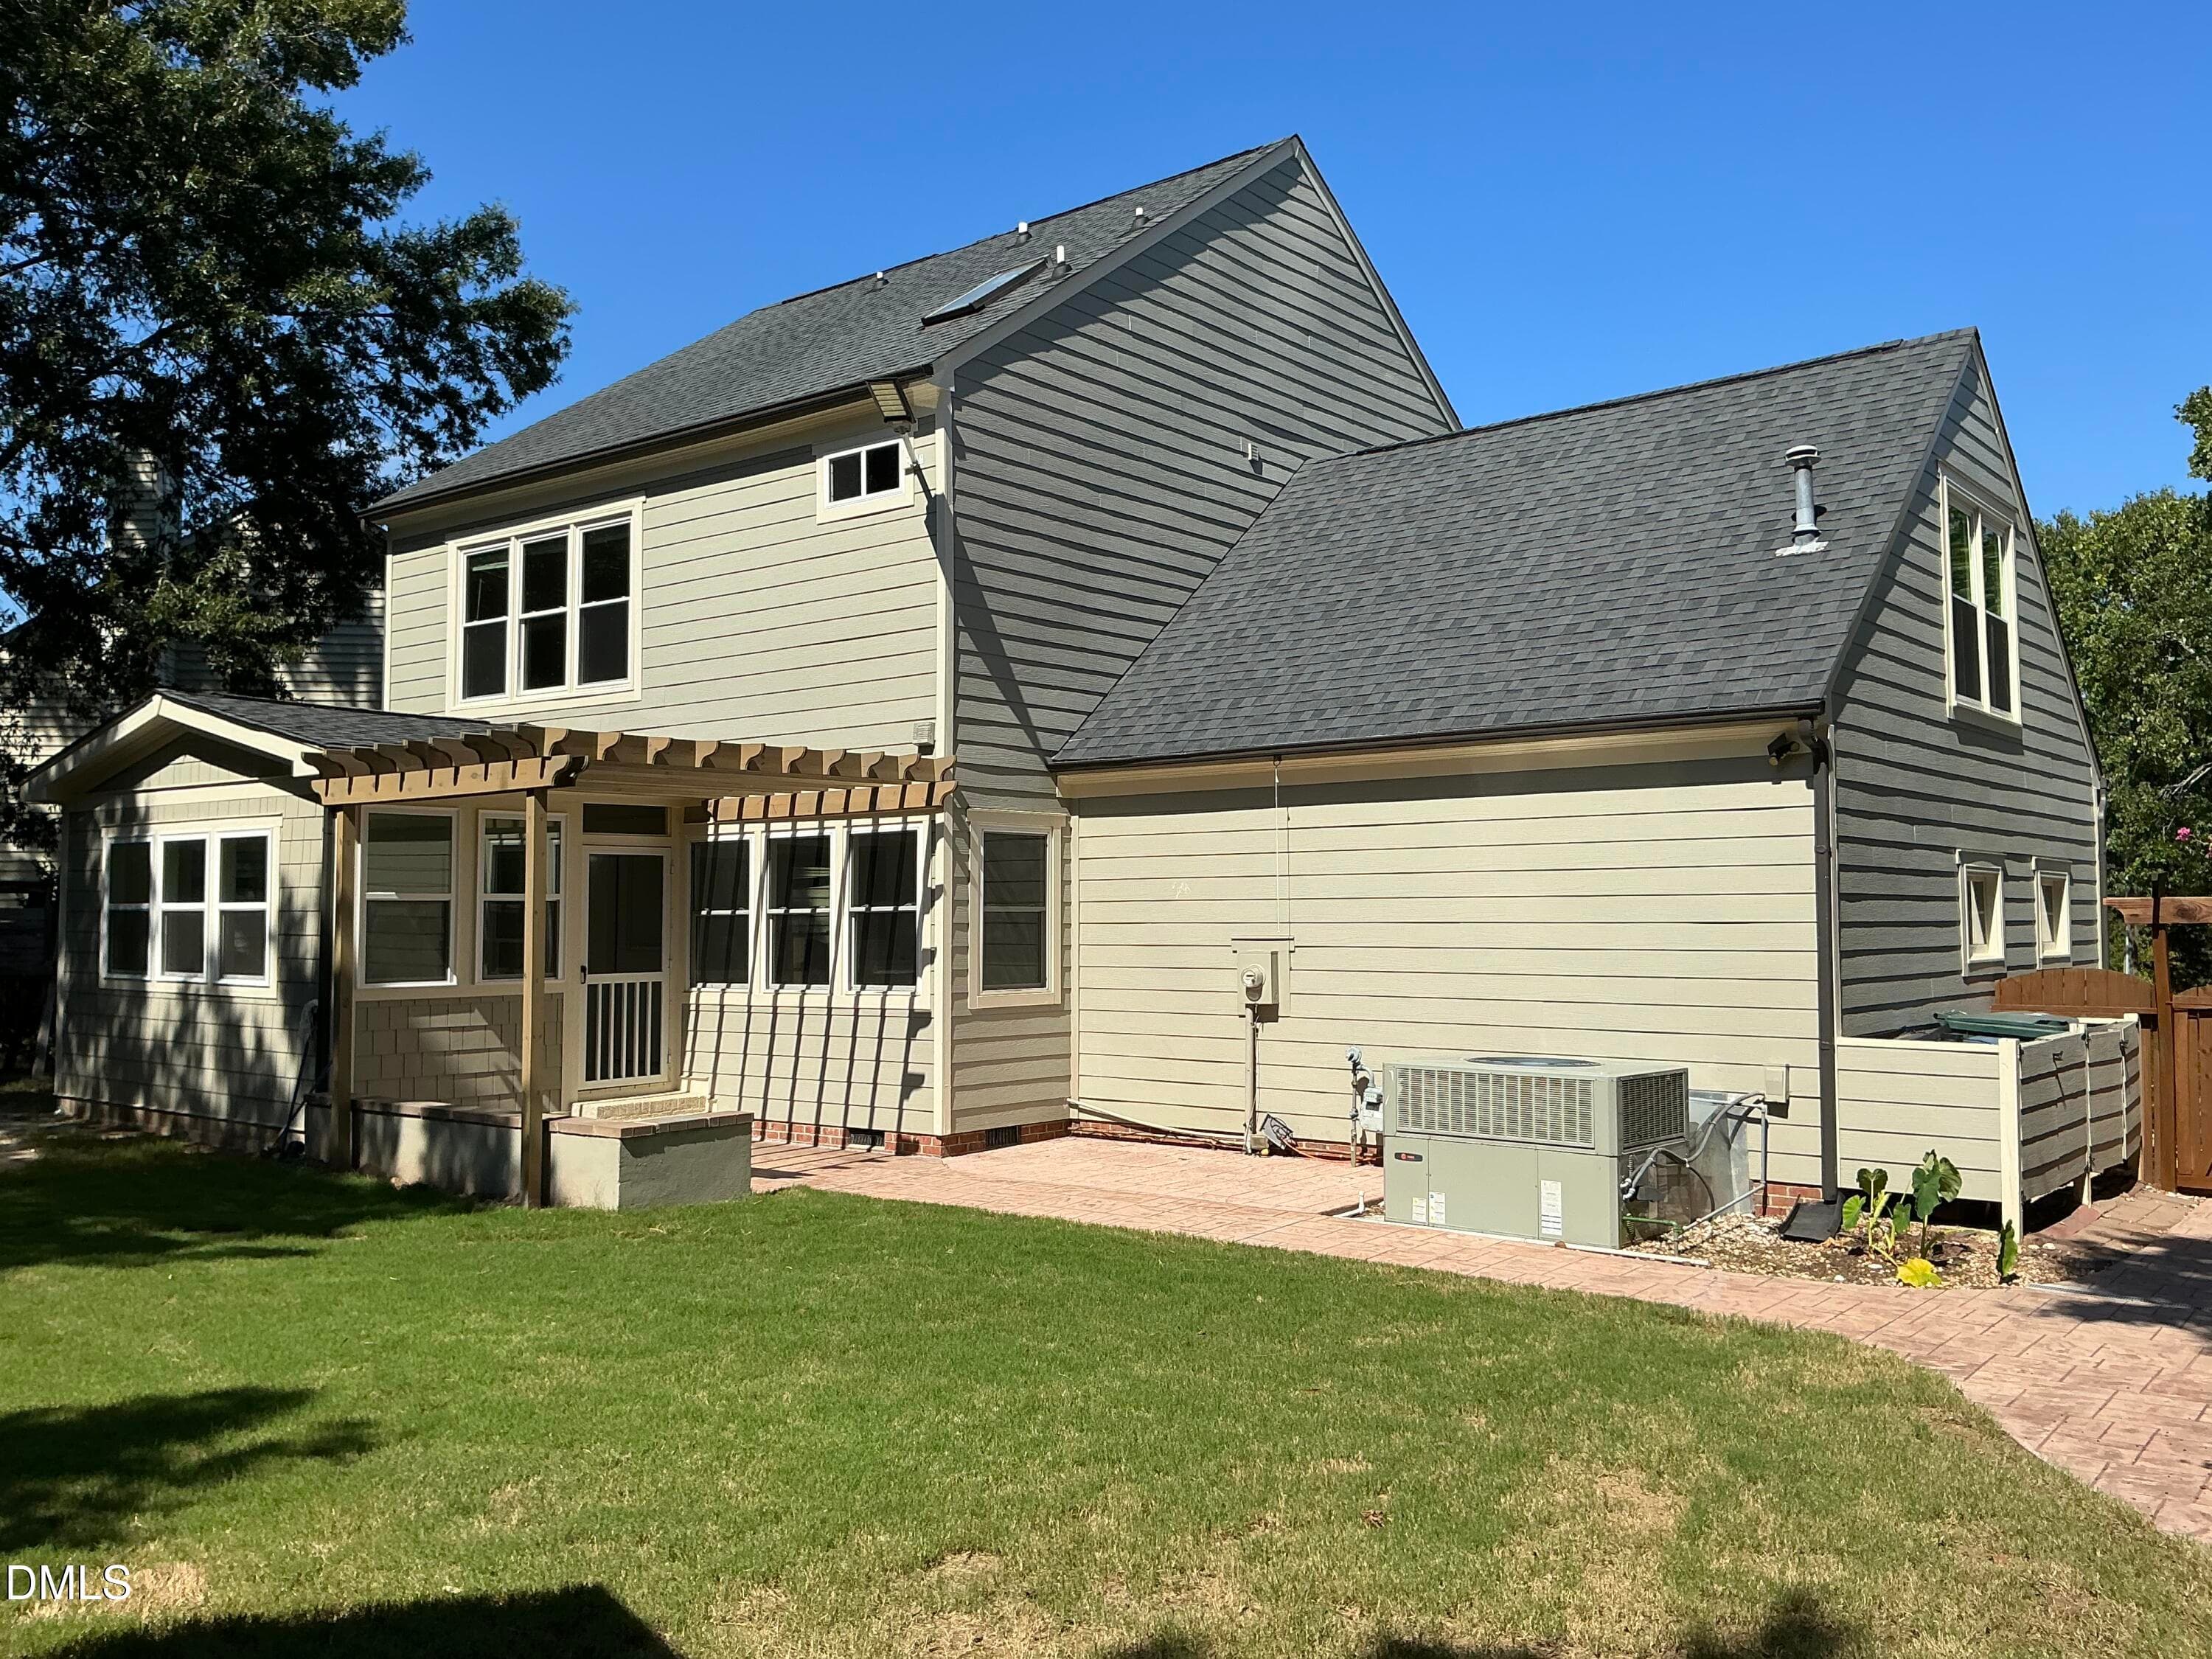
Back House - 9 Wavecrest Court, Durham, NC 27713
IMG_1631 - 9 Wavecrest Court, Durham, NC 27713
IMG_1629 - 9 Wavecrest Court, Durham, NC 27713
IMG_1632 - 9 Wavecrest Court, Durham, NC 27713
IMG_1633 - 9 Wavecrest Court, Durham, NC 27713
IMG_1634 - 9 Wavecrest Court, Durham, NC 27713
IMG_1635 - 9 Wavecrest Court, Durham, NC 27713
IMG_1648 - 9 Wavecrest Court, Durham, NC 27713
IMG_1649 - 9 Wavecrest Court, Durham, NC 27713
IMG_1650 - 9 Wavecrest Court, Durham, NC 27713
IMG_20260917_16422400 - 9 Wavecrest Court, Durham, NC 27713
IMG_20260917_16421600 - 9 Wavecrest Court, Durham, NC 27713
IMG_20260917_16414300 - 9 Wavecrest Court, Durham, NC 27713
69 photos

$530,000

9 Wavecrest Court, Durham, NC 27713
Durham, NC 27713
Listed by Deborah Israel · Keller Williams Elite Realty
Bedrooms
5
Bathrooms
3.5
Living area
N/A
Year built
1994

About this home

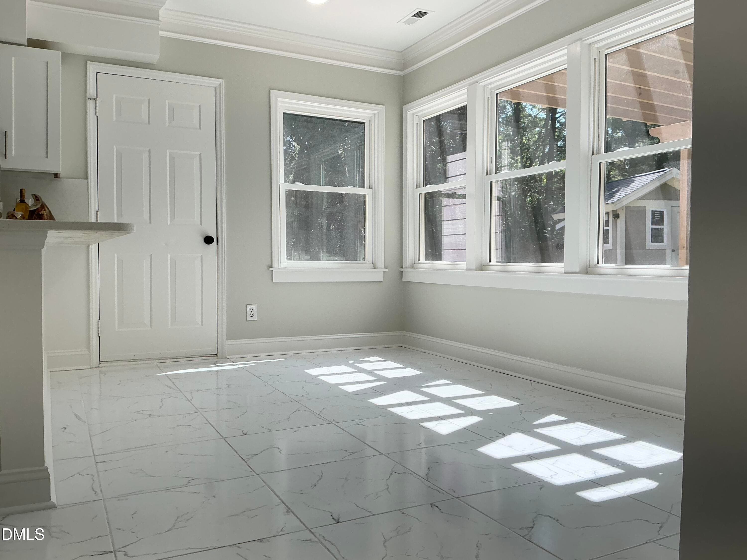
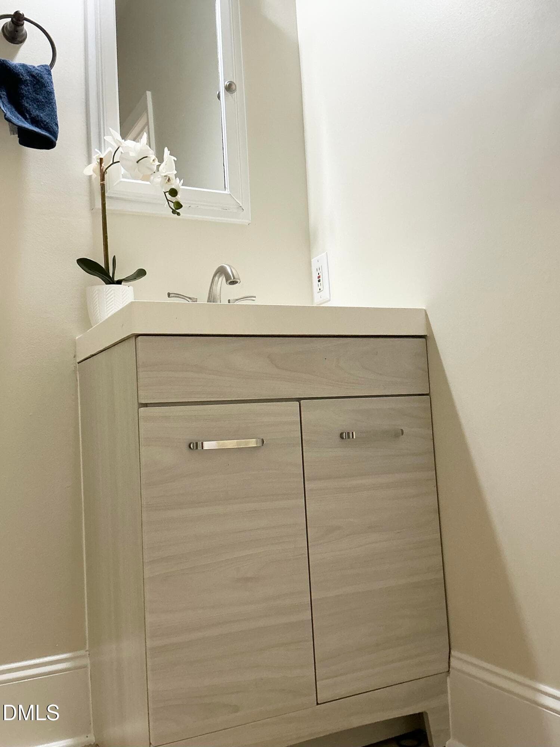
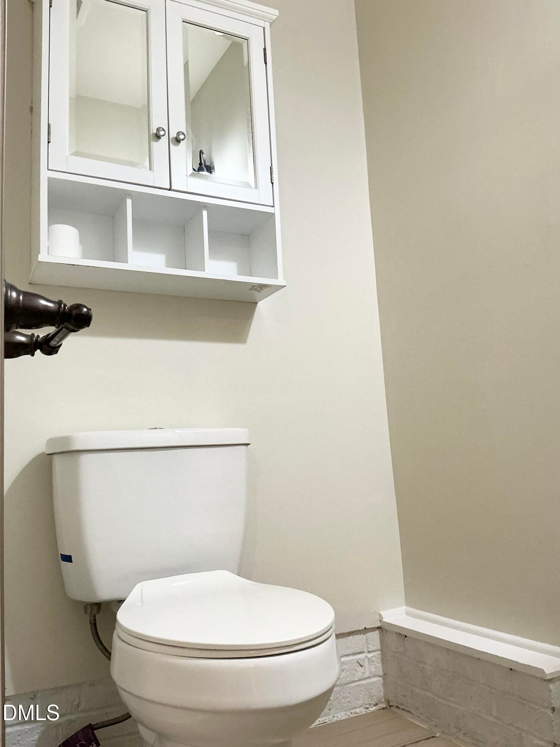
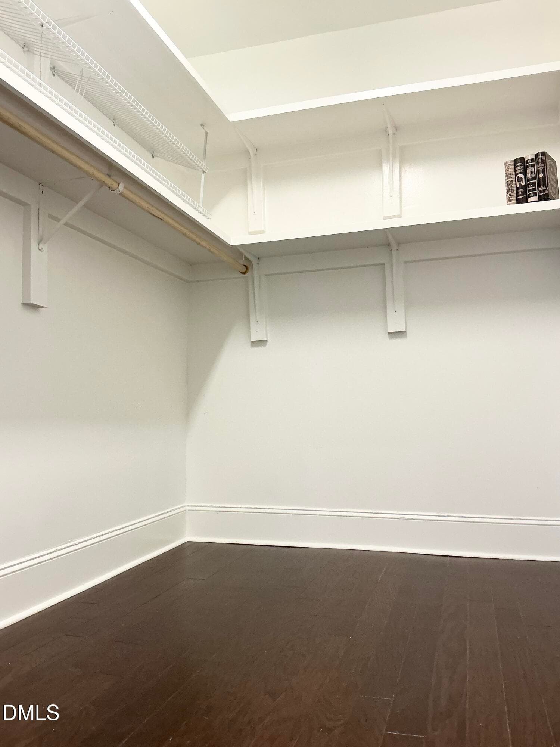
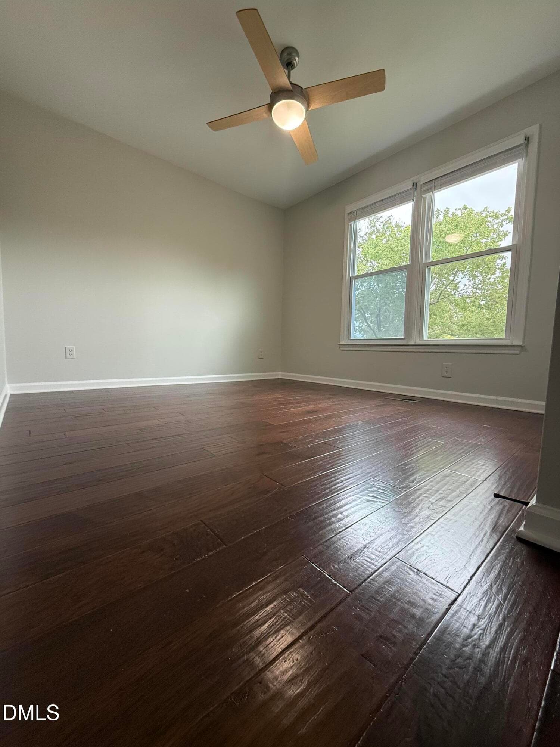
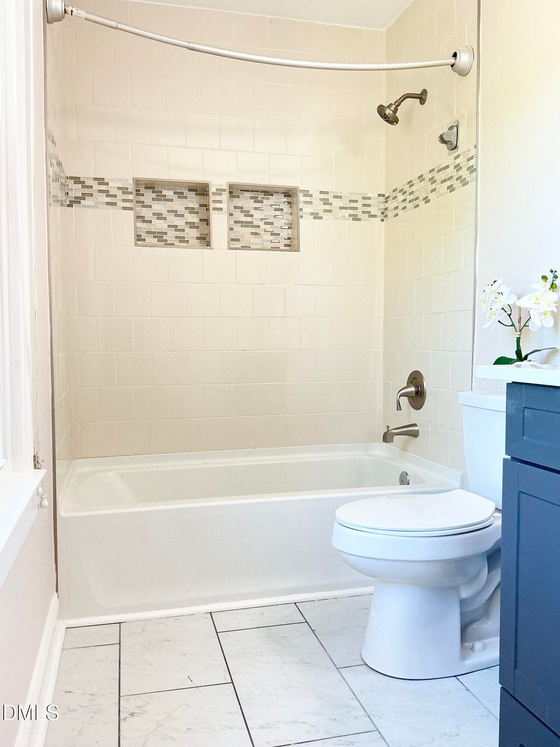
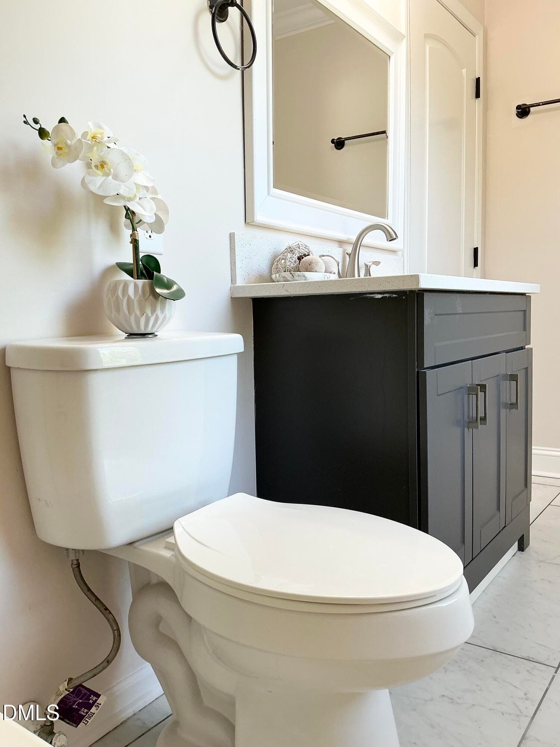
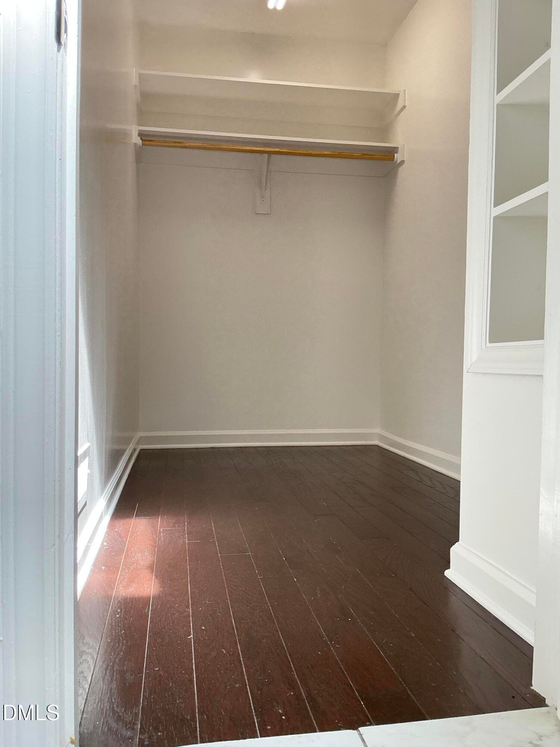
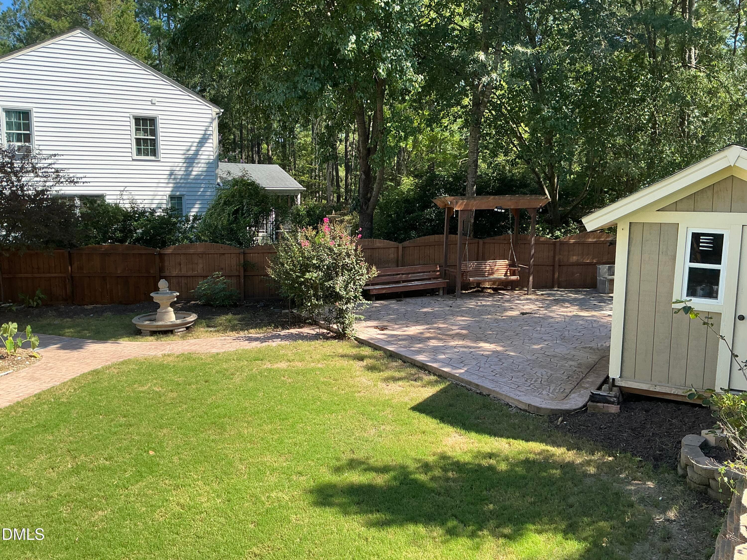
Welcome to this beautifully updated two-story residence situated in one of South West Durham's most desirable neighborhoods. Offering 5 spacious bedrooms including a convenient main-level guest suite with a full bath and 3.5 baths, this home is designed for both everyday comfort and effortless entertaining. Highlights include custom walk-in closets, updated kitchen cabinetry, update bathrooms and a light-filled four-season sunroom. The thoughtfully planned layout maximizes space and natural light throughout. Step outside to a private, peaceful backyard featuring expansive open space perfect for gathering with family and friends.

Property details

MLS
Doorify MLS
MLS #
10195087
Property type
Single Family Residence
Subdivision
Stoneridge
Status
Active
Days on market
25
On market date
September 26, 2026
Stories
N/A
Total bathrooms
3.5
Garage spaces
N/A
Parking spaces
N/A
Lot size
0.18 acres
Loading map…

Nearby schools

Within 10 miles. School directory data from the National Center for Education Statistics (NCES), accessed via the Urban Institute Education Data API. Local Score is calculated by INNOVATE Real Estate; where a state rating is shown, it comes from that state's own official school report card.

Elementary
Hope Valley Elementary
2.31 mi away · Grades 0-5
Zoned school (attendance boundary, 2015-16 data)
3.3
Local Score (state rating (2025) blended 70/30 with student-teacher ratio) -- not an official state rating
State rating: C (2025)
Enrollment
604
Student:teacher ratio
12.3:1
District
Durham Public Schools
Middle
Rogers-Herr Middle
2.69 mi away · Grades 6-8
Zoned school (attendance boundary, 2015-16 data)
4.0
Local Score (state rating (2025) blended 70/30 with student-teacher ratio) -- not an official state rating
State rating: B (2025)
Enrollment
642
Student:teacher ratio
14.9:1
District
Durham Public Schools
High
C E Jordan High
1.61 mi away · Grades 9-12
Zoned school (attendance boundary, 2015-16 data)
3.0
Local Score (state rating (2025) blended 70/30 with student-teacher ratio) -- not an official state rating
State rating: C (2025)
Enrollment
1,939
Student:teacher ratio
17.6:1
District
Durham Public Schools

Walkability

Blended score for Durham's center, calculated by INNOVATE Real Estate from two sources: the EPA's National Walkability Index (street network, transit, land-use mix) and Google Places amenity data (what's actually reachable on foot from this point). 60% EPA National Walkability Index + 40% nearby-amenity density (Google Places).

47
Somewhat walkable
out of 100
EPA National Walkability Index
8.2 / 20 -- Below average walkable
Google Places amenity density
55 / 100
Restaurants & cafes6
Grocery stores0
Parks1
Schools6
Transit stops20
Pharmacies2

Market position

How this listing compares to current activity in Durham, from live MLS data.

On the market 25 days -- 69 fewer days than Durham's current average of 94 days.
For reference, the median list price across 1,776 active listings in Durham right now is $375,000.

Mortgage calculator

Estimate only - actual rate and payment depend on your lender, credit, and loan program.

$
%
%
Adjust tax / insurance estimates
% / yr
$
/mo
Est. monthly payment
$3,342/mo
$106,000 down
$424,000 loan
Principal & interest$2,750
Property tax (est.)$442
Home insurance (est.)$150

Similar homes you might like

Data source: Listing information provided by Doorify MLS via Trestle/CoreLogic. Last updated 8 days ago.

Information herein deemed reliable but not guaranteed; all measurements, school assignments, HOA fees, taxes, and feature lists are approximate and should be independently verified. Equal Housing Opportunity.