
$849,000
About this home
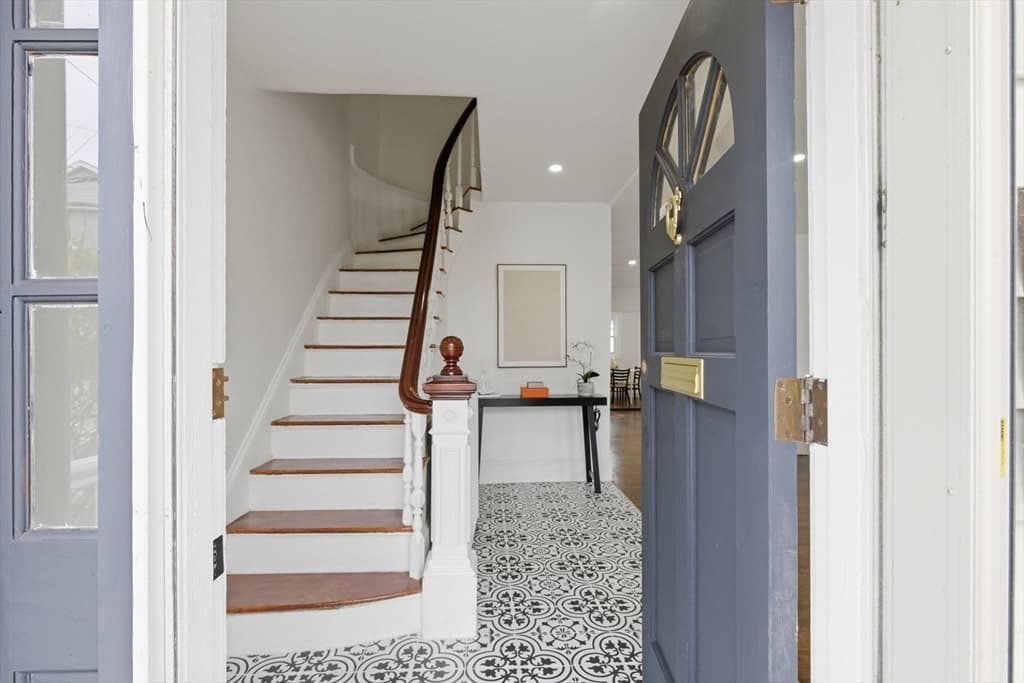
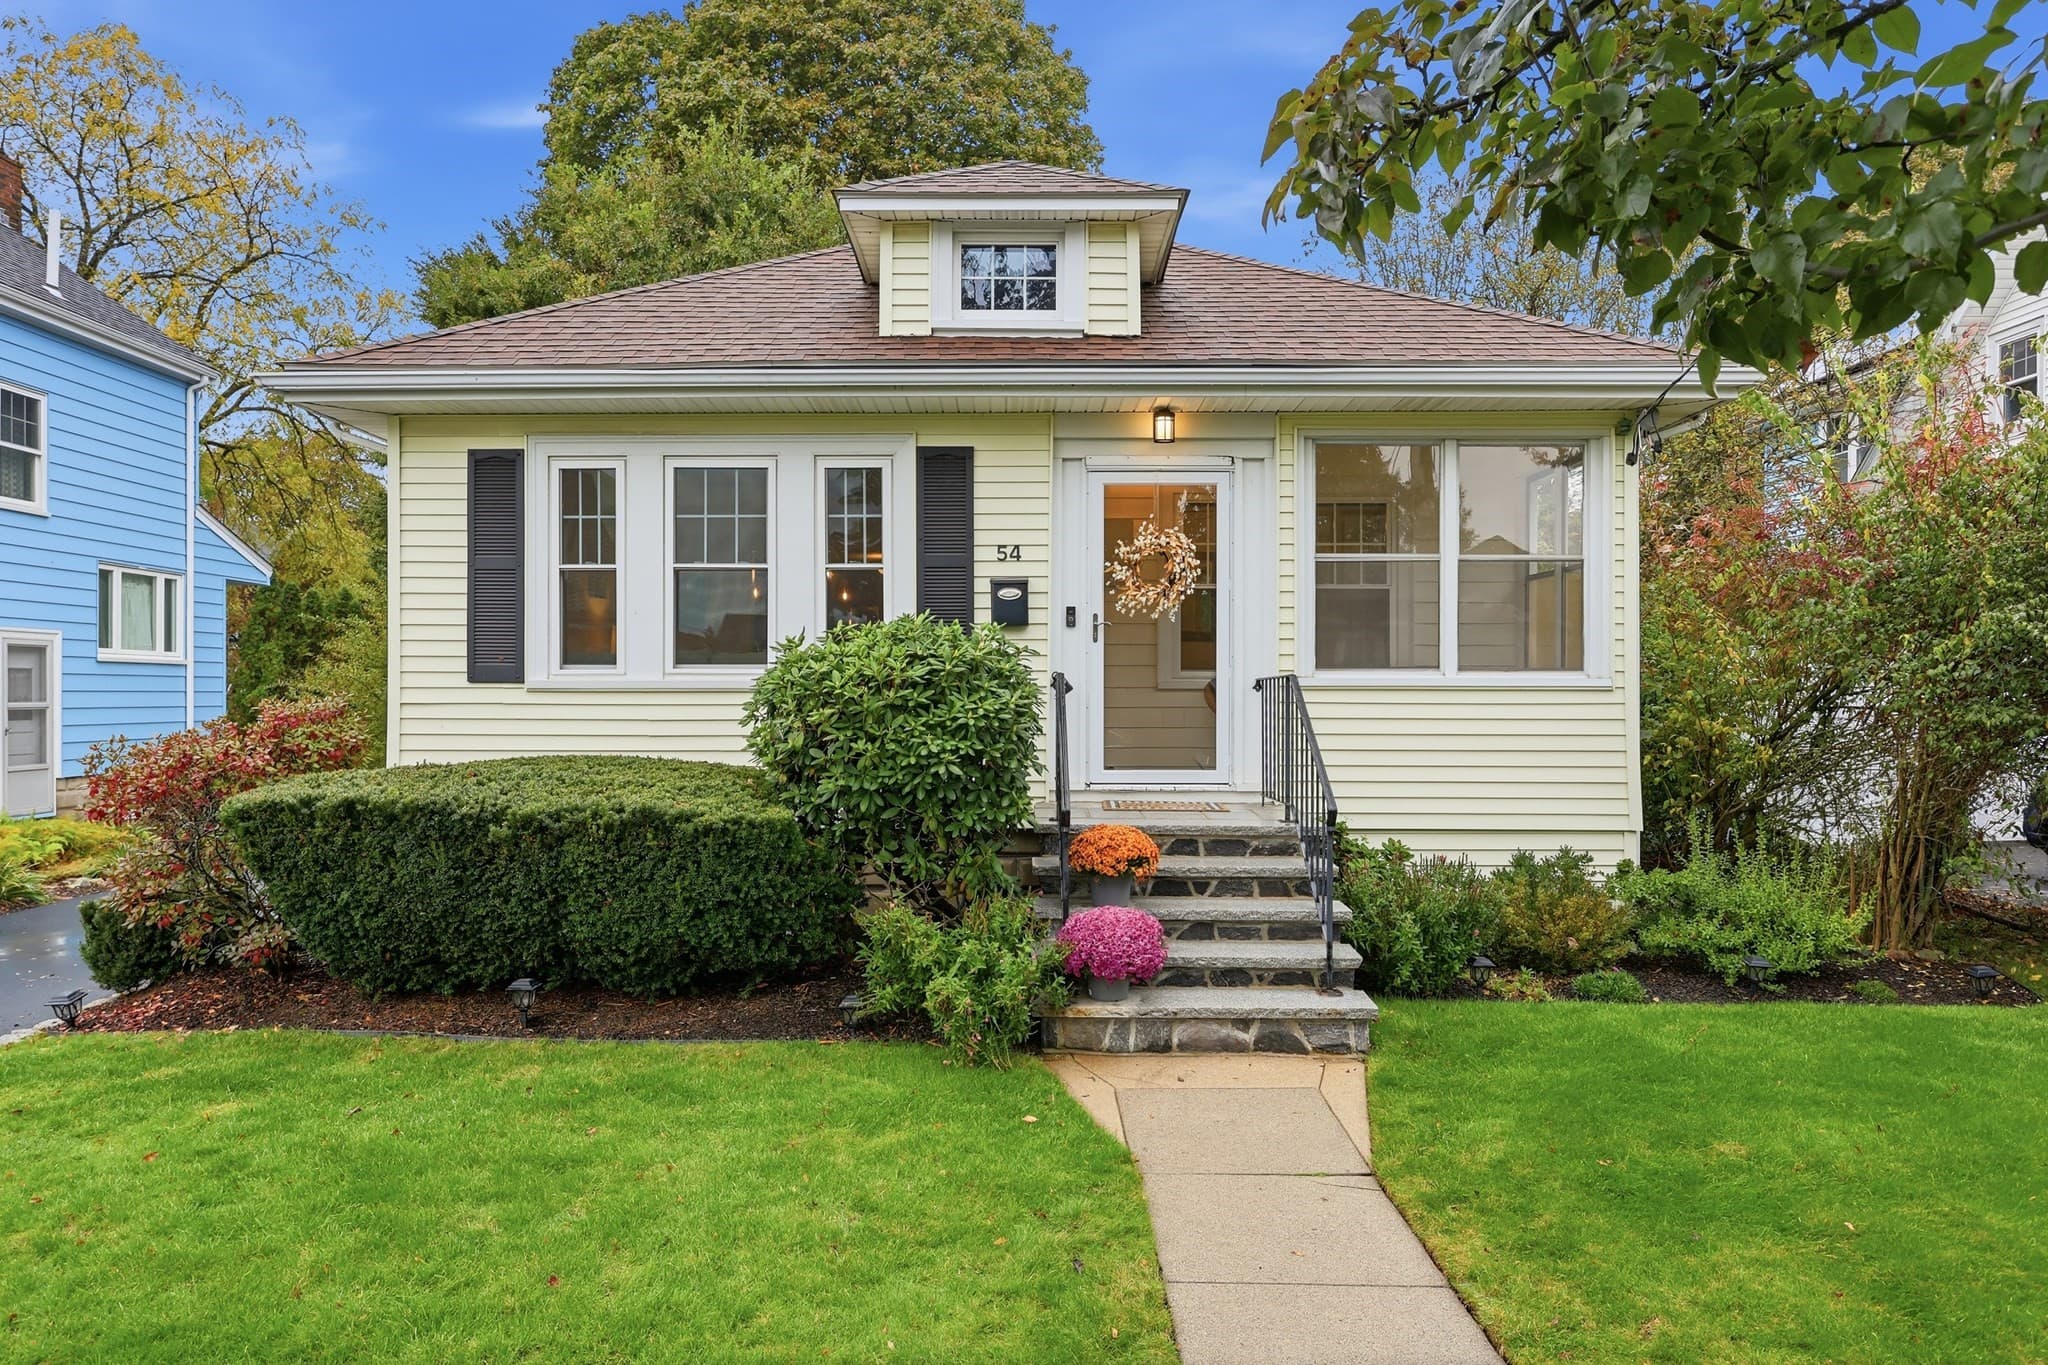
Welcome to this charming high ceiling Cape-style home in Heart of Waltham, MA! Walking distance to Charles River!! This beautiful single family perfectly blends original charm with modern amenities. Offering 3 Bedrooms, 2 Full Baths, extra office room, and 3 tandem parkings with new kitchen. Step into beautiful tile entrance blends with classic curved staircase. The main floor offers spacious living room, dining area, kitchen with custom-style natural, cozy aesthetic concept kitchen, 1 bathroom and bonus office/bedroom room. Second floor offers high ceiling 3 bedrooms, 1 full bath. Landscaped cozy backyard space is great for parties over the summertime, and extra storage shed for outdoor furniture. New updates include kitchen cabinets, bathroom, new heating system and new roof. Plenty of storage or entertainment space in the full basement. Private driveway for parking. Conveniently located near Moody Street's popular shops and restaurants.
Highlights
Property details
- MLS
- MLS Property Information Network
- MLS #
- 73526437
- Property type
- Single Family Residence
- Subdivision
- N/A
- Status
- Active
- Days on market
- 148
- On market date
- May 28, 2026
- Stories
- N/A
- Total bathrooms
- 2
- Garage spaces
- N/A
- Parking spaces
- 3
- Lot size
- 0.09 acres
Location
Get directions →Nearby schools
Within 10 miles. School directory data from the National Center for Education Statistics (NCES), accessed via the Urban Institute Education Data API. Local Score is calculated by INNOVATE Real Estate; where a state rating is shown, it comes from that state's own official school report card.
- Enrollment
- 210
- Student:teacher ratio
- 11.1:1
- District
- Waltham
- Enrollment
- 617
- Student:teacher ratio
- 7.8:1
- District
- Waltham
- Enrollment
- 1,643
- Student:teacher ratio
- 10.2:1
- District
- Waltham
Walkability
Blended score for Waltham's center, calculated by INNOVATE Real Estate from two sources: the EPA's National Walkability Index (street network, transit, land-use mix) and Google Places amenity data (what's actually reachable on foot from this point). 60% EPA National Walkability Index + 40% nearby-amenity density (Google Places).
Market position
How this listing compares to current activity in Waltham, from live MLS data.
Mortgage calculator
Estimate only - actual rate and payment depend on your lender, credit, and loan program.
Adjust tax / insurance estimates
Similar homes you might like
Data source: Listing information provided by MLS Property Information Network via Trestle/CoreLogic. Last updated June 13, 2026.
Information herein deemed reliable but not guaranteed; all measurements, school assignments, HOA fees, taxes, and feature lists are approximate and should be independently verified. Equal Housing Opportunity.