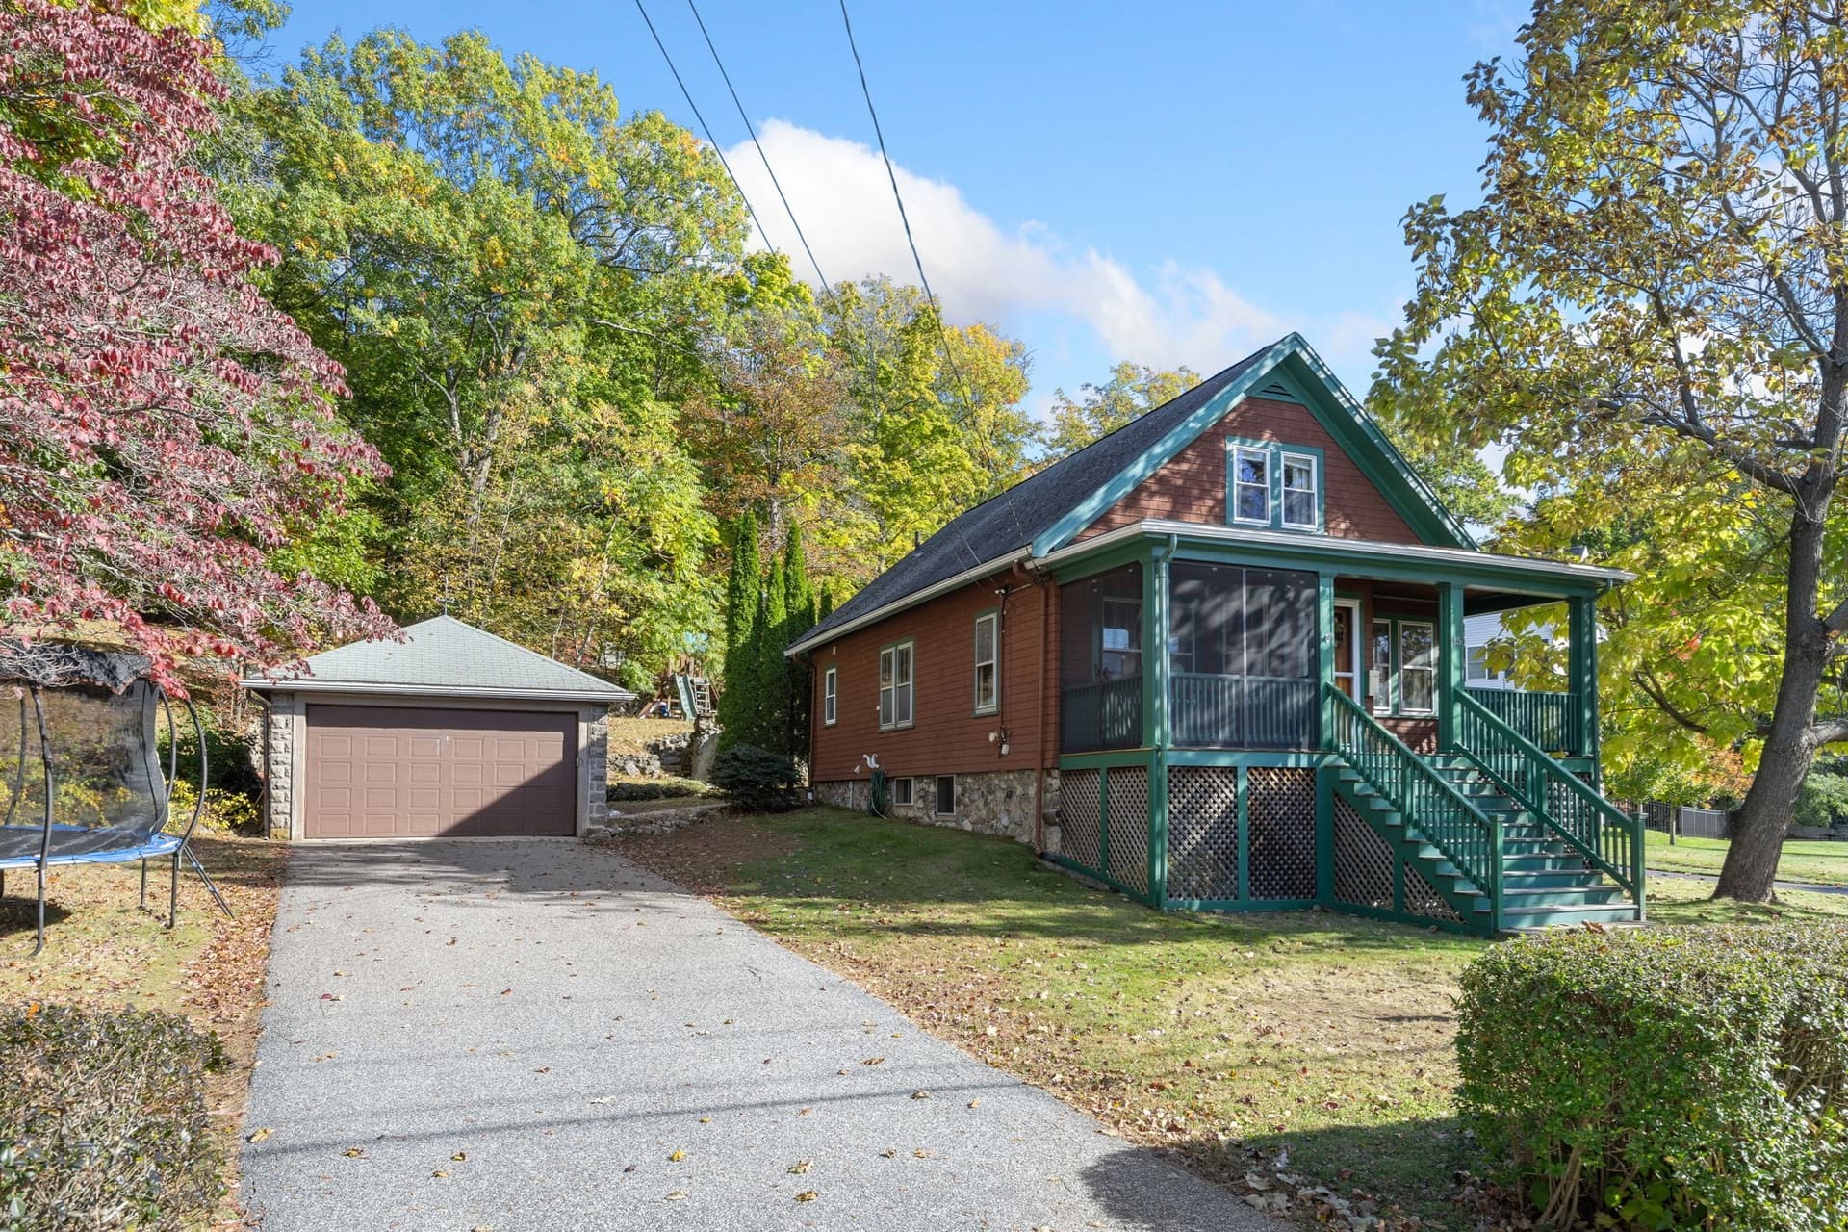
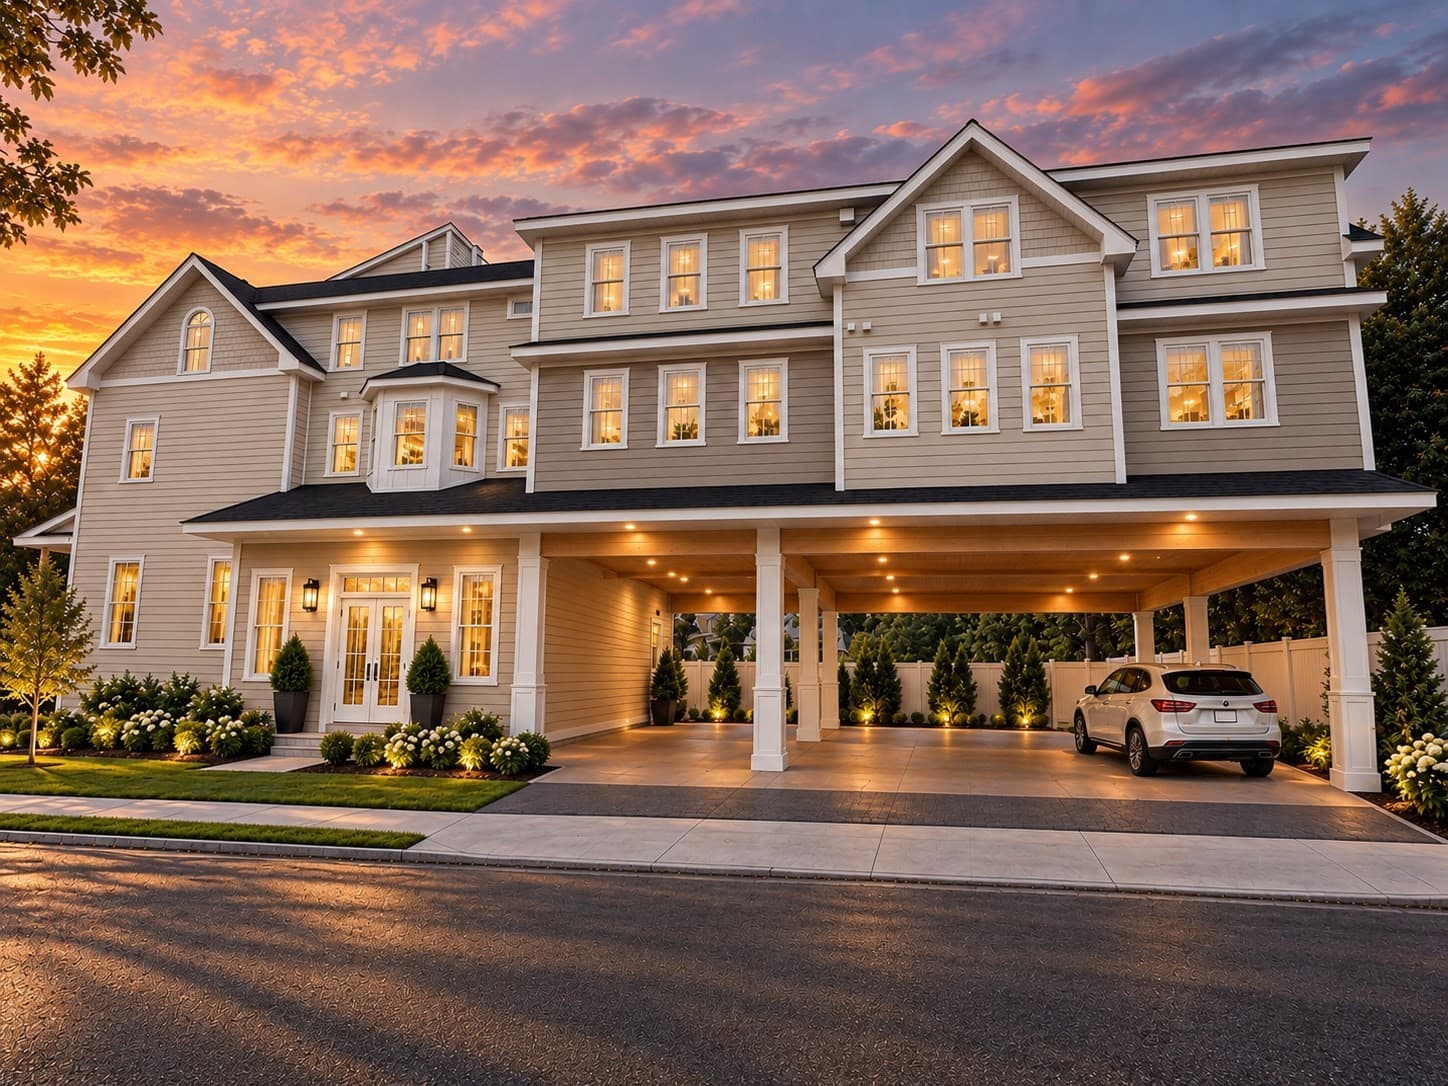
Single Family Residence at 9 Randolph Rd, Stoneham
Single Family Residence at 9 Randolph Rd, Stoneham, photo 2 of 36
Single Family Residence at 9 Randolph Rd, Stoneham, photo 3 of 36
Single Family Residence at 9 Randolph Rd, Stoneham, photo 4 of 36
Single Family Residence at 9 Randolph Rd, Stoneham, photo 5 of 36
Single Family Residence at 9 Randolph Rd, Stoneham, photo 6 of 36
Single Family Residence at 9 Randolph Rd, Stoneham, photo 7 of 36
Single Family Residence at 9 Randolph Rd, Stoneham, photo 8 of 36
Single Family Residence at 9 Randolph Rd, Stoneham, photo 9 of 36
Single Family Residence at 9 Randolph Rd, Stoneham, photo 10 of 36
Single Family Residence at 9 Randolph Rd, Stoneham, photo 11 of 36
Single Family Residence at 9 Randolph Rd, Stoneham, photo 12 of 36
Single Family Residence at 9 Randolph Rd, Stoneham, photo 13 of 36
Single Family Residence at 9 Randolph Rd, Stoneham, photo 14 of 36
Single Family Residence at 9 Randolph Rd, Stoneham, photo 15 of 36
Single Family Residence at 9 Randolph Rd, Stoneham, photo 16 of 36
Single Family Residence at 9 Randolph Rd, Stoneham, photo 17 of 36
Single Family Residence at 9 Randolph Rd, Stoneham, photo 18 of 36
Single Family Residence at 9 Randolph Rd, Stoneham, photo 19 of 36
Single Family Residence at 9 Randolph Rd, Stoneham, photo 20 of 36
Single Family Residence at 9 Randolph Rd, Stoneham, photo 21 of 36
Single Family Residence at 9 Randolph Rd, Stoneham, photo 22 of 36
Single Family Residence at 9 Randolph Rd, Stoneham, photo 23 of 36
Single Family Residence at 9 Randolph Rd, Stoneham, photo 24 of 36
Single Family Residence at 9 Randolph Rd, Stoneham, photo 25 of 36
Single Family Residence at 9 Randolph Rd, Stoneham, photo 26 of 36
Single Family Residence at 9 Randolph Rd, Stoneham, photo 27 of 36
Single Family Residence at 9 Randolph Rd, Stoneham, photo 28 of 36
Single Family Residence at 9 Randolph Rd, Stoneham, photo 29 of 36
Single Family Residence at 9 Randolph Rd, Stoneham, photo 30 of 36
Single Family Residence at 9 Randolph Rd, Stoneham, photo 31 of 36
Single Family Residence at 9 Randolph Rd, Stoneham, photo 32 of 36
Single Family Residence at 9 Randolph Rd, Stoneham, photo 33 of 36
Single Family Residence at 9 Randolph Rd, Stoneham, photo 34 of 36
Single Family Residence at 9 Randolph Rd, Stoneham, photo 35 of 36
Single Family Residence at 9 Randolph Rd, Stoneham, photo 36 of 36
36 photos

$949,000

9 Randolph Rd
Stoneham, MA 02180
Listed by Gabriela Debenedictis
Bedrooms
4
Bathrooms
2.5
Living area
2,222 sqft
Year built
1965

About this home

Welcome to the desirable Robin Hood neighborhood of Stoneham! This well-maintained split-level raised ranch offers 4 generously sized bedrooms, 2 full bathrooms, and 1 half bathroom, providing plenty of space for comfortable living.The inviting foyer leads to the main level, featuring a spacious living room, a large dining room, and an updated kitchen that is perfect for entertaining and family gatherings. The home also boasts a generously sized family room with a wet bar, comfortable seating area, and a sliding glass door that leads directly to the backyard, creating a seamless flow for indoor and outdoor entertaining. Additional highlights include a 2-car garage with automatic door openers, a paved driveway with parking for up to 6 vehicles, and a large backyard offering ample space for recreation, gardening, or future outdoor enjoyment. The partially finished basement provides additional living space and excellent potential for further expansion to suit your needs. Conveniently located in Stoneham's sought-after Robin Hood neighborhood, this home combines space, functionality, and opportunity in a fantastic location, making it an exceptional home.

Highlights

Fireplace

Property details

MLS
MLS Property Information Network
MLS #
73591769
Property type
Single Family Residence
Subdivision
N/A
Status
Active
Days on market
11
On market date
October 16, 2026
Stories
N/A
Total bathrooms
2.5
Garage spaces
2
Parking spaces
8
Lot size
0.23 acres
Loading map…

Nearby schools

Within 10 miles. School directory data from the National Center for Education Statistics (NCES), accessed via the Urban Institute Education Data API. Local Score is calculated by INNOVATE Real Estate; where a state rating is shown, it comes from that state's own official school report card.

Elementary
Robin Hood
0.25 mi away · Grades -1-4
Nearest school -- attendance-zone data not available here
4.0
Local Score (student-teacher ratio only (preliminary -- will incorporate state test-score data once available)) -- not an official state rating
Enrollment
380
Student:teacher ratio
13.6:1
District
Stoneham
Middle
Stoneham Central Middle School
1.04 mi away · Grades 5-8
Nearest school -- attendance-zone data not available here
5.0
Local Score (student-teacher ratio only (preliminary -- will incorporate state test-score data once available)) -- not an official state rating
Enrollment
709
Student:teacher ratio
10.7:1
District
Stoneham
High
Woburn High
1.77 mi away · Grades 9-12
Nearest school -- attendance-zone data not available here
5.0
Local Score (student-teacher ratio only (preliminary -- will incorporate state test-score data once available)) -- not an official state rating
Enrollment
1,225
Student:teacher ratio
11.3:1
District
Woburn

Walkability

Blended score for Stoneham's center, calculated by INNOVATE Real Estate from two sources: the EPA's National Walkability Index (street network, transit, land-use mix) and Google Places amenity data (what's actually reachable on foot from this point). 60% EPA National Walkability Index + 40% nearby-amenity density (Google Places).

62
Walkable
out of 100
EPA National Walkability Index
7.2 / 20 -- Below average walkable
Google Places amenity density
100 / 100
Restaurants & cafes20
Grocery stores9
Parks8
Schools20
Transit stops20
Pharmacies6

Market position

How this listing compares to current activity in Stoneham, from live MLS data.

On the market 11 days -- 74 fewer days than Stoneham's current average of 85 days.
For reference, the median list price across 128 active listings in Stoneham right now is $409,444.

Mortgage calculator

Estimate only - actual rate and payment depend on your lender, credit, and loan program.

Adjust tax / insurance estimates
Est. monthly payment
$5,865/mo
$189,800 down
$759,200 loan
Principal & interest$4,924
Property tax (est.)$791
Home insurance (est.)$150

Similar homes you might like

Data source: Listing information provided by MLS Property Information Network. Last updated 14 days ago.

Information herein deemed reliable but not guaranteed; all measurements, school assignments, HOA fees, taxes, and feature lists are approximate and should be independently verified. Equal Housing Opportunity.