


$619,500
About this home
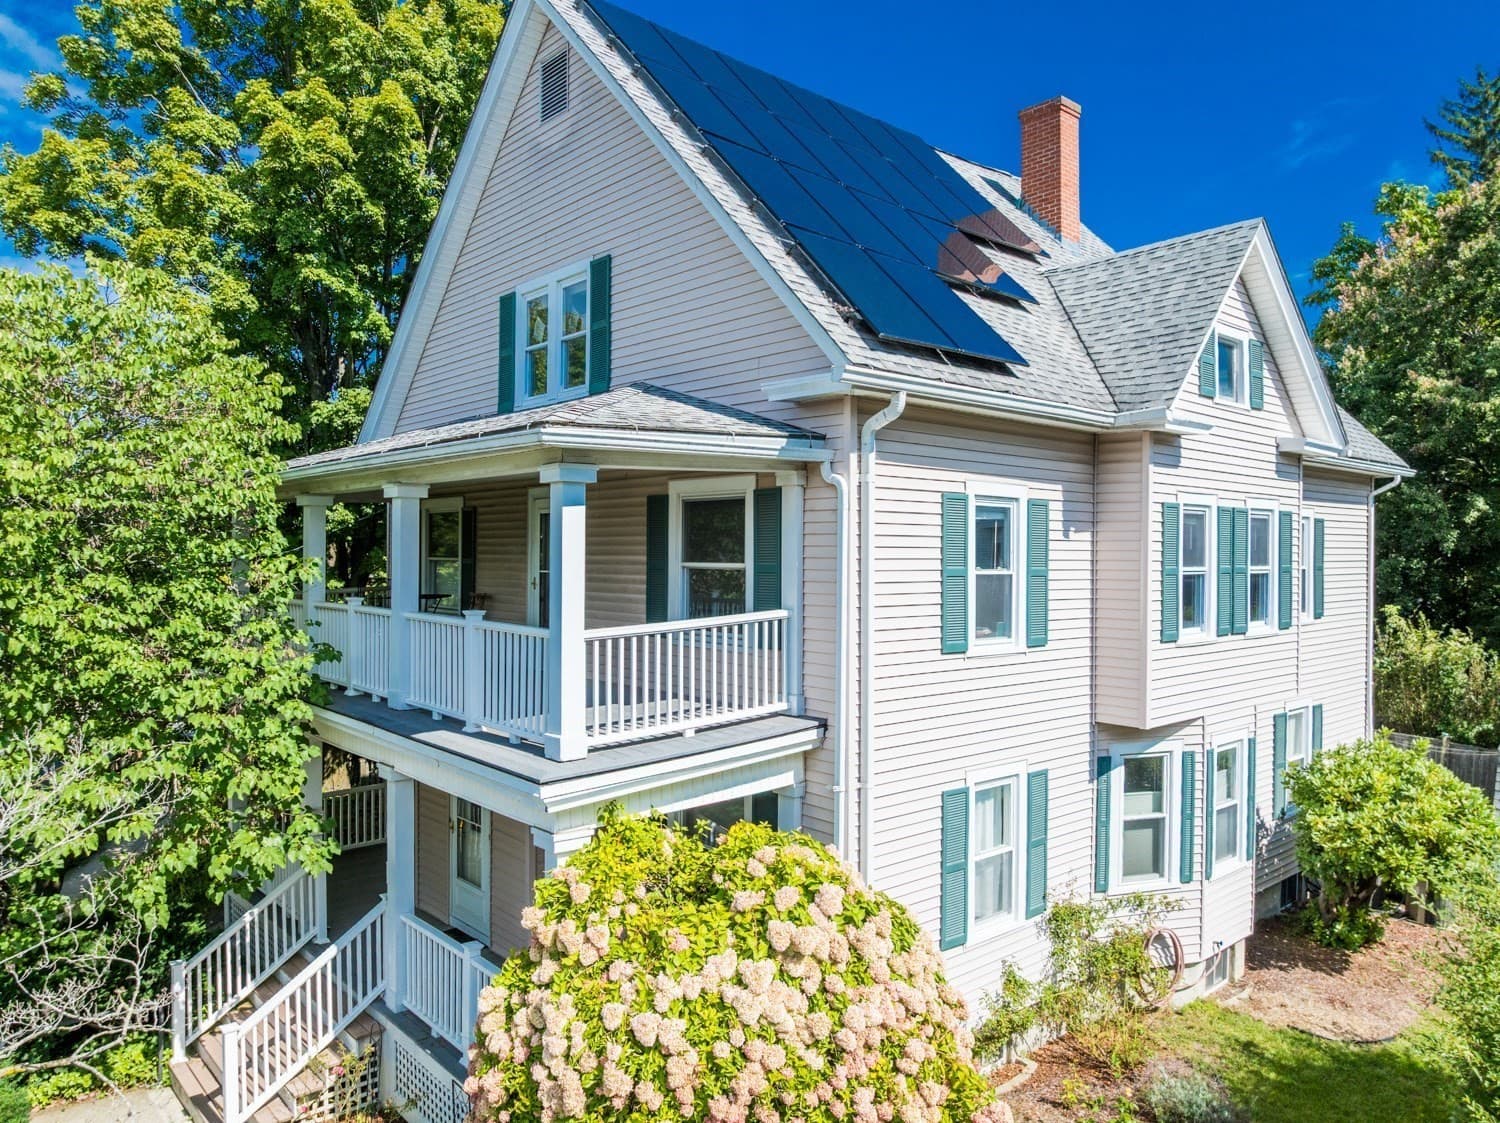
Encompassing the entire second level, this 2-bedroom, 2-bath condo, built in 2020, is modern and filled with natural light. Hardwood floors run throughout, and the open layout easily accommodates a formal dining area and a separate living room. The kitchen is anchored by a large island, perfect for easy entertaining, and a generous pantry with laundry and built-ins keeps everything organized. The primary suite offers a spacious walk-in closet with custom shelving and a tiled, walk-in shower. The second bedroom features custom closet built-ins and works equally well as a home office. Extend your living space outdoors on the spacious deck, all yours and ideal for lounging and enjoying whenever the weather allows. You'll find there is ample storage throughout the unit, with additional, secure space in the basement. This location is hard to beat: Terrace Trails and its 6+ acres of conservation land are on one side, and downtown Northampton on the other. Shops and restaurants are steps away, Amtrak is close for trips farther afield, and quick highway access puts the rest of the Valley within reach. So close to so much, you may rarely need your car - but two parking spots are included when you do!
Property details
- MLS
- MLS Property Information Network
- MLS #
- 73596837
- Property type
- Condominium
- Subdivision
- N/A
- Status
- Active
- Days on market
- 1
- On market date
- October 30, 2026
- Stories
- 1
- Total bathrooms
- 2
- Garage spaces
- N/A
- Parking spaces
- 2
- Lot size
- N/A
Location
Get directions →Nearby schools
Within 10 miles. School directory data from the National Center for Education Statistics (NCES), accessed via the Urban Institute Education Data API. Local Score is calculated by INNOVATE Real Estate; where a state rating is shown, it comes from that state's own official school report card.
- Enrollment
- 278
- Student:teacher ratio
- 9.6:1
- District
- Northampton
- Enrollment
- 579
- Student:teacher ratio
- 10.0:1
- District
- Northampton
- Enrollment
- 908
- Student:teacher ratio
- 14.9:1
- District
- Northampton
Walkability
Blended score for Northampton's center, calculated by INNOVATE Real Estate from two sources: the EPA's National Walkability Index (street network, transit, land-use mix) and Google Places amenity data (what's actually reachable on foot from this point). 60% EPA National Walkability Index + 40% nearby-amenity density (Google Places).
Market position
How this listing compares to current activity in Northampton, from live MLS data.
Mortgage calculator
Estimate only - actual rate and payment depend on your lender, credit, and loan program.
Adjust tax / insurance estimates
Similar homes you might like




Data source: Listing information provided by MLS Property Information Network. Last updated 4 days ago.
Information herein deemed reliable but not guaranteed; all measurements, school assignments, HOA fees, taxes, and feature lists are approximate and should be independently verified. Equal Housing Opportunity.