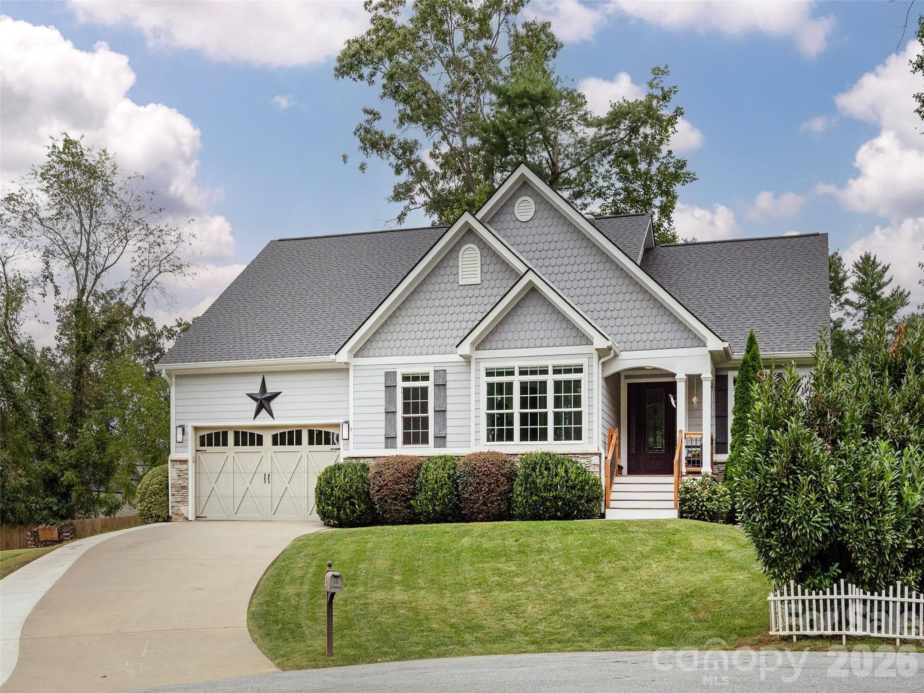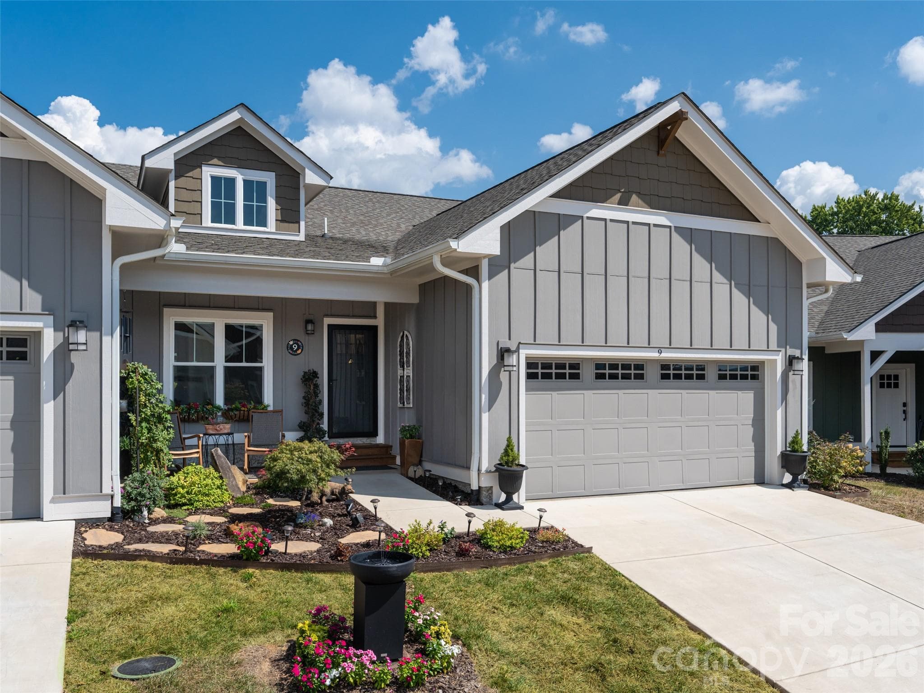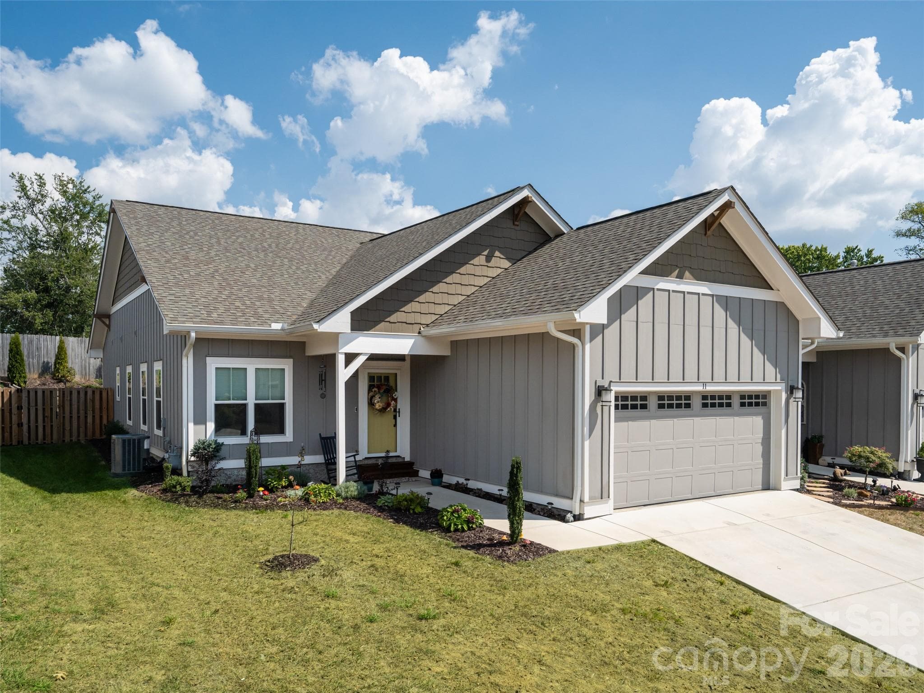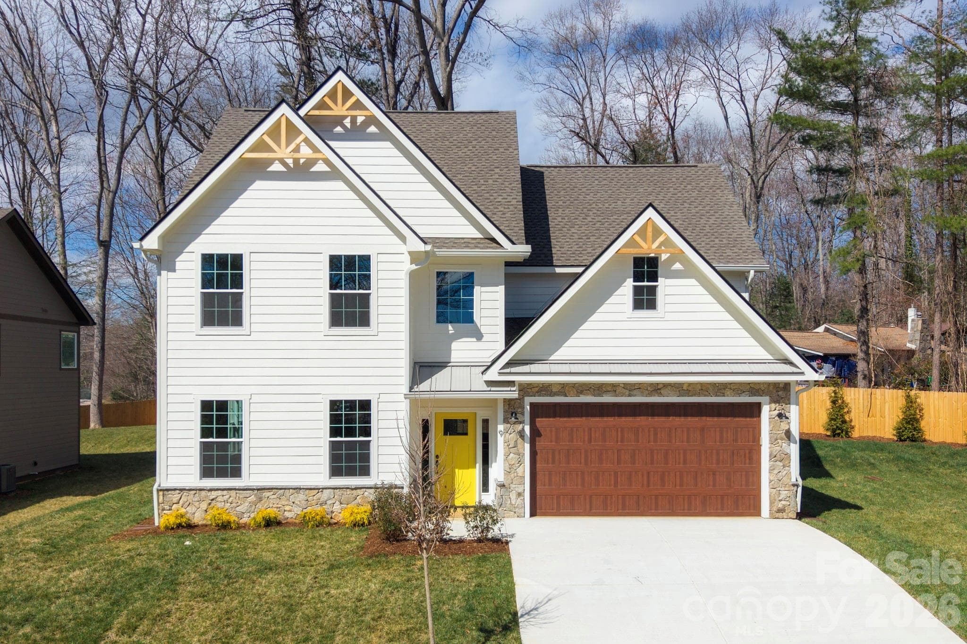
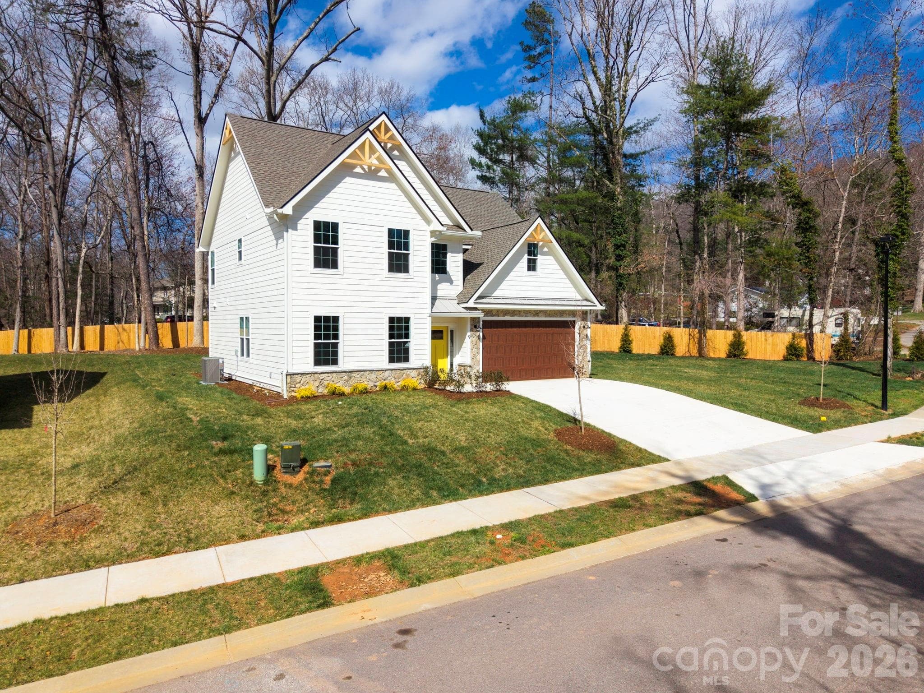
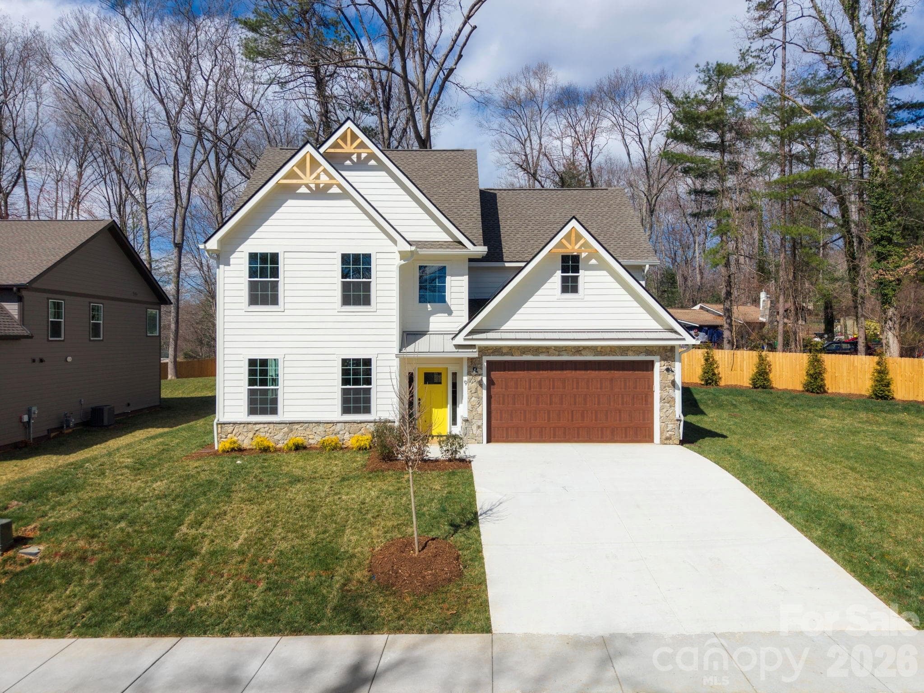
Stunning New Construction in Highly Desirable Legacy Park - 9 Myrtle Lee Cove, Arden
Ideal Location to Jake Rusher Park, Biltmore Park, and South Asheville Restaurants and Shopping - 9 Myrtle Lee Cove, Arden
Single Family Residence at 9 Myrtle Lee Cove, Arden, photo 3 of 42
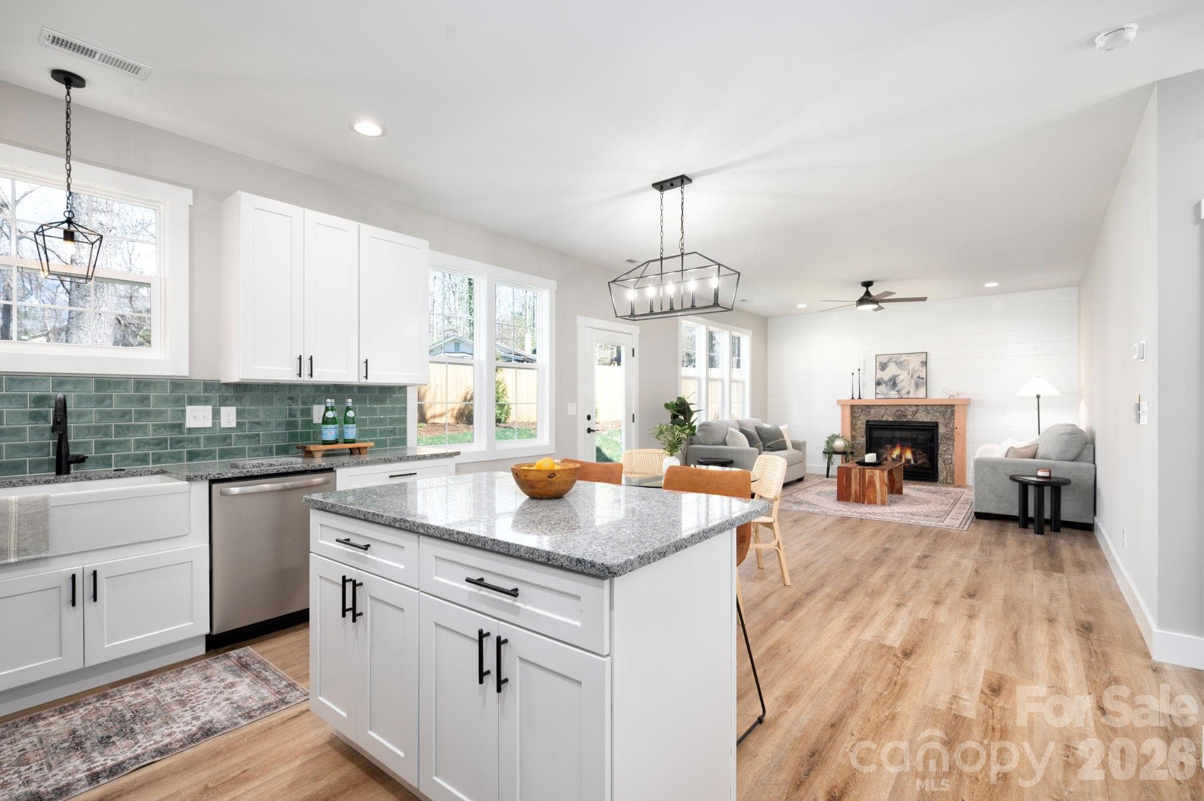
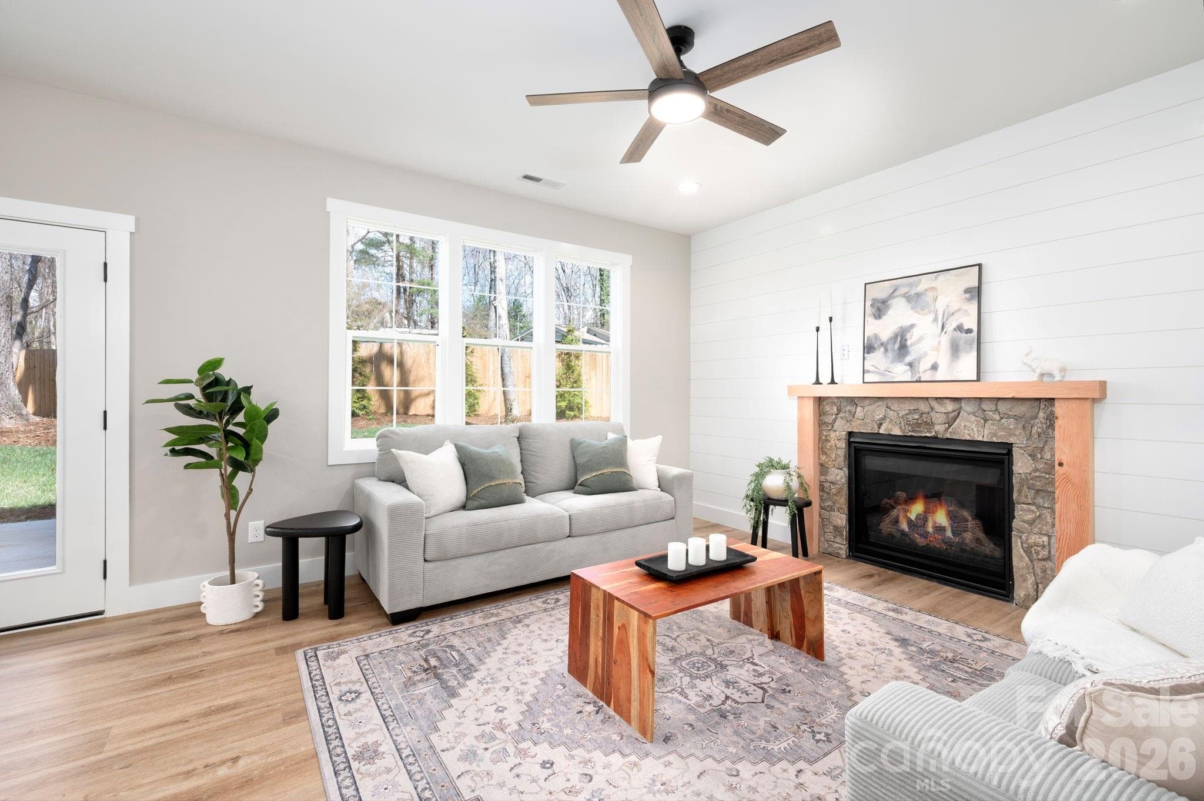
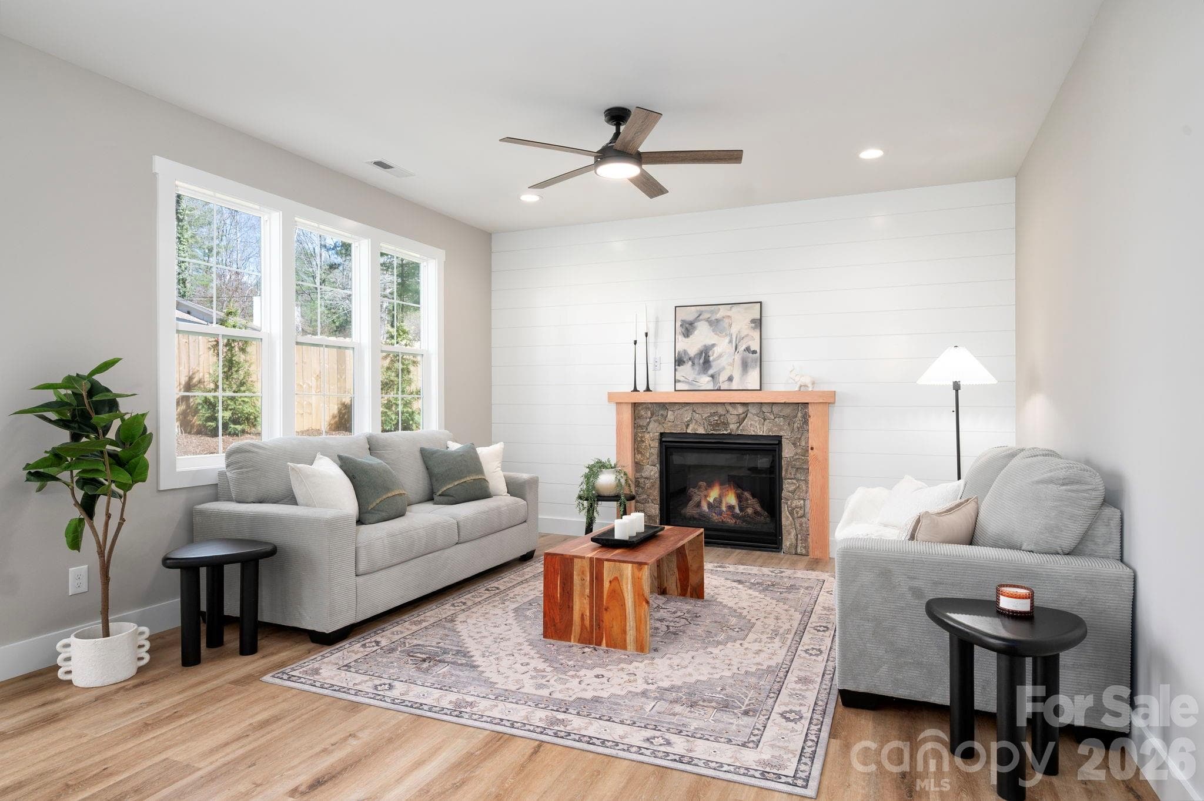
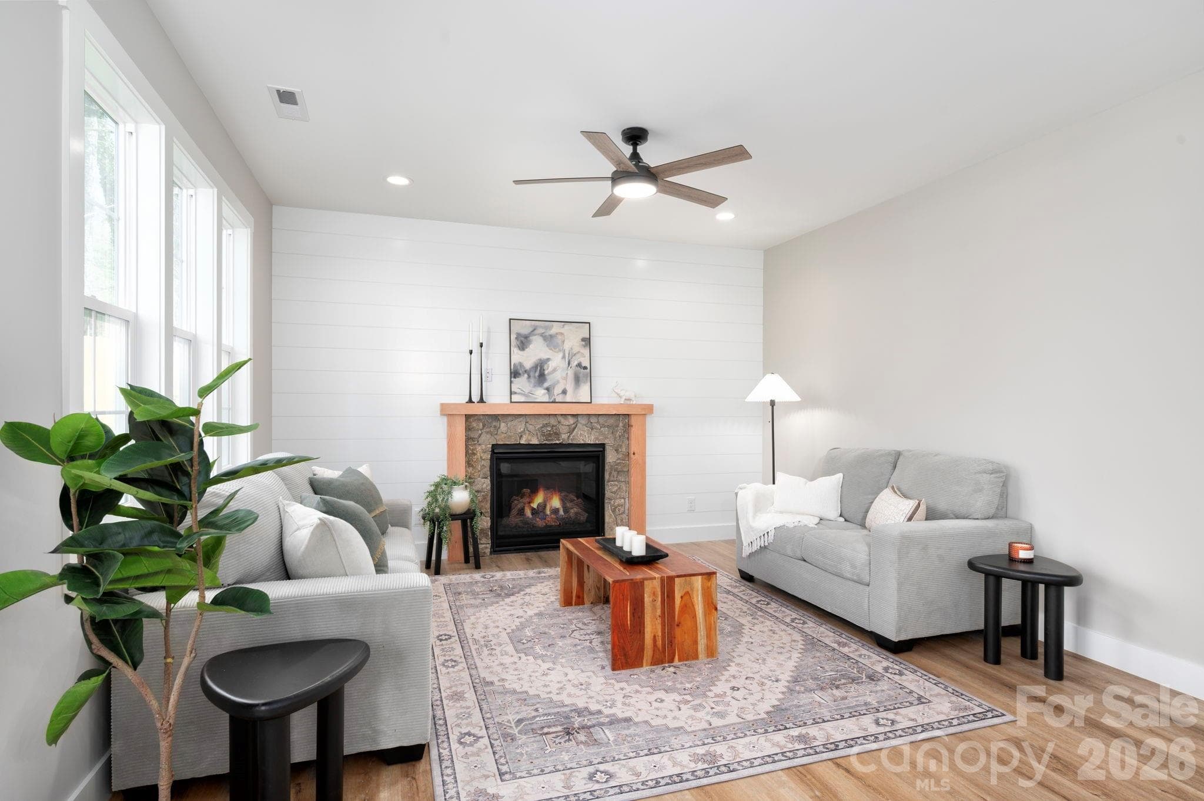
Open and Spacious Main Level Living - 9 Myrtle Lee Cove, Arden
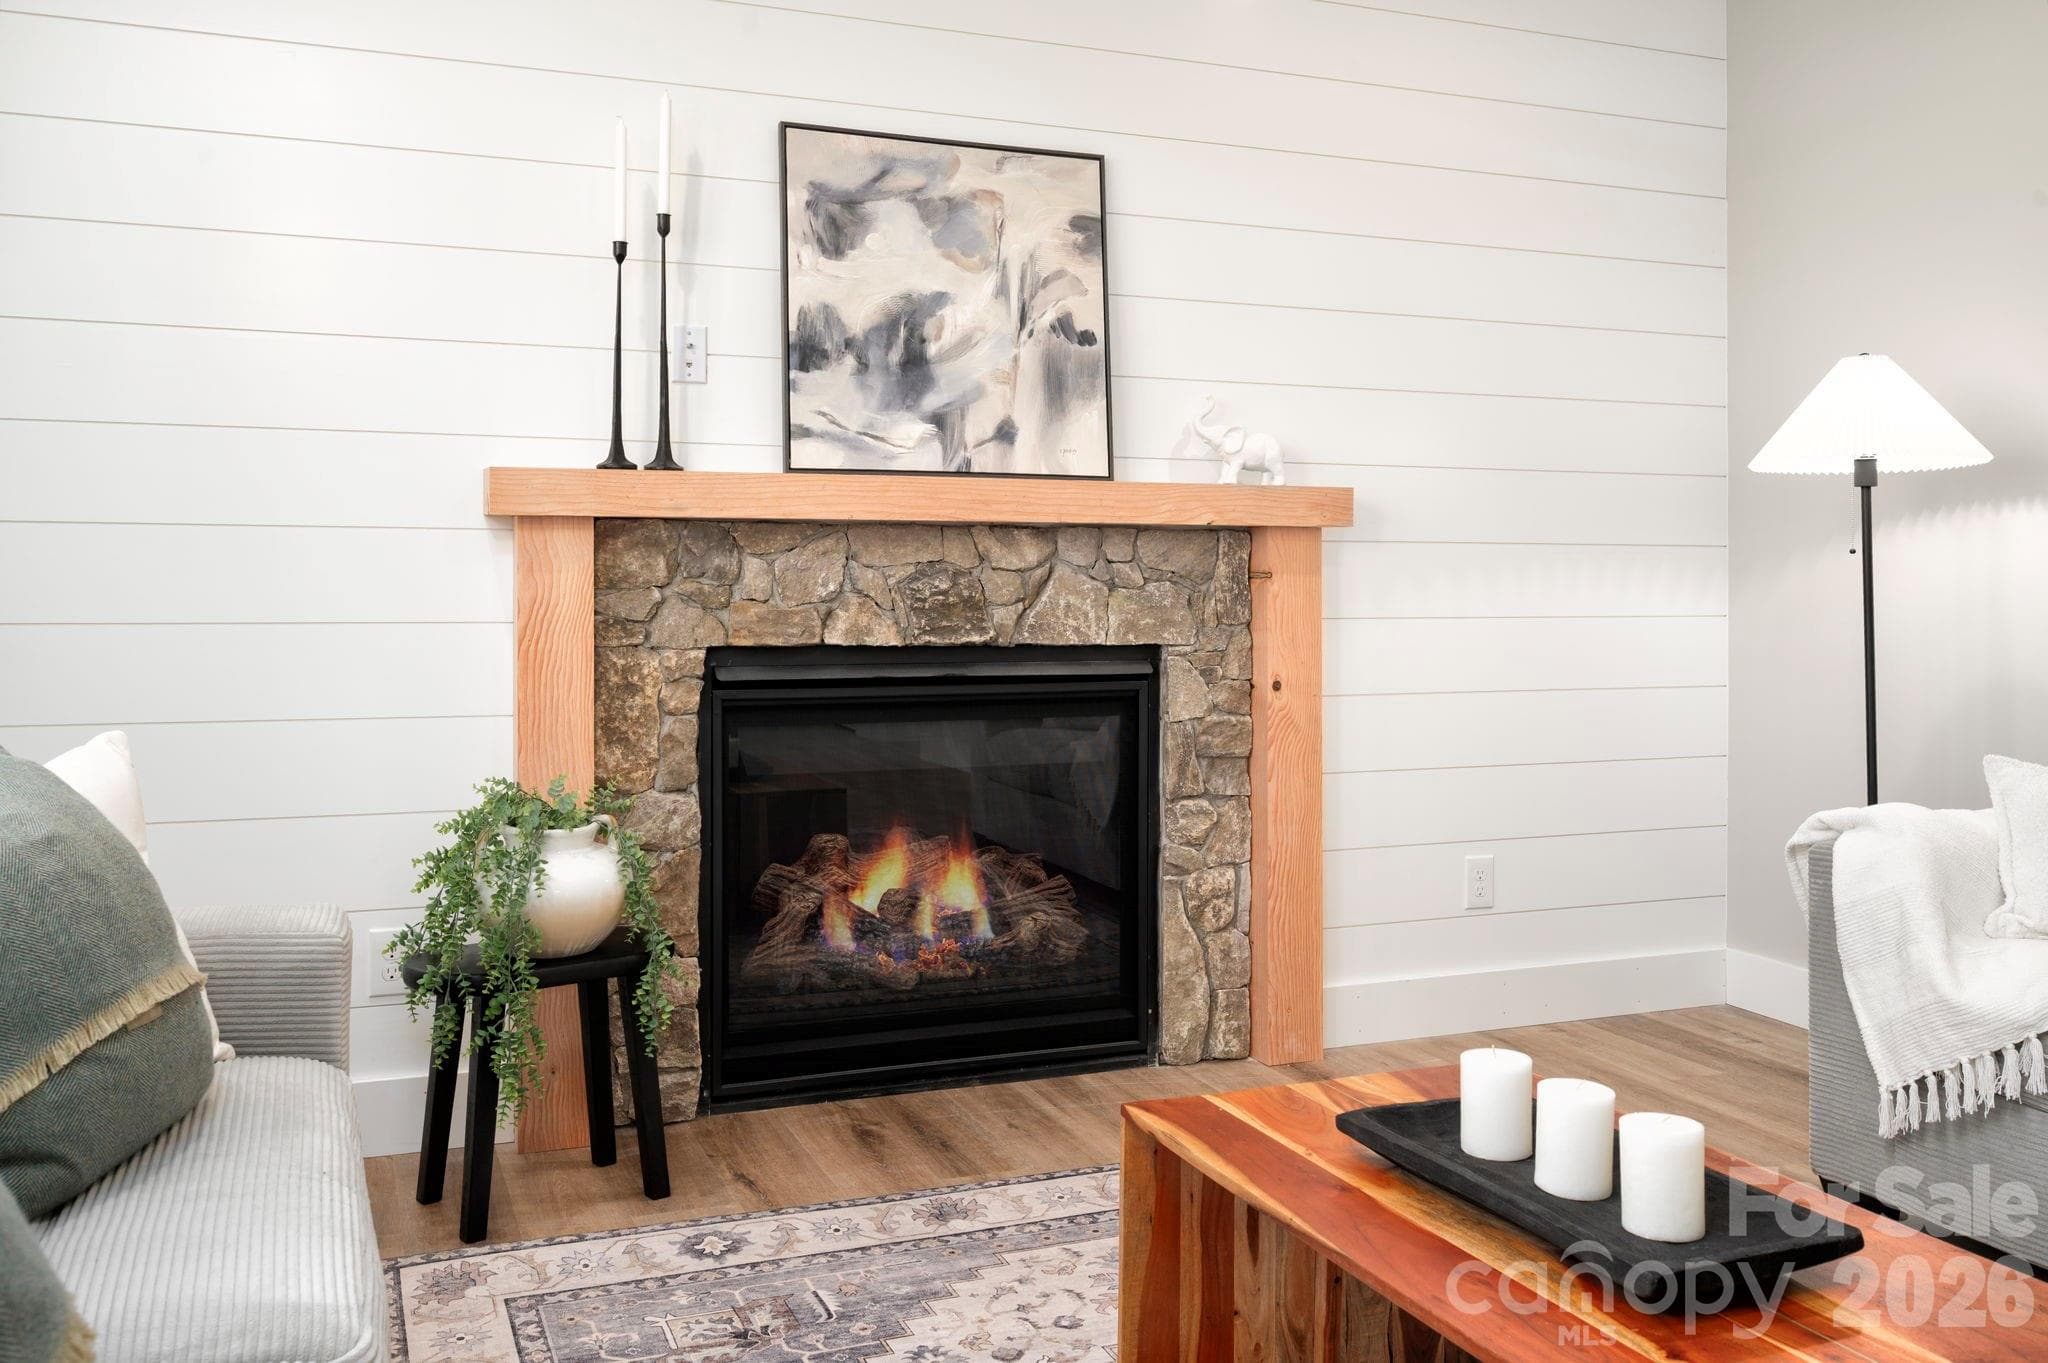
Beautiful Gas Fireplace and Custom Accent Wall - 9 Myrtle Lee Cove, Arden
Spacious and Comfortable Living Area - 9 Myrtle Lee Cove, Arden
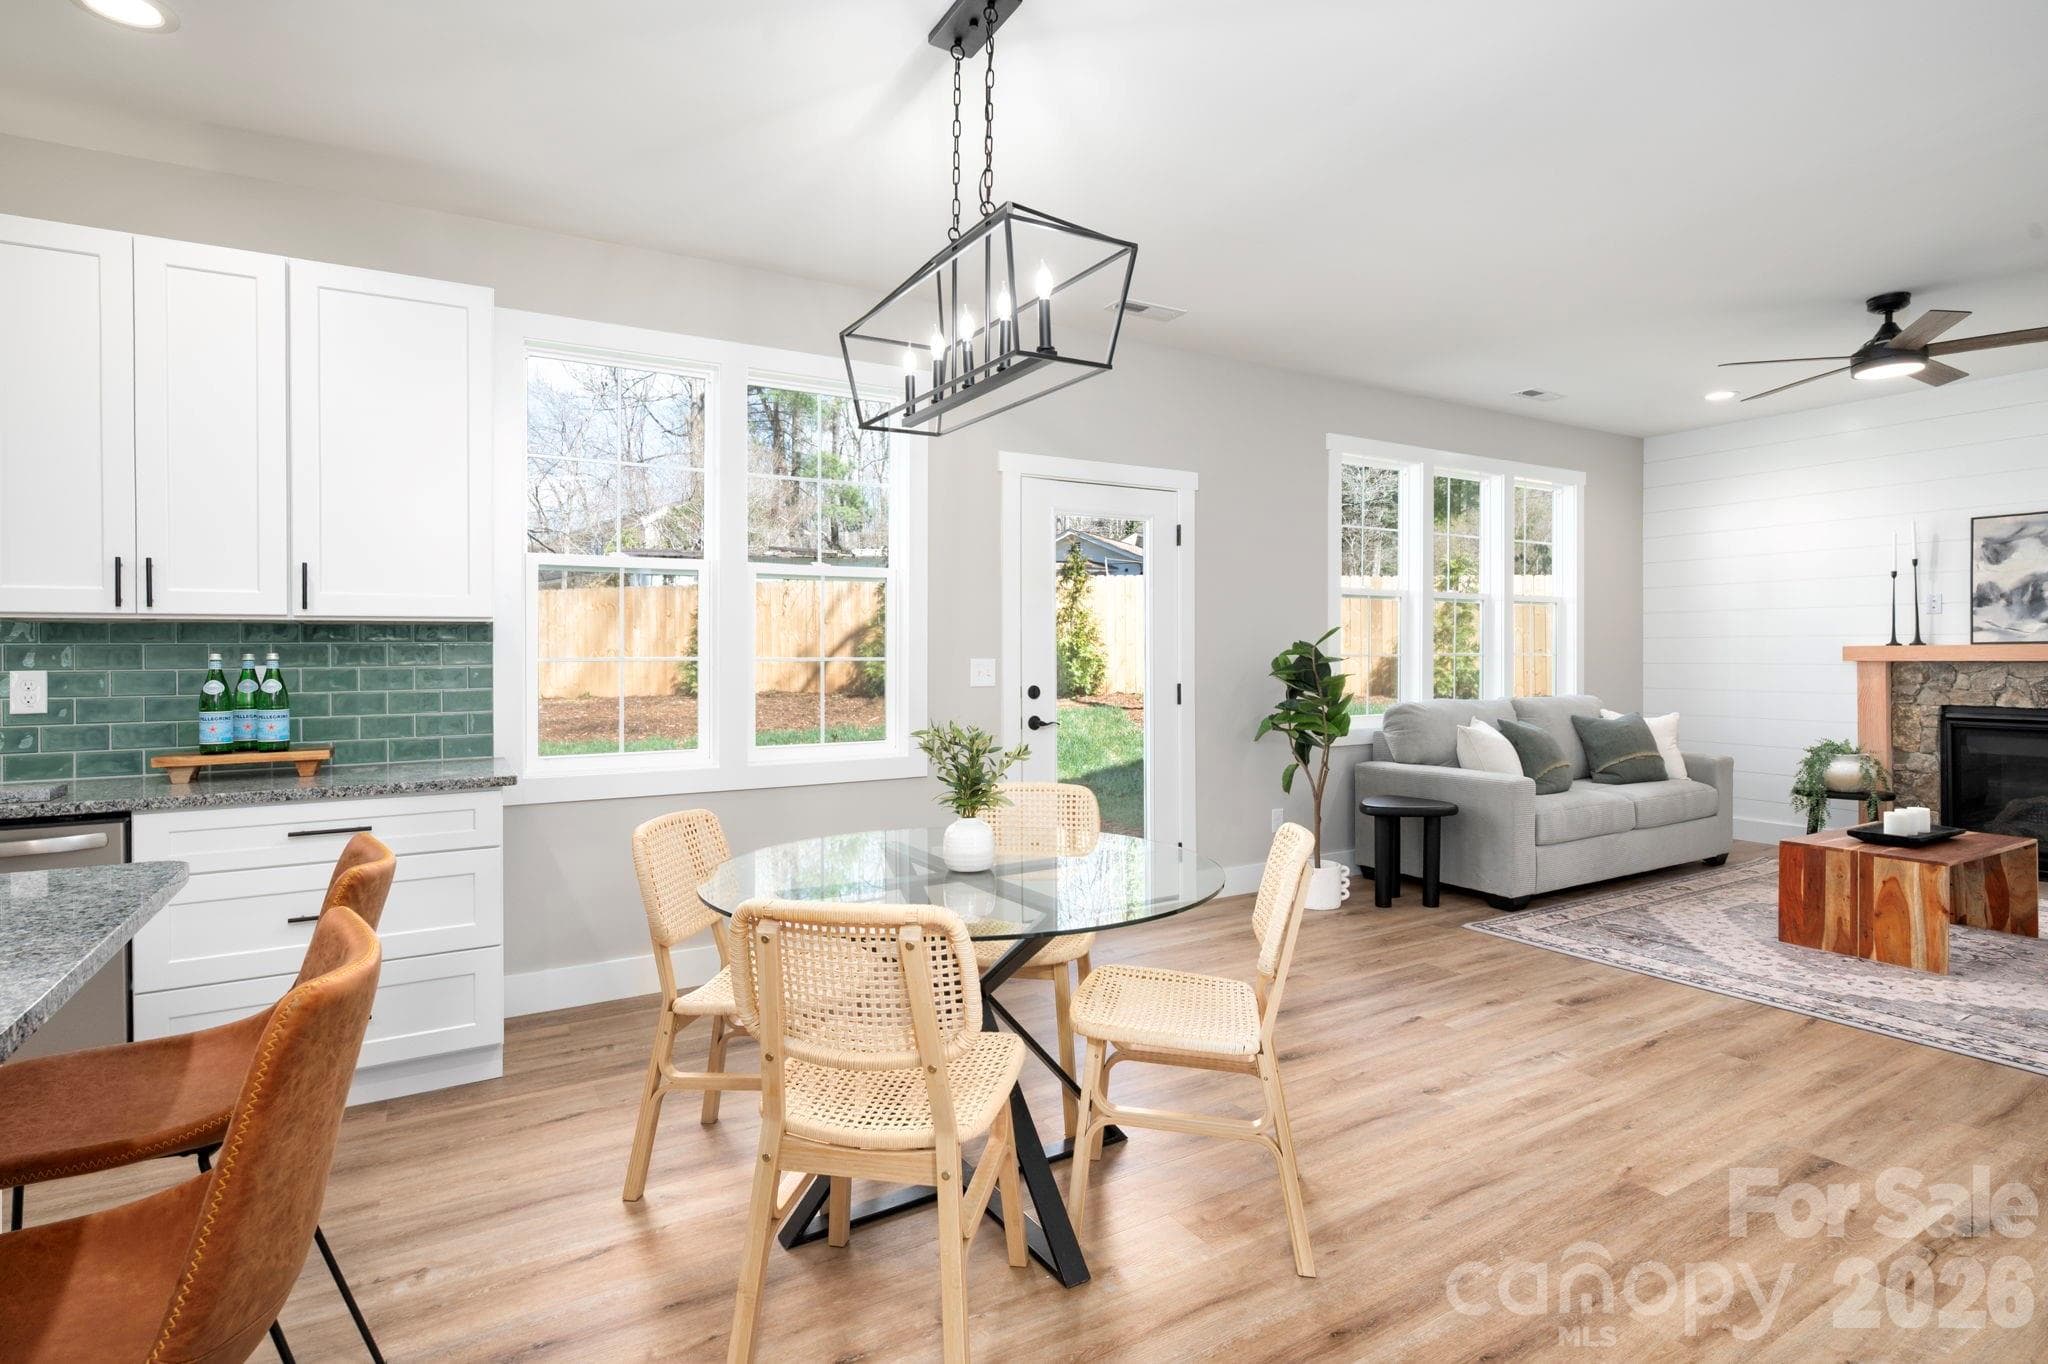
Ideal Spot for Entertaining - 9 Myrtle Lee Cove, Arden
Stone Surround Fireplace with Beautiful Wood Mantle - 9 Myrtle Lee Cove, Arden
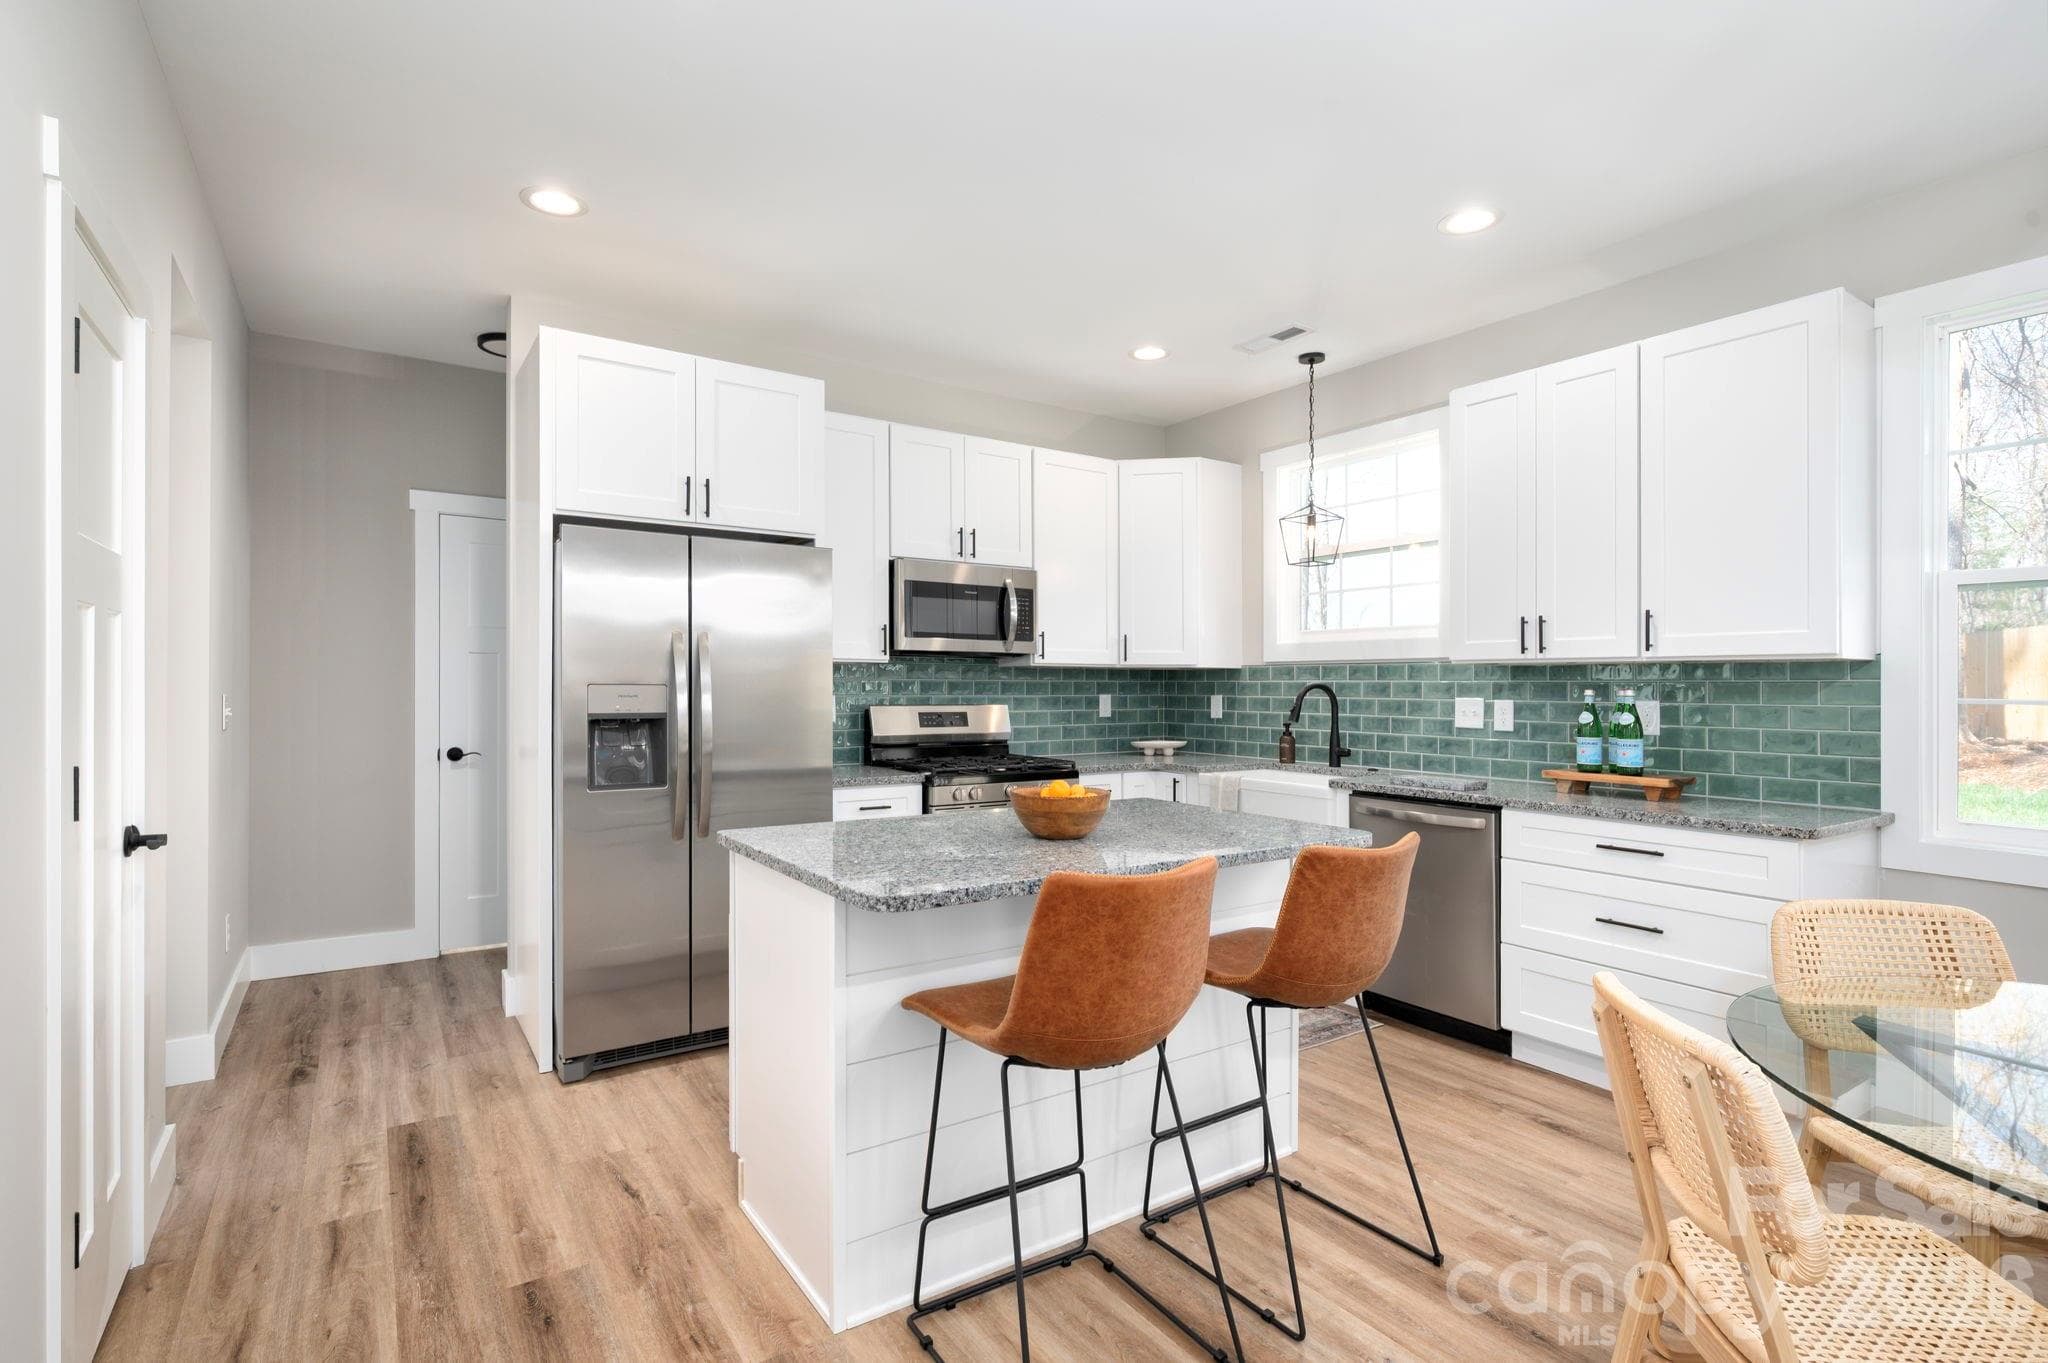
Kitchen Island Bar Seating - 9 Myrtle Lee Cove, Arden
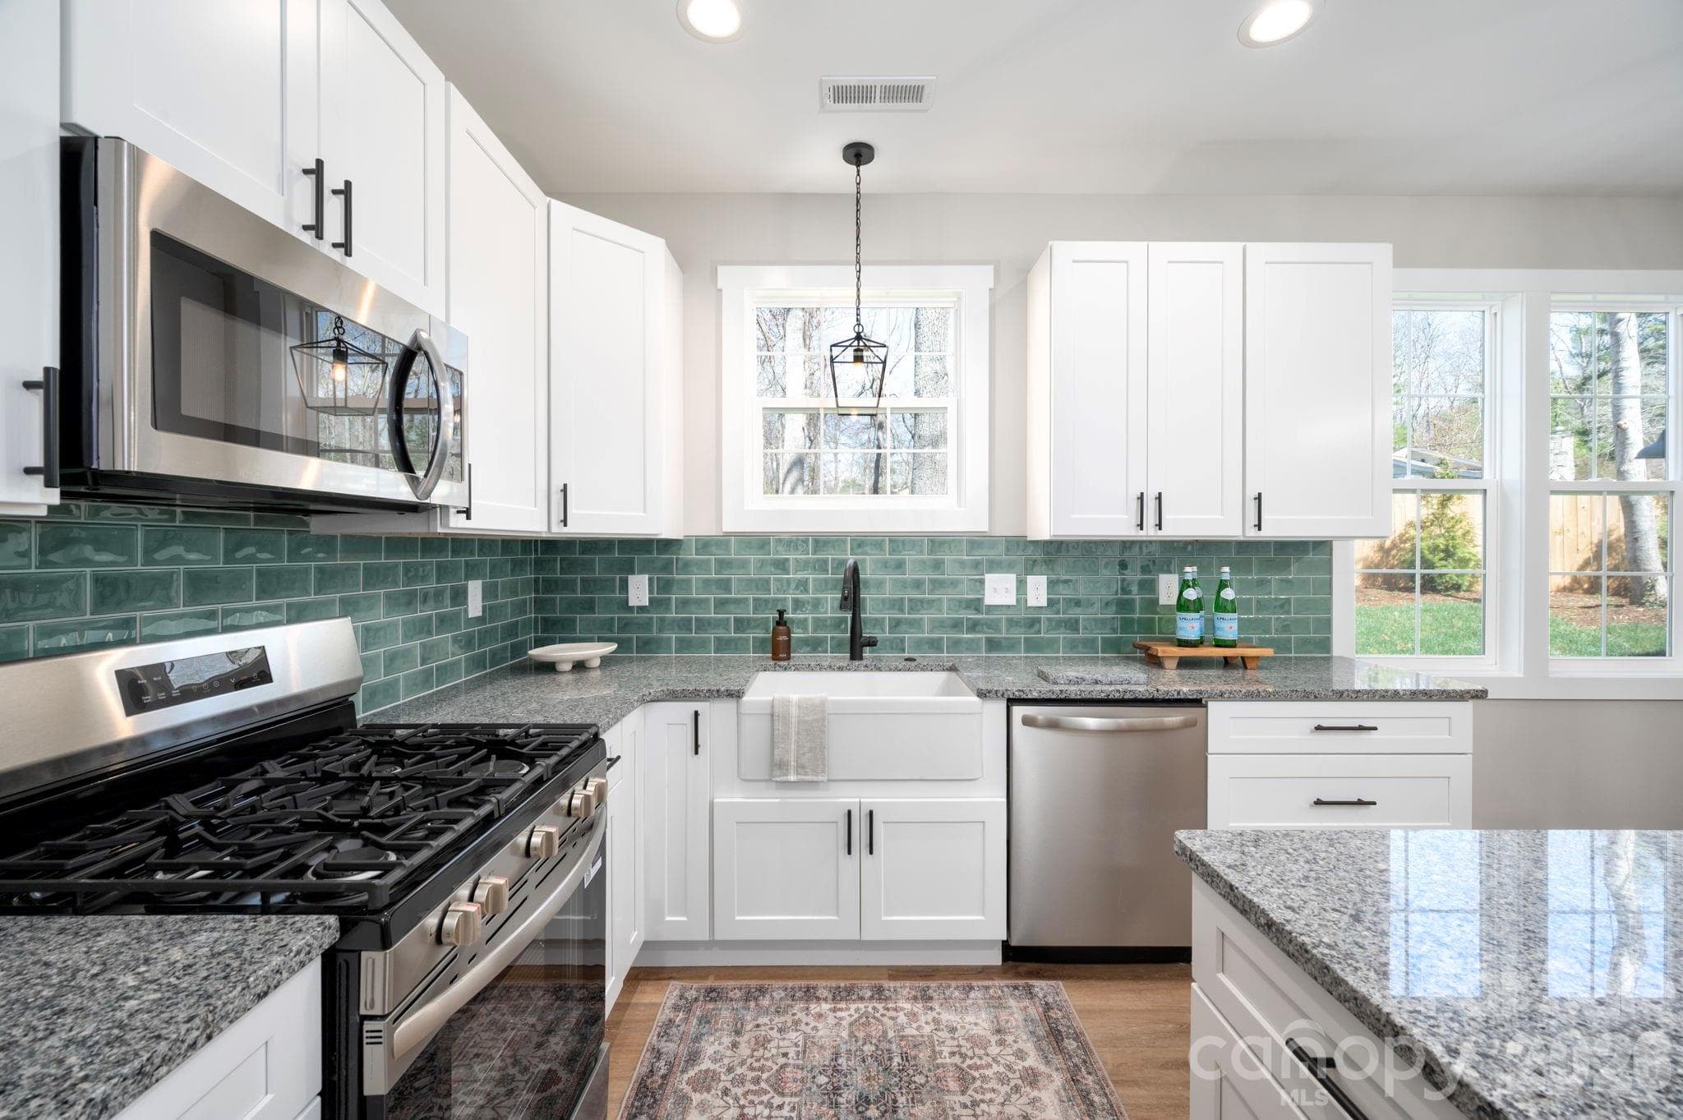
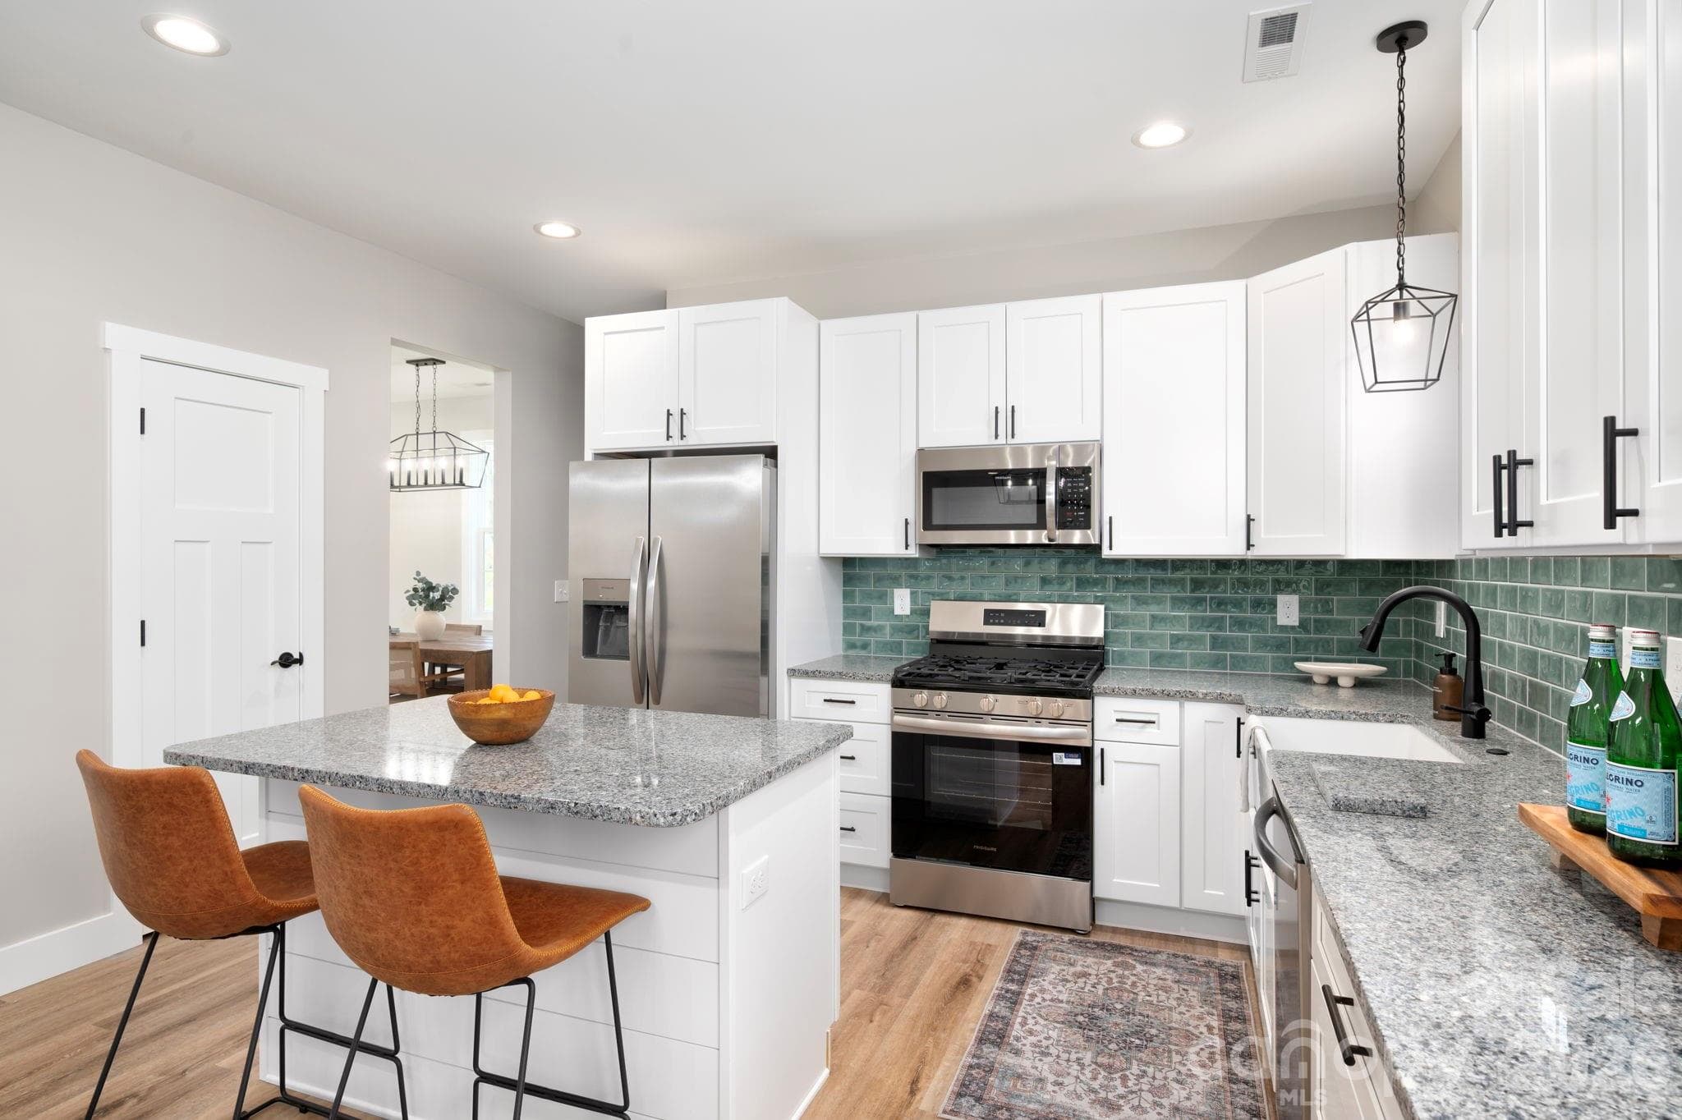
Beautifully Finished Kitchen with Granite Counters - 9 Myrtle Lee Cove, Arden
Convenient Breakfast Dining and Backyard Access - 9 Myrtle Lee Cove, Arden
Kitchen Features Stainless Steel Appliances and Beautiful Backsplash - 9 Myrtle Lee Cove, Arden
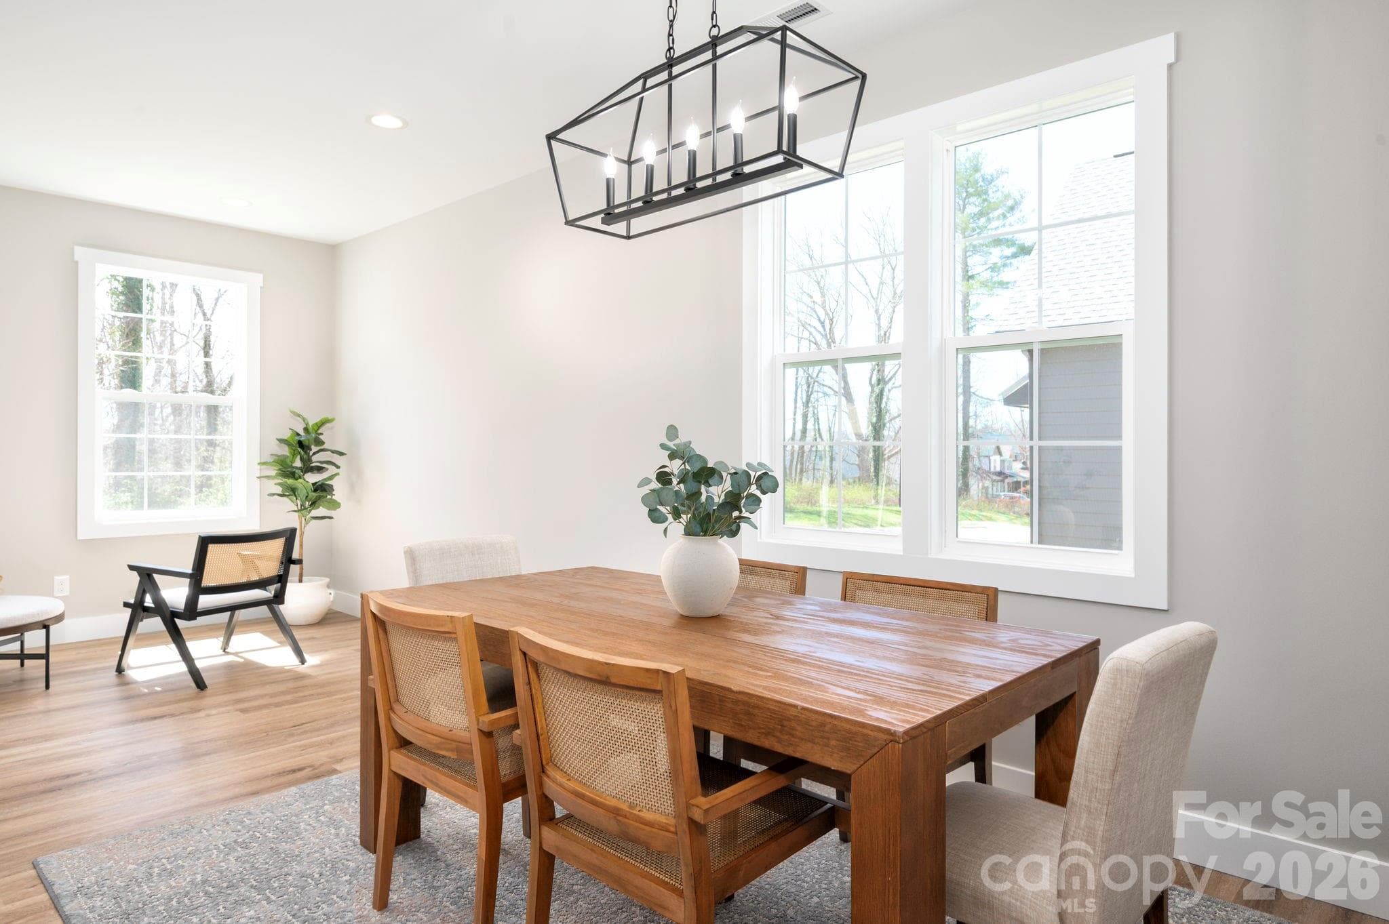
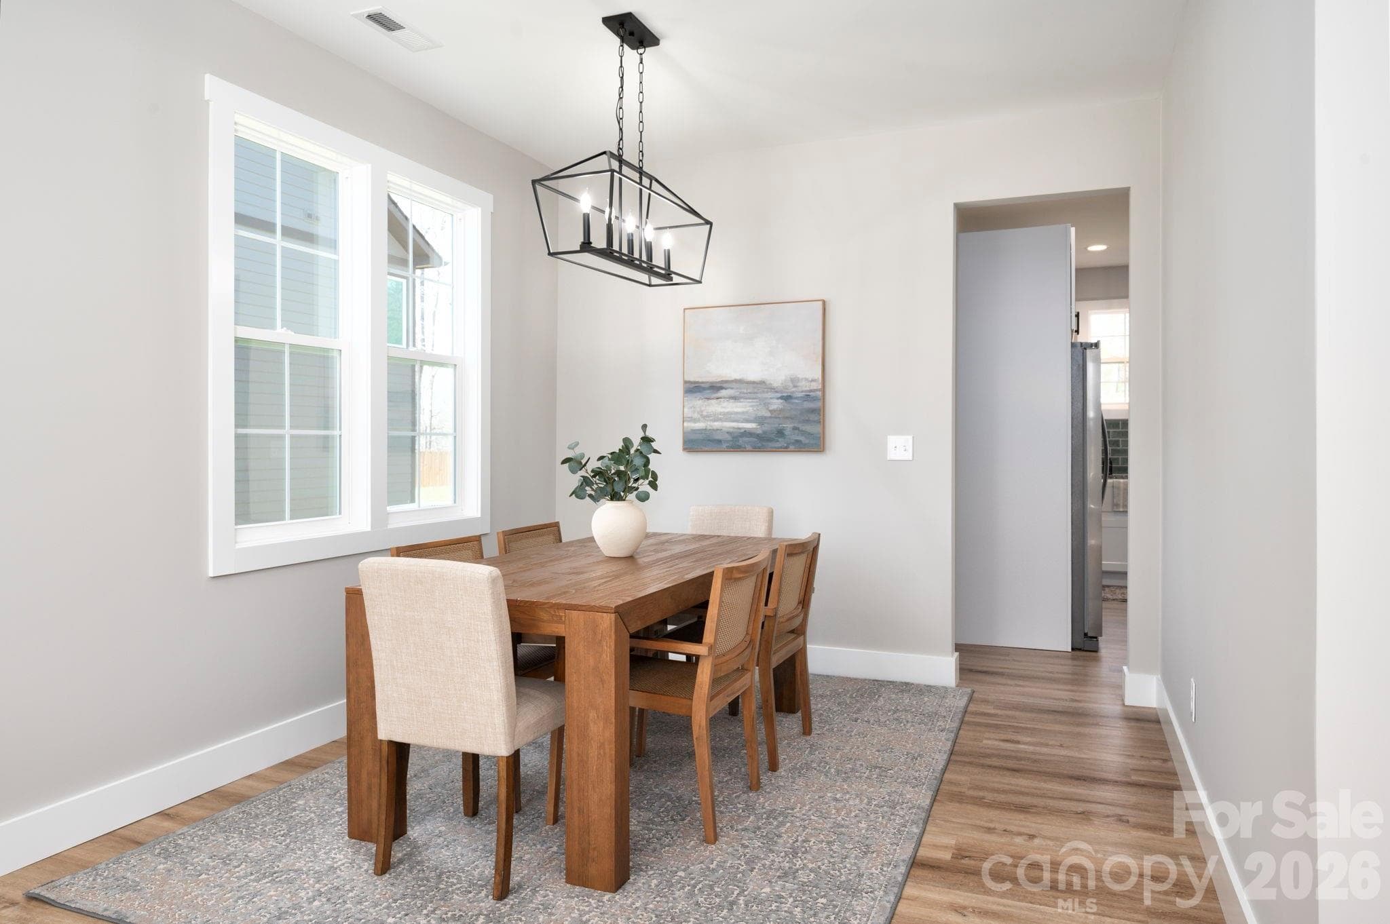
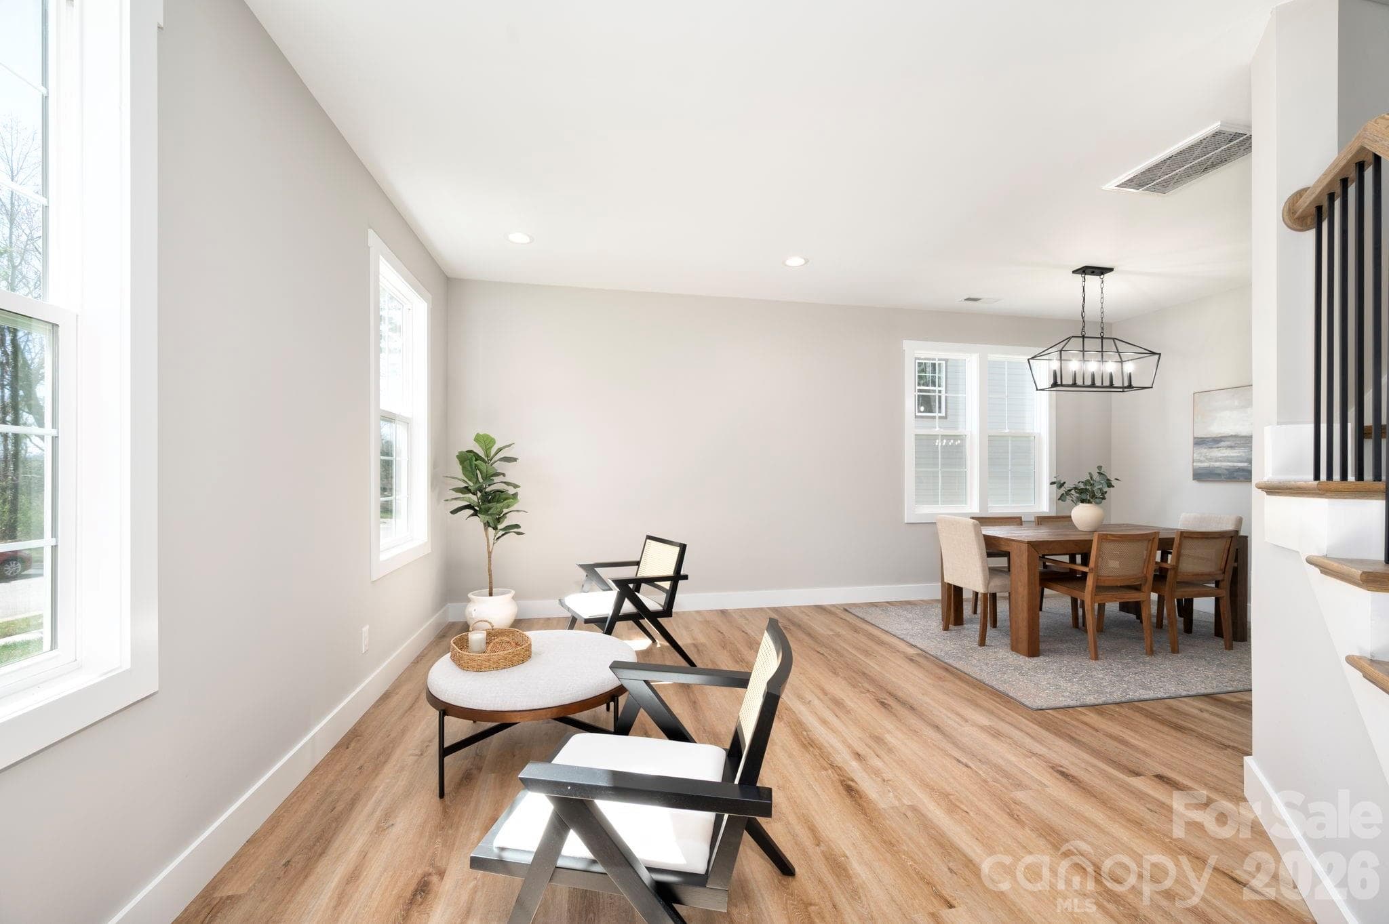
Main Level Dining and Sitting Room - 9 Myrtle Lee Cove, Arden
Easy Kitchen Access - 9 Myrtle Lee Cove, Arden
Sit and Relax While Dinner is Prepared! - 9 Myrtle Lee Cove, Arden
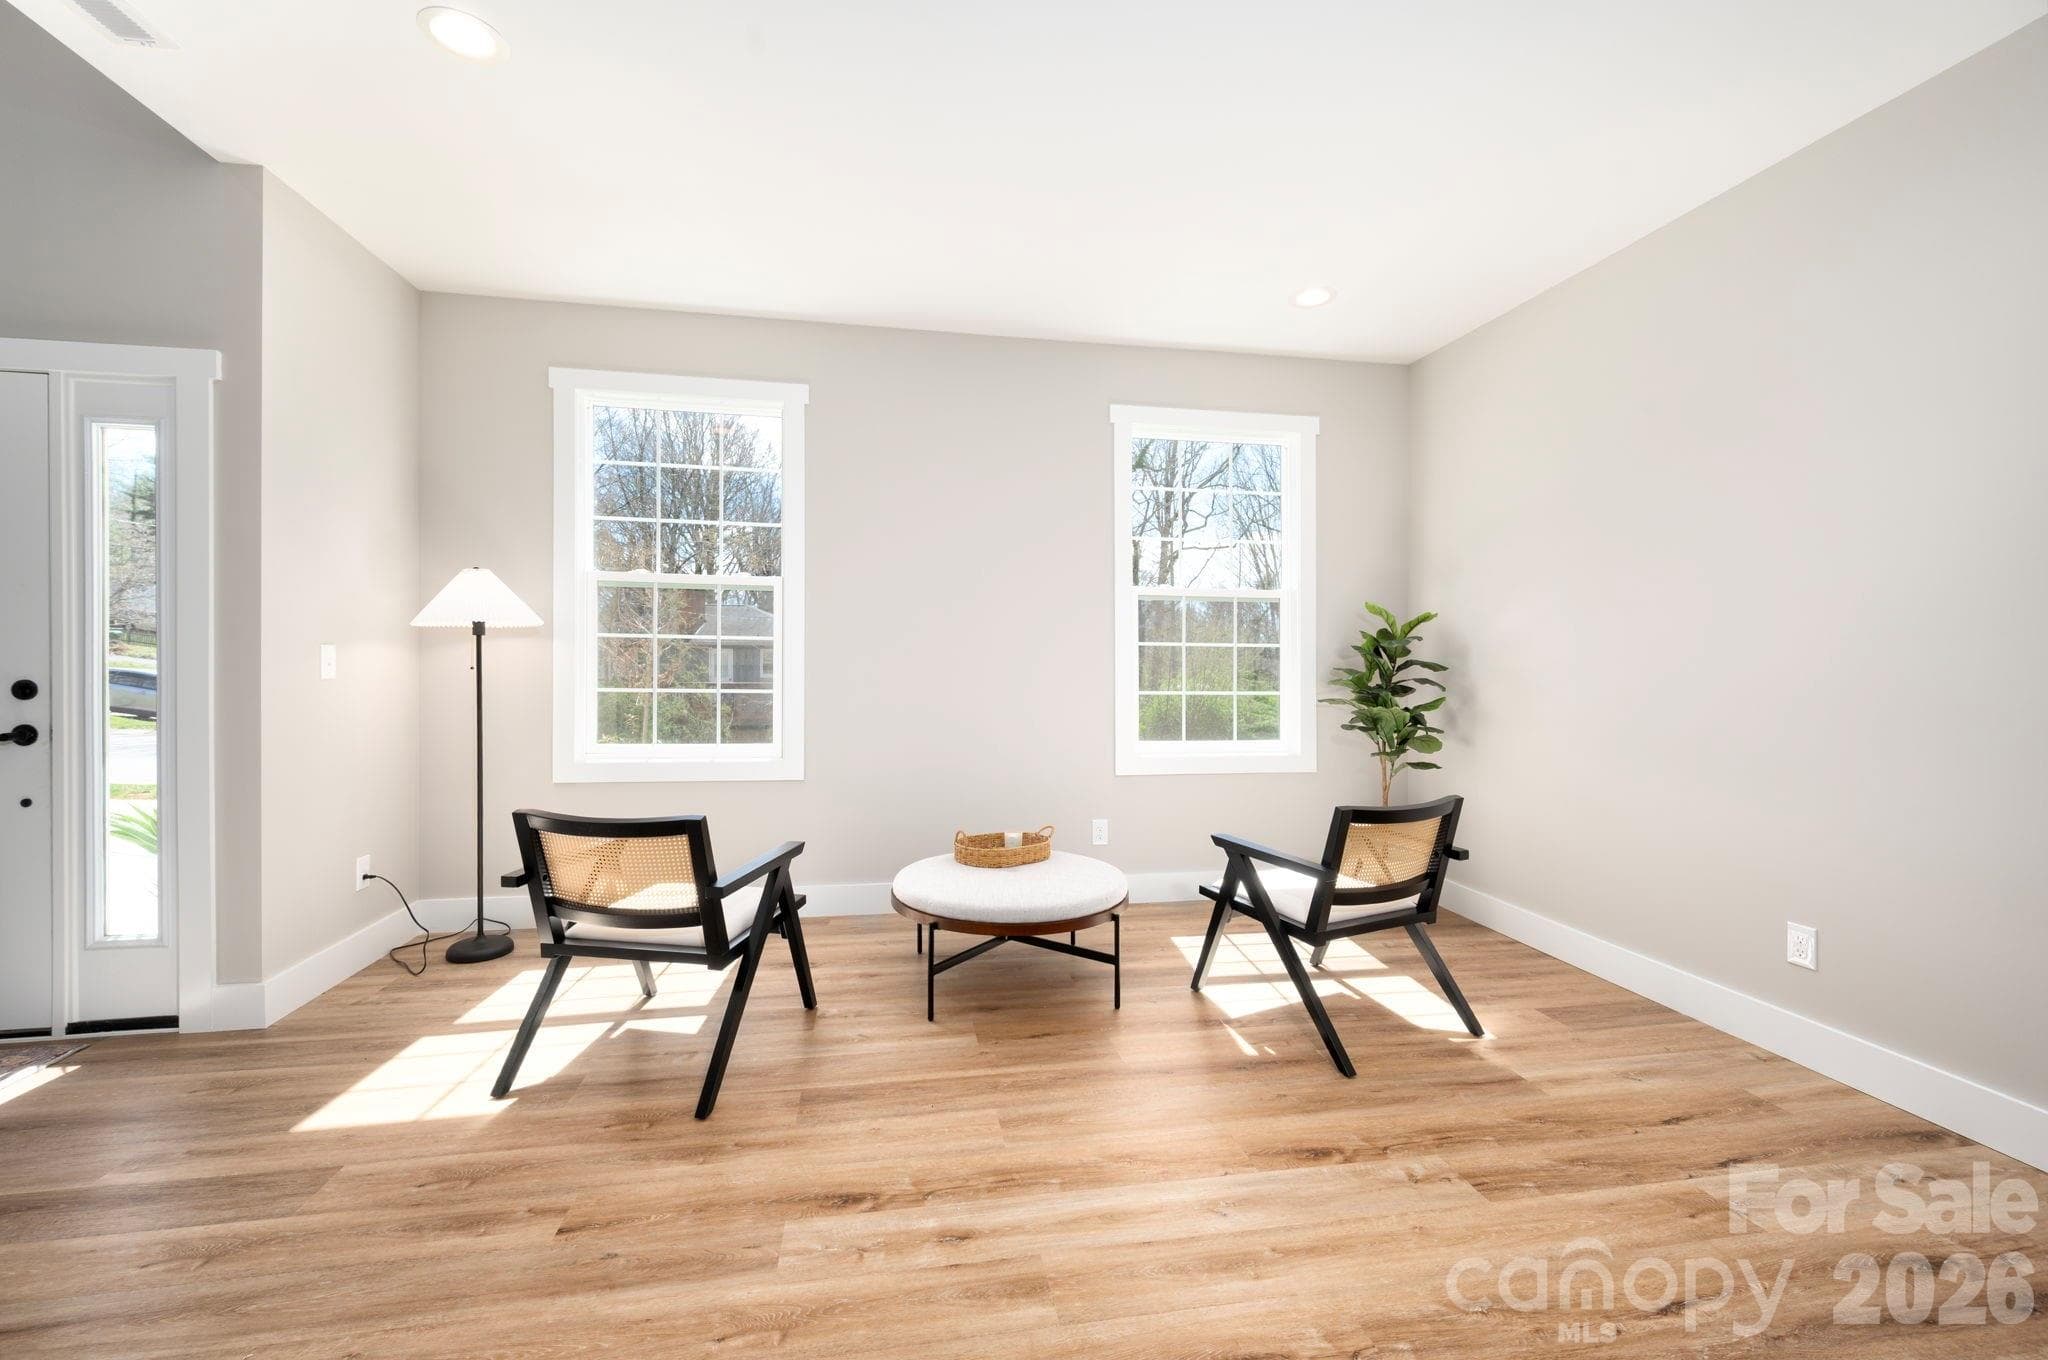
Second Living/Sitting Area with Beautiful Natural Light - 9 Myrtle Lee Cove, Arden
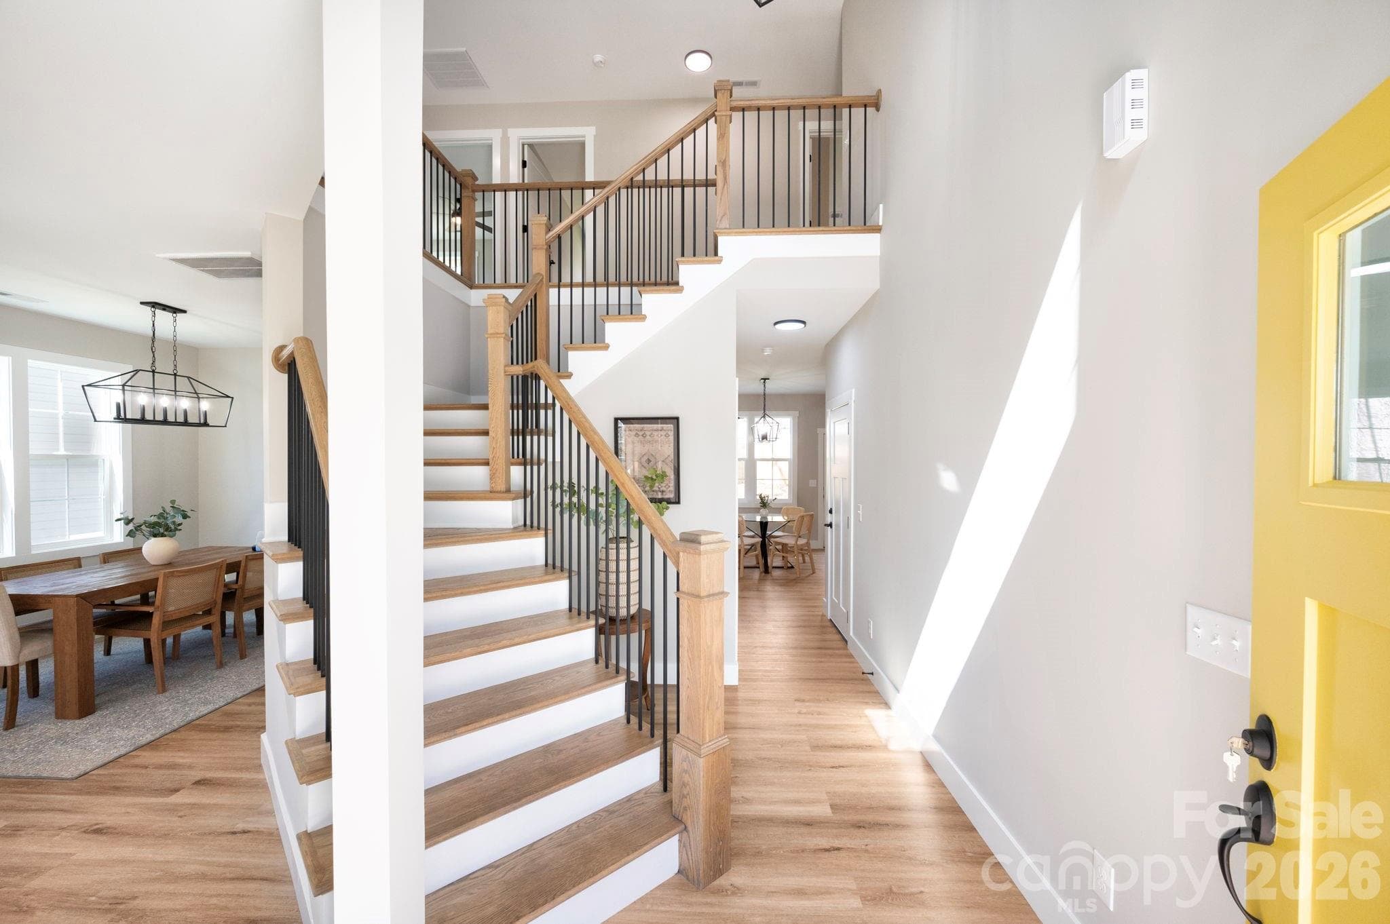
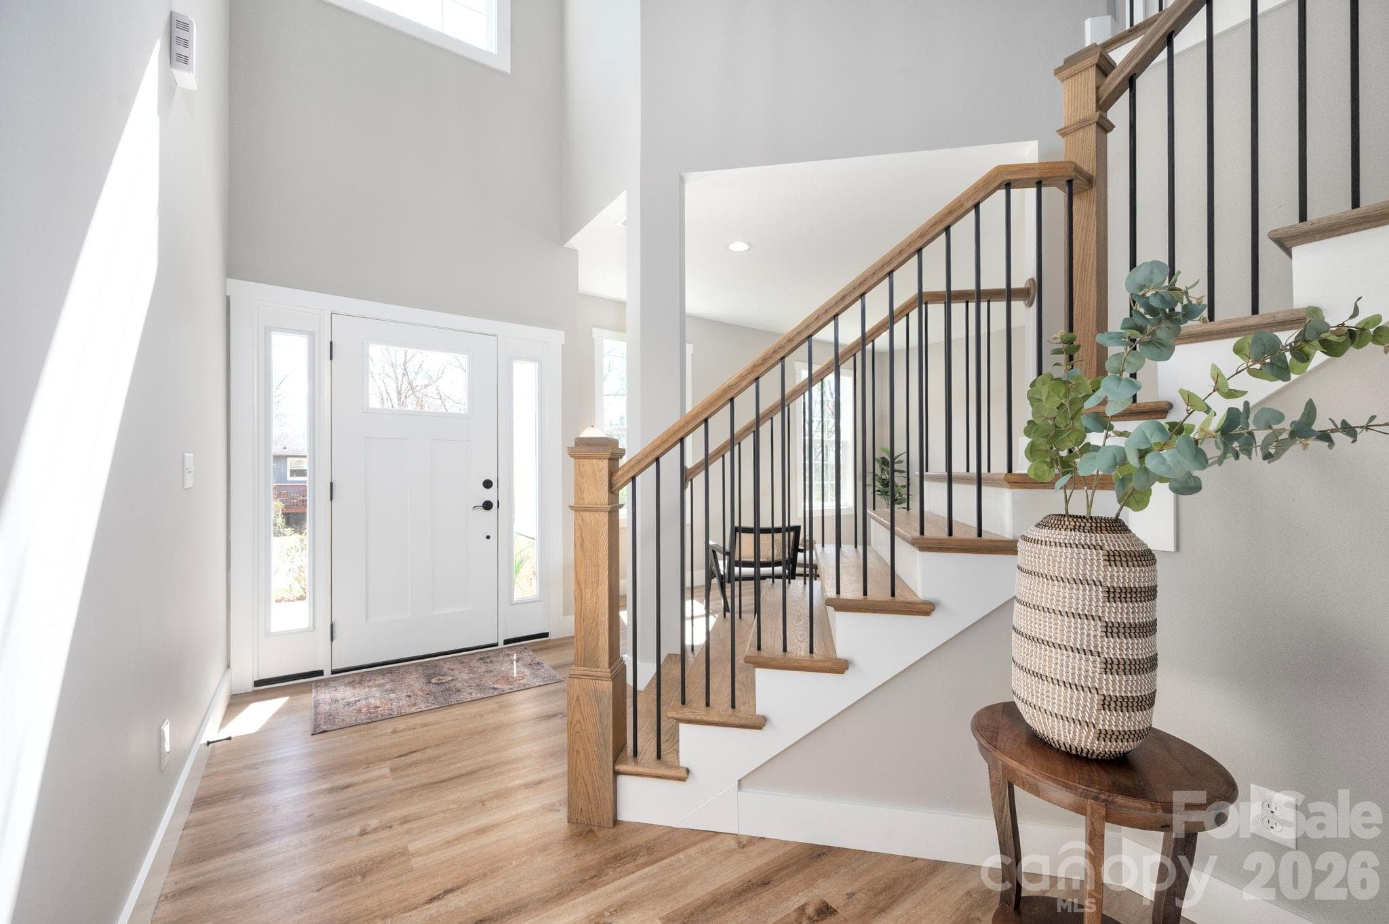
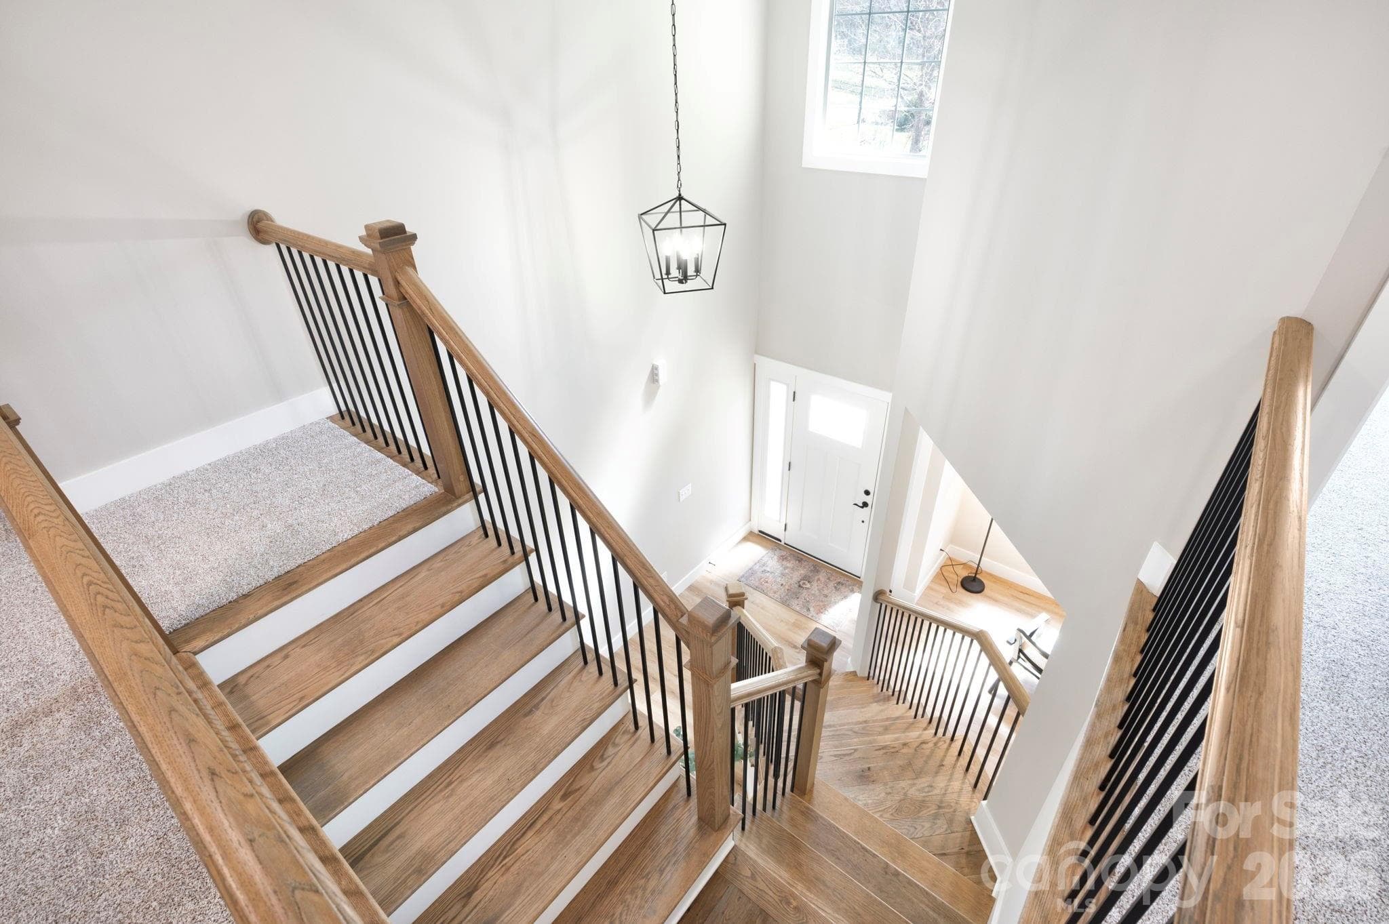
Beautiful Vaulted Entryway and Staircase - 9 Myrtle Lee Cove, Arden
Home Features Incredible Natural Light - 9 Myrtle Lee Cove, Arden
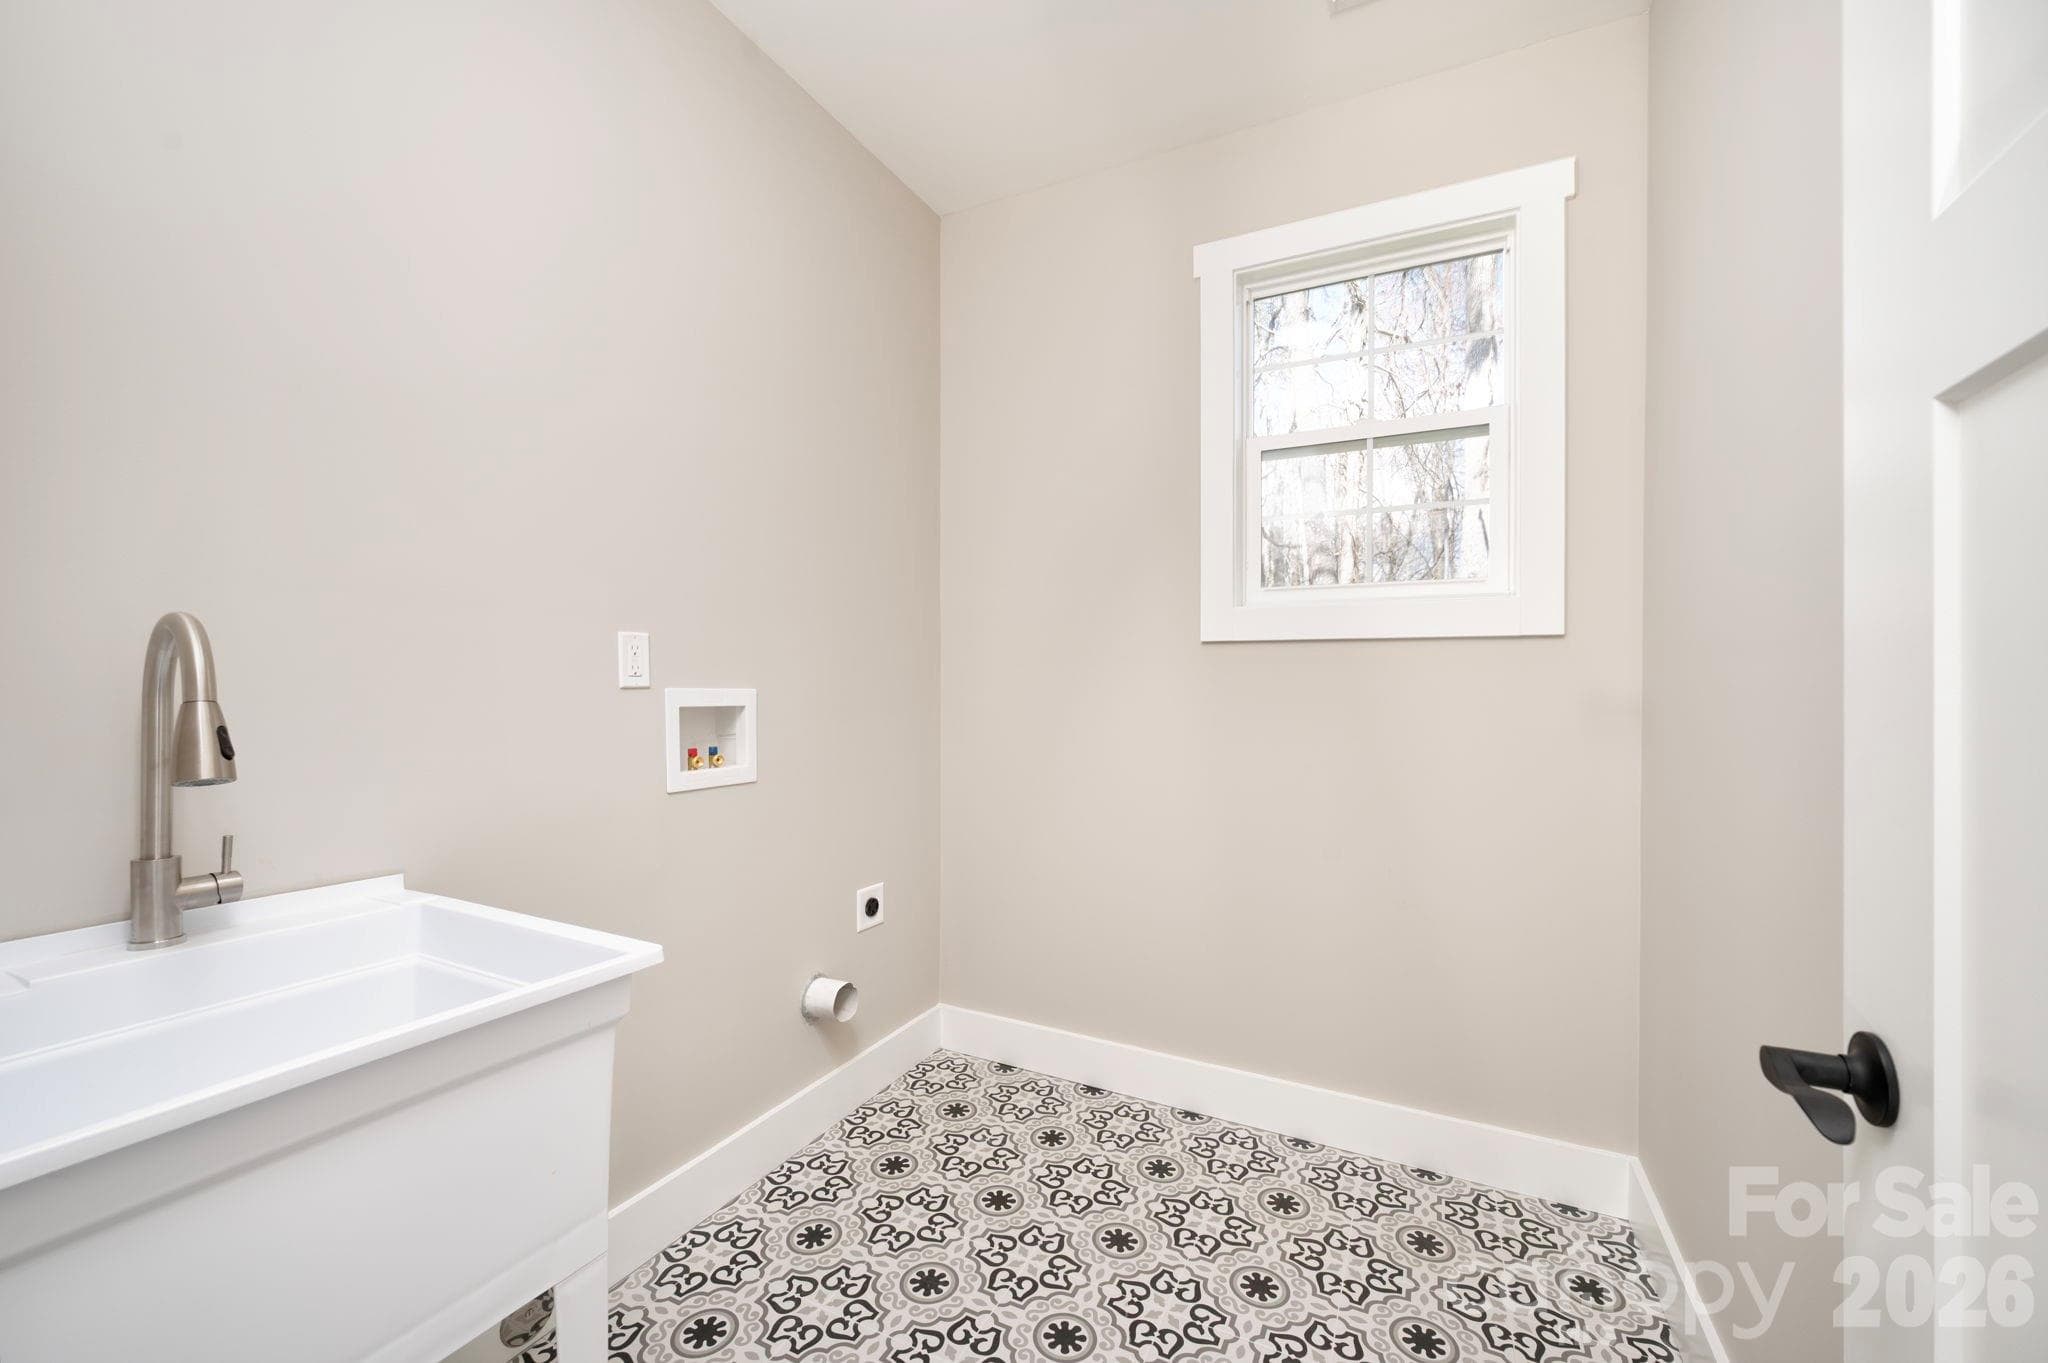
Main Level Laundry Room - 9 Myrtle Lee Cove, Arden
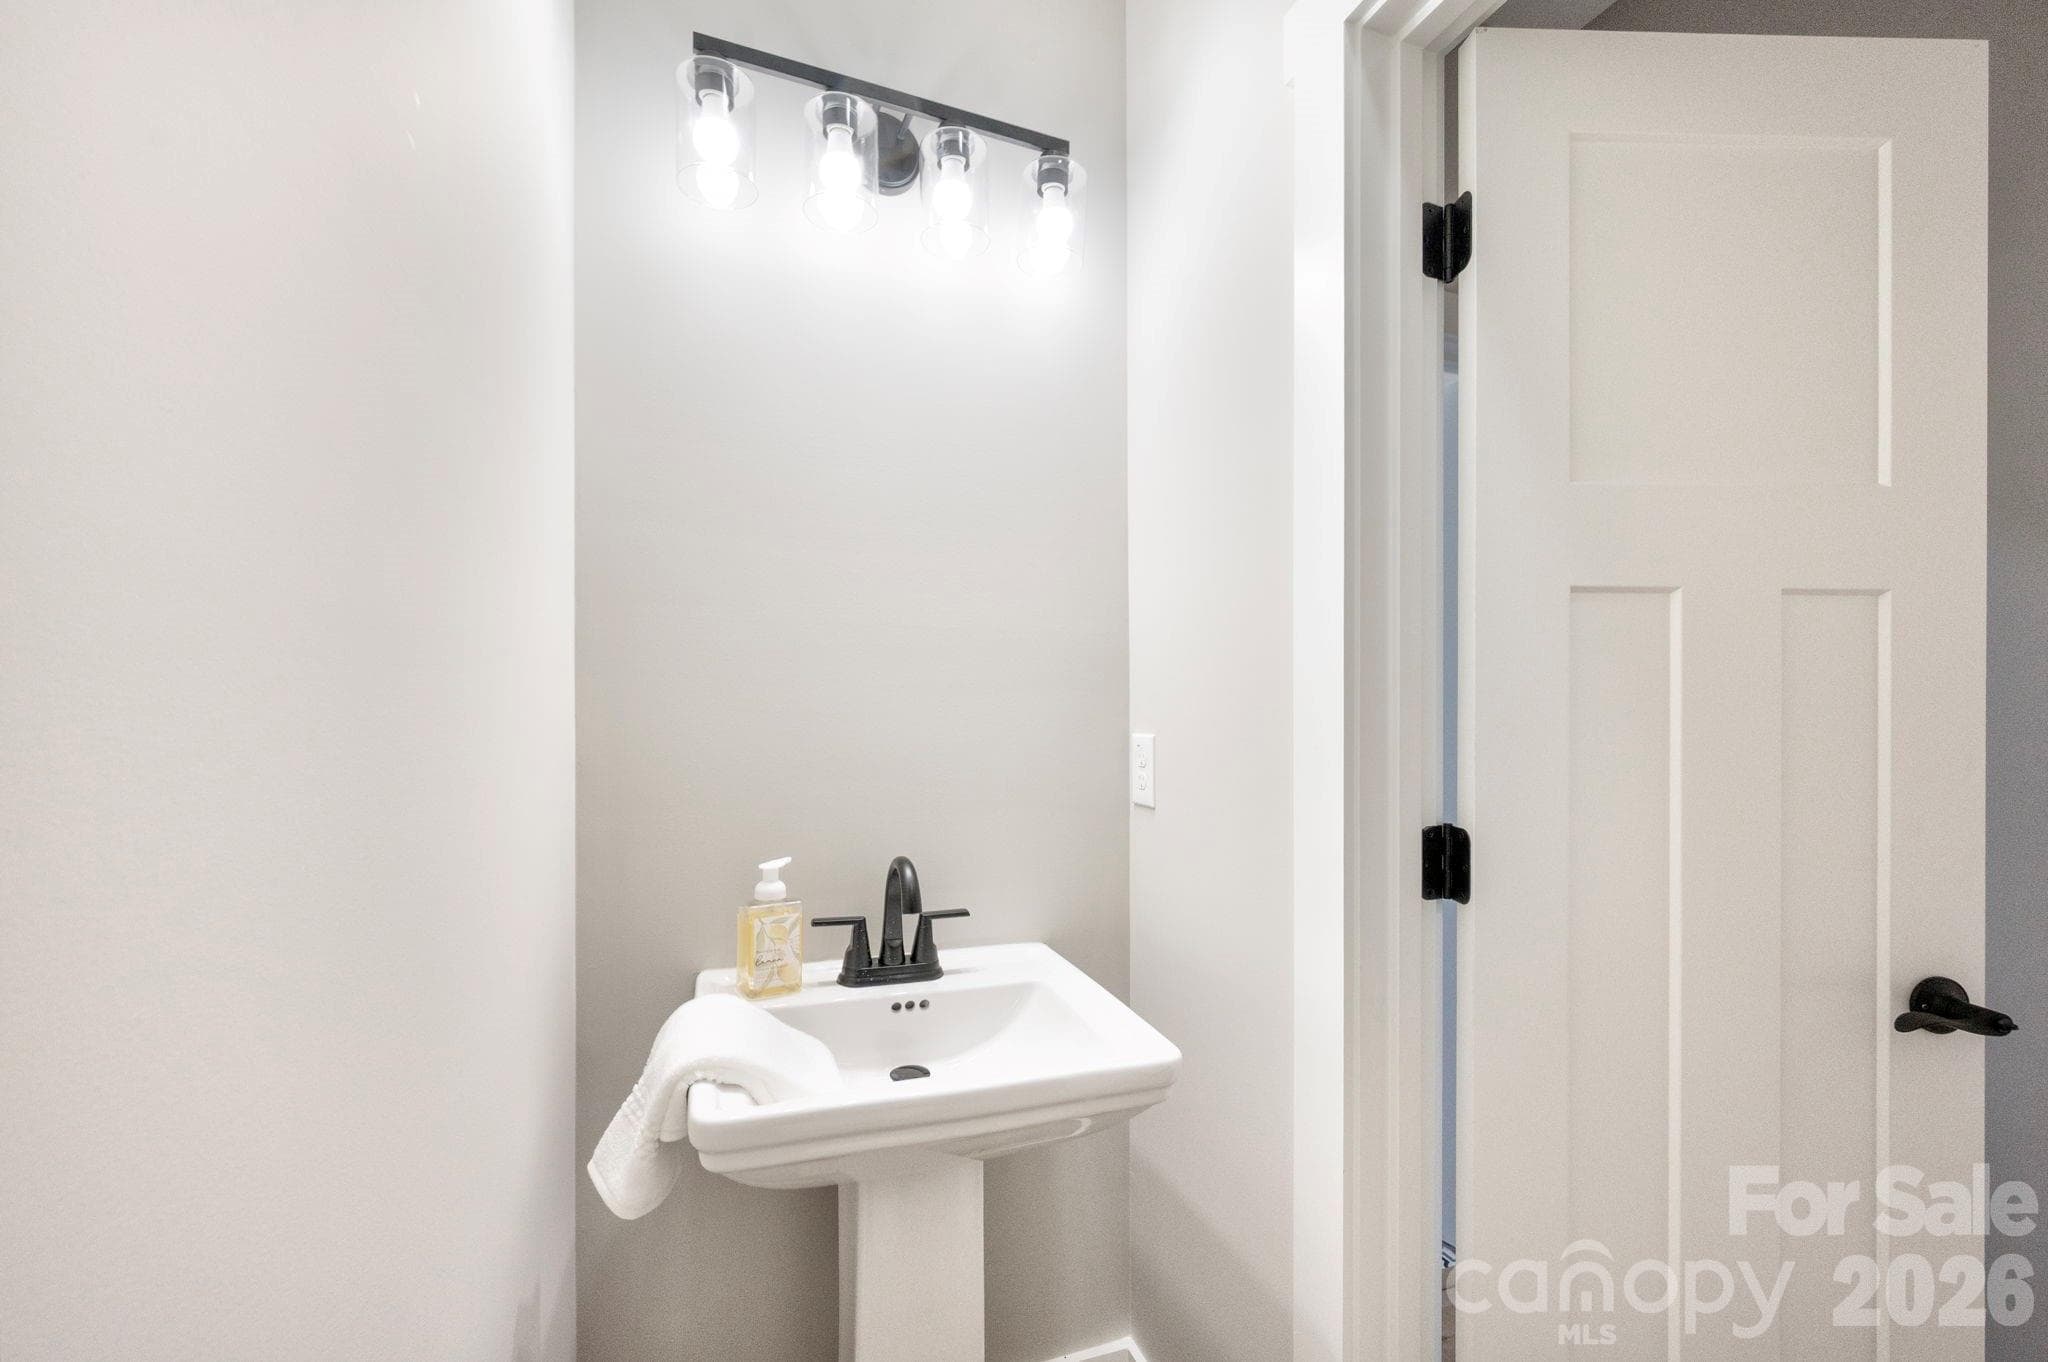
Convenient Yet Tucked Away Powder Room - 9 Myrtle Lee Cove, Arden
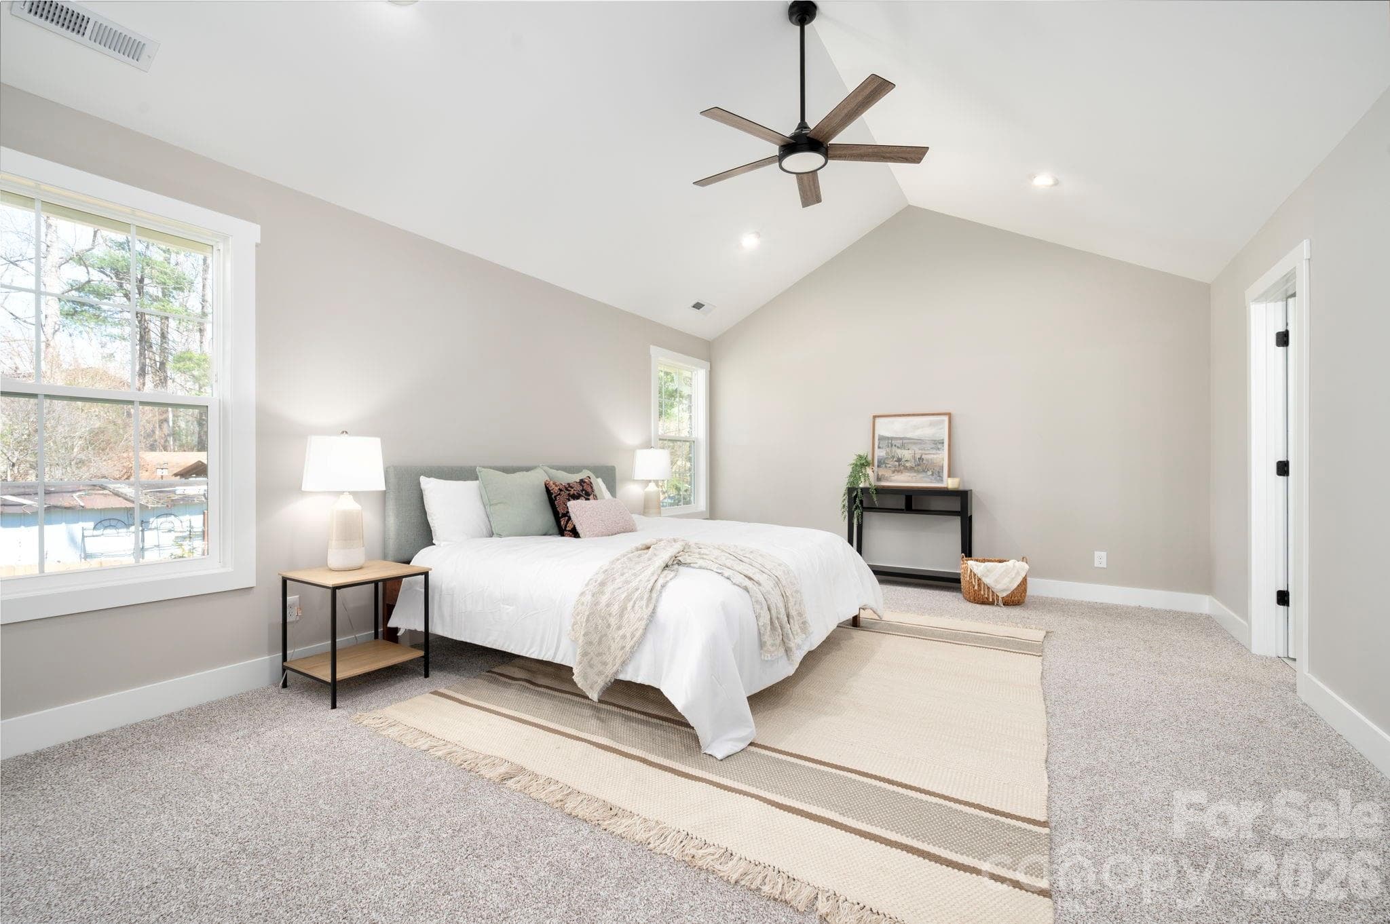
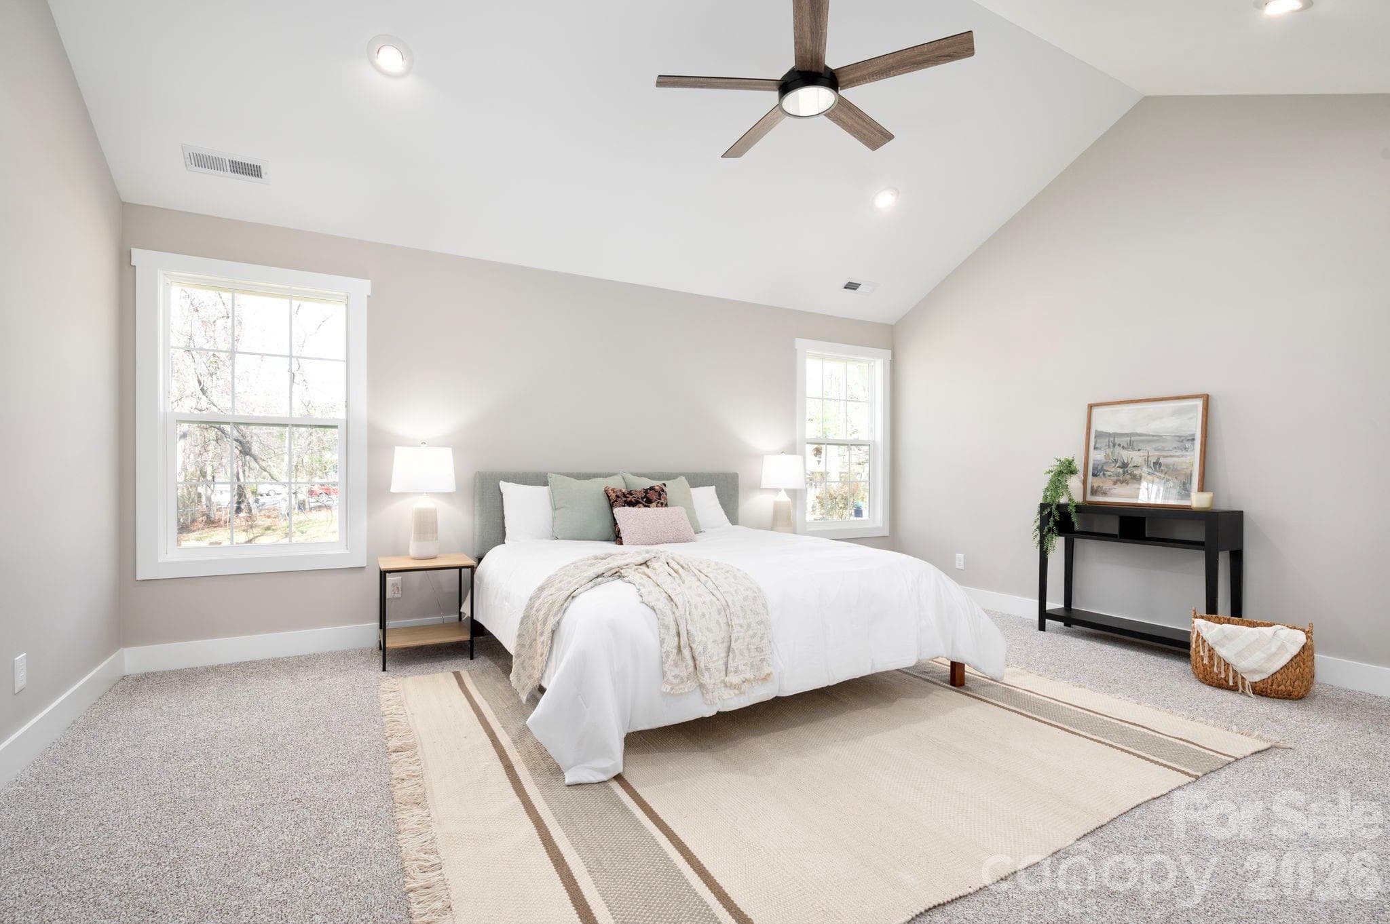
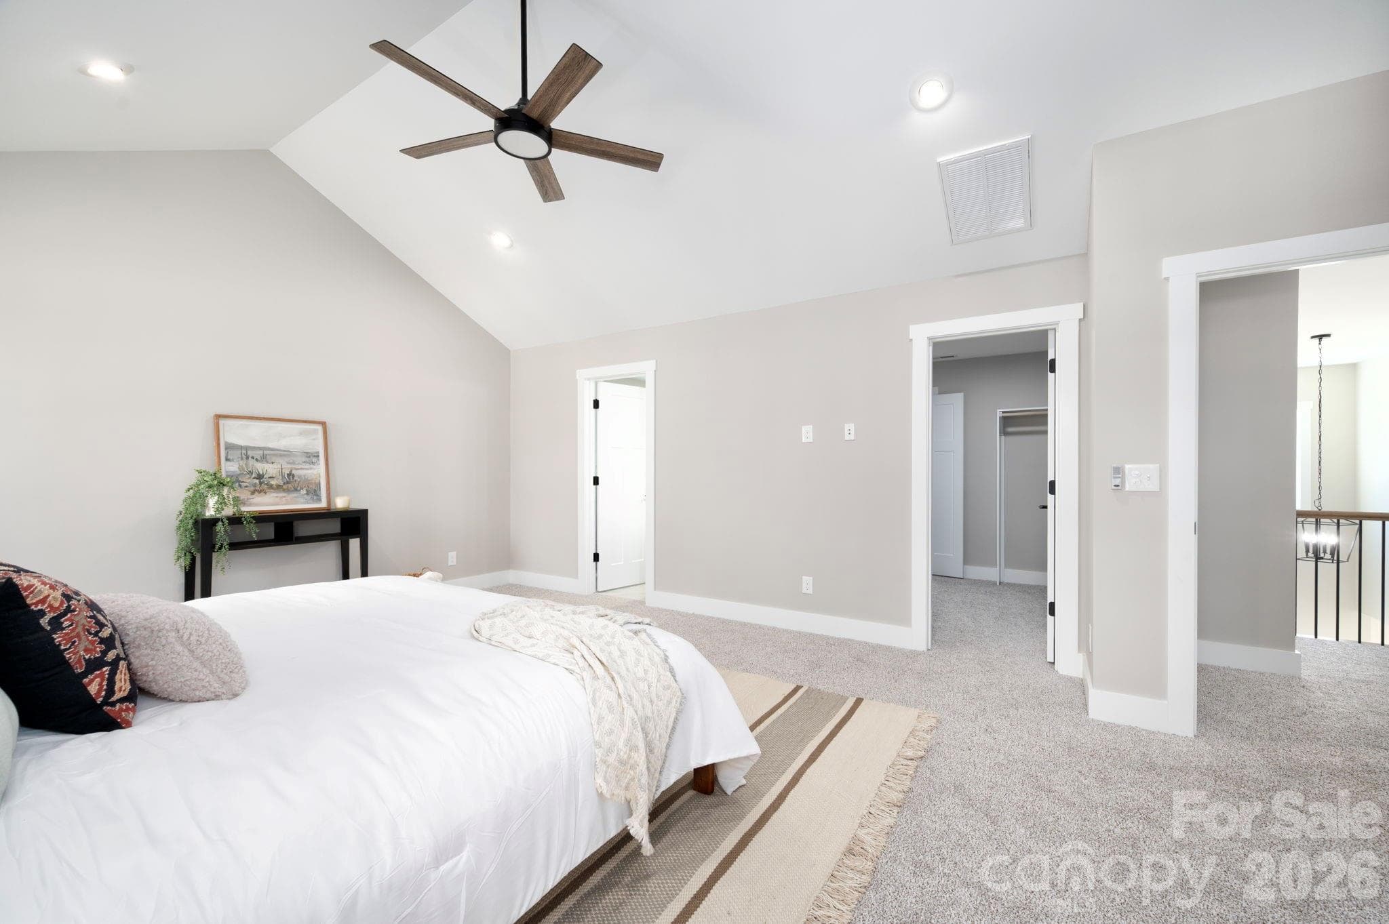
Incredibly Spacious Primary Suite with Vaulted Ceilings - 9 Myrtle Lee Cove, Arden
Plenty of Options for Furniture Arrangement - 9 Myrtle Lee Cove, Arden
Ideal Spot to Wind Down Each Night - 9 Myrtle Lee Cove, Arden
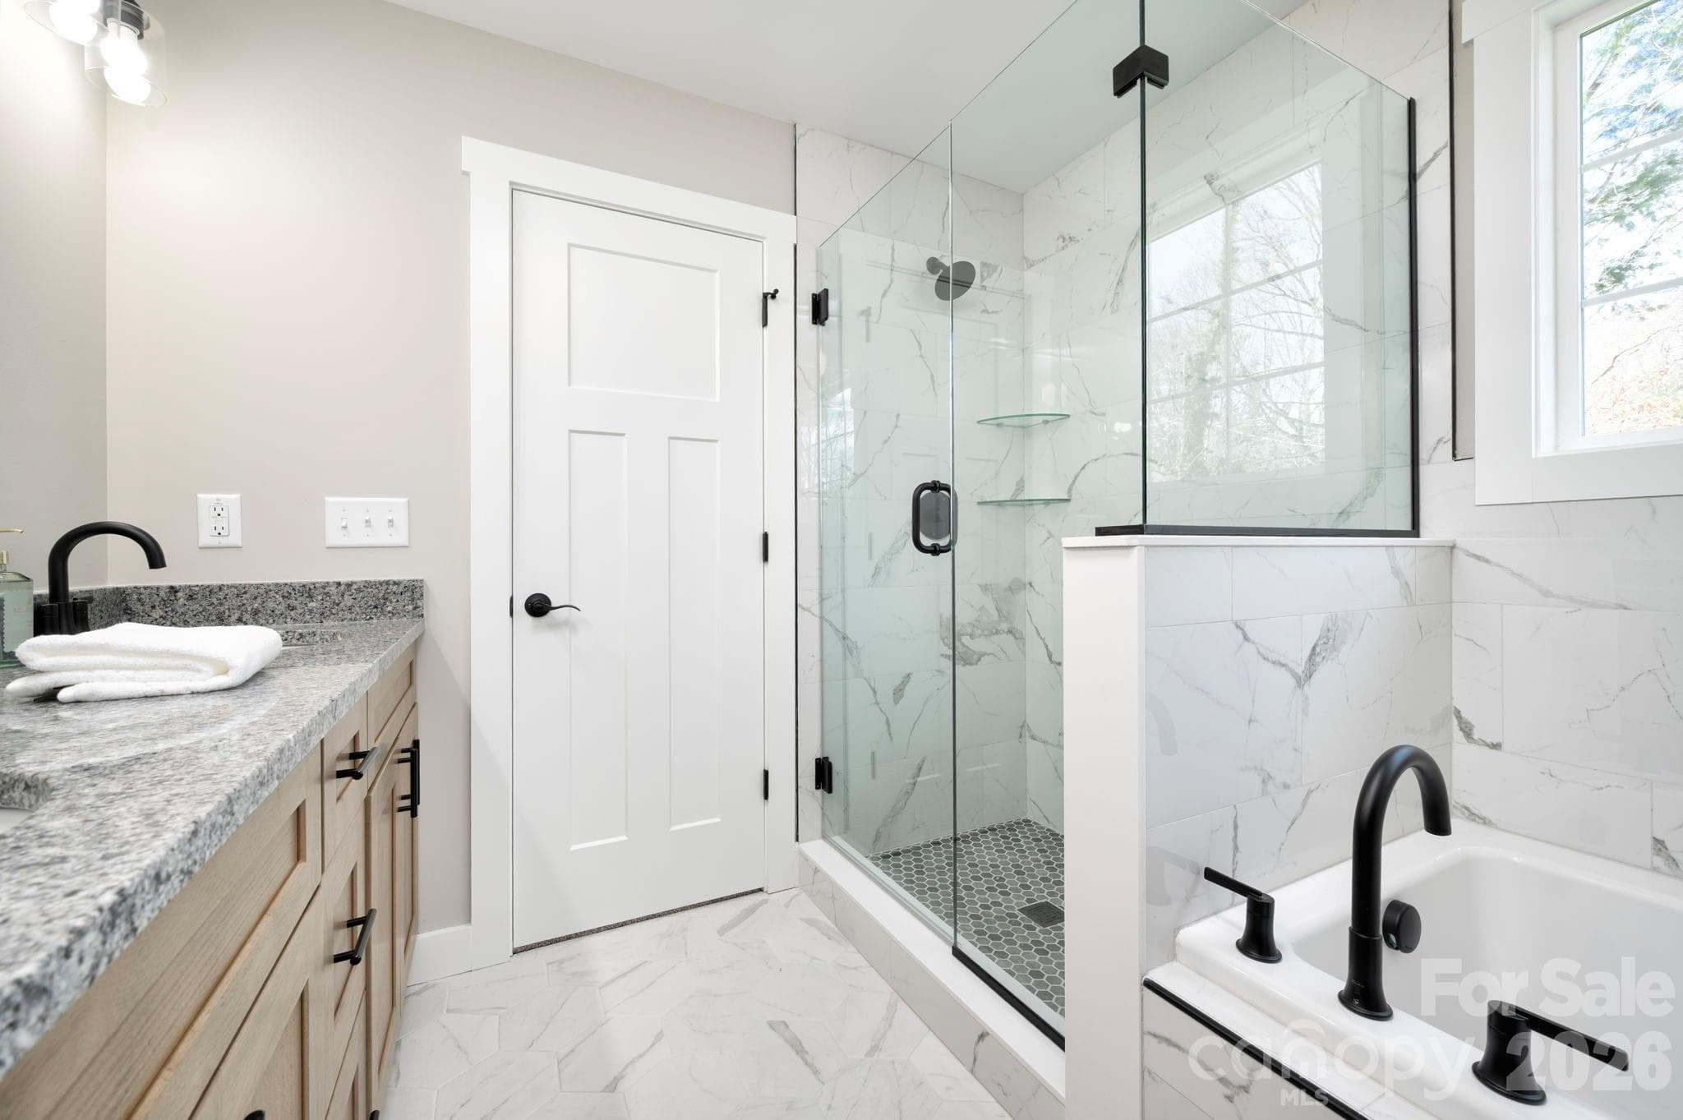
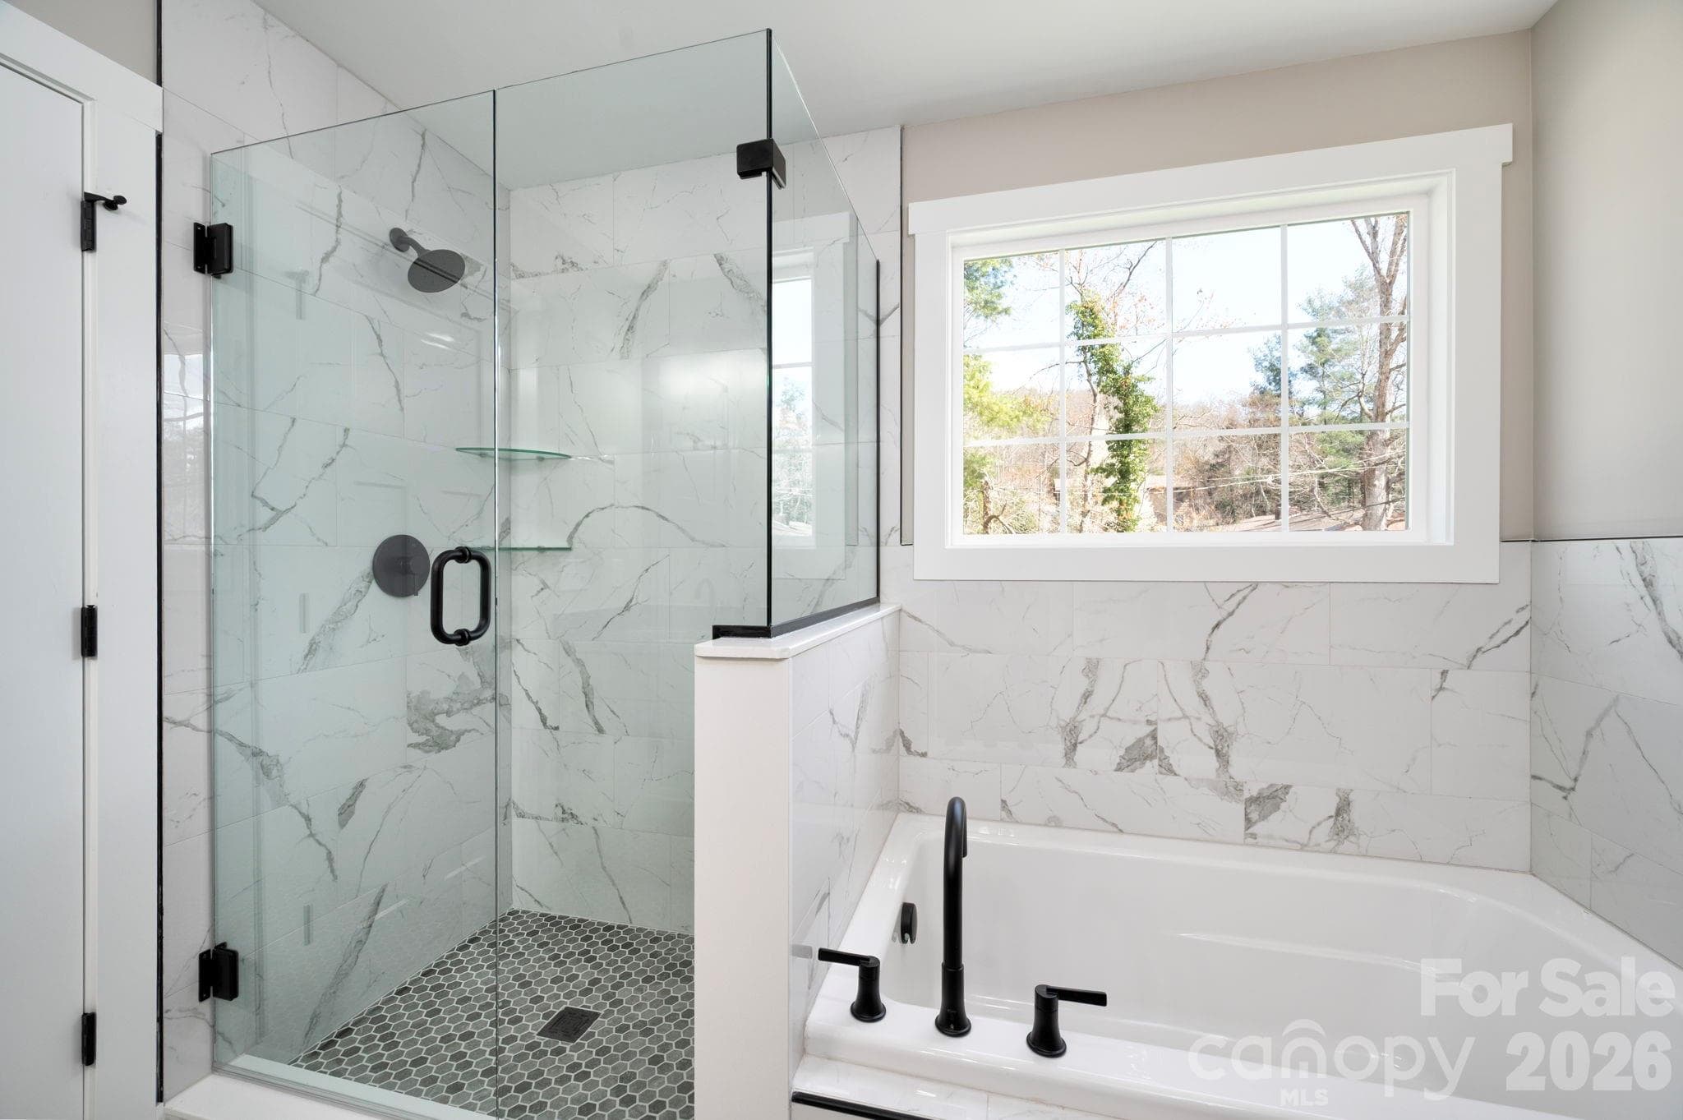
Beautifully Finished Primary Ensuite - 9 Myrtle Lee Cove, Arden
Tile Surround Shower and Soaking Tub - 9 Myrtle Lee Cove, Arden
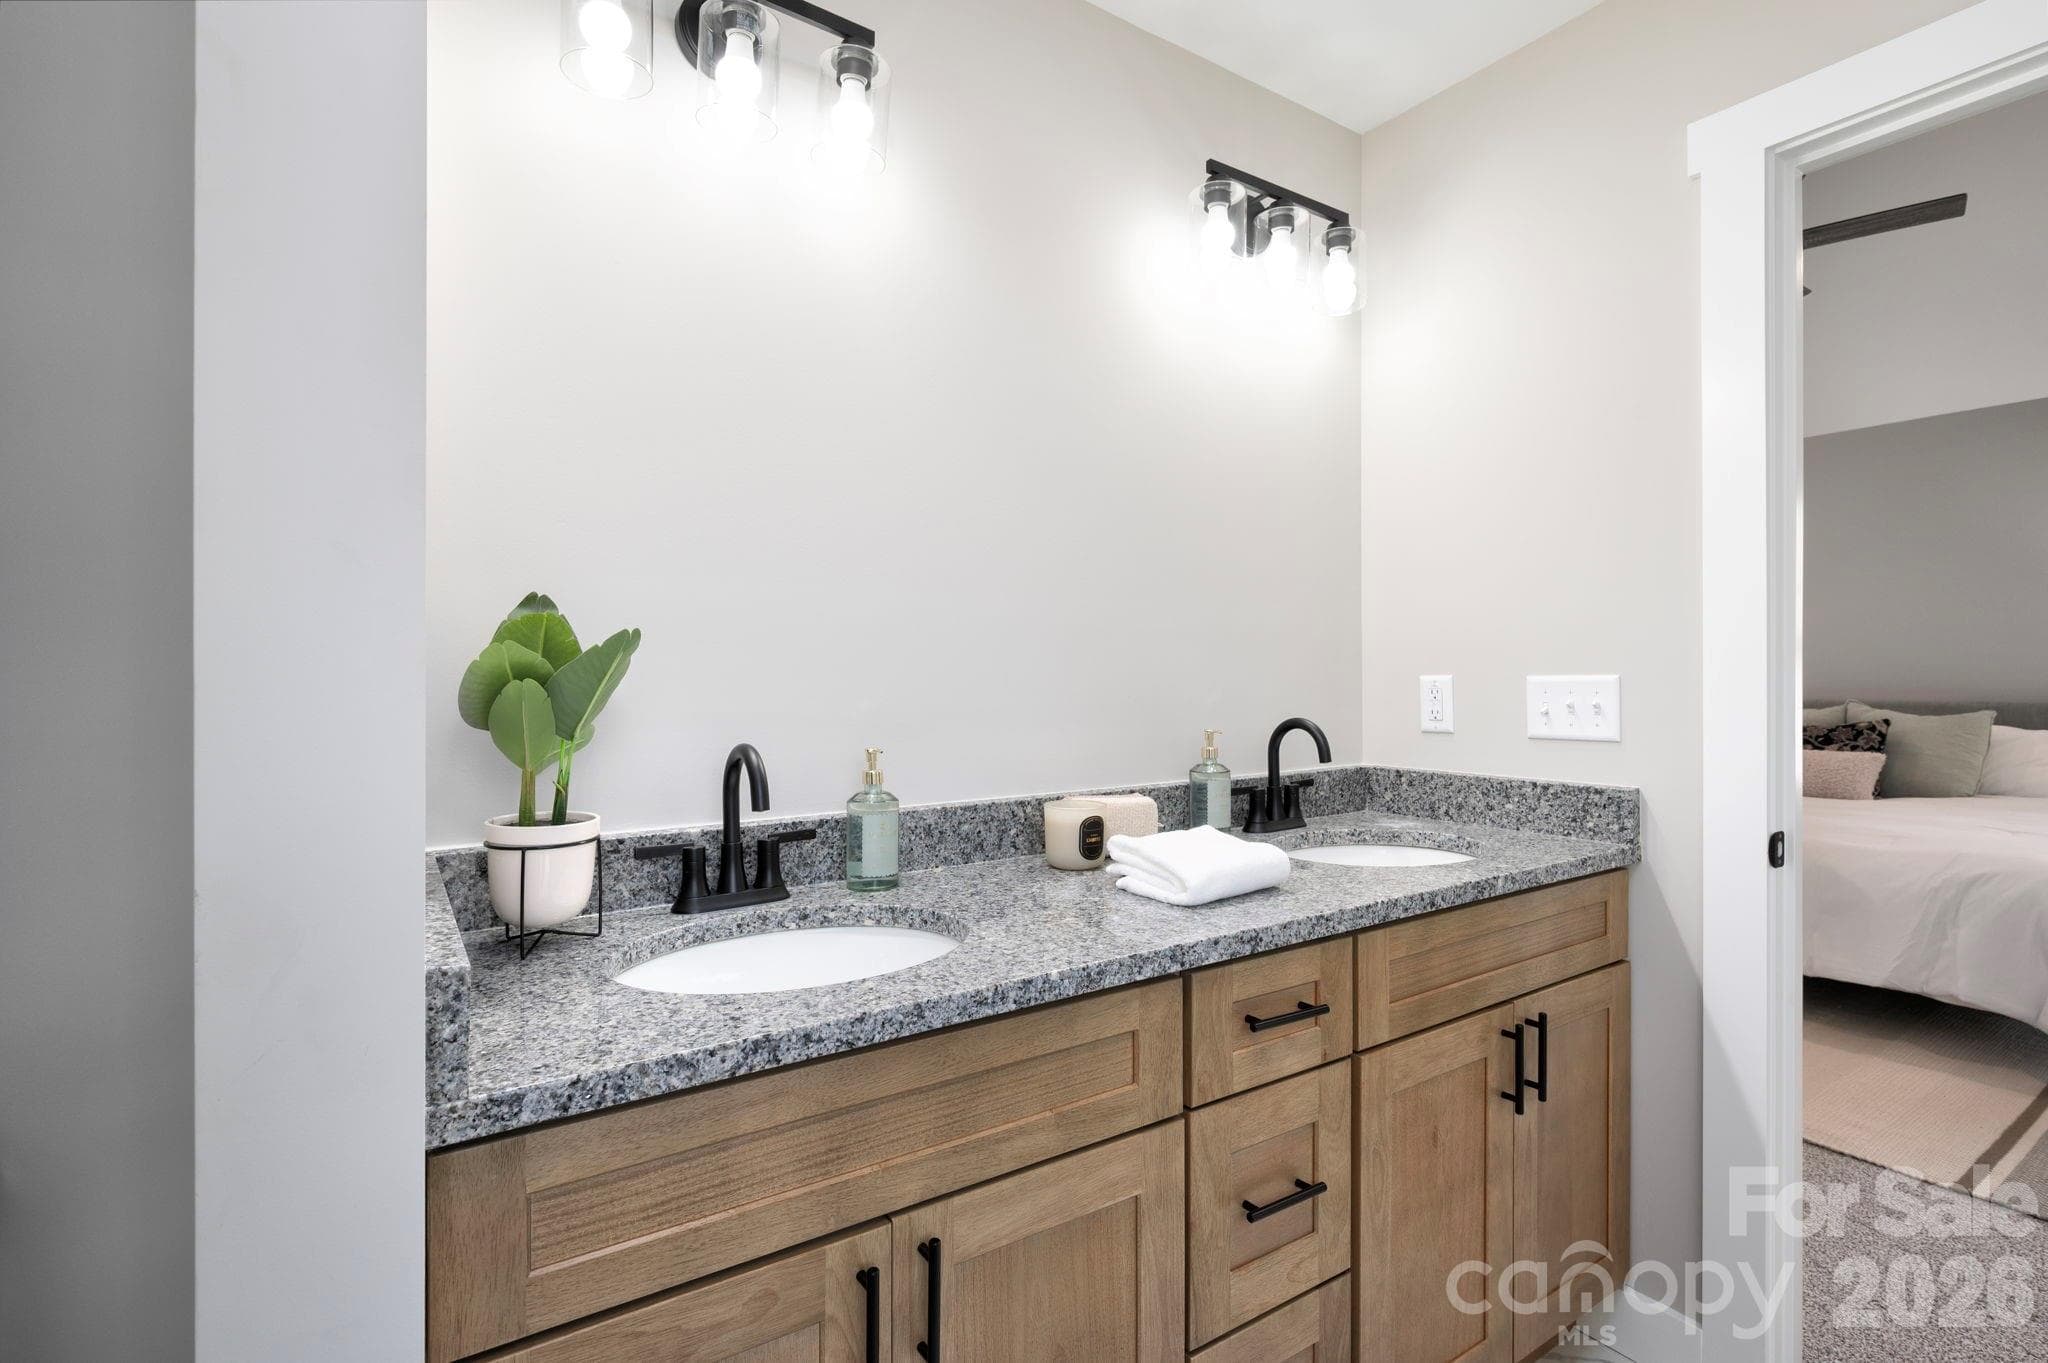
Dual Vanity with Granite Countertop and Woodgrain Cabinets - 9 Myrtle Lee Cove, Arden
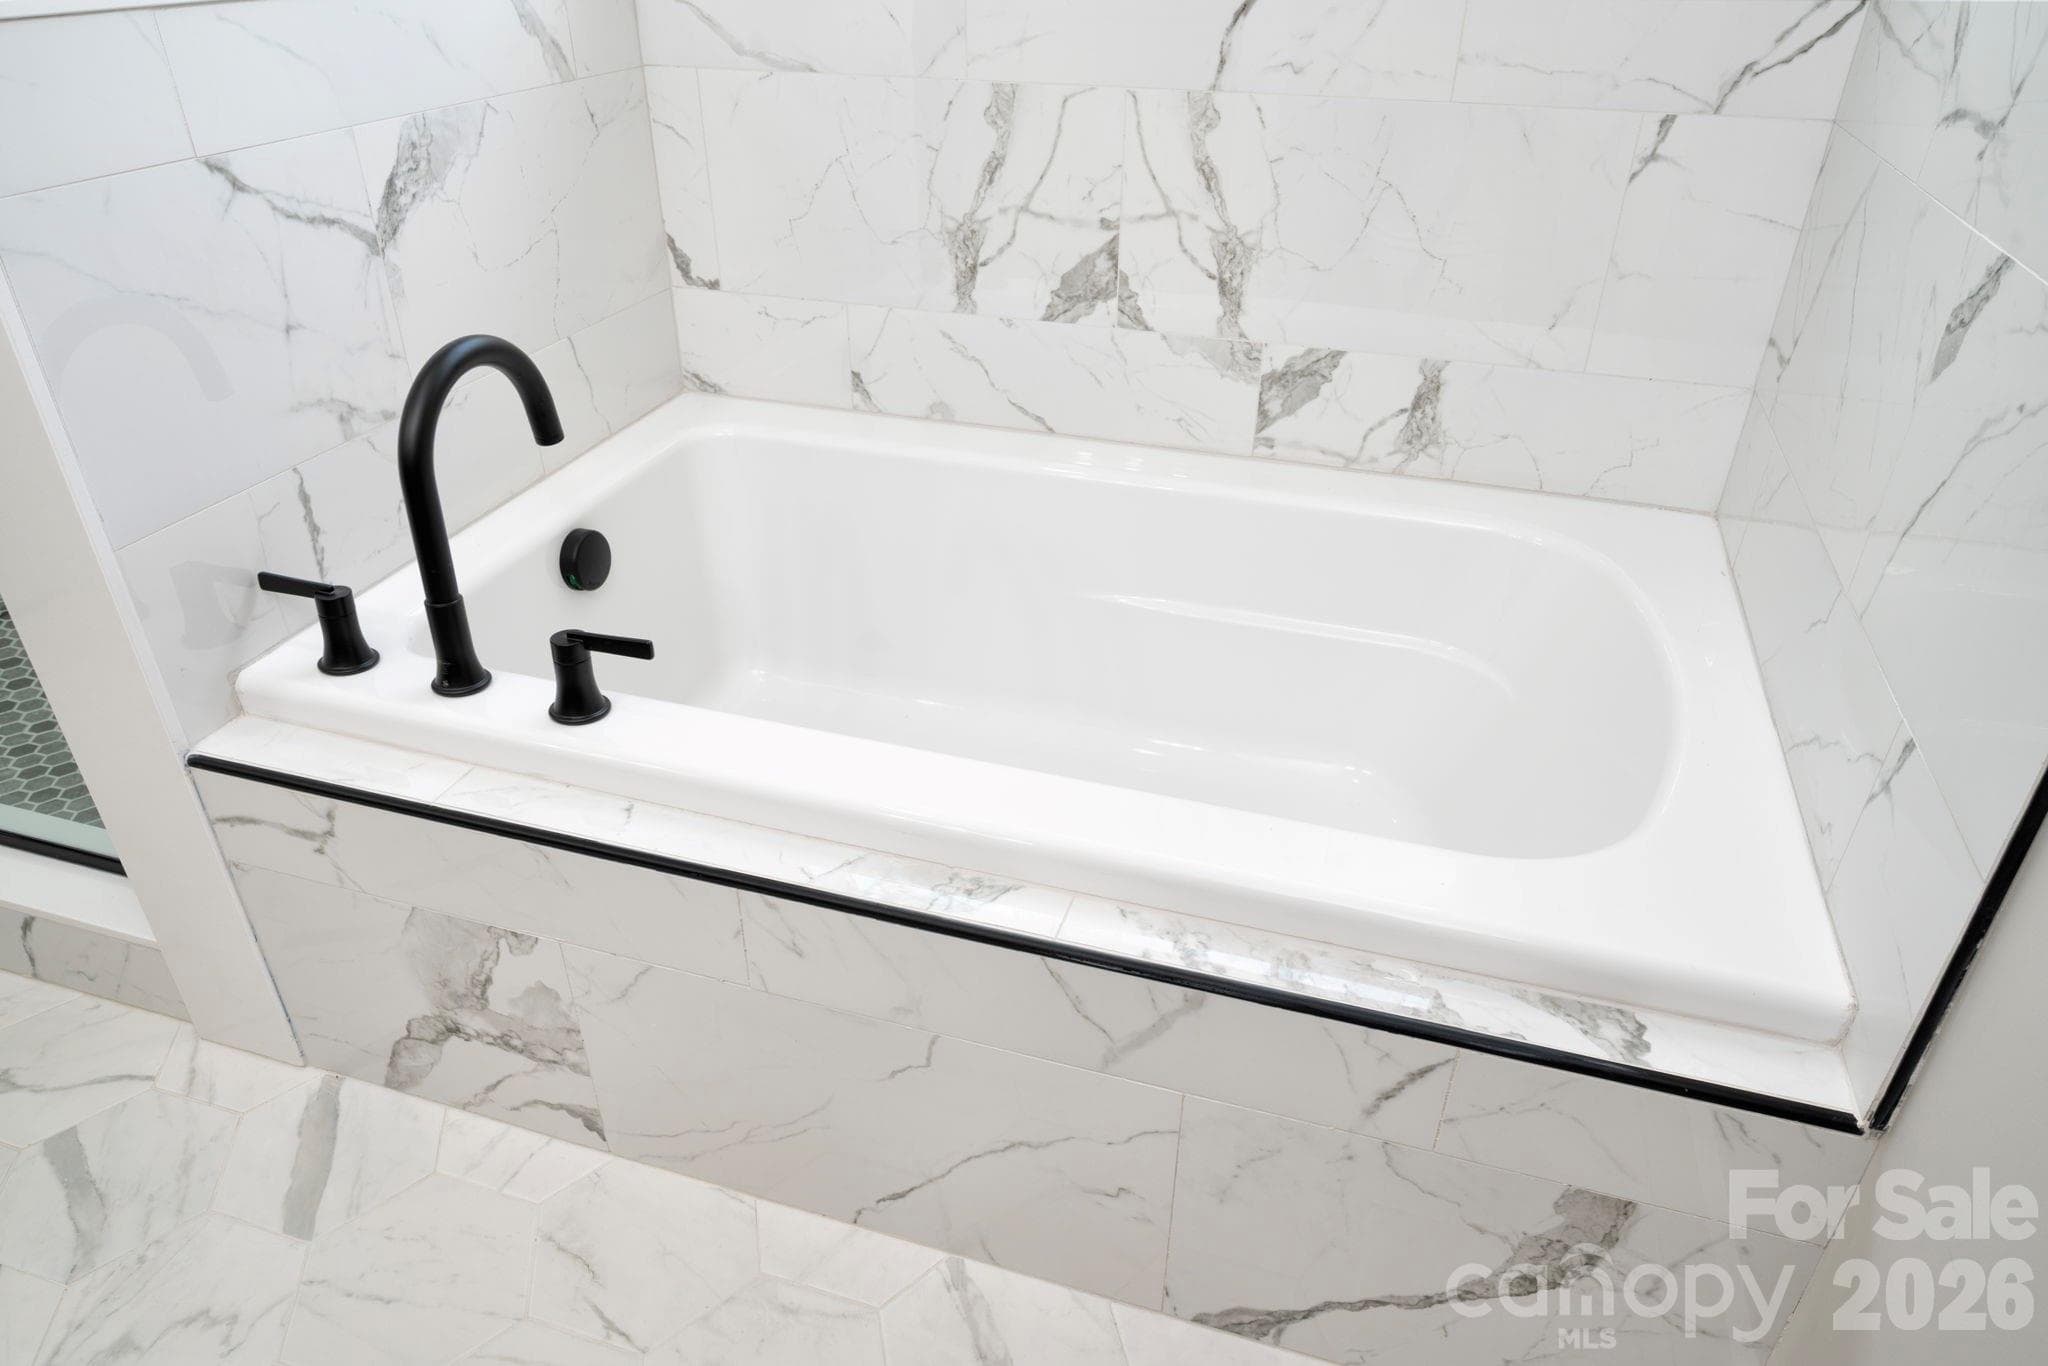
Soak and Relax - 9 Myrtle Lee Cove, Arden
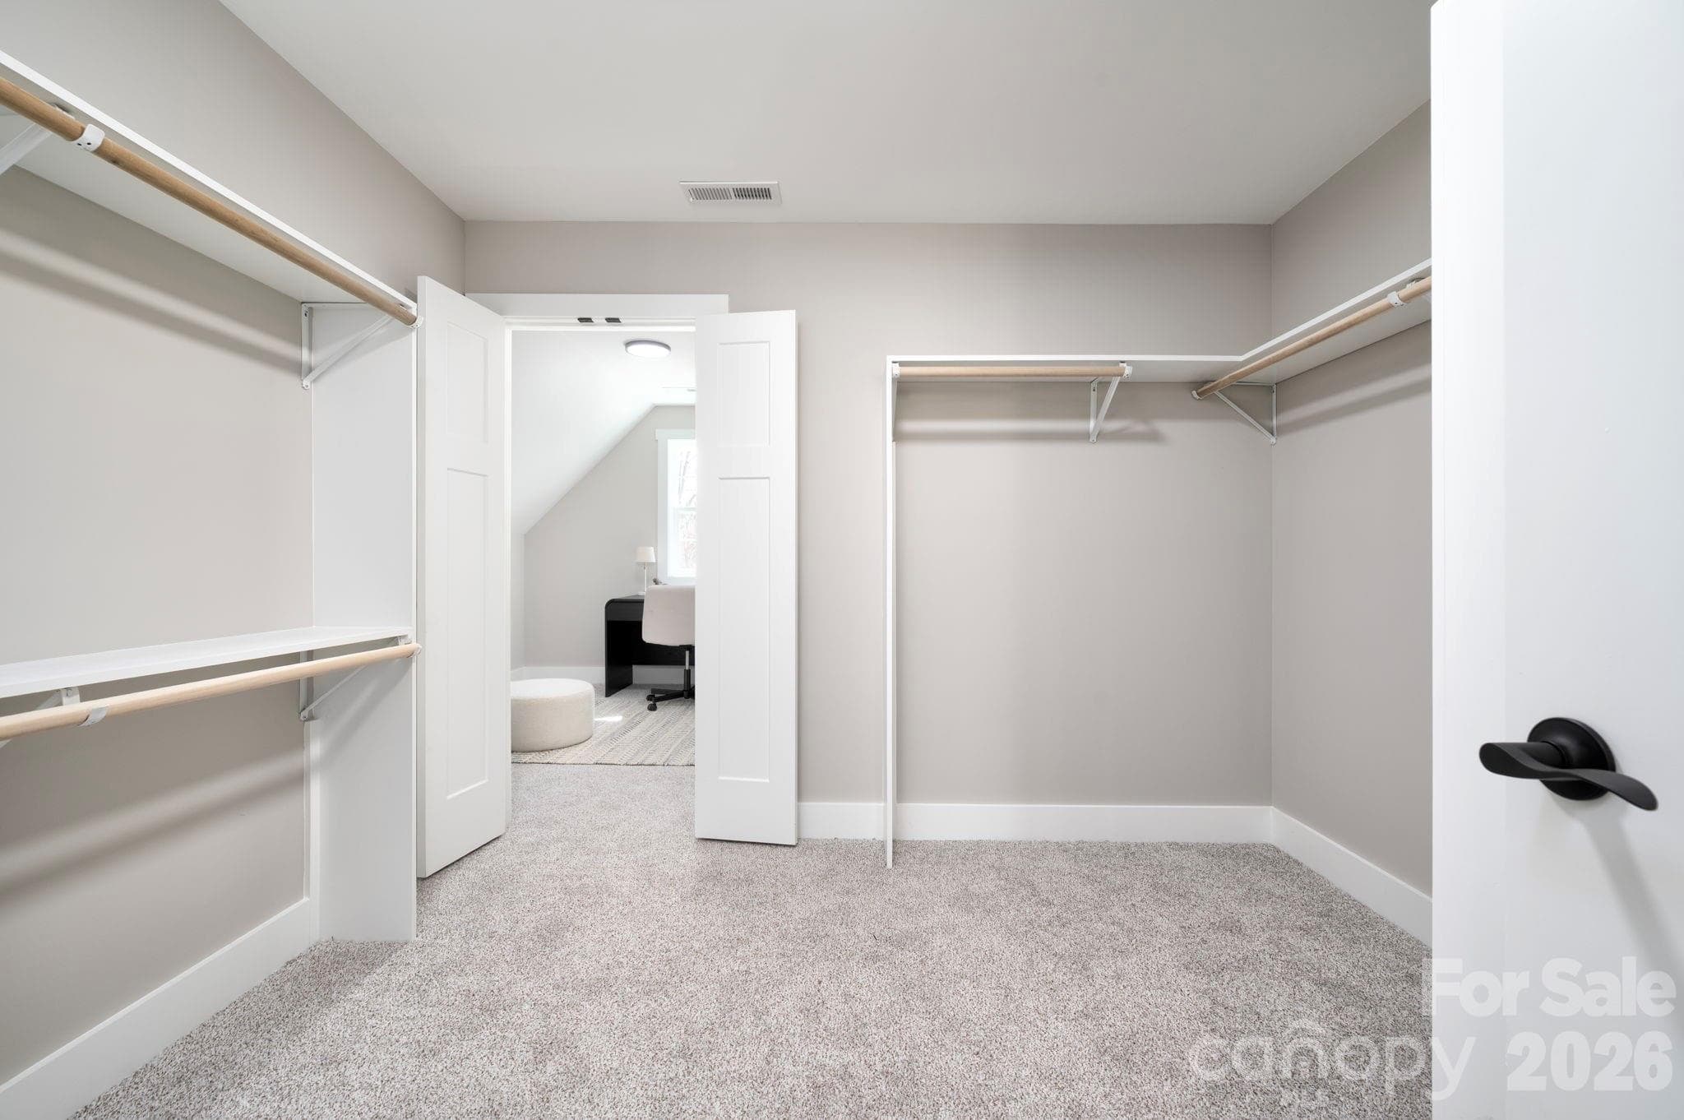
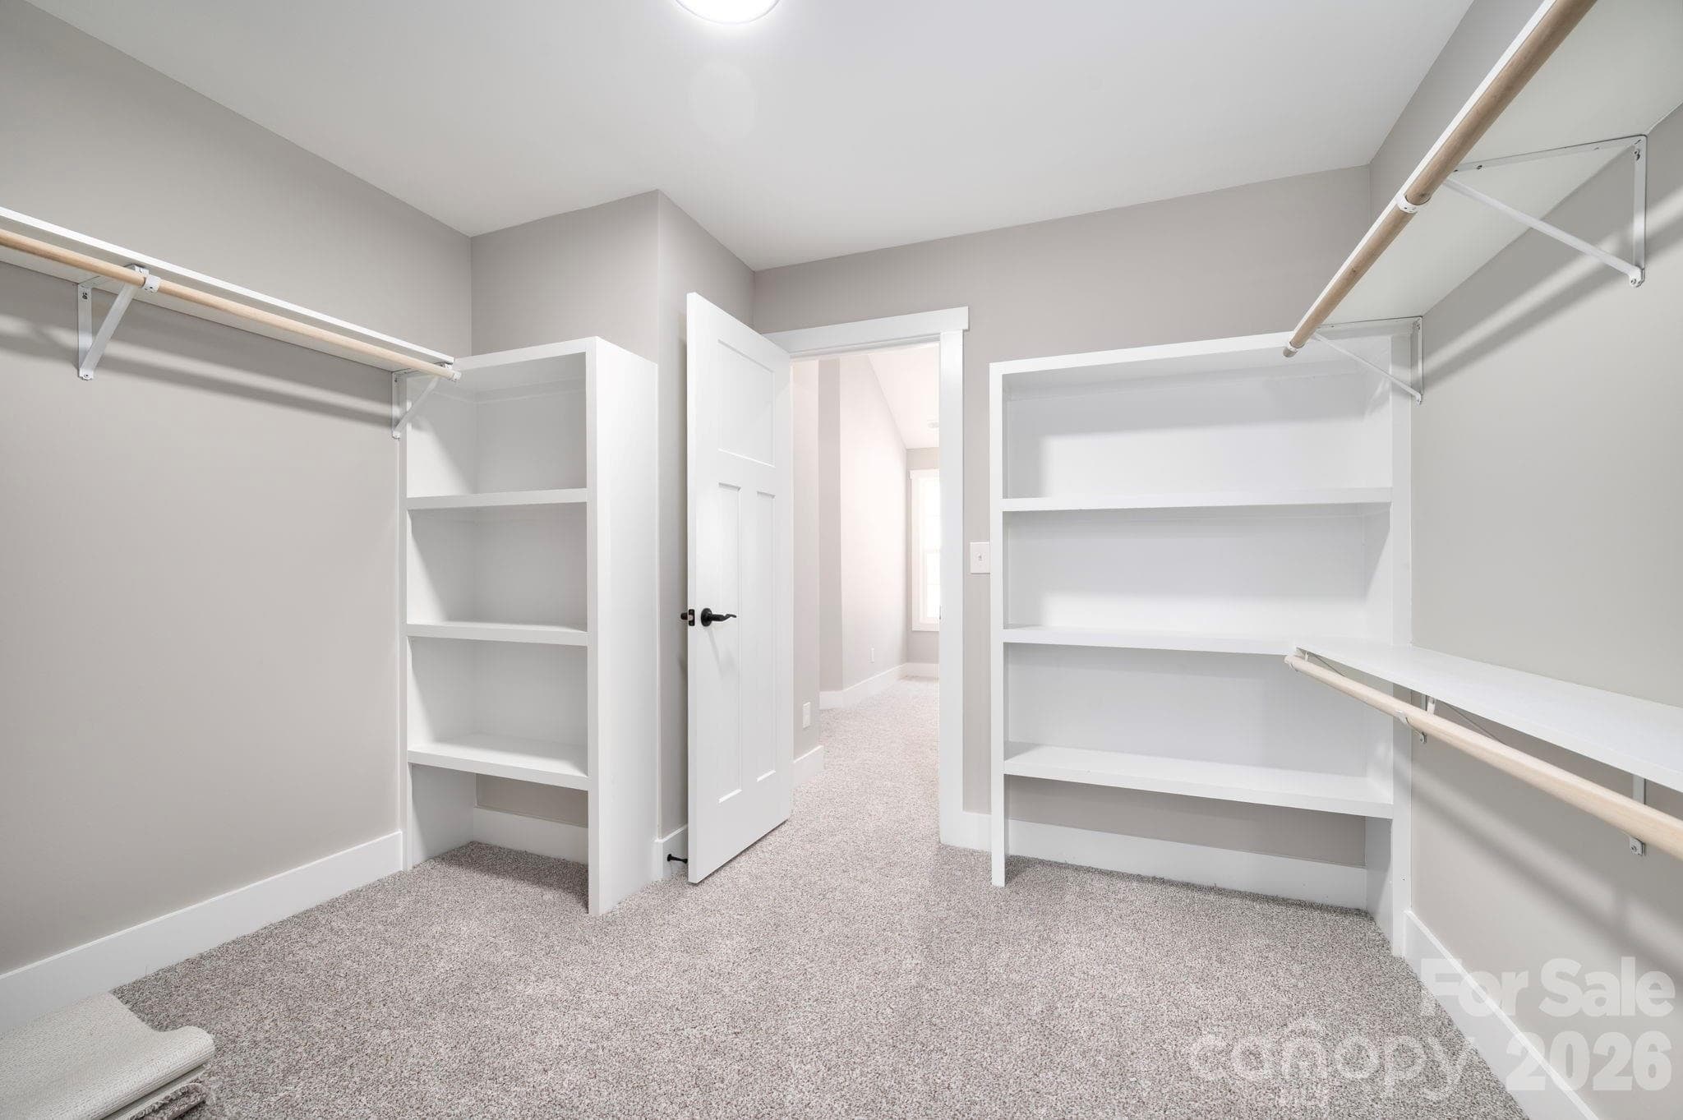
Oversized Primary Closet with Flex Room Access - 9 Myrtle Lee Cove, Arden
Beautiful Customized Inserts - 9 Myrtle Lee Cove, Arden
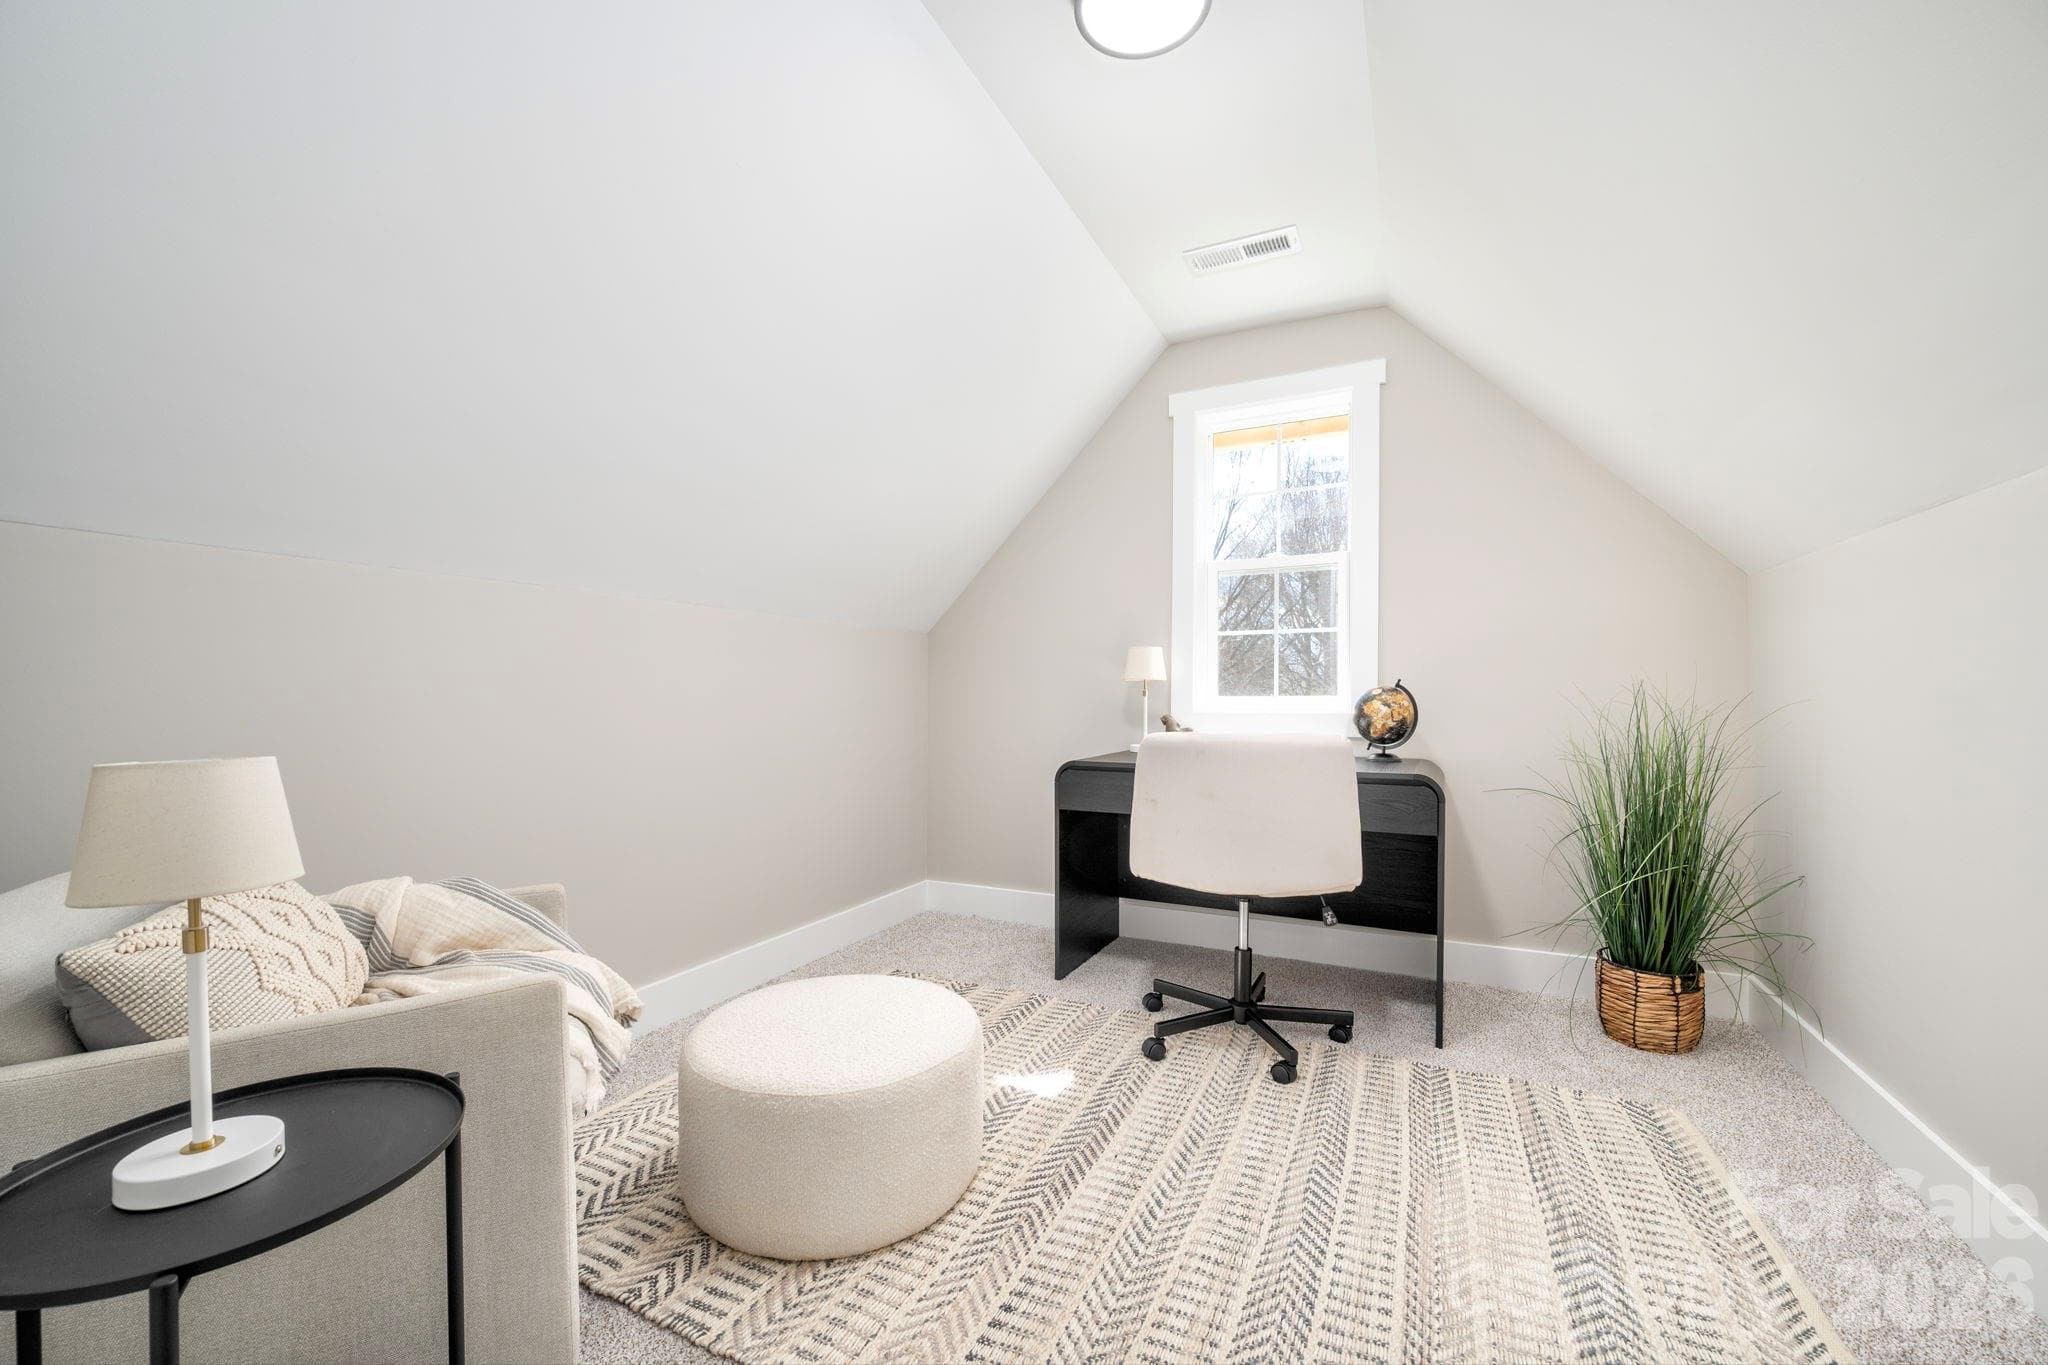
Unique and Convenient Primary Flex Room - Perfect for Office, Nursery, or Sitting Room! - 9 Myrtle Lee Cove, Arden
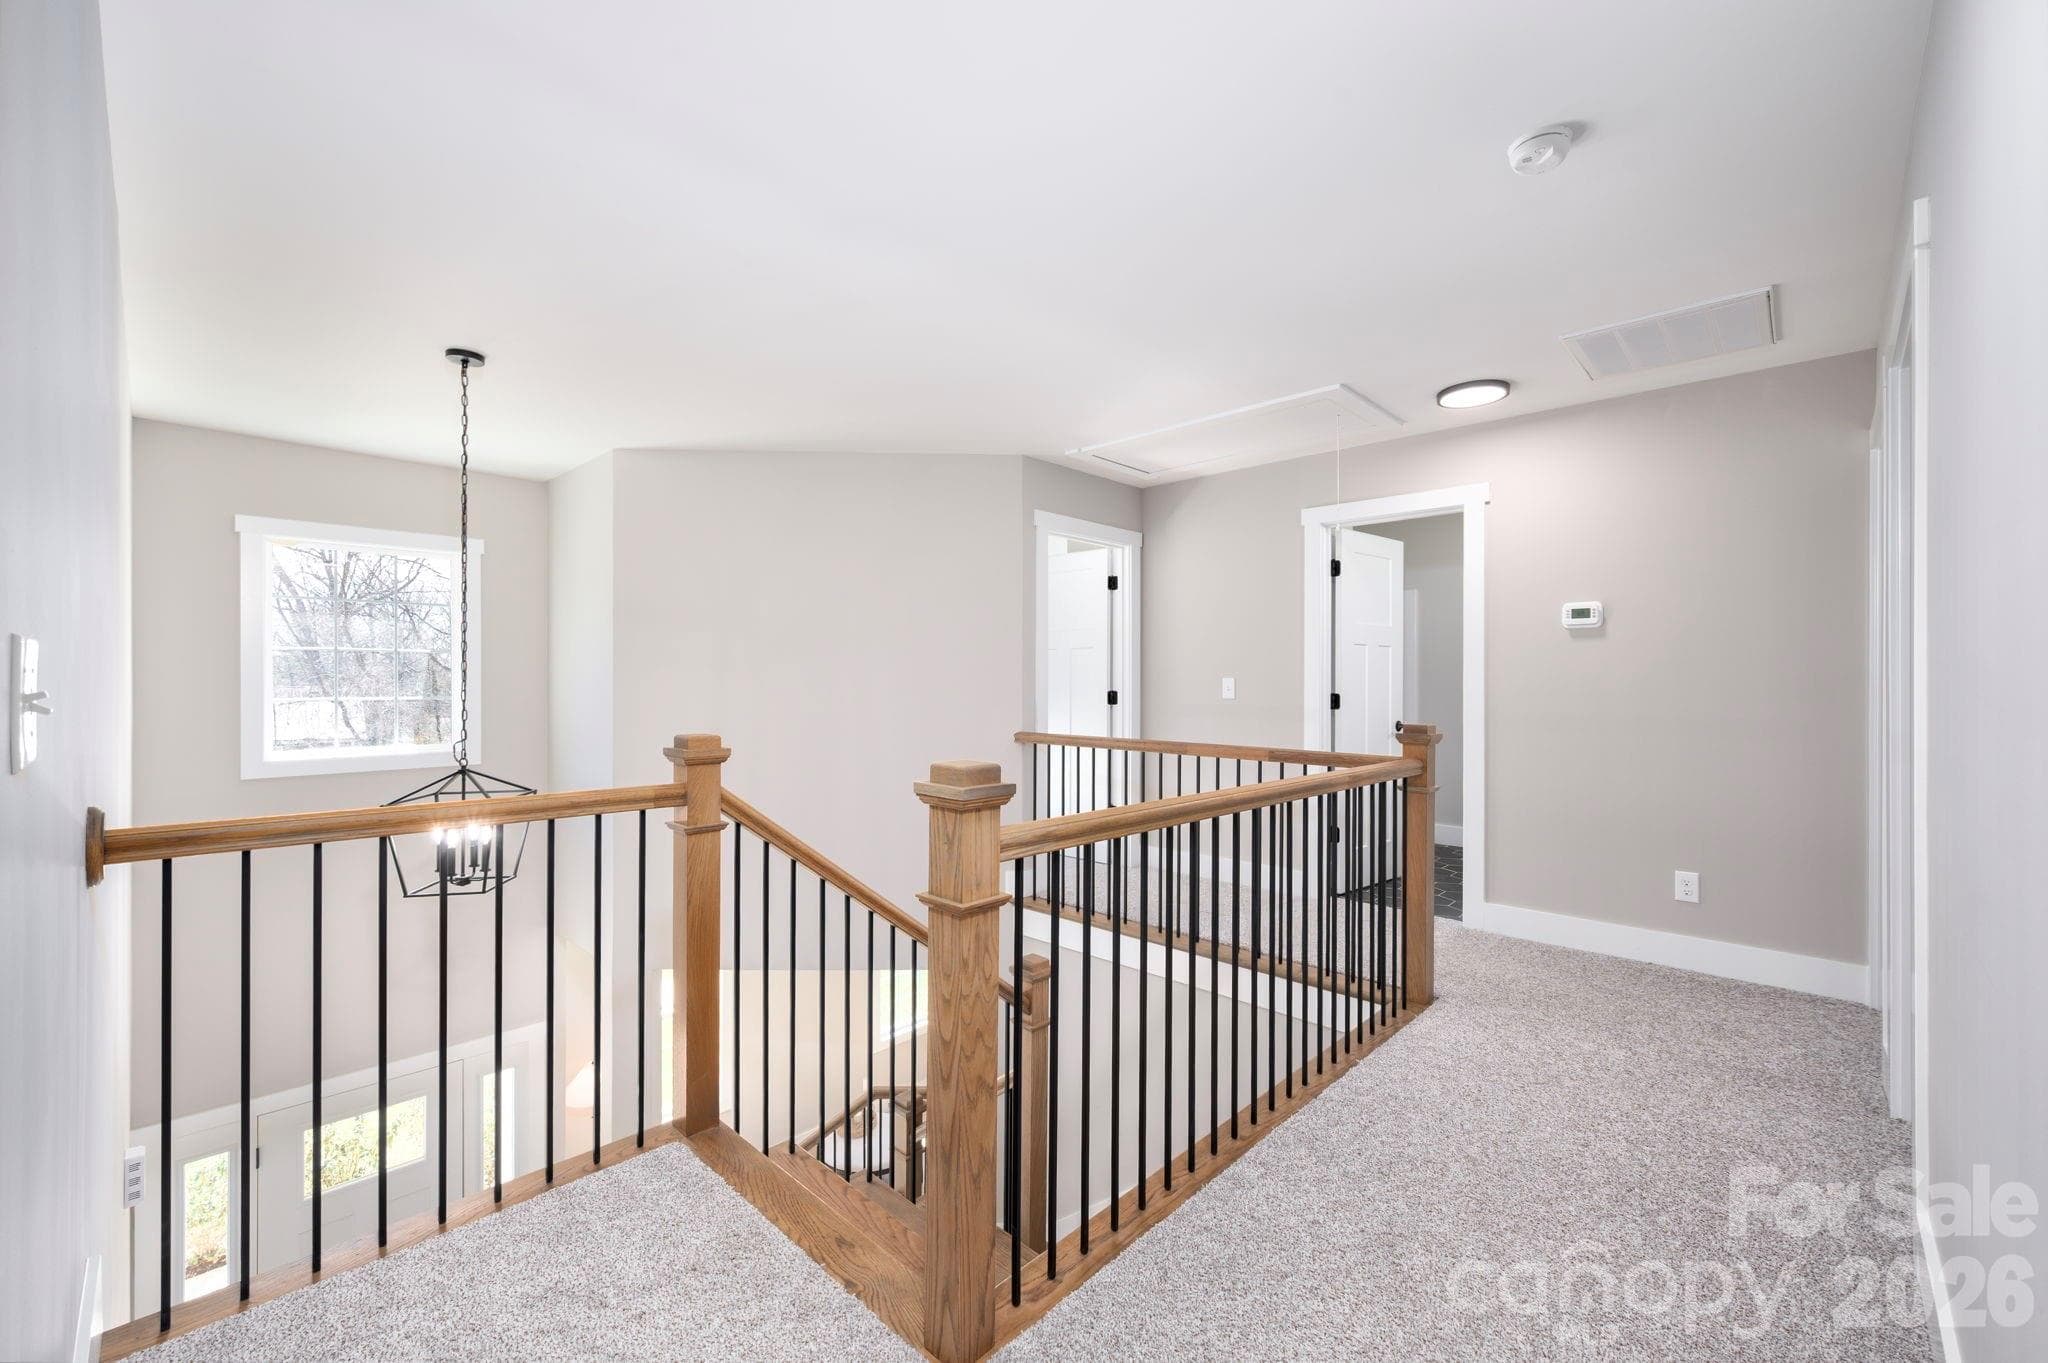
Upstairs Landing - 9 Myrtle Lee Cove, Arden
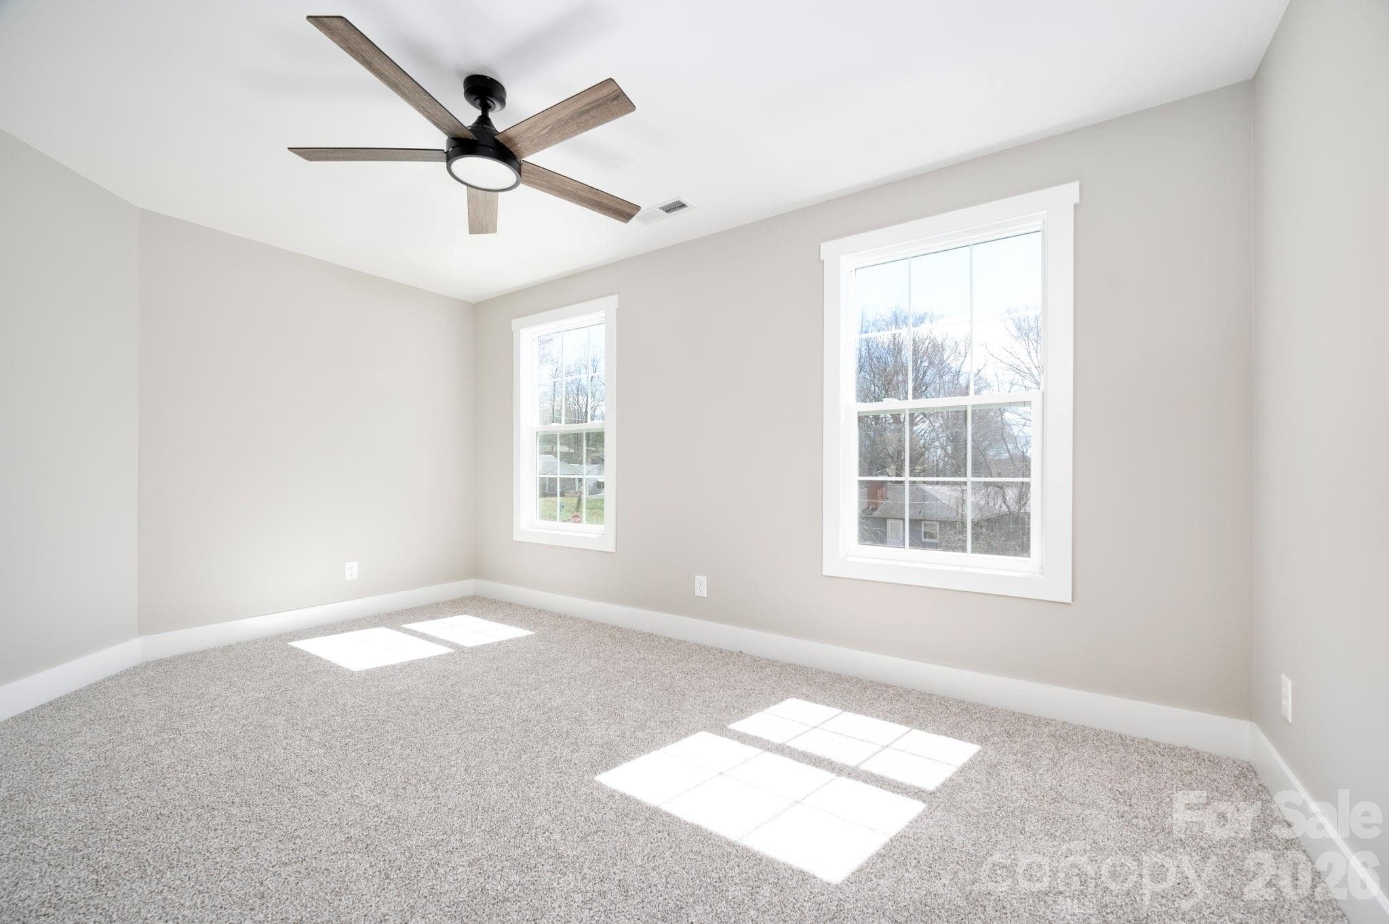
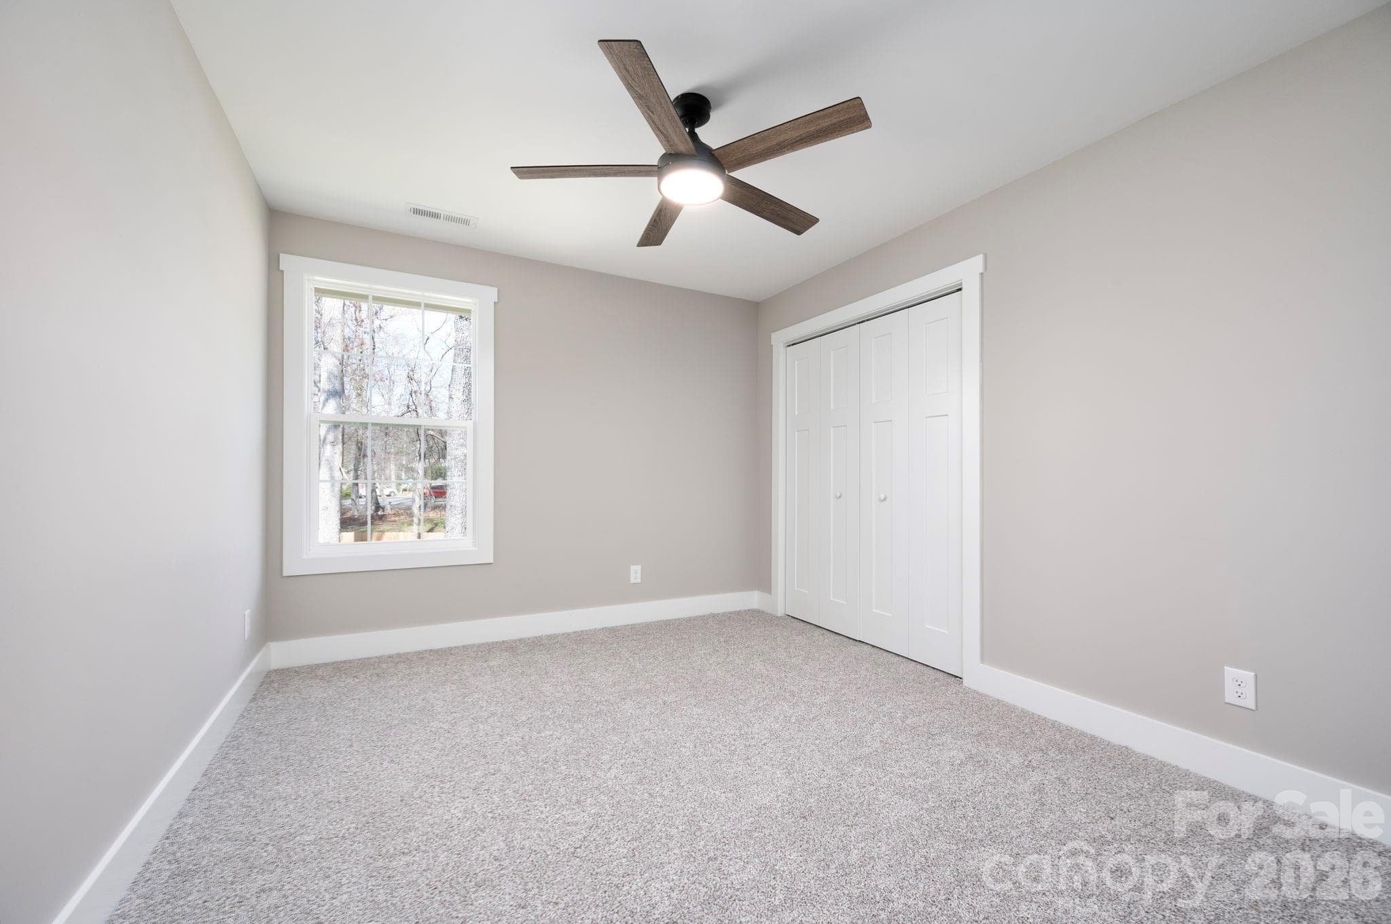
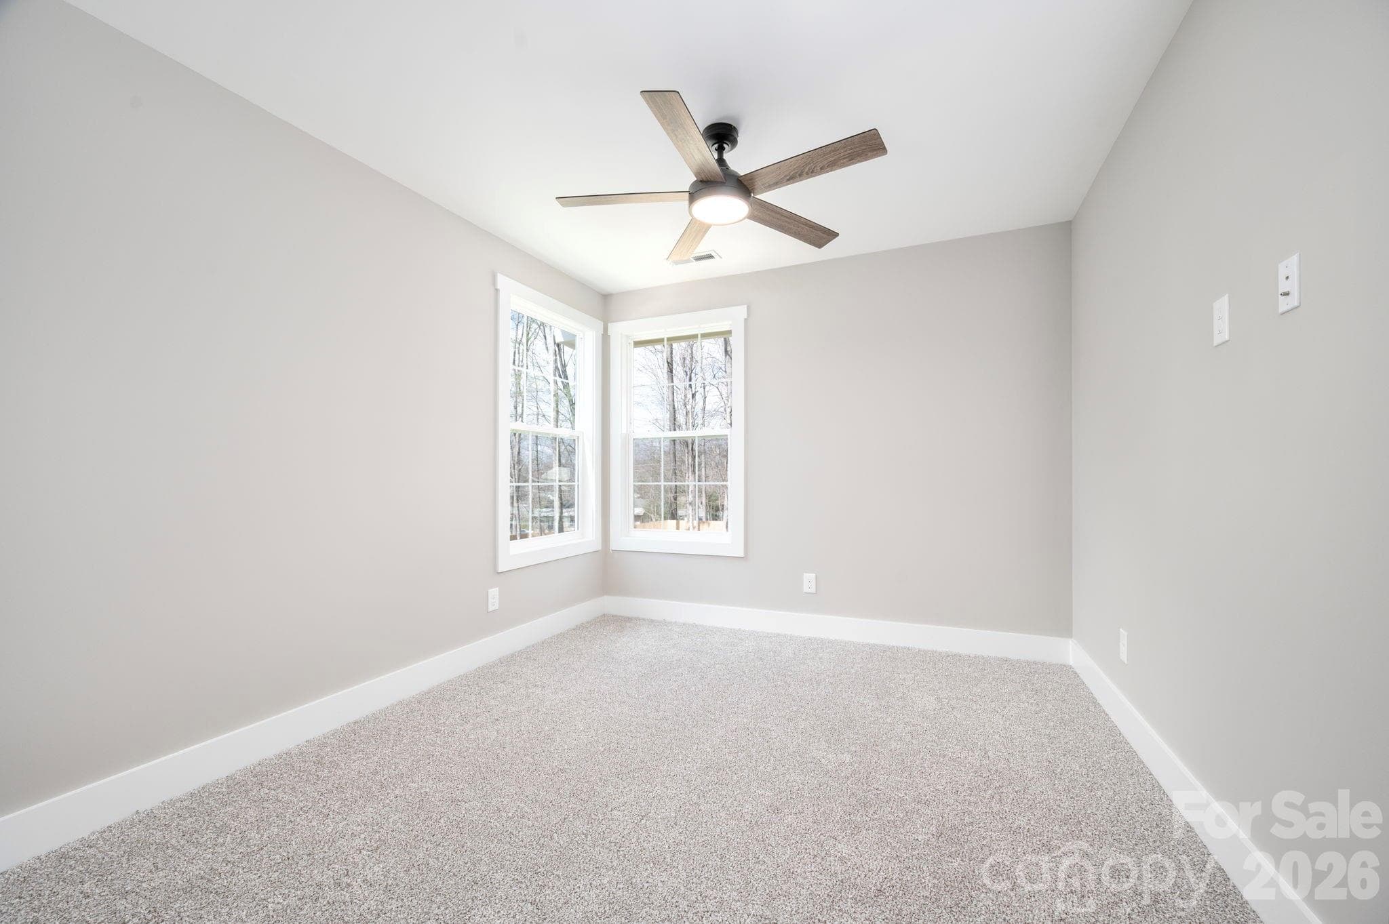
Upstairs Bedroom 2 - 9 Myrtle Lee Cove, Arden
Upstairs Bedroom 3 - 9 Myrtle Lee Cove, Arden
Upstairs Bedroom 4 - 9 Myrtle Lee Cove, Arden
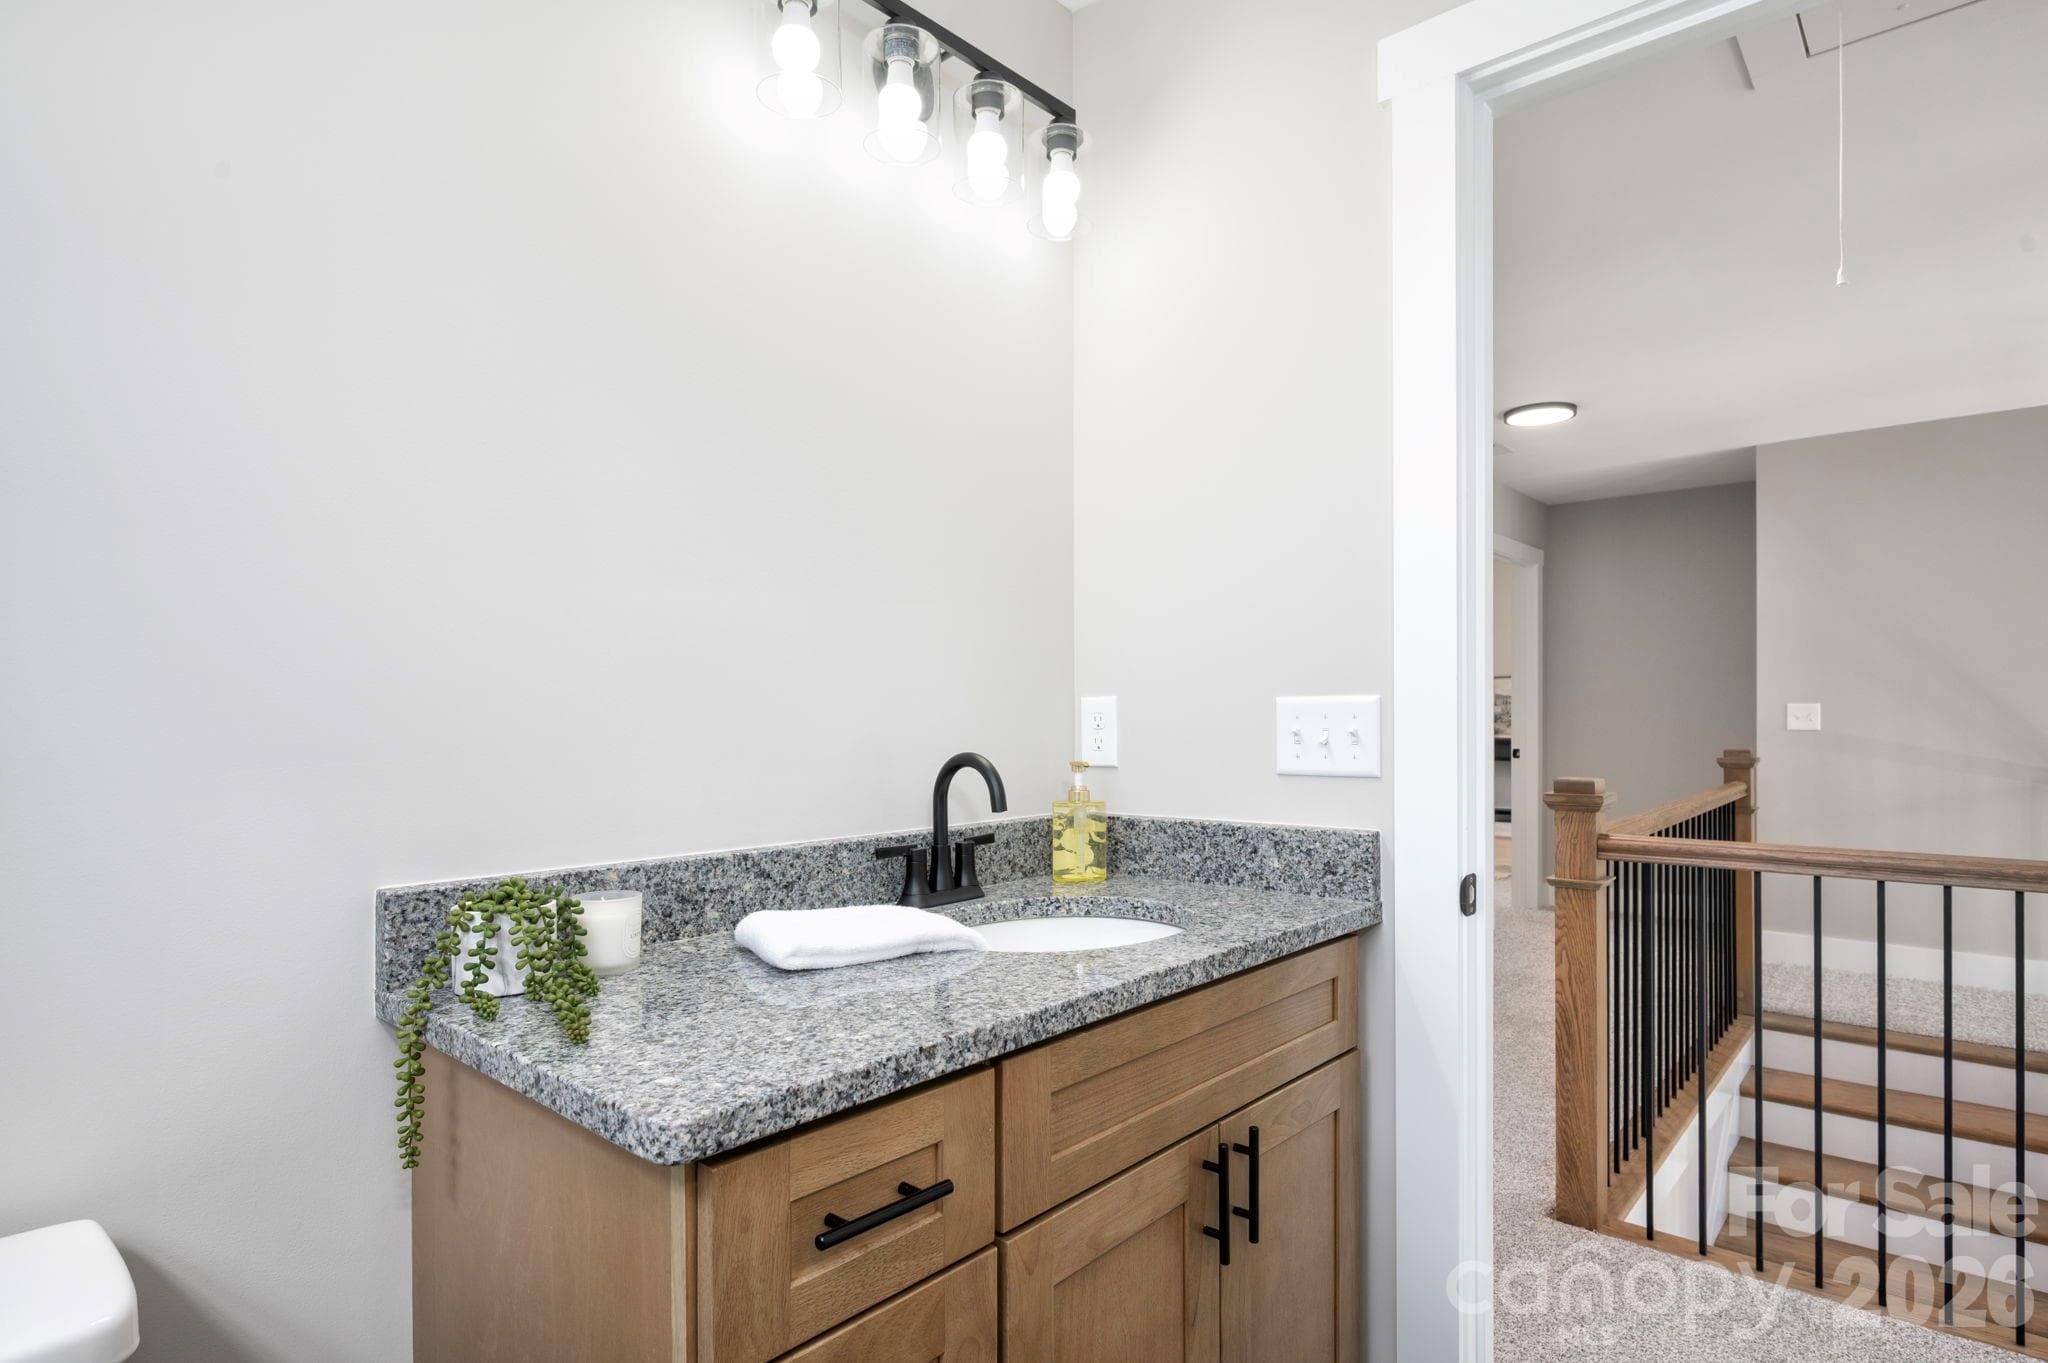
Shared Full Upstairs Bathroom - 9 Myrtle Lee Cove, Arden
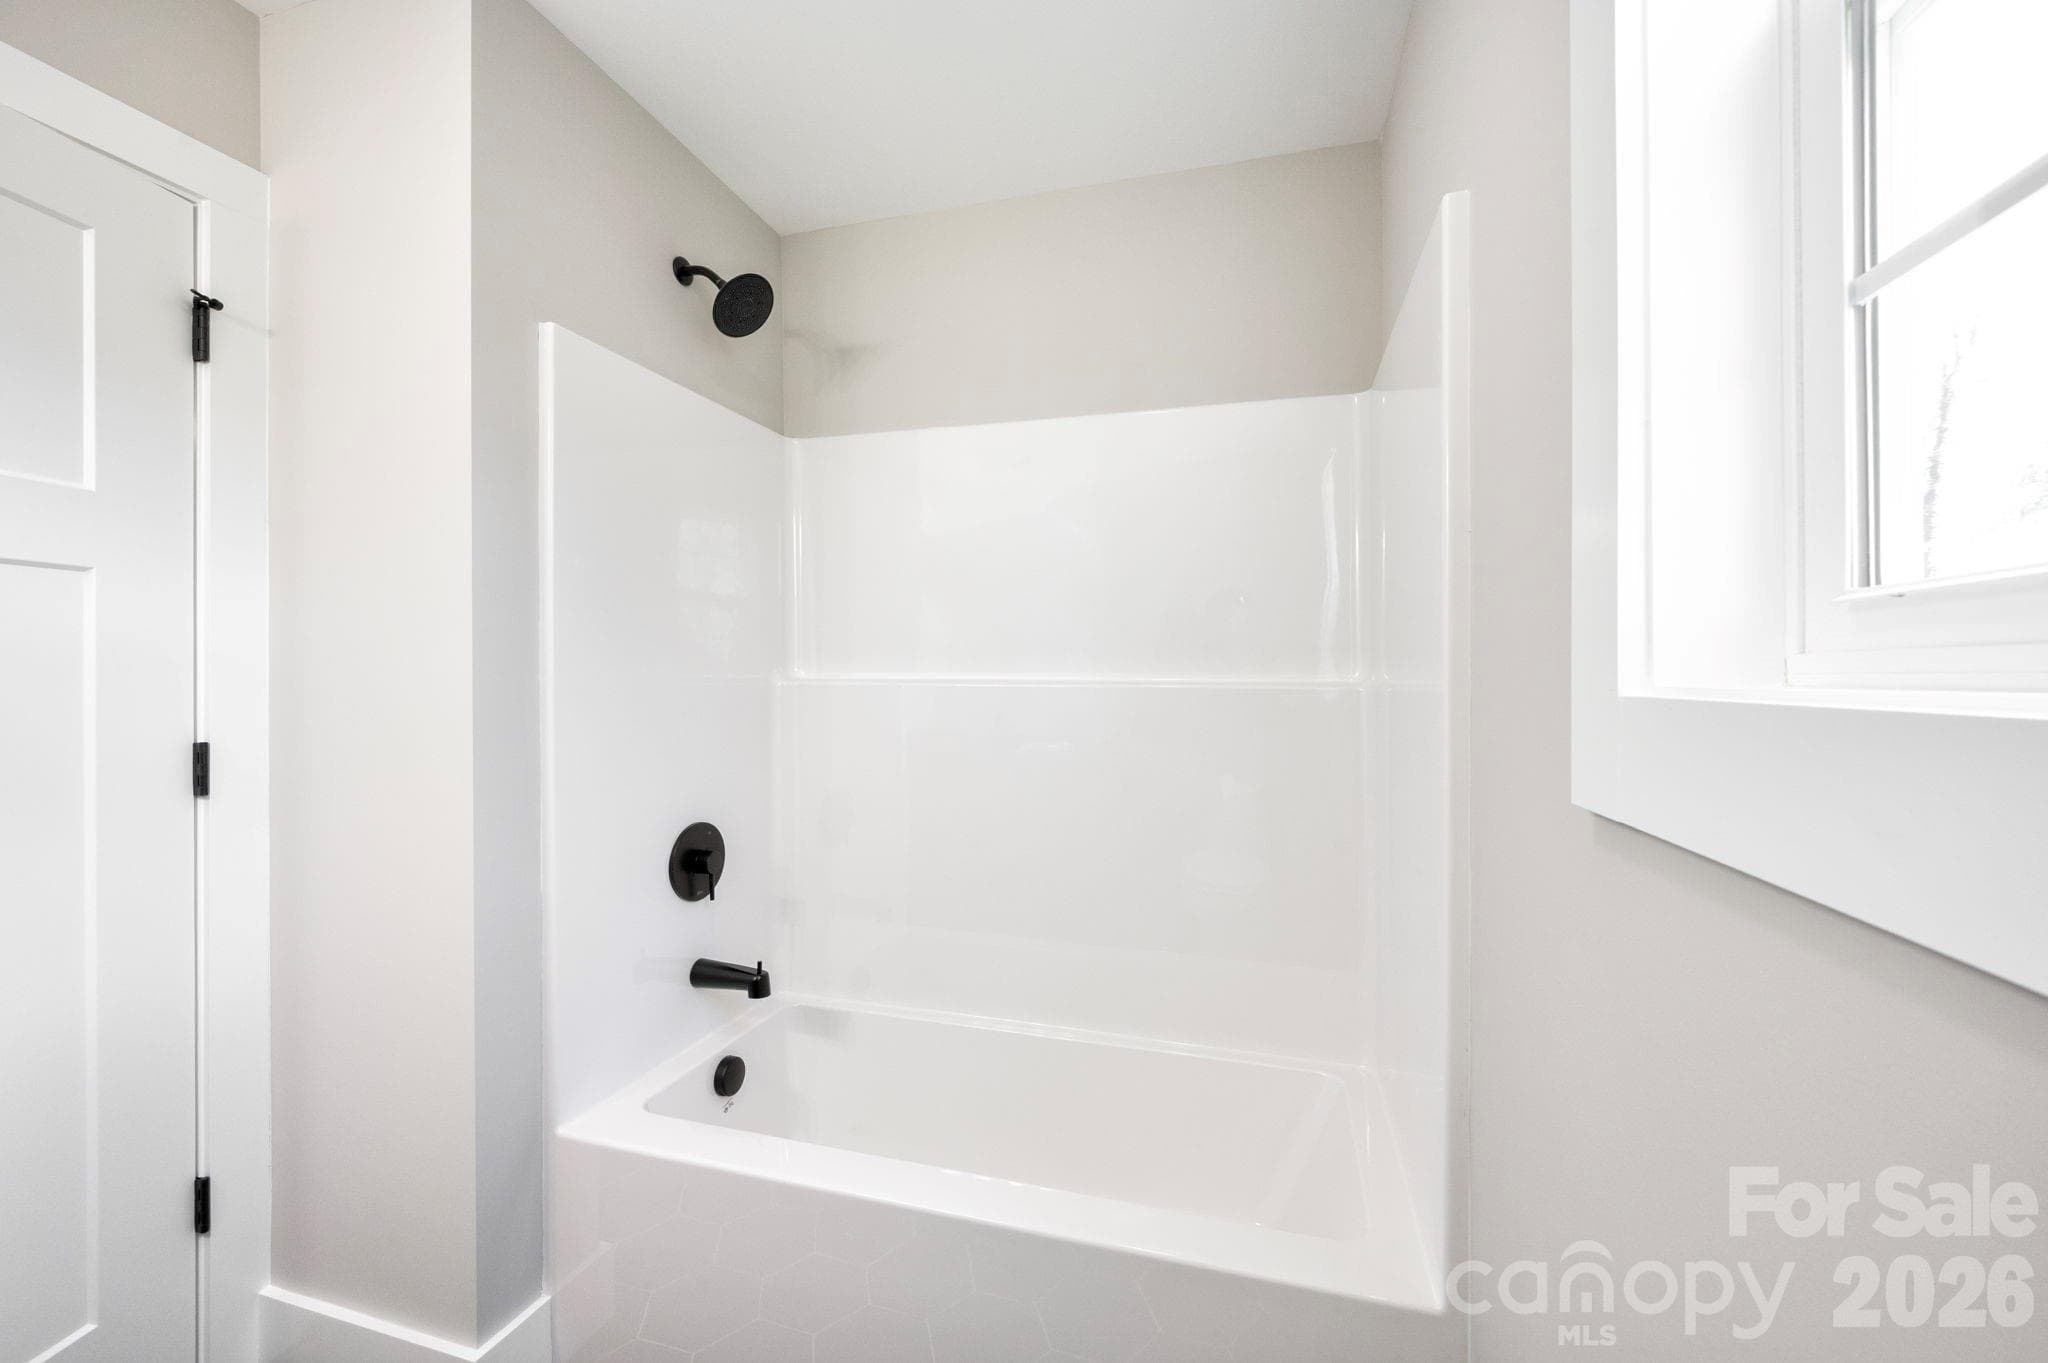
Full Bath Shower/Tub Combo - 9 Myrtle Lee Cove, Arden
Upstairs View from Landing - 9 Myrtle Lee Cove, Arden
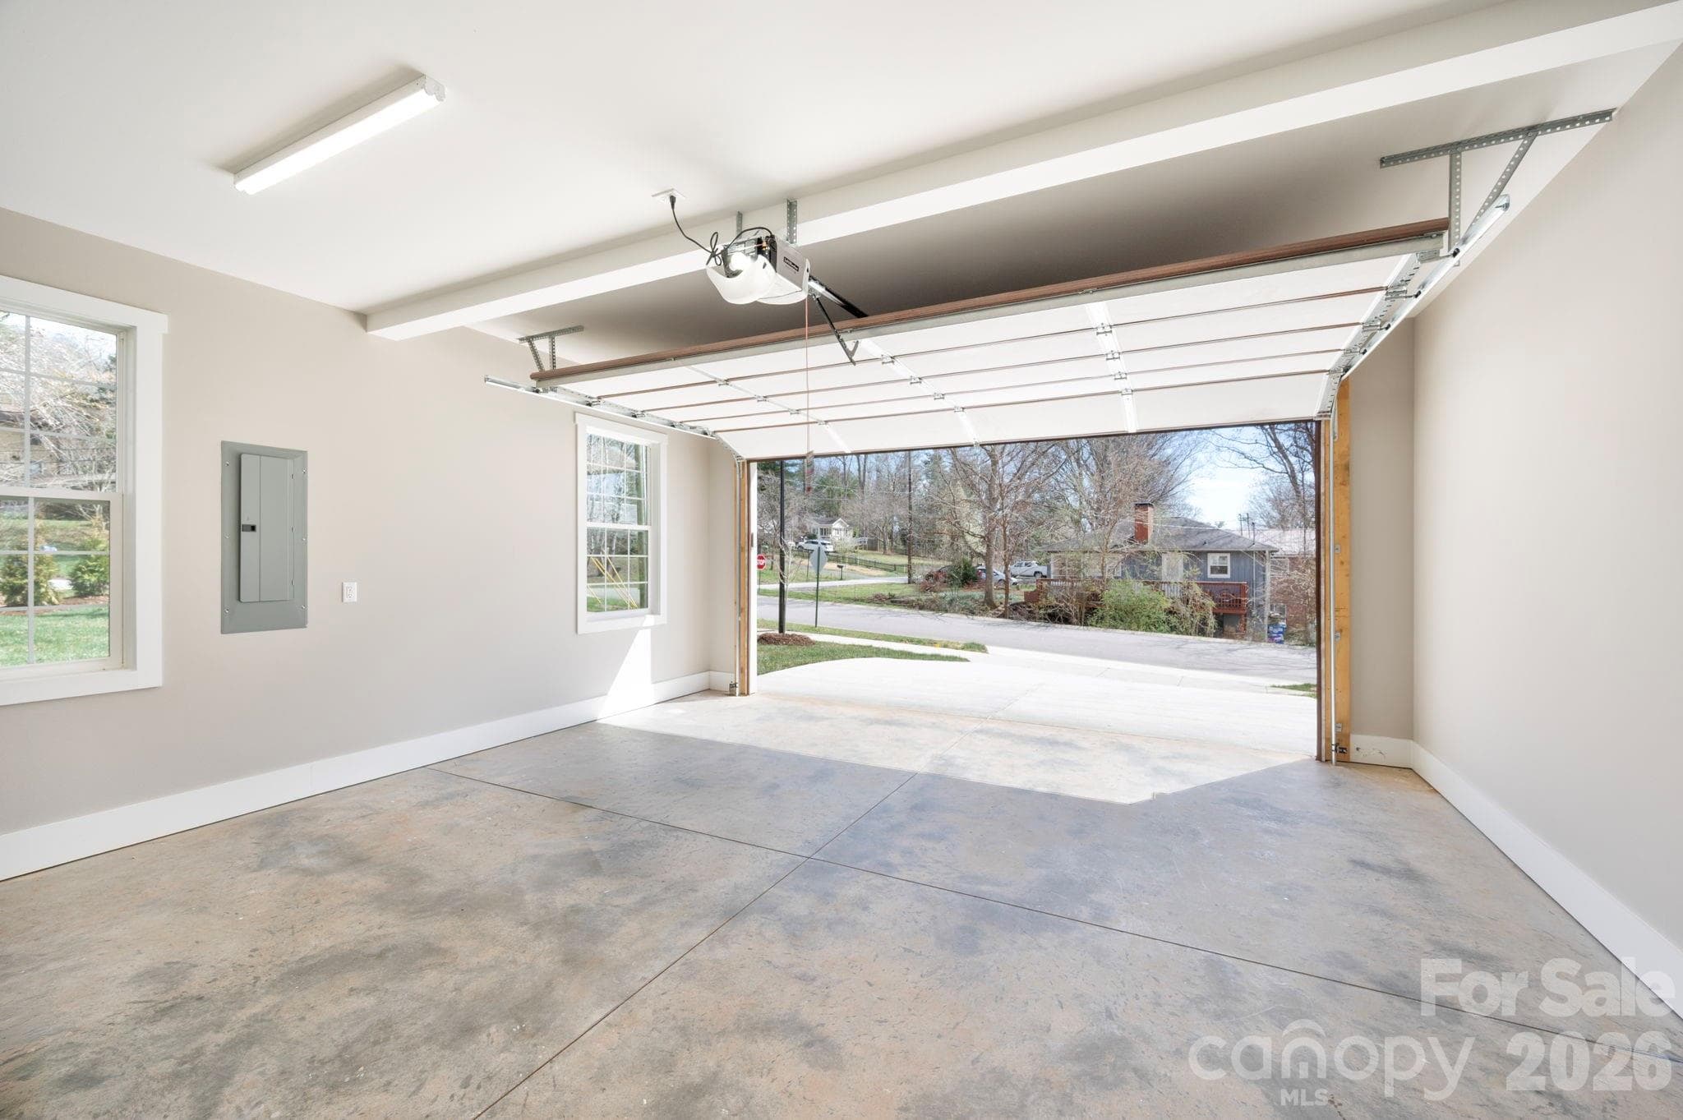
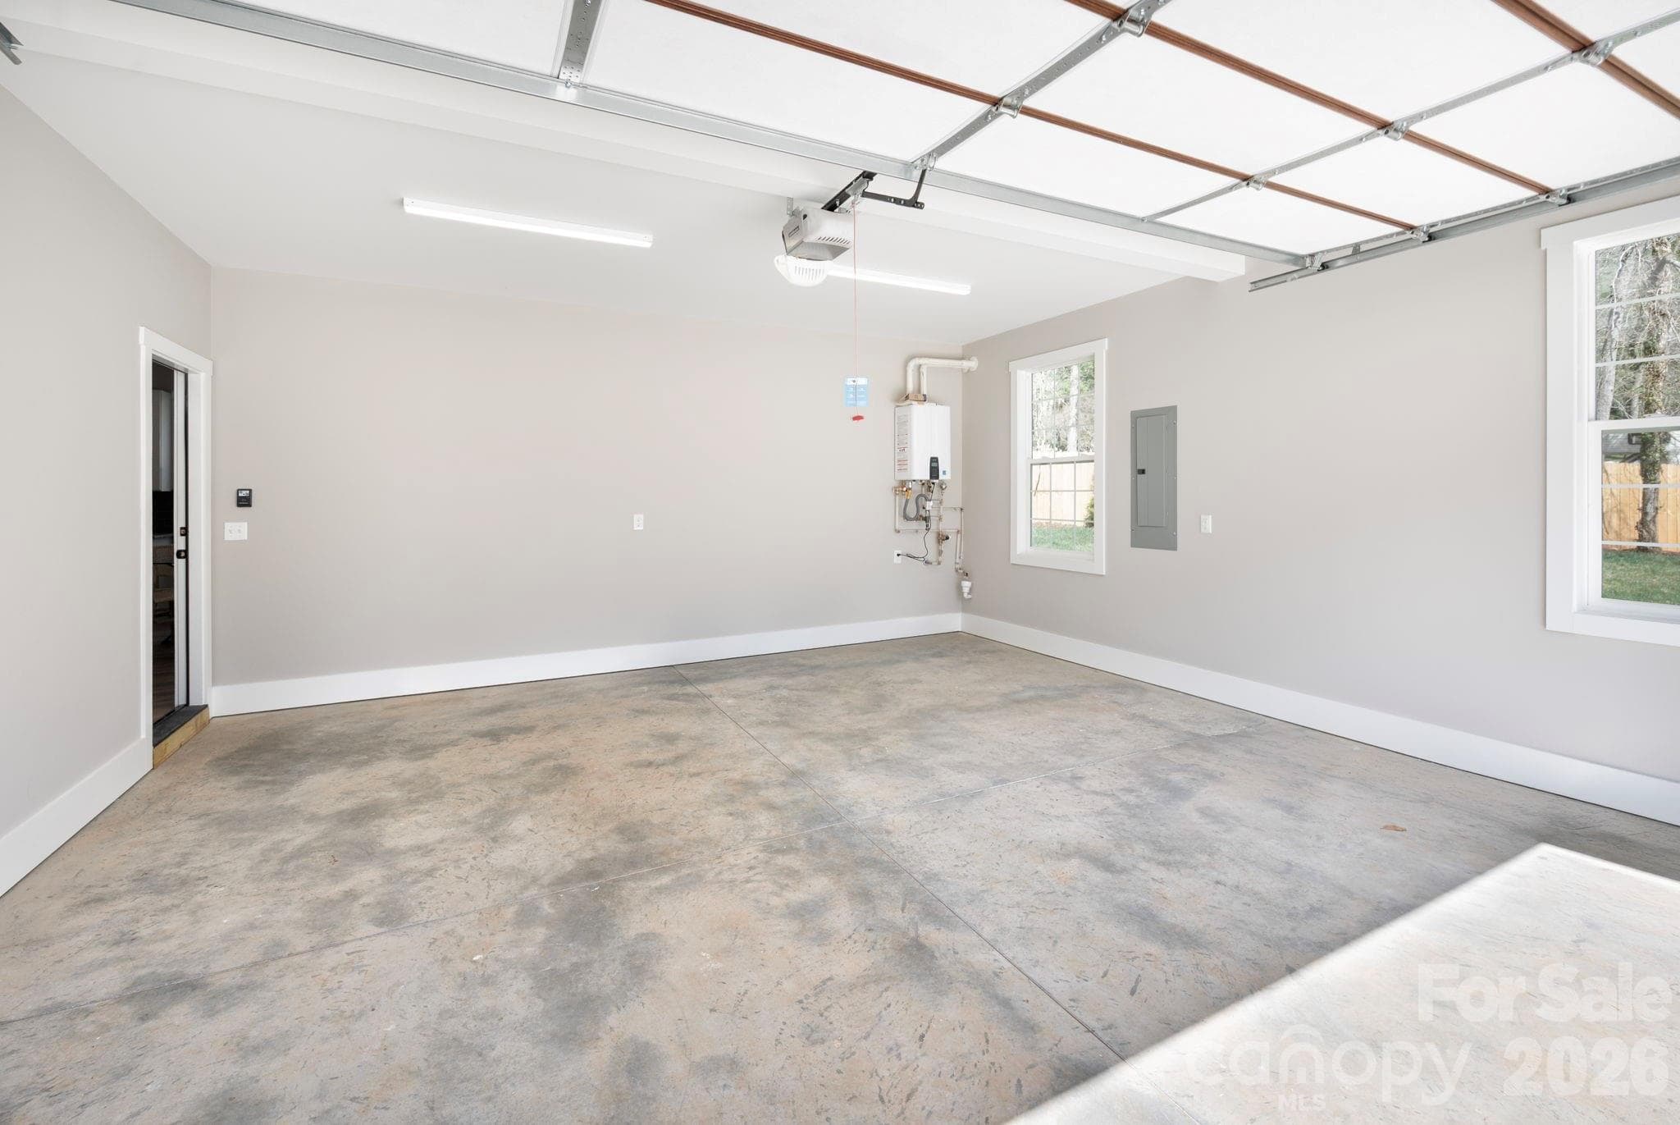
Spacious 2-Car Garage - 9 Myrtle Lee Cove, Arden
Tankless Water Heater - 9 Myrtle Lee Cove, Arden
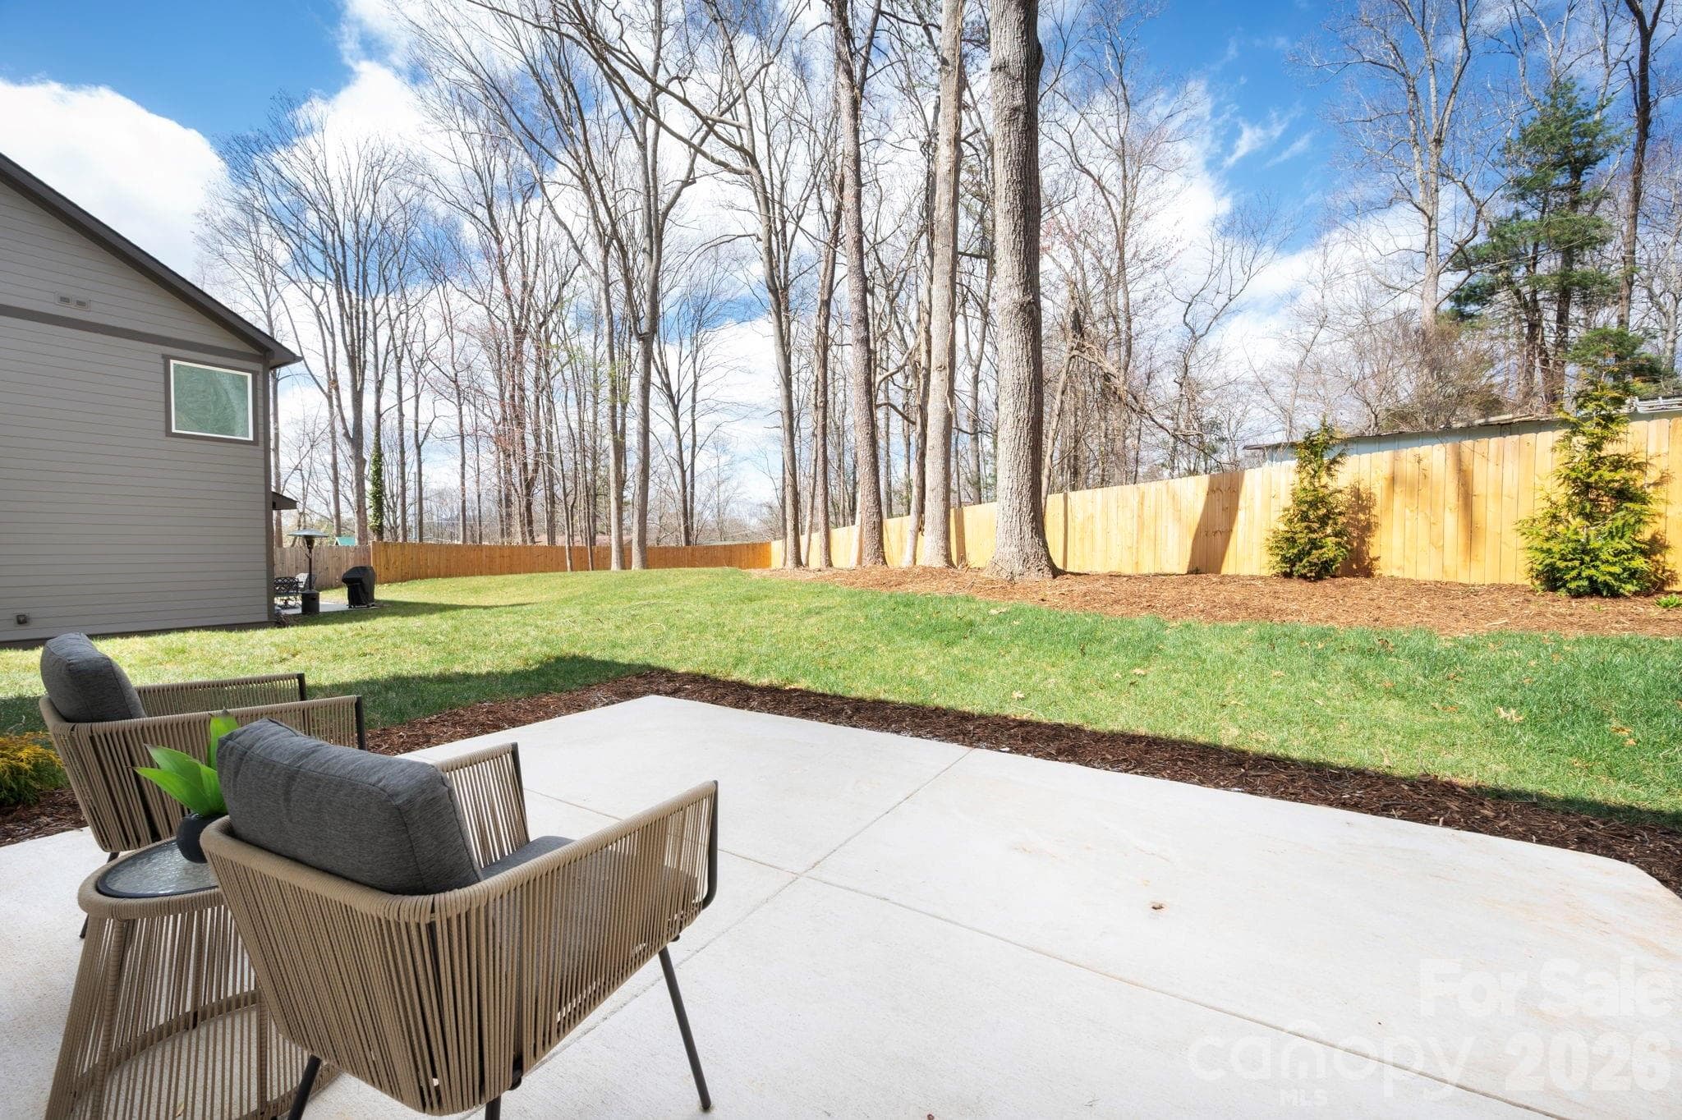
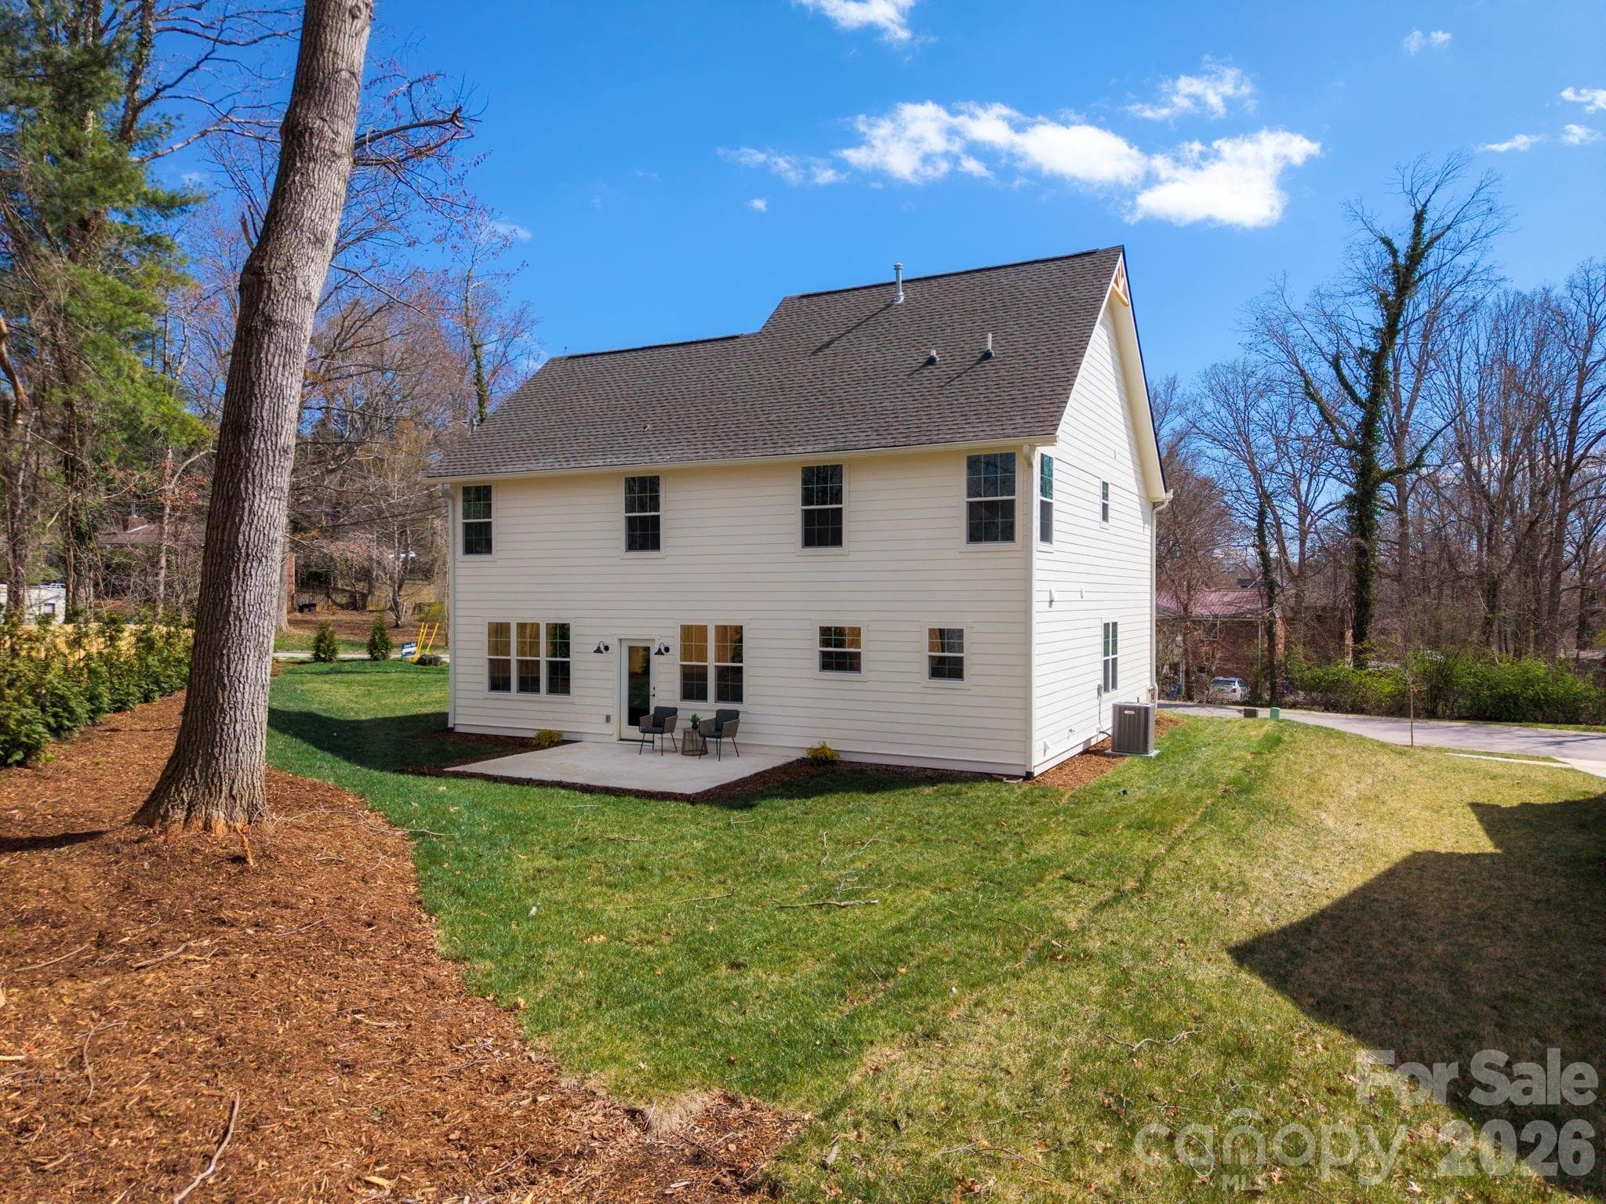
Beautiful Rear Patio and Plenty of Room to Play - 9 Myrtle Lee Cove, Arden
Dream Up Your Perfect Backyard Space! - 9 Myrtle Lee Cove, Arden
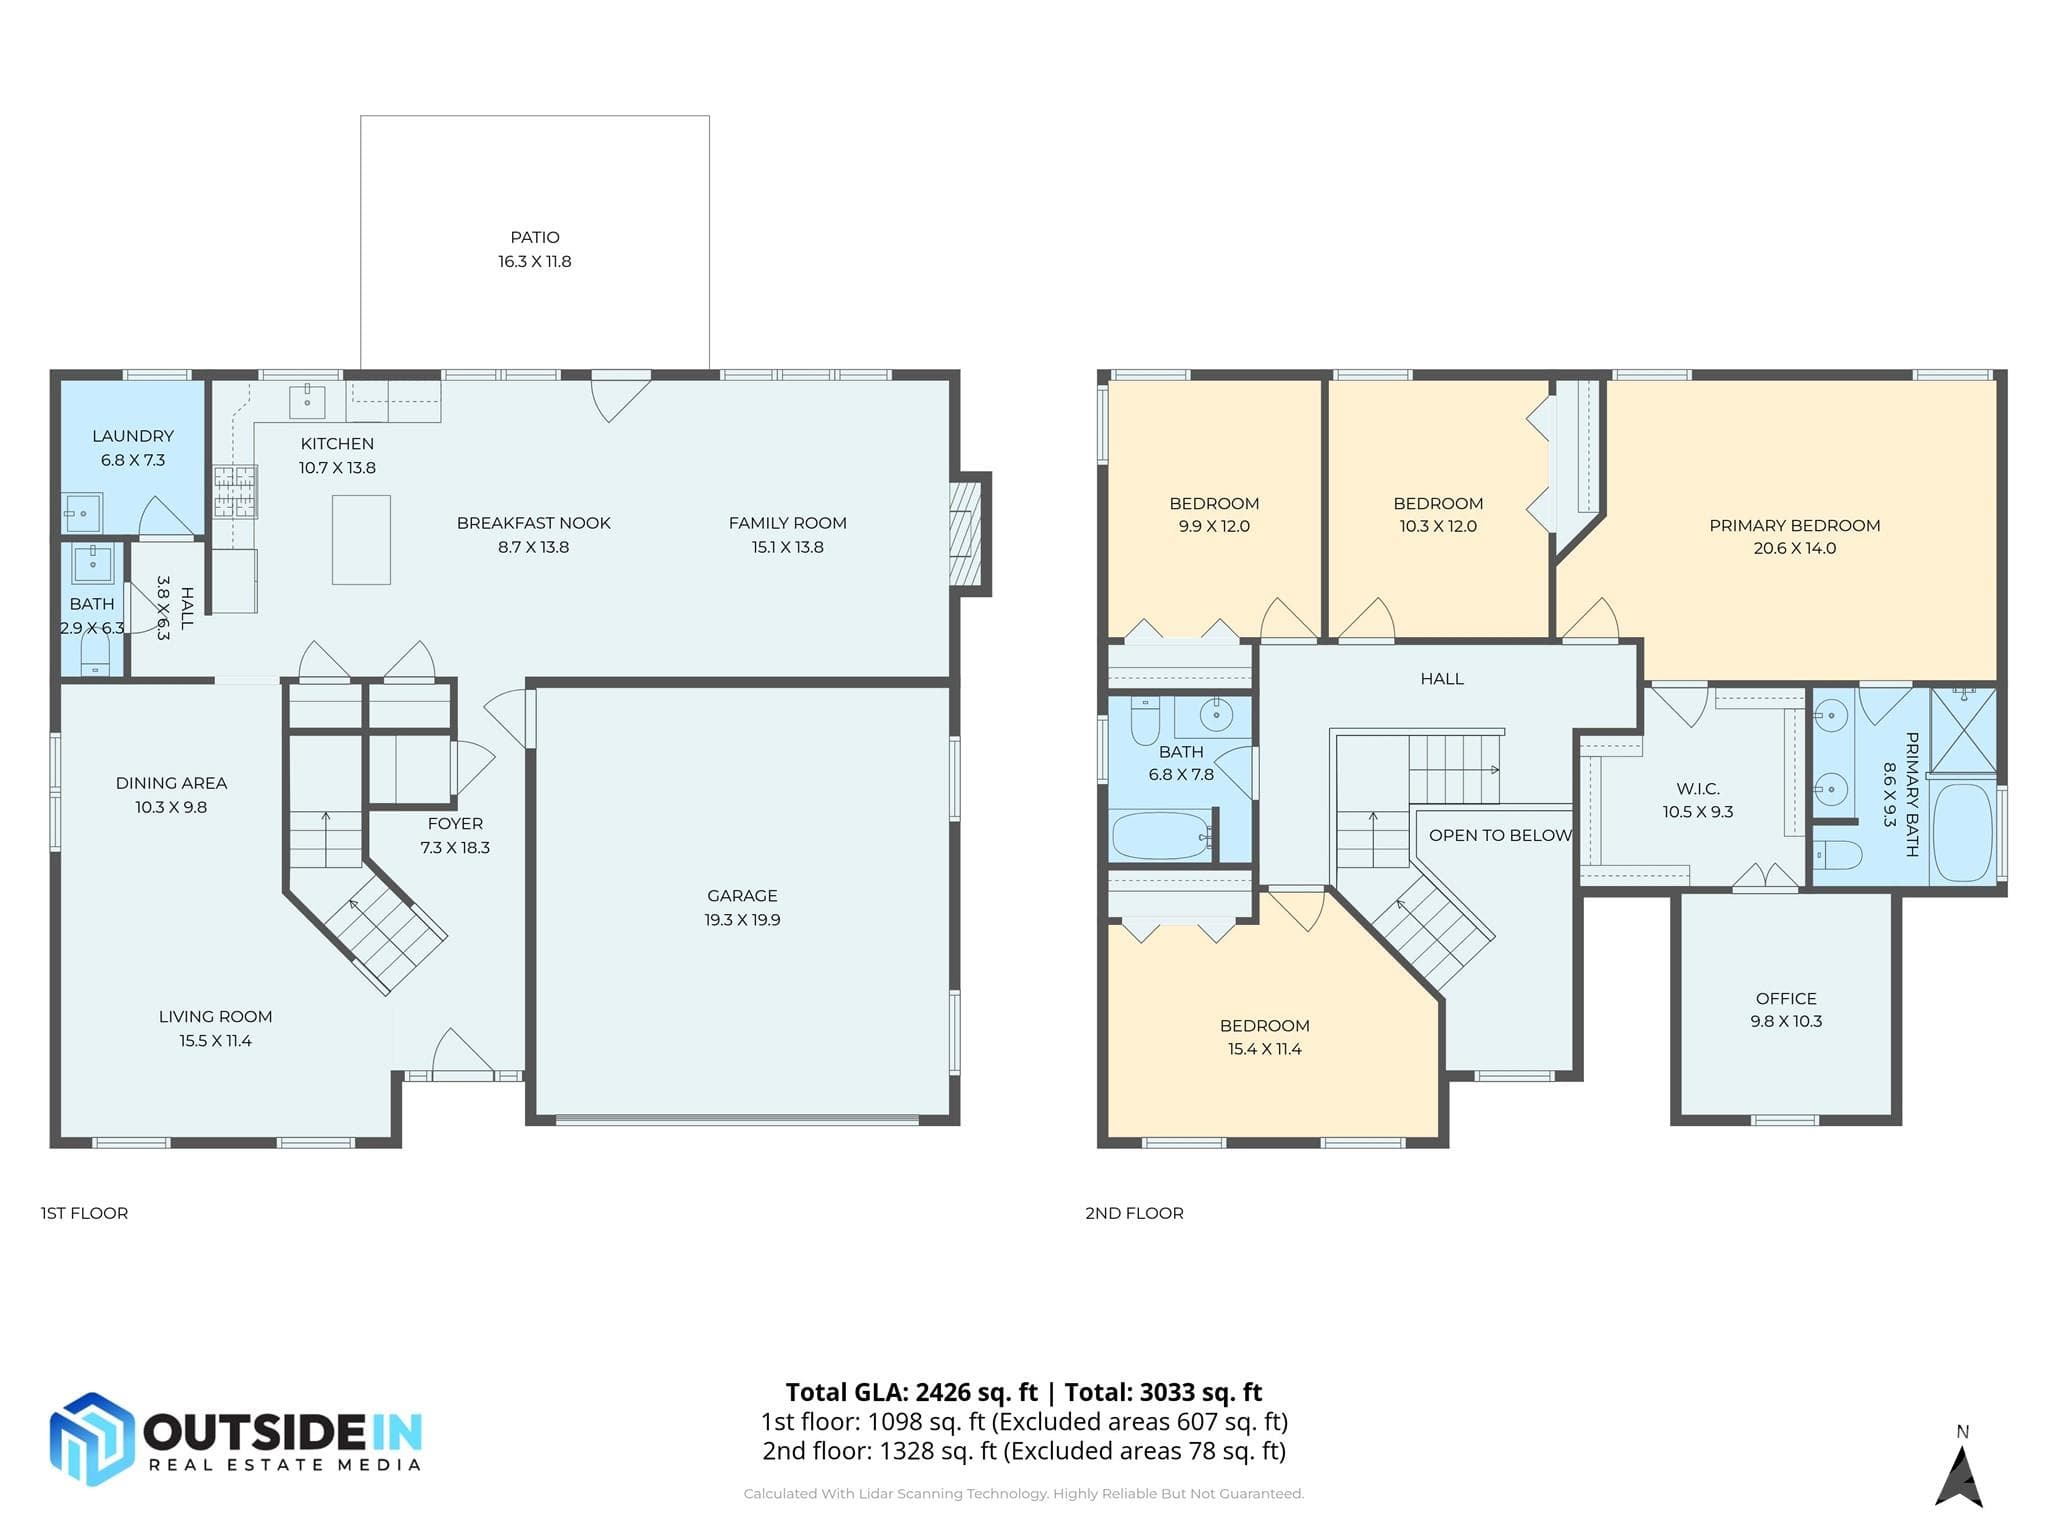
Floor Plan - 9 Myrtle Lee Cove, Arden
42 photos

$645,000

9 Myrtle Lee Cove
Arden, NC 28704
Listed by Wilson Hood · Mosaic Community Lifestyle Realty
Bedrooms
4
Bathrooms
2.5
Living area
2,426 sqft
Year built
2026

About this home

Builder rate buy-down incentive! Seller is offering a contribution toward a 2/1 temporary interest rate buy-down, plus a $2,000 lender credit, when buyer finances with the builder's preferred lender (ask agent for details). Welcome to 9 Myrtle Lee Cove—an exceptional opportunity to own a beautifully crafted new-construction home in Arden's highly sought-after Legacy Park community. As one of the final remaining homes in this neighborhood, this property offers the perfect blend of modern design, functional living, and unbeatable location. Boasting over 2,400 SF, this 4-bedroom, 2.5-bathroom home features an inviting open-concept main level designed for both everyday living and effortless entertaining. The stunning kitchen is the heart of the home, complete with stainless steel appliances, granite countertops, and abundant cabinet space, all flowing seamlessly into the spacious living and dining areas. Upstairs, the vaulted primary suite provides a true retreat, featuring a generously sized walk-in closet and a luxurious ensuite bathroom with granite countertops, a walk-in shower, and a relaxing soaking tub. A unique and private office or flex space within the primary suite offers added versatility—perfect for remote work, a nursery, or a quiet sitting area. Three additional bedrooms and a full bath with oversized granite vanity complete the upper level. Additional highlights include a convenient main-level laundry room, powder room, customized landscaping, and a generously sized yard with access to community green space. Ideally located with easy access to Jake Rusher Park, Biltmore Park, and all the shopping, dining, and amenities of South Asheville, this home delivers both comfort and convenience in one of the area’s most desirable communities.

Highlights

FireplaceNew construction

Property details

MLS
Canopy MLS
MLS #
CAR4355602
Property type
Single Family Residence
Subdivision
Legacy Park
Status
Active
Days on market
215
On market date
March 19, 2026
Stories
N/A
Total bathrooms
2.5
Garage spaces
2
Parking spaces
N/A
Lot size
N/A
Loading map…

Nearby schools

Within 10 miles. School directory data from the National Center for Education Statistics (NCES), accessed via the Urban Institute Education Data API. Local Score is calculated by INNOVATE Real Estate; where a state rating is shown, it comes from that state's own official school report card.

Elementary
Estes Elementary
1.33 mi away · Grades 0-5
Zoned school (attendance boundary, 2015-16 data)
3.3
Local Score (state rating (2025) blended 70/30 with student-teacher ratio) -- not an official state rating
State rating: C (2025)
Enrollment
704
Student:teacher ratio
13.0:1
District
Buncombe County Schools
Middle
Koontz Intermediate
1.22 mi away · Grades 5-6
Zoned school (attendance boundary, 2015-16 data)
3.3
Local Score (state rating (2025) blended 70/30 with student-teacher ratio) -- not an official state rating
State rating: C (2025)
Enrollment
649
Student:teacher ratio
14.8:1
District
Buncombe County Schools
High
Early College
6.64 mi away · Grades 9-13
Zoned school (attendance boundary, 2015-16 data)
3.8
Local Score (state rating (2025) blended 70/30 with student-teacher ratio) -- not an official state rating
State rating: A (2025)
Enrollment
278
Student:teacher ratio
25.3:1
District
Buncombe County Schools

Walkability

Blended score for Arden's center, calculated by INNOVATE Real Estate from two sources: the EPA's National Walkability Index (street network, transit, land-use mix) and Google Places amenity data (what's actually reachable on foot from this point). 60% EPA National Walkability Index + 40% nearby-amenity density (Google Places).

85
Highly walkable
out of 100
EPA National Walkability Index
14.8 / 20 -- Above average walkable
Google Places amenity density
100 / 100
Restaurants & cafes19
Grocery stores9
Parks3
Schools5
Transit stops18
Pharmacies2

Market position

How this listing compares to current activity in Arden, from live MLS data.

On the market 215 days -- 62 more days than Arden's current average of 153 days.
For reference, the median list price across 267 active listings in Arden right now is $619,000.

Mortgage calculator

Estimate only - actual rate and payment depend on your lender, credit, and loan program.

$
%
%
Adjust tax / insurance estimates
% / yr
$
/mo
Est. monthly payment
$4,034/mo
$129,000 down
$516,000 loan
Principal & interest$3,347
Property tax (est.)$538
Home insurance (est.)$150

Similar homes you might like

Data source: Listing information provided by Canopy MLS (carolina) via Trestle/CoreLogic. Last updated 3 days ago.

Information herein deemed reliable but not guaranteed; all measurements, school assignments, HOA fees, taxes, and feature lists are approximate and should be independently verified. Equal Housing Opportunity.