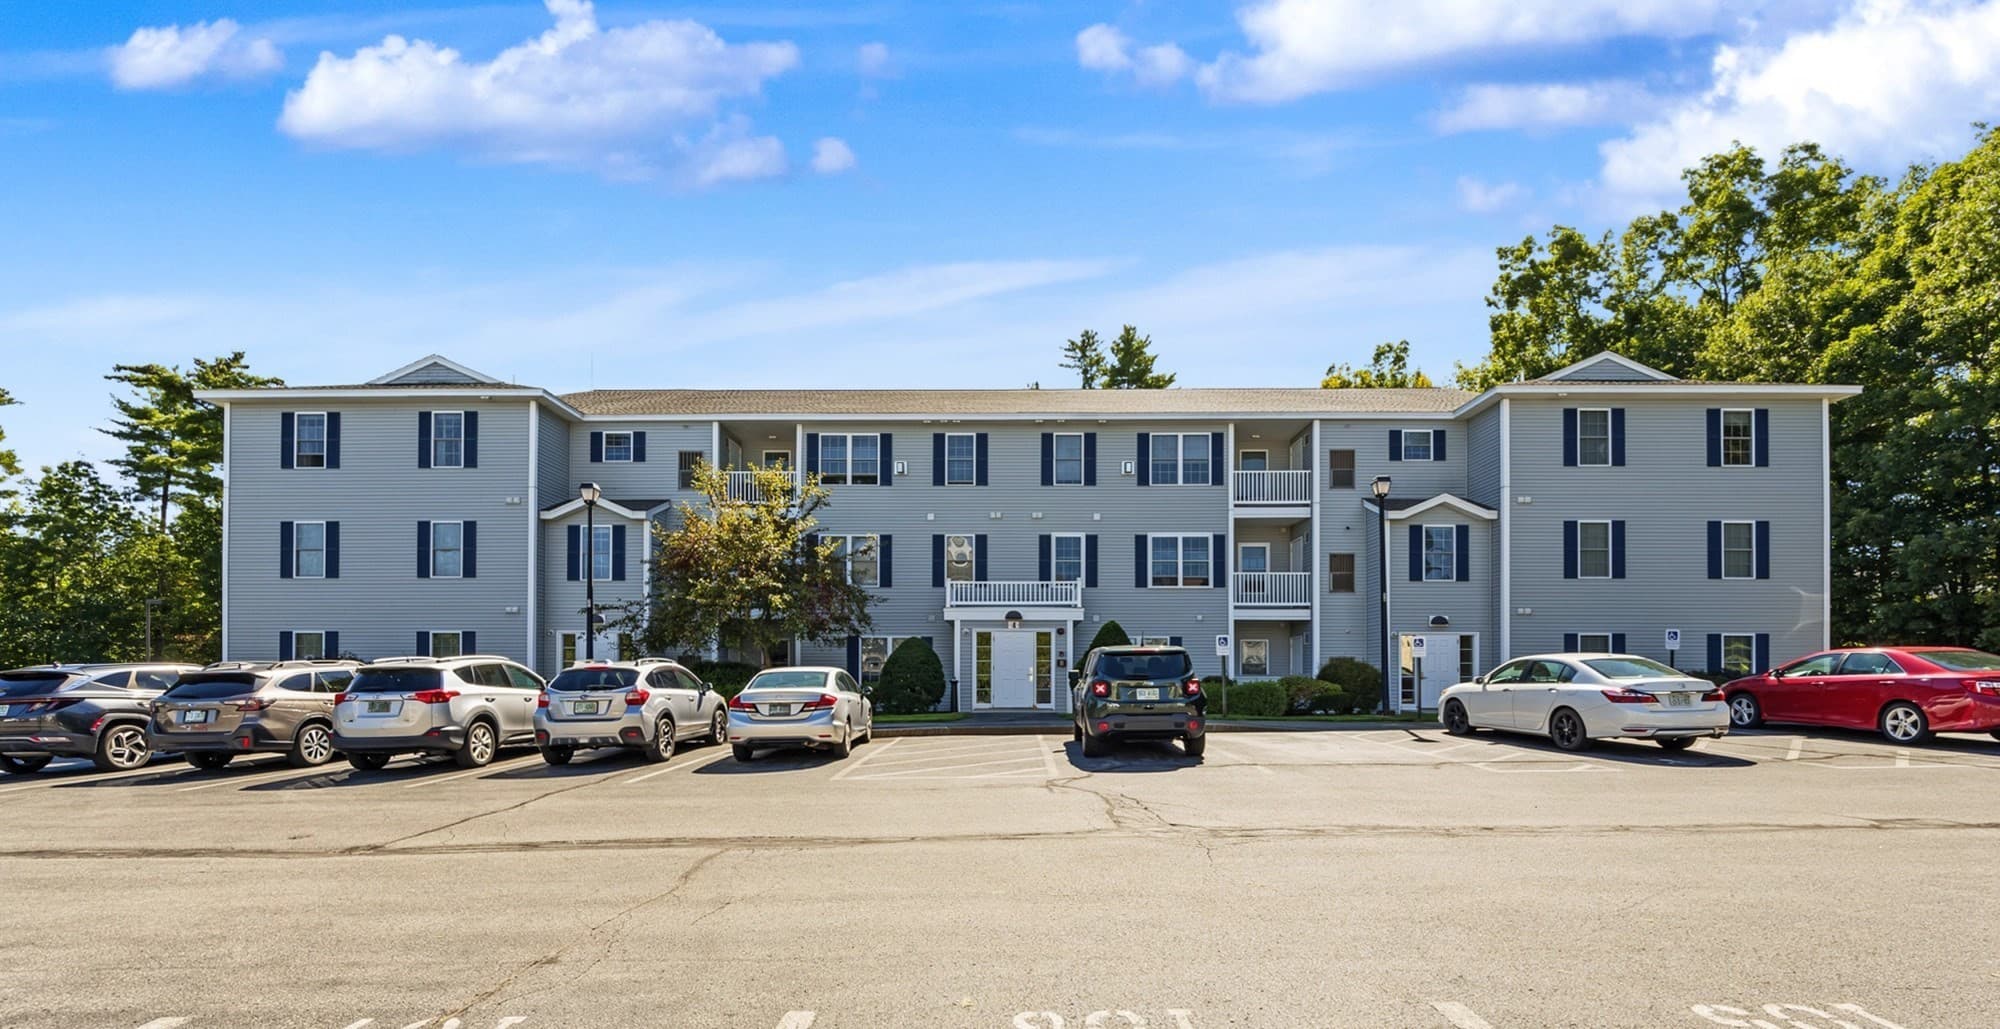
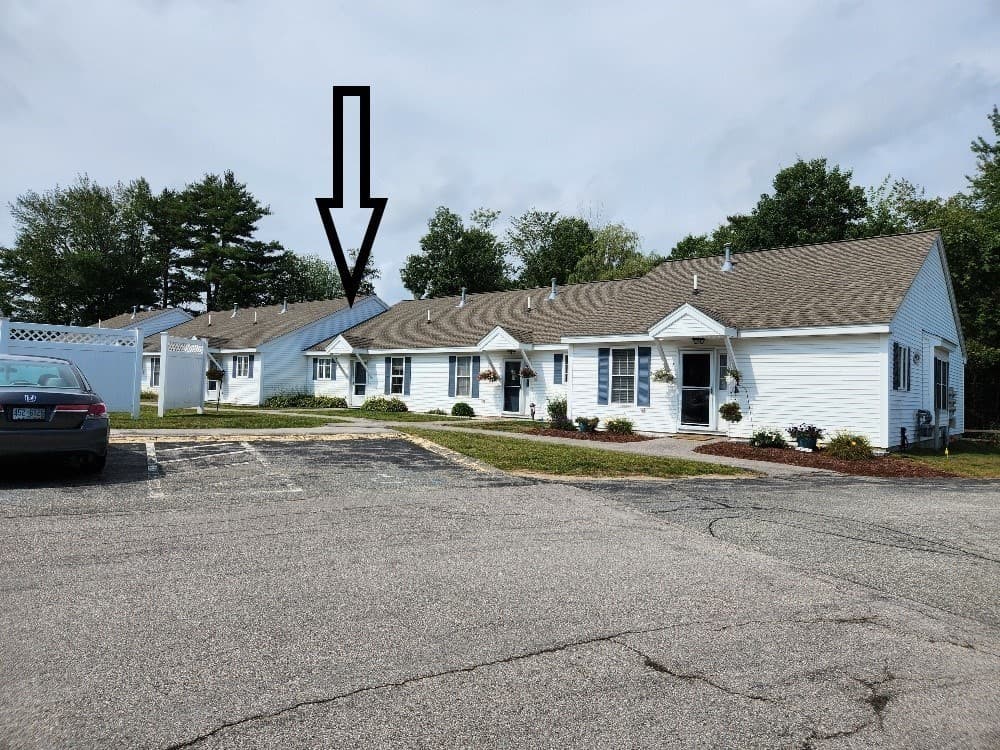
Single Family Residence at 9 Midridge Circle, Londonderry
Single Family Residence at 9 Midridge Circle, Londonderry, photo 2 of 47
Single Family Residence at 9 Midridge Circle, Londonderry, photo 3 of 47
Single Family Residence at 9 Midridge Circle, Londonderry, photo 4 of 47
Single Family Residence at 9 Midridge Circle, Londonderry, photo 5 of 47
Single Family Residence at 9 Midridge Circle, Londonderry, photo 6 of 47
Single Family Residence at 9 Midridge Circle, Londonderry, photo 7 of 47
Single Family Residence at 9 Midridge Circle, Londonderry, photo 8 of 47
Single Family Residence at 9 Midridge Circle, Londonderry, photo 9 of 47
Single Family Residence at 9 Midridge Circle, Londonderry, photo 10 of 47
Single Family Residence at 9 Midridge Circle, Londonderry, photo 11 of 47
Single Family Residence at 9 Midridge Circle, Londonderry, photo 12 of 47
Single Family Residence at 9 Midridge Circle, Londonderry, photo 13 of 47
Single Family Residence at 9 Midridge Circle, Londonderry, photo 14 of 47
Single Family Residence at 9 Midridge Circle, Londonderry, photo 15 of 47
Single Family Residence at 9 Midridge Circle, Londonderry, photo 16 of 47
Single Family Residence at 9 Midridge Circle, Londonderry, photo 17 of 47
Single Family Residence at 9 Midridge Circle, Londonderry, photo 18 of 47
Single Family Residence at 9 Midridge Circle, Londonderry, photo 19 of 47
Single Family Residence at 9 Midridge Circle, Londonderry, photo 20 of 47
Single Family Residence at 9 Midridge Circle, Londonderry, photo 21 of 47
Single Family Residence at 9 Midridge Circle, Londonderry, photo 22 of 47
Single Family Residence at 9 Midridge Circle, Londonderry, photo 23 of 47
Single Family Residence at 9 Midridge Circle, Londonderry, photo 24 of 47
Single Family Residence at 9 Midridge Circle, Londonderry, photo 25 of 47
Single Family Residence at 9 Midridge Circle, Londonderry, photo 26 of 47
Single Family Residence at 9 Midridge Circle, Londonderry, photo 27 of 47
Single Family Residence at 9 Midridge Circle, Londonderry, photo 28 of 47
Single Family Residence at 9 Midridge Circle, Londonderry, photo 29 of 47
Single Family Residence at 9 Midridge Circle, Londonderry, photo 30 of 47
Single Family Residence at 9 Midridge Circle, Londonderry, photo 31 of 47
Single Family Residence at 9 Midridge Circle, Londonderry, photo 32 of 47
Single Family Residence at 9 Midridge Circle, Londonderry, photo 33 of 47
Single Family Residence at 9 Midridge Circle, Londonderry, photo 34 of 47
Single Family Residence at 9 Midridge Circle, Londonderry, photo 35 of 47
Single Family Residence at 9 Midridge Circle, Londonderry, photo 36 of 47
Single Family Residence at 9 Midridge Circle, Londonderry, photo 37 of 47
Single Family Residence at 9 Midridge Circle, Londonderry, photo 38 of 47
Single Family Residence at 9 Midridge Circle, Londonderry, photo 39 of 47
Single Family Residence at 9 Midridge Circle, Londonderry, photo 40 of 47
Single Family Residence at 9 Midridge Circle, Londonderry, photo 41 of 47
Single Family Residence at 9 Midridge Circle, Londonderry, photo 42 of 47
Single Family Residence at 9 Midridge Circle, Londonderry, photo 43 of 47
Single Family Residence at 9 Midridge Circle, Londonderry, photo 44 of 47
Single Family Residence at 9 Midridge Circle, Londonderry, photo 45 of 47
Single Family Residence at 9 Midridge Circle, Londonderry, photo 46 of 47
Single Family Residence at 9 Midridge Circle, Londonderry, photo 47 of 47
47 photos

$325,000

Under contract
9 Midridge Circle
Londonderry, NH 03053
Listed by William Eacrett · DiPietro Group Real Estate
Bedrooms
2
Bathrooms
1.5
Living area
N/A
Year built
1974

About this home

Why continue paying rent when you could be building equity in a home of your own? Welcome to 9 Midridge Circle a move in ready end-unit townhouse offering comfort, convenience and value in one of Londonderry's most desirable communities. This well-maintained 2-bedroom, 1.5-bath home features recent updates including remodeled bathrooms, fresh paint and durable laminate flooring throughout the kitchen and living room. The spacious layout provides plenty of room to spread out with two generously sized second-floor bedrooms, including a primary bedroom with two closets for ample storage. Need additional space? The finished lower-level bonus room offers approximately 450 square feet, making it ideal for a family room, home office, gym, playroom, or hobby space. Enjoy the added convenience of a dedicated carport, helping protect your vehicle from New England's ever-changing weather. During the warmer months, cool off and relax at the community's in-ground pool, perfect for summer fun and entertaining. Located in the highly sought-after town of Londonderry, you'll appreciate easy access to major highways, shopping, grocery stores, restaurants, hospitals, parks, and recreational opportunities. Plus, Londonderry is known for its outstanding school system, making this an excellent place to call home. Don't miss this opportunity to own an affordable, updated home in a fantastic location! Schedule your showing today.

Property details

MLS
Prime MLS
MLS #
5096597
Property type
Single Family Residence
Subdivision
N/A
Status
Under contract
Days on market
19
On market date
N/A
Stories
N/A
Total bathrooms
1.5
Garage spaces
1
Parking spaces
N/A
Lot size
N/A
Loading map…

Nearby schools

Within 10 miles. School directory data from the National Center for Education Statistics (NCES), accessed via the Urban Institute Education Data API. Local Score is calculated by INNOVATE Real Estate; where a state rating is shown, it comes from that state's own official school report card.

Elementary
Matthew Thornton Elementary School
0.97 mi away · Grades 1-5
Nearest school -- attendance-zone data not available here
5.0
Local Score (student-teacher ratio only (preliminary -- will incorporate state test-score data once available)) -- not an official state rating
Enrollment
509
Student:teacher ratio
11.1:1
District
Londonderry School District
Middle
Londonderry Middle School
1.54 mi away · Grades 6-8
Nearest school -- attendance-zone data not available here
5.0
Local Score (student-teacher ratio only (preliminary -- will incorporate state test-score data once available)) -- not an official state rating
Enrollment
911
Student:teacher ratio
10.8:1
District
Londonderry School District
High
Londonderry Senior High School
1.24 mi away · Grades 9-12
Nearest school -- attendance-zone data not available here
5.0
Local Score (student-teacher ratio only (preliminary -- will incorporate state test-score data once available)) -- not an official state rating
Enrollment
1,389
Student:teacher ratio
12.0:1
District
Londonderry School District

Walkability

Blended score for Londonderry's center, calculated by INNOVATE Real Estate from two sources: the EPA's National Walkability Index (street network, transit, land-use mix) and Google Places amenity data (what's actually reachable on foot from this point). 60% EPA National Walkability Index + 40% nearby-amenity density (Google Places).

61
Walkable
out of 100
EPA National Walkability Index
9.7 / 20 -- Below average walkable
Google Places amenity density
80 / 100
Restaurants & cafes20
Grocery stores4
Parks1
Schools6
Transit stops0
Pharmacies2

Market position

How this listing compares to current activity in Londonderry, from live MLS data.

On the market 19 days -- 133 fewer days than Londonderry's current average of 152 days.
For reference, the median list price across 148 active listings in Londonderry right now is $589,450.

Mortgage calculator

Estimate only - actual rate and payment depend on your lender, credit, and loan program.

$
%
%
Adjust tax / insurance estimates
% / yr
$
/mo
Est. monthly payment
$2,107/mo
$65,000 down
$260,000 loan
Principal & interest$1,686
Property tax (est.)$271
Home insurance (est.)$150

Similar homes you might like

Prime MLS logo

Copyright 2026 PrimeMLS. All rights reserved. This information is deemed reliable, but not guaranteed. The data relating to real estate displayed on this Site comes in part from the IDX Program of PrimeMLS. The information being provided is for consumers' personal, non-commercial use and may not be used for any purpose other than to identify prospective properties consumers may be interested in purchasing. Data last updated 07/15/26.