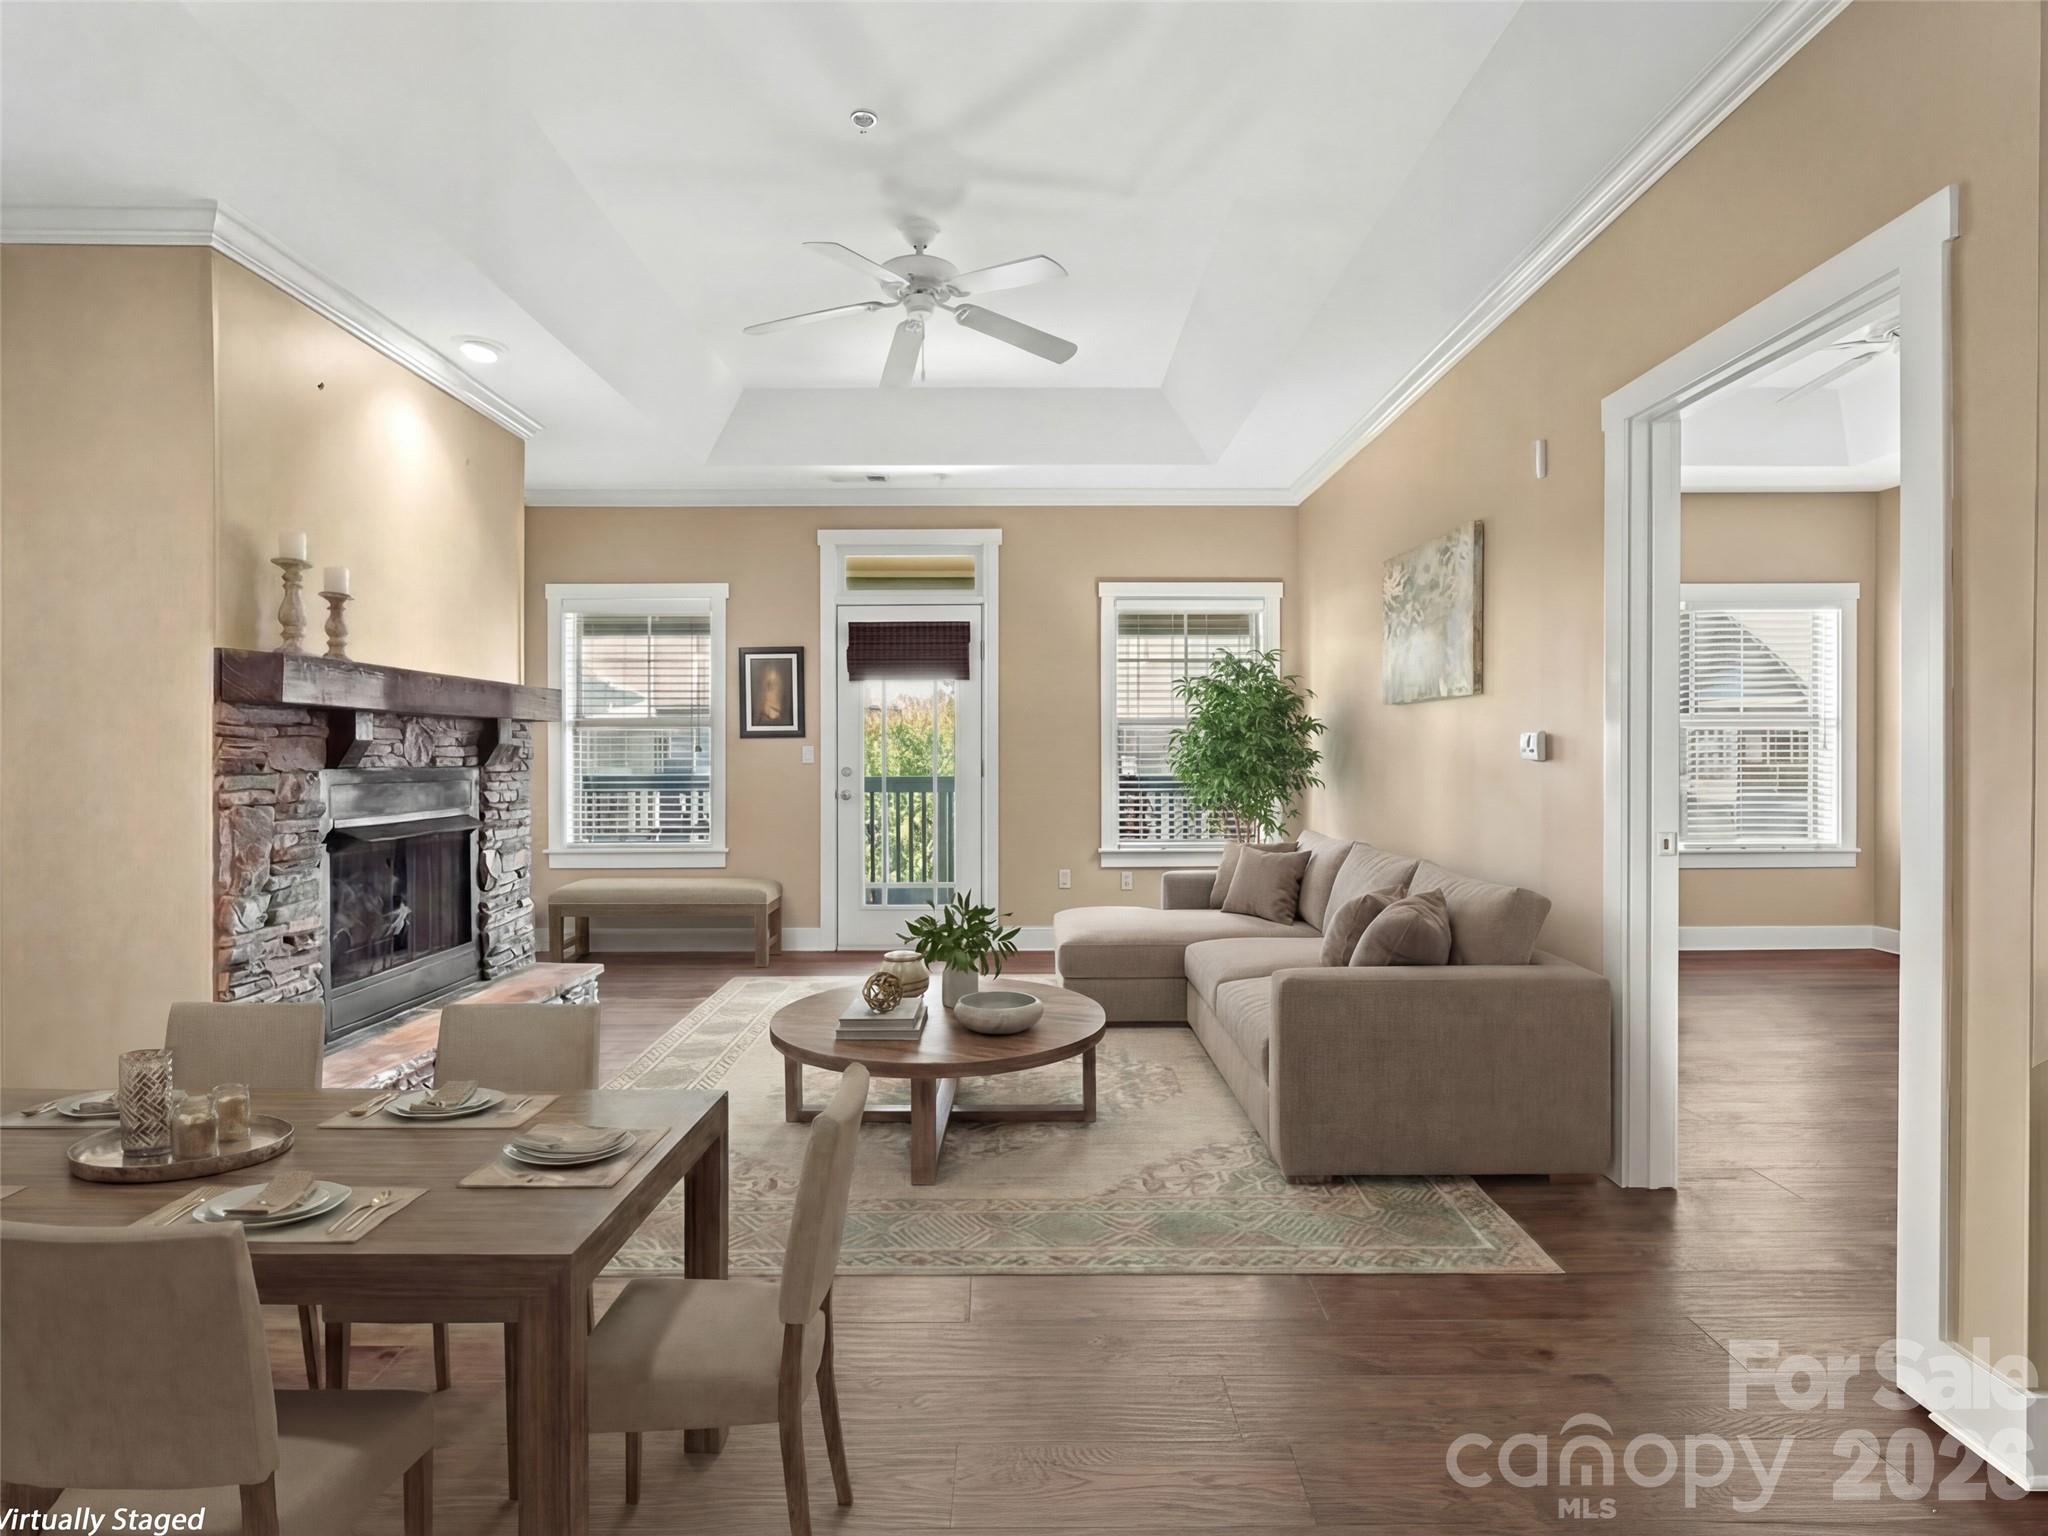
Virtually staged, looking our towards balcony - 9 Kenilworth Knoll, Asheville
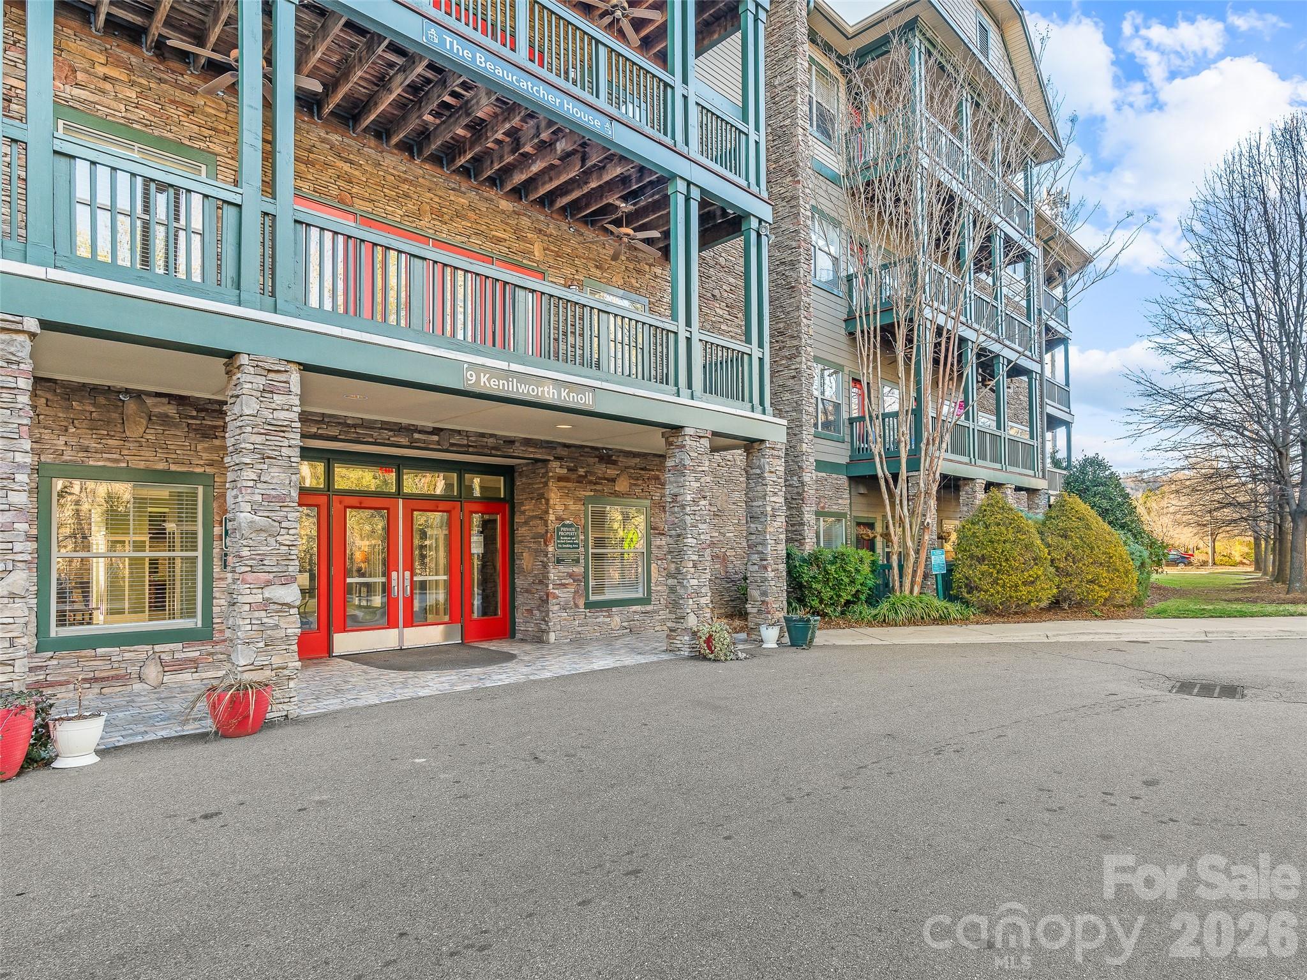
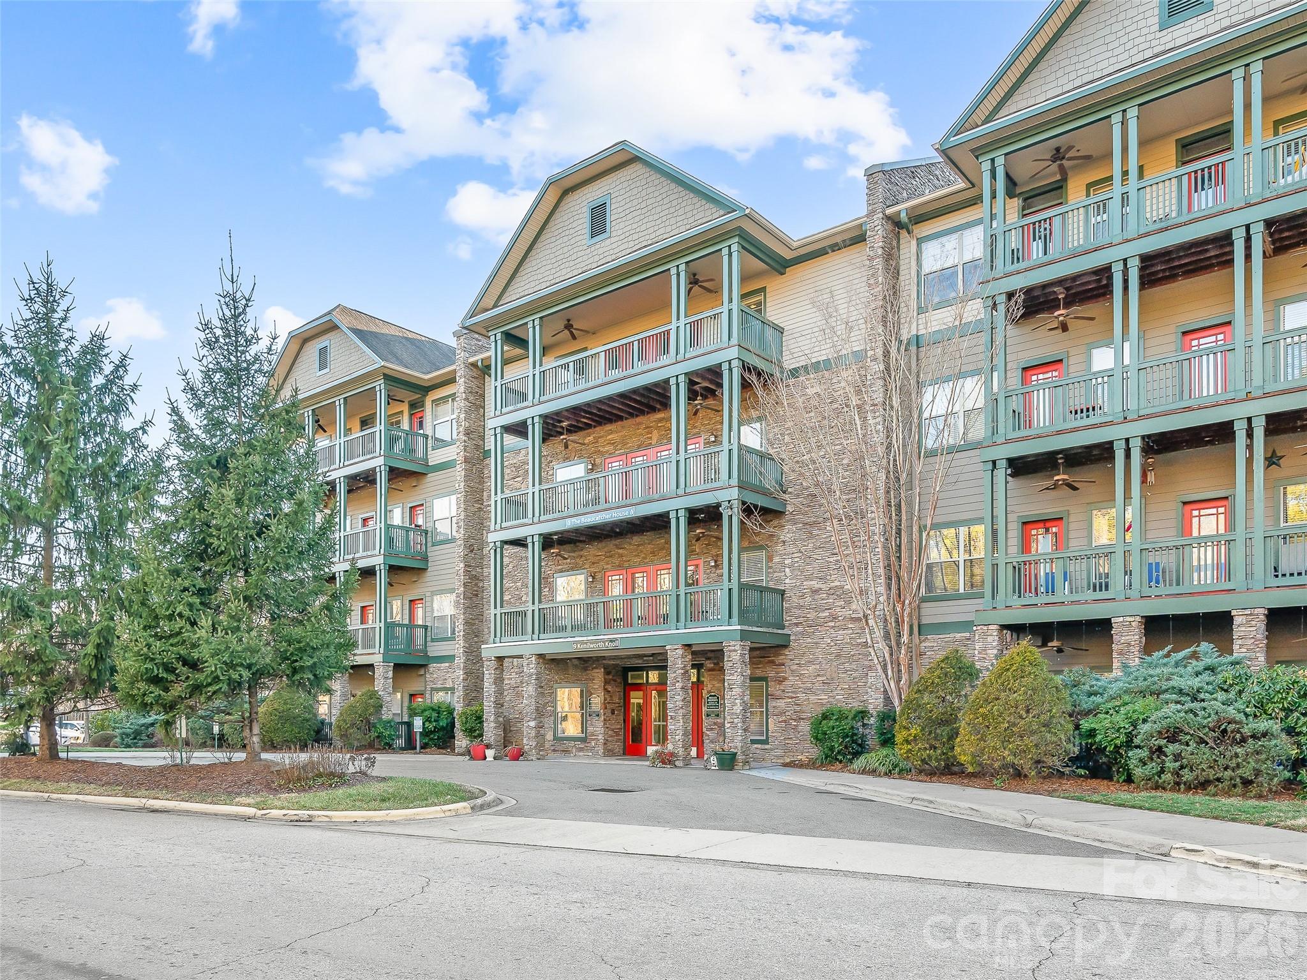
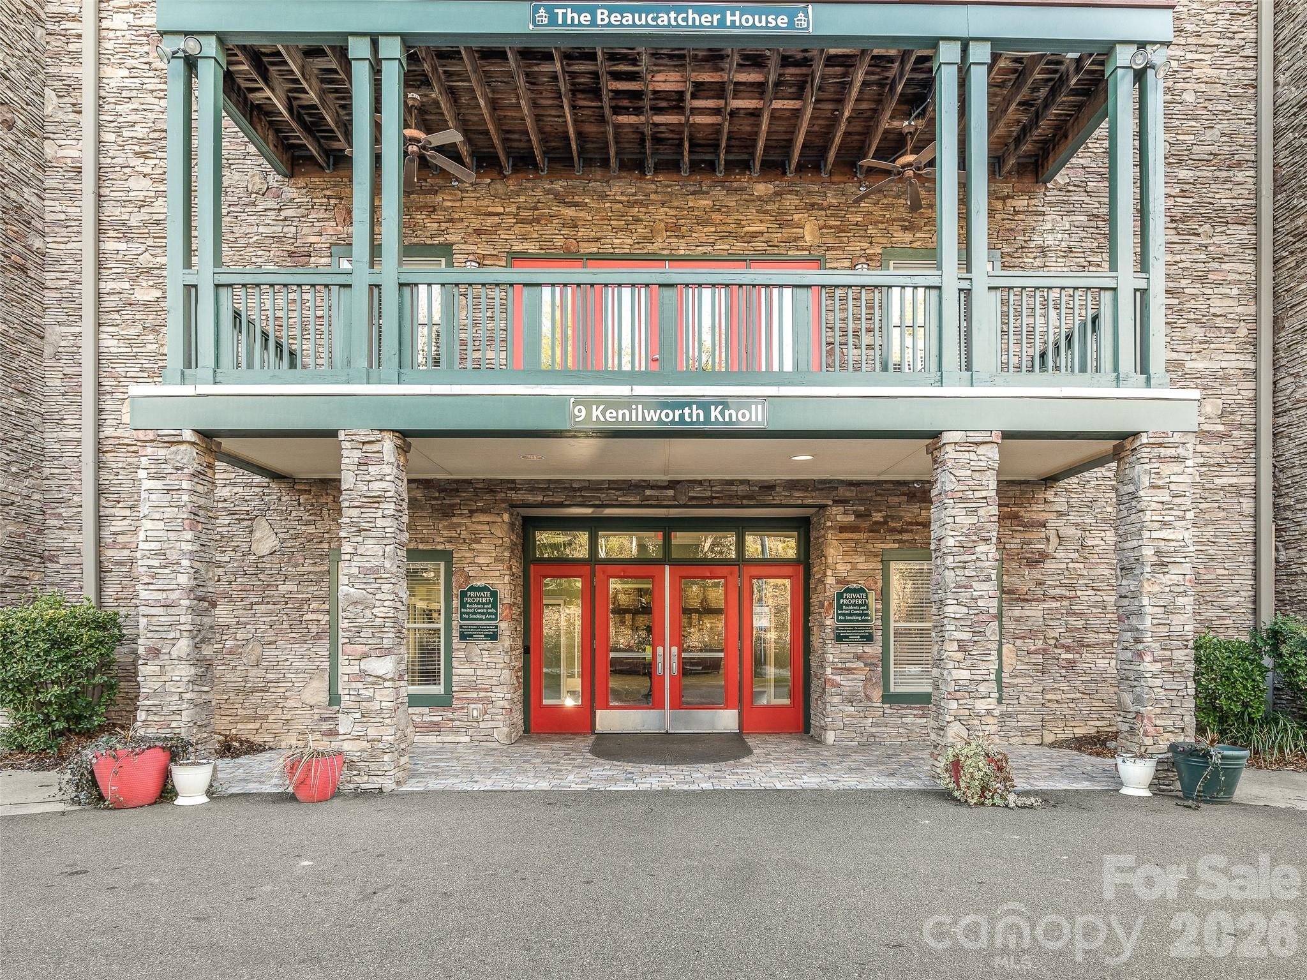
Entrance to lobby - 9 Kenilworth Knoll, Asheville
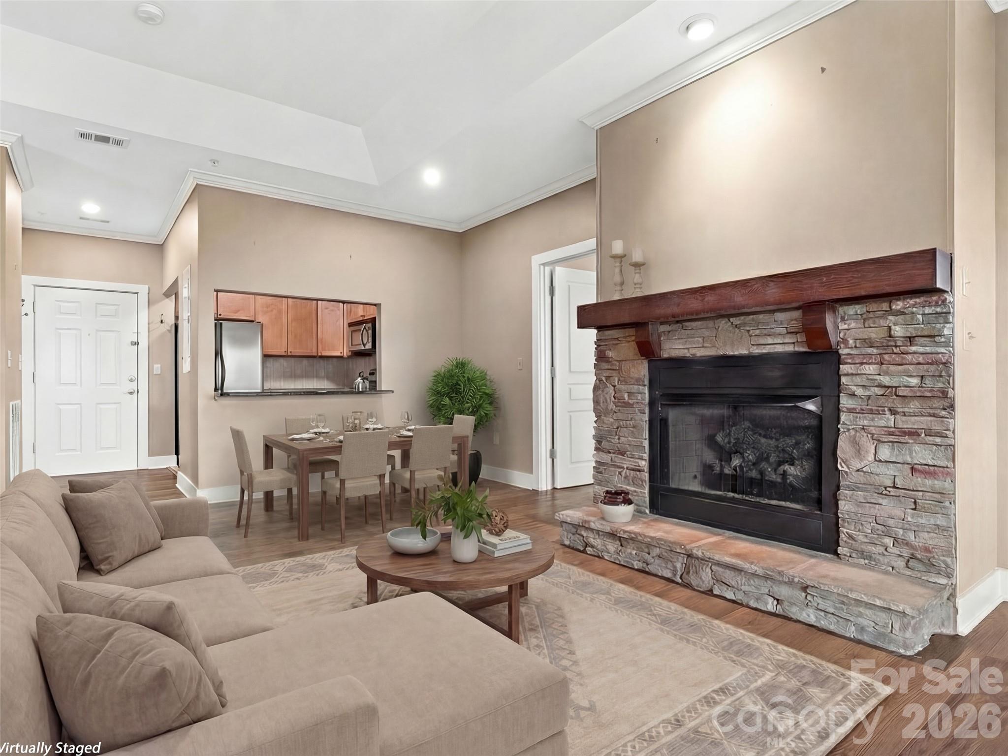
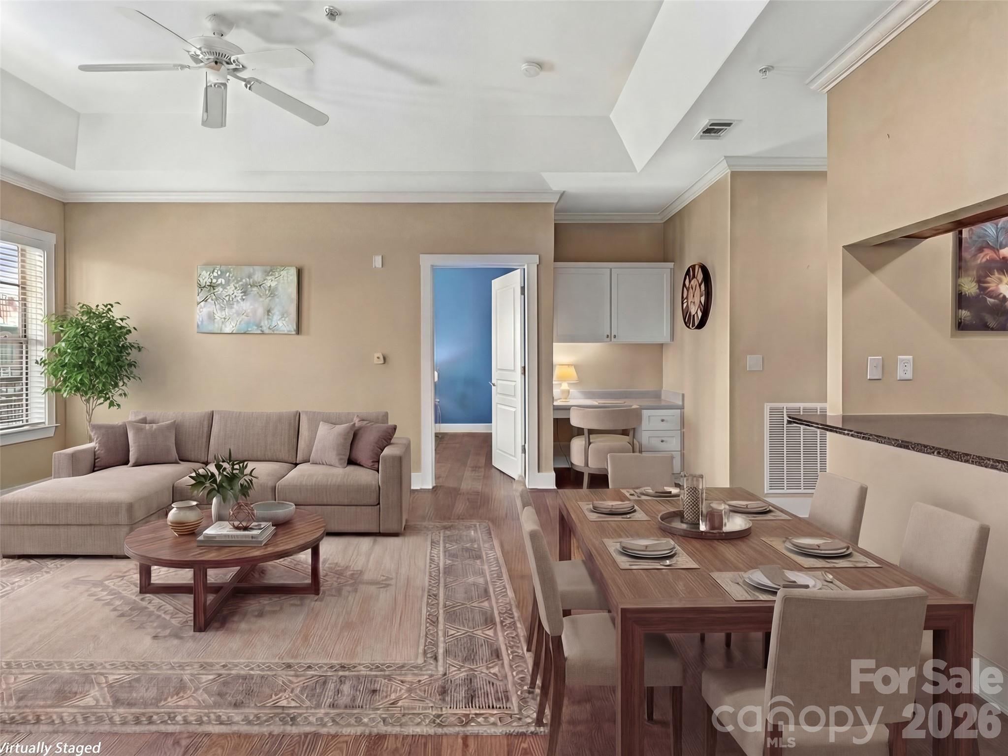
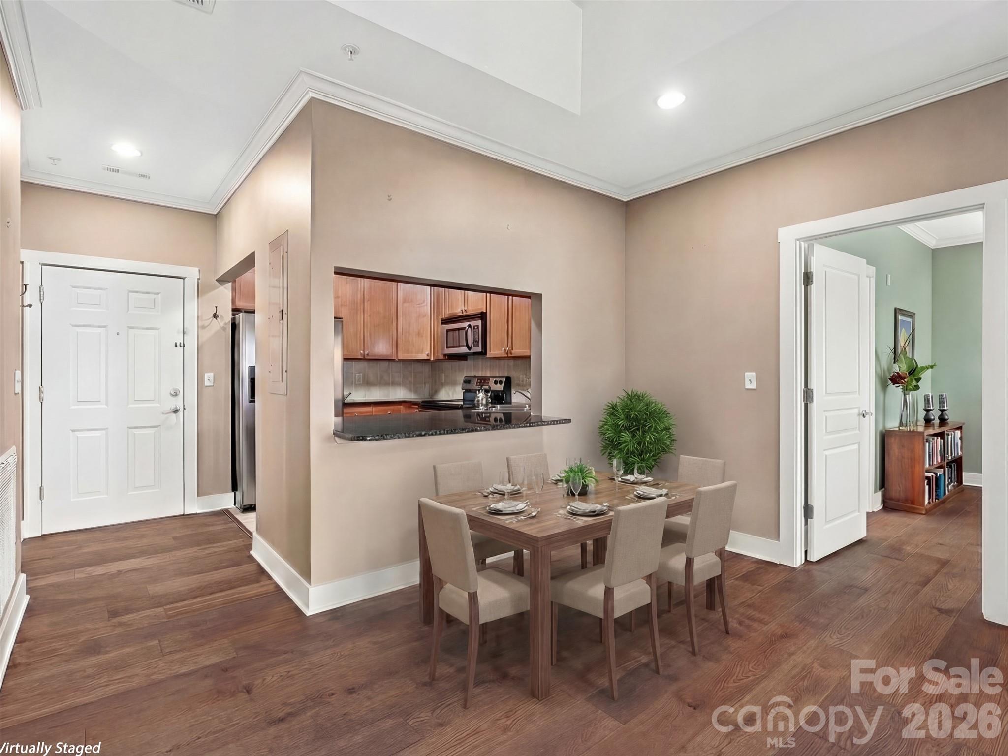
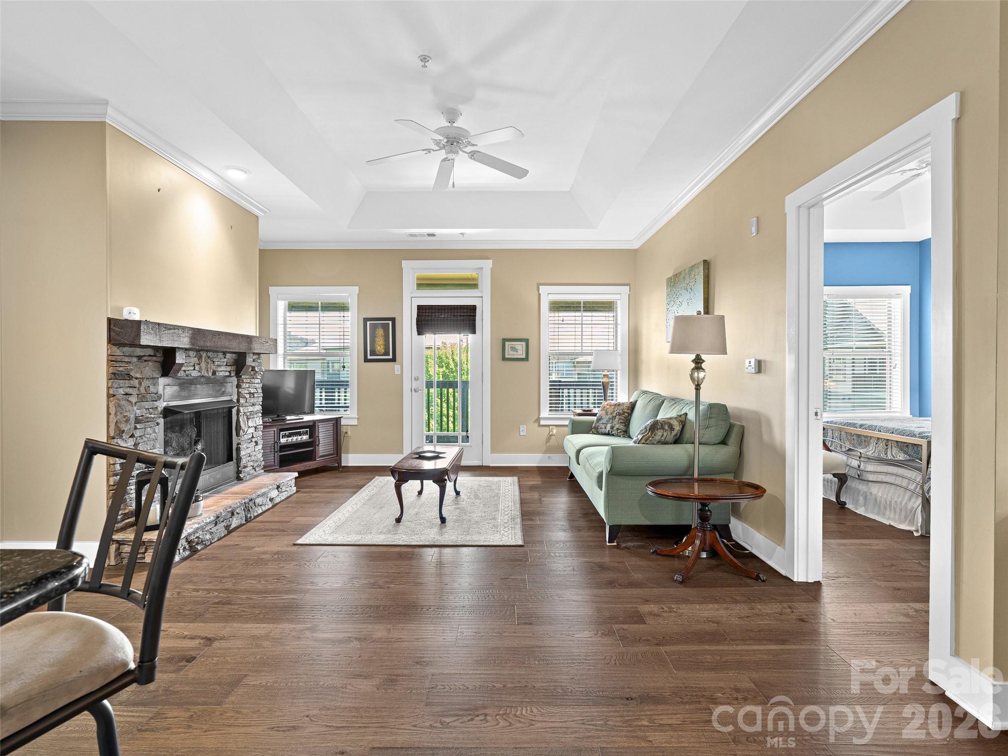
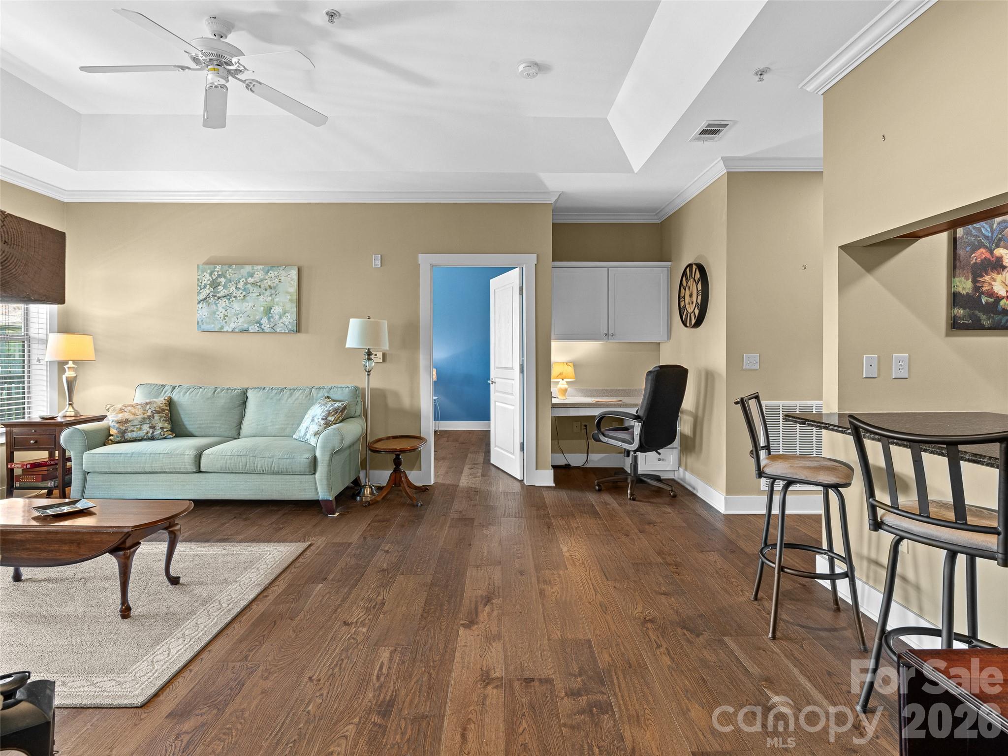
Virtually staged Living/ Dining looking towards entry door - 9 Kenilworth Knoll, Asheville
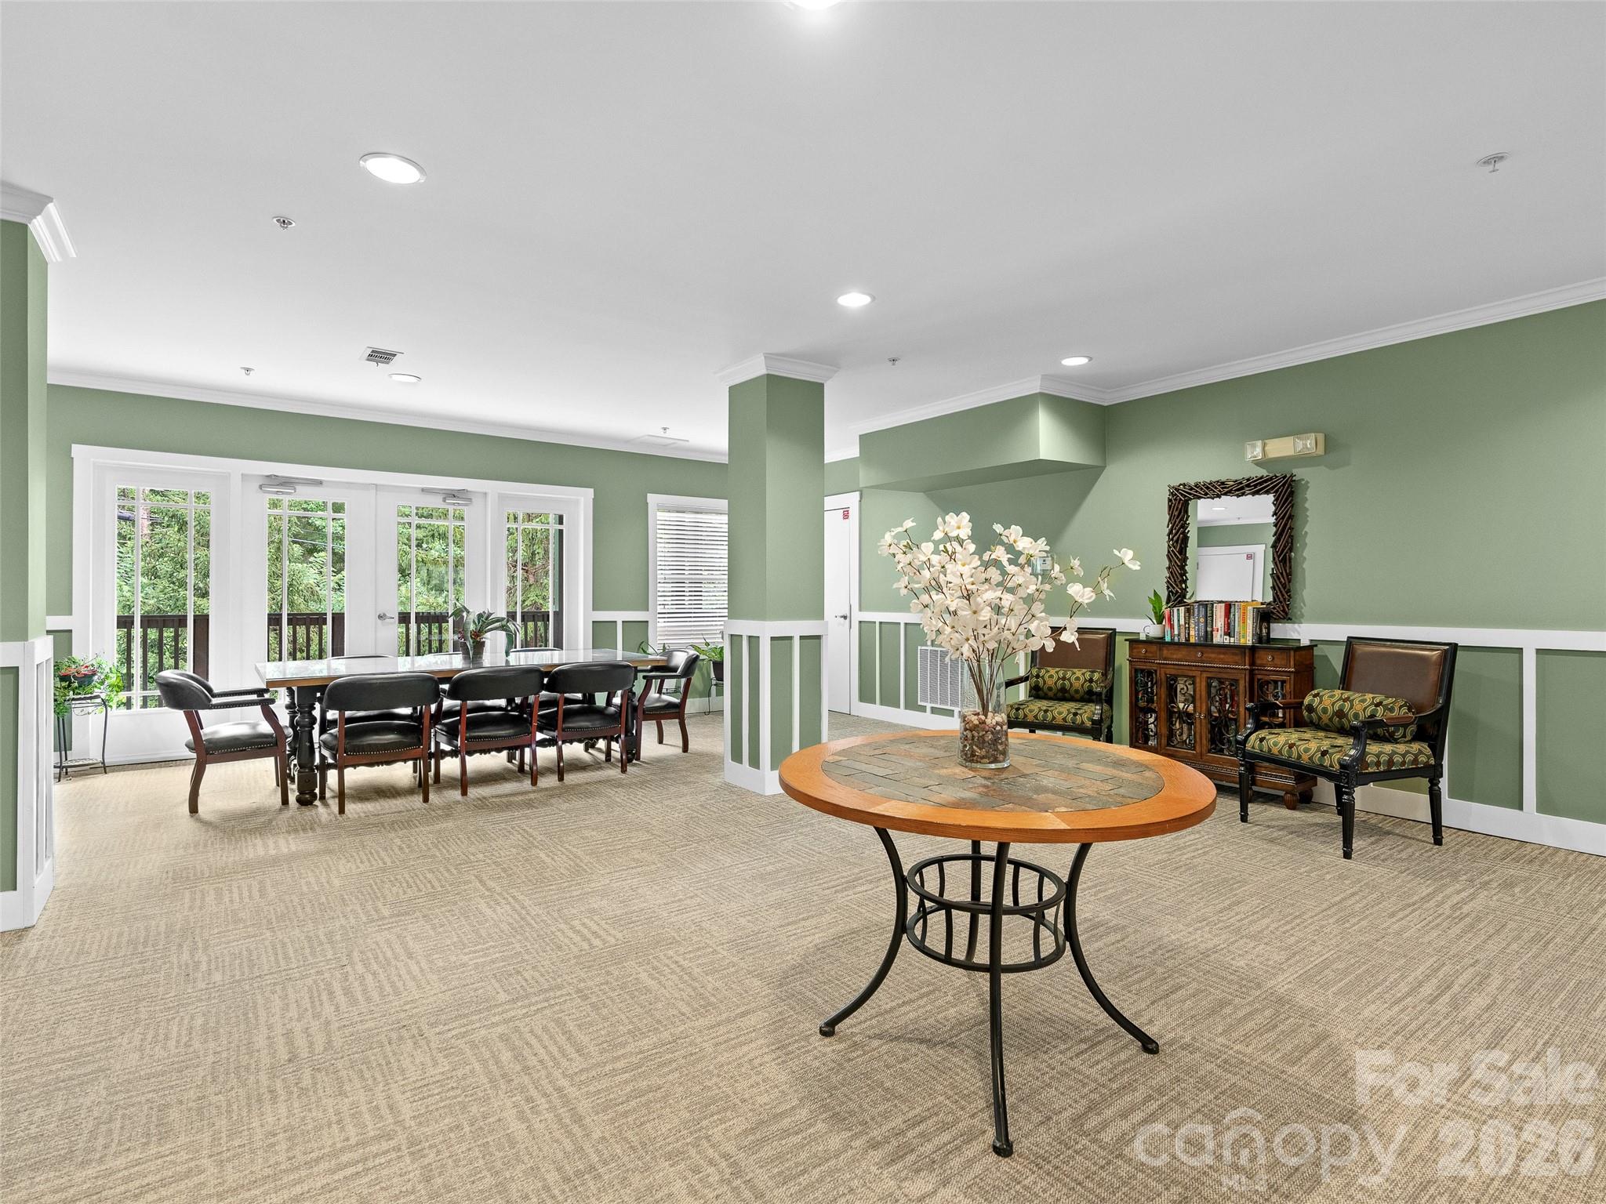
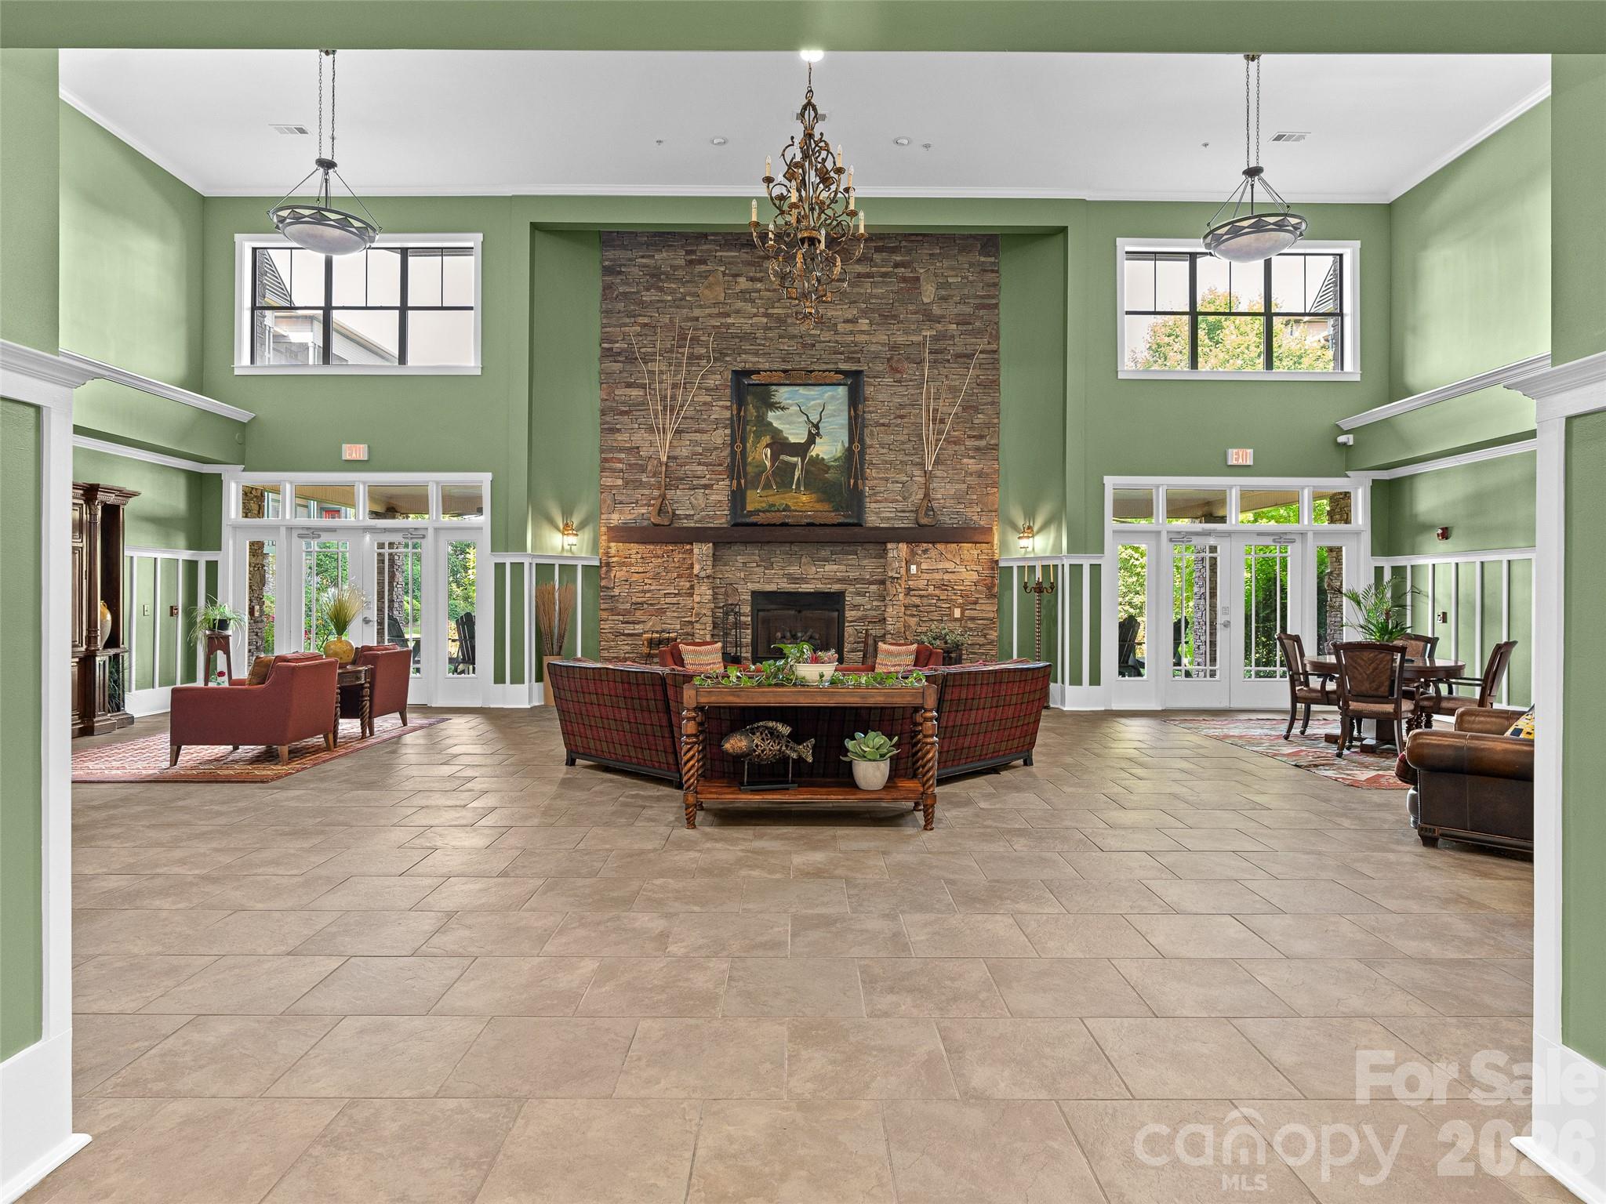
Fourth floor lobby - 9 Kenilworth Knoll, Asheville
Virtually staged looking towards bedroom - 9 Kenilworth Knoll, Asheville
Main level lobby, social area with plenty of furniture and fireplace - 9 Kenilworth Knoll, Asheville
Virtually staged dining area looking towards primary bedroom - 9 Kenilworth Knoll, Asheville
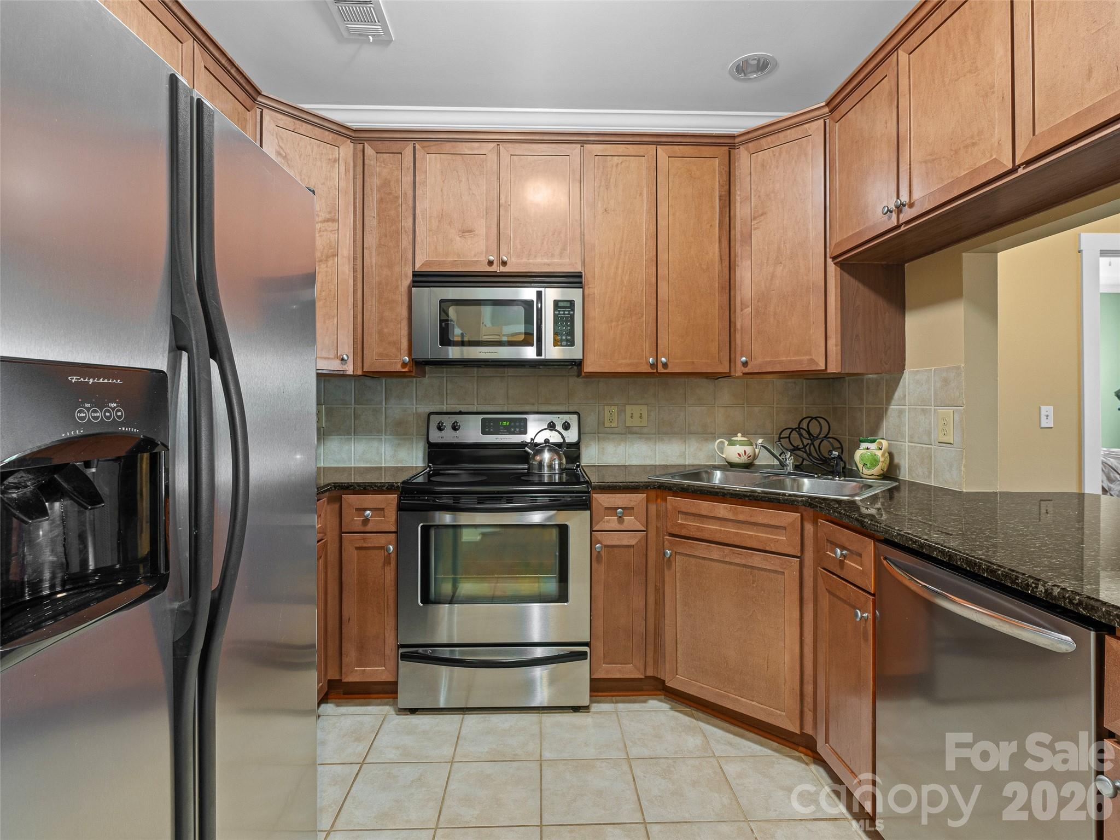
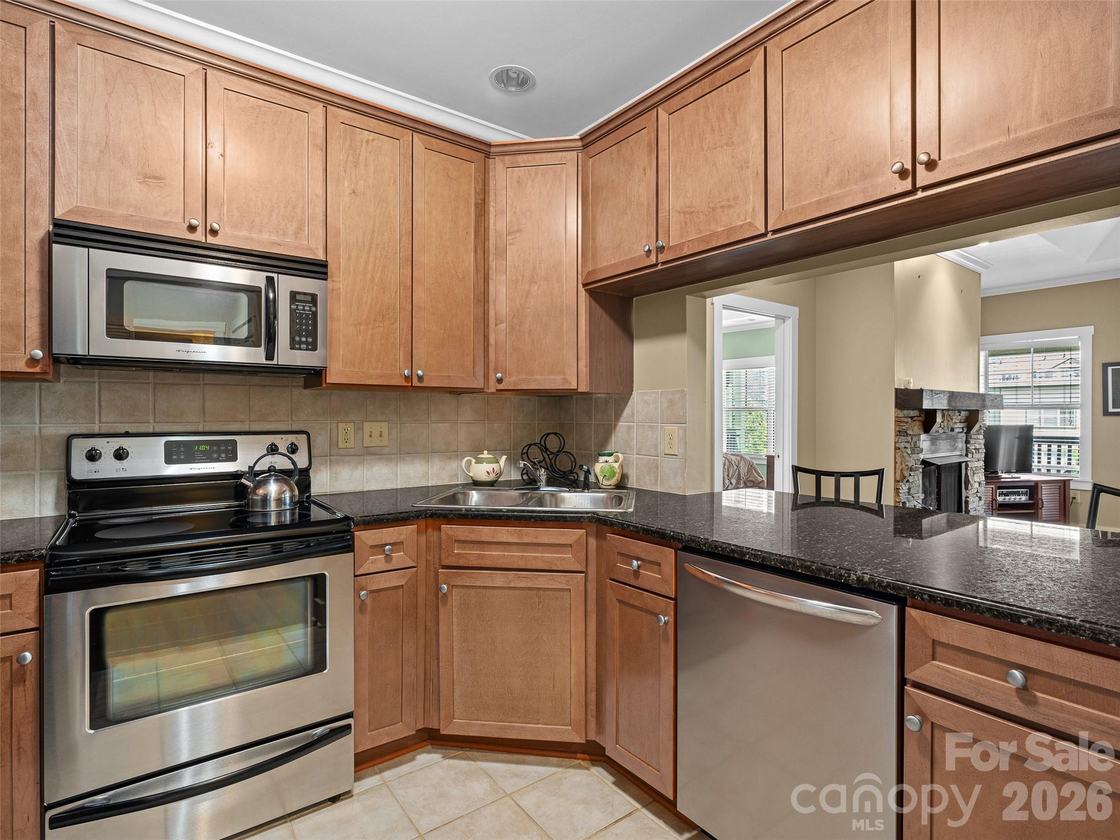
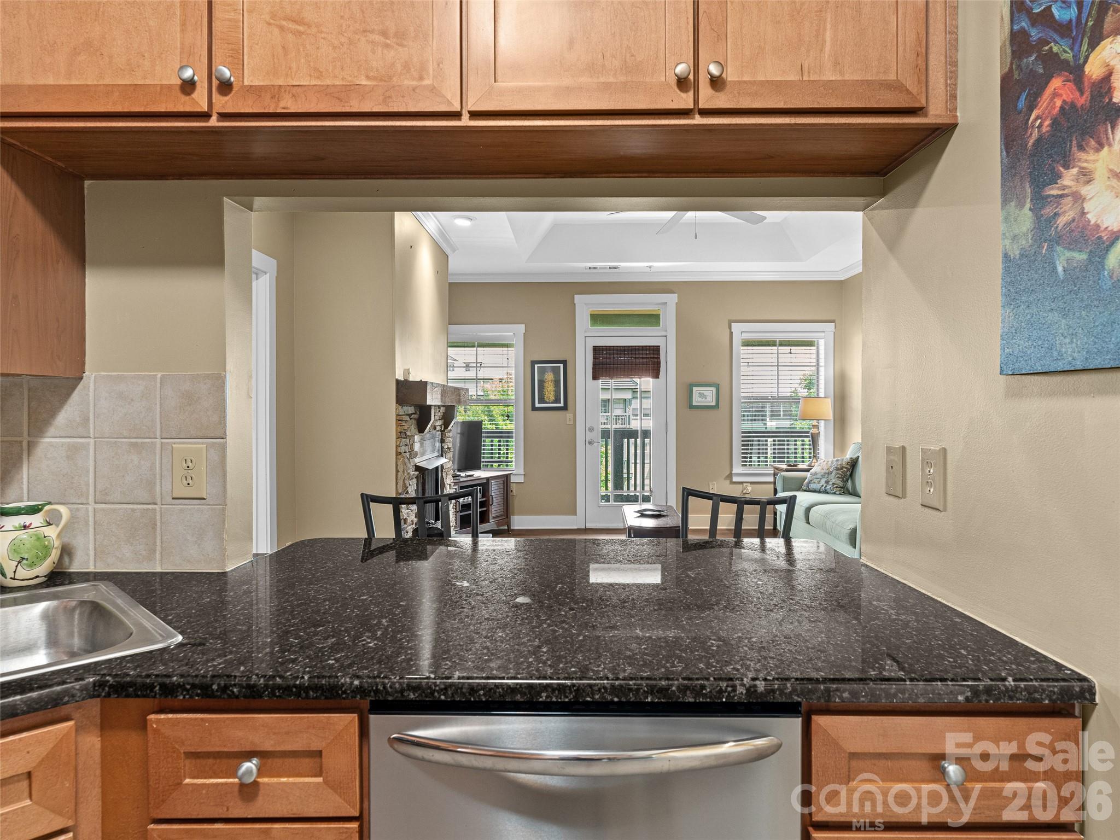
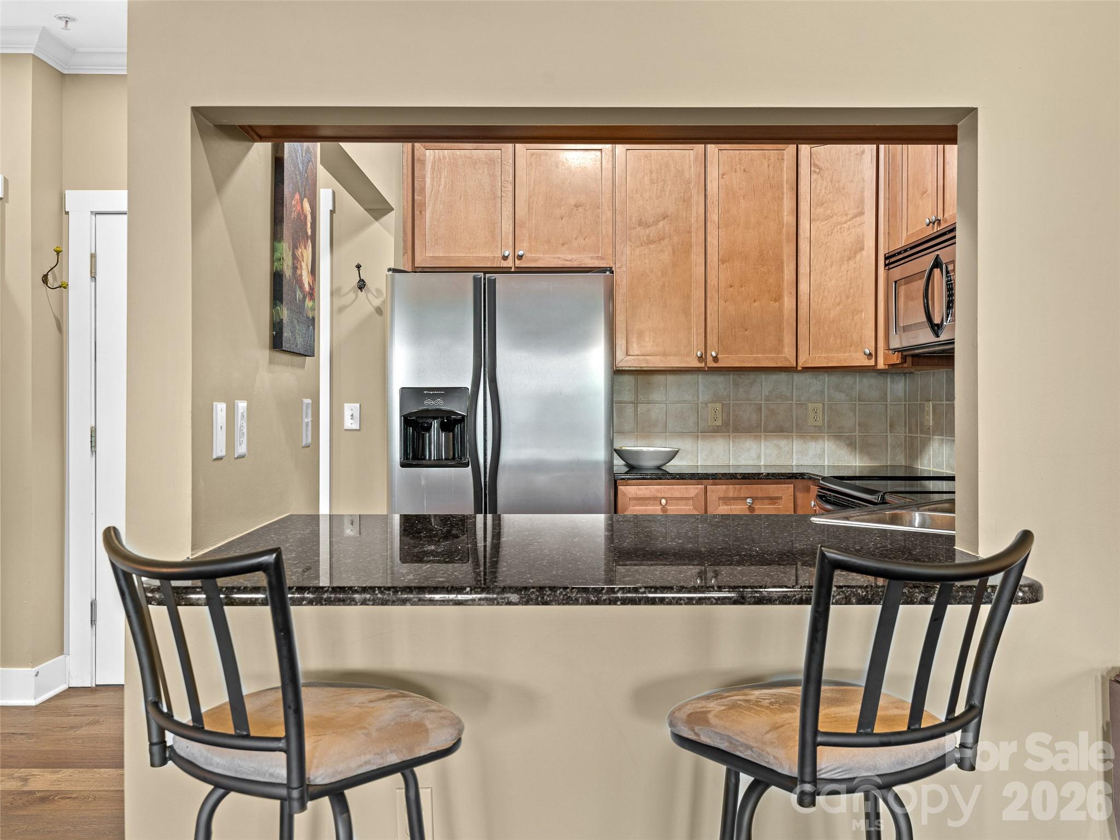
Kitchen, all appliances included - 9 Kenilworth Knoll, Asheville
Condominium at 9 Kenilworth Knoll, Asheville, photo 9 of 41
Condominium at 9 Kenilworth Knoll, Asheville, photo 10 of 41
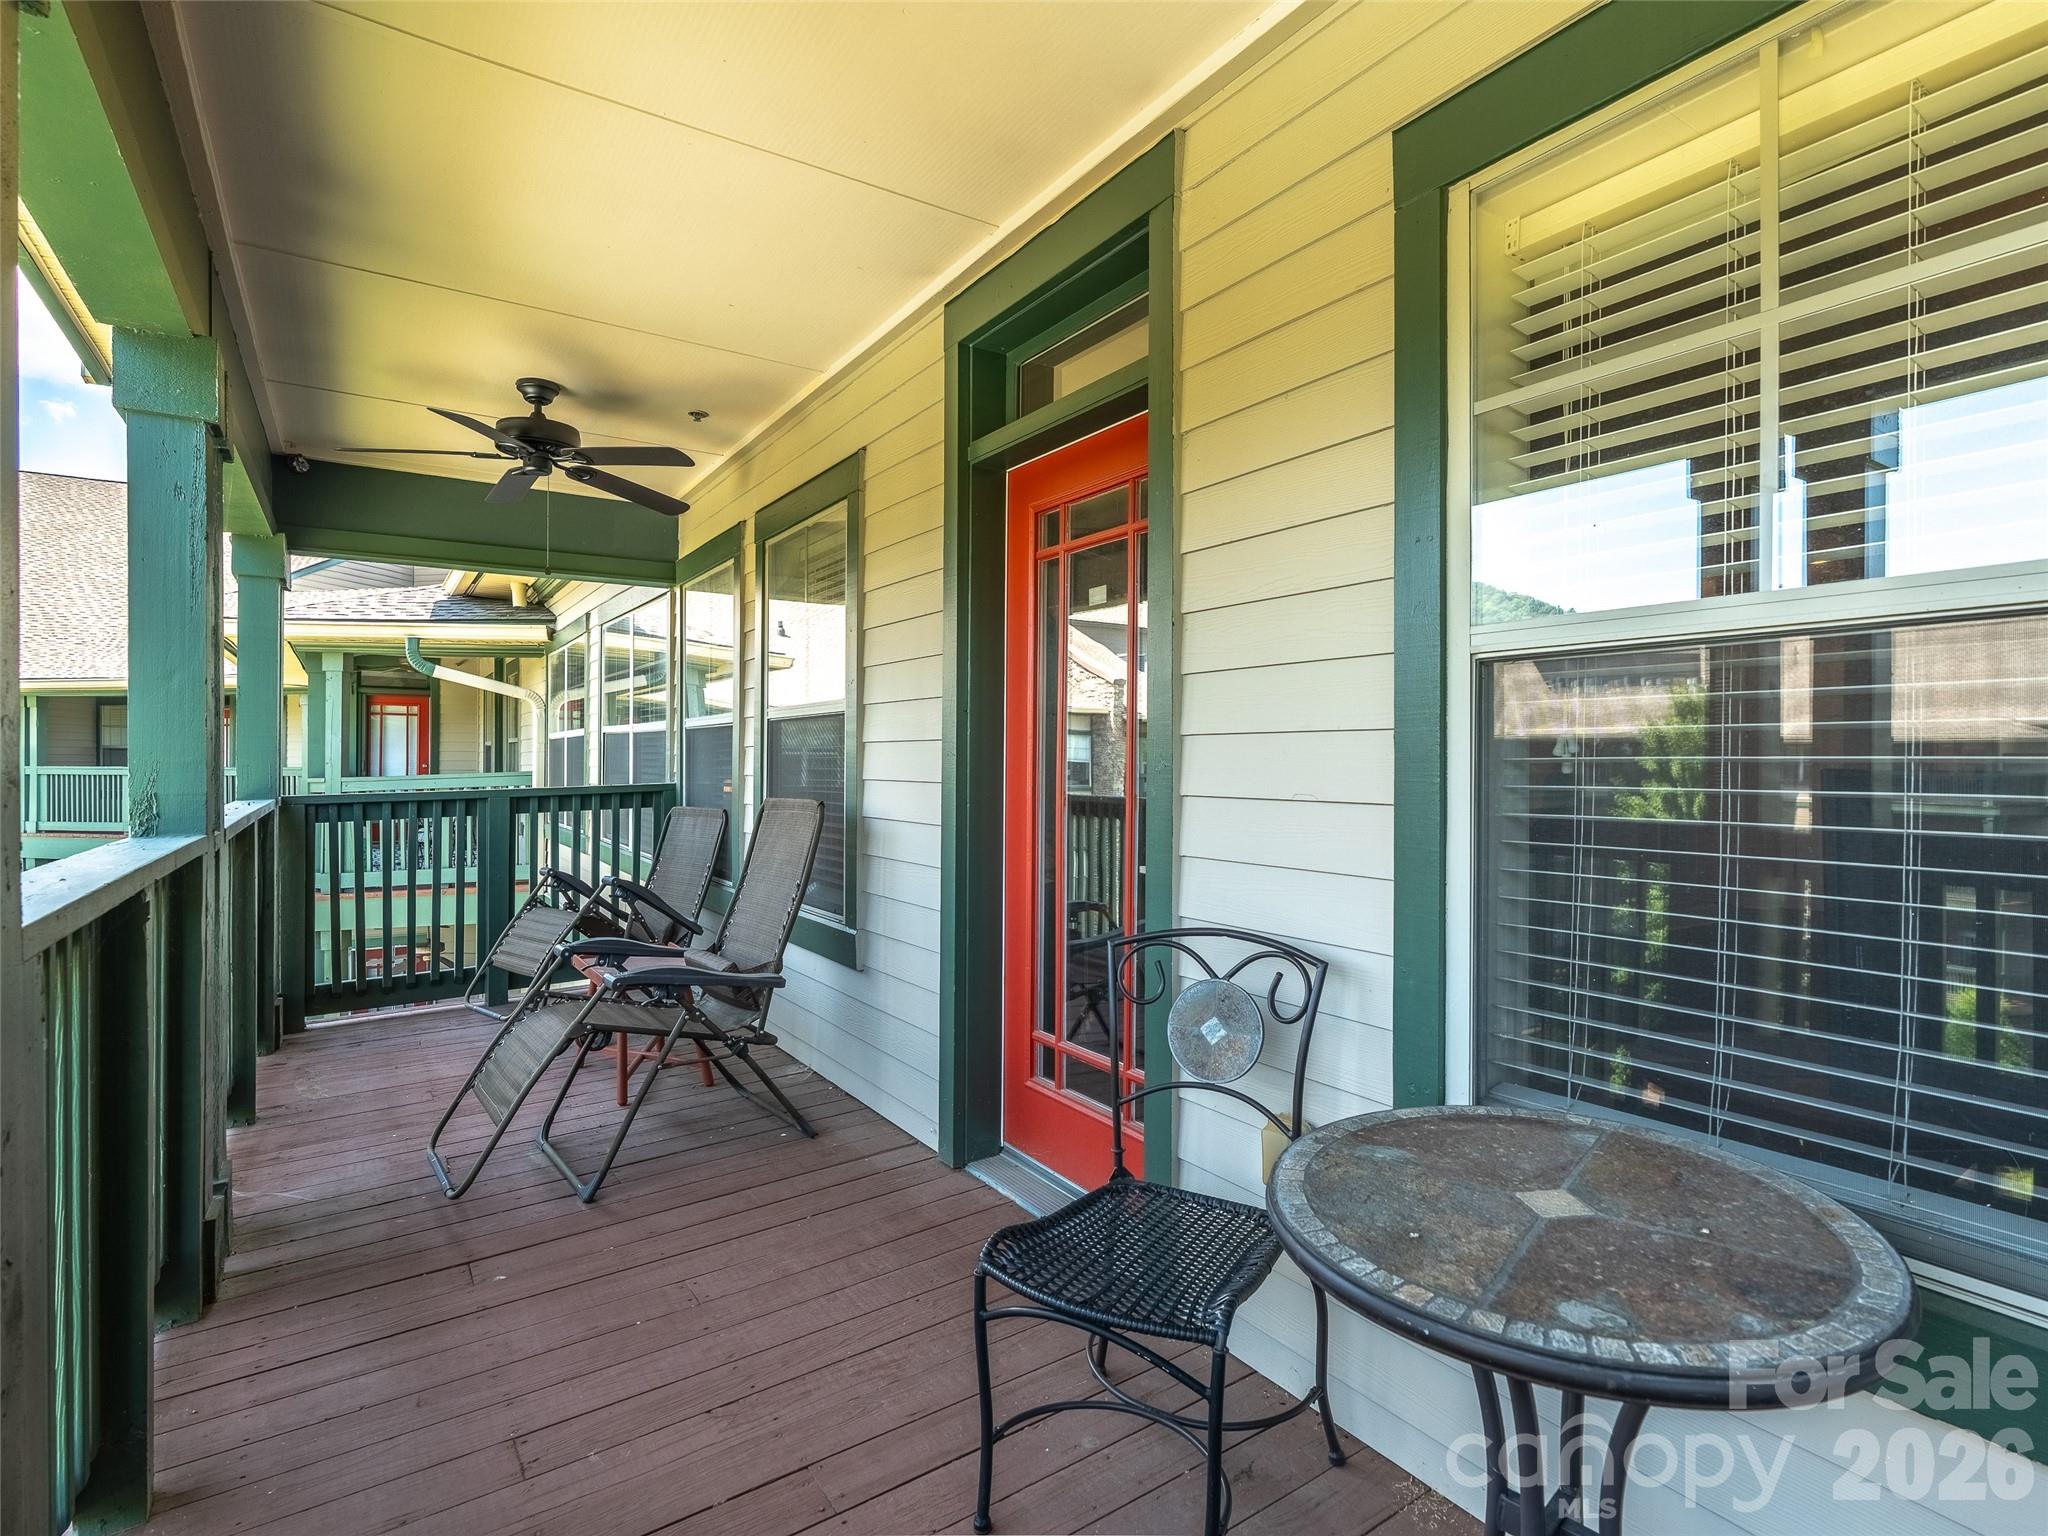
Spacious outdoor balcony, red door is to the living room - 9 Kenilworth Knoll, Asheville
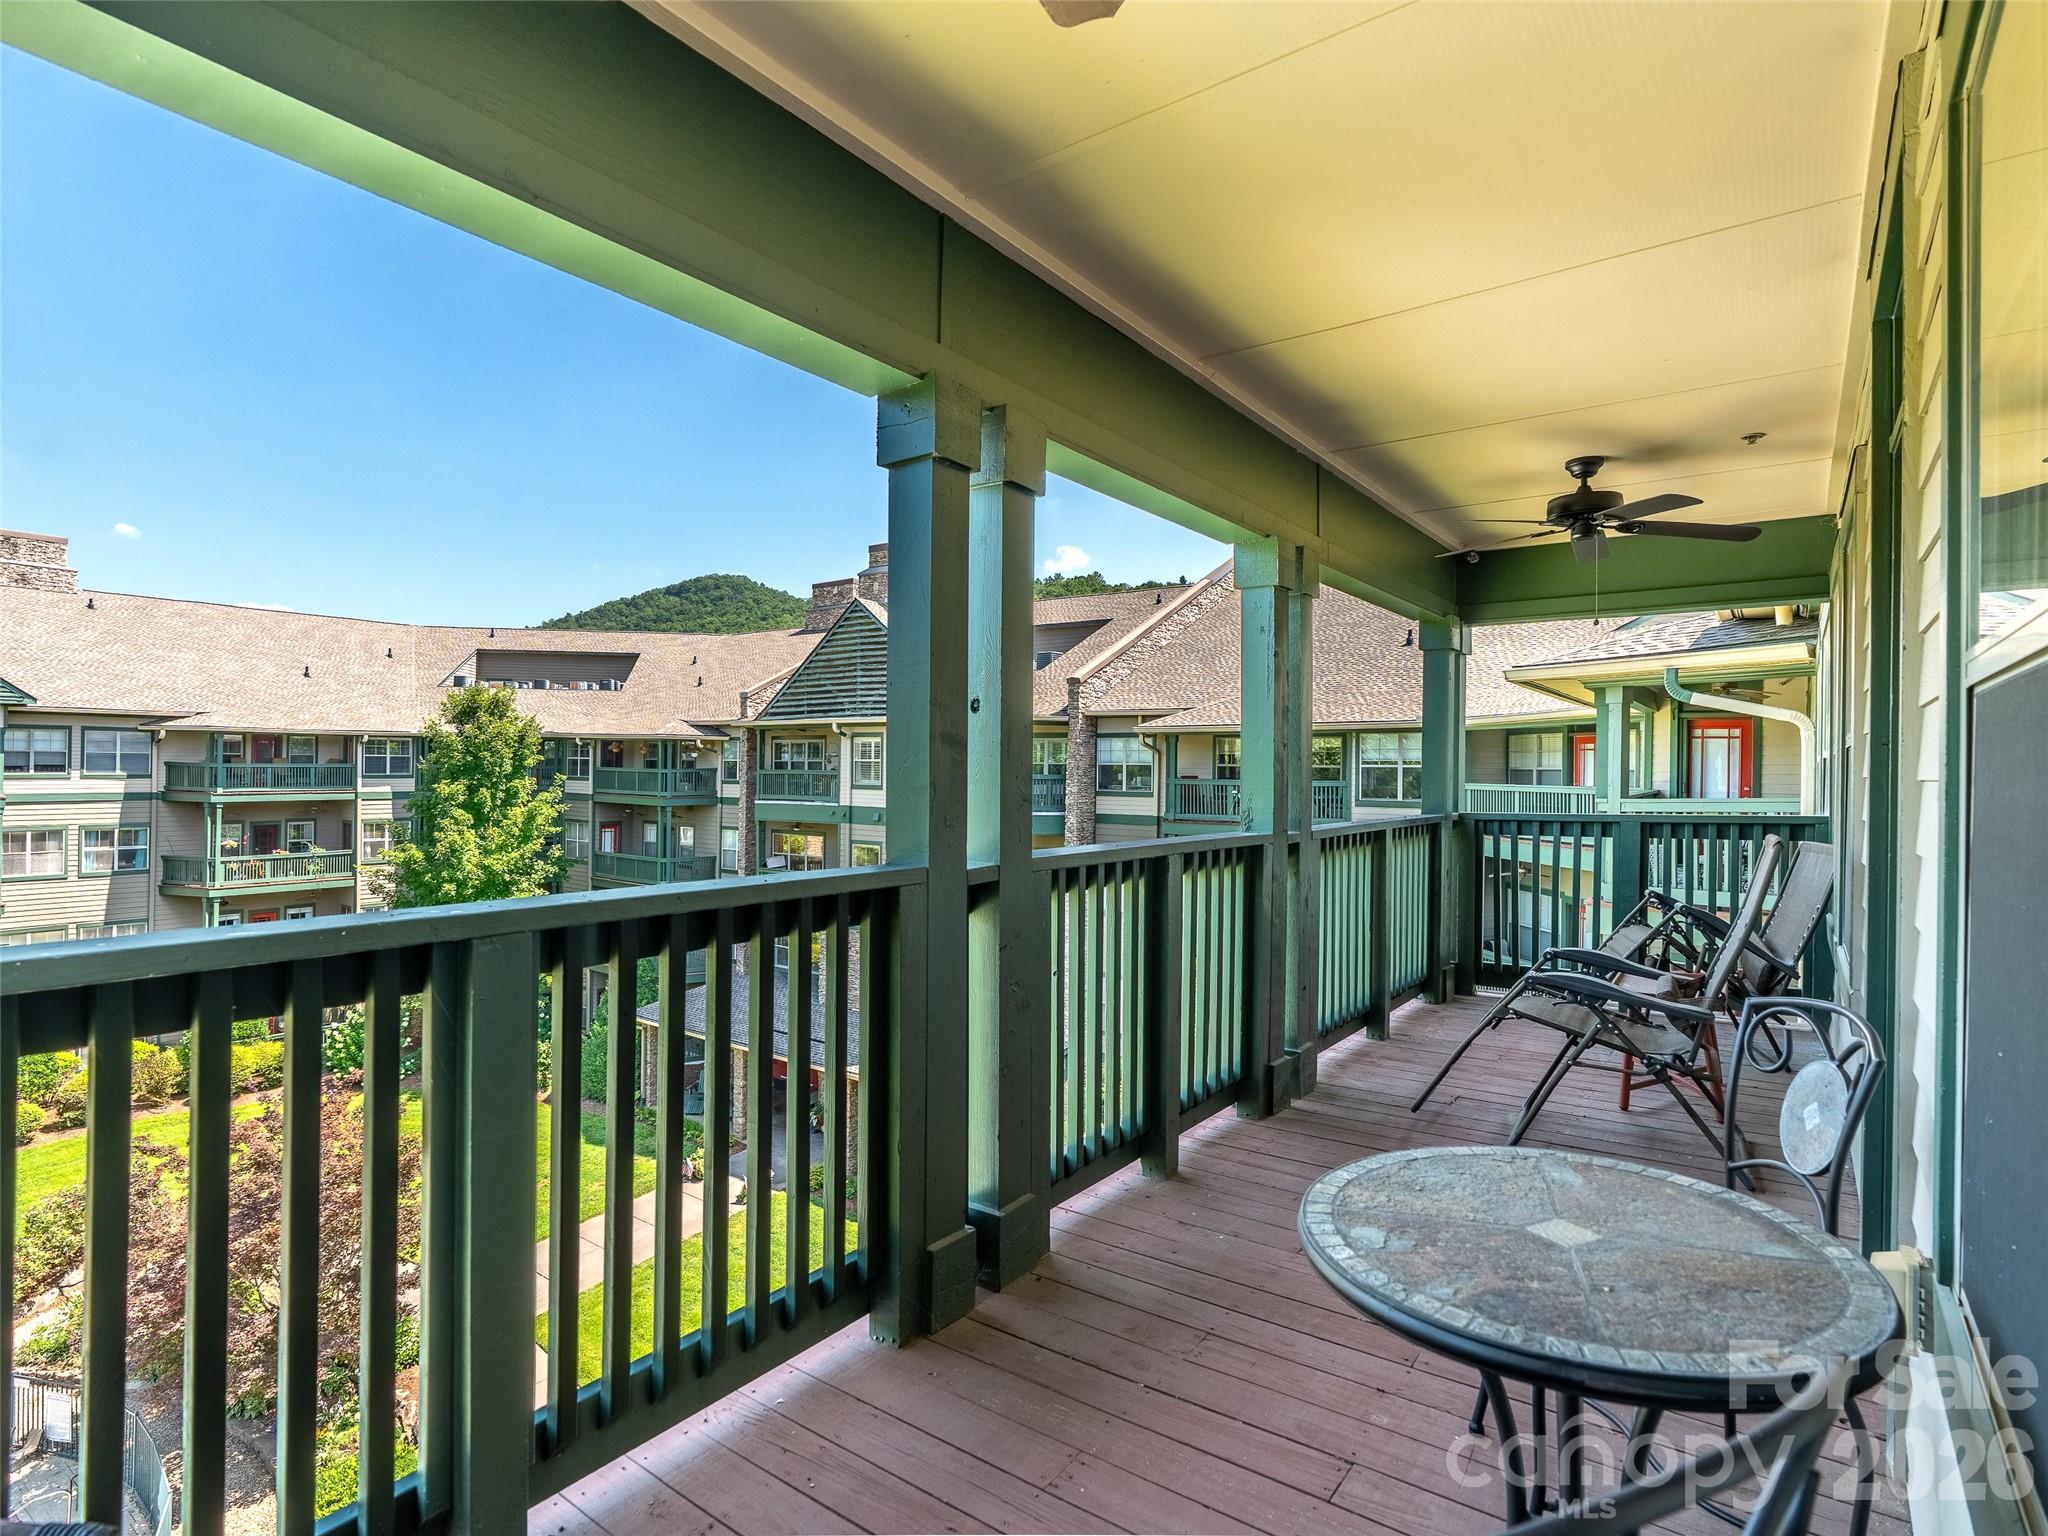
Balcony - 9 Kenilworth Knoll, Asheville
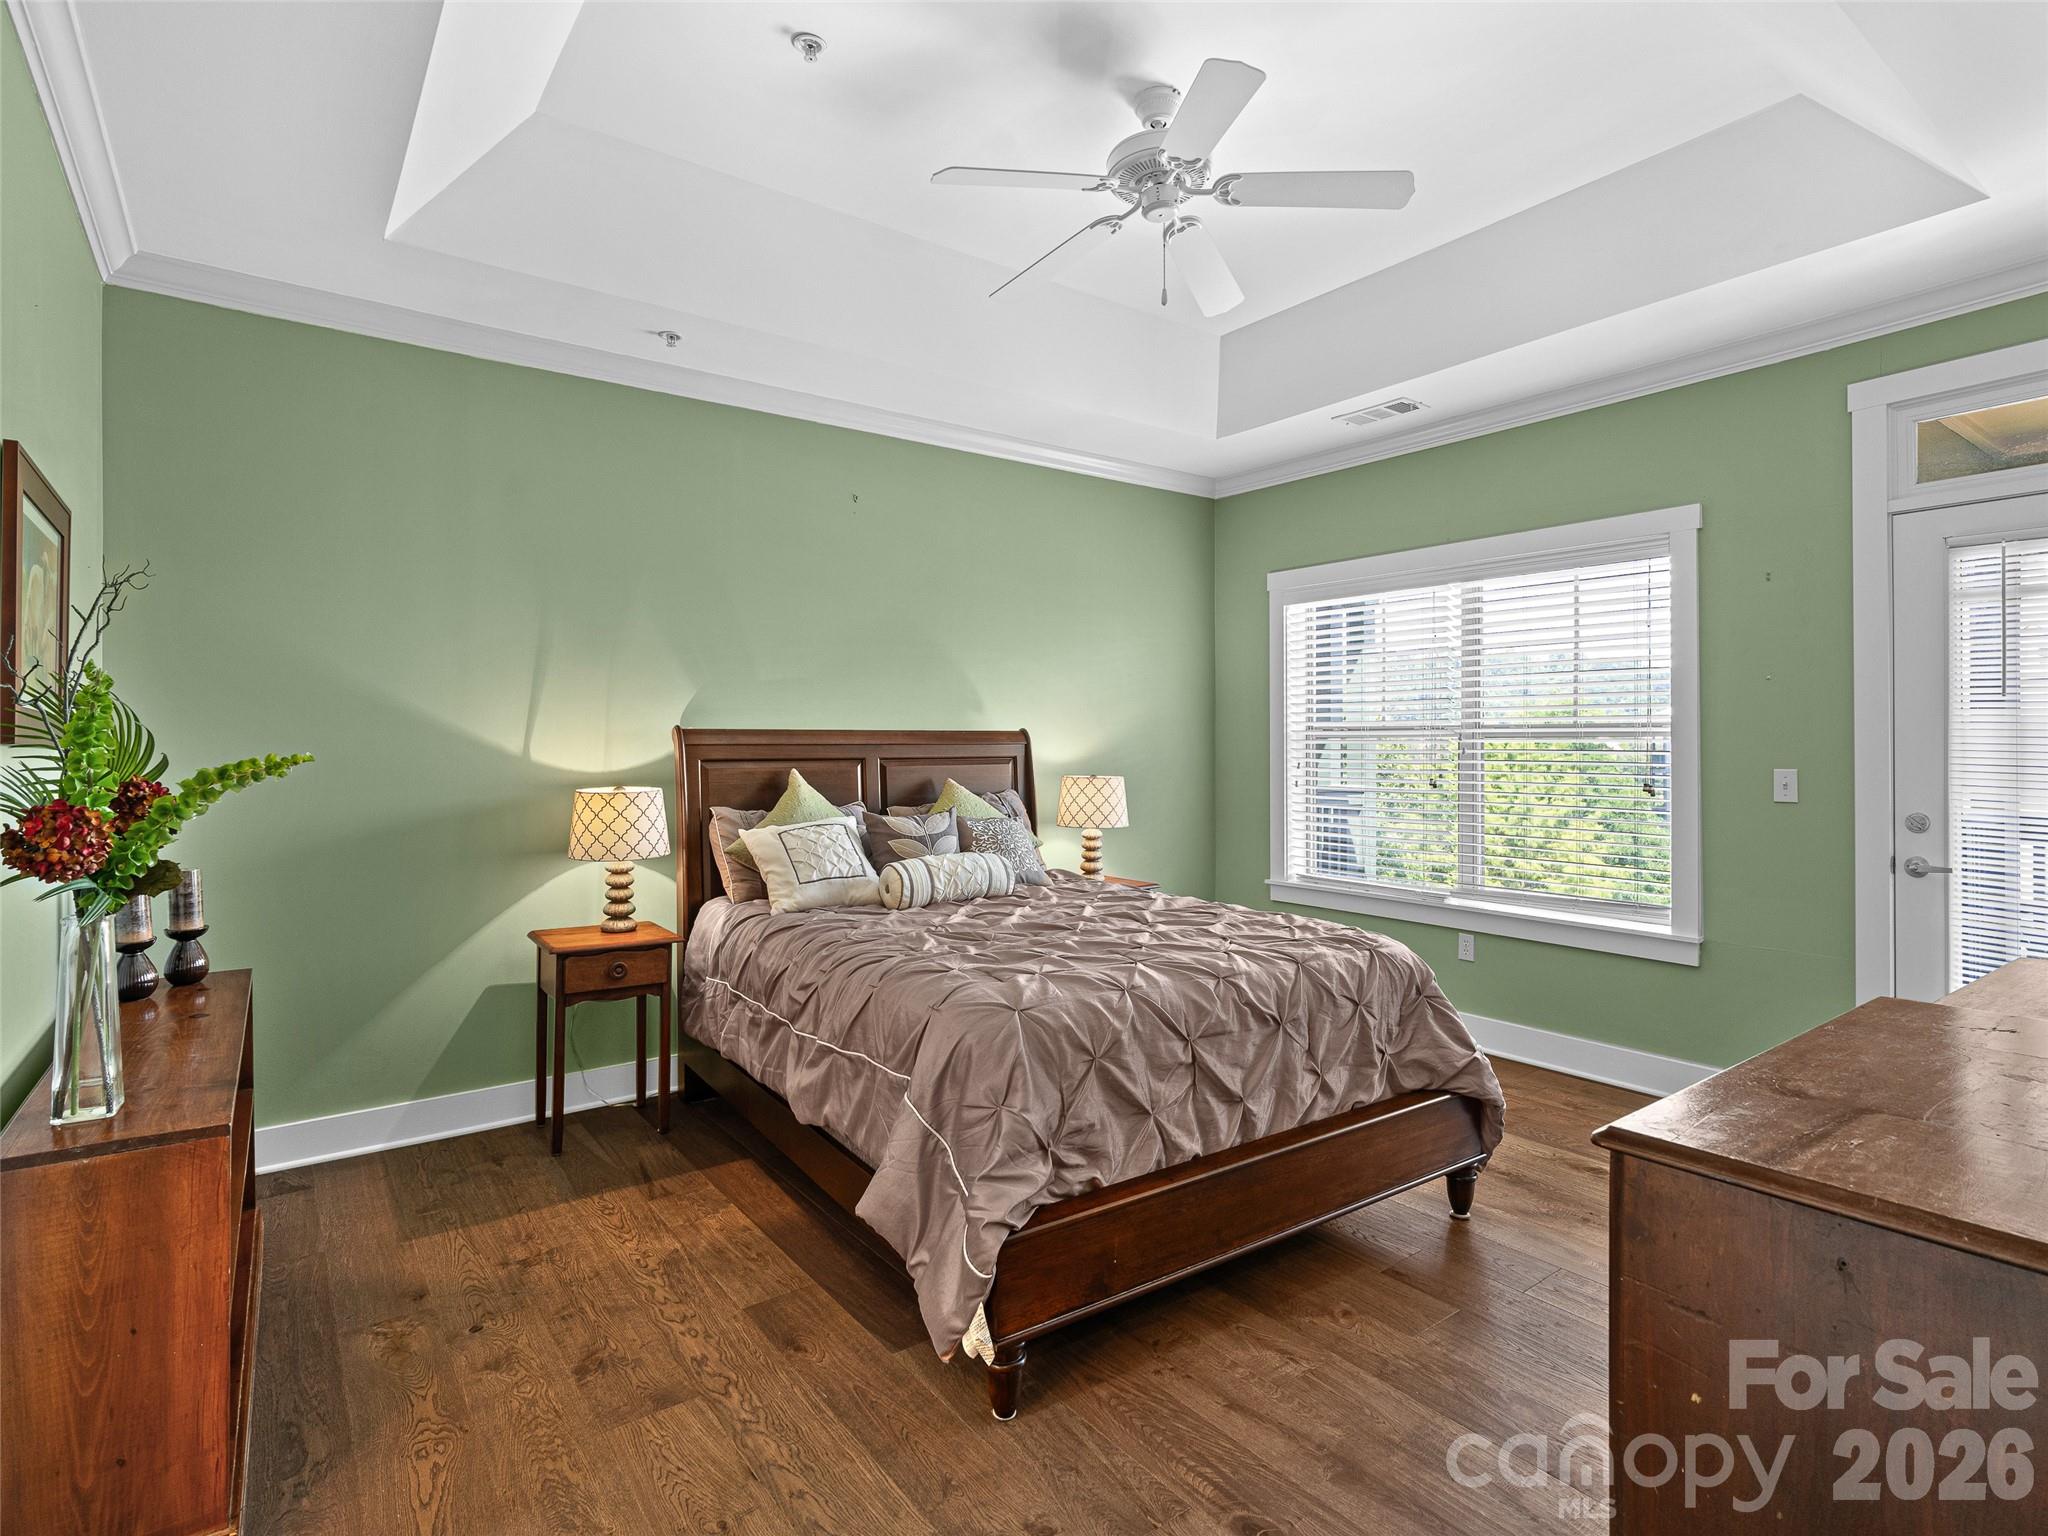
Primary bedroom with door to the balcony with existing furniture. NOT virtually staged. - 9 Kenilworth Knoll, Asheville
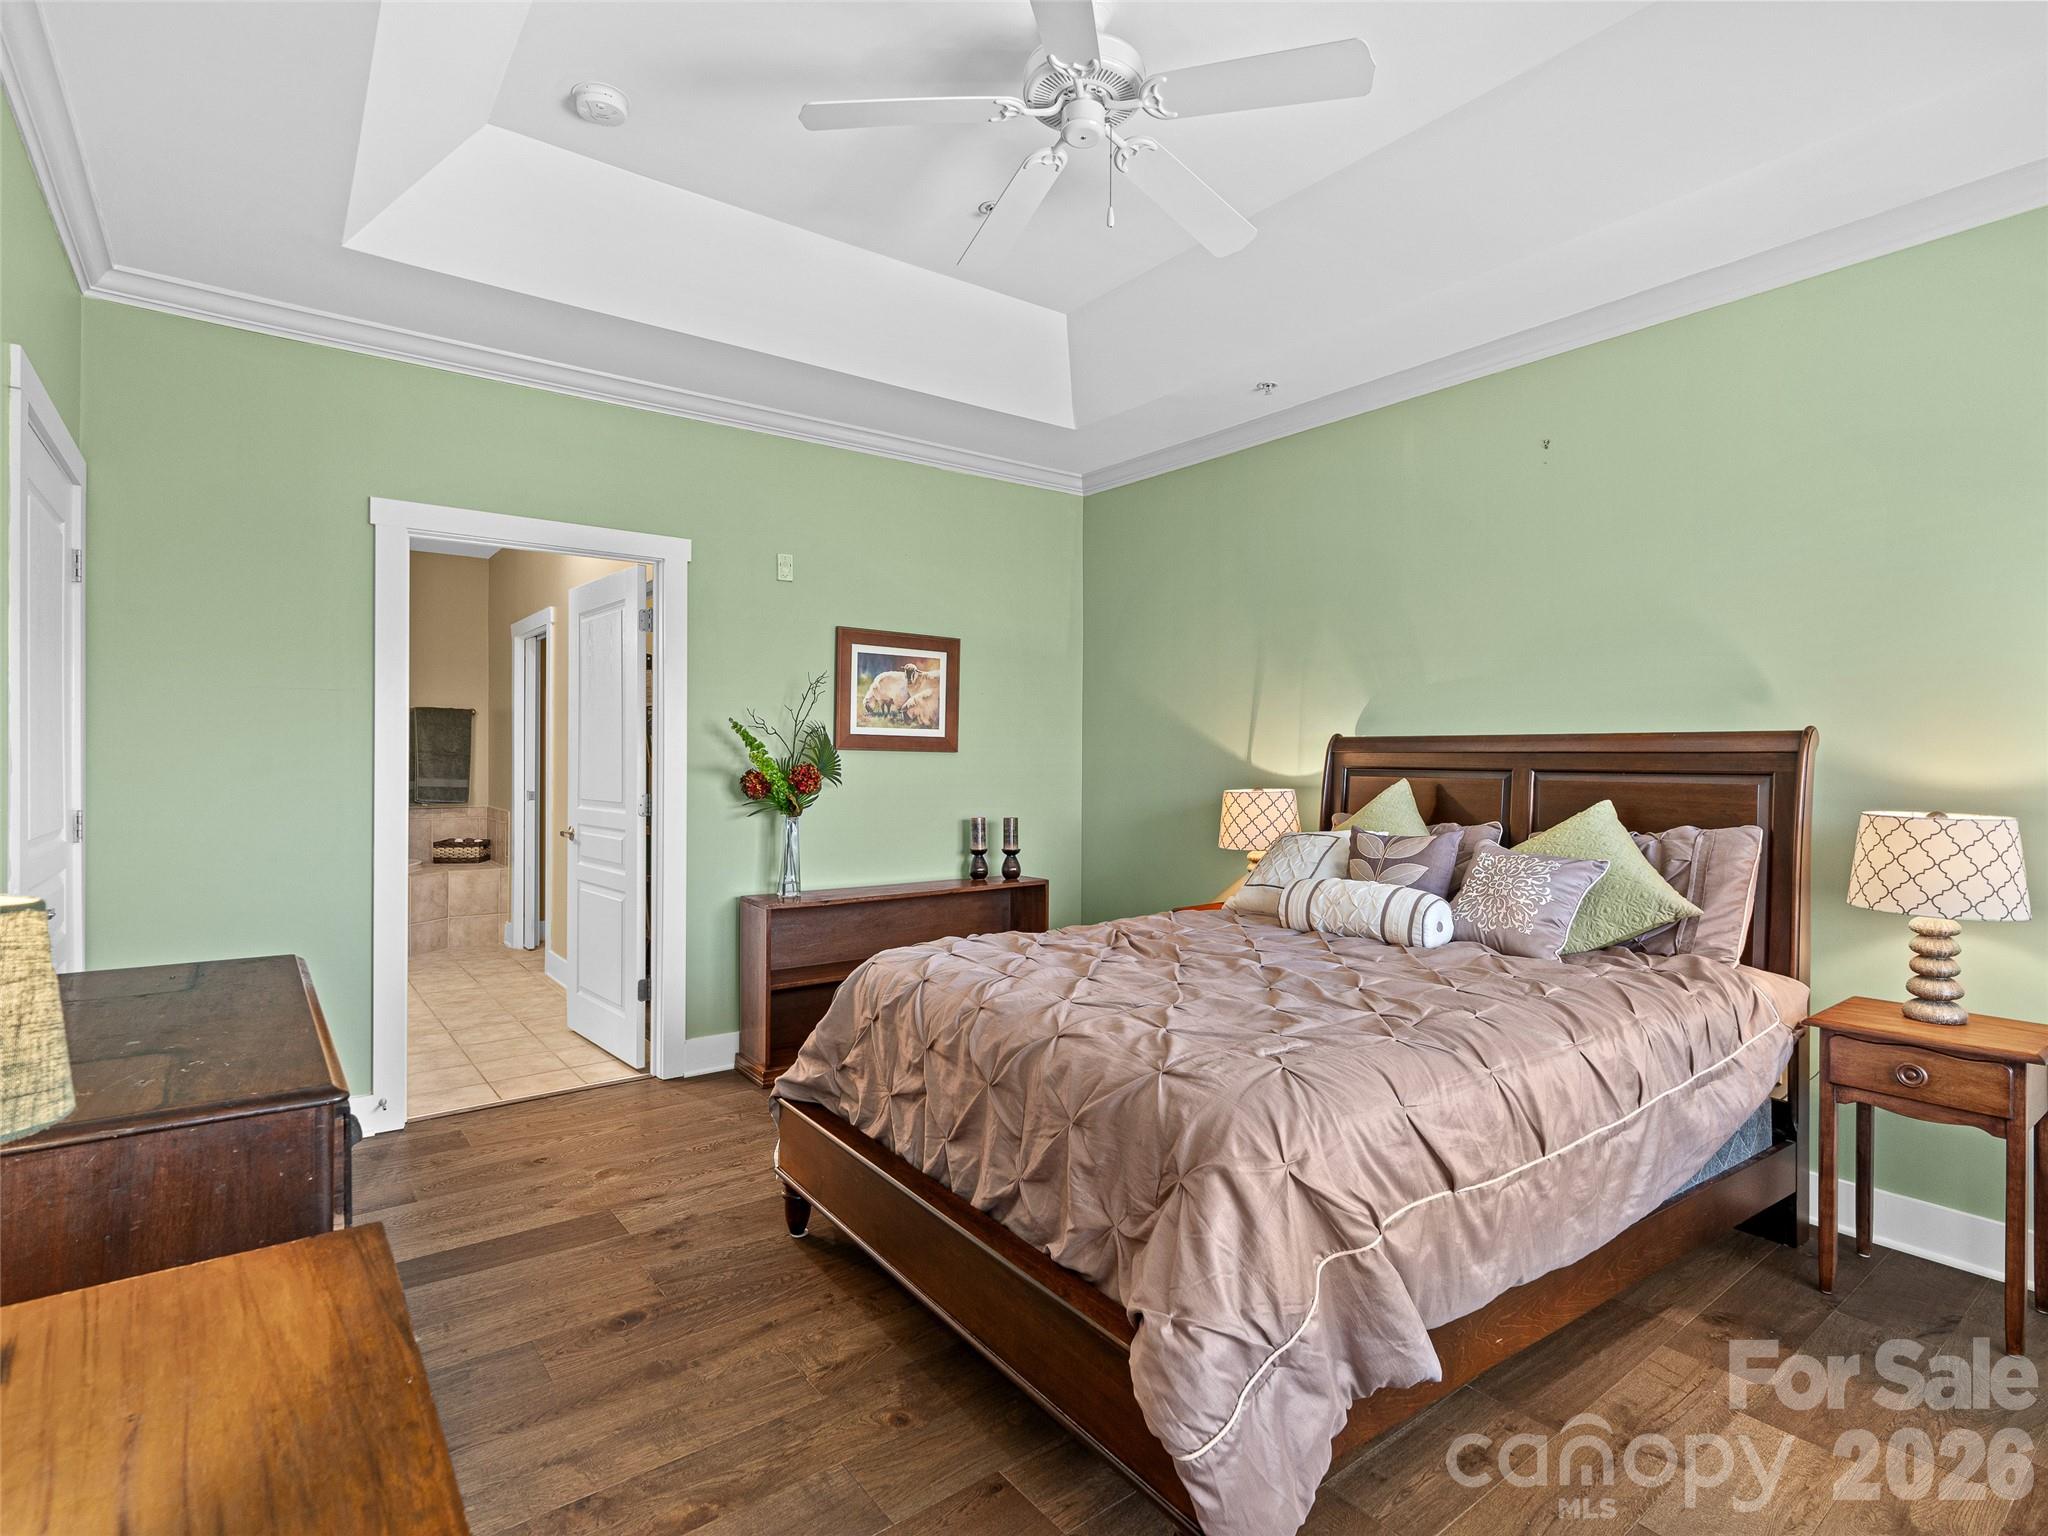
Primary bedroom, tray ceiling, looking into bathroom - 9 Kenilworth Knoll, Asheville
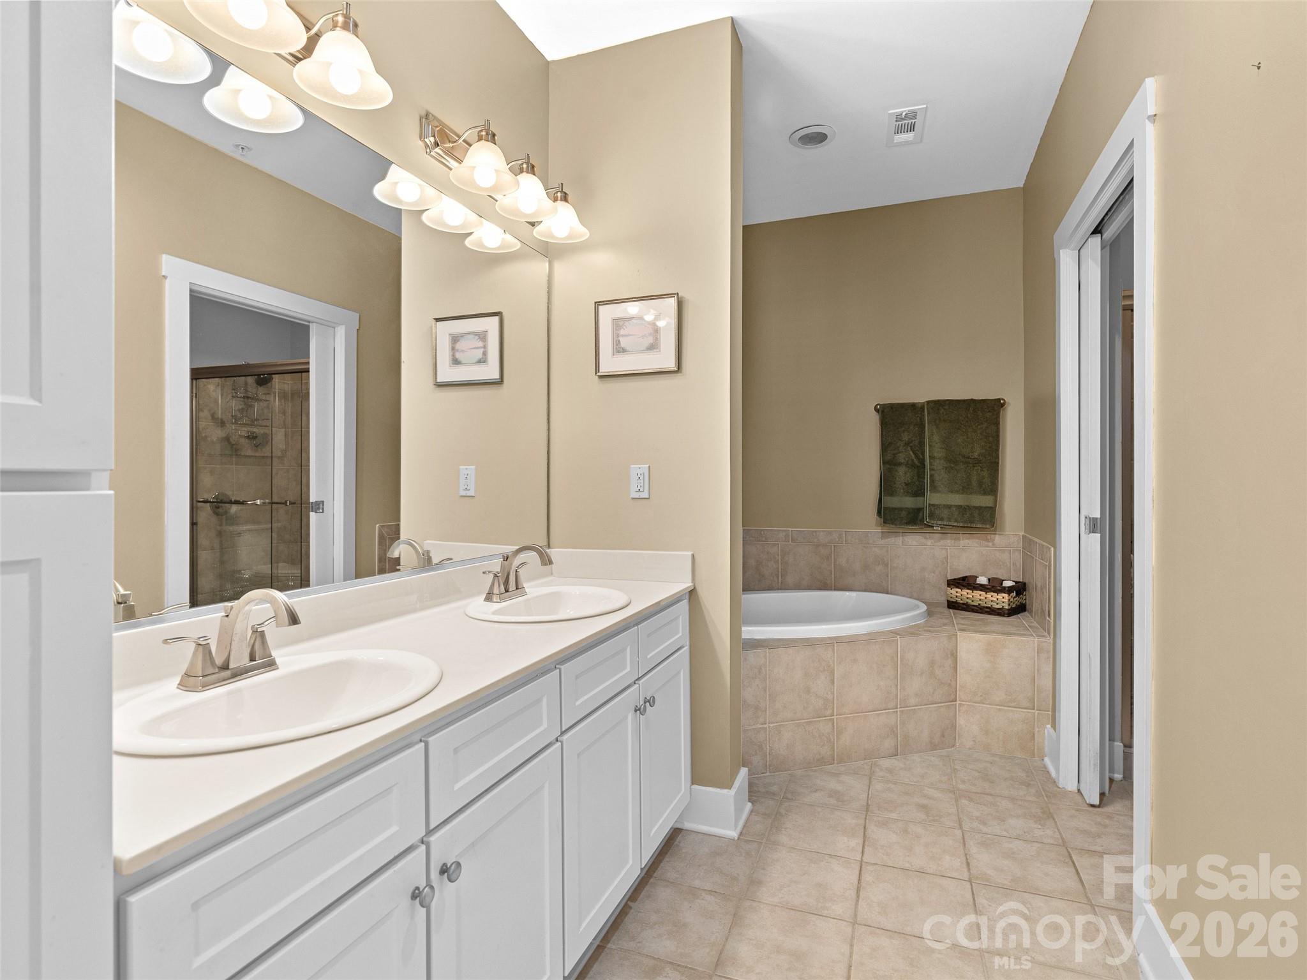
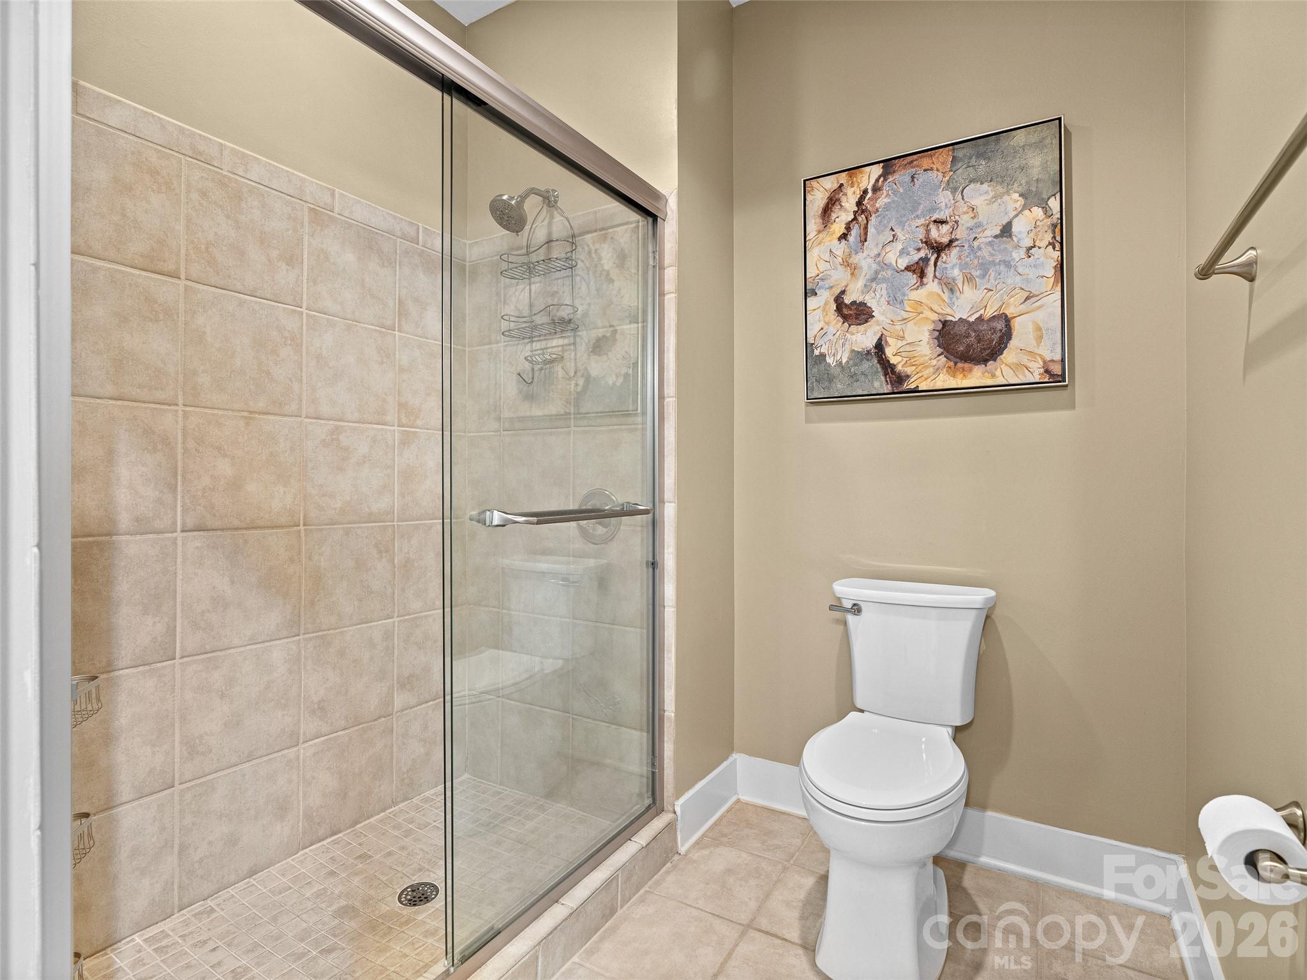
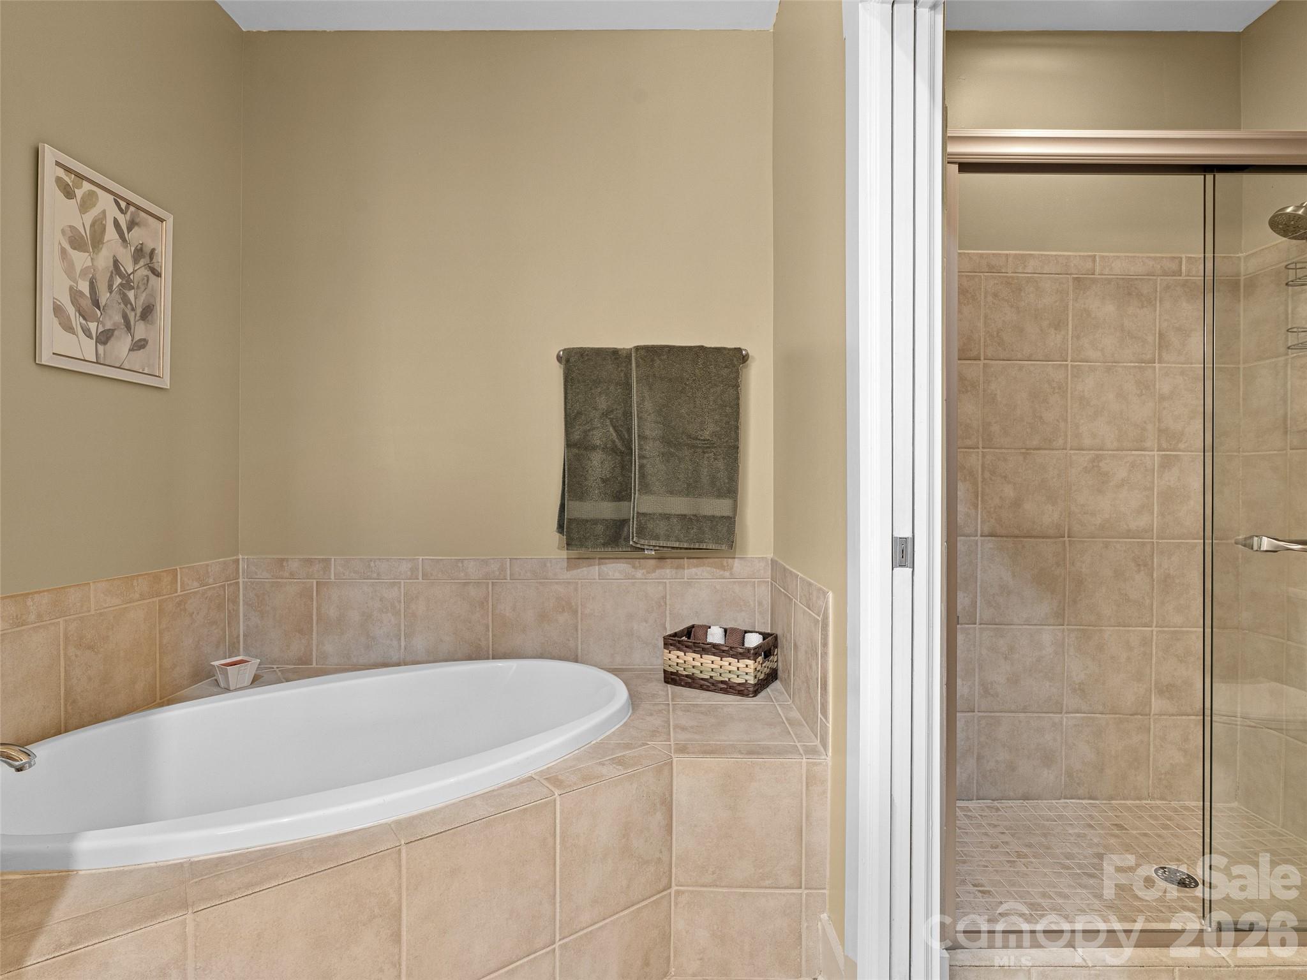
Primary bathroom - 9 Kenilworth Knoll, Asheville
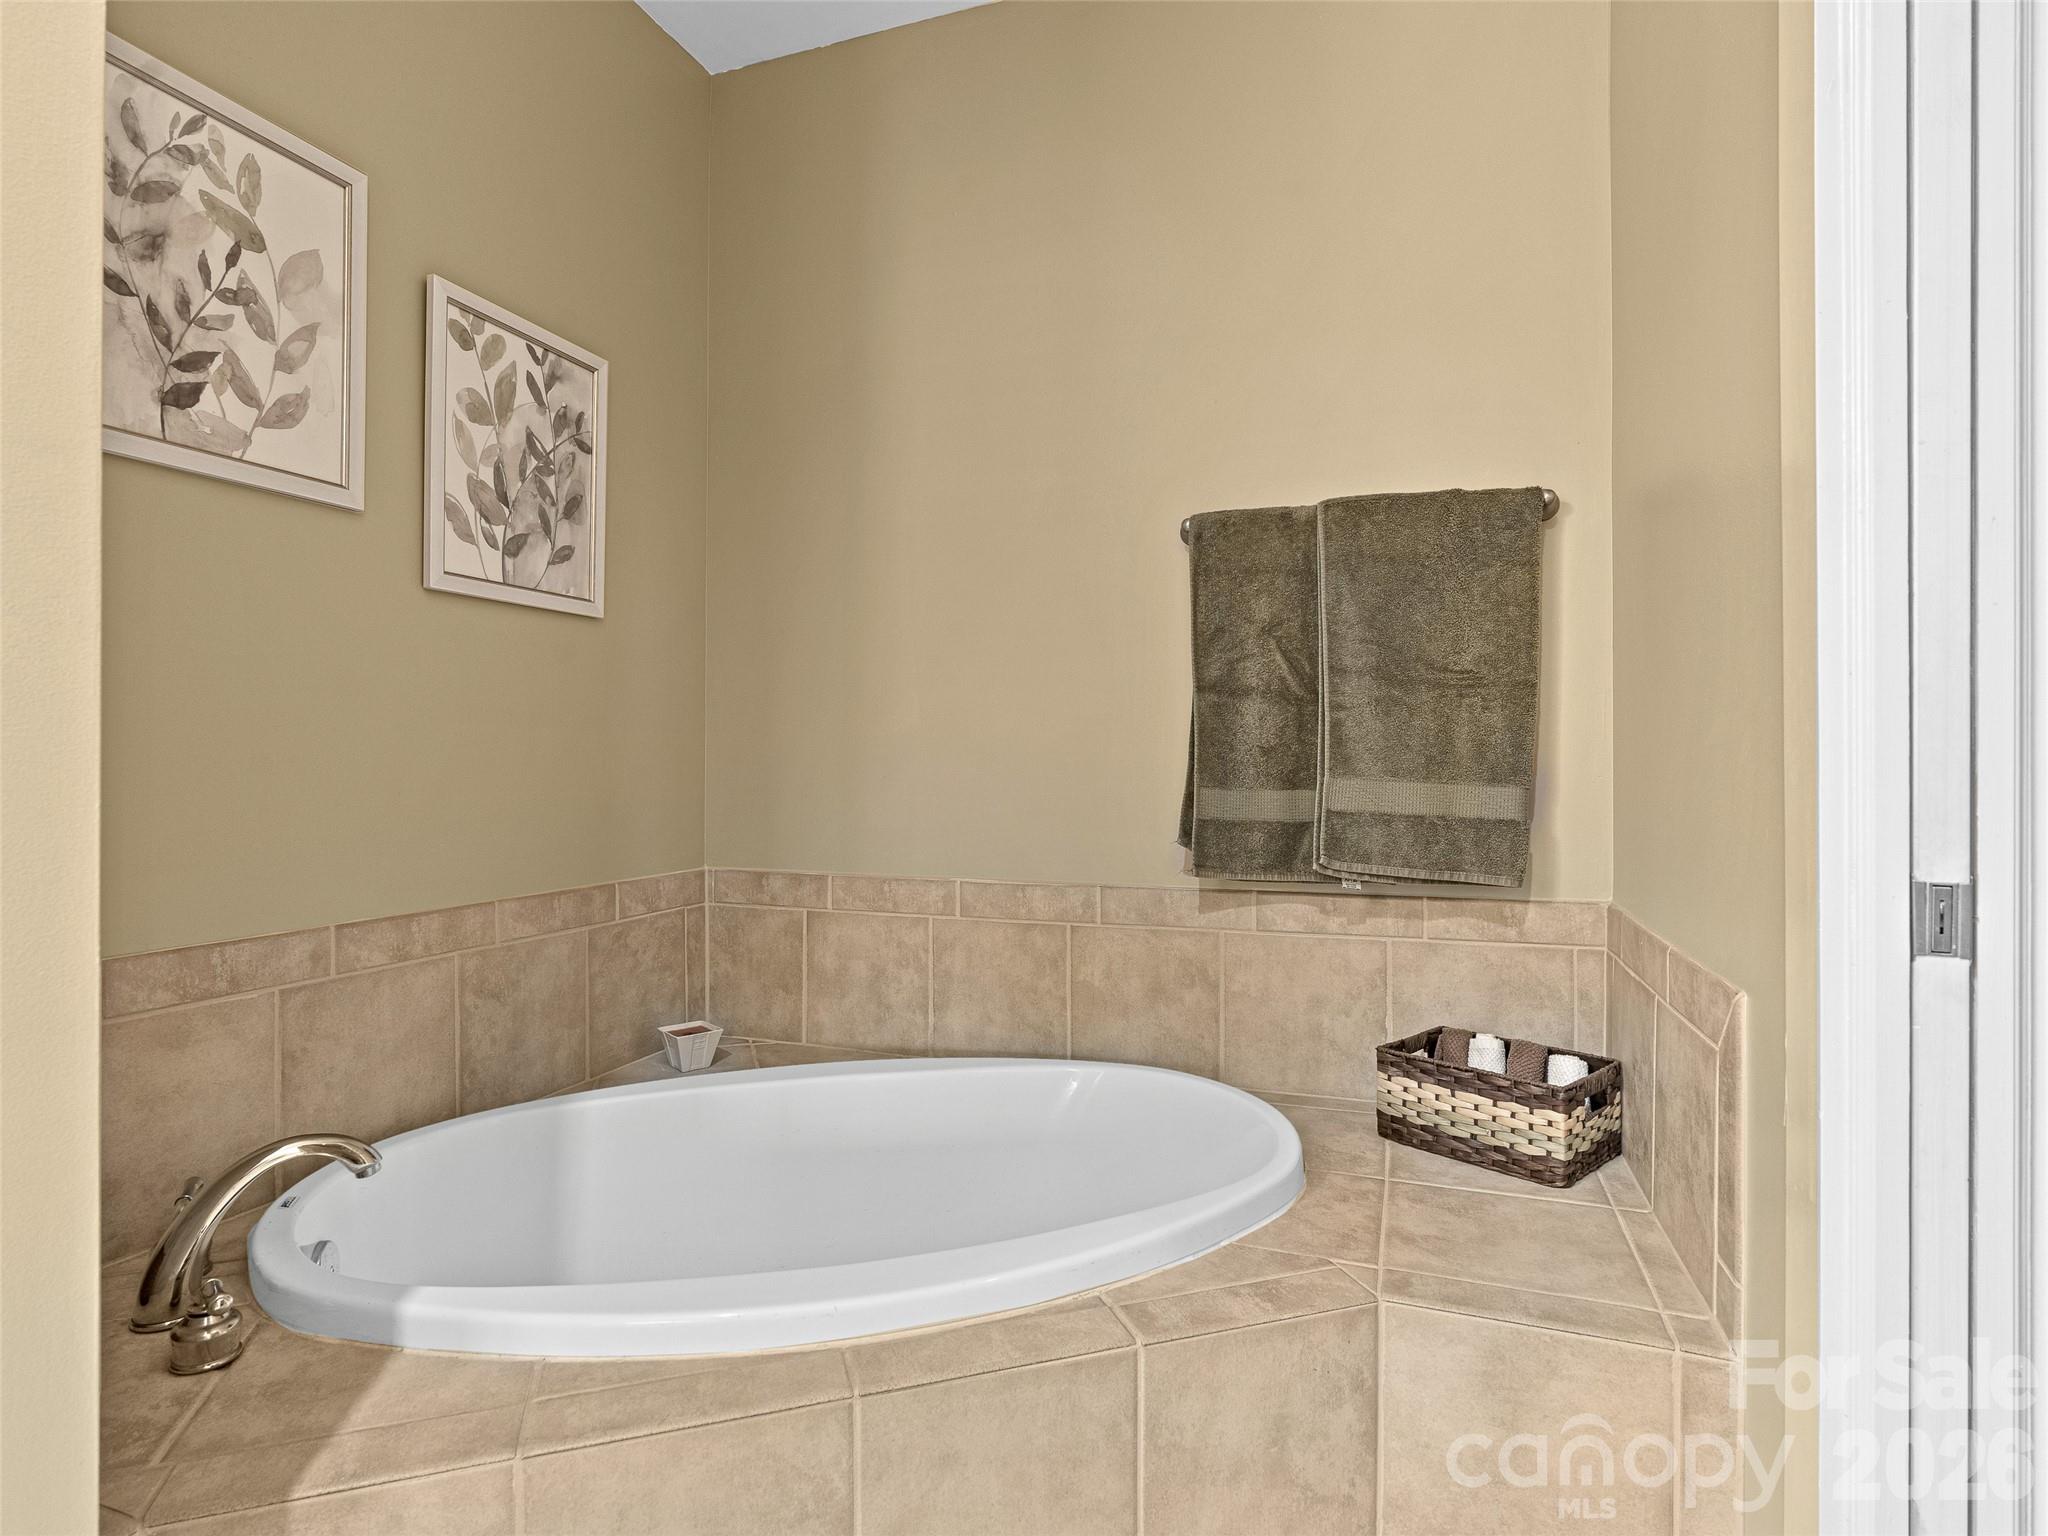
Primary bathroom soaking tub - 9 Kenilworth Knoll, Asheville
Condominium at 9 Kenilworth Knoll, Asheville, photo 18 of 41
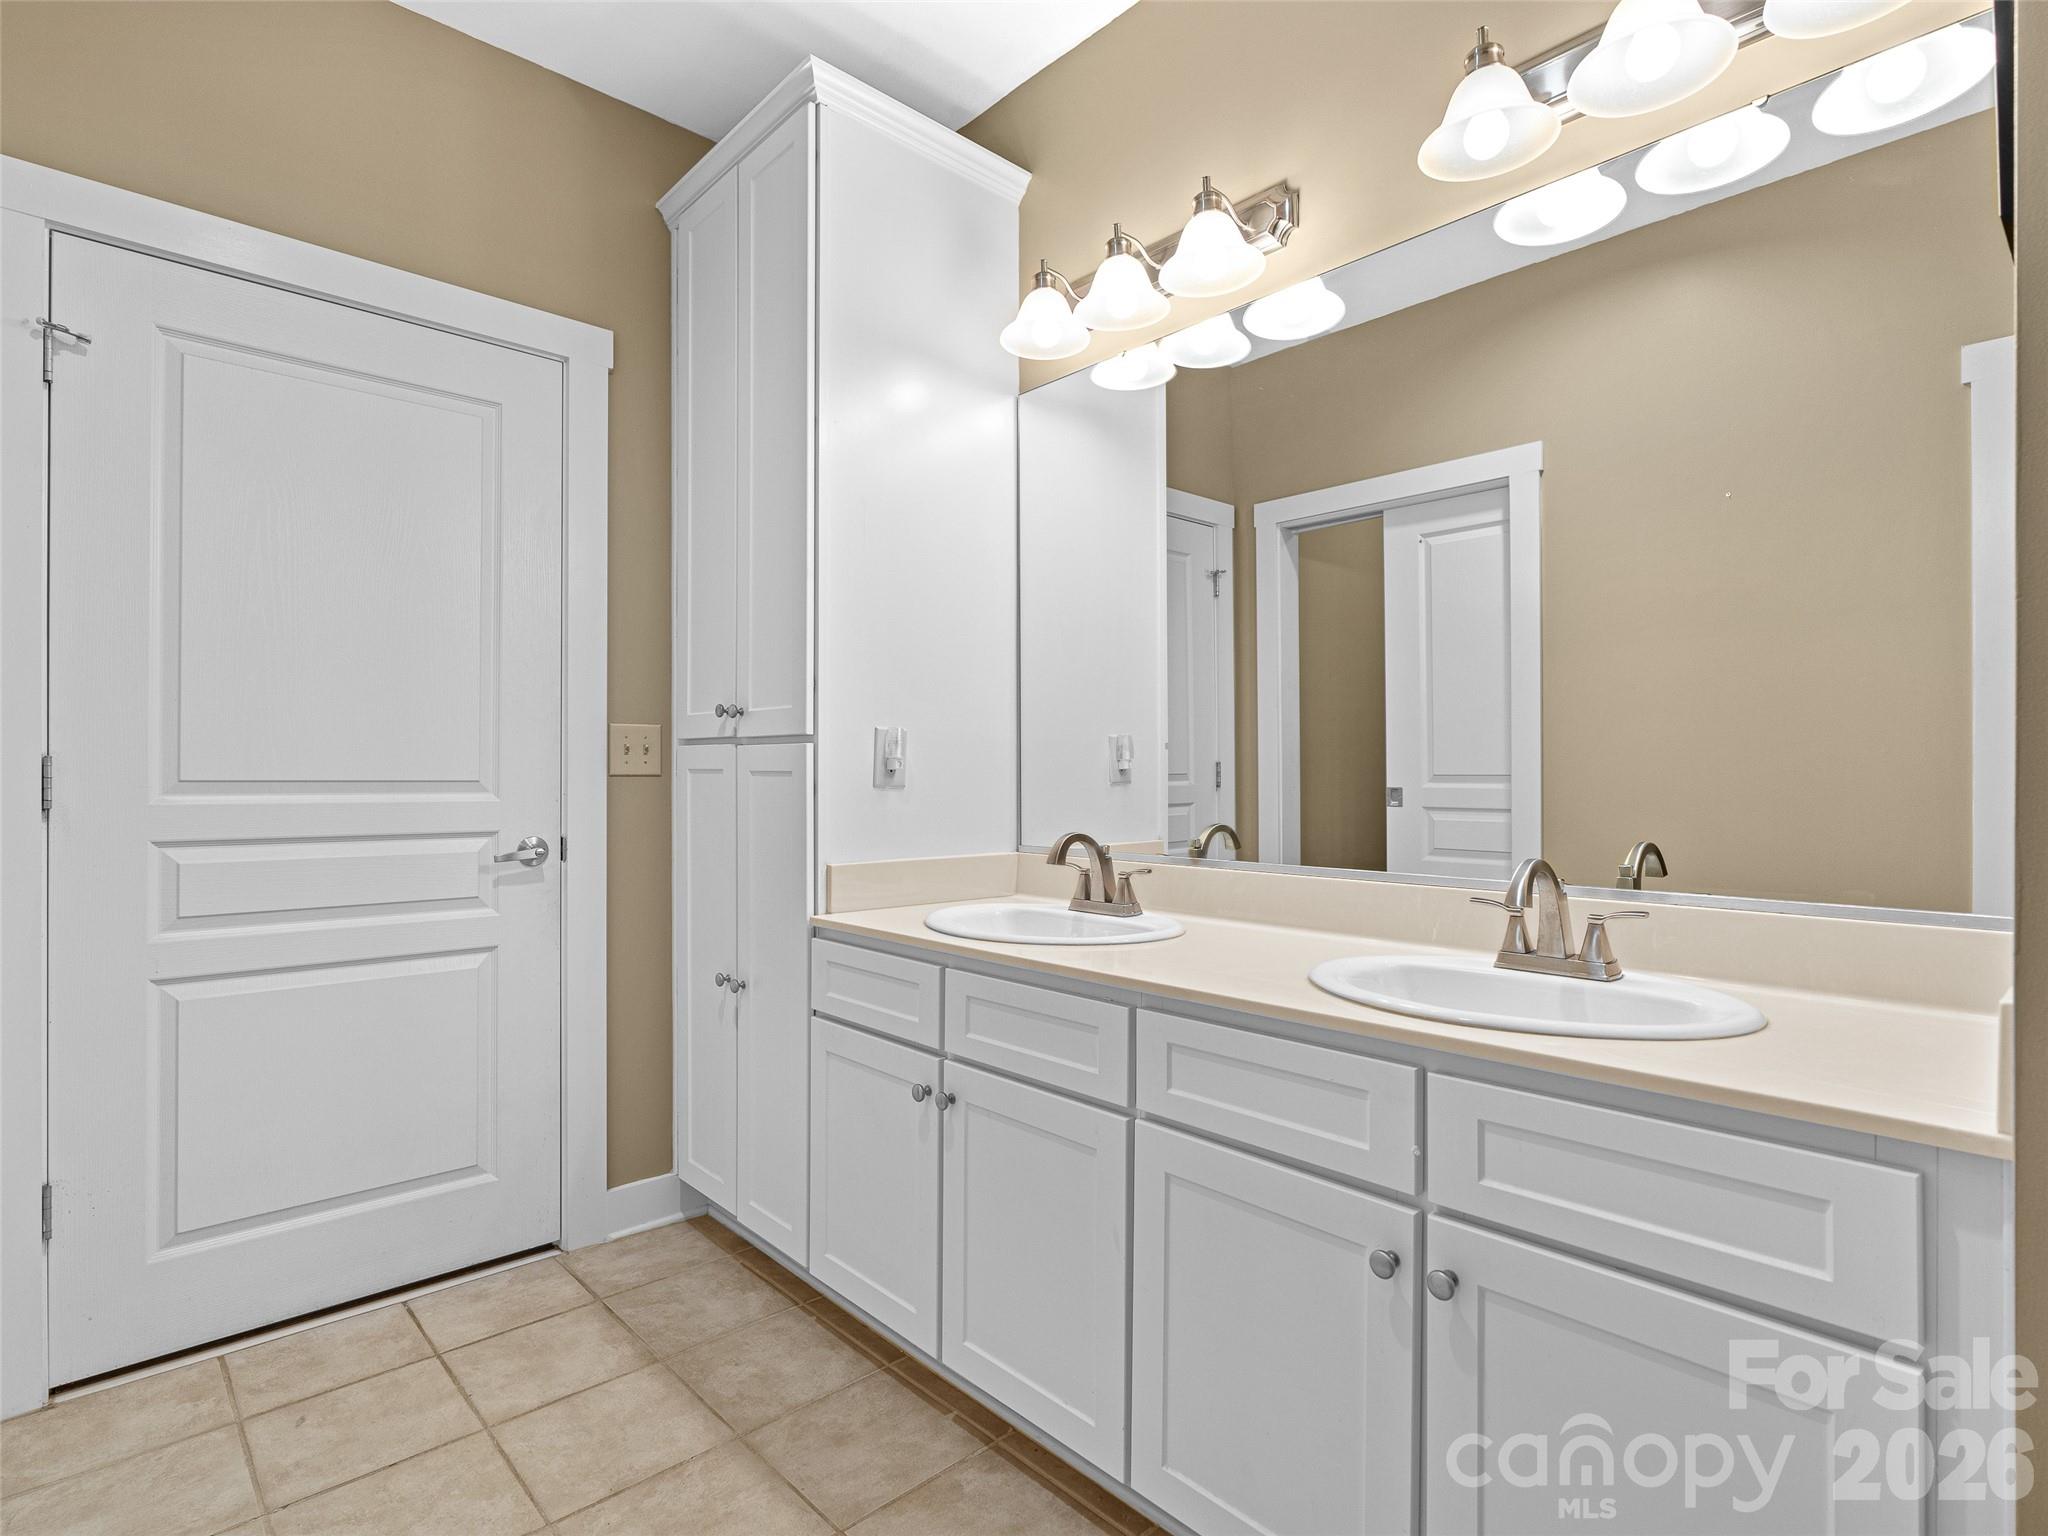
Primary bathroom double sink vanity with linen, the door is to the primary bedroom - 9 Kenilworth Knoll, Asheville
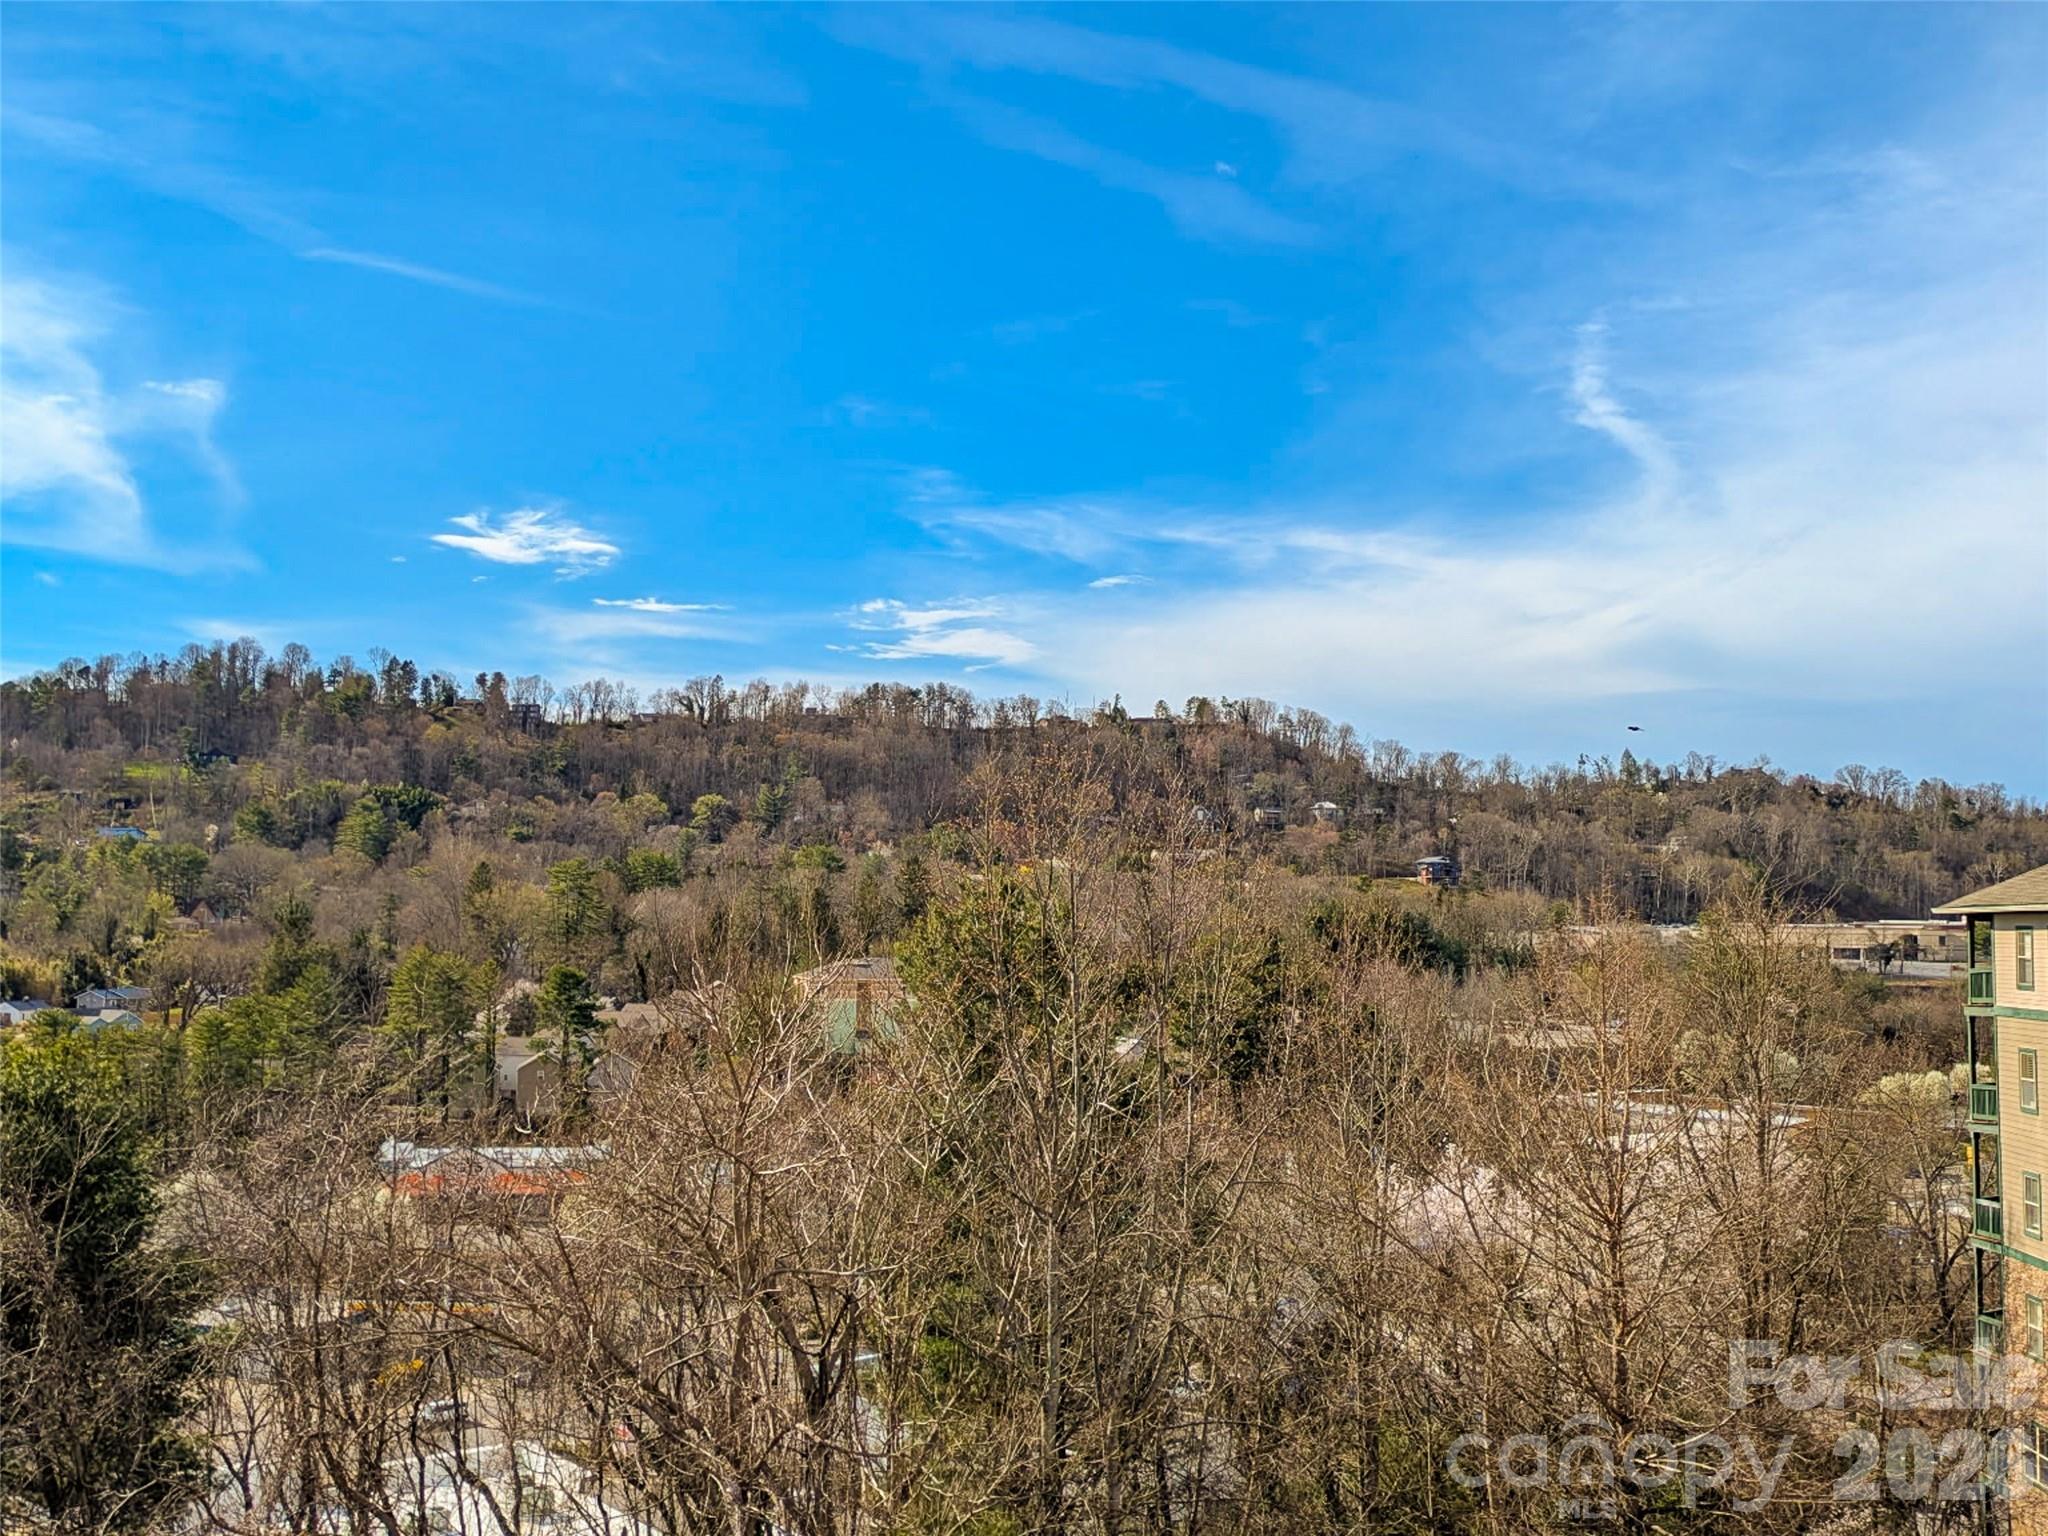
Winter mountain view from balcony - 9 Kenilworth Knoll, Asheville
View from balcony - 9 Kenilworth Knoll, Asheville
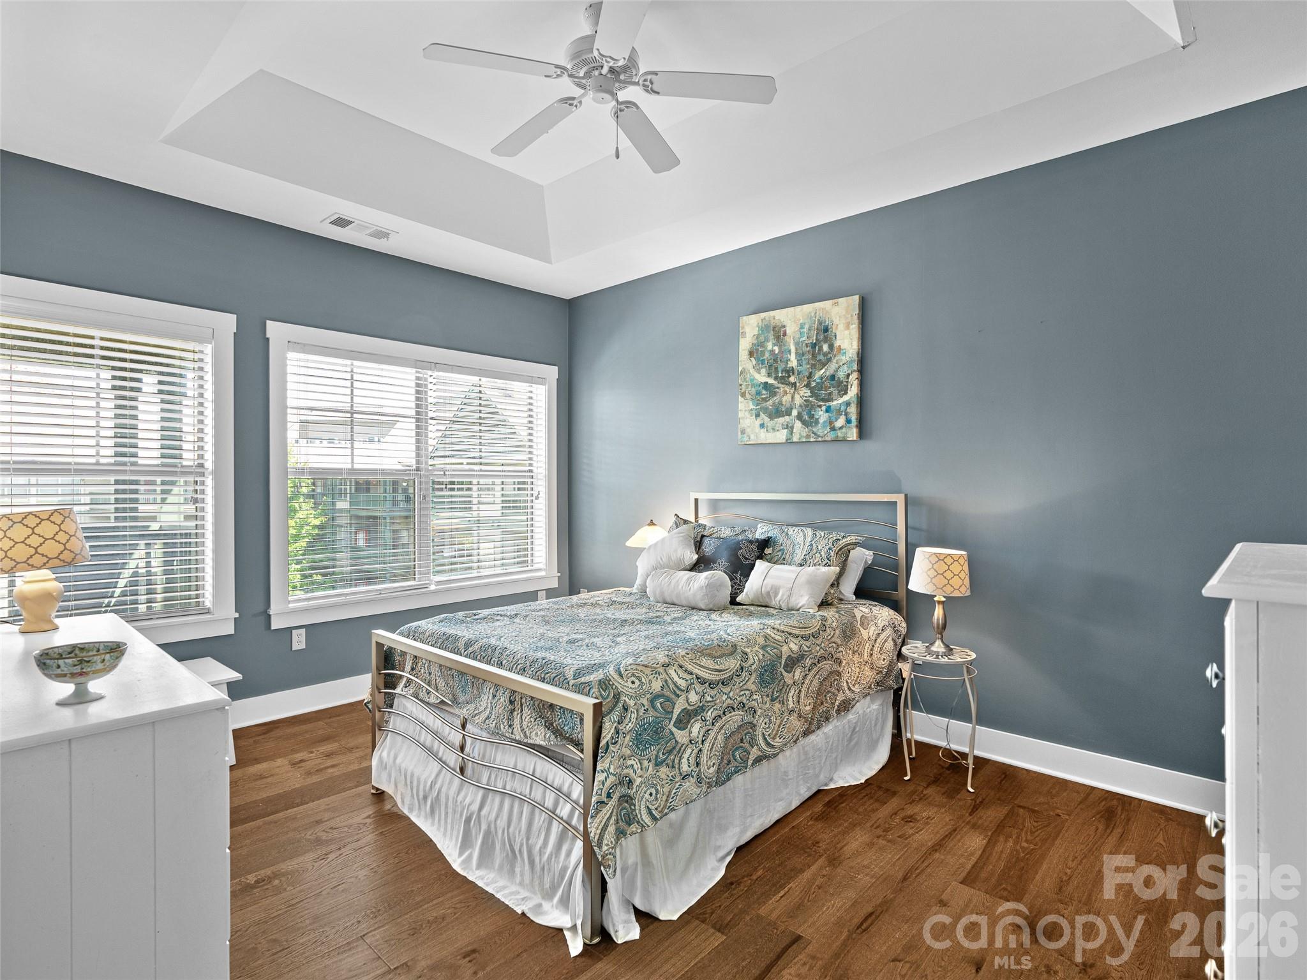
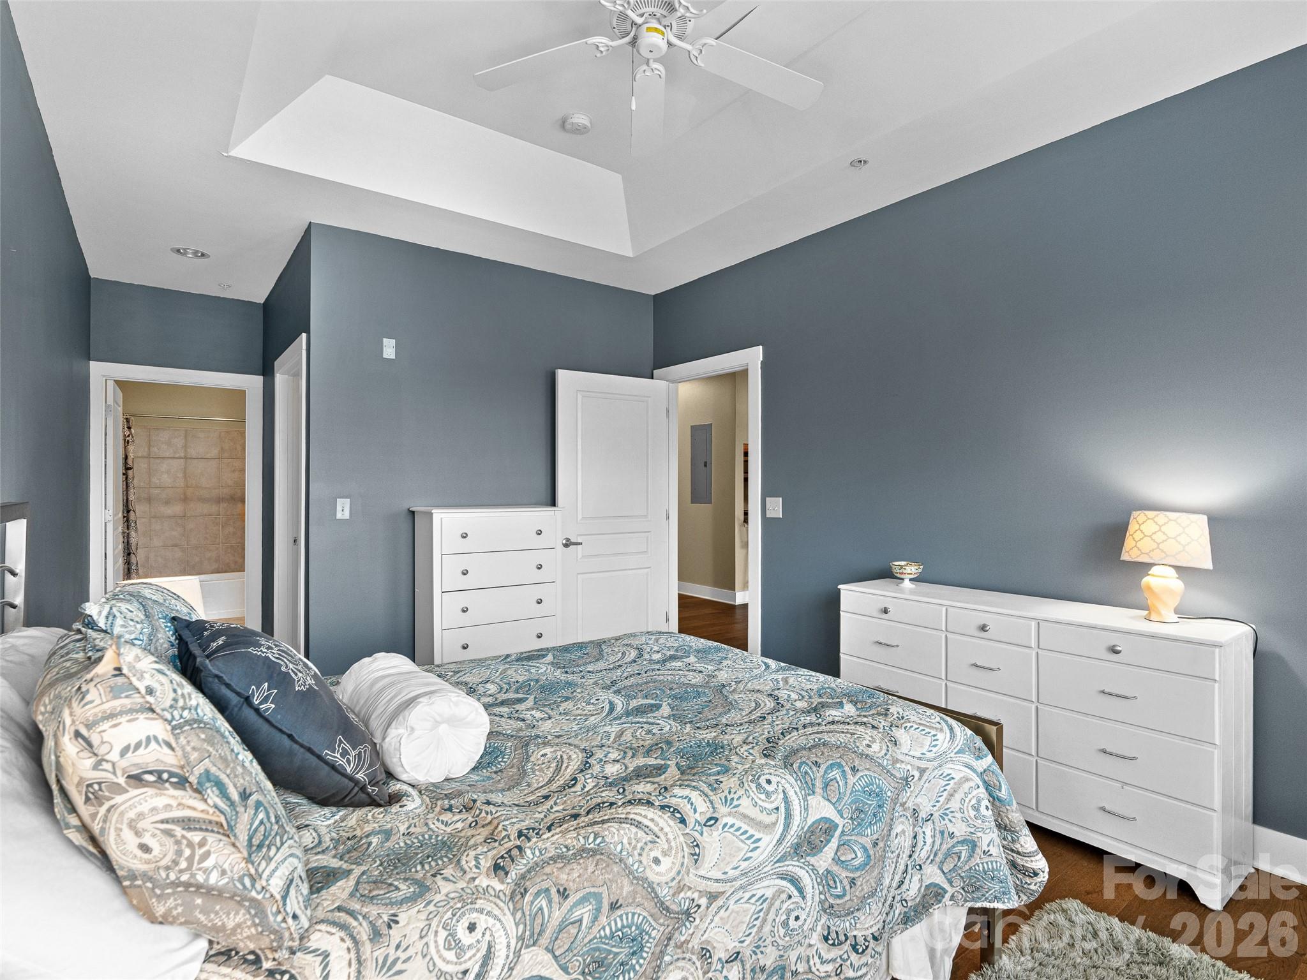
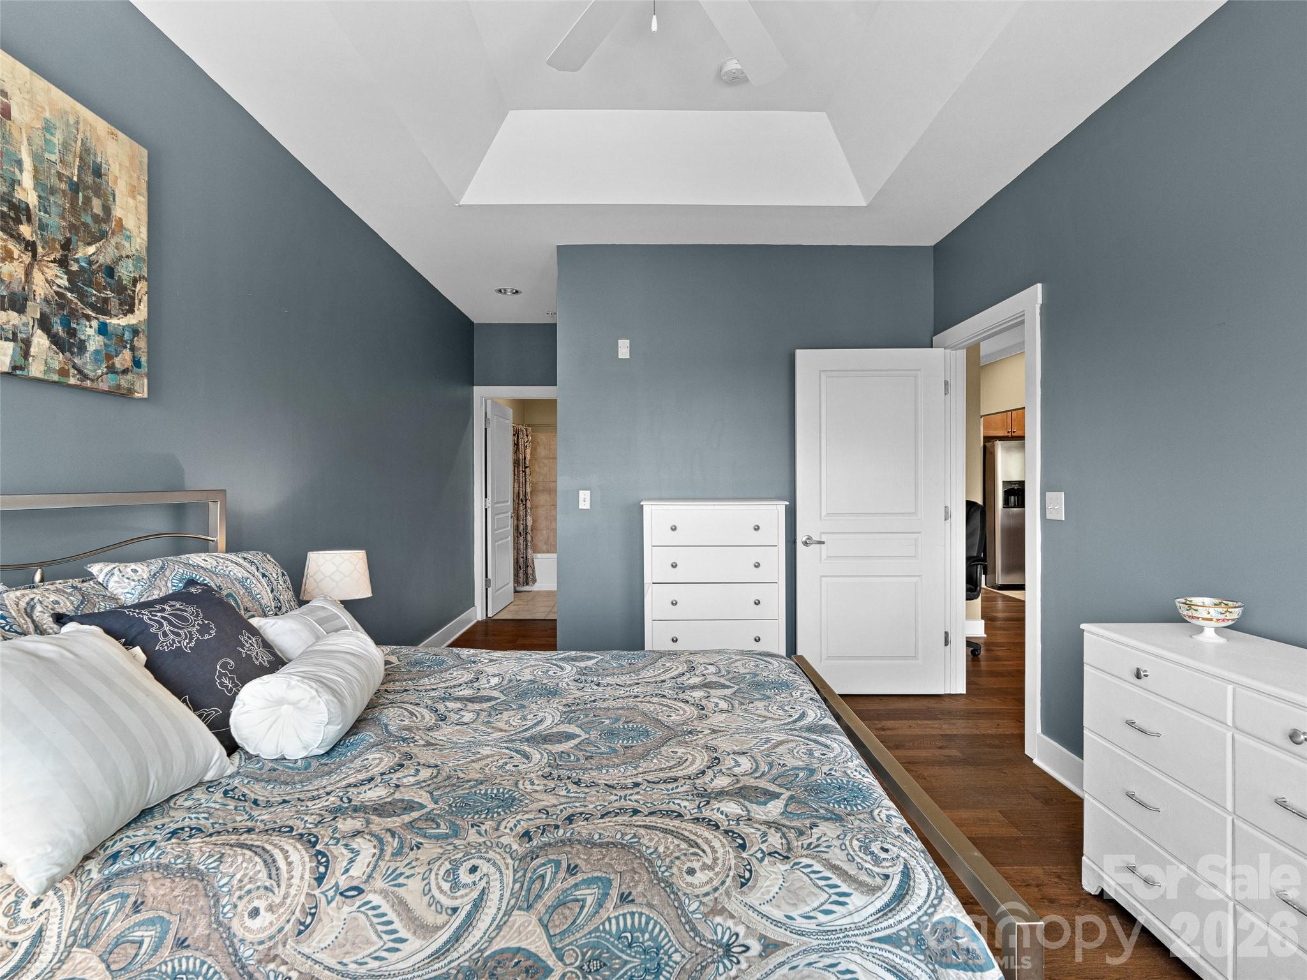
Bedroom 2, tray ceiling,  with existing furniture, NOT virtually staged - 9 Kenilworth Knoll, Asheville
Bedroom 2 looking into bathroom - 9 Kenilworth Knoll, Asheville
Condominium at 9 Kenilworth Knoll, Asheville, photo 24 of 41
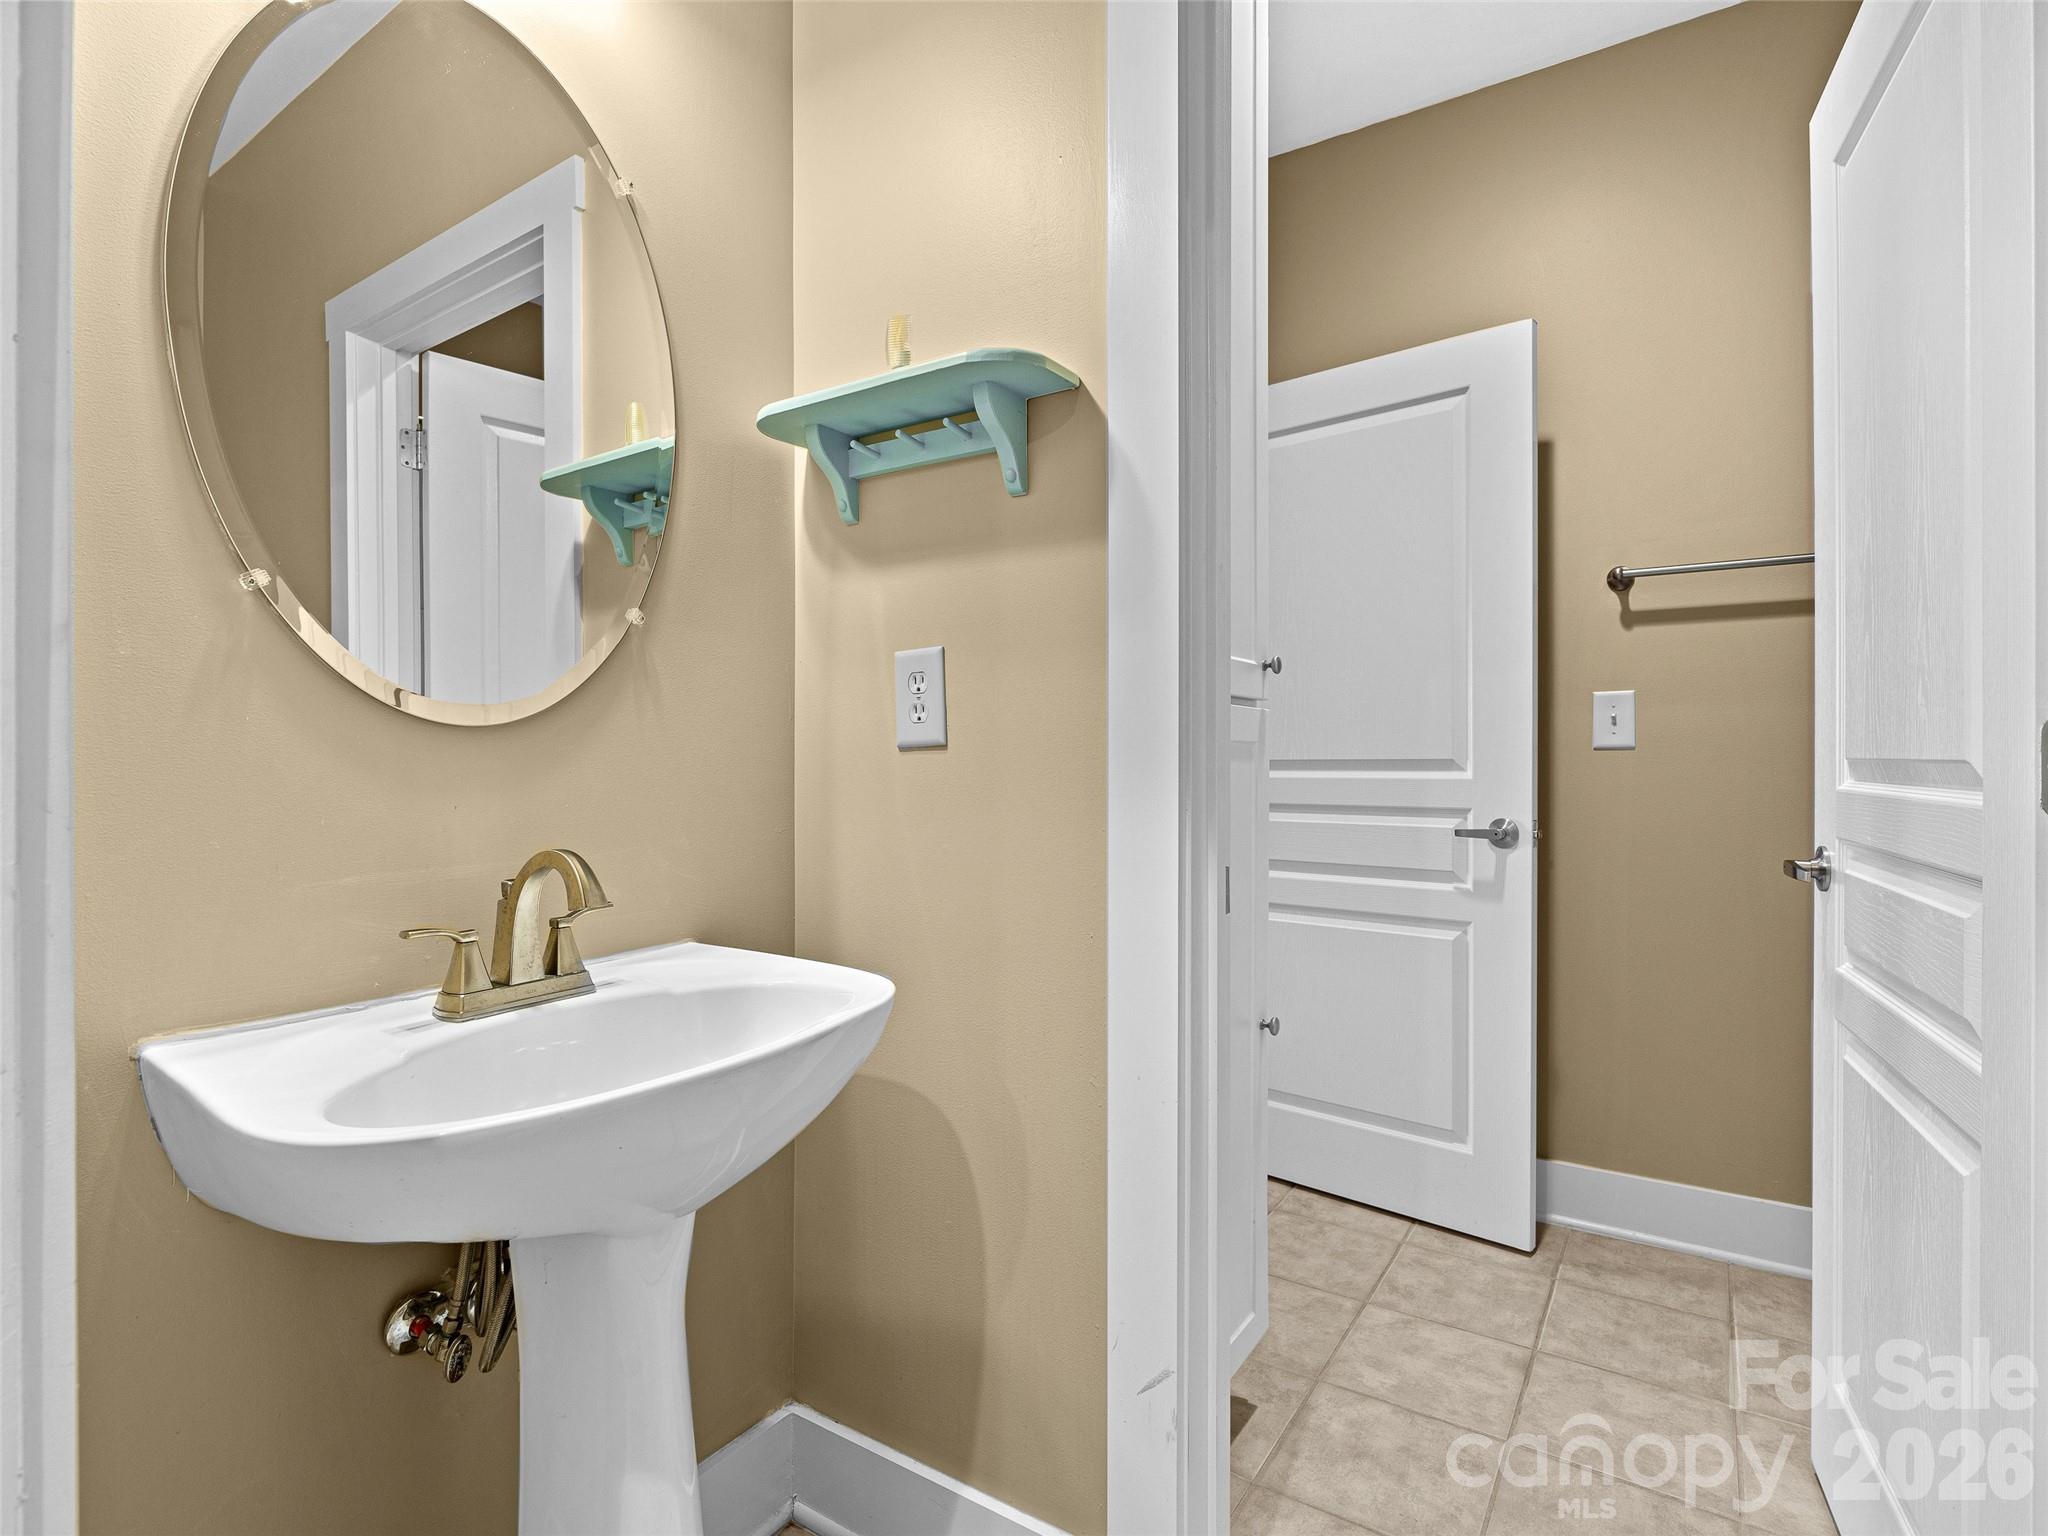
Guest bathroom also en-suite with bedroom 2 - 9 Kenilworth Knoll, Asheville
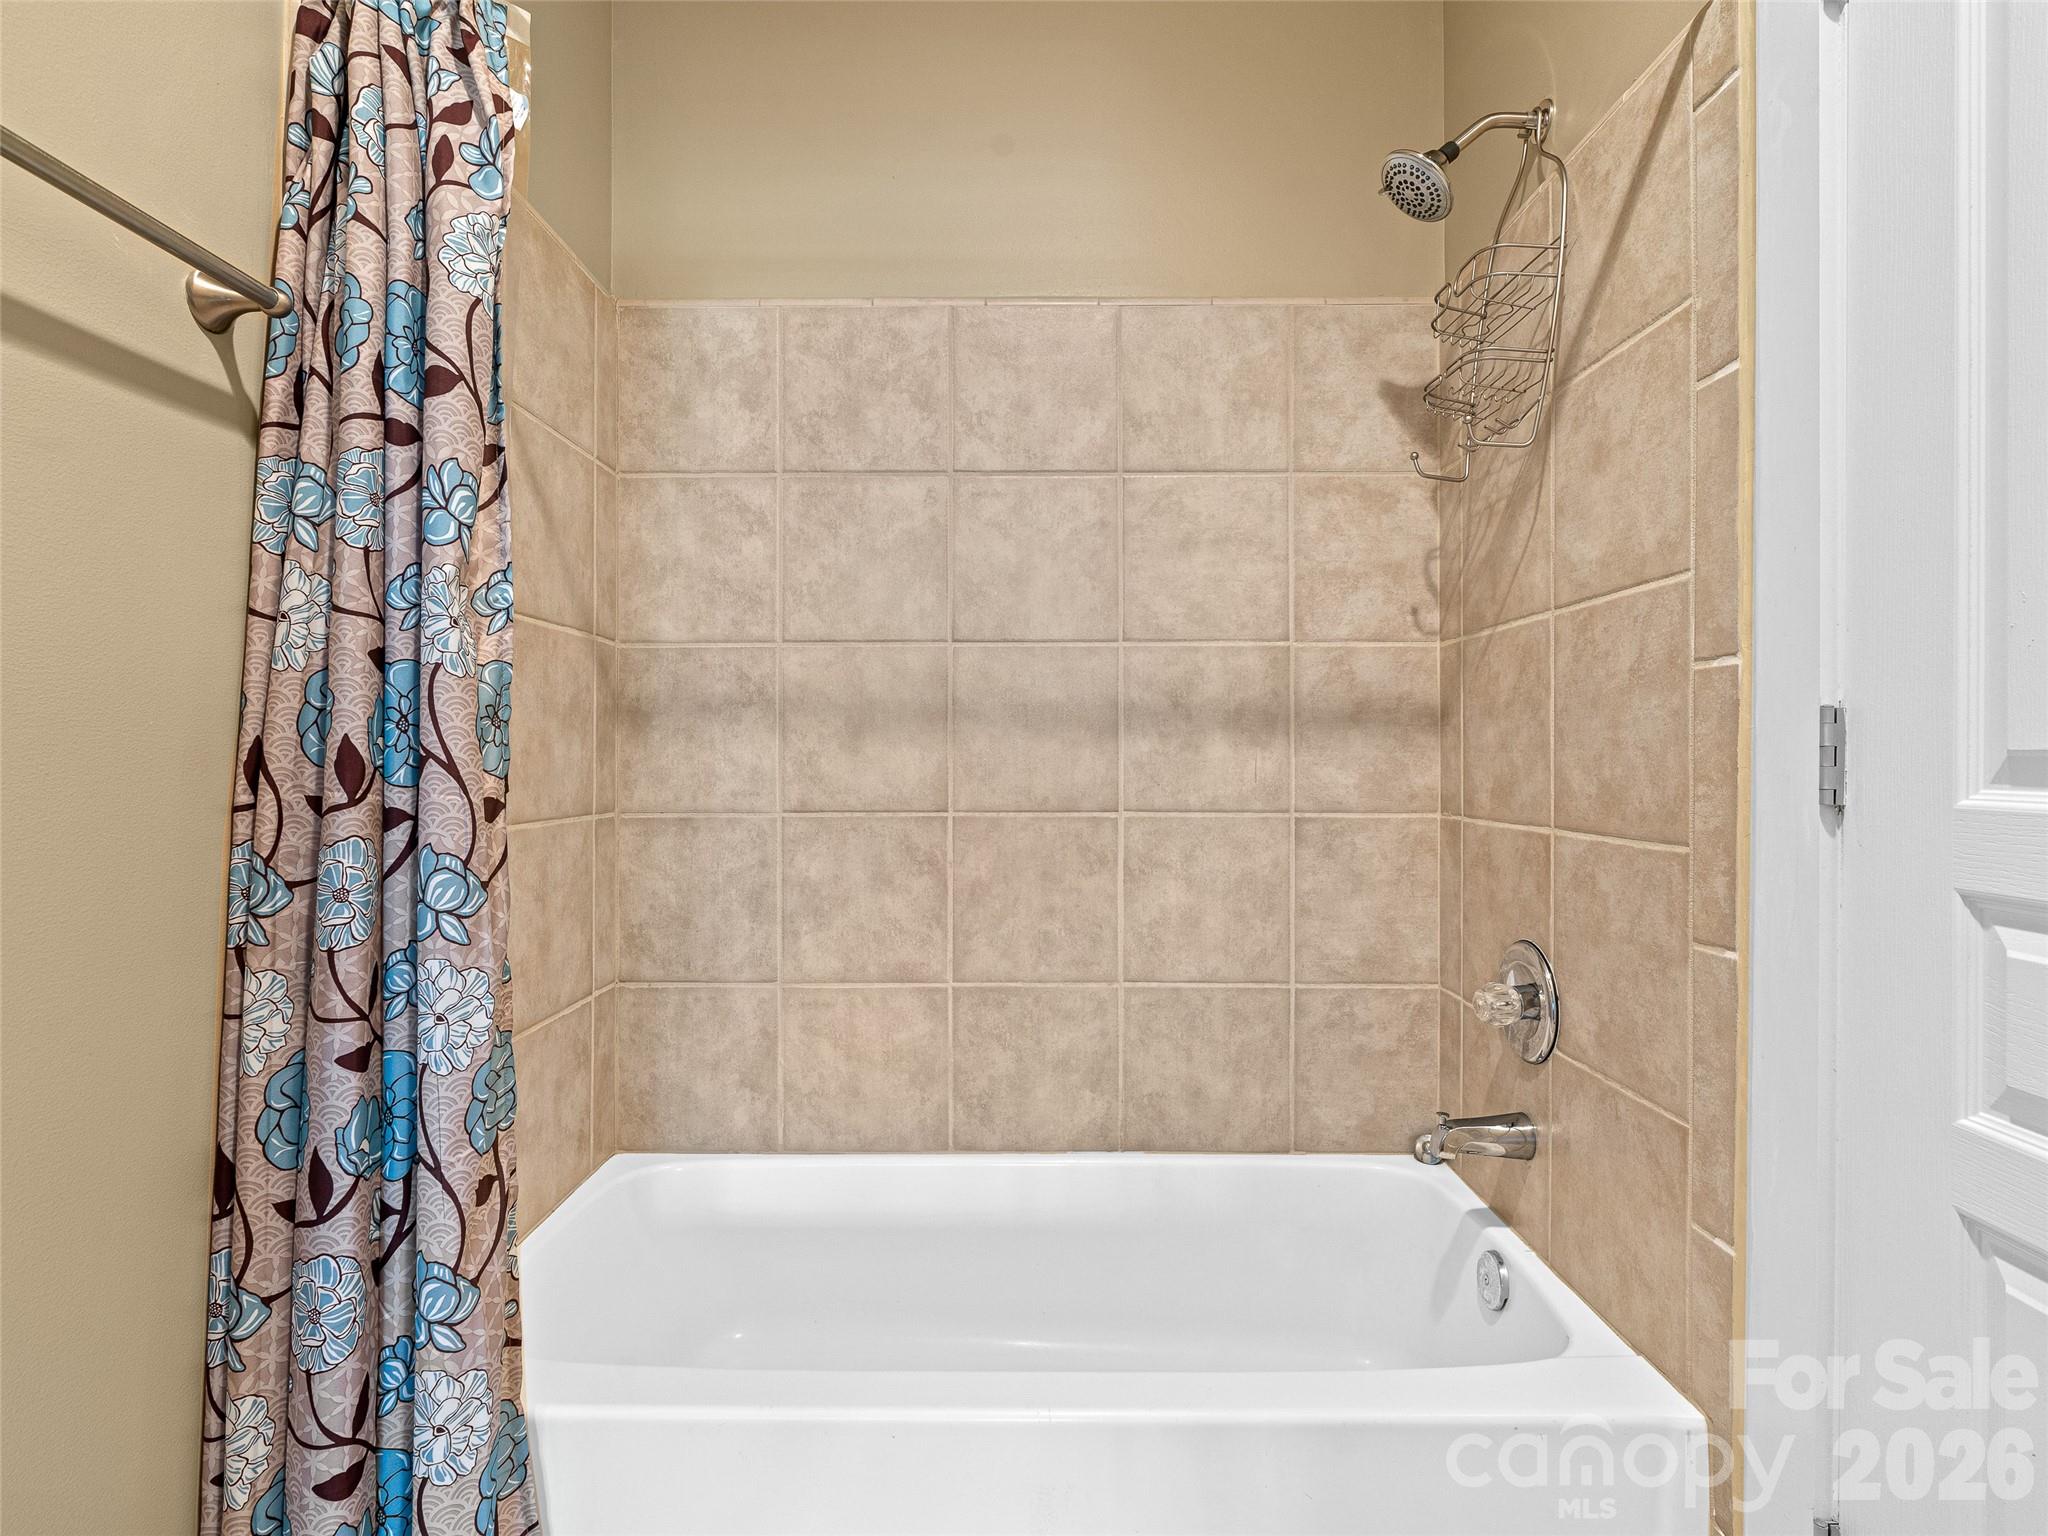
Guest bath tub/shower - 9 Kenilworth Knoll, Asheville
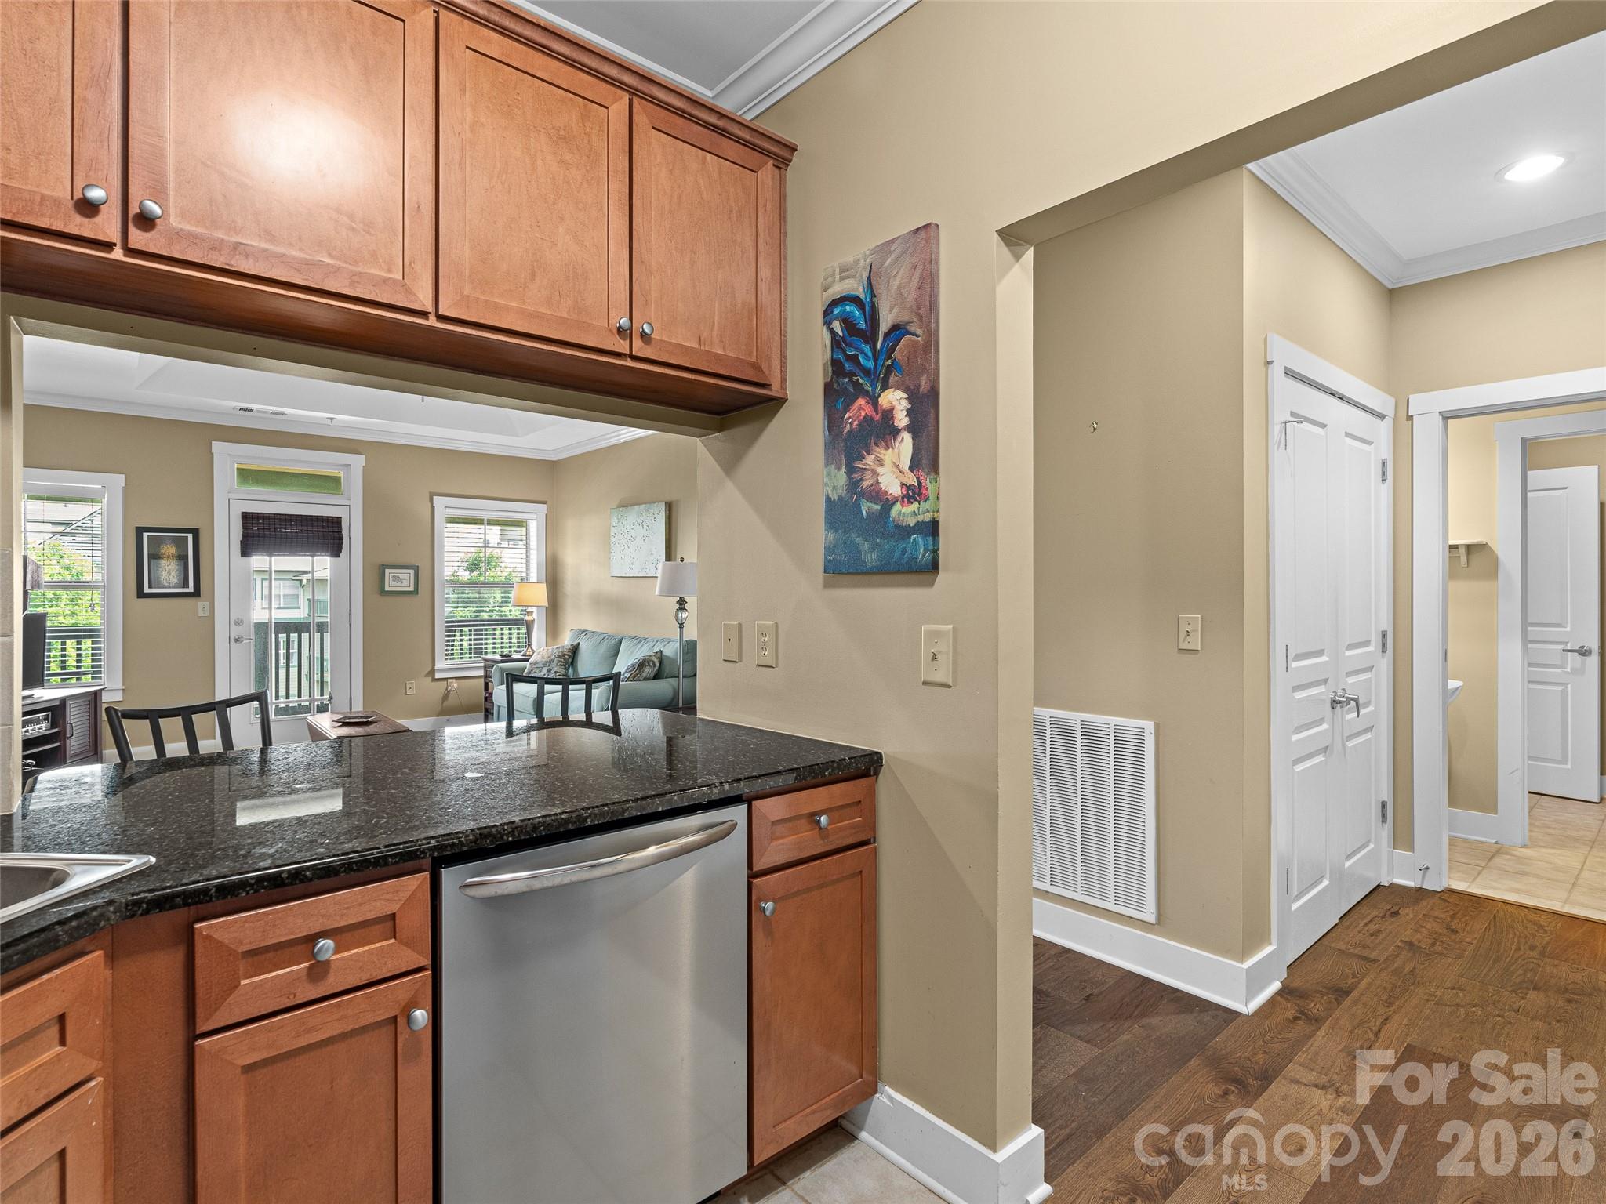
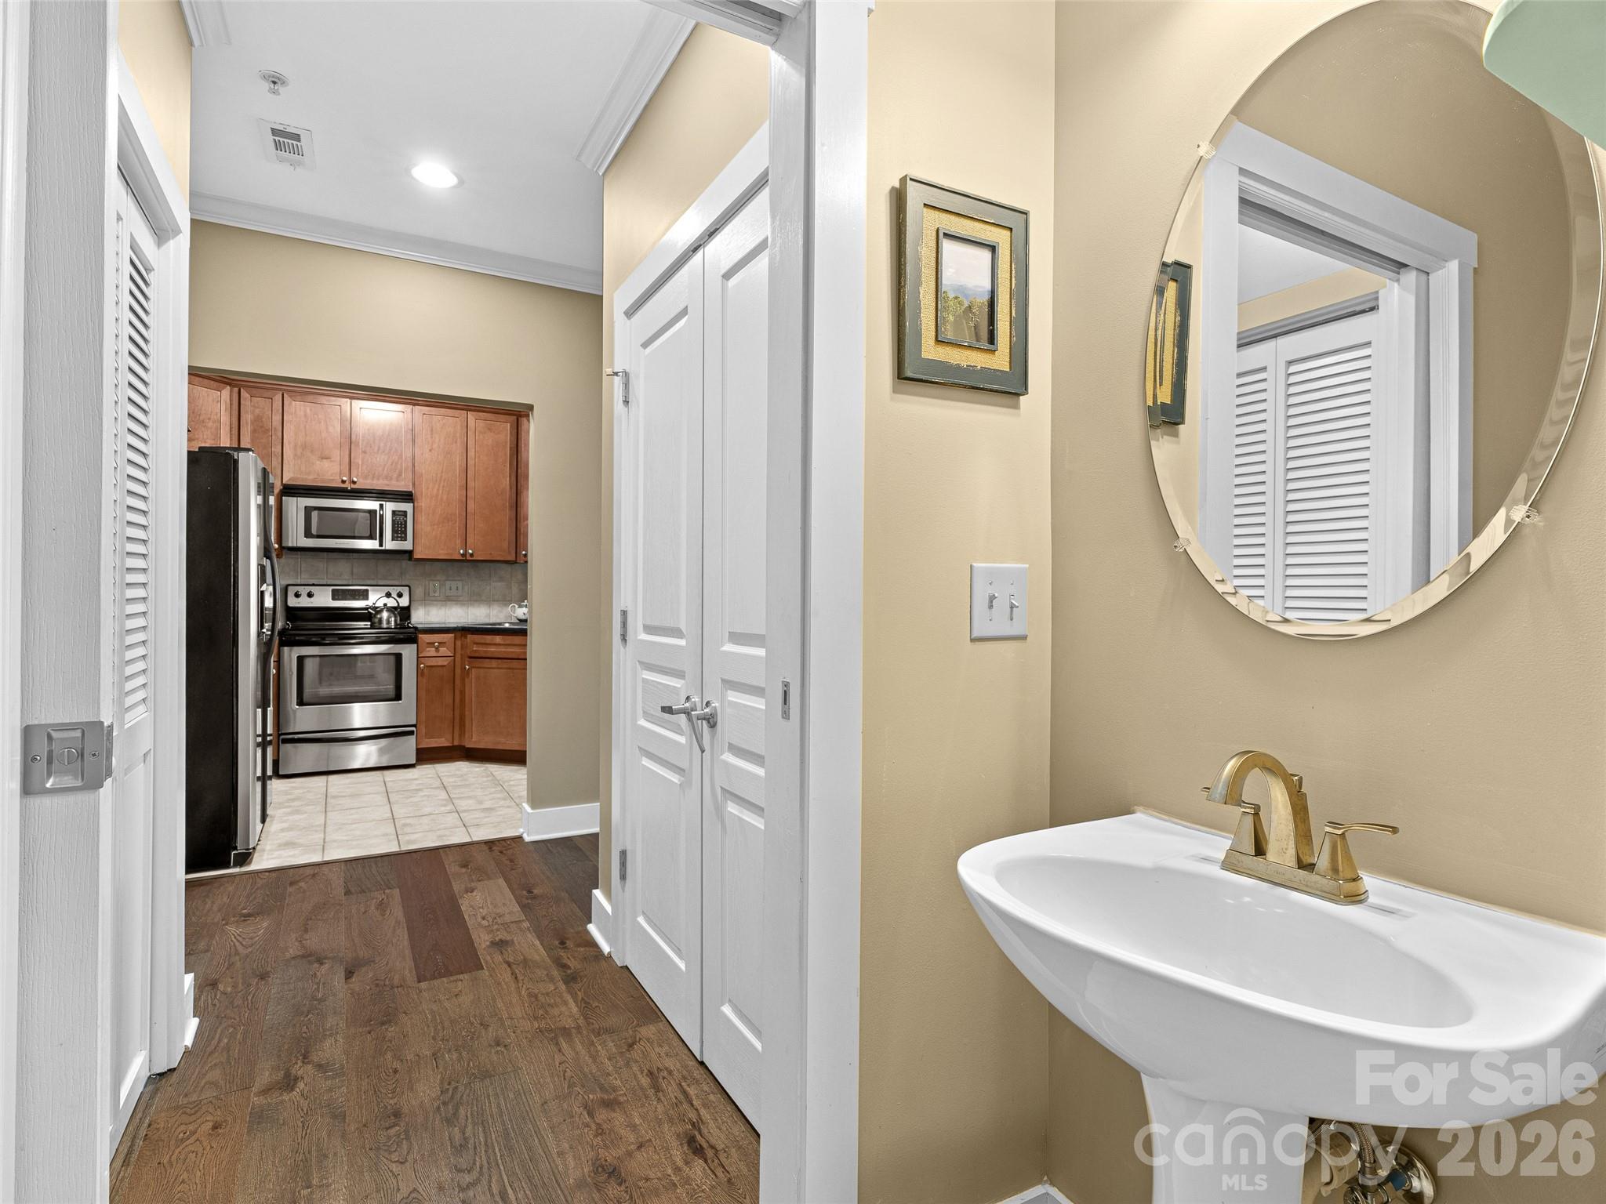
Looking from guest bath across the foyer into kitchen - 9 Kenilworth Knoll, Asheville
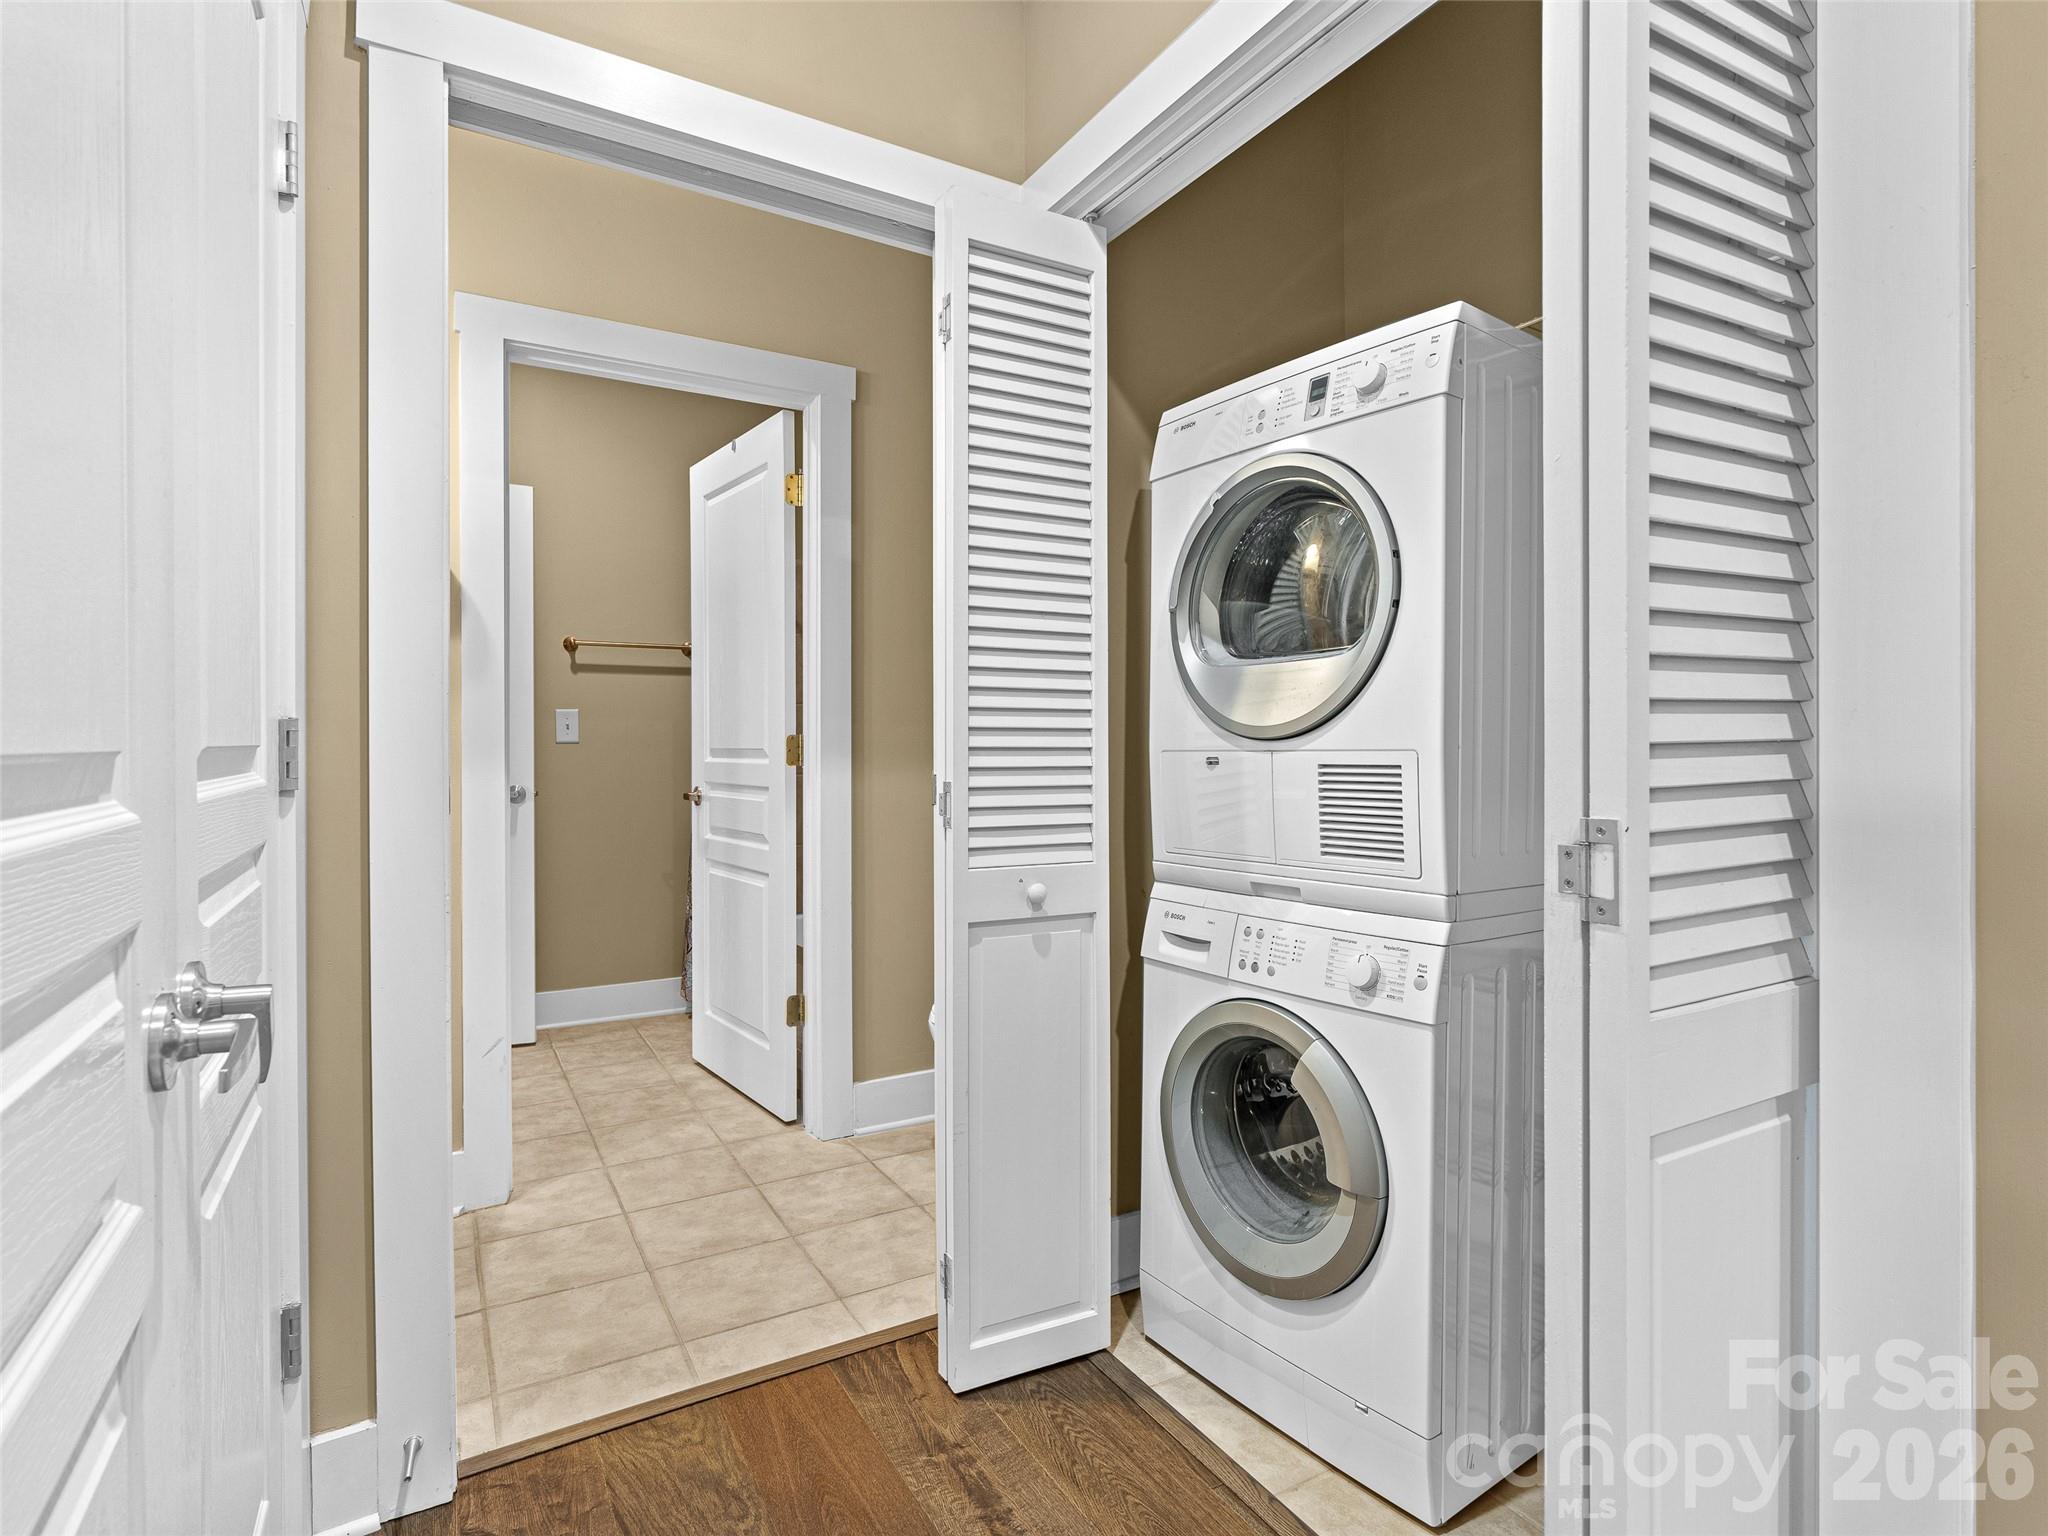
Washer/dryer included - 9 Kenilworth Knoll, Asheville
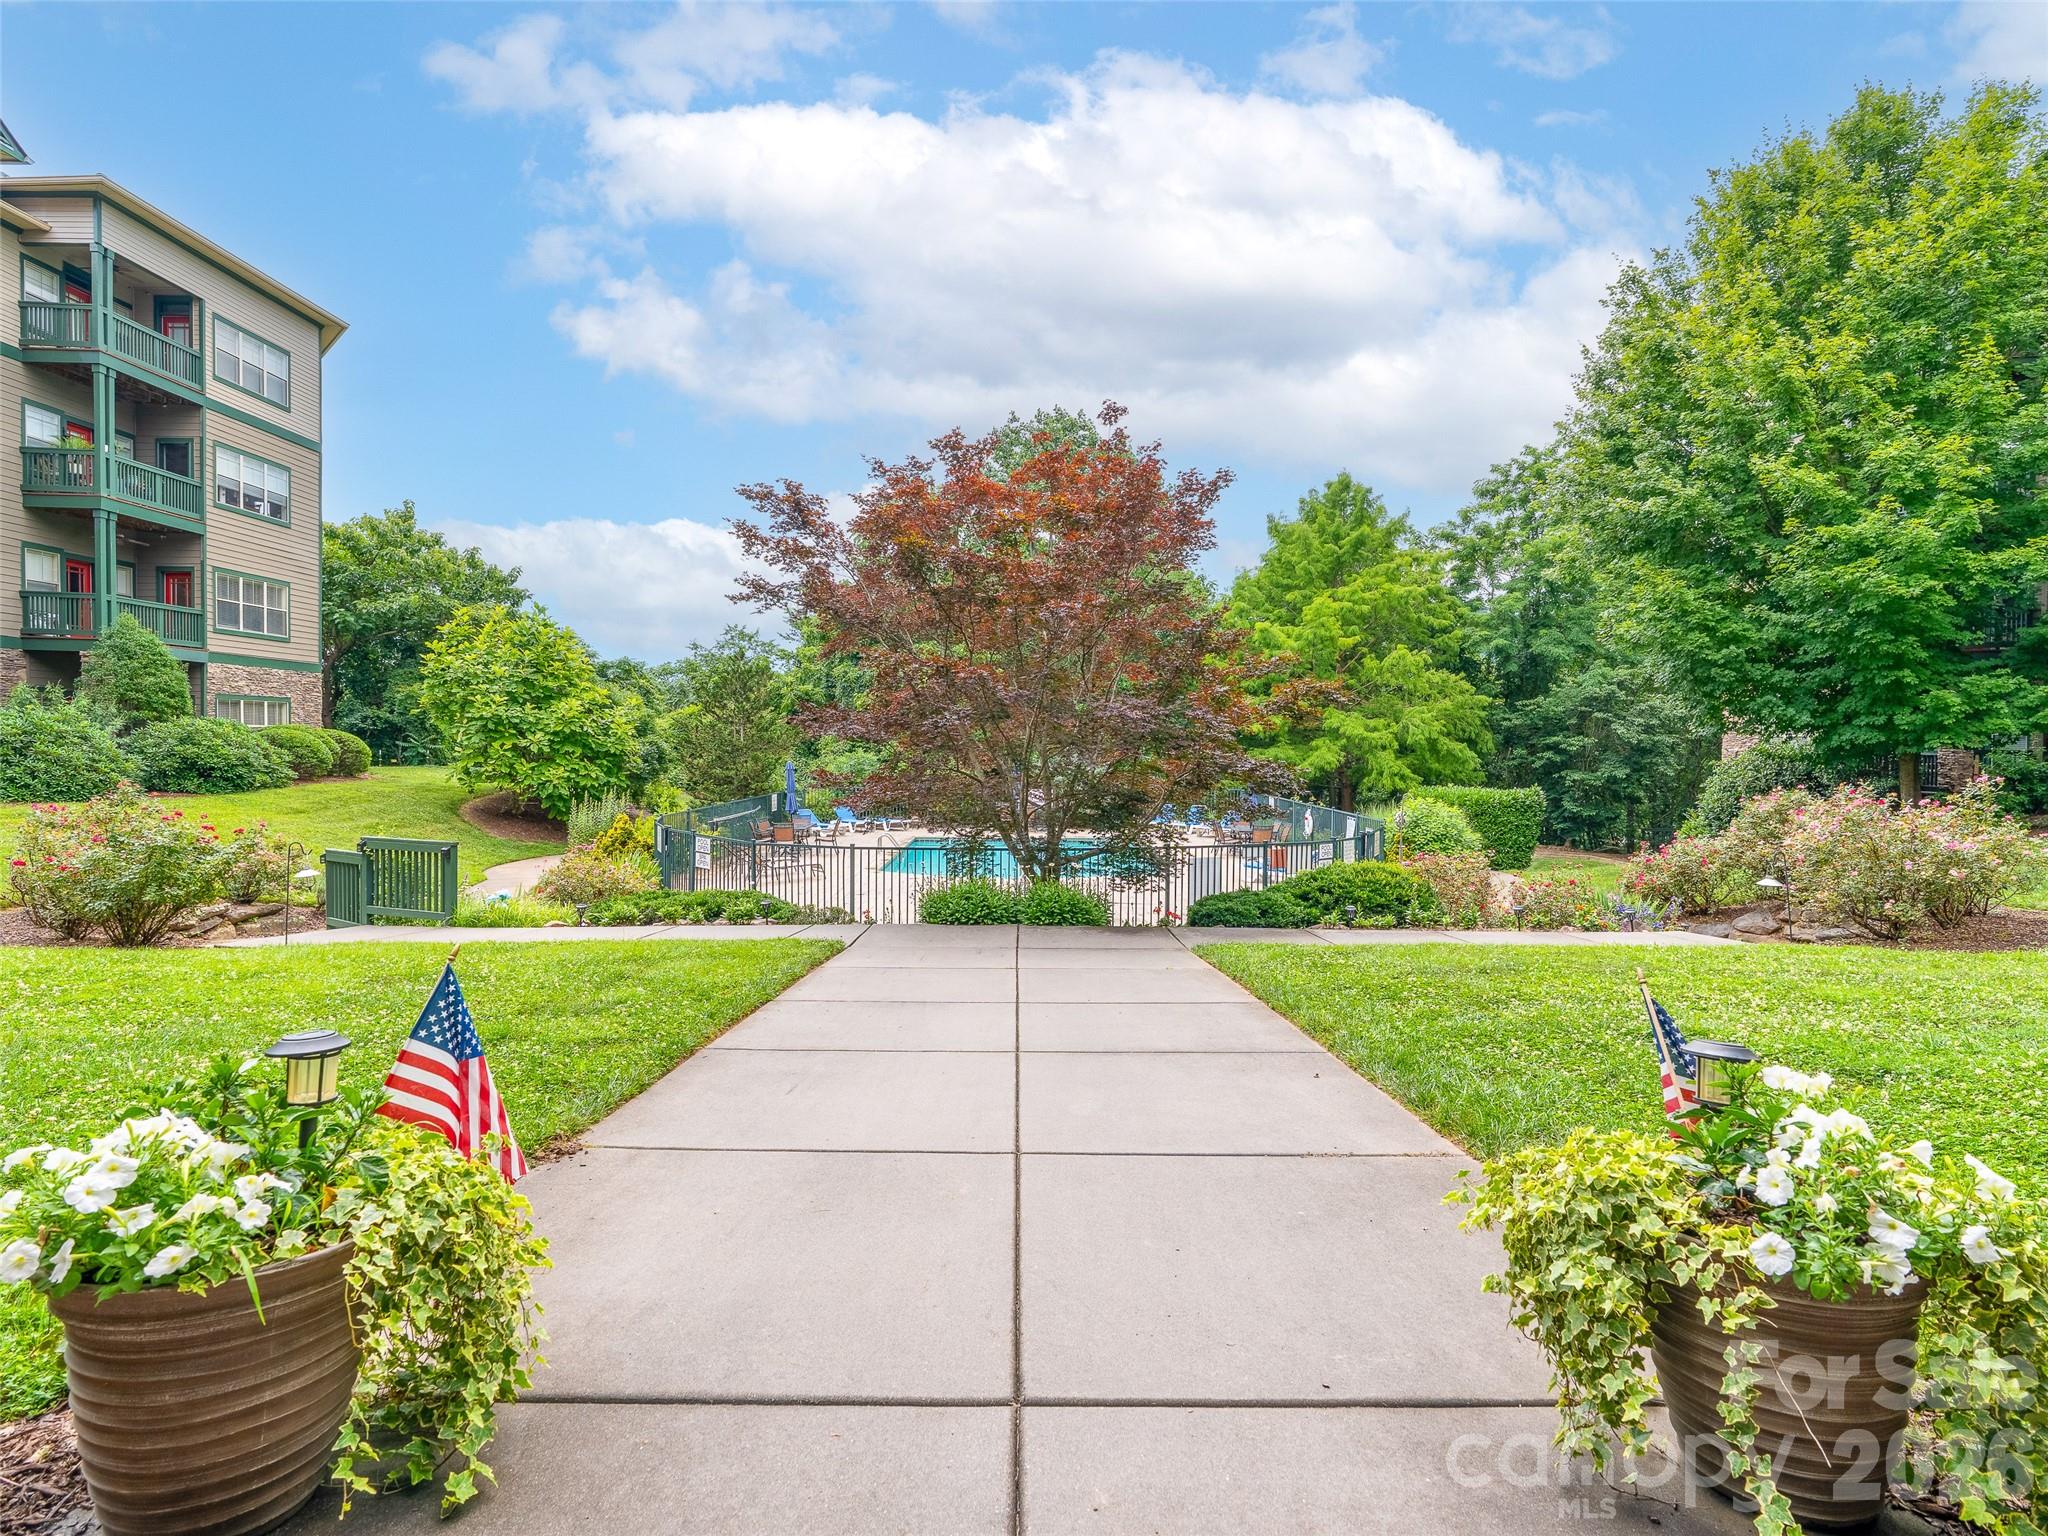
Walkway from lobby to swimming pool - 9 Kenilworth Knoll, Asheville
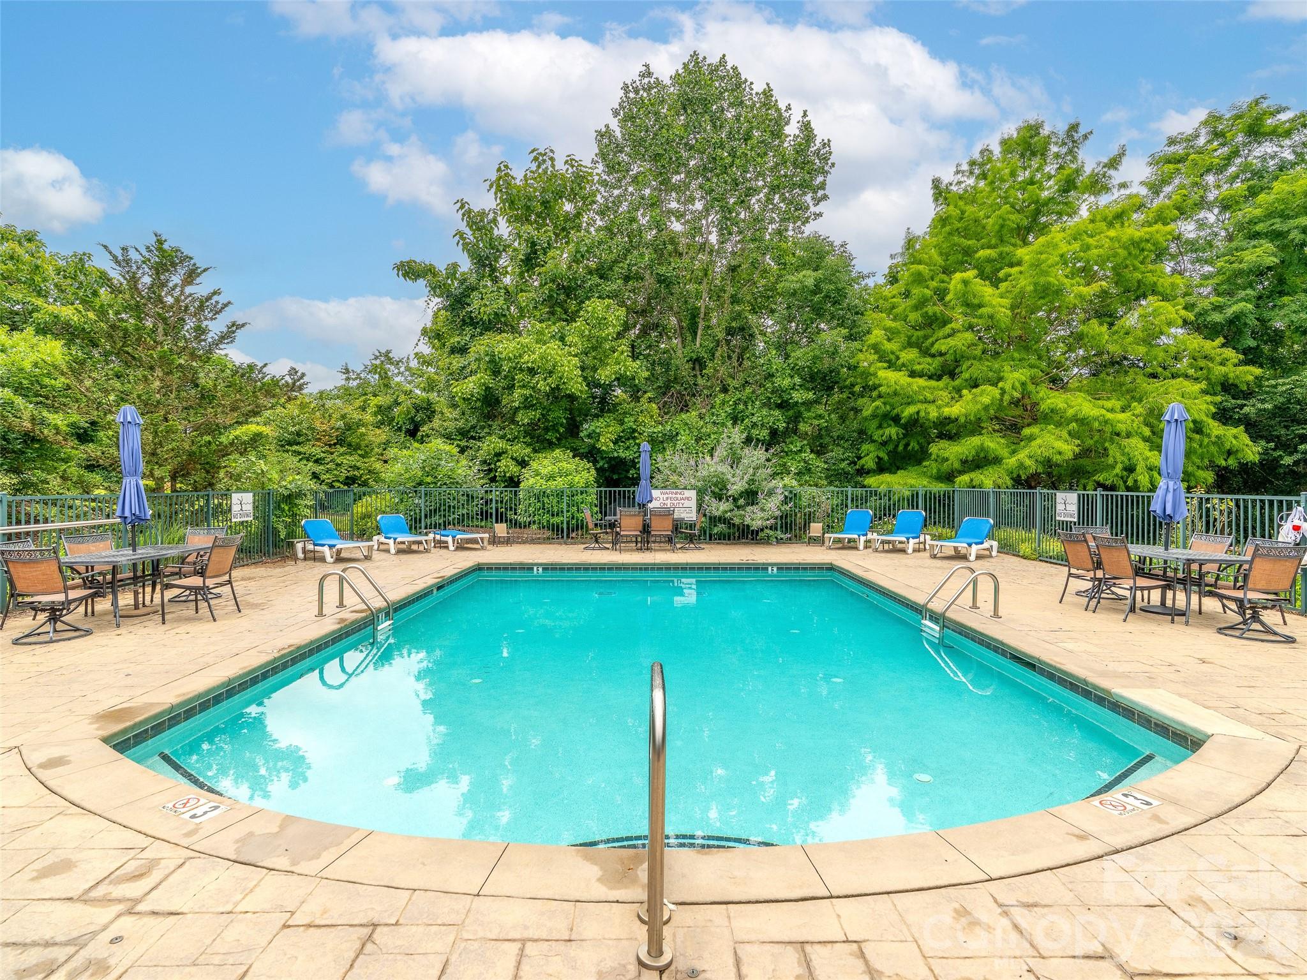
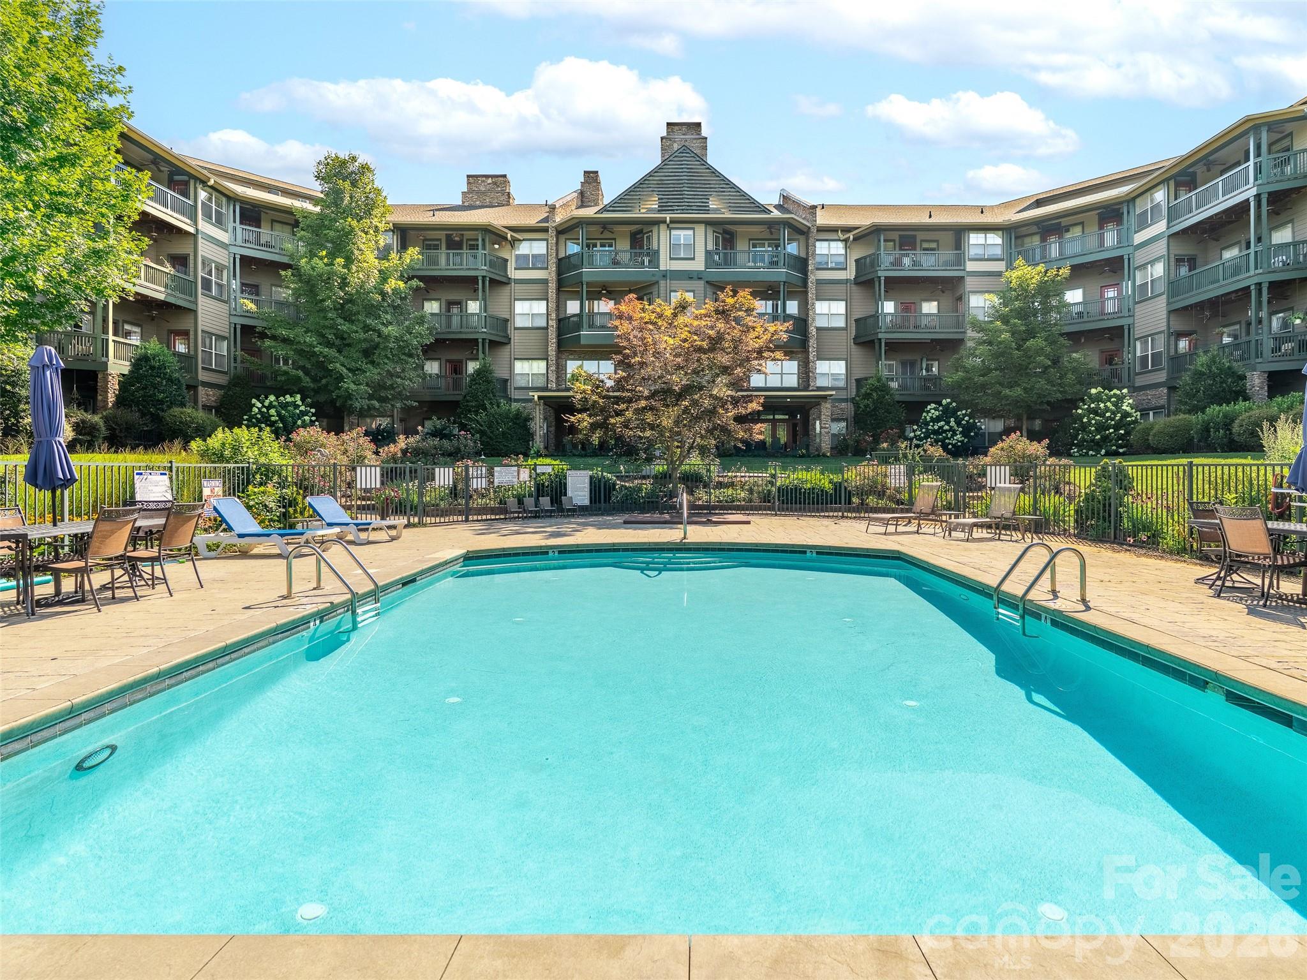
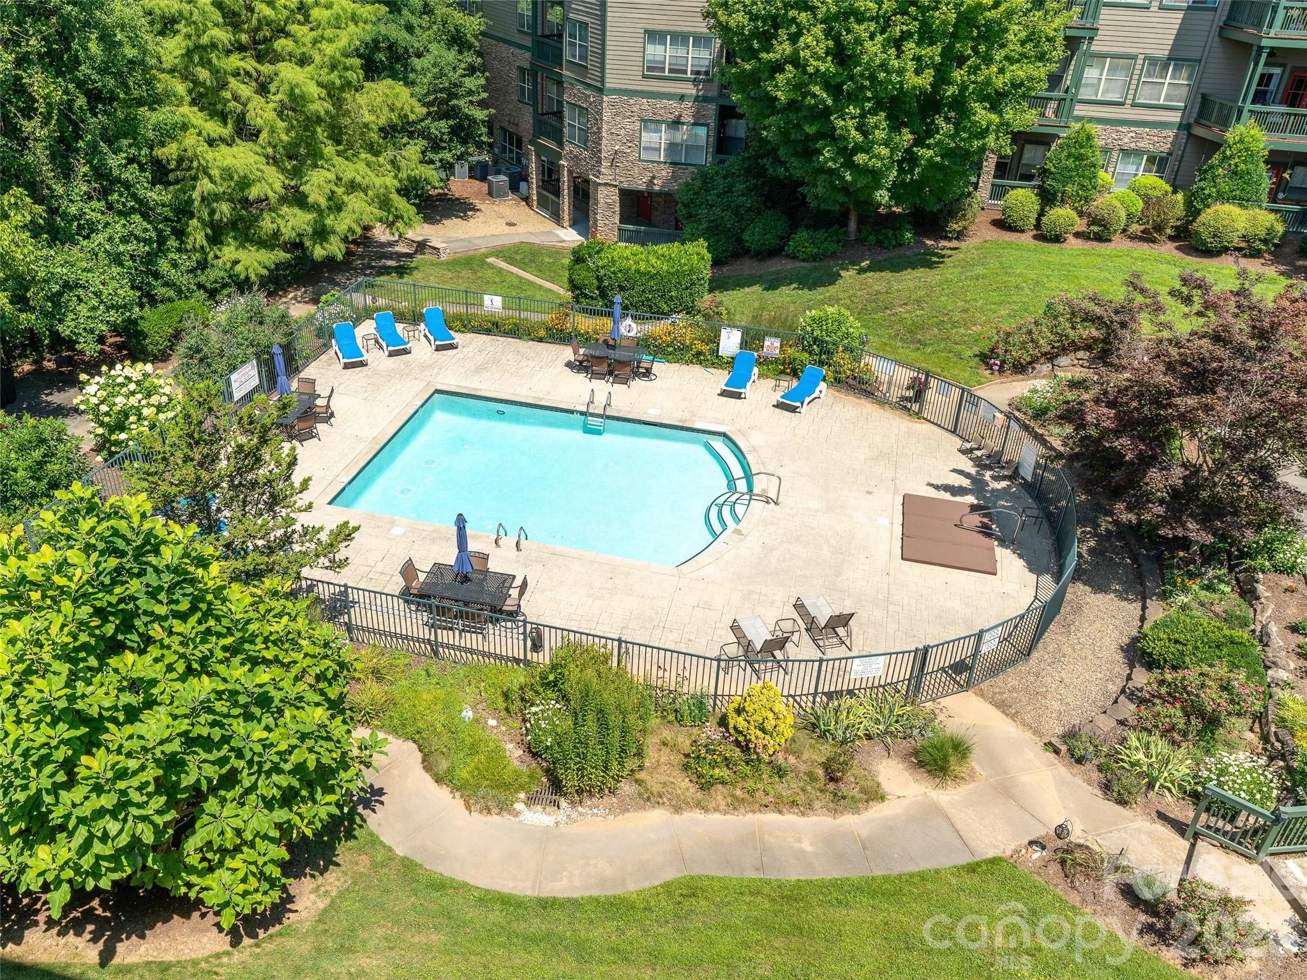
Swimming pool - 9 Kenilworth Knoll, Asheville
Swimming pool, opposite view - 9 Kenilworth Knoll, Asheville
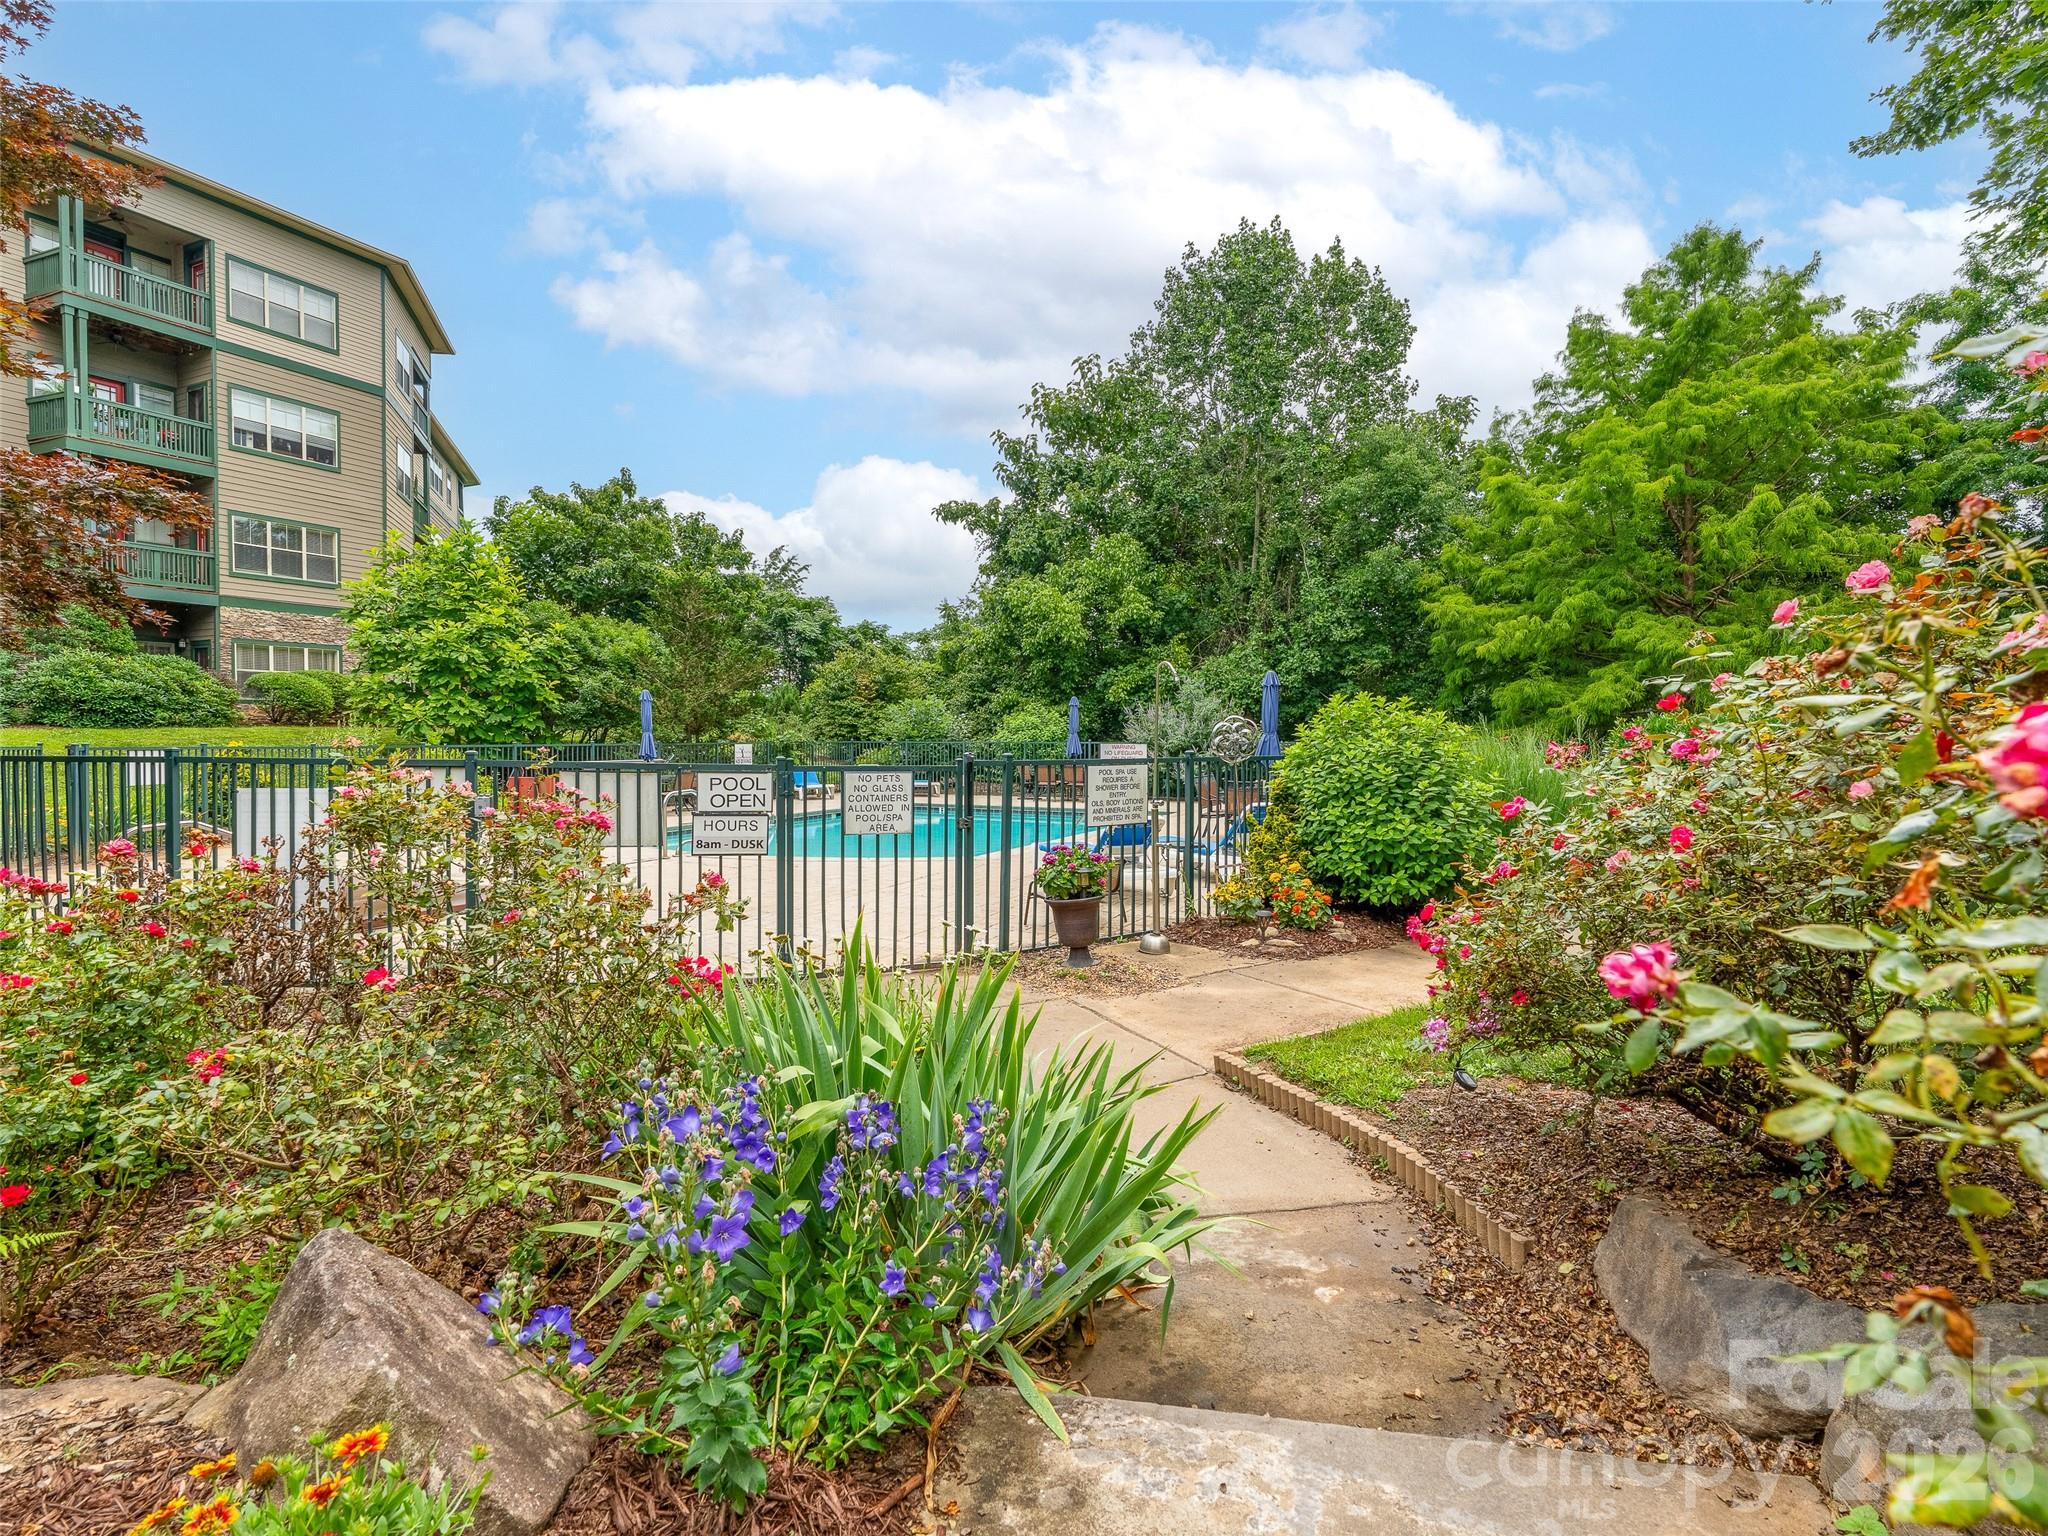
Lovely gardens surround pool - 9 Kenilworth Knoll, Asheville
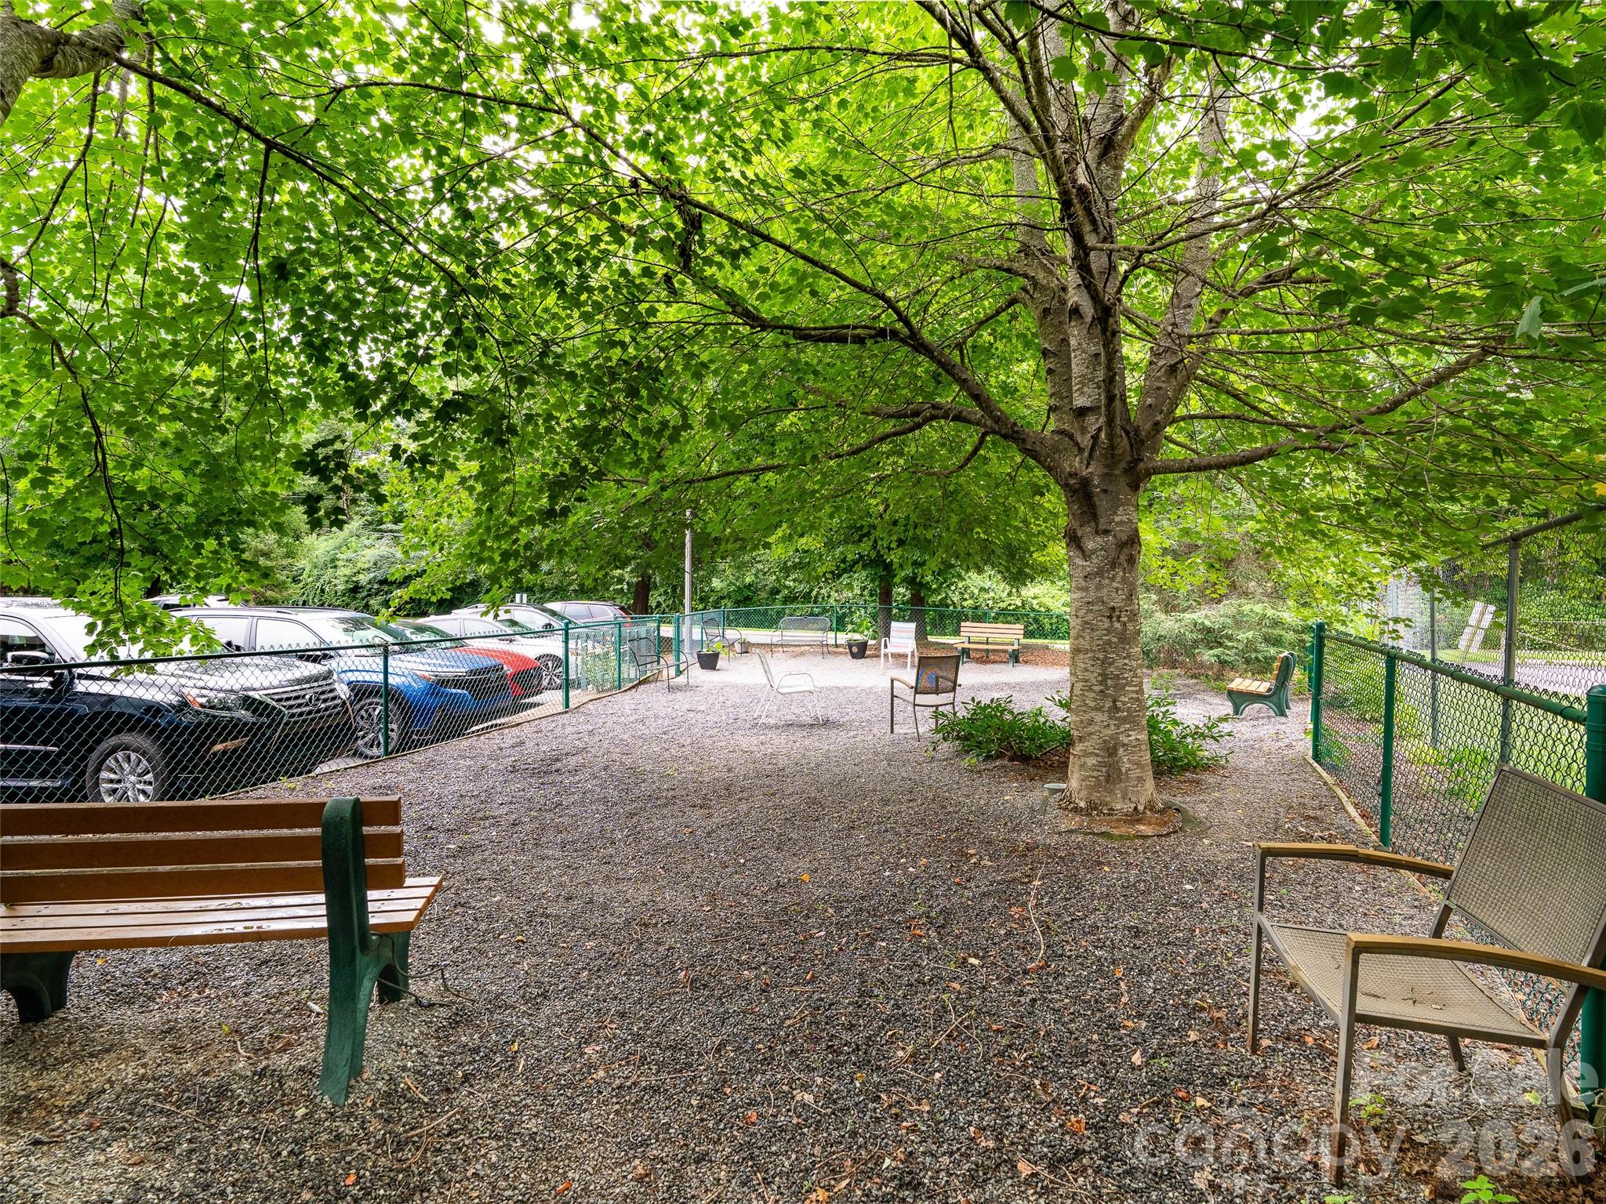
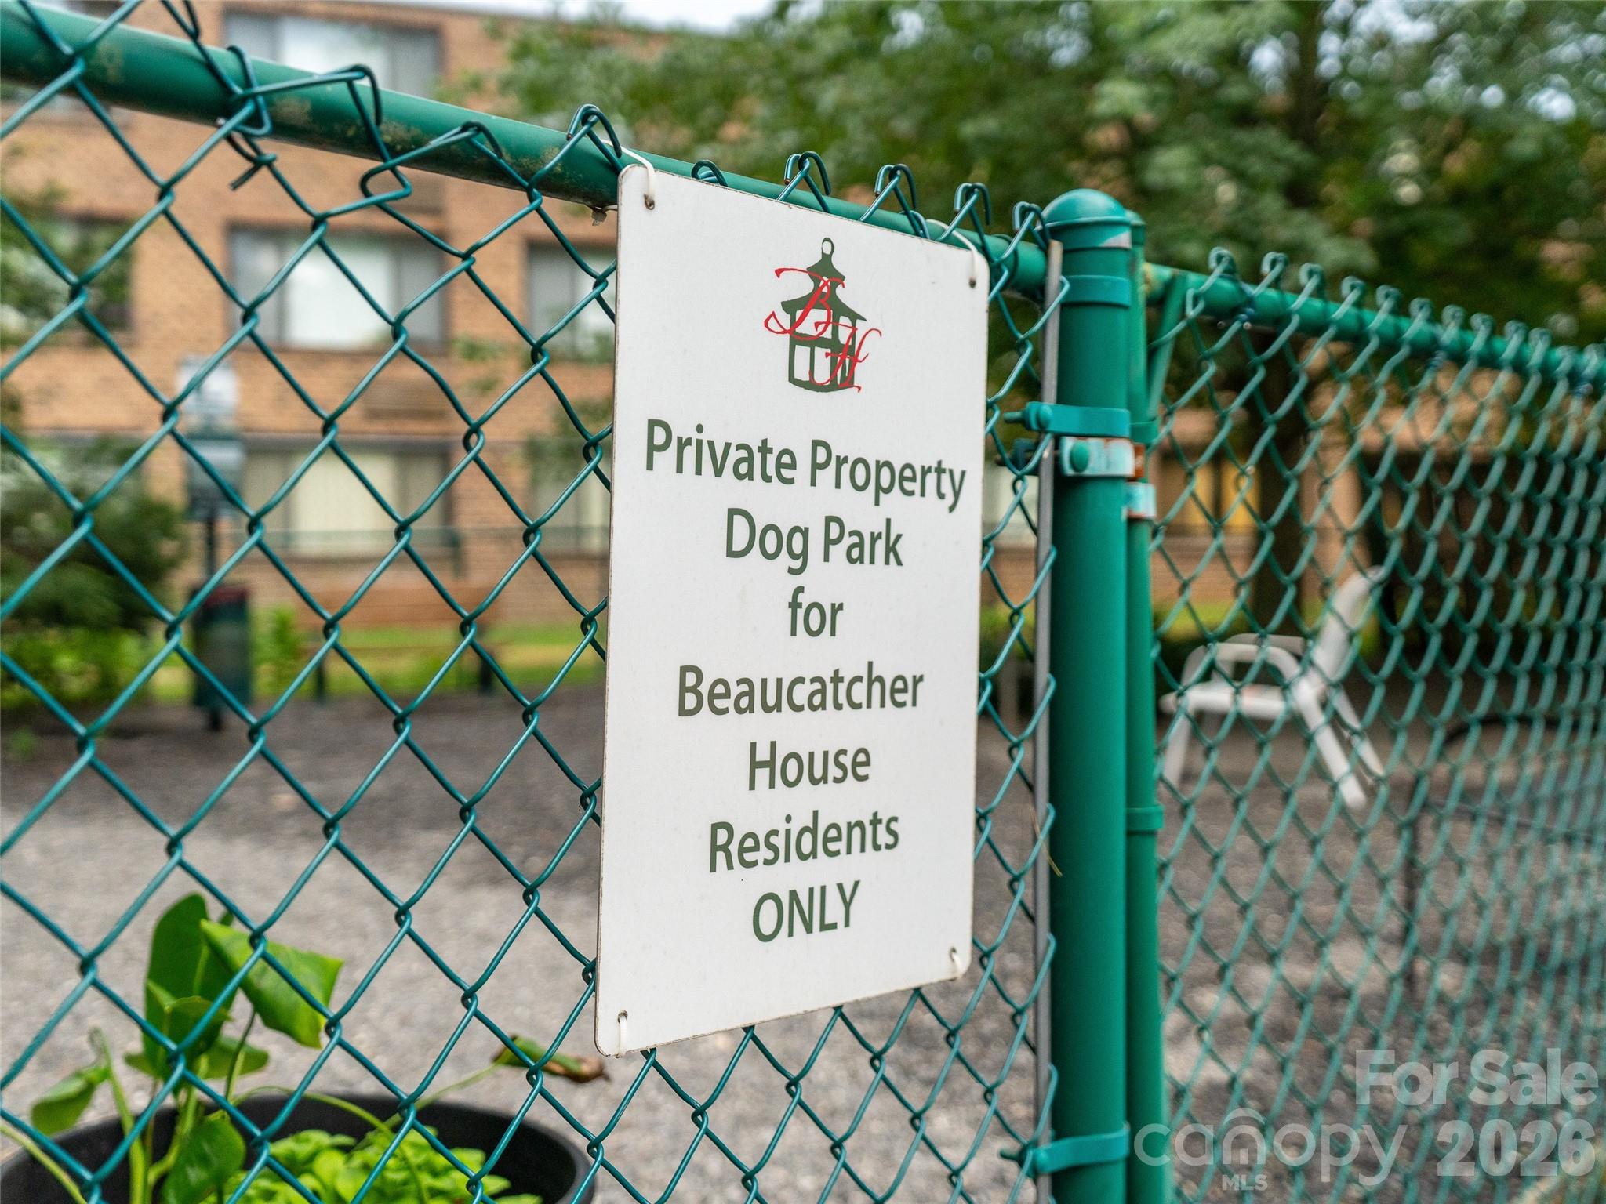
Fenced dog park! - 9 Kenilworth Knoll, Asheville
Condominium at 9 Kenilworth Knoll, Asheville, photo 34 of 41
Another view of entrance - 9 Kenilworth Knoll, Asheville
Aerial view of pool and gardens - 9 Kenilworth Knoll, Asheville
Another view of entrance - 9 Kenilworth Knoll, Asheville
Breakfast bar from kitchen - 9 Kenilworth Knoll, Asheville
Existing barstools - 9 Kenilworth Knoll, Asheville
Non-virtually staged living/dining - 9 Kenilworth Knoll, Asheville
Non-virtually staged furnishings - 9 Kenilworth Knoll, Asheville
41 photos

$289,900

9 Kenilworth Knoll
Asheville, NC 28805
Listed by Shelle Ball · Howard Hanna Beverly-Hanks Asheville-North
Bedrooms
2
Bathrooms
2
Living area
1,137 sqft
Year built
2007

About this home

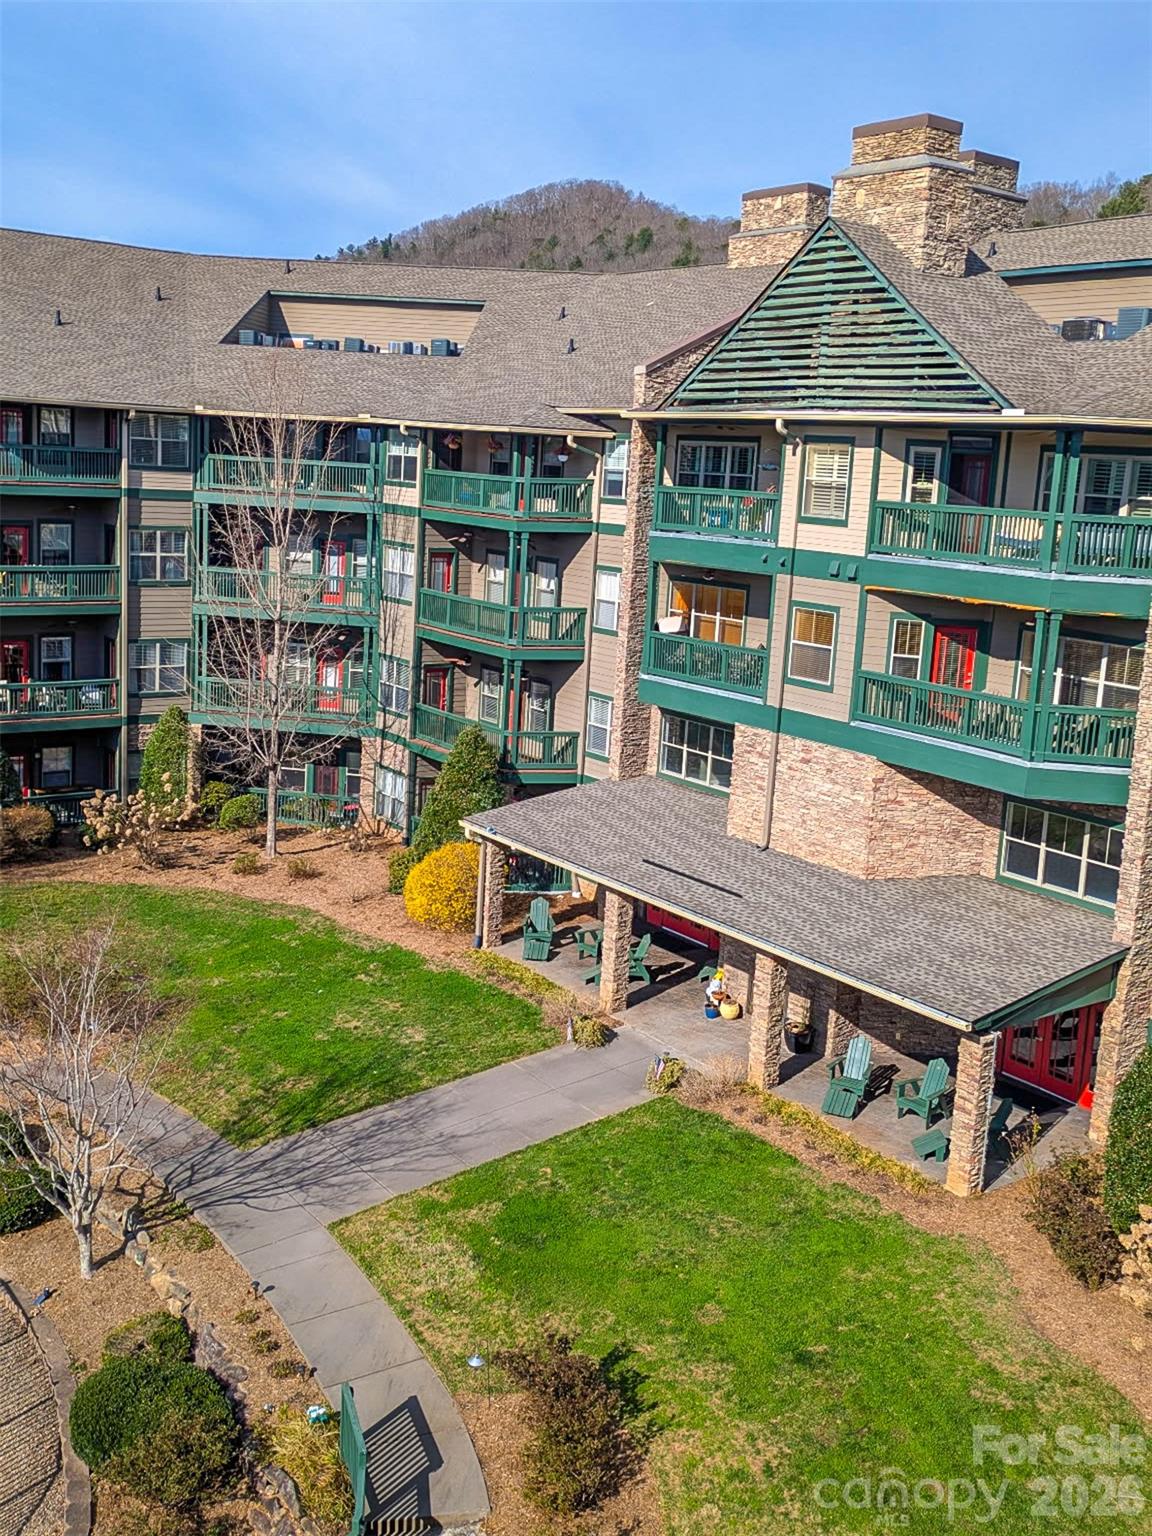
Fantastic top floor condo FIVE minutes from the heart of downtown Asheville. Beaucatcher House is a four-story condominium complex with locked lobby access, interior elevators, 109 units, a fitness center, multiple lobby areas, a dog park, a hot tub, a swimming pool, and an outdoor grill area. Unit 420 faces Southwest, with a view of the mountains, courtyard and pool.  Minimum lease term in the complex is one year, securing it from AirBnB/VRBO guests.  ALL furnishings in this unit, including the telescope may be included in the sale with an acceptable offer! Open floor plan with a gas log fireplace, 2 en-suite bedrooms, a breakfast bar, and an outdoor balcony. LVT and tile throughout (no carpeting). Easy lock-and-go for those who want to make Asheville their frequent weekend getaway, or perfect for the person/family who wants home ownership with lovely and secure amenities and little to no maintenance.  Some rooms in the photos are virtually staged. See individual photo notes.

Highlights

Private poolFireplace

Property details

MLS
Canopy MLS
MLS #
CAR4357056
Property type
Condominium
Subdivision
Beaucatcher House
Status
Active
Days on market
167
On market date
March 13, 2026
Stories
N/A
Total bathrooms
2
Garage spaces
N/A
Parking spaces
N/A
Lot size
N/A
Loading map…

Nearby schools

Within 10 miles. School directory data from the National Center for Education Statistics (NCES), accessed via the Urban Institute Education Data API. Local Score is calculated by INNOVATE Real Estate; where a state rating is shown, it comes from that state's own official school report card.

Elementary
Haw Creek Elementary
1.32 mi away · Grades 0-5
Zoned school (attendance boundary, 2015-16 data)
4.3
Local Score (state rating (2025) blended 70/30 with student-teacher ratio) -- not an official state rating
State rating: B (2025)
Enrollment
355
Student:teacher ratio
11.8:1
District
Buncombe County Schools
Middle
Reynolds Middle
3.97 mi away · Grades 6-8
Zoned school (attendance boundary, 2015-16 data)
3.3
Local Score (state rating (2025) blended 70/30 with student-teacher ratio) -- not an official state rating
State rating: C (2025)
Enrollment
523
Student:teacher ratio
14.5:1
District
Buncombe County Schools
High
Early College
2.03 mi away · Grades 9-13
Zoned school (attendance boundary, 2015-16 data)
3.8
Local Score (state rating (2025) blended 70/30 with student-teacher ratio) -- not an official state rating
State rating: A (2025)
Enrollment
278
Student:teacher ratio
25.3:1
District
Buncombe County Schools

Walkability

Blended score for Asheville's center, calculated by INNOVATE Real Estate from two sources: the EPA's National Walkability Index (street network, transit, land-use mix) and Google Places amenity data (what's actually reachable on foot from this point). 60% EPA National Walkability Index + 40% nearby-amenity density (Google Places).

54
Somewhat walkable
out of 100
EPA National Walkability Index
12.7 / 20 -- Above average walkable
Google Places amenity density
40 / 100
Restaurants & cafes13
Grocery stores0
Parks0
Schools0
Transit stops10
Pharmacies0

Market position

How this listing compares to current activity in Asheville, from live MLS data.

On the market 167 days -- 46 more days than Asheville's current average of 121 days.
For reference, the median list price across 1,591 active listings in Asheville right now is $489,000.

Mortgage calculator

Estimate only - actual rate and payment depend on your lender, credit, and loan program.

$
%
%
Adjust tax / insurance estimates
% / yr
$
/mo
Est. monthly payment
$1,896/mo
$57,980 down
$231,920 loan
Principal & interest$1,504
Property tax (est.)$242
Home insurance (est.)$150

Similar homes you might like

Data source: Listing information provided by Canopy MLS (carolina) via Trestle/CoreLogic. Last updated 18 days ago.

Information herein deemed reliable but not guaranteed; all measurements, school assignments, HOA fees, taxes, and feature lists are approximate and should be independently verified. Equal Housing Opportunity.