

$395,000
About this home
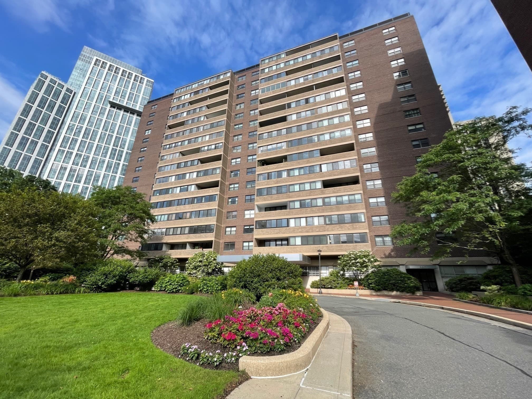
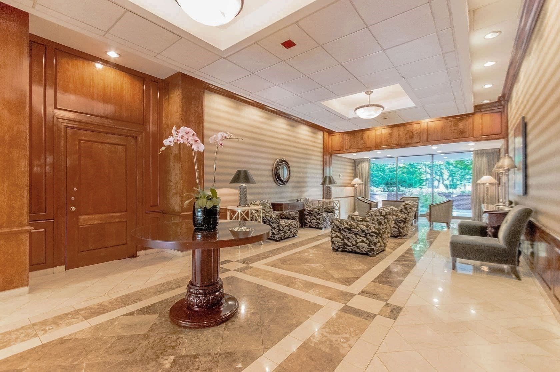
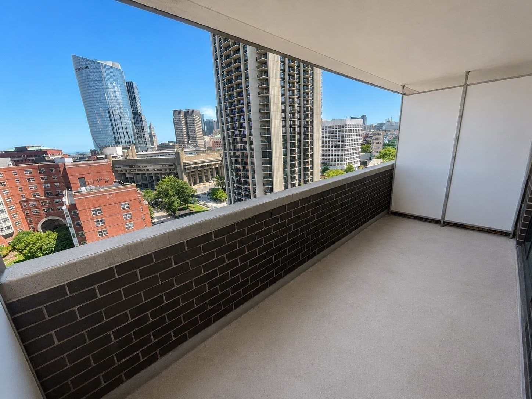
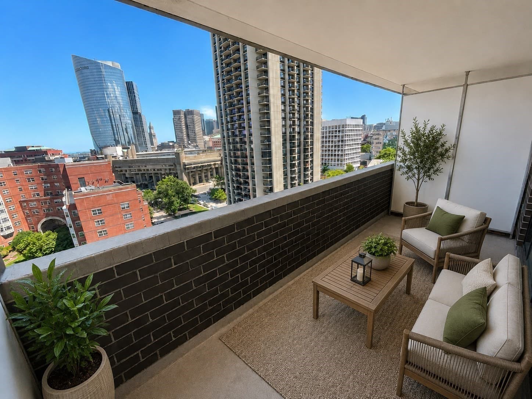
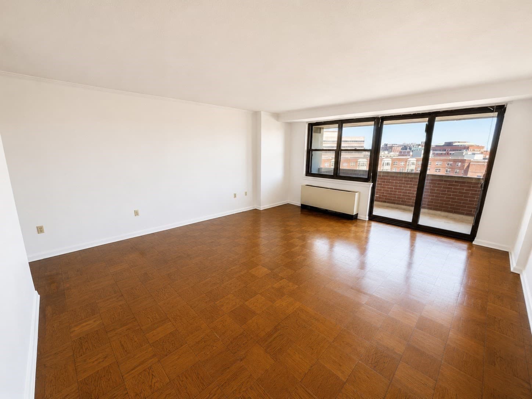
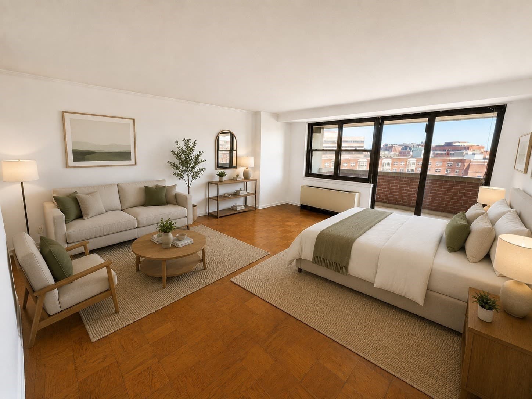
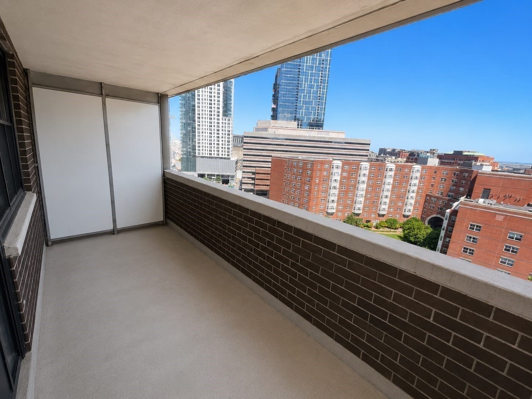
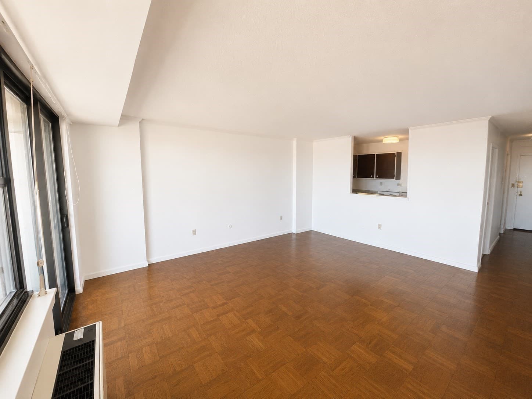
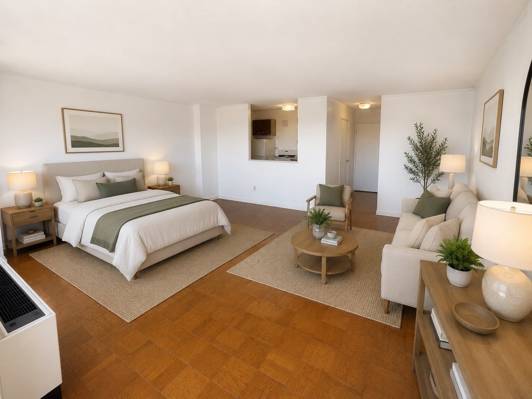
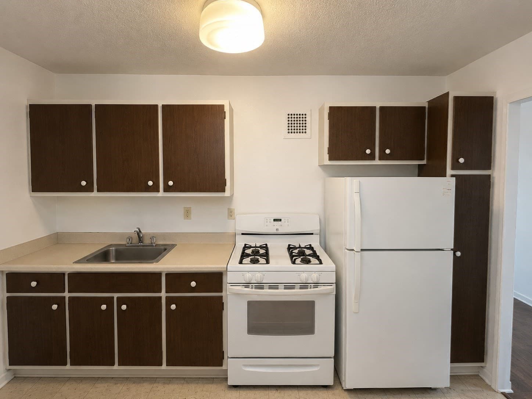
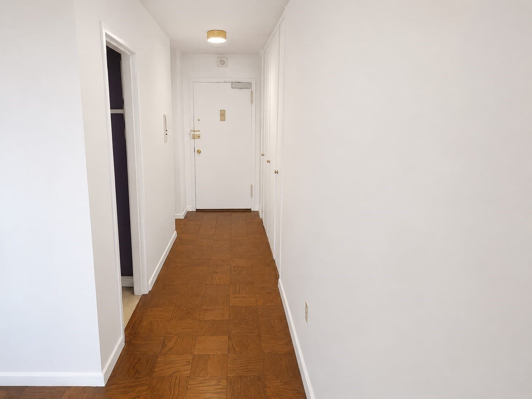
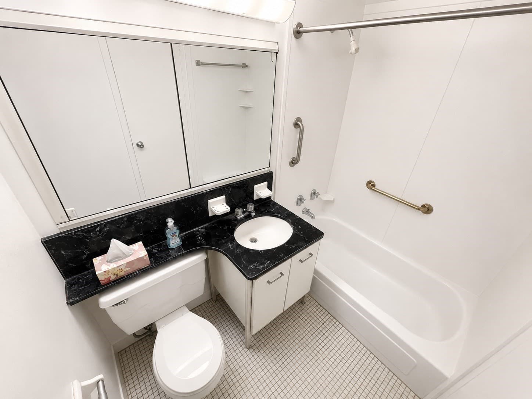
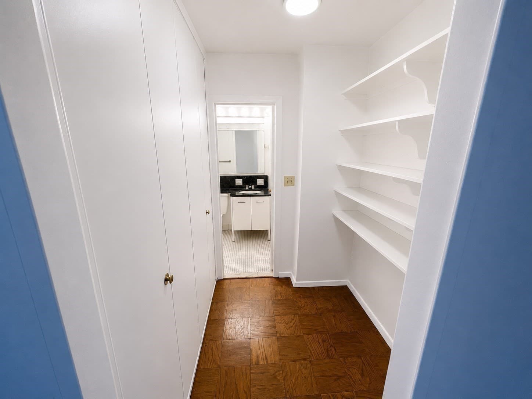
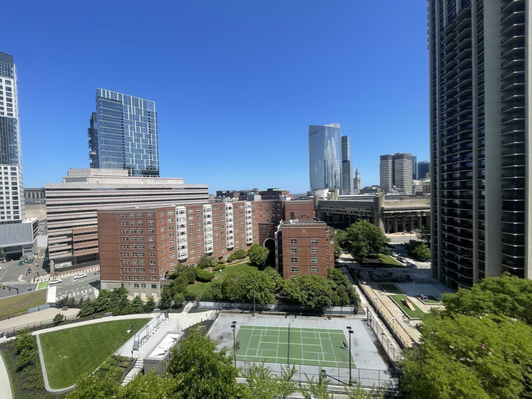
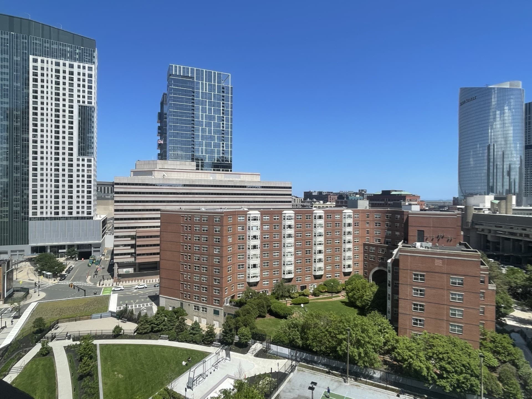
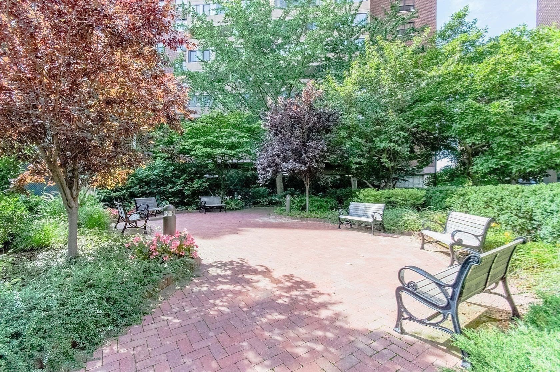
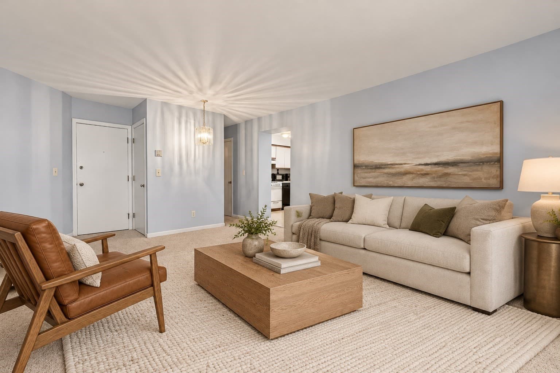
Rare opportunity to own a newly painted high floor studio with a private outdoor balcony at Hawthorne Place, ready for your personal updates. Flexible layout accommodates sleeping, dining, and workspace needs, with ample closet space. Enjoy outdoor living on your balcony overlooking lush greenery. Located in the desirable West End, Hawthorne Place offers beautifully maintained gardens and outdoor spaces, with easy access to dining, shopping, and optional health club, pool, and tennis memberships next door. 24/7 concierge building with property manager on site. Heat included in condo fee. AC throughout whole unit. Dressing area and closets galore.Exceptional location near Beacon Hill, MGH, Cambridge, the Museum of Science, and the Charles River Esplanade. Convenient commuting via MGH shuttles, multiple MBTA lines, Logan Airport, and major routes in and out of Boston and Cambridge.
Property details
- MLS
- MLS Property Information Network
- MLS #
- 73528754
- Property type
- Condominium
- Subdivision
- N/A
- Status
- Active
- Days on market
- 143
- On market date
- June 2, 2026
- Stories
- 1
- Total bathrooms
- 1
- Garage spaces
- N/A
- Parking spaces
- N/A
- Lot size
- N/A
Location
Get directions →Nearby schools
Within 10 miles. School directory data from the National Center for Education Statistics (NCES), accessed via the Urban Institute Education Data API. Local Score is calculated by INNOVATE Real Estate; where a state rating is shown, it comes from that state's own official school report card.
- Enrollment
- 796
- Student:teacher ratio
- 14.5:1
- District
- Boston
- Enrollment
- 279
- Student:teacher ratio
- 7.5:1
- District
- Cambridge
- Enrollment
- 288
- Student:teacher ratio
- 9.3:1
- District
- Community Charter School of Cambridge (District)
Walkability
Blended score for Boston's center, calculated by INNOVATE Real Estate from two sources: the EPA's National Walkability Index (street network, transit, land-use mix) and Google Places amenity data (what's actually reachable on foot from this point). 60% EPA National Walkability Index + 40% nearby-amenity density (Google Places).
Market position
How this listing compares to current activity in Boston, from live MLS data.
Mortgage calculator
Estimate only - actual rate and payment depend on your lender, credit, and loan program.
Adjust tax / insurance estimates
Similar homes you might like
Data source: Listing information provided by MLS Property Information Network via Trestle/CoreLogic. Last updated 4 days ago.
Information herein deemed reliable but not guaranteed; all measurements, school assignments, HOA fees, taxes, and feature lists are approximate and should be independently verified. Equal Housing Opportunity.