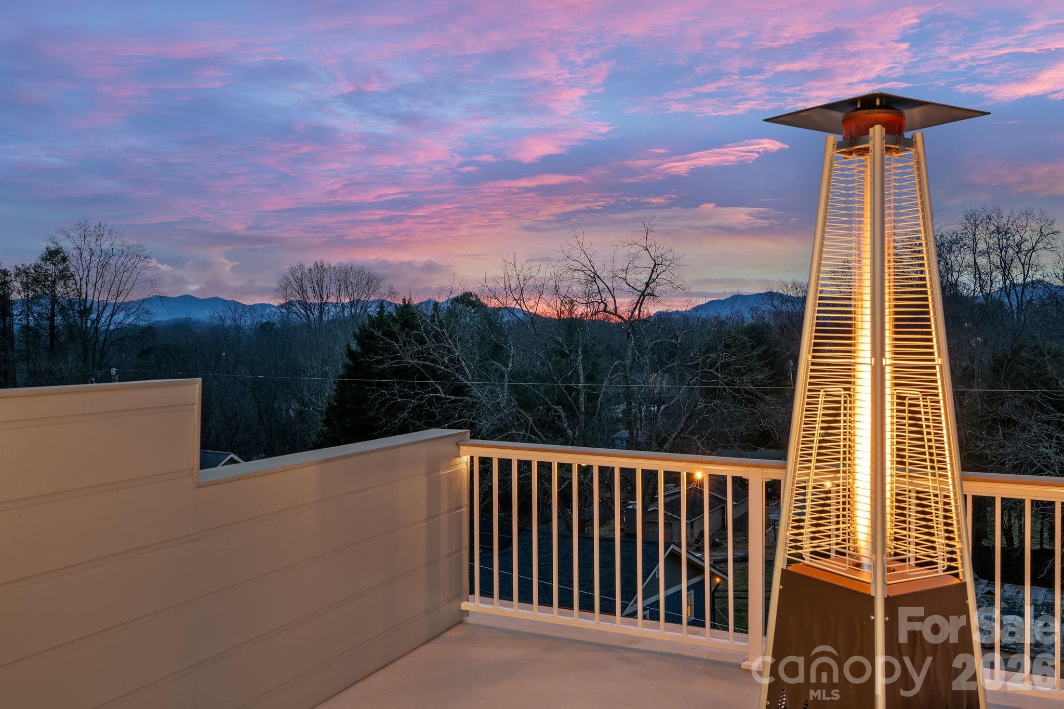
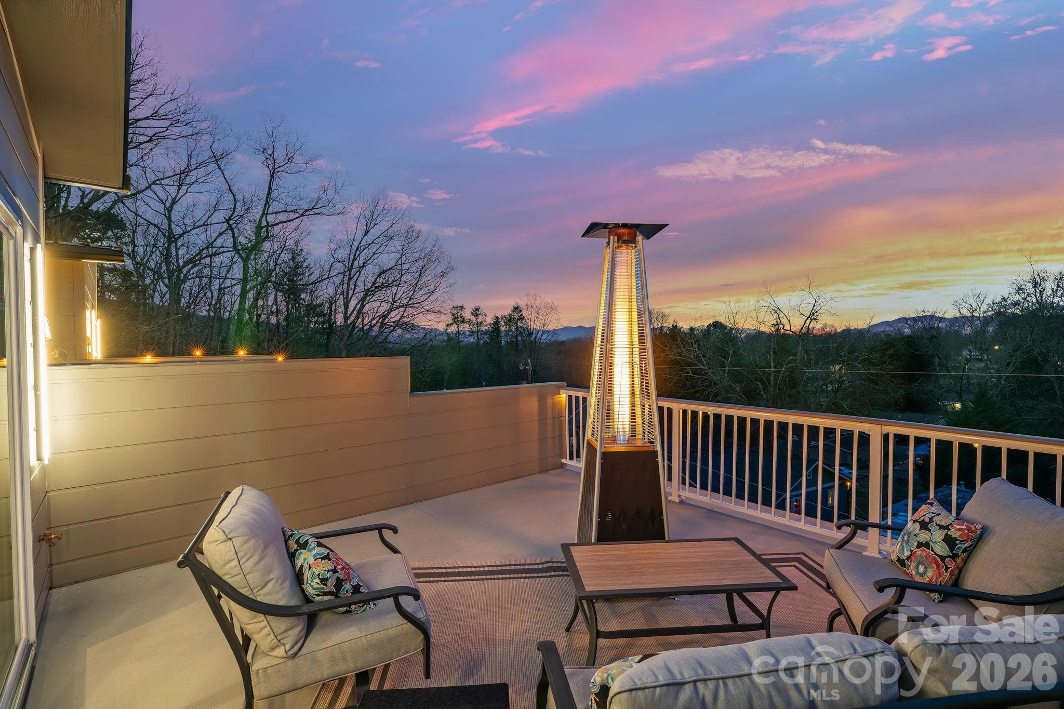
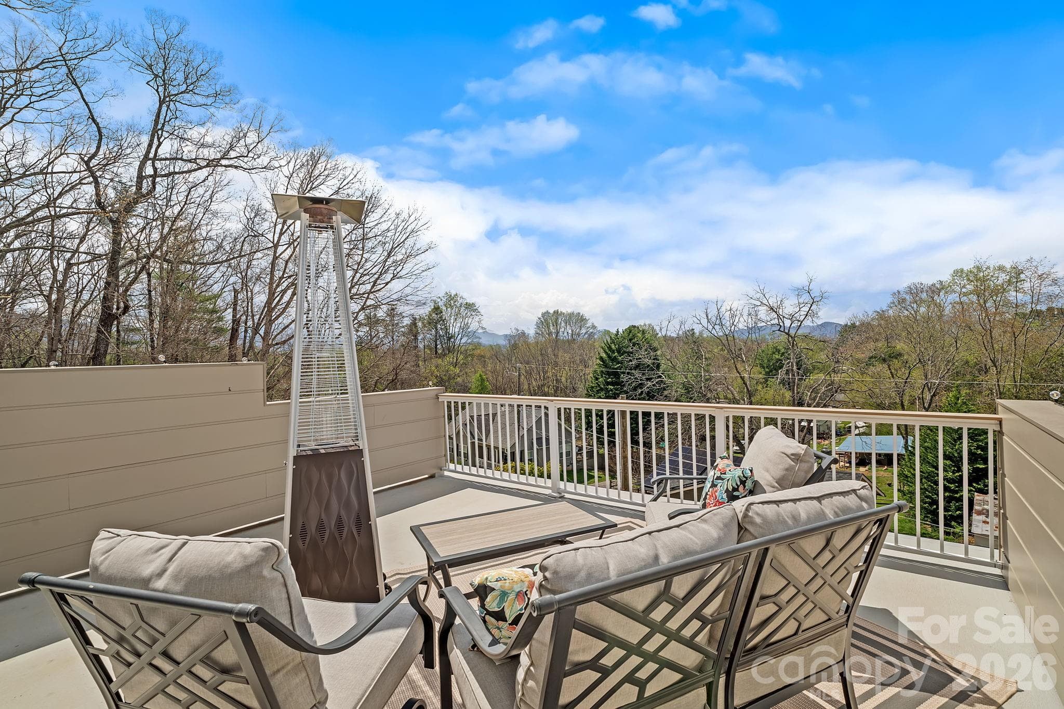
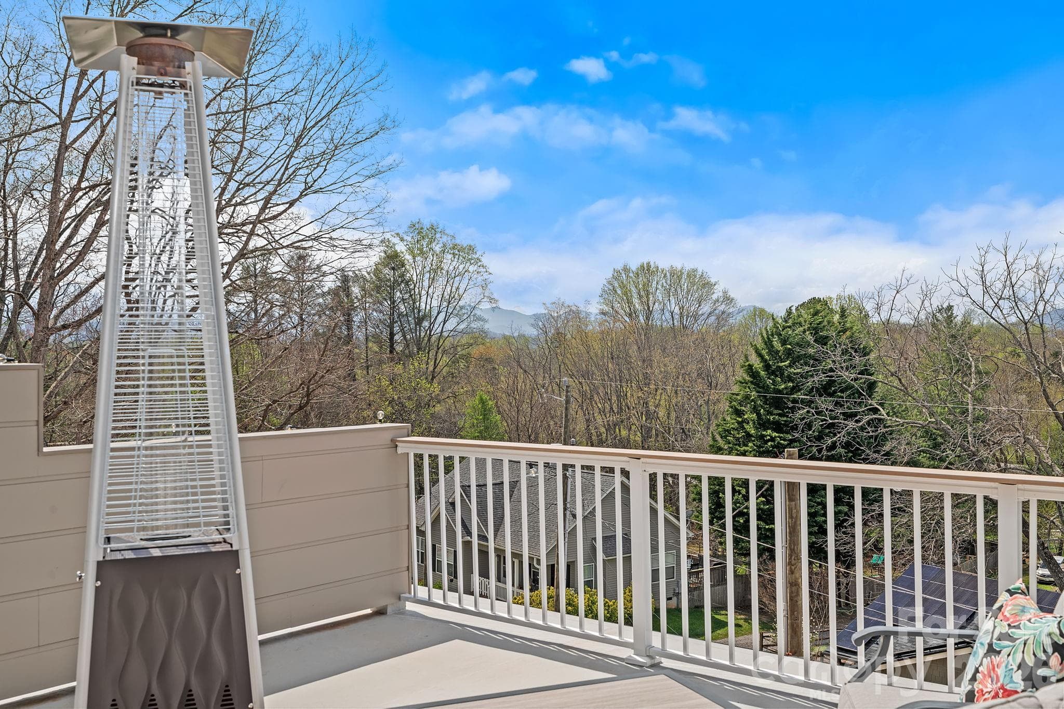
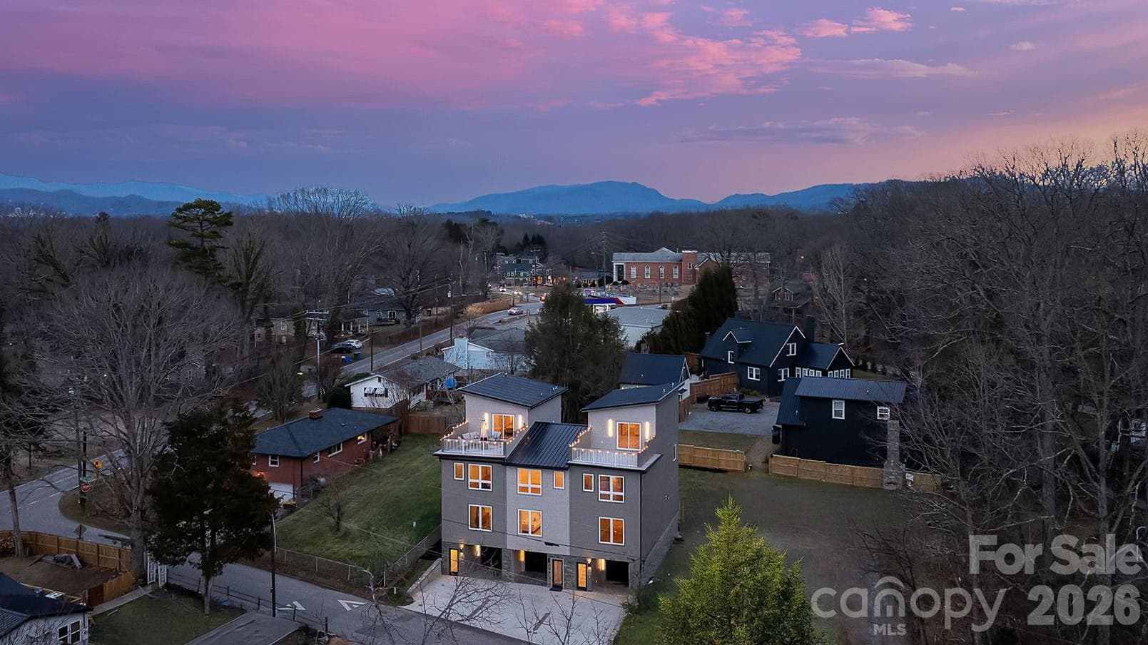
Mountain Views from the Rooftop Terrace - 9 Gudger Road, Asheville
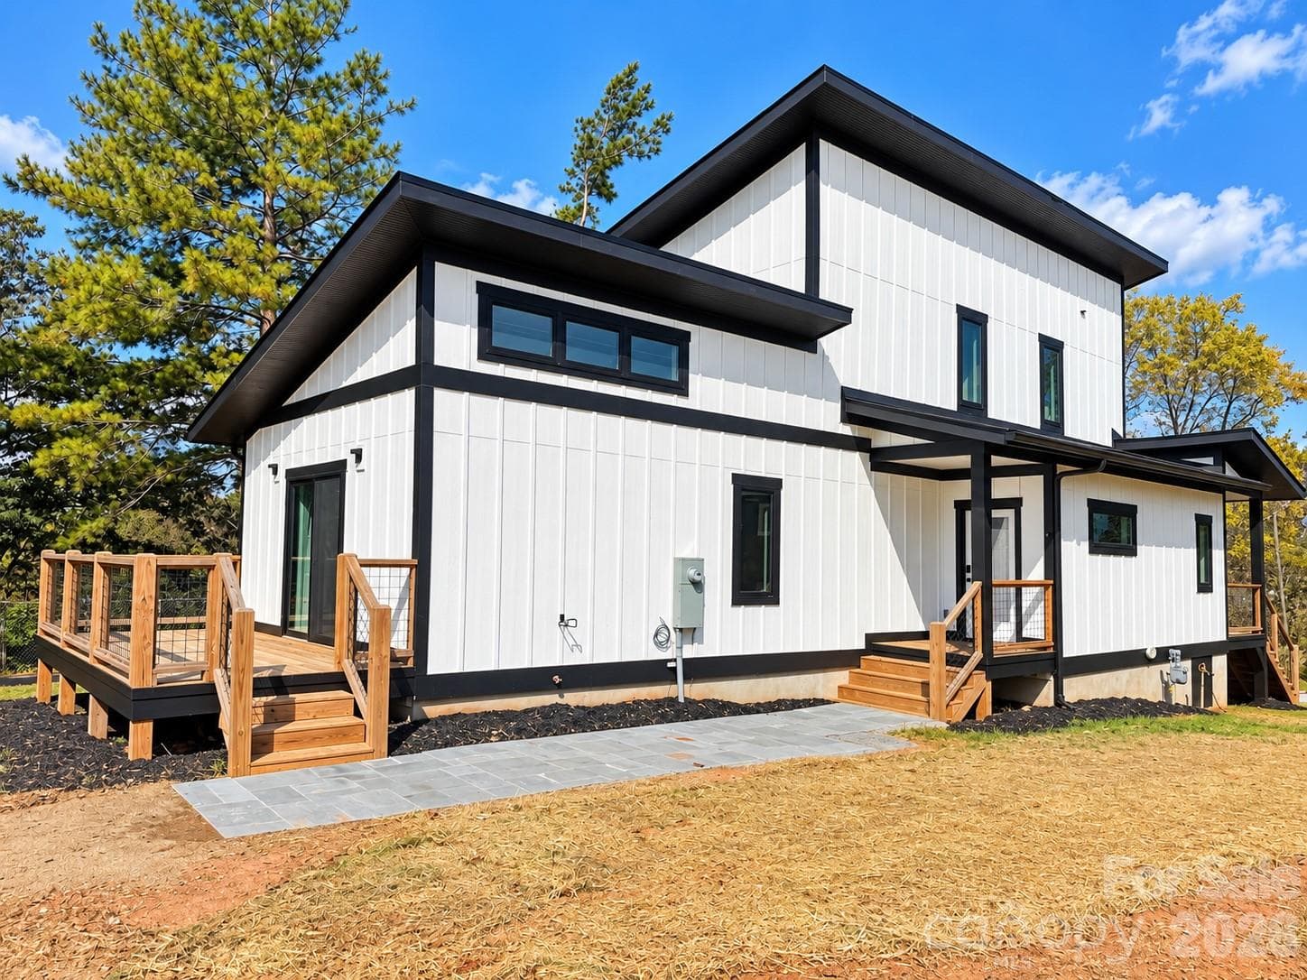
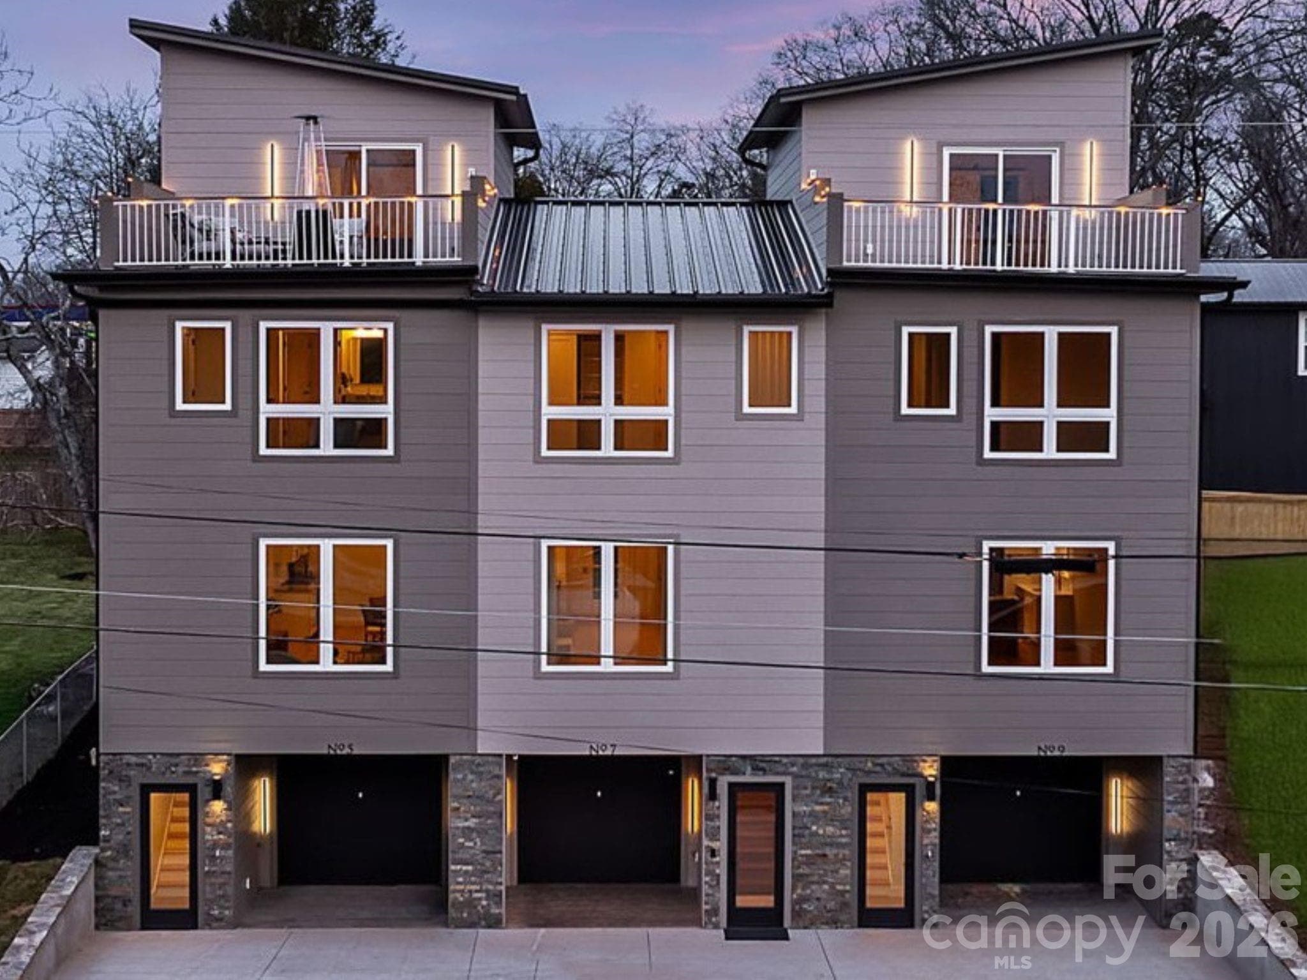
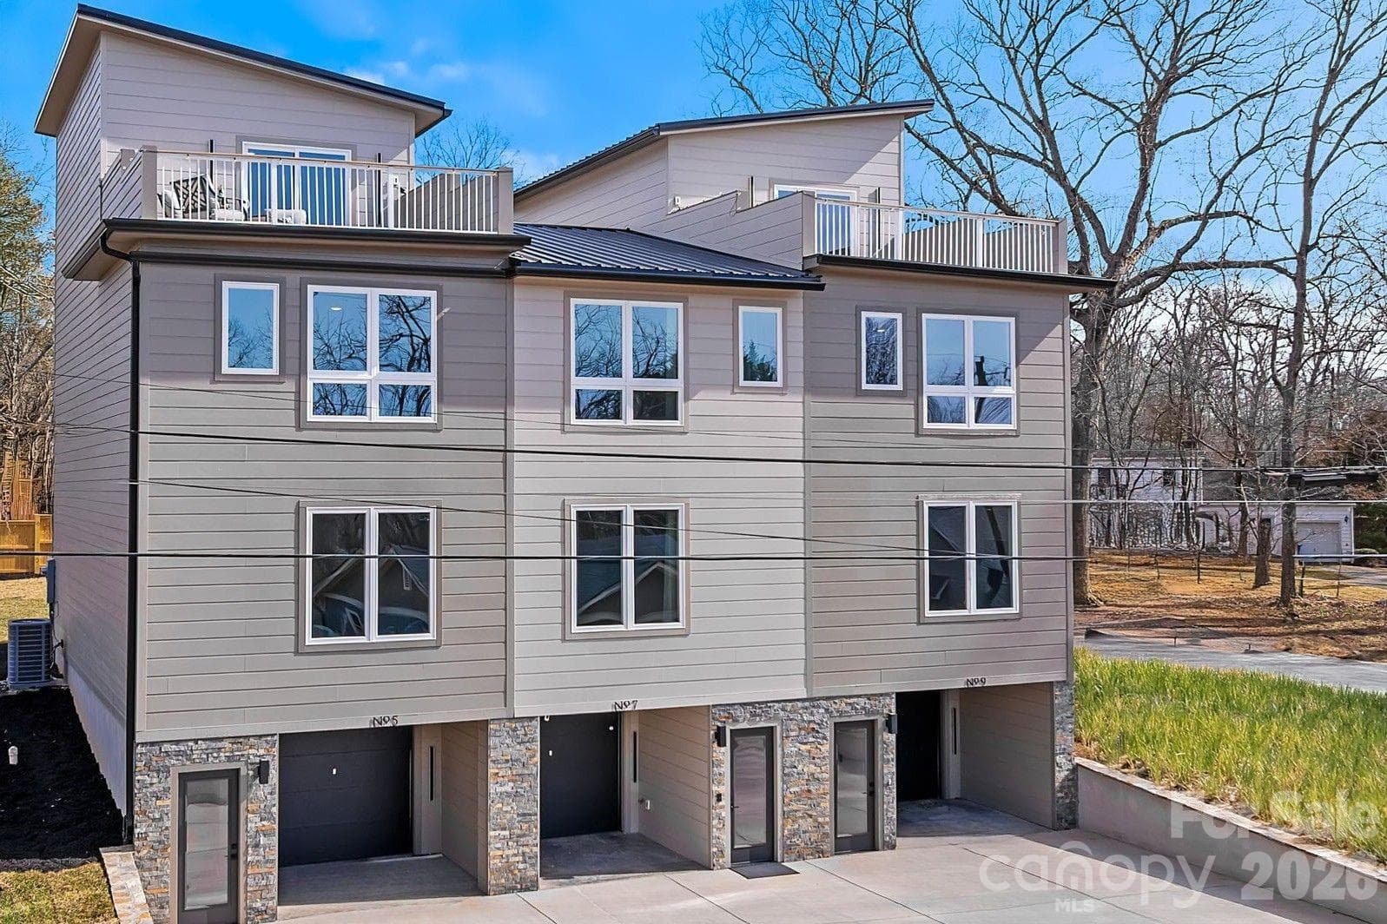
Brand New Luxury Townhome - 9 Gudger Road, Asheville
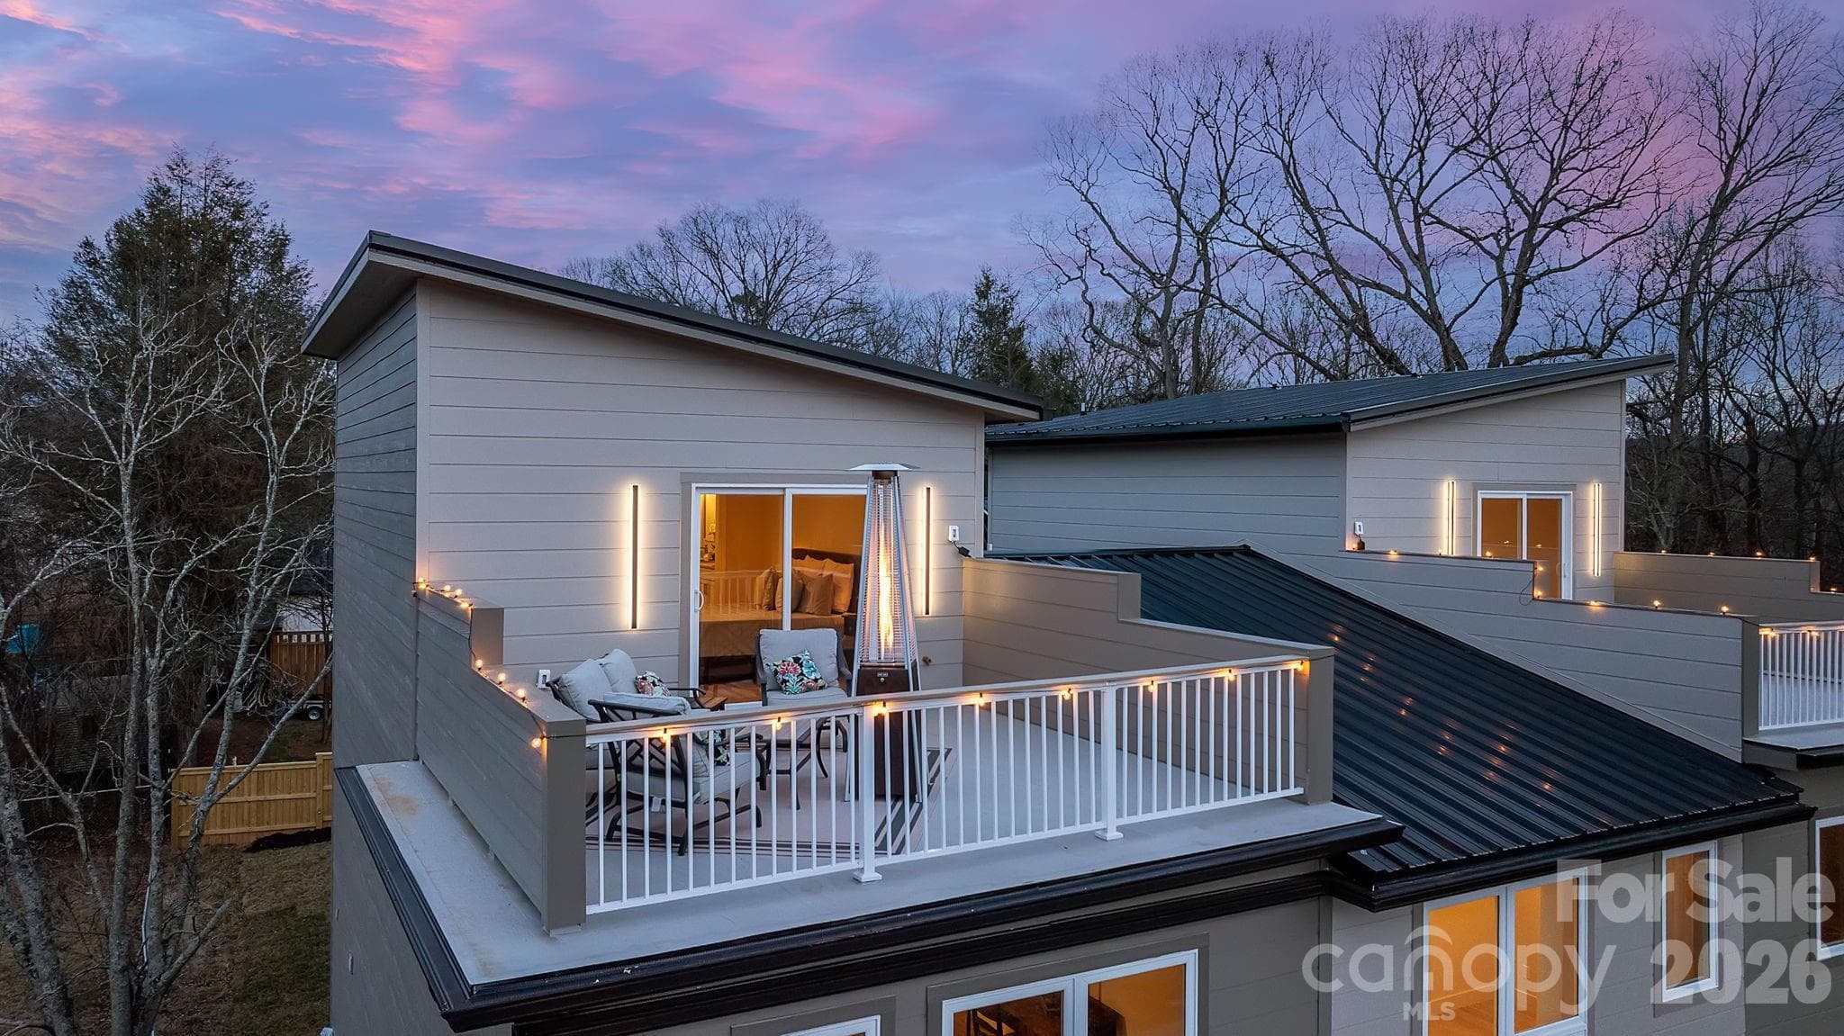
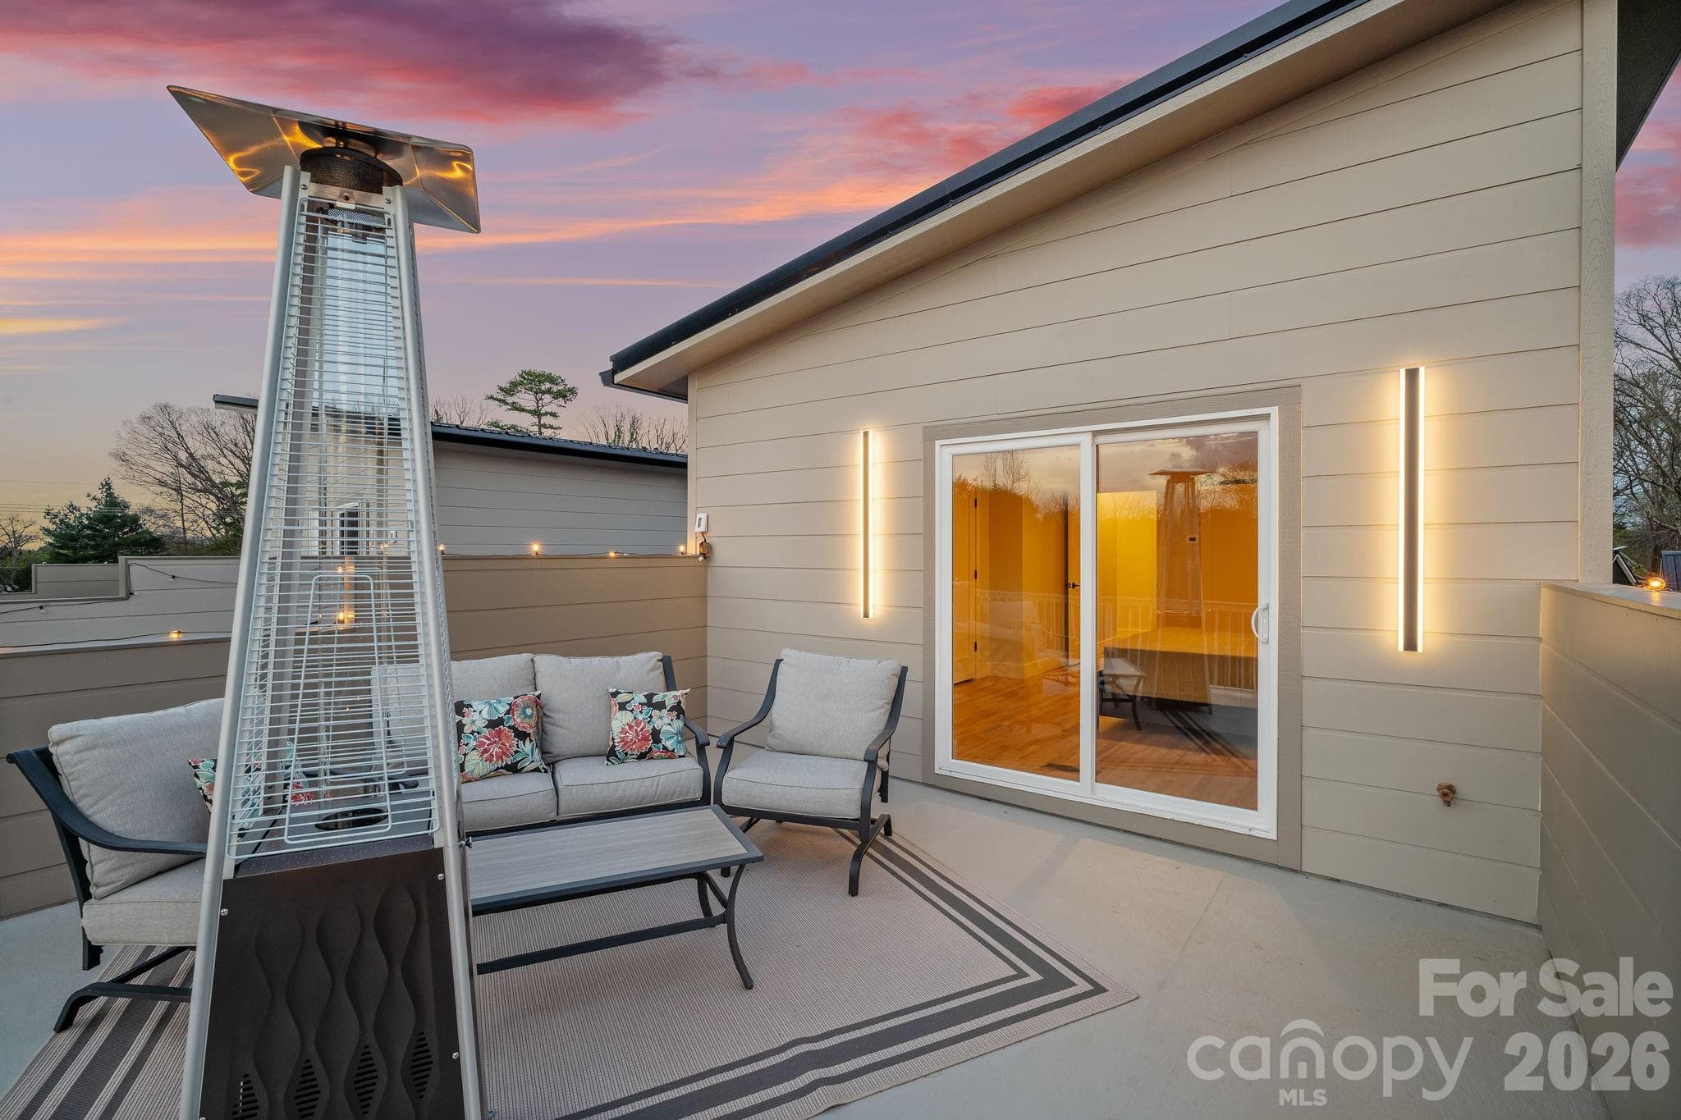
Enchanting Sunsets from the Rooftop Terrace - 9 Gudger Road, Asheville
Penthouse Vibe - 9 Gudger Road, Asheville
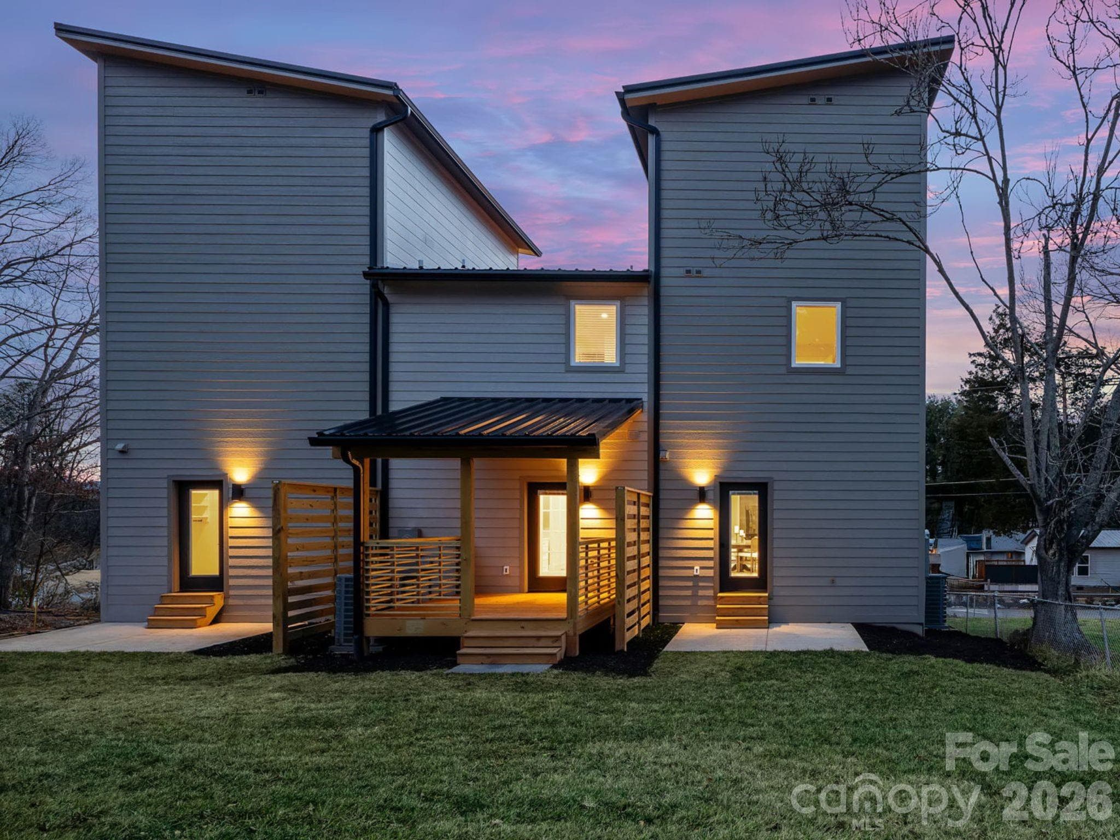
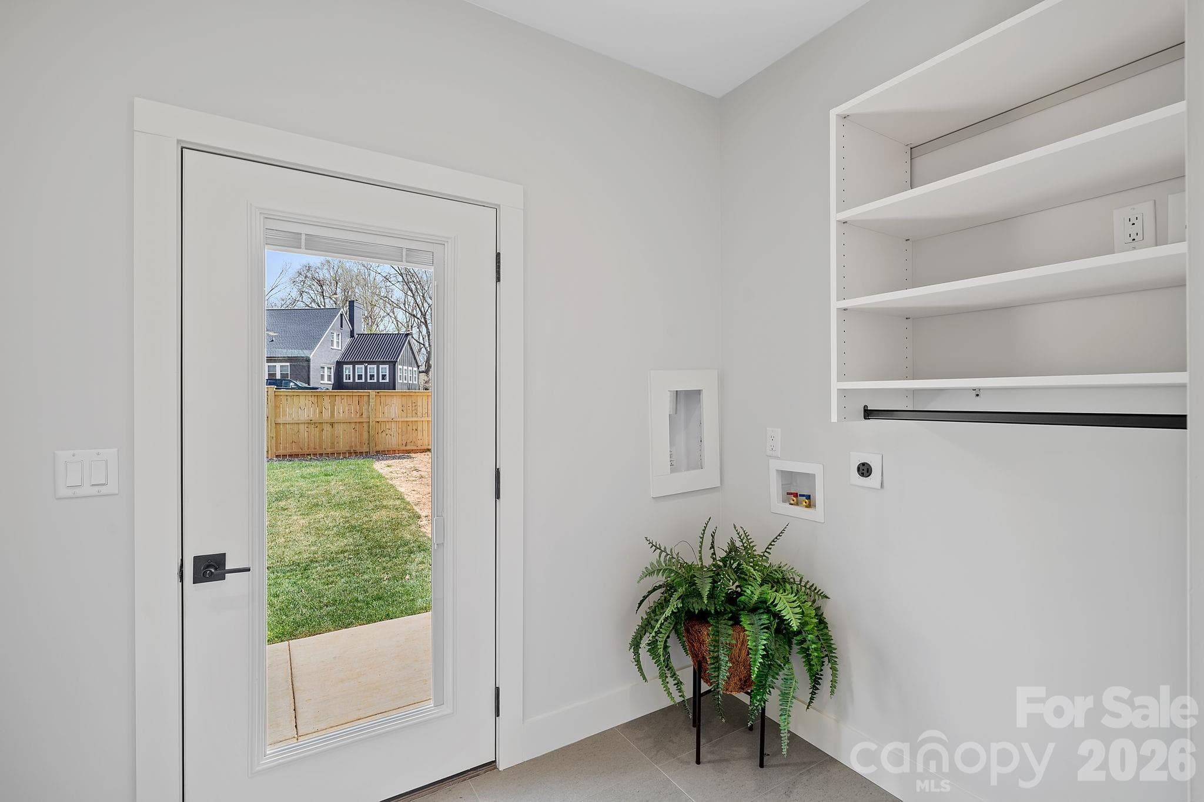
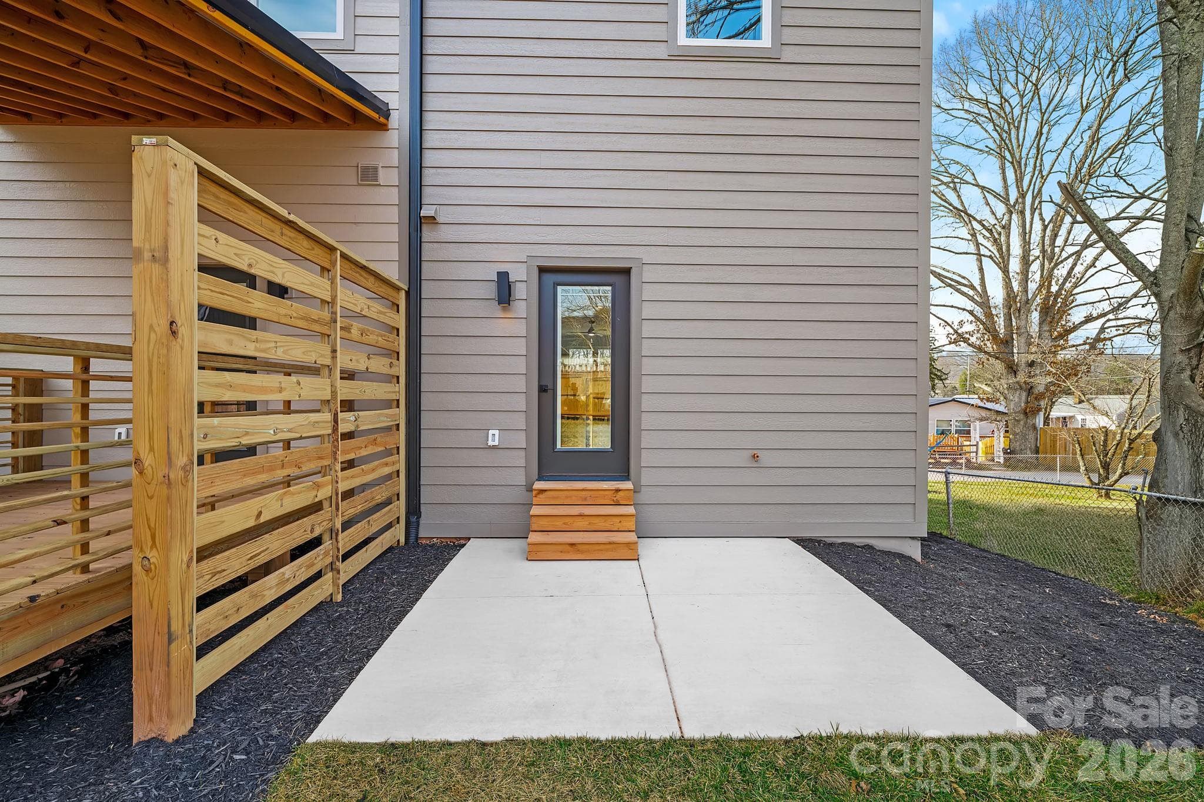
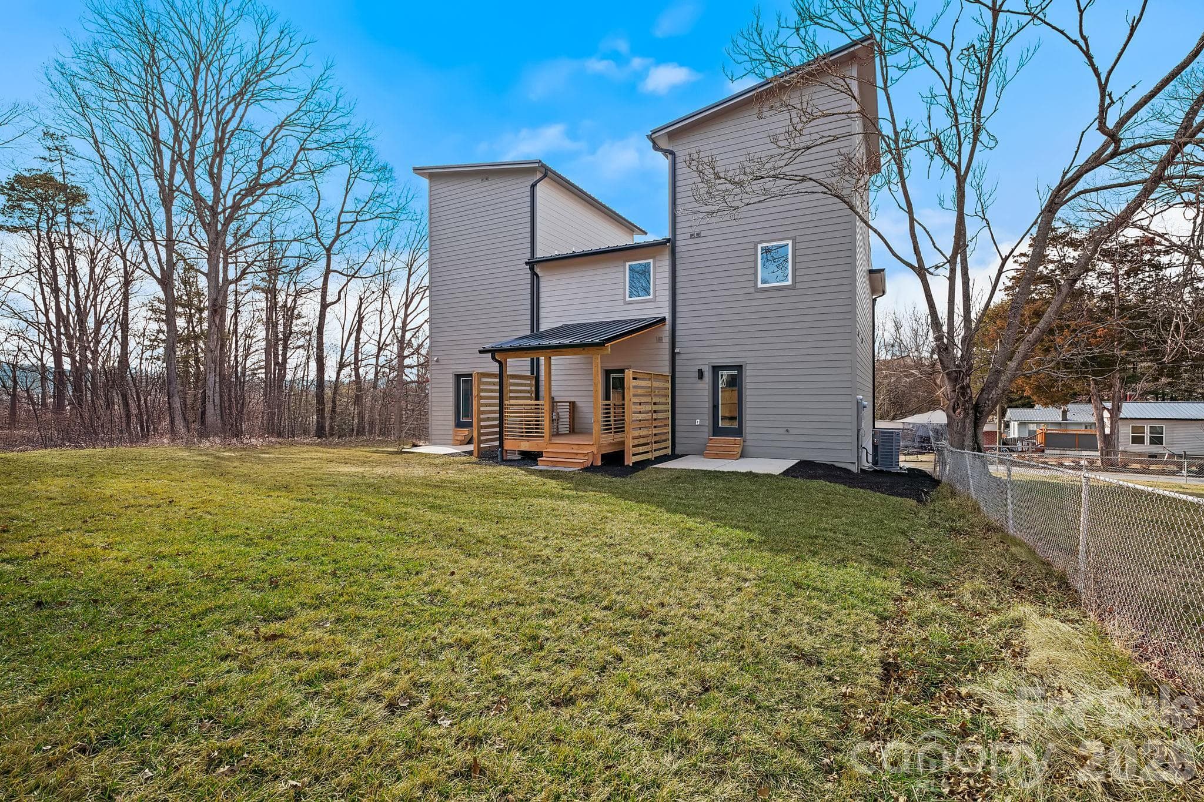
Backyard with Patio, a Rare Offering w/a Townhome - 9 Gudger Road, Asheville
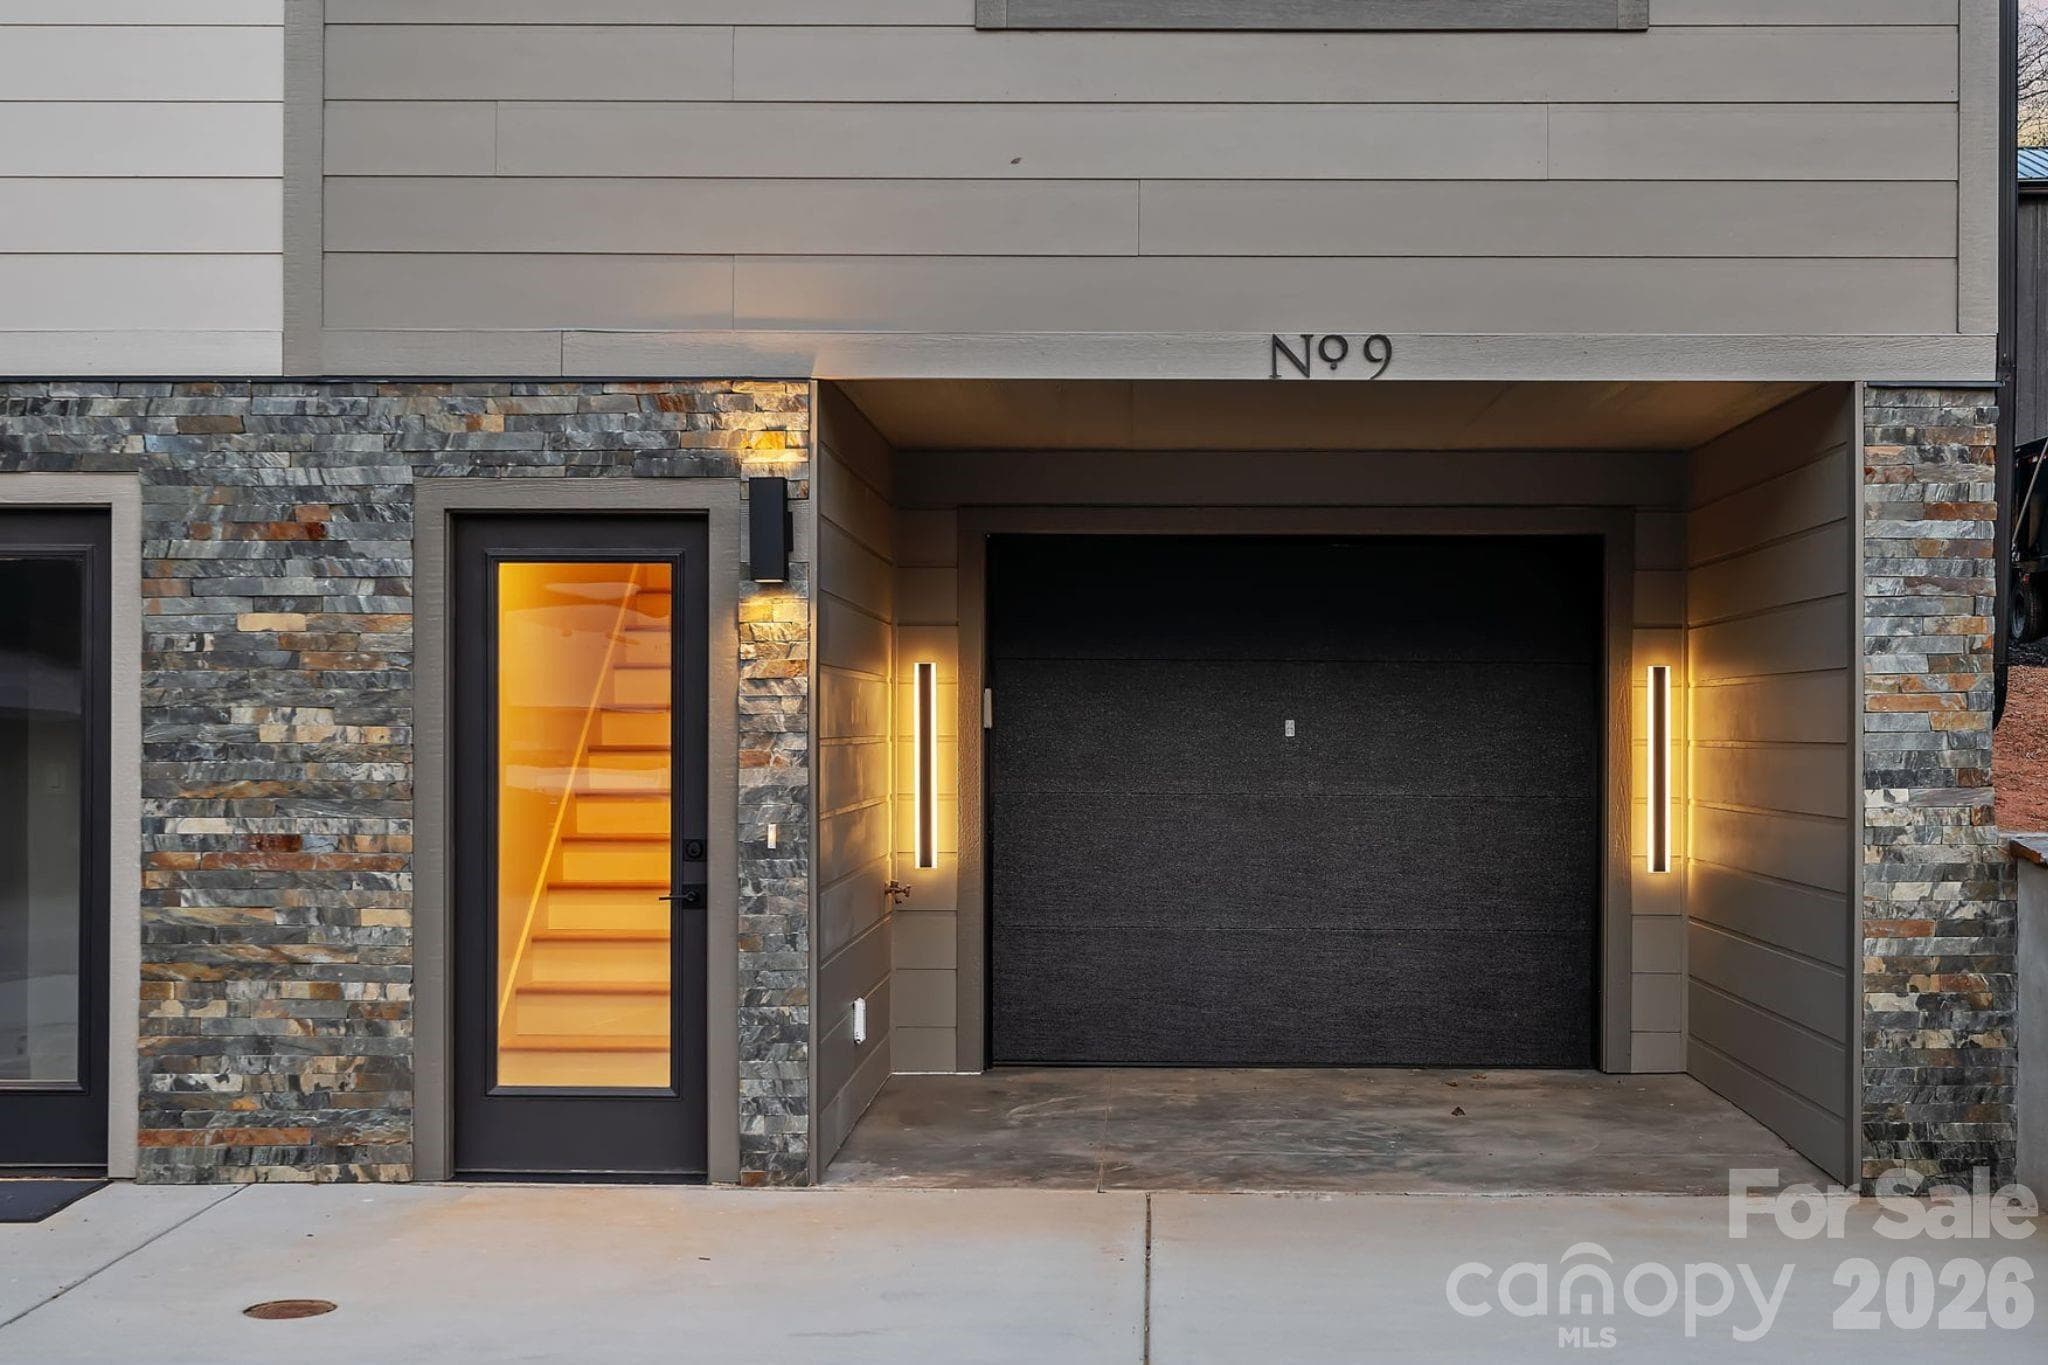
Custom Lighting & Stonework at the Entryway - 9 Gudger Road, Asheville
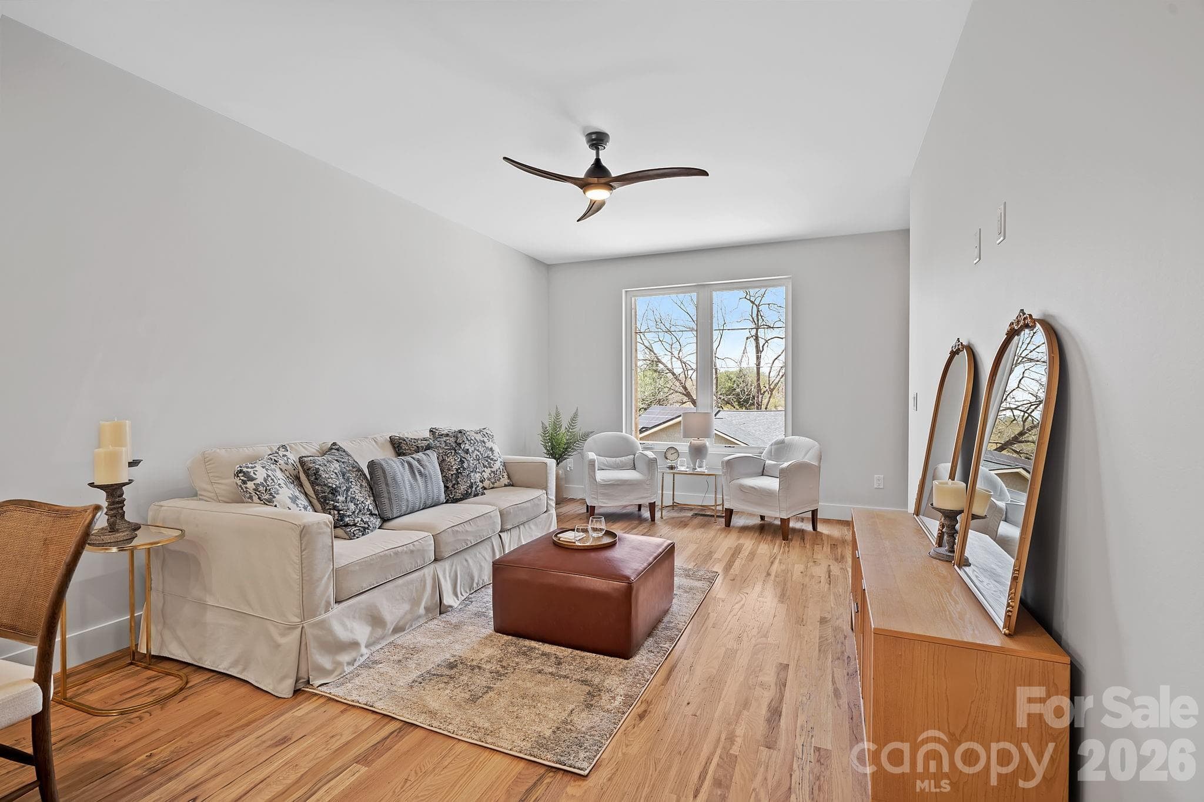
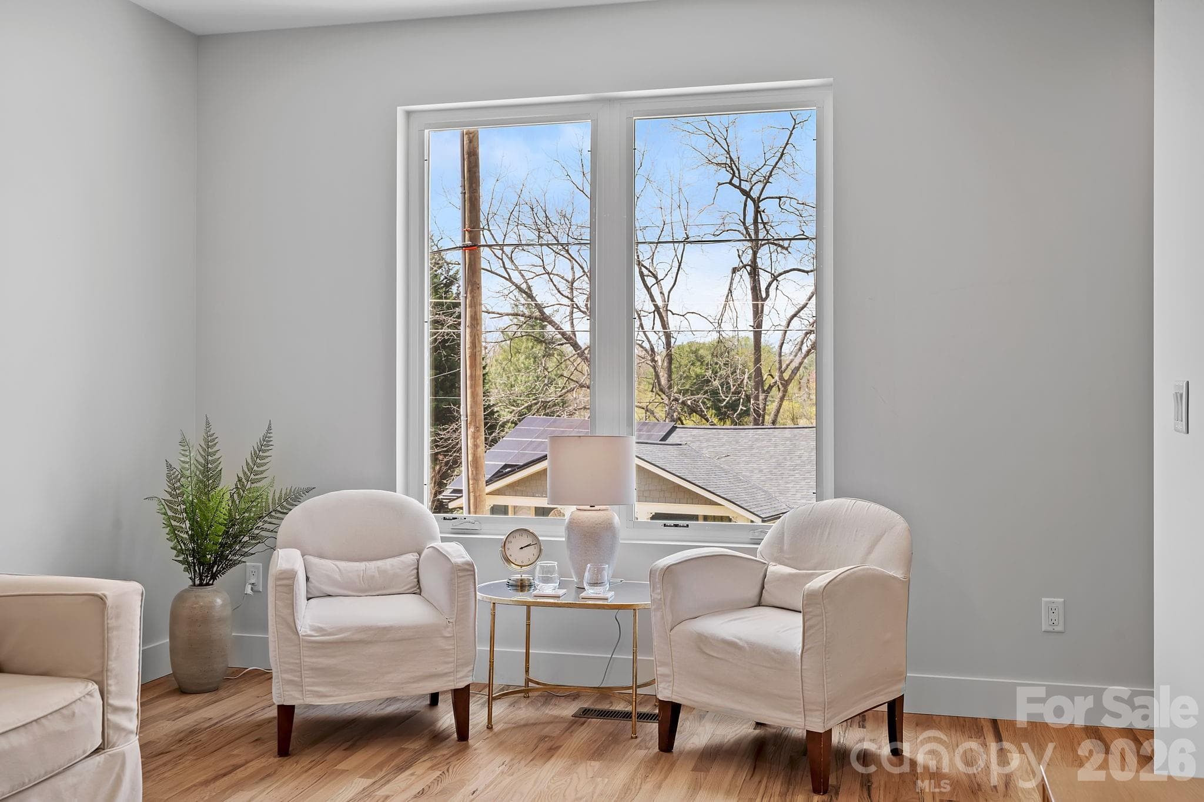
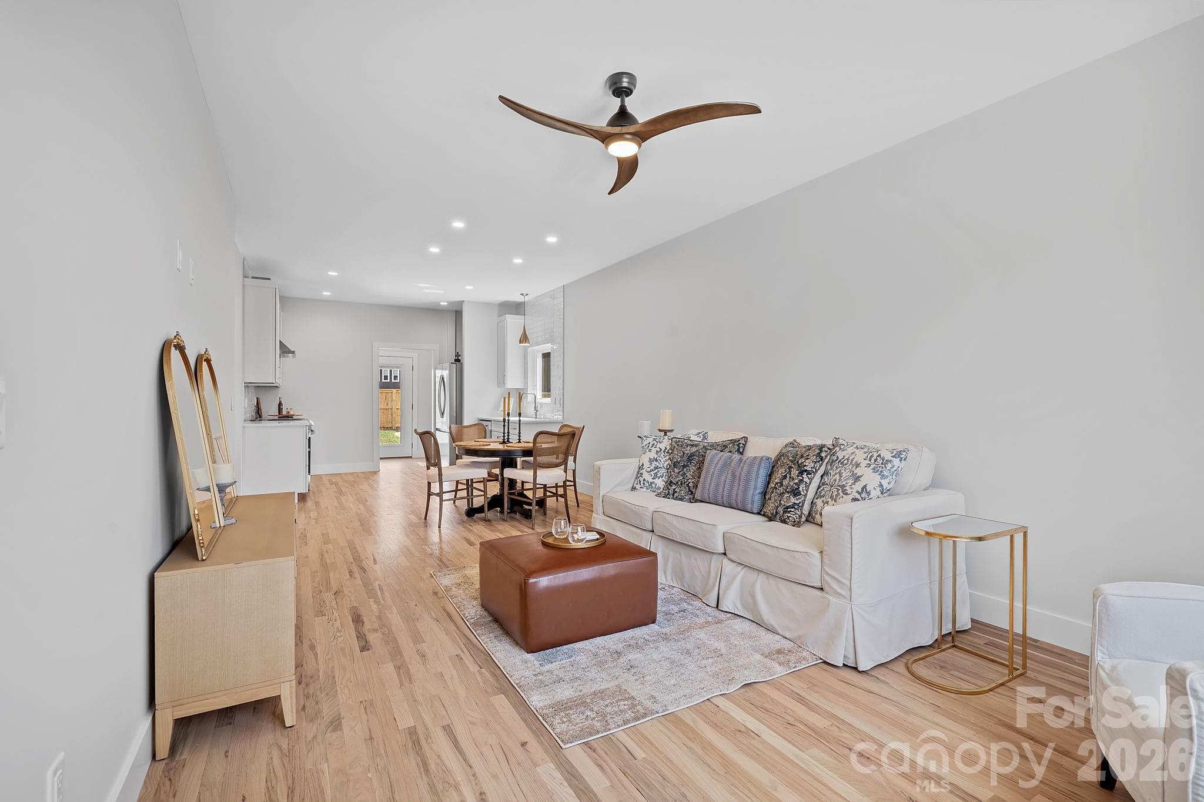
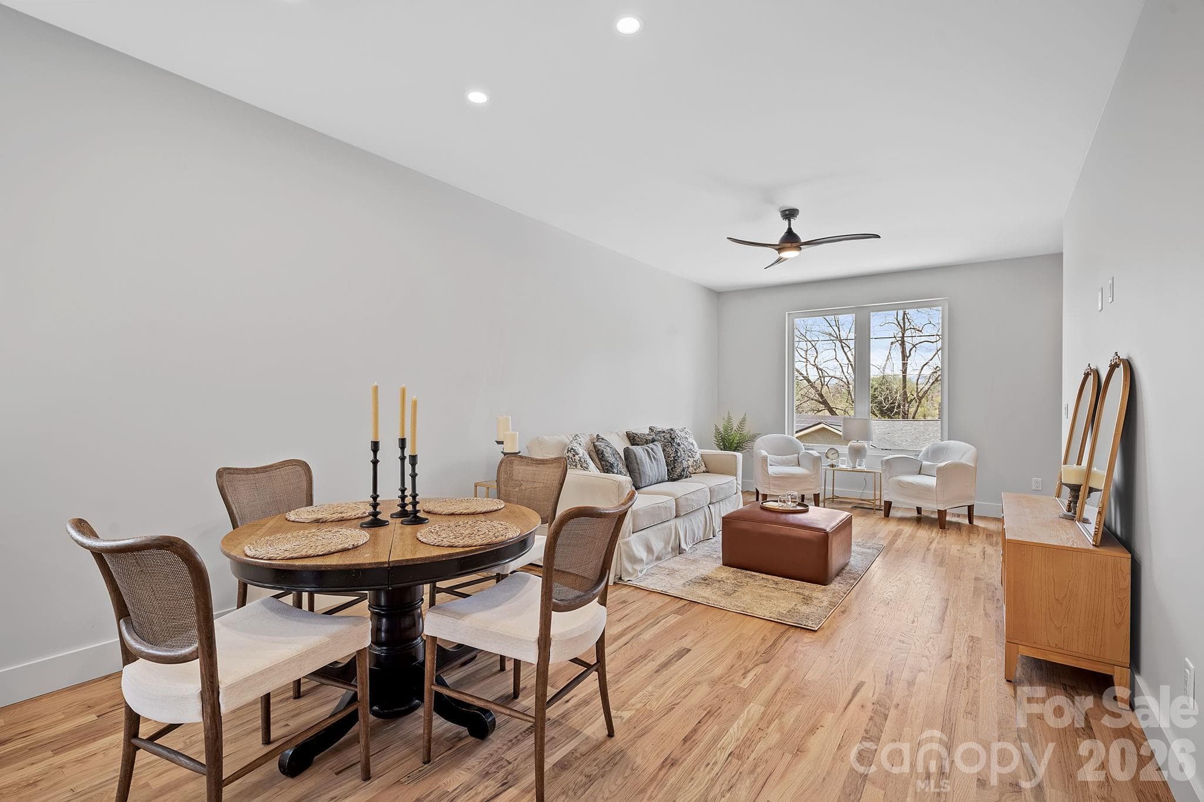
Light Filled Living Room - 9 Gudger Road, Asheville
Living Room - 9 Gudger Road, Asheville
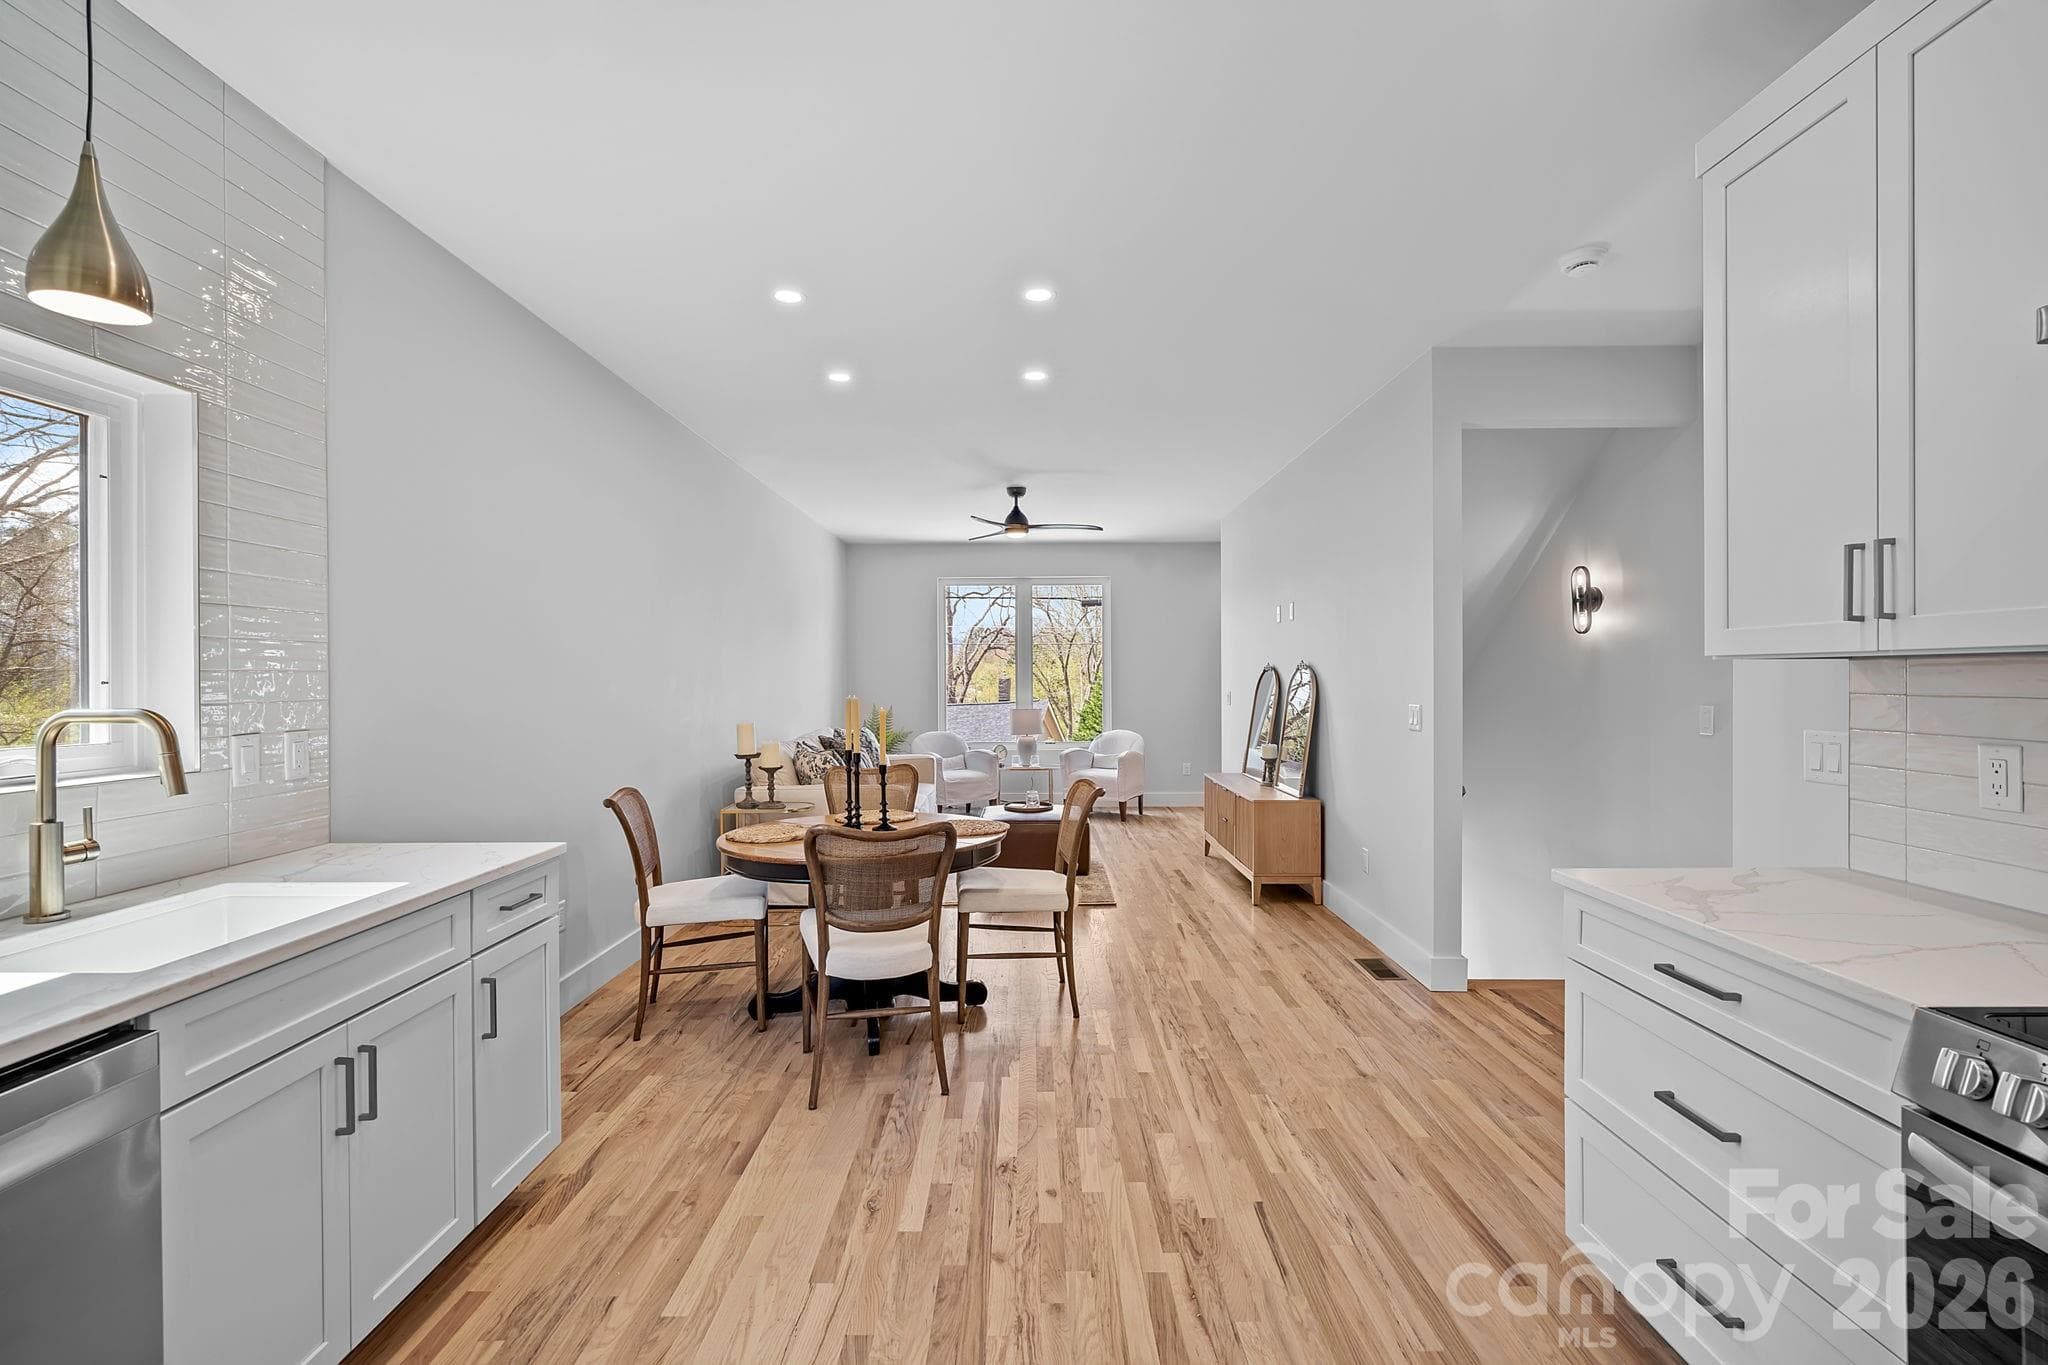
Airy Open Floorplan - 9 Gudger Road, Asheville
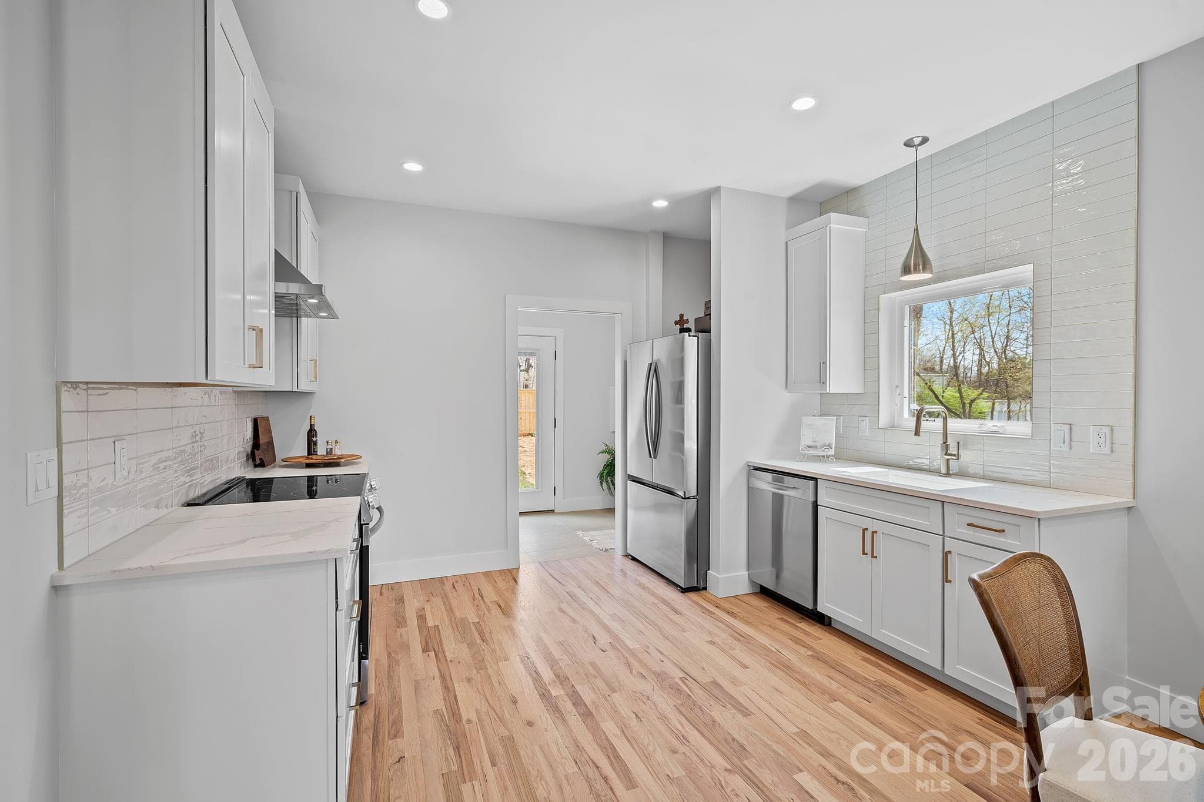
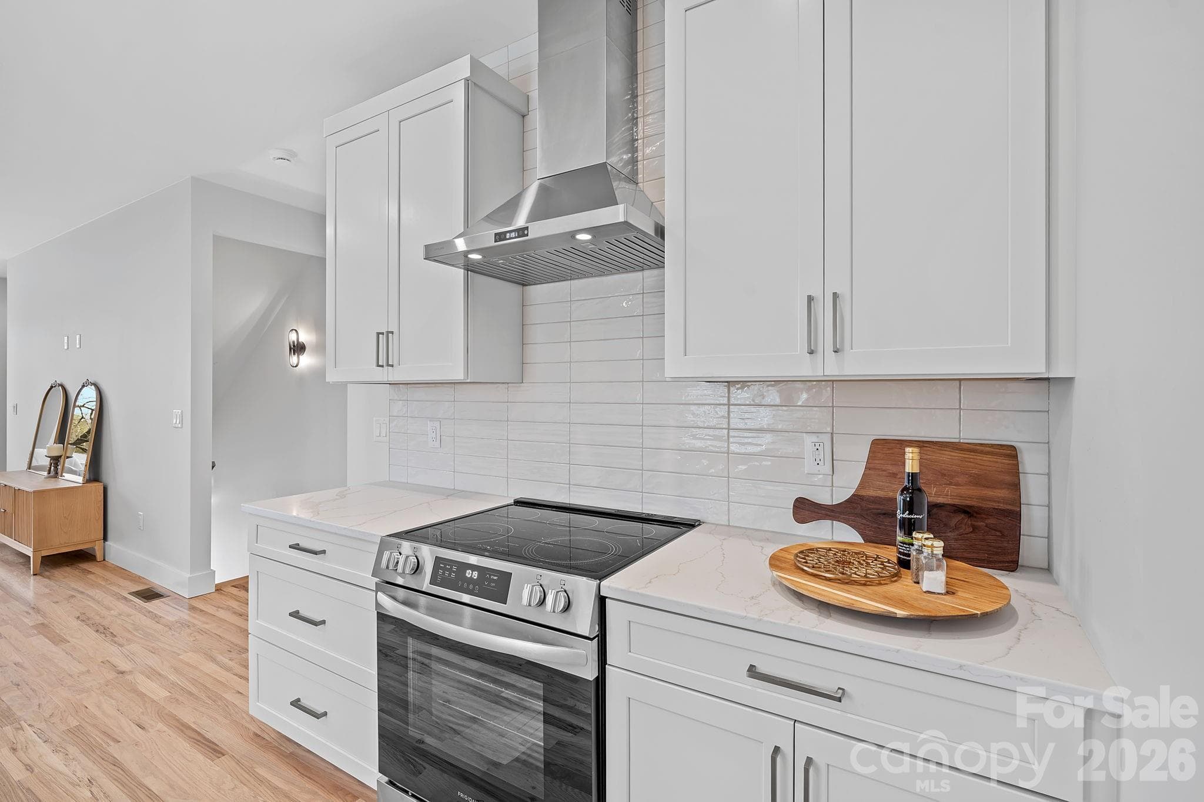
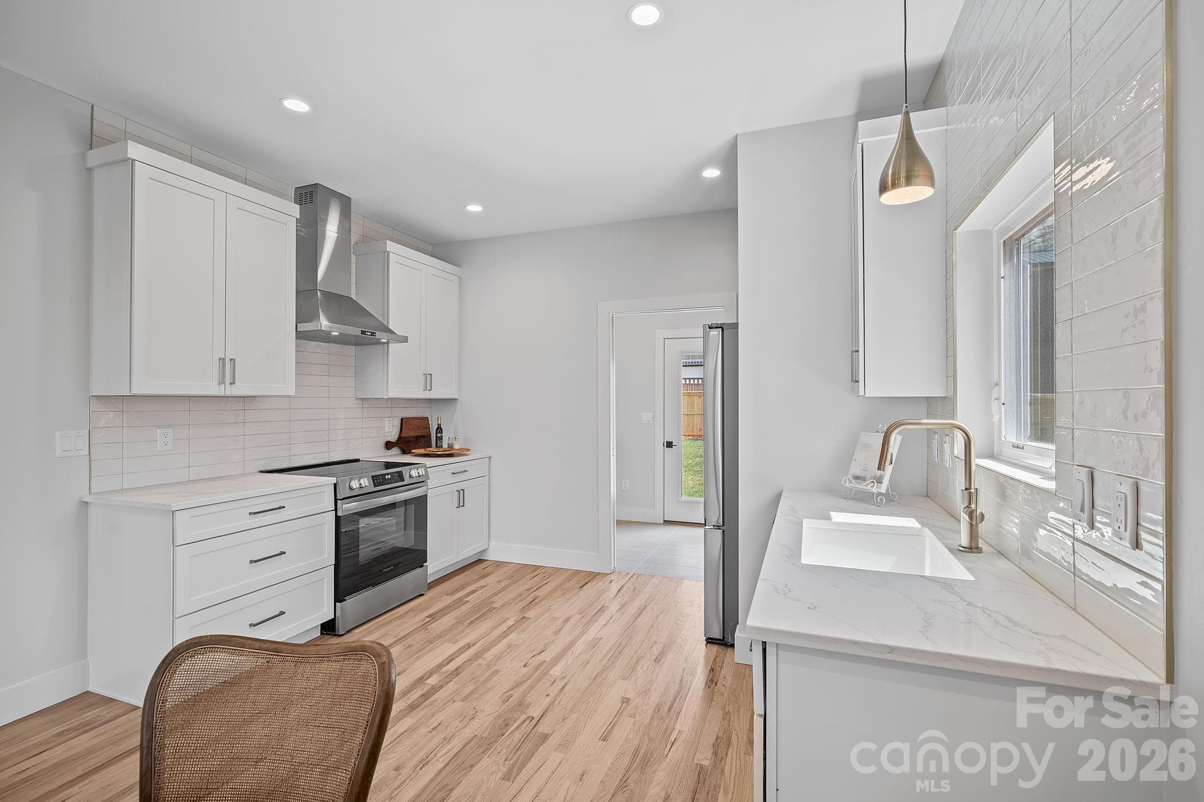
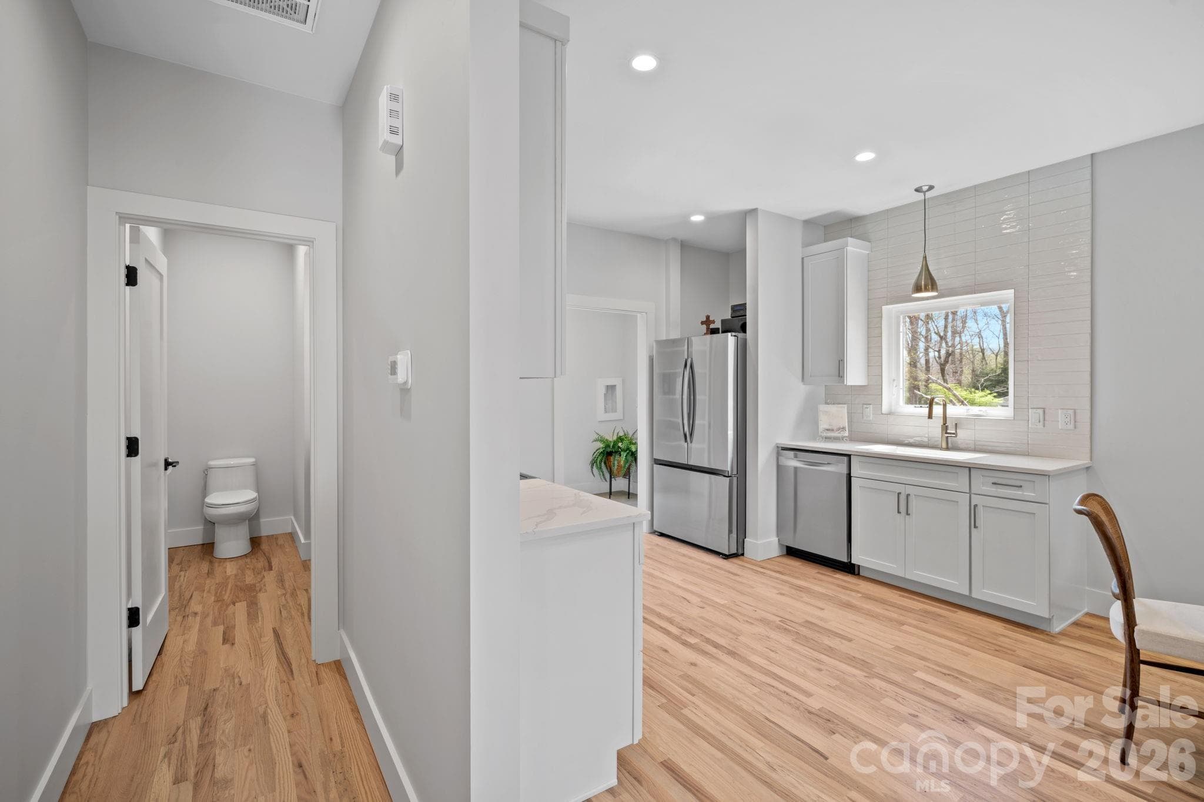
Elevated Kitchen - 9 Gudger Road, Asheville
Solid Oak Floors - 9 Gudger Road, Asheville
Stainless-Steel Appliance Package - 9 Gudger Road, Asheville
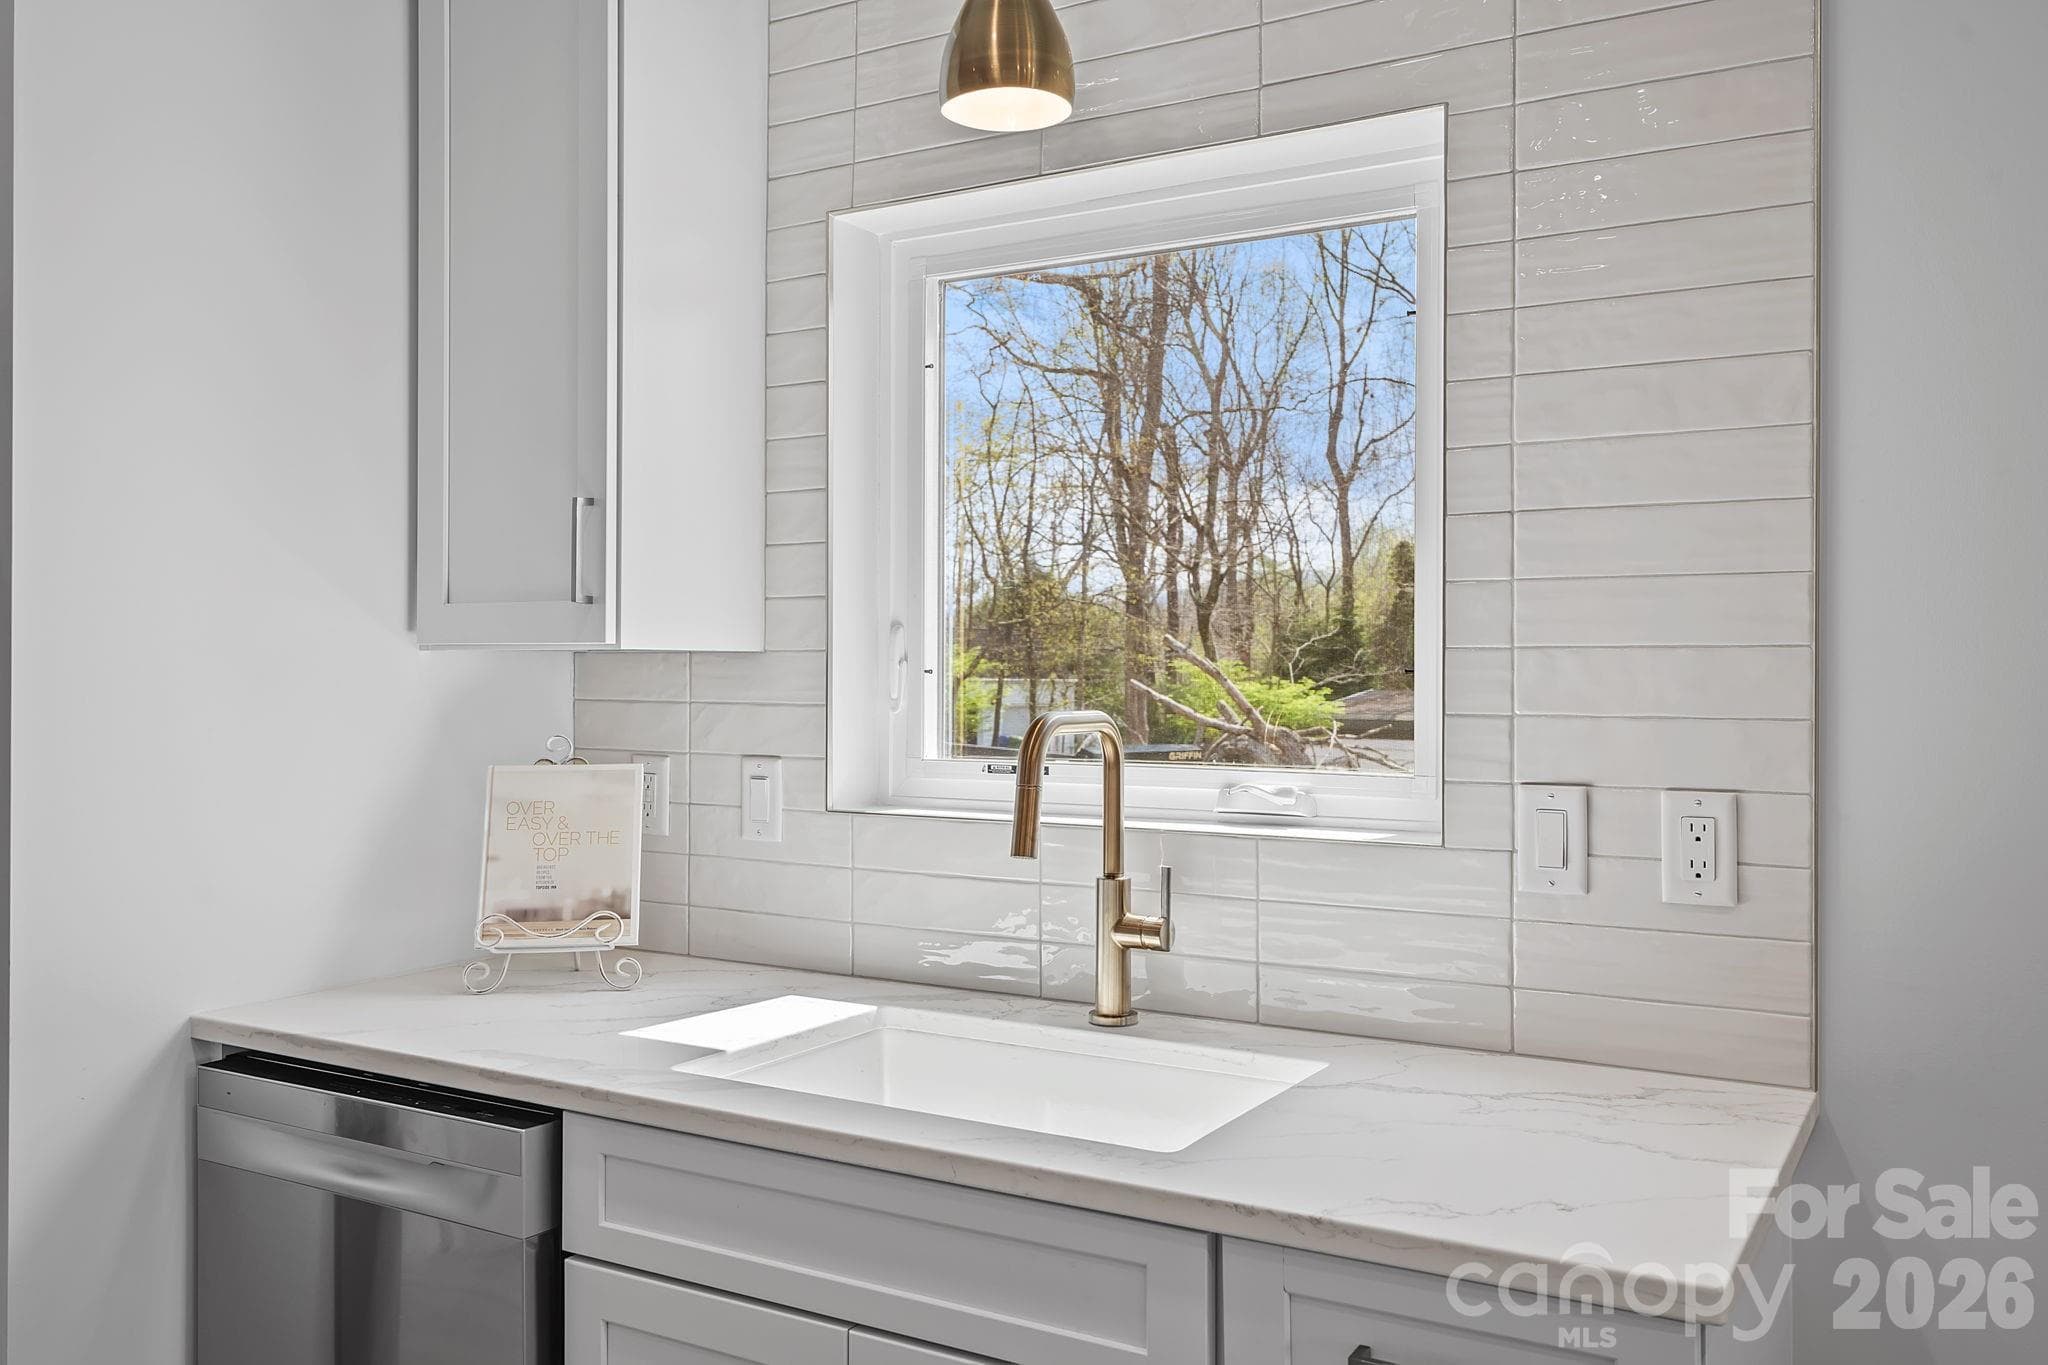
Custom Tiled Backsplash in the Kitchen - 9 Gudger Road, Asheville
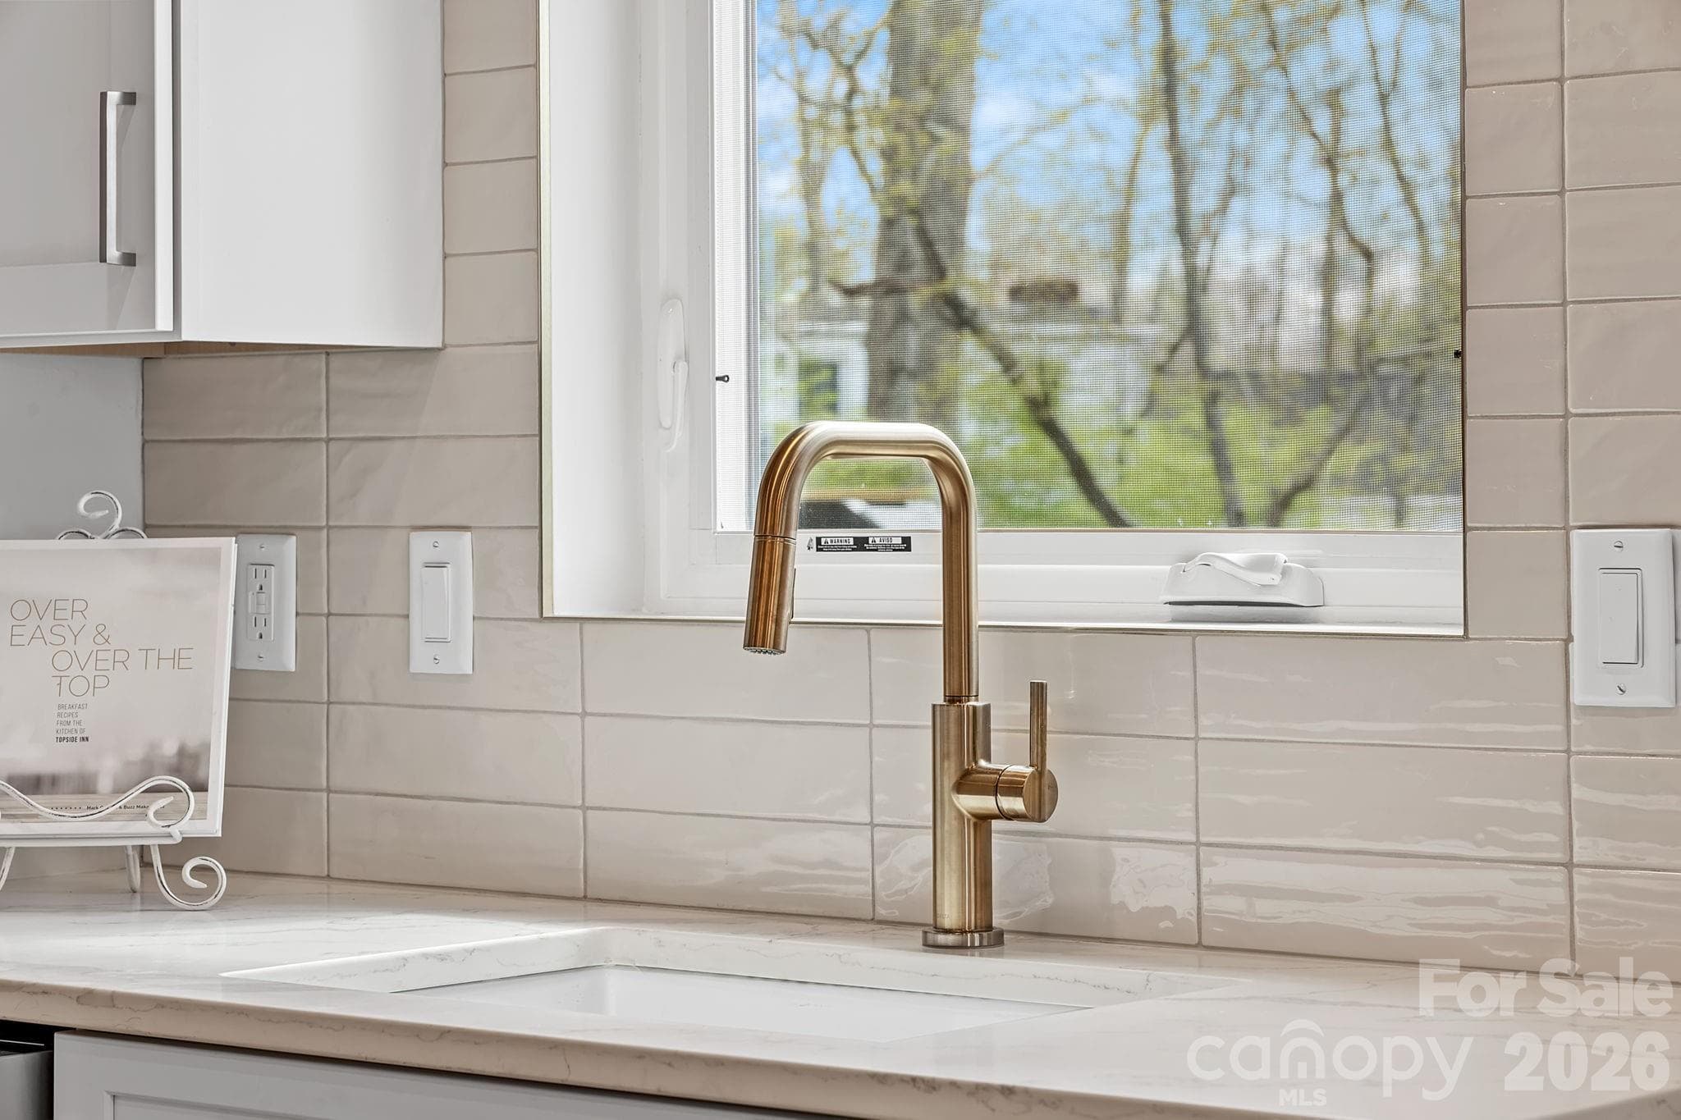
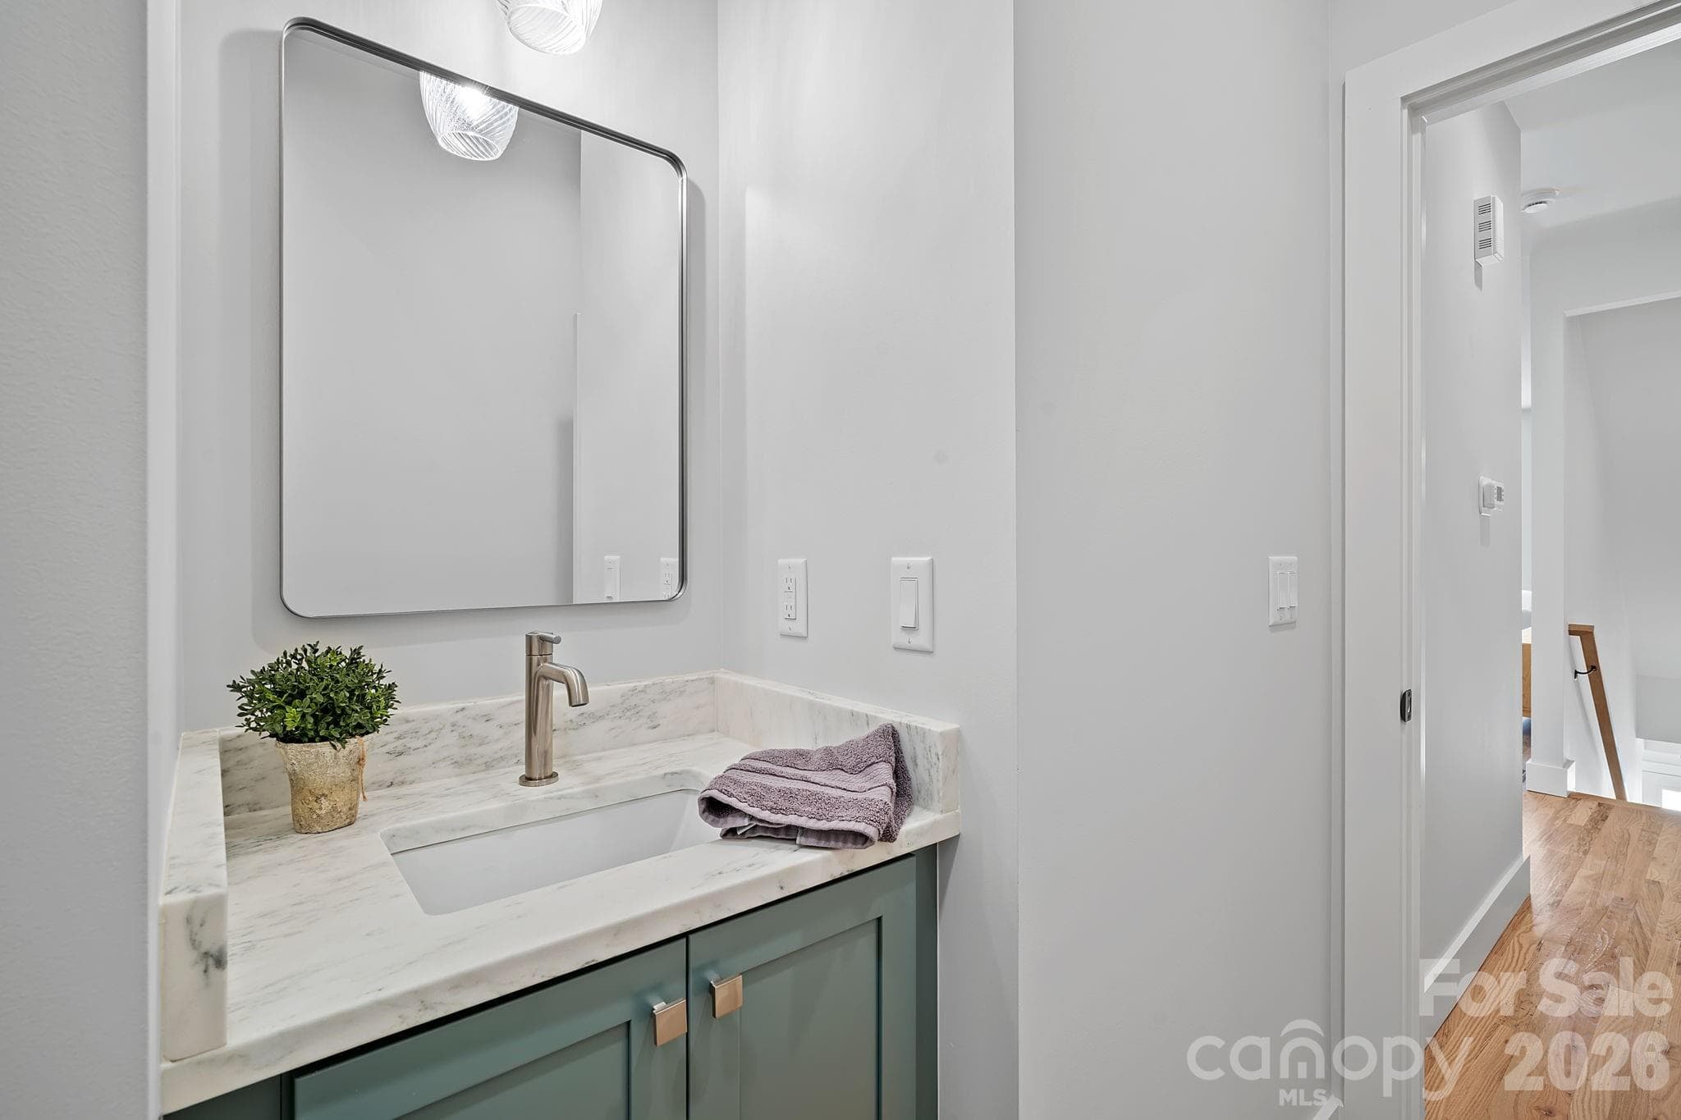
Upscale Fixtures - 9 Gudger Road, Asheville
Quality Finishes - 9 Gudger Road, Asheville
Dining Area - 9 Gudger Road, Asheville
1/2 Bath on the Main - 9 Gudger Road, Asheville
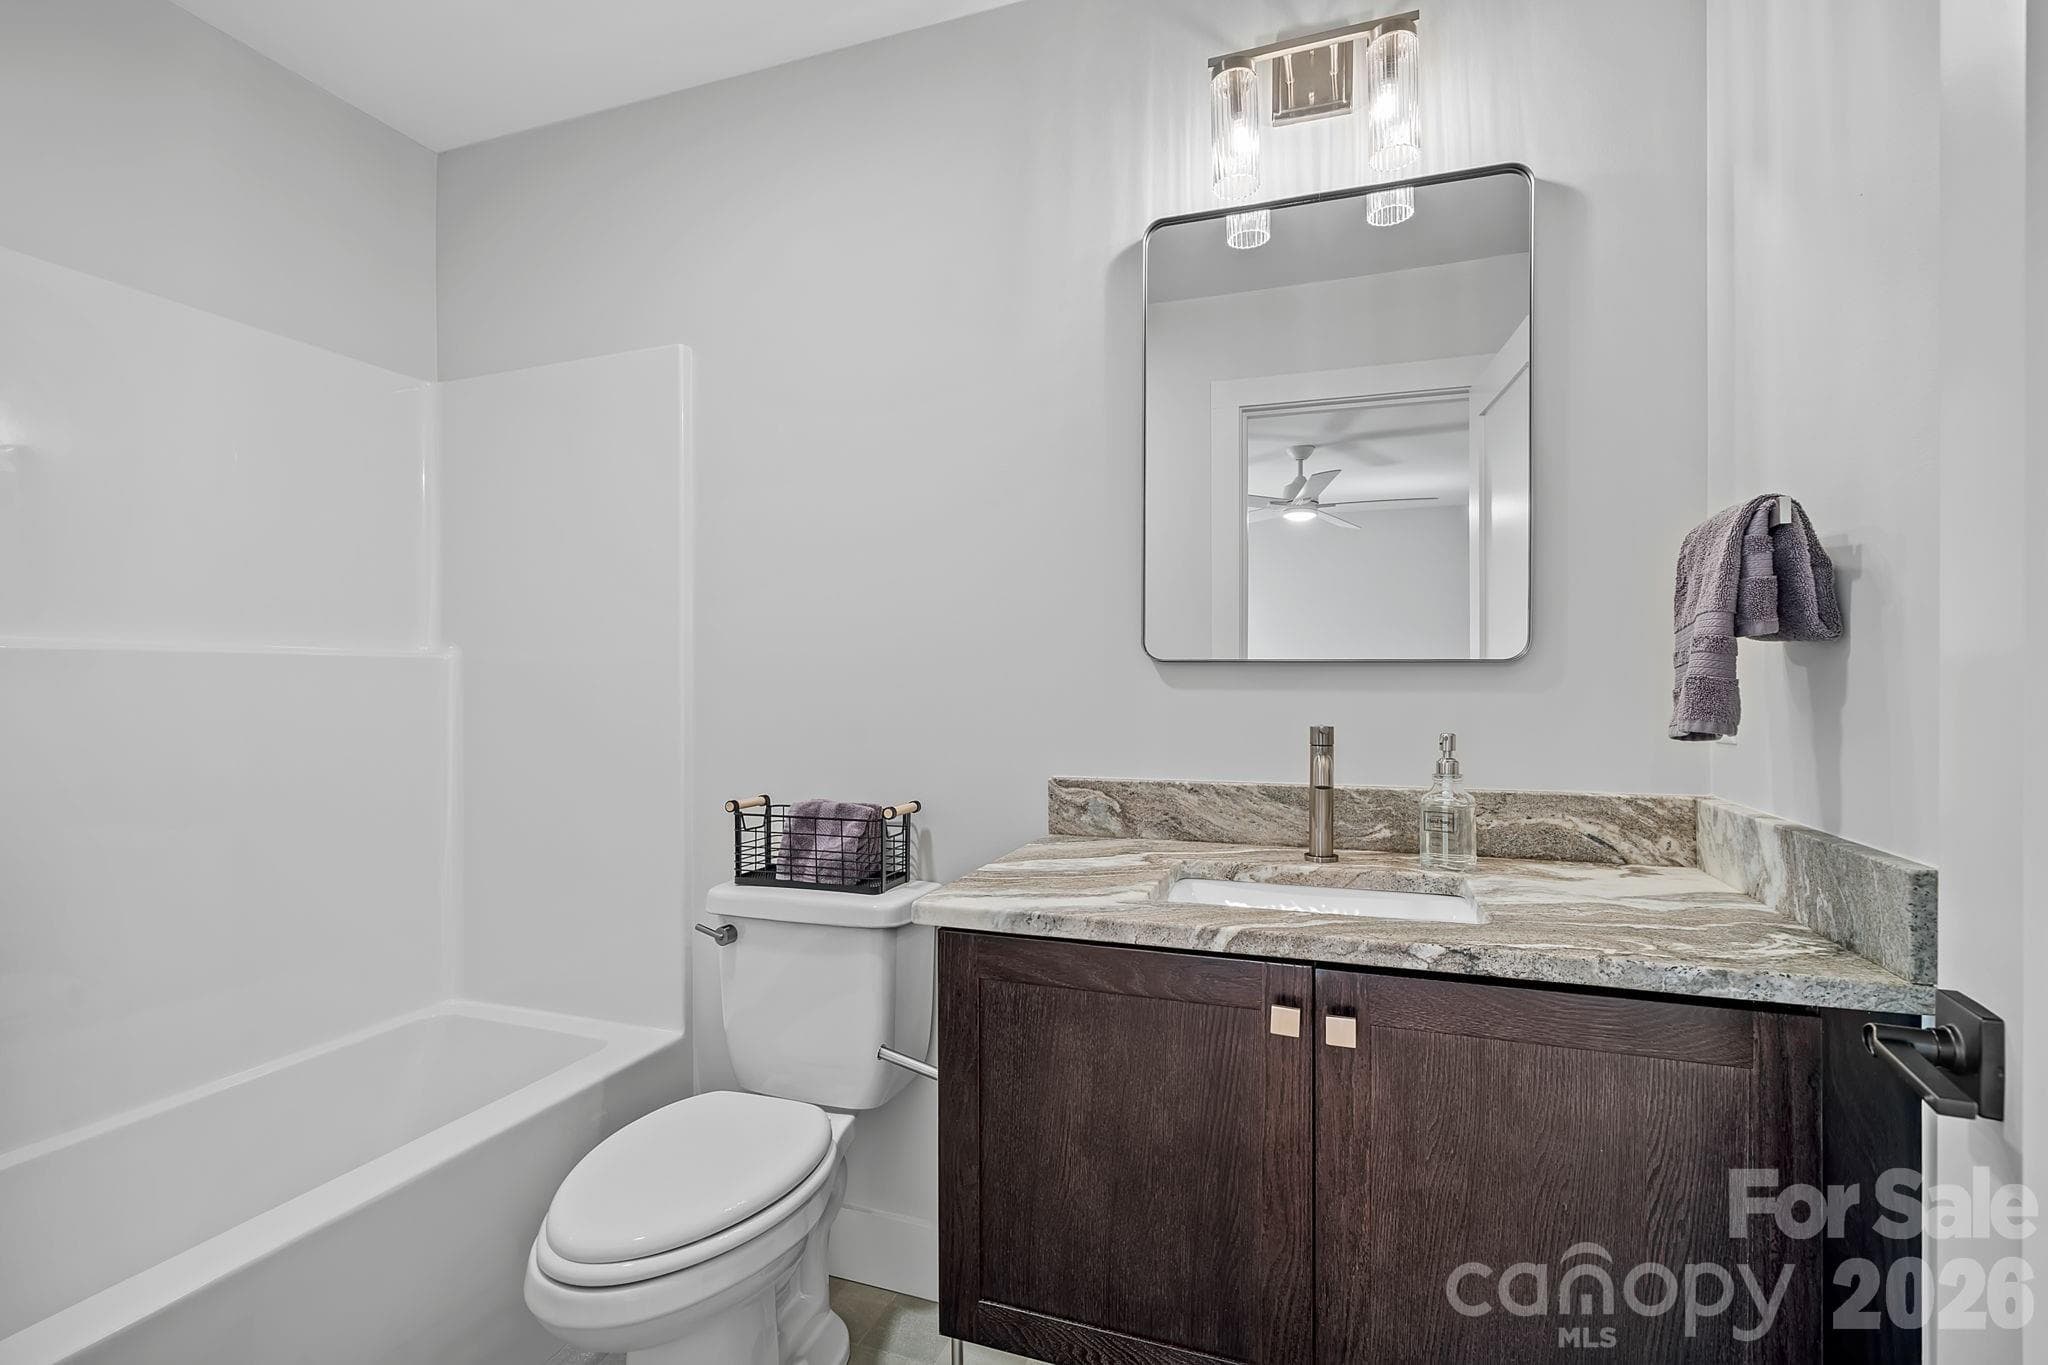
Powder Room on the Main Level - 9 Gudger Road, Asheville
Laundry Room - 9 Gudger Road, Asheville
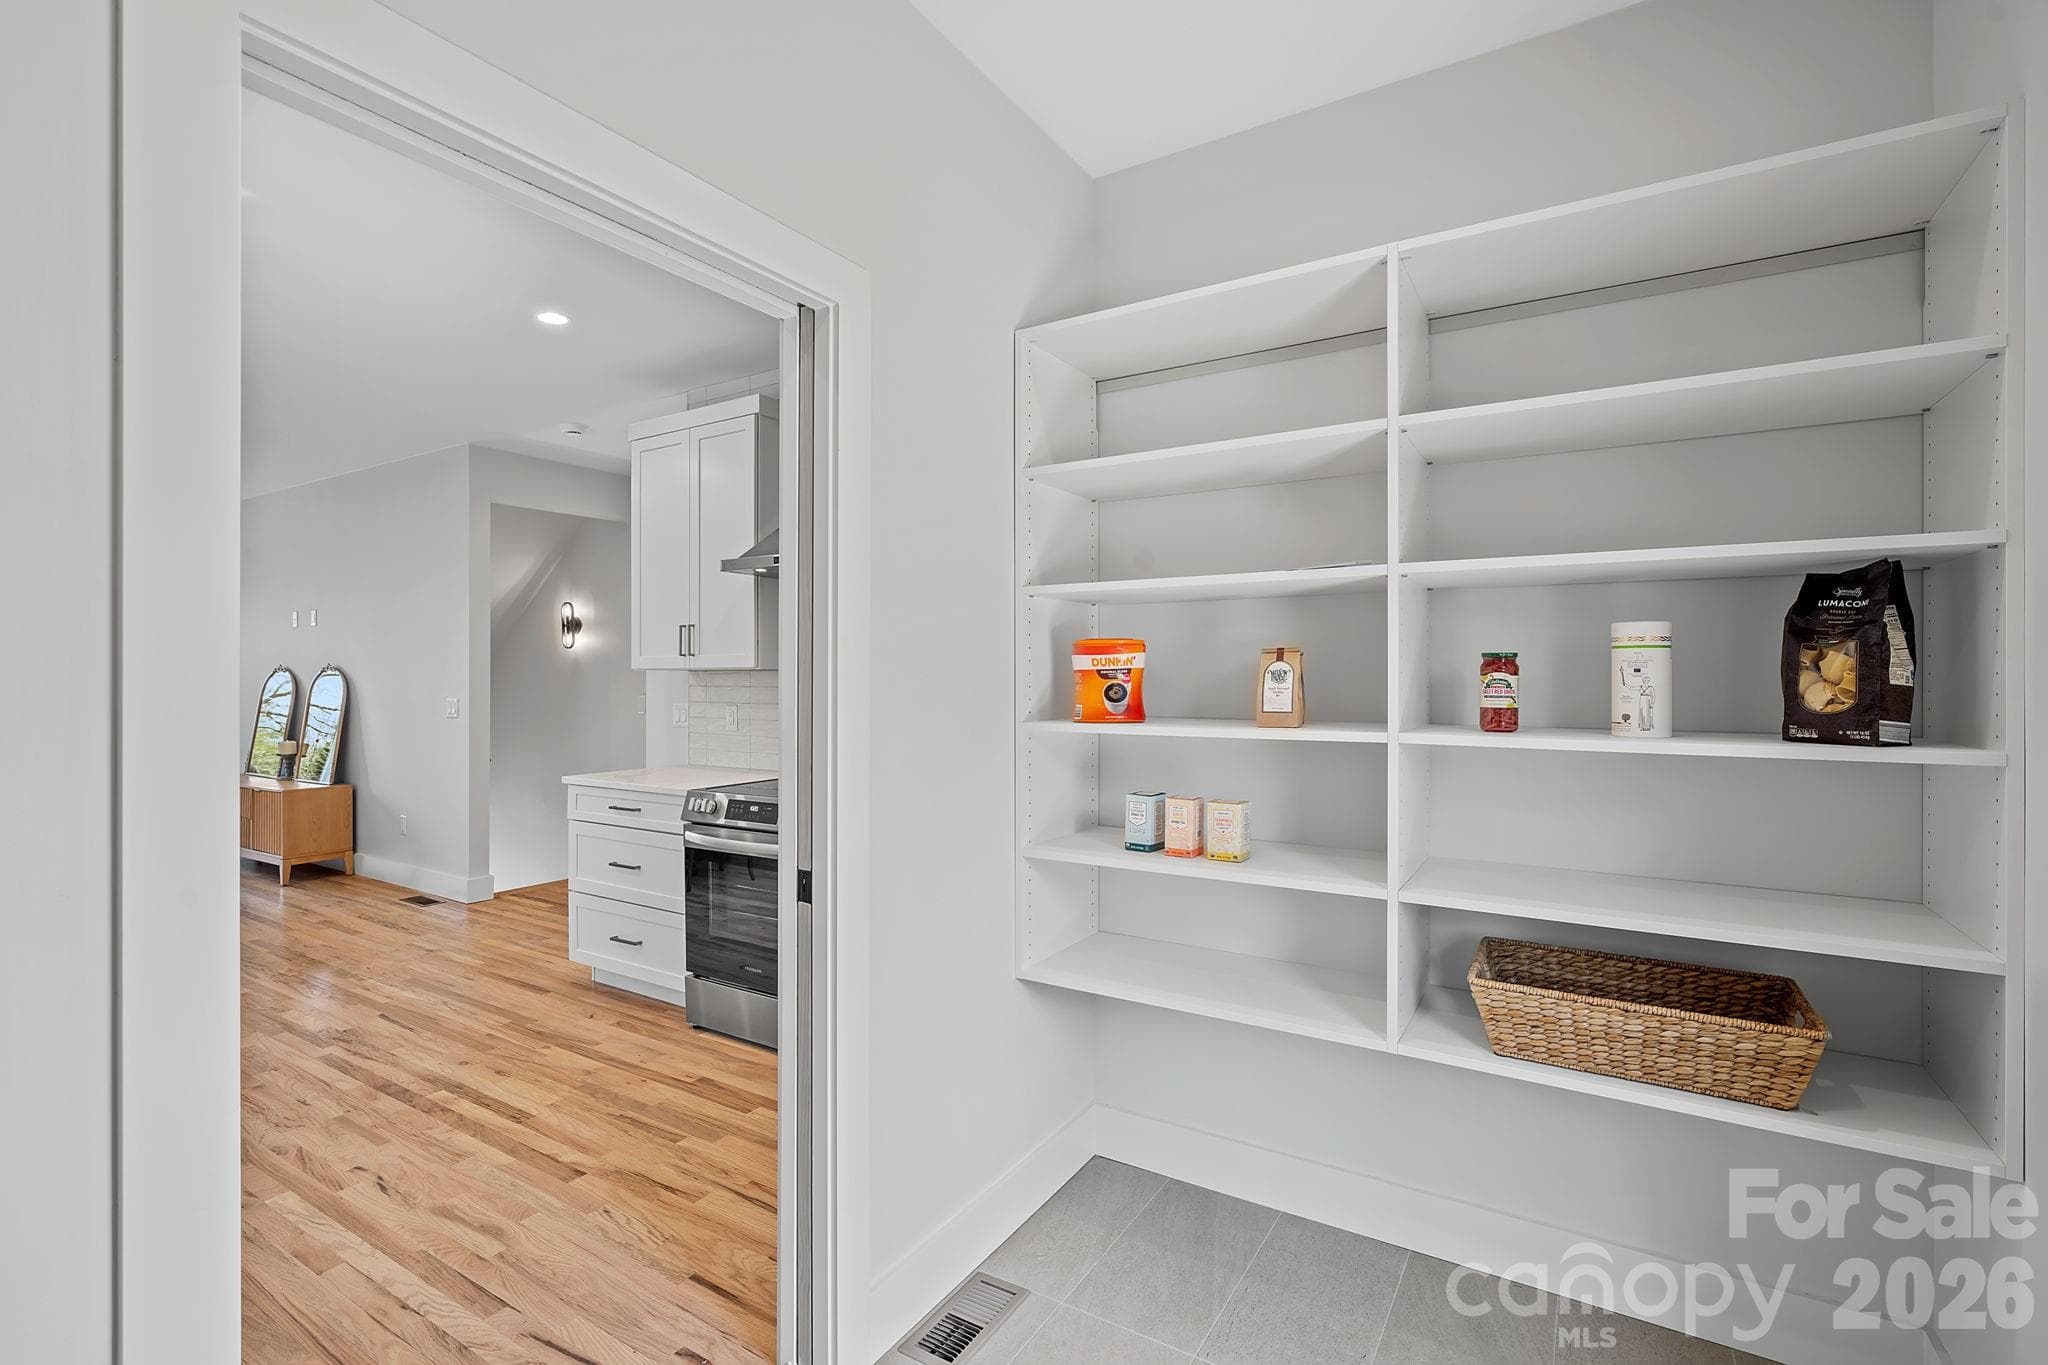
Walk-In Pantry - 9 Gudger Road, Asheville
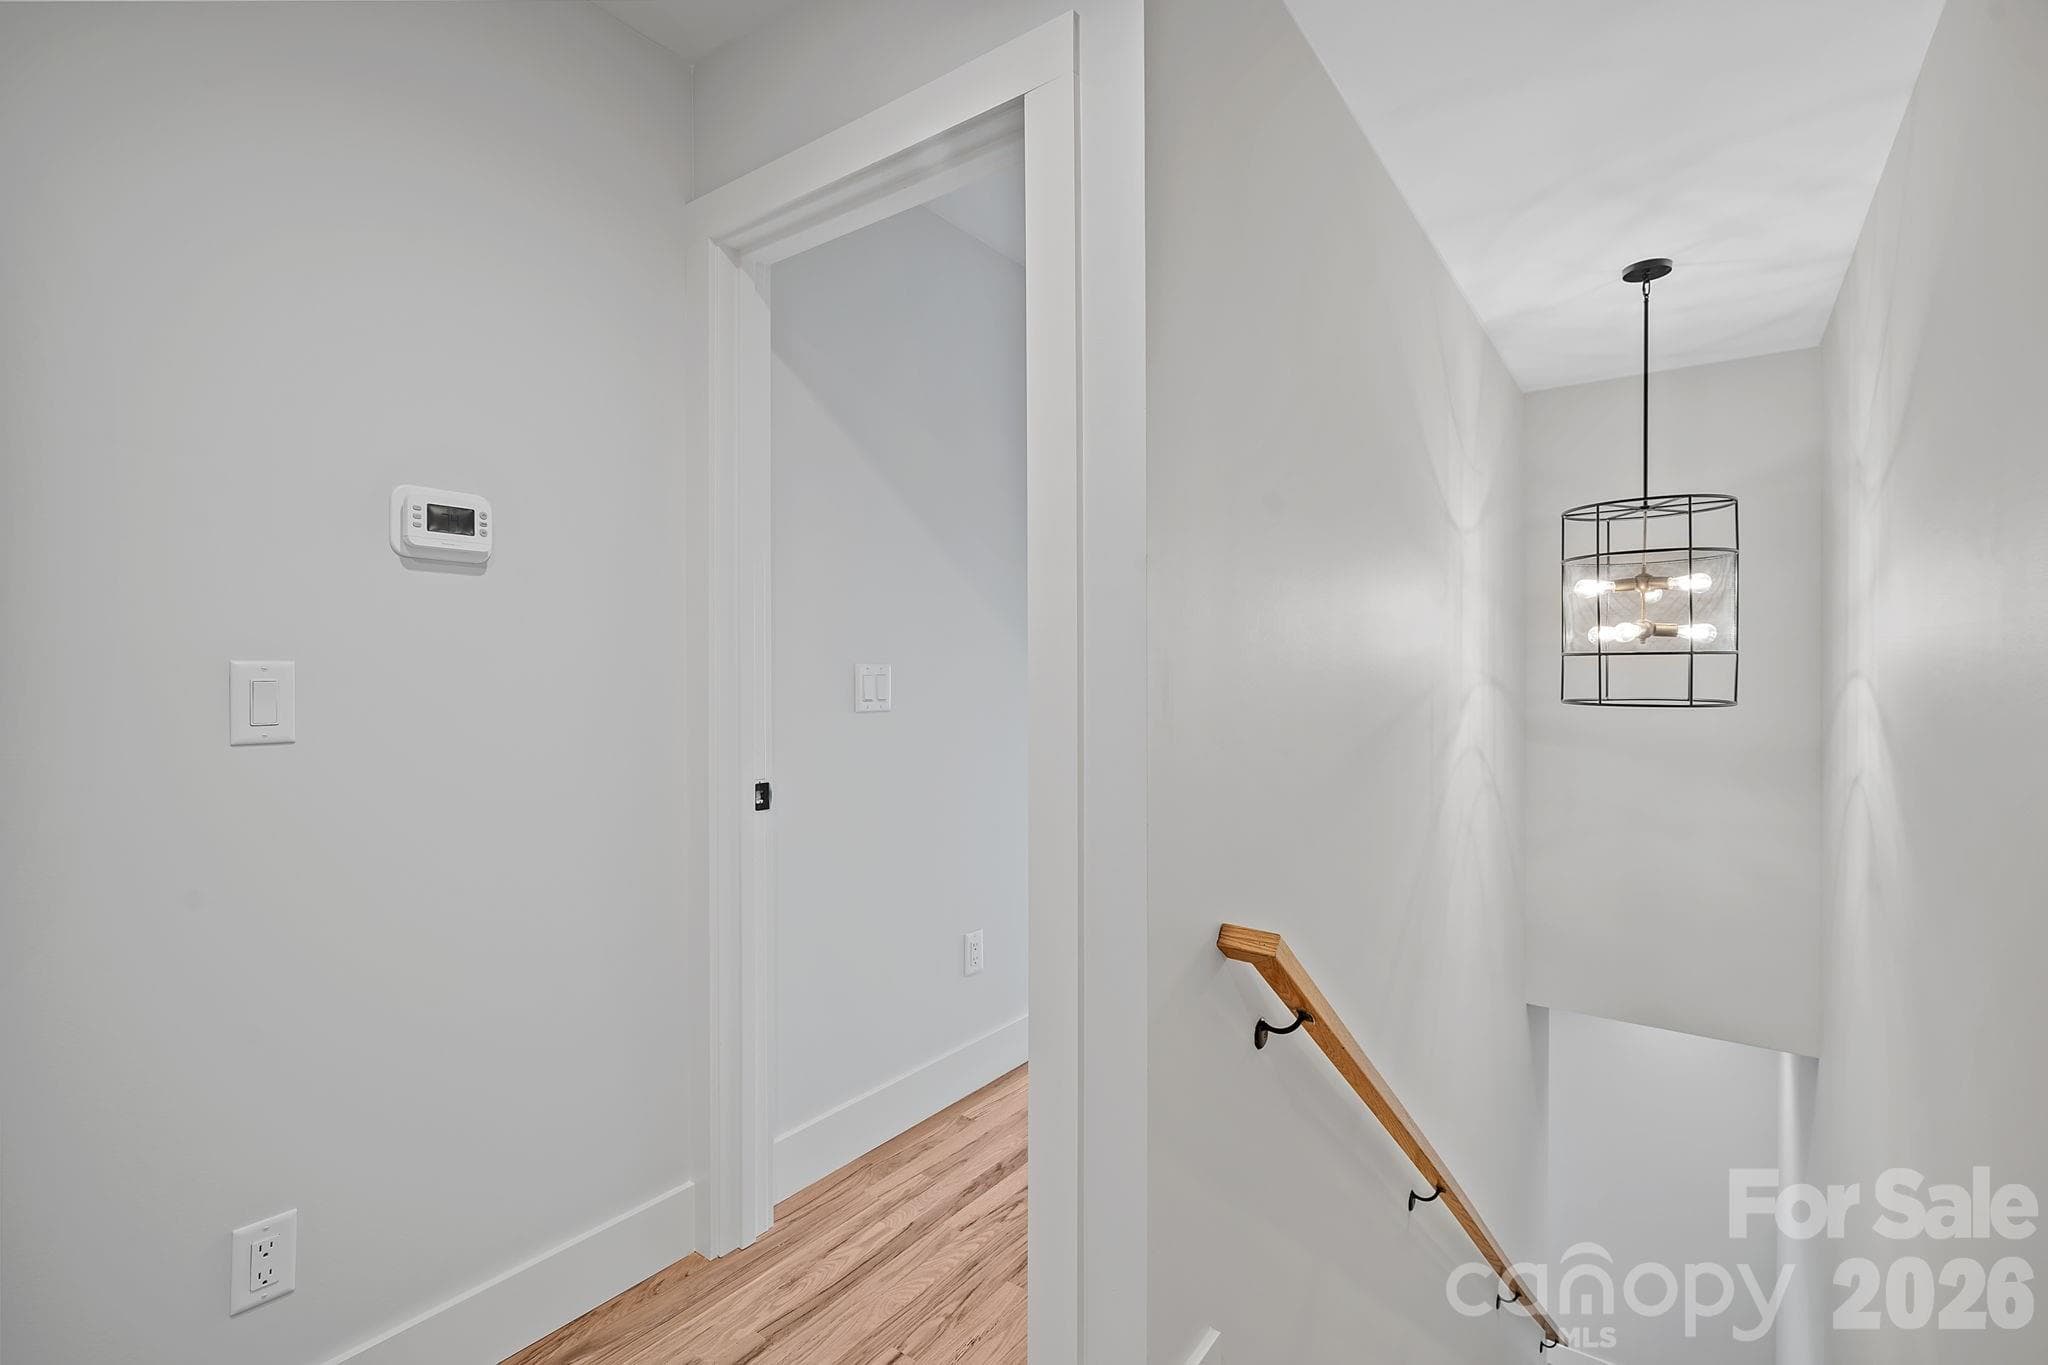
Premium Light Fixtures Throughout - 9 Gudger Road, Asheville
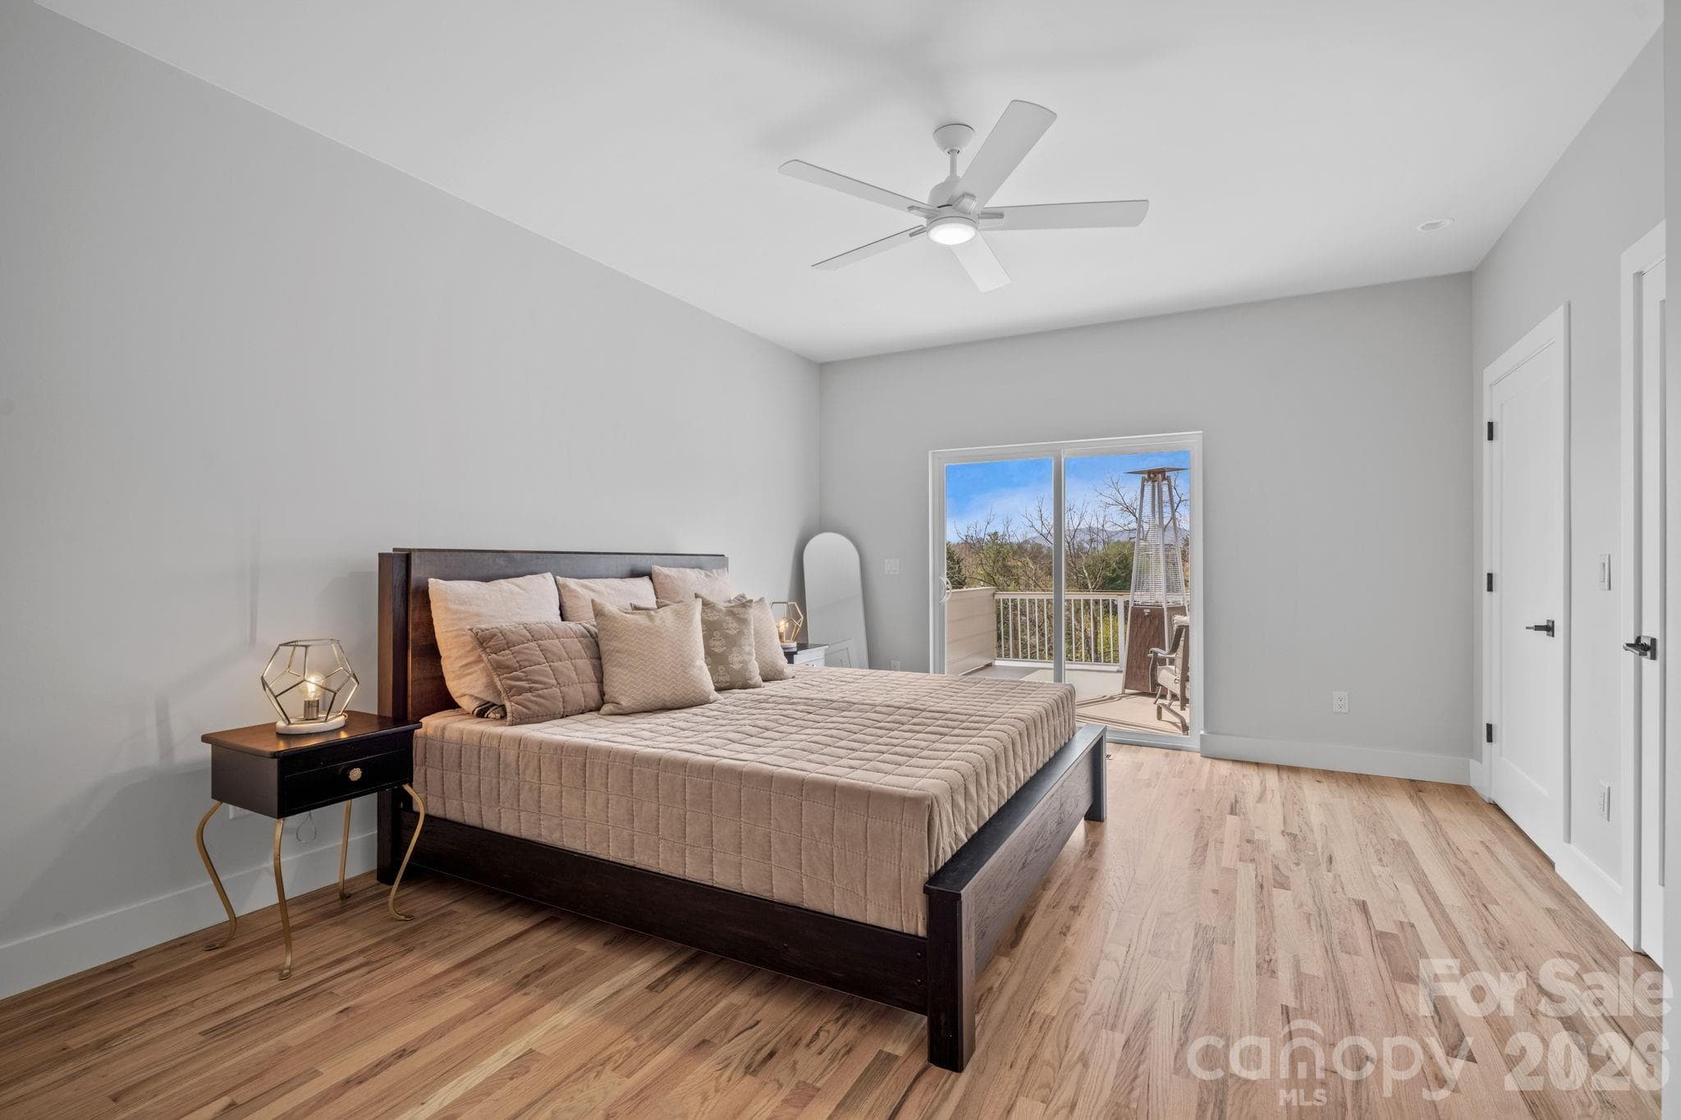
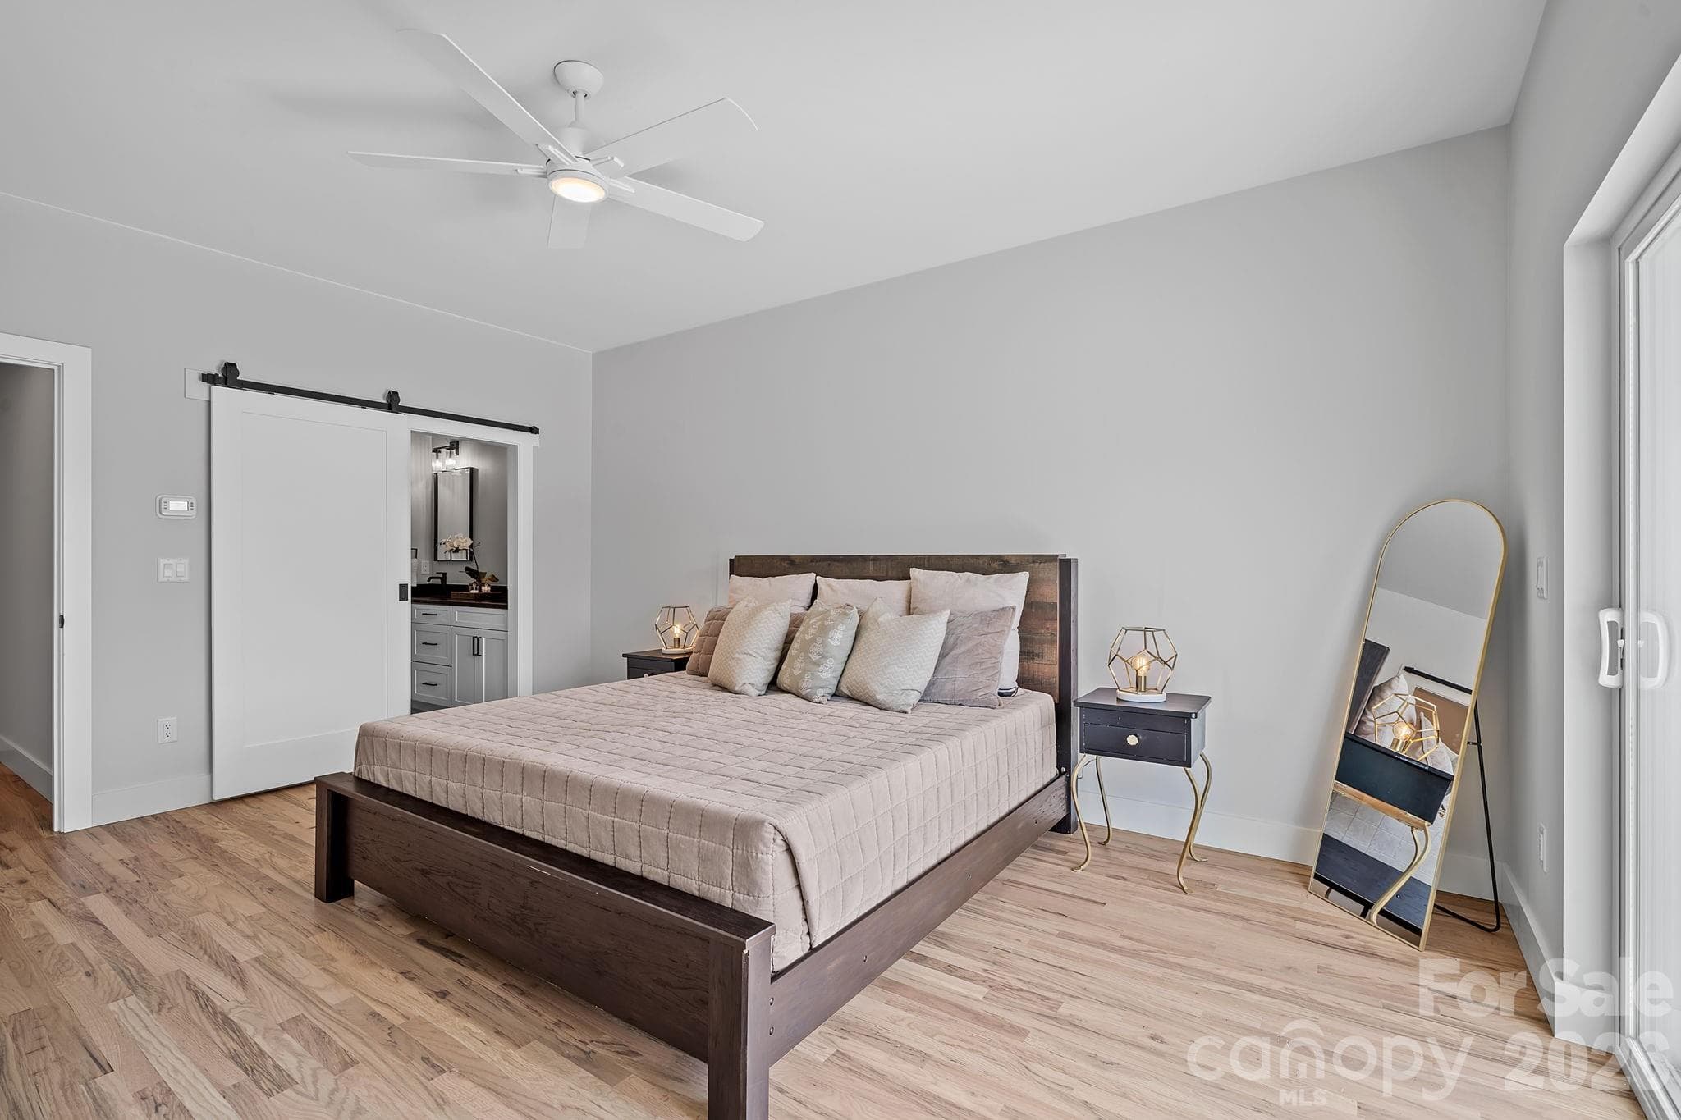
Primary Suite on the 3rd Level - 9 Gudger Road, Asheville
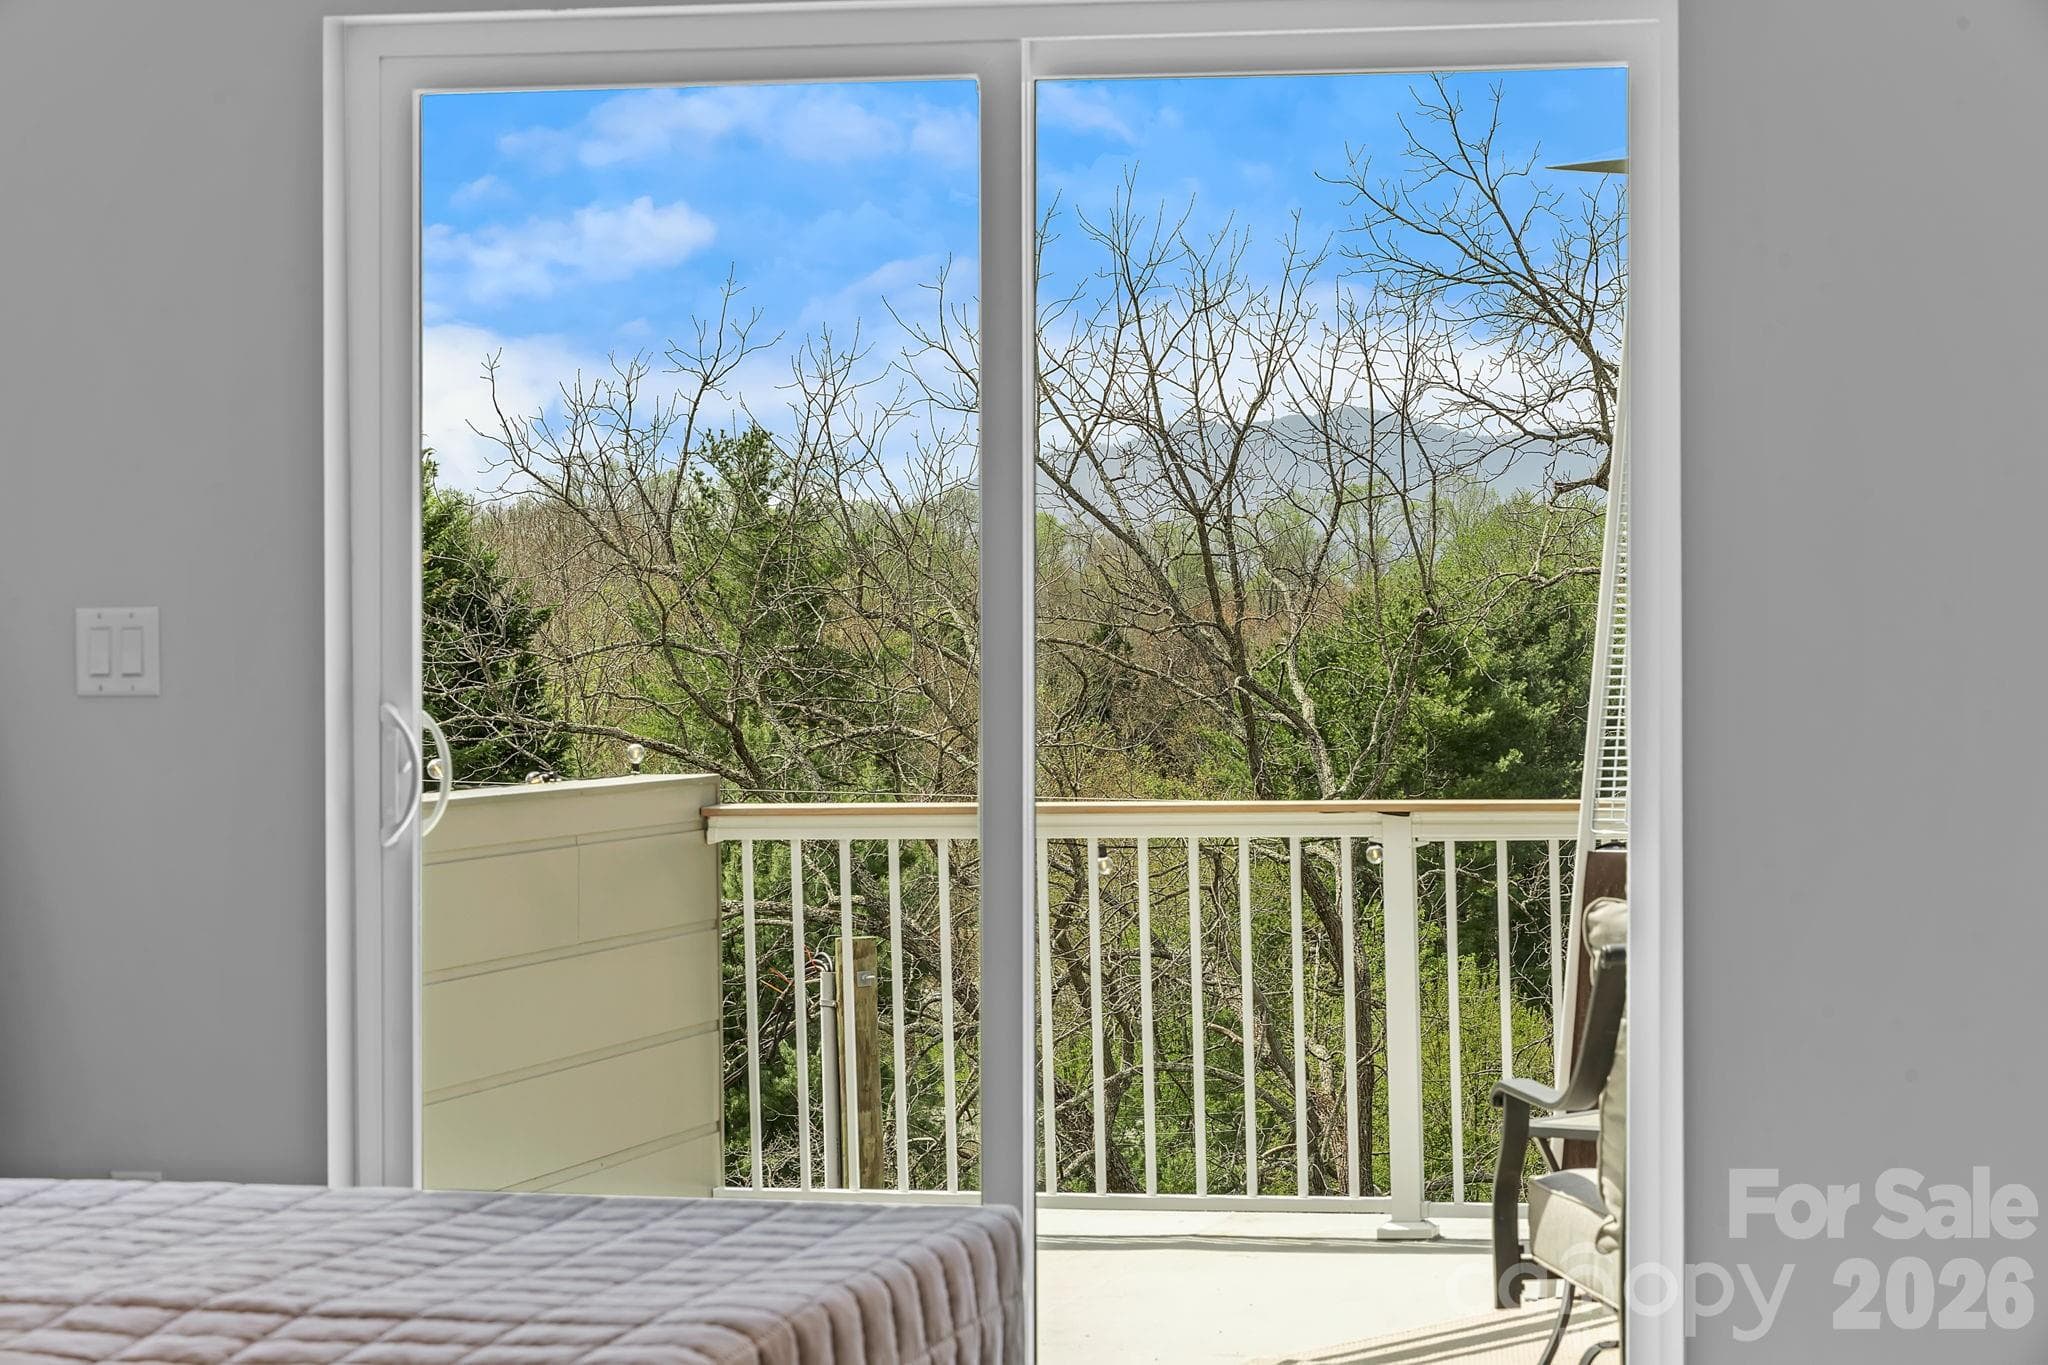
Access from the Primary Suite to the Rooftop Terrace - 9 Gudger Road, Asheville
Rooftop Terrace - 9 Gudger Road, Asheville
Enjoy Breathtaking Mountain Views from the Rooftop Terrace - 9 Gudger Road, Asheville
Primary Suite - 9 Gudger Road, Asheville
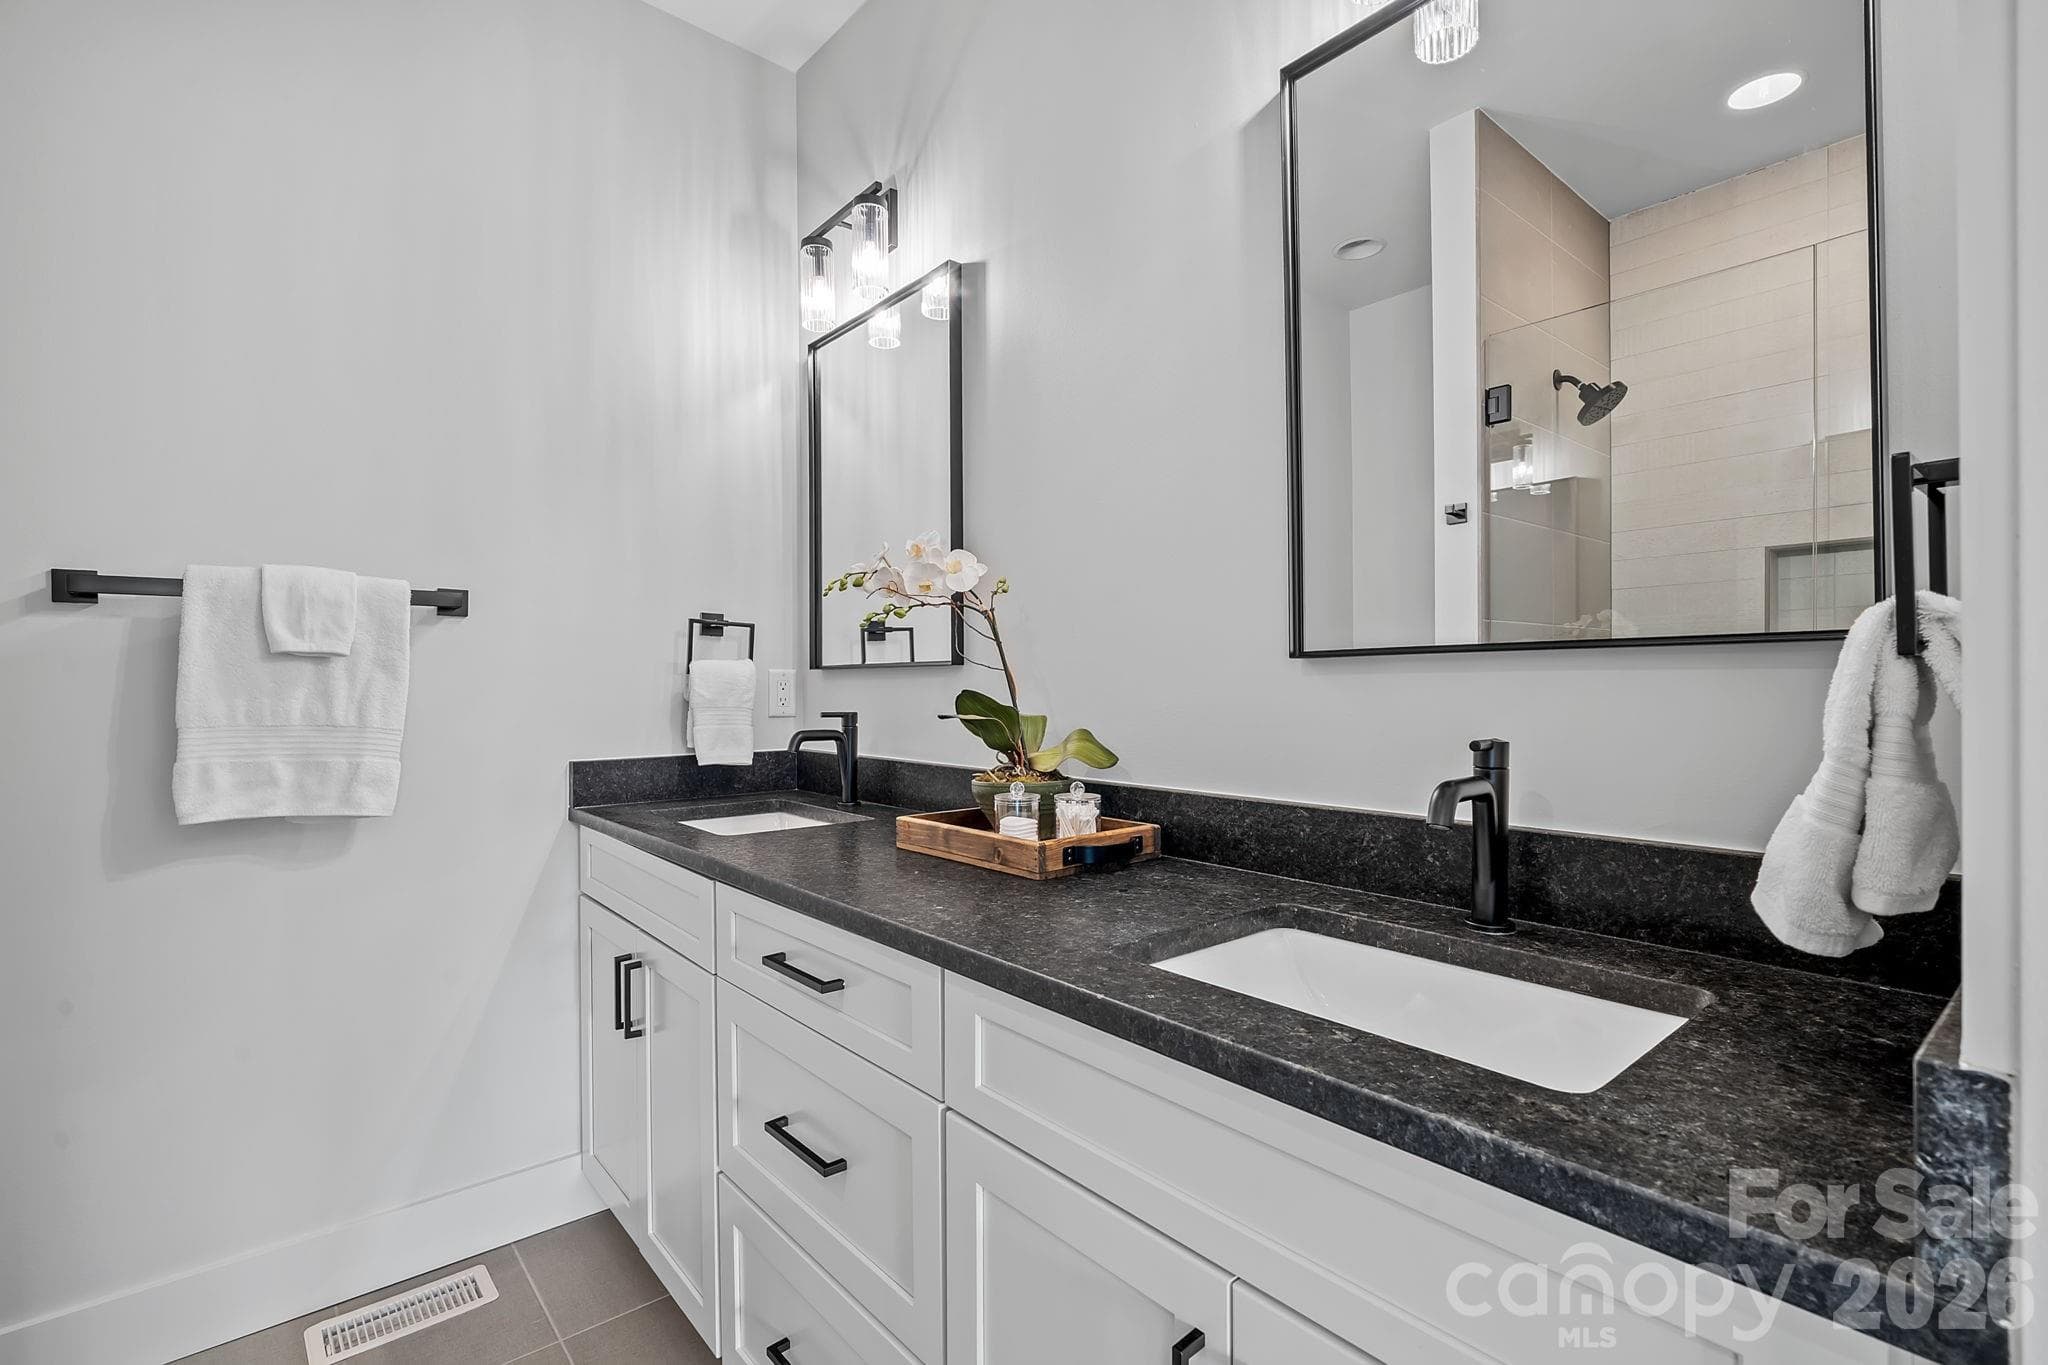
Dual Sinks in the Primary Suite - 9 Gudger Road, Asheville
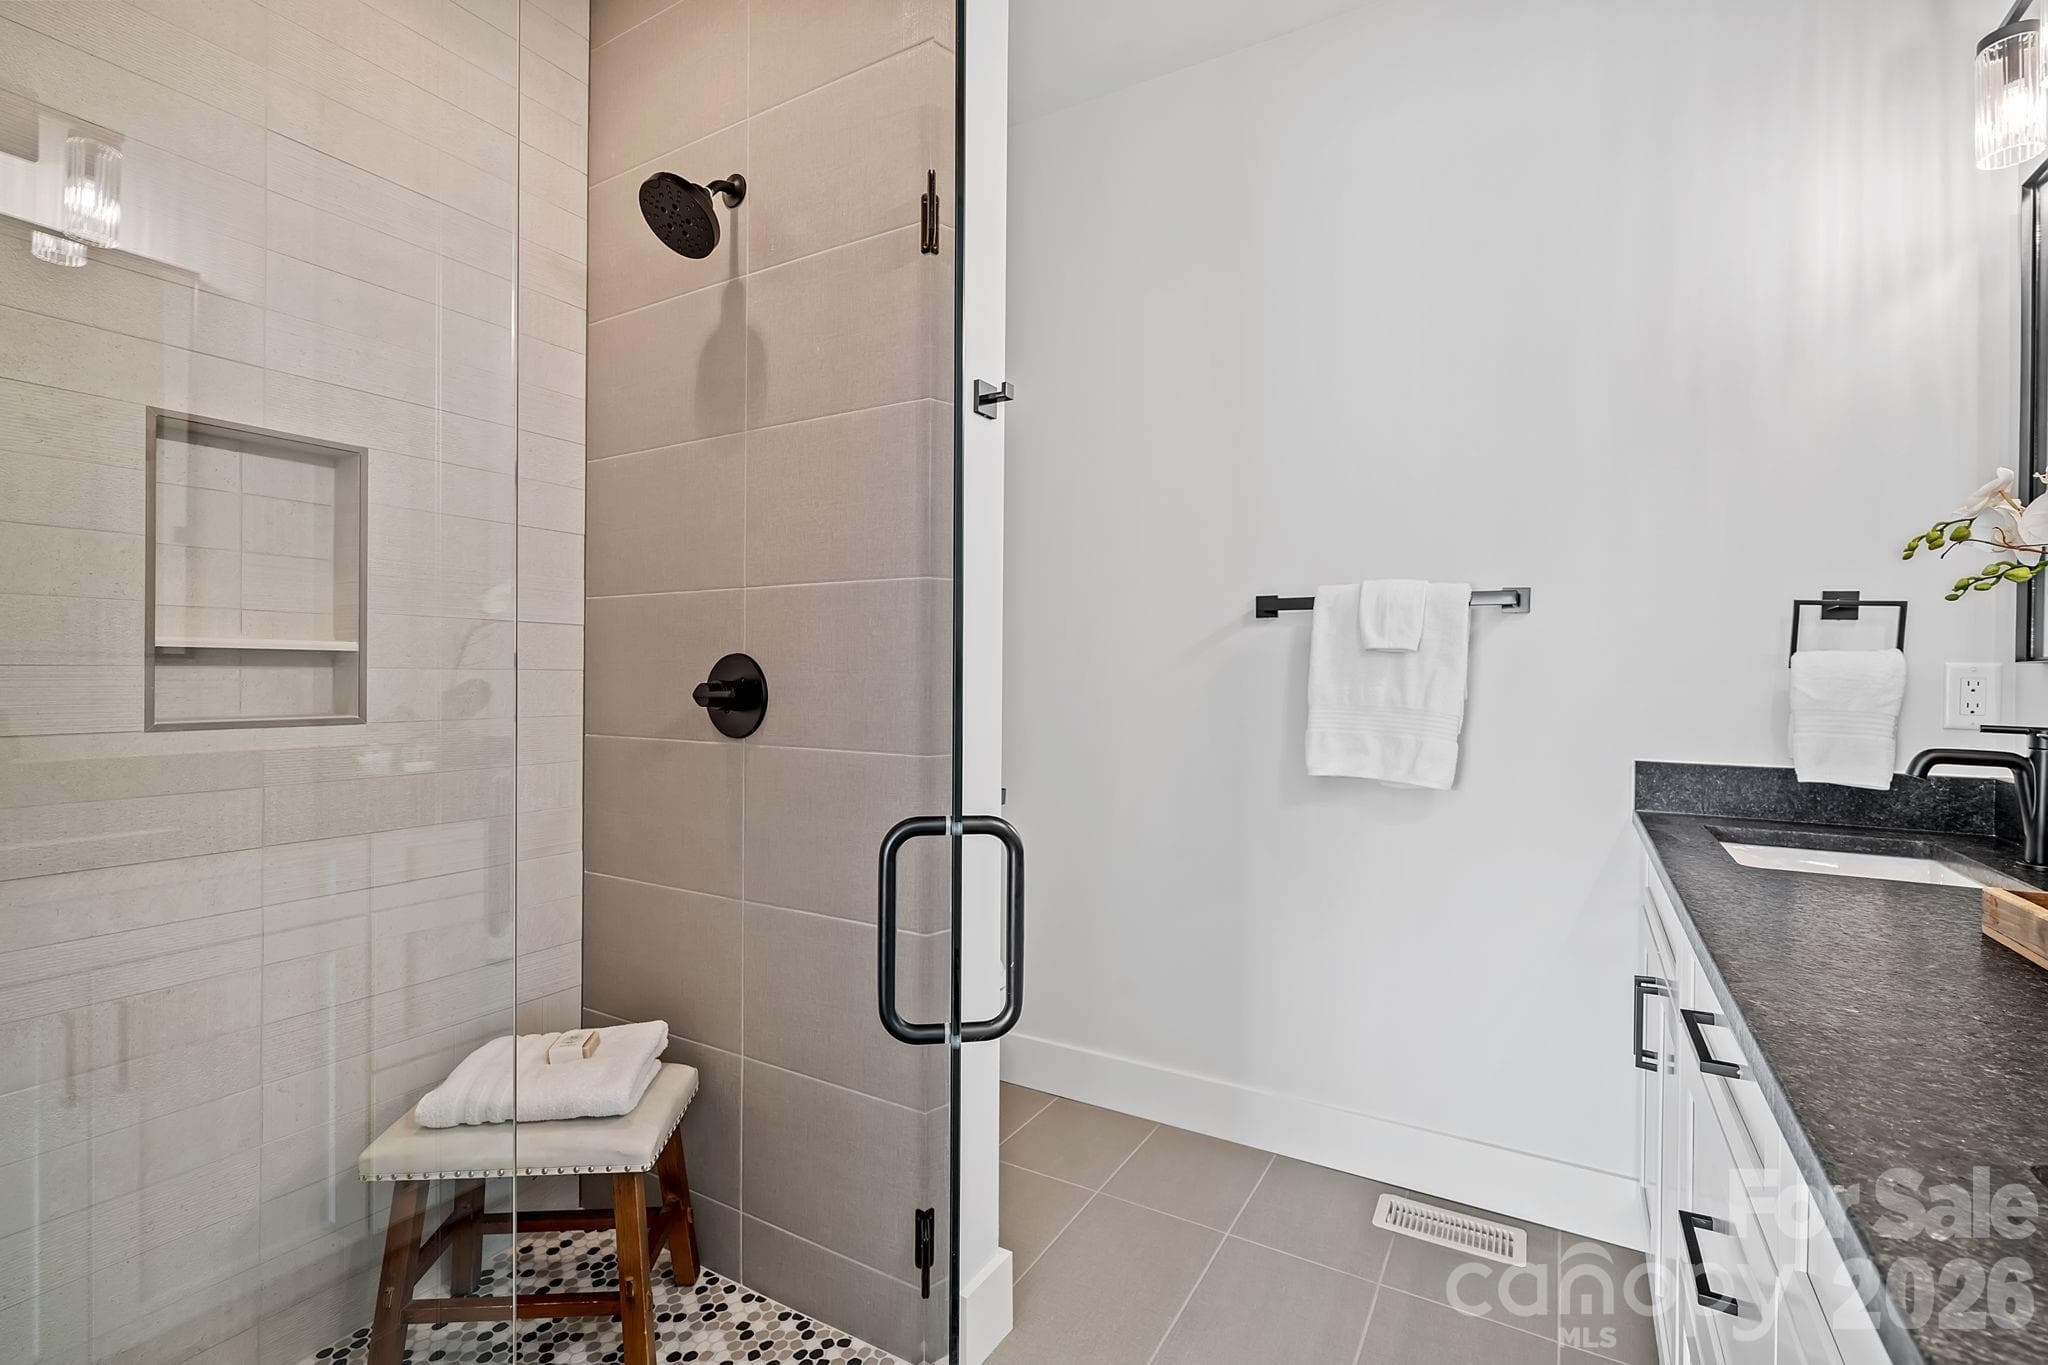
Walk-In Shower in the Primary Suite - 9 Gudger Road, Asheville
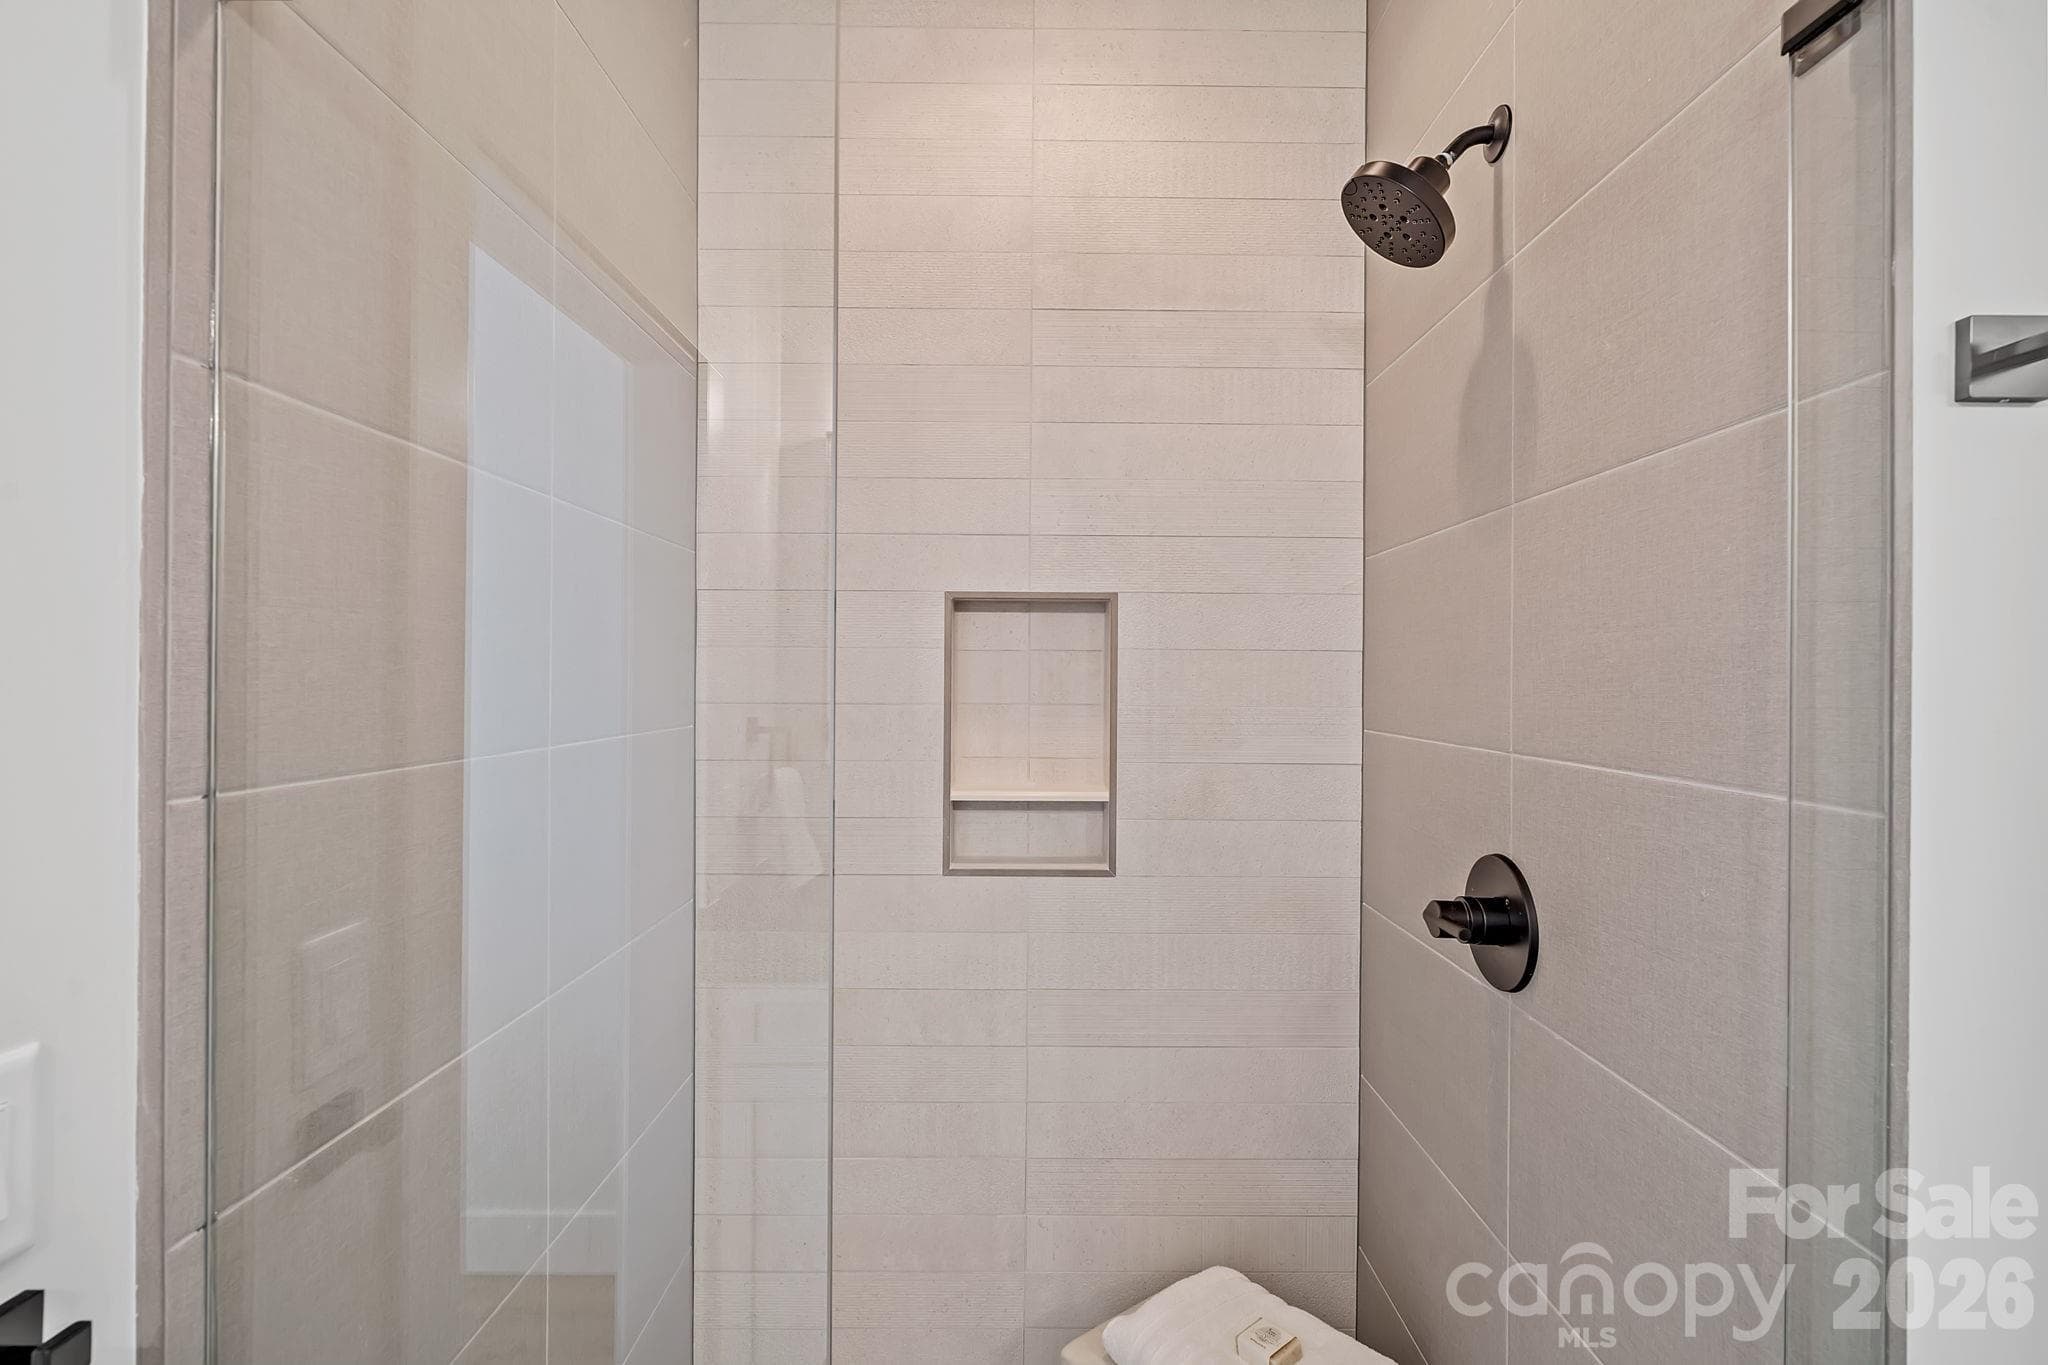
Custom Tiled Shower in the Primary Suite - 9 Gudger Road, Asheville
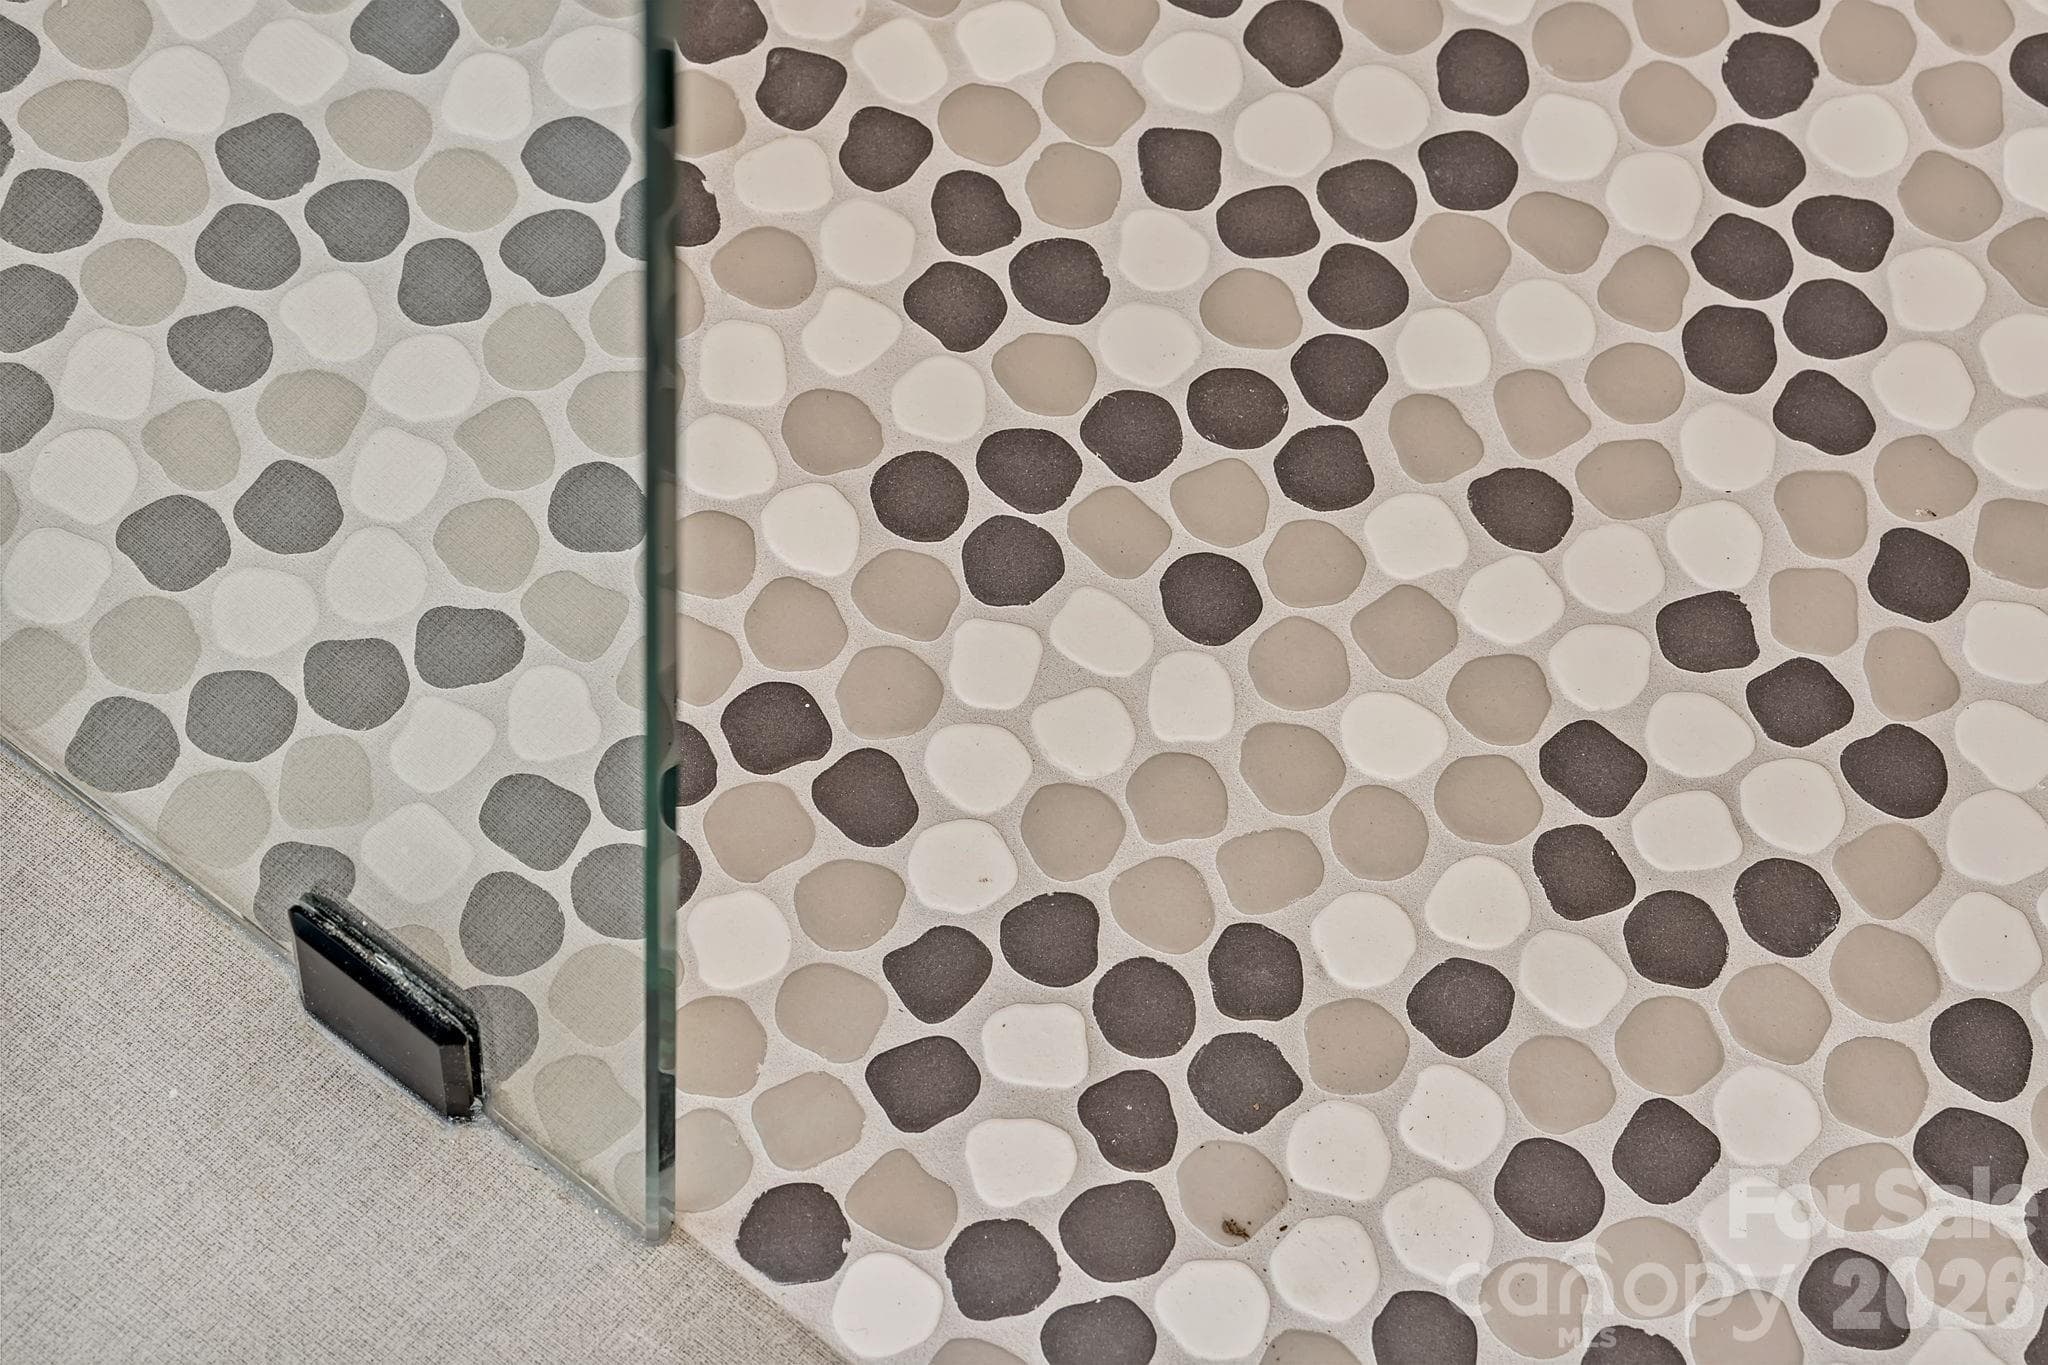
Custom Tiled Flooring in the Primary Shower - 9 Gudger Road, Asheville
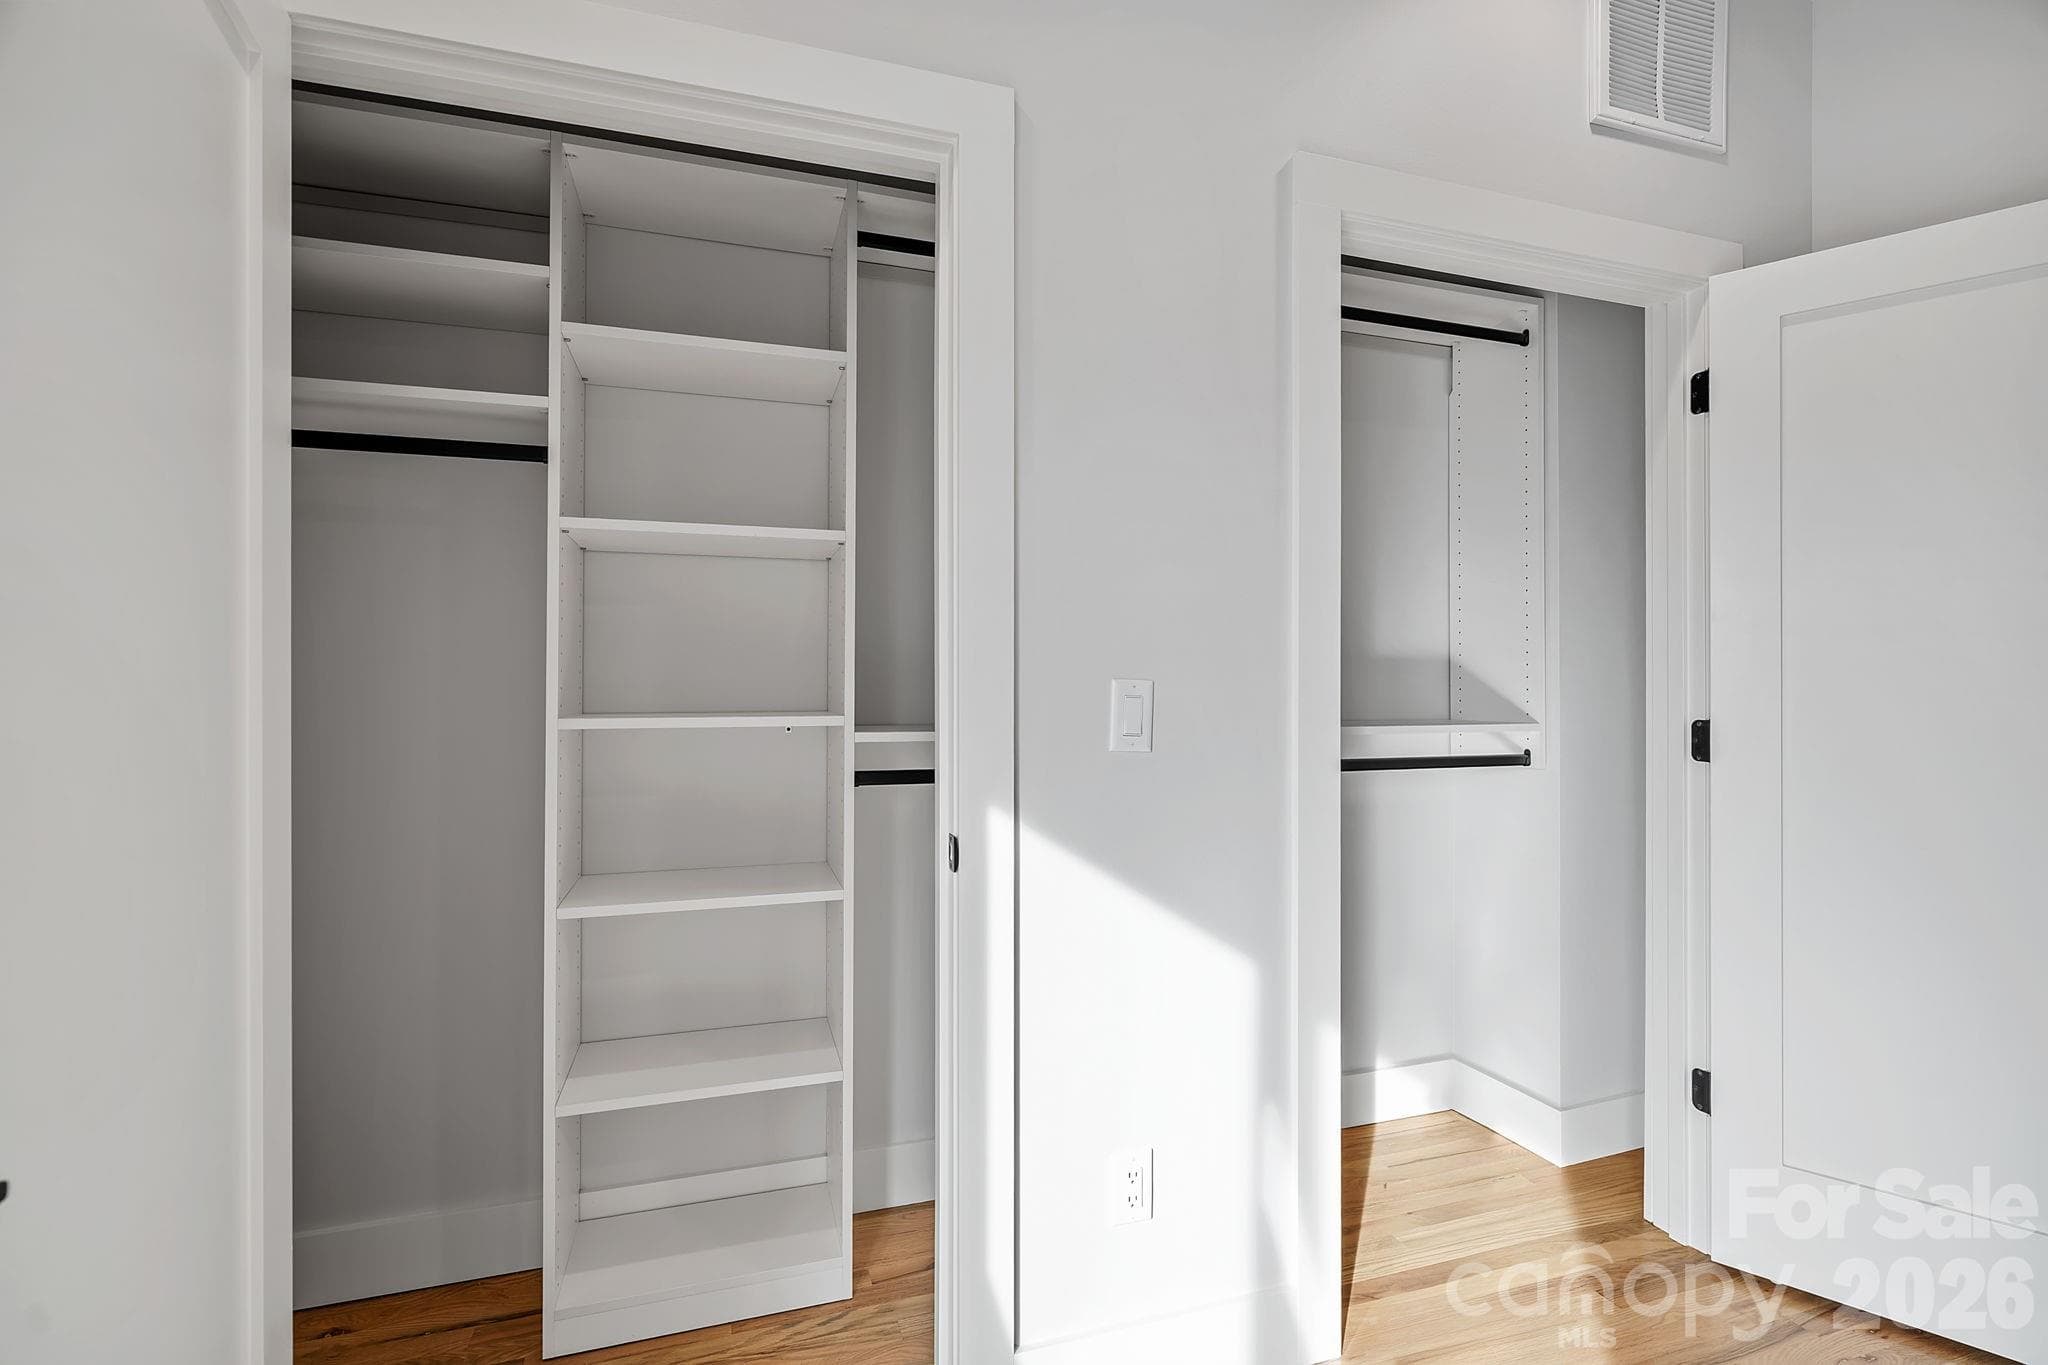
Professional Custom Closet in the Primary Suite - 9 Gudger Road, Asheville
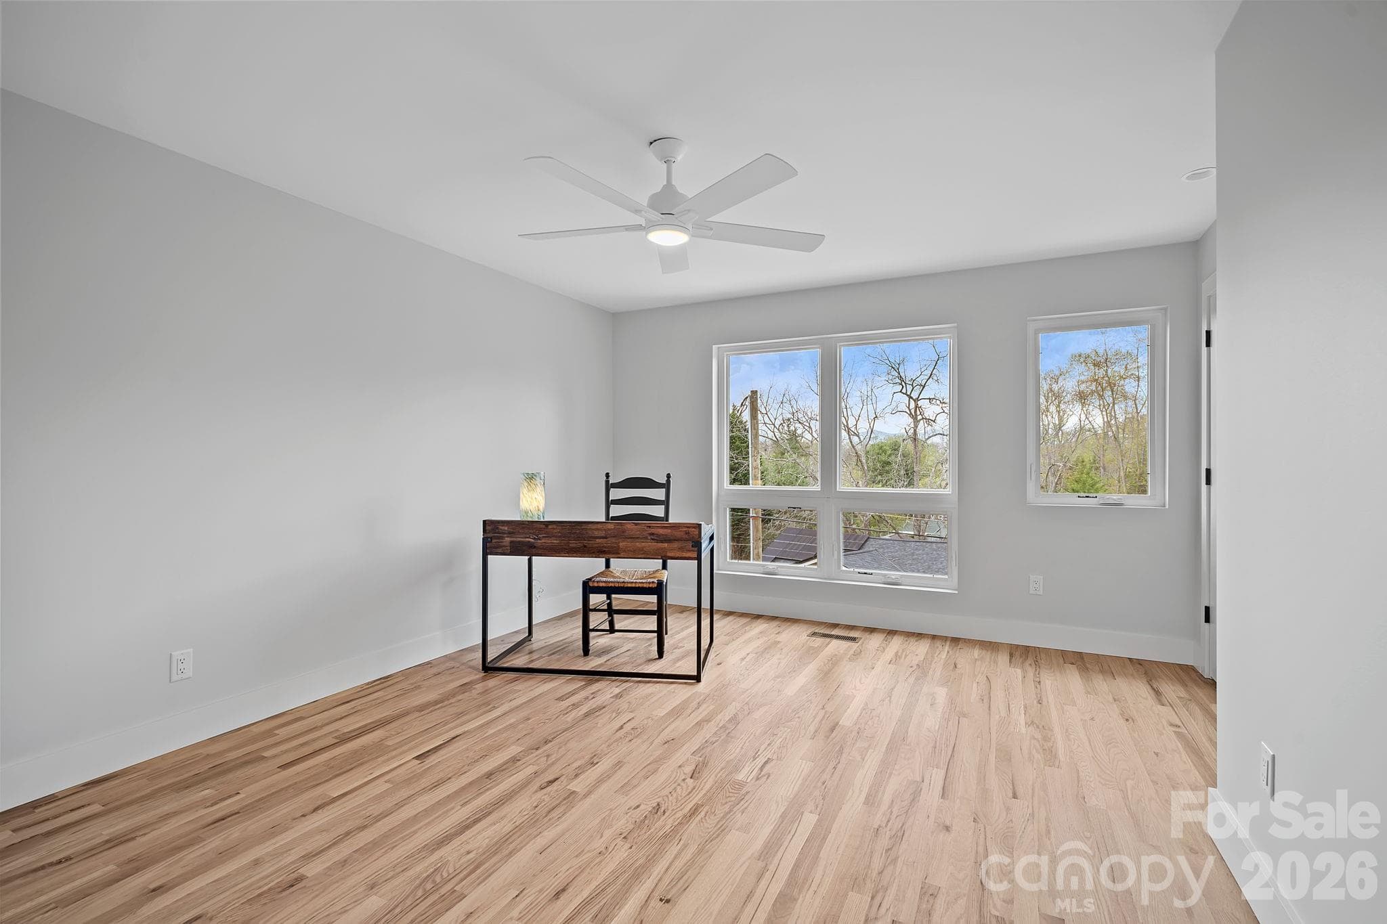
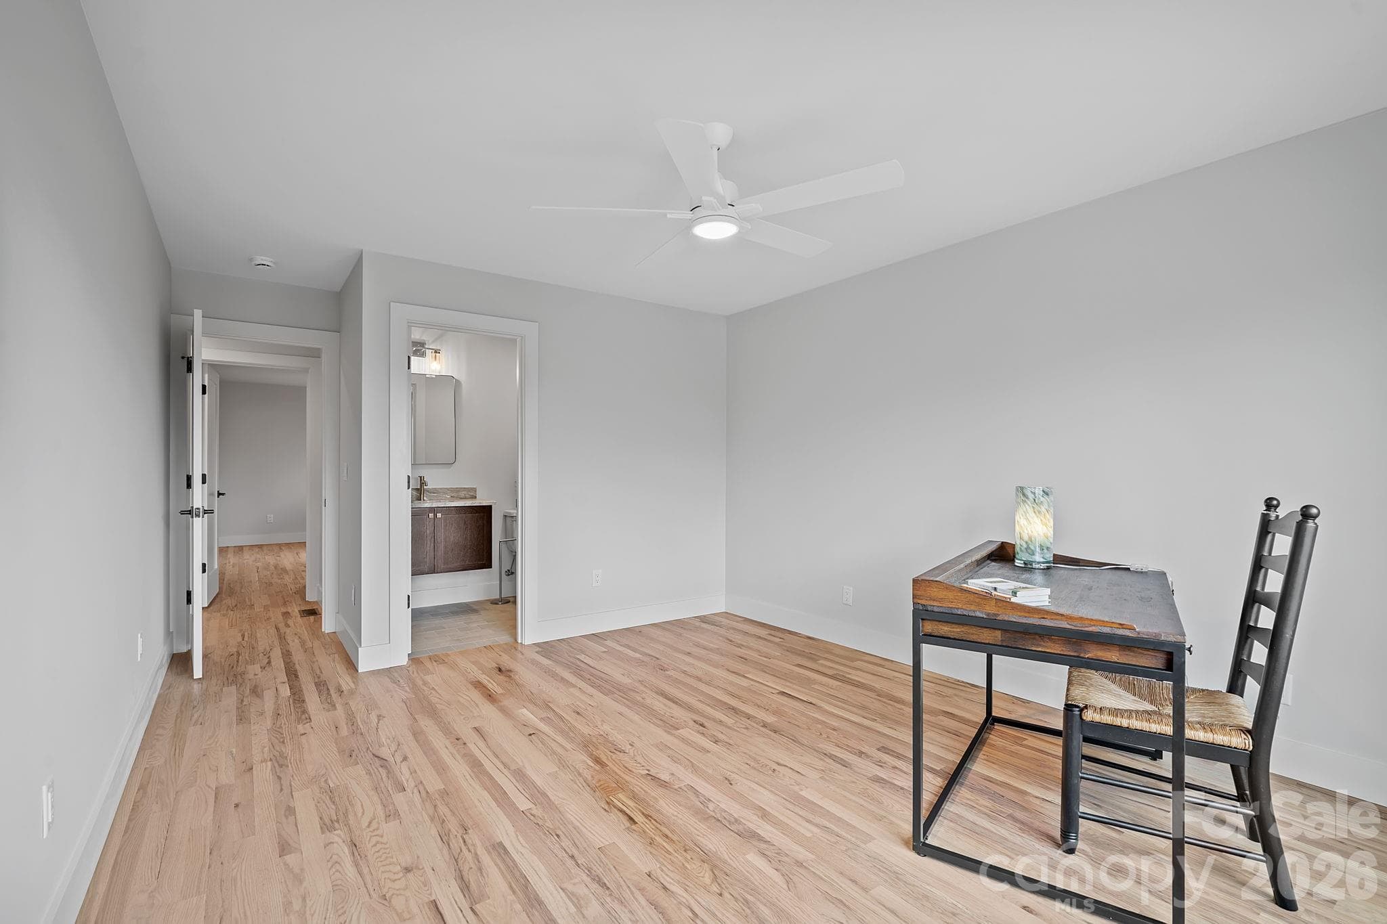
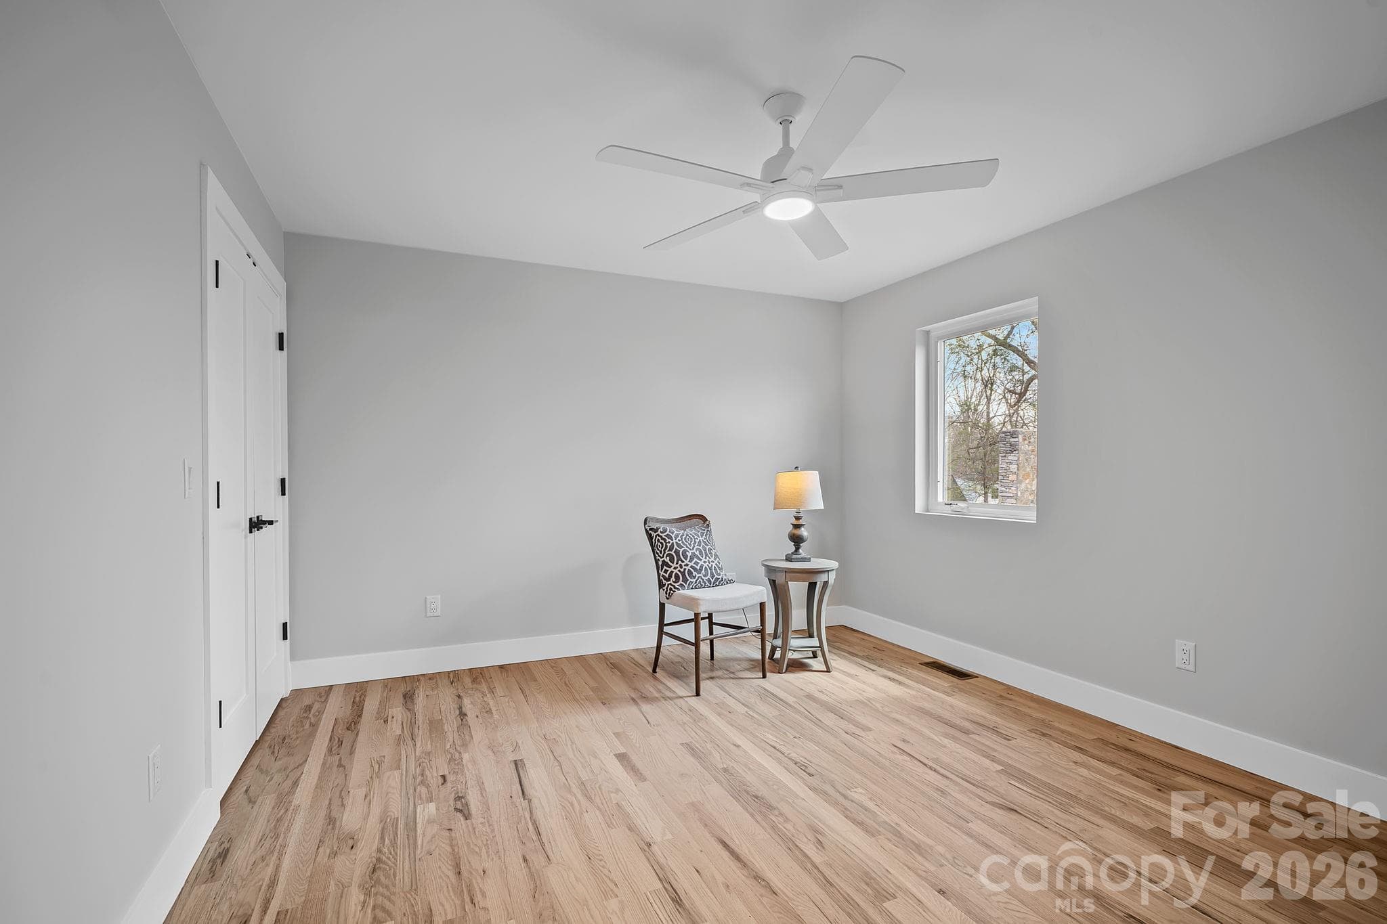
Bedroom Suite 2 on the 2nd Level - 9 Gudger Road, Asheville
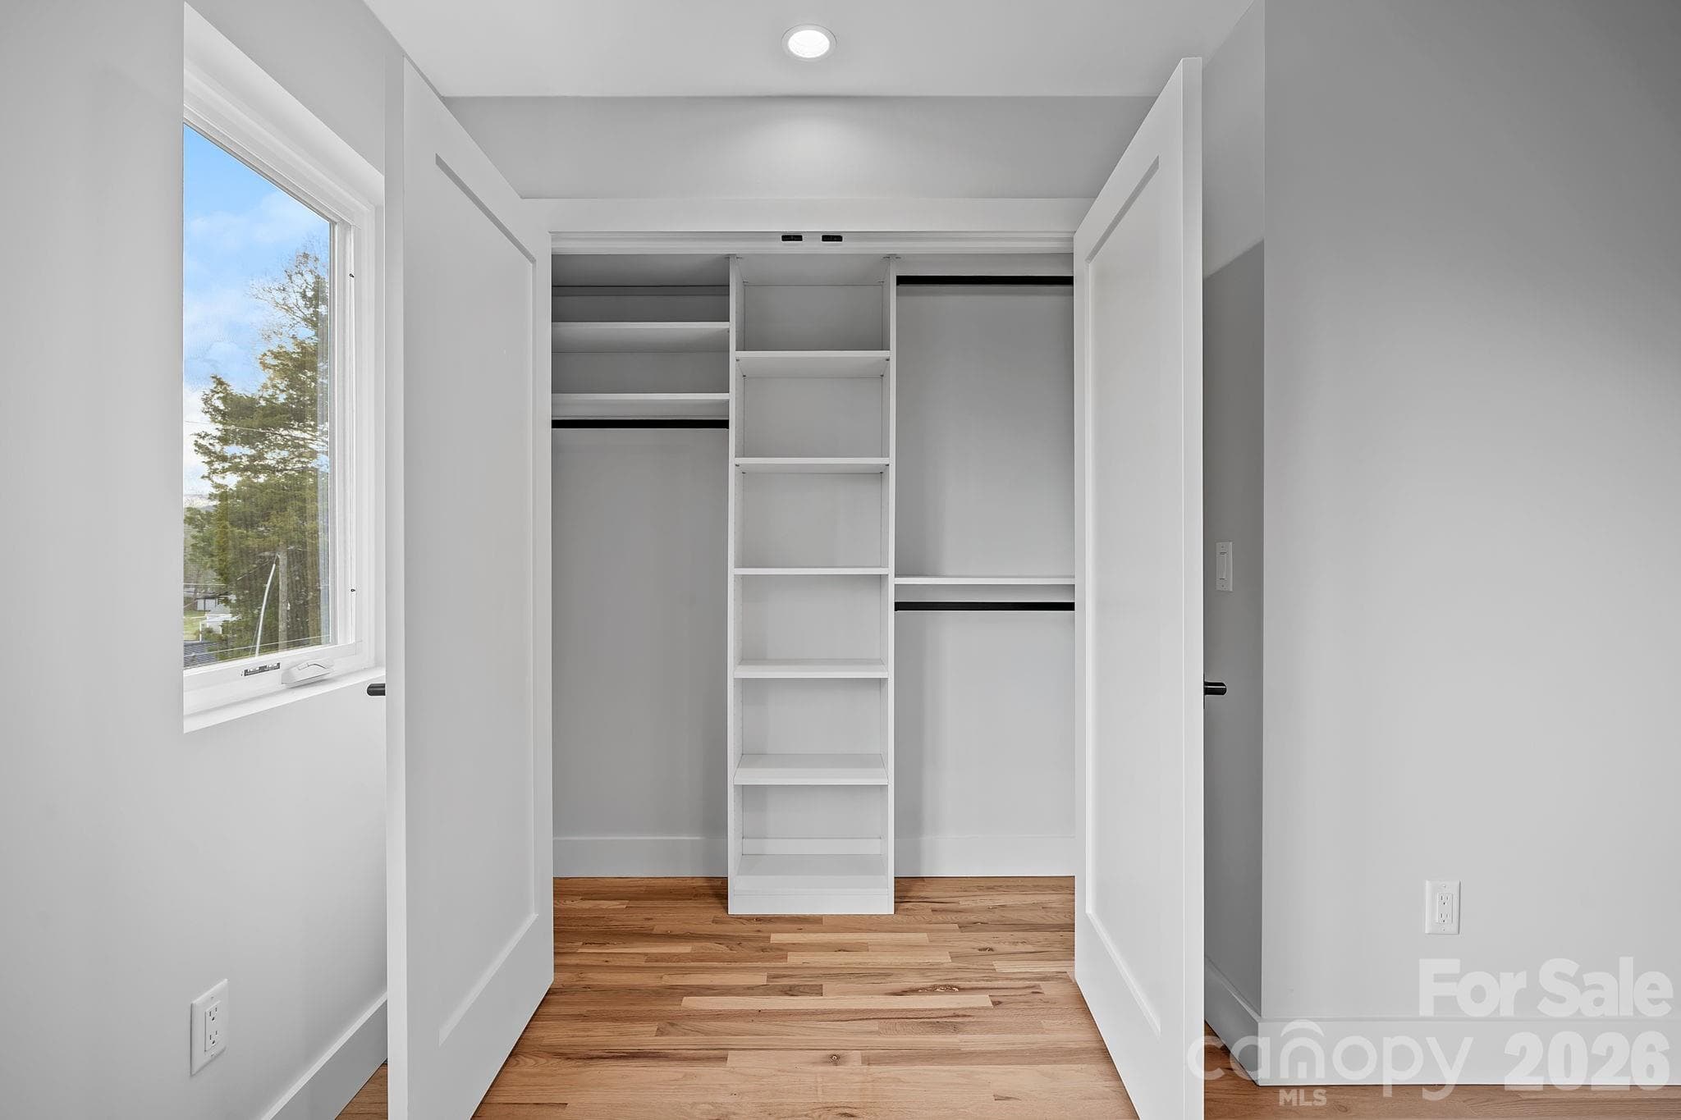
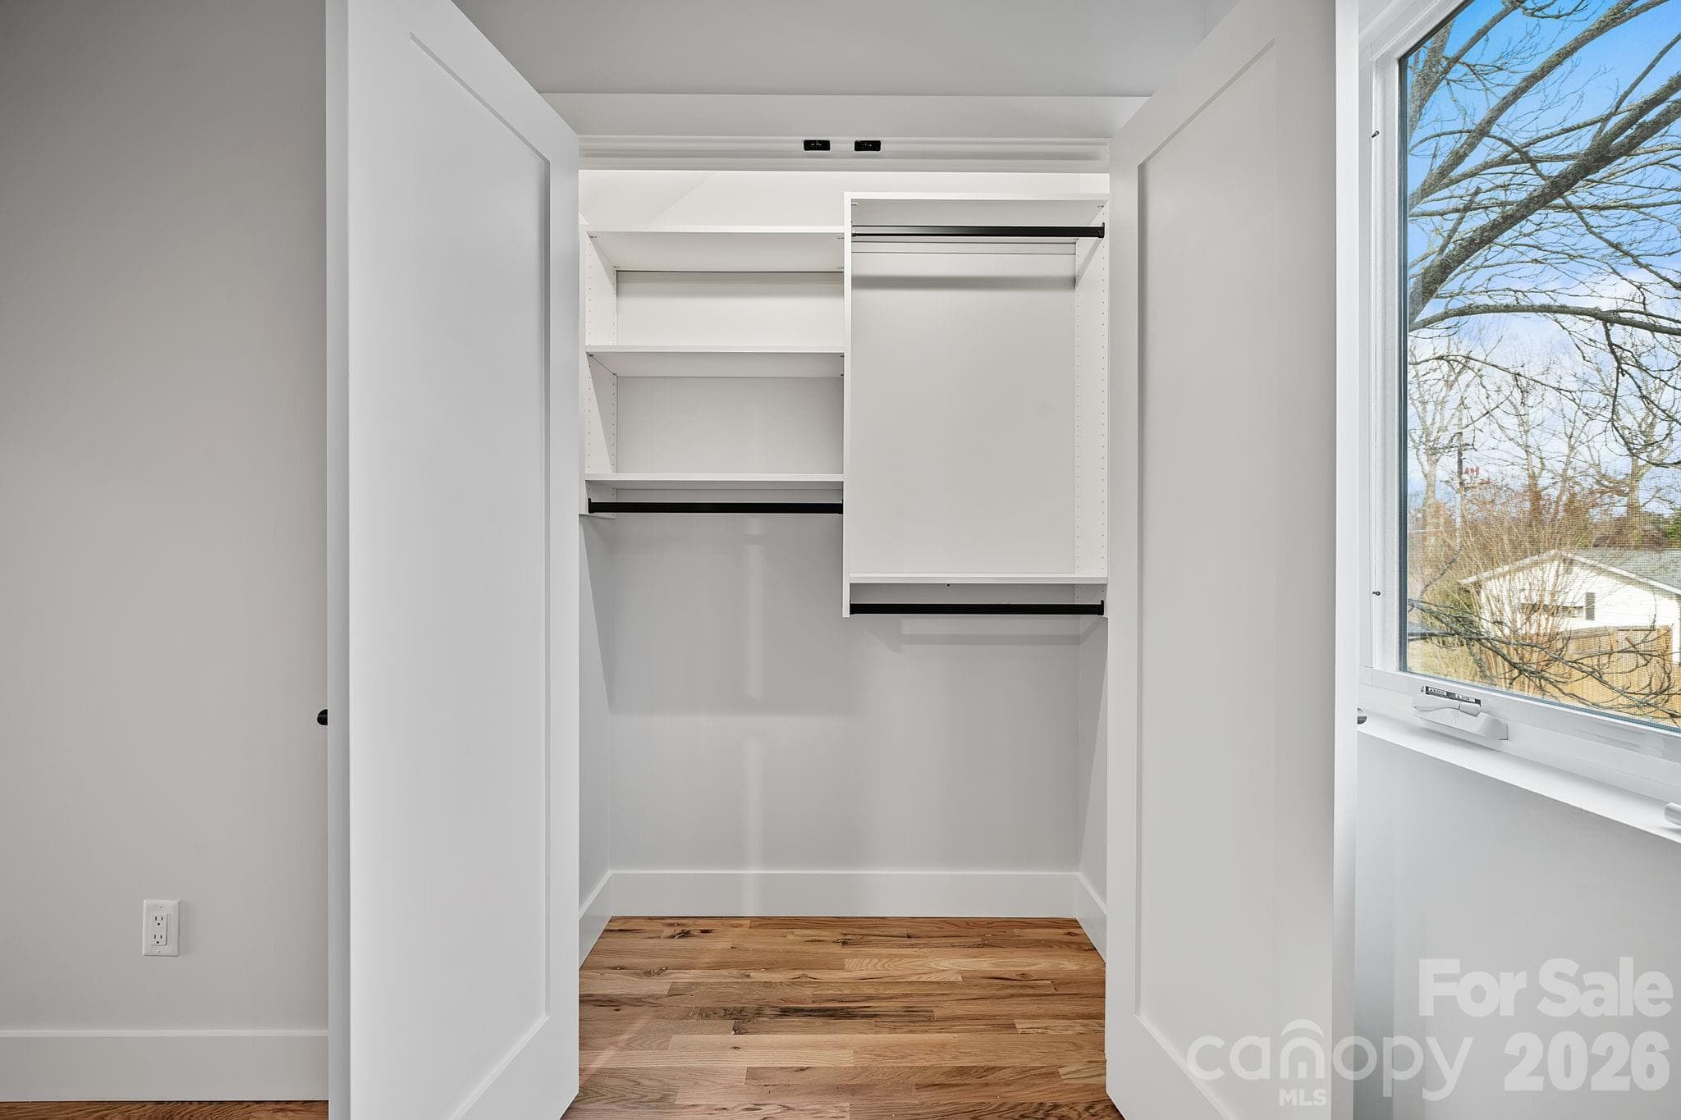
Bedroom Suite 2 Custom Closet - 9 Gudger Road, Asheville
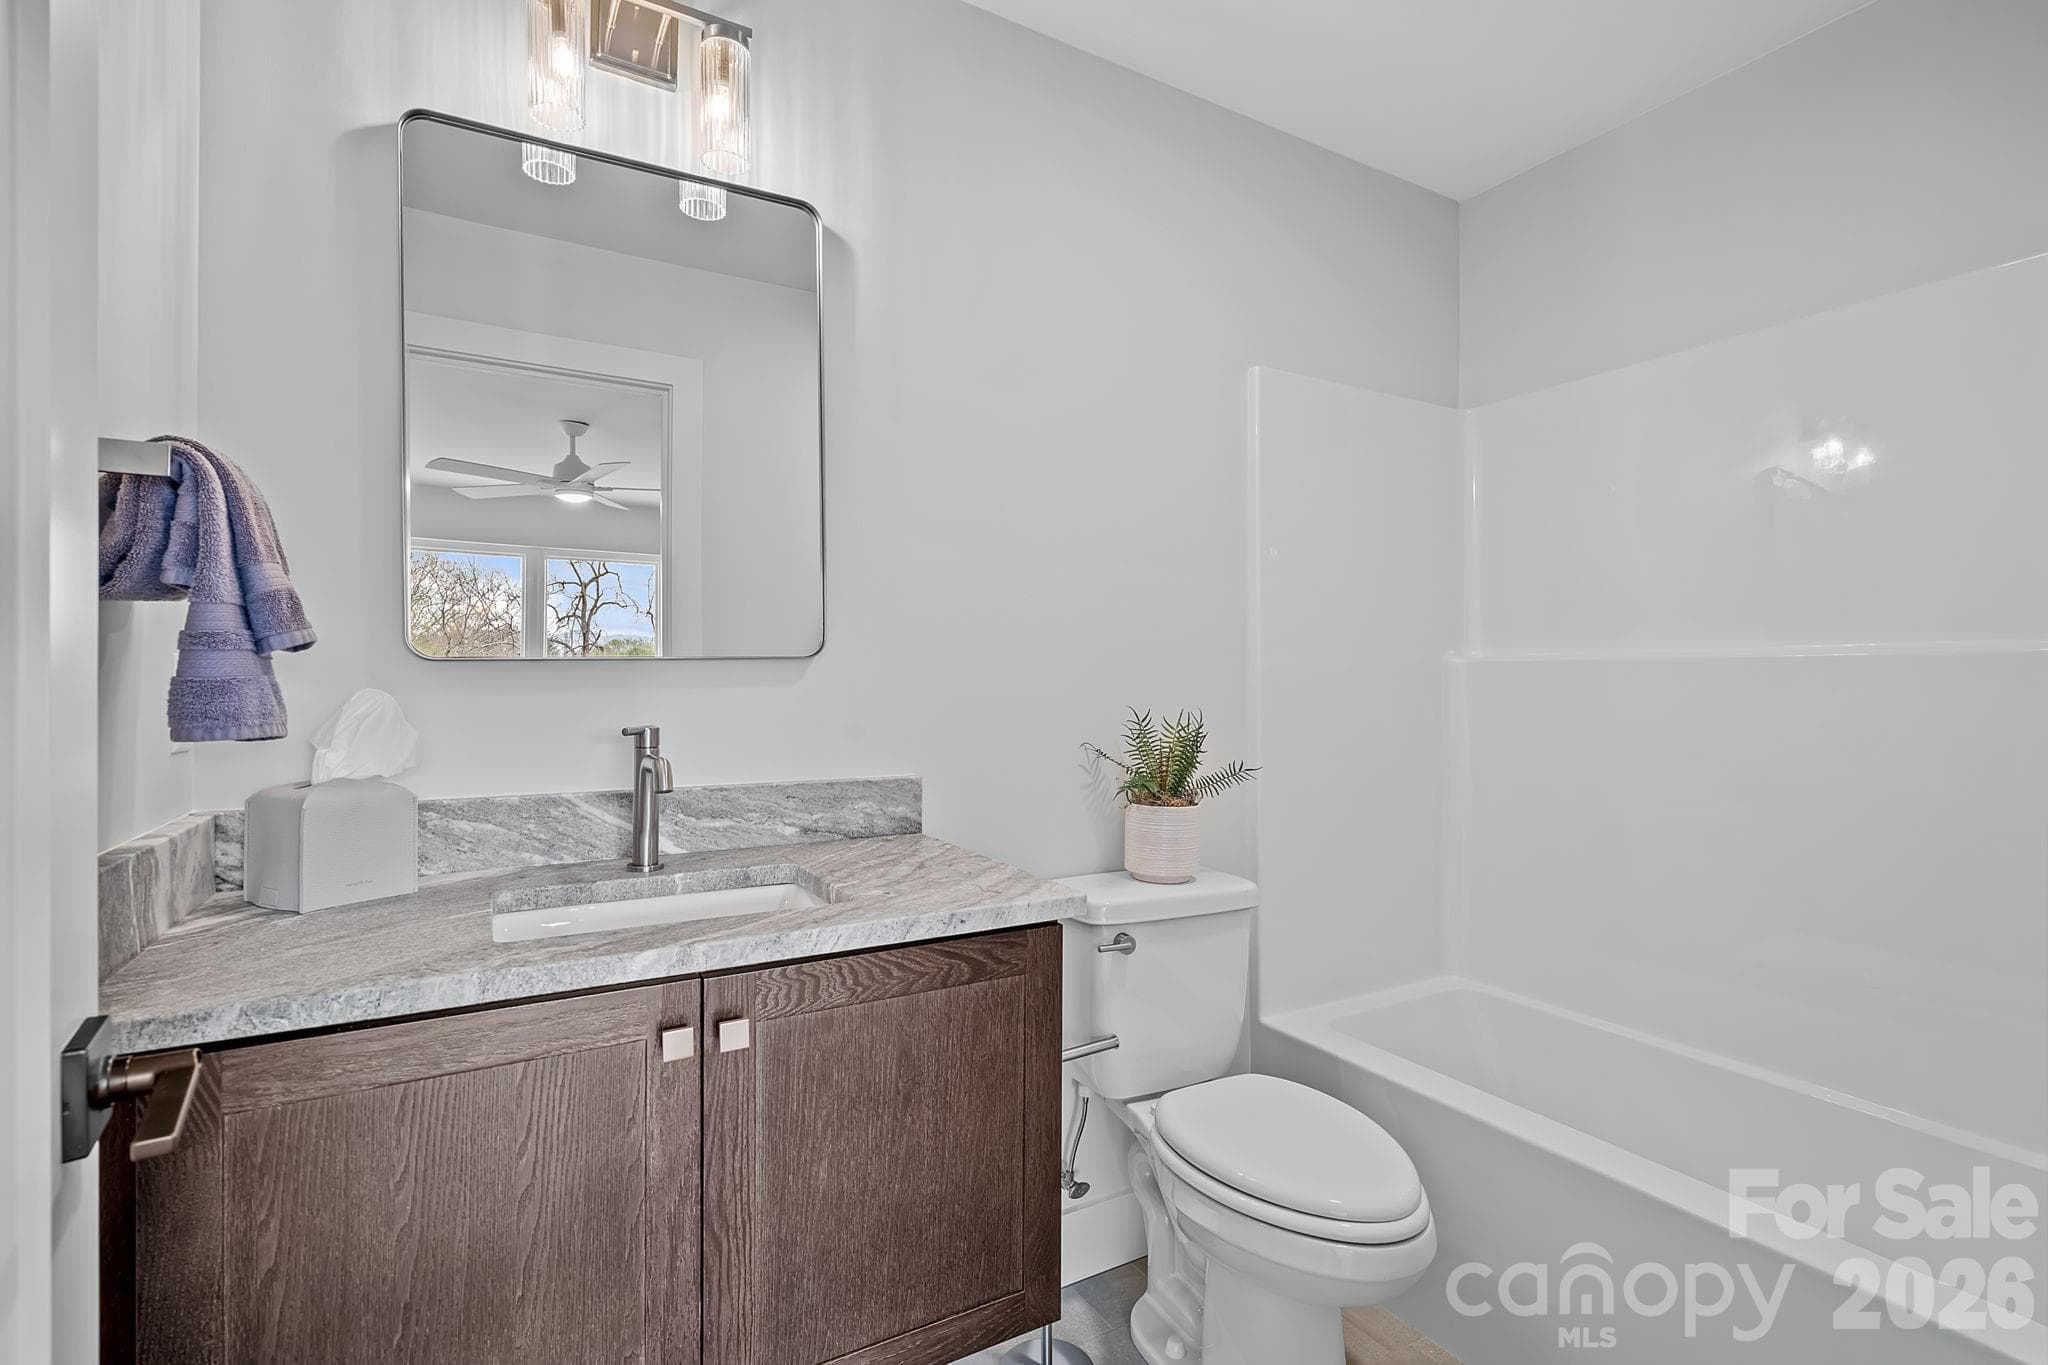
Bedroom 2 En Suite Bath - 9 Gudger Road, Asheville
Bedroom Suite 3 on the 2nd Level - 9 Gudger Road, Asheville
Bedroom Suite 3 Custom Closet - 9 Gudger Road, Asheville
Rear Patio - 9 Gudger Road, Asheville
Spacious Rear Yard - 9 Gudger Road, Asheville
Welcome Home - 9 Gudger Road, Asheville
Townhouse at 9 Gudger Road, Asheville, photo 42 of 43
Townhouse at 9 Gudger Road, Asheville, photo 43 of 43
43 photos

$489,500

9 Gudger Road
Asheville, NC 28806
Listed by Marie Reed · Keller Williams Professionals
Bedrooms
3
Bathrooms
3.5
Living area
1,888 sqft
Year built
2025

About this home

Brand-new, multi-level luxury townhome where custom design, elevated finishes, and mountain views create a truly exceptional living experience. Defined by modern architecture and intentional detailing, this home pairs clean lines with refined materials throughout. Canyon brown ledger stone at the entry and contemporary exterior lighting establish a striking first impression that carries seamlessly indoors. Stunning solid oak wood floors carry throughout the home, complemented by an impressive lighting package. The kitchen delivers a streamlined aesthetic with sleek cabinetry, a luxury tile backsplash, and upscale appliances, balancing visual impact with everyday practicality. An oversized laundry and walk-in pantry combination opens directly to the patio and expansive backyard, a rare offering in townhome living that creates a seamless indoor–outdoor connection and meaningful flexibility for daily living and entertaining. Each bedroom is designed as a private suite with en-suite baths, complemented by professionally designed closets with custom built-ins. Bathrooms are finished with floating vanities, tailored tile selections, and modern fixtures, reflecting a cohesive, elevated design language throughout. The upper-level primary suite offers a true penthouse-style retreat, with direct access to the rooftop terrace and breathtaking mountain views that define the home’s lifestyle appeal. Located just minutes from downtown Asheville, the interstate, shopping, dining, and the airport, this no-HOA townhome delivers modern luxury with clarity, intention, and lasting appeal.

Highlights

New construction

Property details

MLS
Canopy MLS
MLS #
CAR4406363
Property type
Townhouse
Subdivision
none
Status
Active
Days on market
90
On market date
July 22, 2026
Stories
N/A
Total bathrooms
3.5
Garage spaces
1
Parking spaces
N/A
Lot size
N/A
Loading map…

Nearby schools

Within 10 miles. School directory data from the National Center for Education Statistics (NCES), accessed via the Urban Institute Education Data API. Local Score is calculated by INNOVATE Real Estate; where a state rating is shown, it comes from that state's own official school report card.

Elementary
Sand Hill-Venable Elem
0.47 mi away · Grades 0-4
Zoned school (attendance boundary, 2015-16 data)
3.3
Local Score (state rating (2025) blended 70/30 with student-teacher ratio) -- not an official state rating
State rating: C (2025)
Enrollment
510
Student:teacher ratio
12.4:1
District
Buncombe County Schools
Middle
Enka Middle
1.84 mi away · Grades 7-8
Zoned school (attendance boundary, 2015-16 data)
2.3
Local Score (state rating (2025) blended 70/30 with student-teacher ratio) -- not an official state rating
State rating: D (2025)
Enrollment
602
Student:teacher ratio
15.1:1
District
Buncombe County Schools
High
Early College
4.47 mi away · Grades 9-13
Zoned school (attendance boundary, 2015-16 data)
3.8
Local Score (state rating (2025) blended 70/30 with student-teacher ratio) -- not an official state rating
State rating: A (2025)
Enrollment
278
Student:teacher ratio
25.3:1
District
Buncombe County Schools

Walkability

Blended score for Asheville's center, calculated by INNOVATE Real Estate from two sources: the EPA's National Walkability Index (street network, transit, land-use mix) and Google Places amenity data (what's actually reachable on foot from this point). 60% EPA National Walkability Index + 40% nearby-amenity density (Google Places).

54
Somewhat walkable
out of 100
EPA National Walkability Index
8.0 / 20 -- Below average walkable
Google Places amenity density
75 / 100
Restaurants & cafes13
Grocery stores0
Parks3
Schools9
Transit stops3
Pharmacies1

Market position

How this listing compares to current activity in Asheville, from live MLS data.

On the market 90 days -- 29 fewer days than Asheville's current average of 119 days.
For reference, the median list price across 1,596 active listings in Asheville right now is $489,000.

Mortgage calculator

Estimate only - actual rate and payment depend on your lender, credit, and loan program.

$
%
%
Adjust tax / insurance estimates
% / yr
$
/mo
Est. monthly payment
$3,098/mo
$97,900 down
$391,600 loan
Principal & interest$2,540
Property tax (est.)$408
Home insurance (est.)$150

Similar homes you might like

Data source: Listing information provided by Canopy MLS (carolina) via Trestle/CoreLogic. Last updated 5 days ago.

Information herein deemed reliable but not guaranteed; all measurements, school assignments, HOA fees, taxes, and feature lists are approximate and should be independently verified. Equal Housing Opportunity.