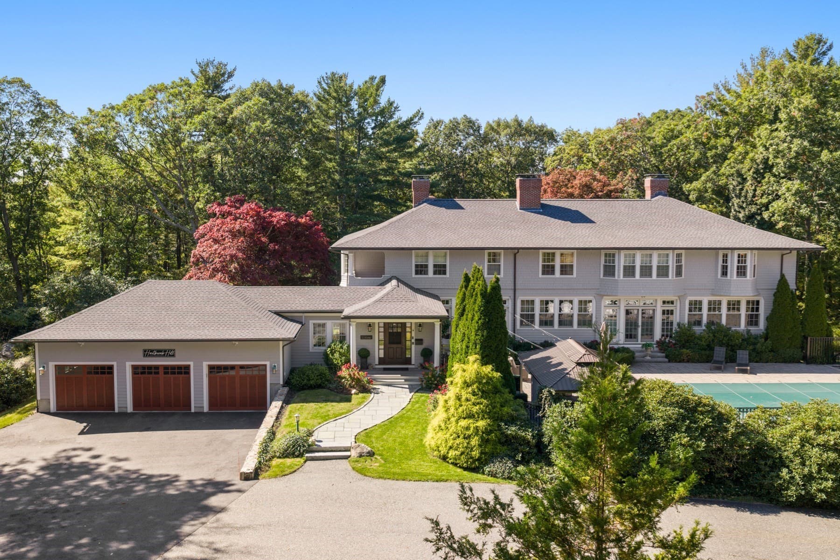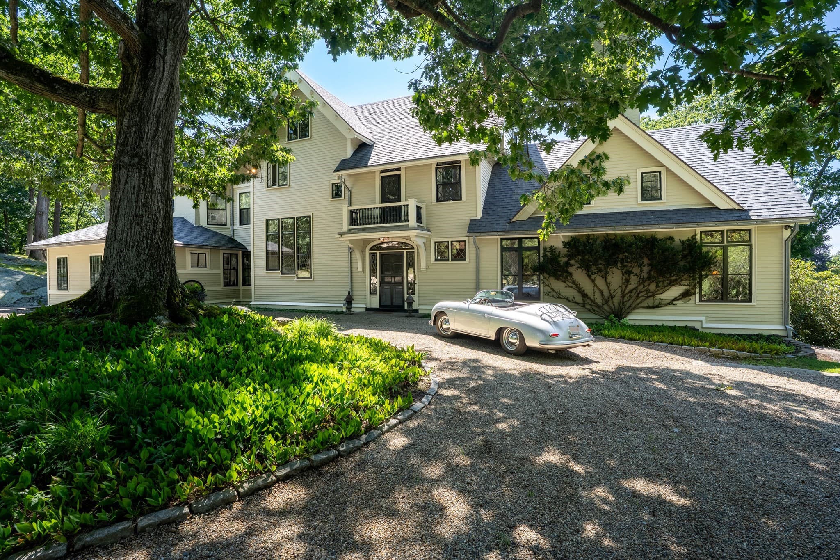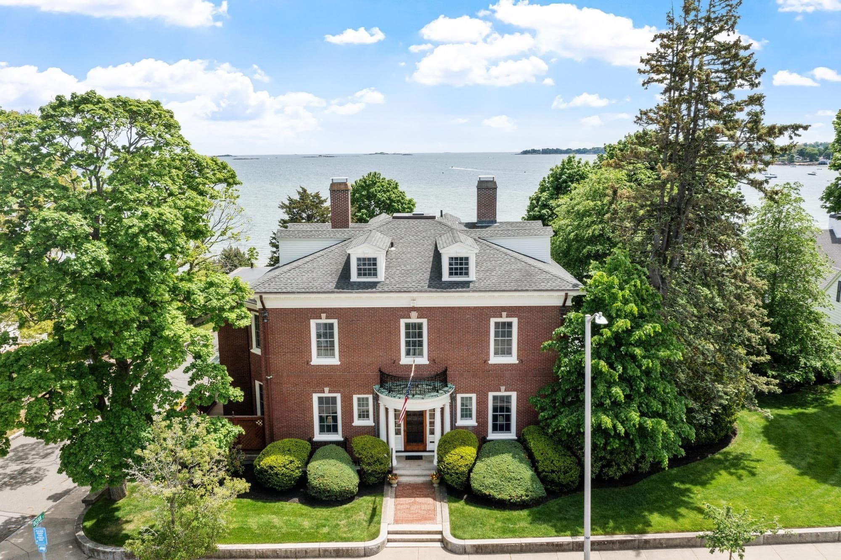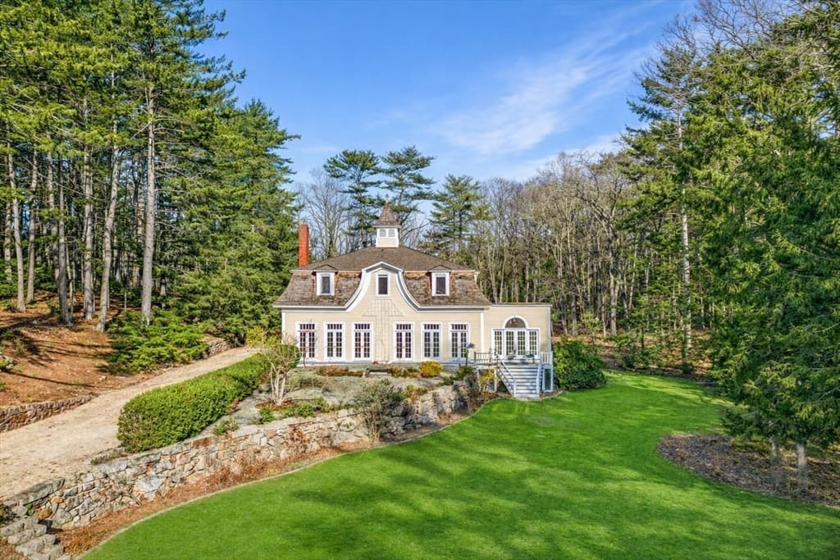
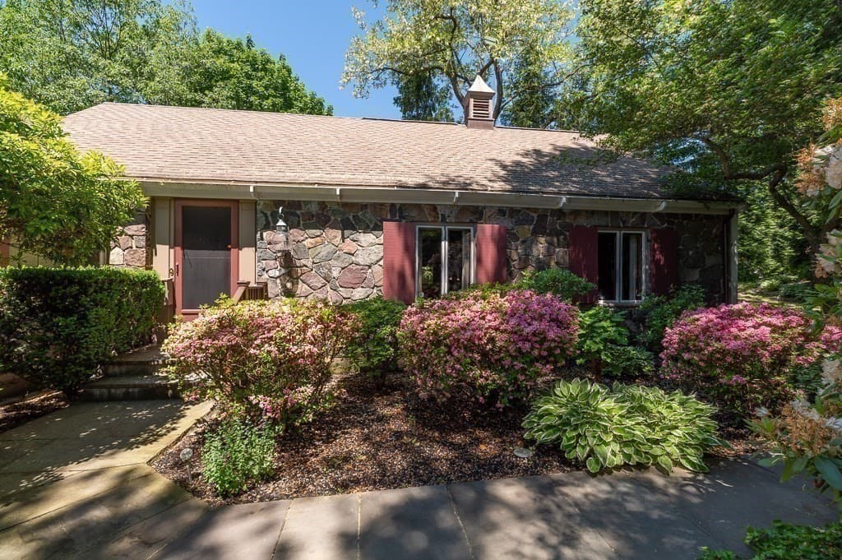
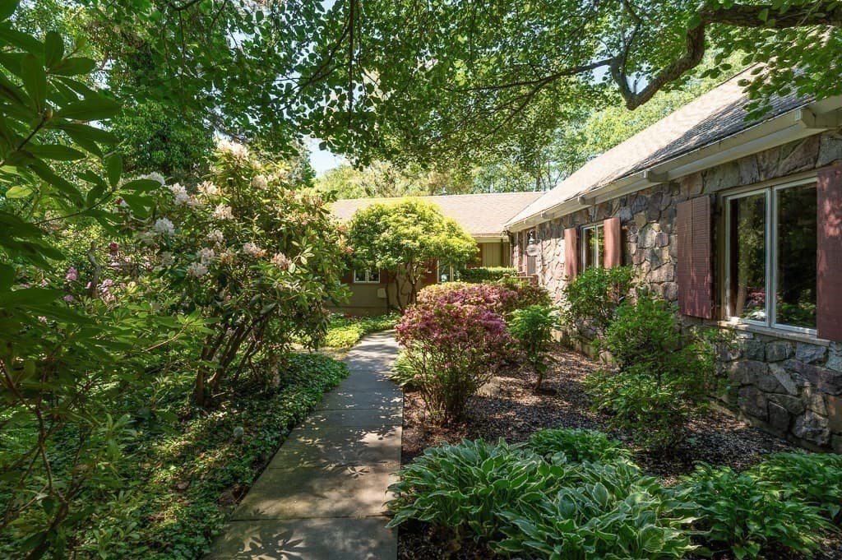
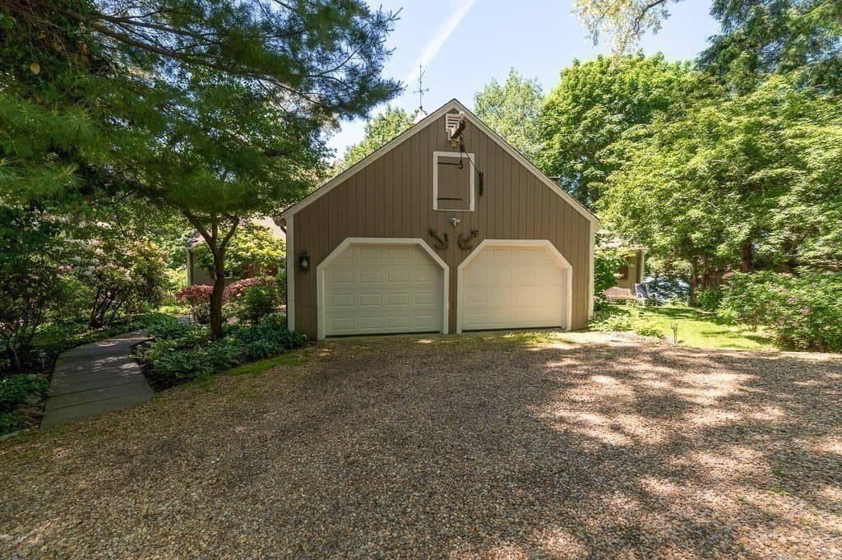
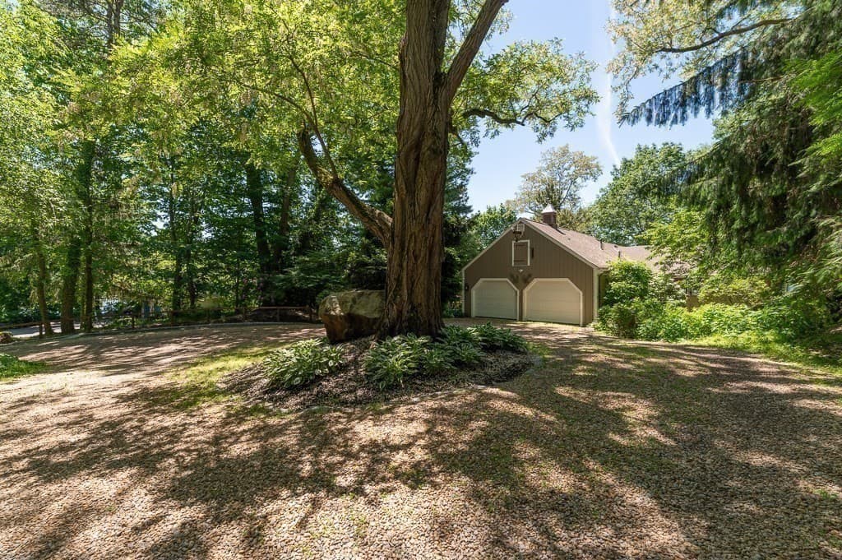
Single Family Residence at 9 Elm Top, Beverly MA 01915
Single Family Residence at 9 Elm Top, Beverly MA 01915, photo 2 of 42
Single Family Residence at 9 Elm Top, Beverly MA 01915, photo 3 of 42
Single Family Residence at 9 Elm Top, Beverly MA 01915, photo 4 of 42
Single Family Residence at 9 Elm Top, Beverly MA 01915, photo 5 of 42
Single Family Residence at 9 Elm Top, Beverly MA 01915, photo 6 of 42
Single Family Residence at 9 Elm Top, Beverly MA 01915, photo 7 of 42
Single Family Residence at 9 Elm Top, Beverly MA 01915, photo 8 of 42
Single Family Residence at 9 Elm Top, Beverly MA 01915, photo 9 of 42
Single Family Residence at 9 Elm Top, Beverly MA 01915, photo 10 of 42
Single Family Residence at 9 Elm Top, Beverly MA 01915, photo 11 of 42
Single Family Residence at 9 Elm Top, Beverly MA 01915, photo 12 of 42
Single Family Residence at 9 Elm Top, Beverly MA 01915, photo 13 of 42
Single Family Residence at 9 Elm Top, Beverly MA 01915, photo 14 of 42
Single Family Residence at 9 Elm Top, Beverly MA 01915, photo 15 of 42
Single Family Residence at 9 Elm Top, Beverly MA 01915, photo 16 of 42
Single Family Residence at 9 Elm Top, Beverly MA 01915, photo 17 of 42
Single Family Residence at 9 Elm Top, Beverly MA 01915, photo 18 of 42
Single Family Residence at 9 Elm Top, Beverly MA 01915, photo 19 of 42
Single Family Residence at 9 Elm Top, Beverly MA 01915, photo 20 of 42
Single Family Residence at 9 Elm Top, Beverly MA 01915, photo 21 of 42
Single Family Residence at 9 Elm Top, Beverly MA 01915, photo 22 of 42
Single Family Residence at 9 Elm Top, Beverly MA 01915, photo 23 of 42
Single Family Residence at 9 Elm Top, Beverly MA 01915, photo 24 of 42
Single Family Residence at 9 Elm Top, Beverly MA 01915, photo 25 of 42
Single Family Residence at 9 Elm Top, Beverly MA 01915, photo 26 of 42
Single Family Residence at 9 Elm Top, Beverly MA 01915, photo 27 of 42
Single Family Residence at 9 Elm Top, Beverly MA 01915, photo 28 of 42
Single Family Residence at 9 Elm Top, Beverly MA 01915, photo 29 of 42
Single Family Residence at 9 Elm Top, Beverly MA 01915, photo 30 of 42
Single Family Residence at 9 Elm Top, Beverly MA 01915, photo 31 of 42
Single Family Residence at 9 Elm Top, Beverly MA 01915, photo 32 of 42
Single Family Residence at 9 Elm Top, Beverly MA 01915, photo 33 of 42
Single Family Residence at 9 Elm Top, Beverly MA 01915, photo 34 of 42
Single Family Residence at 9 Elm Top, Beverly MA 01915, photo 35 of 42
Single Family Residence at 9 Elm Top, Beverly MA 01915, photo 36 of 42
Single Family Residence at 9 Elm Top, Beverly MA 01915, photo 37 of 42
Single Family Residence at 9 Elm Top, Beverly MA 01915, photo 38 of 42
Single Family Residence at 9 Elm Top, Beverly MA 01915, photo 39 of 42
Single Family Residence at 9 Elm Top, Beverly MA 01915, photo 40 of 42
Single Family Residence at 9 Elm Top, Beverly MA 01915, photo 41 of 42
Single Family Residence at 9 Elm Top, Beverly MA 01915, photo 42 of 42
42 photos

$3,100,000

9 Elm Top, Beverly MA 01915
Beverly, MA 01915
Listed by Fabyan and Filias Team
Bedrooms
4
Bathrooms
3
Living area
2,974 sqft
Year built
1970

About this home

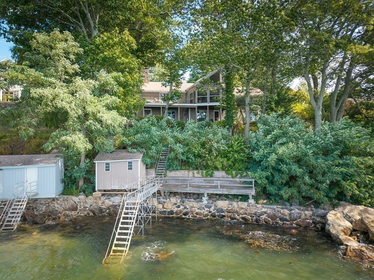
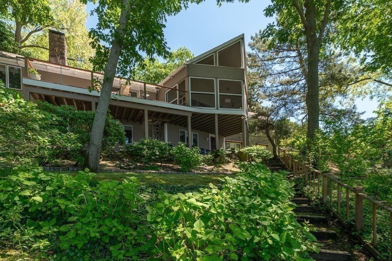
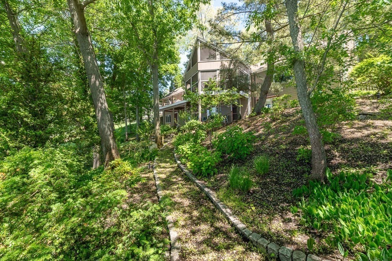
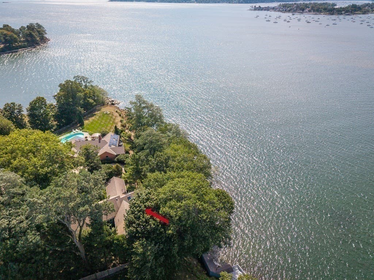
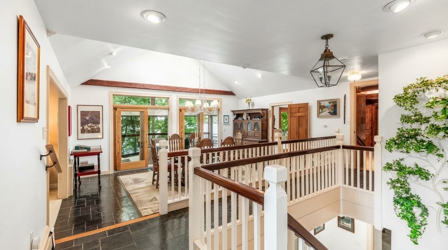
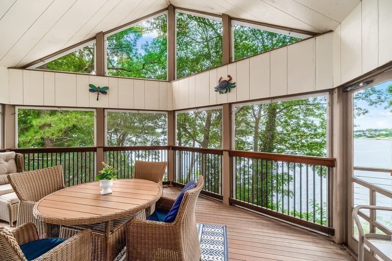
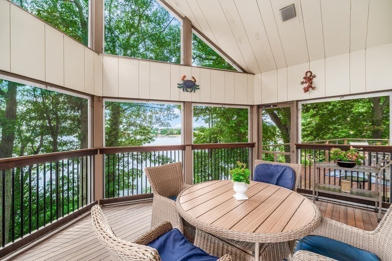
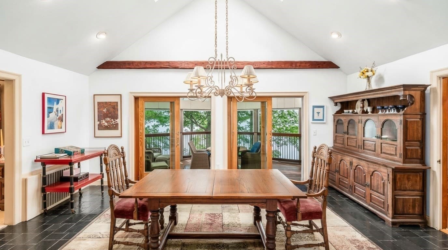
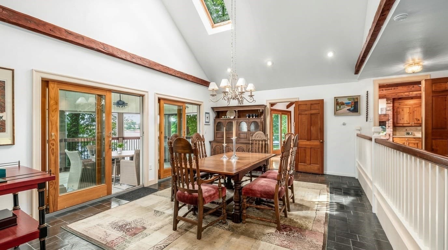
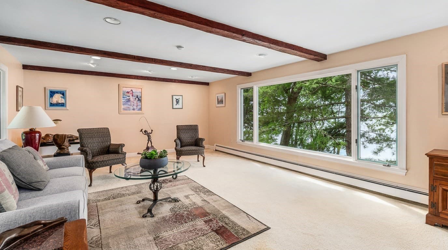
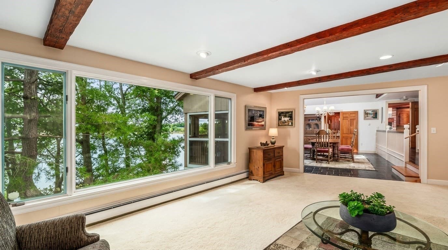
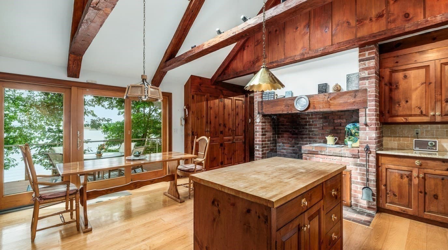
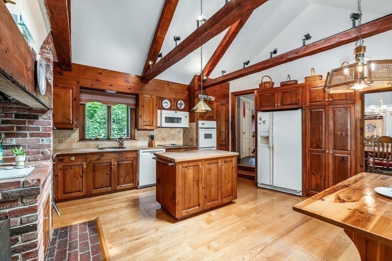
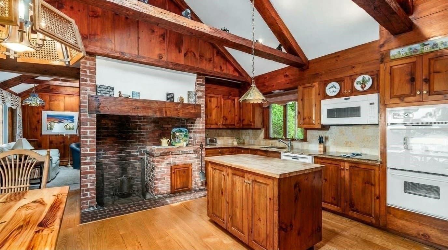
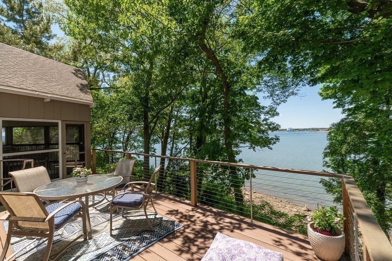
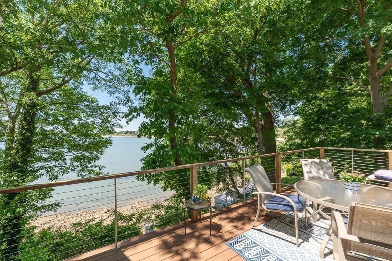
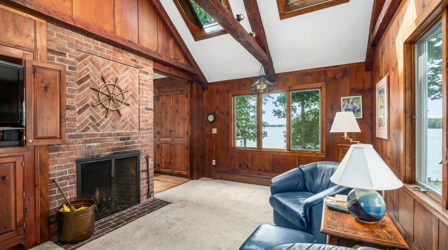
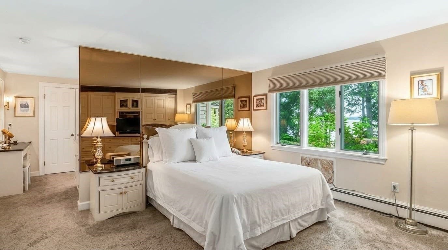
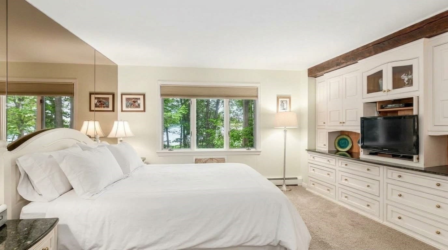
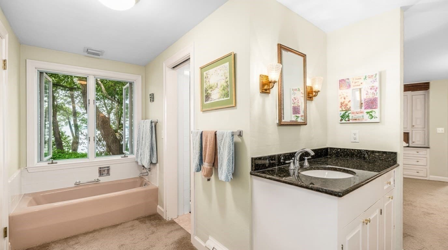
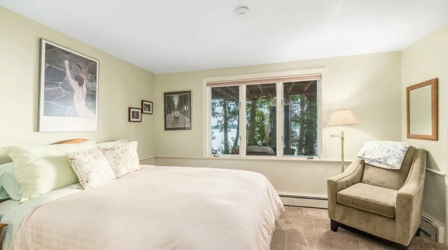
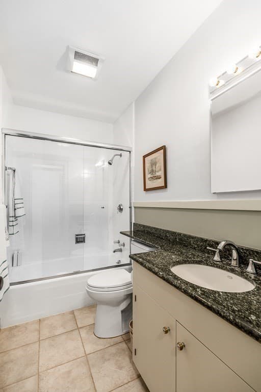
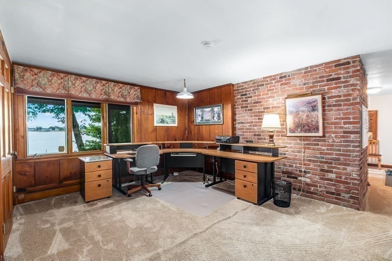
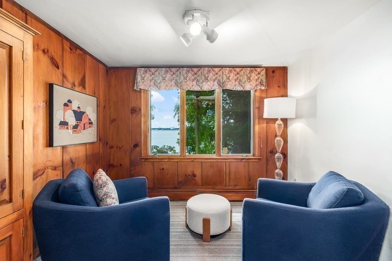
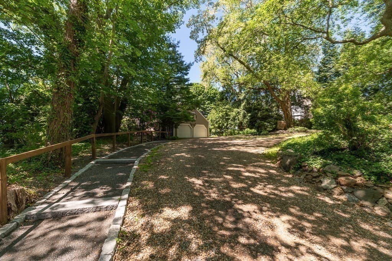
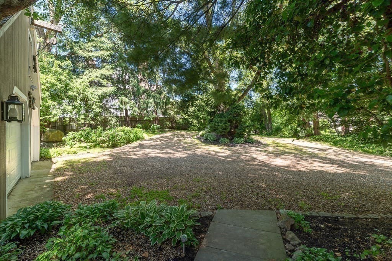
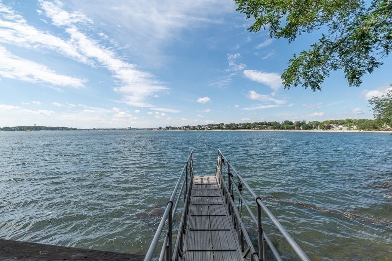
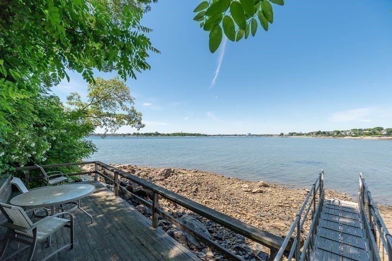
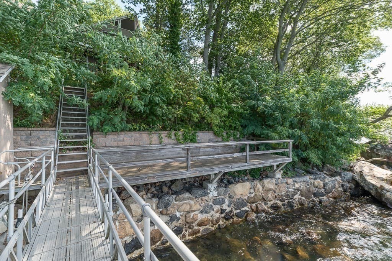
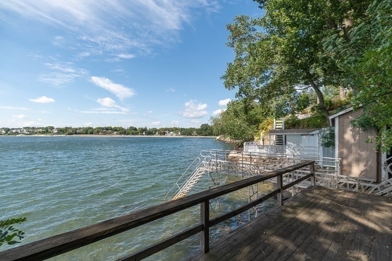
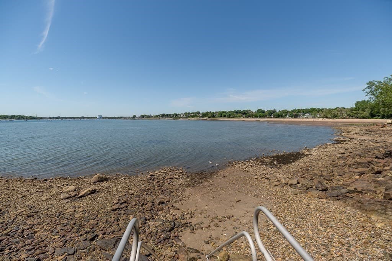
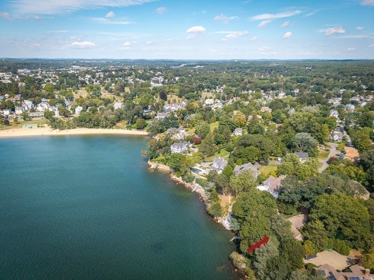
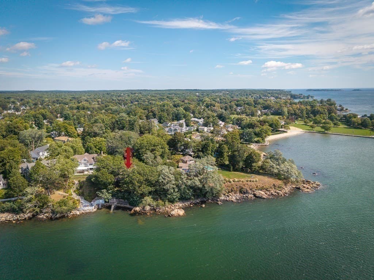
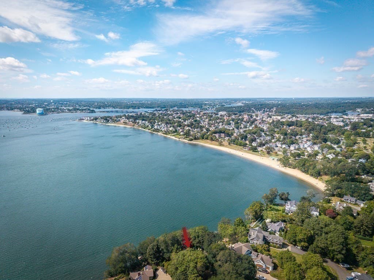
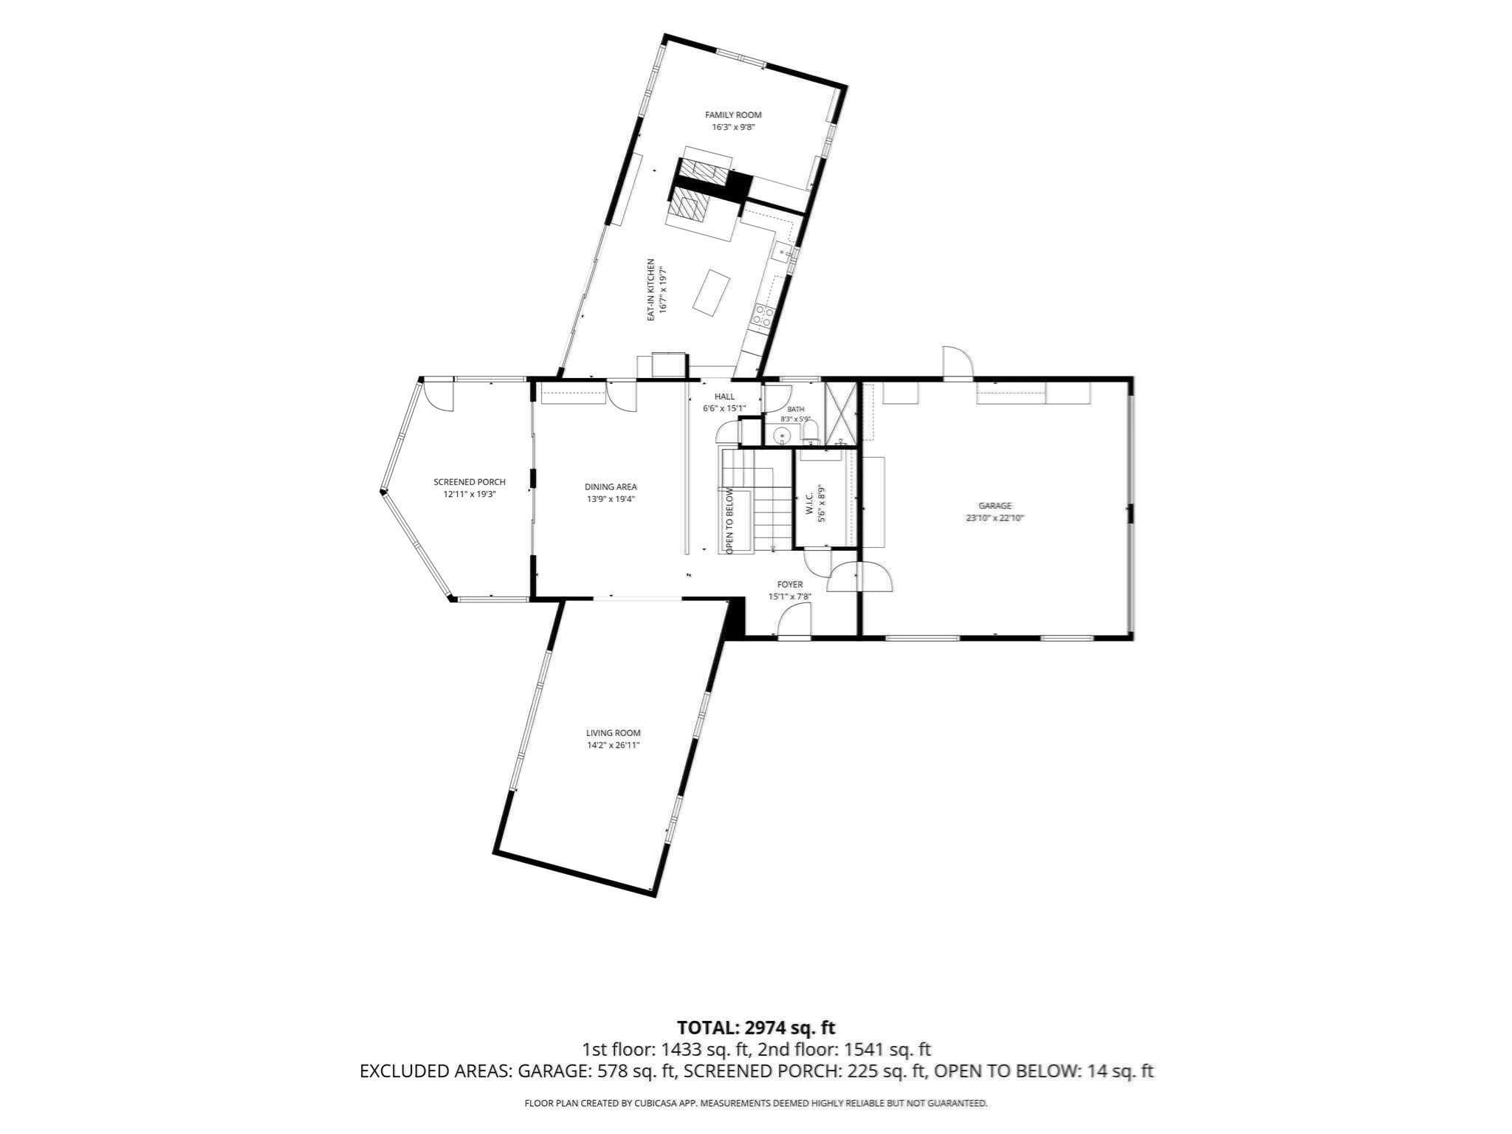
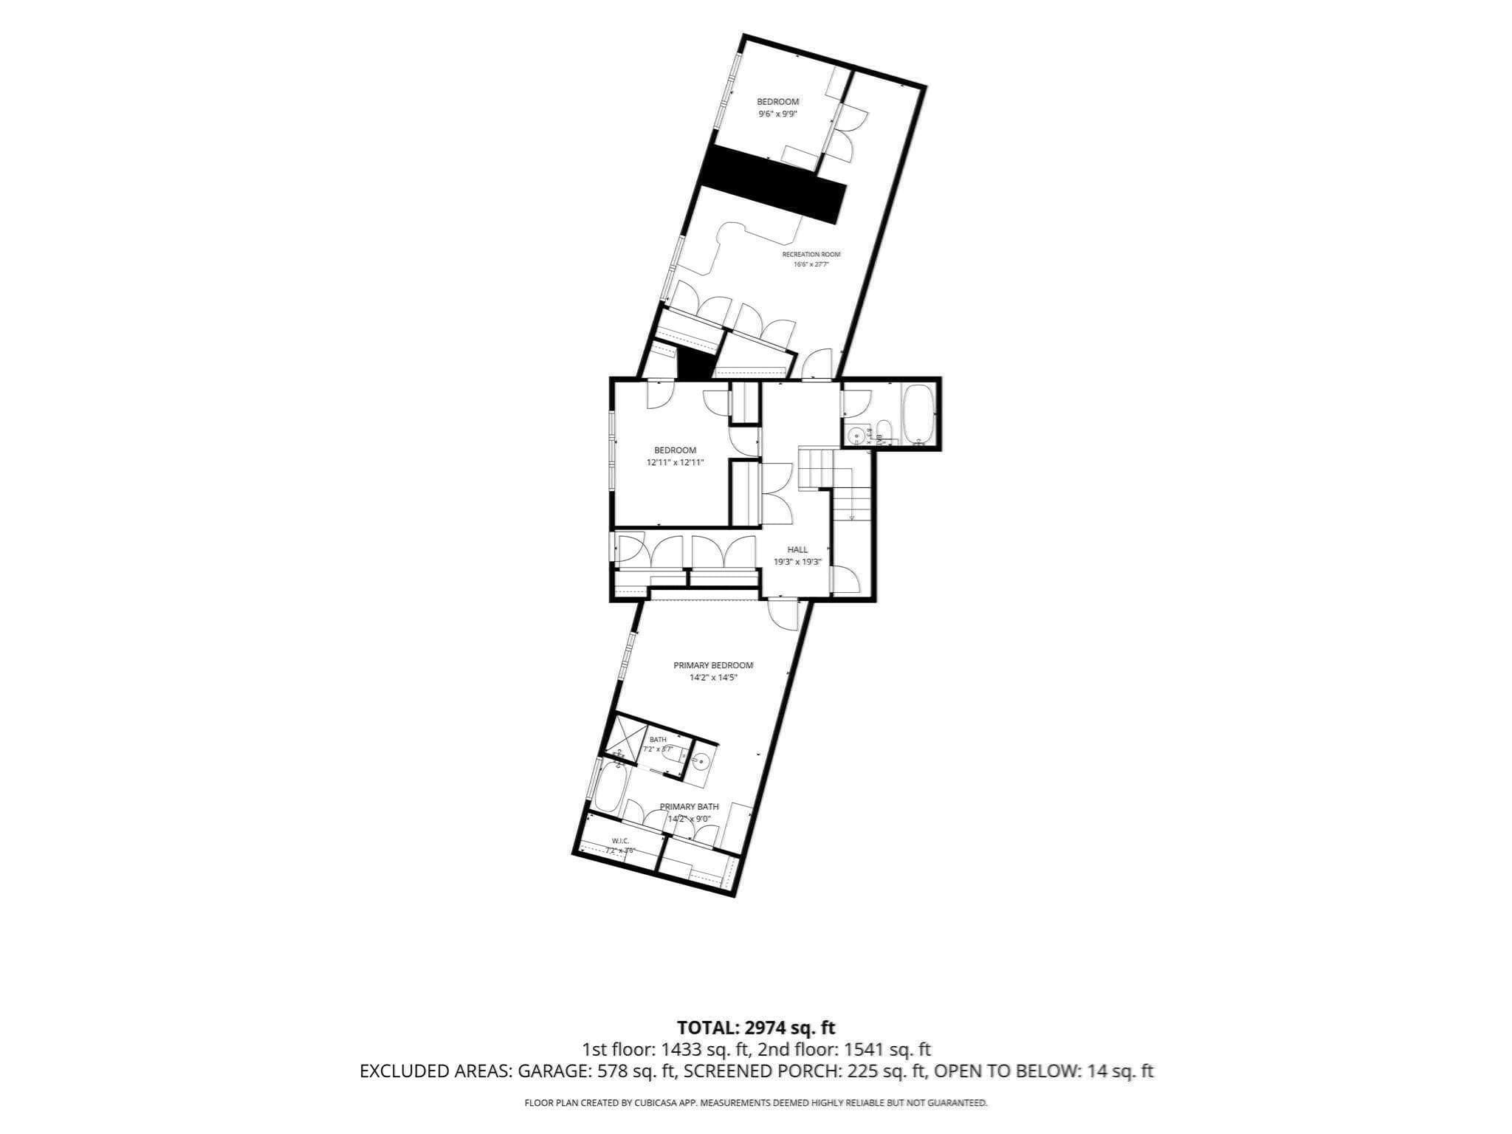
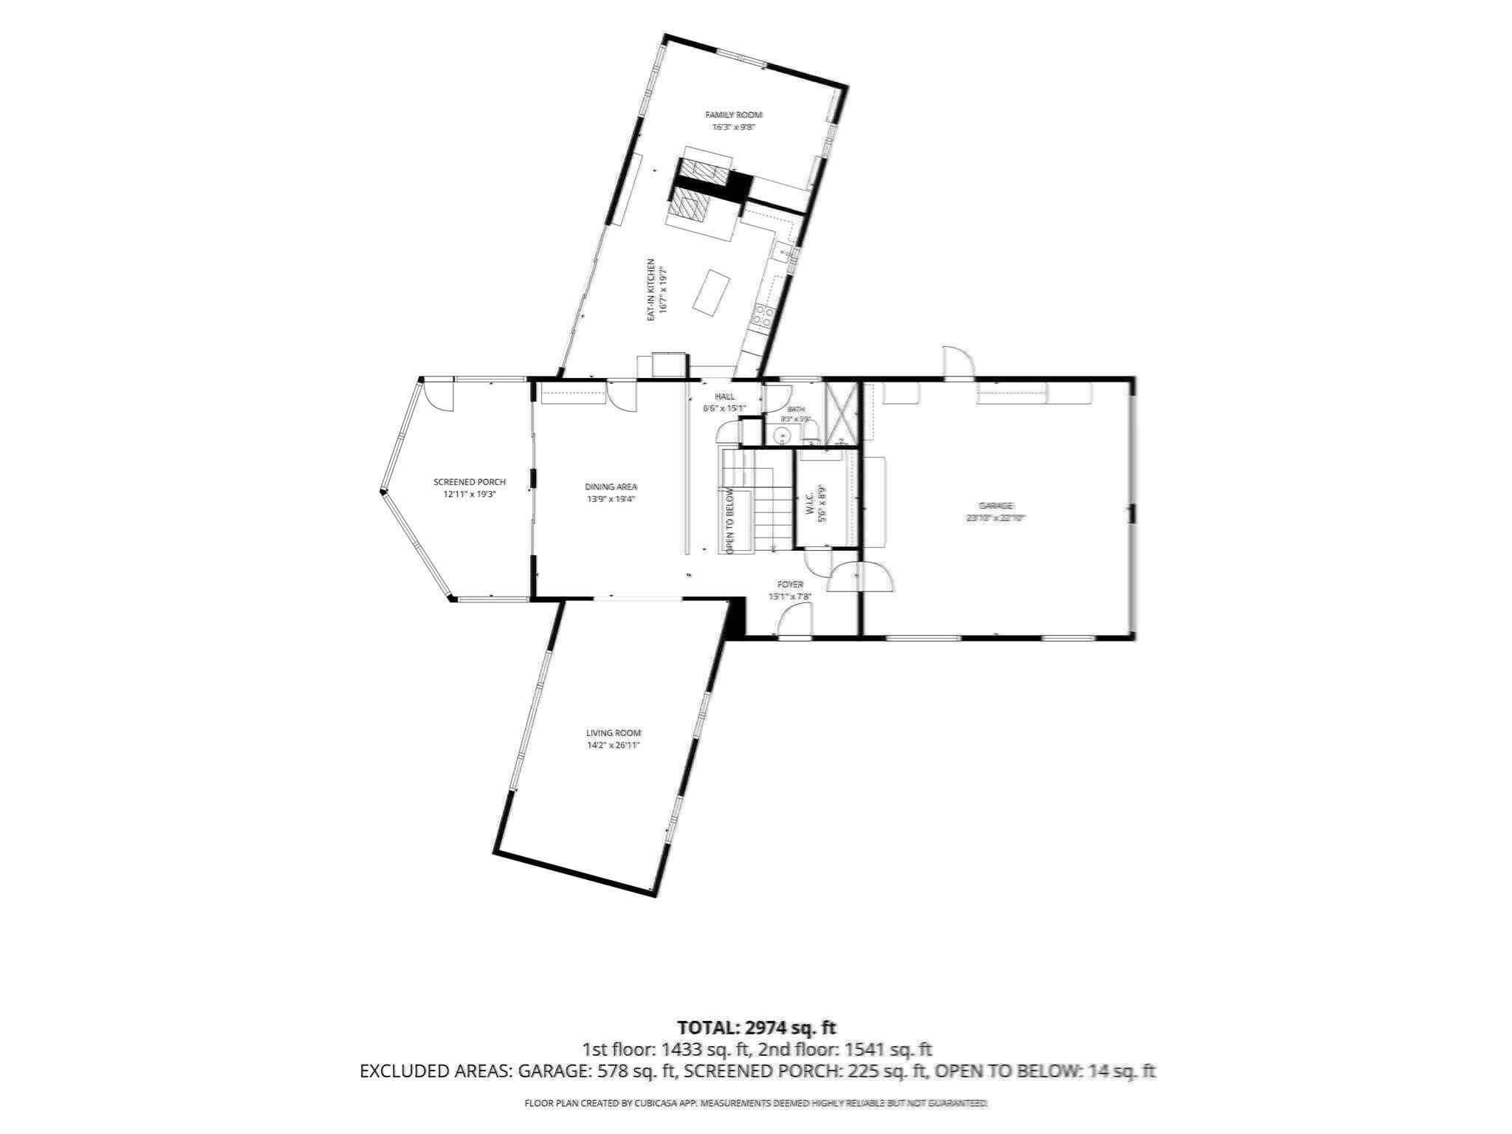
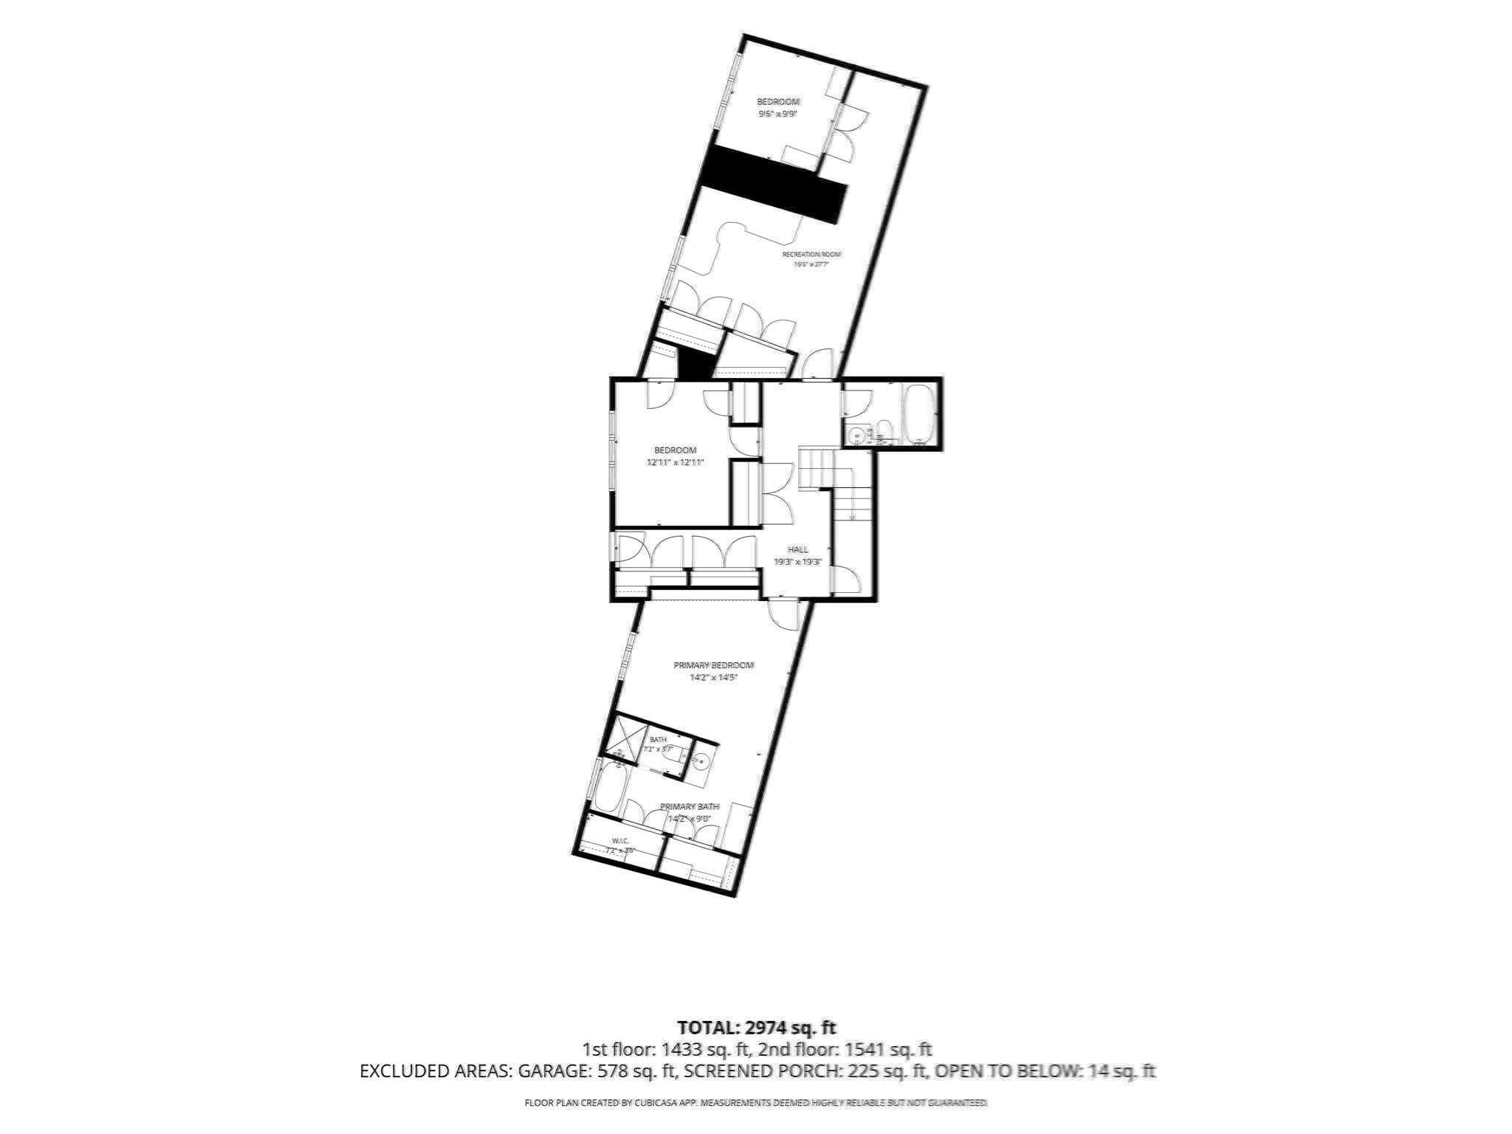
A rare opportunity to reimagine waterfront living in Beverly Cove. Privately tucked away in one of the neighborhood’s most desirable settings, this custom-built 1970 contemporary offers distinctive architecture, exceptional privacy and approximately 140 feet of direct ocean frontage, complete with private water access and a tidal beach. Designed to celebrate its remarkable coastal setting, the home captures water views from virtually every window. A reverse-living floor plan places the primary gathering spaces on the upper level, where expansive glass, dramatic rooflines, exposed beams and lofted ceilings create an open, light-filled atmosphere. The warm, inviting kitchen features rich wood cabinetry, a center island and wonderful architectural character, while the adjoining living and dining spaces provide a flexible backdrop for entertaining and everyday life. One of the home’s most memorable features is the spectacular screened porch projecting from the waterside of the house. Surrounded by mature trees with the ocean just beyond, it feels almost suspended among the branches—a magical setting for outdoor dining, quiet mornings and enjoying the changing tides and coastal breezes. The home currently offers 3–4 bedrooms on the lower level, providing separation between the living and sleeping spaces. The flexible layout also presents exciting potential for one-level living: the generously sized living room could be reimagined as a spacious primary suite, allowing the kitchen, dining area, bedroom and outdoor living spaces to function together on the same level. Generous windows throughout frame the water, trees and shoreline, while outdoor areas extend naturally toward the waterfront. Mature plantings enhance the sense of seclusion and create multiple places to relax and appreciate the setting. Architecturally distinctive, wonderfully private and filled with possibilities, this special Beverly Cove property offers an extraordinary connection to the water—and the opportunity to create a truly exceptional coastal home.

Highlights

WaterfrontViewFireplace

Property details

MLS
MLS Property Information Network
MLS #
73576794
Property type
Single Family Residence
Subdivision
Beverly Cove
Status
Active
Days on market
40
On market date
September 14, 2026
Stories
N/A
Total bathrooms
3
Garage spaces
2
Parking spaces
6
Lot size
0.64 acres
Loading map…

Nearby schools

Within 10 miles. School directory data from the National Center for Education Statistics (NCES), accessed via the Urban Institute Education Data API. Local Score is calculated by INNOVATE Real Estate; where a state rating is shown, it comes from that state's own official school report card.

Elementary
Cove Elementary
0.72 mi away · Grades 0-4
Nearest school -- attendance-zone data not available here
4.0
Local Score (student-teacher ratio only (preliminary -- will incorporate state test-score data once available)) -- not an official state rating
Enrollment
415
Student:teacher ratio
12.6:1
District
Beverly
Middle
Beverly Middle School
1.66 mi away · Grades 5-8
Nearest school -- attendance-zone data not available here
4.0
Local Score (student-teacher ratio only (preliminary -- will incorporate state test-score data once available)) -- not an official state rating
Enrollment
1,427
Student:teacher ratio
13.5:1
District
Beverly
High
Beverly High
1.45 mi away · Grades 9-12
Nearest school -- attendance-zone data not available here
4.0
Local Score (student-teacher ratio only (preliminary -- will incorporate state test-score data once available)) -- not an official state rating
Enrollment
1,299
Student:teacher ratio
13.8:1
District
Beverly

Walkability

Blended score for Beverly's center, calculated by INNOVATE Real Estate from two sources: the EPA's National Walkability Index (street network, transit, land-use mix) and Google Places amenity data (what's actually reachable on foot from this point). 60% EPA National Walkability Index + 40% nearby-amenity density (Google Places).

76
Walkable
out of 100
EPA National Walkability Index
13.3 / 20 -- Above average walkable
Google Places amenity density
90 / 100
Restaurants & cafes20
Grocery stores2
Parks20
Schools8
Transit stops20
Pharmacies3

Market position

How this listing compares to current activity in Beverly, from live MLS data.

On the market 40 days -- 51 fewer days than Beverly's current average of 91 days.
For reference, the median list price across 236 active listings in Beverly right now is $592,450.

Mortgage calculator

Estimate only - actual rate and payment depend on your lender, credit, and loan program.

$
%
%
Adjust tax / insurance estimates
% / yr
$
/mo
Est. monthly payment
$18,819/mo
$620,000 down
$2,480,000 loan
Principal & interest$16,085
Property tax (est.)$2,583
Home insurance (est.)$150

Similar homes you might like

Data source: Listing information provided by MLS Property Information Network via Trestle/CoreLogic. Last updated 9 days ago.

Information herein deemed reliable but not guaranteed; all measurements, school assignments, HOA fees, taxes, and feature lists are approximate and should be independently verified. Equal Housing Opportunity.