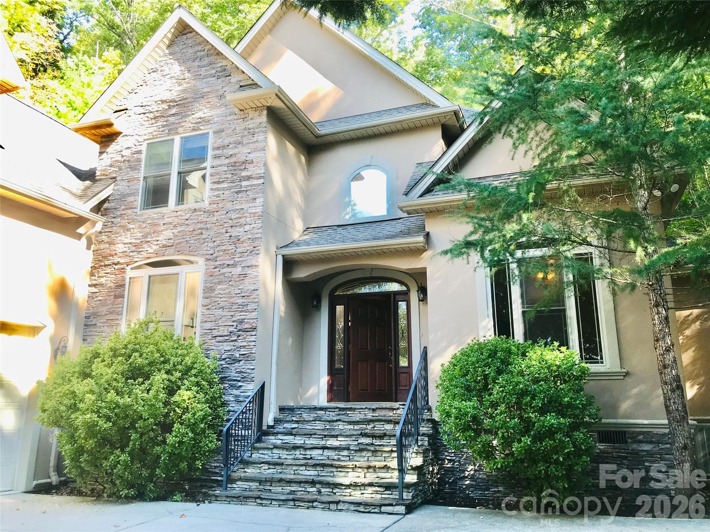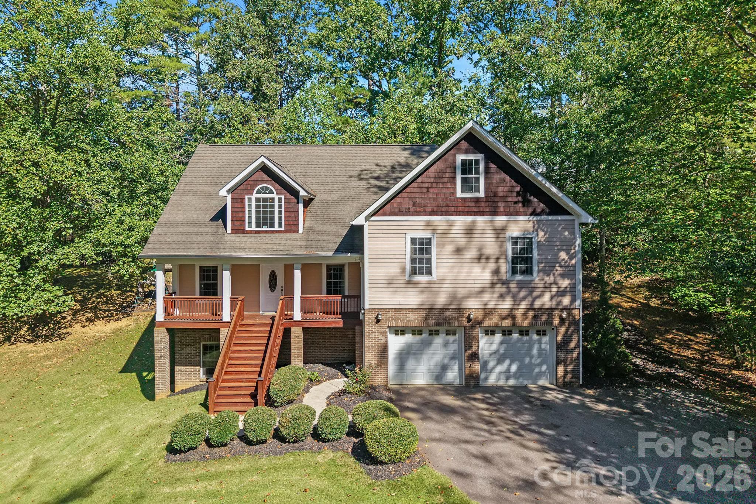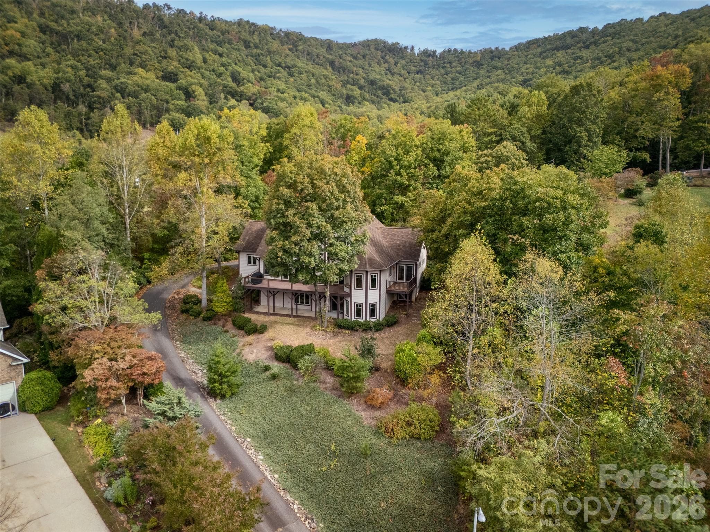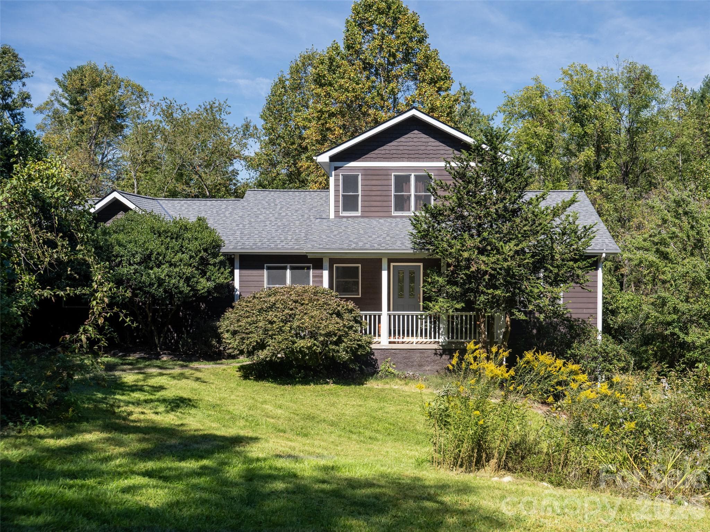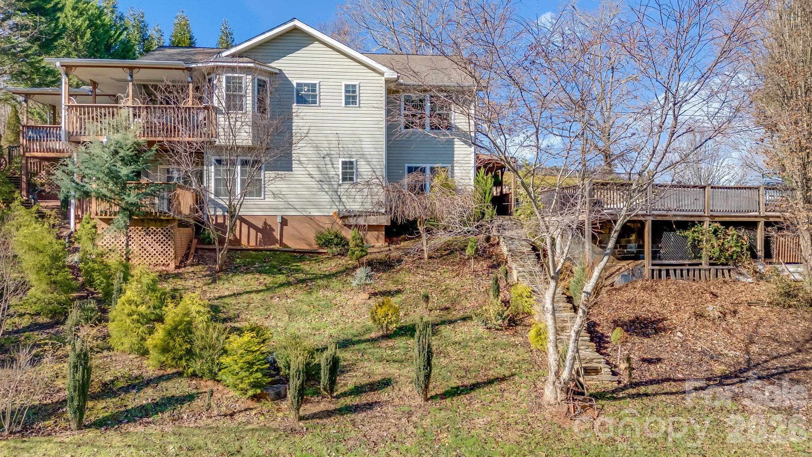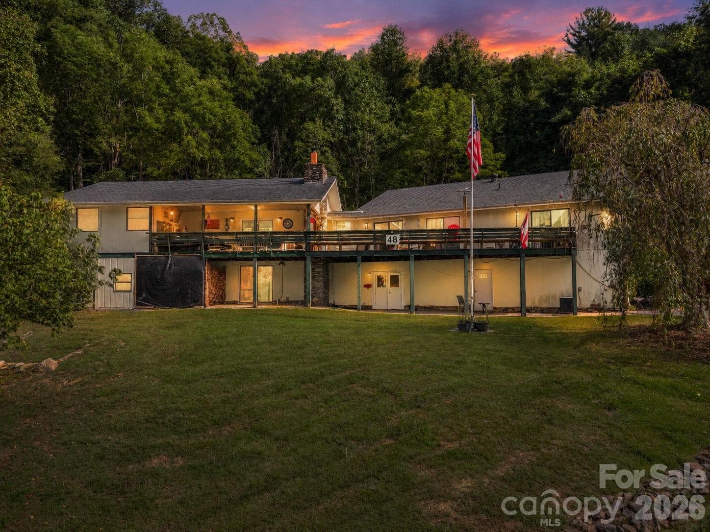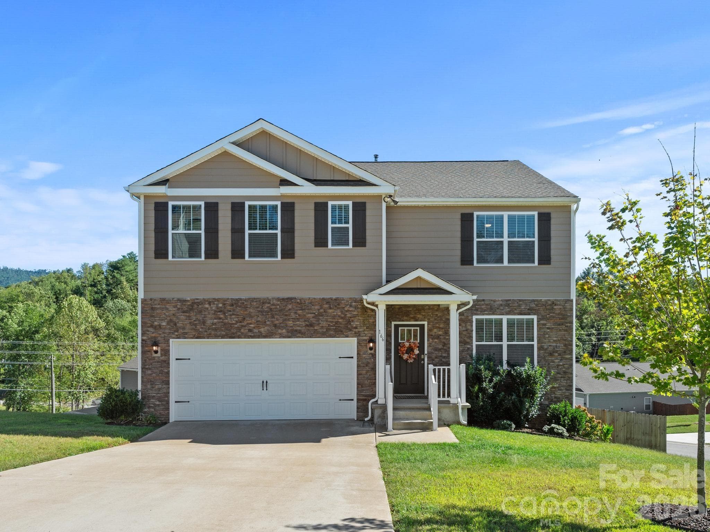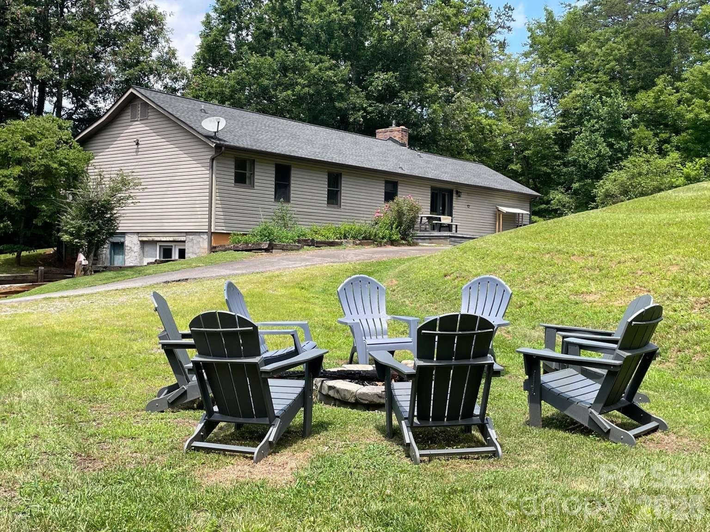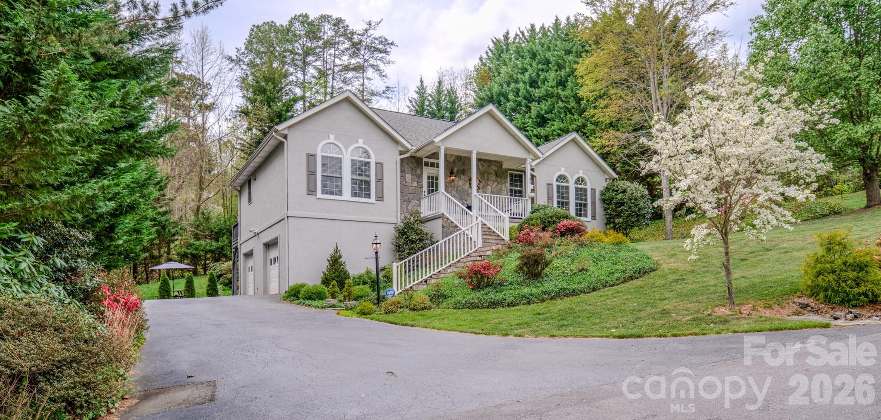
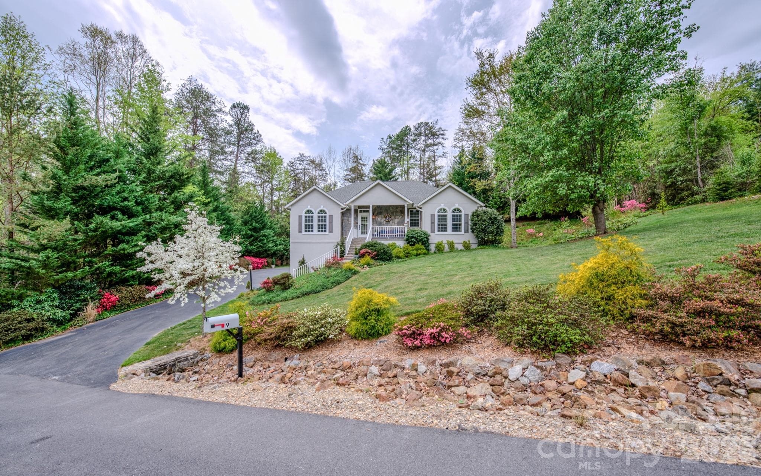
Welcome to 9 Double Eagle! - 9 Double Eagle Drive, Weaverville
Beautifully landscaped yard - 9 Double Eagle Drive, Weaverville
Single Family Residence at 9 Double Eagle Drive, Weaverville, photo 3 of 36
Single Family Residence at 9 Double Eagle Drive, Weaverville, photo 4 of 36
Single Family Residence at 9 Double Eagle Drive, Weaverville, photo 5 of 36
Over view - 9 Double Eagle Drive, Weaverville
Entry way - 9 Double Eagle Drive, Weaverville
Single Family Residence at 9 Double Eagle Drive, Weaverville, photo 8 of 36
Dining Room - 9 Double Eagle Drive, Weaverville
Spacious kitchen - 9 Double Eagle Drive, Weaverville
Great for entertaining! - 9 Double Eagle Drive, Weaverville
Single Family Residence at 9 Double Eagle Drive, Weaverville, photo 12 of 36
Single Family Residence at 9 Double Eagle Drive, Weaverville, photo 13 of 36
Hallway to bedrooms - 9 Double Eagle Drive, Weaverville
Primary bedroom - 9 Double Eagle Drive, Weaverville
Primary bath with claw foot tub - 9 Double Eagle Drive, Weaverville
Single Family Residence at 9 Double Eagle Drive, Weaverville, photo 18 of 36
2nd bedroom - 9 Double Eagle Drive, Weaverville
3rd bedroom - 9 Double Eagle Drive, Weaverville
Second bathroom upstairs - 9 Double Eagle Drive, Weaverville
Full bath downstairs - 9 Double Eagle Drive, Weaverville
Living area downstairs with separate entrance - 9 Double Eagle Drive, Weaverville
Single Family Residence at 9 Double Eagle Drive, Weaverville, photo 24 of 36
Single Family Residence at 9 Double Eagle Drive, Weaverville, photo 25 of 36
Bedroom downstairs - 9 Double Eagle Drive, Weaverville
Single Family Residence at 9 Double Eagle Drive, Weaverville, photo 27 of 36
Single Family Residence at 9 Double Eagle Drive, Weaverville, photo 28 of 36
guest bathroom - 9 Double Eagle Drive, Weaverville
Kitchen and laundry downstairs - 9 Double Eagle Drive, Weaverville
Walkway to the front door - 9 Double Eagle Drive, Weaverville
Outdoor space off the downstairs living area - 9 Double Eagle Drive, Weaverville
Great place for a hot tub! - 9 Double Eagle Drive, Weaverville
Single Family Residence at 9 Double Eagle Drive, Weaverville, photo 34 of 36
2 car garage - 9 Double Eagle Drive, Weaverville
Single Family Residence at 9 Double Eagle Drive, Weaverville, photo 36 of 36
36 photos

$729,000

9 Double Eagle Drive
Weaverville, NC 28787
Listed by Jere Gladden · Rumbling Bald Real Estate
Bedrooms
4
Bathrooms
3
Living area
2,601 sqft
Year built
2001

About this home

Roof replaced in 2022 and equipped with newer kitchen appliances, HVAC system, water heater, and washer & dryer! The driveway was resurfaced May of 2026! If you're looking for a well-established neighborhood, with seldom turnover and no short-term rentals, come see 9 Double Eagle Drive! Set against the scenic backdrop of Reems Creek Valley, this elegant residence offers a front-row seat to the Reems Creek Golf Club lifestyle in the highly sought-after Fairway View Estates. This property offers exceptional privacy and a beautifully landscaped yard filled with mature trees, shrubs, and vibrant seasonal foliage. The finished basement adds exceptional versatility, offering a bedroom, a full bathroom, a large laundry room, a second gas log fireplace, and abundant closet storage—ideal for guests, recreation, or multi-generational living! Kitchen has a gas stovetop and beverage refrigerator, and a small fridge in the basement. Both primary and downstairs bathrooms were renovated in 2025. Check out Reems Creek Golf Course and all it has to offer! https://www.reemscreekgolf.com/ https://www.youtube.com/watch?v=Lz5fnqo7-rM

Highlights

Fireplace

Property details

MLS
Canopy MLS
MLS #
CAR4367152
Property type
Single Family Residence
Subdivision
Fairway View Estates
Status
Active
Days on market
117
On market date
April 15, 2026
Stories
N/A
Total bathrooms
3
Garage spaces
2
Parking spaces
N/A
Lot size
N/A
Loading map…

Nearby schools

Within 10 miles. School directory data from the National Center for Education Statistics (NCES), accessed via the Urban Institute Education Data API. Local Score is calculated by INNOVATE Real Estate; where a state rating is shown, it comes from that state's own official school report card.

Elementary
Weaverville Elementary
2.21 mi away · Grades 2-4
Zoned school (attendance boundary, 2015-16 data)
4.0
Local Score (state rating (2025) blended 70/30 with student-teacher ratio) -- not an official state rating
State rating: B (2025)
Enrollment
304
Student:teacher ratio
13.8:1
District
Buncombe County Schools
Middle
North Buncombe Middle
2.38 mi away · Grades 7-8
Zoned school (attendance boundary, 2015-16 data)
3.3
Local Score (state rating (2025) blended 70/30 with student-teacher ratio) -- not an official state rating
State rating: C (2025)
Enrollment
485
Student:teacher ratio
12.4:1
District
Buncombe County Schools
High
Early College
8.78 mi away · Grades 9-13
Zoned school (attendance boundary, 2015-16 data)
3.8
Local Score (state rating (2025) blended 70/30 with student-teacher ratio) -- not an official state rating
State rating: A (2025)
Enrollment
278
Student:teacher ratio
25.3:1
District
Buncombe County Schools

Walkability

Blended score for Weaverville's center, calculated by INNOVATE Real Estate from two sources: the EPA's National Walkability Index (street network, transit, land-use mix) and Google Places amenity data (what's actually reachable on foot from this point). 60% EPA National Walkability Index + 40% nearby-amenity density (Google Places).

25
Car-dependent
out of 100
EPA National Walkability Index
7.0 / 20 -- Below average walkable
Google Places amenity density
10 / 100
Restaurants & cafes2
Grocery stores0
Parks0
Schools1
Transit stops0
Pharmacies0

Market position

How this listing compares to current activity in Weaverville, from live MLS data.

On the market 117 days -- 23 fewer days than Weaverville's current average of 140 days.
For reference, the median list price across 222 active listings in Weaverville right now is $499,950.

Mortgage calculator

Estimate only - actual rate and payment depend on your lender, credit, and loan program.

$
%
%
Adjust tax / insurance estimates
% / yr
$
/mo
Est. monthly payment
$4,540/mo
$145,800 down
$583,200 loan
Principal & interest$3,783
Property tax (est.)$608
Home insurance (est.)$150

Similar homes you might like

Data source: Listing information provided by Canopy MLS (carolina) via Trestle/CoreLogic. Last updated August 10, 2026.

Information herein deemed reliable but not guaranteed; all measurements, school assignments, HOA fees, taxes, and feature lists are approximate and should be independently verified. Equal Housing Opportunity.