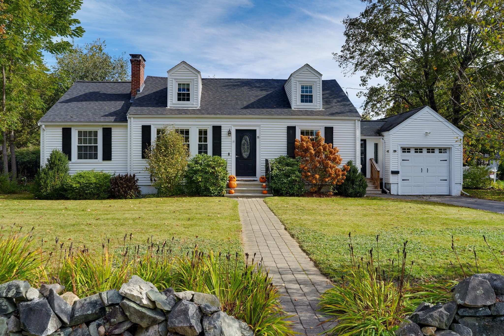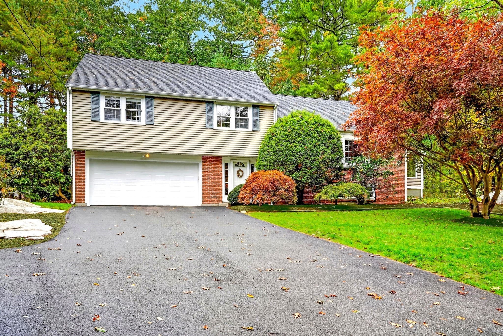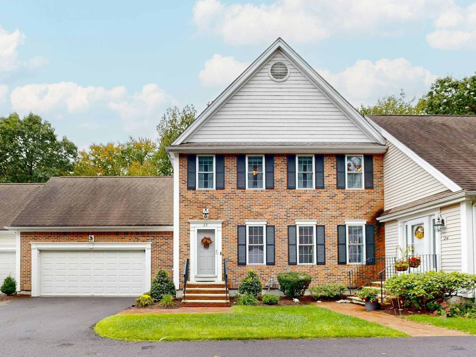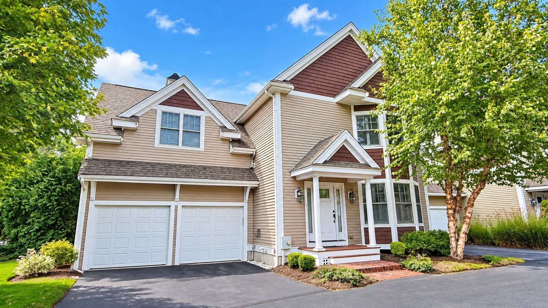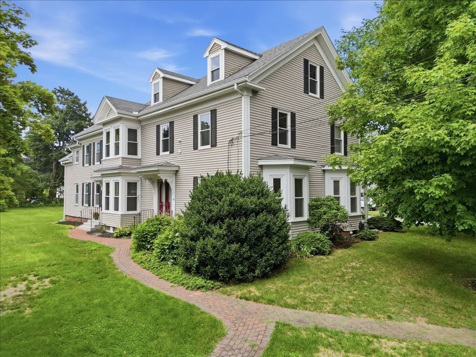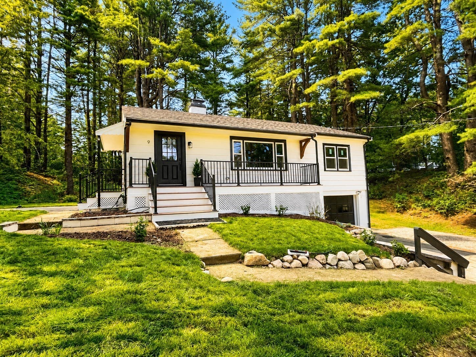
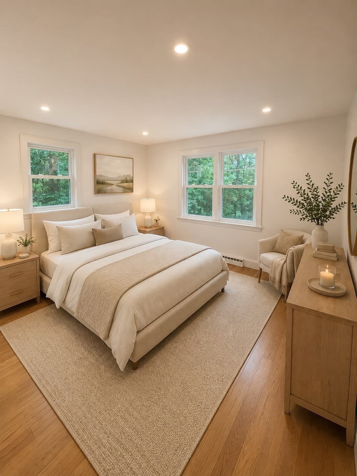
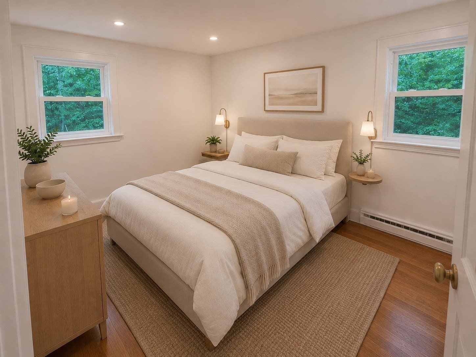
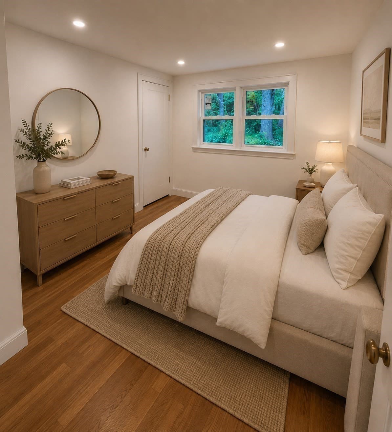
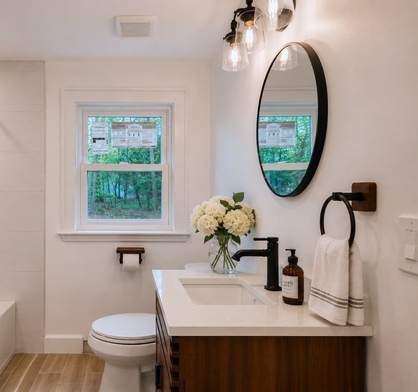
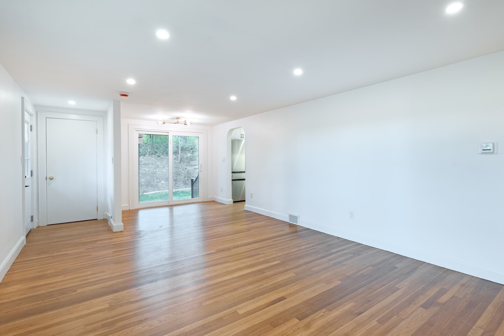
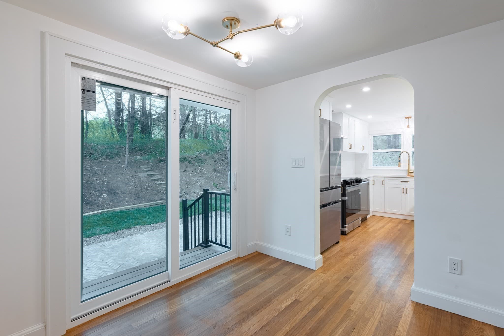
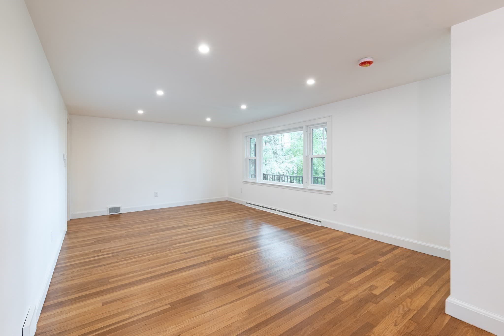
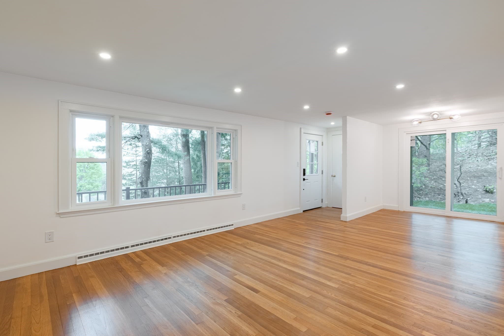
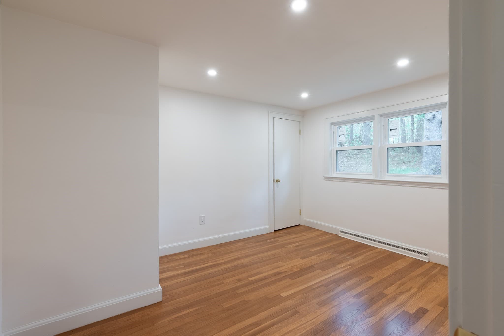
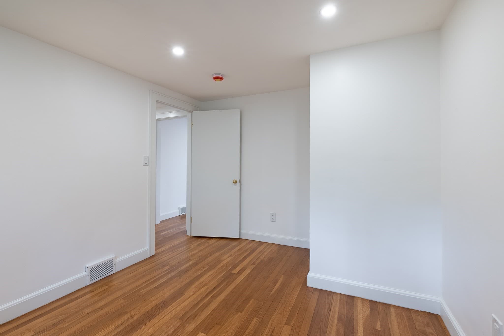
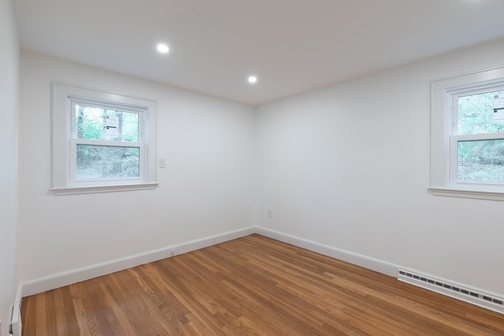
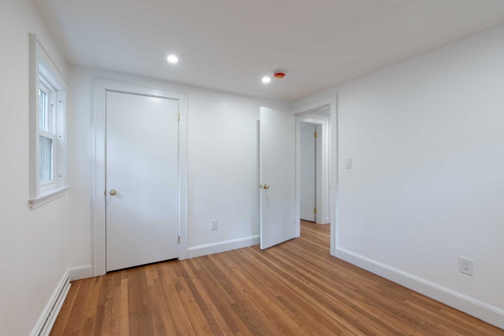
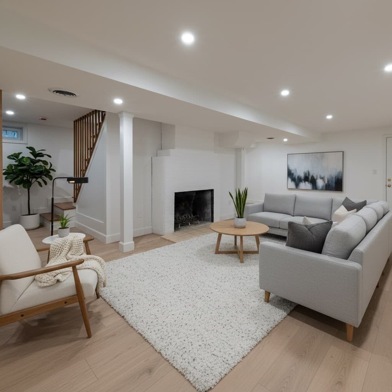
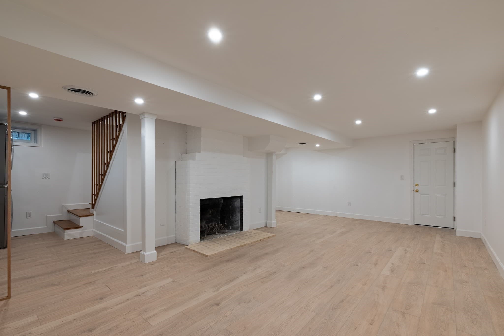
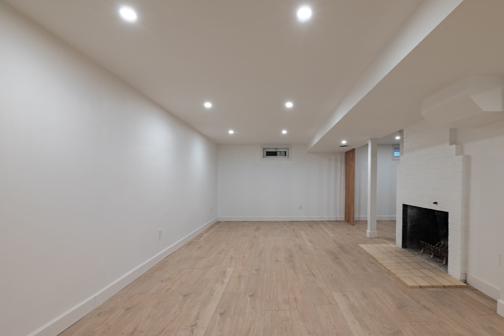
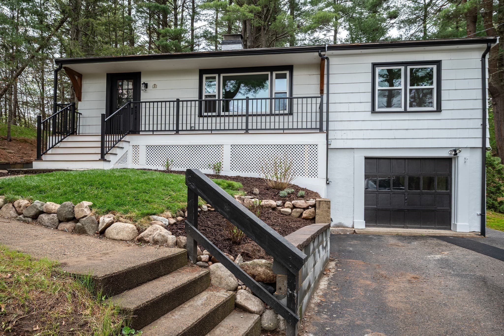
Single Family Residence at 9 Bridge St, Medfield MA 02052
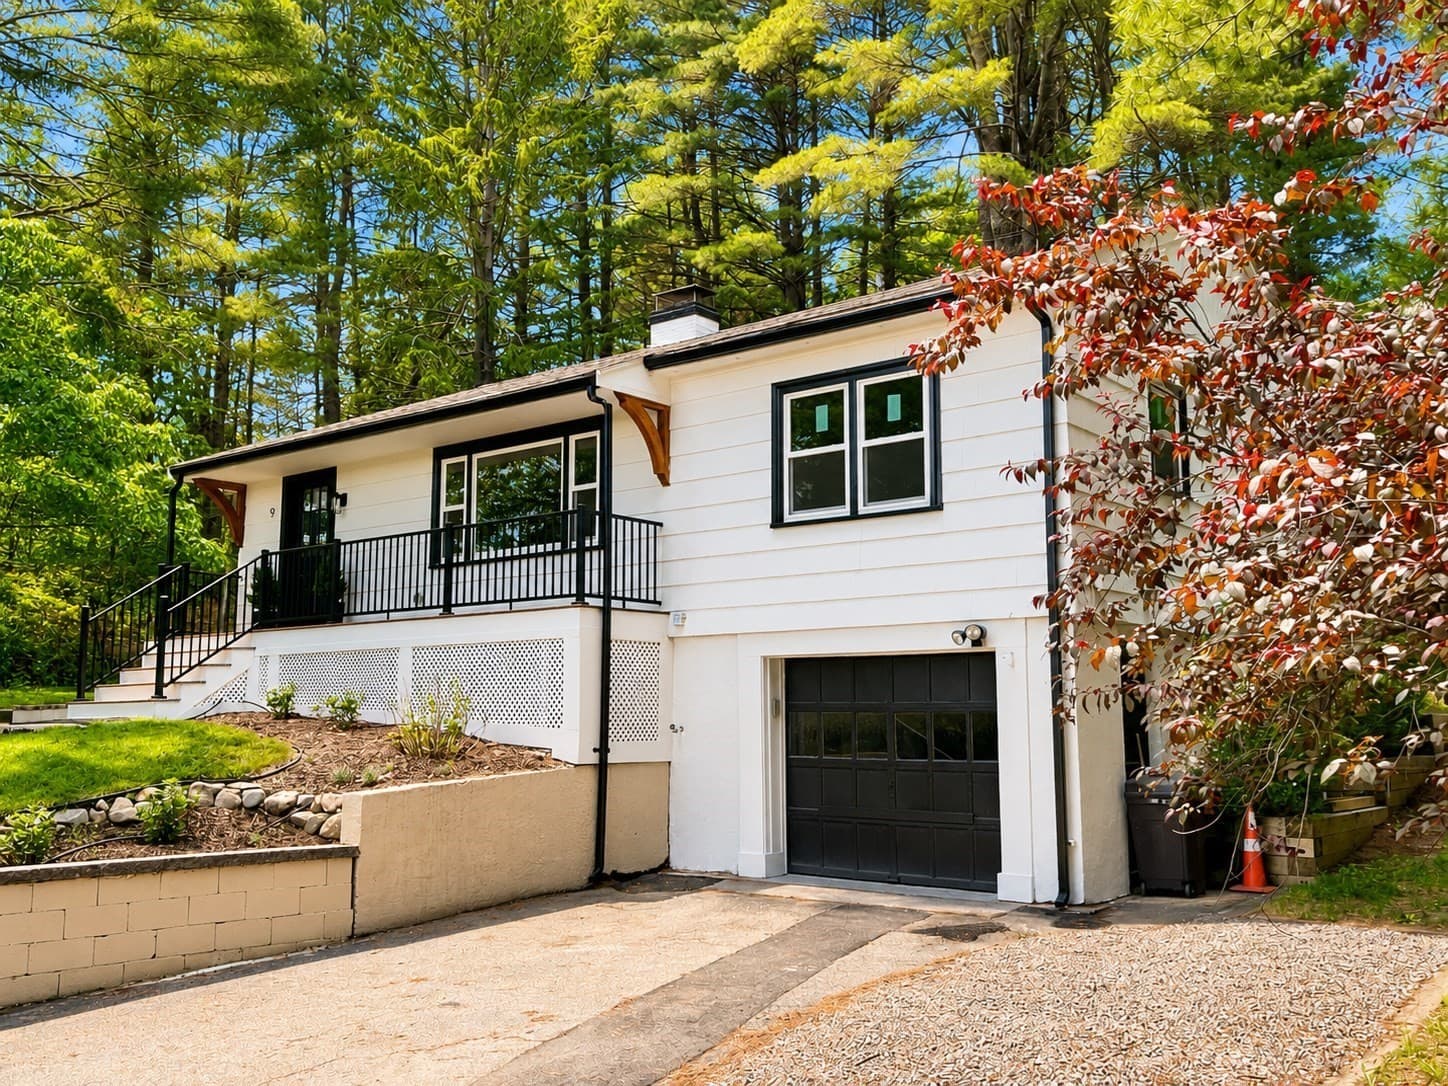
Single Family Residence at 9 Bridge St, Medfield MA 02052, photo 2 of 34
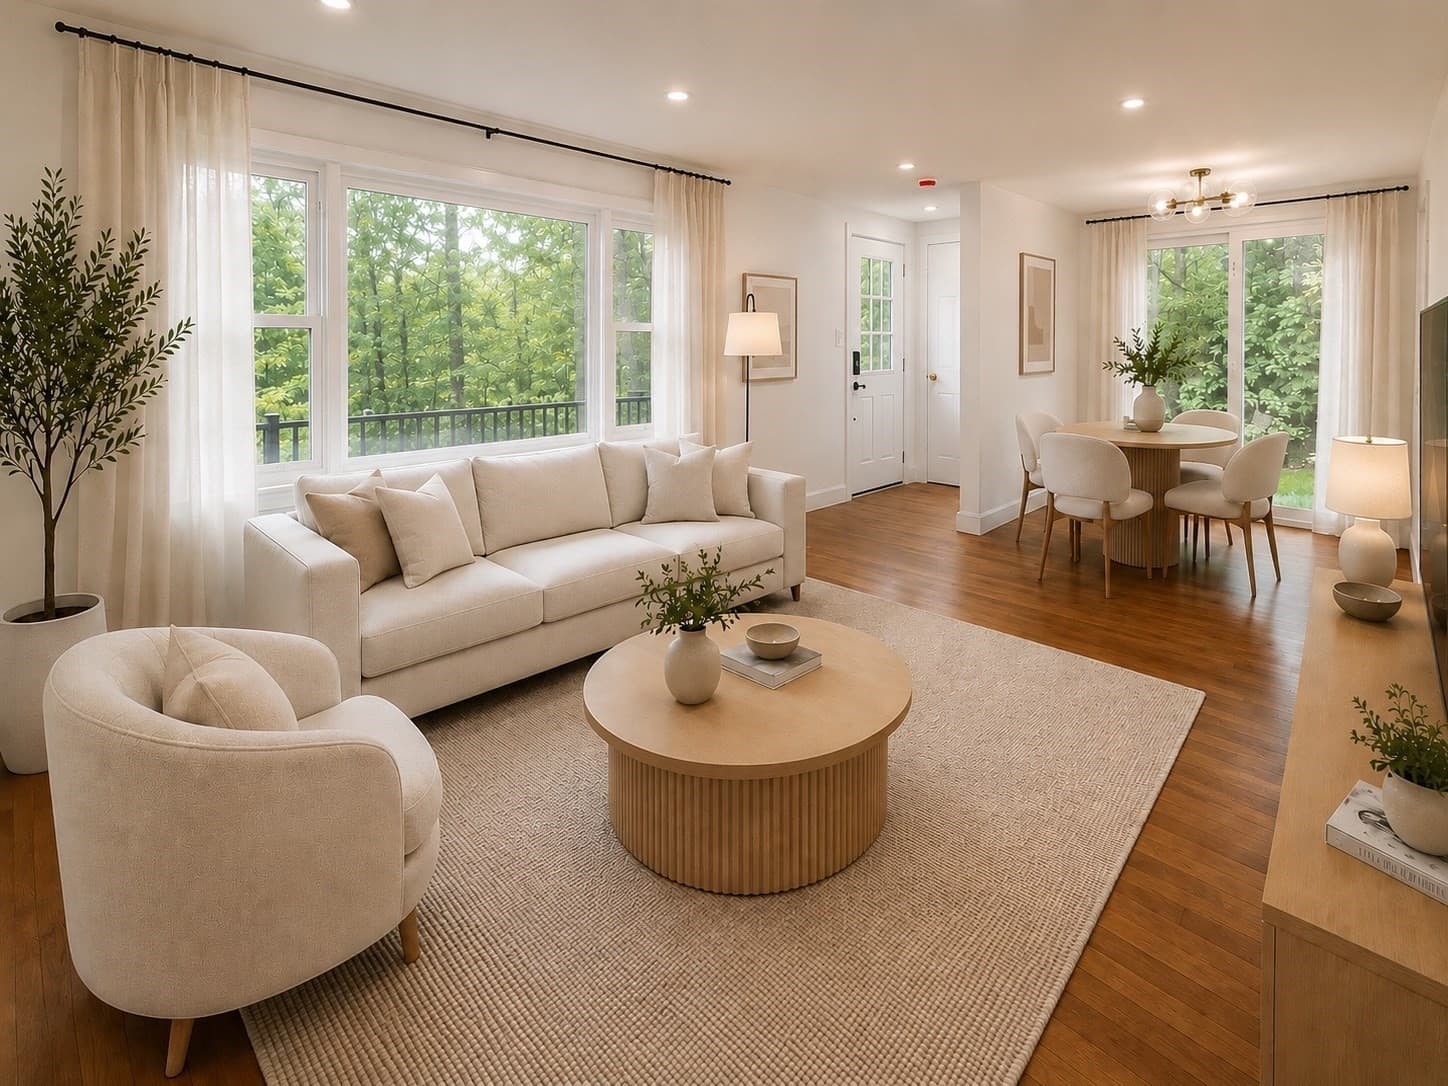
Single Family Residence at 9 Bridge St, Medfield MA 02052, photo 3 of 34
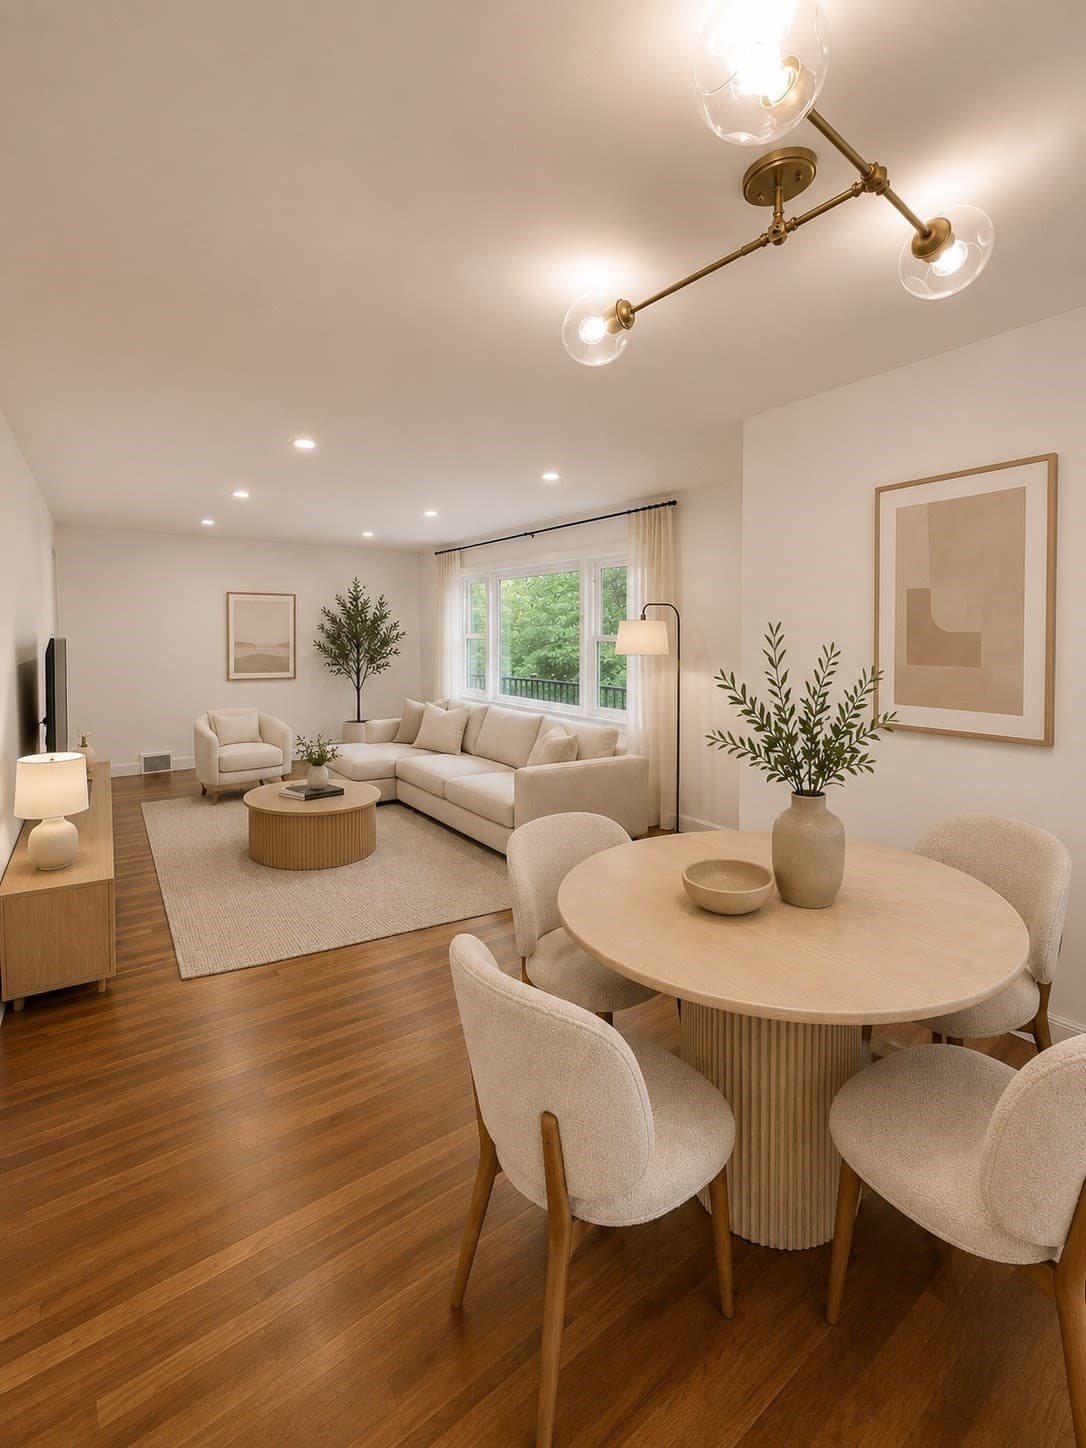
Single Family Residence at 9 Bridge St, Medfield MA 02052, photo 4 of 34
Single Family Residence at 9 Bridge St, Medfield MA 02052, photo 5 of 34
Single Family Residence at 9 Bridge St, Medfield MA 02052, photo 6 of 34
Single Family Residence at 9 Bridge St, Medfield MA 02052, photo 7 of 34
Single Family Residence at 9 Bridge St, Medfield MA 02052, photo 8 of 34
Single Family Residence at 9 Bridge St, Medfield MA 02052, photo 9 of 34
Single Family Residence at 9 Bridge St, Medfield MA 02052, photo 10 of 34
Single Family Residence at 9 Bridge St, Medfield MA 02052, photo 11 of 34
Single Family Residence at 9 Bridge St, Medfield MA 02052, photo 12 of 34
Single Family Residence at 9 Bridge St, Medfield MA 02052, photo 13 of 34
Single Family Residence at 9 Bridge St, Medfield MA 02052, photo 14 of 34
Single Family Residence at 9 Bridge St, Medfield MA 02052, photo 15 of 34
Single Family Residence at 9 Bridge St, Medfield MA 02052, photo 16 of 34
Single Family Residence at 9 Bridge St, Medfield MA 02052, photo 17 of 34
Single Family Residence at 9 Bridge St, Medfield MA 02052, photo 18 of 34
Single Family Residence at 9 Bridge St, Medfield MA 02052, photo 19 of 34
Single Family Residence at 9 Bridge St, Medfield MA 02052, photo 20 of 34
Single Family Residence at 9 Bridge St, Medfield MA 02052, photo 21 of 34
Single Family Residence at 9 Bridge St, Medfield MA 02052, photo 22 of 34
Single Family Residence at 9 Bridge St, Medfield MA 02052, photo 23 of 34
Single Family Residence at 9 Bridge St, Medfield MA 02052, photo 24 of 34
Single Family Residence at 9 Bridge St, Medfield MA 02052, photo 25 of 34
Single Family Residence at 9 Bridge St, Medfield MA 02052, photo 26 of 34
Single Family Residence at 9 Bridge St, Medfield MA 02052, photo 27 of 34
Single Family Residence at 9 Bridge St, Medfield MA 02052, photo 28 of 34
Single Family Residence at 9 Bridge St, Medfield MA 02052, photo 29 of 34
Single Family Residence at 9 Bridge St, Medfield MA 02052, photo 30 of 34
Single Family Residence at 9 Bridge St, Medfield MA 02052, photo 31 of 34
Single Family Residence at 9 Bridge St, Medfield MA 02052, photo 32 of 34
Single Family Residence at 9 Bridge St, Medfield MA 02052, photo 33 of 34
Single Family Residence at 9 Bridge St, Medfield MA 02052, photo 34 of 34
34 photos

$815,000

9 Bridge St, Medfield MA 02052
Medfield, MA 02052
Listed by The Mitchell-Gatto Team
Bedrooms
3
Bathrooms
1.5
Living area
1,508 sqft
Year built
1955

About this home

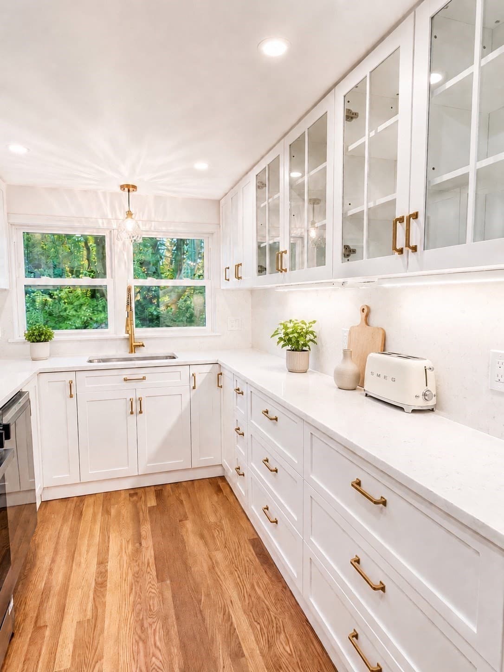
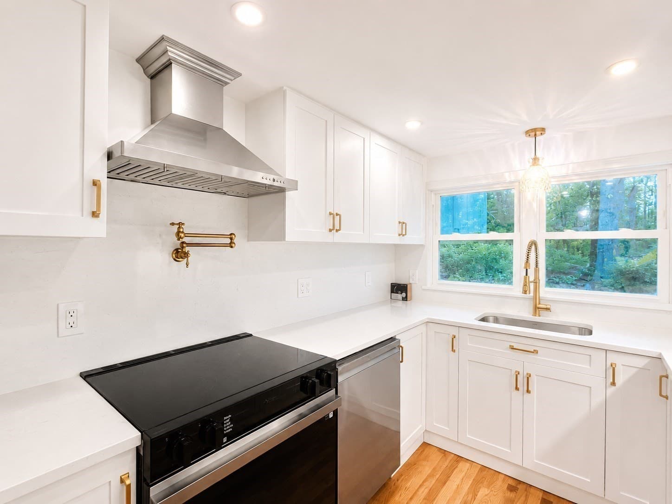
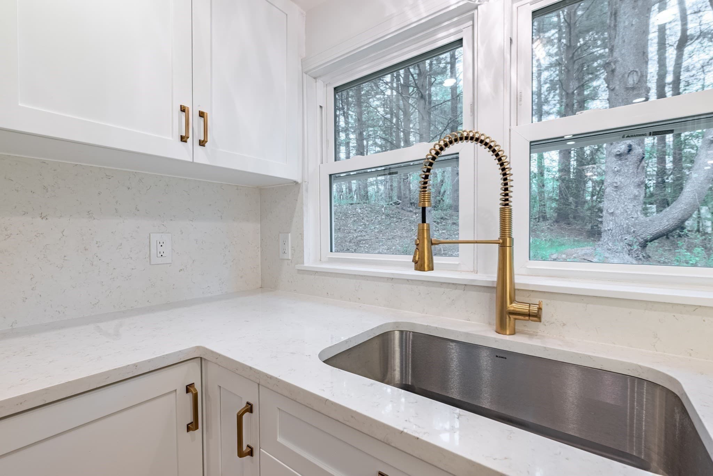
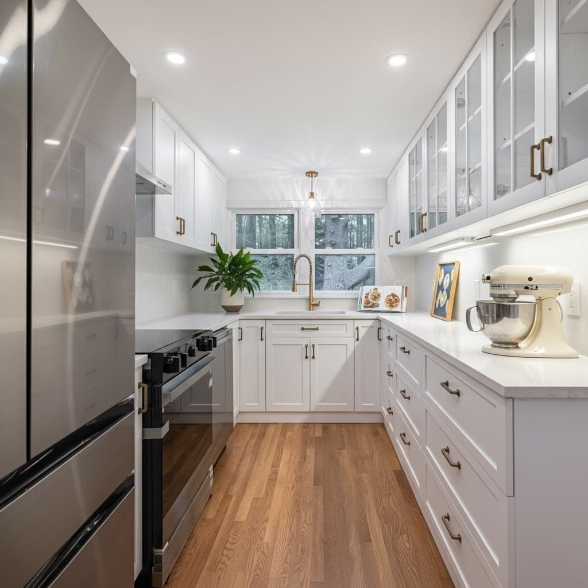
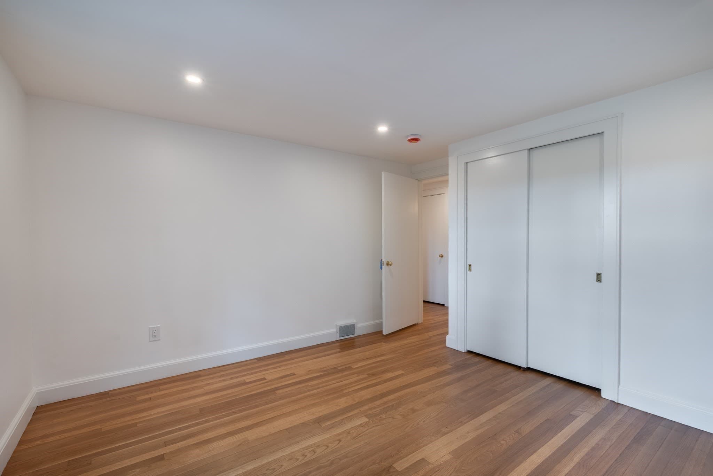
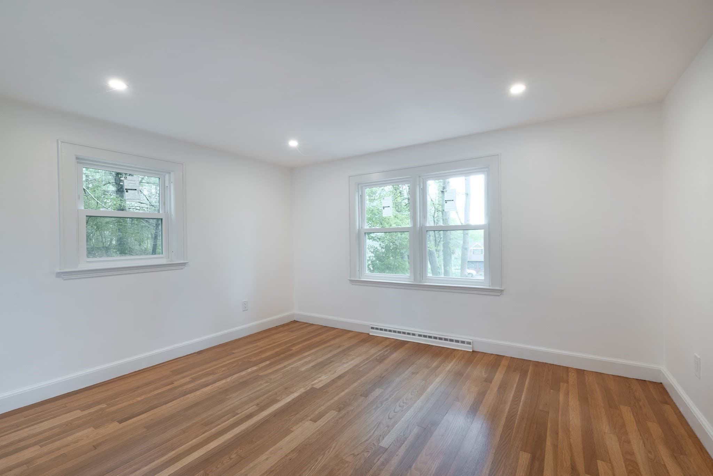
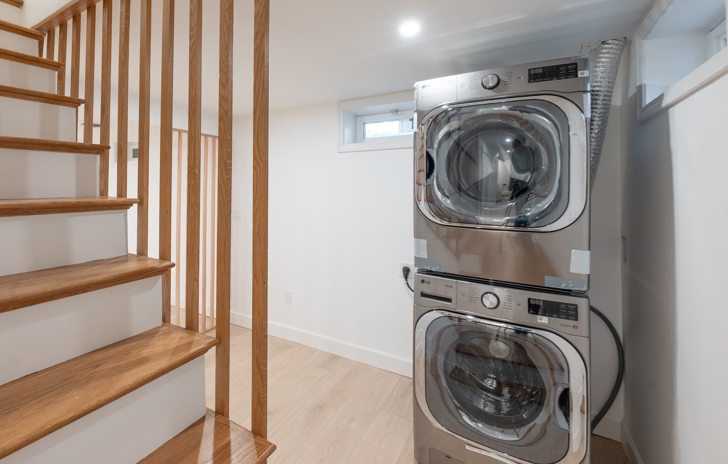
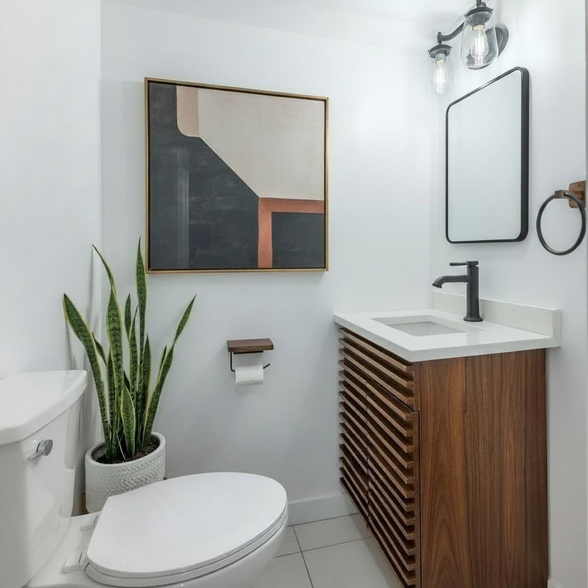
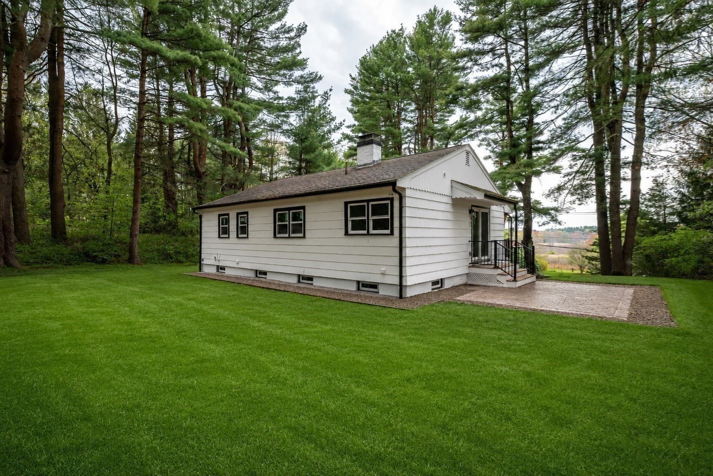
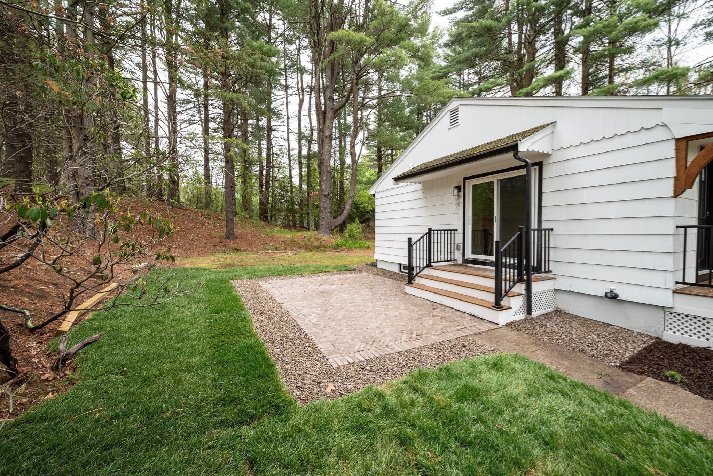
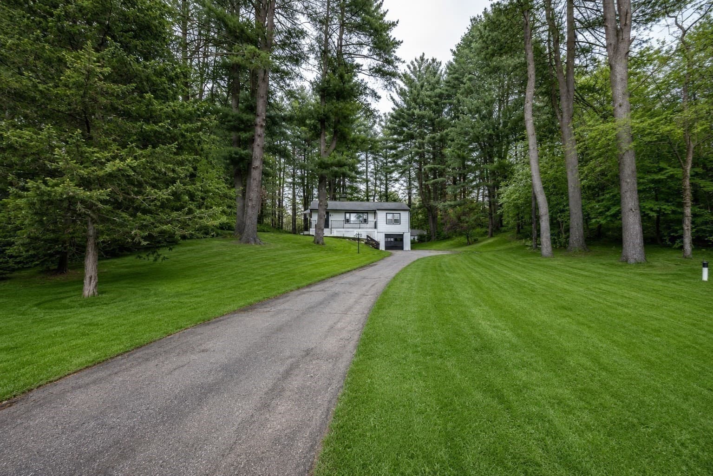
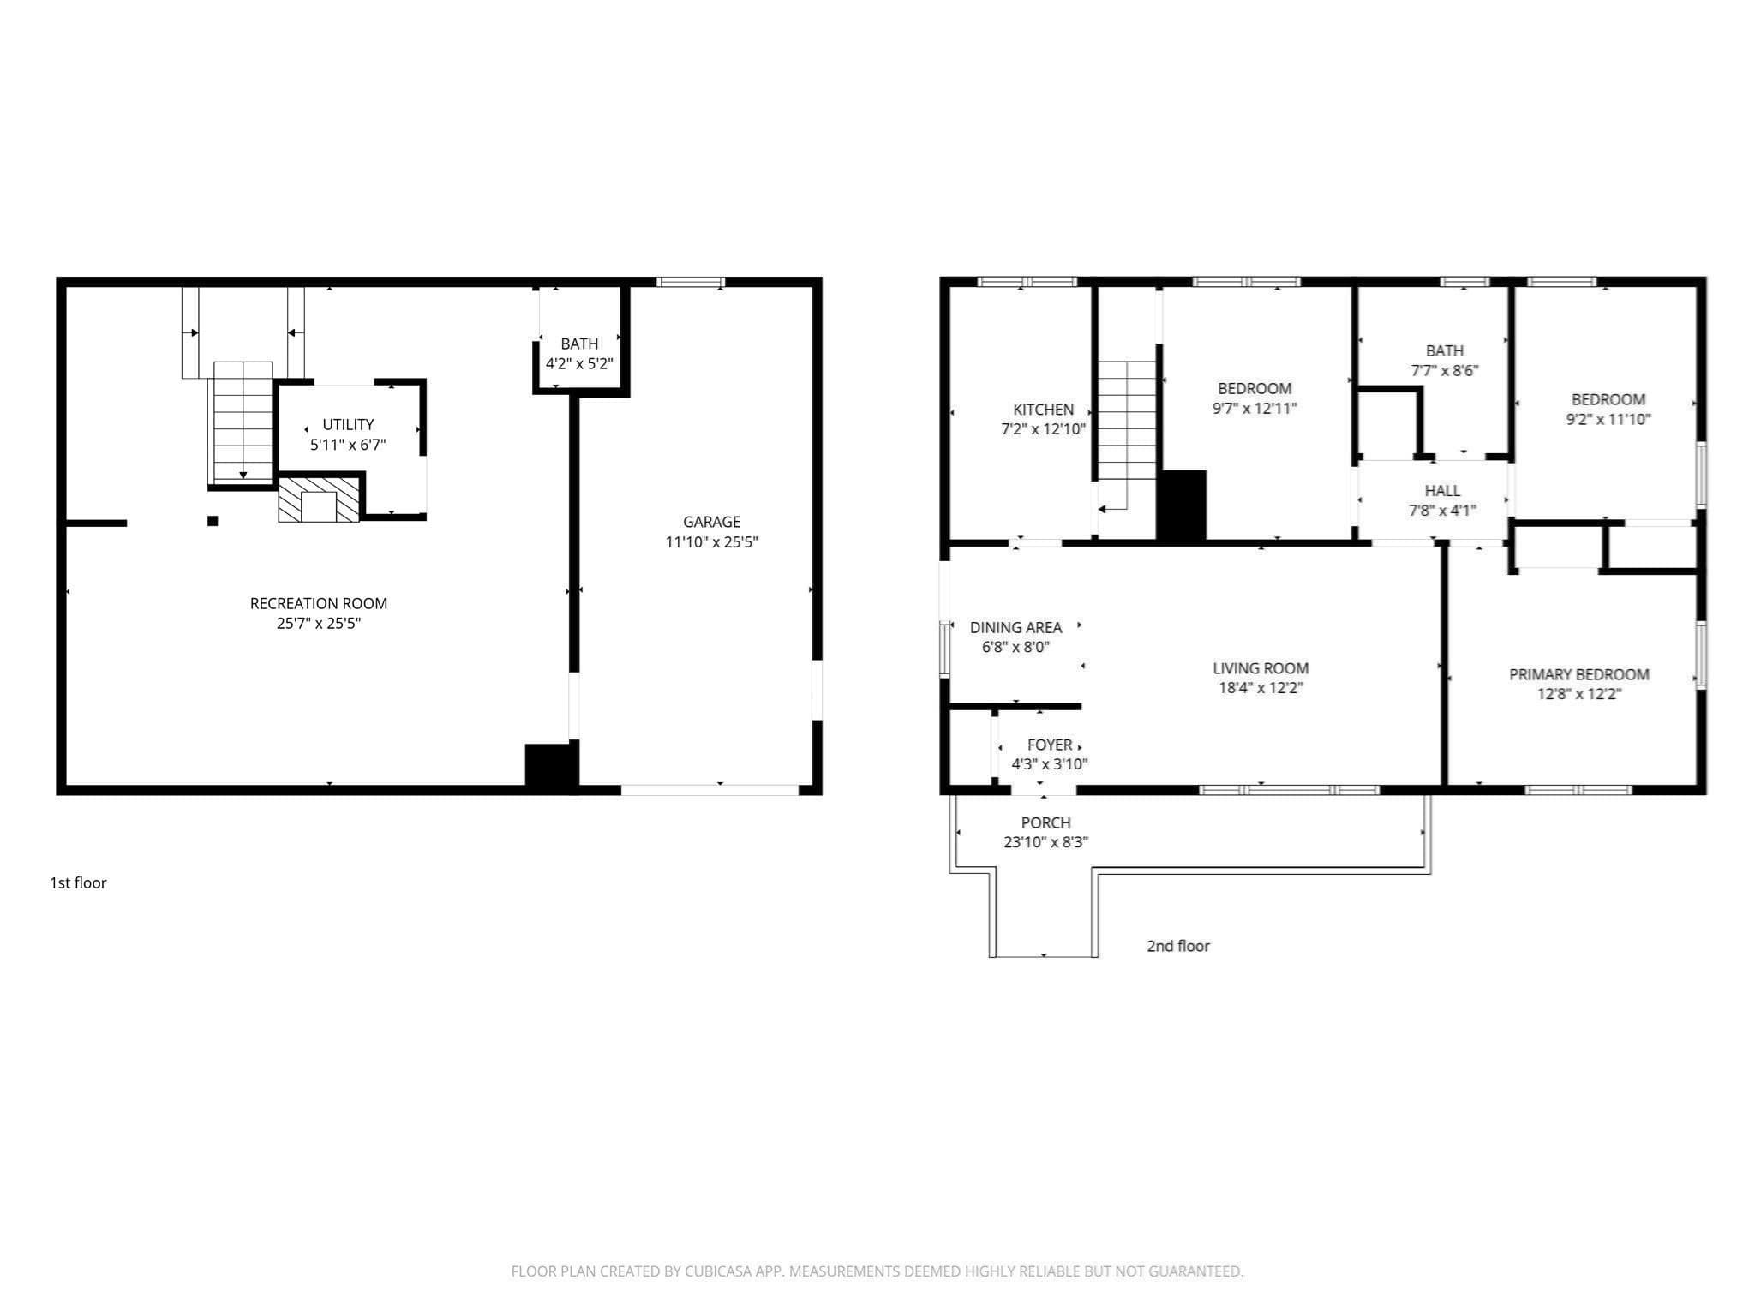
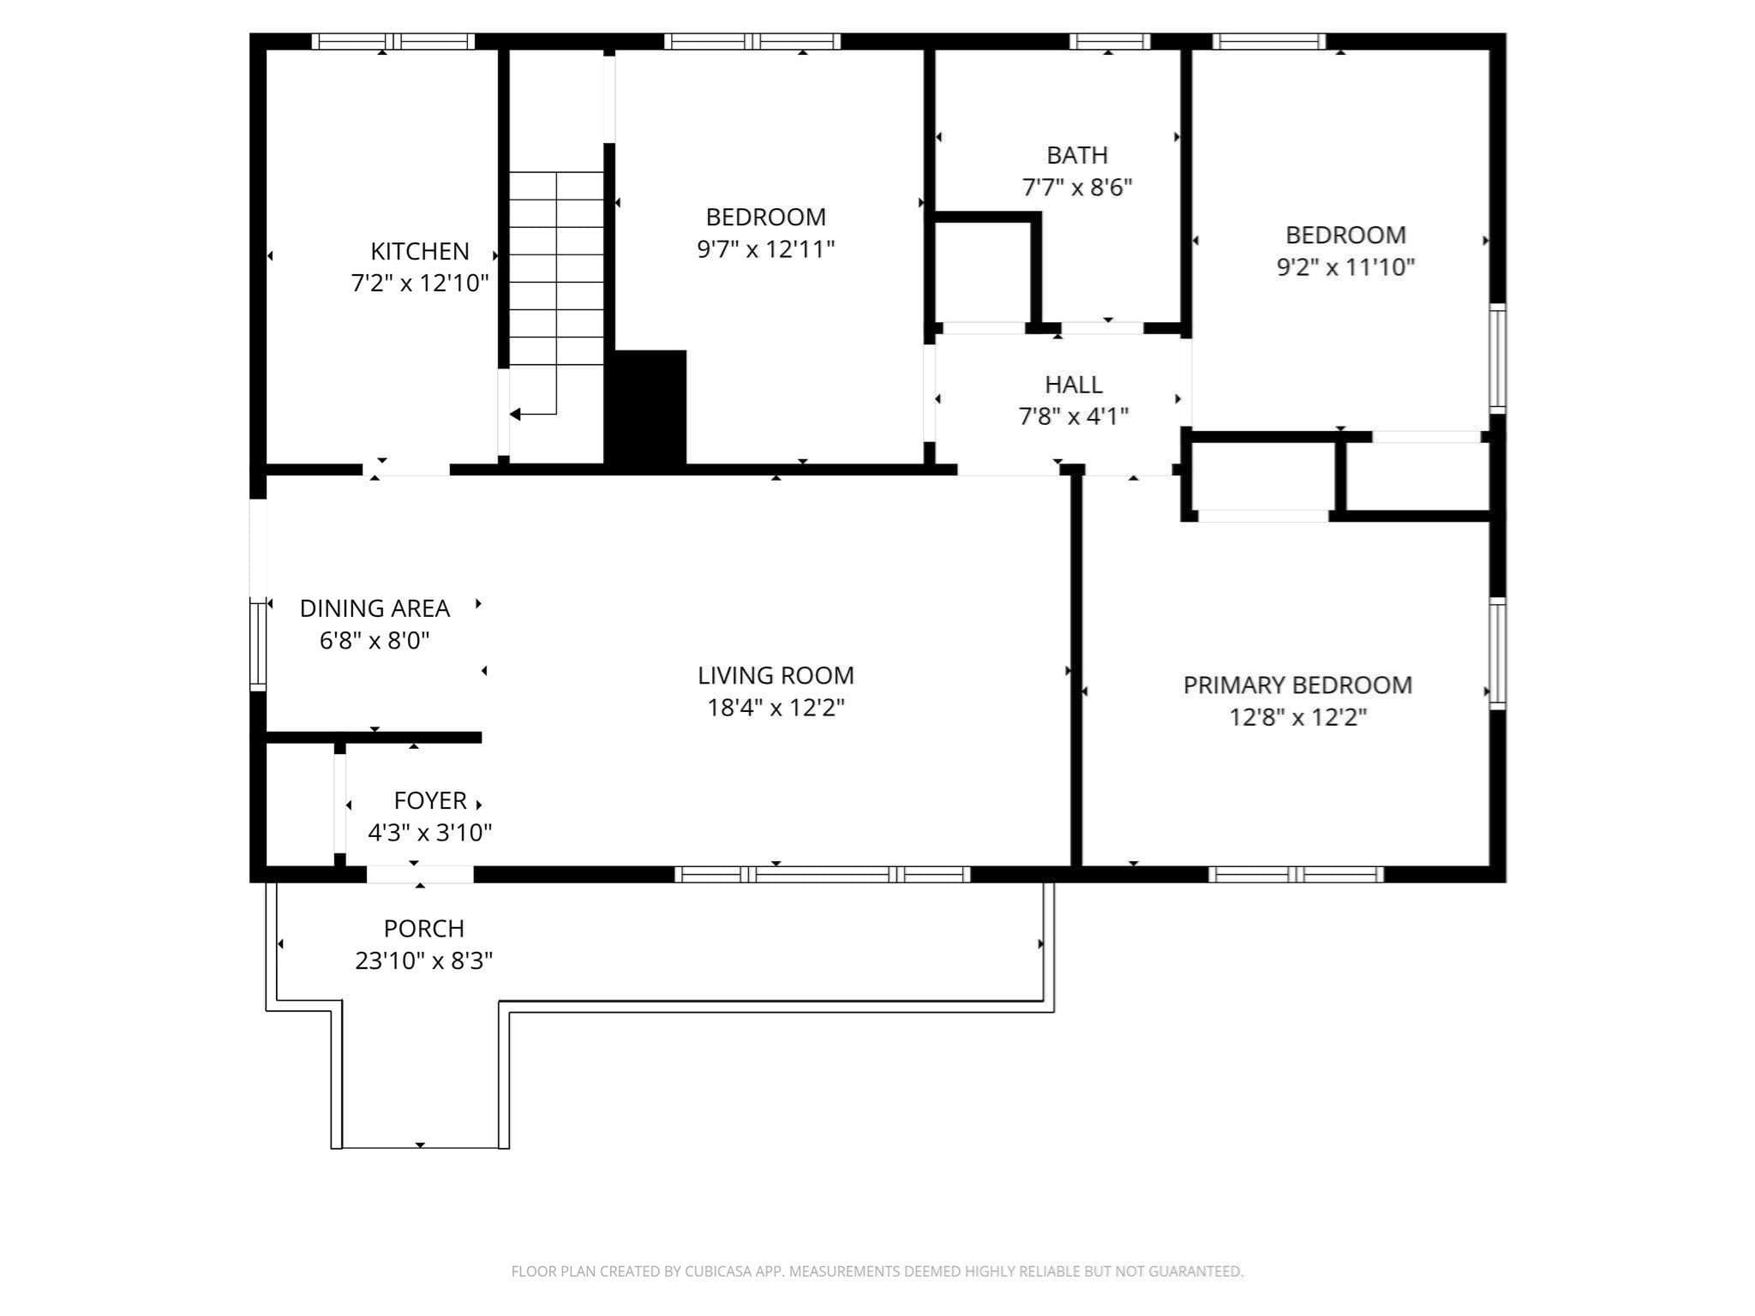
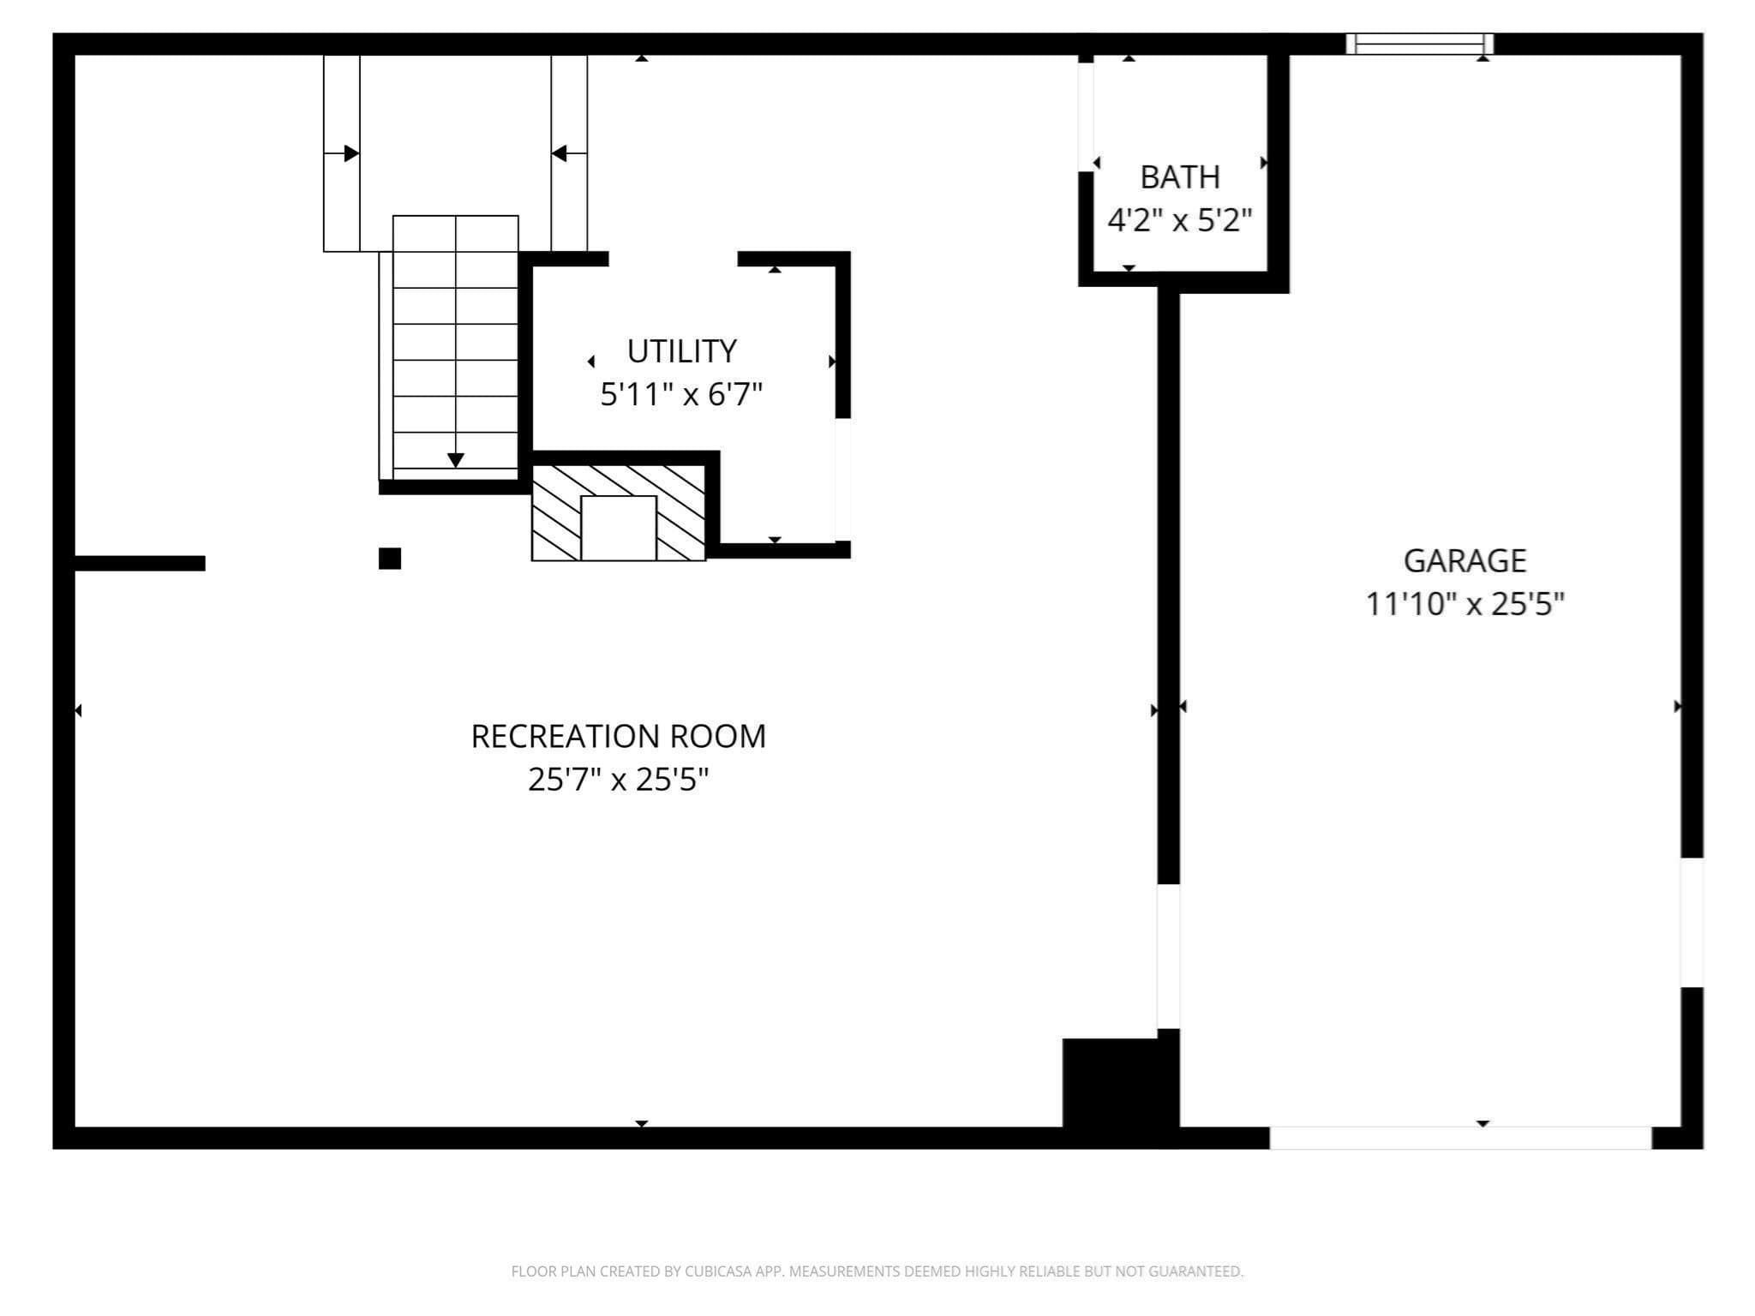
At its current asking price, 9 Bridge Street offers a compelling combination of premium features, extensive renovations, and thoughtful design for easier everyday living. This three-bedroom Medfield ranch brings together quality finishes and practical conveniences, with attention to both what you see and what matters behind the walls. The custom kitchen features solid wood cabinetry, brass hardware, premium countertops, and updated appliances. A convenient pot filler allows cookware to be filled directly at the stove, reducing the need to carry heavy, water-filled pots from the sink. Thoughtfully planned storage keeps frequently used essentials within easy reach, making everyday cooking more convenient. That same attention to daily comfort continues throughout the home. Elevated laundry appliances reduce bending when loading and unloading, while stain-resistant epoxy grout in tiled areas helps simplify cleaning. Refinished hardwood floors and renovated bathrooms add warmth and style. Beyond the visible finishes, the home has undergone substantial infrastructure improvements, including new windows, a new central air conditioning system, extensively updated electrical wiring and a new electrical panel, upgraded wall and roof insulation, and replaced kitchen and bathroom drain lines on the main level. These improvements address essential systems that are often overlooked in cosmetic renovations. Three bedrooms and a full bath occupy the main level, while the renovated lower level offers flexible space for a home office, recreation, or exercise, along with a half bath and laundry area. Outdoors, enjoy Charles River views from the newly constructed front deck or gather on the brick patio within a wooded 0.8-acre setting. With premium materials, substantial system updates, and details designed to make everyday routines easier, this home offers lasting comfort, functionality, and value. A detailed renovation list is available.

Highlights

ViewFireplace

Property details

MLS
MLS Property Information Network
MLS #
73519475
Property type
Single Family Residence
Subdivision
N/A
Status
Active
Days on market
162
On market date
May 14, 2026
Stories
N/A
Total bathrooms
1.5
Garage spaces
1
Parking spaces
5
Lot size
0.8 acres
Loading map…

Nearby schools

Within 10 miles. School directory data from the National Center for Education Statistics (NCES), accessed via the Urban Institute Education Data API. Local Score is calculated by INNOVATE Real Estate; where a state rating is shown, it comes from that state's own official school report card.

Elementary
Dale Street
0.59 mi away · Grades 4-5
Nearest school -- attendance-zone data not available here
4.0
Local Score (student-teacher ratio only (preliminary -- will incorporate state test-score data once available)) -- not an official state rating
Enrollment
391
Student:teacher ratio
14.5:1
District
Medfield
Middle
Thomas Blake Middle
1.16 mi away · Grades 6-8
Nearest school -- attendance-zone data not available here
5.0
Local Score (student-teacher ratio only (preliminary -- will incorporate state test-score data once available)) -- not an official state rating
Enrollment
566
Student:teacher ratio
11.3:1
District
Medfield
High
Medfield Senior High
1.07 mi away · Grades 9-12
Nearest school -- attendance-zone data not available here
4.0
Local Score (student-teacher ratio only (preliminary -- will incorporate state test-score data once available)) -- not an official state rating
Enrollment
750
Student:teacher ratio
12.5:1
District
Medfield

Walkability

Blended score for Medfield's center, calculated by INNOVATE Real Estate from two sources: the EPA's National Walkability Index (street network, transit, land-use mix) and Google Places amenity data (what's actually reachable on foot from this point). 60% EPA National Walkability Index + 40% nearby-amenity density (Google Places).

59
Somewhat walkable
out of 100
EPA National Walkability Index
9.7 / 20 -- Below average walkable
Google Places amenity density
75 / 100
Restaurants & cafes18
Grocery stores1
Parks6
Schools11
Transit stops0
Pharmacies2

Market position

How this listing compares to current activity in Medfield, from live MLS data.

On the market 162 days -- 49 more days than Medfield's current average of 113 days.
For reference, the median list price across 63 active listings in Medfield right now is $779,900.

Mortgage calculator

Estimate only - actual rate and payment depend on your lender, credit, and loan program.

$
%
%
Adjust tax / insurance estimates
% / yr
$
/mo
Est. monthly payment
$5,058/mo
$163,000 down
$652,000 loan
Principal & interest$4,229
Property tax (est.)$679
Home insurance (est.)$150

Similar homes you might like

Data source: Listing information provided by MLS Property Information Network via Trestle/CoreLogic. Last updated 4 days ago.

Information herein deemed reliable but not guaranteed; all measurements, school assignments, HOA fees, taxes, and feature lists are approximate and should be independently verified. Equal Housing Opportunity.