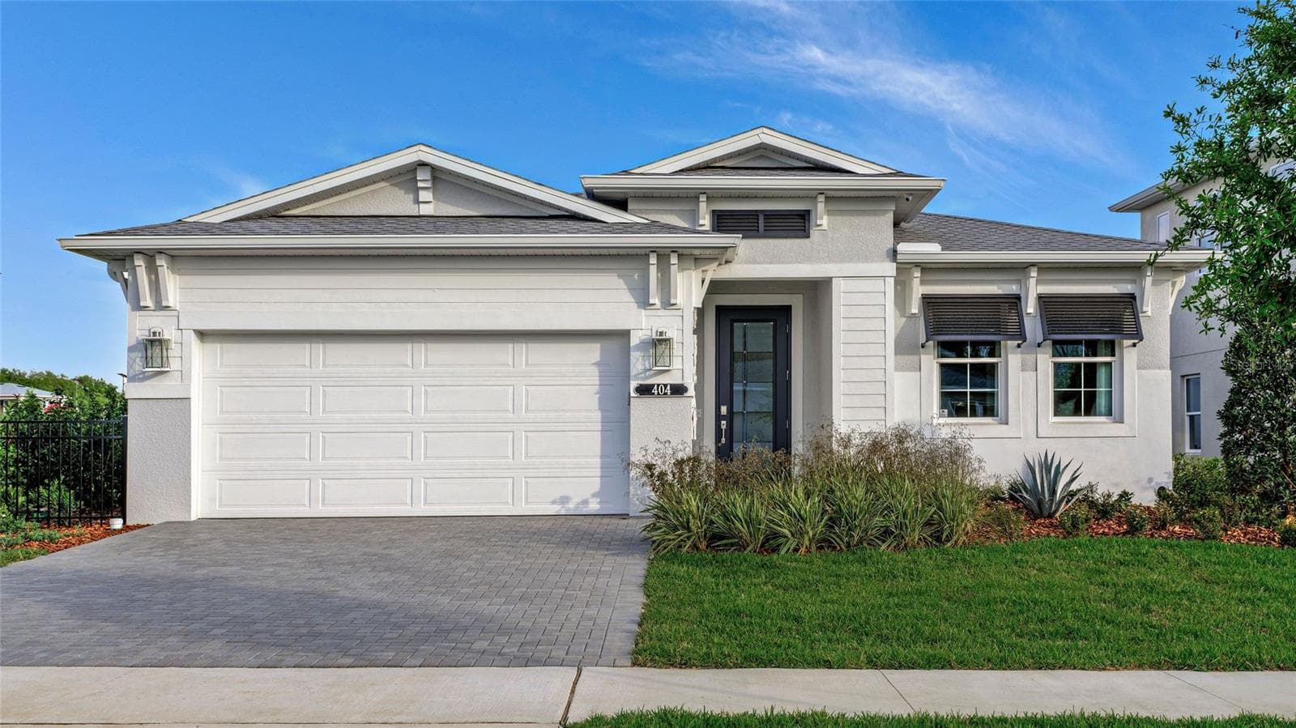
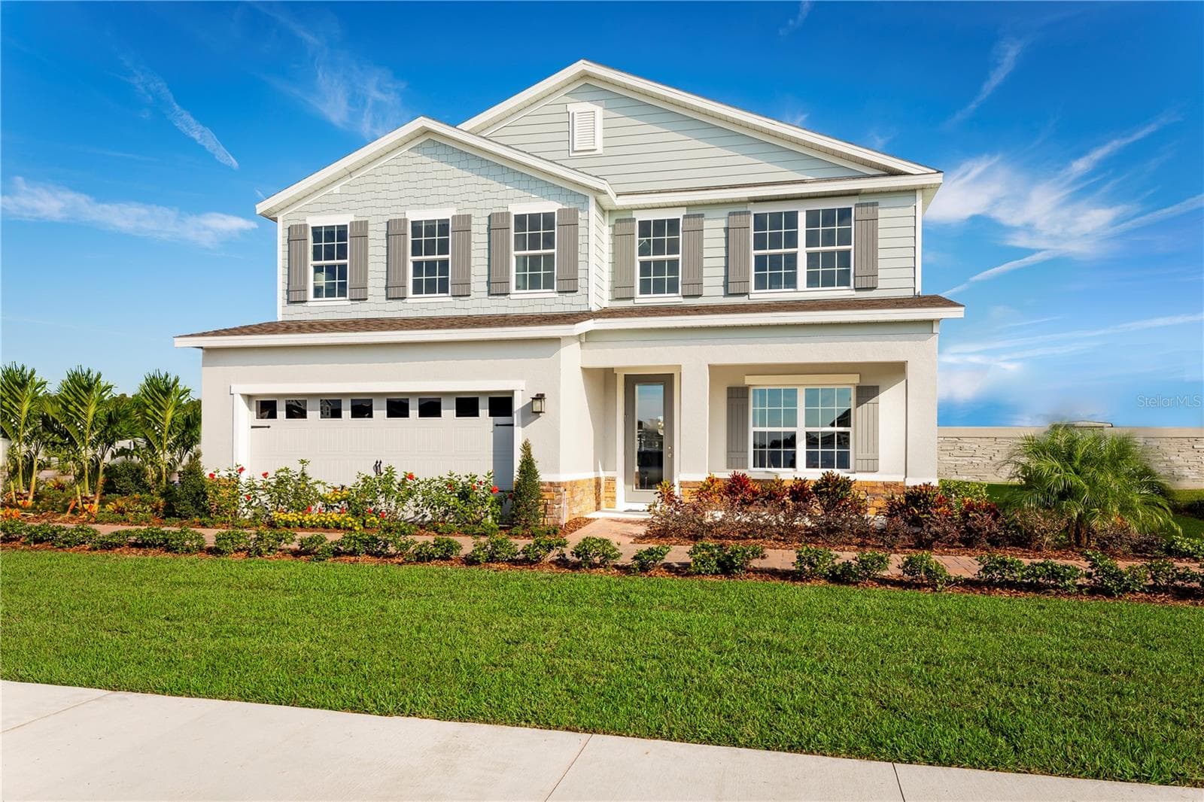
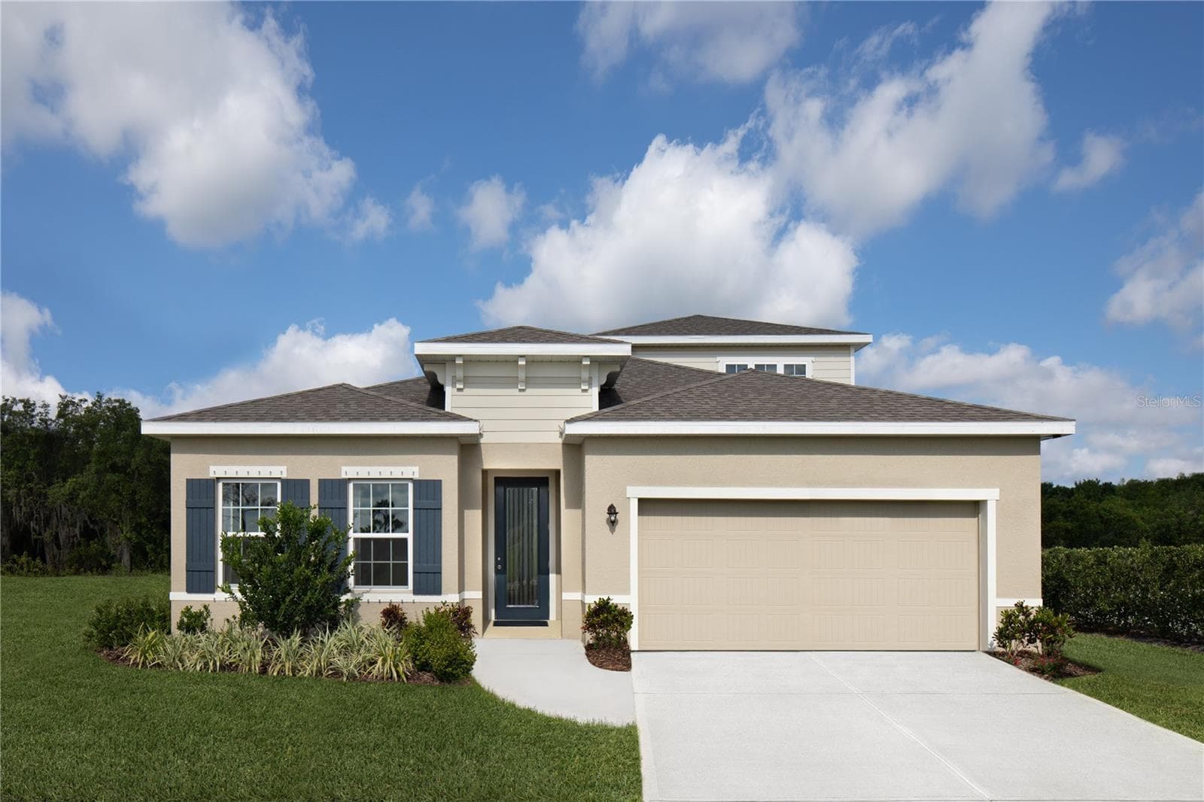
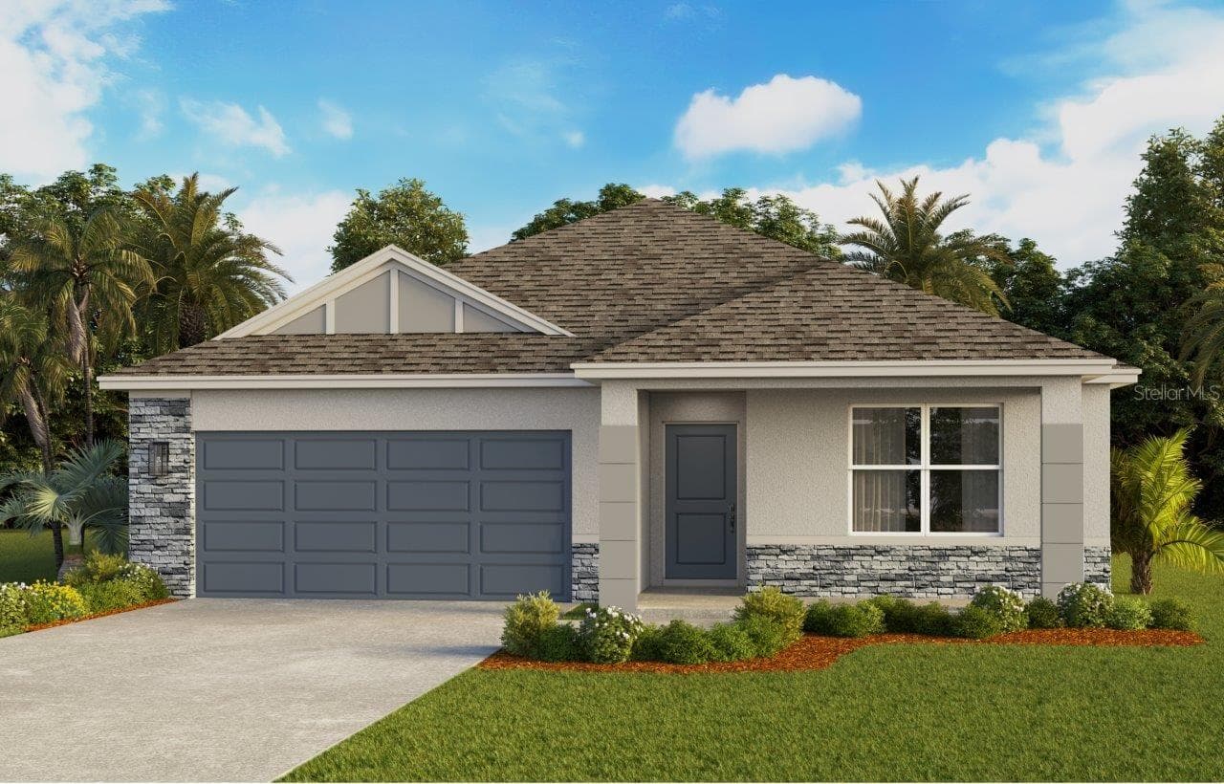
Artist Rendering - 898 BUCKEYE DR, LADY LAKE
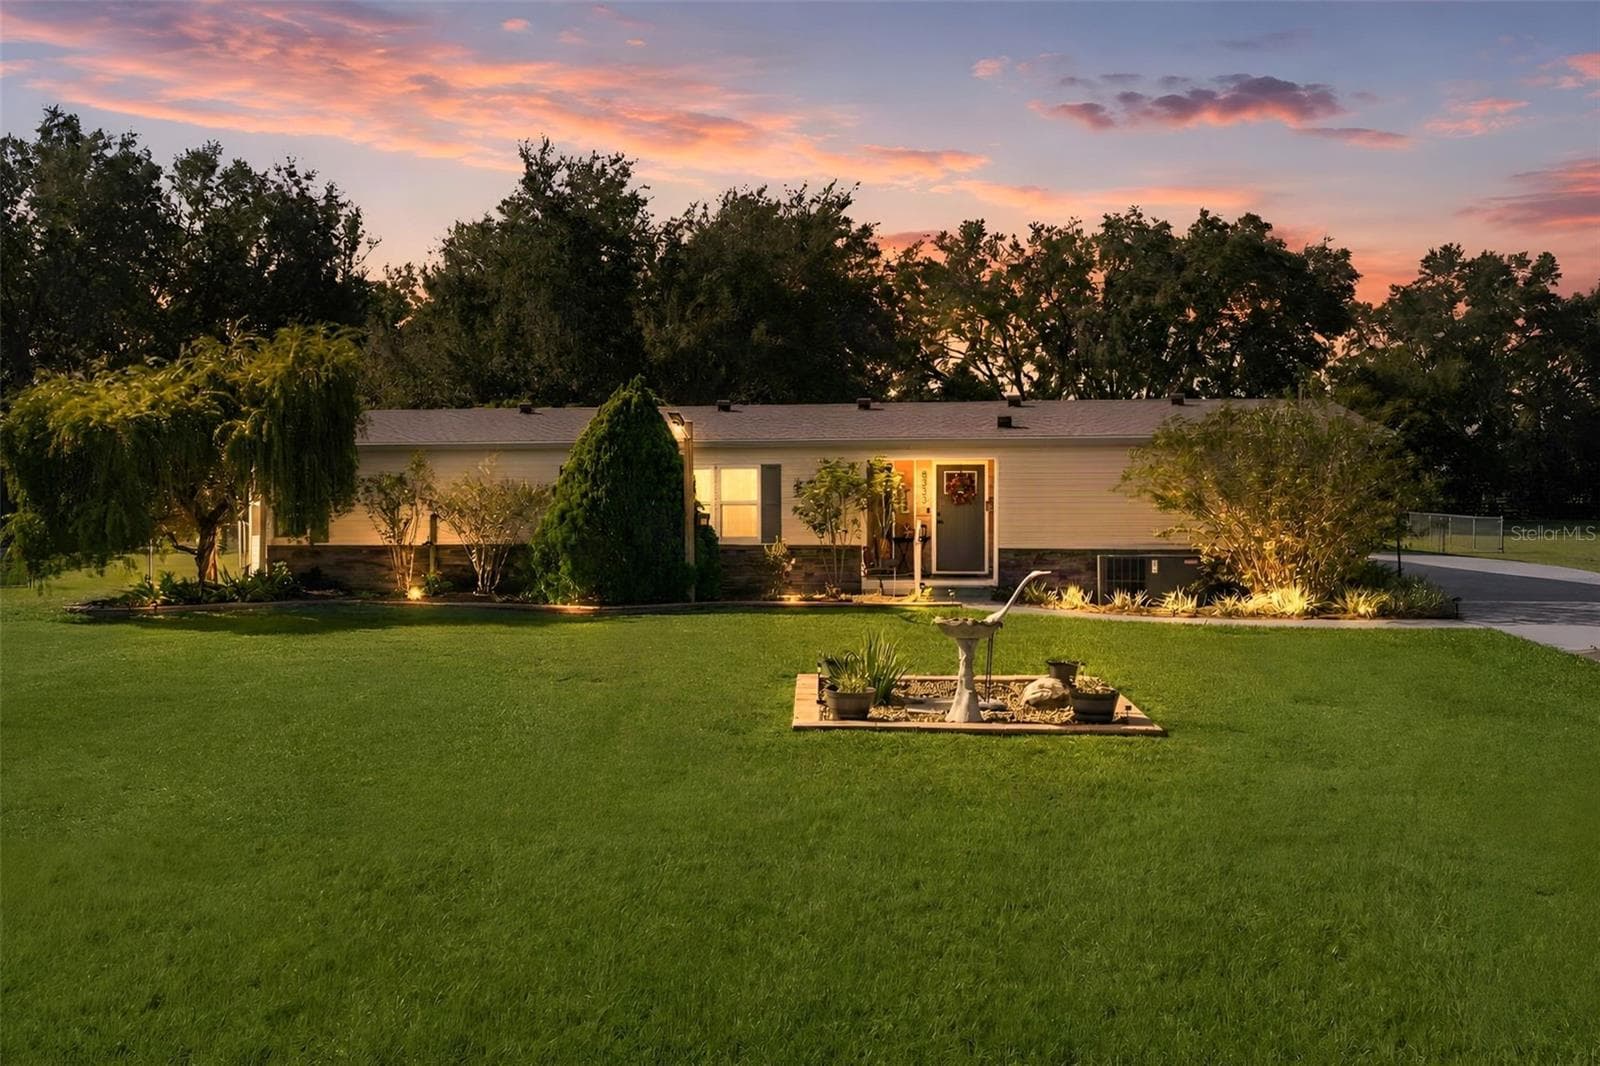
Artist Rendering at Dusk - 898 BUCKEYE DR, LADY LAKE
Floor Plan - 898 BUCKEYE DR, LADY LAKE
Model home - actual features may vary. - 898 BUCKEYE DR, LADY LAKE
Community Entrance - 898 BUCKEYE DR, LADY LAKE
Nature Trails - 898 BUCKEYE DR, LADY LAKE
Poolside Relaxation to Pickleball Matches- Resort-inspired Community - 898 BUCKEYE DR, LADY LAKE
Spanish Spring Town Square featuring nightly events and performances - 898 BUCKEYE DR, LADY LAKE
The Villages just 1 minute from The Reserve at Hammock Oaks - 898 BUCKEYE DR, LADY LAKE
There are 17 golf courses nearby to choose from - 898 BUCKEYE DR, LADY LAKE
39 photos

$395,990

898 BUCKEYE DR
LADY LAKE, FL 32159
Listed by Charles Pennant · NEW HOME STAR FLORIDA LLC
Bedrooms
4
Bathrooms
3
Living area
2,198 sqft
Year built
2026

About this home

Under Construction. The Sheffield showcases striking curb appeal with stone exterior accents, architectural shingles, and a paver driveway that set the tone for modern Florida living. Inside, an open-concept floorplan creates a seamless flow between the main living areas, while the split-bedroom layout offers privacy and functionality. At the heart of the home, the modern kitchen features a large center island, granite countertops, a tile backsplash, and a pantry—designed for effortless entertaining and everyday living. The kitchen opens directly to the great room, filling the space with natural light and creating a bright, inviting atmosphere. A standout feature is the Next Gen suite, offering exceptional flexibility with its own bedroom, ensuite bathroom, office, and private living room—ideal for multigenerational living, extended guests, or a private retreat within the home. The primary suite is privately located at the rear of the home and provides a peaceful escape, complete with an en-suite bath featuring granite countertops, a tiled walk-in shower, and a spacious walk-in closet. Secondary bedrooms are thoughtfully positioned to maximize comfort and privacy. Step outside to the rear screened-in lanai, perfect for relaxing or dining outdoors year-round. Entry landscaping with front irrigation enhances the exterior, while double-pane windows add energy efficiency. This home is equipped with Smart Home features, including a Ring Video Doorbell, Smart Thermostat, Keyless Entry Smart Door Lock, and Deako Switches, offering enhanced convenience and security. Located within The Reserve at Hammock Oaks, residents enjoy access to two amenity centers featuring two pools, two dog parks, two playgrounds, four pickleball courts, and scenic nature trails. Conveniently close to shopping and dining, The Sheffield delivers a well-balanced blend of style, versatility, and lifestyle—backed by a full builder warranty for added peace of mind. Don’t miss the opportunity to enjoy modern living, resort-style amenities, and a thoughtfully designed Next Gen layout—make The Sheffield your next home.

Highlights

New construction

Property details

MLS
Stellar MLS
MLS #
MFRO6373175
Property type
Single Family Residence
Subdivision
RESERVES AT HAMMOCK OAKS
Status
Active
Days on market
255
On market date
January 12, 2026
Stories
N/A
Total bathrooms
3
Garage spaces
2
Parking spaces
N/A
Lot size
0.18 acres
Loading map…

Nearby schools

Within 10 miles. School directory data from the National Center for Education Statistics (NCES), accessed via the Urban Institute Education Data API. Local Score is calculated by INNOVATE Real Estate; where a state rating is shown, it comes from that state's own official school report card.

Elementary
THE VILLAGES ELEMENTARY OF LADY LAKE SCHOOL
2.48 mi away · Grades -1-5
Nearest school -- attendance-zone data not available here
4.0
Local Score (student-teacher ratio only (preliminary -- will incorporate state test-score data once available)) -- not an official state rating
Enrollment
745
Student:teacher ratio
13.5:1
District
LAKE
Middle
CARVER MIDDLE SCHOOL
5.53 mi away · Grades 6-8
Nearest school -- attendance-zone data not available here
2.0
Local Score (student-teacher ratio only (preliminary -- will incorporate state test-score data once available)) -- not an official state rating
Enrollment
792
Student:teacher ratio
19.3:1
District
LAKE
High
WILDWOOD MIDDLE/ HIGH SCHOOL
5.97 mi away · Grades 6-12
Nearest school -- attendance-zone data not available here
3.0
Local Score (student-teacher ratio only (preliminary -- will incorporate state test-score data once available)) -- not an official state rating
Enrollment
842
Student:teacher ratio
17.5:1
District
SUMTER

Walkability

Blended score for LADY LAKE's center, calculated by INNOVATE Real Estate from two sources: the EPA's National Walkability Index (street network, transit, land-use mix) and Google Places amenity data (what's actually reachable on foot from this point). 60% EPA National Walkability Index + 40% nearby-amenity density (Google Places).

25
Car-dependent
out of 100
EPA National Walkability Index
8.2 / 20 -- Below average walkable
Google Places amenity density
0 / 100
Restaurants & cafes0
Grocery stores0
Parks0
Schools0
Transit stops0
Pharmacies0

Market position

How this listing compares to current activity in LADY LAKE, from live MLS data.

On the market 255 days -- 138 more days than LADY LAKE's current average of 117 days.
For reference, the median list price across 307 active listings in LADY LAKE right now is $314,790.

Mortgage calculator

Estimate only - actual rate and payment depend on your lender, credit, and loan program.

$
%
%
Adjust tax / insurance estimates
% / yr
$
/mo
Est. monthly payment
$2,535/mo
$79,198 down
$316,792 loan
Principal & interest$2,055
Property tax (est.)$330
Home insurance (est.)$150

Similar homes you might like

Data source: Listing information provided by Stellar MLS (mfrmls) via Trestle/CoreLogic. Last updated 29 days ago.

Information herein deemed reliable but not guaranteed; all measurements, school assignments, HOA fees, taxes, and feature lists are approximate and should be independently verified. Equal Housing Opportunity.