
$389,000
About this home
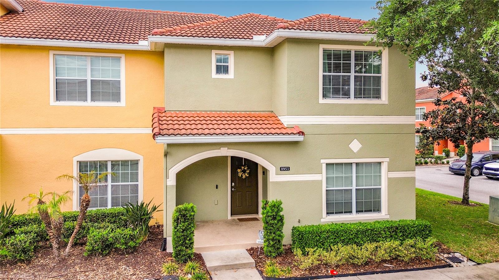
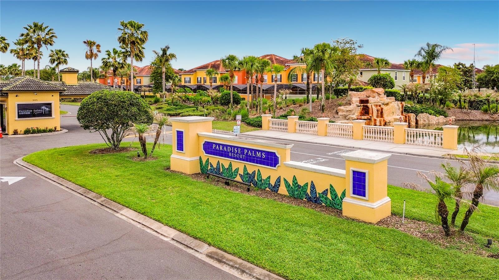
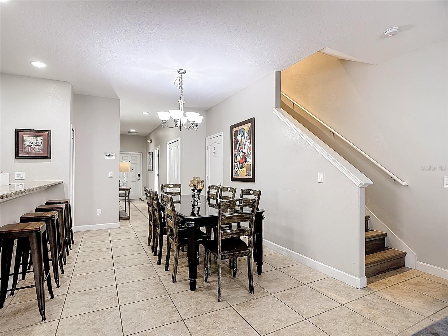
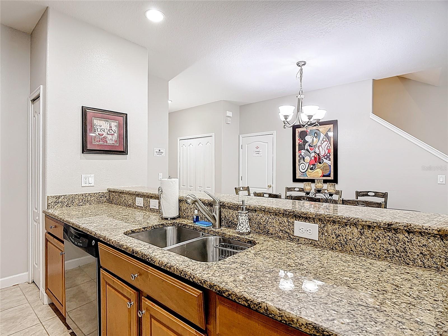
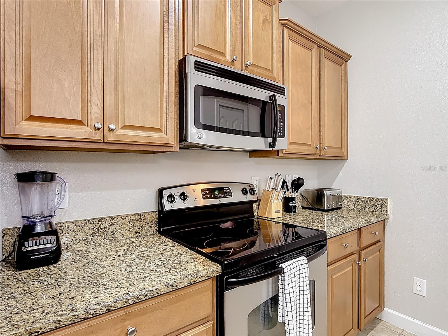
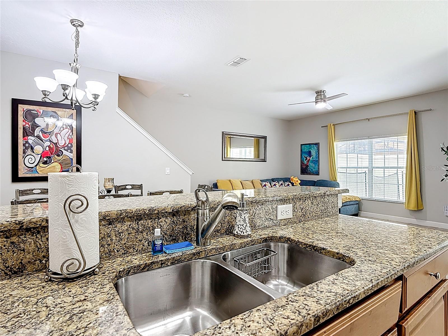
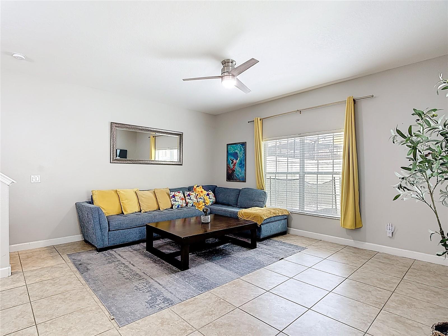
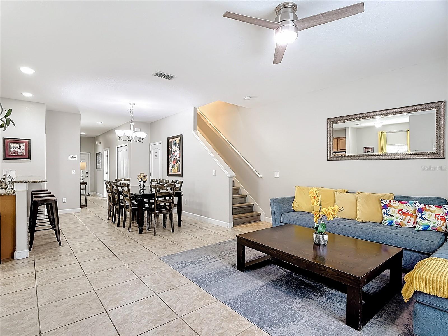
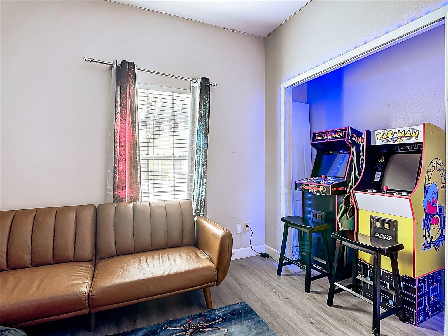
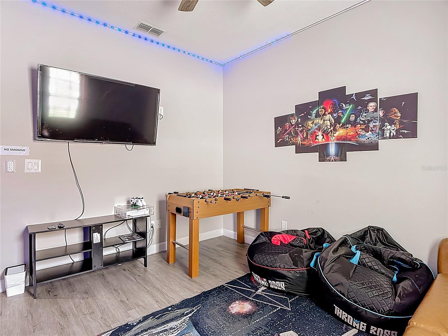
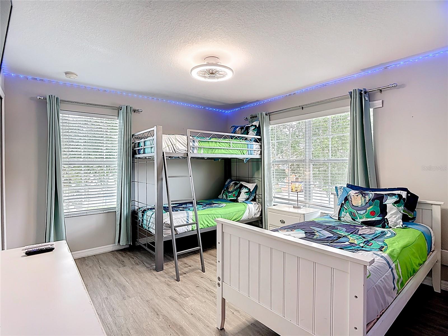
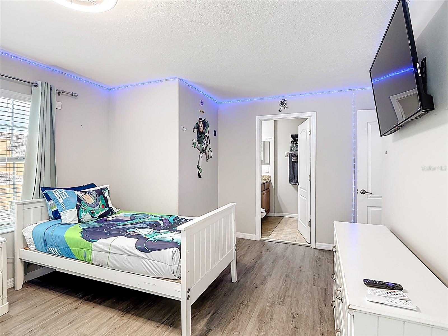
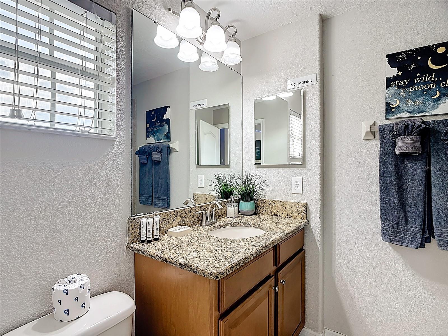
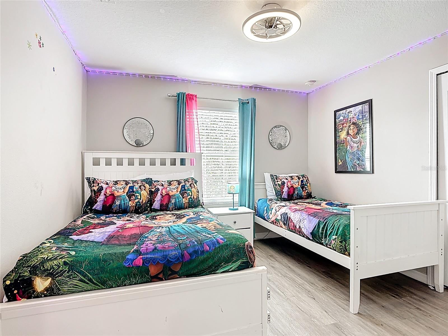
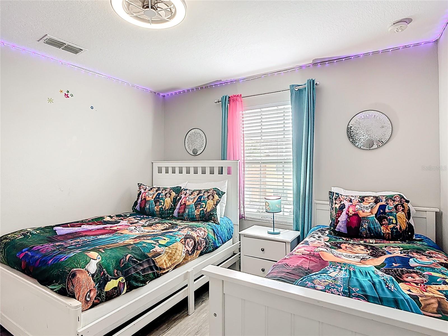
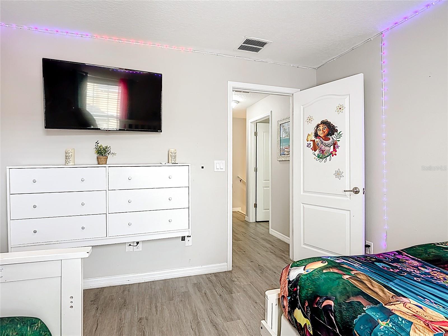
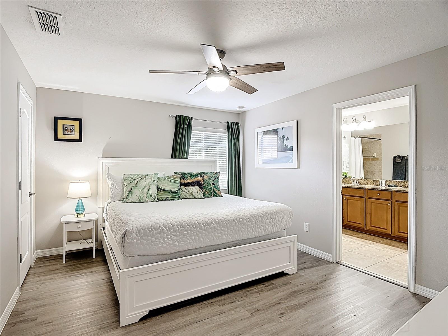
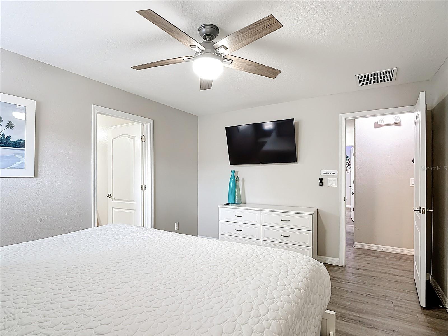
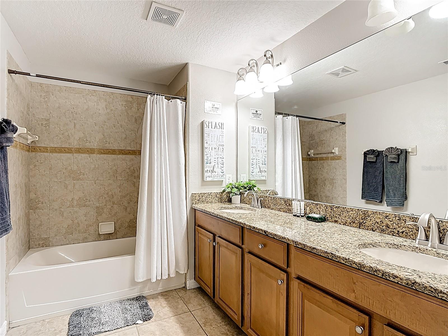
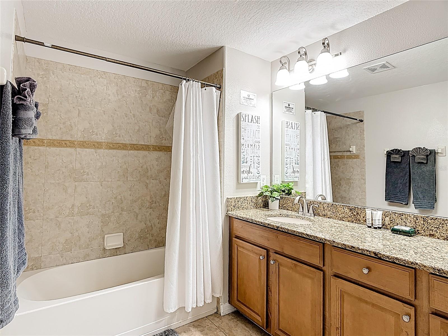
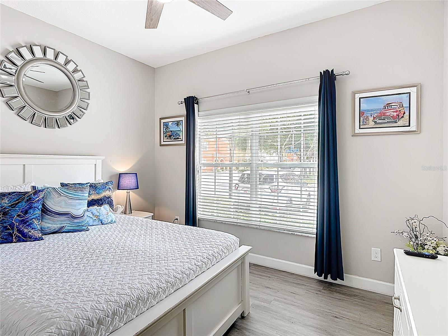
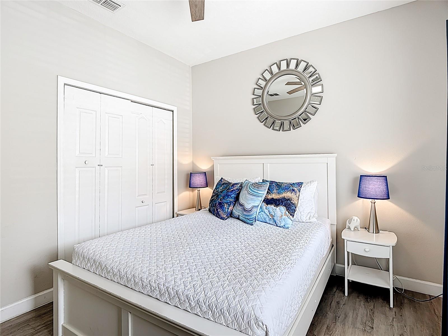
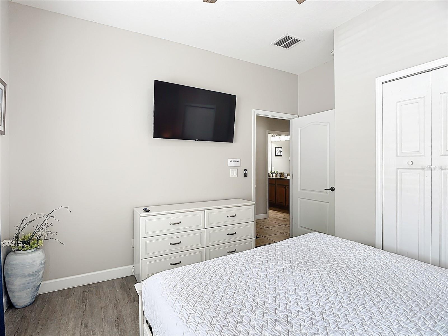
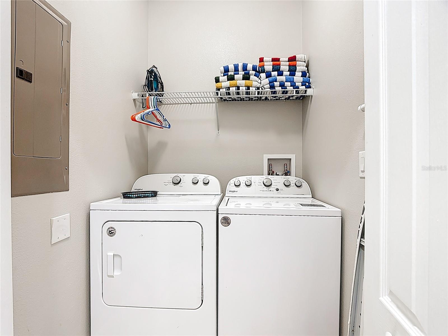
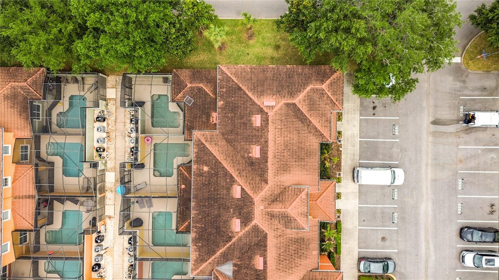
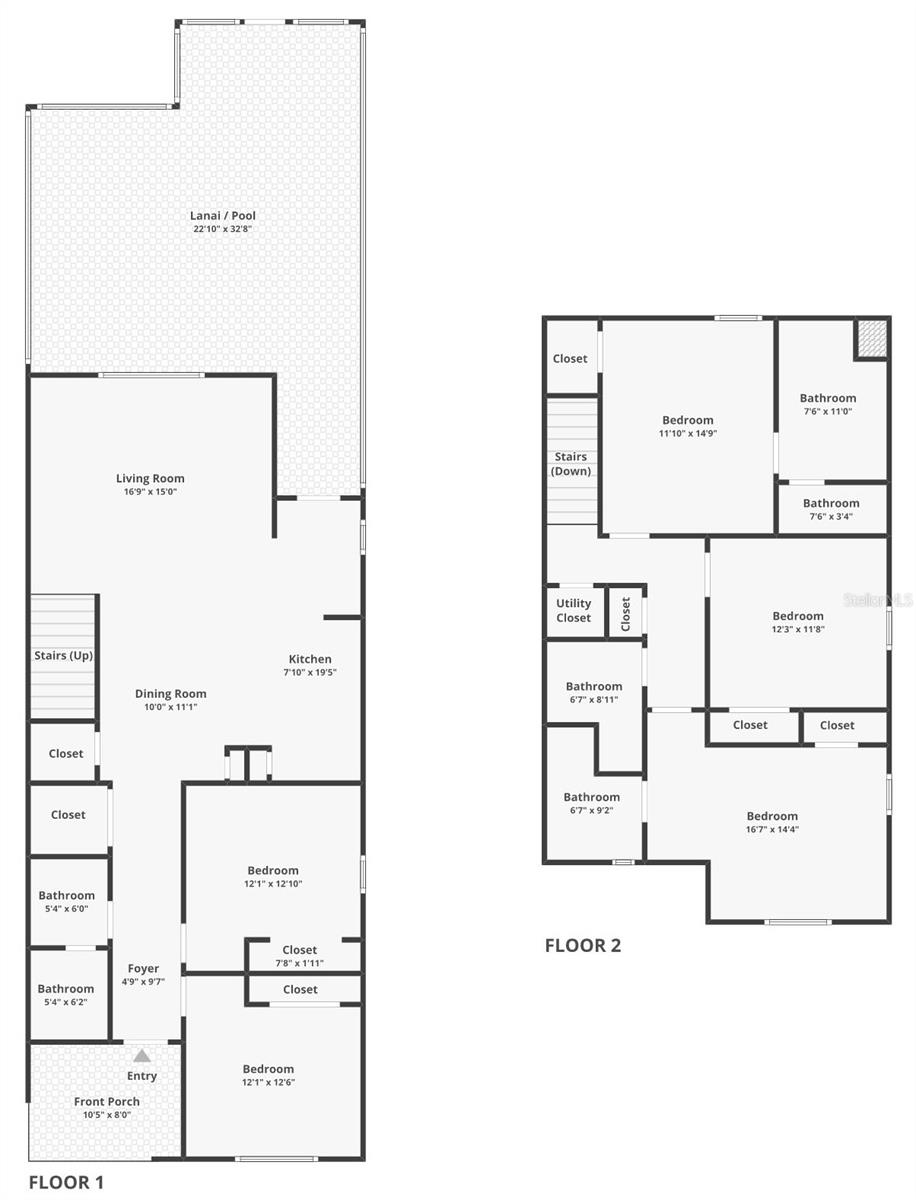
NEW HVAC 9/2026. Discover resort-style living at its finest in this stunning 5-bedroom, 4-bath end-unit townhome nestled in the sought-after Paradise Palms Resort in Kissimmee, Florida. Whether you’re looking for the perfect vacation retreat or a savvy short-term rental investment, this property checks every box. Step inside and be impressed by the upgraded luxury vinyl plank flooring throughout the main living areas, complemented by elegant ceramic tile in all wet areas — combining beauty with easy maintenance. The open, airy layout of this desirable end unit means extra windows and added privacy you won’t find in interior units. Entertain and unwind in style with your own private screened patio and splash pool — the perfect spot to cool off after a day at the parks. The 5th bedroom has been thoughtfully converted into a fun-filled game room, giving guests of all ages a dedicated space to play and relax. Spacious bathrooms throughout ensure everyone has room to recharge in comfort. Head outside and enjoy the short stroll to the resort’s world-class clubhouse and amenities, including pools, fitness facilities, and more. Rest easy knowing you’re tucked behind the security of a guard-gated entrance, with designated parking right at your door. The classic tile roof adds curb appeal and long-lasting durability. Paradise Palms Resort is ideally located just minutes from Walt Disney World, Universal Studios, and all the magic that Central Florida brings you.
Highlights
Property details
- MLS
- Stellar MLS
- MLS #
- MFRO6403224
- Property type
- Townhouse
- Subdivision
- PARADISE PALMS RESORT PH 1
- Status
- Active
- Days on market
- 177
- On market date
- May 1, 2026
- Stories
- N/A
- Total bathrooms
- 4
- Garage spaces
- N/A
- Parking spaces
- N/A
- Lot size
- 0.05 acres
Location
Get directions →Nearby schools
Within 10 miles. School directory data from the National Center for Education Statistics (NCES), accessed via the Urban Institute Education Data API. Local Score is calculated by INNOVATE Real Estate; where a state rating is shown, it comes from that state's own official school report card.
- Enrollment
- 1,882
- Student:teacher ratio
- 18.1:1
- District
- OSCEOLA
- Enrollment
- 403
- Student:teacher ratio
- 20.2:1
- District
- ORANGE
- Enrollment
- 1,297
- District
- OSCEOLA
Walkability
Blended score for KISSIMMEE's center, calculated by INNOVATE Real Estate from two sources: the EPA's National Walkability Index (street network, transit, land-use mix) and Google Places amenity data (what's actually reachable on foot from this point). 60% EPA National Walkability Index + 40% nearby-amenity density (Google Places).
Market position
How this listing compares to current activity in KISSIMMEE, from live MLS data.
Mortgage calculator
Estimate only - actual rate and payment depend on your lender, credit, and loan program.
Adjust tax / insurance estimates
Similar homes you might like
Data source: Listing information provided by Stellar MLS (mfrmls) via Trestle/CoreLogic. Last updated 1 days ago.
Information herein deemed reliable but not guaranteed; all measurements, school assignments, HOA fees, taxes, and feature lists are approximate and should be independently verified. Equal Housing Opportunity.