
Waterfront with Dock - 895 Ribaut Road 9, Beaufort, SC 29902
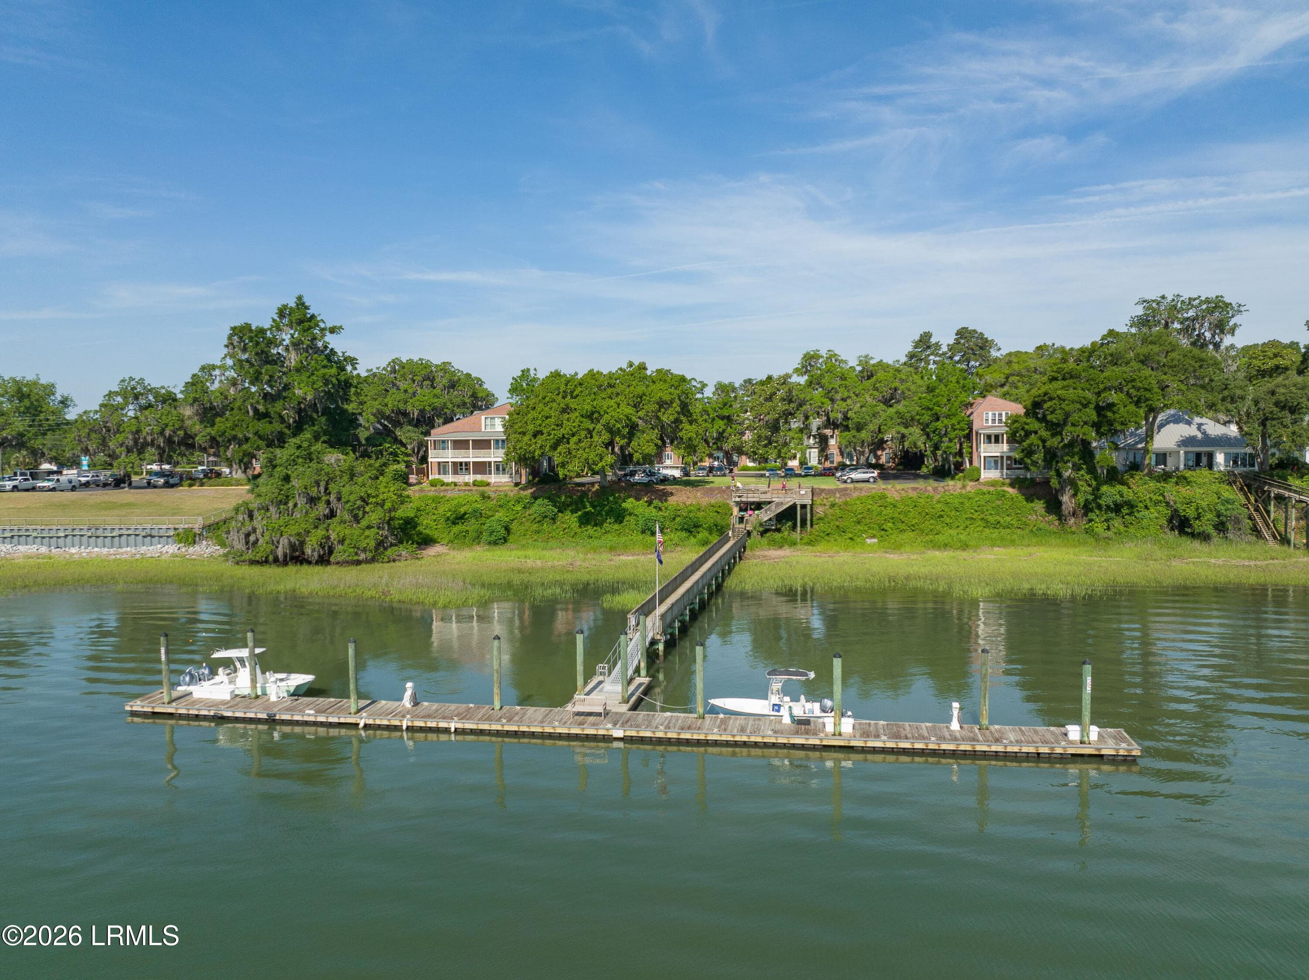
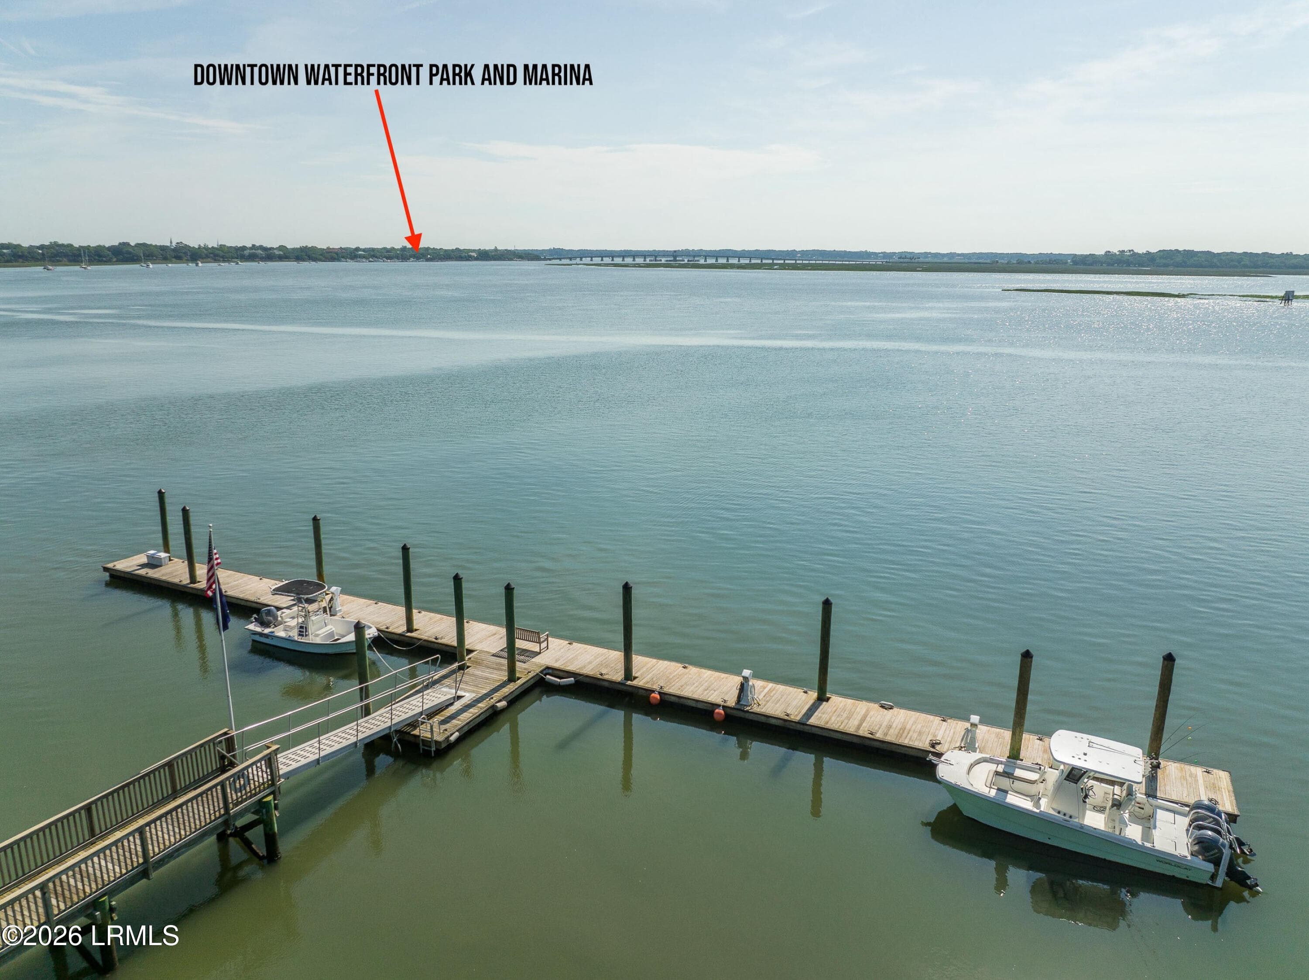
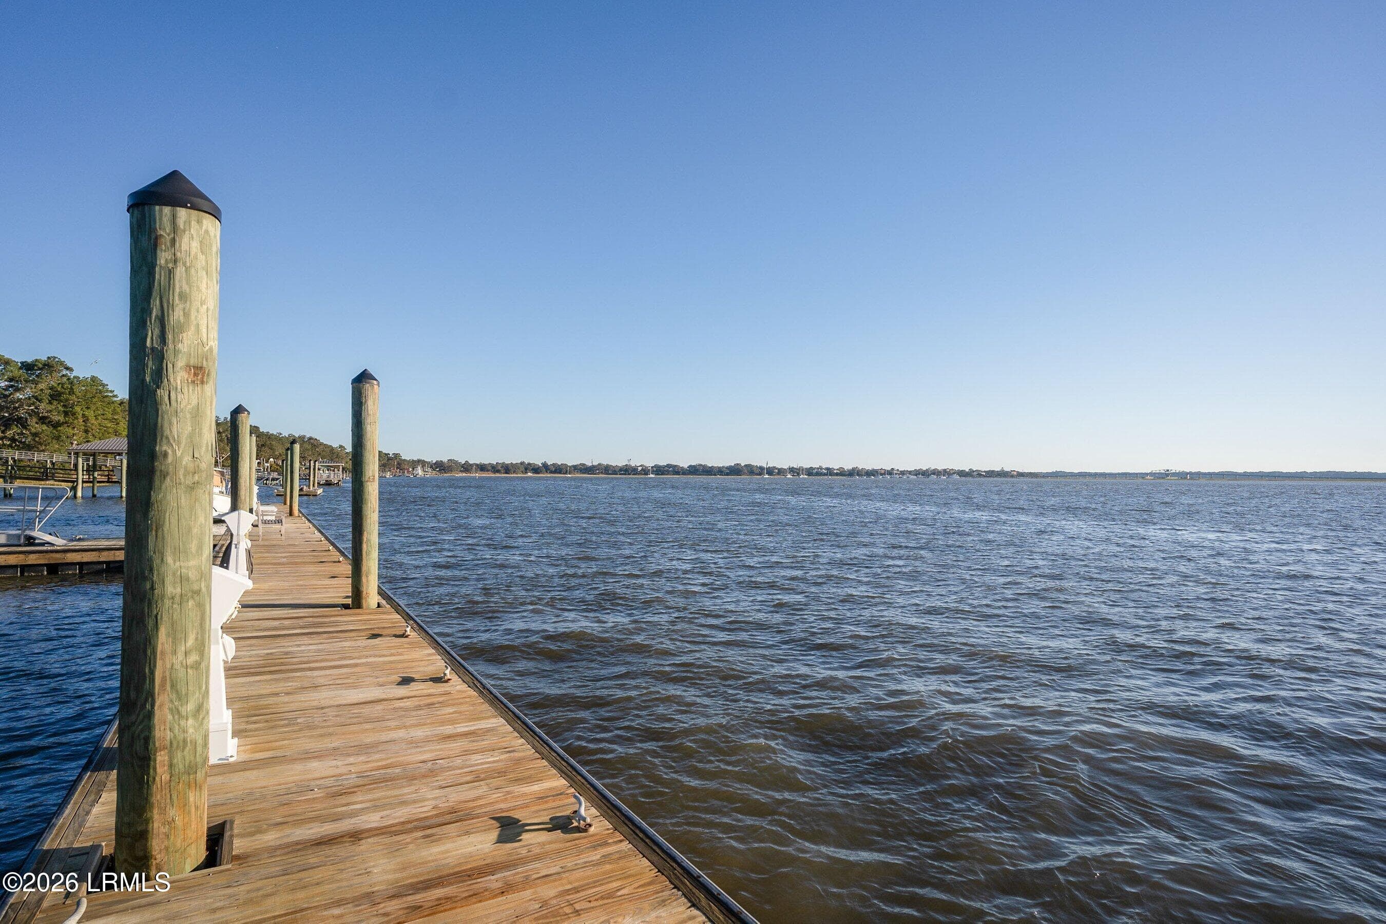
Deepwater at Carraige Court Dock - 895 Ribaut Road 9, Beaufort, SC 29902
Waterfront Townhome - 895 Ribaut Road 9, Beaufort, SC 29902
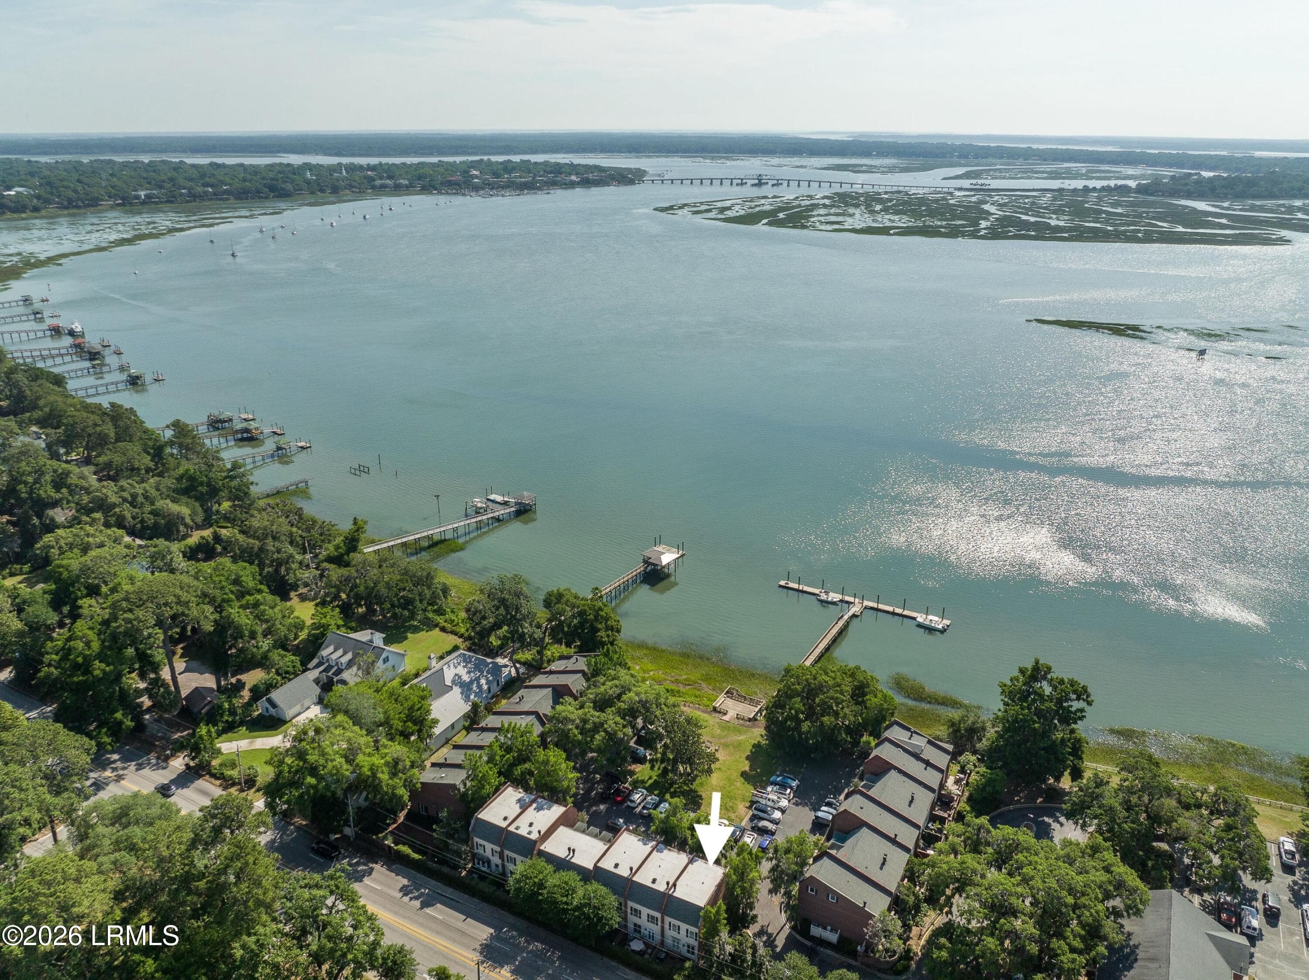
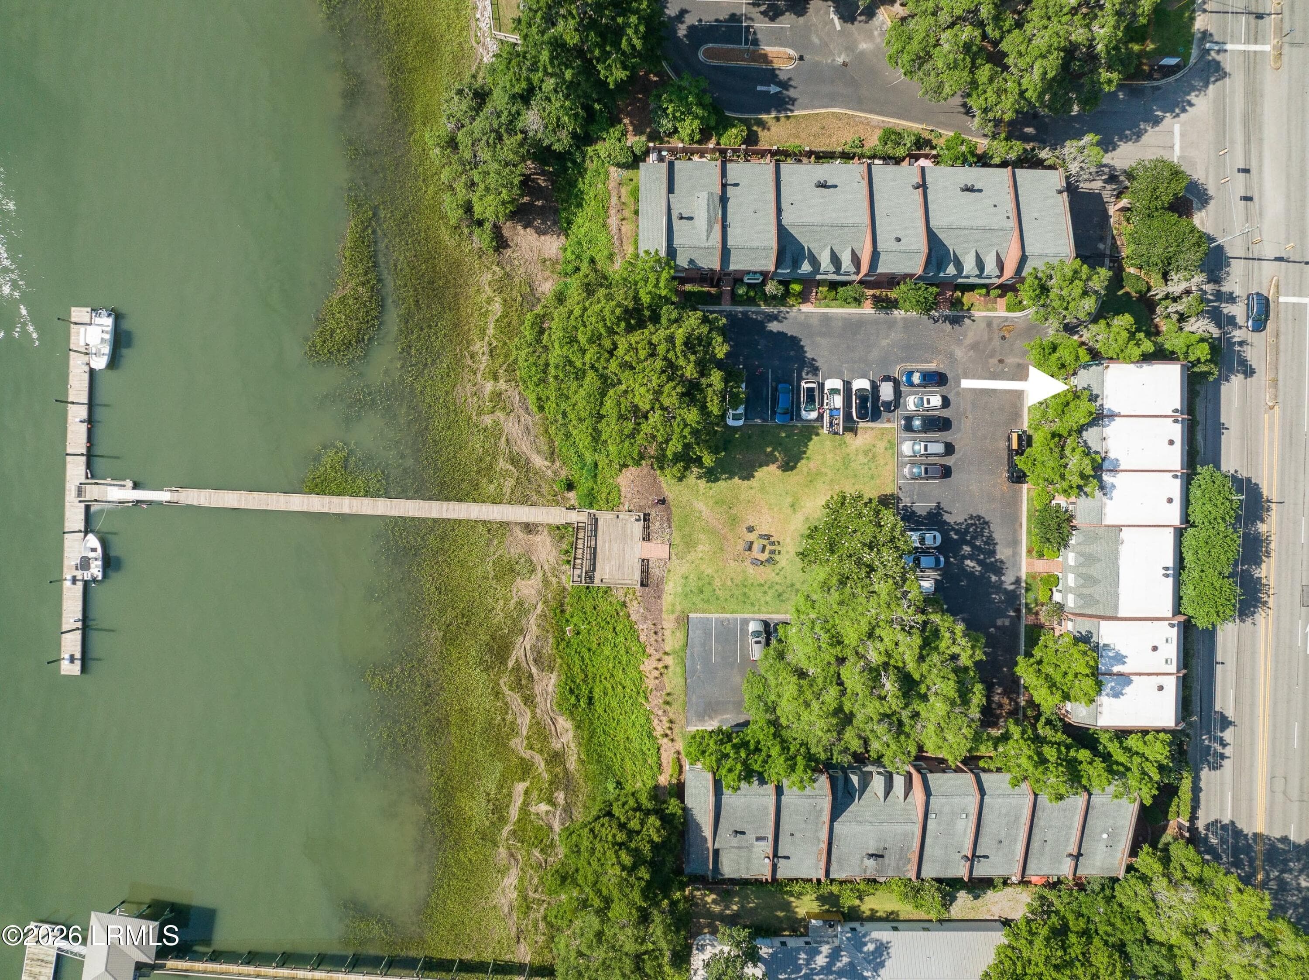
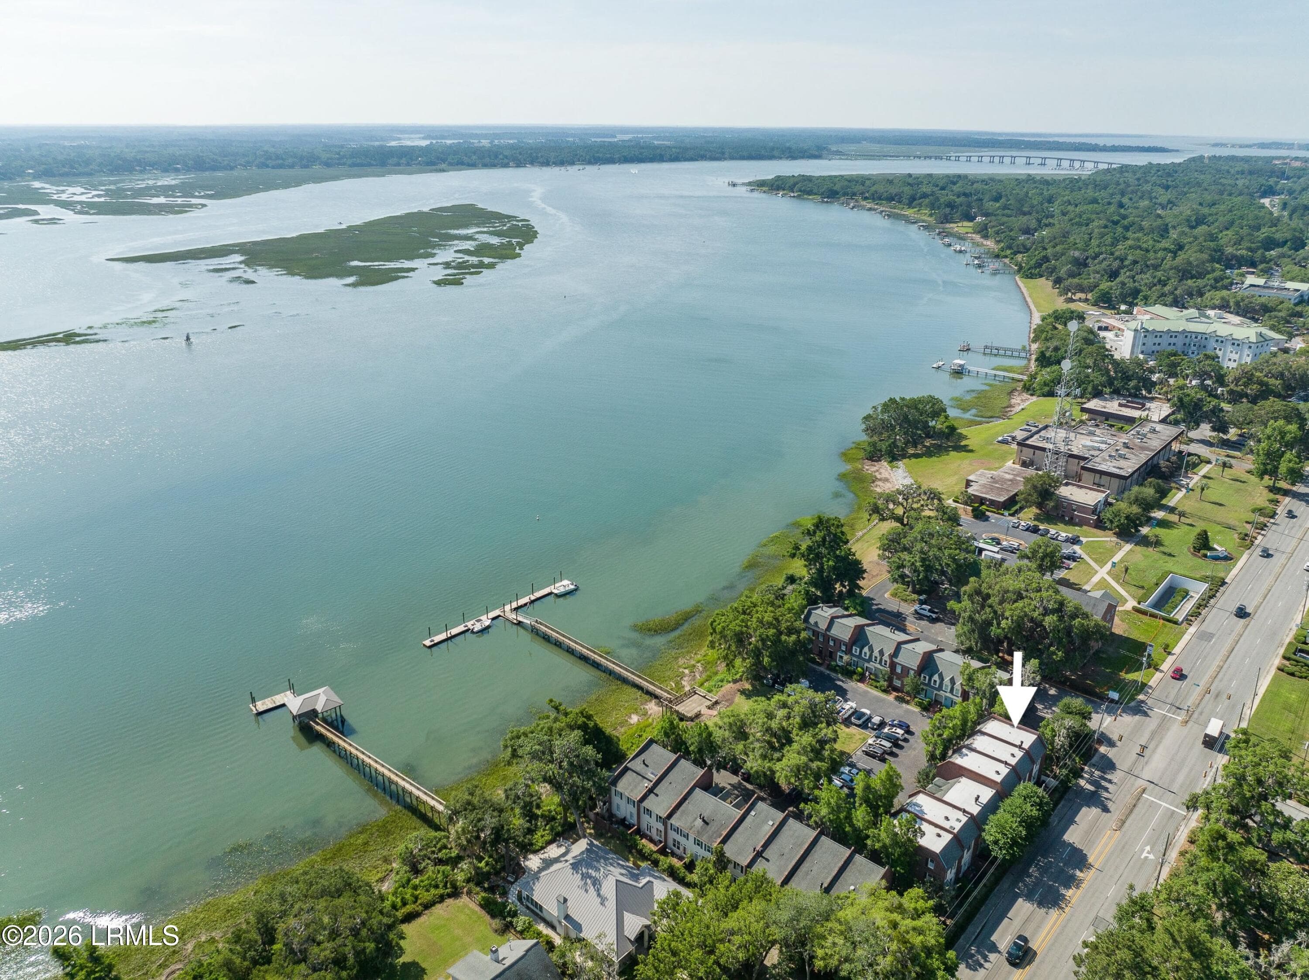
Aerial view of Carriage Court - 895 Ribaut Road 9, Beaufort, SC 29902
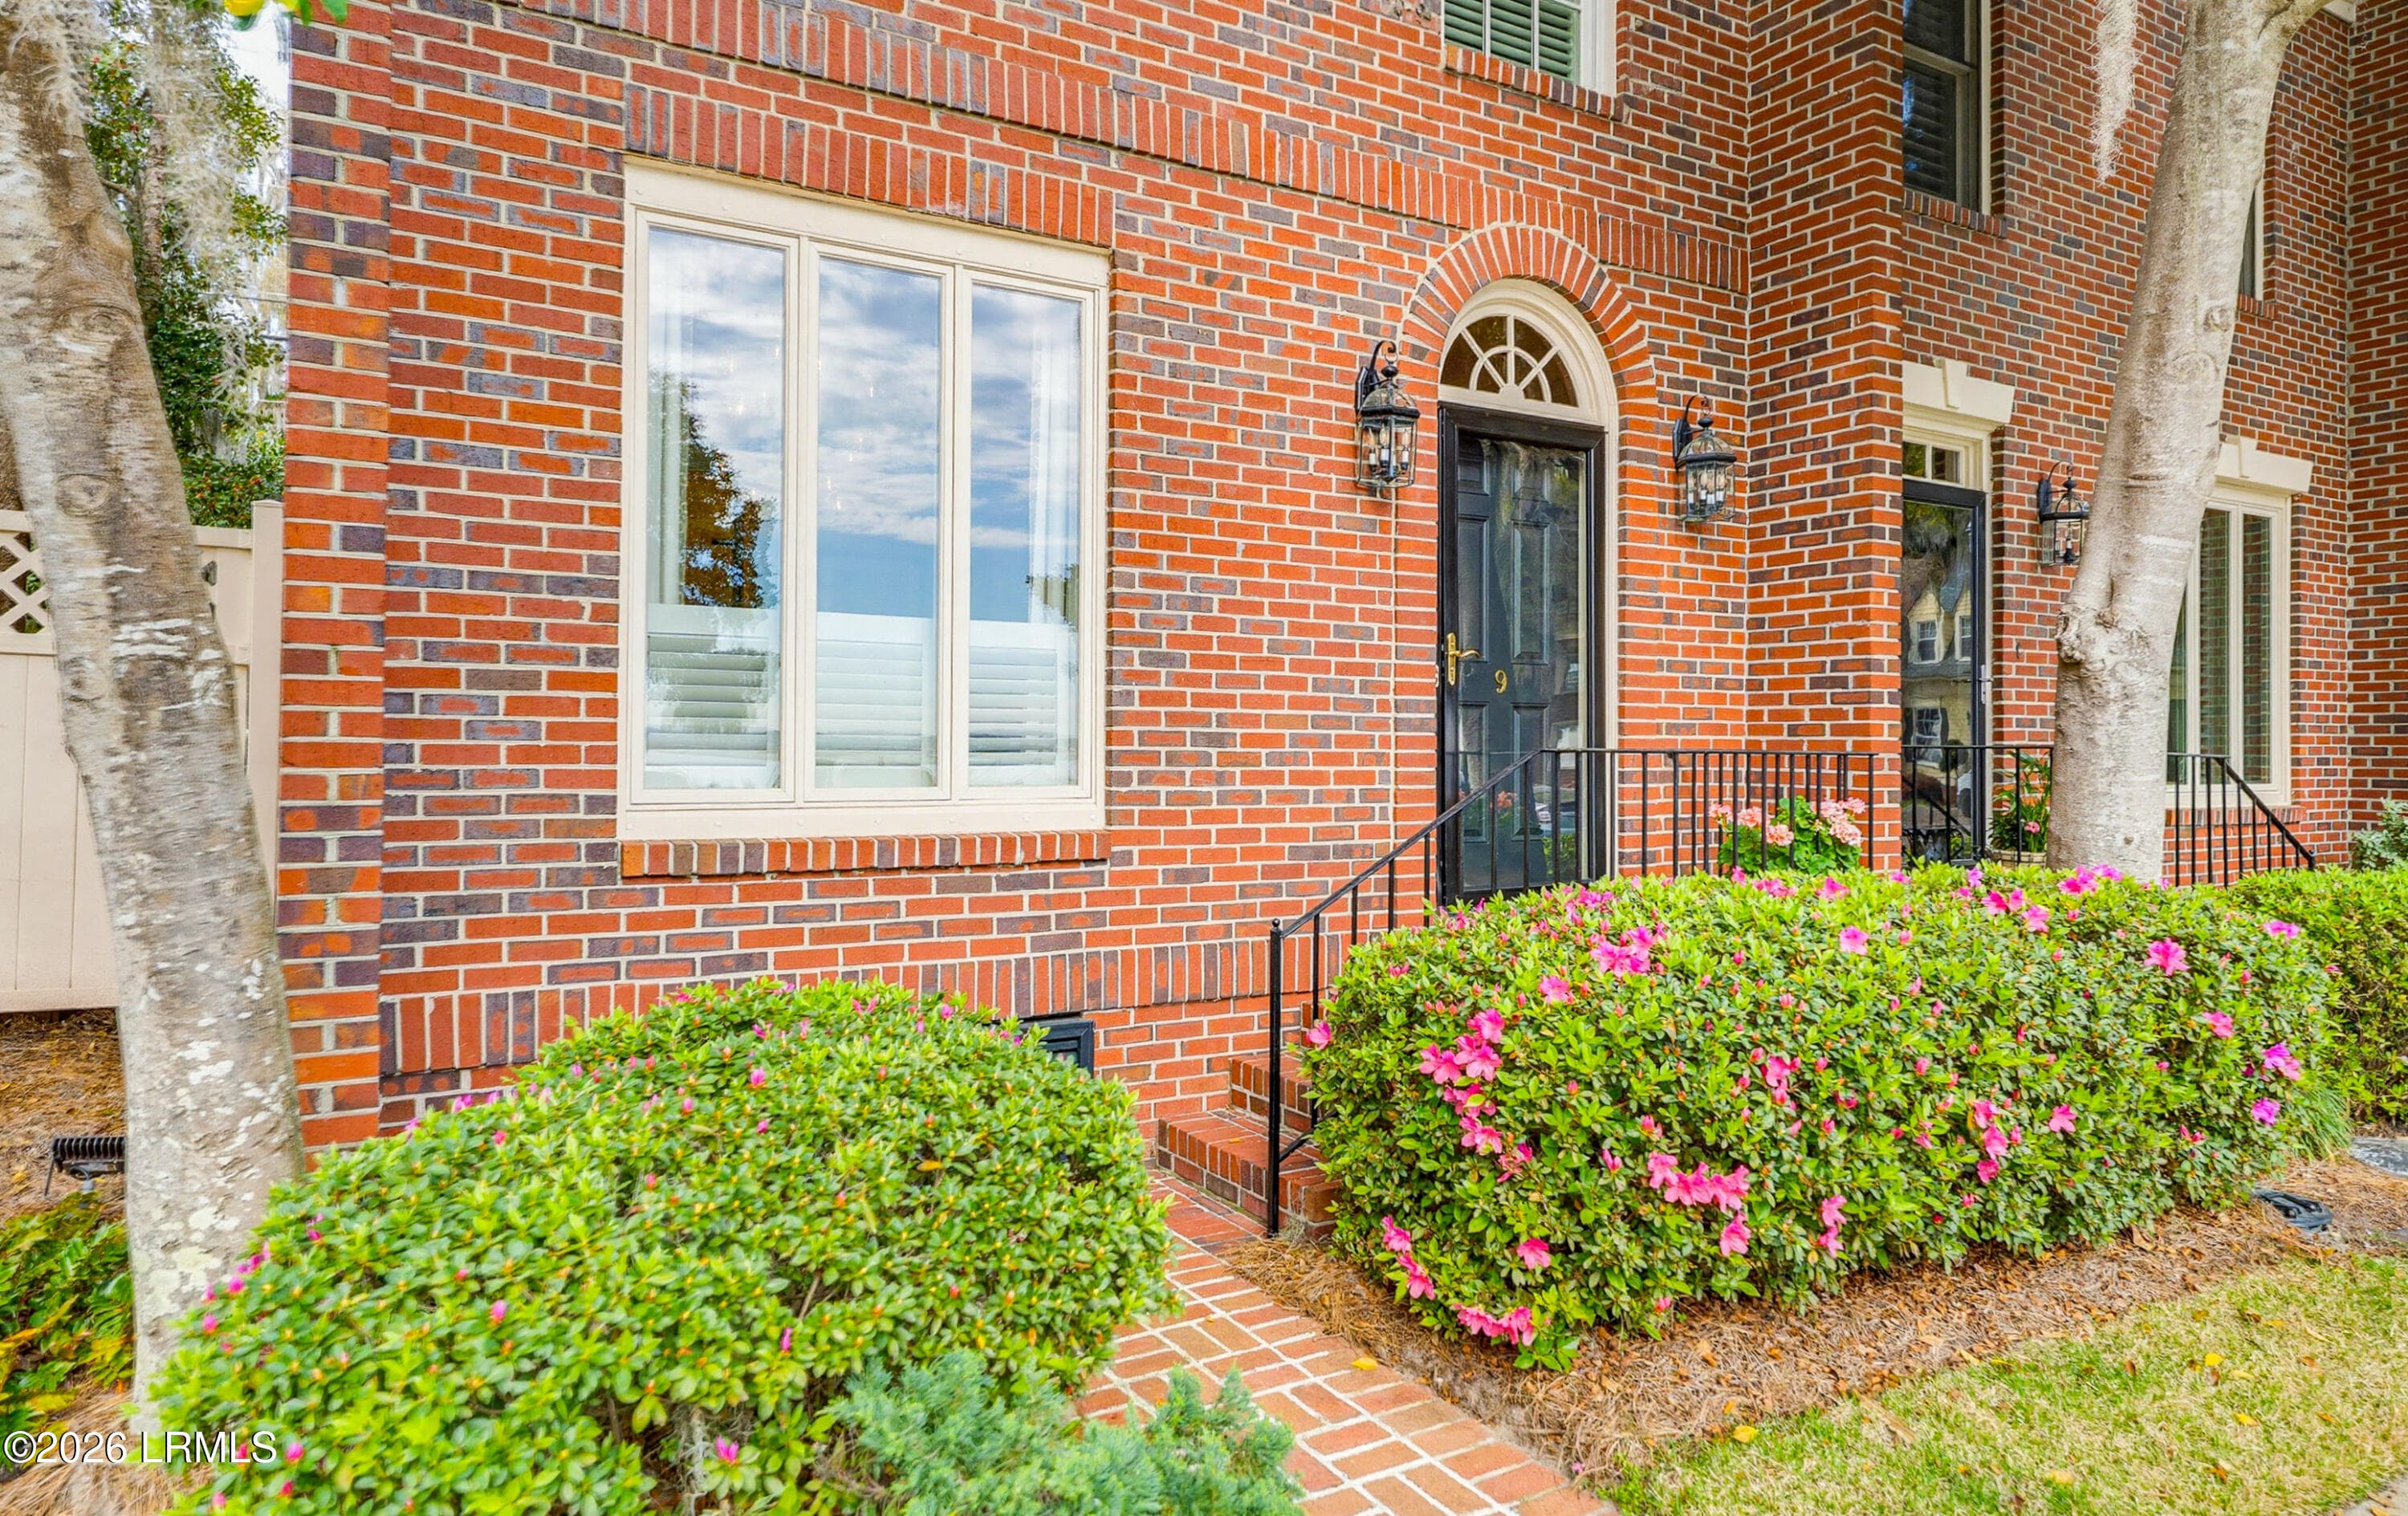
Carriage Court Townhome - 895 Ribaut Road 9, Beaufort, SC 29902
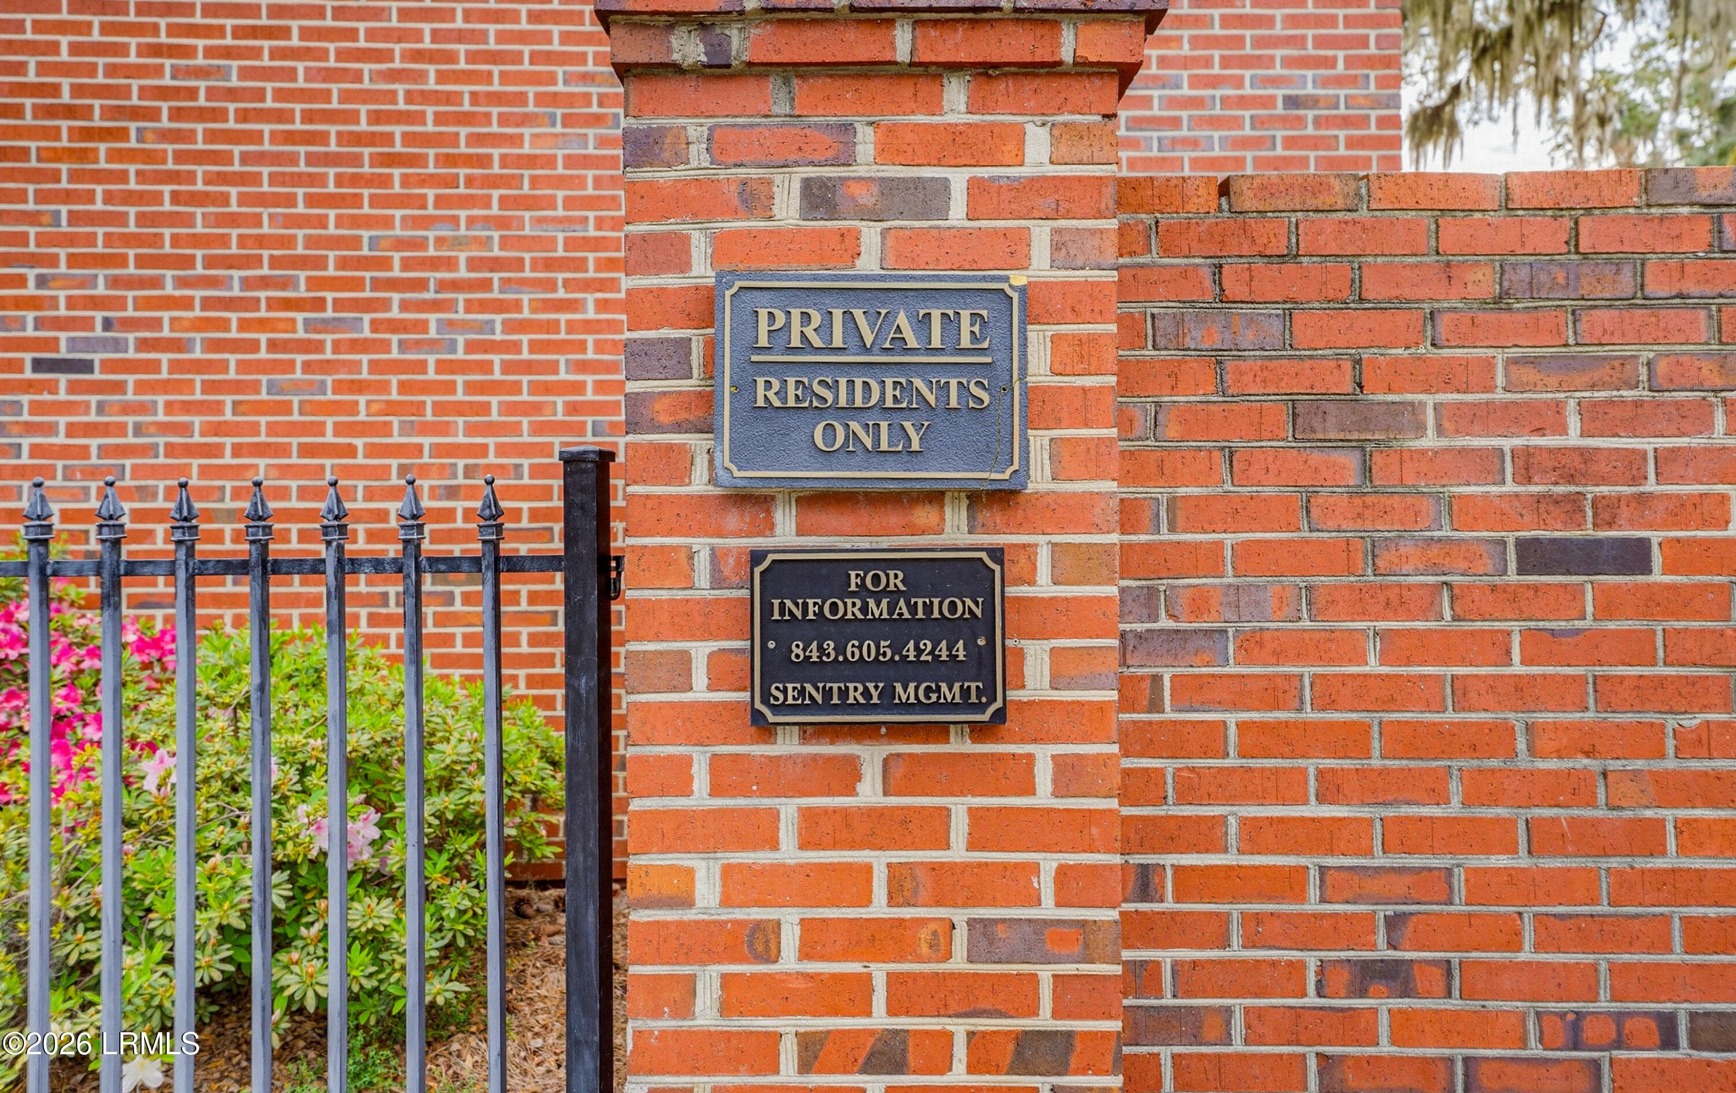
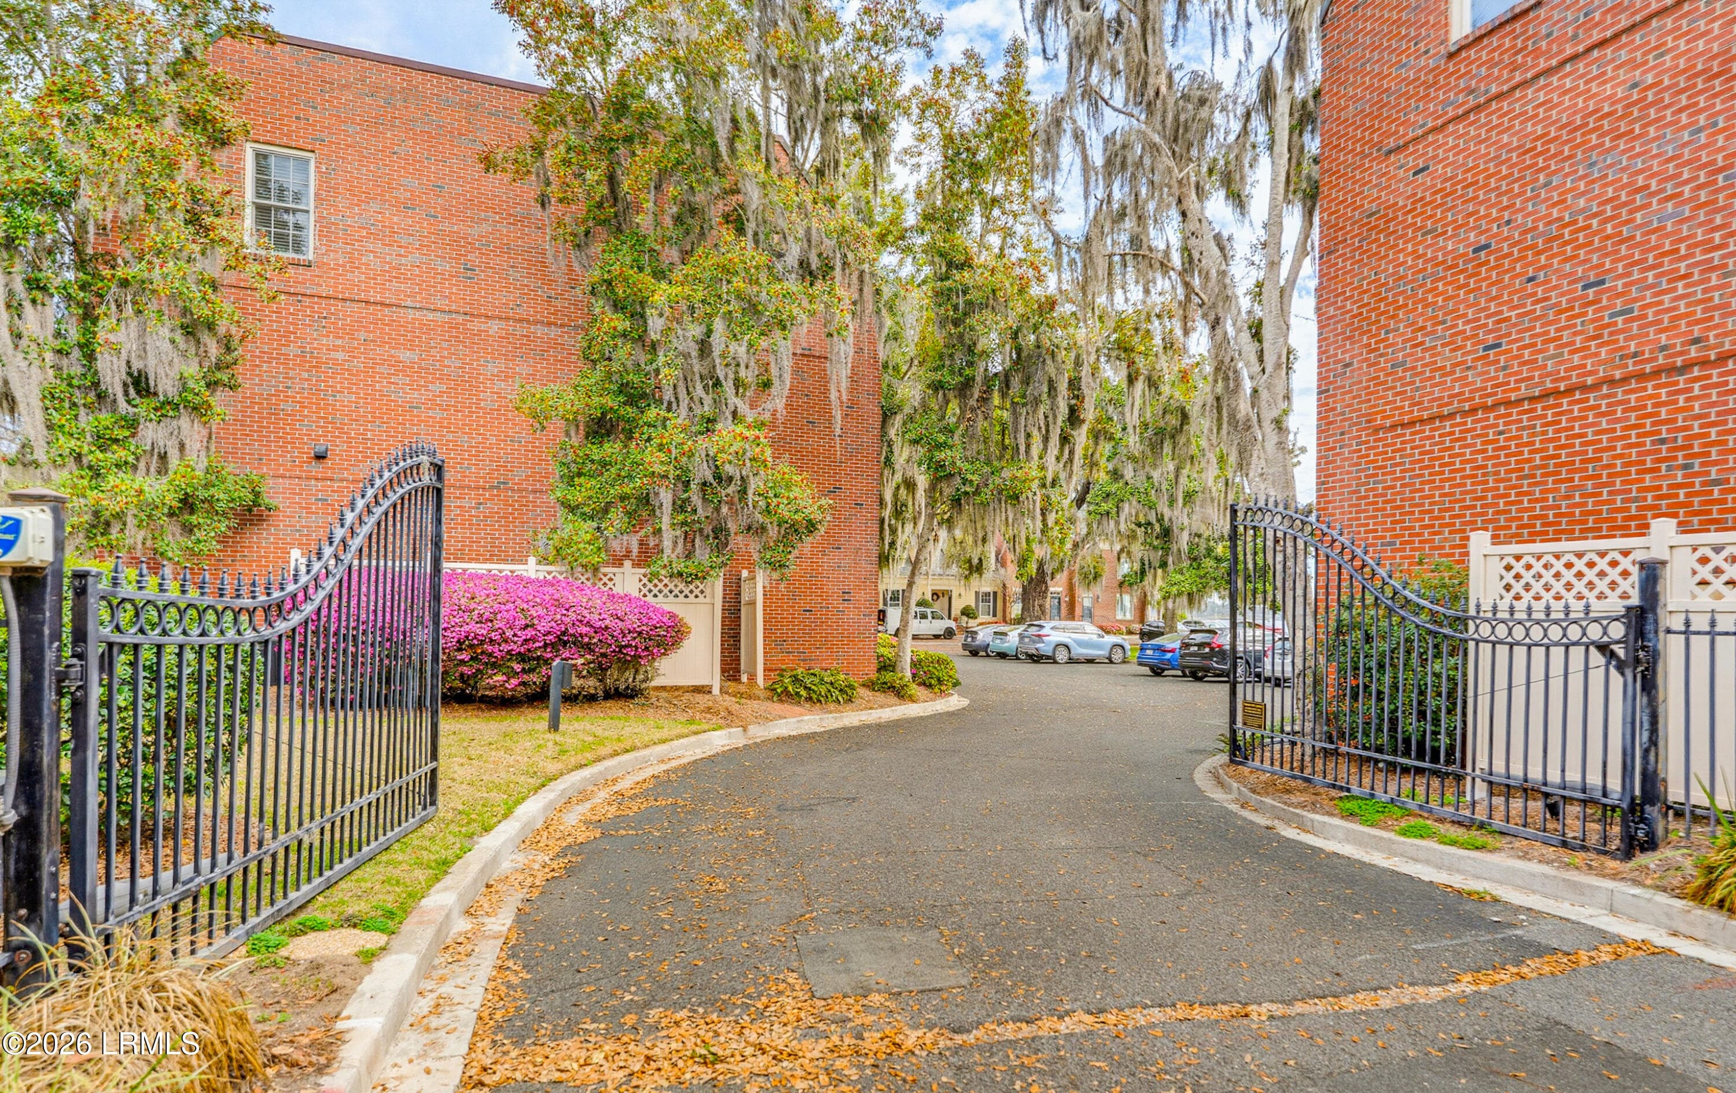
Carriage Court Security Entrance - 895 Ribaut Road 9, Beaufort, SC 29902
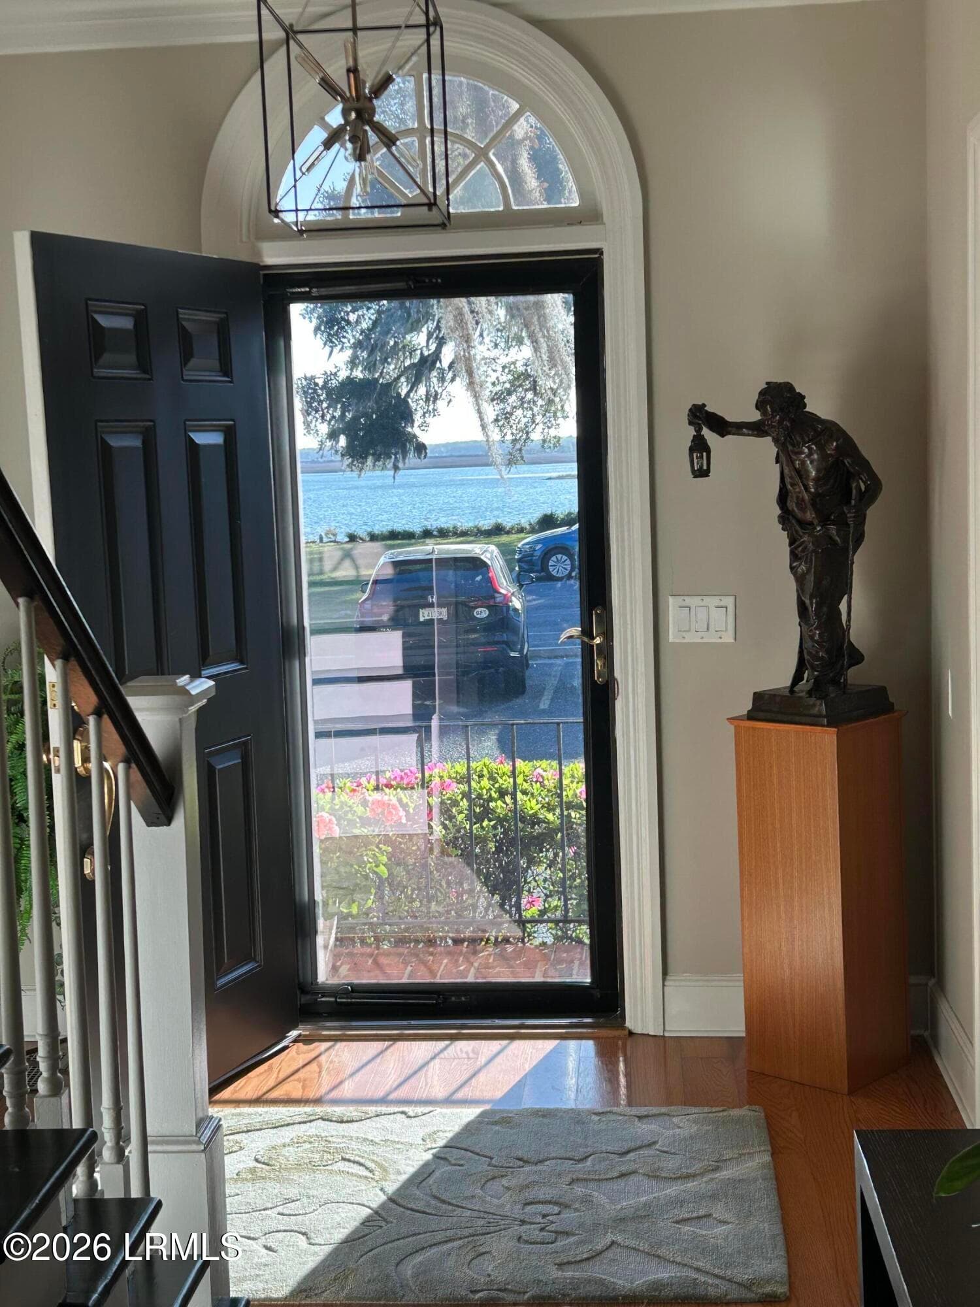
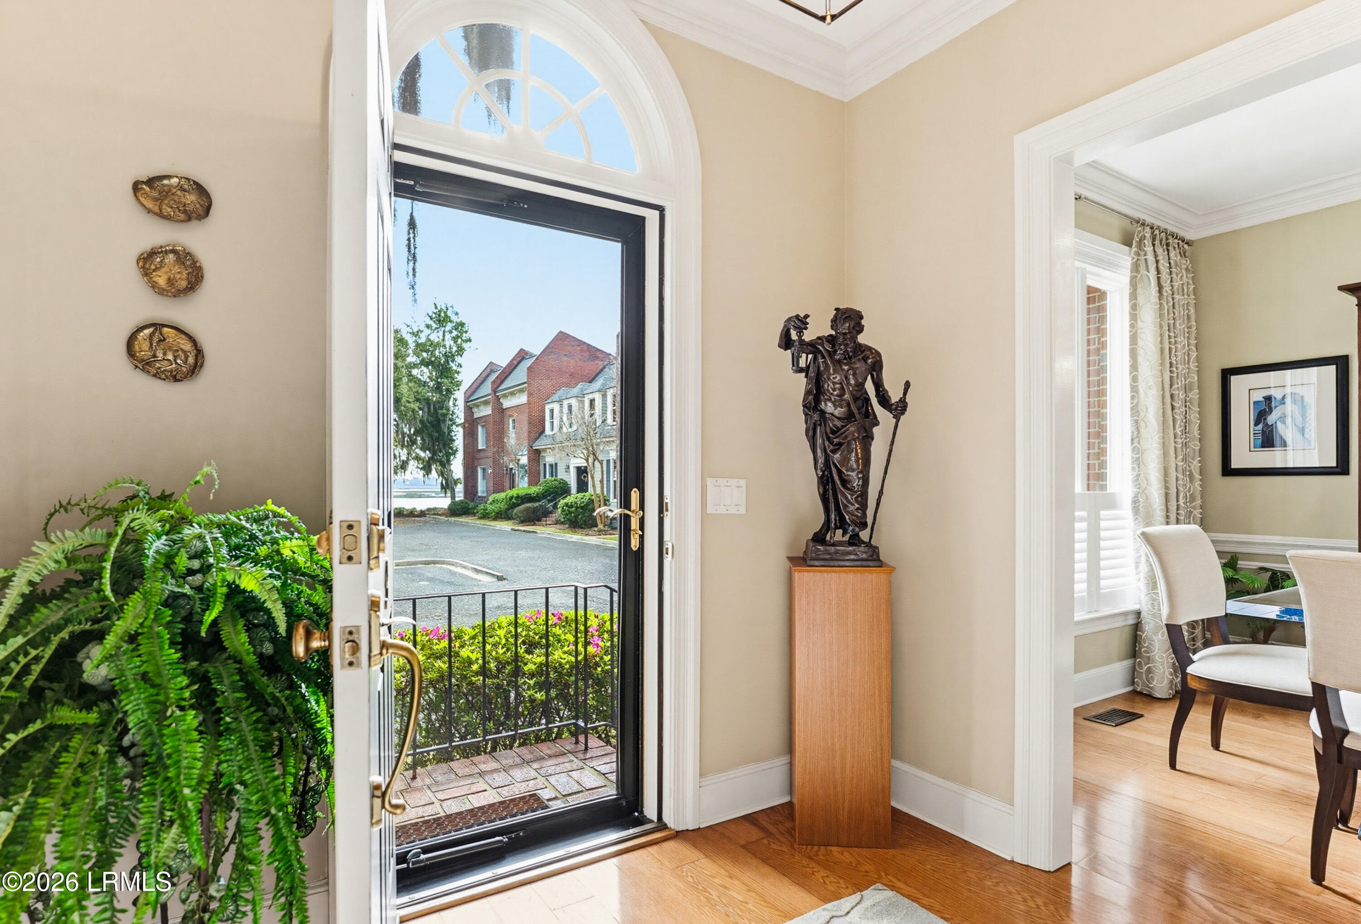
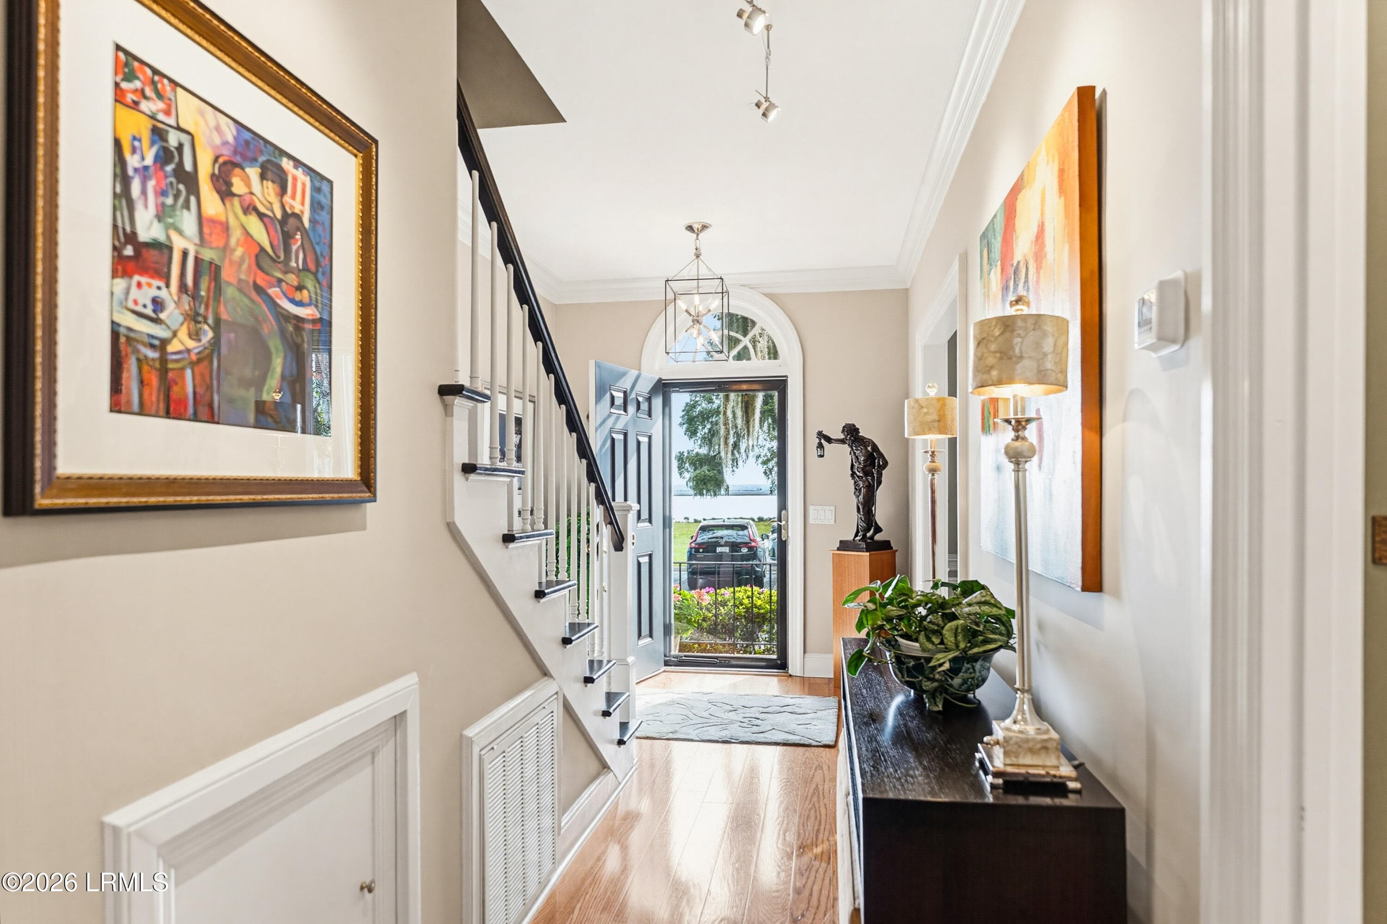
View from Front Door - 895 Ribaut Road 9, Beaufort, SC 29902
Front Door Views - 895 Ribaut Road 9, Beaufort, SC 29902
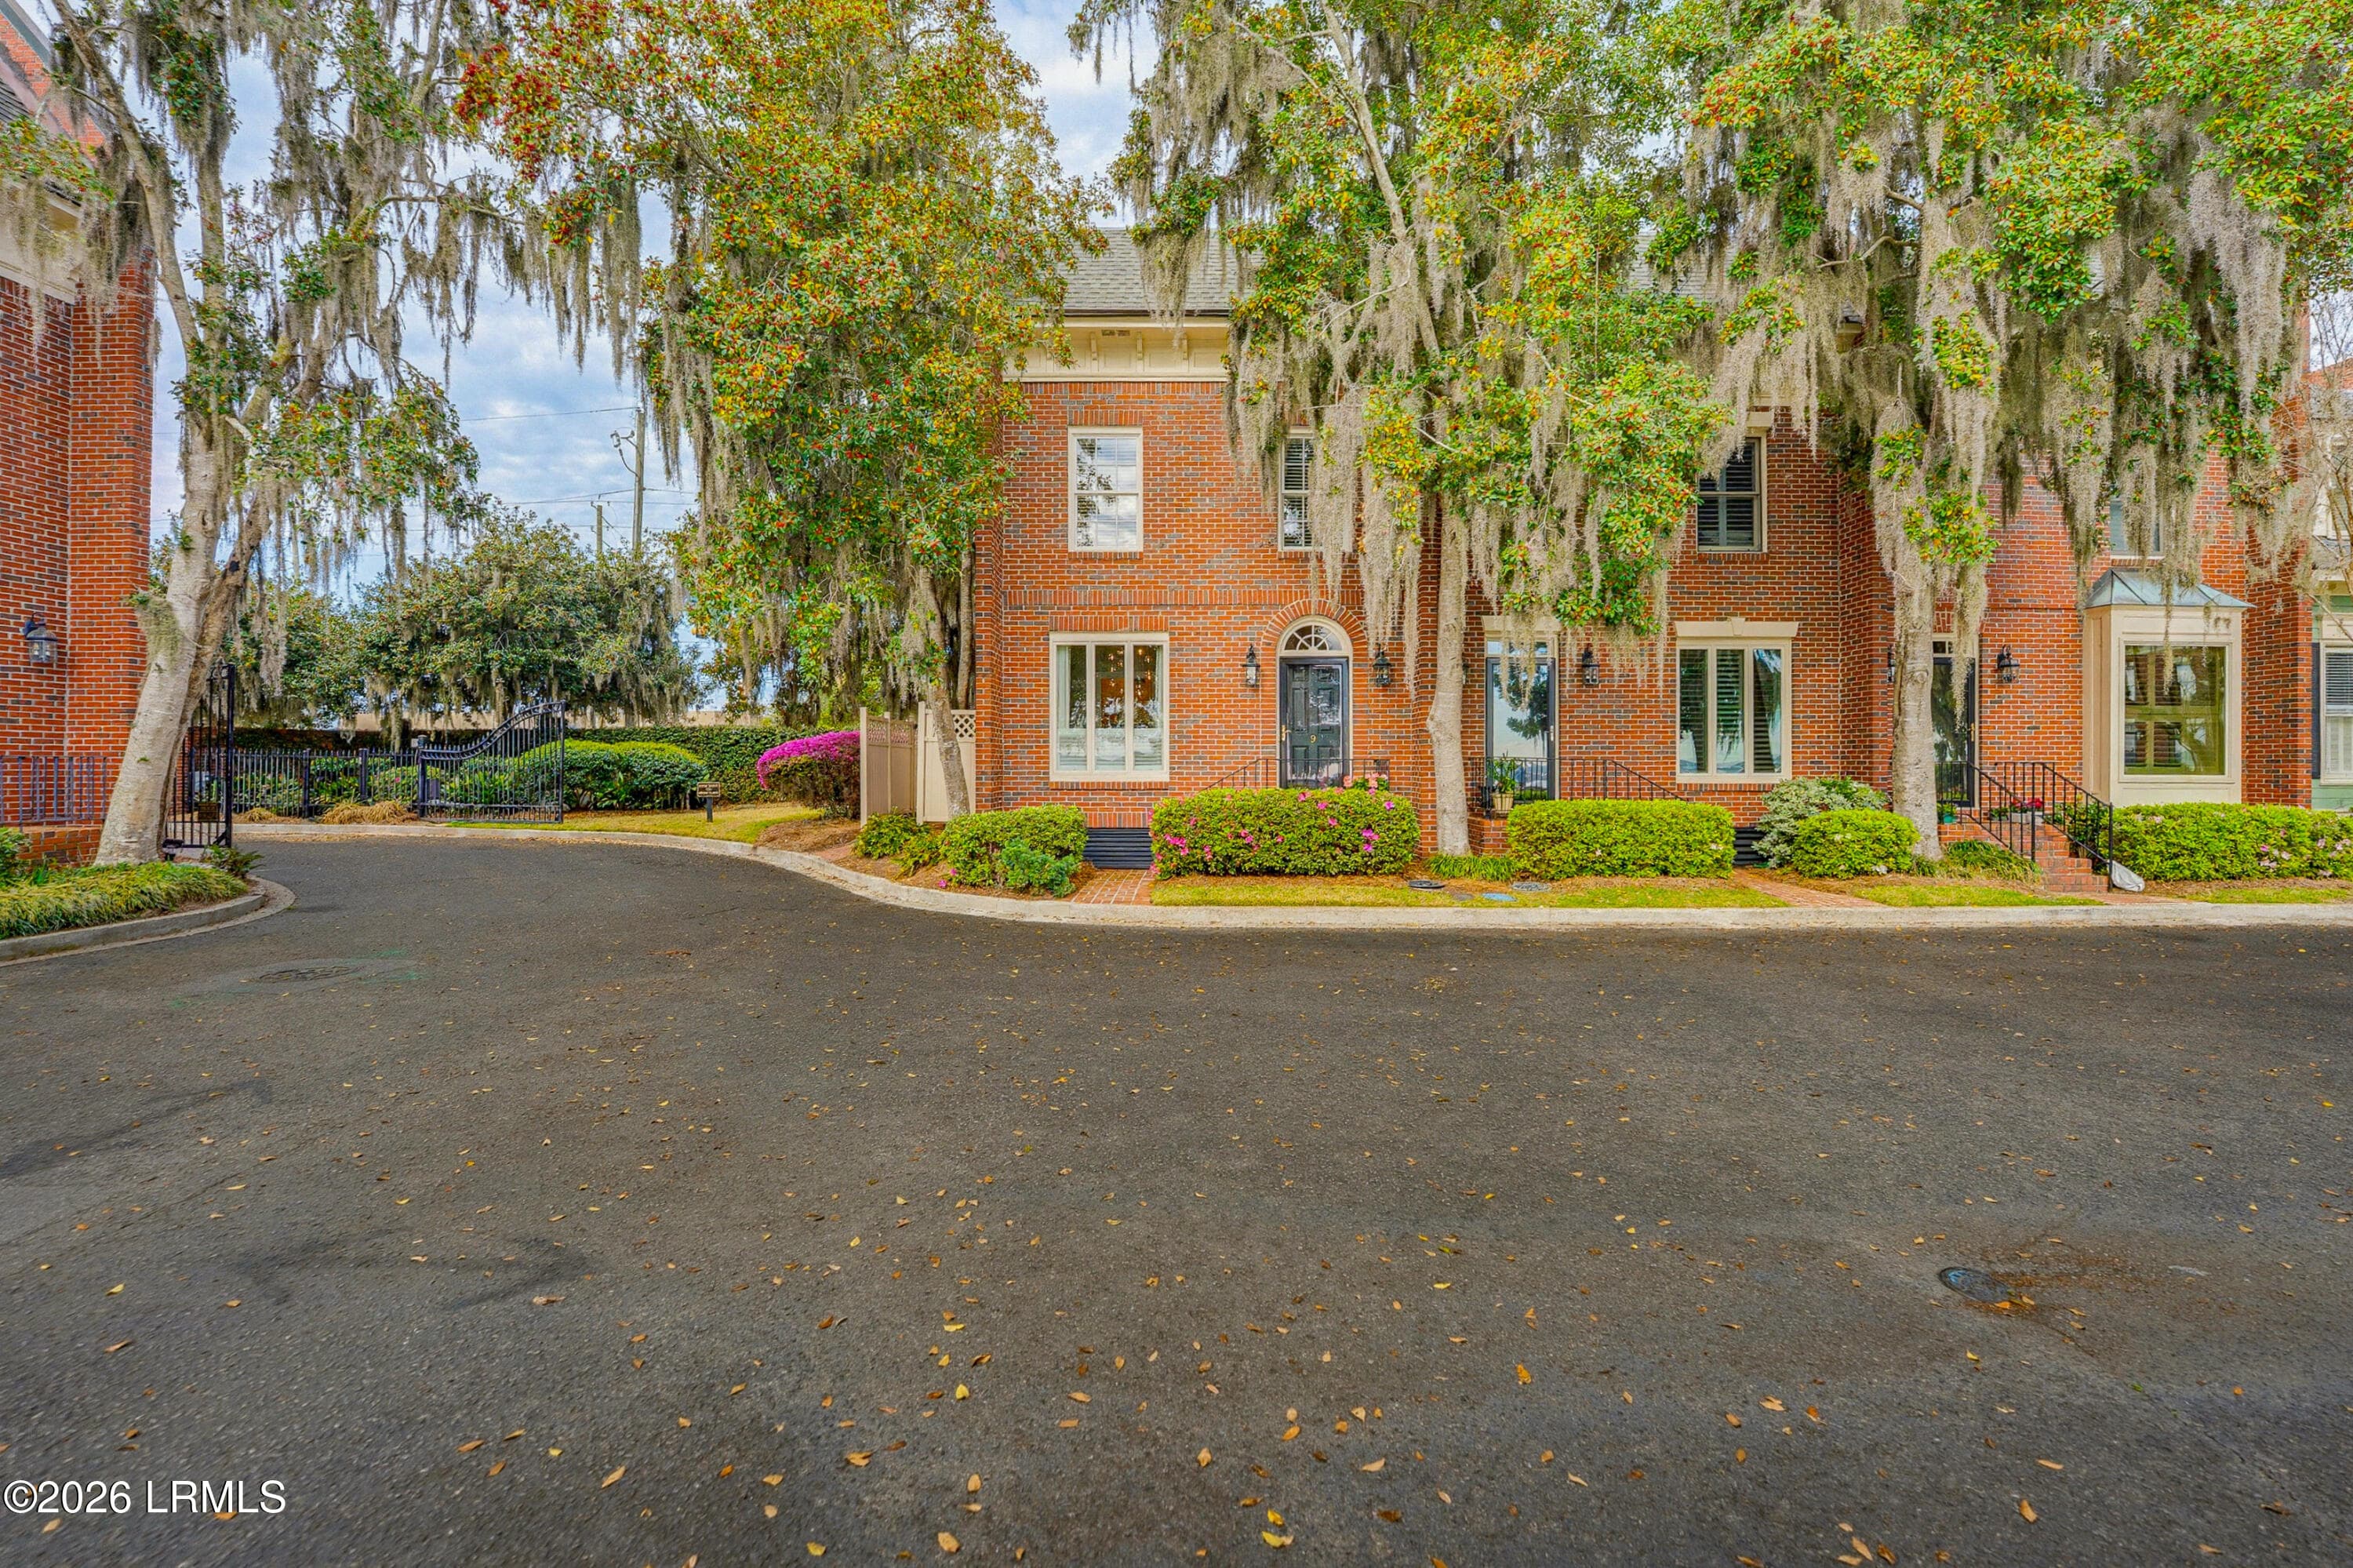
Carriage Court Townhome #9 - 895 Ribaut Road 9, Beaufort, SC 29902
Welcome to #9 Carriage Court - 895 Ribaut Road 9, Beaufort, SC 29902
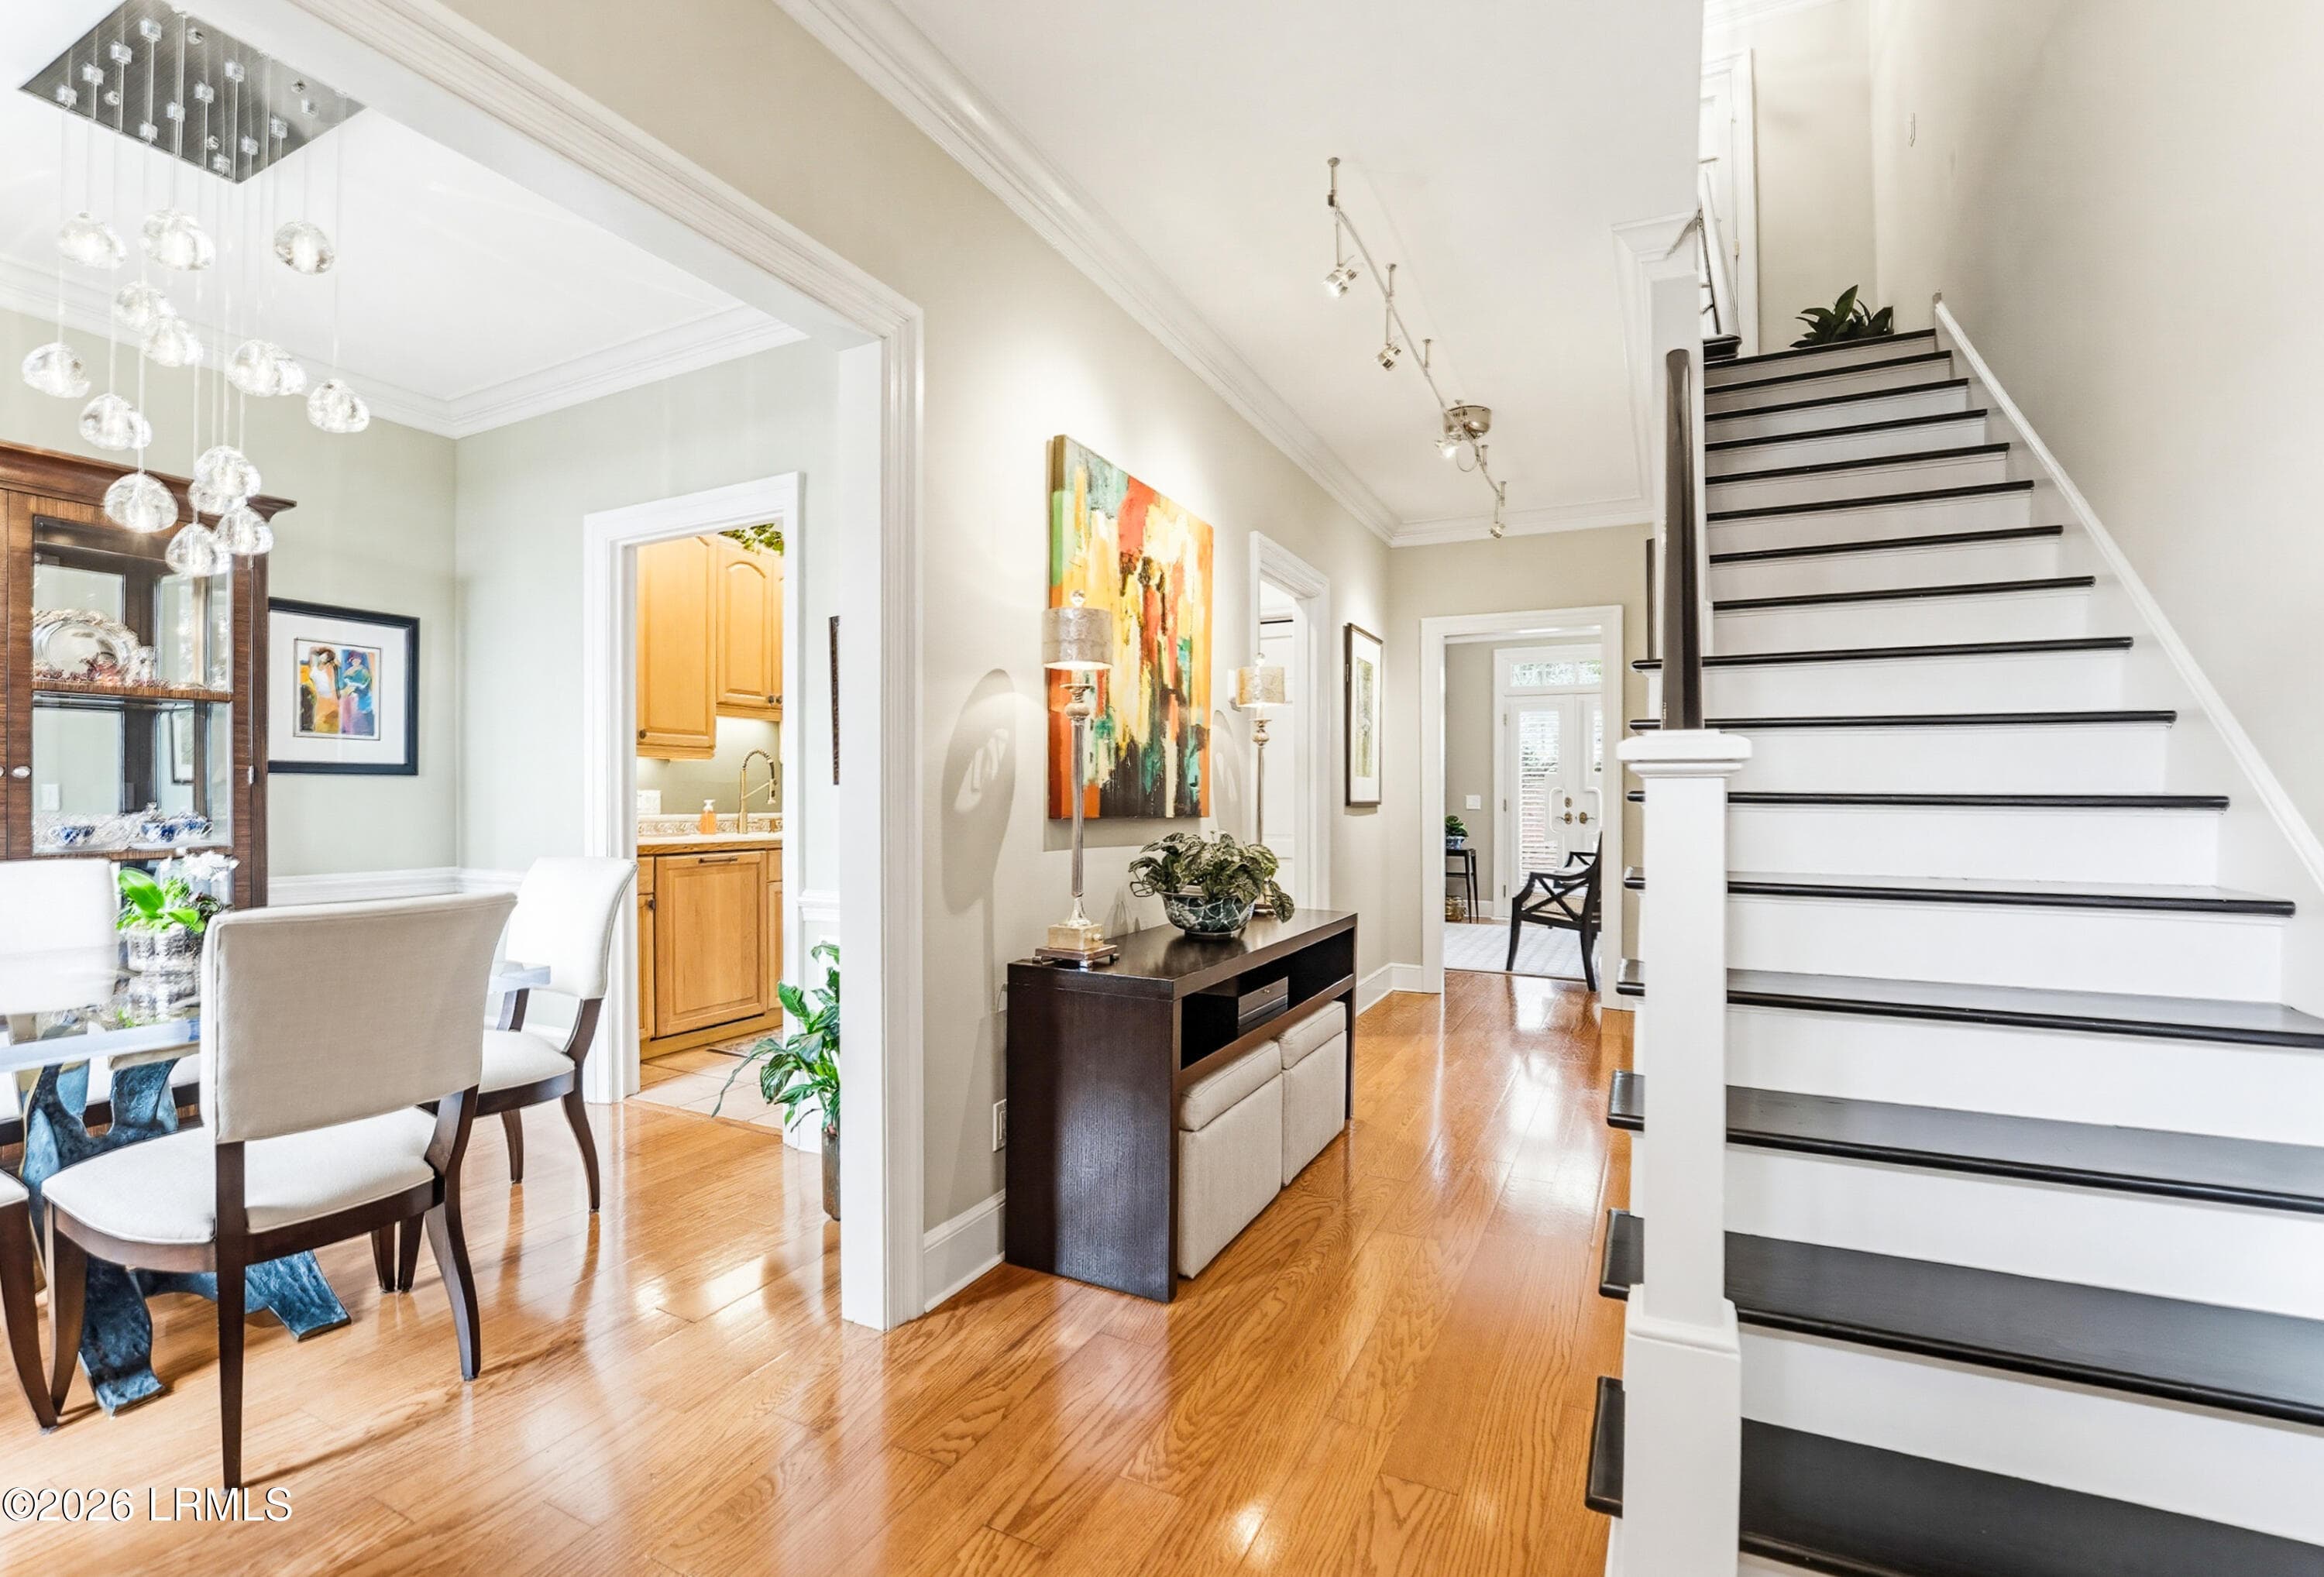
Entry area - 895 Ribaut Road 9, Beaufort, SC 29902
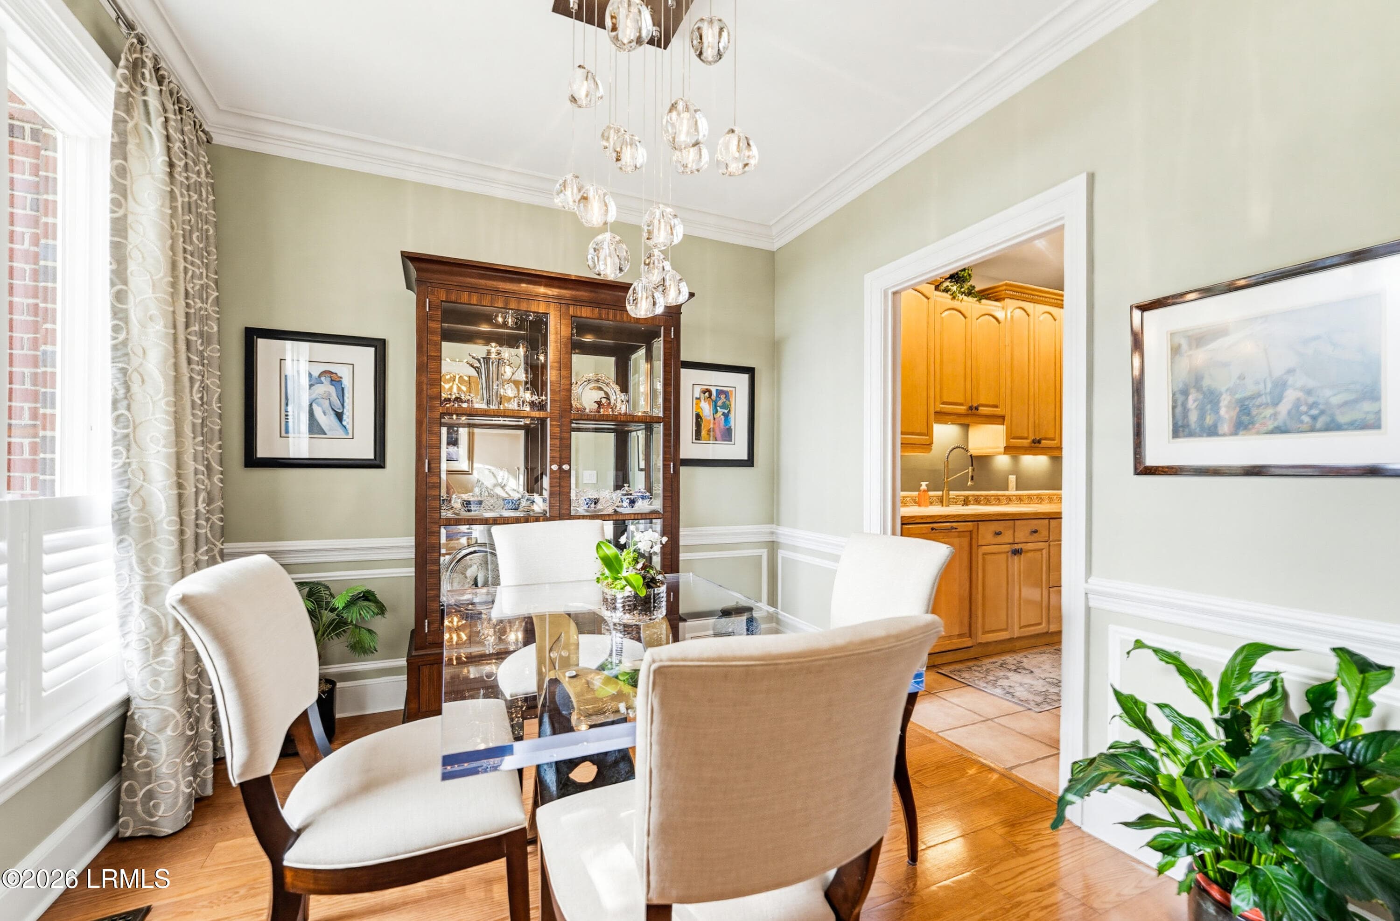
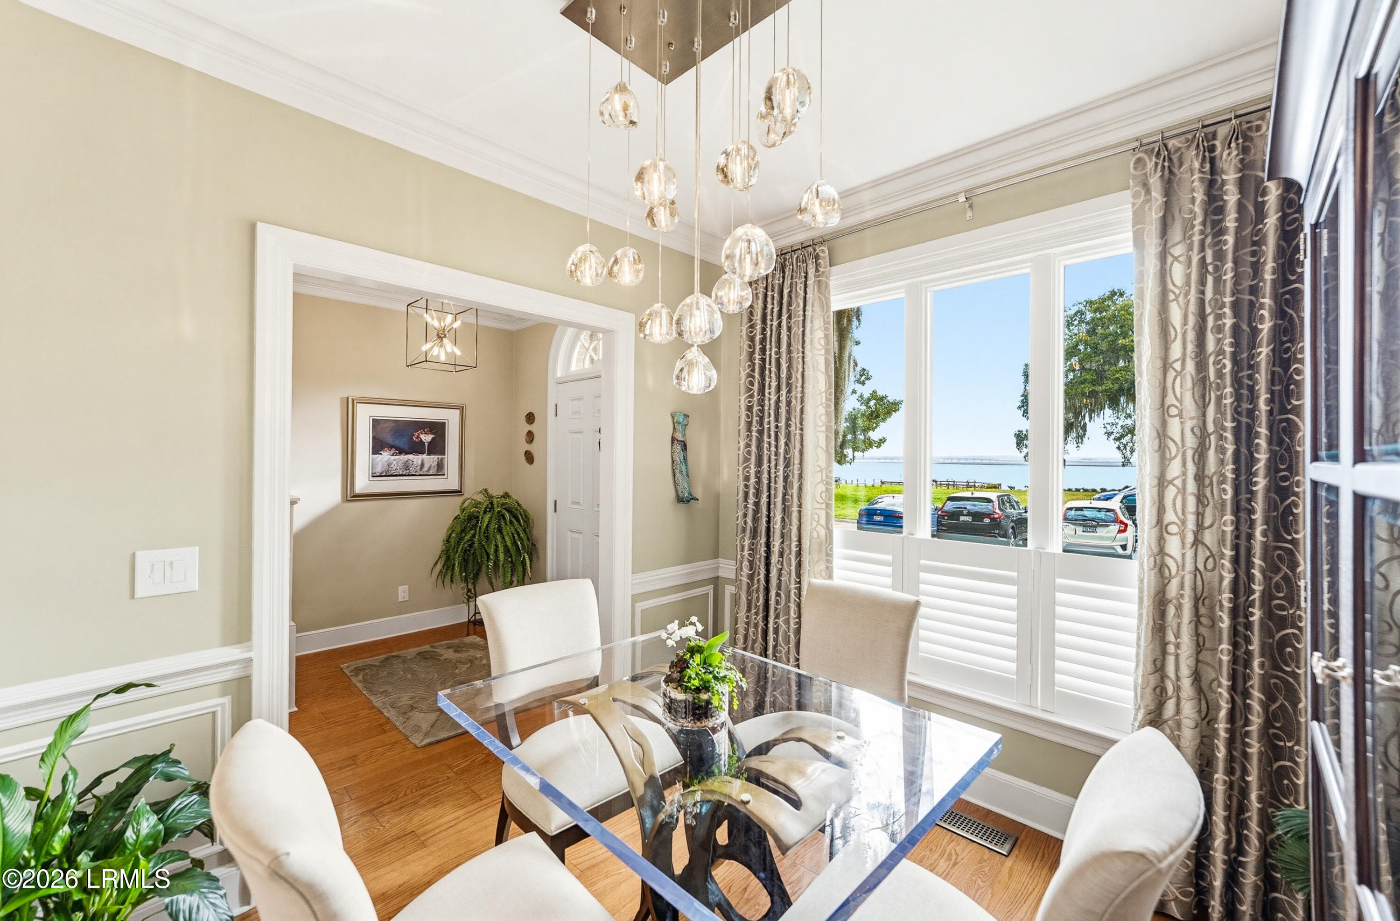
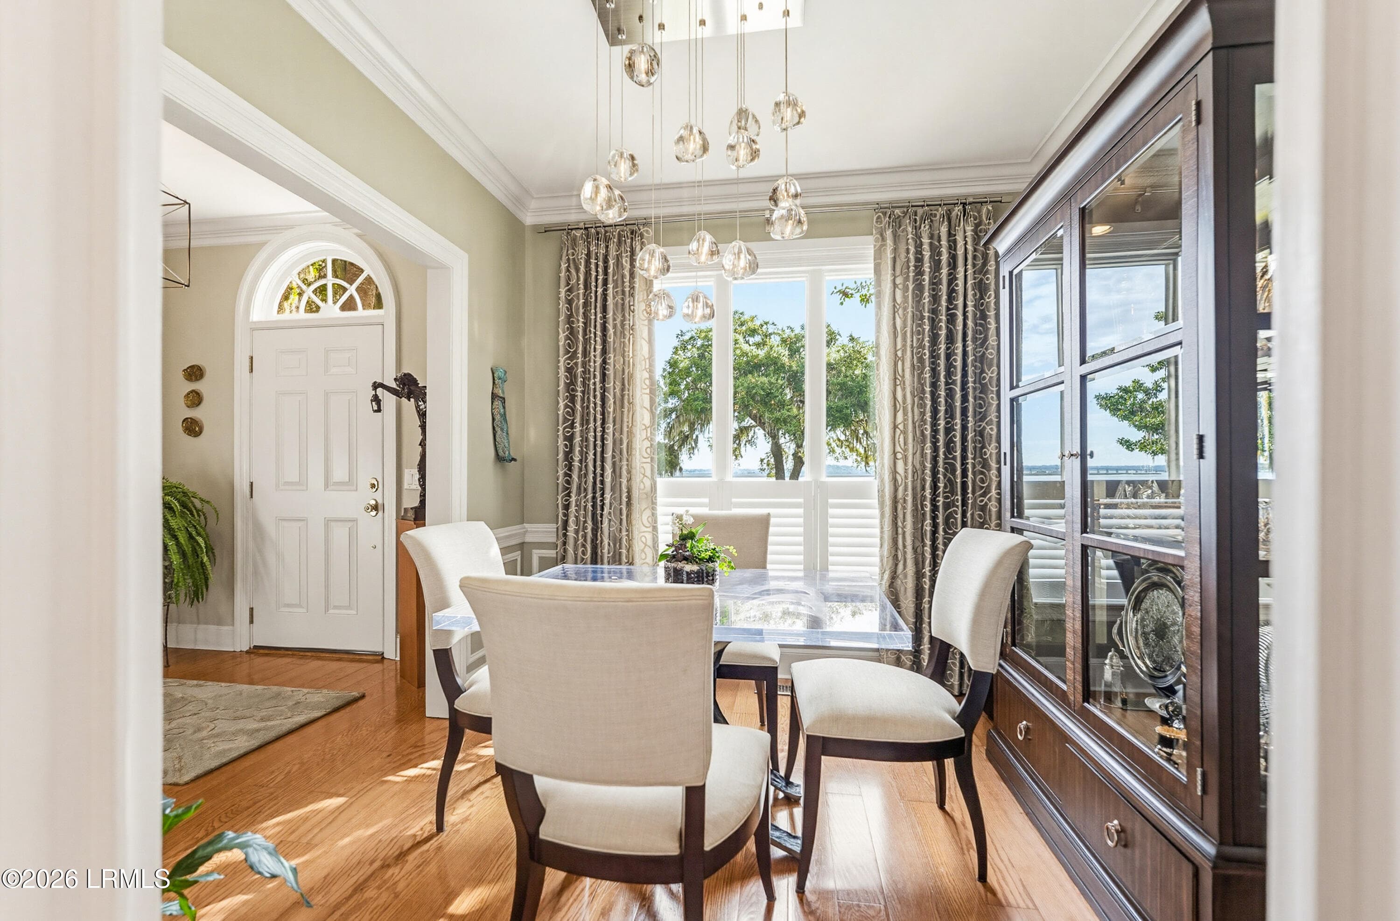
Dining area - 895 Ribaut Road 9, Beaufort, SC 29902
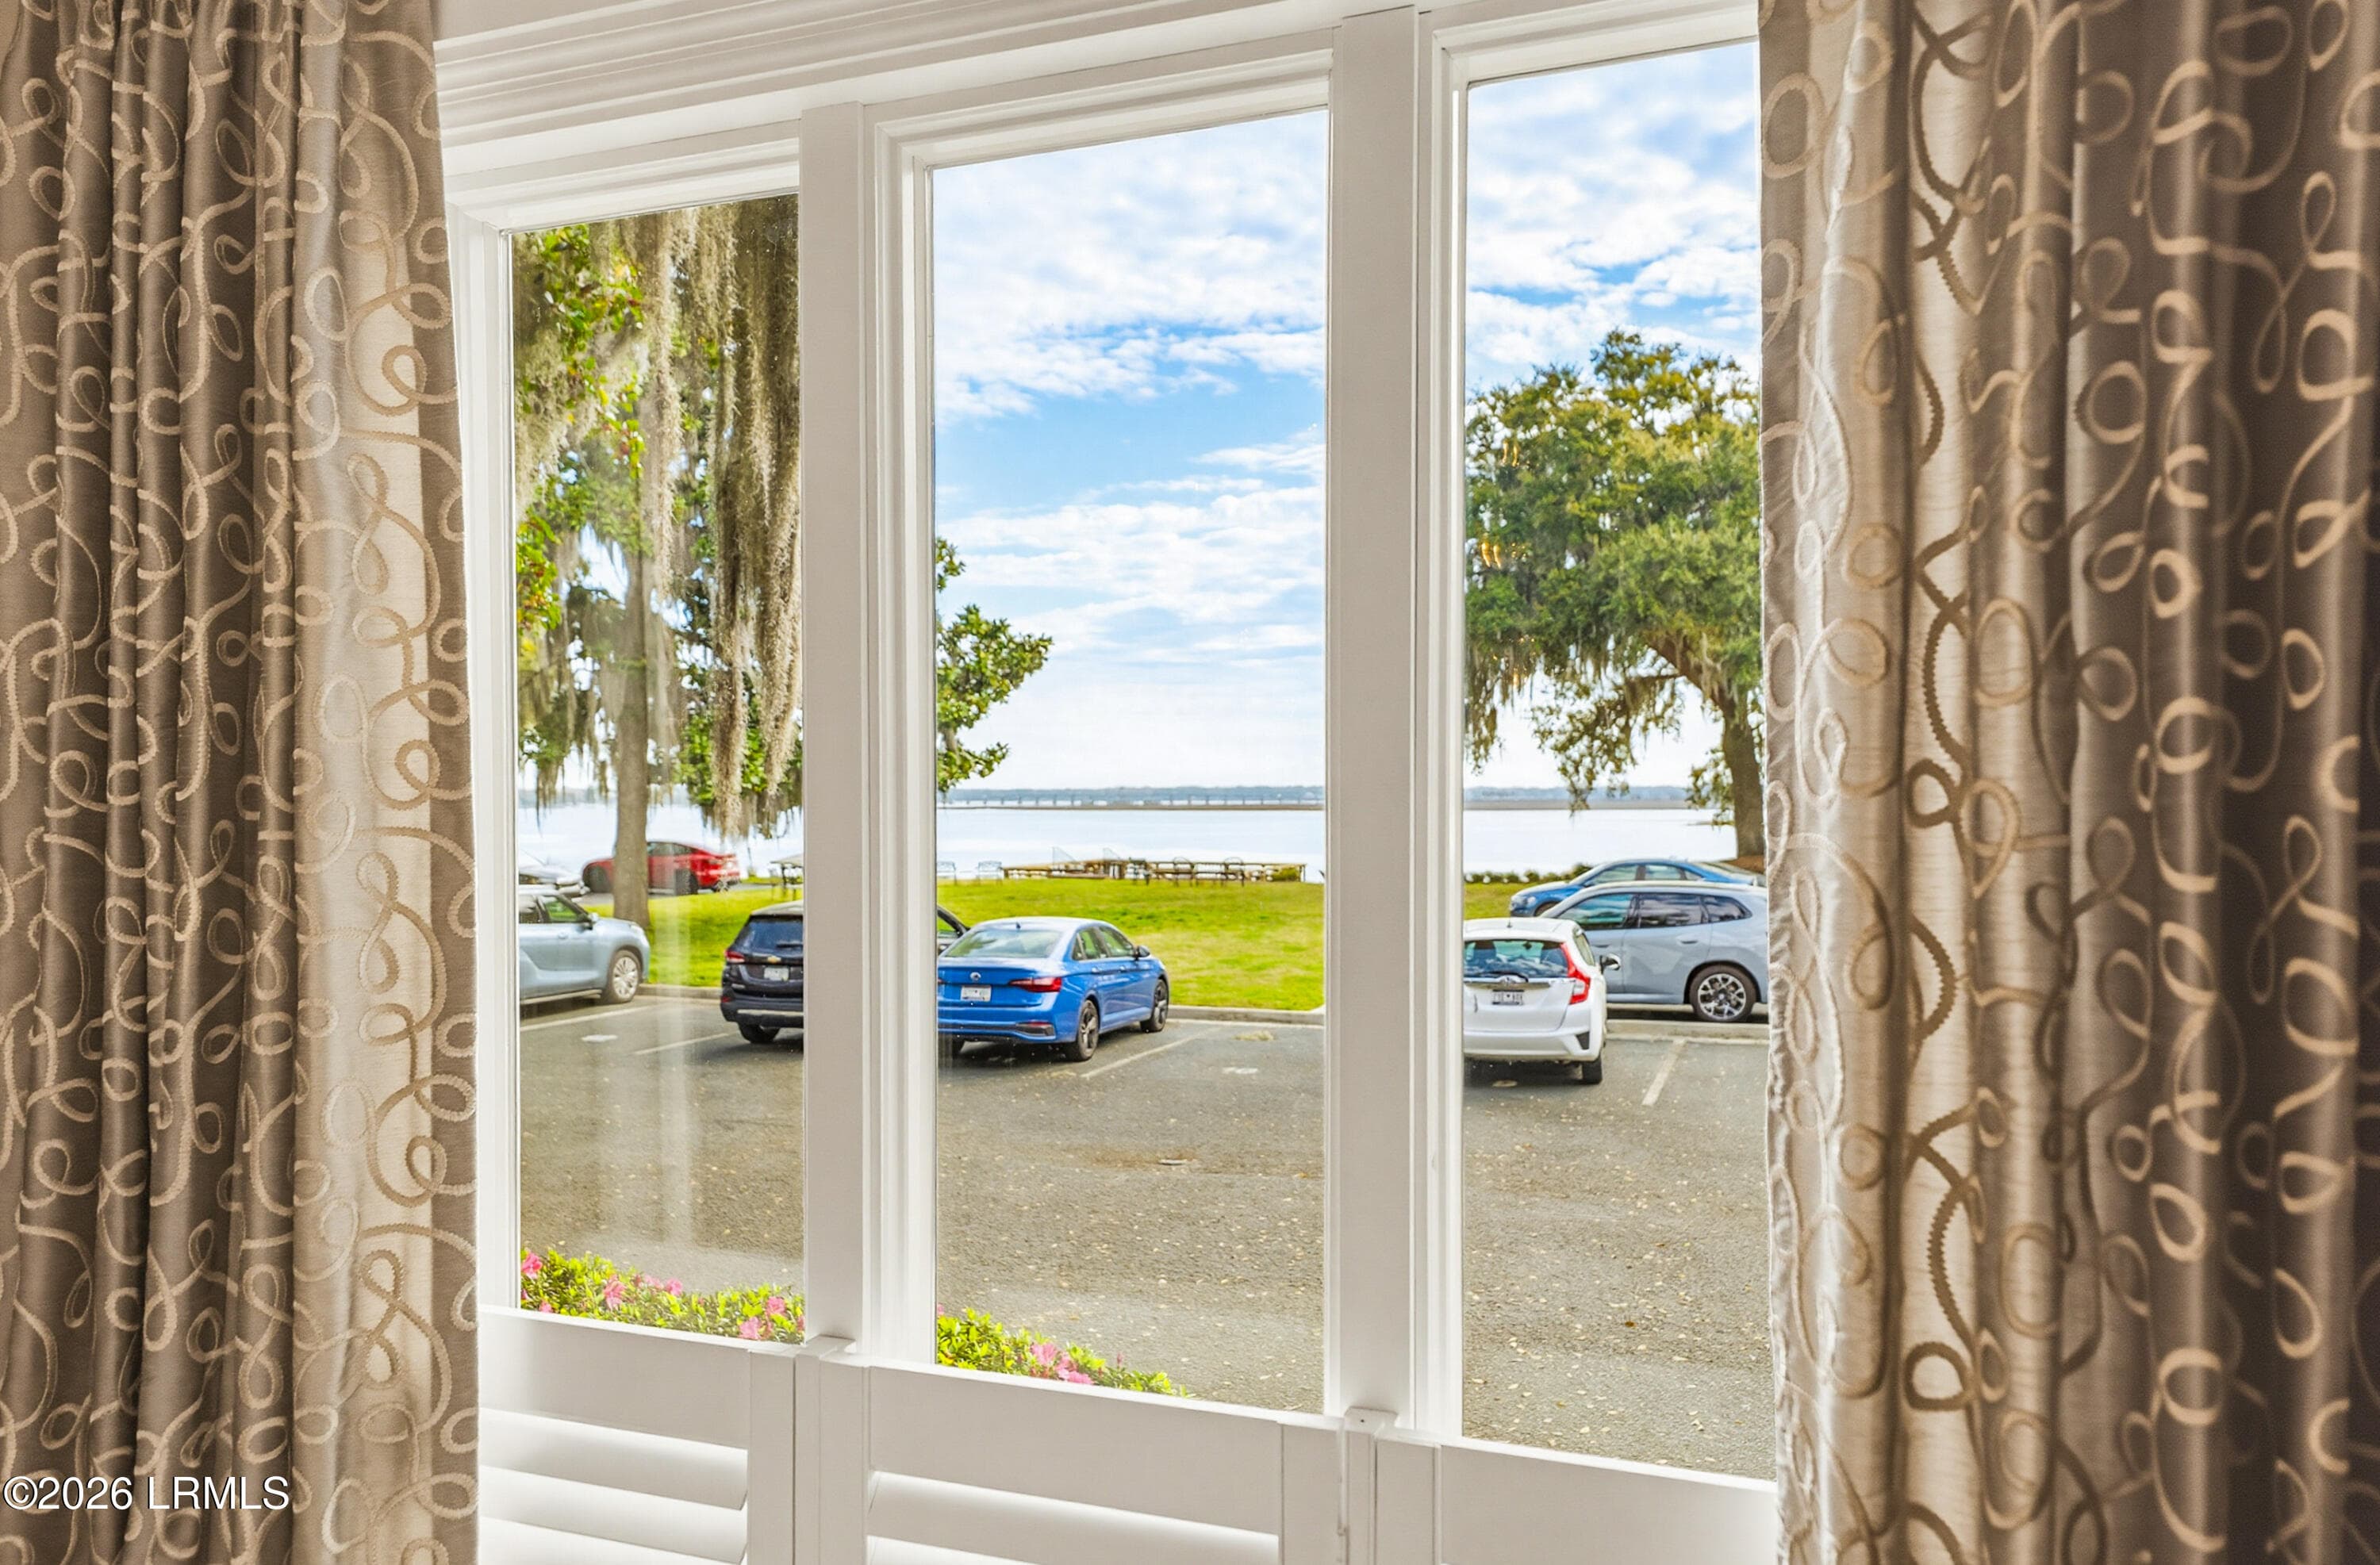
View from dining room - 895 Ribaut Road 9, Beaufort, SC 29902
Another view of waterfront dining area - 895 Ribaut Road 9, Beaufort, SC 29902
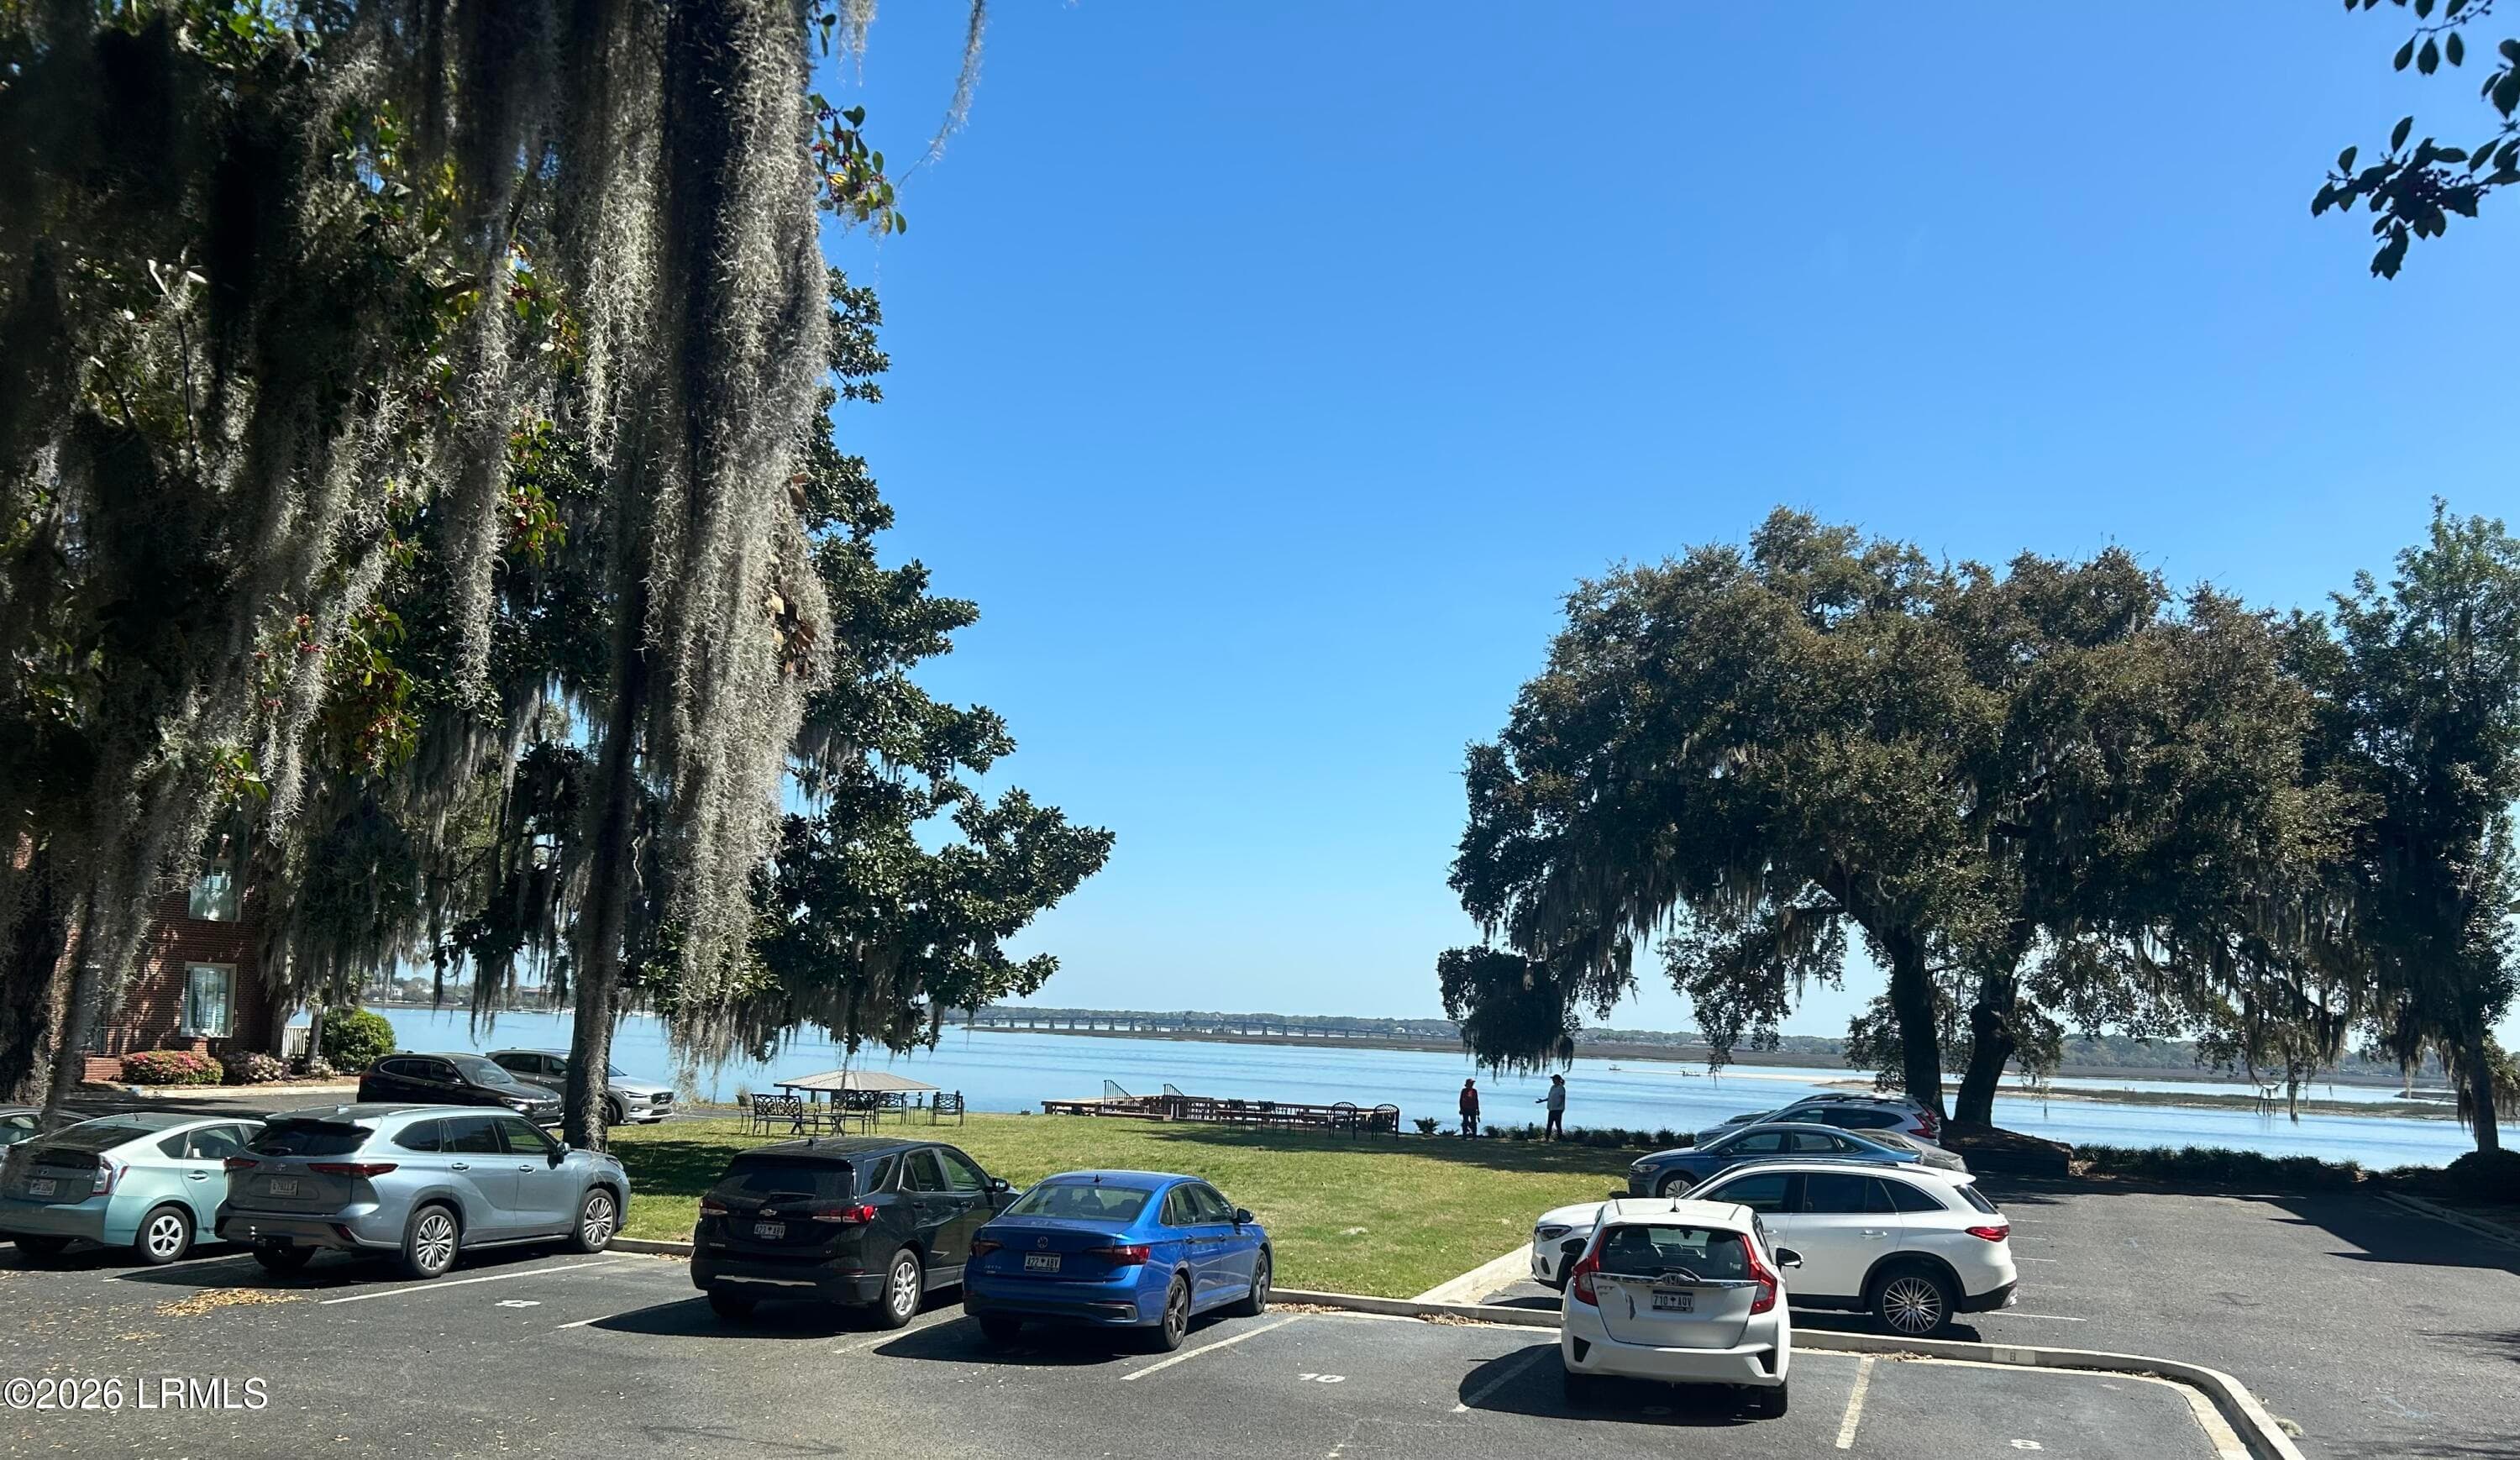
Dining Room overlooks green space & dock - 895 Ribaut Road 9, Beaufort, SC 29902
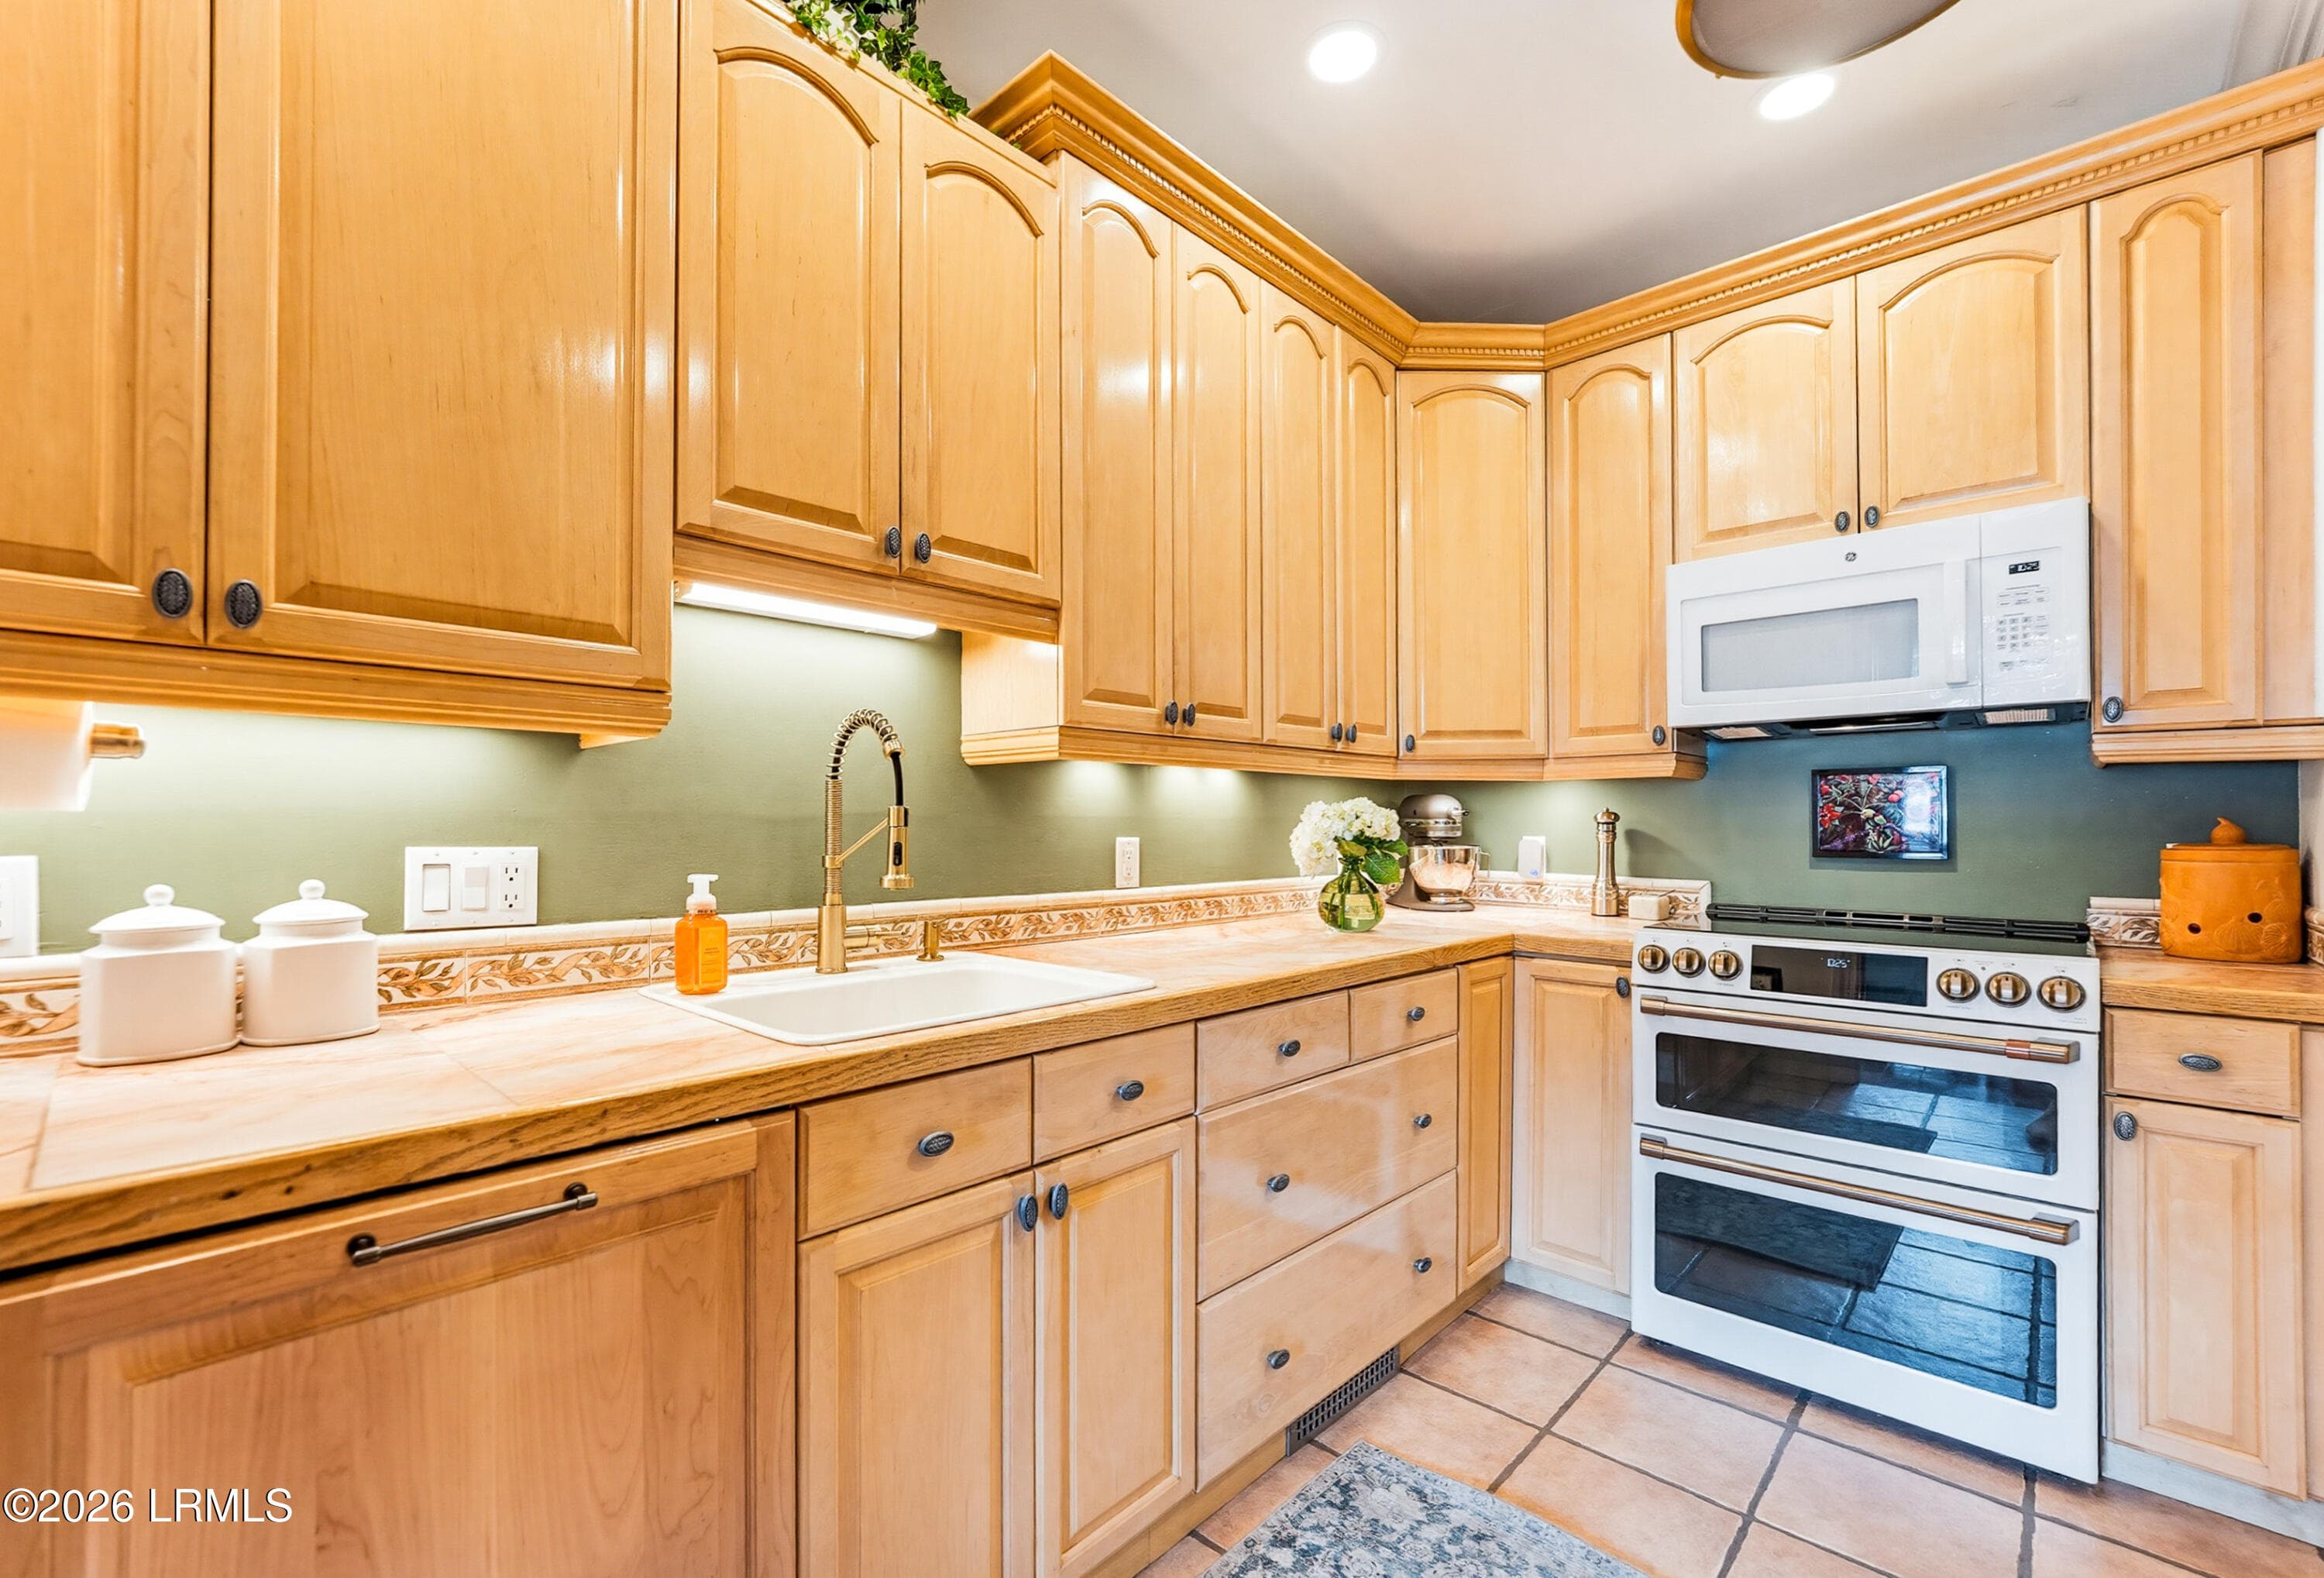
Gourmet kitchen - 895 Ribaut Road 9, Beaufort, SC 29902
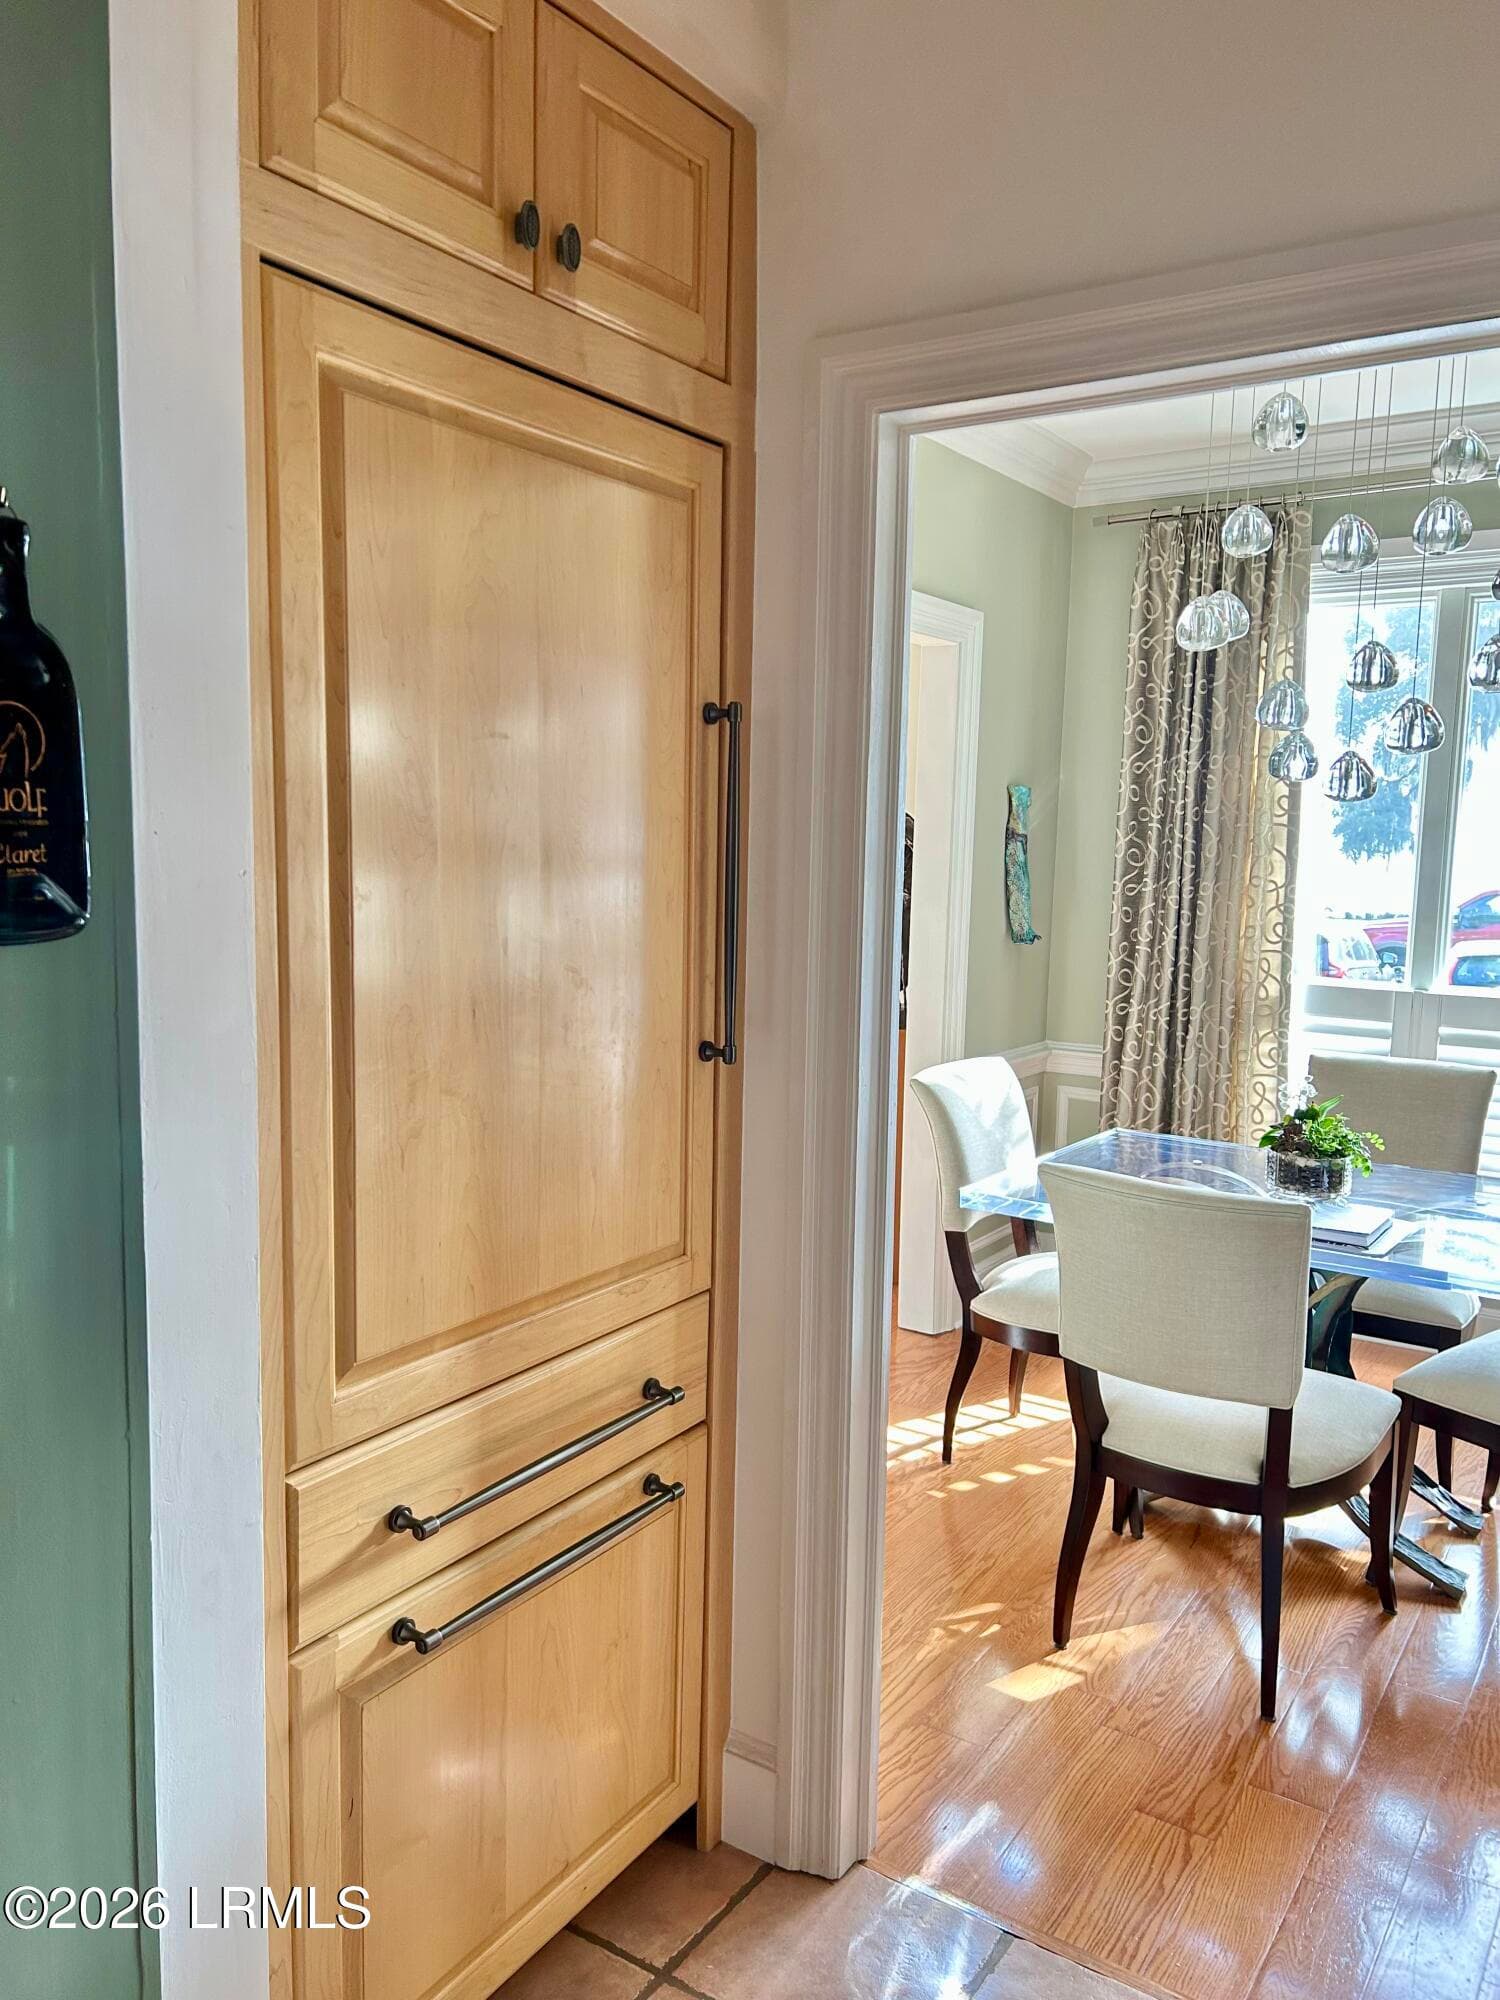
Built in refridgerator - 895 Ribaut Road 9, Beaufort, SC 29902
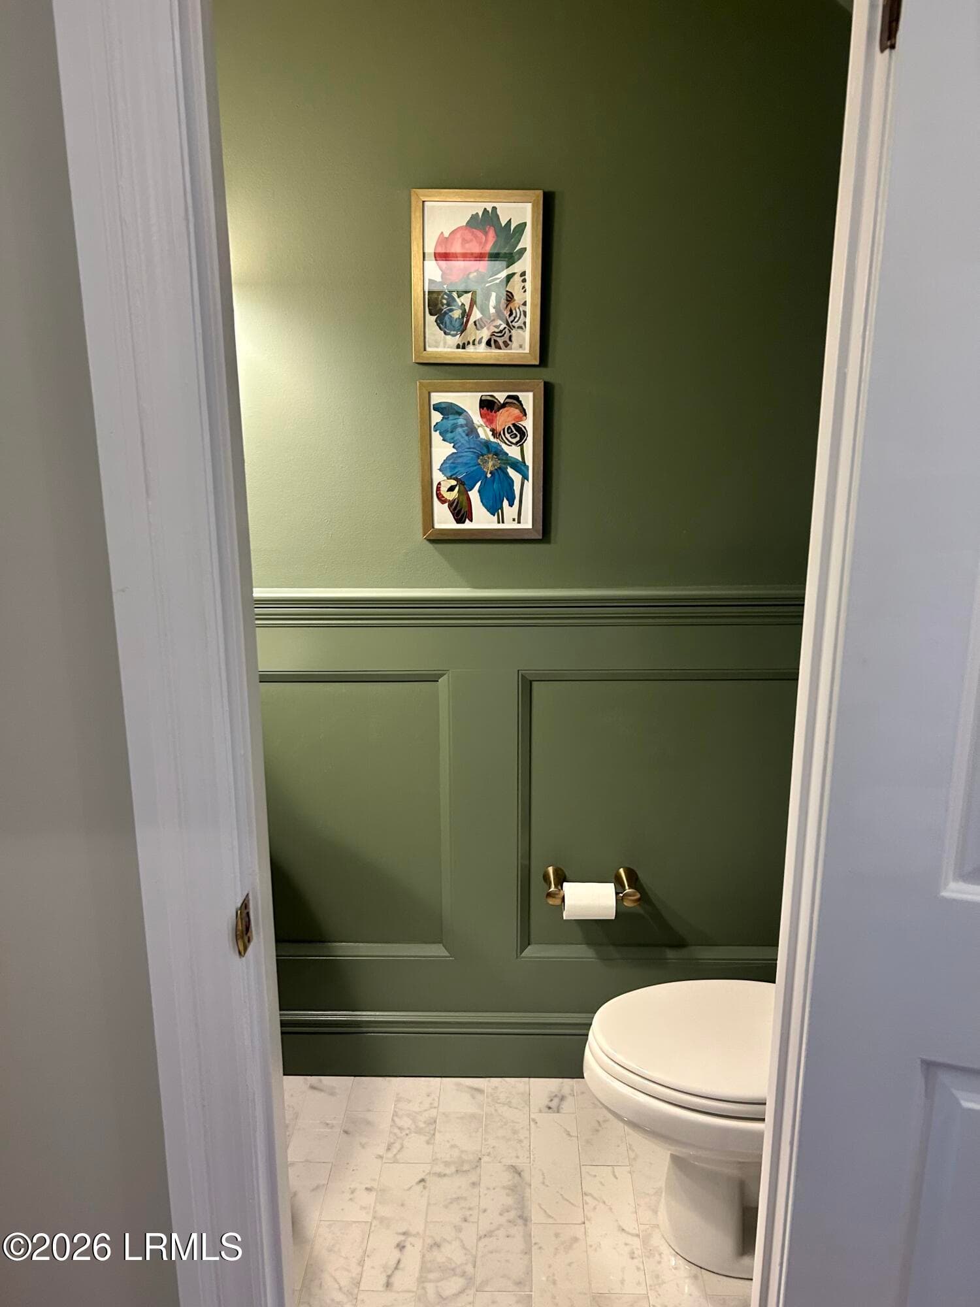
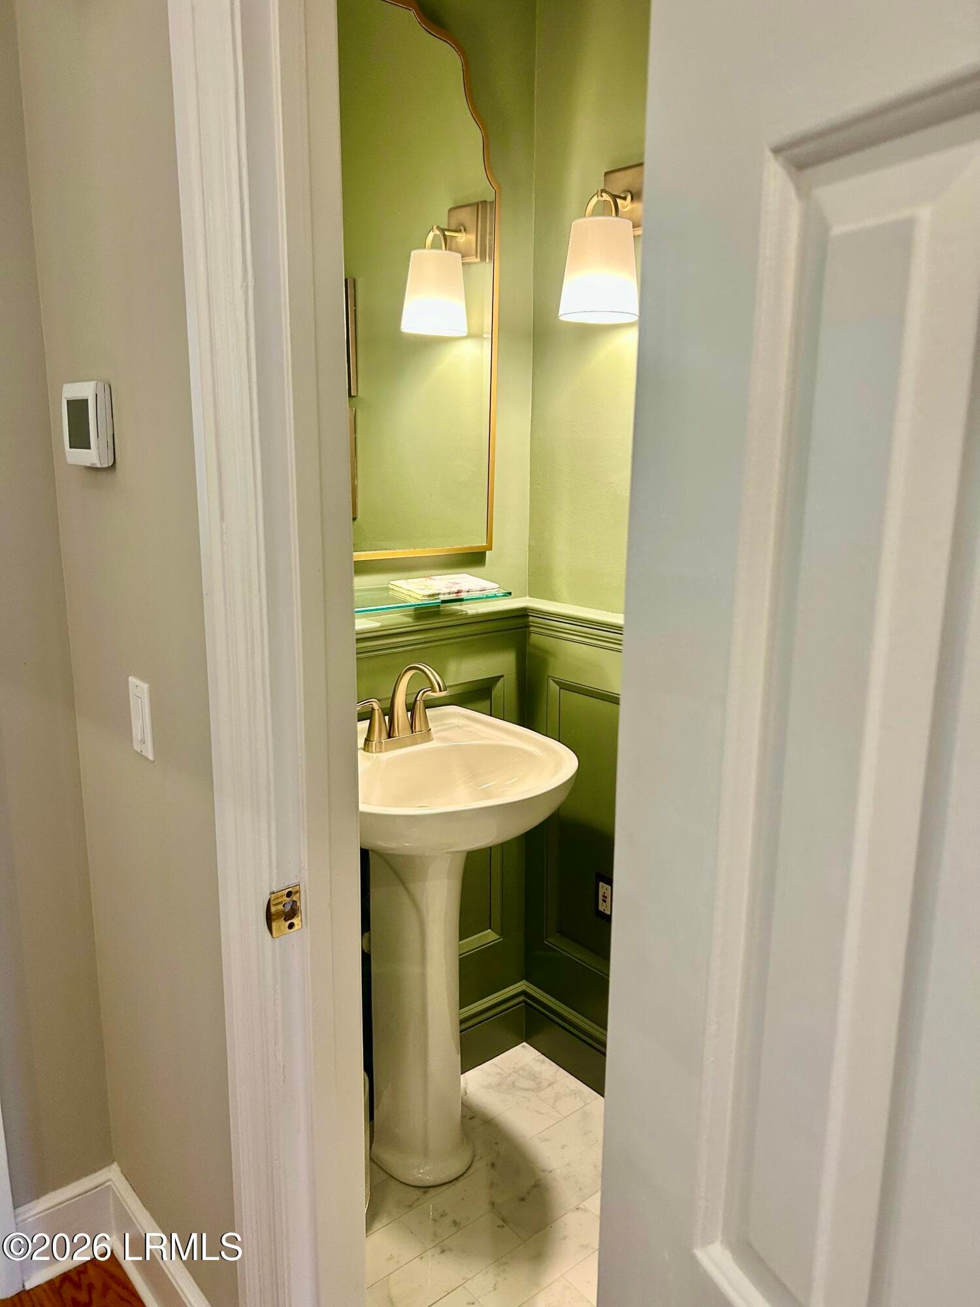
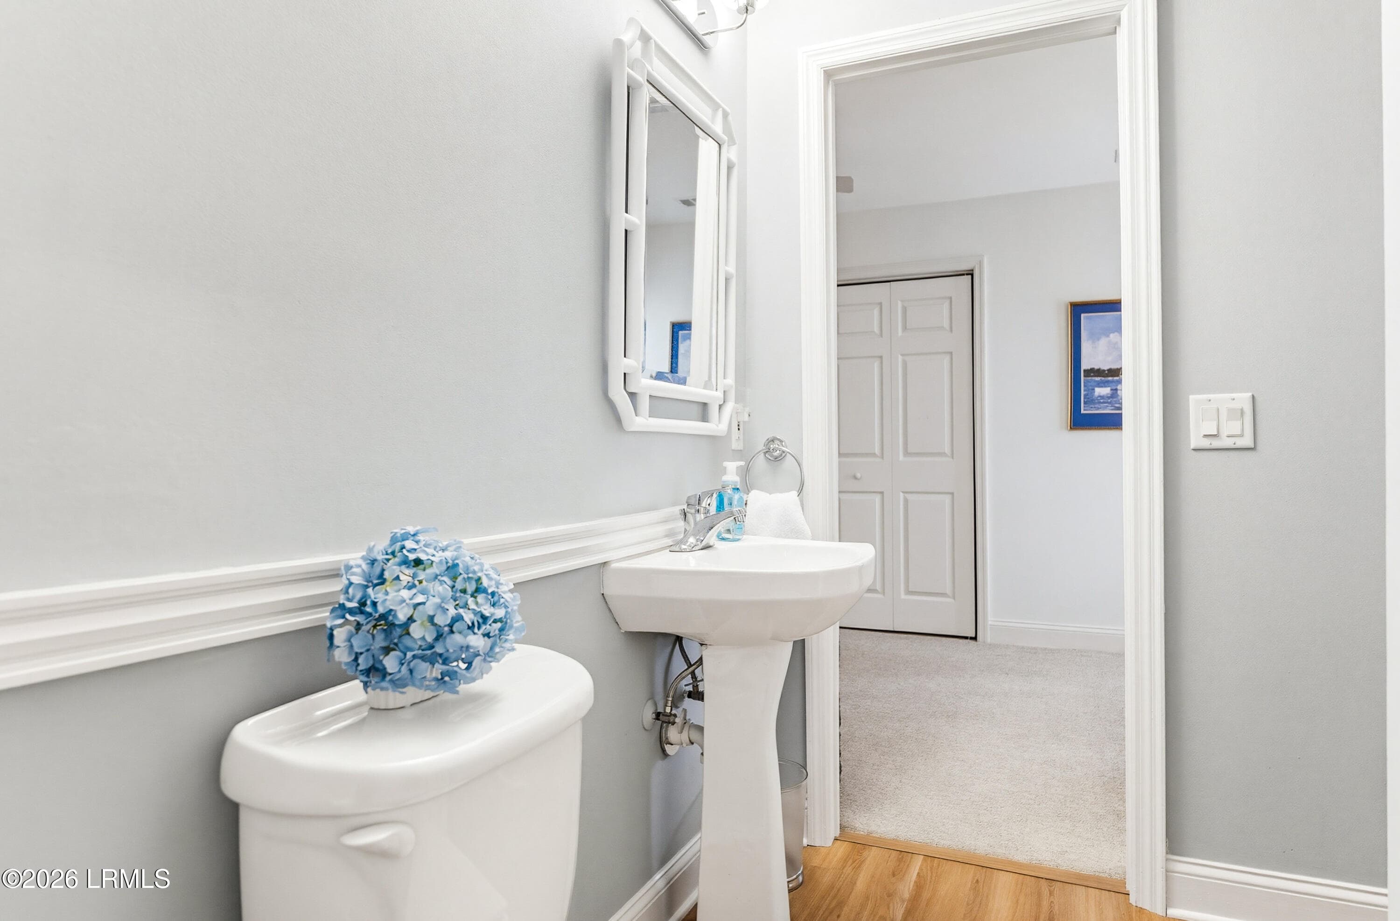
Downstairs Powder Room - 895 Ribaut Road 9, Beaufort, SC 29902
Powder Room - 895 Ribaut Road 9, Beaufort, SC 29902
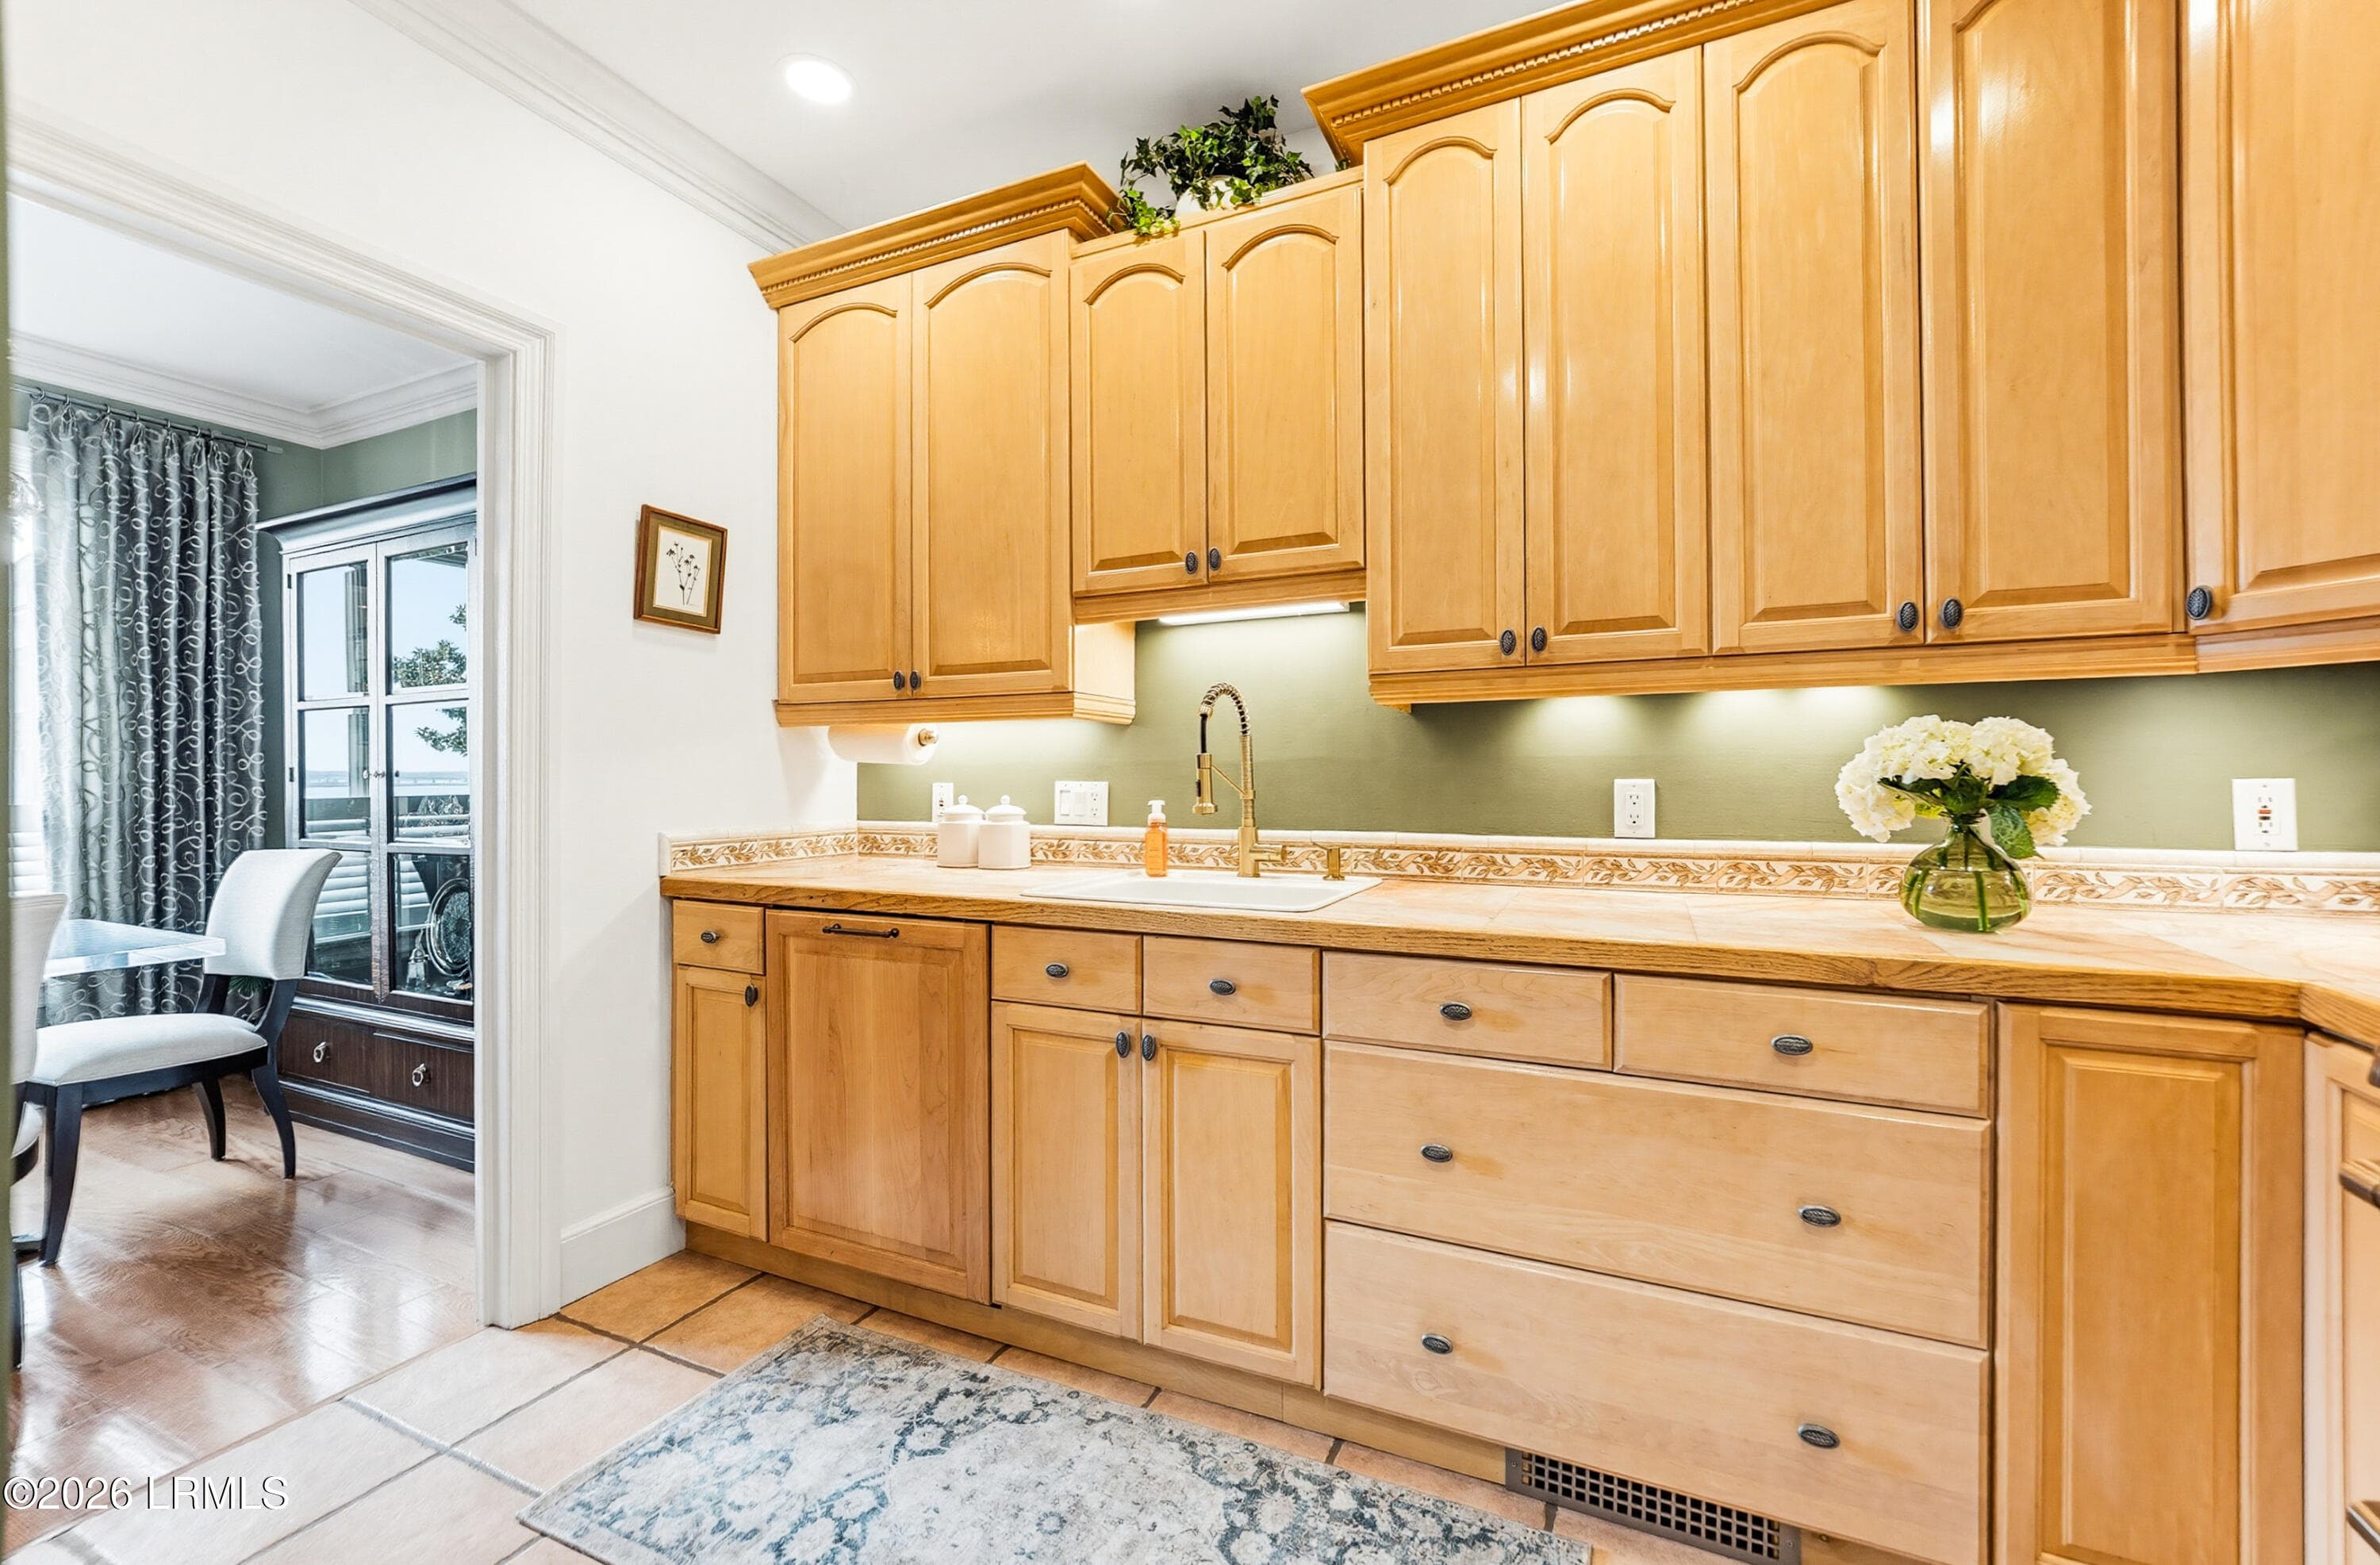
Kitchen - 895 Ribaut Road 9, Beaufort, SC 29902
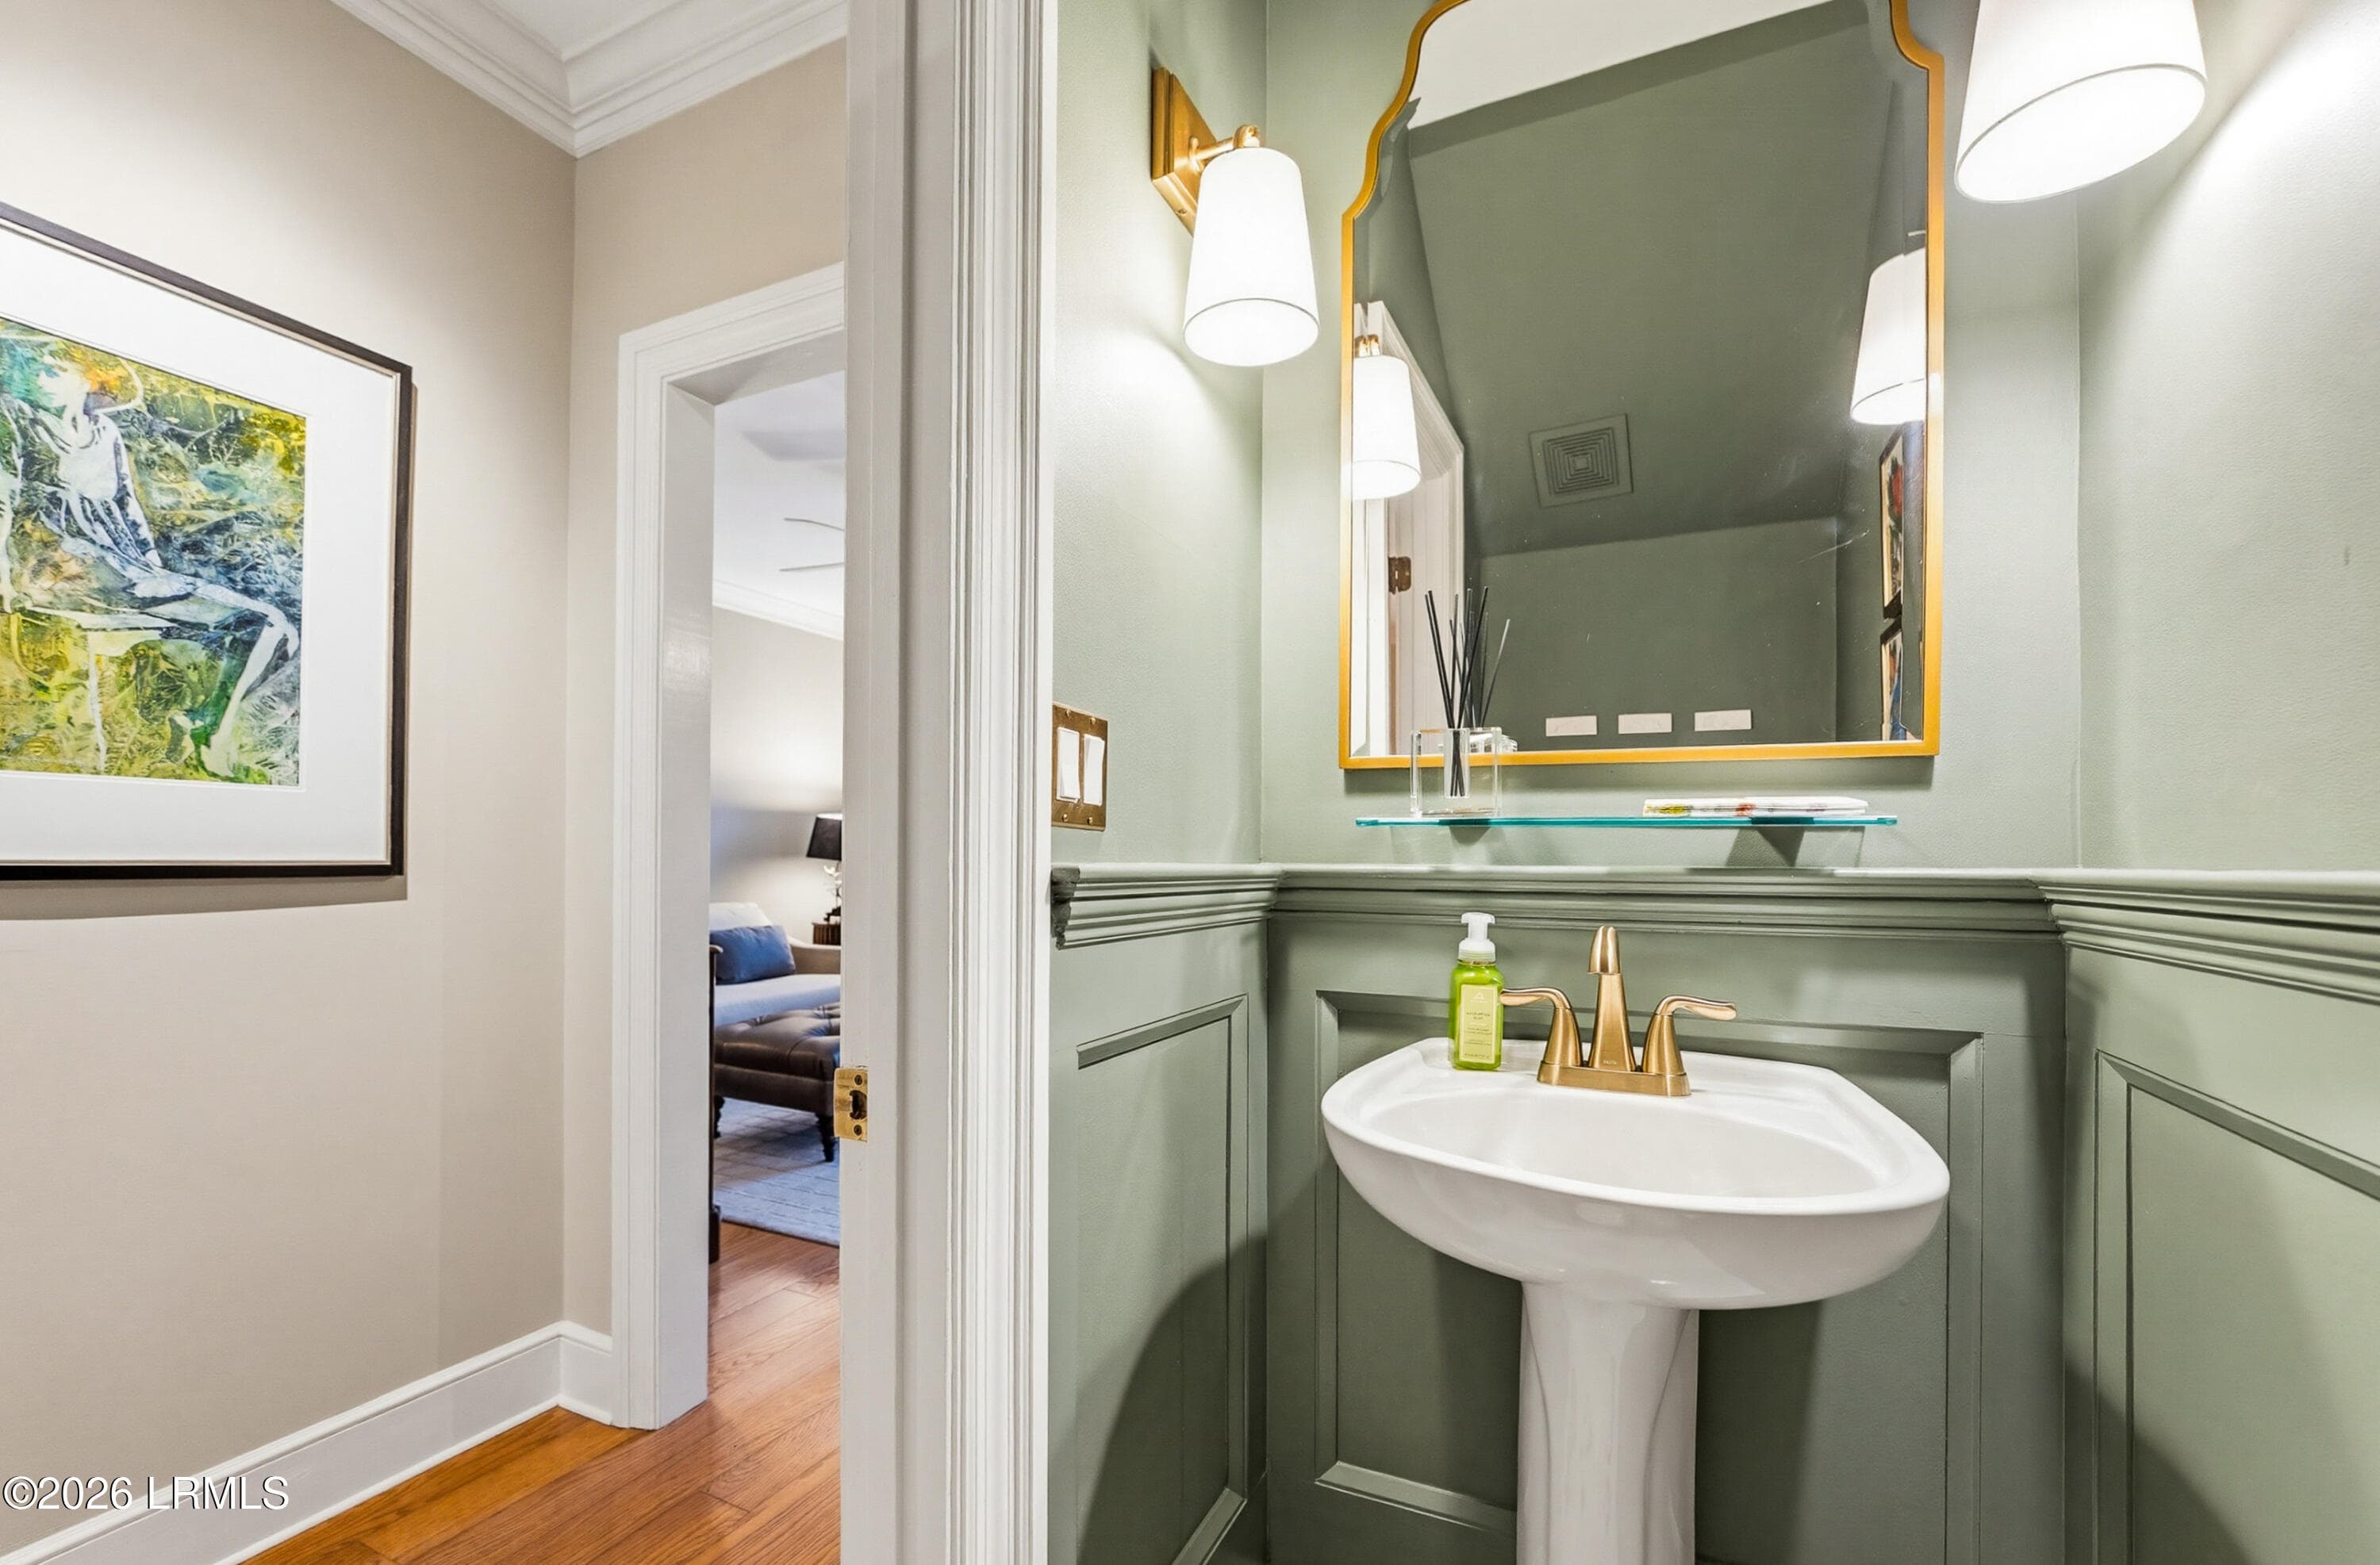
Renovated Powder Room - 895 Ribaut Road 9, Beaufort, SC 29902
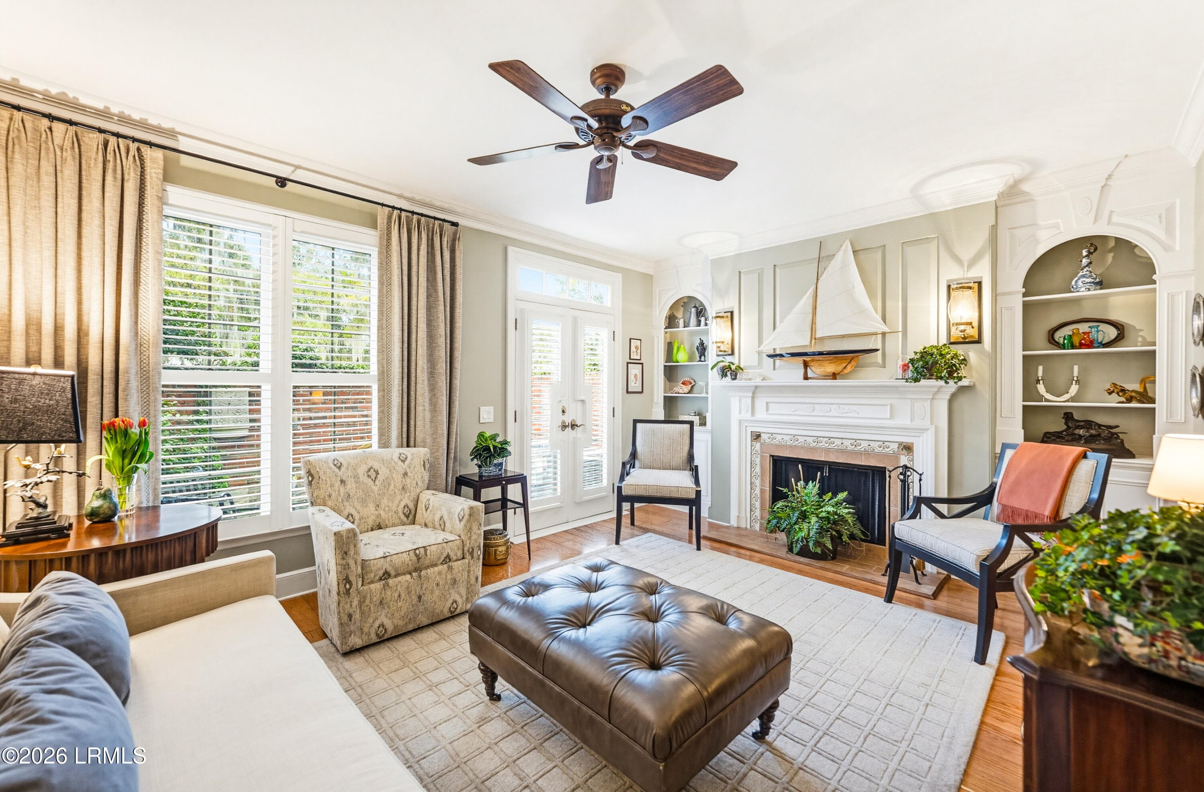
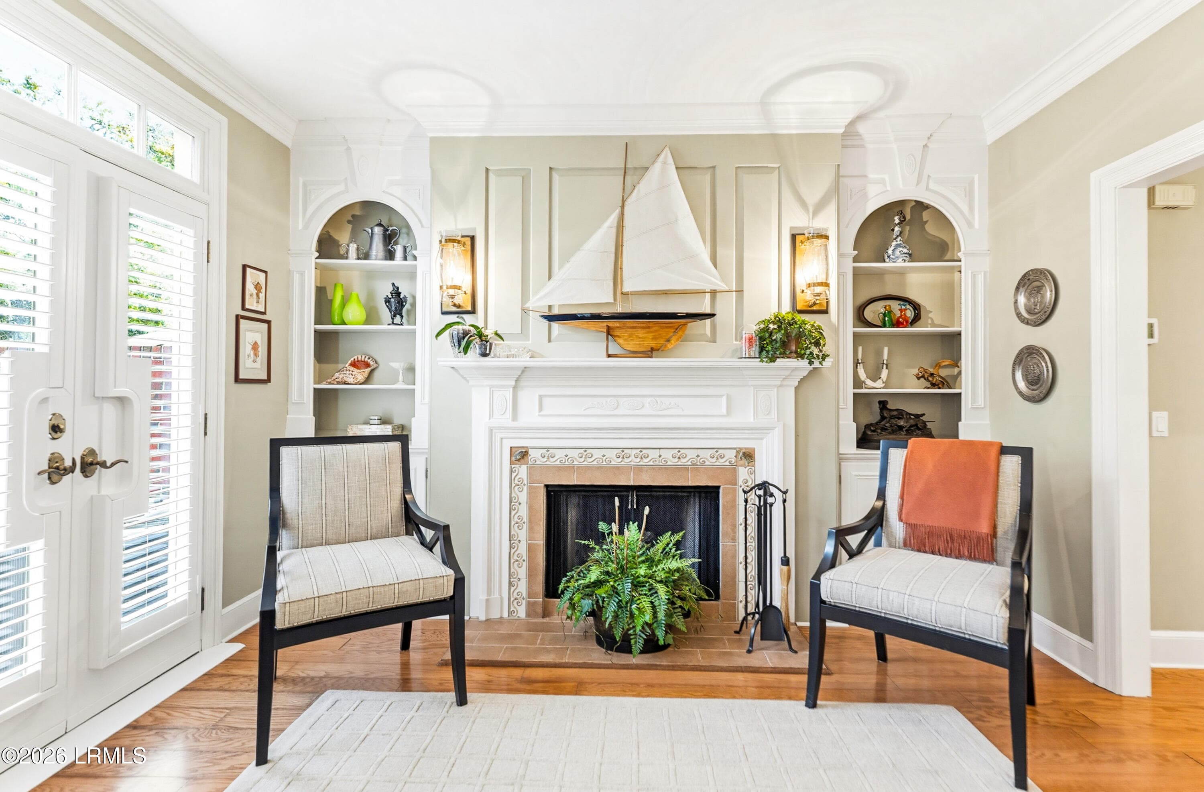
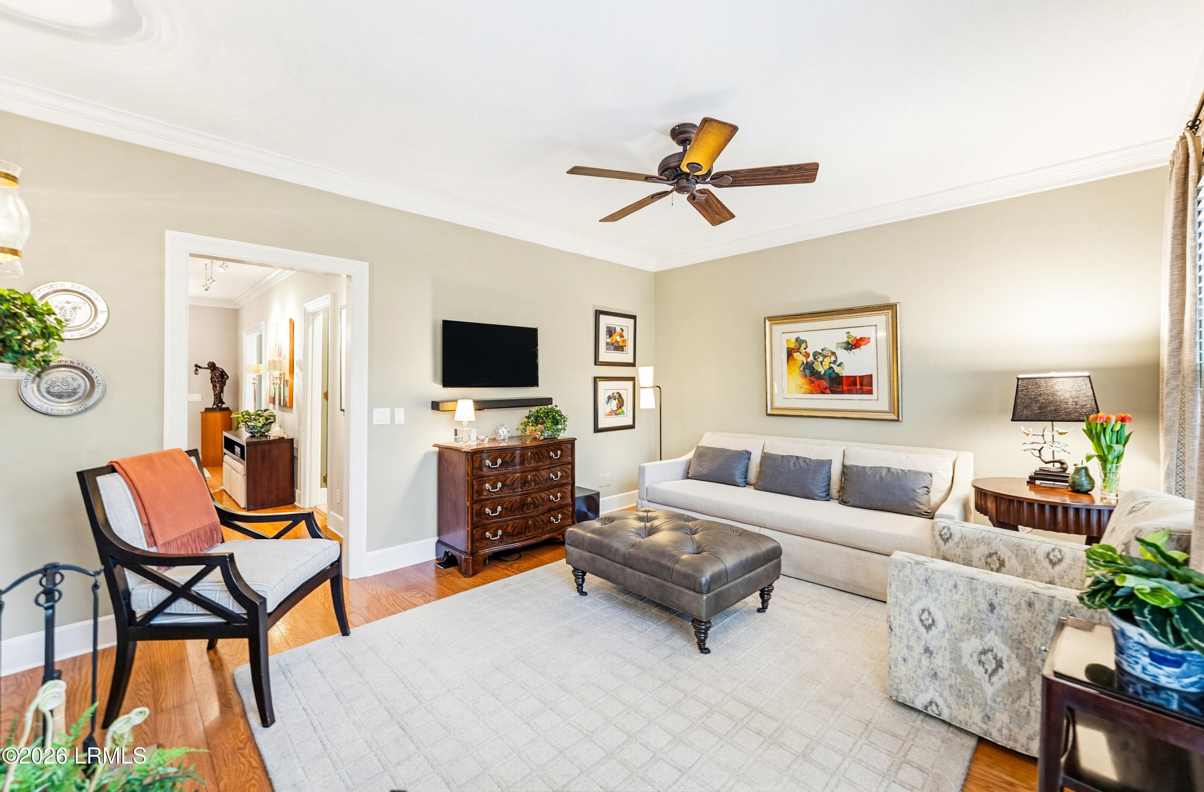
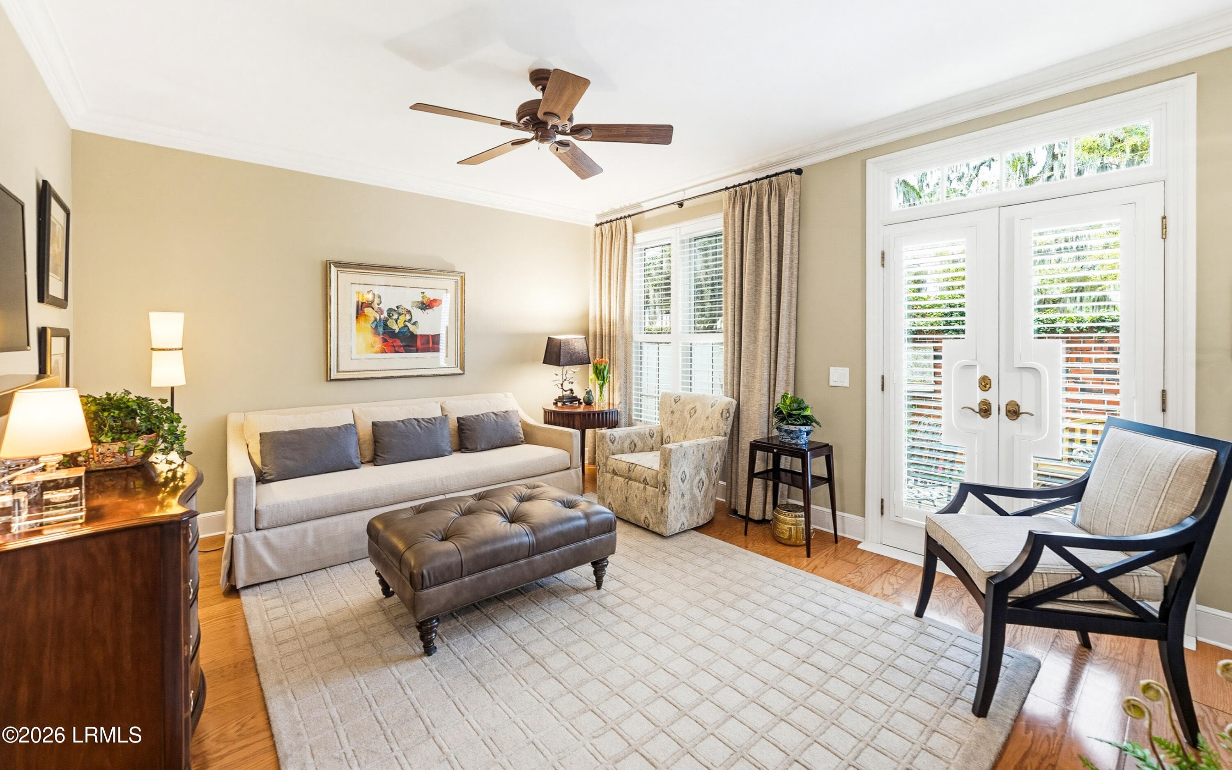
Family Room 1 - 895 Ribaut Road 9, Beaufort, SC 29902
Family Room 2 - 895 Ribaut Road 9, Beaufort, SC 29902
Family Room 3 - 895 Ribaut Road 9, Beaufort, SC 29902
Family Room 4 - 895 Ribaut Road 9, Beaufort, SC 29902
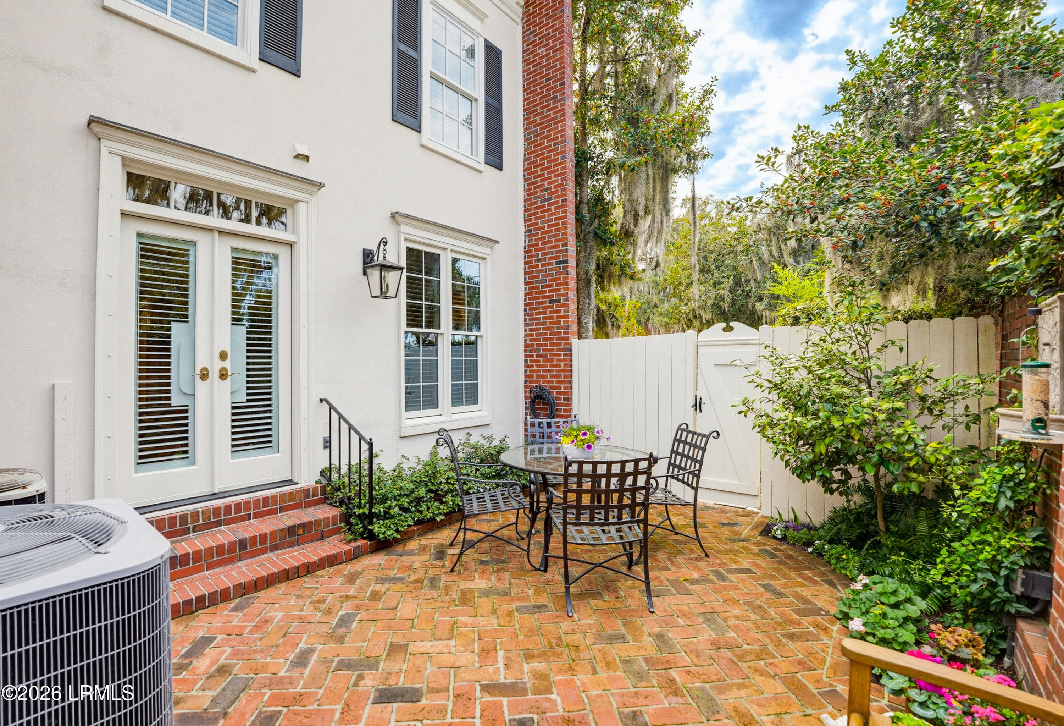
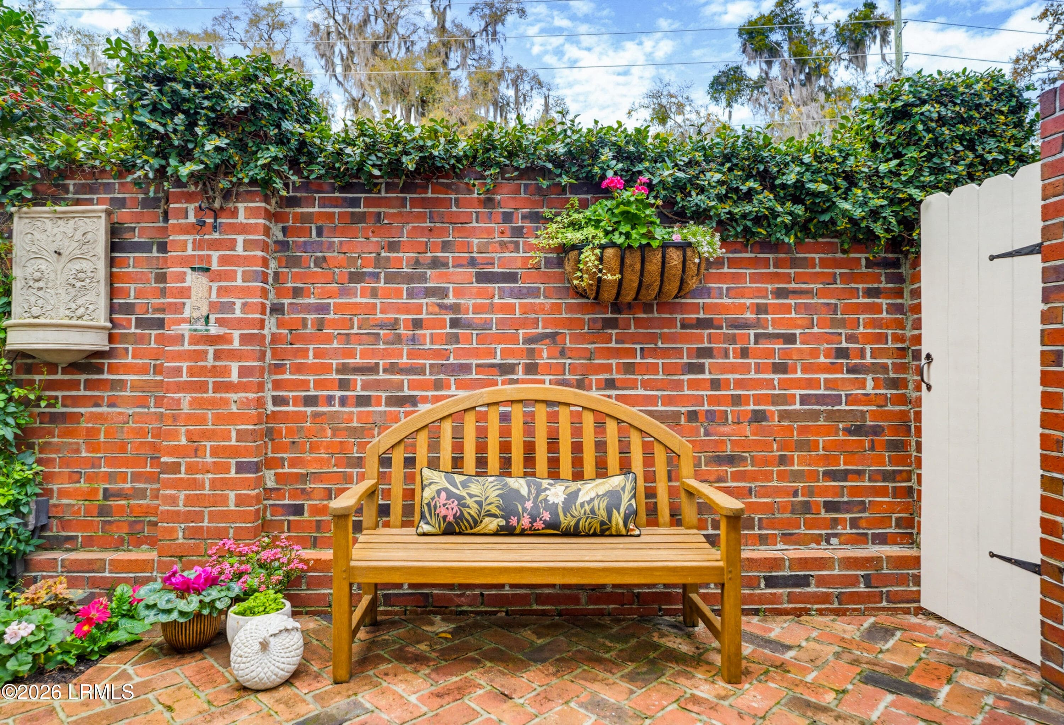
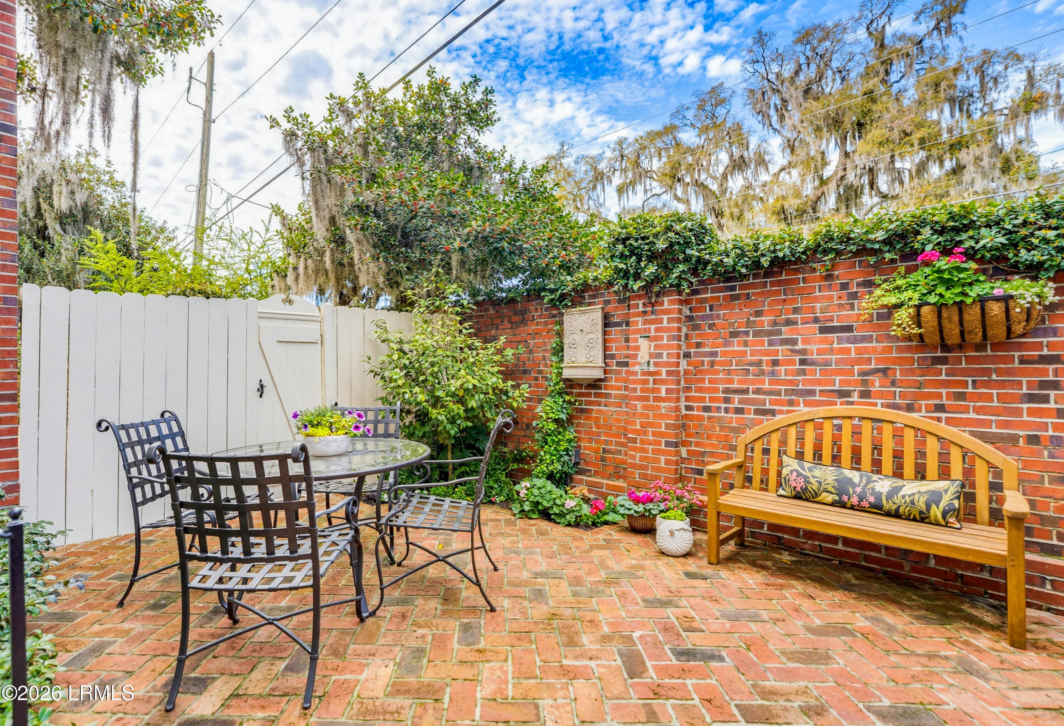
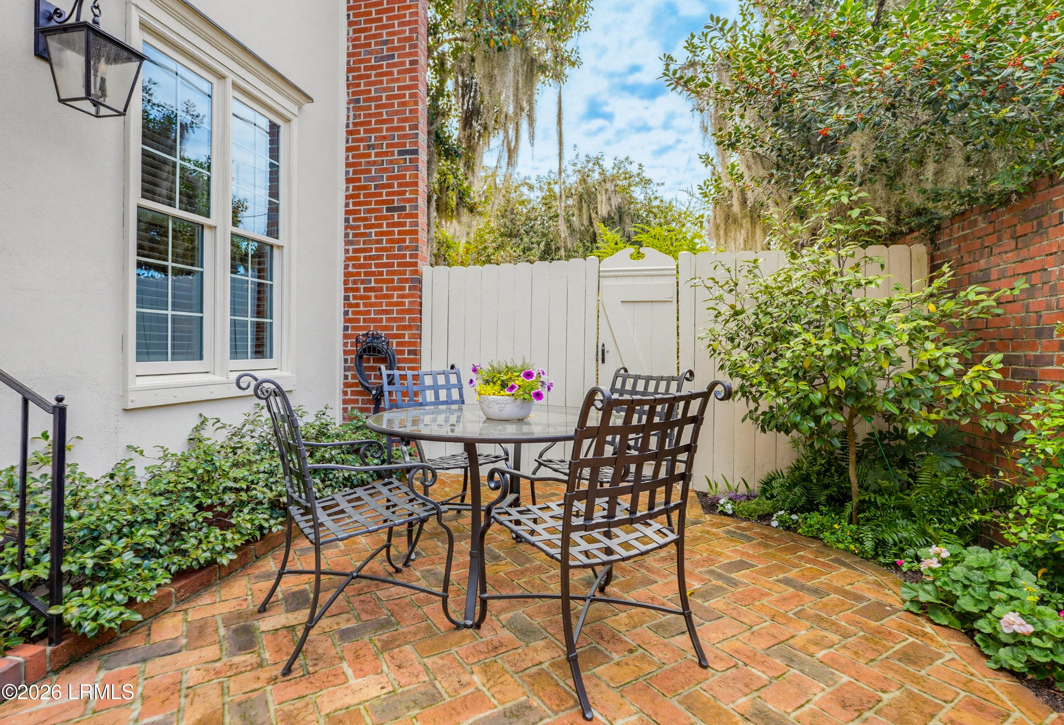
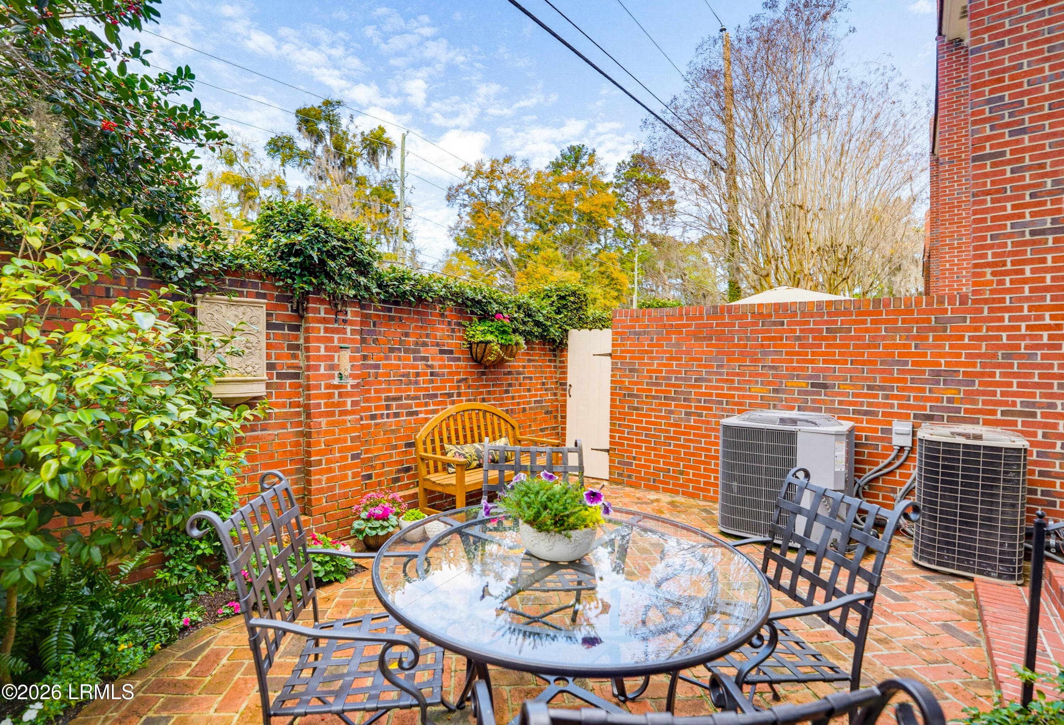
Patio 1 - 895 Ribaut Road 9, Beaufort, SC 29902
Patio 2 - 895 Ribaut Road 9, Beaufort, SC 29902
Patio 3 - 895 Ribaut Road 9, Beaufort, SC 29902
Patio 4 - 895 Ribaut Road 9, Beaufort, SC 29902
Patio 5 - 895 Ribaut Road 9, Beaufort, SC 29902
Let's go upstairs... - 895 Ribaut Road 9, Beaufort, SC 29902
Beautiful hardwoods & painted stairs - 895 Ribaut Road 9, Beaufort, SC 29902
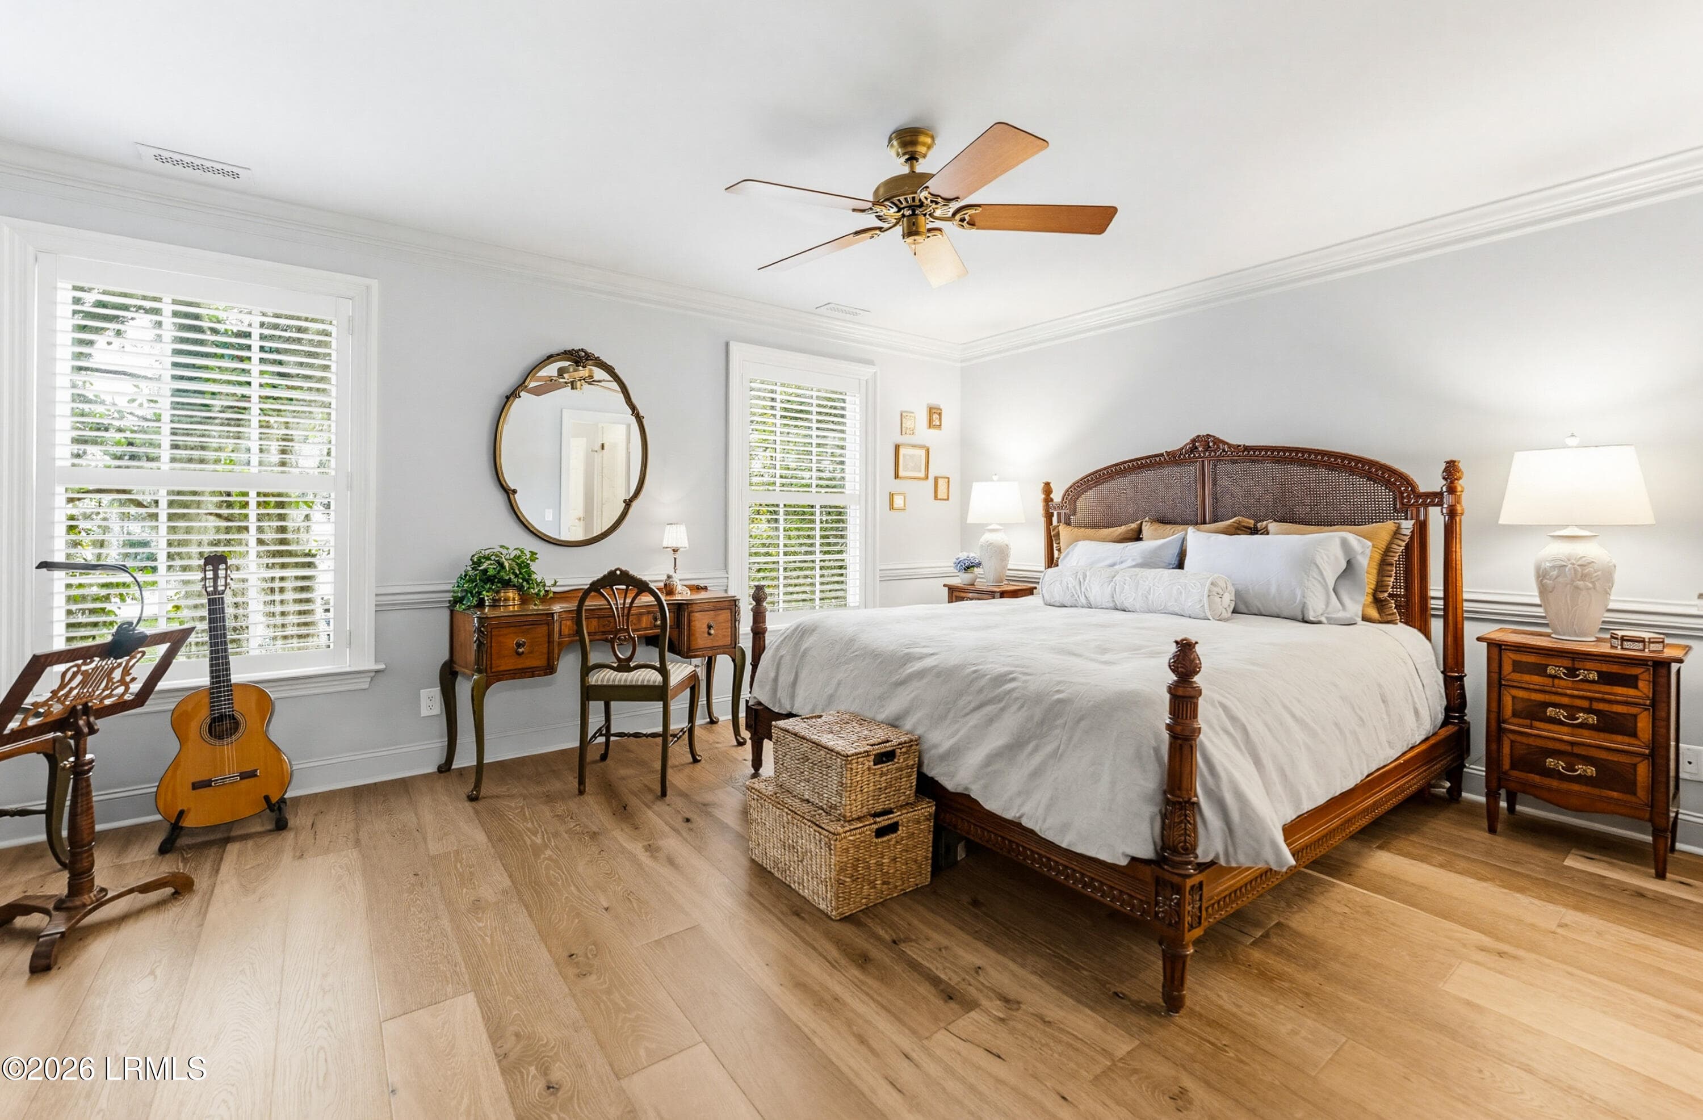
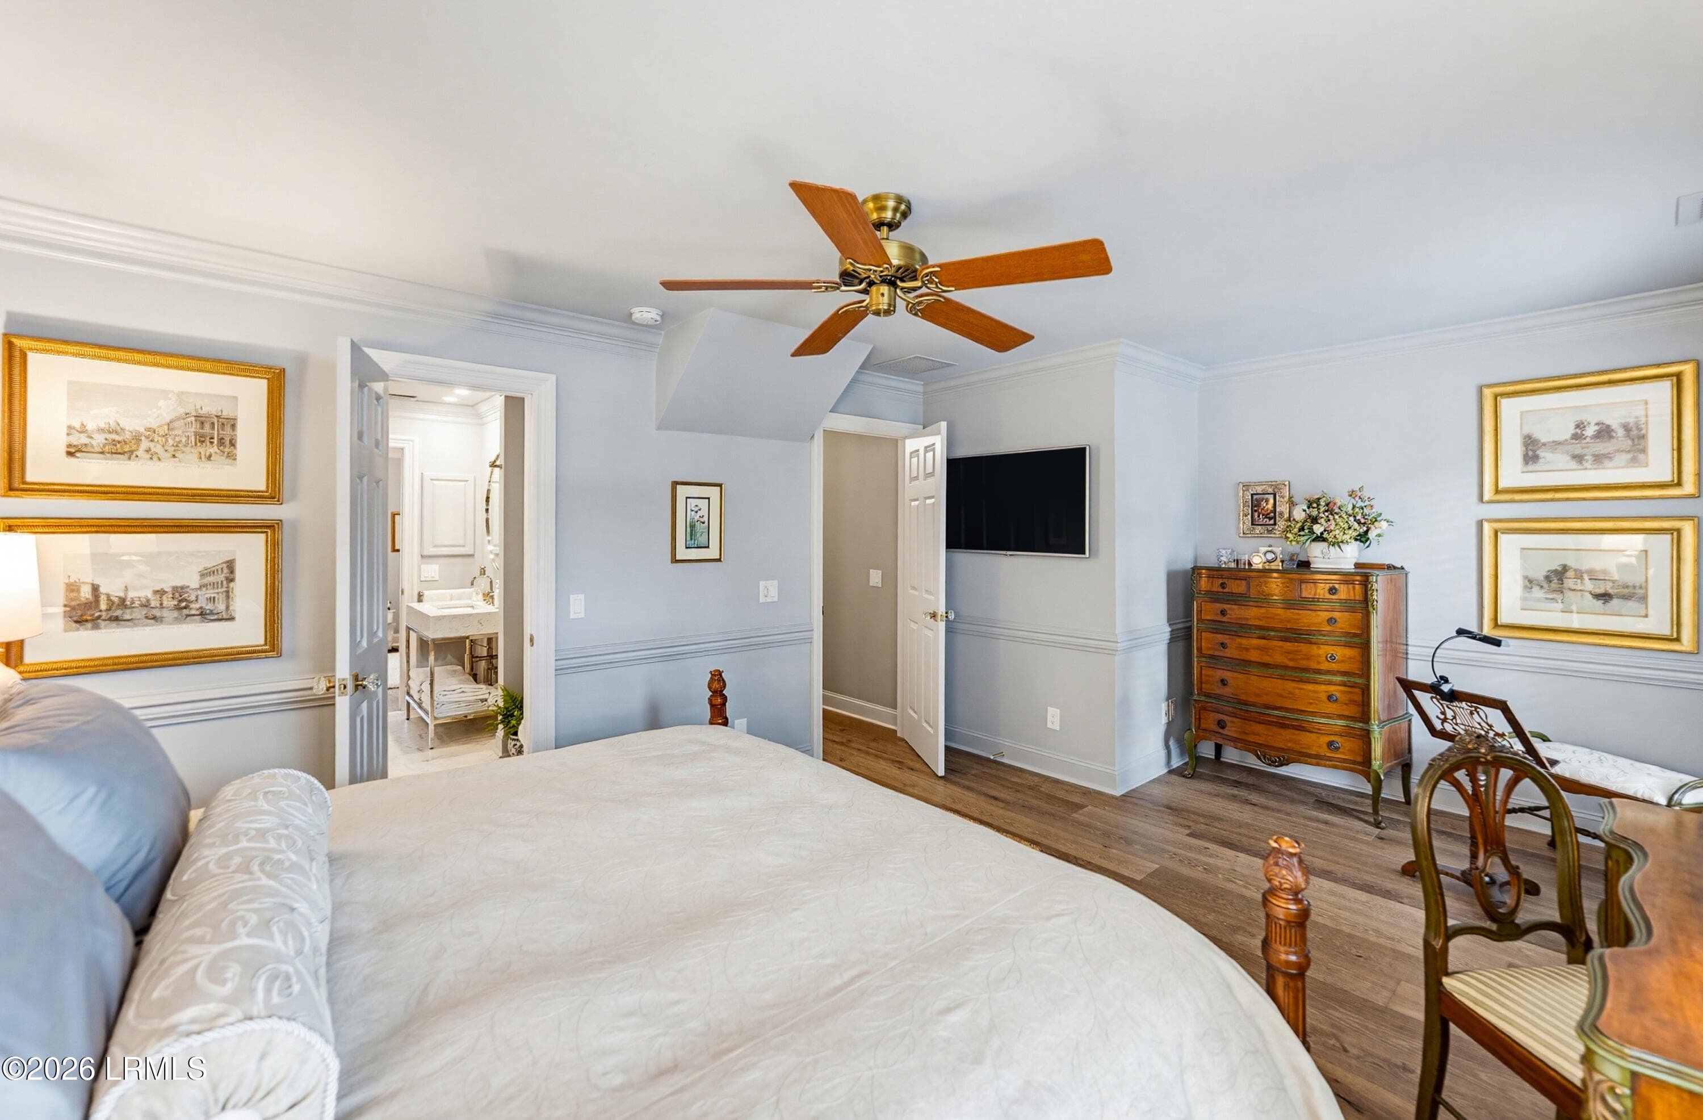
Master Bedroom - 895 Ribaut Road 9, Beaufort, SC 29902
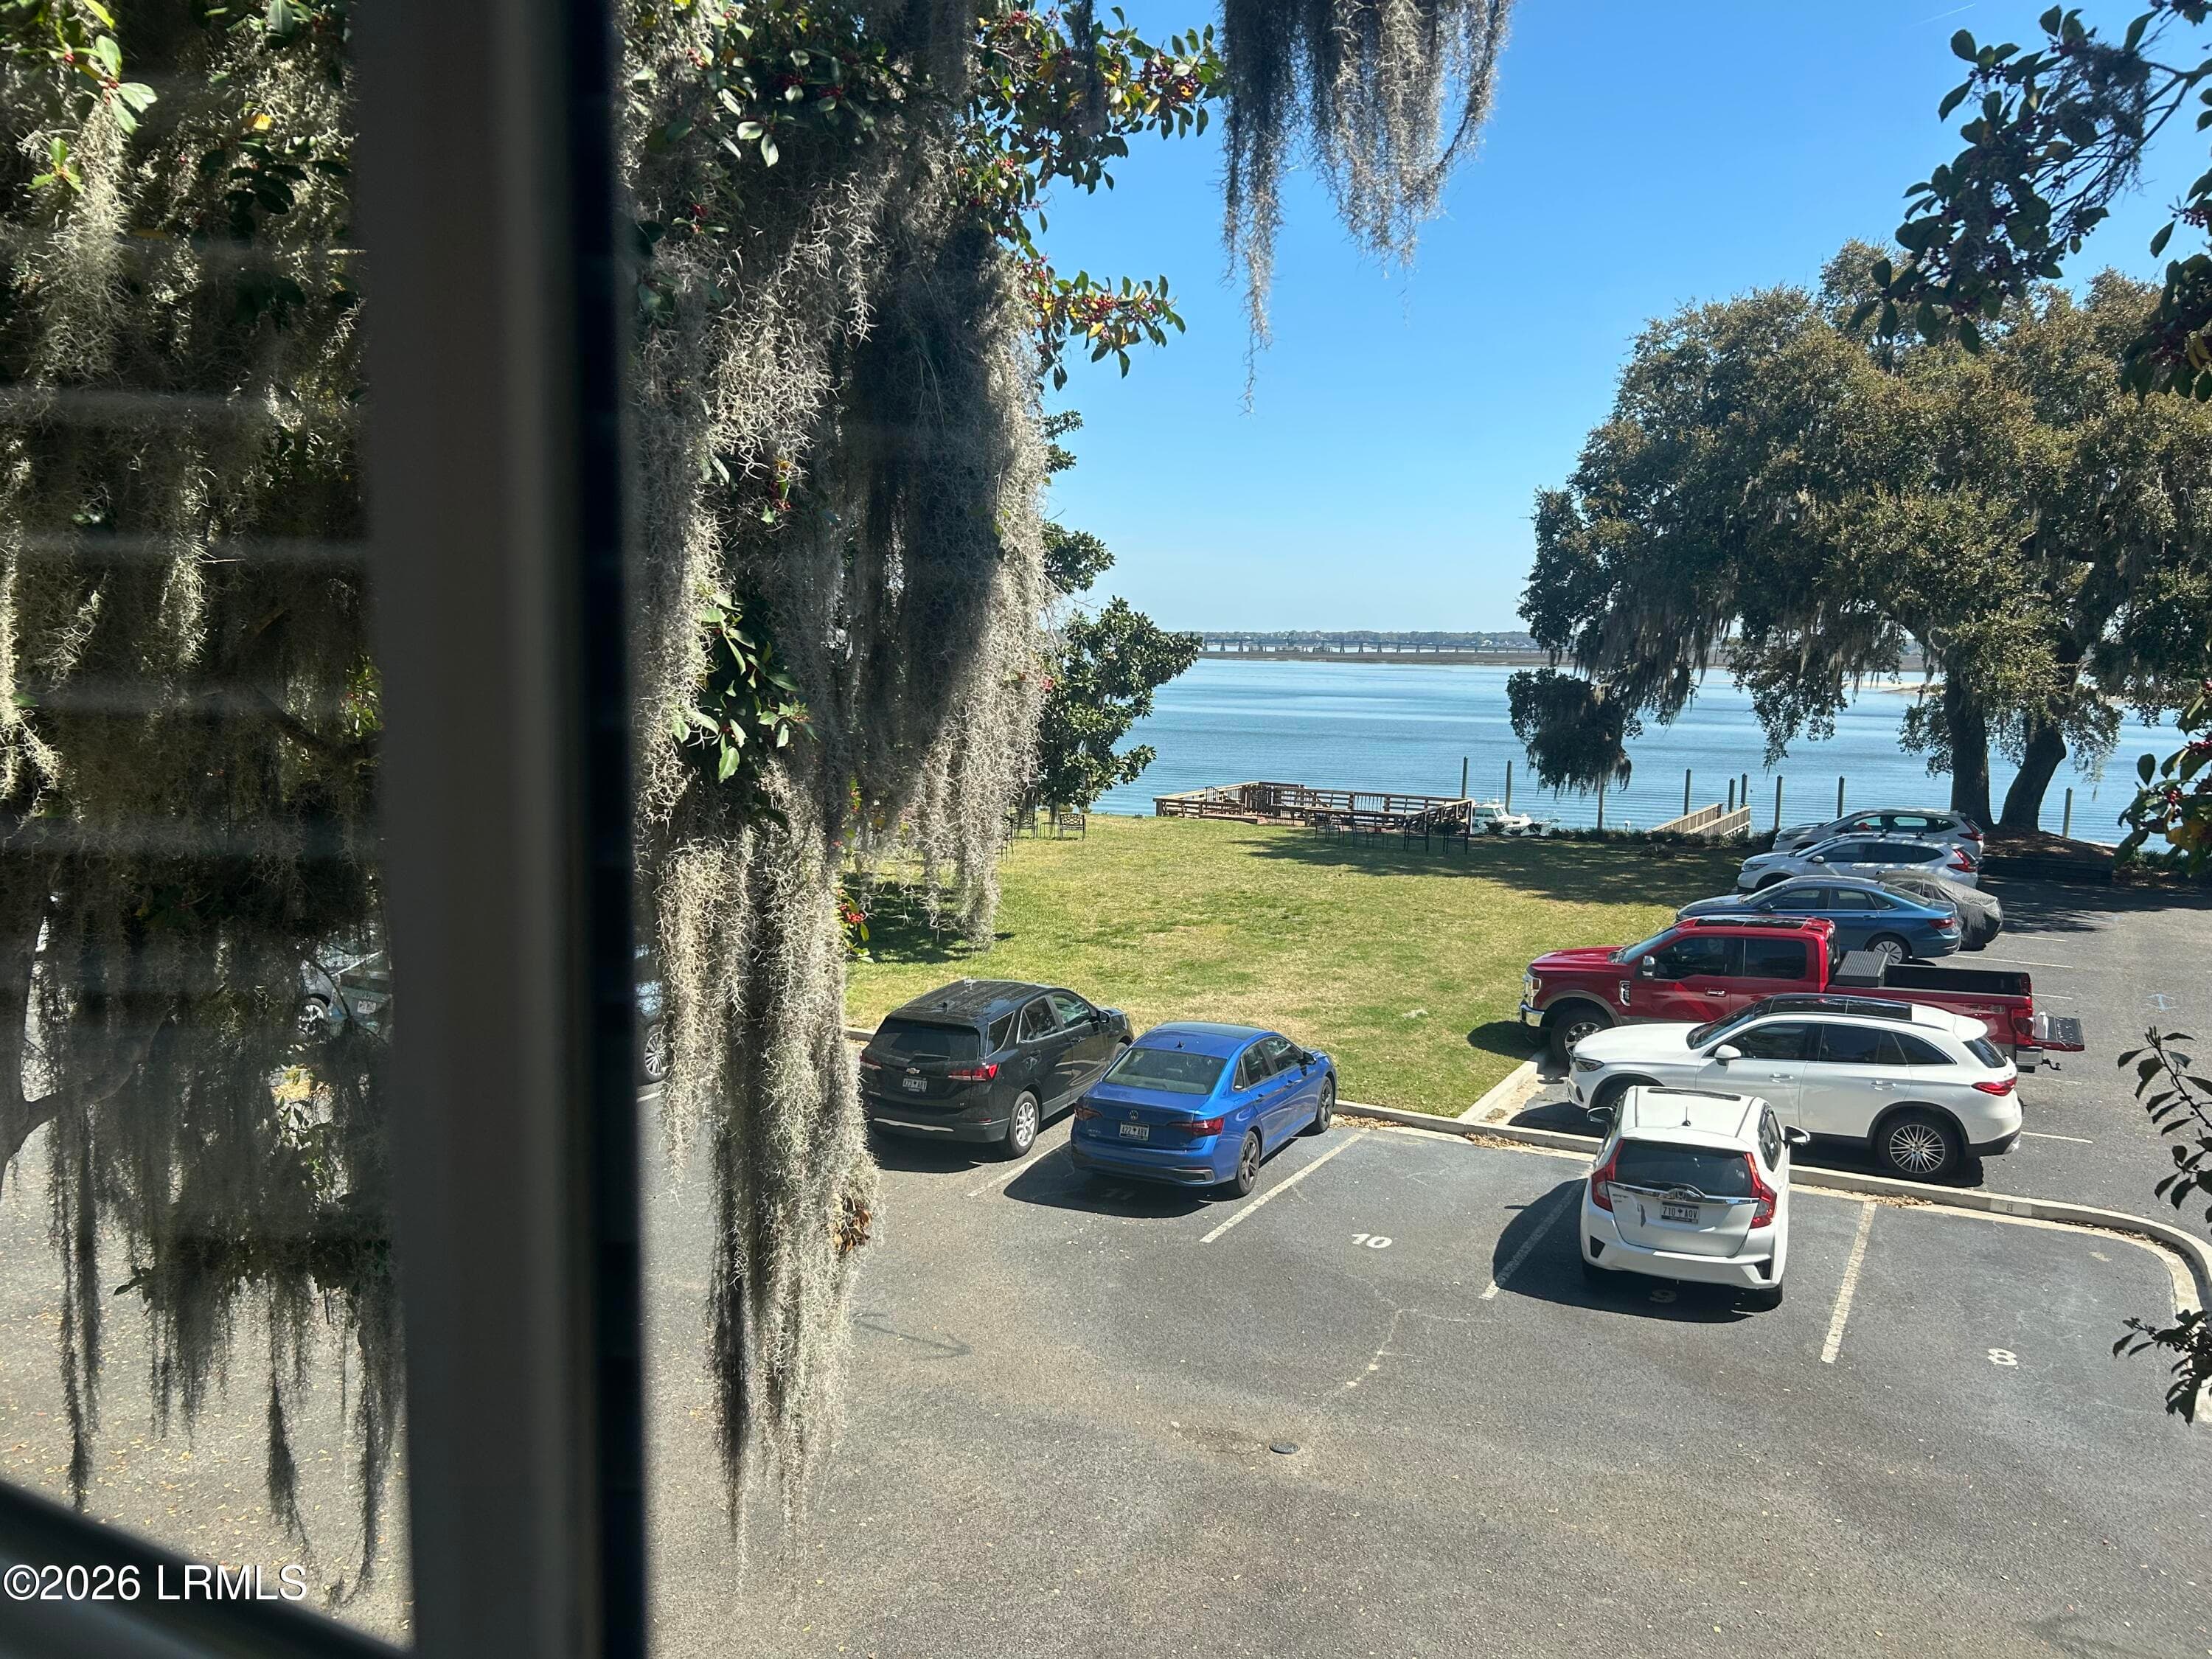
View from Master BR - 895 Ribaut Road 9, Beaufort, SC 29902
Spacious Master Bedroom - 895 Ribaut Road 9, Beaufort, SC 29902
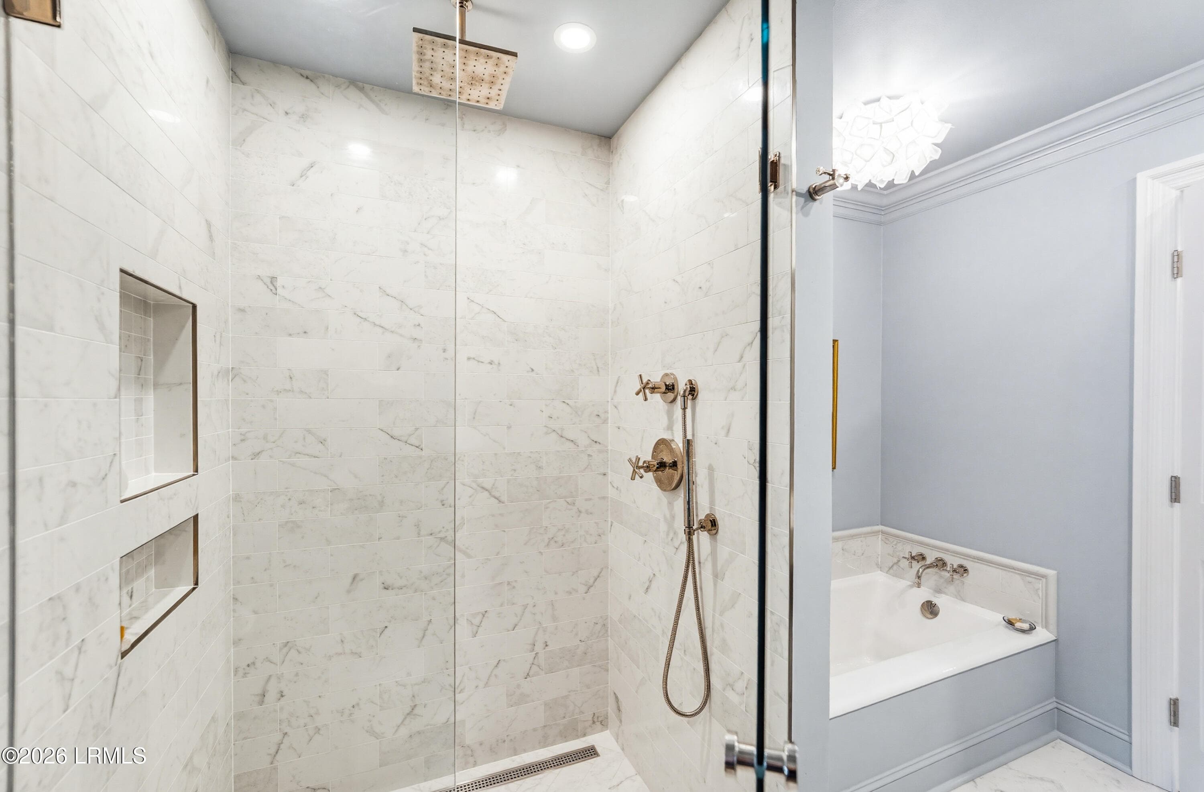
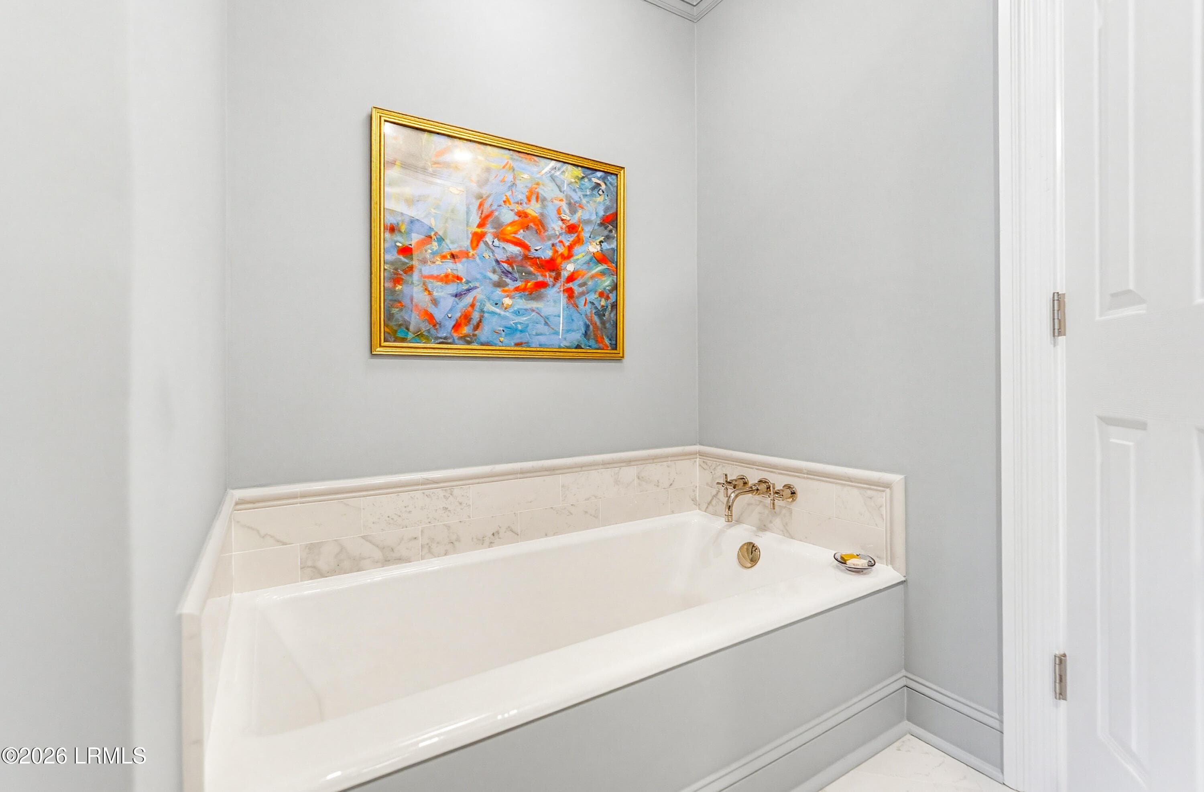
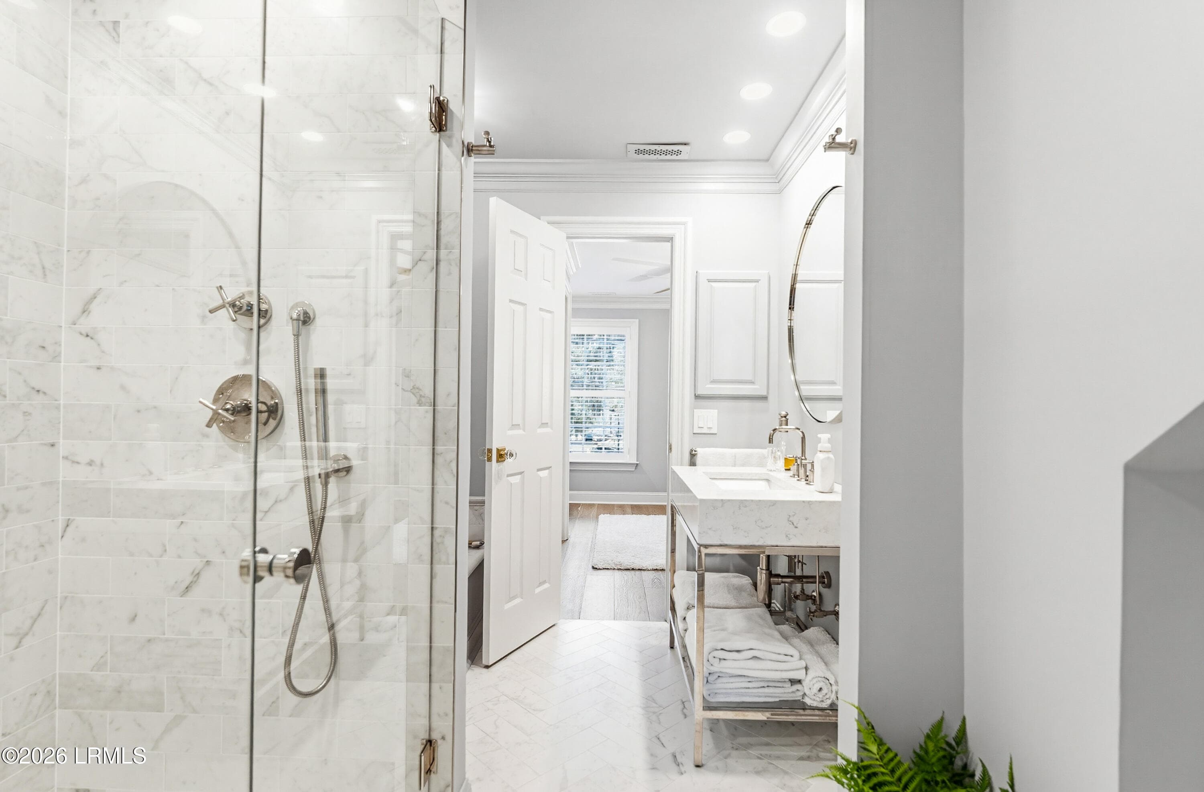
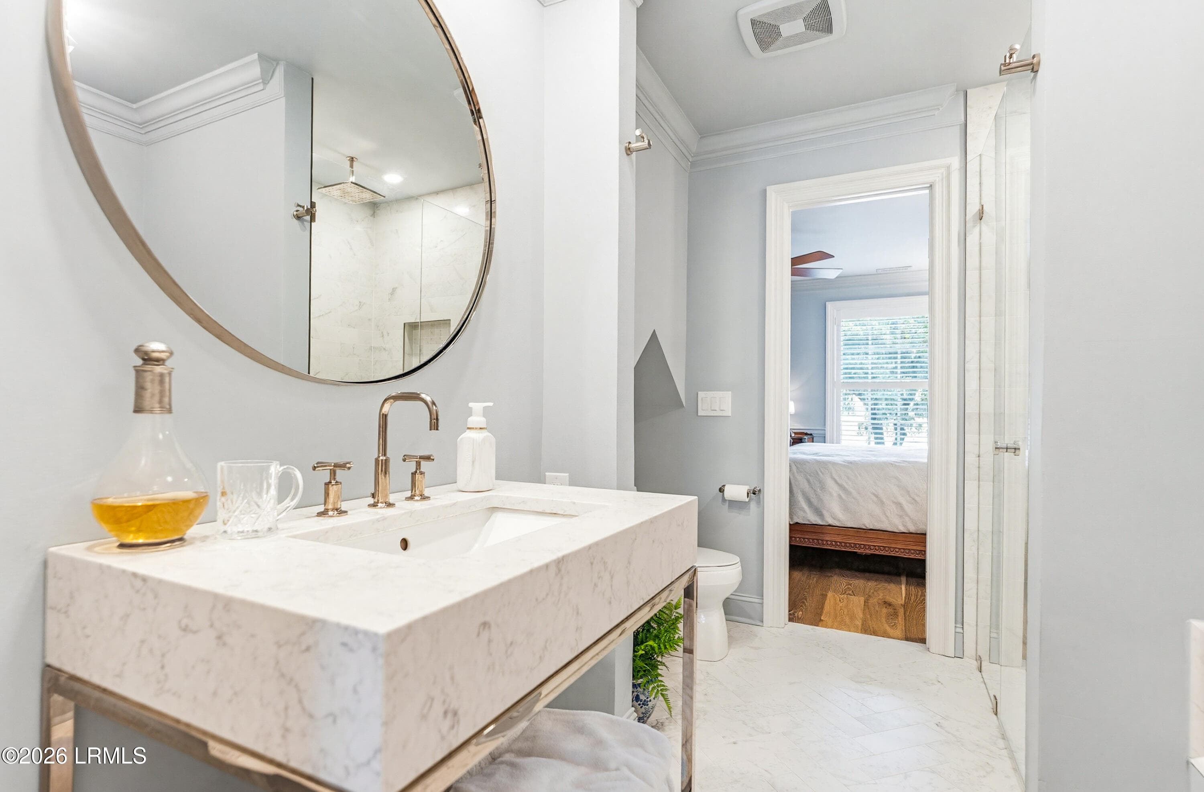
Renovated Master Bath - 895 Ribaut Road 9, Beaufort, SC 29902
Master Bathroom - 895 Ribaut Road 9, Beaufort, SC 29902
Designer-inspo Master Bath - 895 Ribaut Road 9, Beaufort, SC 29902
Restoration Hardware in MB - 895 Ribaut Road 9, Beaufort, SC 29902
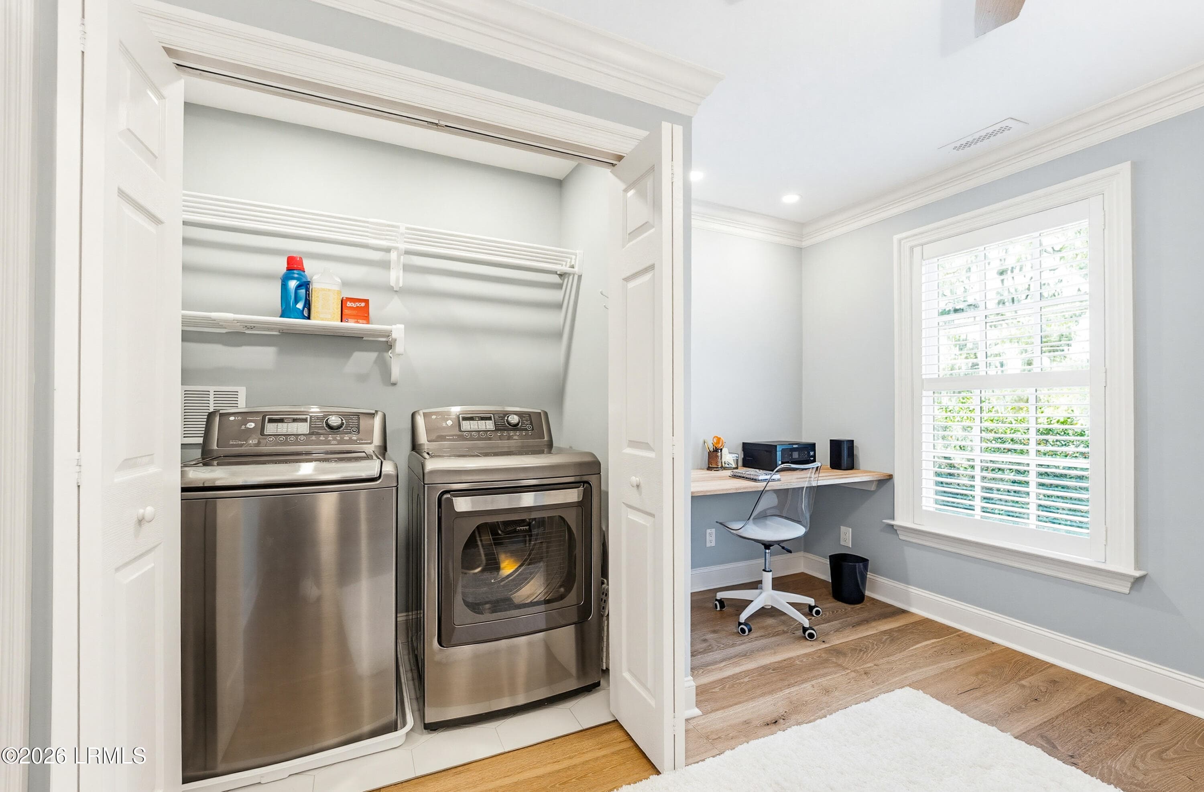
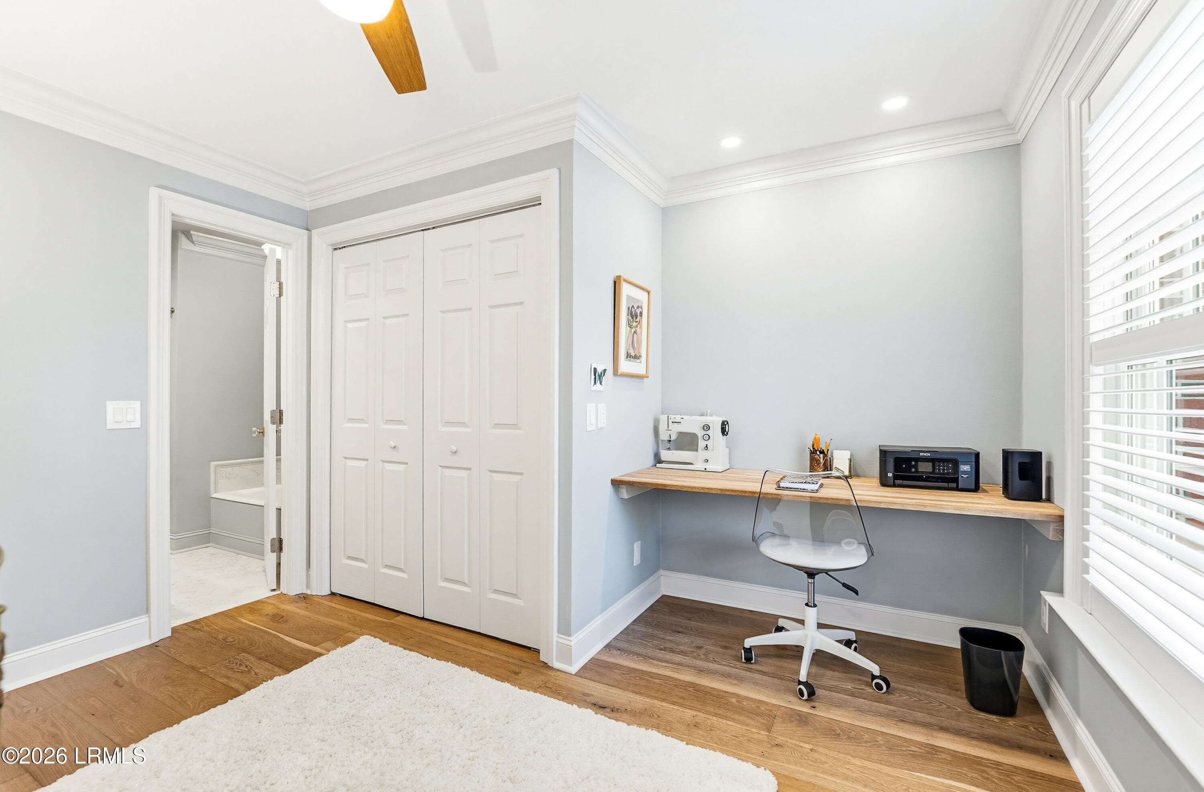
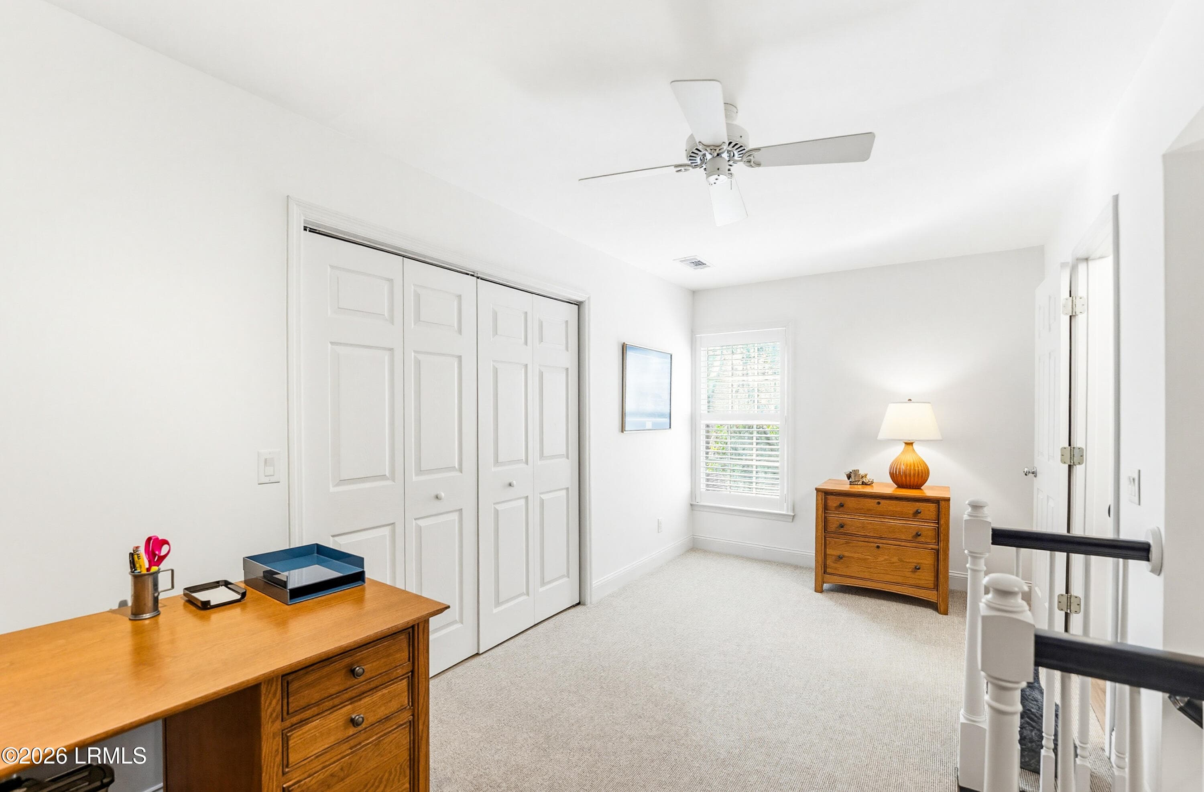
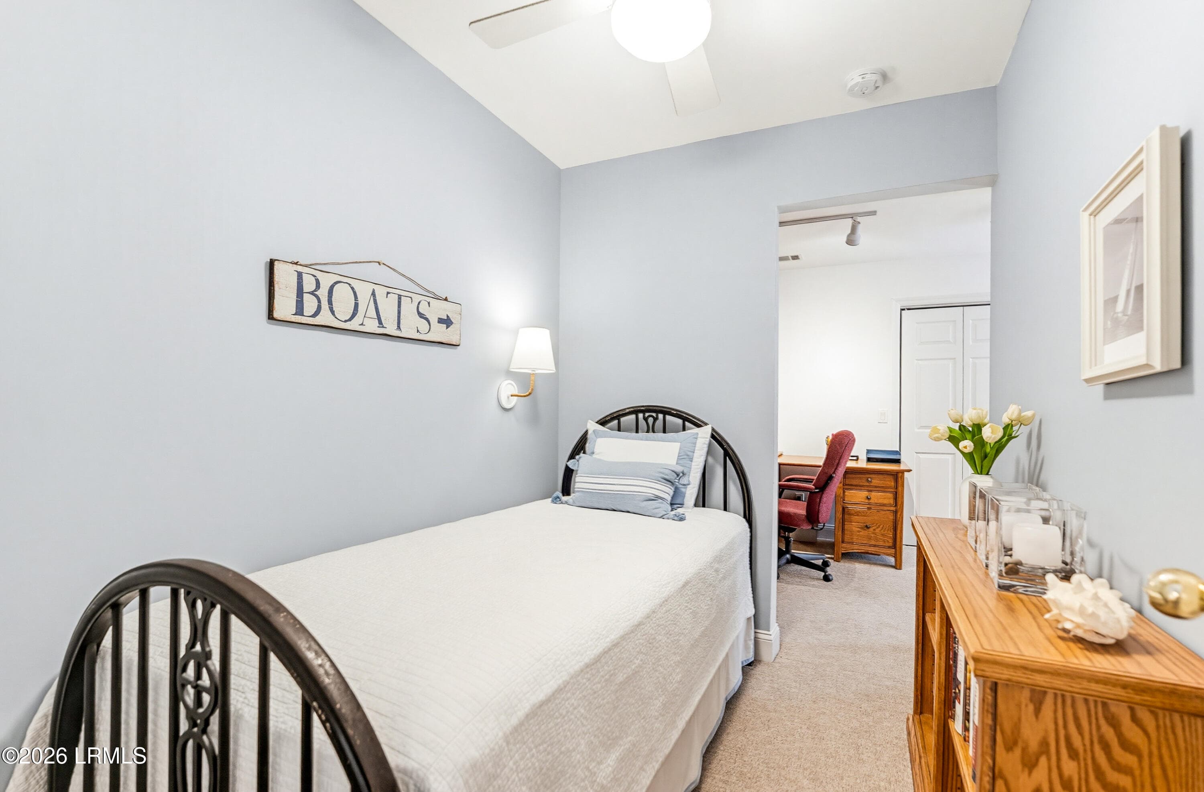
Guest Room doubles as flex space - 895 Ribaut Road 9, Beaufort, SC 29902
Desk area in smaller bedroom/ office - 895 Ribaut Road 9, Beaufort, SC 29902
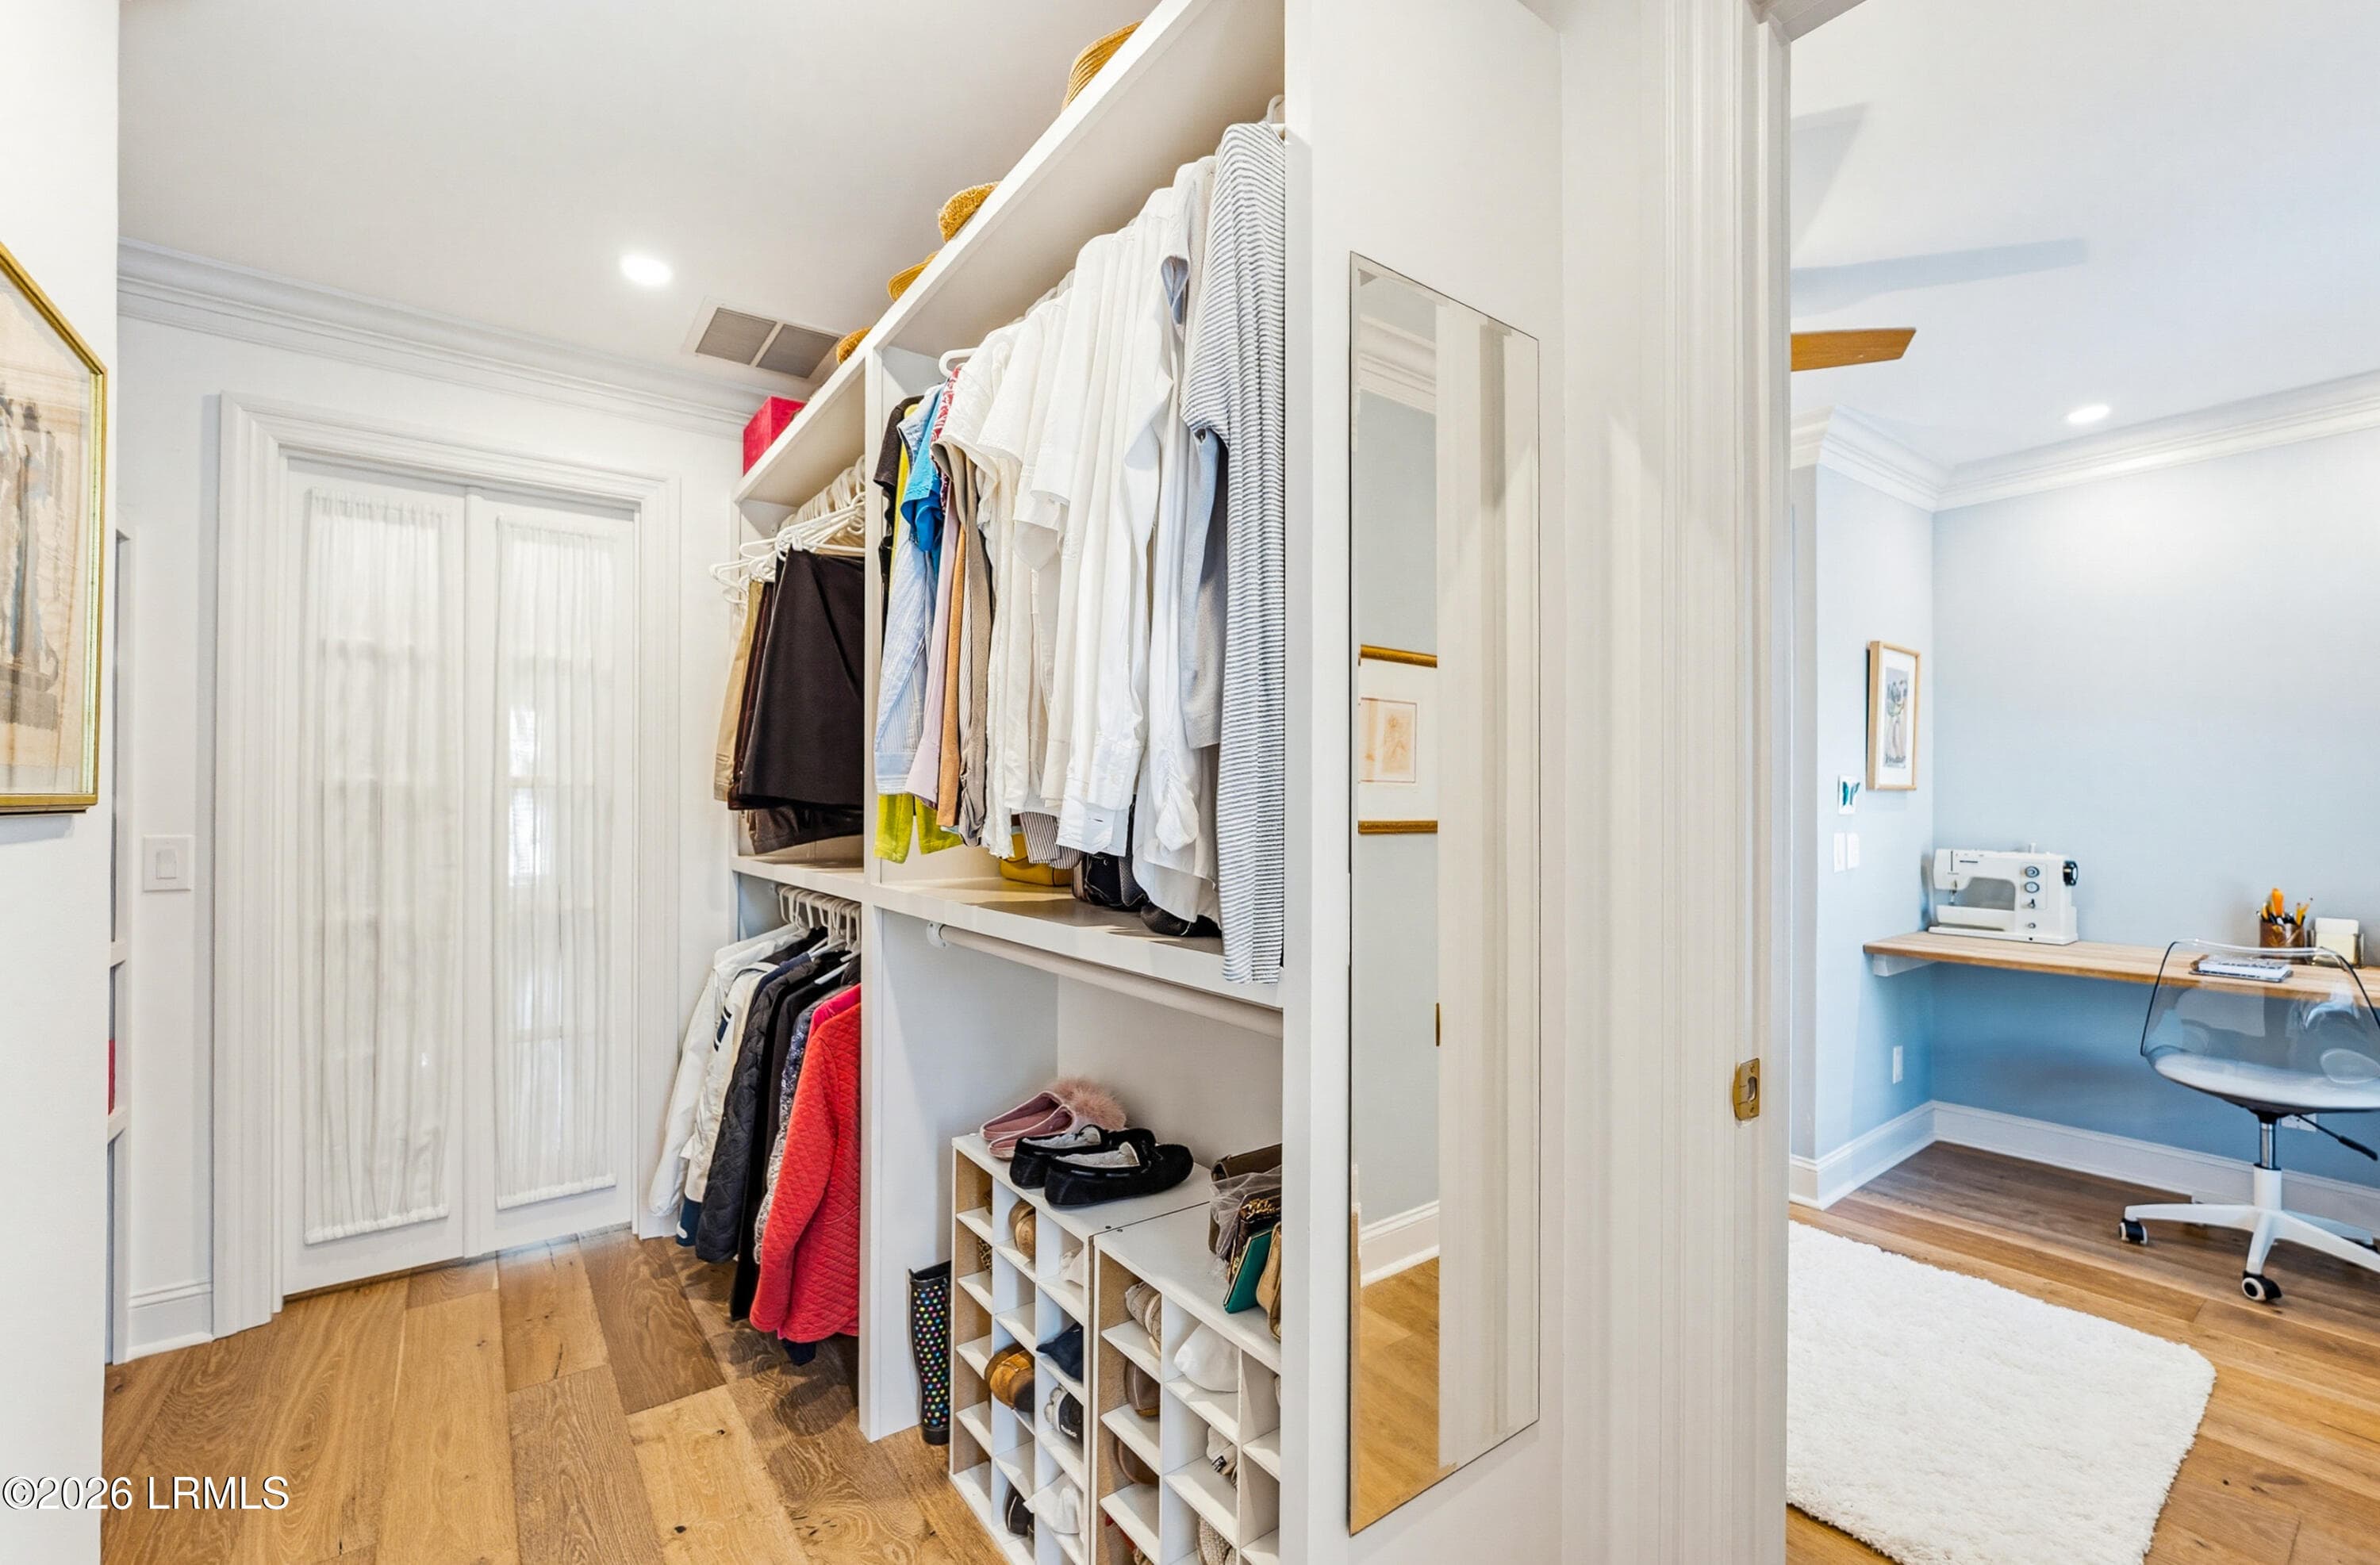
Master closet - 895 Ribaut Road 9, Beaufort, SC 29902
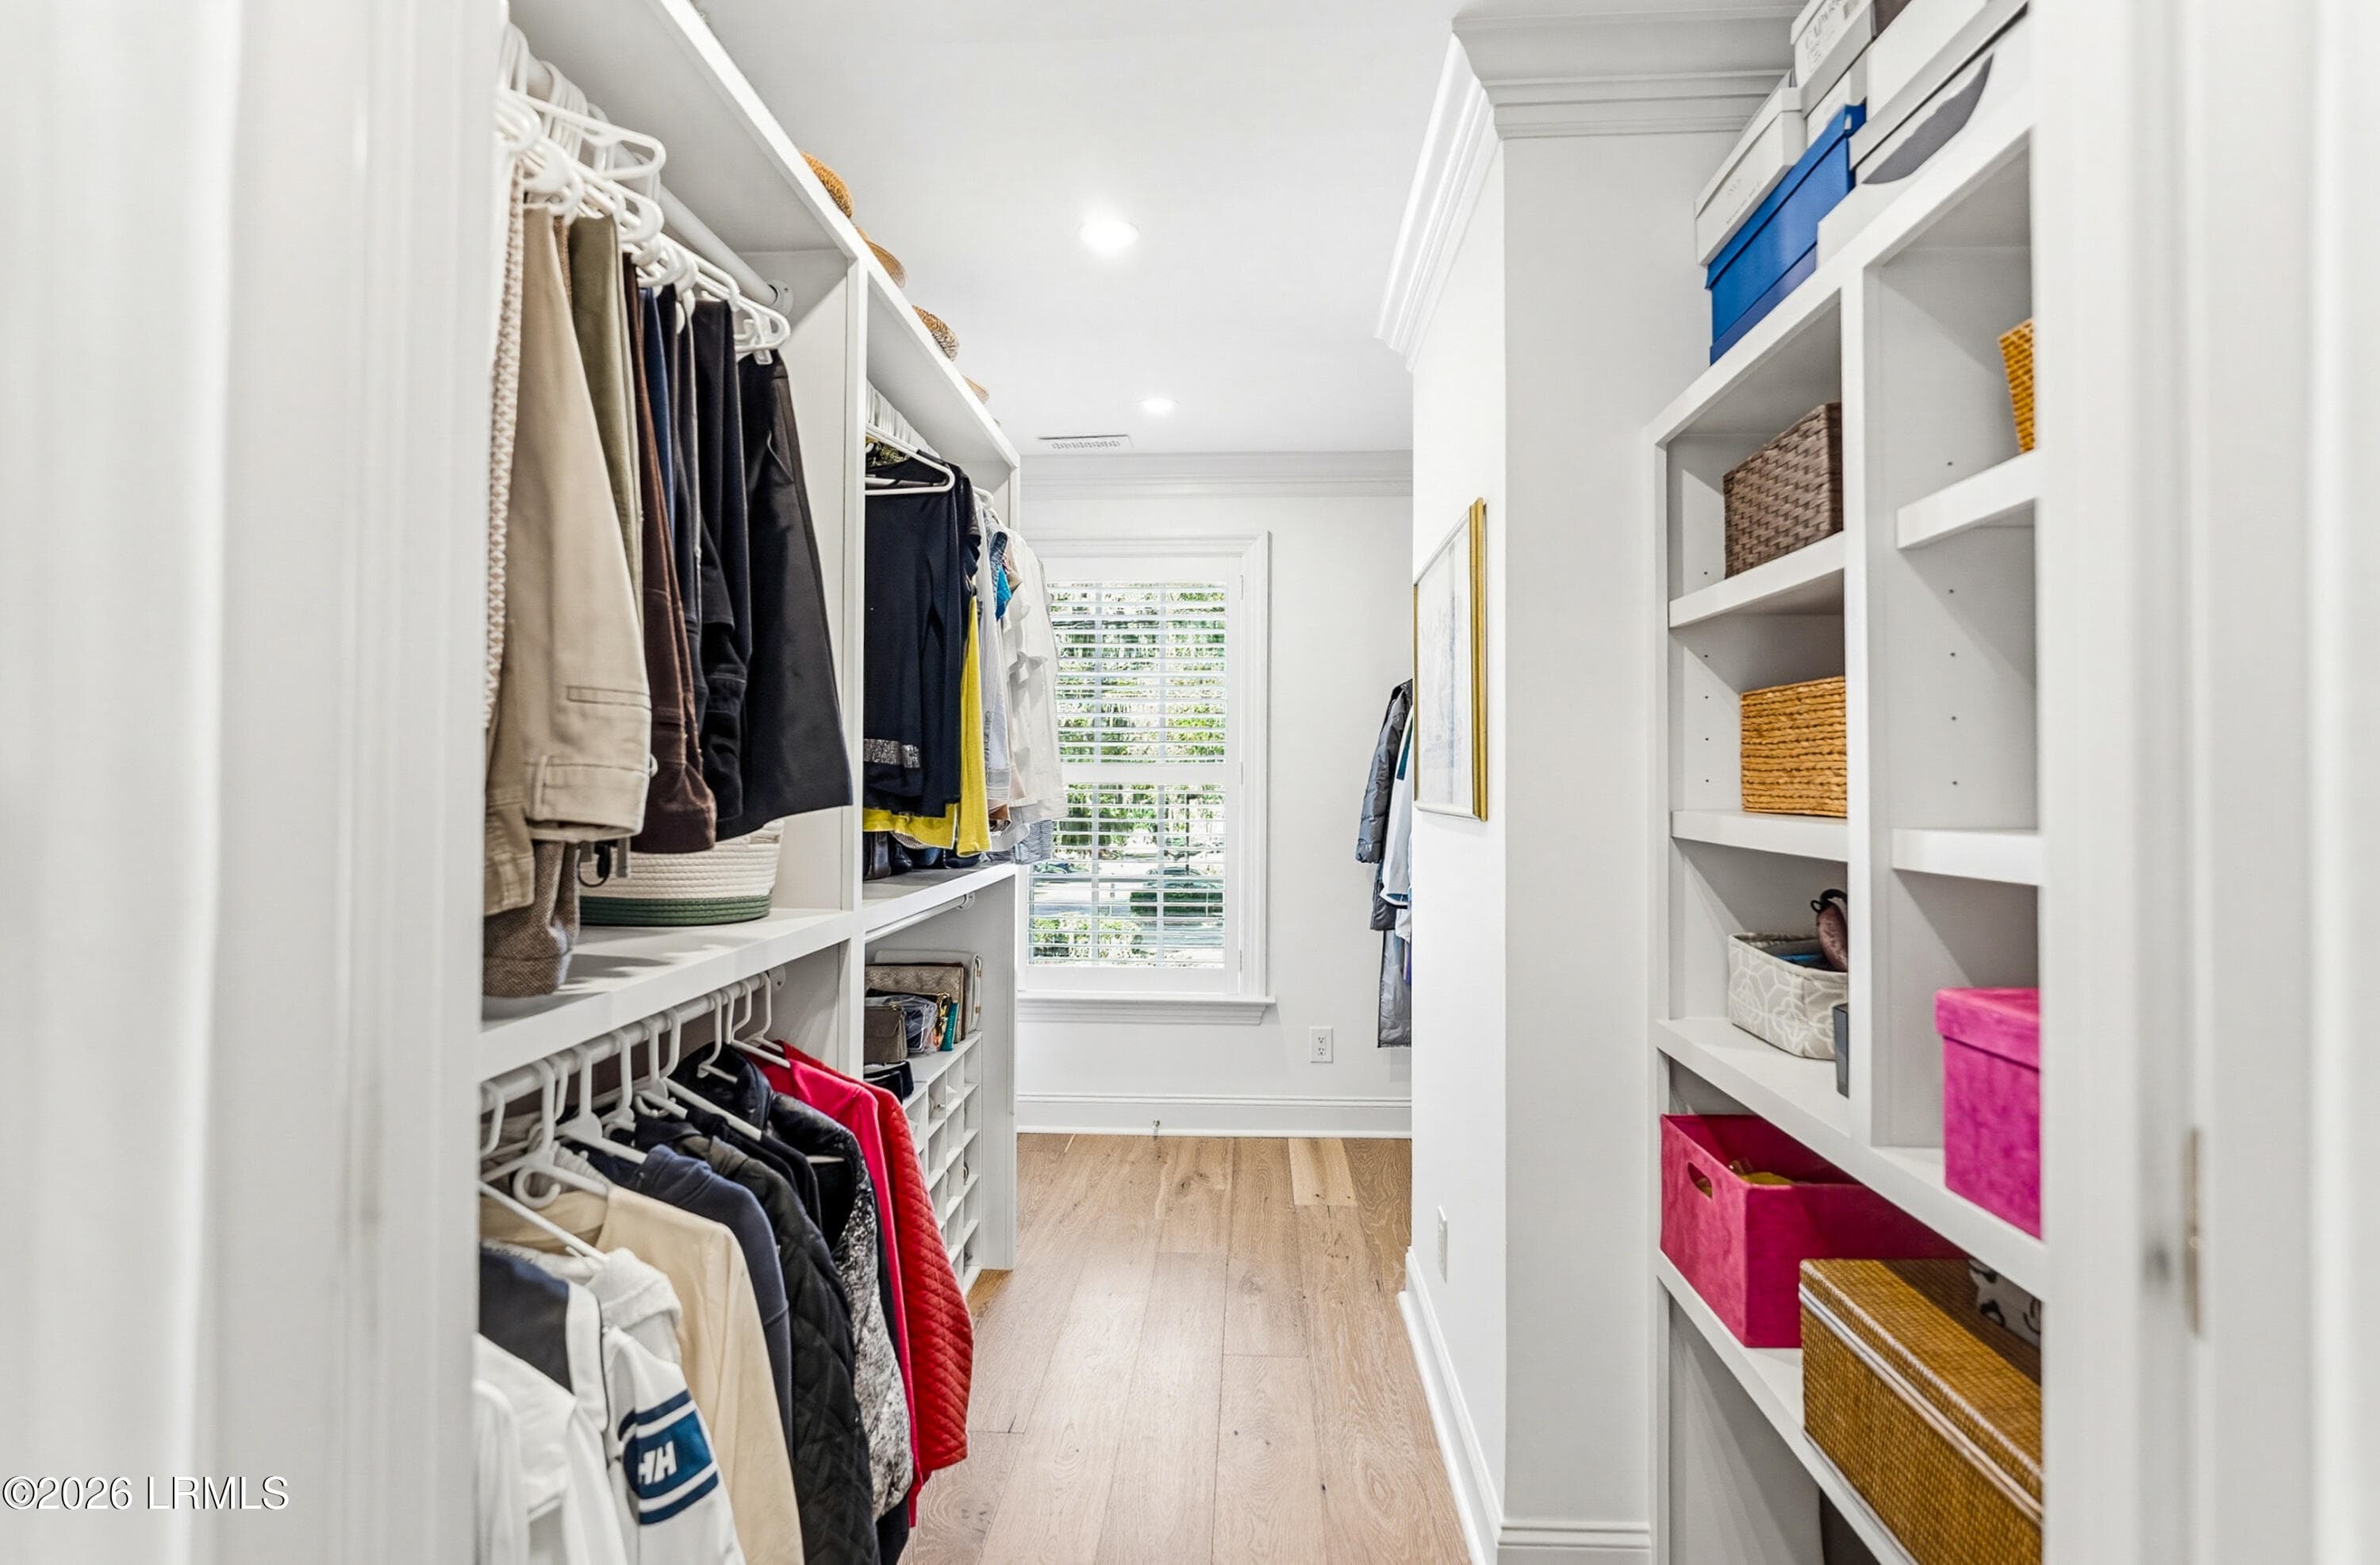
So much storage! - 895 Ribaut Road 9, Beaufort, SC 29902
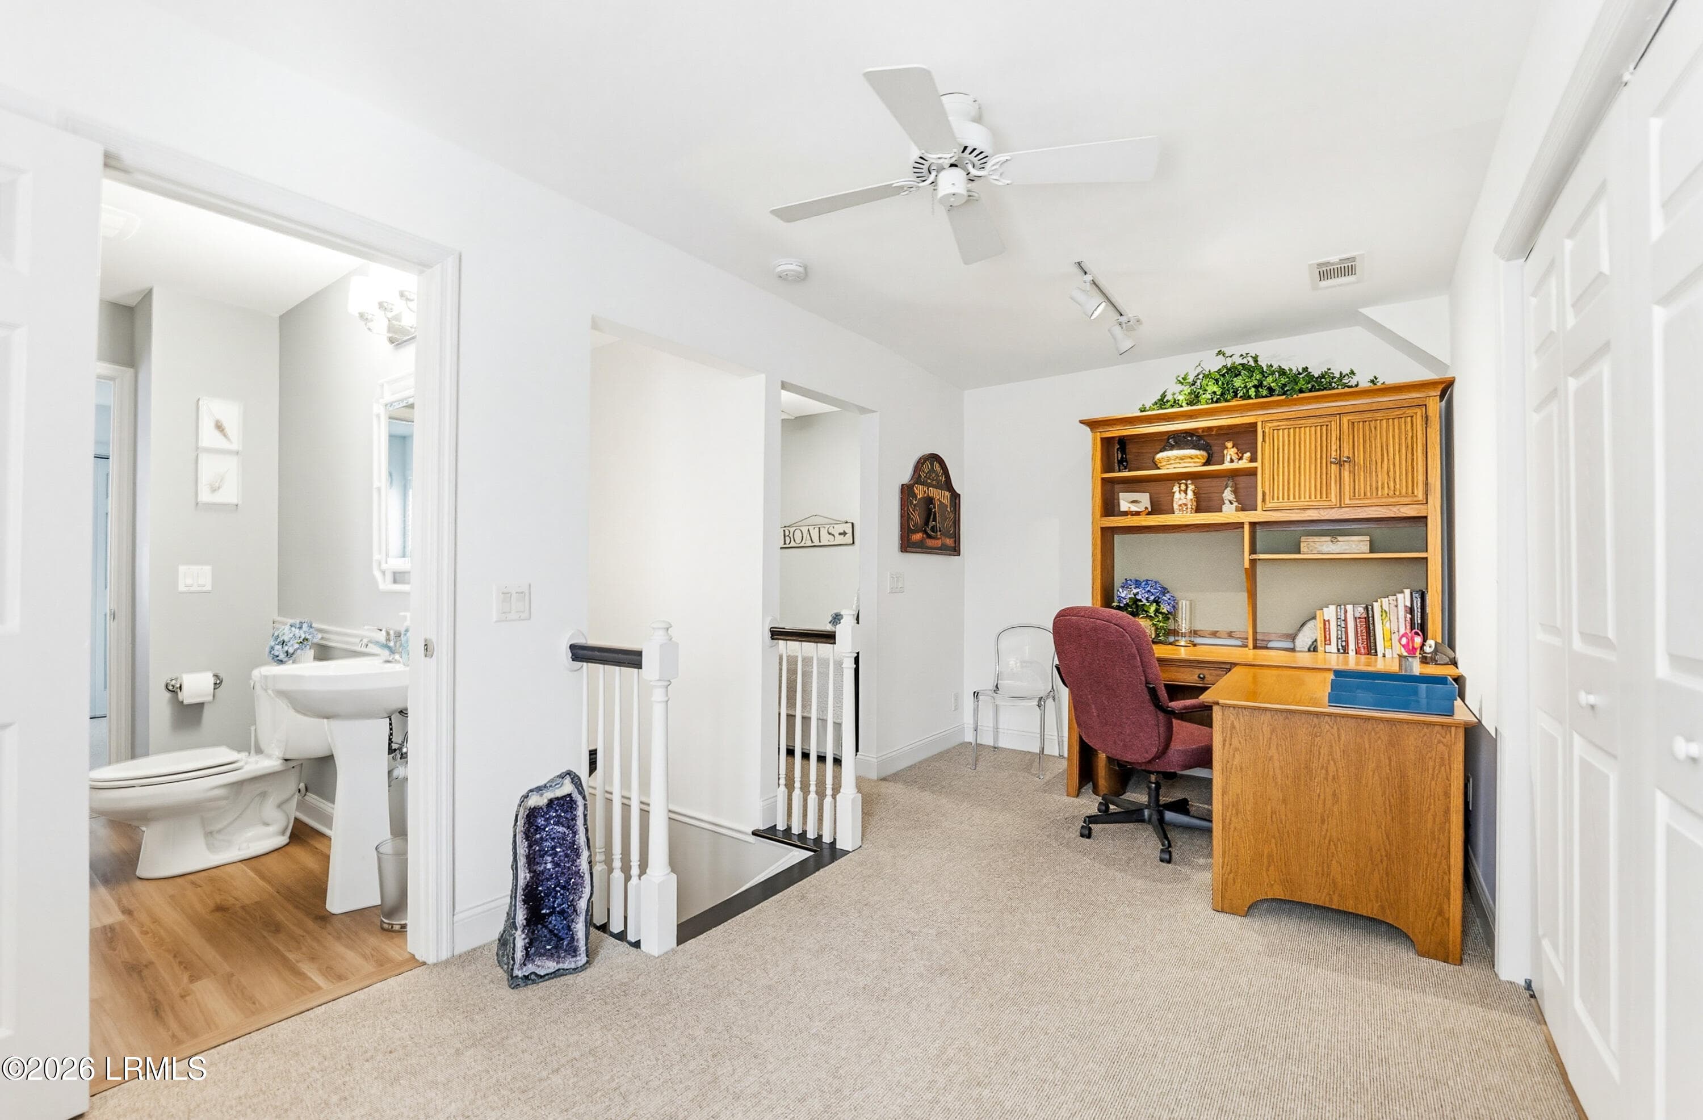
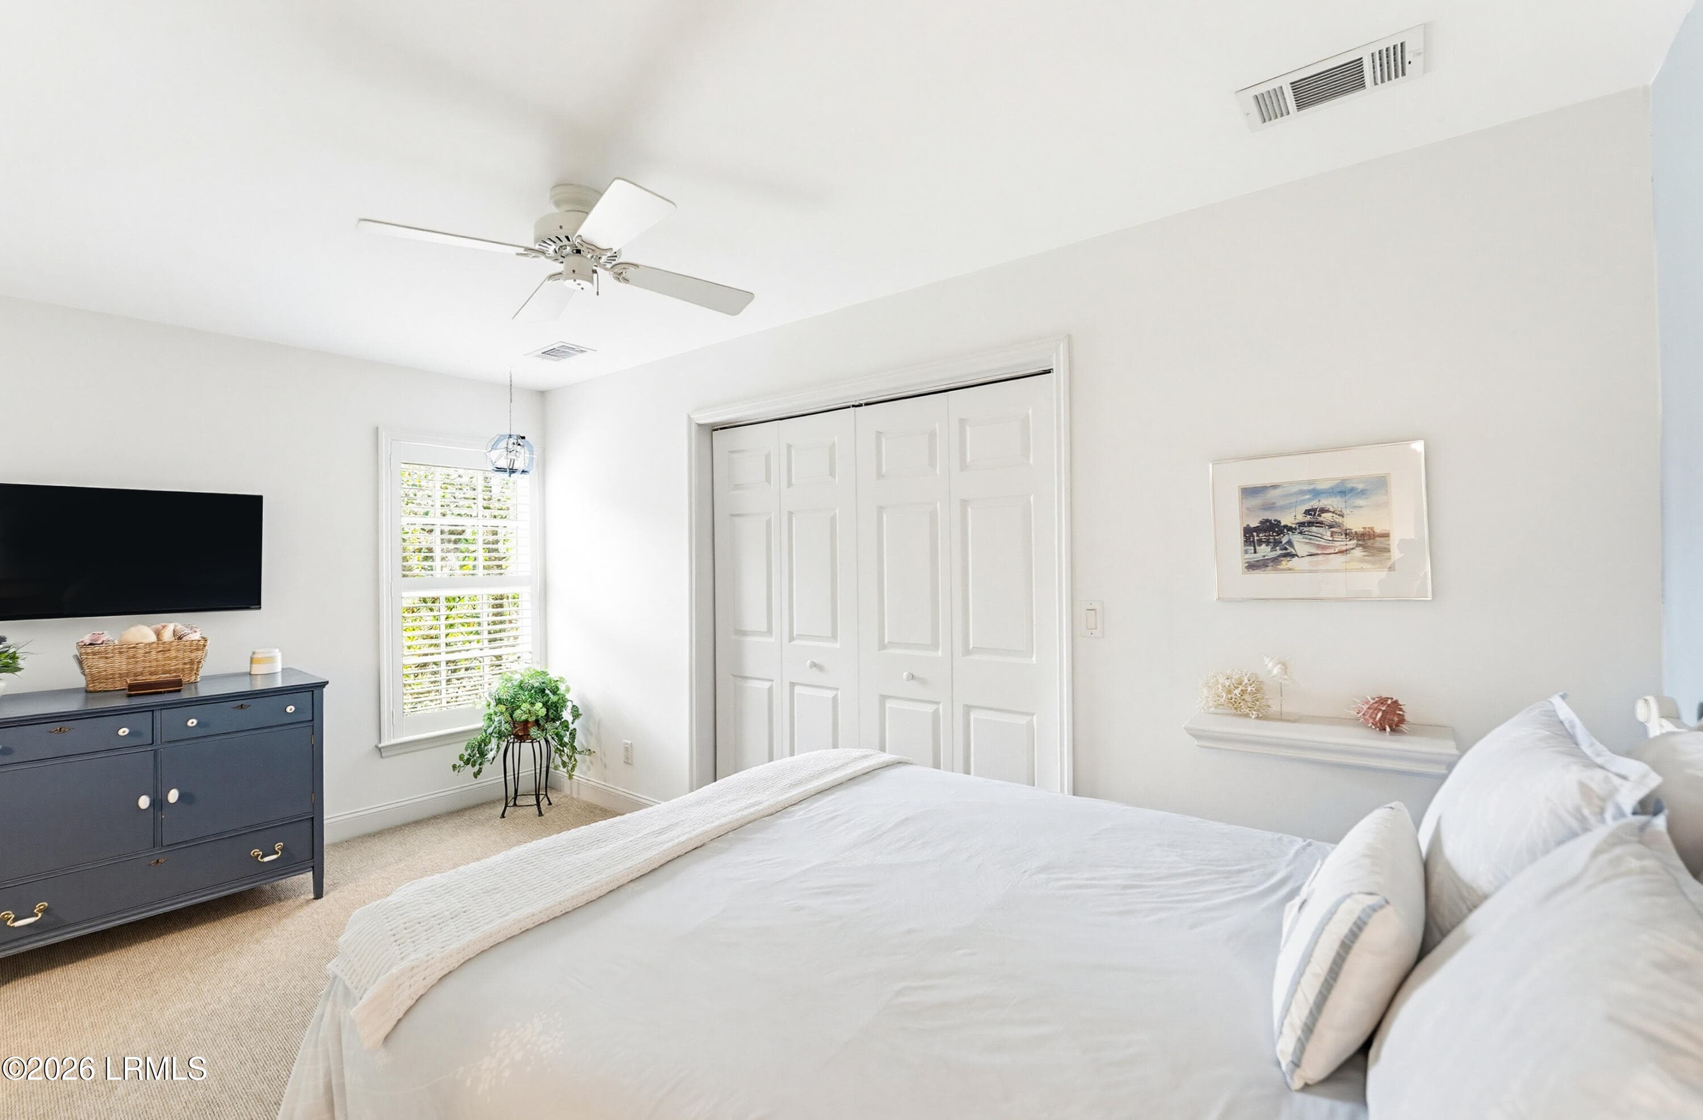
3rd floor suite - 895 Ribaut Road 9, Beaufort, SC 29902
Family Room on 3rd floor - 895 Ribaut Road 9, Beaufort, SC 29902
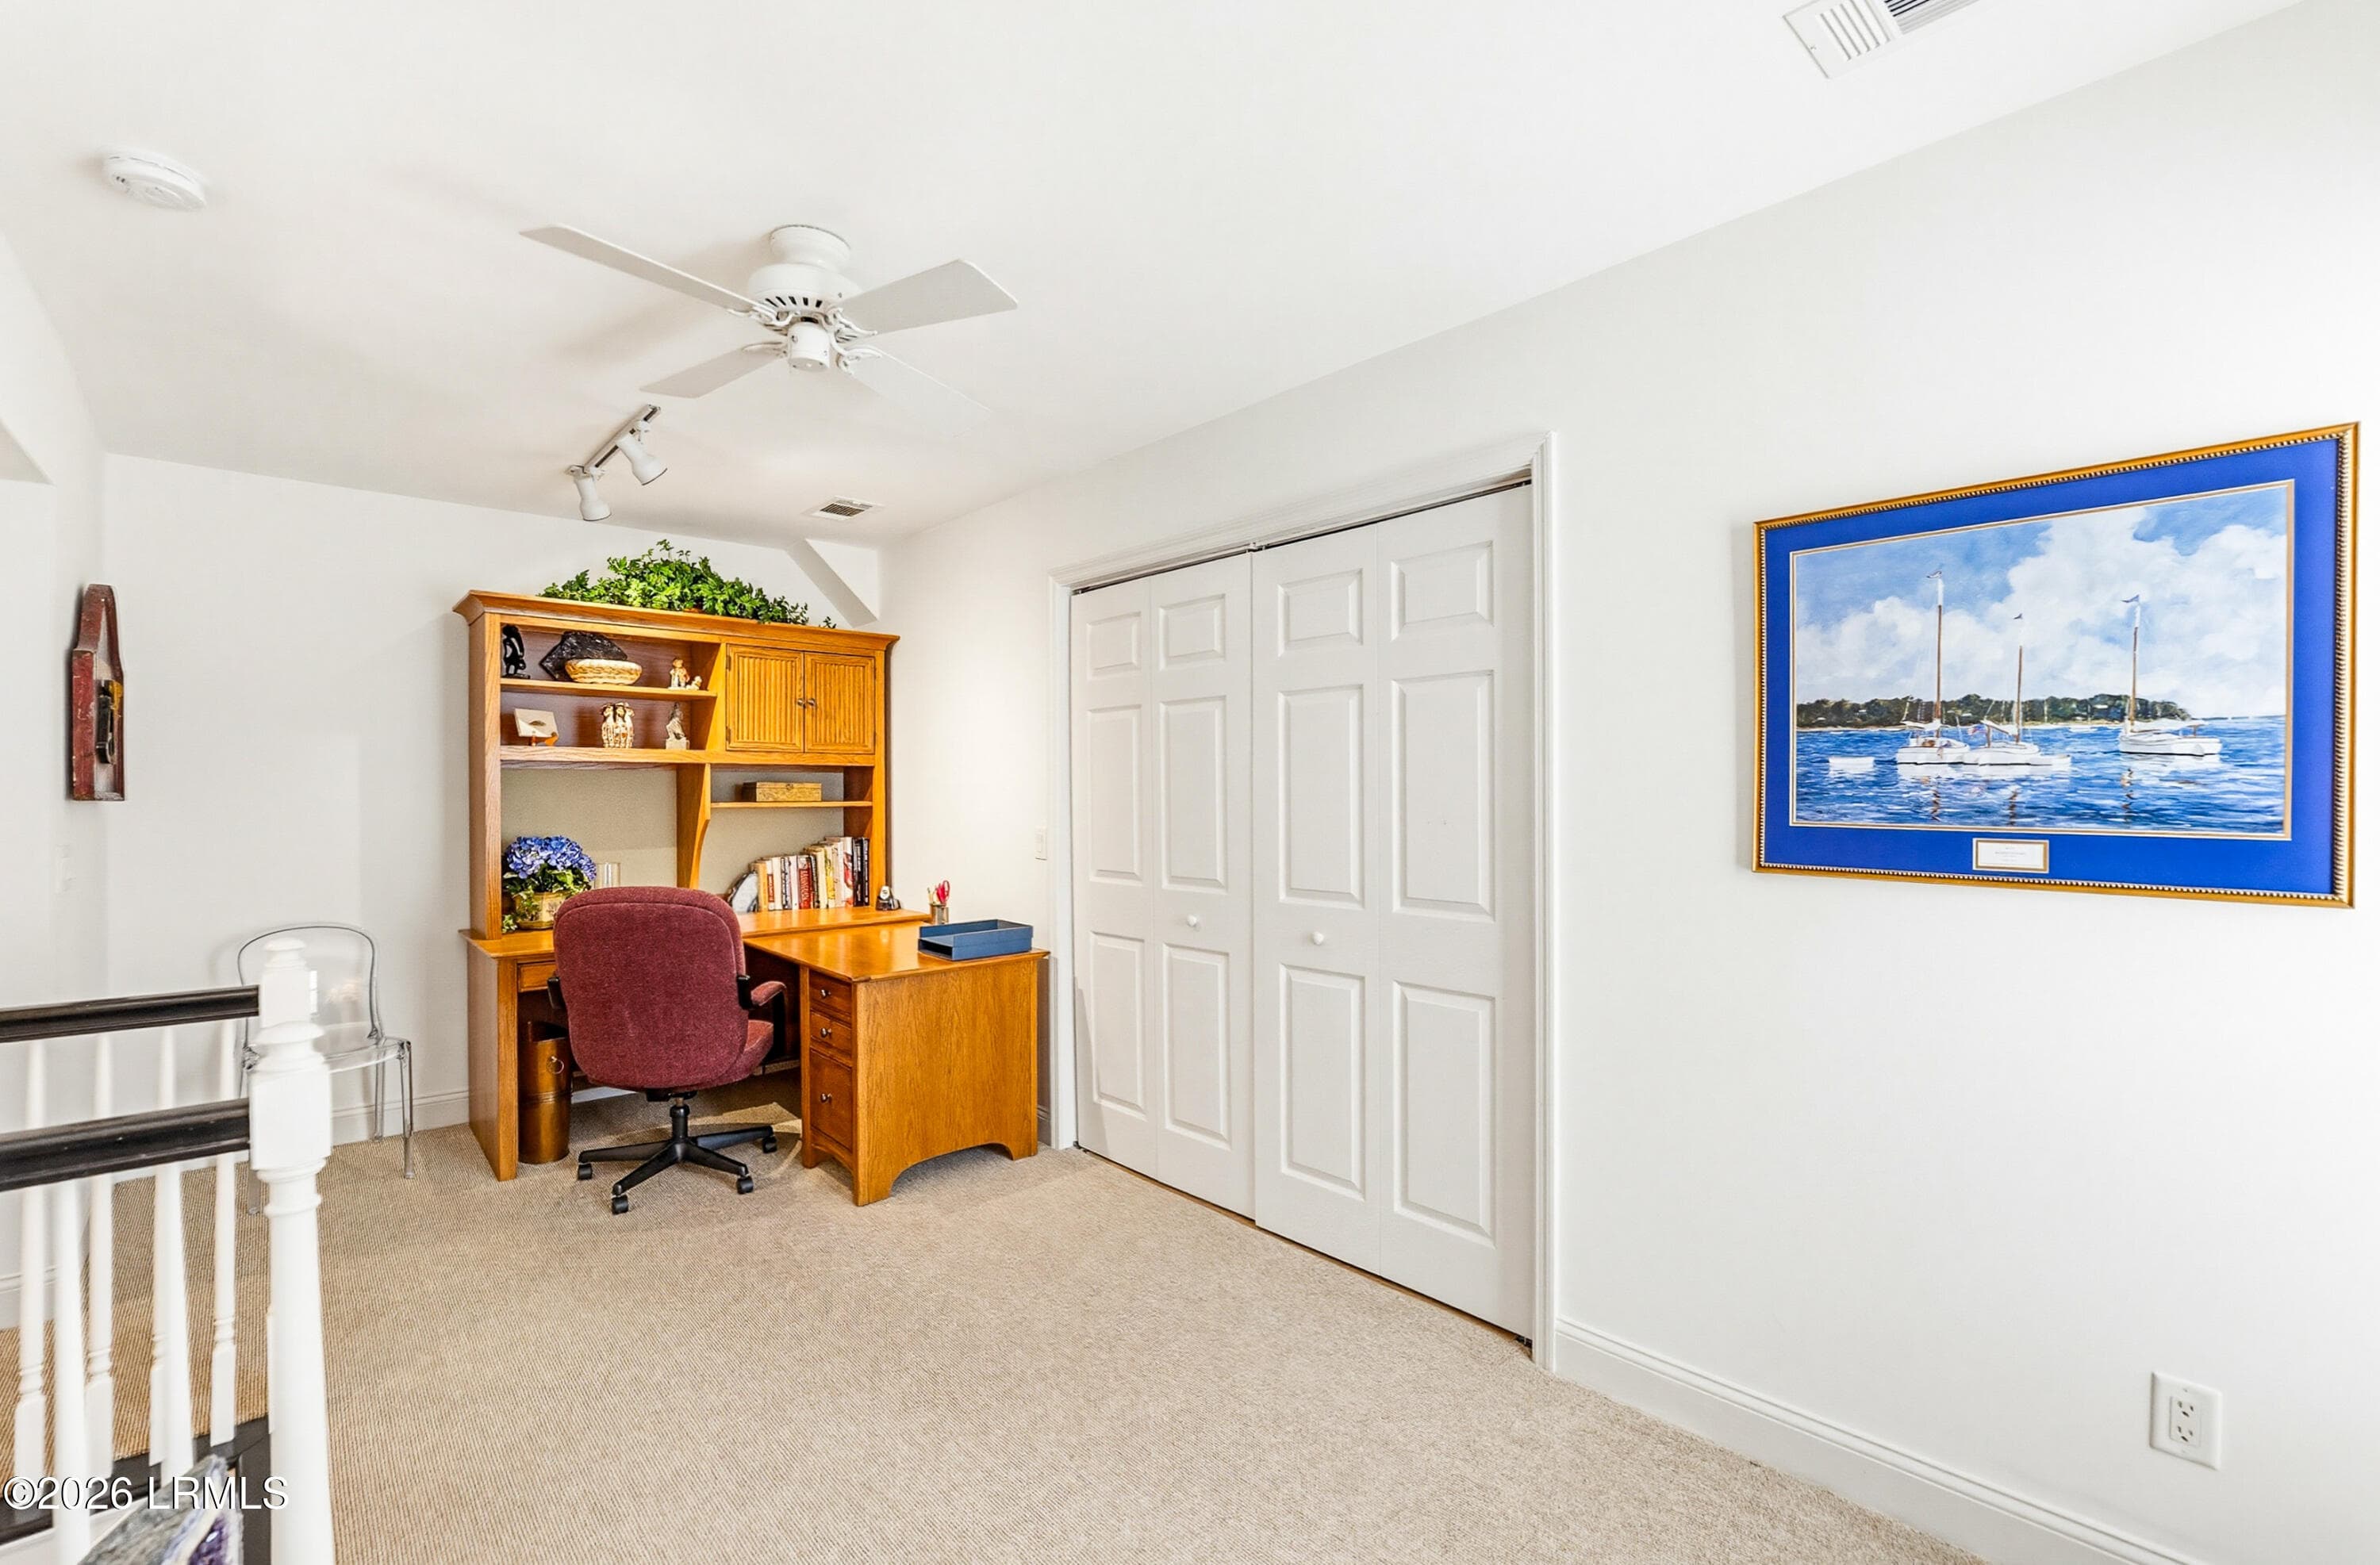
All this extra space with closet - 895 Ribaut Road 9, Beaufort, SC 29902
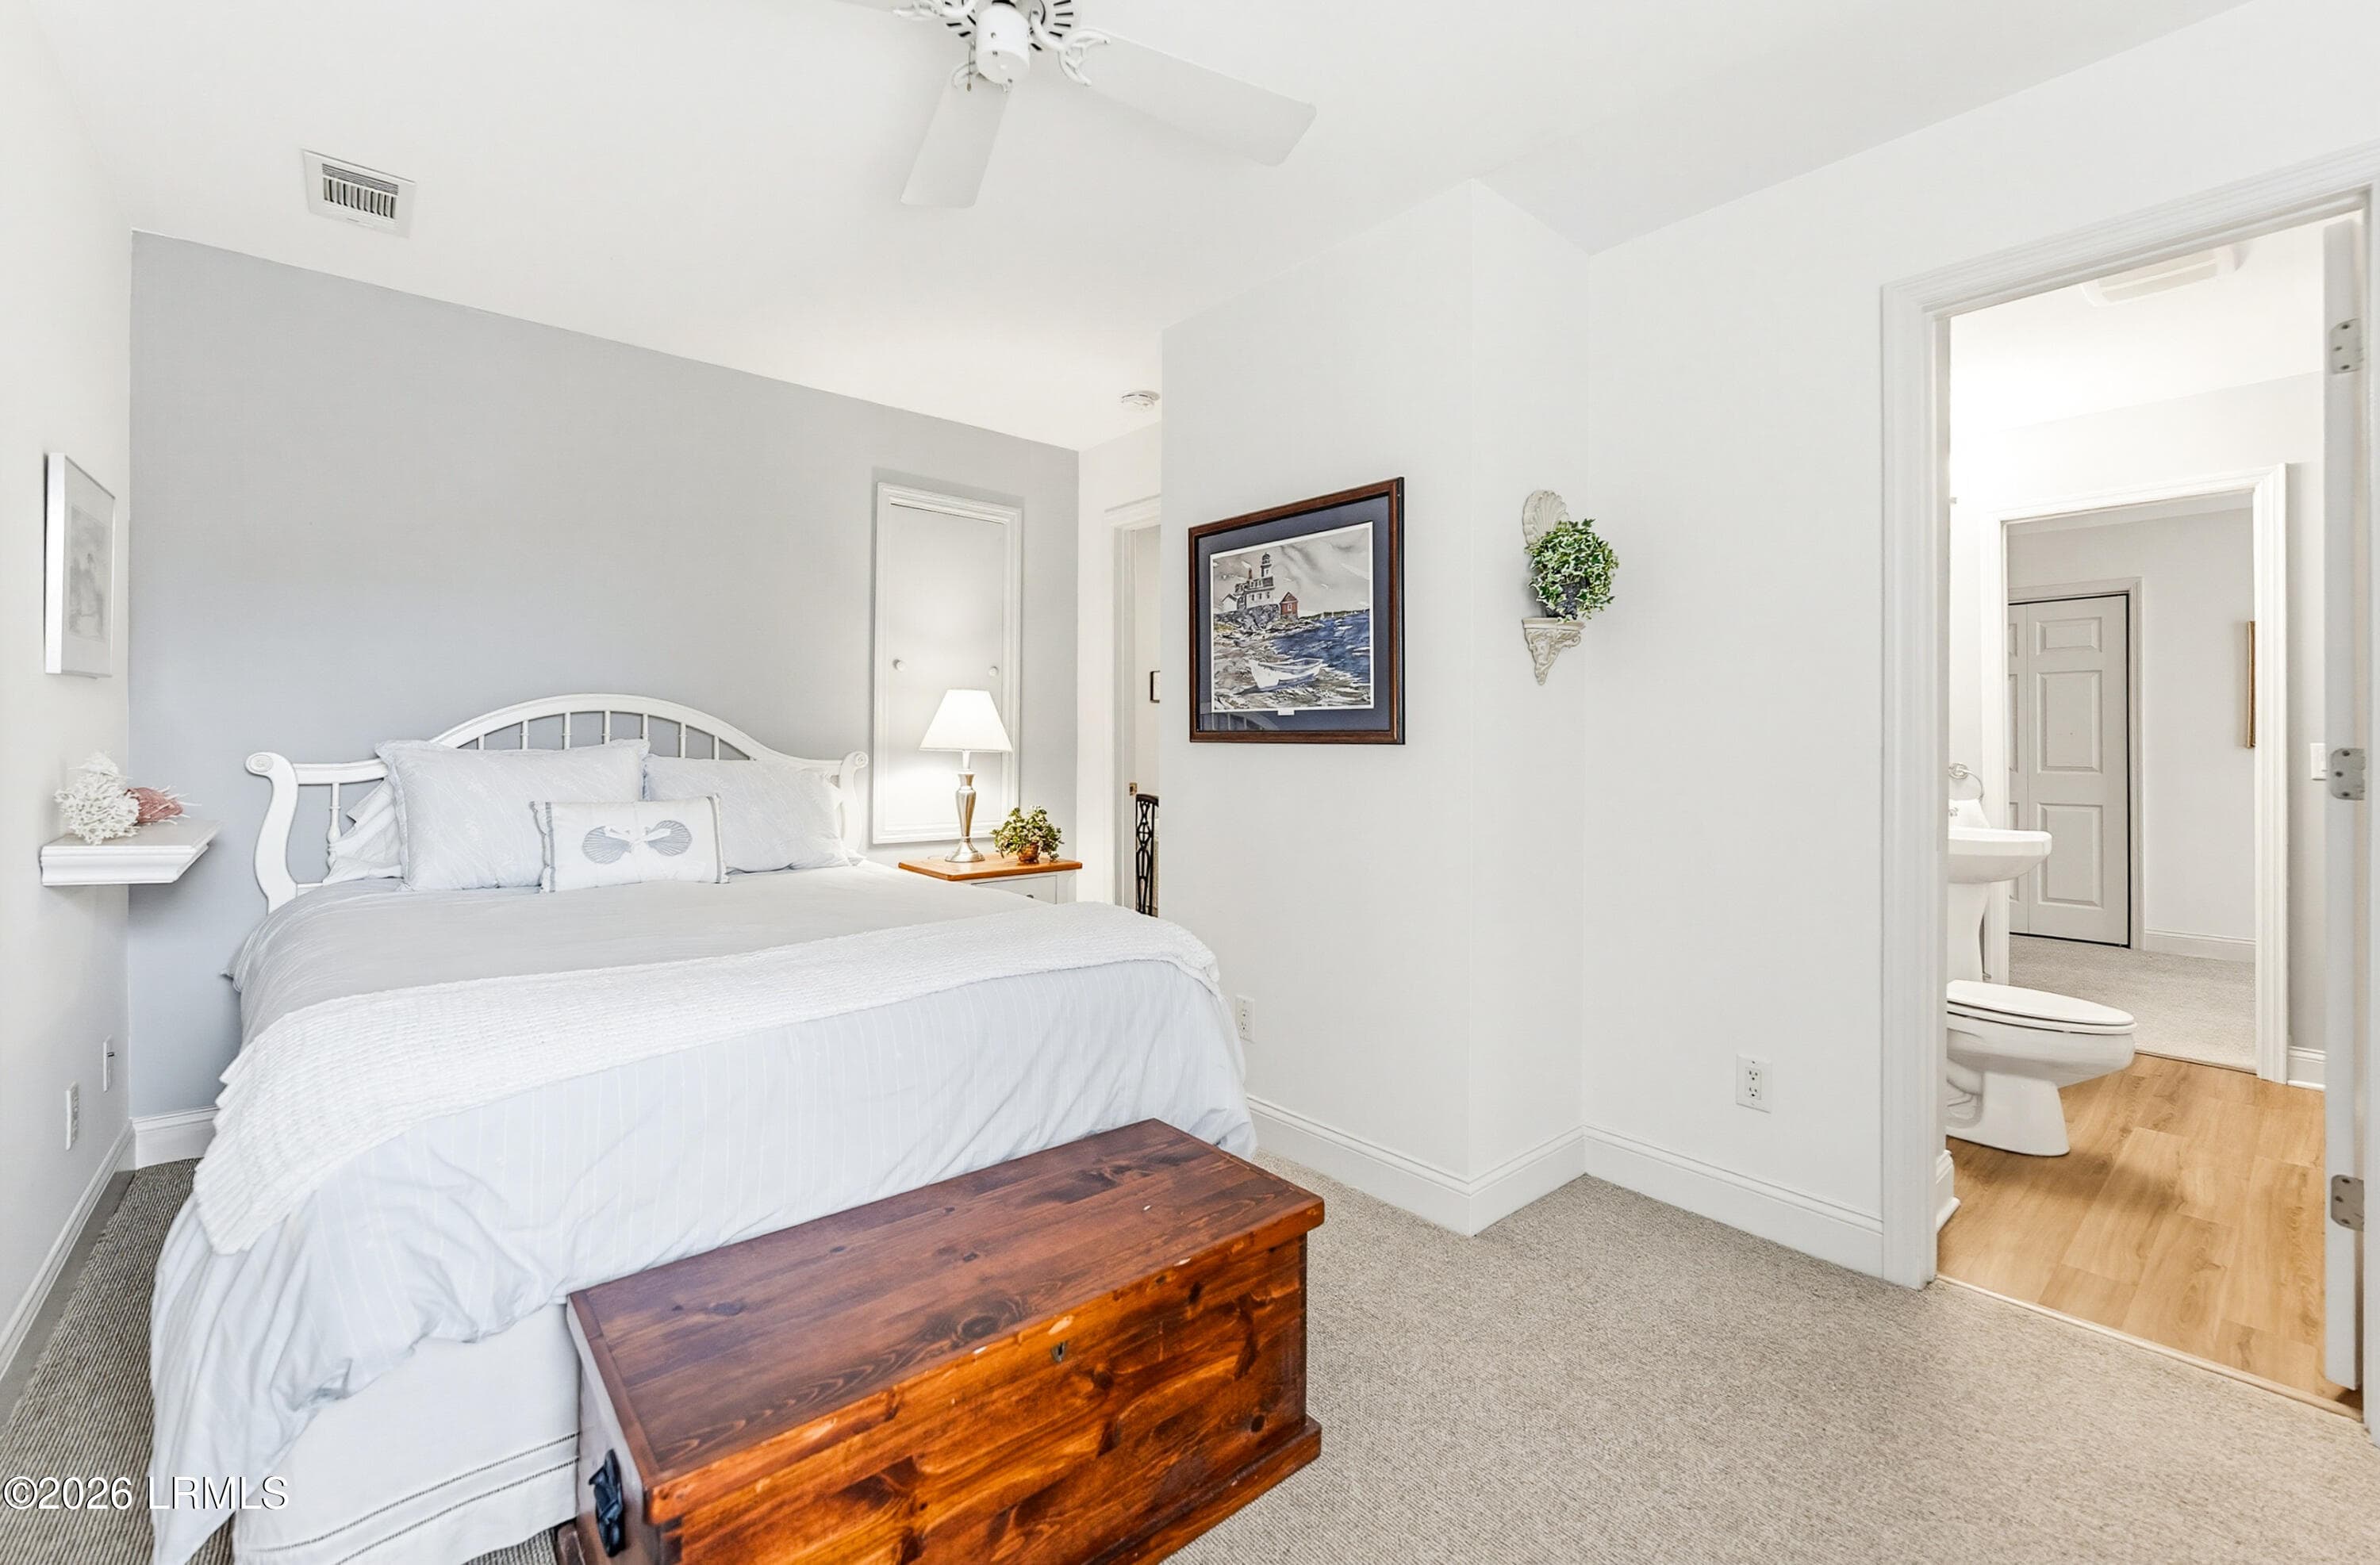
3rd floor bedroom suite - 895 Ribaut Road 9, Beaufort, SC 29902
DSC05959-226-1.jpg-FULL.JPG-FULL - 895 Ribaut Road 9, Beaufort, SC 29902
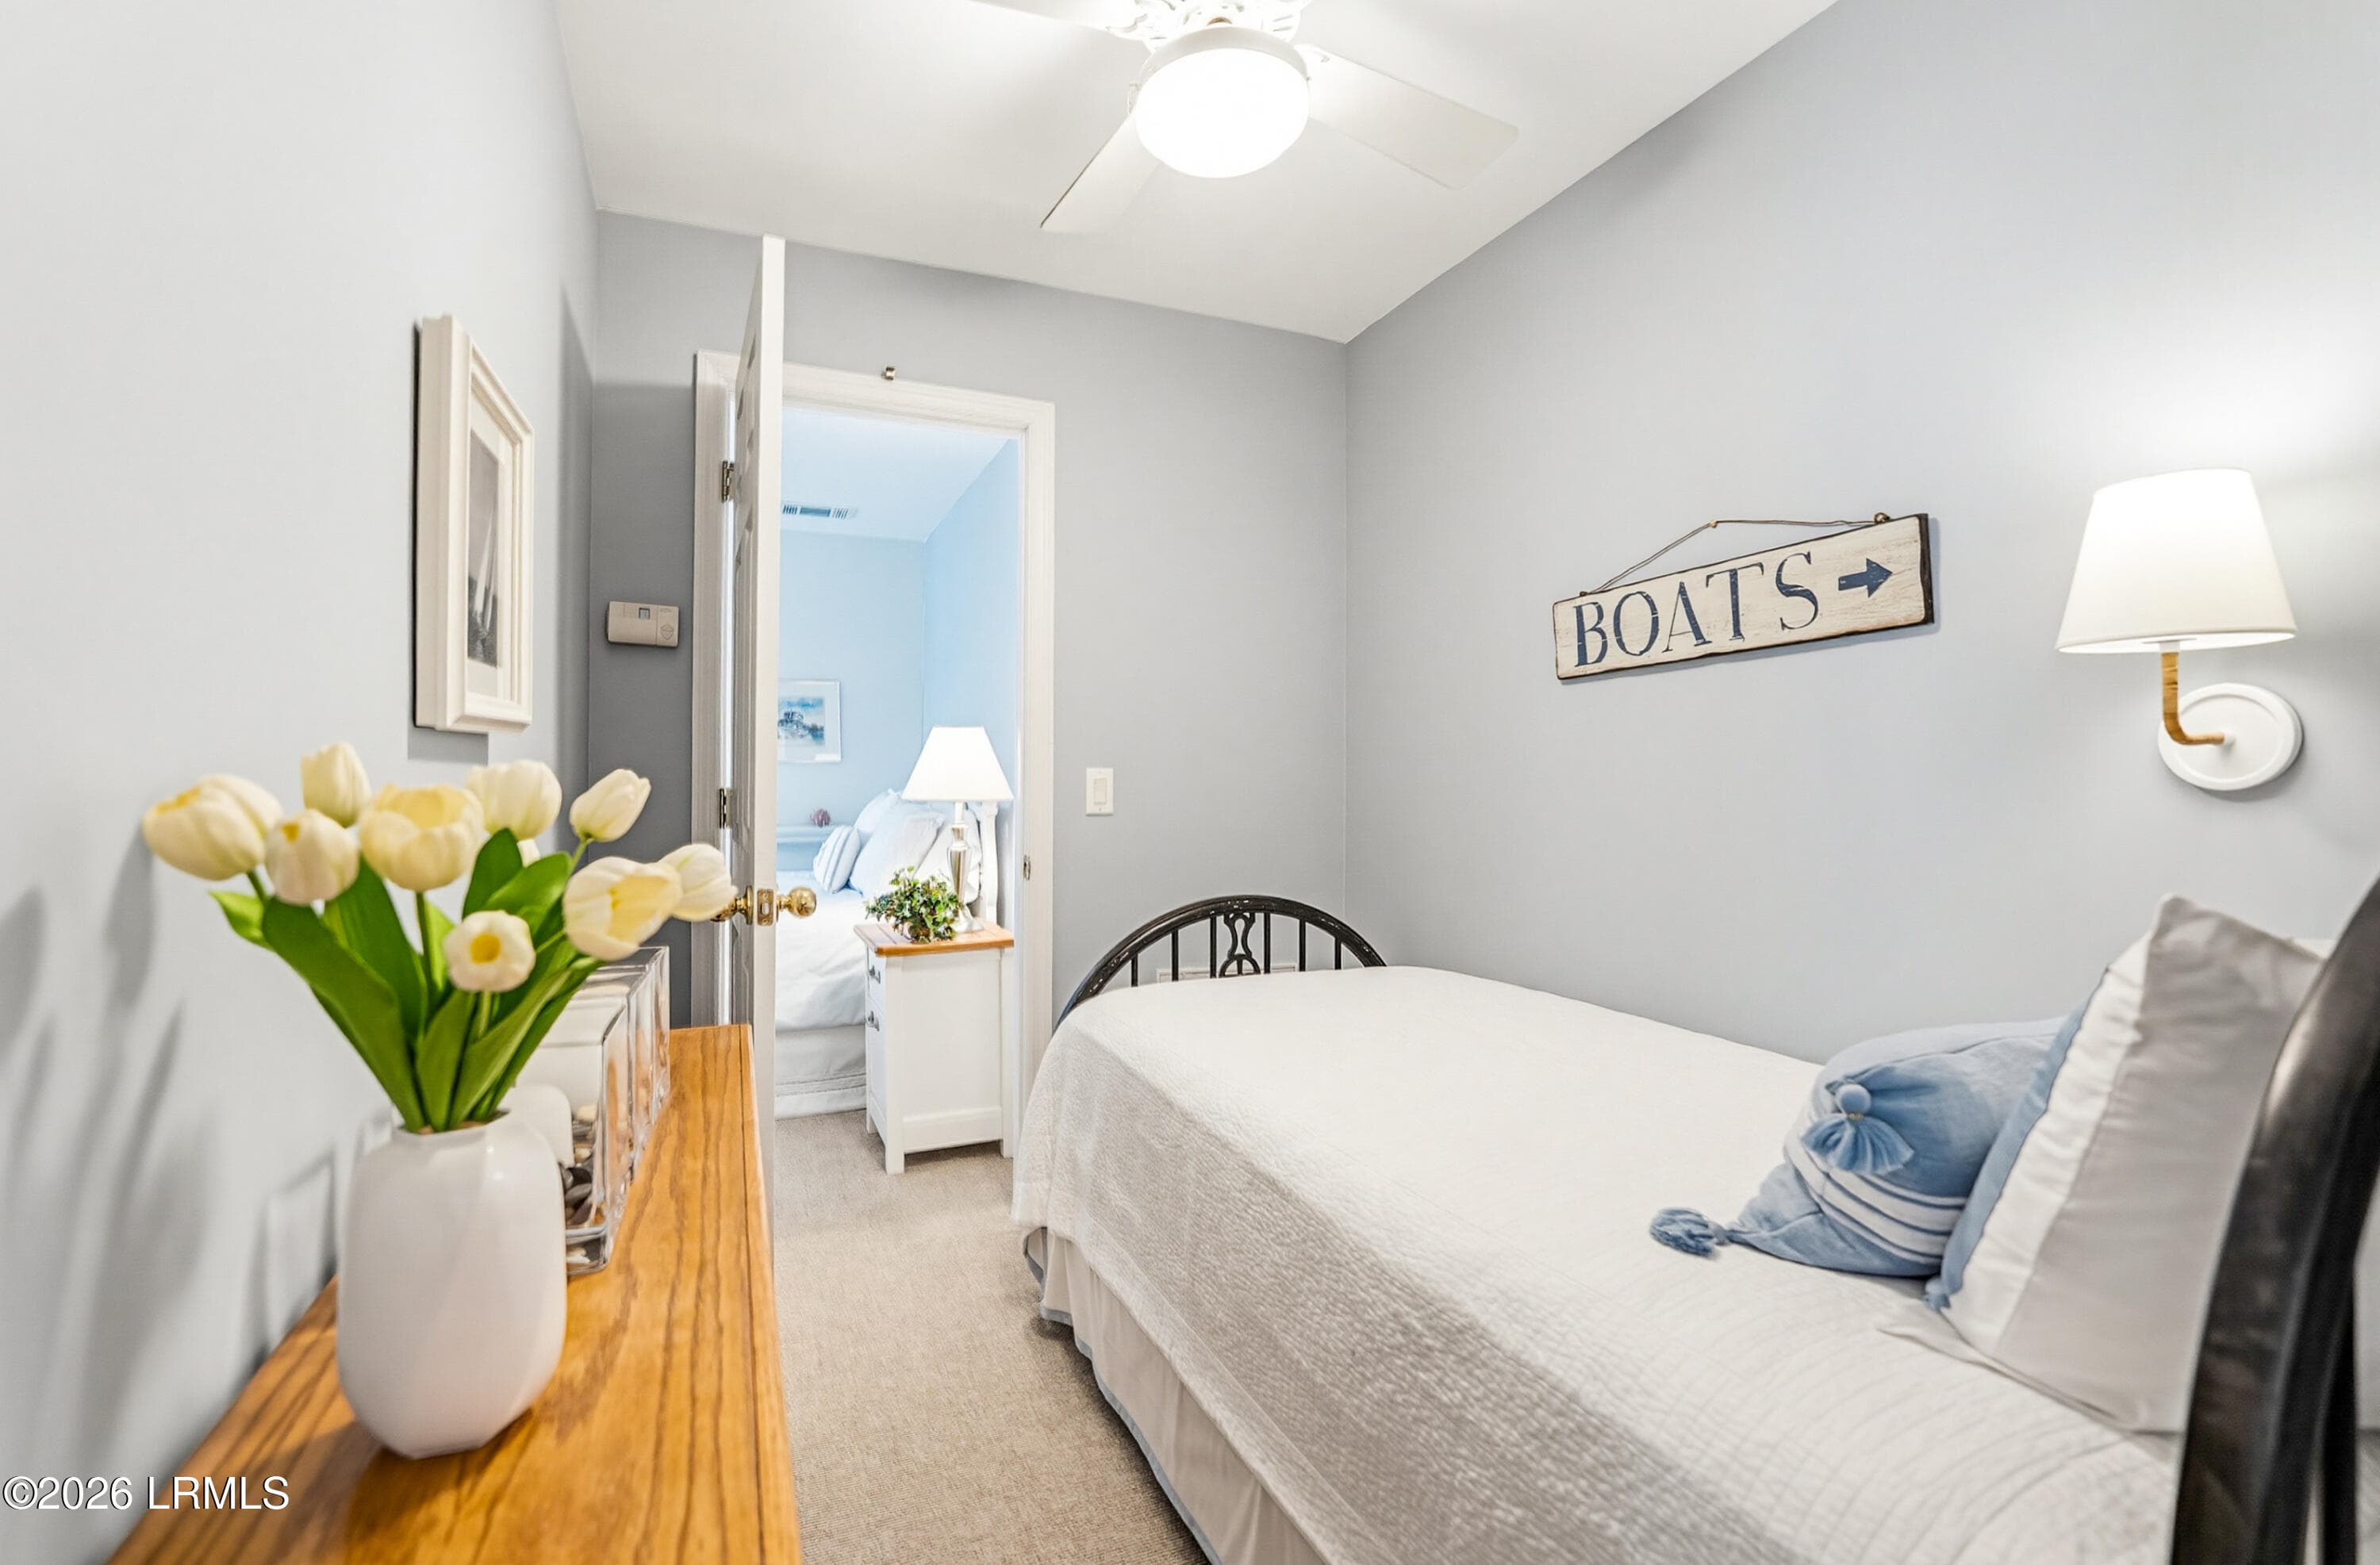
Small adjoining room - 895 Ribaut Road 9, Beaufort, SC 29902
Great flex space on 3rd floor suite - 895 Ribaut Road 9, Beaufort, SC 29902
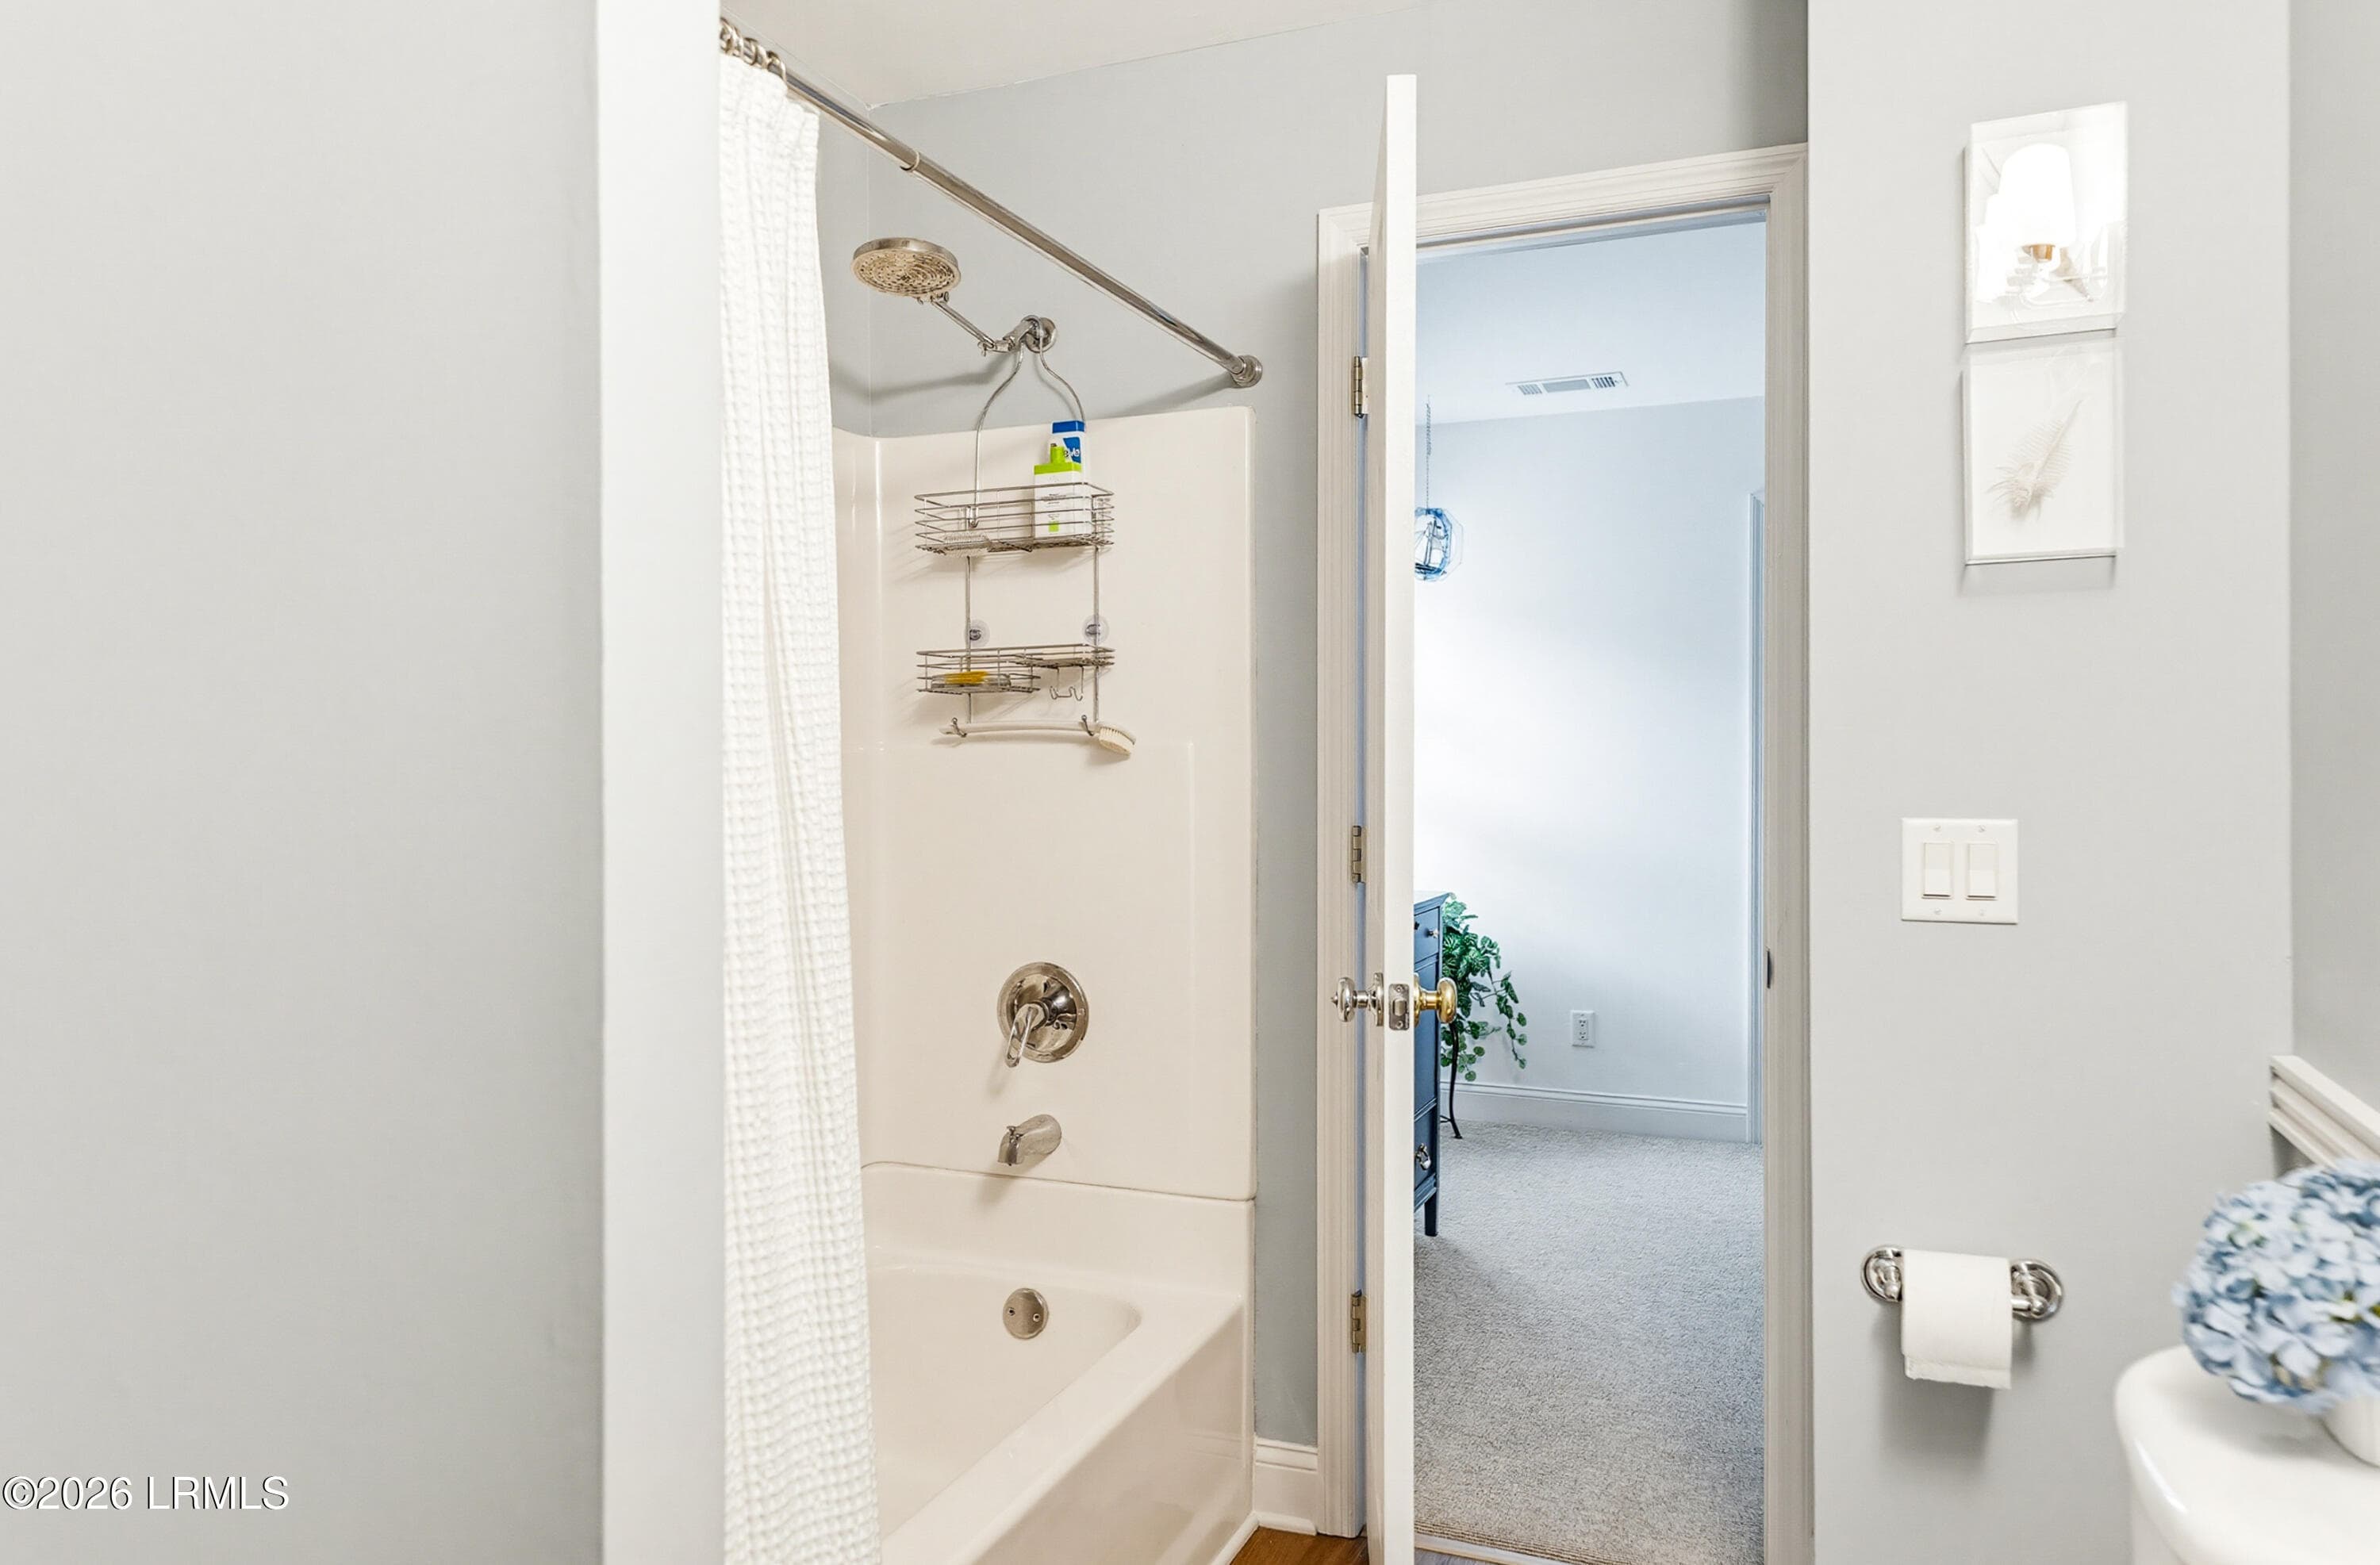
3rd floor full bath - 895 Ribaut Road 9, Beaufort, SC 29902
3rd floor bath - 895 Ribaut Road 9, Beaufort, SC 29902
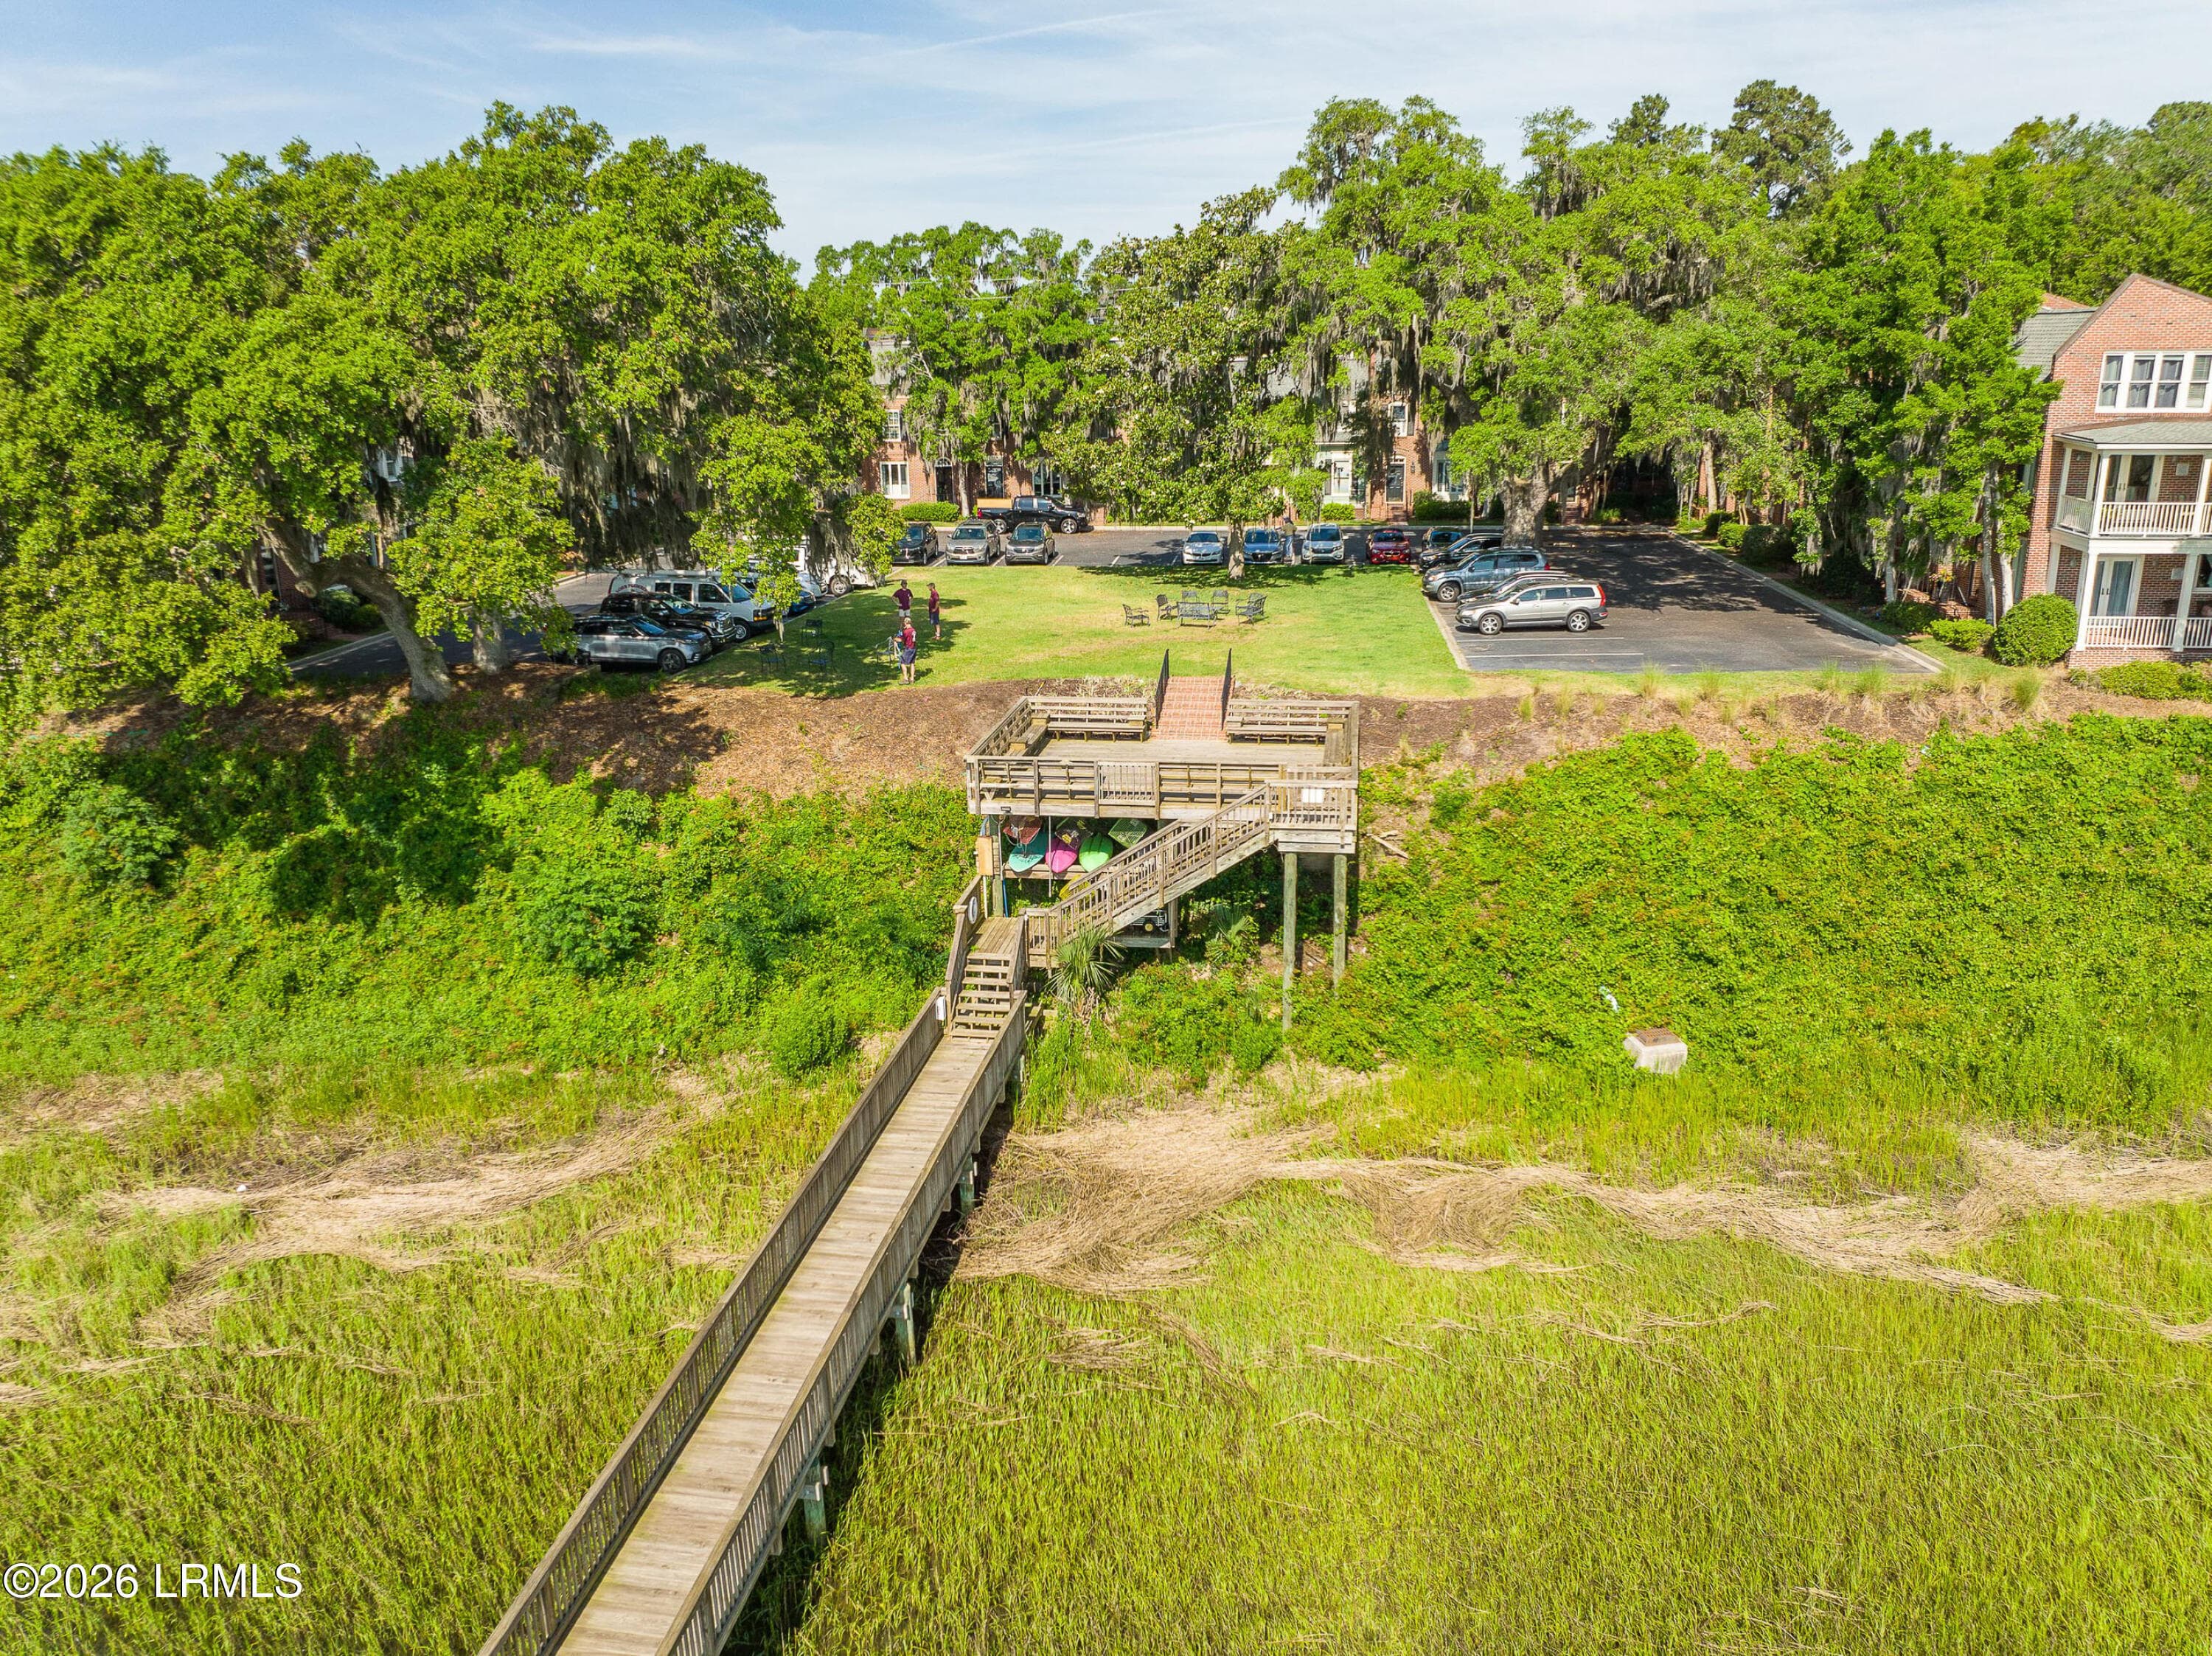
Aerial view of Carriage Court - 895 Ribaut Road 9, Beaufort, SC 29902
Carriage Court Community Dock - 895 Ribaut Road 9, Beaufort, SC 29902
View of common areas - 895 Ribaut Road 9, Beaufort, SC 29902
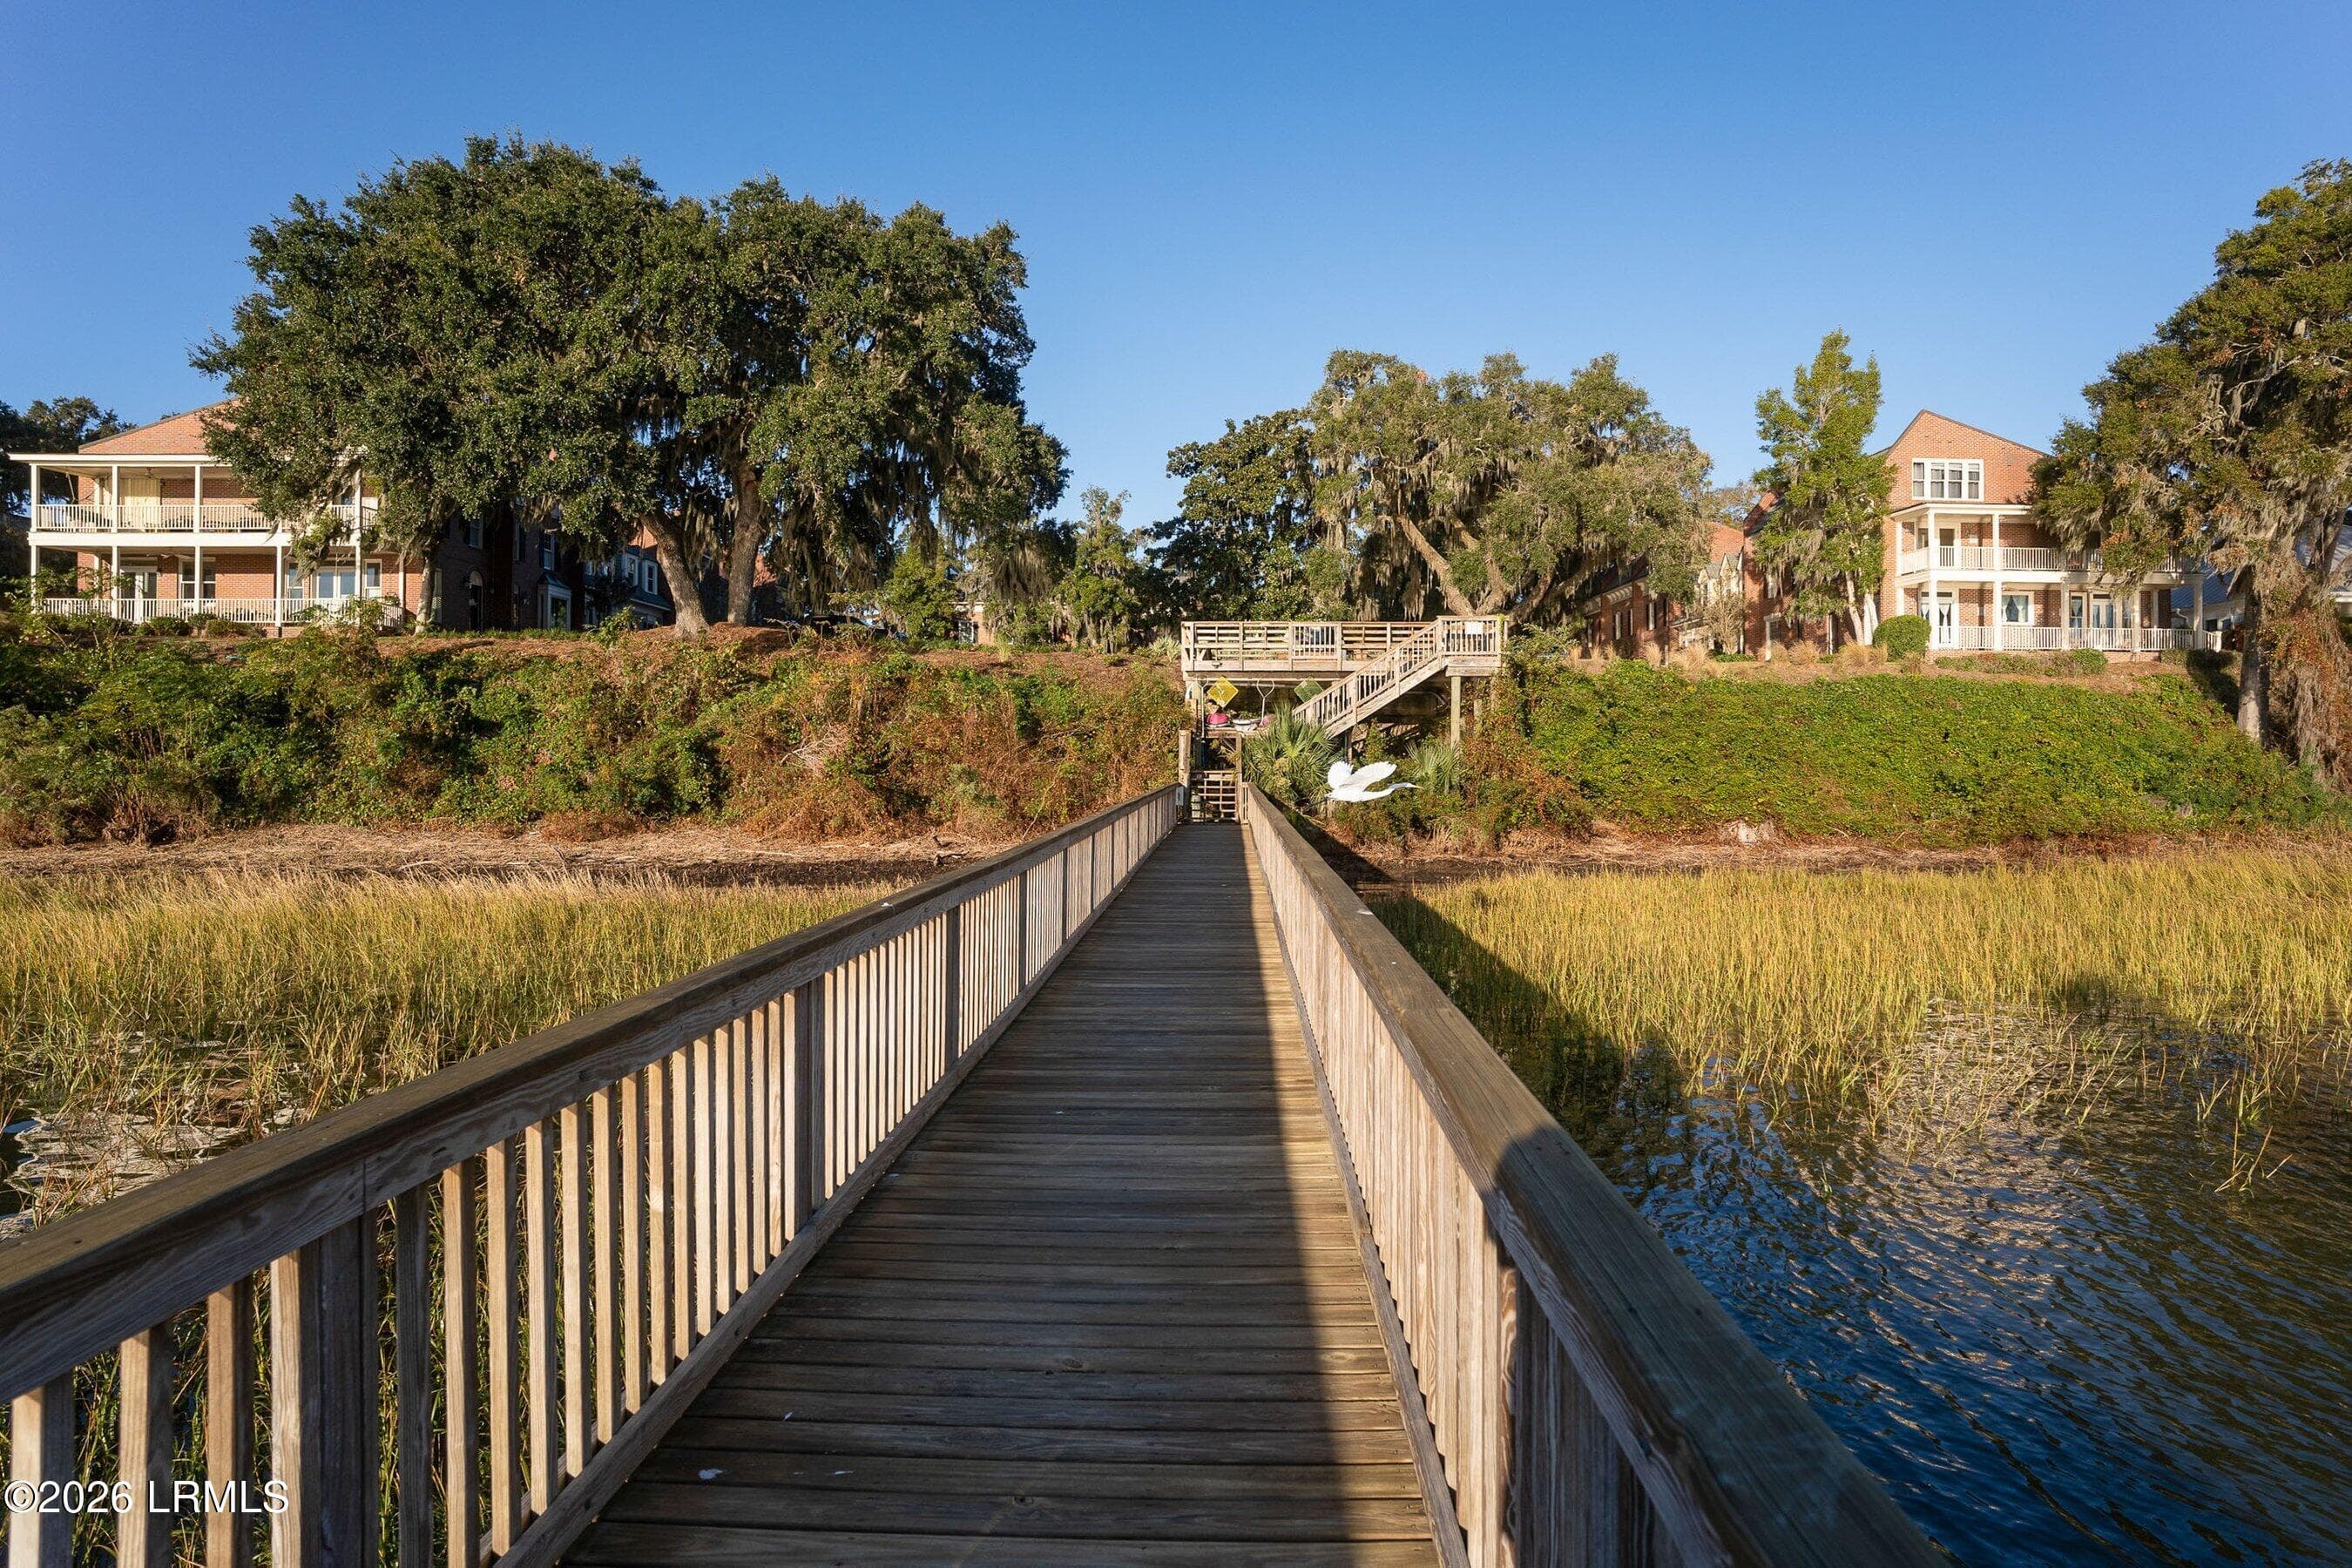
Your backyard - 895 Ribaut Road 9, Beaufort, SC 29902
Welcome back from the River! - 895 Ribaut Road 9, Beaufort, SC 29902
57 photos

$780,000

895 Ribaut Road 9, Beaufort, SC 29902
Beaufort, SC 29902
Listed by Karla G Roberts · Crown Coast Properties
Bedrooms
3
Bathrooms
2.5
Living area
N/A
Year built
1985

About this home

Boater's Paradise near downtown! Wake up & have coffee overlooking downtown Beaufort & the historic Woods Memorial Bridge. Stroll down to the docks & spend the day on your boat. Enjoy happy hour on the community green overlooking the water. Carriage Court lifestyle is one of the best kept secrets in Beaufort waterfront living. Unit 9 is a designer's dream: Luxury fixtures, top brand appliances, owners suite with redesigned MA BA, walk-in closet & extra bedroom that is flex space for laundry/crafting/office. 3rd floor is a sanctuary for guests or roommates with a fam.rm/office, large updated bath, Queen BR with extra adjoining room with twin bed- this floor plan has so much storage/ flex spaces! One of the larger units! Lots of storage for condo!! For the discerning, a ''must see''!

Highlights

Fireplace

Property details

MLS
Lowcountry Regional MLS (Beaufort-Jasper County REALTORS®)
MLS #
195239
Property type
Condominium
Subdivision
N/A
Status
Active
Days on market
158
On market date
March 18, 2026
Stories
N/A
Total bathrooms
2.5
Garage spaces
N/A
Parking spaces
N/A
Lot size
N/A
Loading map…

Nearby schools

Within 10 miles. School directory data from the National Center for Education Statistics (NCES), accessed via the Urban Institute Education Data API. Local Score is calculated by INNOVATE Real Estate; where a state rating is shown, it comes from that state's own official school report card.

Elementary
Beaufort Elementary
0.99 mi away · Grades -1-5
Zoned school (attendance boundary, 2015-16 data)
5.0
Local Score (student-teacher ratio only (preliminary -- will incorporate state test-score data once available)) -- not an official state rating
Enrollment
327
Student:teacher ratio
7.0:1
District
Beaufort 01
Middle
Beaufort Middle
1.31 mi away · Grades 6-8
Zoned school (attendance boundary, 2015-16 data)
5.0
Local Score (student-teacher ratio only (preliminary -- will incorporate state test-score data once available)) -- not an official state rating
Enrollment
418
Student:teacher ratio
11.0:1
District
Beaufort 01
High
Battery Creek High
3.53 mi away · Grades 9-12
Zoned school (attendance boundary, 2015-16 data)
4.0
Local Score (student-teacher ratio only (preliminary -- will incorporate state test-score data once available)) -- not an official state rating
Enrollment
786
Student:teacher ratio
12.7:1
District
Beaufort 01

Walkability

Blended score for Beaufort's center, calculated by INNOVATE Real Estate from two sources: the EPA's National Walkability Index (street network, transit, land-use mix) and Google Places amenity data (what's actually reachable on foot from this point). 60% EPA National Walkability Index + 40% nearby-amenity density (Google Places).

56
Somewhat walkable
out of 100
EPA National Walkability Index
7.2 / 20 -- Below average walkable
Google Places amenity density
85 / 100
Restaurants & cafes8
Grocery stores4
Parks2
Schools4
Transit stops5
Pharmacies6

Market position

How this listing compares to current activity in Beaufort, from live MLS data.

On the market 158 days -- 11 fewer days than Beaufort's current average of 169 days.
For reference, the median list price across 613 active listings in Beaufort right now is $400,000.

Mortgage calculator

Estimate only - actual rate and payment depend on your lender, credit, and loan program.

$
%
%
Adjust tax / insurance estimates
% / yr
$
/mo
Est. monthly payment
$4,847/mo
$156,000 down
$624,000 loan
Principal & interest$4,047
Property tax (est.)$650
Home insurance (est.)$150

Similar homes you might like

Data source: Listing information provided by Lowcountry Regional MLS (Beaufort-Jasper County REALTORS®) via Trestle/CoreLogic. Last updated March 19, 2026.

Information herein deemed reliable but not guaranteed; all measurements, school assignments, HOA fees, taxes, and feature lists are approximate and should be independently verified. Equal Housing Opportunity.