



$240,000
About this home
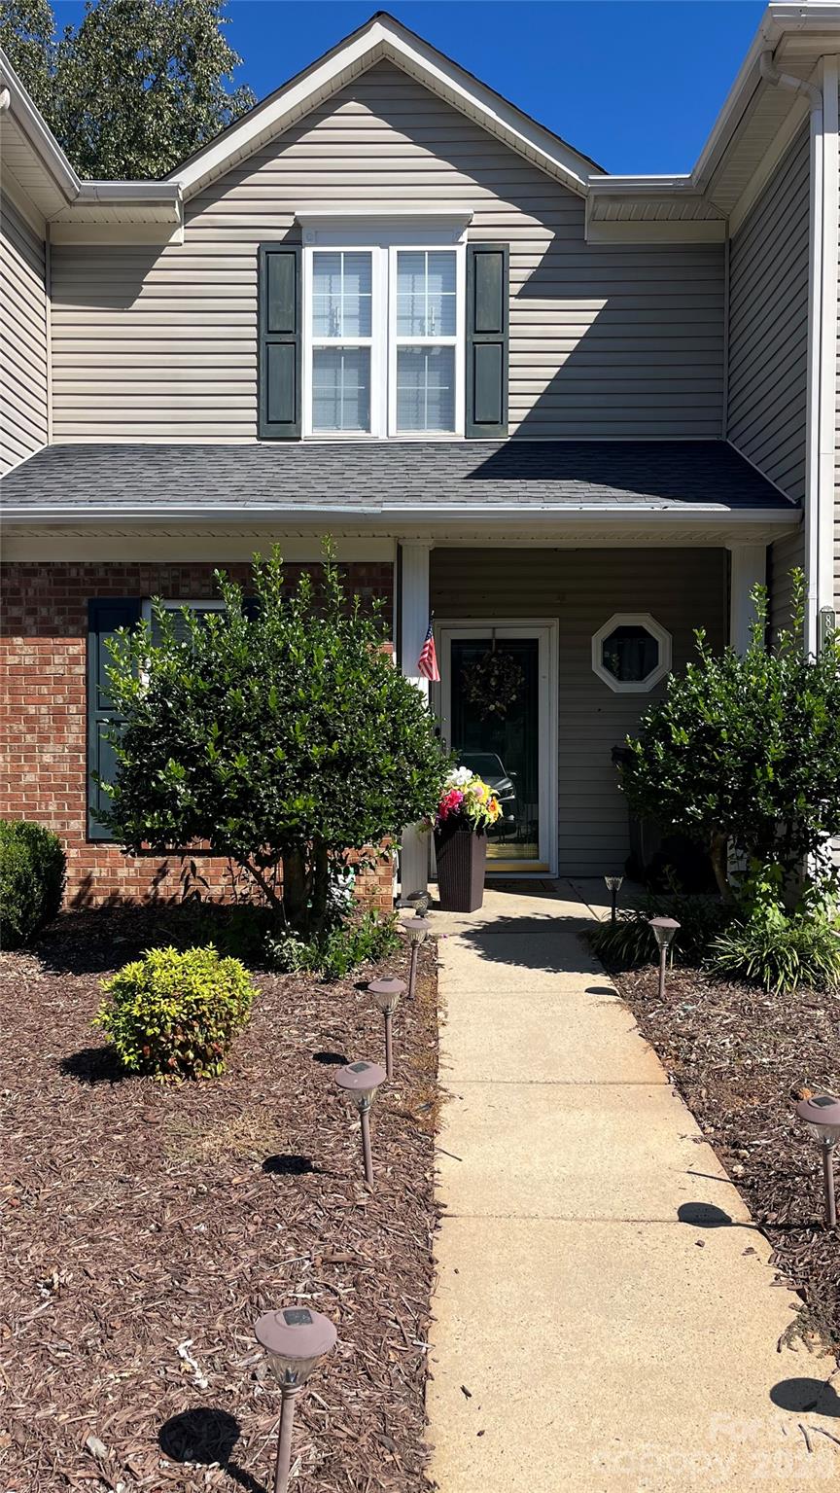
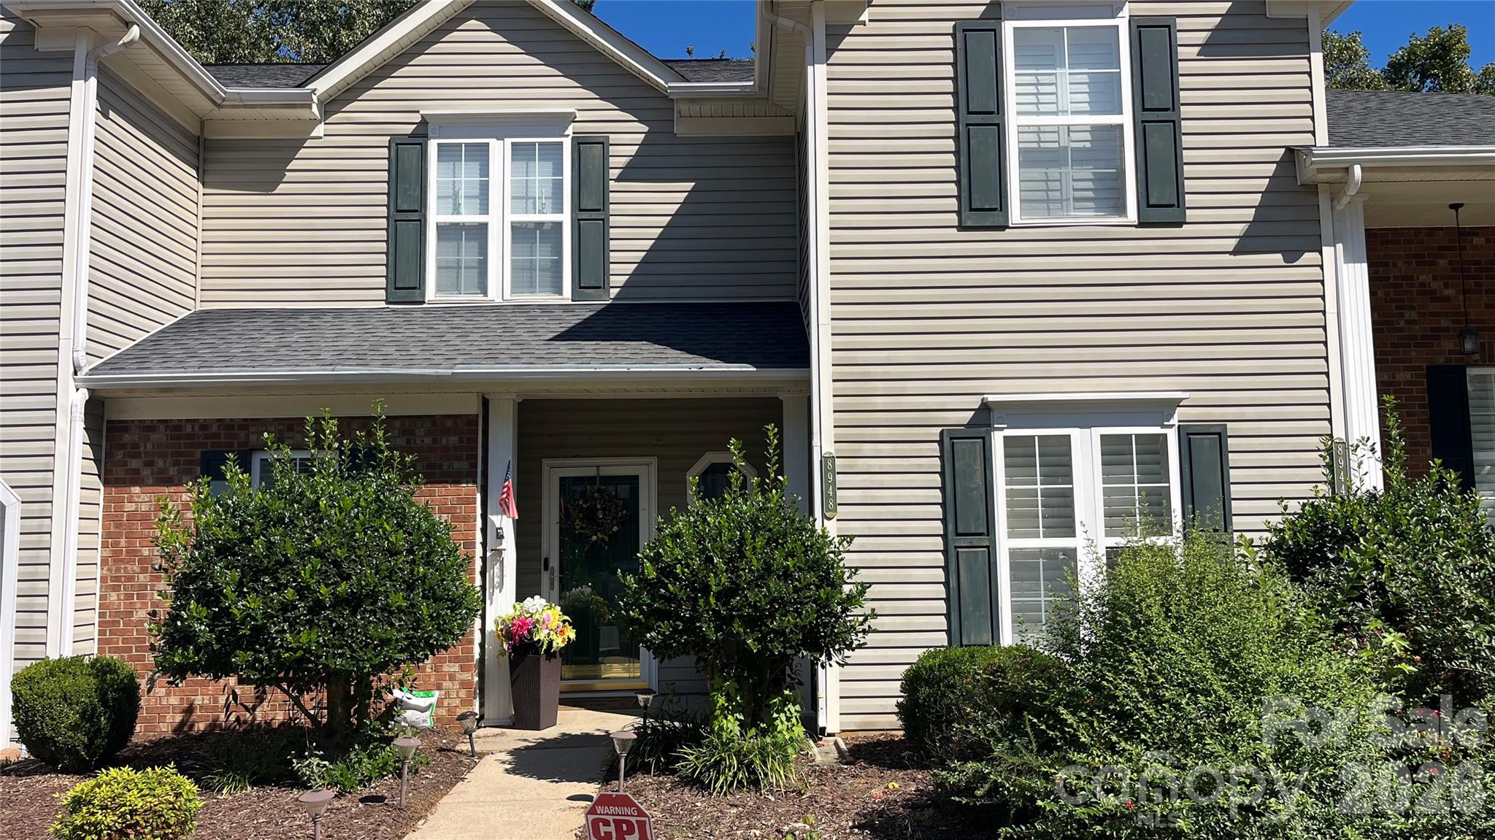
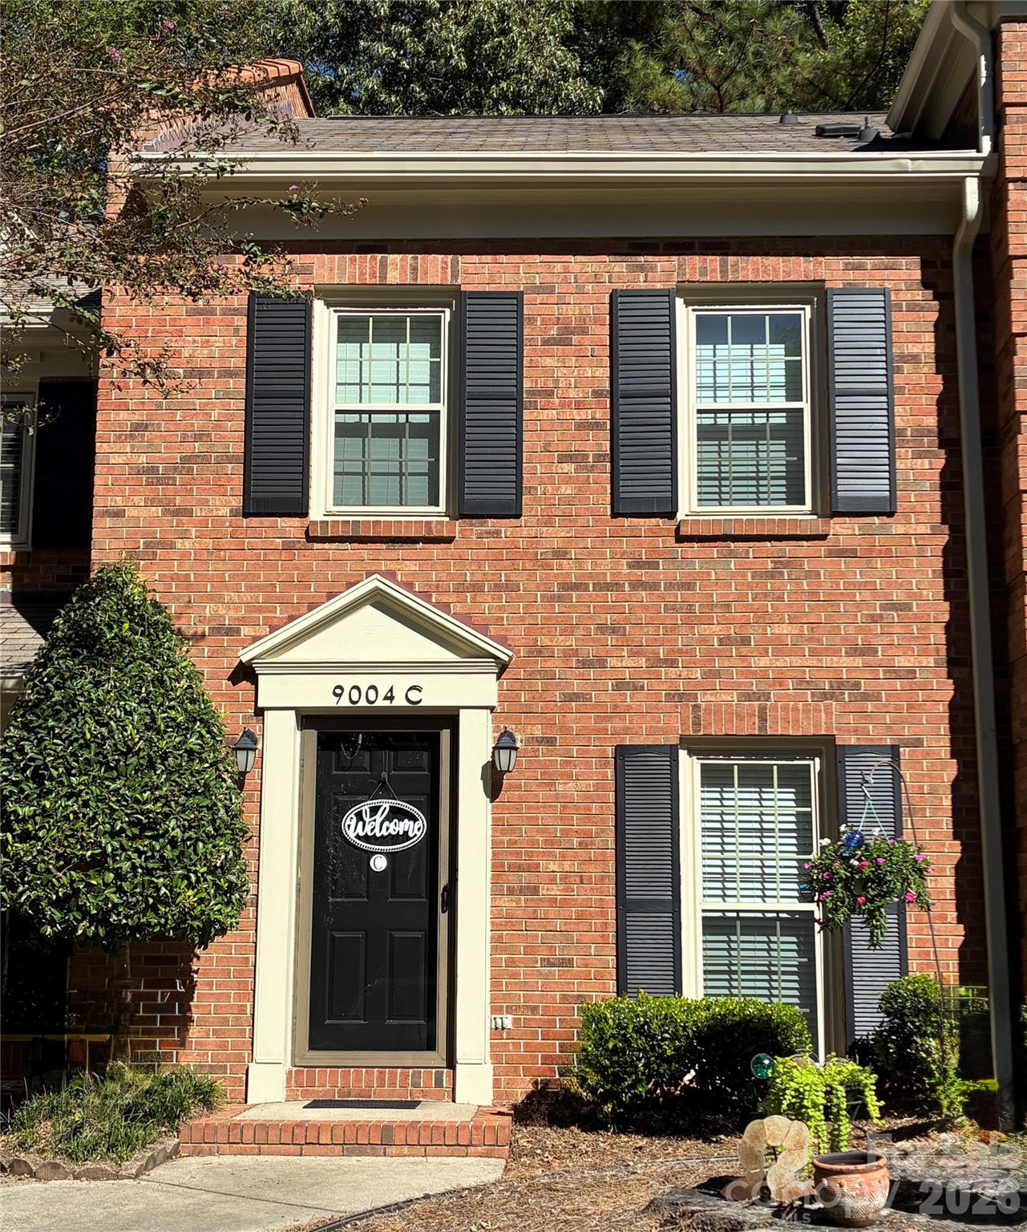
There’s something special about a home that makes everyday life feel easier. Natural light fills the open main level, creating a bright, welcoming setting for slow mornings, relaxed evenings, and time spent together. The kitchen feels fresh and ready to enjoy with all-new stainless steel appliances, granite countertops, and newly painted cabinetry, while the open layout keeps conversation flowing from one space to the next. Upstairs, two spacious bedroom suites offer something especially valuable: privacy. Each has its own full bathroom and walk-in closet, creating two comfortable retreats with plenty of personal space. Step outside and the private fenced courtyard becomes an extension of the home. Fire up the grill, enjoy dinner outdoors, sip your morning coffee, or create a favorite spot to unwind. An outdoor storage closet keeps extra items conveniently tucked away. Beyond home, everyday conveniences are close at hand with plenty of shopping, dining, and services nearby. Easy access to I-485 and I-85 helps keep destinations throughout the Charlotte area within reach, while nearby outdoor recreation offers opportunities to trade errands and busy schedules for trails, fresh air, and time outside. It’s a lifestyle that brings together comfortable living, private spaces, outdoor enjoyment, and everyday convenience, all in one place.
Highlights
Property details
- MLS
- Canopy MLS
- MLS #
- CAR4431694
- Property type
- Townhouse
- Subdivision
- Towne Meadows
- Status
- Active
- Days on market
- N/A
- On market date
- October 28, 2026
- Stories
- N/A
- Total bathrooms
- 2.5
- Garage spaces
- N/A
- Parking spaces
- N/A
- Lot size
- N/A
Location
Get directions →Nearby schools
Within 10 miles. School directory data from the National Center for Education Statistics (NCES), accessed via the Urban Institute Education Data API. Local Score is calculated by INNOVATE Real Estate; where a state rating is shown, it comes from that state's own official school report card.
- Enrollment
- 496
- Student:teacher ratio
- 12.1:1
- District
- Charlotte-Mecklenburg Schools
- Enrollment
- 1,075
- Student:teacher ratio
- 17.6:1
- District
- Charlotte-Mecklenburg Schools
- Enrollment
- 166
- Student:teacher ratio
- 41.5:1
- District
- Charlotte-Mecklenburg Schools
Walkability
Blended score for Charlotte's center, calculated by INNOVATE Real Estate from two sources: the EPA's National Walkability Index (street network, transit, land-use mix) and Google Places amenity data (what's actually reachable on foot from this point). 60% EPA National Walkability Index + 40% nearby-amenity density (Google Places).
Market position
How this listing compares to current activity in Charlotte, from live MLS data.
Mortgage calculator
Estimate only - actual rate and payment depend on your lender, credit, and loan program.
Adjust tax / insurance estimates
Similar homes you might like


Data source: Listing information provided by Canopy MLS (carolina) via Trestle/CoreLogic. Last updated 15 hr ago.
Information herein deemed reliable but not guaranteed; all measurements, school assignments, HOA fees, taxes, and feature lists are approximate and should be independently verified. Equal Housing Opportunity.