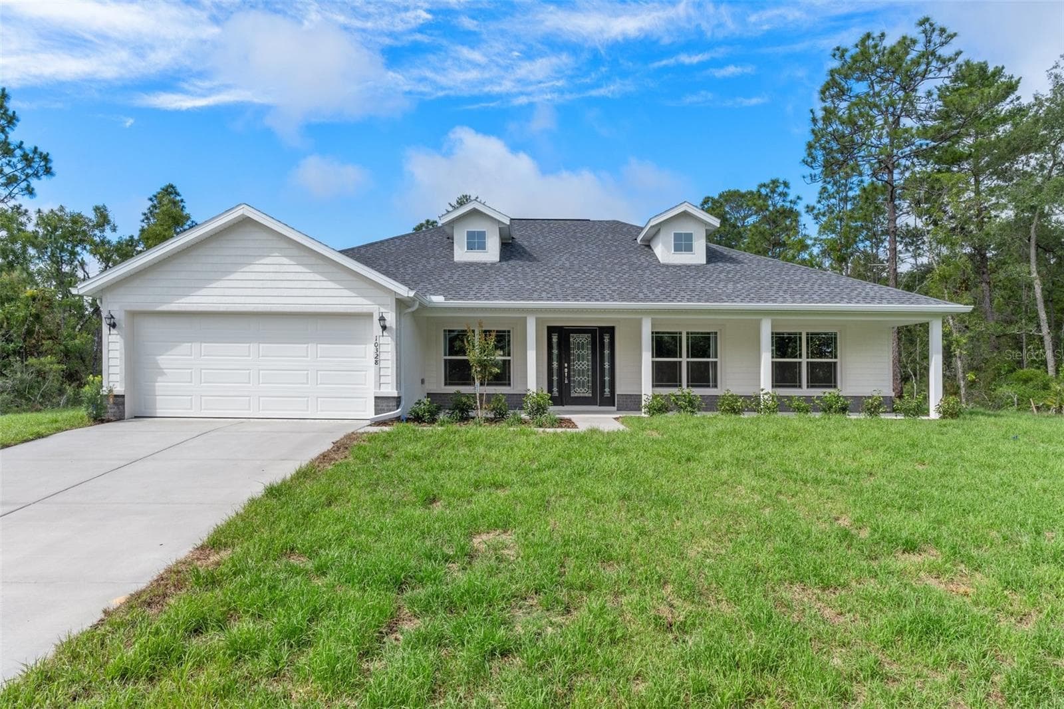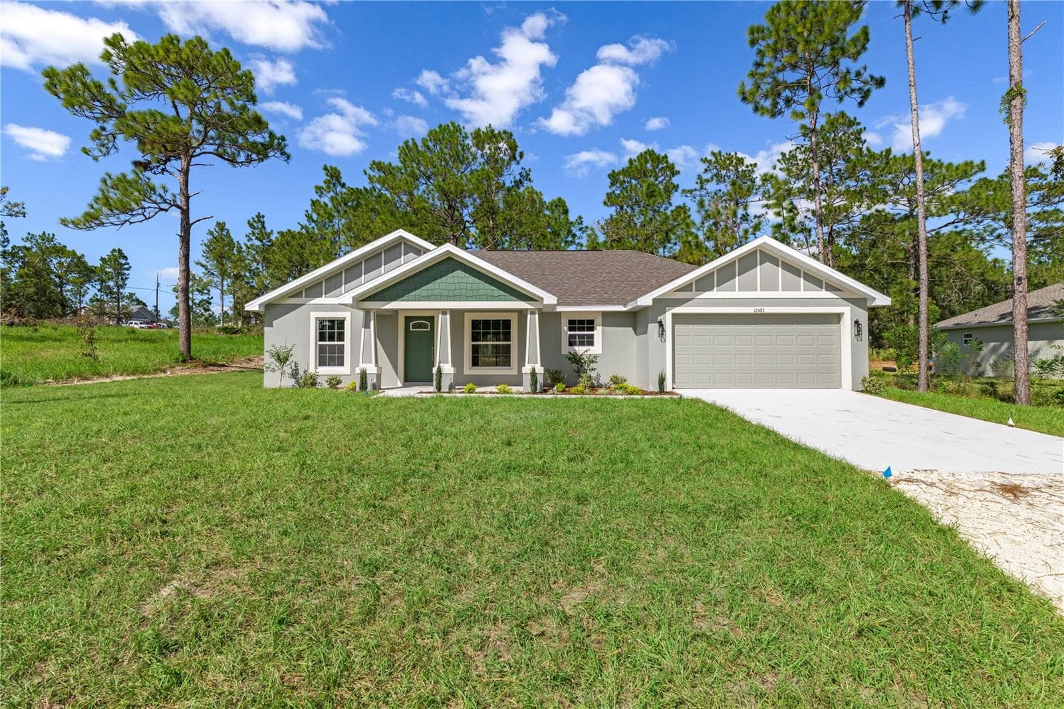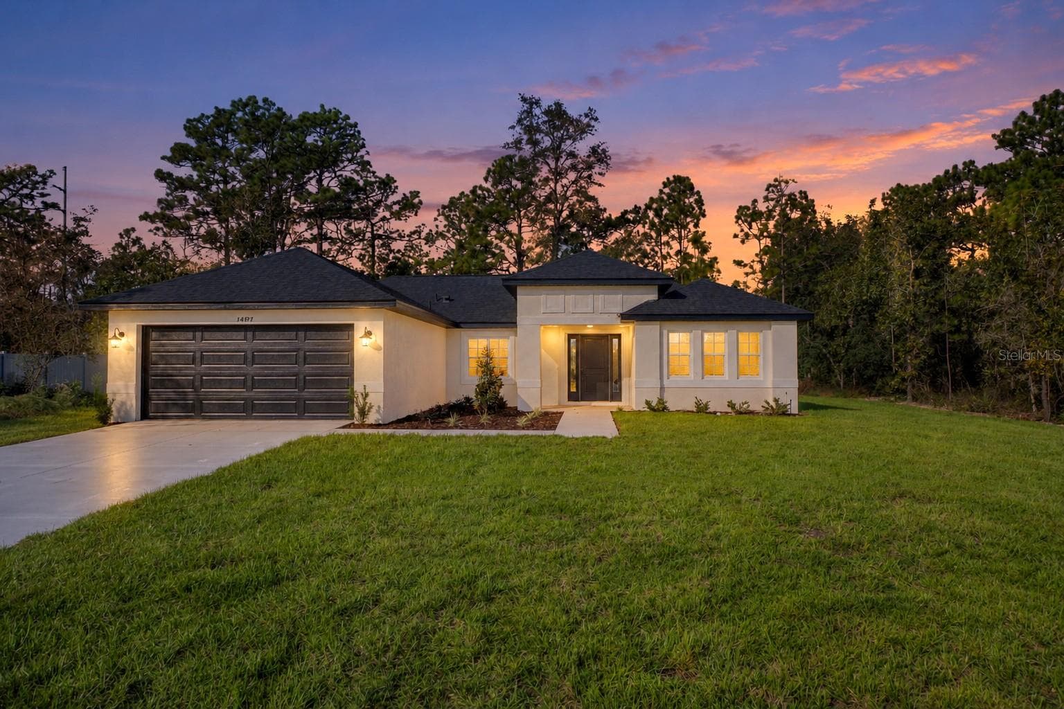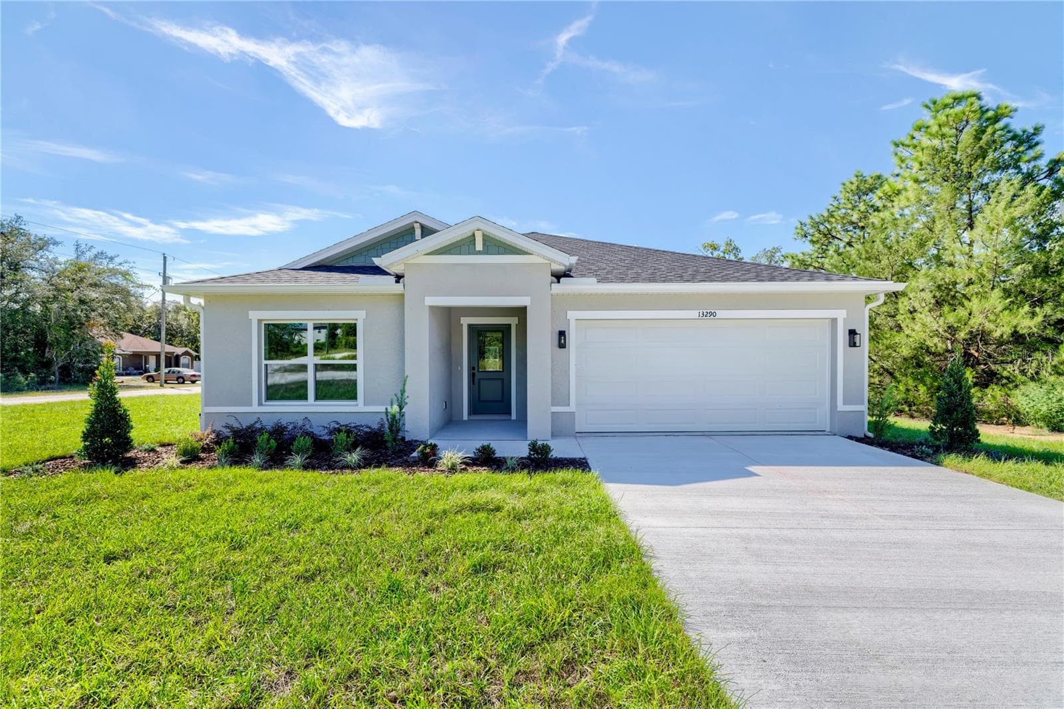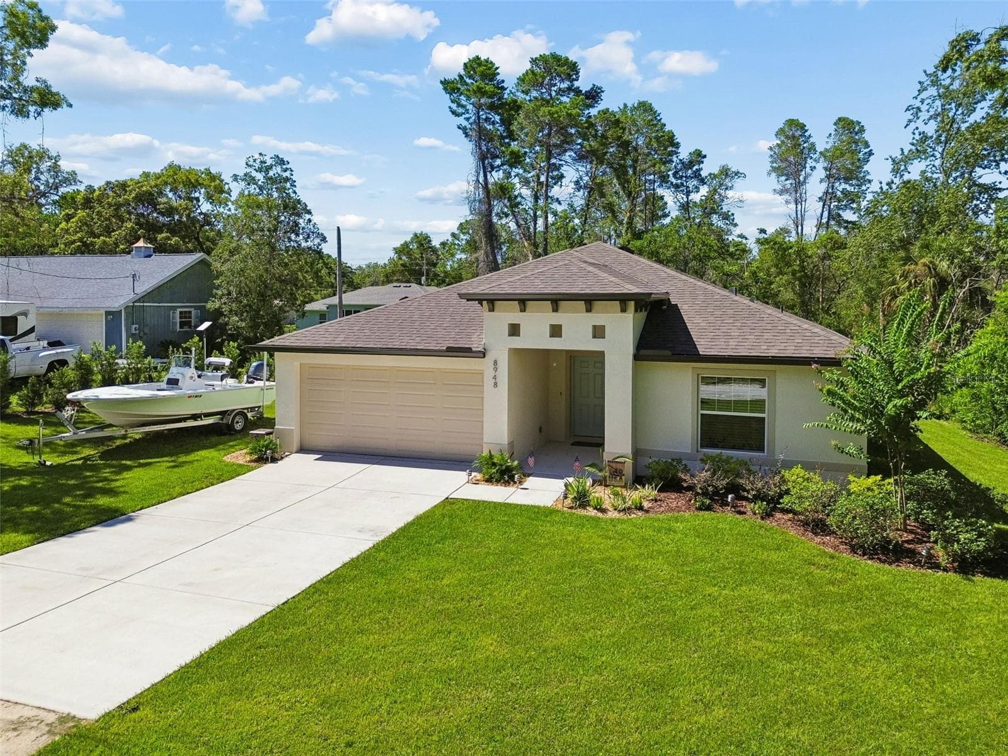
Single Family Residence at 8948 CARRIE WAY, WEEKI WACHEE
Single Family Residence at 8948 CARRIE WAY, WEEKI WACHEE, photo 2 of 50
Single Family Residence at 8948 CARRIE WAY, WEEKI WACHEE, photo 3 of 50
Single Family Residence at 8948 CARRIE WAY, WEEKI WACHEE, photo 4 of 50
Single Family Residence at 8948 CARRIE WAY, WEEKI WACHEE, photo 5 of 50
Single Family Residence at 8948 CARRIE WAY, WEEKI WACHEE, photo 6 of 50
Single Family Residence at 8948 CARRIE WAY, WEEKI WACHEE, photo 7 of 50
Single Family Residence at 8948 CARRIE WAY, WEEKI WACHEE, photo 8 of 50
Single Family Residence at 8948 CARRIE WAY, WEEKI WACHEE, photo 9 of 50
Single Family Residence at 8948 CARRIE WAY, WEEKI WACHEE, photo 10 of 50
Single Family Residence at 8948 CARRIE WAY, WEEKI WACHEE, photo 11 of 50
Single Family Residence at 8948 CARRIE WAY, WEEKI WACHEE, photo 12 of 50
Single Family Residence at 8948 CARRIE WAY, WEEKI WACHEE, photo 13 of 50
Single Family Residence at 8948 CARRIE WAY, WEEKI WACHEE, photo 14 of 50
Single Family Residence at 8948 CARRIE WAY, WEEKI WACHEE, photo 15 of 50
Single Family Residence at 8948 CARRIE WAY, WEEKI WACHEE, photo 16 of 50
Single Family Residence at 8948 CARRIE WAY, WEEKI WACHEE, photo 17 of 50
Single Family Residence at 8948 CARRIE WAY, WEEKI WACHEE, photo 18 of 50
Single Family Residence at 8948 CARRIE WAY, WEEKI WACHEE, photo 19 of 50
Single Family Residence at 8948 CARRIE WAY, WEEKI WACHEE, photo 20 of 50
Single Family Residence at 8948 CARRIE WAY, WEEKI WACHEE, photo 21 of 50
Single Family Residence at 8948 CARRIE WAY, WEEKI WACHEE, photo 22 of 50
Single Family Residence at 8948 CARRIE WAY, WEEKI WACHEE, photo 23 of 50
Single Family Residence at 8948 CARRIE WAY, WEEKI WACHEE, photo 24 of 50
Single Family Residence at 8948 CARRIE WAY, WEEKI WACHEE, photo 25 of 50
Single Family Residence at 8948 CARRIE WAY, WEEKI WACHEE, photo 26 of 50
Single Family Residence at 8948 CARRIE WAY, WEEKI WACHEE, photo 27 of 50
Single Family Residence at 8948 CARRIE WAY, WEEKI WACHEE, photo 28 of 50
Single Family Residence at 8948 CARRIE WAY, WEEKI WACHEE, photo 29 of 50
Single Family Residence at 8948 CARRIE WAY, WEEKI WACHEE, photo 30 of 50
Single Family Residence at 8948 CARRIE WAY, WEEKI WACHEE, photo 31 of 50
Single Family Residence at 8948 CARRIE WAY, WEEKI WACHEE, photo 32 of 50
Single Family Residence at 8948 CARRIE WAY, WEEKI WACHEE, photo 33 of 50
Single Family Residence at 8948 CARRIE WAY, WEEKI WACHEE, photo 34 of 50
Single Family Residence at 8948 CARRIE WAY, WEEKI WACHEE, photo 35 of 50
Single Family Residence at 8948 CARRIE WAY, WEEKI WACHEE, photo 36 of 50
Single Family Residence at 8948 CARRIE WAY, WEEKI WACHEE, photo 37 of 50
Single Family Residence at 8948 CARRIE WAY, WEEKI WACHEE, photo 38 of 50
Single Family Residence at 8948 CARRIE WAY, WEEKI WACHEE, photo 39 of 50
Single Family Residence at 8948 CARRIE WAY, WEEKI WACHEE, photo 40 of 50
Single Family Residence at 8948 CARRIE WAY, WEEKI WACHEE, photo 41 of 50
Single Family Residence at 8948 CARRIE WAY, WEEKI WACHEE, photo 42 of 50
Single Family Residence at 8948 CARRIE WAY, WEEKI WACHEE, photo 43 of 50
Single Family Residence at 8948 CARRIE WAY, WEEKI WACHEE, photo 44 of 50
Single Family Residence at 8948 CARRIE WAY, WEEKI WACHEE, photo 45 of 50
Single Family Residence at 8948 CARRIE WAY, WEEKI WACHEE, photo 46 of 50
Single Family Residence at 8948 CARRIE WAY, WEEKI WACHEE, photo 47 of 50
Single Family Residence at 8948 CARRIE WAY, WEEKI WACHEE, photo 48 of 50
Single Family Residence at 8948 CARRIE WAY, WEEKI WACHEE, photo 49 of 50
Single Family Residence at 8948 CARRIE WAY, WEEKI WACHEE, photo 50 of 50
50 photos

$339,000

8948 CARRIE WAY
WEEKI WACHEE, FL 34613
Listed by Marty Zachrison · PREMIER REALTY CONSULTANTS
Bedrooms
3
Bathrooms
2
Living area
1,658 sqft
Year built
2024

About this home

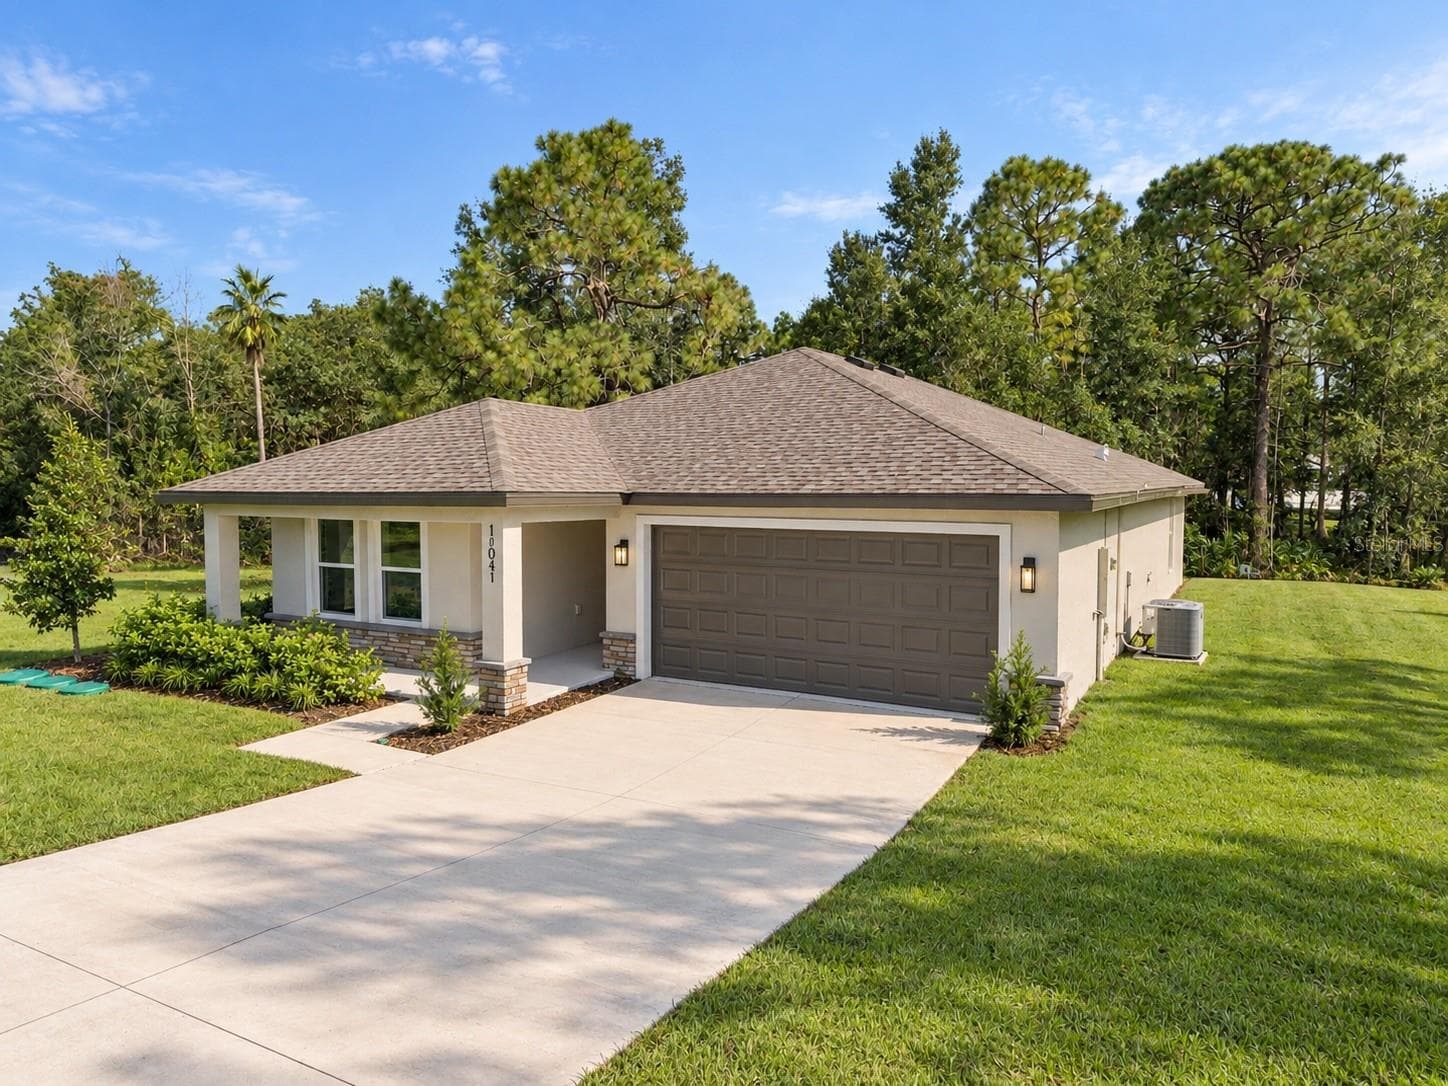
No HOA, No CDD, No Flood Zone! Plus, BUYER CLOSING COSTS PAID with a qualifying offer! This remarkable .34-acre lot offers ample space for your boat and RV, with the rear yard extending approximately 3000 sq. ft. beyond the new sod. Discover this nearly new 2024 Lexington home built by Palmwood Builders, featuring 3 bedrooms, 2 bathrooms, and a 2-car garage, complete with a transferable 2-10 builder warranty. Step into the raised entry and welcoming foyer that opens to a light-filled, open-concept living area adorned with luxury plank vinyl flooring and quartz countertops throughout. The chef-ready kitchen is a highlight, boasting a large island, soft-close wood cabinets, upgraded stainless appliances, and a pantry. The primary suite is a retreat, featuring dual undermount sinks, an oversized bright shower, and dual walk-in closets. Relax on the spacious lanai overlooking tranquil natural scenery. Notable upgrades include professionally installed landscaping with a sprinkler system, rain gutters, LED surface-mount fixtures, and a designer lighting package. A washer and dryer are also included. Enjoy easy commuting via Suncoast Parkway, with convenient access to Tampa, the Gulf, outdoor recreation, shopping, dining, hospitals, and schools. Built by the current owners who must relocate for work, this home is move-in ready. Don’t miss out on this beautifully designed gem!

Property details

MLS
Stellar MLS
MLS #
MFRTB8526179
Property type
Single Family Residence
Subdivision
VOSS OAK LAKE ESTATE
Status
Active
Days on market
88
On market date
July 6, 2026
Stories
N/A
Total bathrooms
2
Garage spaces
2
Parking spaces
N/A
Lot size
0.34 acres
Loading map…

Nearby schools

Within 10 miles. School directory data from the National Center for Education Statistics (NCES), accessed via the Urban Institute Education Data API. Local Score is calculated by INNOVATE Real Estate; where a state rating is shown, it comes from that state's own official school report card.

Elementary
SPRING HILL ELEMENTARY SCHOOL
4.09 mi away · Grades -1-5
Nearest school -- attendance-zone data not available here
3.0
Local Score (student-teacher ratio only (preliminary -- will incorporate state test-score data once available)) -- not an official state rating
Enrollment
906
Student:teacher ratio
16.2:1
District
HERNANDO
Middle
FOX CHAPEL MIDDLE SCHOOL
2.49 mi away · Grades 6-8
Nearest school -- attendance-zone data not available here
2.0
Local Score (student-teacher ratio only (preliminary -- will incorporate state test-score data once available)) -- not an official state rating
Enrollment
810
Student:teacher ratio
18.4:1
District
HERNANDO
High
WEEKI WACHEE HIGH SCHOOL
4.12 mi away · Grades 9-12
Nearest school -- attendance-zone data not available here
1.0
Local Score (student-teacher ratio only (preliminary -- will incorporate state test-score data once available)) -- not an official state rating
Enrollment
1,409
Student:teacher ratio
22.4:1
District
HERNANDO

Walkability

Blended score for WEEKI WACHEE's center, calculated by INNOVATE Real Estate from two sources: the EPA's National Walkability Index (street network, transit, land-use mix) and Google Places amenity data (what's actually reachable on foot from this point). 60% EPA National Walkability Index + 40% nearby-amenity density (Google Places).

17
Very car-dependent
out of 100
EPA National Walkability Index
5.5 / 20 -- Least walkable
Google Places amenity density
0 / 100
Restaurants & cafes0
Grocery stores0
Parks0
Schools0
Transit stops0
Pharmacies0

Market position

How this listing compares to current activity in WEEKI WACHEE, from live MLS data.

On the market 88 days -- 28 fewer days than WEEKI WACHEE's current average of 116 days.
For reference, the median list price across 581 active listings in WEEKI WACHEE right now is $323,990.

Mortgage calculator

Estimate only - actual rate and payment depend on your lender, credit, and loan program.

$
%
%
Adjust tax / insurance estimates
% / yr
$
/mo
Est. monthly payment
$2,191/mo
$67,800 down
$271,200 loan
Principal & interest$1,759
Property tax (est.)$283
Home insurance (est.)$150

Similar homes you might like

Data source: Listing information provided by Stellar MLS (mfrmls) via Trestle/CoreLogic. Last updated 22 days ago.

Information herein deemed reliable but not guaranteed; all measurements, school assignments, HOA fees, taxes, and feature lists are approximate and should be independently verified. Equal Housing Opportunity.