



















$399,334
About this home
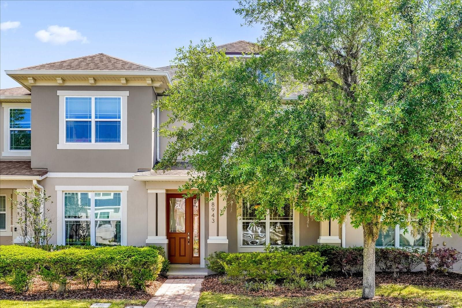
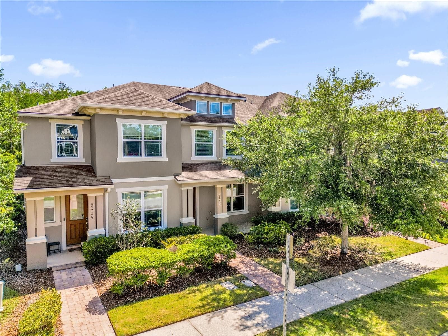
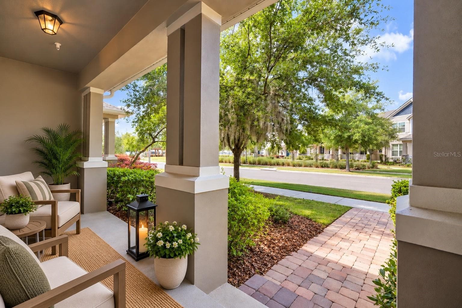
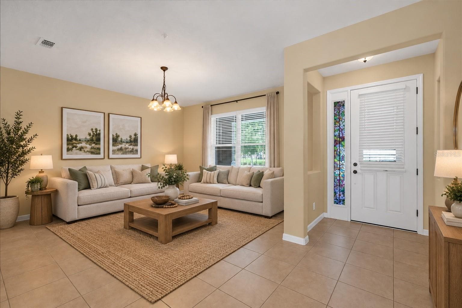
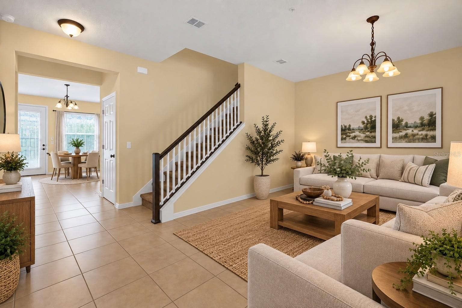
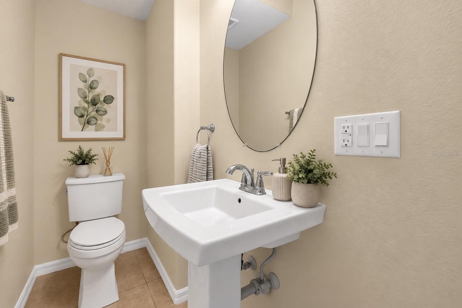
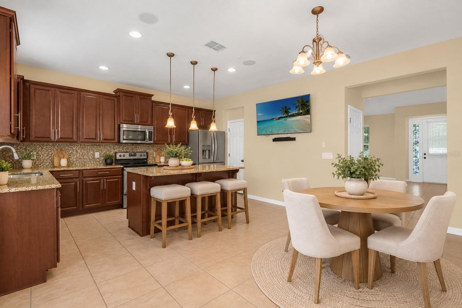
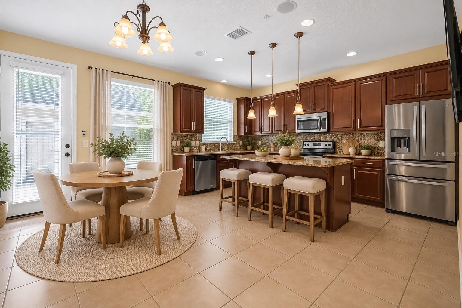
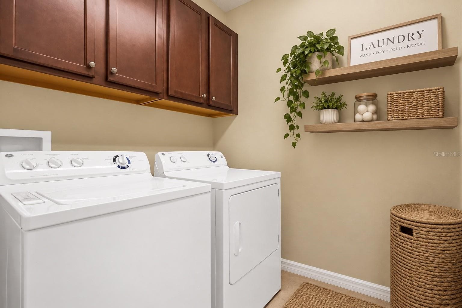
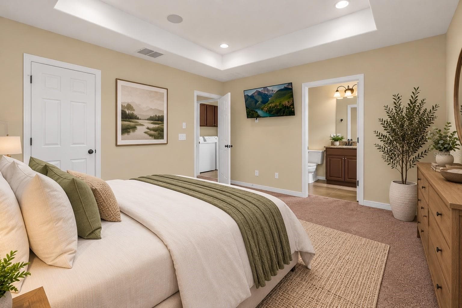
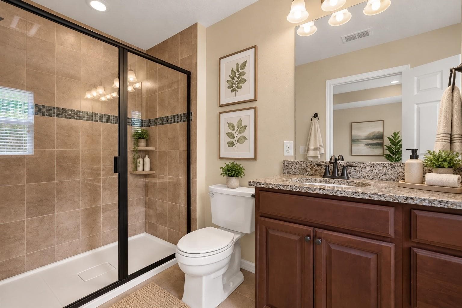
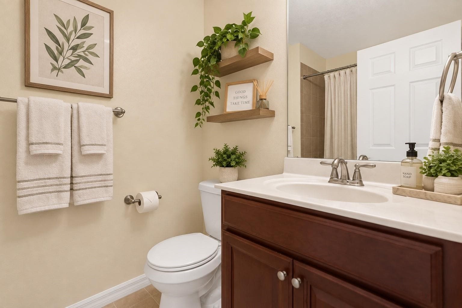
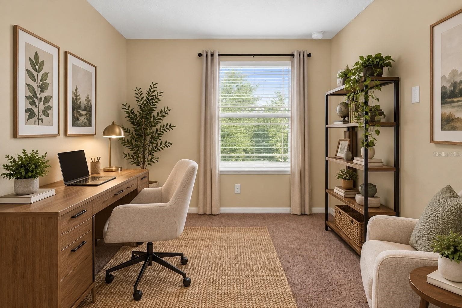
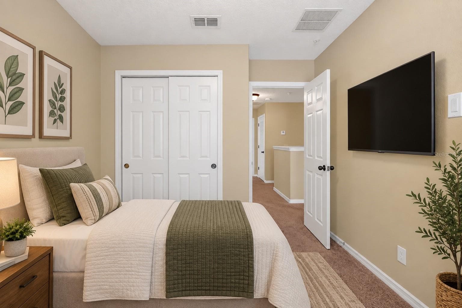
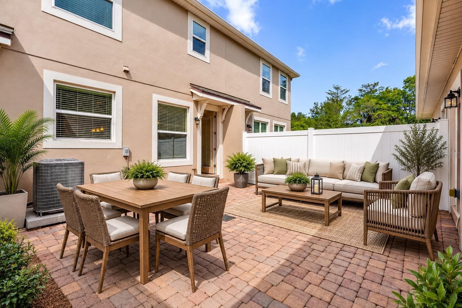
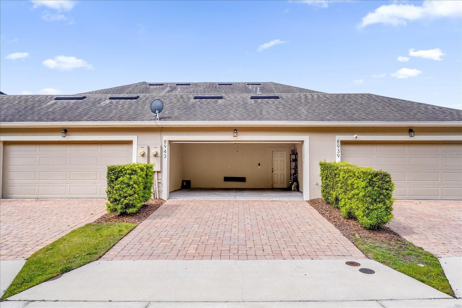
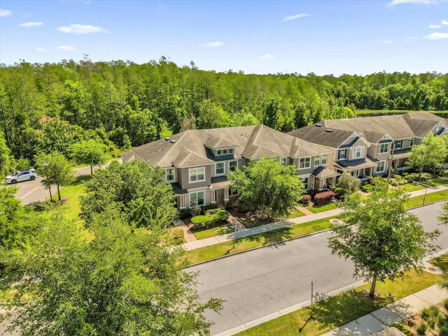
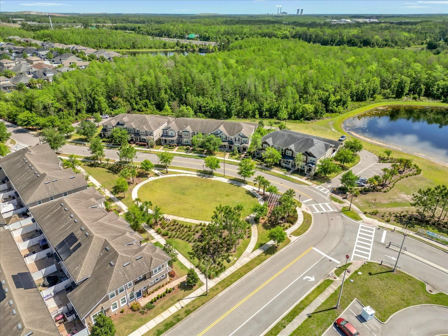
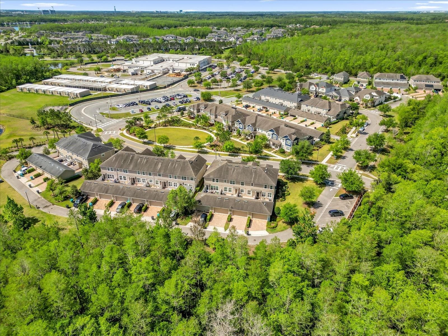
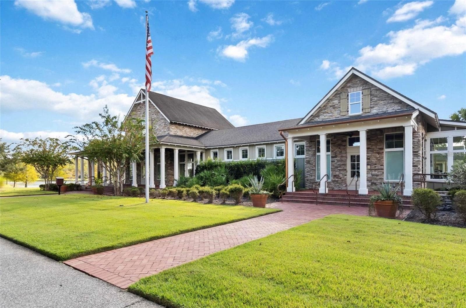
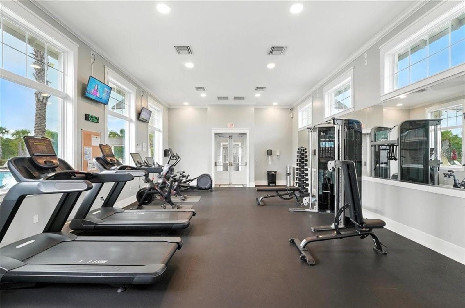
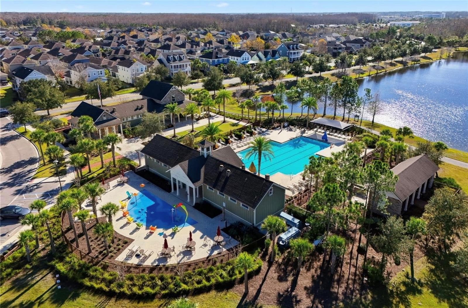
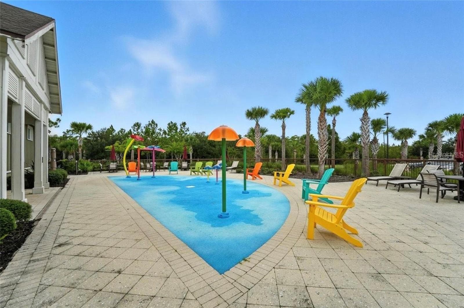
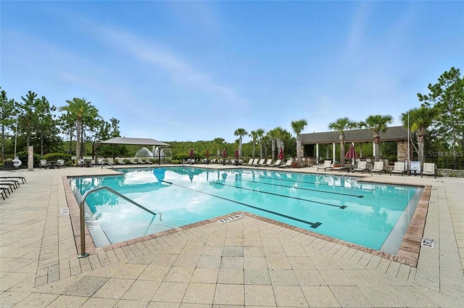
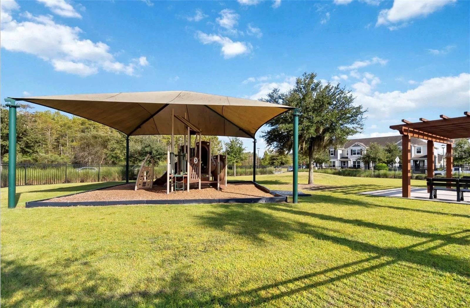
Virtually Staged. Welcome to this Beautiful 3-bedroom, 2.5-bathroom townhome located in the highly desirable Randal Park community in the heart of Lake Nona. This well-maintained, move-in-ready residence offers a functional and elegant layout, ideal for both families and professionals, and is perfectly positioned near lush conservation and green space, providing added privacy and a serene setting. A paved walkway leads to a welcoming foyer and into a bright, open-concept floor plan filled with natural light. The front living area flows seamlessly into the spacious dining and family room, creating an ideal space for both everyday living and entertaining. The kitchen is large and features granite countertops, stainless steel appliances, a breakfast bar, and abundant cabinet space. Large windows enhance the living areas and provide views of the private pavered courtyard. Upstairs, the primary suite offers a comfortable retreat with a tray ceiling, a walk-in closet, and a well-appointed en-suite bathroom with dual sinks and a separate shower. Two additional bedrooms are thoughtfully positioned for privacy and share a full bathroom. The upstairs laundry area, equipped with a full-size washer and dryer, adds everyday convenience. Outdoor living is just as inviting, with a private rear courtyard perfect for relaxing, entertaining, or enjoying Florida’s year-round sunshine. The courtyard leads to a detached 2-car garage, providing both functionality and additional storage. Recent updates include fresh interior paint, which further enhances the home’s move-in-ready appeal. The townhome features a built-in surround sound system with speakers seamlessly integrated throughout the kitchen, living room, and upstairs primary bedroom — perfect for entertaining or creating an elevated everyday living experience. The home has been exceptionally well-maintained and has never been used as a primary residence, serving only as a vacation property with minimal occupancy throughout the year. Residents of Randal Park enjoy access to a wide range of resort-style amenities, including a clubhouse, fitness center, swimming pool, playgrounds, dog park, parks, and miles of scenic walking and biking trails. The community is known for its beautifully maintained green spaces and strong sense of lifestyle and connectivity. This home is ideally located just minutes from Lake Nona Medical City, Valencia College, Boxi Park, Orlando International Airport, and major highways, including SR-417 and SR-528. This home offers convenient access to shopping, dining, entertainment, and major attractions such as Disney and Universal. Zoned for top-rated schools, including Sun Blaze Elementary (2-minute walk), Innovation Middle School, and Lake Nona High School. Excellent opportunity to own in one of Orlando’s fastest-growing and most sought-after communities, known for its quality of life, innovation, and continued growth. Schedule your private showing today.
Property details
- MLS
- Stellar MLS
- MLS #
- MFRS5147078
- Property type
- Townhouse
- Subdivision
- RANDAL PARK PH 3C
- Status
- Active
- Days on market
- 187
- On market date
- April 16, 2026
- Stories
- N/A
- Total bathrooms
- 2.5
- Garage spaces
- 2
- Parking spaces
- N/A
- Lot size
- 0.06 acres
Location
Get directions →Nearby schools
Within 10 miles. School directory data from the National Center for Education Statistics (NCES), accessed via the Urban Institute Education Data API. Local Score is calculated by INNOVATE Real Estate; where a state rating is shown, it comes from that state's own official school report card.
- Enrollment
- 958
- Student:teacher ratio
- 17.7:1
- District
- ORANGE
- Enrollment
- 1,287
- Student:teacher ratio
- 21.5:1
- District
- ORANGE
- Enrollment
- 3,929
- Student:teacher ratio
- 24.6:1
- District
- ORANGE
Walkability
Blended score for ORLANDO's center, calculated by INNOVATE Real Estate from two sources: the EPA's National Walkability Index (street network, transit, land-use mix) and Google Places amenity data (what's actually reachable on foot from this point). 60% EPA National Walkability Index + 40% nearby-amenity density (Google Places).
Market position
How this listing compares to current activity in ORLANDO, from live MLS data.
Mortgage calculator
Estimate only - actual rate and payment depend on your lender, credit, and loan program.
Adjust tax / insurance estimates
Similar homes you might like


Data source: Listing information provided by Stellar MLS (mfrmls) via Trestle/CoreLogic. Last updated 4 days ago.
Information herein deemed reliable but not guaranteed; all measurements, school assignments, HOA fees, taxes, and feature lists are approximate and should be independently verified. Equal Housing Opportunity.