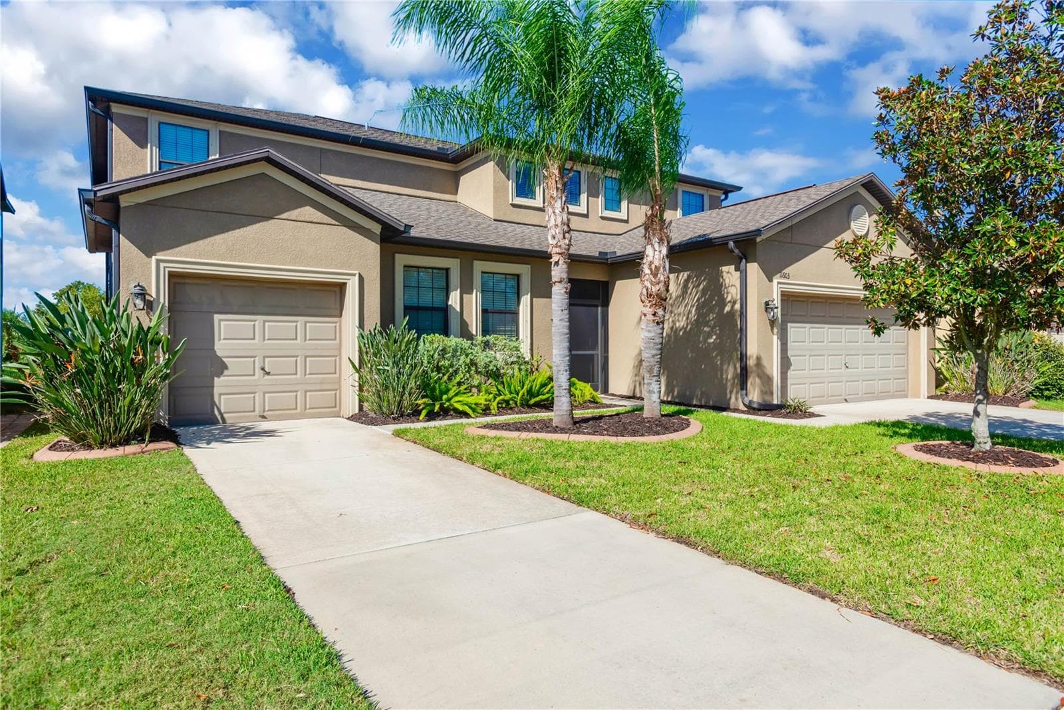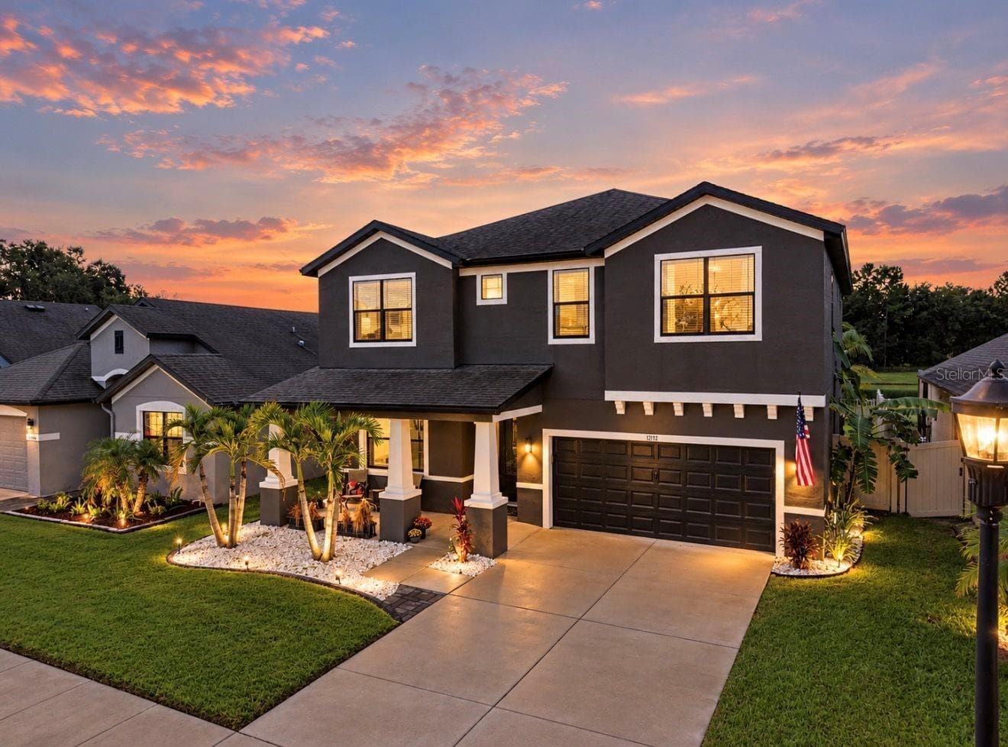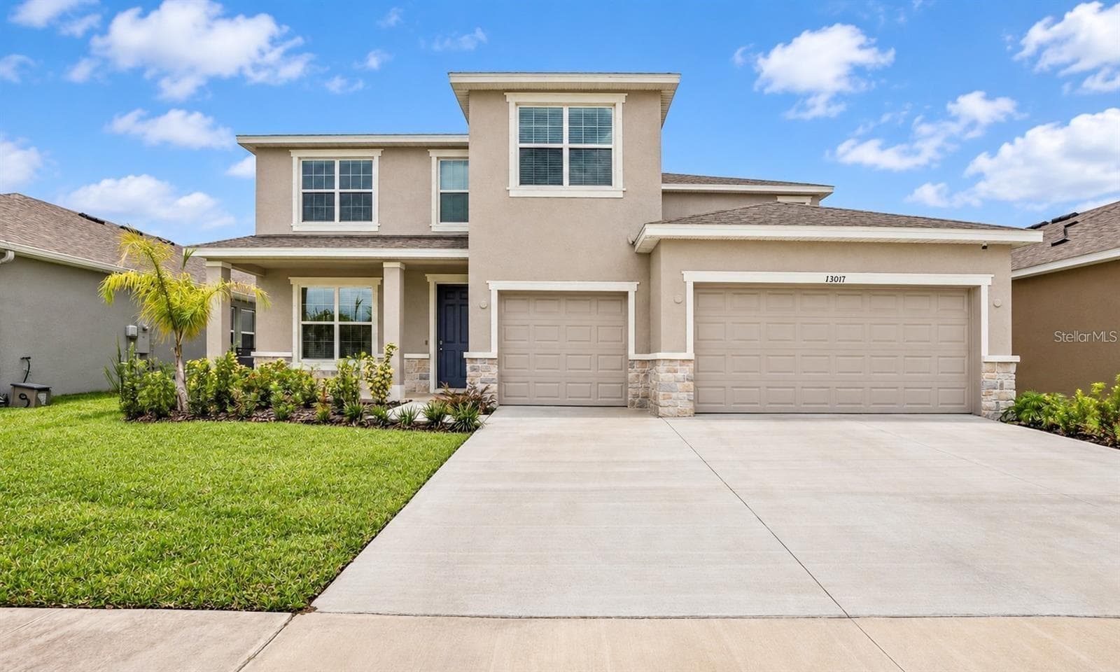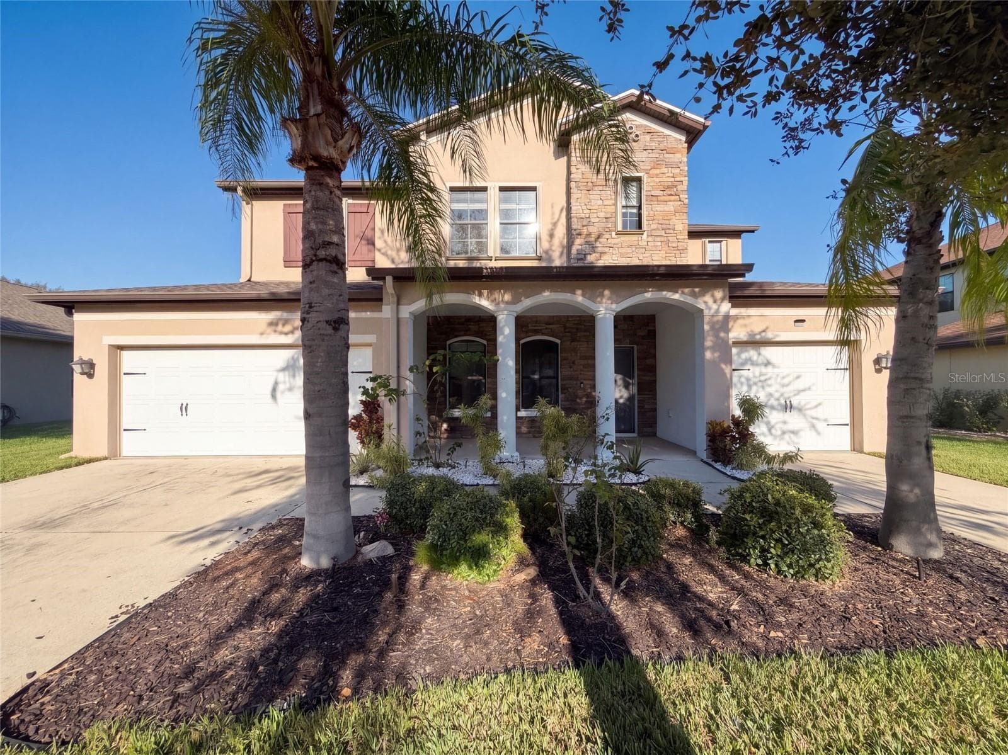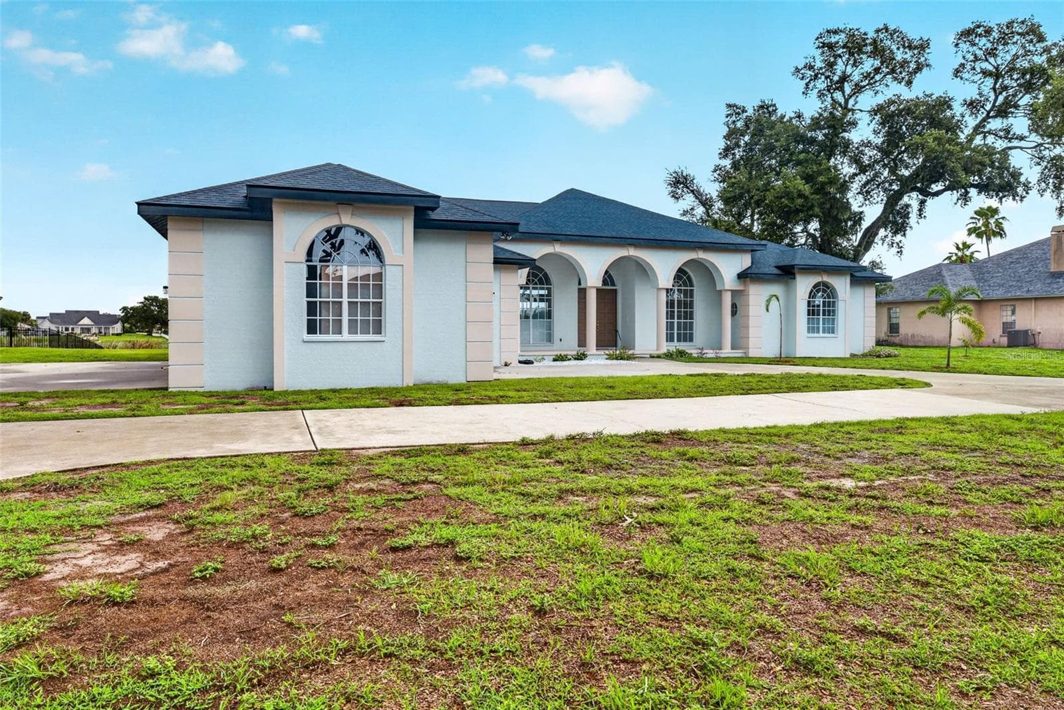
Single Family Residence at 8911 RIVERLACHEN WAY, RIVERVIEW
Single Family Residence at 8911 RIVERLACHEN WAY, RIVERVIEW, photo 2 of 98
Living Room Virtually Staged - 8911 RIVERLACHEN WAY, RIVERVIEW
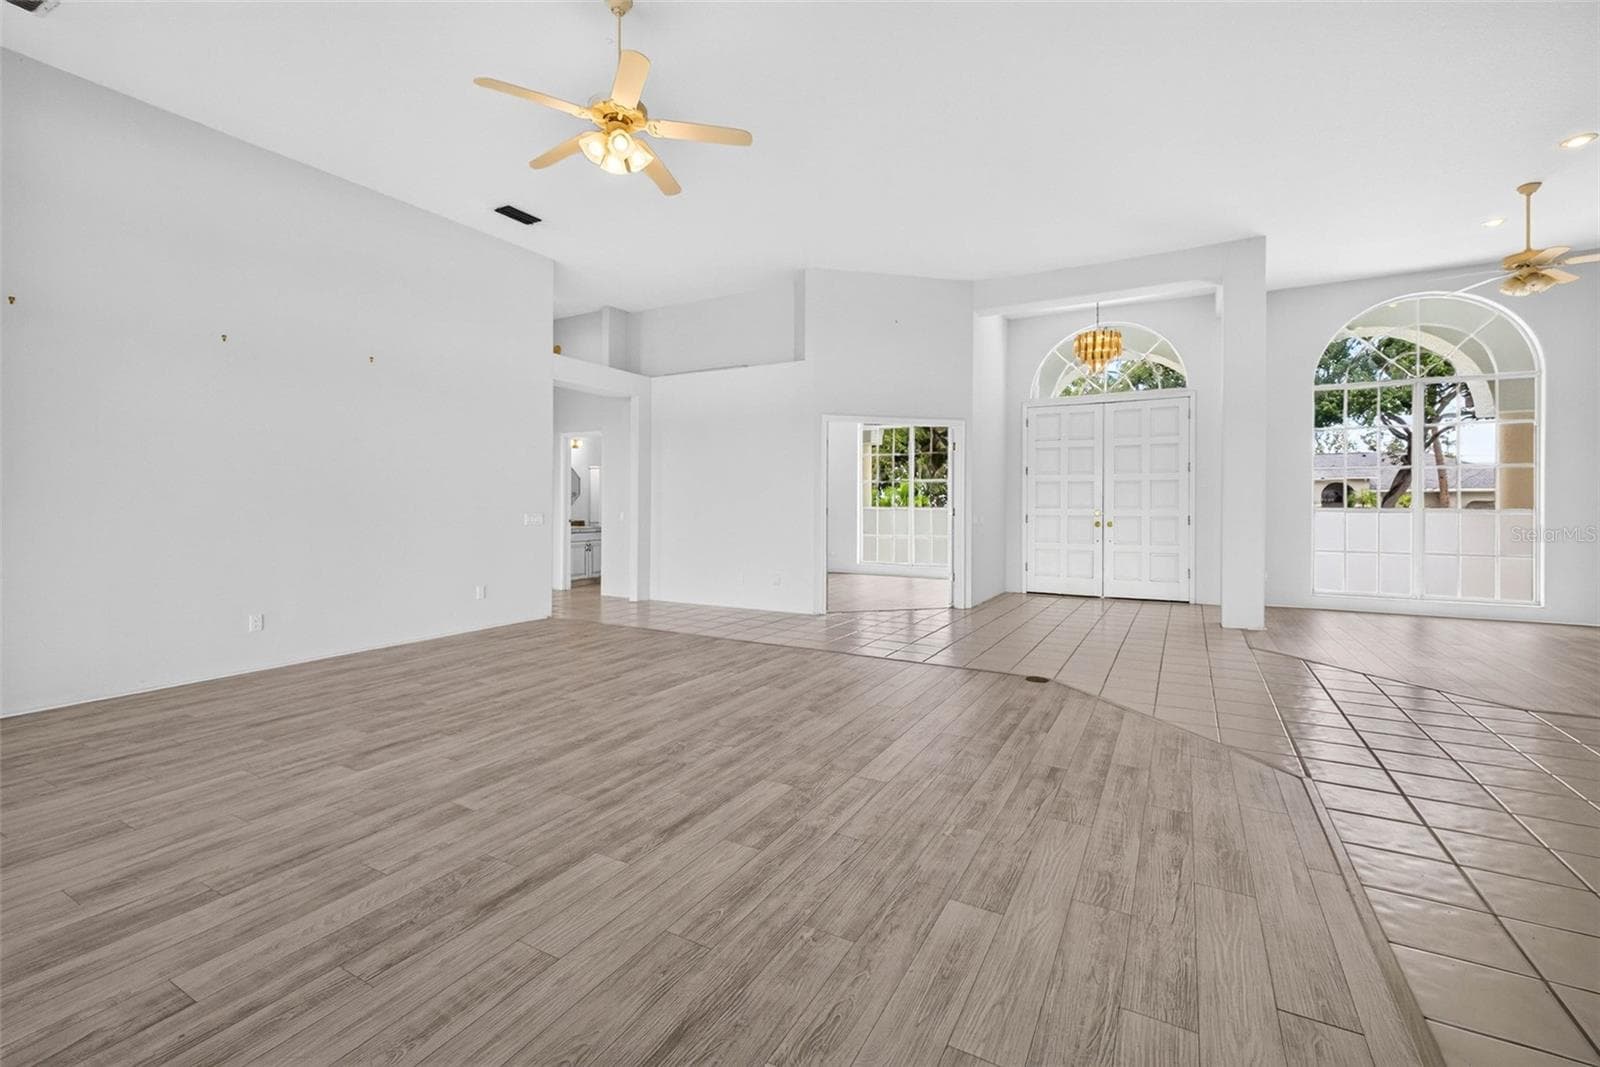
Large Dining Room, Double Door Entry and Den/4th Bedroom with Closet - Virtually Staged - 8911 RIVERLACHEN WAY, RIVERVIEW
Entry with Den/4th Bedroom and Dining Room - 8911 RIVERLACHEN WAY, RIVERVIEW
Family Room - 8911 RIVERLACHEN WAY, RIVERVIEW
Primary Bedroom is Huge! - 8911 RIVERLACHEN WAY, RIVERVIEW
Enormous Covered Lanai with Screened Grassy Area for Pets or Future Pool - 8911 RIVERLACHEN WAY, RIVERVIEW
Entryway with Den/4th Bedroom on Left and Dining Room on Right - 8911 RIVERLACHEN WAY, RIVERVIEW
Dining Room and Hallway to Laundry and Bedroom - 8911 RIVERLACHEN WAY, RIVERVIEW
Large Living Room with view of Dining Room, Entryway, Den/4th Bedroom and Half Bath for Guests and 4th Bedroom - 8911 RIVERLACHEN WAY, RIVERVIEW
From Dining Room to Living Room and Sliders - 8911 RIVERLACHEN WAY, RIVERVIEW
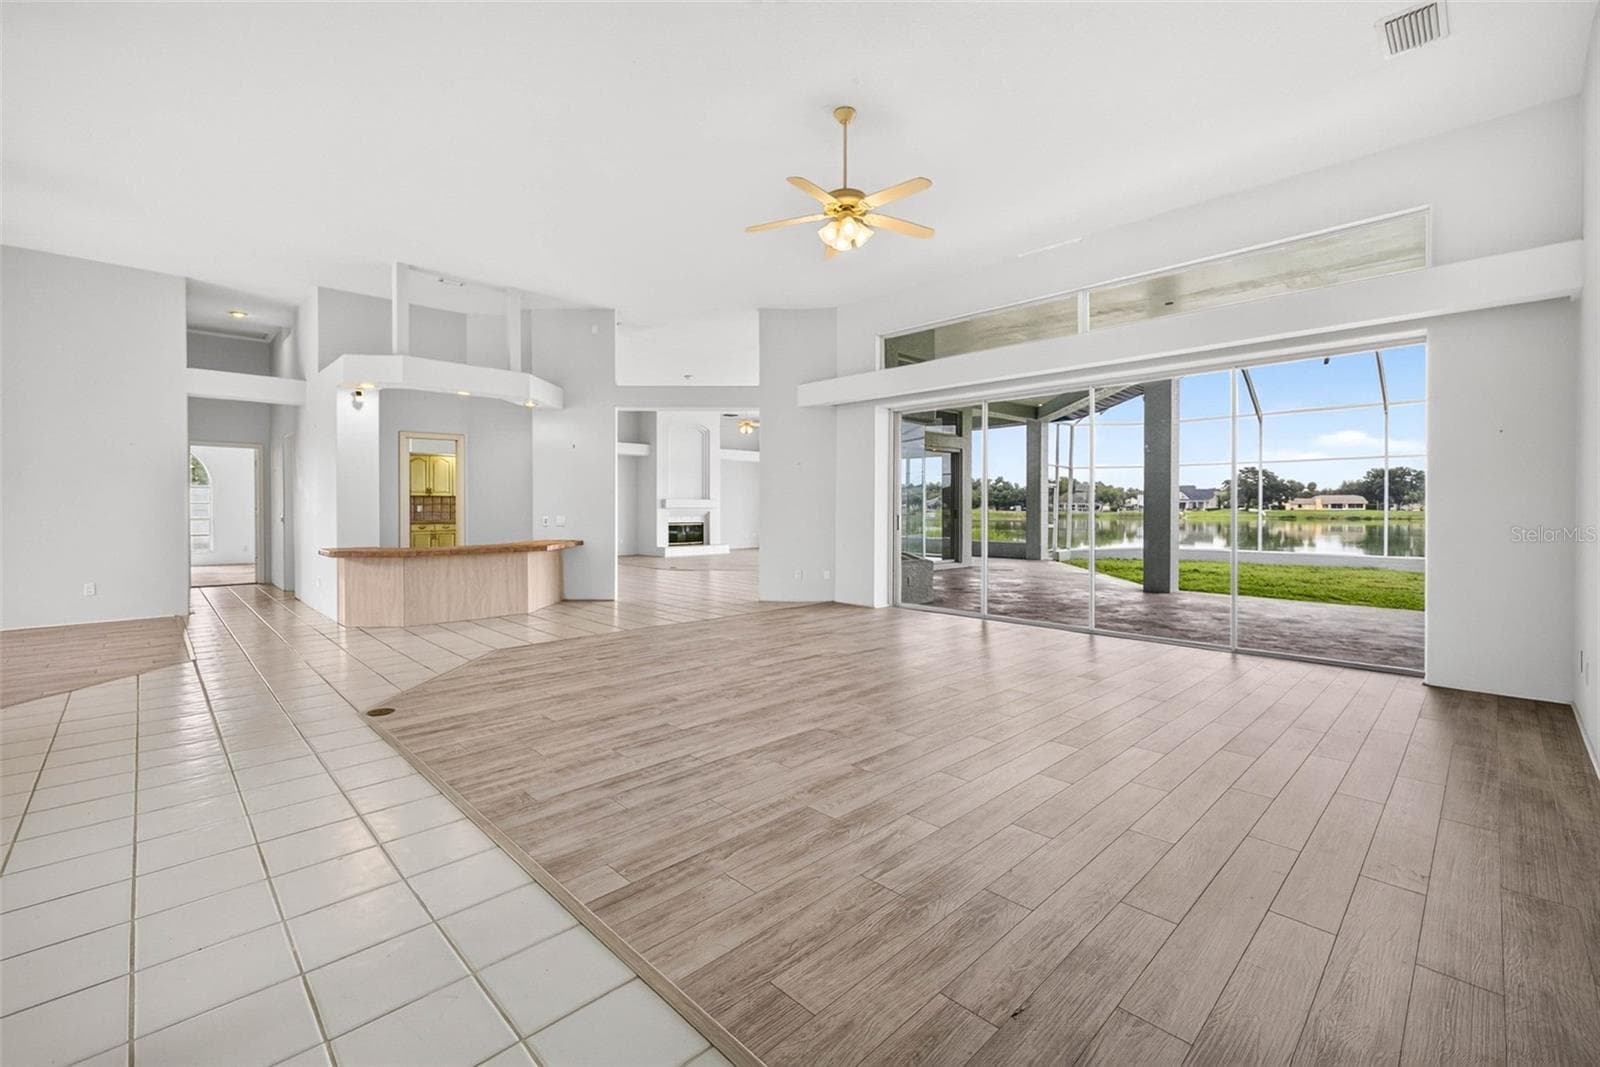
From Entryway to Living Room, Bar Area, Breakfast Area with Aquarium Window and Family Room with Large Sliding Glass Doors to Covered Lanai off Living Room and Family Room - 8911 RIVERLACHEN WAY, RIVERVIEW
Living Room with View - 8911 RIVERLACHEN WAY, RIVERVIEW
Living Room, Dining room, Entryway, Den/4th Bedroom, Bar Area and Kitchen - 8911 RIVERLACHEN WAY, RIVERVIEW
Single Family Residence at 8911 RIVERLACHEN WAY, RIVERVIEW, photo 16 of 98
Single Family Residence at 8911 RIVERLACHEN WAY, RIVERVIEW, photo 17 of 98
Kitchen, Eating Area with Aquarium Window and Family Room with 2 sets of Sliders and Fireplace - Covered Lanai and Lake View - 8911 RIVERLACHEN WAY, RIVERVIEW
Bar Area - 8911 RIVERLACHEN WAY, RIVERVIEW
Single Family Residence at 8911 RIVERLACHEN WAY, RIVERVIEW, photo 20 of 98
Bar backside - 8911 RIVERLACHEN WAY, RIVERVIEW
Kitchen - 8911 RIVERLACHEN WAY, RIVERVIEW
Kitchen 2 - 8911 RIVERLACHEN WAY, RIVERVIEW
Kitchen 3 - 8911 RIVERLACHEN WAY, RIVERVIEW
Single Family Residence at 8911 RIVERLACHEN WAY, RIVERVIEW, photo 25 of 98
Pantries - 8911 RIVERLACHEN WAY, RIVERVIEW
Breakfast Area with Aquarium Window - 8911 RIVERLACHEN WAY, RIVERVIEW
Single Family Residence at 8911 RIVERLACHEN WAY, RIVERVIEW, photo 28 of 98
Family Room 4 - 8911 RIVERLACHEN WAY, RIVERVIEW
Family Room, Eating Area with Aquarium Window and Living Room and Large Lanai - 8911 RIVERLACHEN WAY, RIVERVIEW
Family Room, Eating Area, Kitchen, Living Room and Large Covered Lanai with Screened Grassy Area for Pets or Pool - 8911 RIVERLACHEN WAY, RIVERVIEW
Primary Bedroom - Huge - 8911 RIVERLACHEN WAY, RIVERVIEW
Primary Bedroom (2) - 8911 RIVERLACHEN WAY, RIVERVIEW
His and Hers Closets - Hers is a Walk In - 8911 RIVERLACHEN WAY, RIVERVIEW
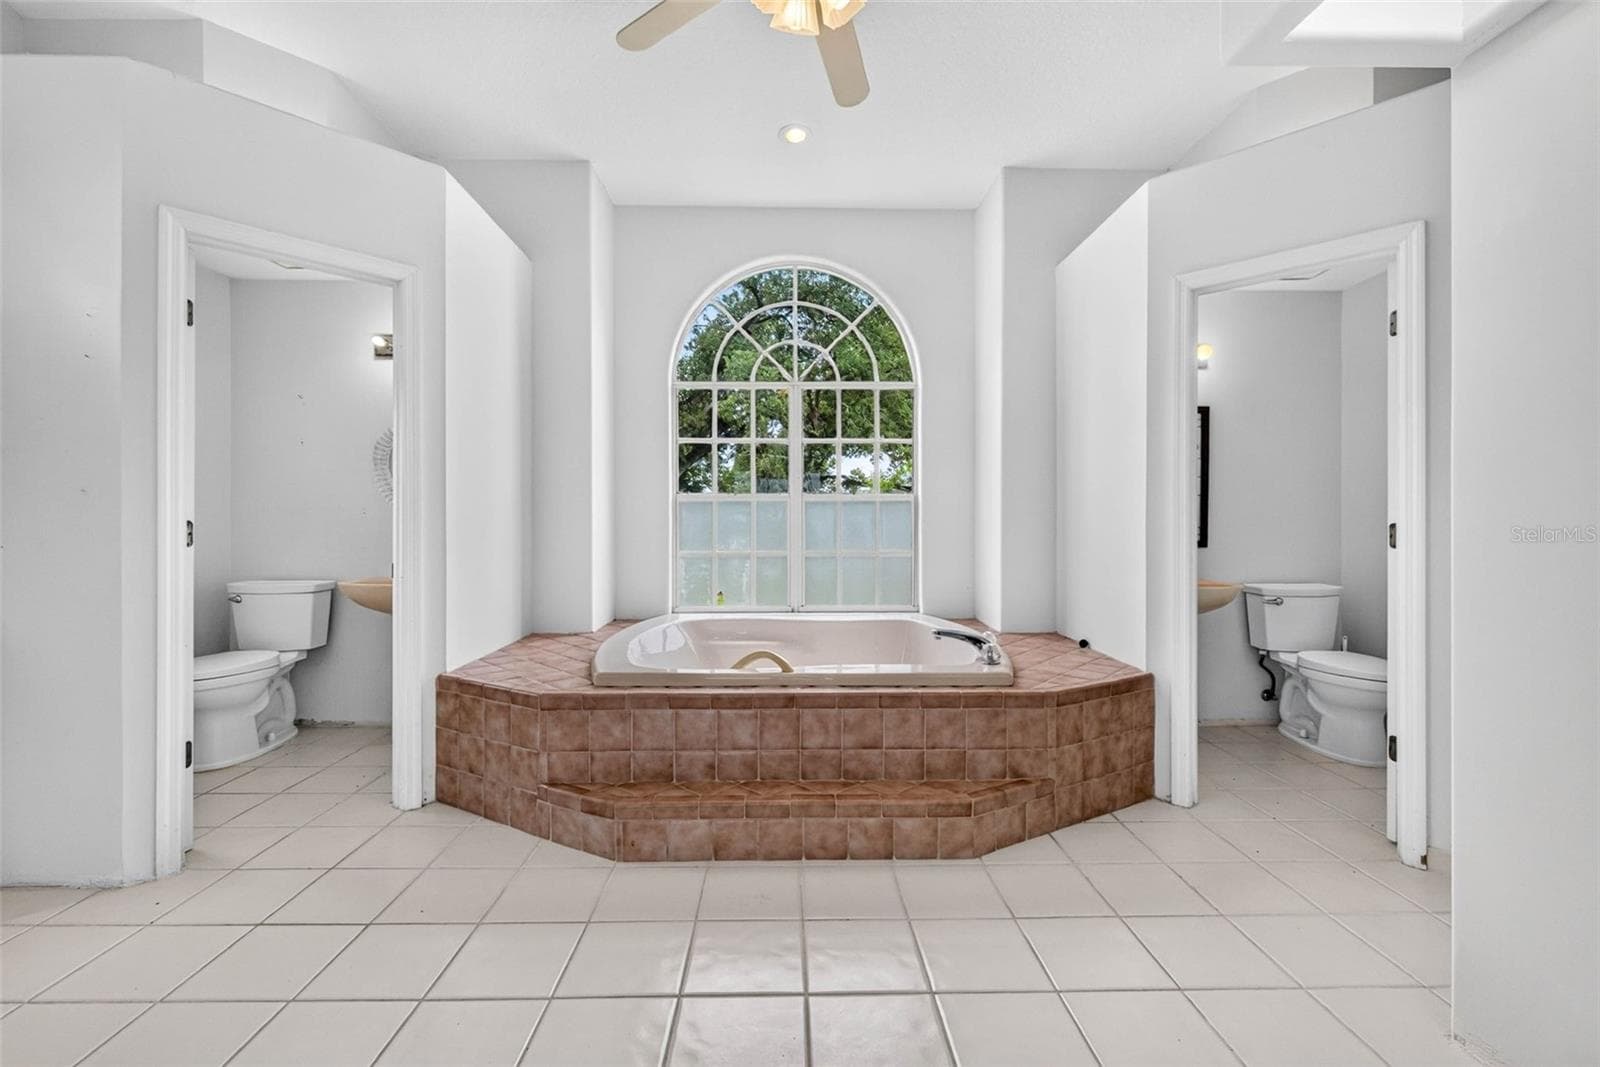
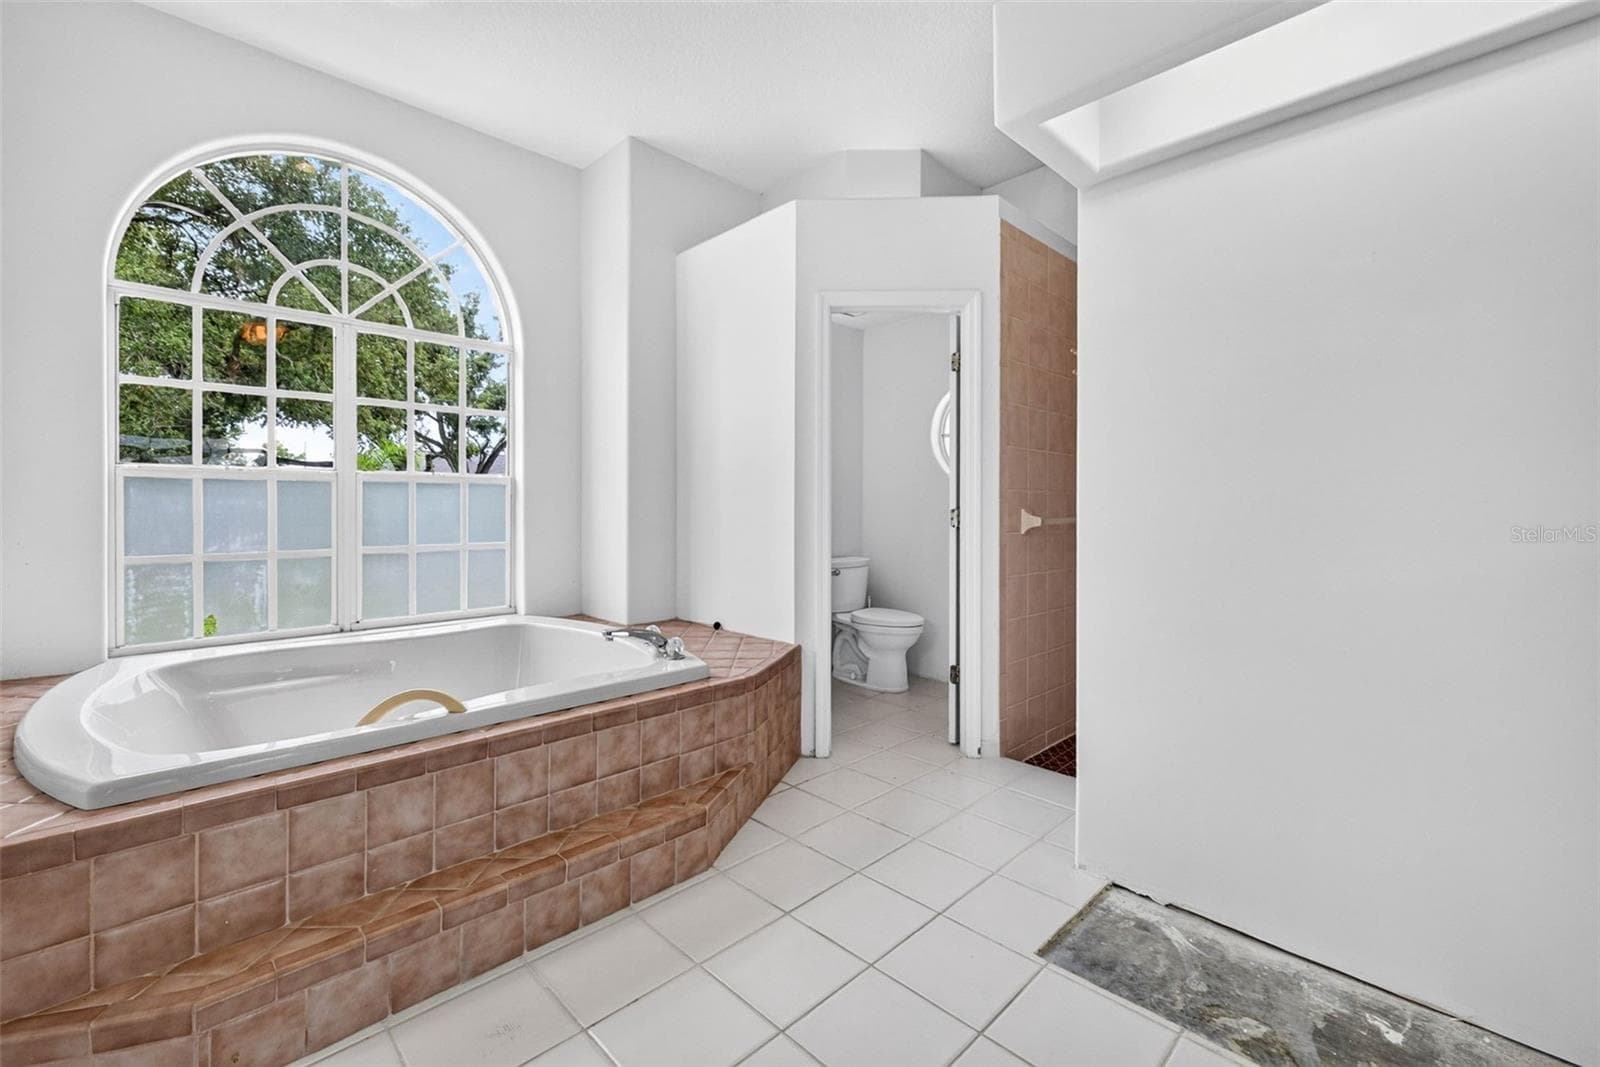
Primary Bathroom (2) and Her Water Closet - 8911 RIVERLACHEN WAY, RIVERVIEW
His Private Water Closet in Primary Bathroom - 8911 RIVERLACHEN WAY, RIVERVIEW
Primary Bathroom with His and Hers Water Closets - 8911 RIVERLACHEN WAY, RIVERVIEW
Her Private Water Closet in Primary - 8911 RIVERLACHEN WAY, RIVERVIEW
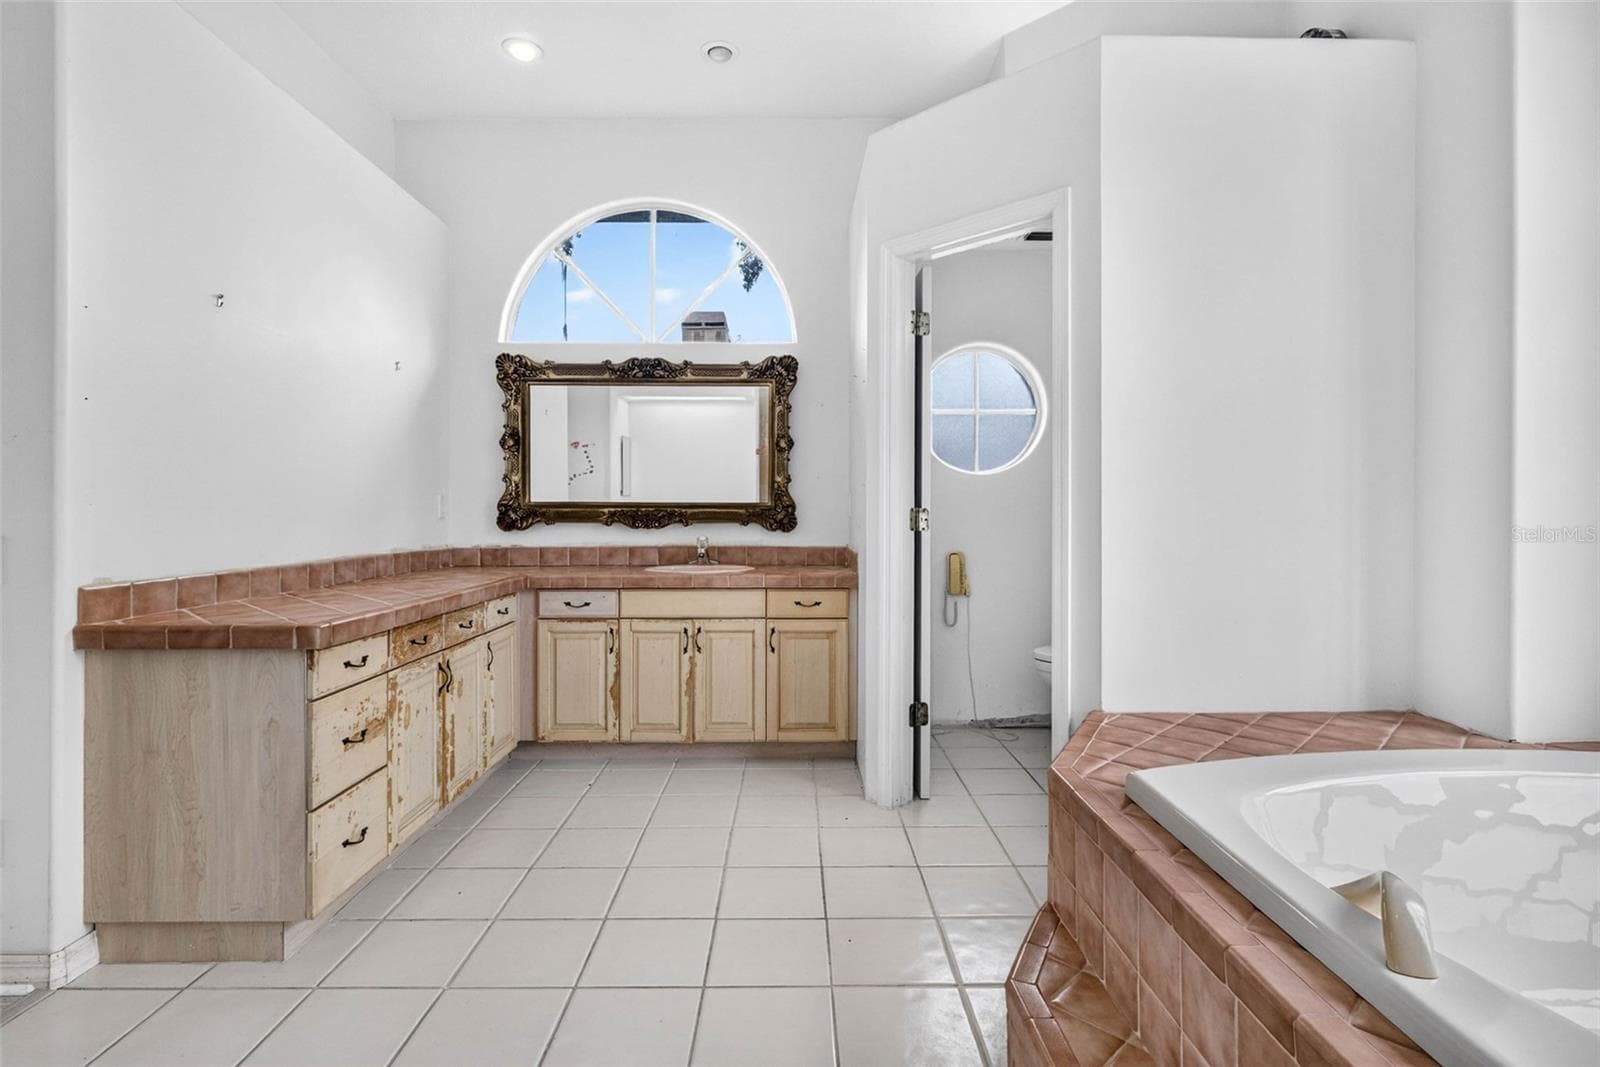
Primary Bathroom (3) - 8911 RIVERLACHEN WAY, RIVERVIEW
Primary Shower - 8911 RIVERLACHEN WAY, RIVERVIEW
Bedroom 2 with Adjoining Full Bath - 8911 RIVERLACHEN WAY, RIVERVIEW
Bedroom 2 Again - 8911 RIVERLACHEN WAY, RIVERVIEW
Bathroom 2 - in Hallway by Dining Room - 8911 RIVERLACHEN WAY, RIVERVIEW
Bathroom 3 - Back Bedroom by Lanai in Hallway by Family Room - 8911 RIVERLACHEN WAY, RIVERVIEW
Bedroom 3 - 8911 RIVERLACHEN WAY, RIVERVIEW
Back Bedroom 3 by Lanai - 8911 RIVERLACHEN WAY, RIVERVIEW
Back Bathroom - En Suite for 3rd Bedroom - 8911 RIVERLACHEN WAY, RIVERVIEW
Den/4th Bedroom - 8911 RIVERLACHEN WAY, RIVERVIEW
Half Bath by Den/4th Bedroom - 8911 RIVERLACHEN WAY, RIVERVIEW
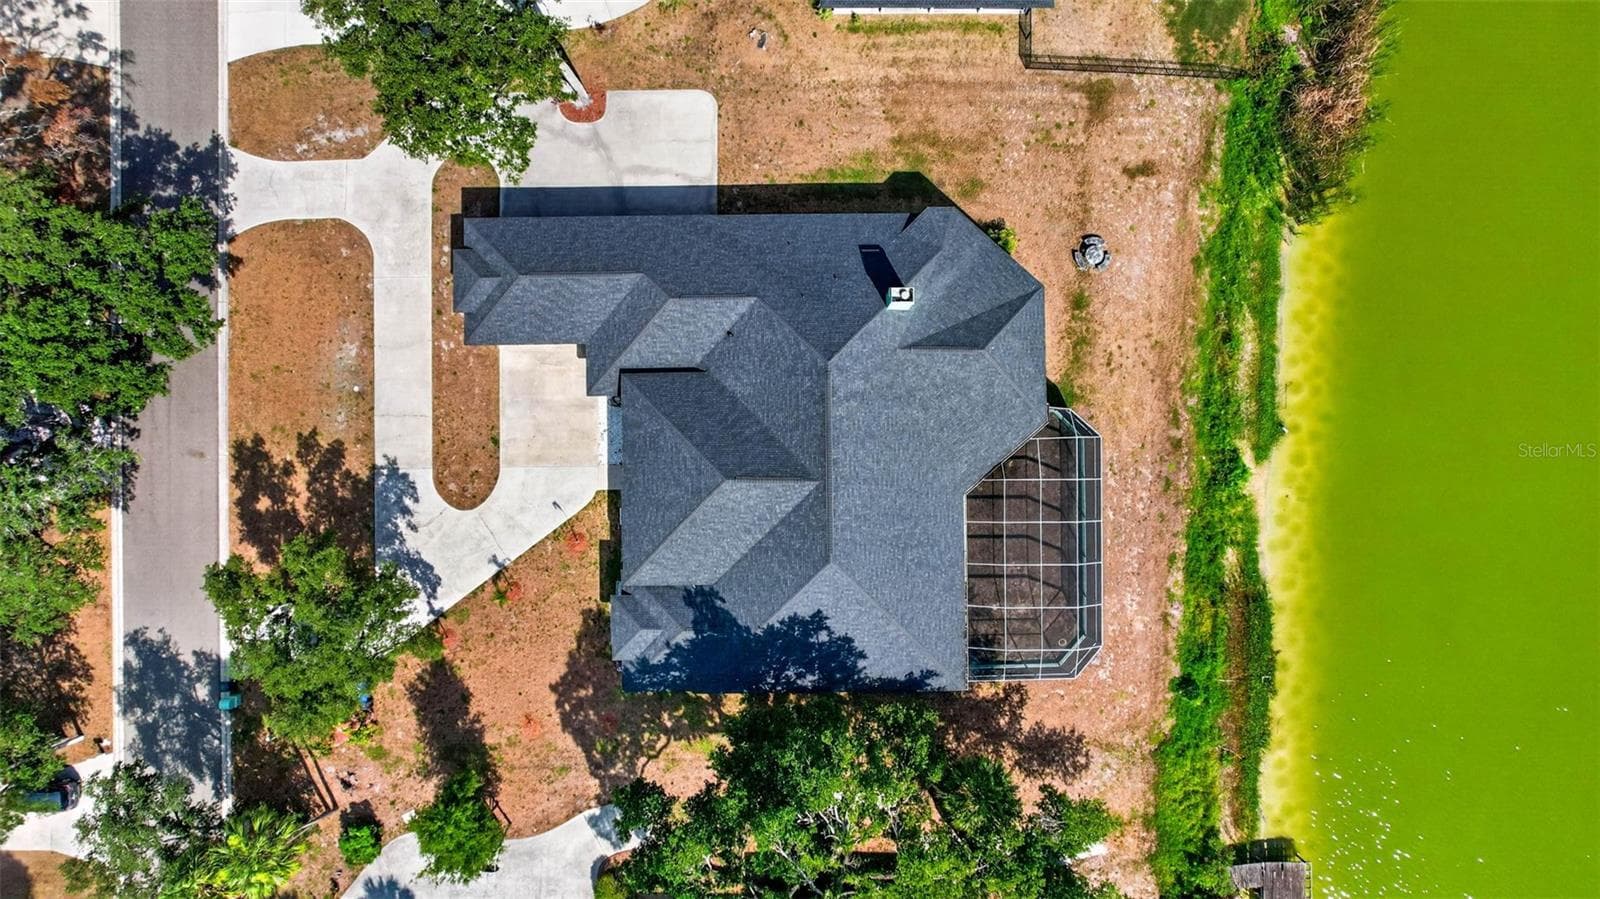
Huge Covered Lanai with Large Screened Area for Dogs or Future Pool - 8911 RIVERLACHEN WAY, RIVERVIEW
Covered Lanai, Screened Area with View, Aquarium Window and Large Sliders to Family Room - Also Start of Secondary Covered Lanai - 8911 RIVERLACHEN WAY, RIVERVIEW
Single Family Residence at 8911 RIVERLACHEN WAY, RIVERVIEW, photo 53 of 98
Large Covered Lanai with Doors to Primary Bedroom and Living Room - Edge of Aquarium Window - 8911 RIVERLACHEN WAY, RIVERVIEW
Secondary Covered Lanai off Family Room - 8911 RIVERLACHEN WAY, RIVERVIEW
Small Covered Lanai off Bedroom 3 - 8911 RIVERLACHEN WAY, RIVERVIEW
Small Lake/Large Pond - Can build a dock for kayaks and canoes - 8911 RIVERLACHEN WAY, RIVERVIEW
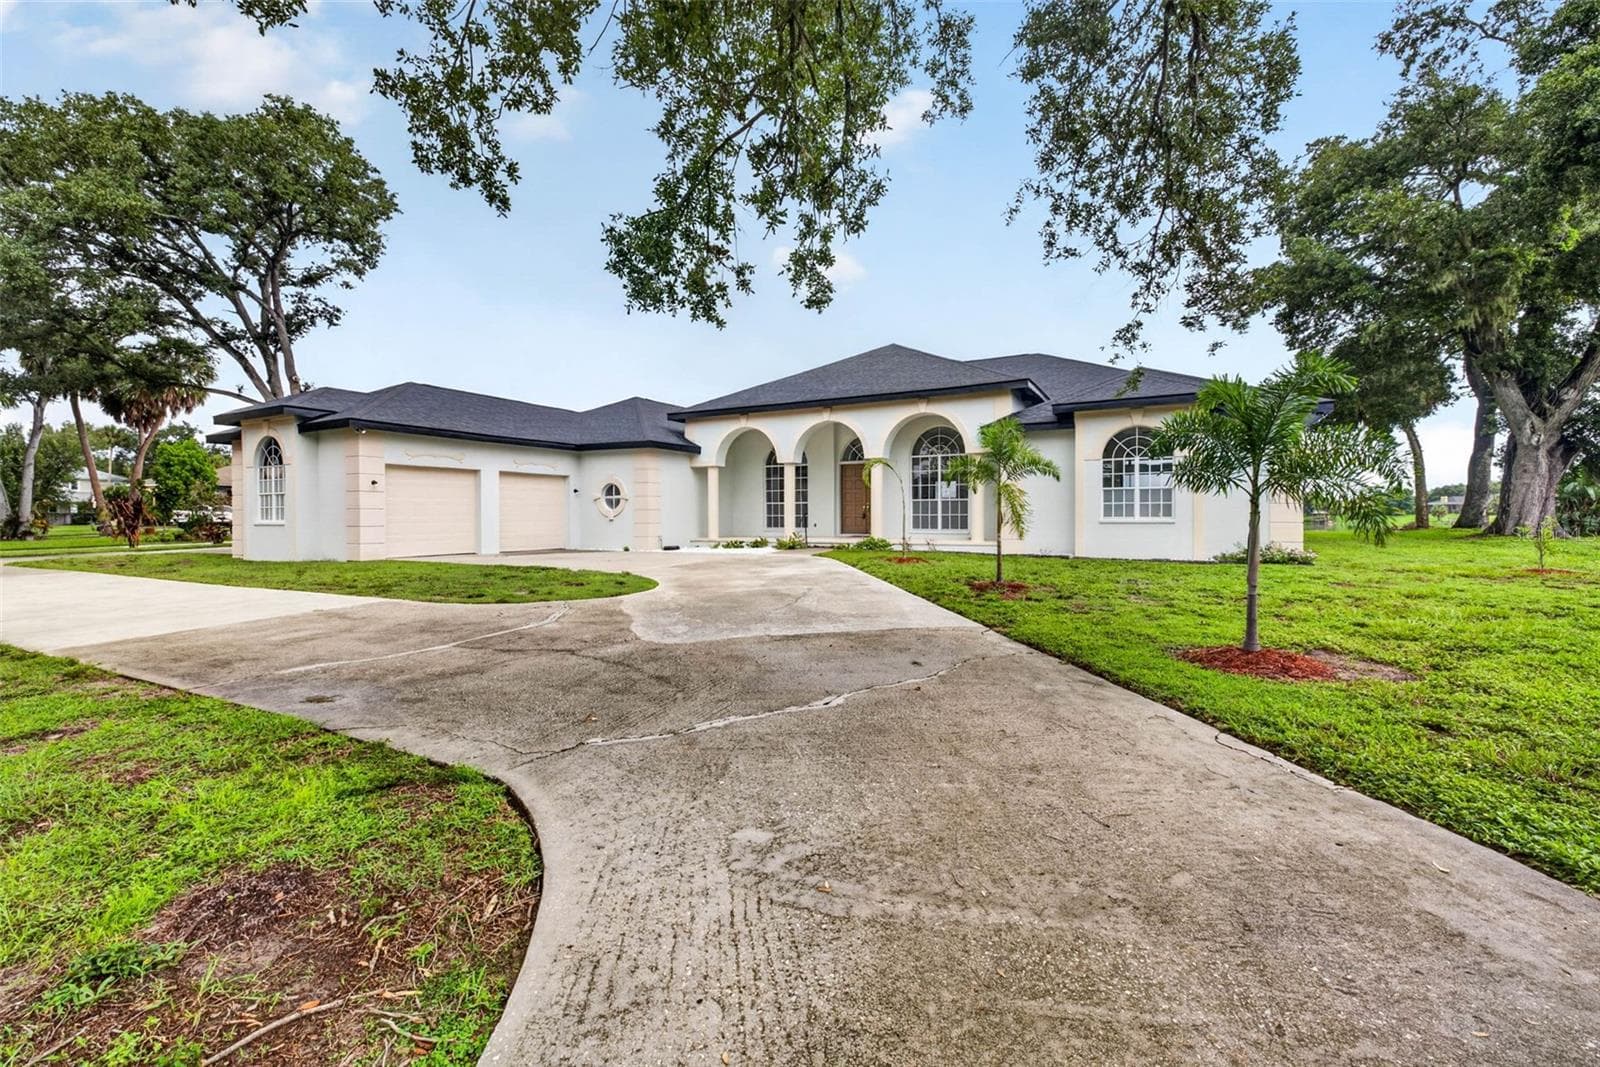
Circular Driveway with 4 Garages - 2 are Drive Thru - 8911 RIVERLACHEN WAY, RIVERVIEW
Single Family Residence at 8911 RIVERLACHEN WAY, RIVERVIEW, photo 59 of 98
Single Family Residence at 8911 RIVERLACHEN WAY, RIVERVIEW, photo 60 of 98
Single Family Residence at 8911 RIVERLACHEN WAY, RIVERVIEW, photo 61 of 98
Large Front Porch - 8911 RIVERLACHEN WAY, RIVERVIEW
Single Family Residence at 8911 RIVERLACHEN WAY, RIVERVIEW, photo 63 of 98
Dining Room and Double Door Entry - 8911 RIVERLACHEN WAY, RIVERVIEW
Kitchen with View and Sliders - 8911 RIVERLACHEN WAY, RIVERVIEW
Bedroom 2 - 8911 RIVERLACHEN WAY, RIVERVIEW
Bathroom 3 - Back Bedroom En Suite - 8911 RIVERLACHEN WAY, RIVERVIEW
Den/4th Bedroom - 8911 RIVERLACHEN WAY, RIVERVIEW
Den/4th Bedroom with Half Bath for Guests - 8911 RIVERLACHEN WAY, RIVERVIEW
Den/4th Bedroom with Closet - 8911 RIVERLACHEN WAY, RIVERVIEW
Primary Bedroom with Large Sliders - 8911 RIVERLACHEN WAY, RIVERVIEW
Primary Bedroom with View - 8911 RIVERLACHEN WAY, RIVERVIEW
Primary Bedroom toward Closets and En Suite - 8911 RIVERLACHEN WAY, RIVERVIEW
Primary Closets - 8911 RIVERLACHEN WAY, RIVERVIEW
Single Family Residence at 8911 RIVERLACHEN WAY, RIVERVIEW, photo 75 of 98
Walk In Closet in Primary - 8911 RIVERLACHEN WAY, RIVERVIEW
Single Family Residence at 8911 RIVERLACHEN WAY, RIVERVIEW, photo 77 of 98
Previous Vanity Area - 8911 RIVERLACHEN WAY, RIVERVIEW
Single Family Residence at 8911 RIVERLACHEN WAY, RIVERVIEW, photo 79 of 98
Single Family Residence at 8911 RIVERLACHEN WAY, RIVERVIEW, photo 80 of 98
Single Family Residence at 8911 RIVERLACHEN WAY, RIVERVIEW, photo 81 of 98
Single Family Residence at 8911 RIVERLACHEN WAY, RIVERVIEW, photo 82 of 98
Primary Shower - 8911 RIVERLACHEN WAY, RIVERVIEW
Her Private Water Closet - 8911 RIVERLACHEN WAY, RIVERVIEW
Half Bath by Den/4th Bedroom - 8911 RIVERLACHEN WAY, RIVERVIEW
Laundry Room - 8911 RIVERLACHEN WAY, RIVERVIEW
4 Garages with 20' Ceiling - 2 Garages are Drive Thru - extra Work Area - 8911 RIVERLACHEN WAY, RIVERVIEW
Showing Both Sets of Doors for Drive Thru Garages - 8911 RIVERLACHEN WAY, RIVERVIEW
Secondary Covered Lanai off Family Room - 8911 RIVERLACHEN WAY, RIVERVIEW
Single Family Residence at 8911 RIVERLACHEN WAY, RIVERVIEW, photo 90 of 98
Single Family Residence at 8911 RIVERLACHEN WAY, RIVERVIEW, photo 91 of 98
Single Family Residence at 8911 RIVERLACHEN WAY, RIVERVIEW, photo 92 of 98
Single Family Residence at 8911 RIVERLACHEN WAY, RIVERVIEW, photo 93 of 98
Single Family Residence at 8911 RIVERLACHEN WAY, RIVERVIEW, photo 94 of 98
Single Family Residence at 8911 RIVERLACHEN WAY, RIVERVIEW, photo 95 of 98
Single Family Residence at 8911 RIVERLACHEN WAY, RIVERVIEW, photo 96 of 98
Single Family Residence at 8911 RIVERLACHEN WAY, RIVERVIEW, photo 97 of 98
Single Family Residence at 8911 RIVERLACHEN WAY, RIVERVIEW, photo 98 of 98
98 photos

$699,000

8911 RIVERLACHEN WAY
RIVERVIEW, FL 33578
Listed by Jan Hungate · KELLER WILLIAMS SOUTH SHORE
Bedrooms
4
Bathrooms
4.5
Living area
3,684 sqft
Year built
1994

About this home

Virtually Staged. THIS IS THE KIND OF NEIGHBORHOOD BUYERS ARE ALWAYS SEARCHING FOR — a small custom community with NO HOA, spacious homesites, and unique homes instead of cookie-cutter designs! ~ ONE OWNER! ~ Situated on a BEAUTIFUL POND LOT, this CUSTOM-BUILT 3,684 SF home is the PERFECT OPPORTUNITY TO REMODEL and create the DREAM HOME you've always wanted ~ The hard-to-find features are already here — SOARING 12' CEILINGS in the main living areas, 10' ceilings in the bedrooms, WALLS OF SLIDING GLASS DOORS, and an OVERSIZED 1,214 SF 4-CAR GARAGE with 20' ceilings and abundant workshop space ~ The spacious floor plan includes Formal Living and Dining Rooms, a Family Room with a FIREPLACE, a large Kitchen with abundant cabinetry and breakfast bar, 4 BEDROOMS, and 4.5 BATHROOMS ~ EVERY BEDROOM HAS ITS OWN PRIVATE BATH, two feature walk-in closets, and all offer generous space. The PRIMARY SUITE IS IMPRESSIVE! ~ Natural light pours through THREE QUADRUPLE POCKETING SLIDING GLASS DOORS that open completely for seamless indoor/outdoor living, plus TWO ADDITIONAL TRIPLE SLIDING GLASS DOORS, creating breathtaking pond views throughout the main living areas ~ Outside, enjoy an EXPANSIVE SCREENED LANAI with over 50 feet of covered outdoor living overlooking the pond, plus additional screened seating areas off the Family Room and guest bedroom. There's PLENTY OF ROOM FOR A POOL, garden, or pets, and you can even BUILD YOUR OWN DOCK and launch a kayak from your backyard ~ The exterior also features a welcoming front porch, circular driveway, and an OVERSIZED 4-CAR GARAGE ~ TWO GARAGE BAYS HAVE FRONT AND REAR OVERHEAD DOORS for easy drive-through access—ideal for boats, trailers, recreational vehicles, hobbies, storage, or an incredible workshop ~ Recent improvements include a NEW ROOF (2022), HVAC (2022) with UV LIGHT added in 2024, one WATER HEATER (2019), RECENT EXTERIOR PAINT, and NEWER LAMINATE FLOORING in the main living areas ~ Ready for your personal updates, this is a rare opportunity to own a one-of-a-kind custom home in one of the area's most desirable NO HOA neighborhoods ~ PRICED TO SELL!

Highlights

WaterfrontFireplace

Property details

MLS
Stellar MLS
MLS #
MFRTB8511313
Property type
Single Family Residence
Subdivision
RIVERLACHEN
Status
Active
Days on market
85
On market date
June 26, 2026
Stories
N/A
Total bathrooms
4.5
Garage spaces
4
Parking spaces
N/A
Lot size
0.8 acres
Loading map…

Nearby schools

Within 10 miles. School directory data from the National Center for Education Statistics (NCES), accessed via the Urban Institute Education Data API. Local Score is calculated by INNOVATE Real Estate; where a state rating is shown, it comes from that state's own official school report card.

Elementary
GIBSONTON ELEMENTARY SCHOOL
0.87 mi away · Grades -1-5
Nearest school -- attendance-zone data not available here
4.0
Local Score (student-teacher ratio only (preliminary -- will incorporate state test-score data once available)) -- not an official state rating
Enrollment
515
Student:teacher ratio
13.9:1
District
HILLSBOROUGH
Middle
PROGRESS VILLAGE MIDDLE MAGNET
2.12 mi away · Grades 6-8
Nearest school -- attendance-zone data not available here
2.0
Local Score (student-teacher ratio only (preliminary -- will incorporate state test-score data once available)) -- not an official state rating
Enrollment
813
Student:teacher ratio
18.9:1
District
HILLSBOROUGH
High
SPOTO HIGH SCHOOL
1.69 mi away · Grades 9-12
Nearest school -- attendance-zone data not available here
1.0
Local Score (student-teacher ratio only (preliminary -- will incorporate state test-score data once available)) -- not an official state rating
Enrollment
1,725
Student:teacher ratio
23.0:1
District
HILLSBOROUGH

Walkability

Blended score for RIVERVIEW's center, calculated by INNOVATE Real Estate from two sources: the EPA's National Walkability Index (street network, transit, land-use mix) and Google Places amenity data (what's actually reachable on foot from this point). 60% EPA National Walkability Index + 40% nearby-amenity density (Google Places).

43
Somewhat walkable
out of 100
EPA National Walkability Index
4.8 / 20 -- Least walkable
Google Places amenity density
70 / 100
Restaurants & cafes14
Grocery stores2
Parks2
Schools1
Transit stops15
Pharmacies1

Market position

How this listing compares to current activity in RIVERVIEW, from live MLS data.

On the market 85 days -- 4 more days than RIVERVIEW's current average of 81 days.
For reference, the median list price across 1,151 active listings in RIVERVIEW right now is $345,000.

Mortgage calculator

Estimate only - actual rate and payment depend on your lender, credit, and loan program.

$
%
%
Adjust tax / insurance estimates
% / yr
$
/mo
Est. monthly payment
$4,359/mo
$139,800 down
$559,200 loan
Principal & interest$3,627
Property tax (est.)$583
Home insurance (est.)$150

Similar homes you might like

Data source: Listing information provided by Stellar MLS (mfrmls) via Trestle/CoreLogic. Last updated 16 days ago.

Information herein deemed reliable but not guaranteed; all measurements, school assignments, HOA fees, taxes, and feature lists are approximate and should be independently verified. Equal Housing Opportunity.