Single Family Residence at 8905 Silver Springs Court, Charlotte
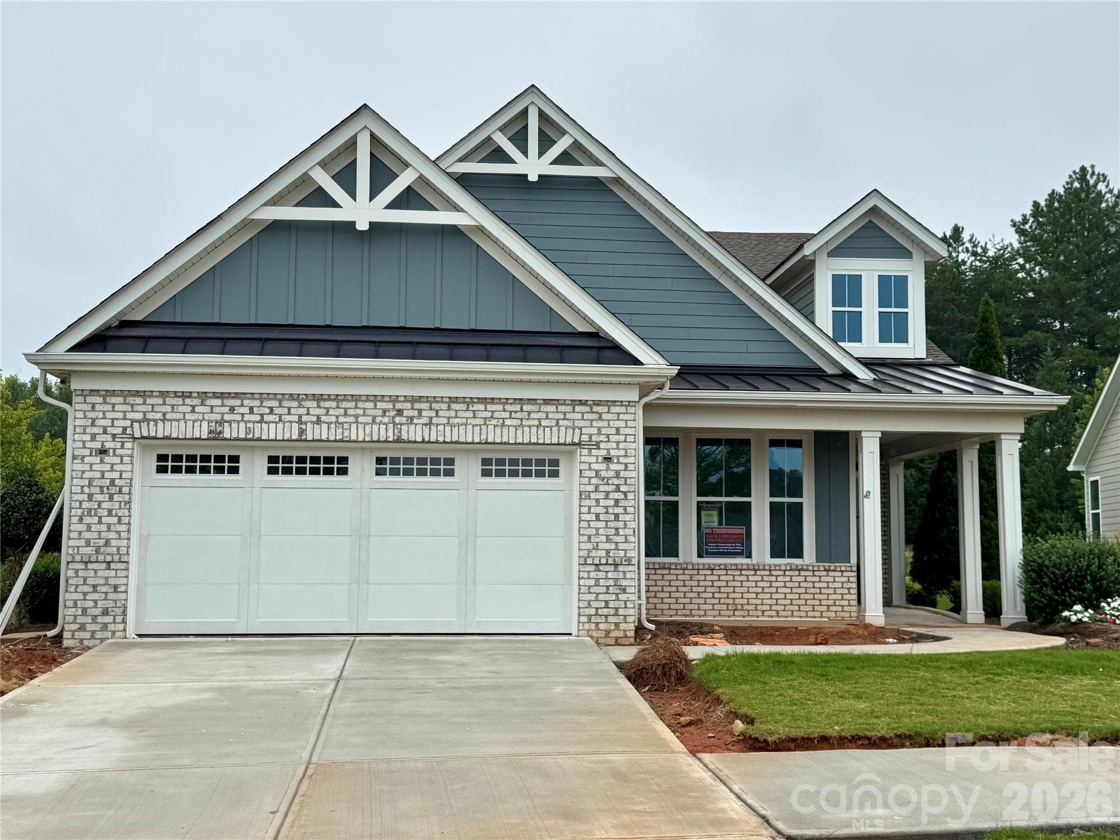
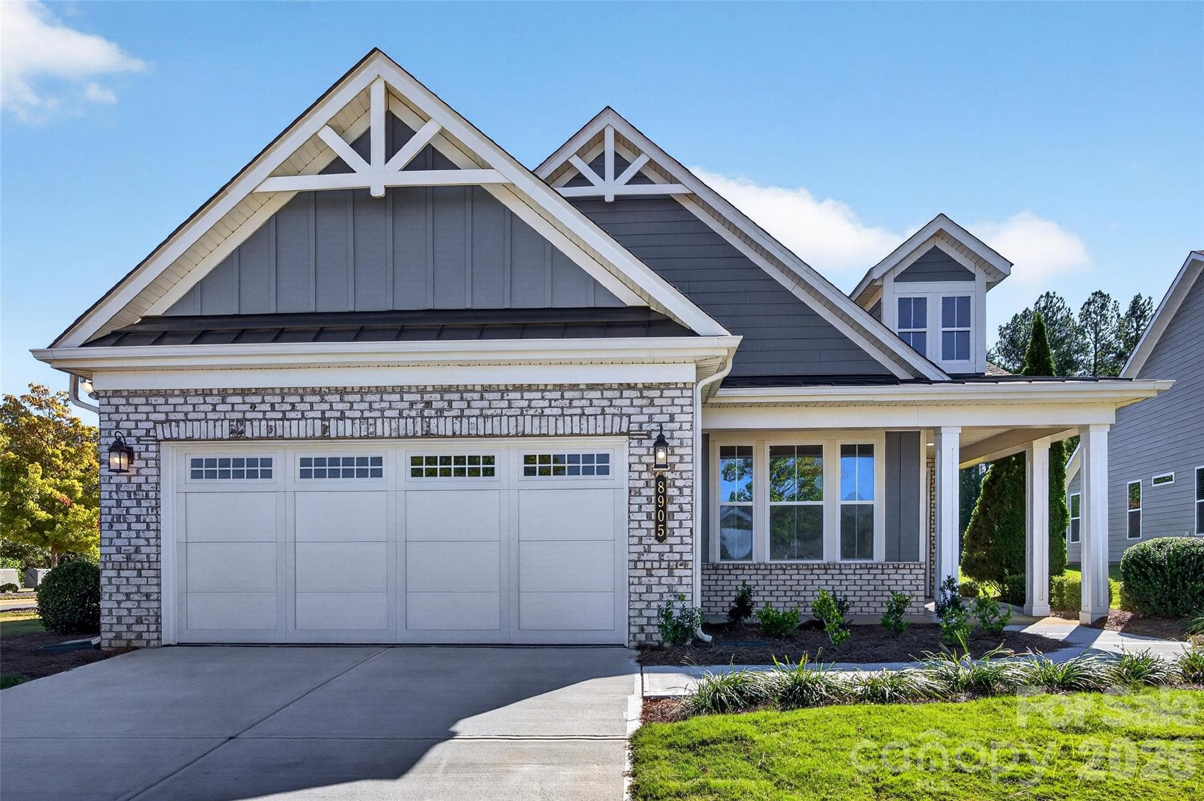
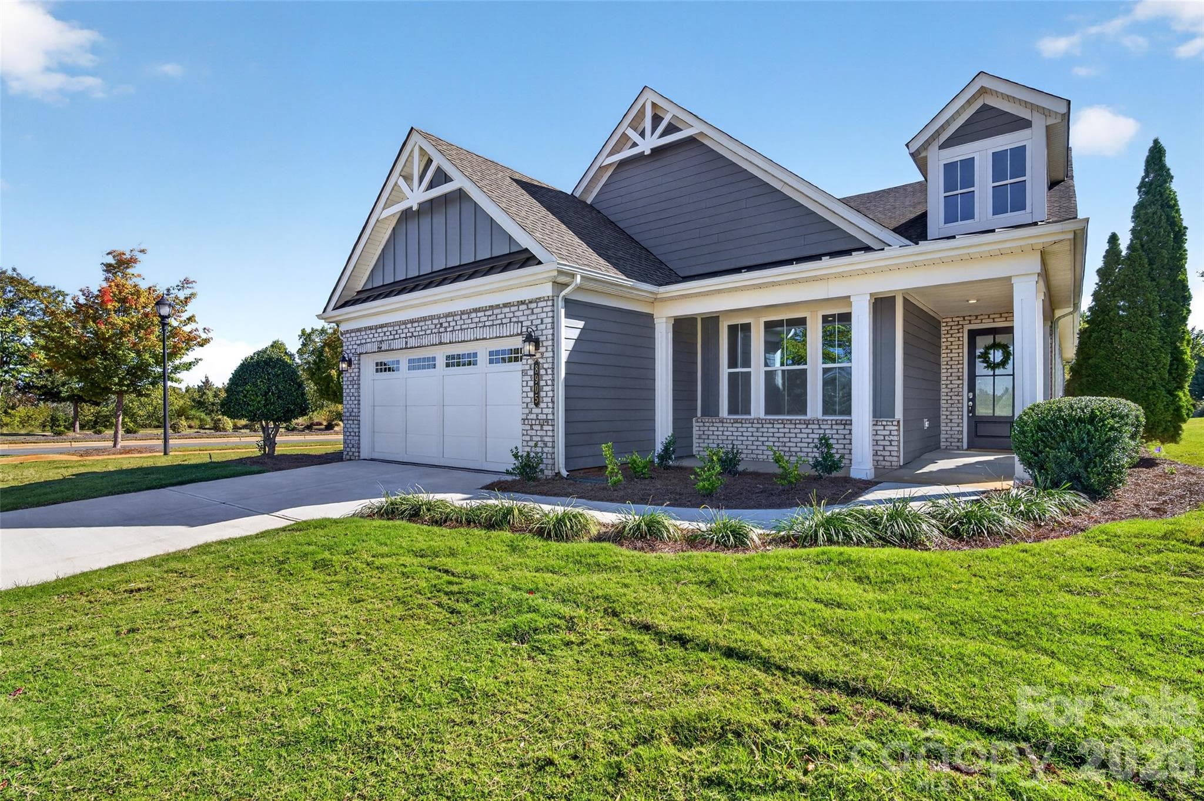
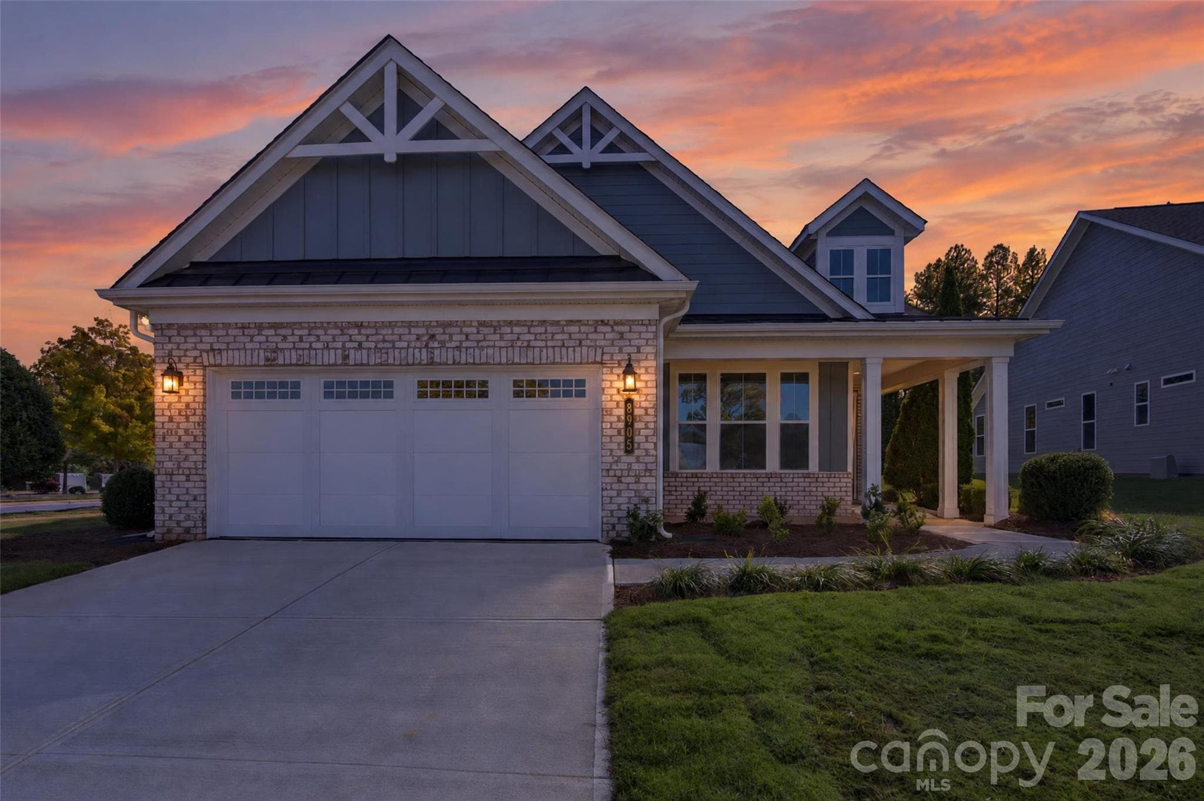
The "Elmwood" model at 8905 Silver Springs Ct - 8905 Silver Springs Court, Charlotte
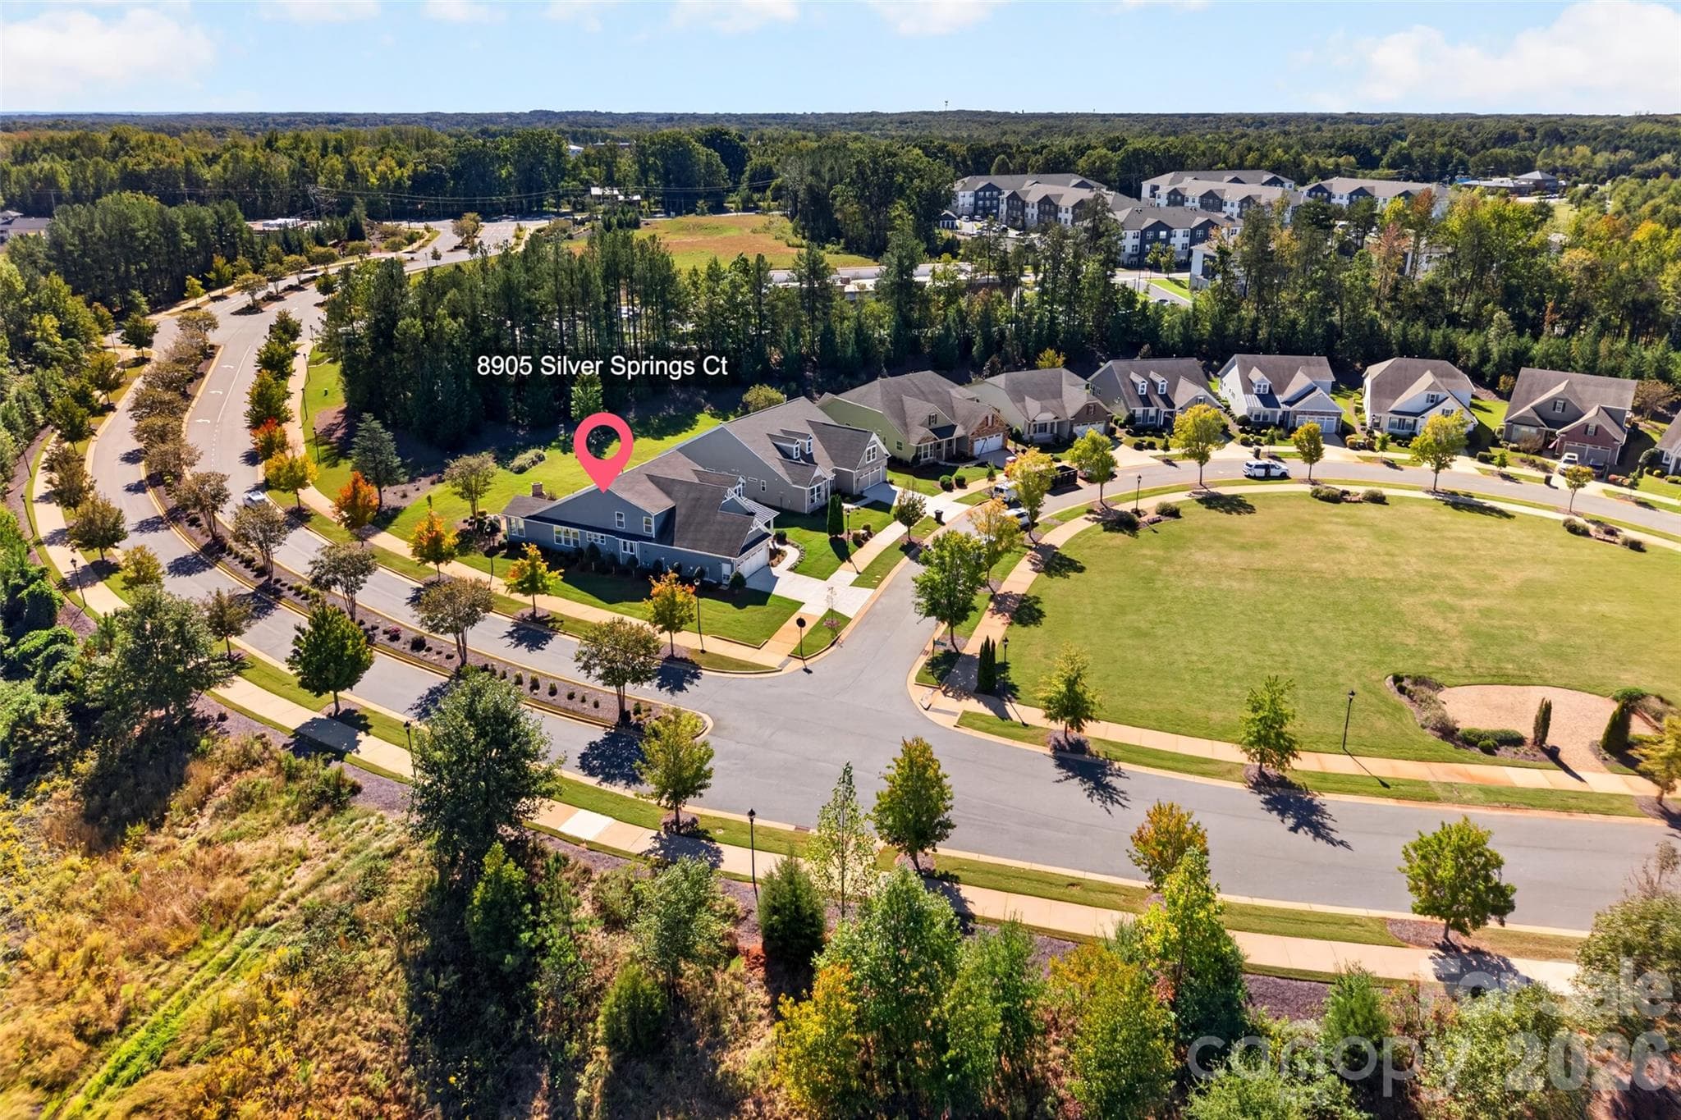
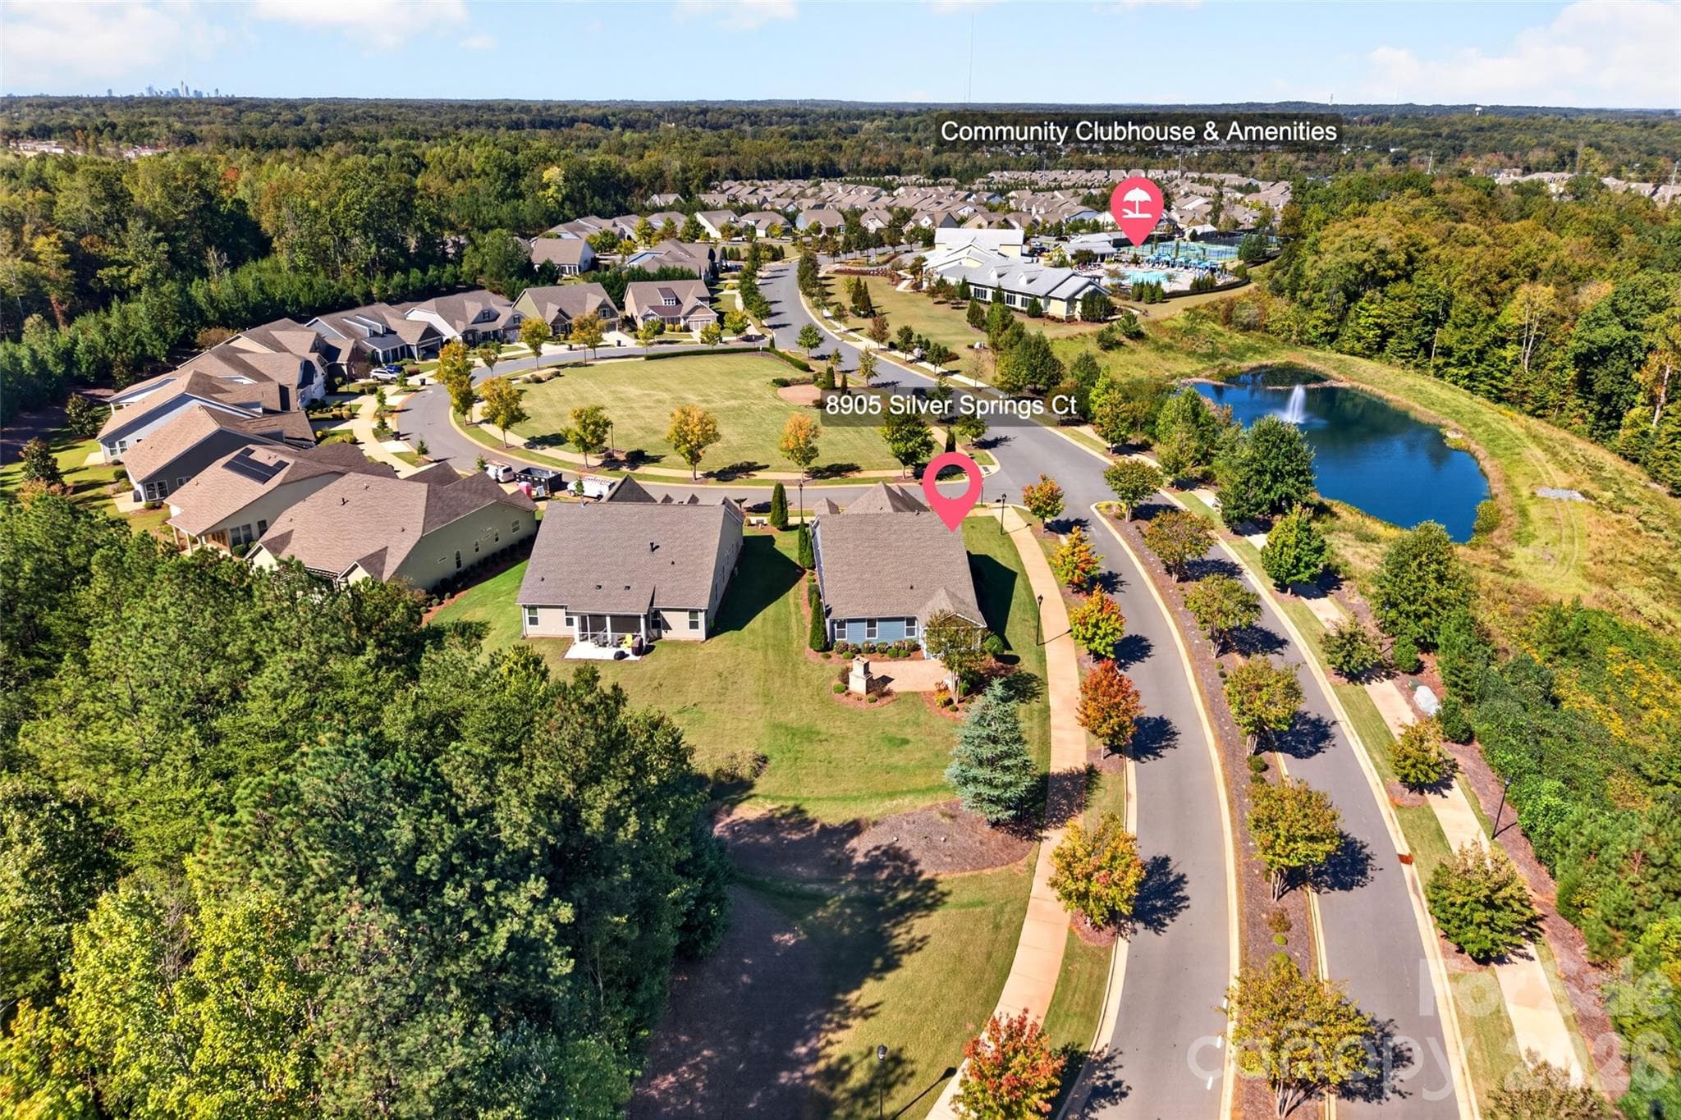
Located on a corner lot in close proximity to the resort-style community amenities - 8905 Silver Springs Court, Charlotte
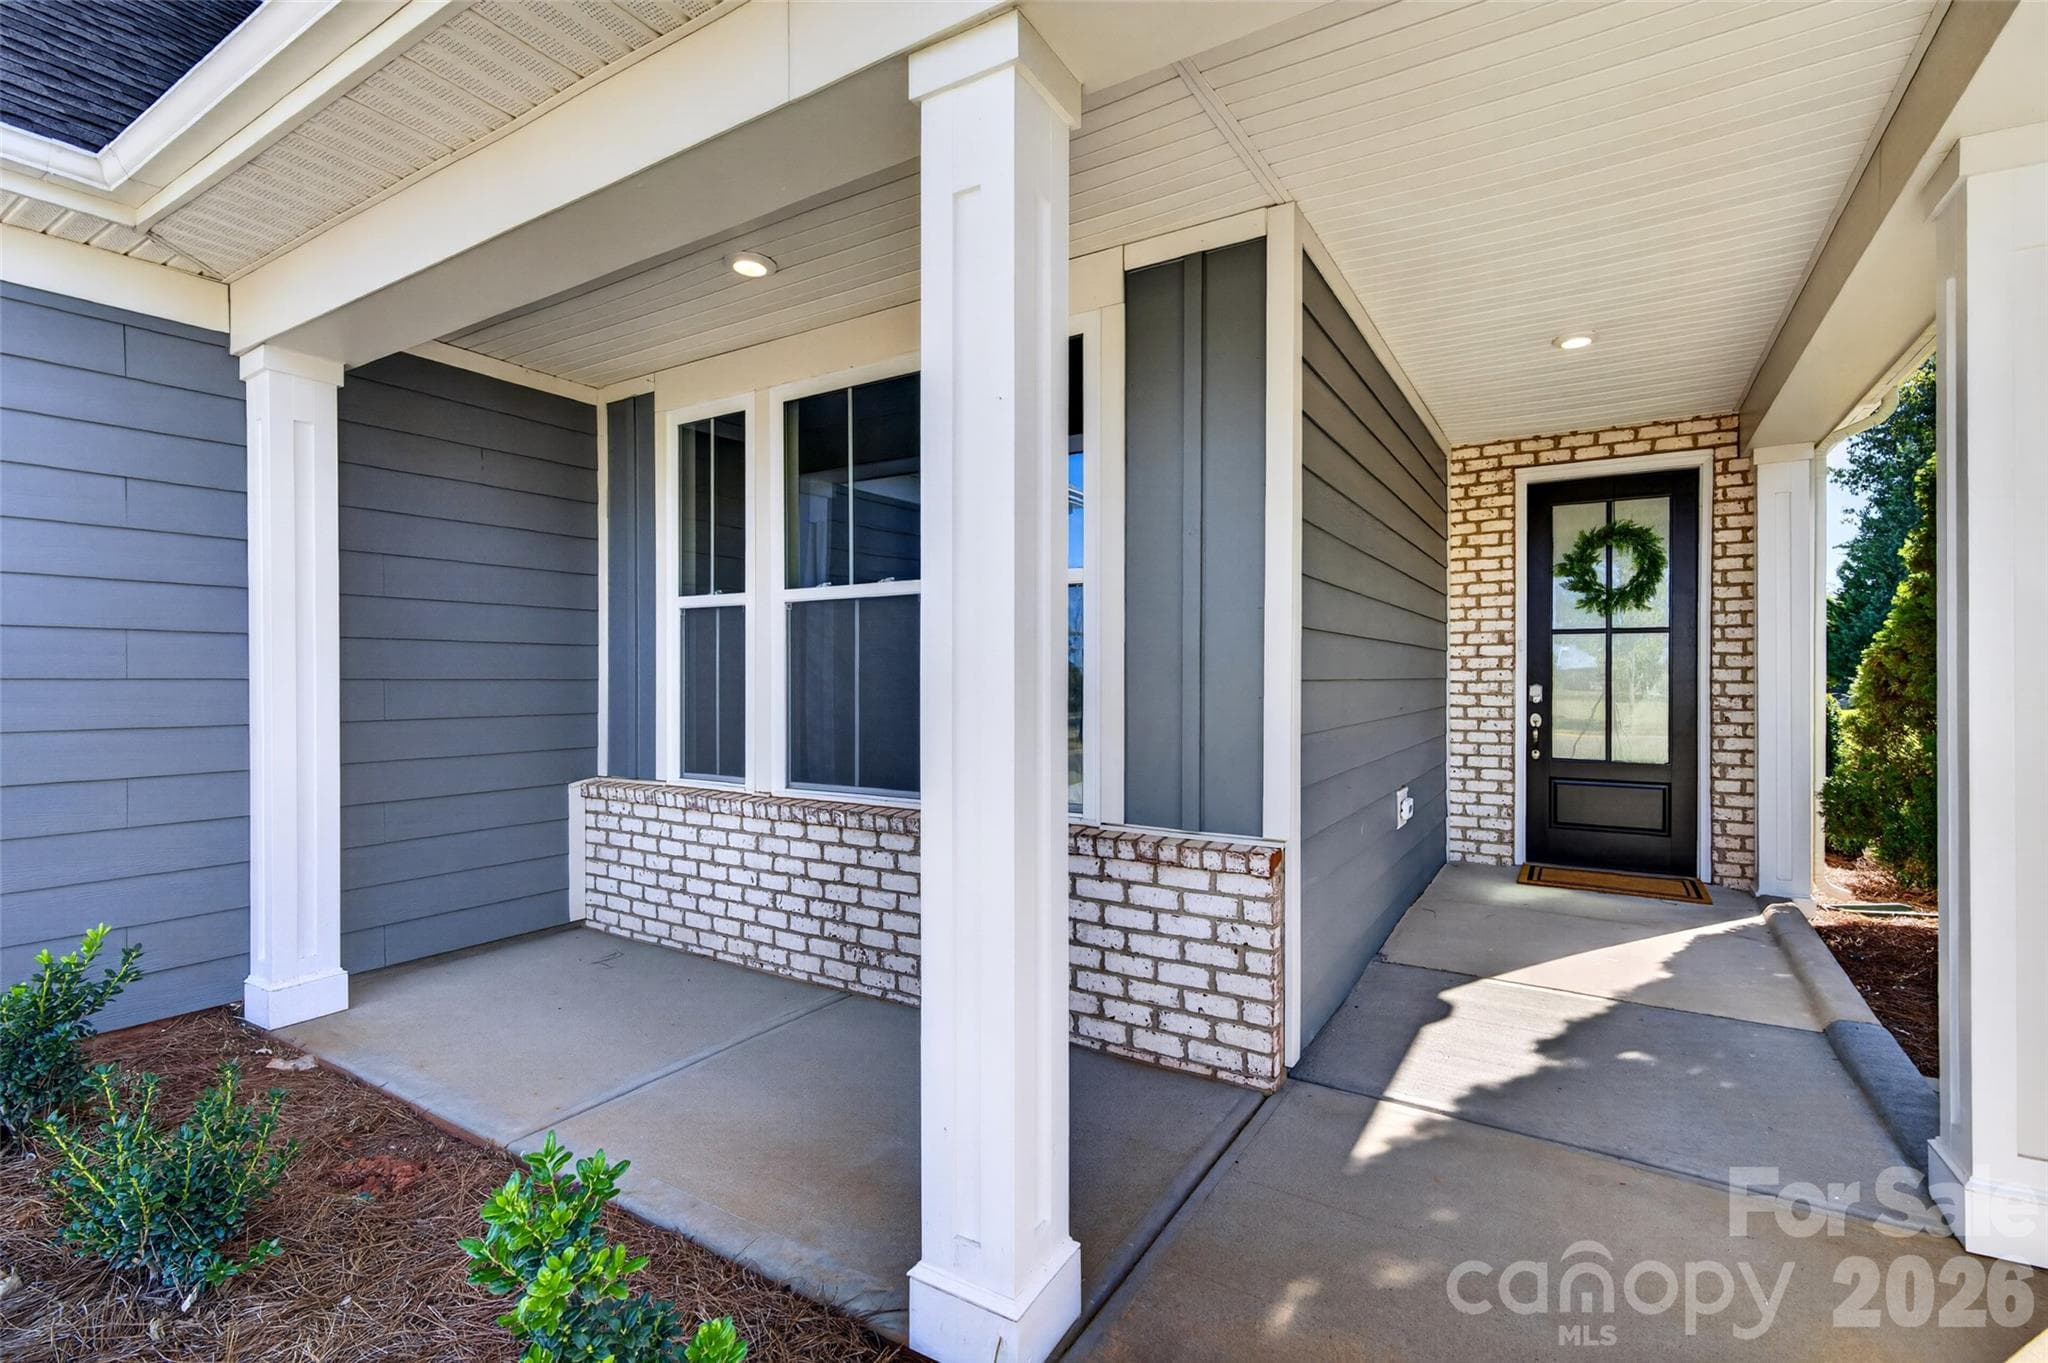
Large covered front porch - 8905 Silver Springs Court, Charlotte
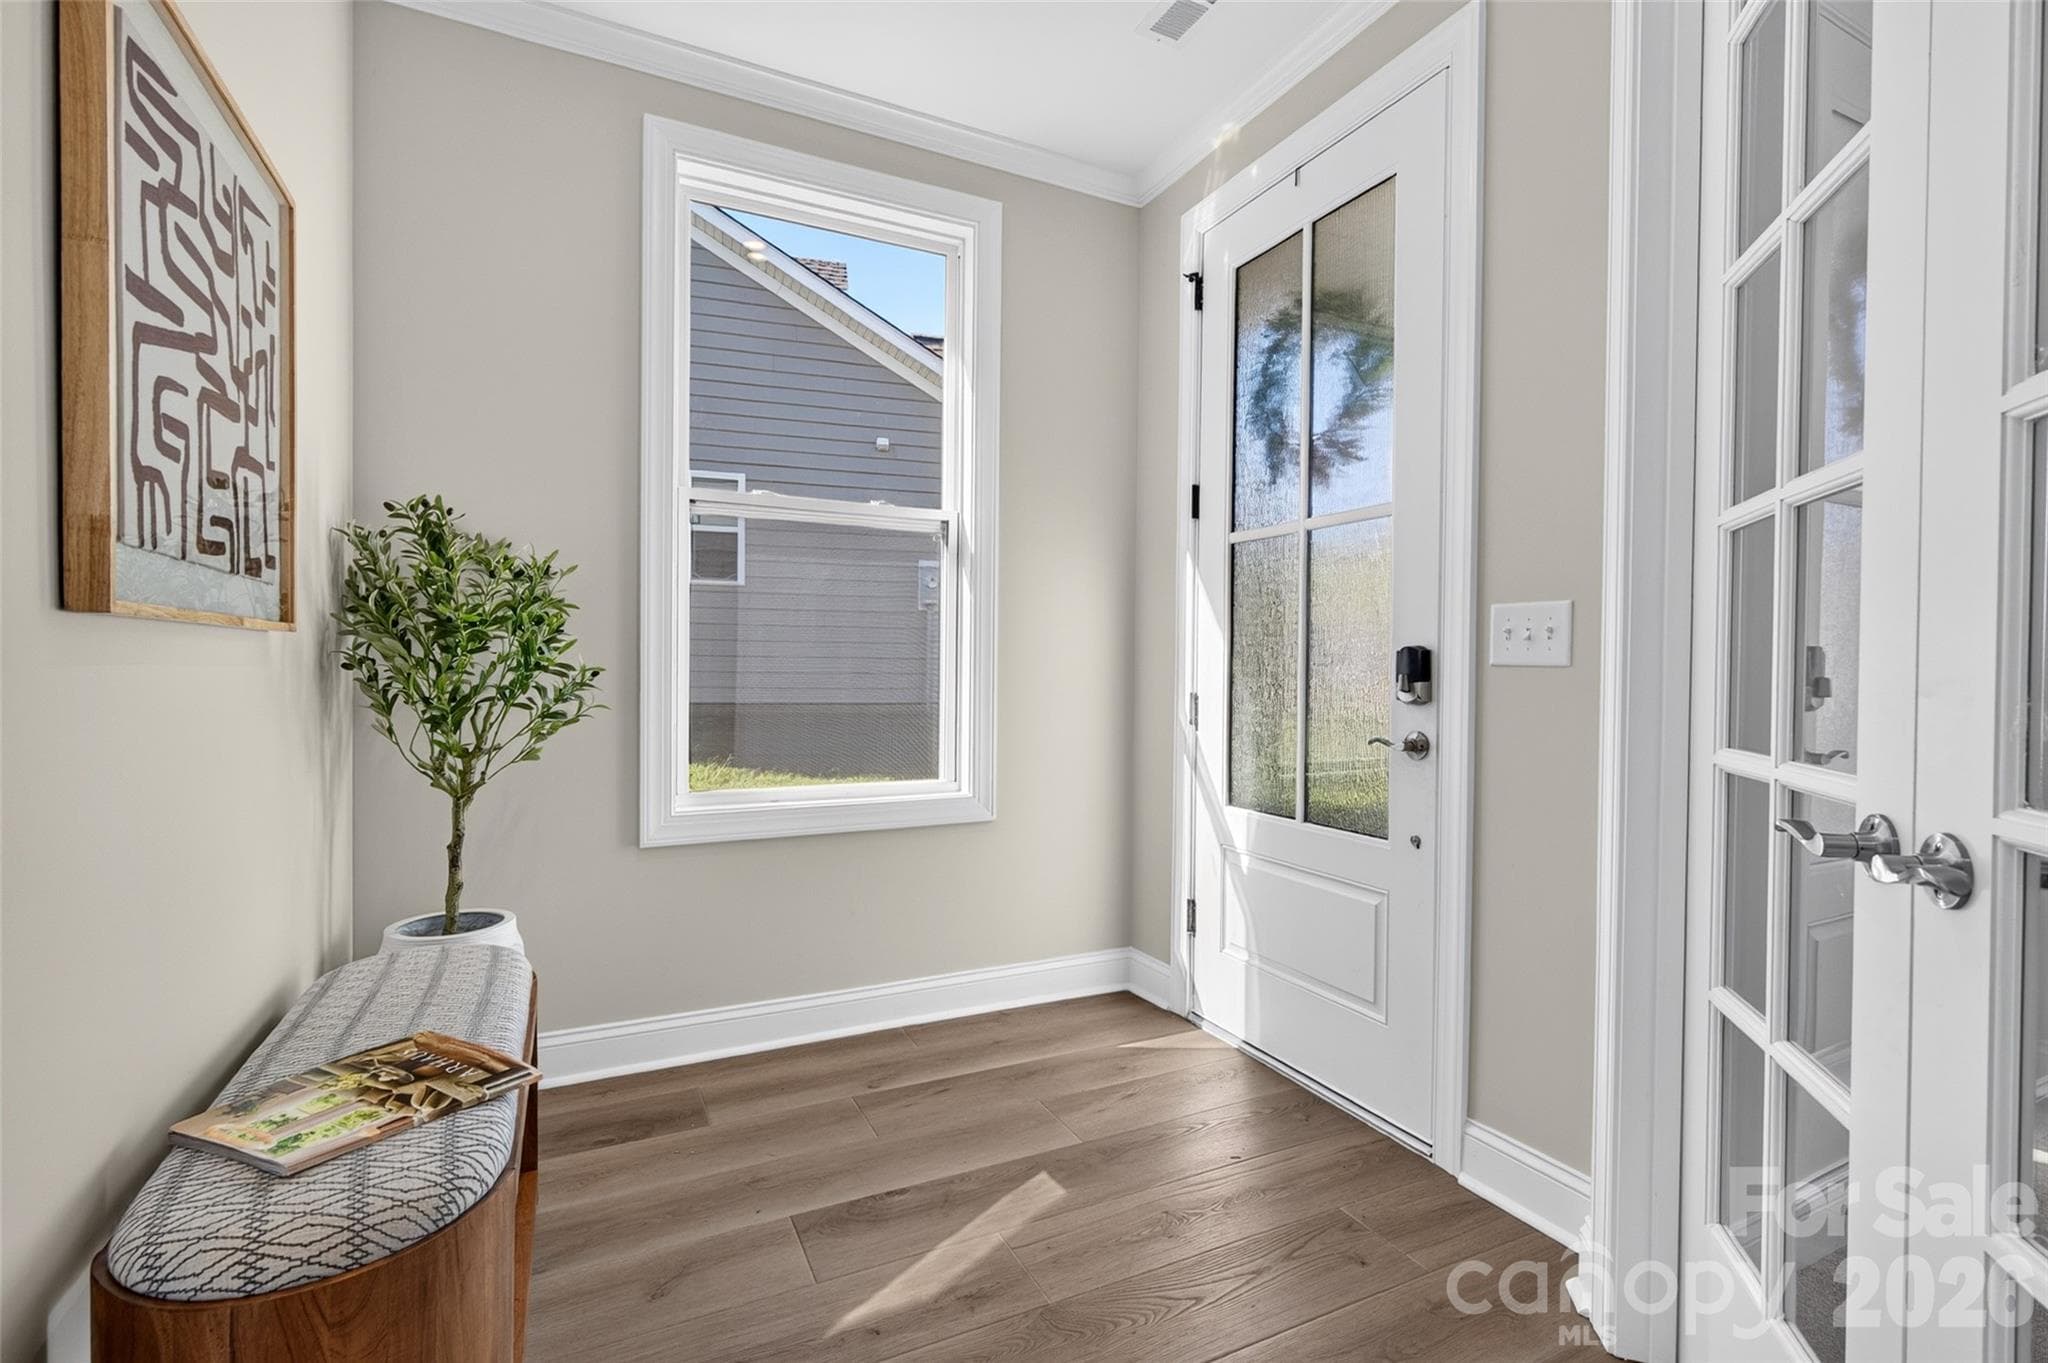
Charming entry way with rainglass front door - 8905 Silver Springs Court, Charlotte
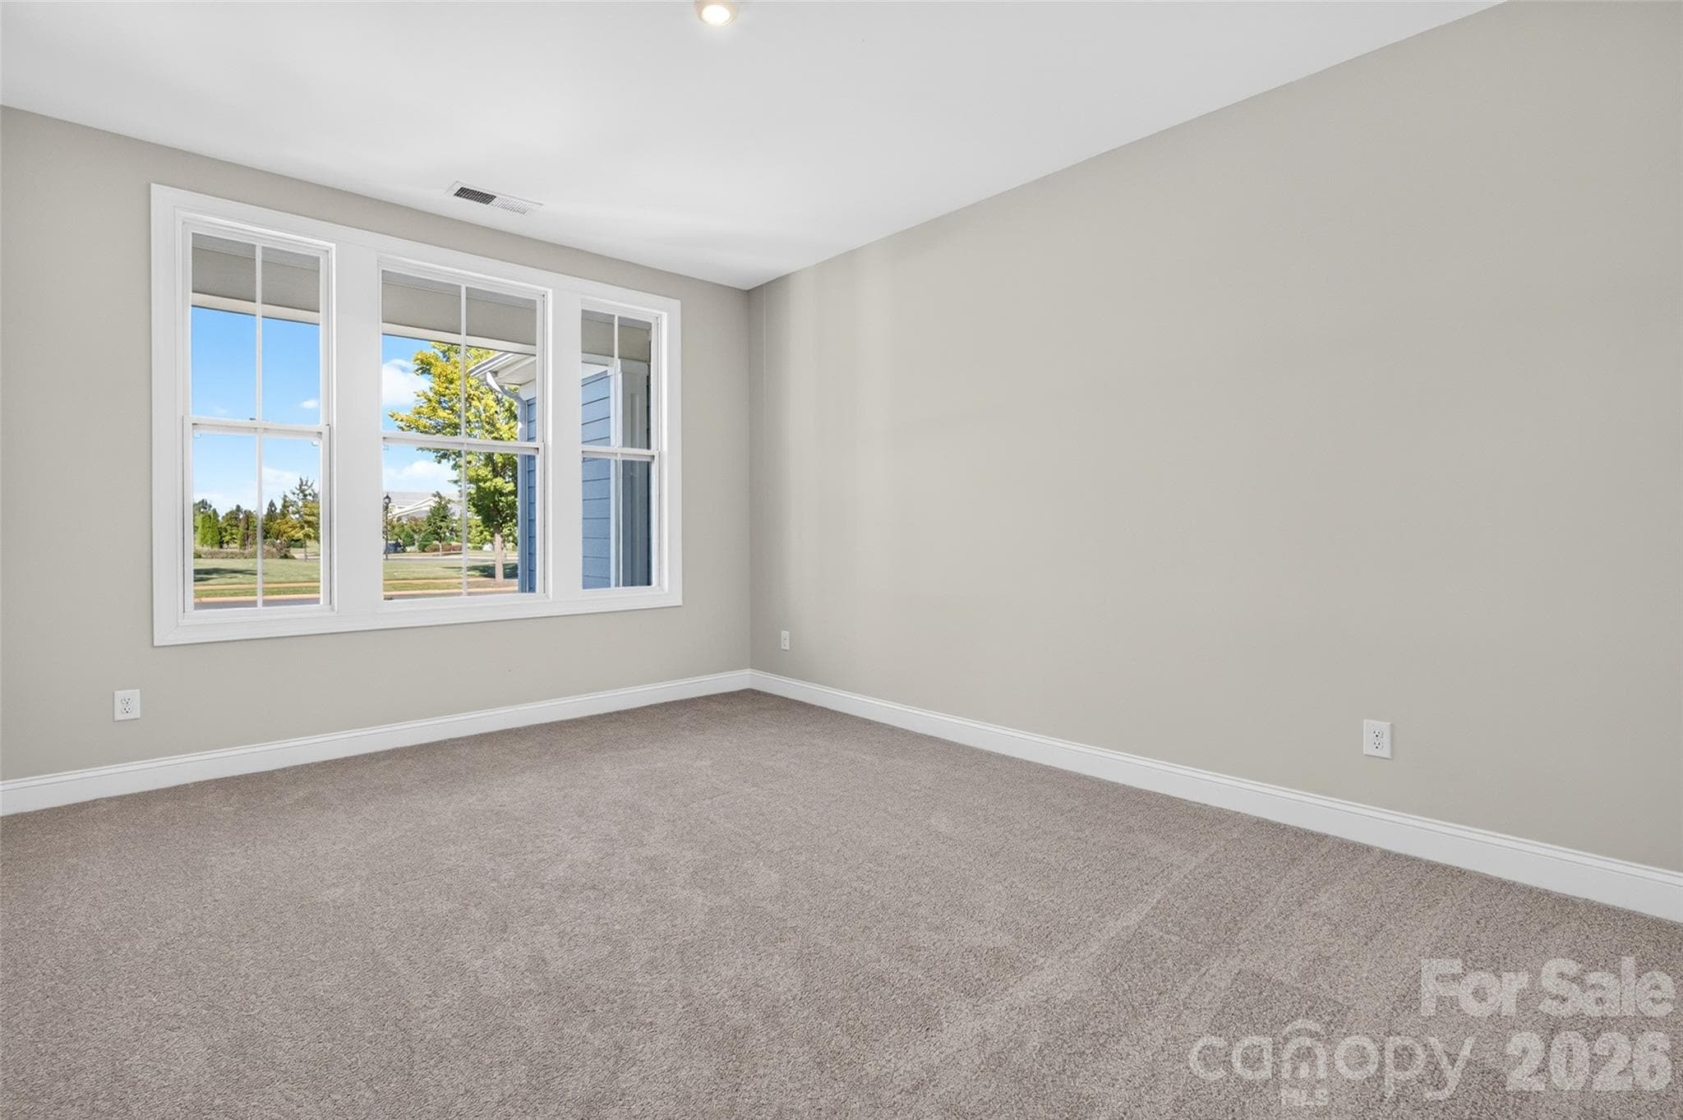
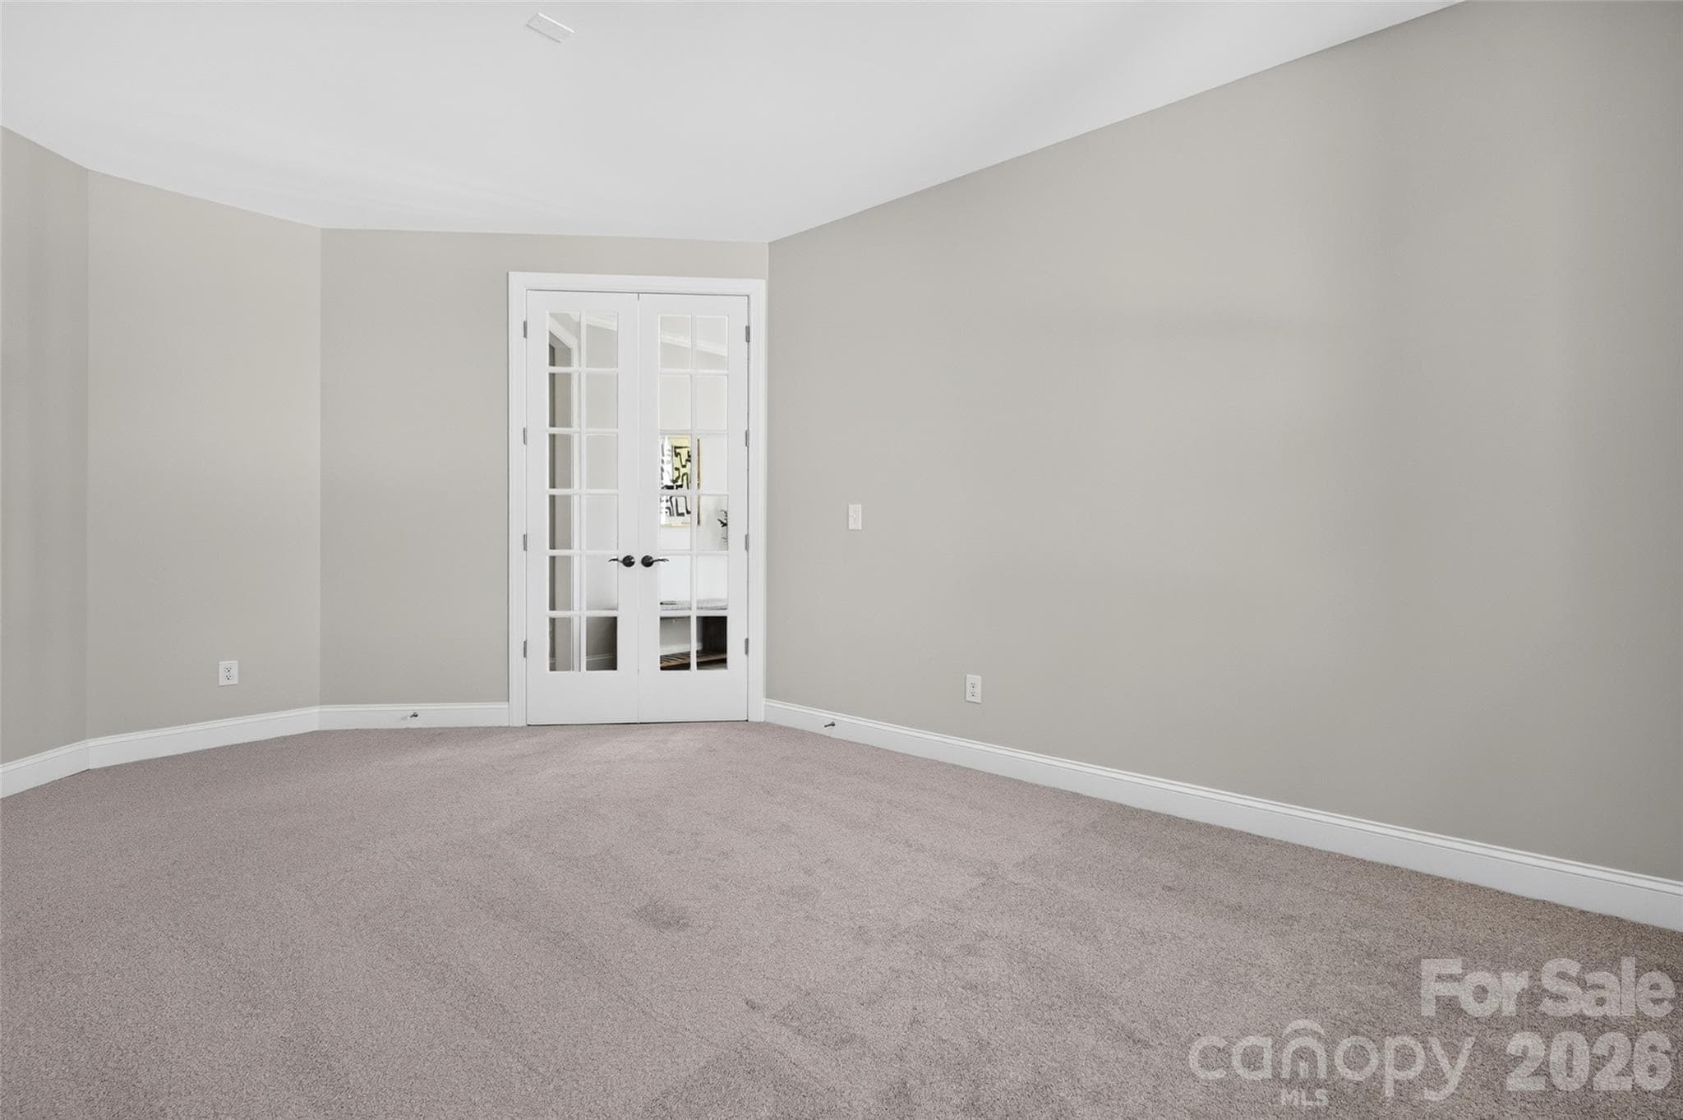
Light and bright Office/Flex space on the front of the home - 8905 Silver Springs Court, Charlotte
Glass french doors on Office/Flex space - 8905 Silver Springs Court, Charlotte
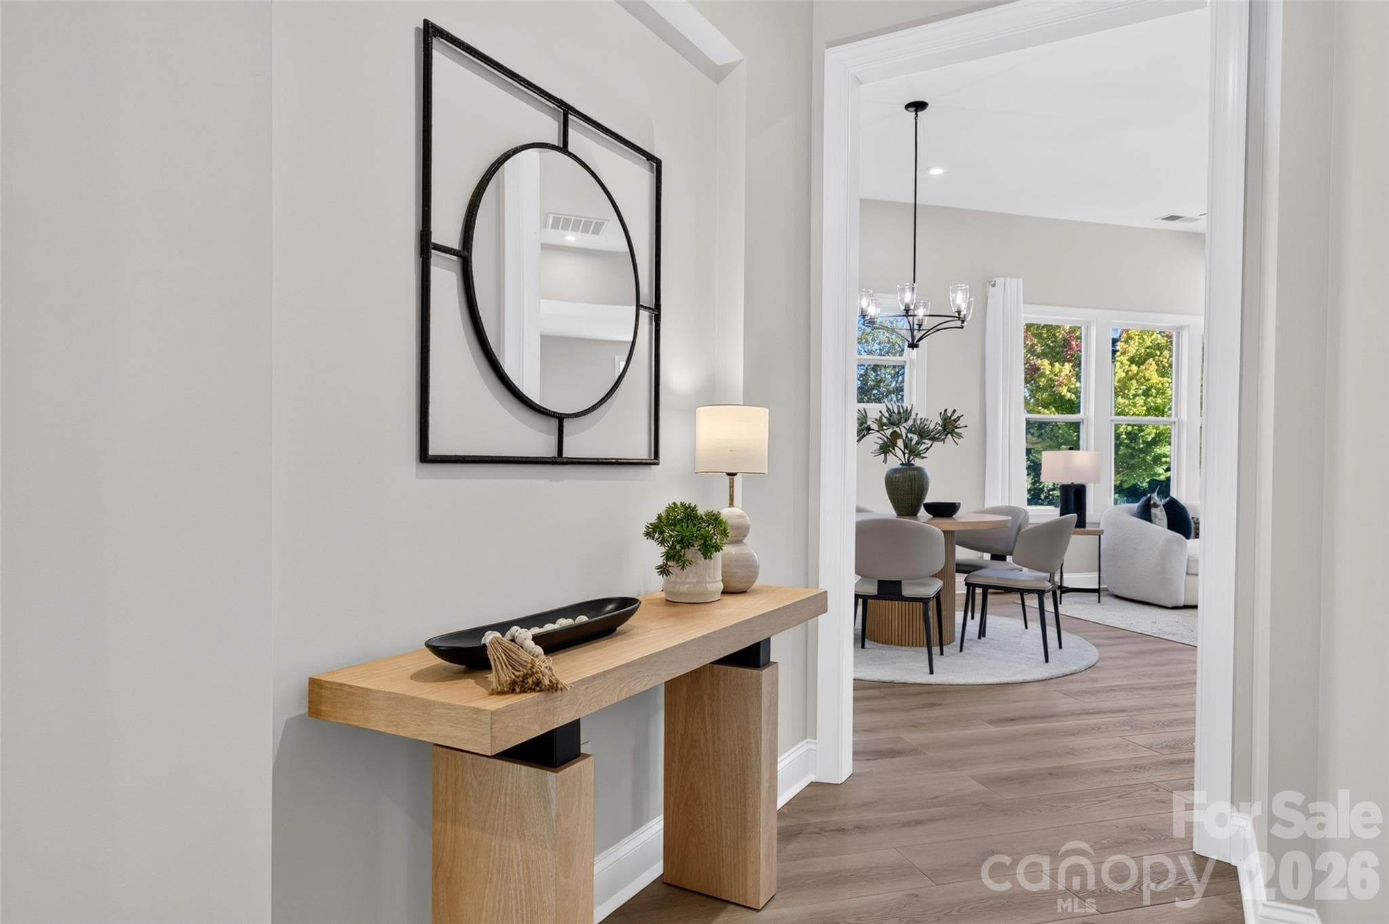
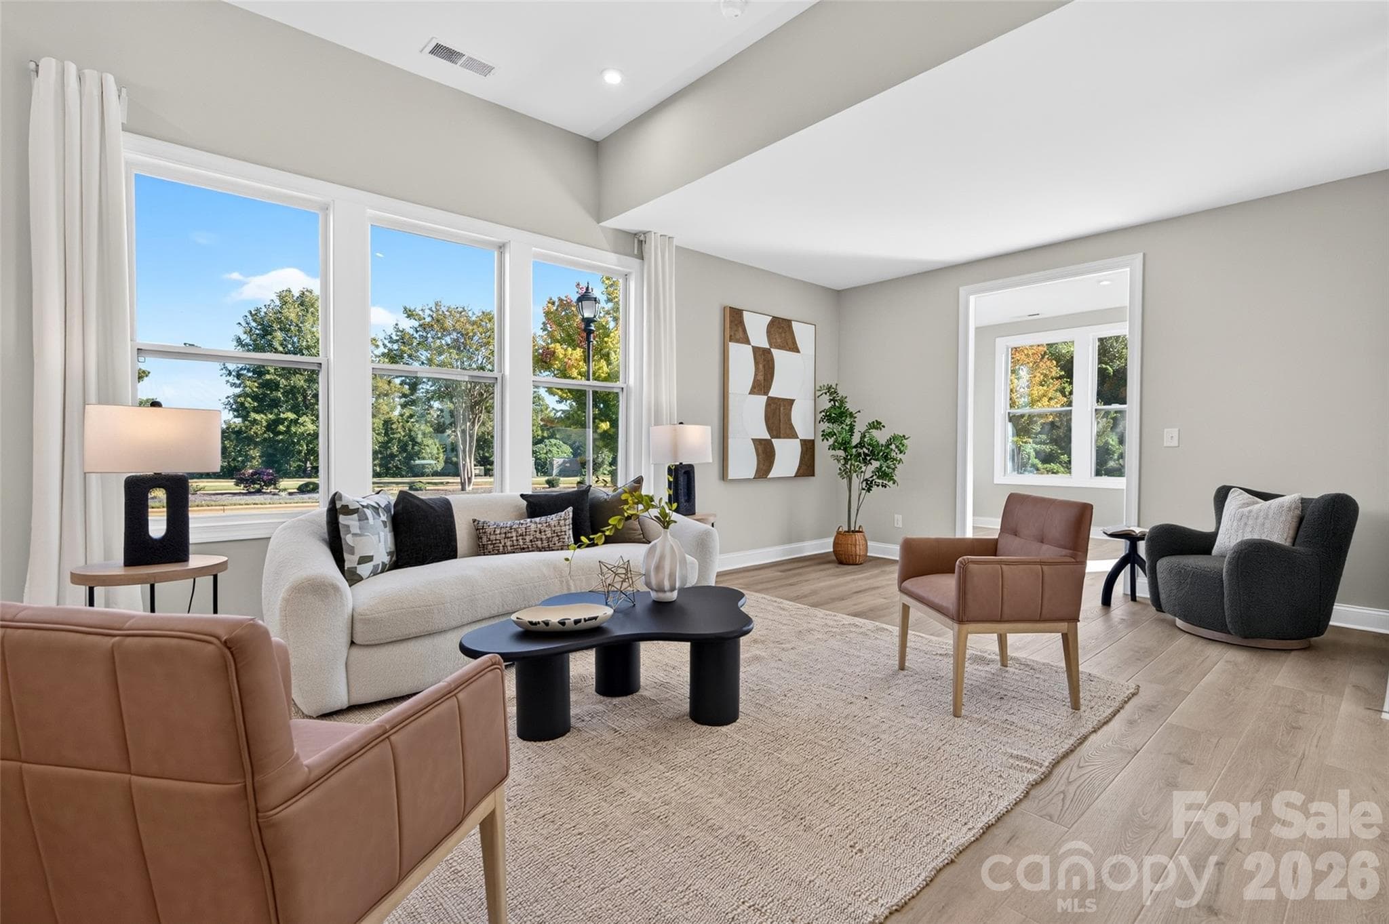
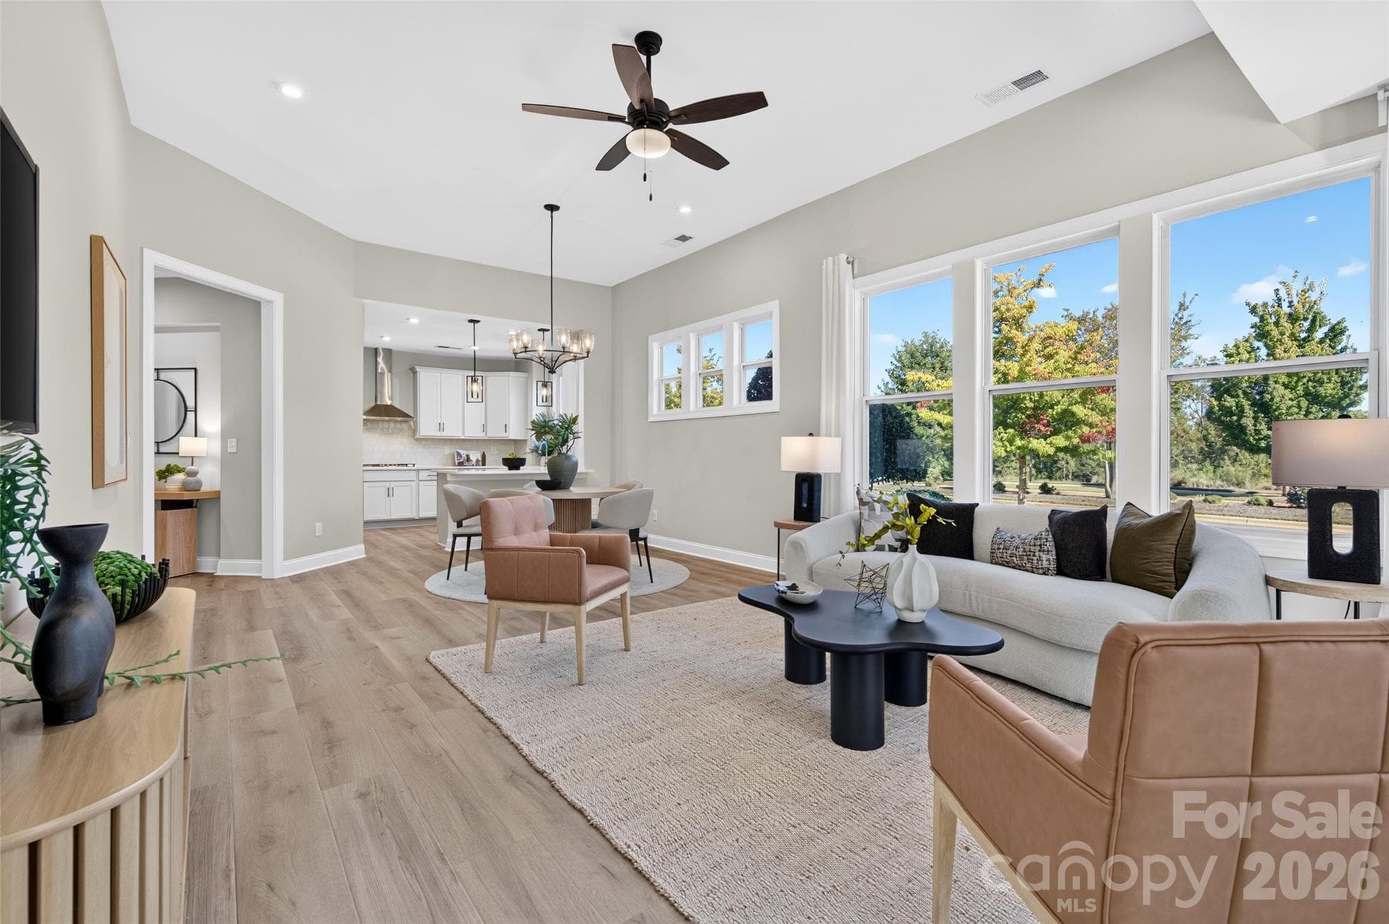
Front Foyer leading into main living area - 8905 Silver Springs Court, Charlotte
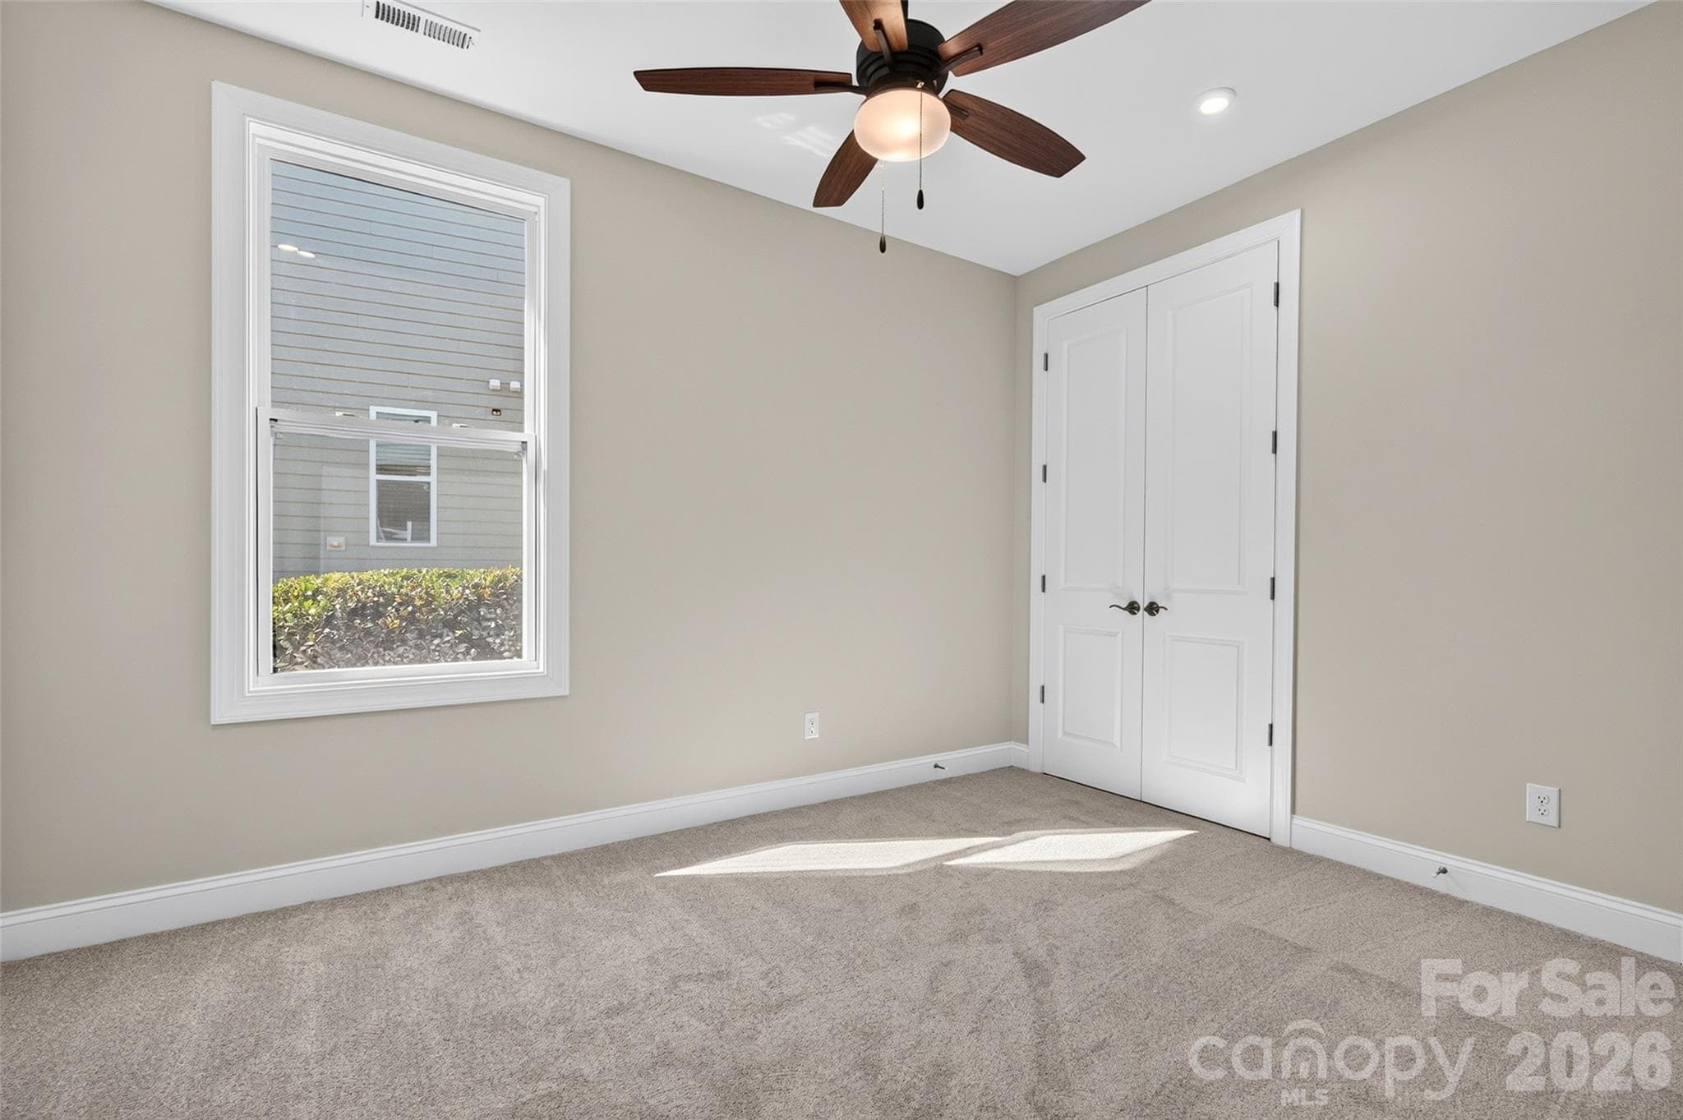
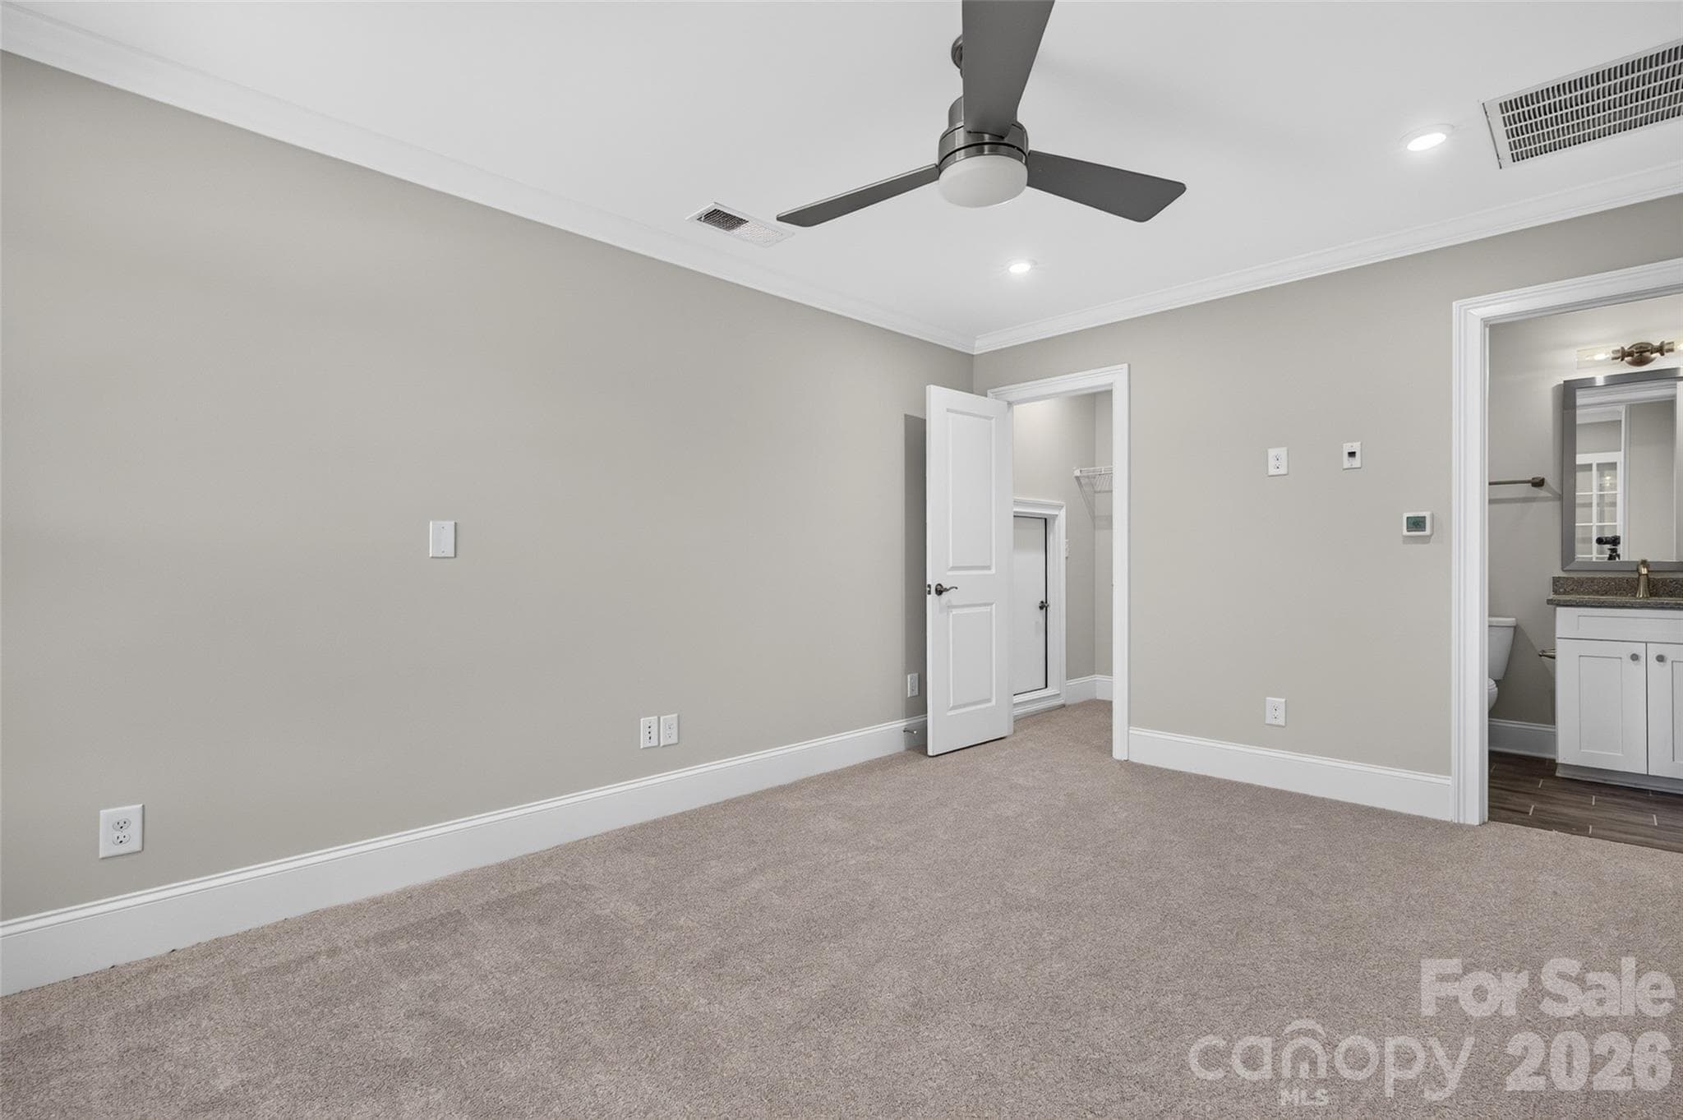
Secondary Guest Bedroom on Main level - 8905 Silver Springs Court, Charlotte
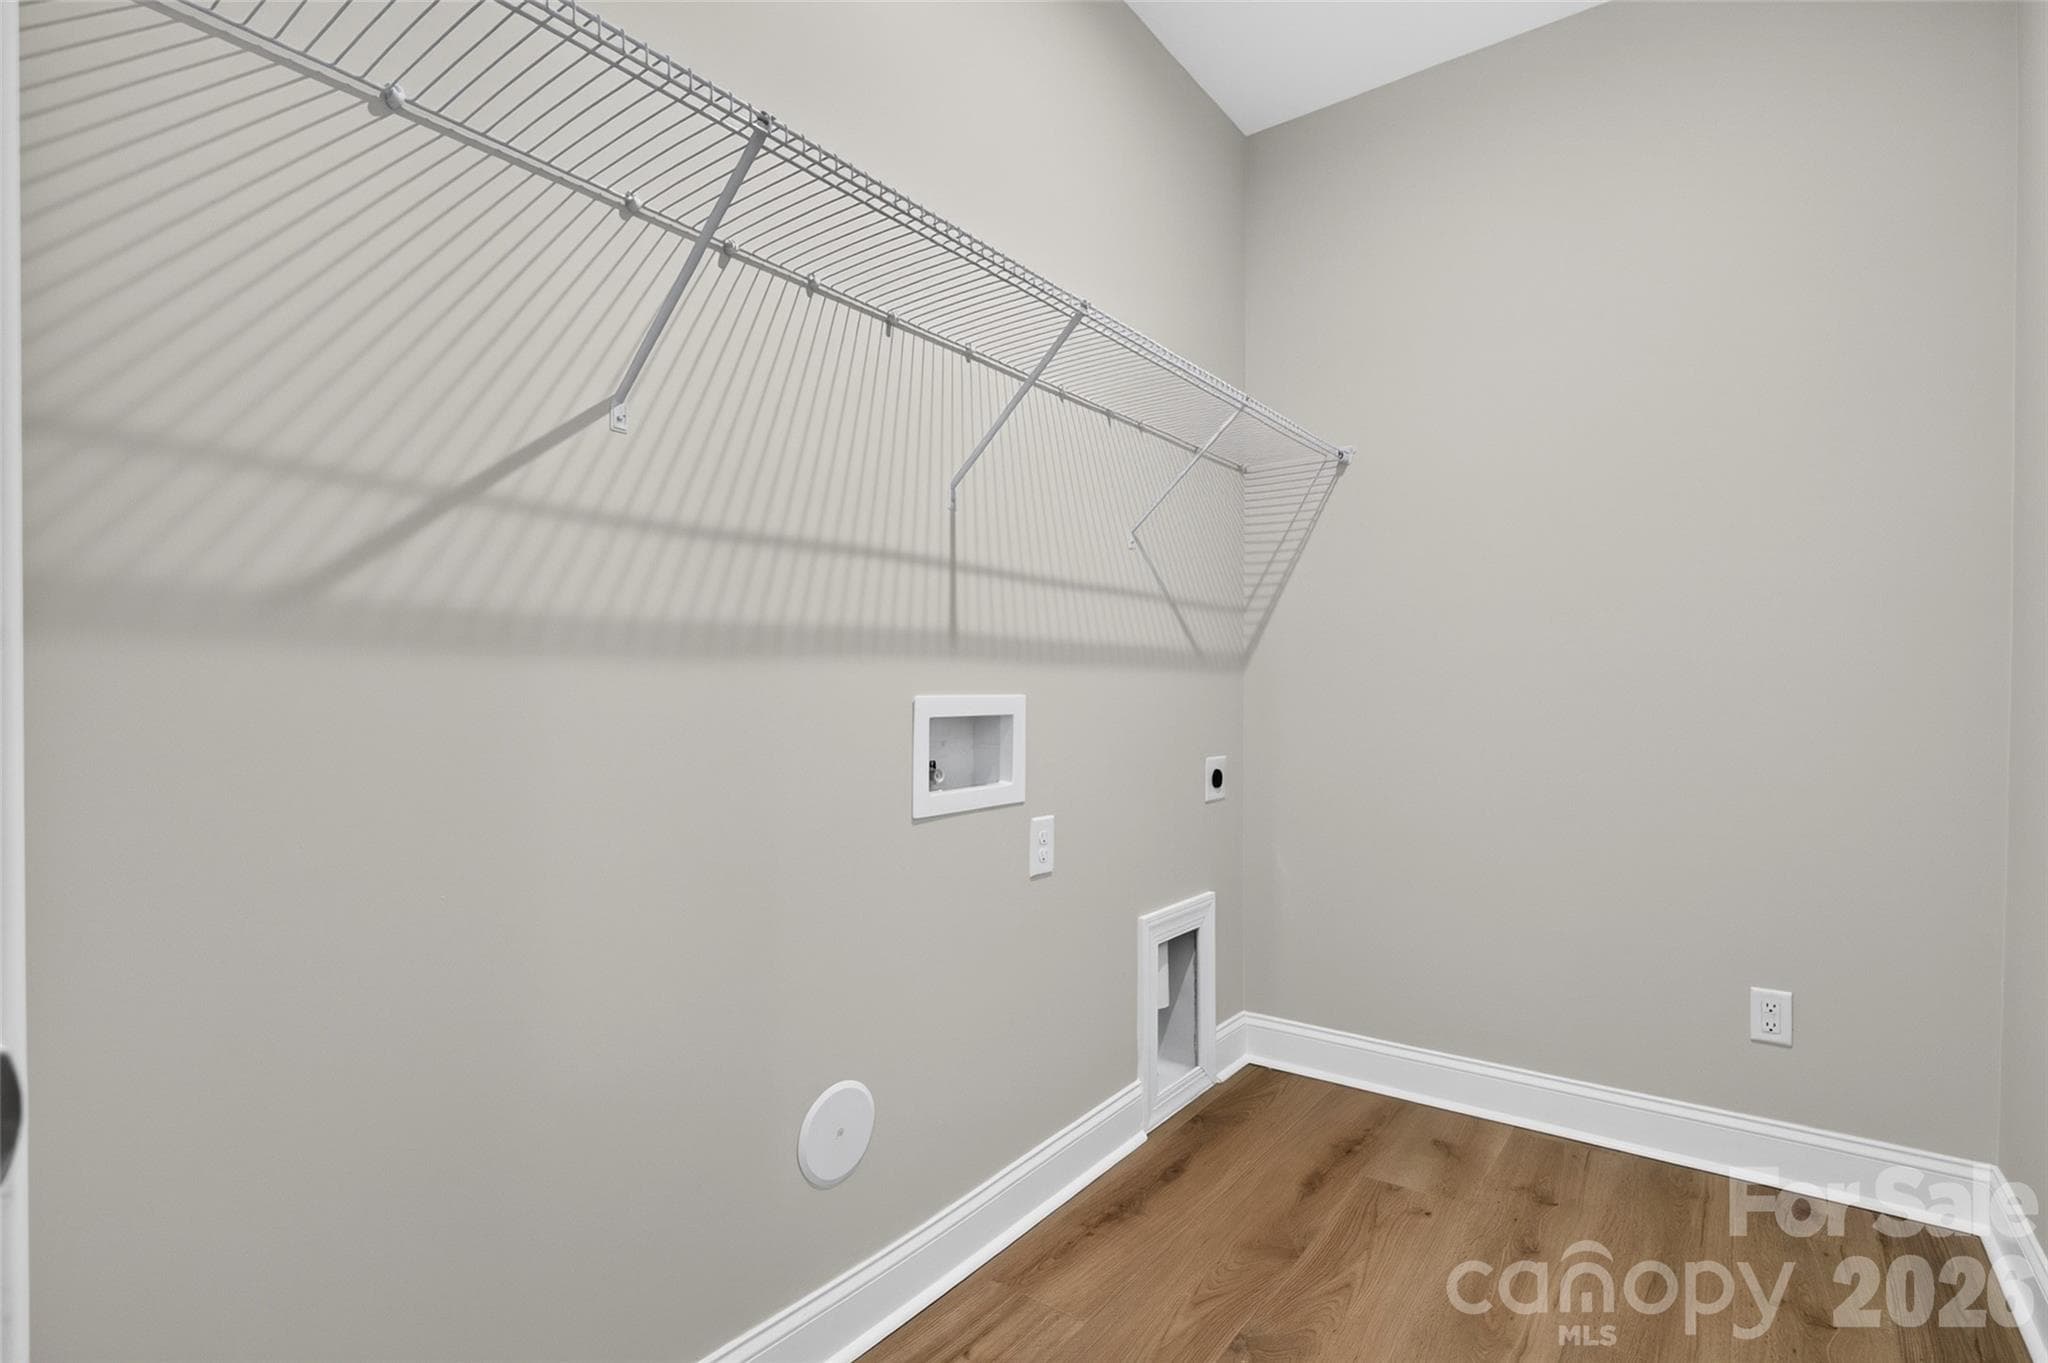
Laundry Room on Main level - 8905 Silver Springs Court, Charlotte
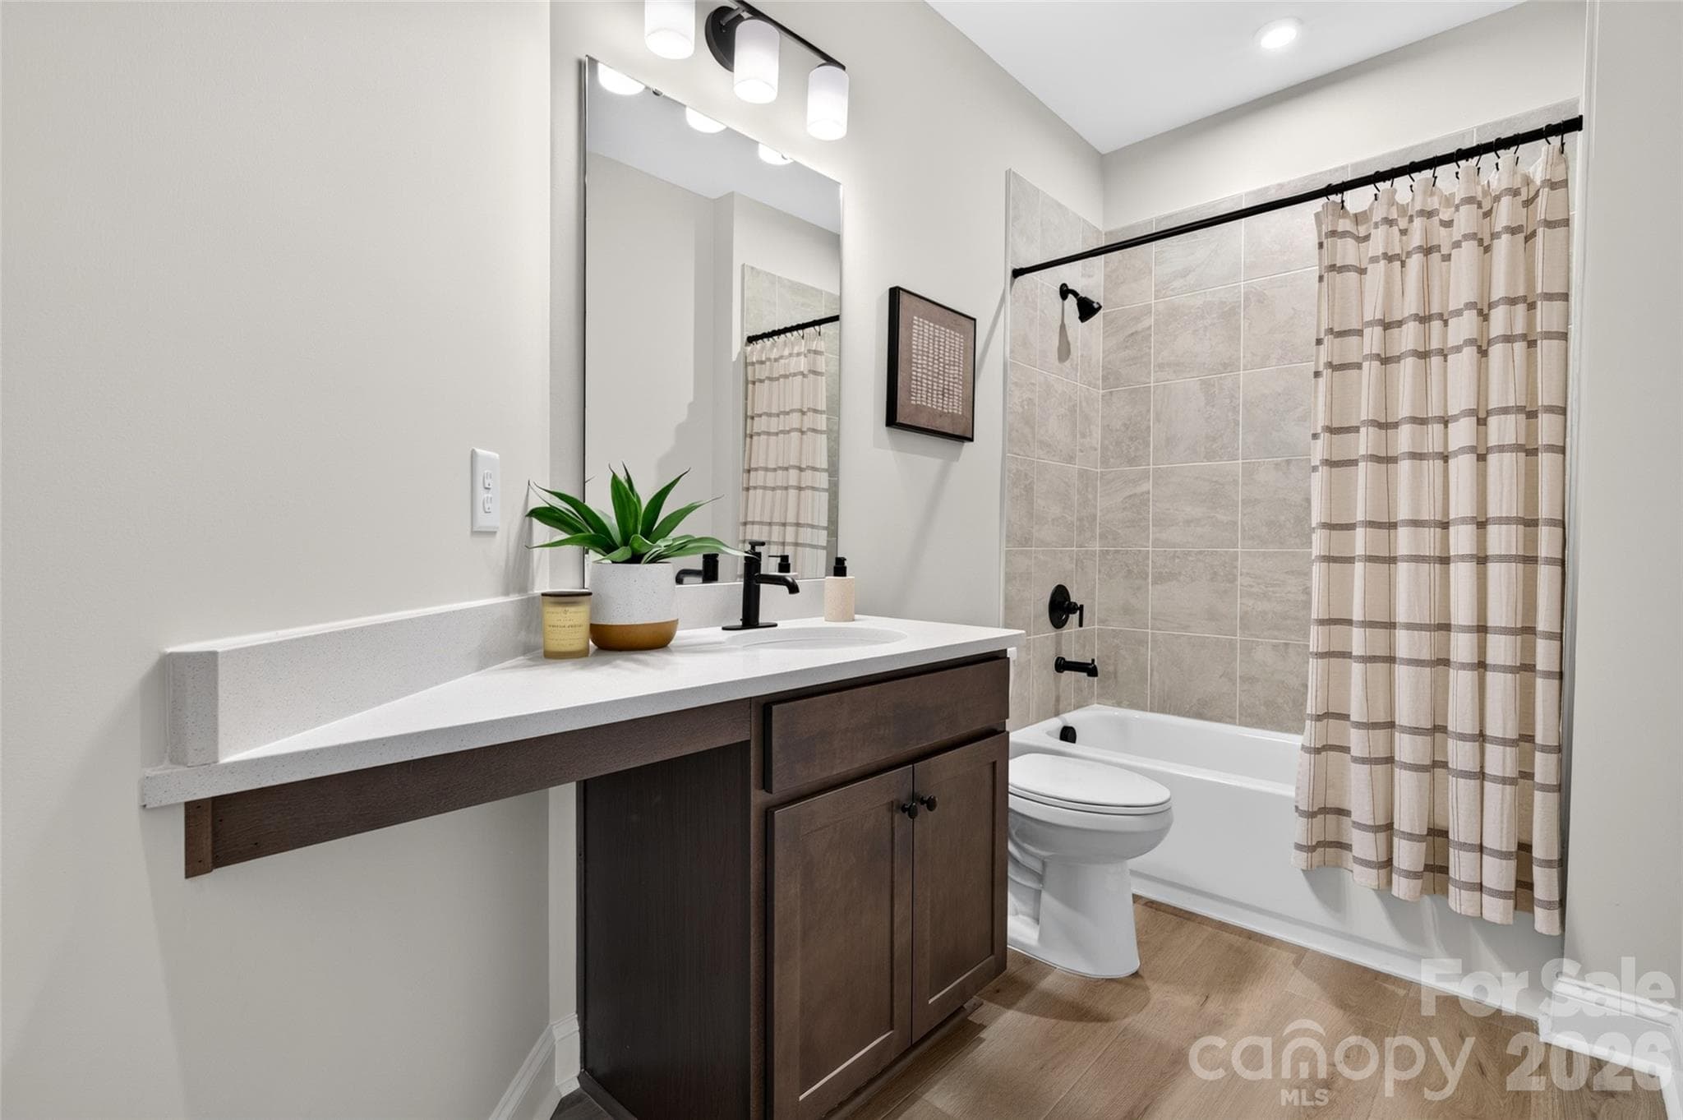
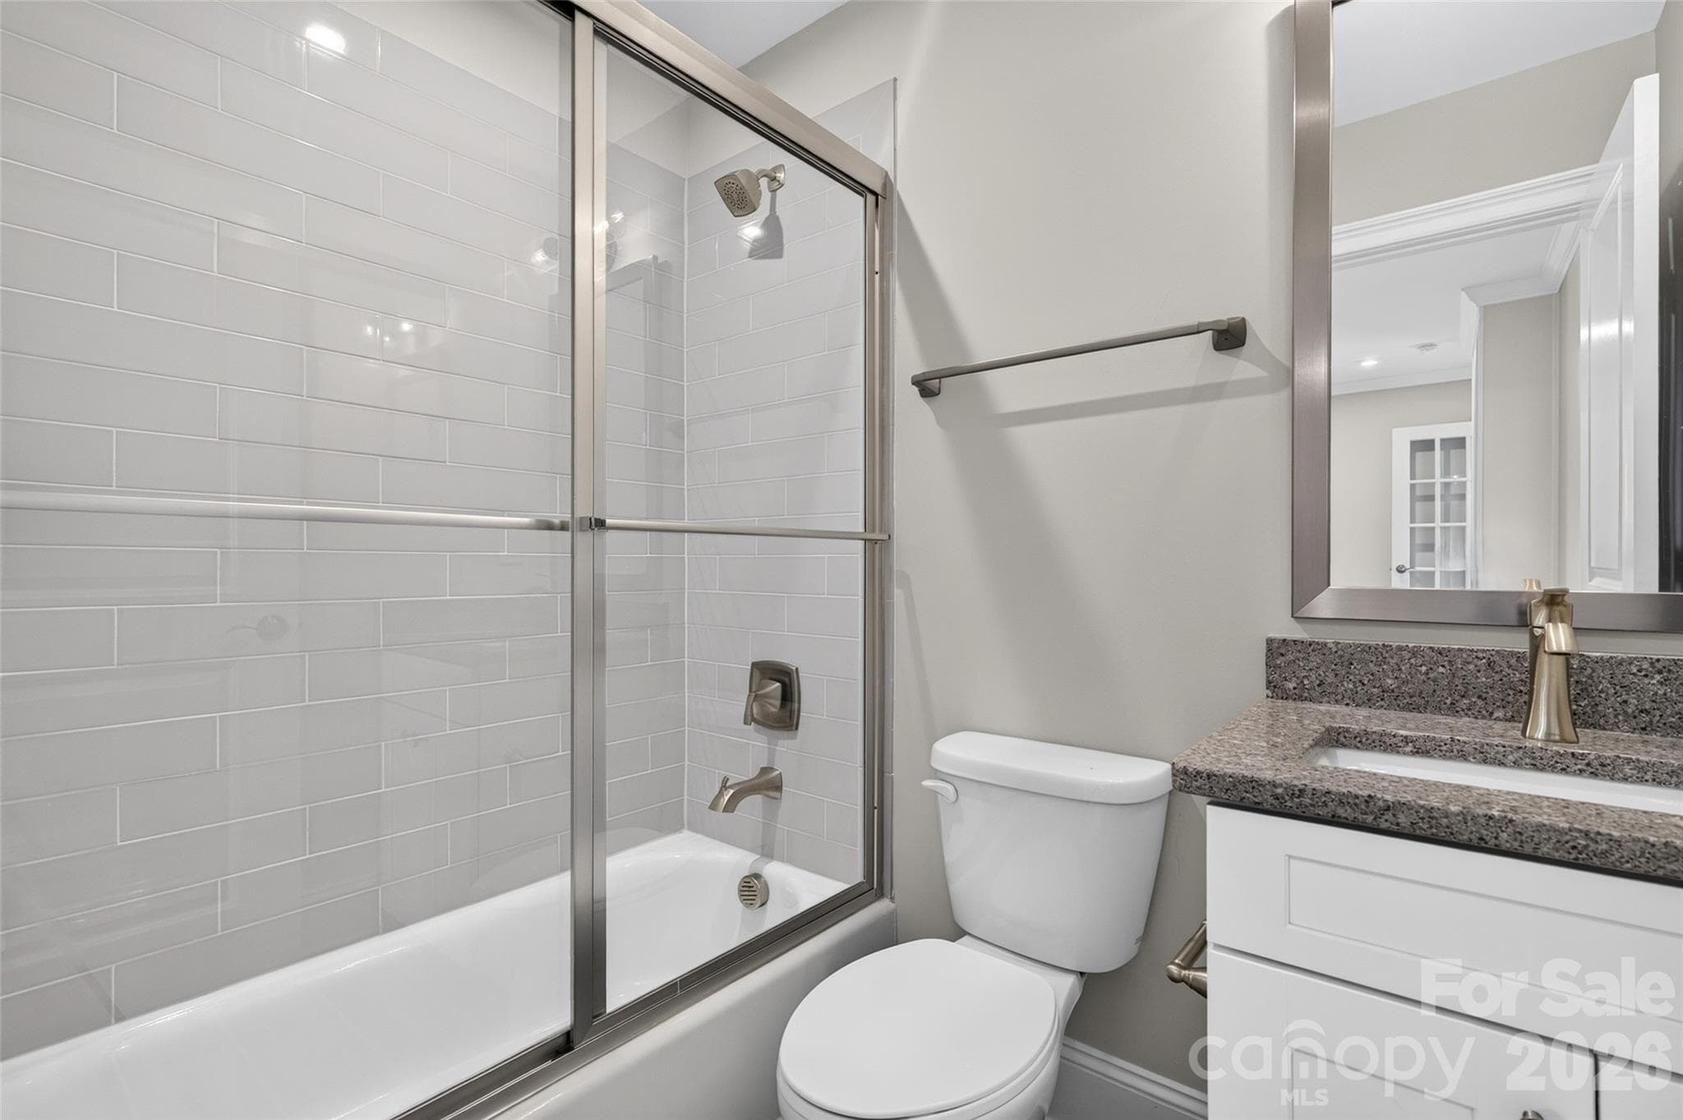
Guest Full Bath on Main Level - 8905 Silver Springs Court, Charlotte
Single Family Residence at 8905 Silver Springs Court, Charlotte, photo 12 of 49
Single Family Residence at 8905 Silver Springs Court, Charlotte, photo 13 of 49
Single Family Residence at 8905 Silver Springs Court, Charlotte, photo 14 of 49
Single Family Residence at 8905 Silver Springs Court, Charlotte, photo 15 of 49
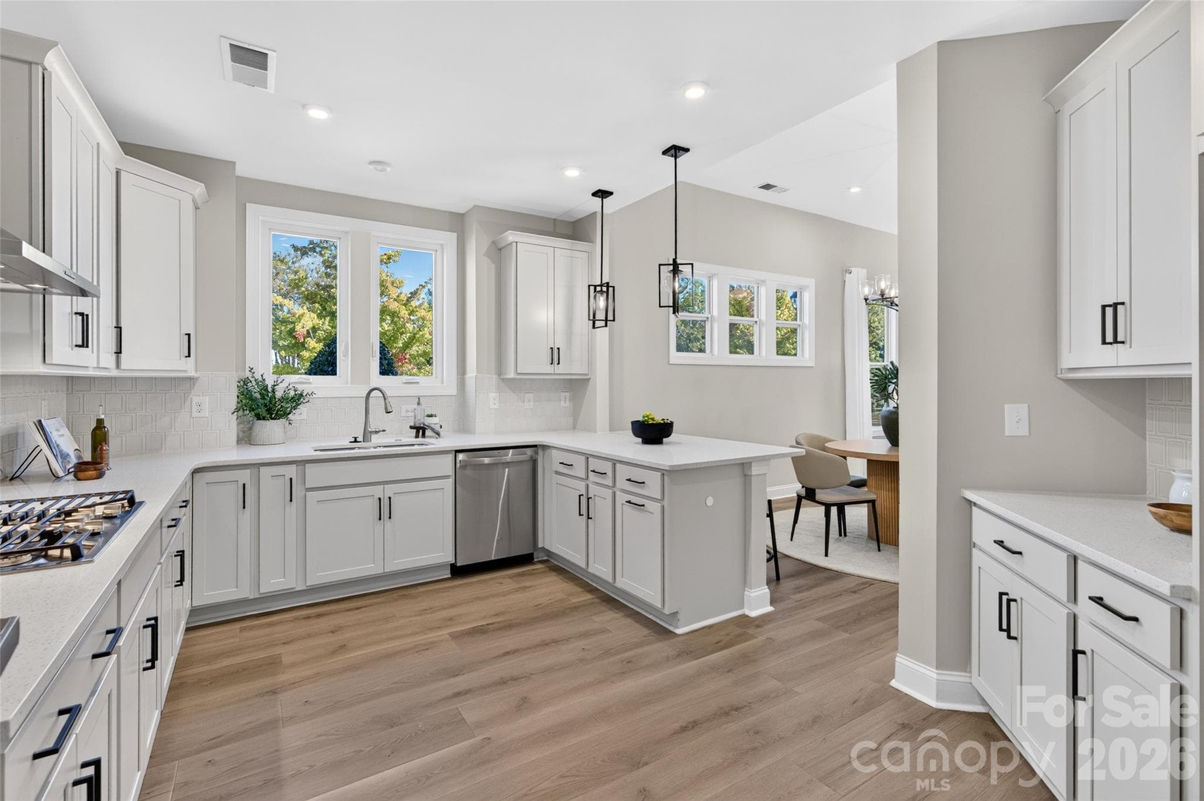
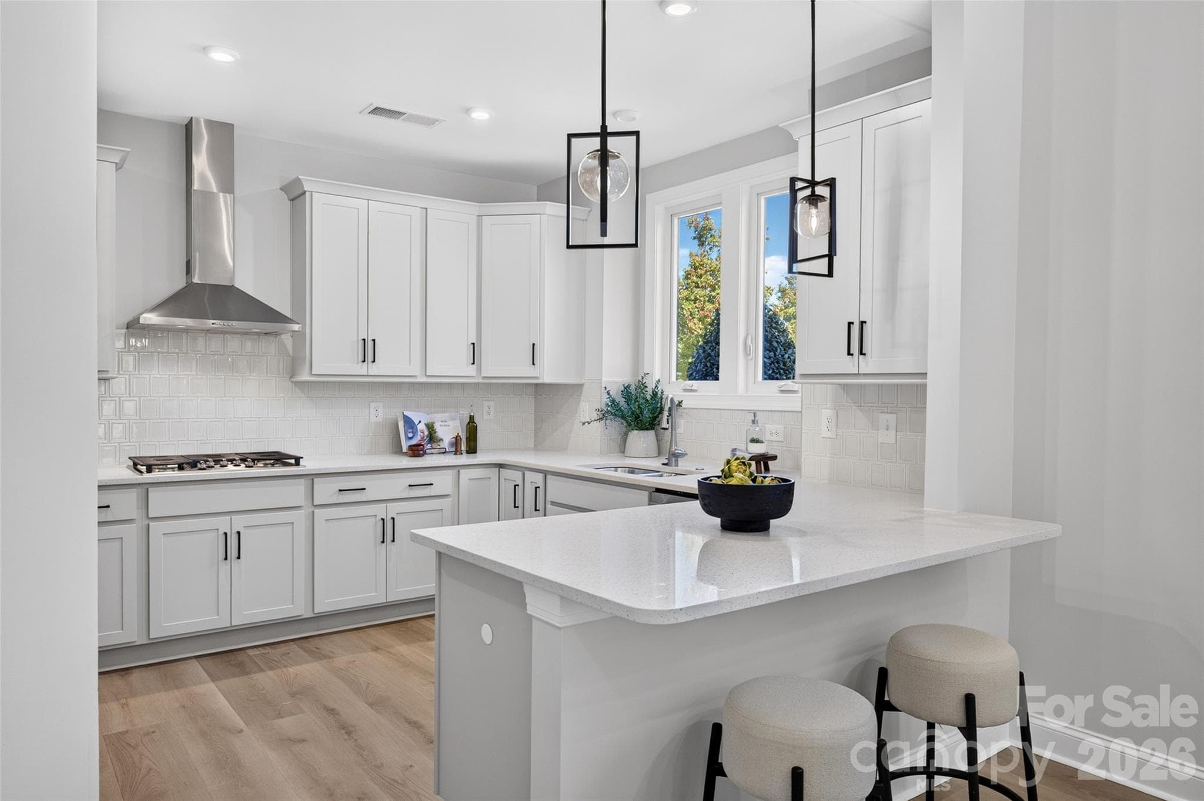
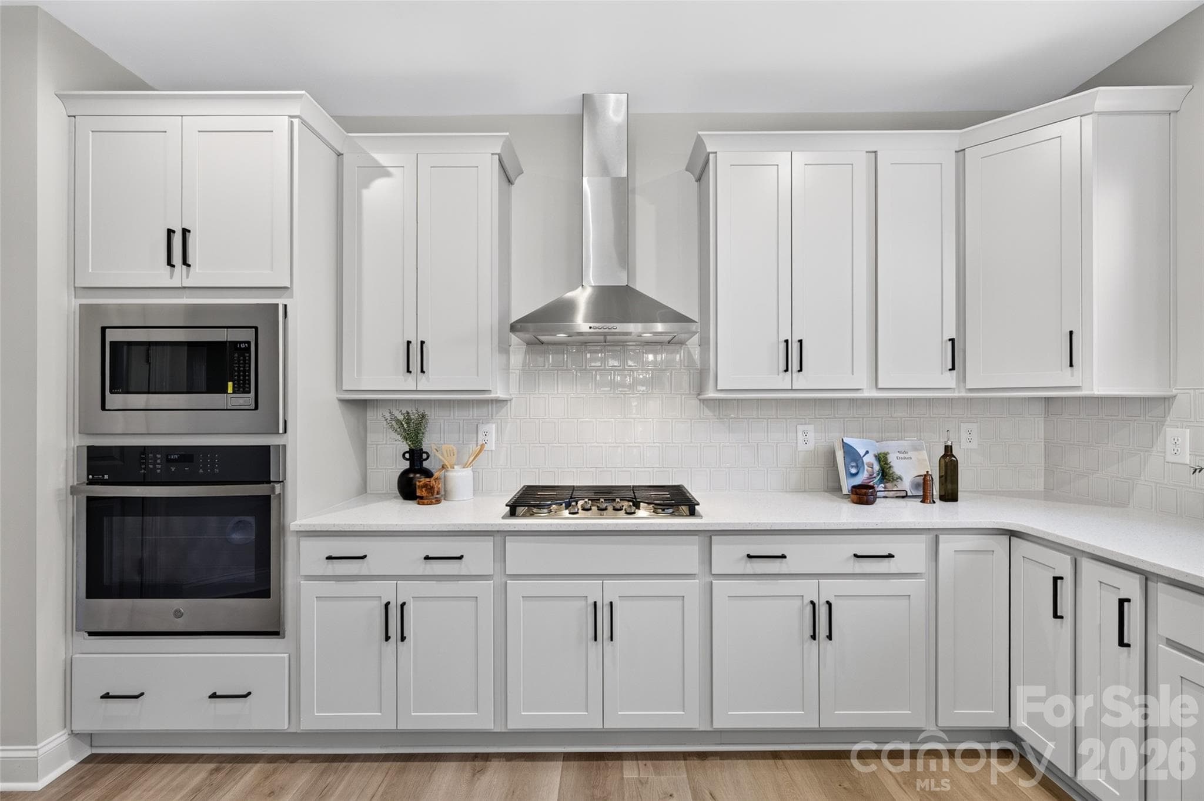
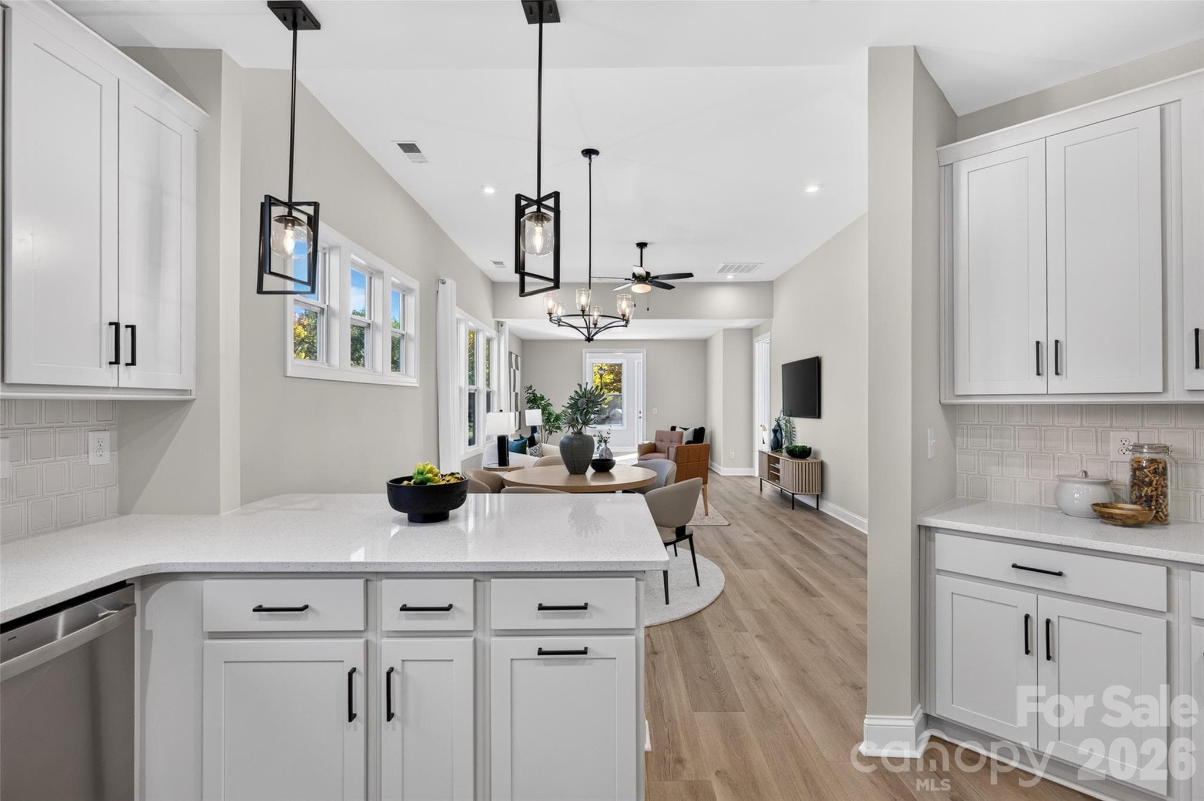
Eat at kitchen counter - 8905 Silver Springs Court, Charlotte
Single Family Residence at 8905 Silver Springs Court, Charlotte, photo 17 of 49
Single Family Residence at 8905 Silver Springs Court, Charlotte, photo 18 of 49
Single Family Residence at 8905 Silver Springs Court, Charlotte, photo 19 of 49
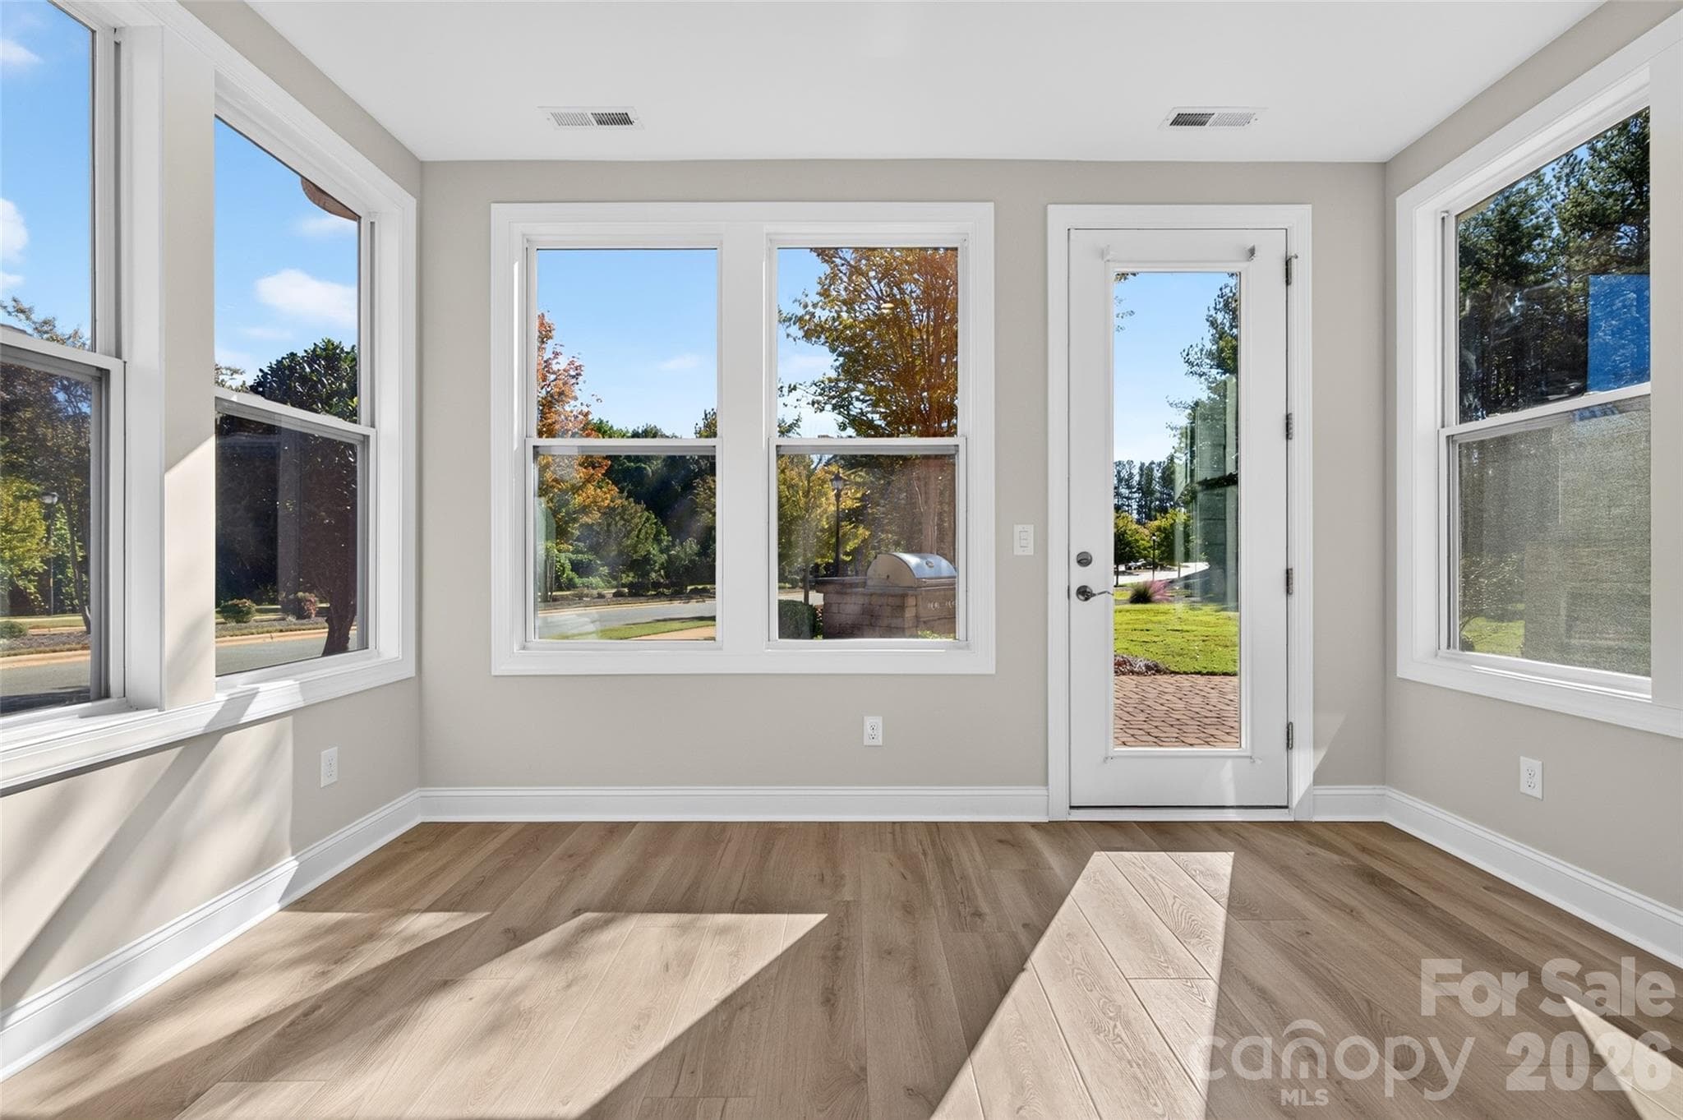
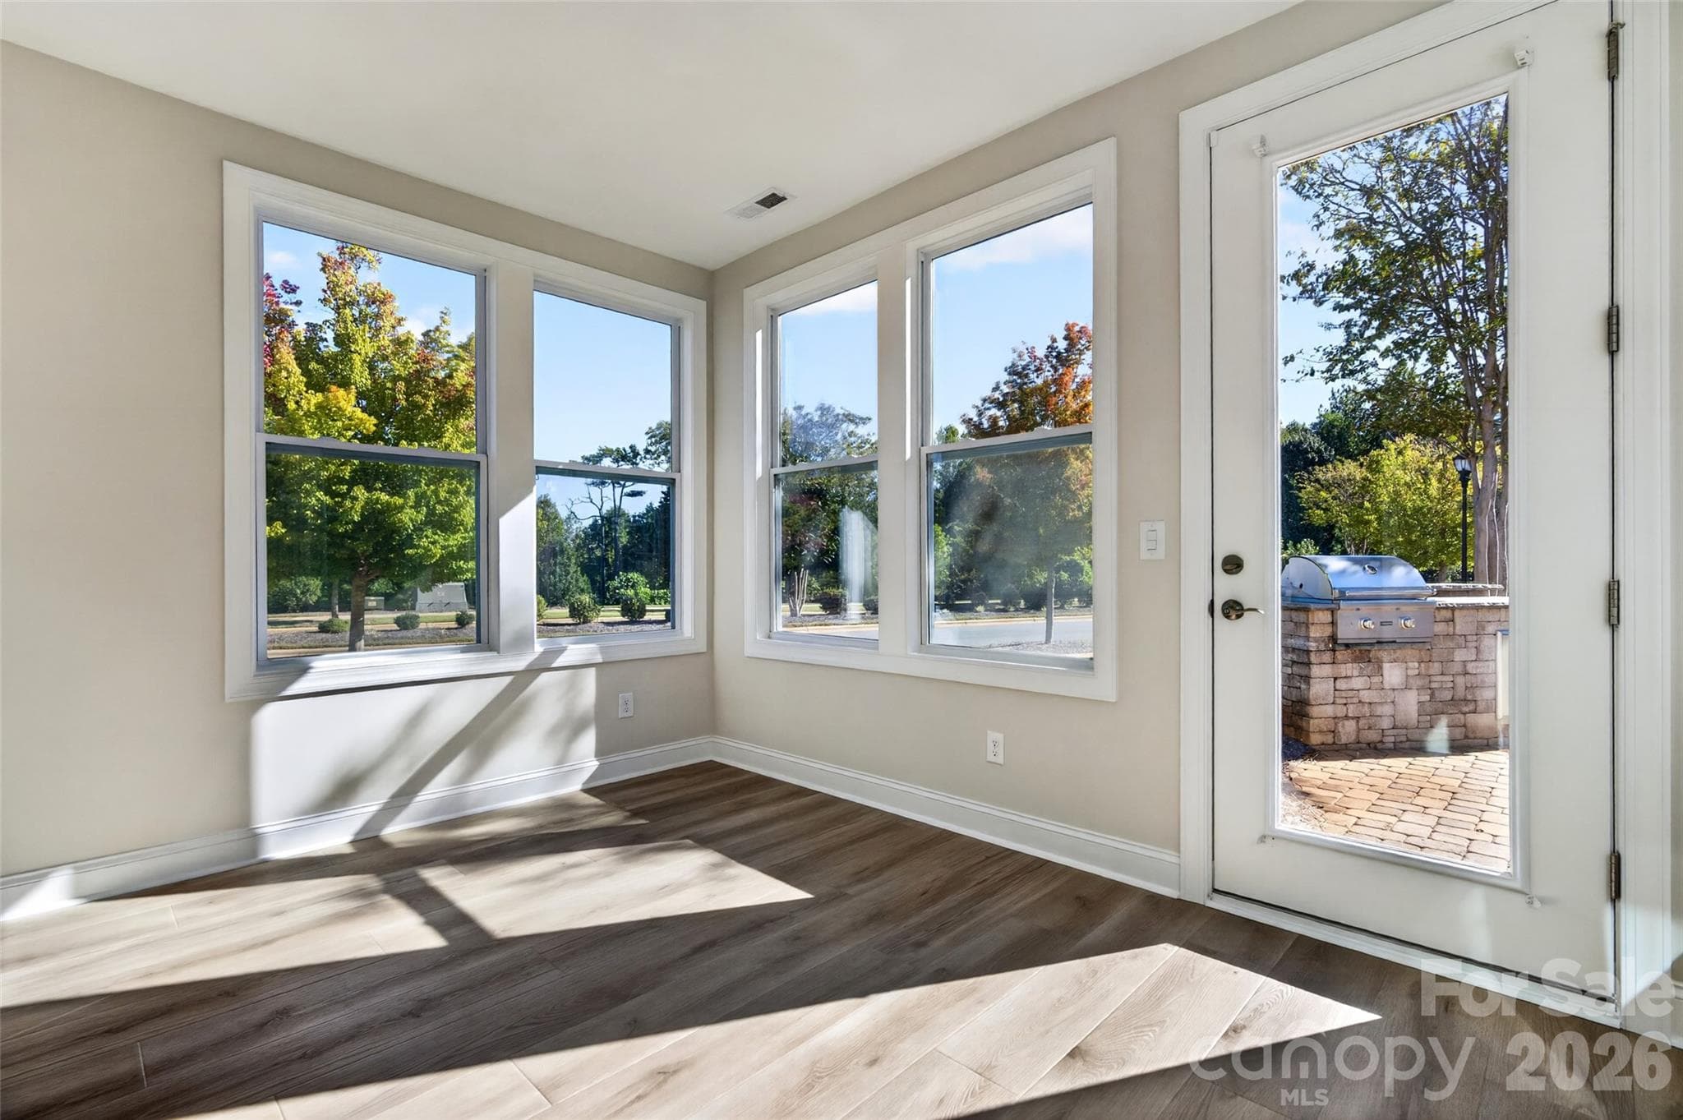
Extended Sunroom on rear of home - 8905 Silver Springs Court, Charlotte
Extended Sunroom leading onto a custom paver patio - 8905 Silver Springs Court, Charlotte
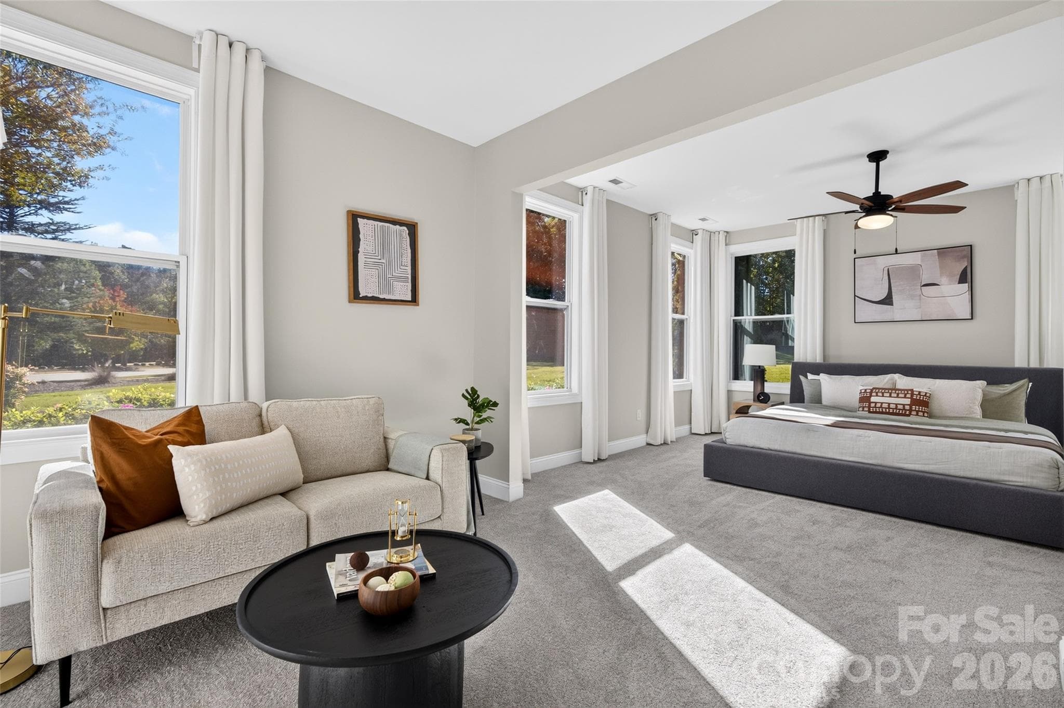
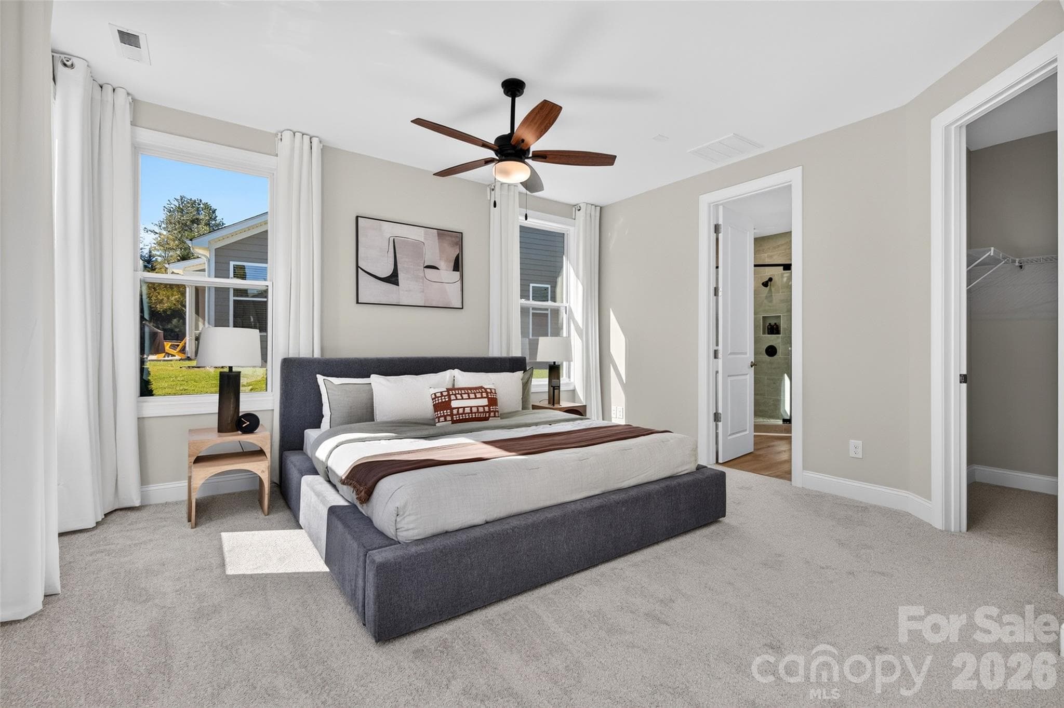
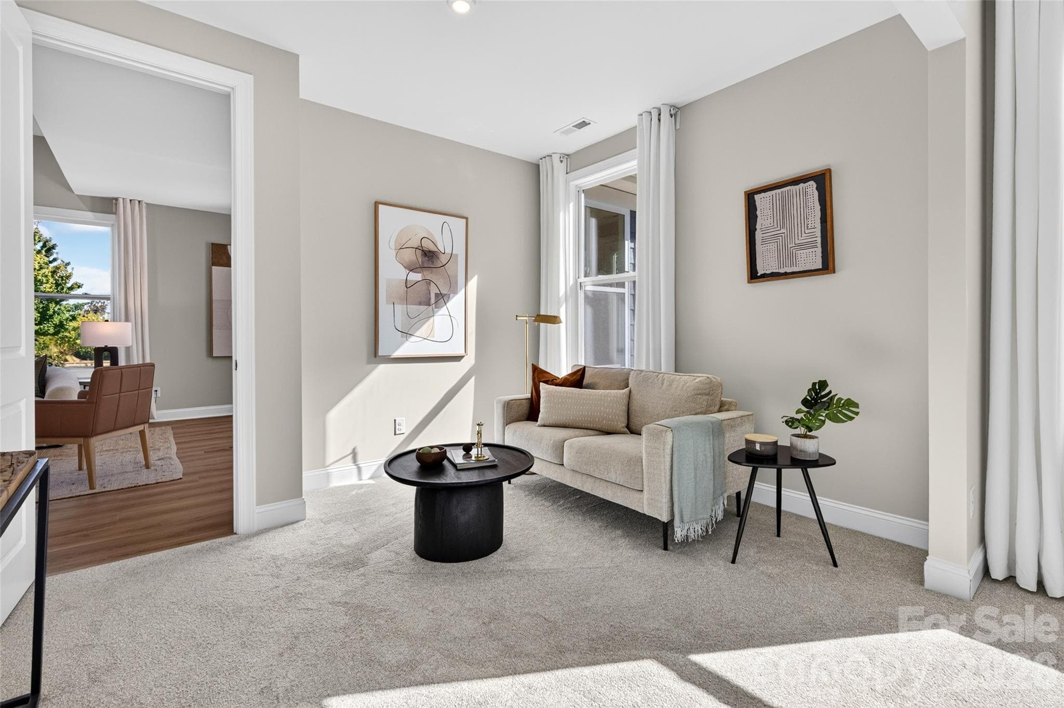
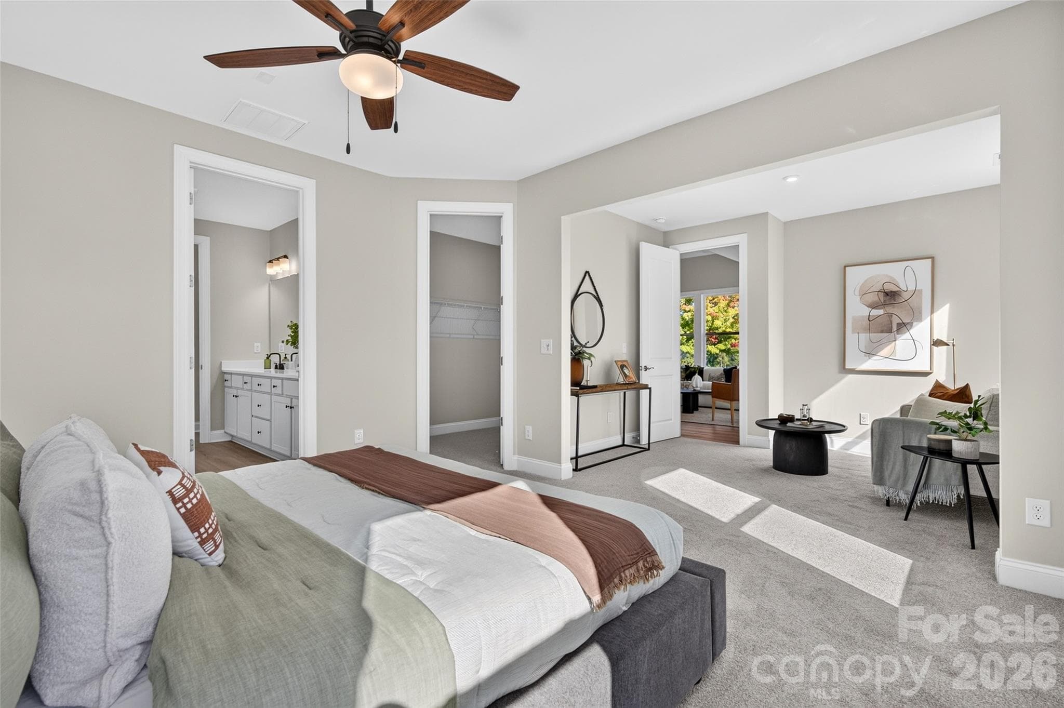
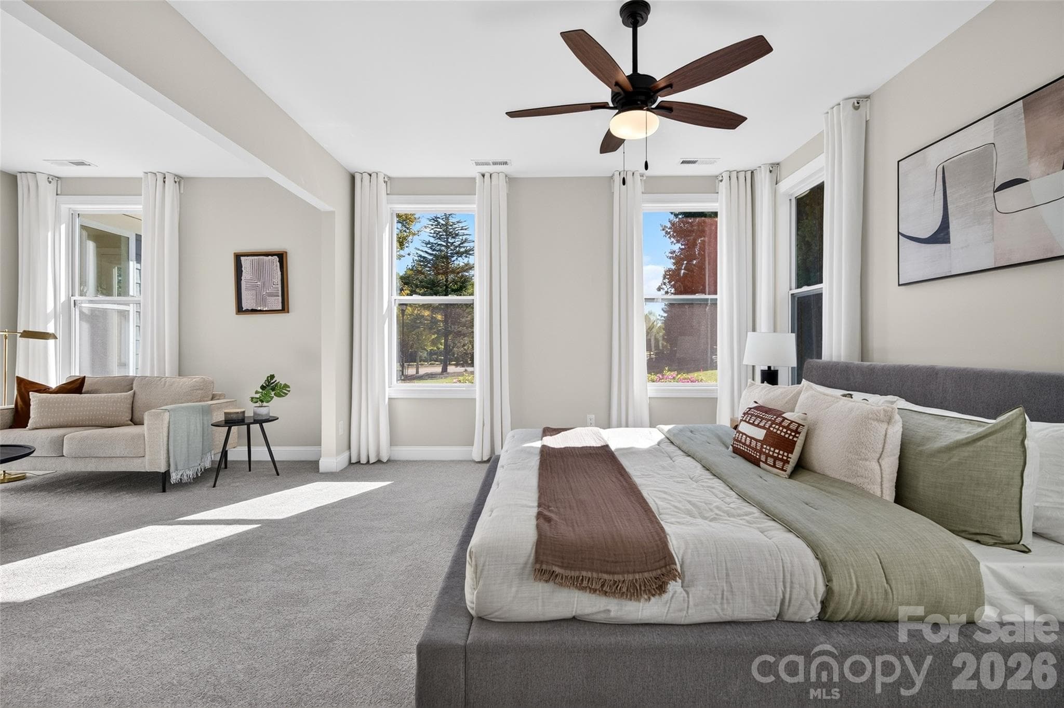
Large Primary Suite with separate Sitting Area - 8905 Silver Springs Court, Charlotte
Primary Suite - 8905 Silver Springs Court, Charlotte
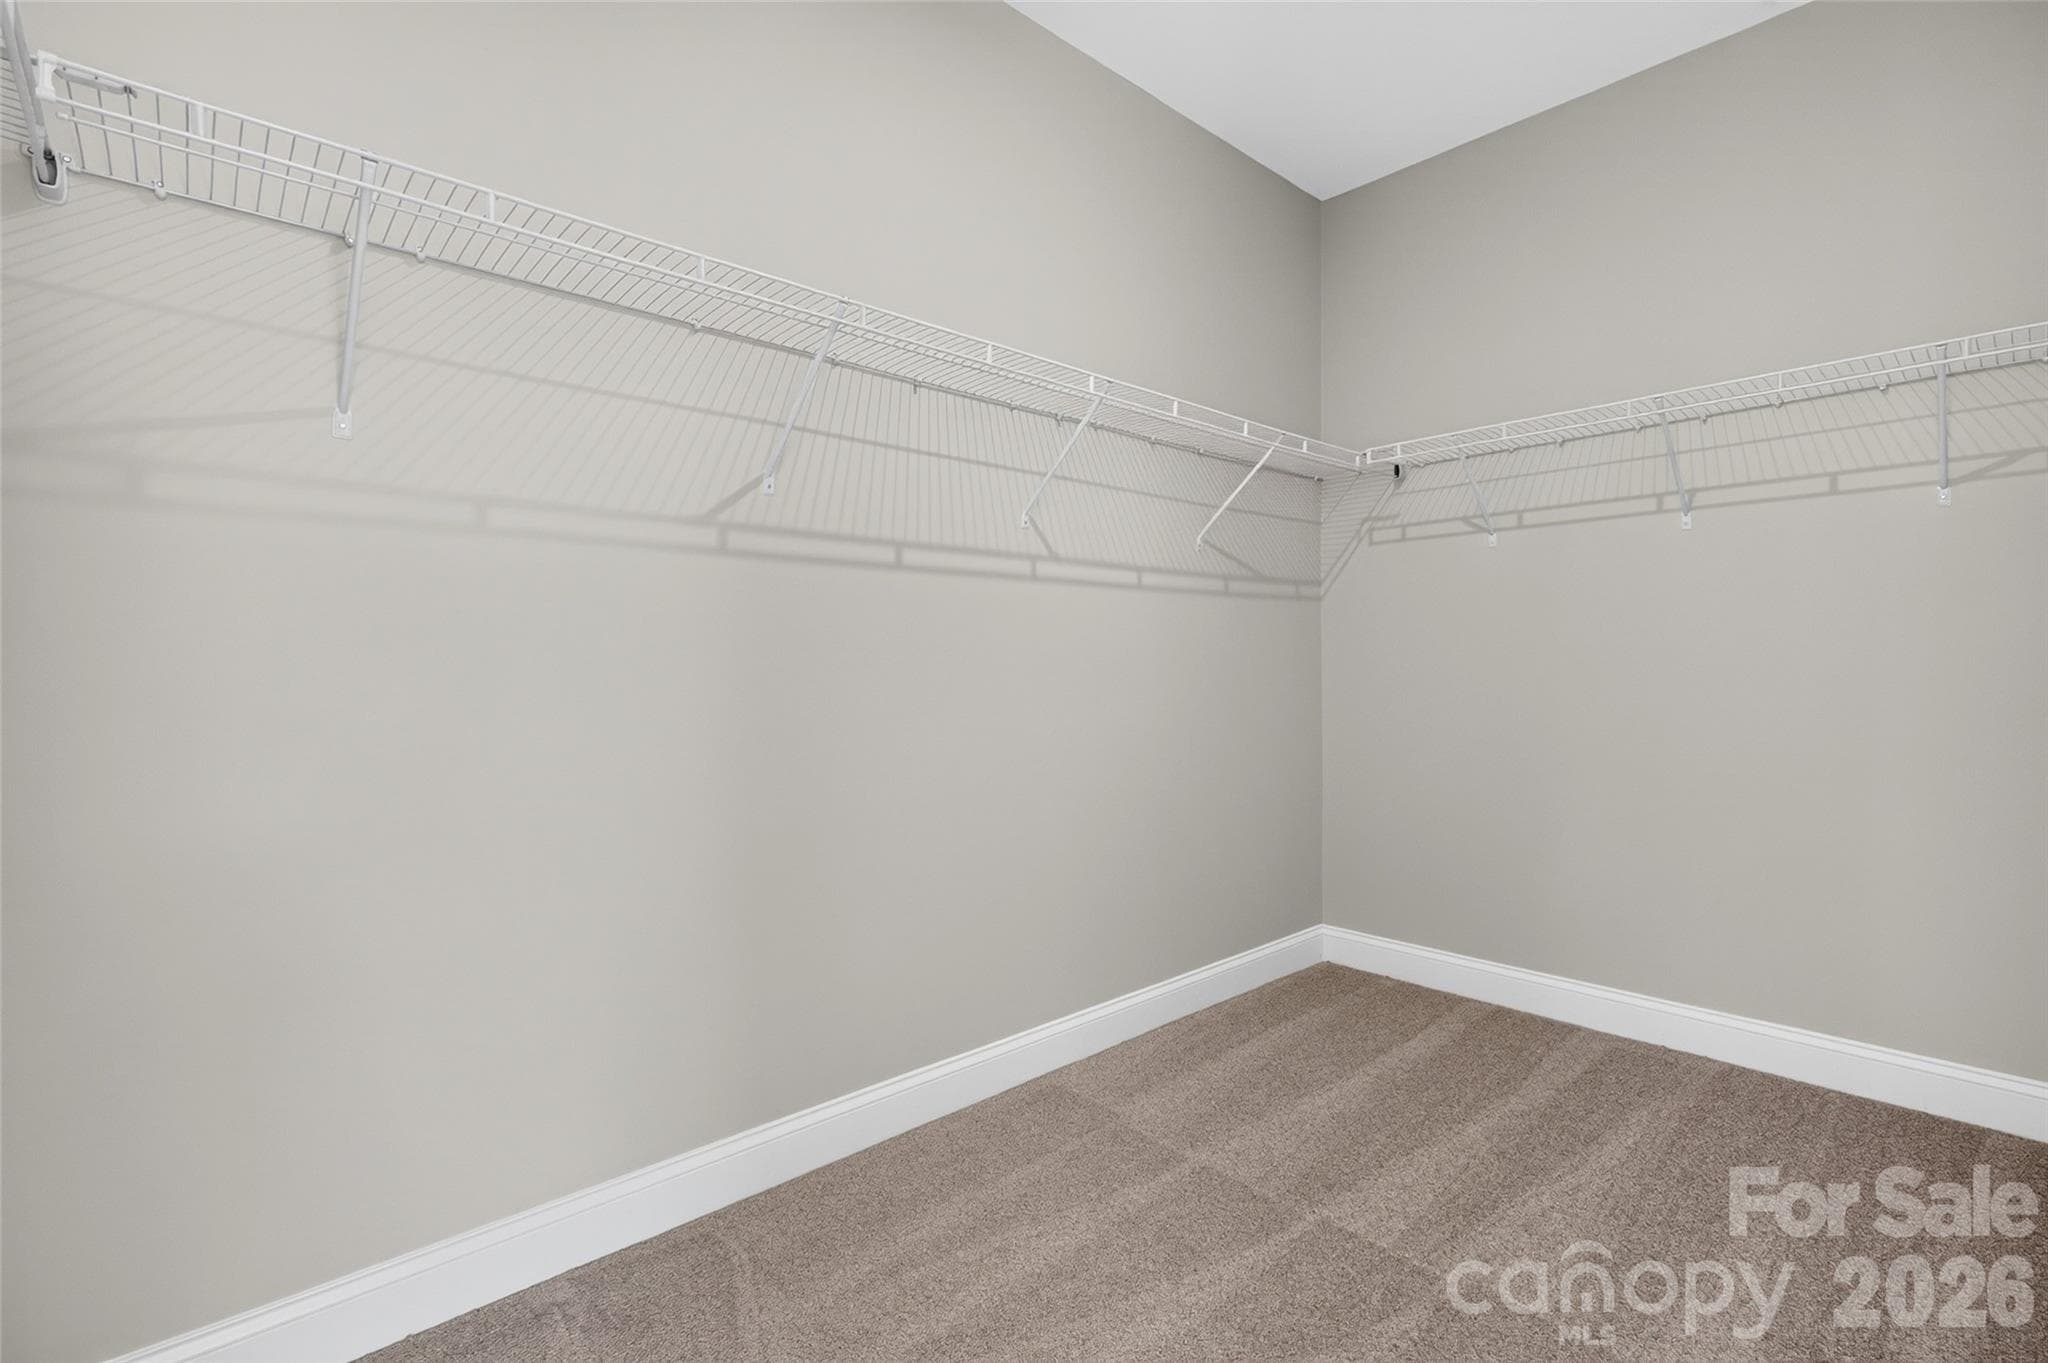
Primary closet - 8905 Silver Springs Court, Charlotte
Separate Sitting Area in Primary Suite - 8905 Silver Springs Court, Charlotte
Single Family Residence at 8905 Silver Springs Court, Charlotte, photo 26 of 49
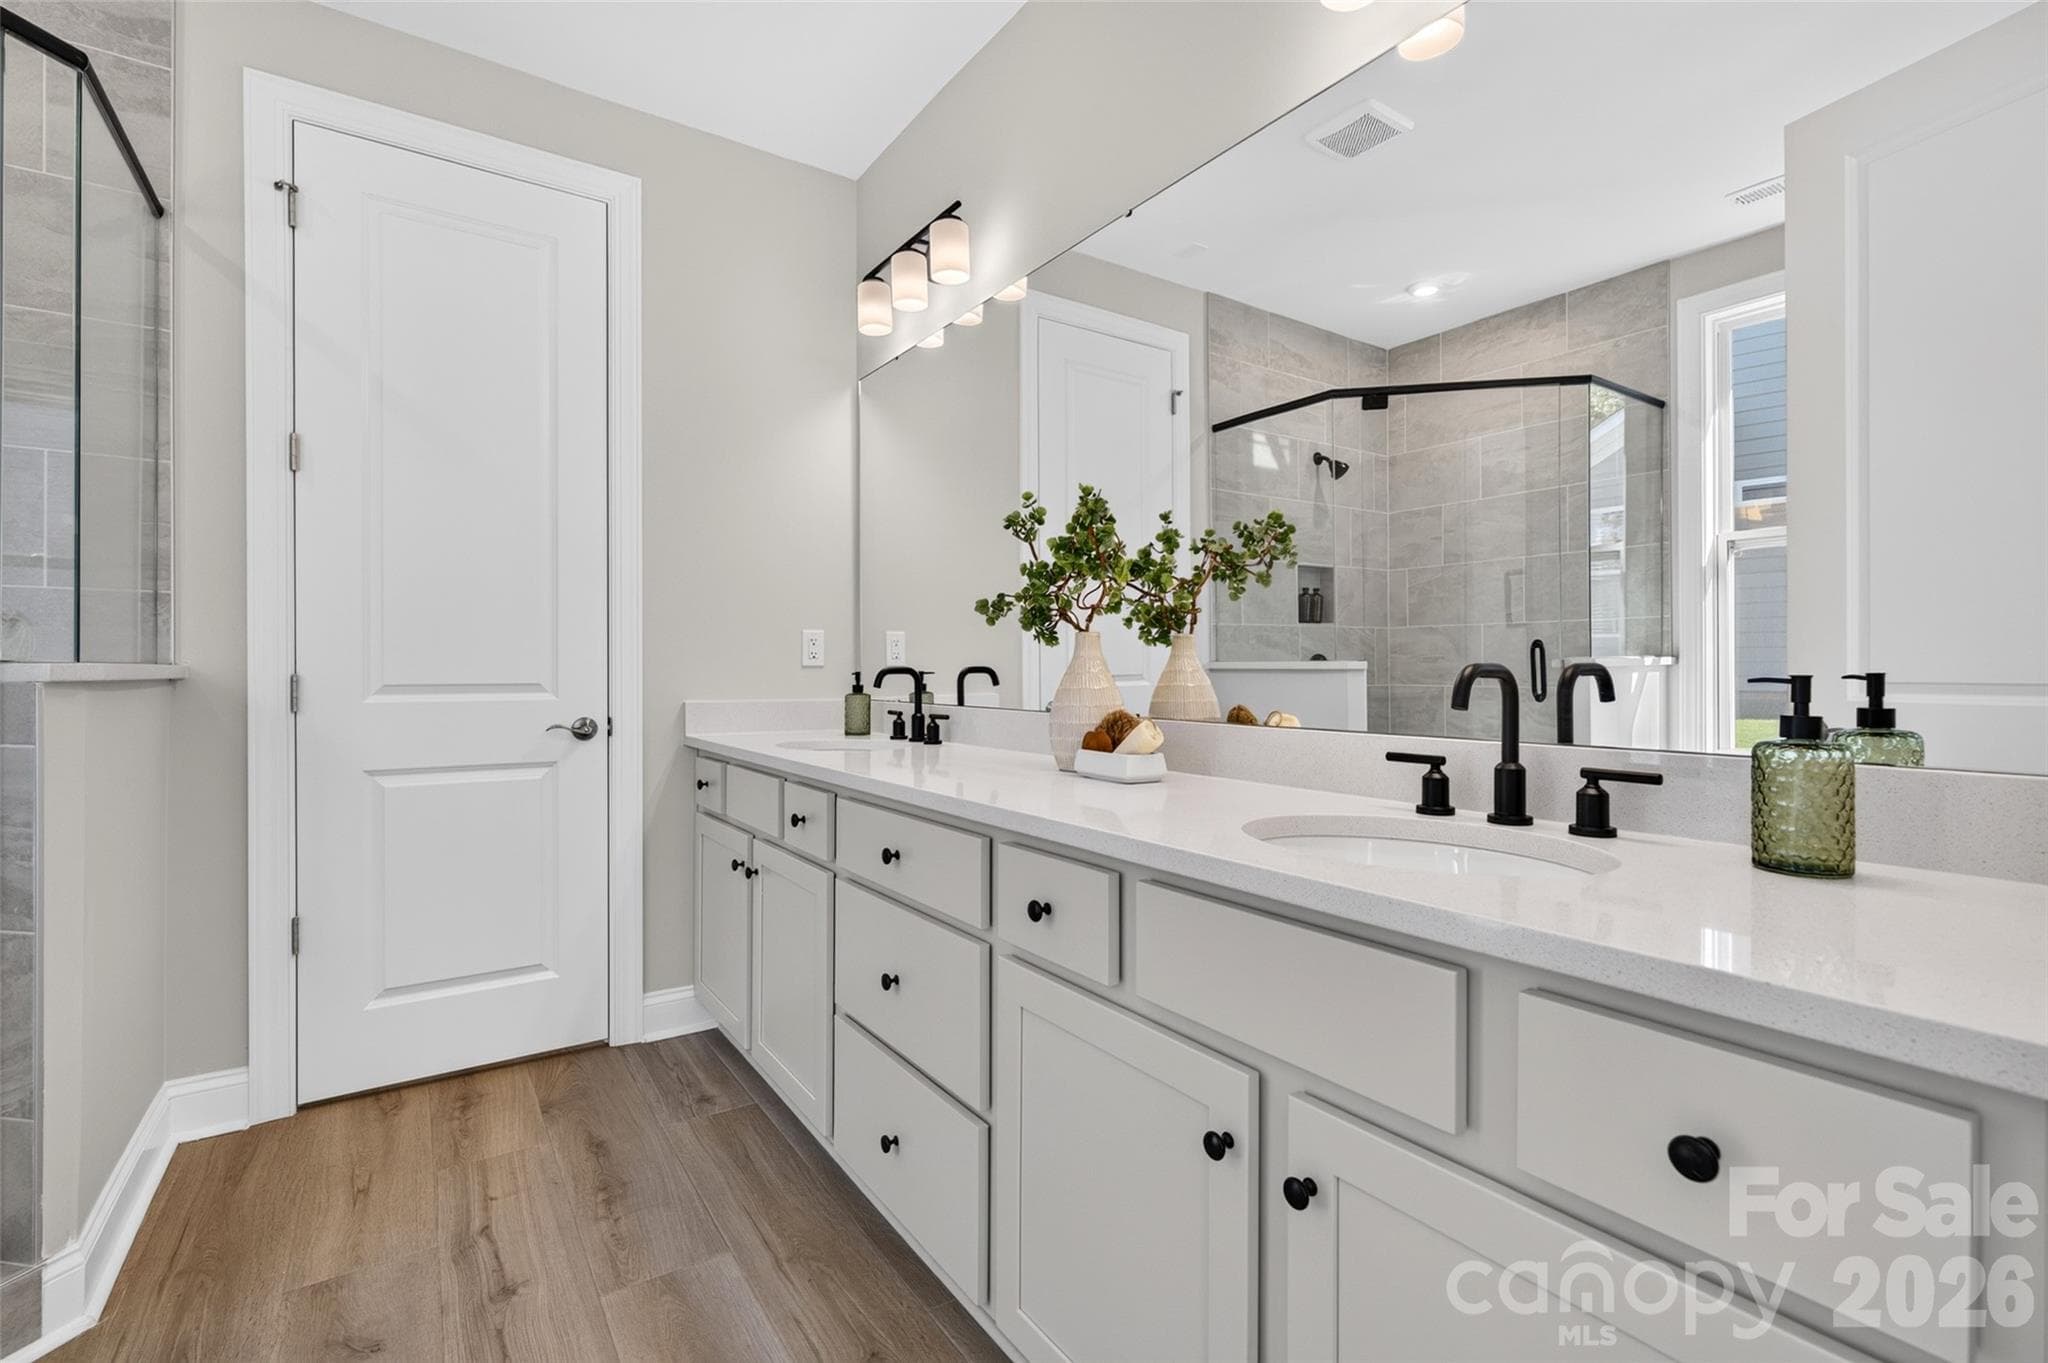
Primary ensuite bath with dual vanities - 8905 Silver Springs Court, Charlotte
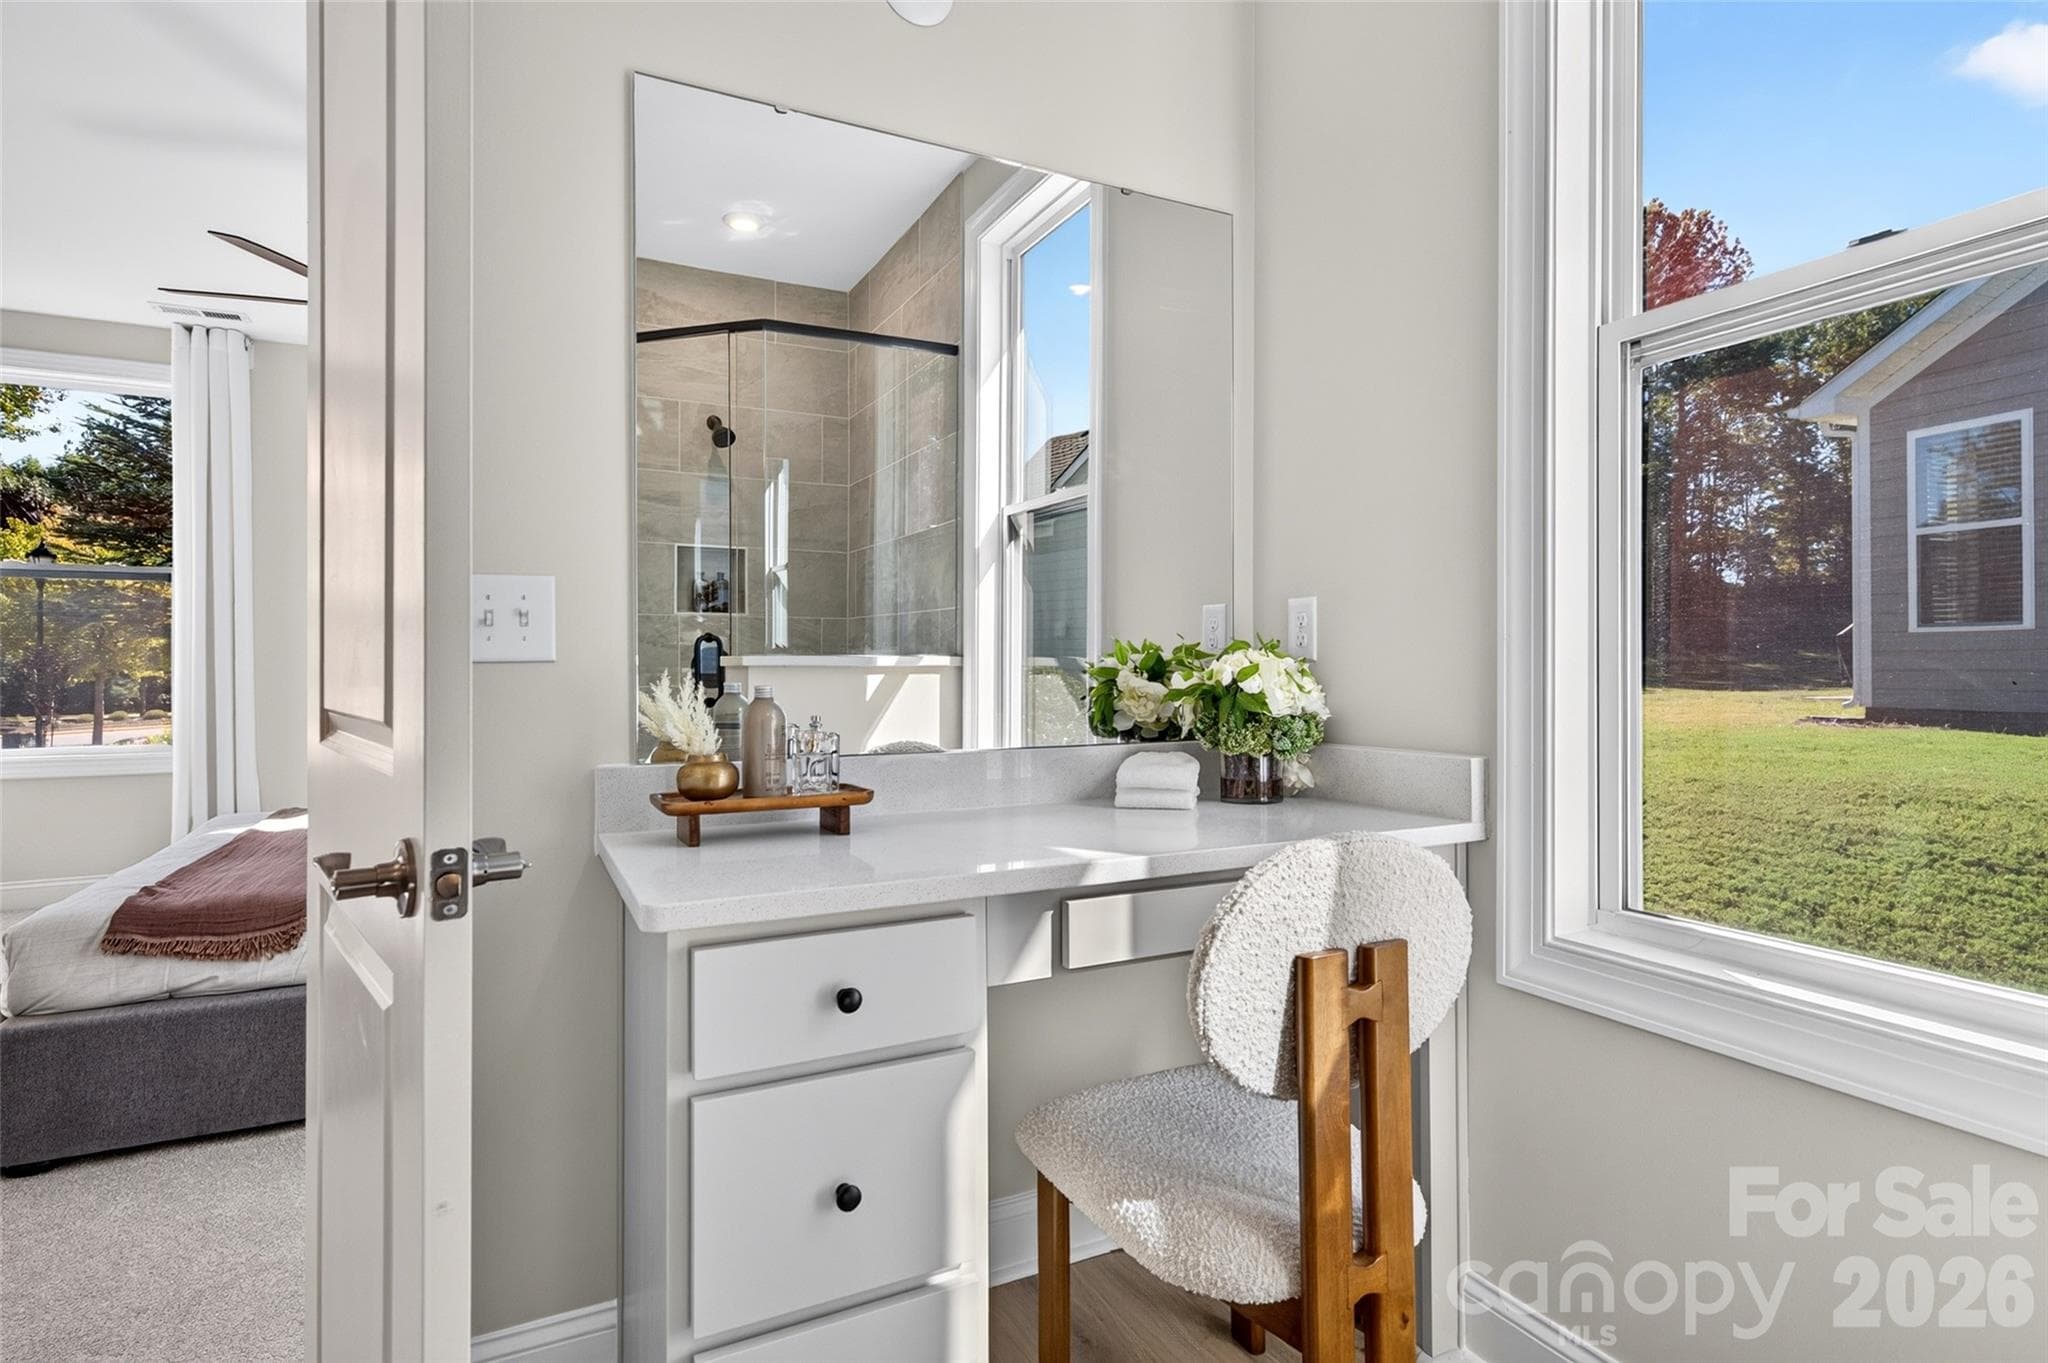
Make-up Vanity in Primary ensuite bath - 8905 Silver Springs Court, Charlotte
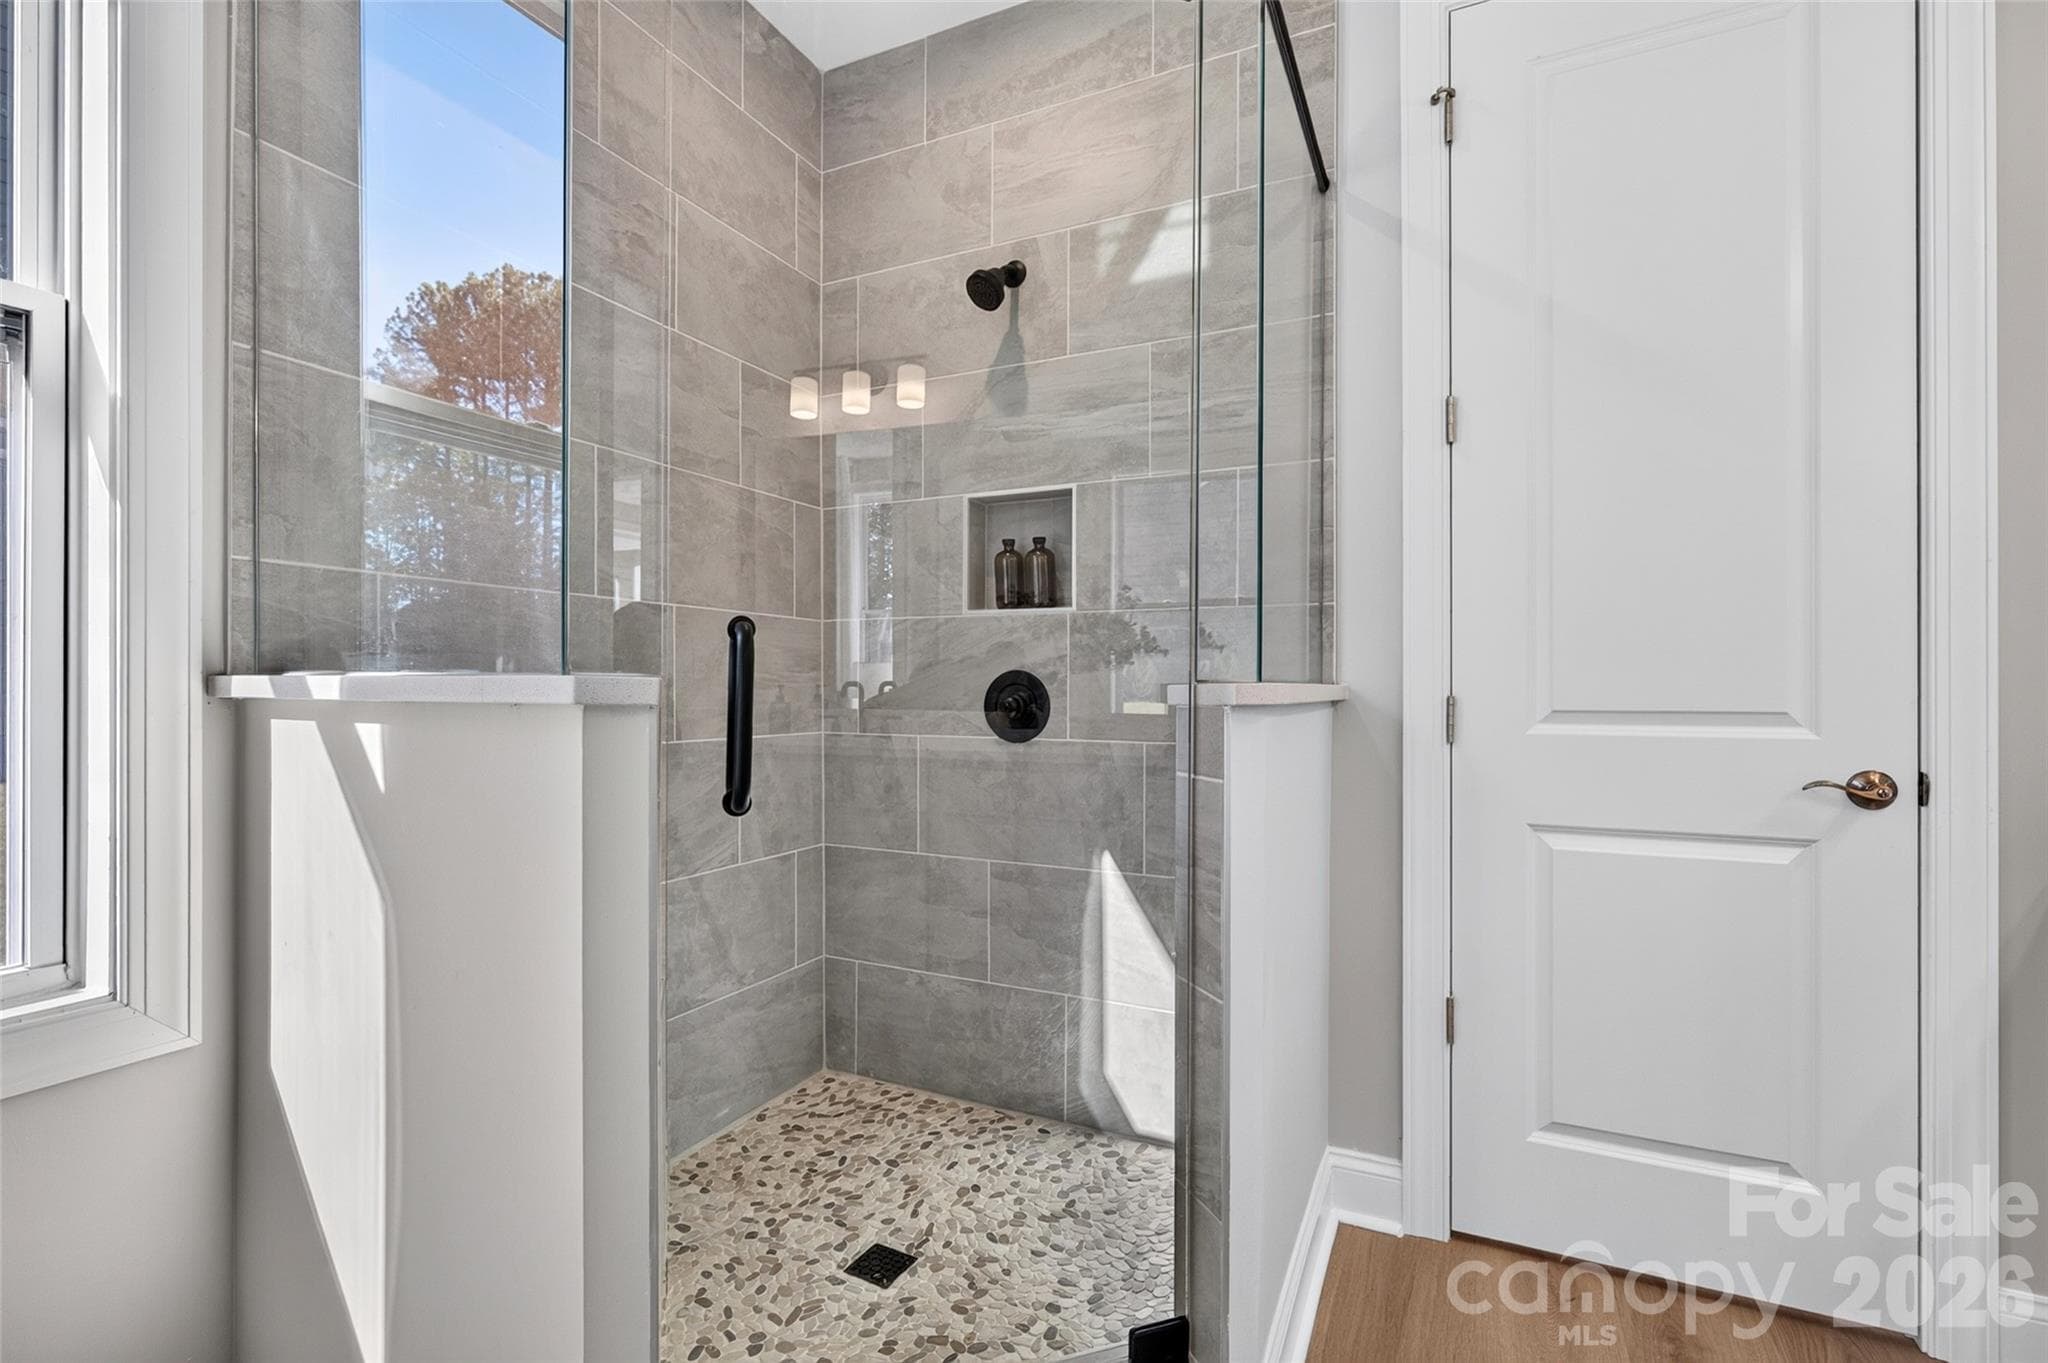
Luxury shower in Primary ensuite bath - 8905 Silver Springs Court, Charlotte
Generous-sized Primary Suite with separate Sitting Area - 8905 Silver Springs Court, Charlotte
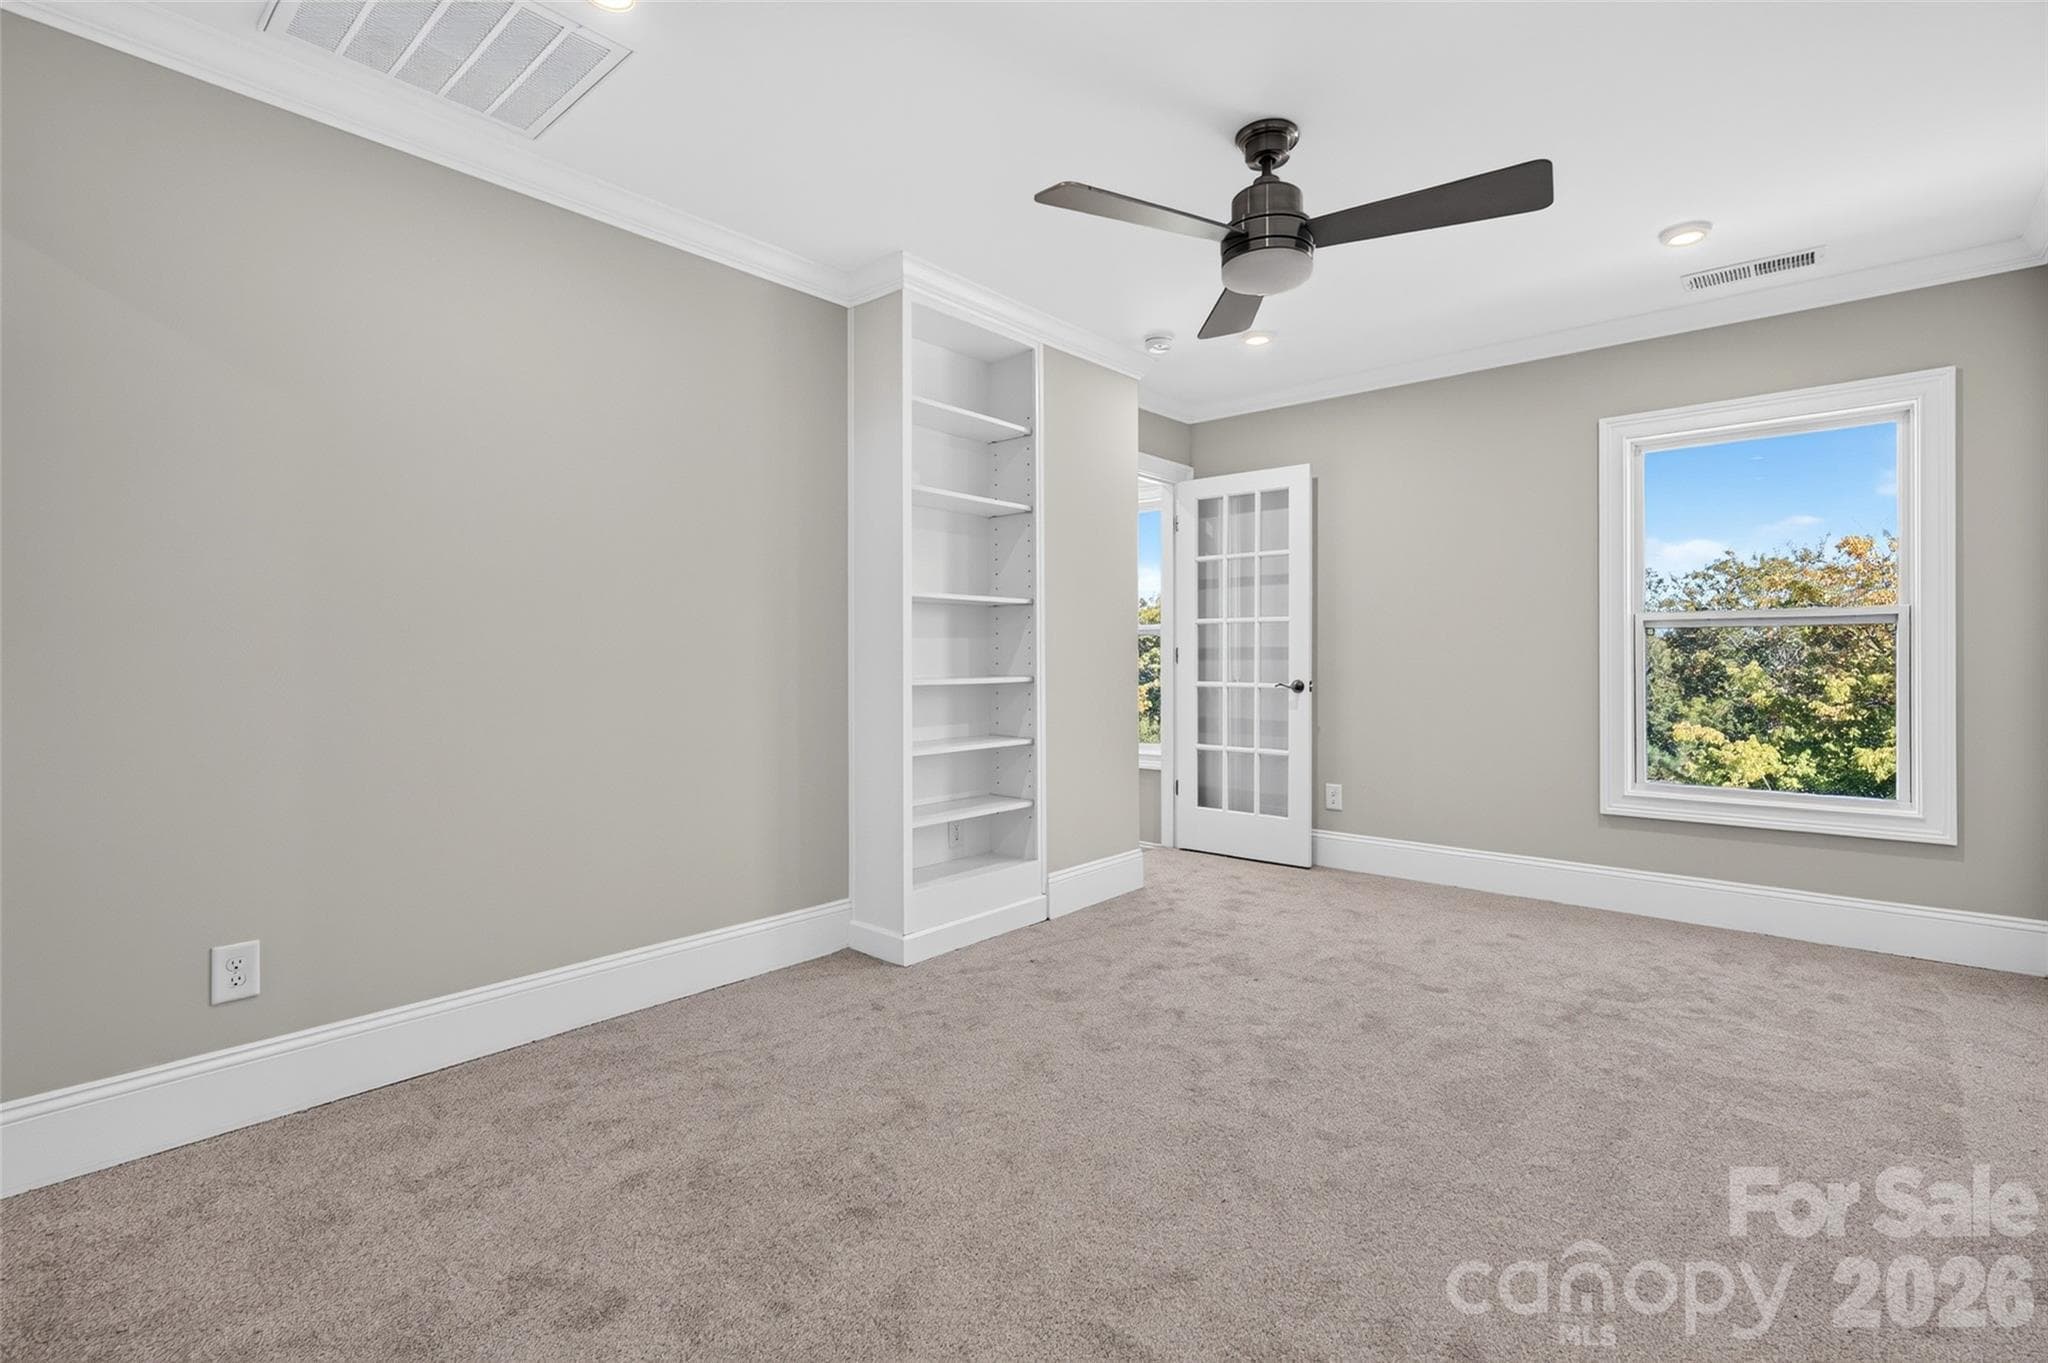
Upstairs Bonus/Bedroom w/ full bath and large closet - 8905 Silver Springs Court, Charlotte
Full Bath on Upper level - 8905 Silver Springs Court, Charlotte
Upstairs Bonus/Bedroom with custom built-ins and 15-lite glass door - 8905 Silver Springs Court, Charlotte
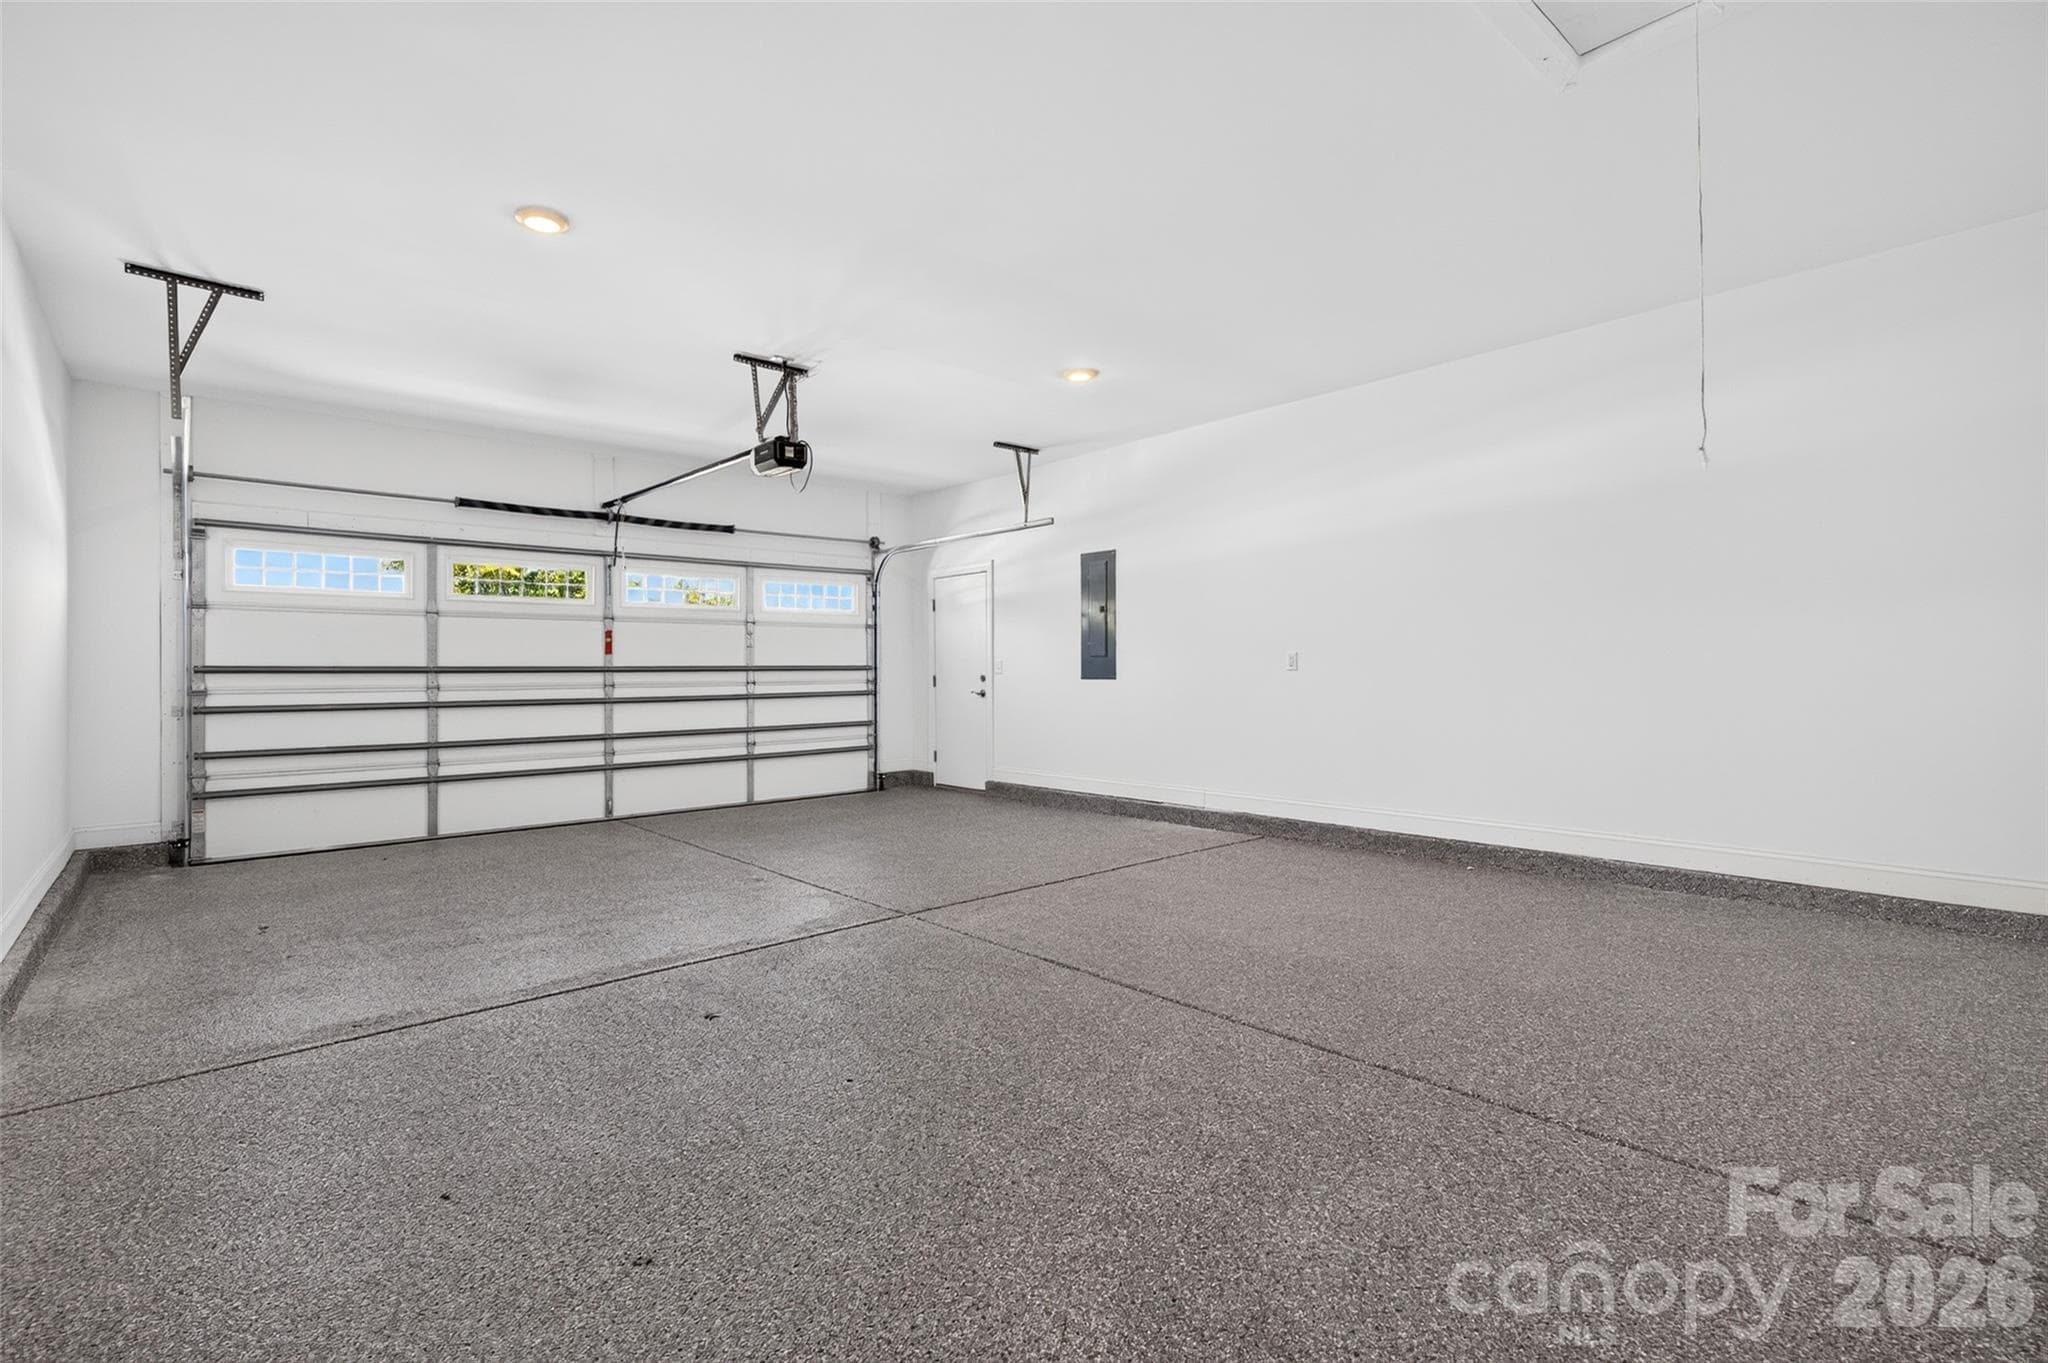
Epoxy-coated Garage floor - 8905 Silver Springs Court, Charlotte
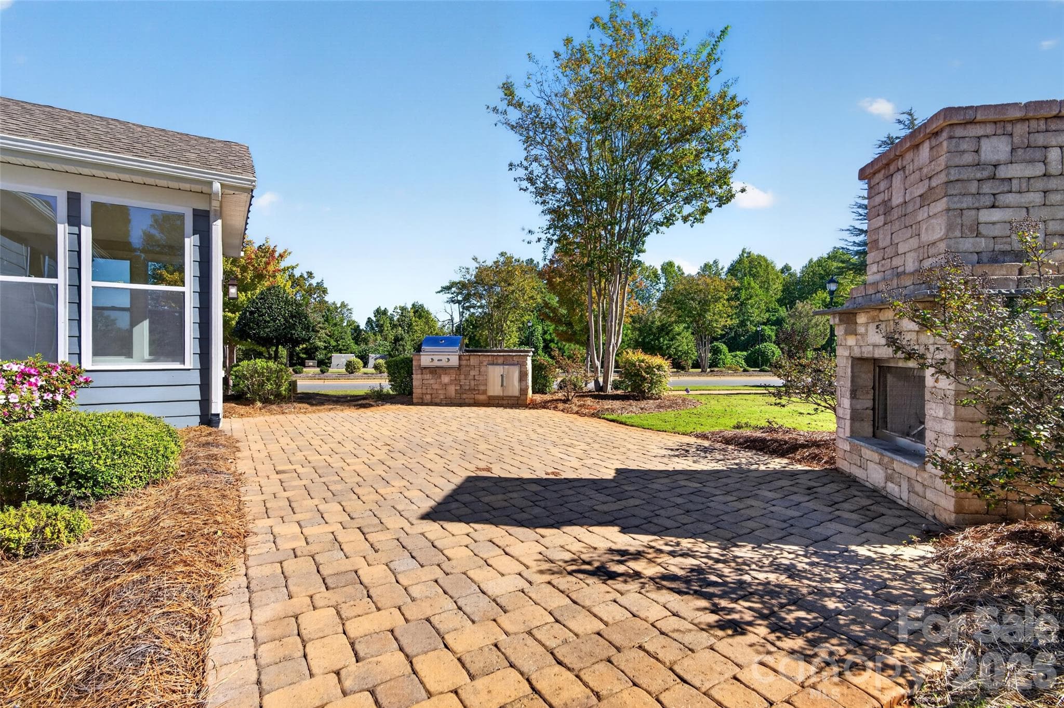
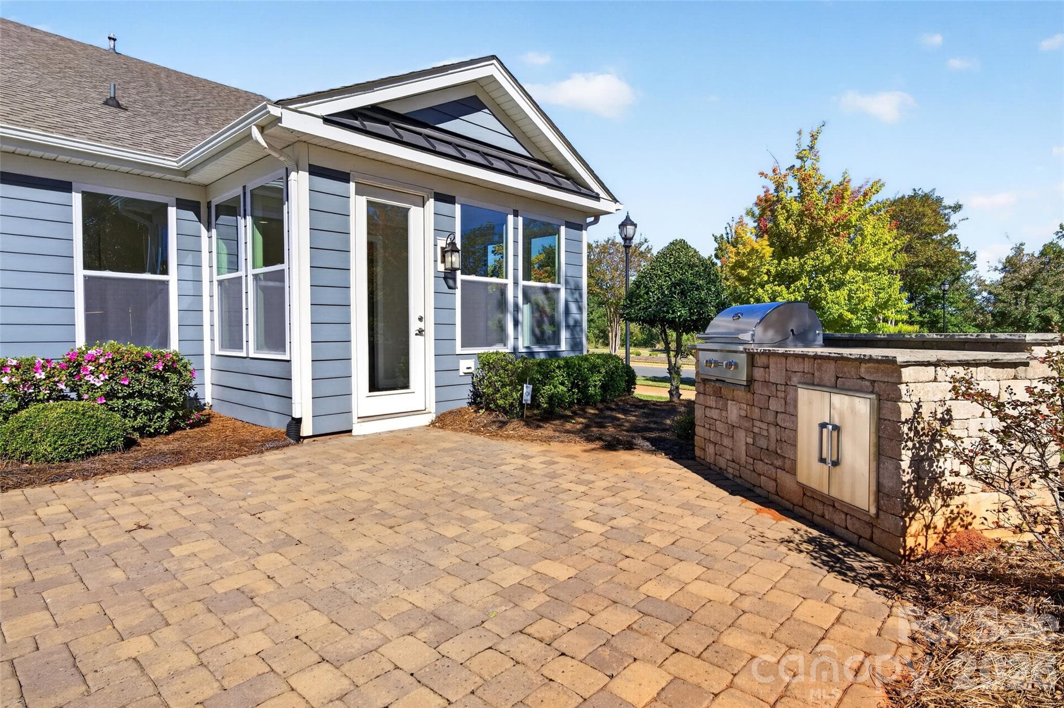
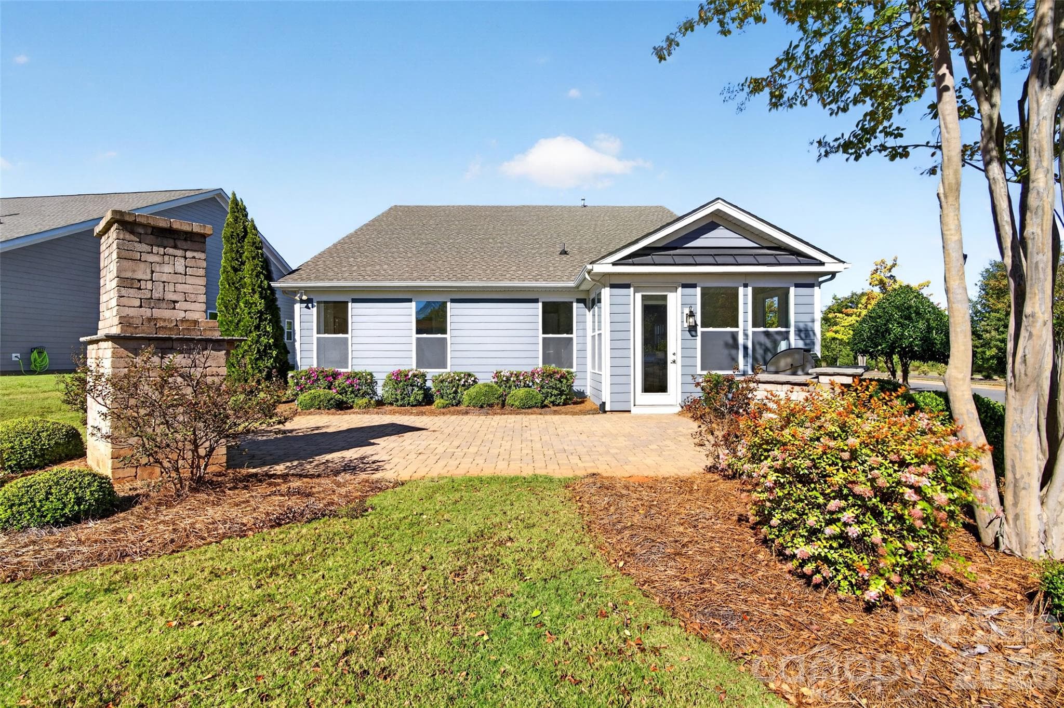
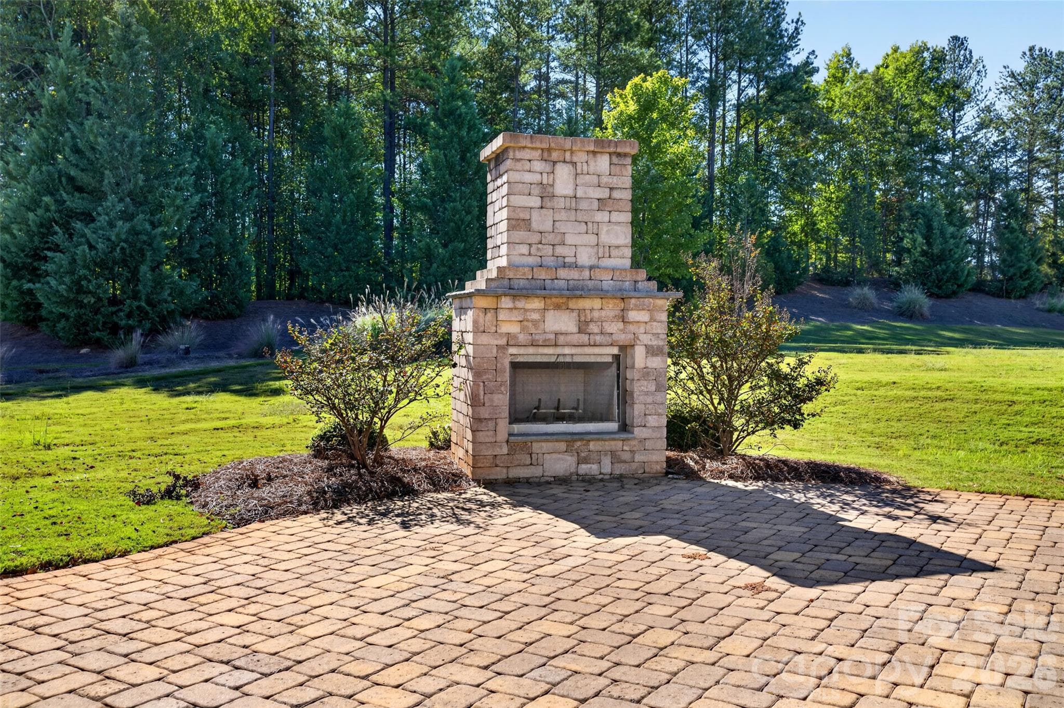
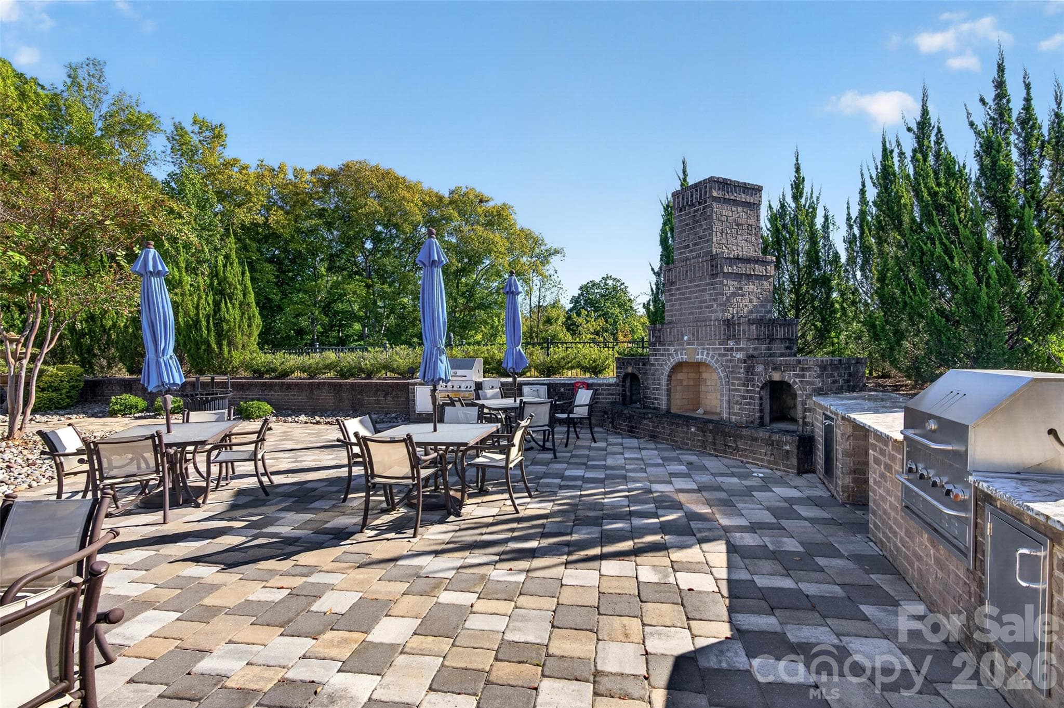
Custom paver rear patio with built-in fireplace and grill - 8905 Silver Springs Court, Charlotte
Custom paver rear patio with built-in grill and fireplace - 8905 Silver Springs Court, Charlotte
Single Family Residence at 8905 Silver Springs Court, Charlotte, photo 37 of 49
Single Family Residence at 8905 Silver Springs Court, Charlotte, photo 38 of 49
Single Family Residence at 8905 Silver Springs Court, Charlotte, photo 39 of 49
8905 Silver Springs Court - 8905 Silver Springs Court, Charlotte
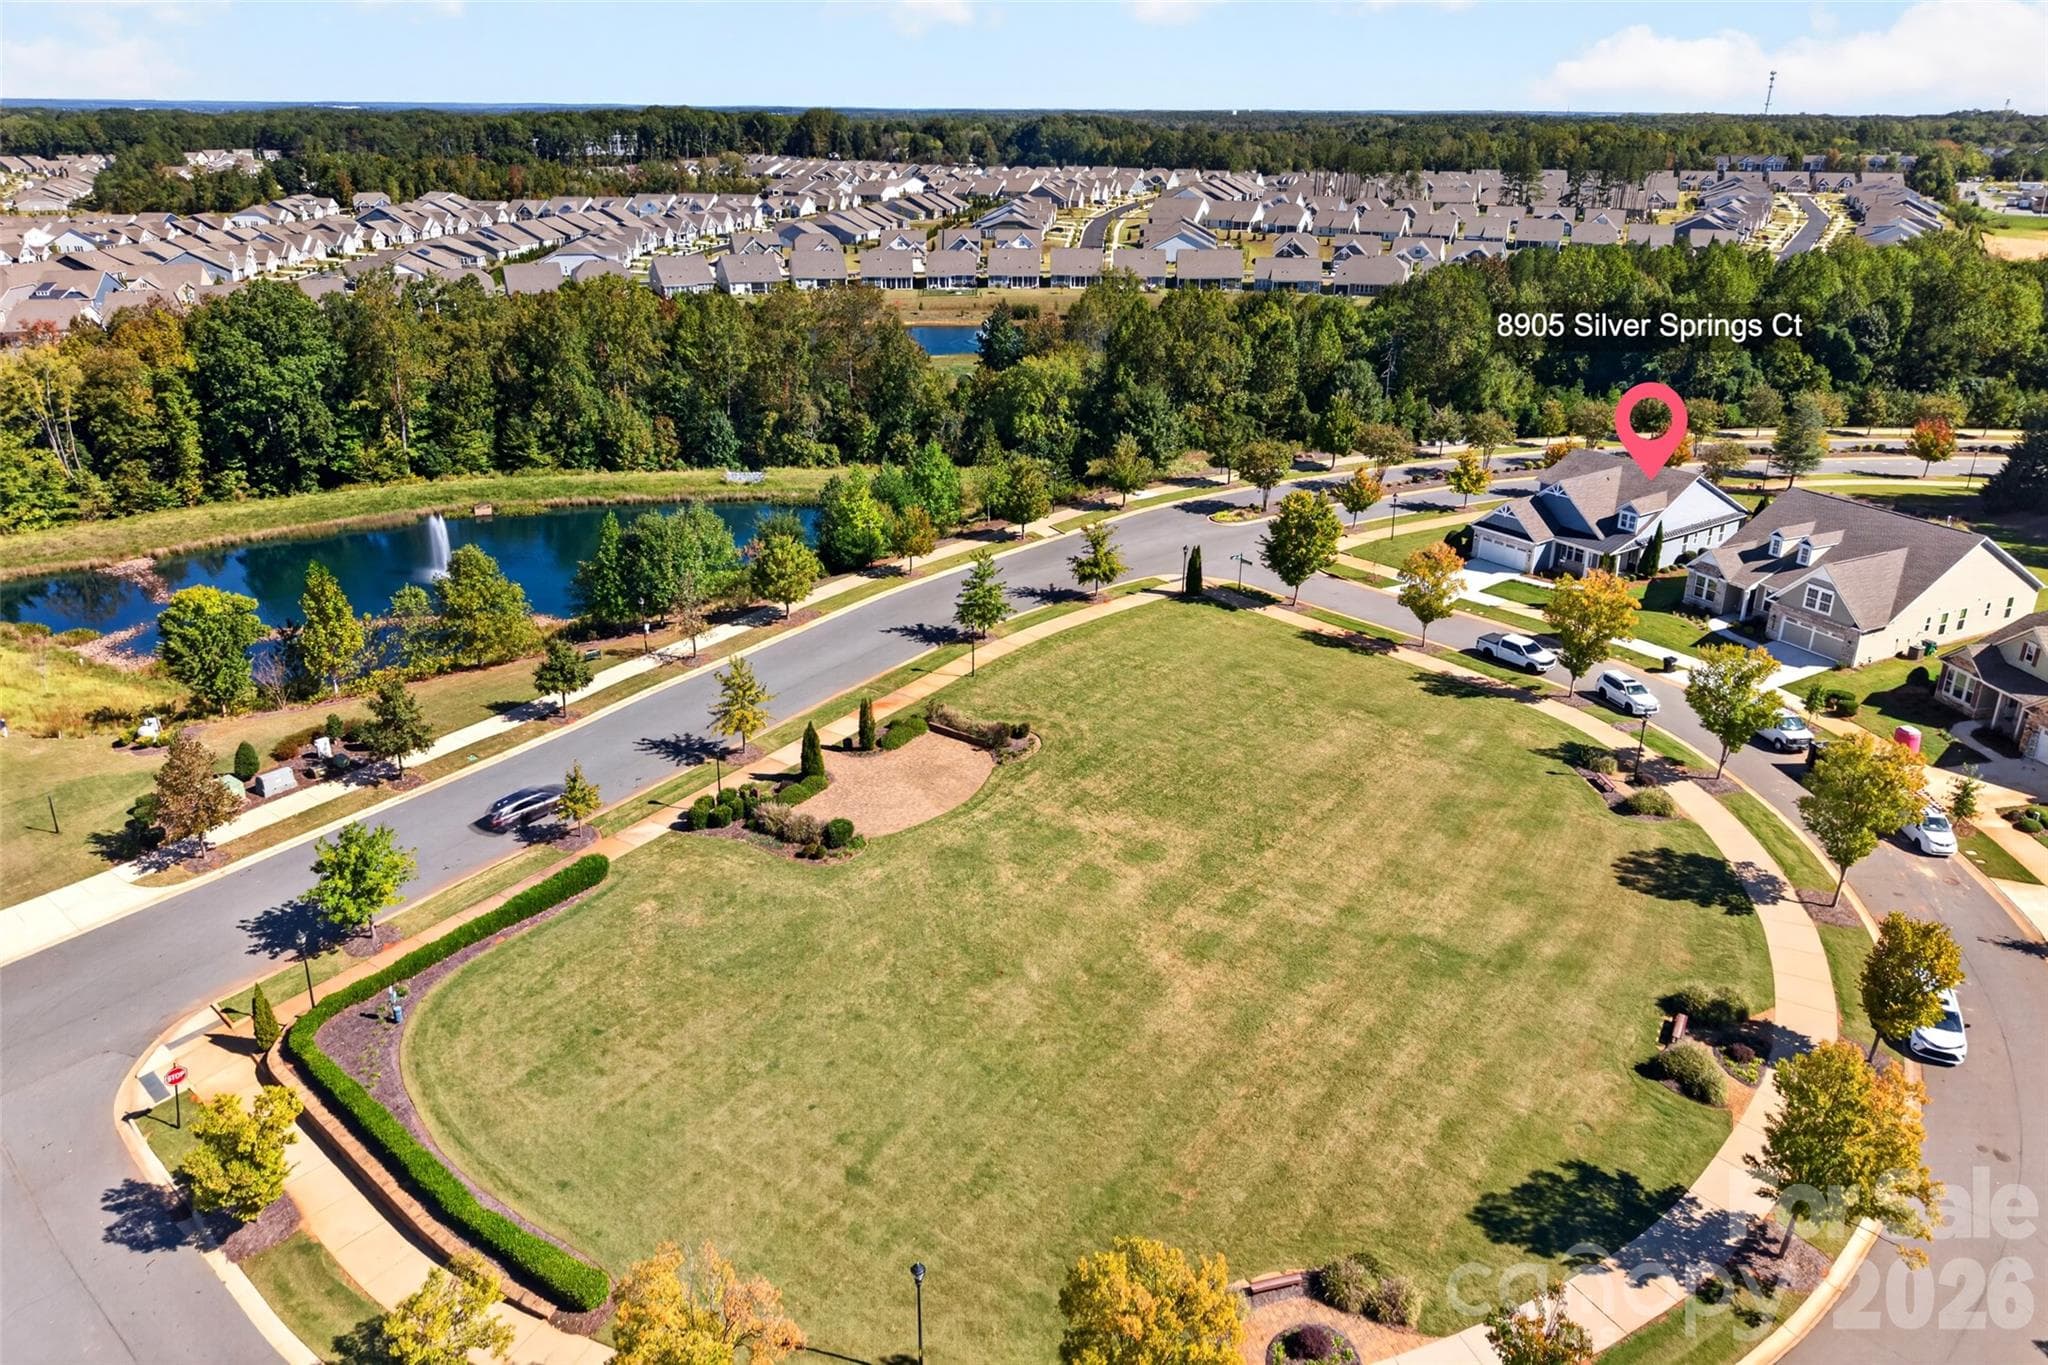
Community Event Lawn in front of this home and close proximity to the community amenities - 8905 Silver Springs Court, Charlotte
Community Lawn where many of the communities concerts are held - 8905 Silver Springs Court, Charlotte
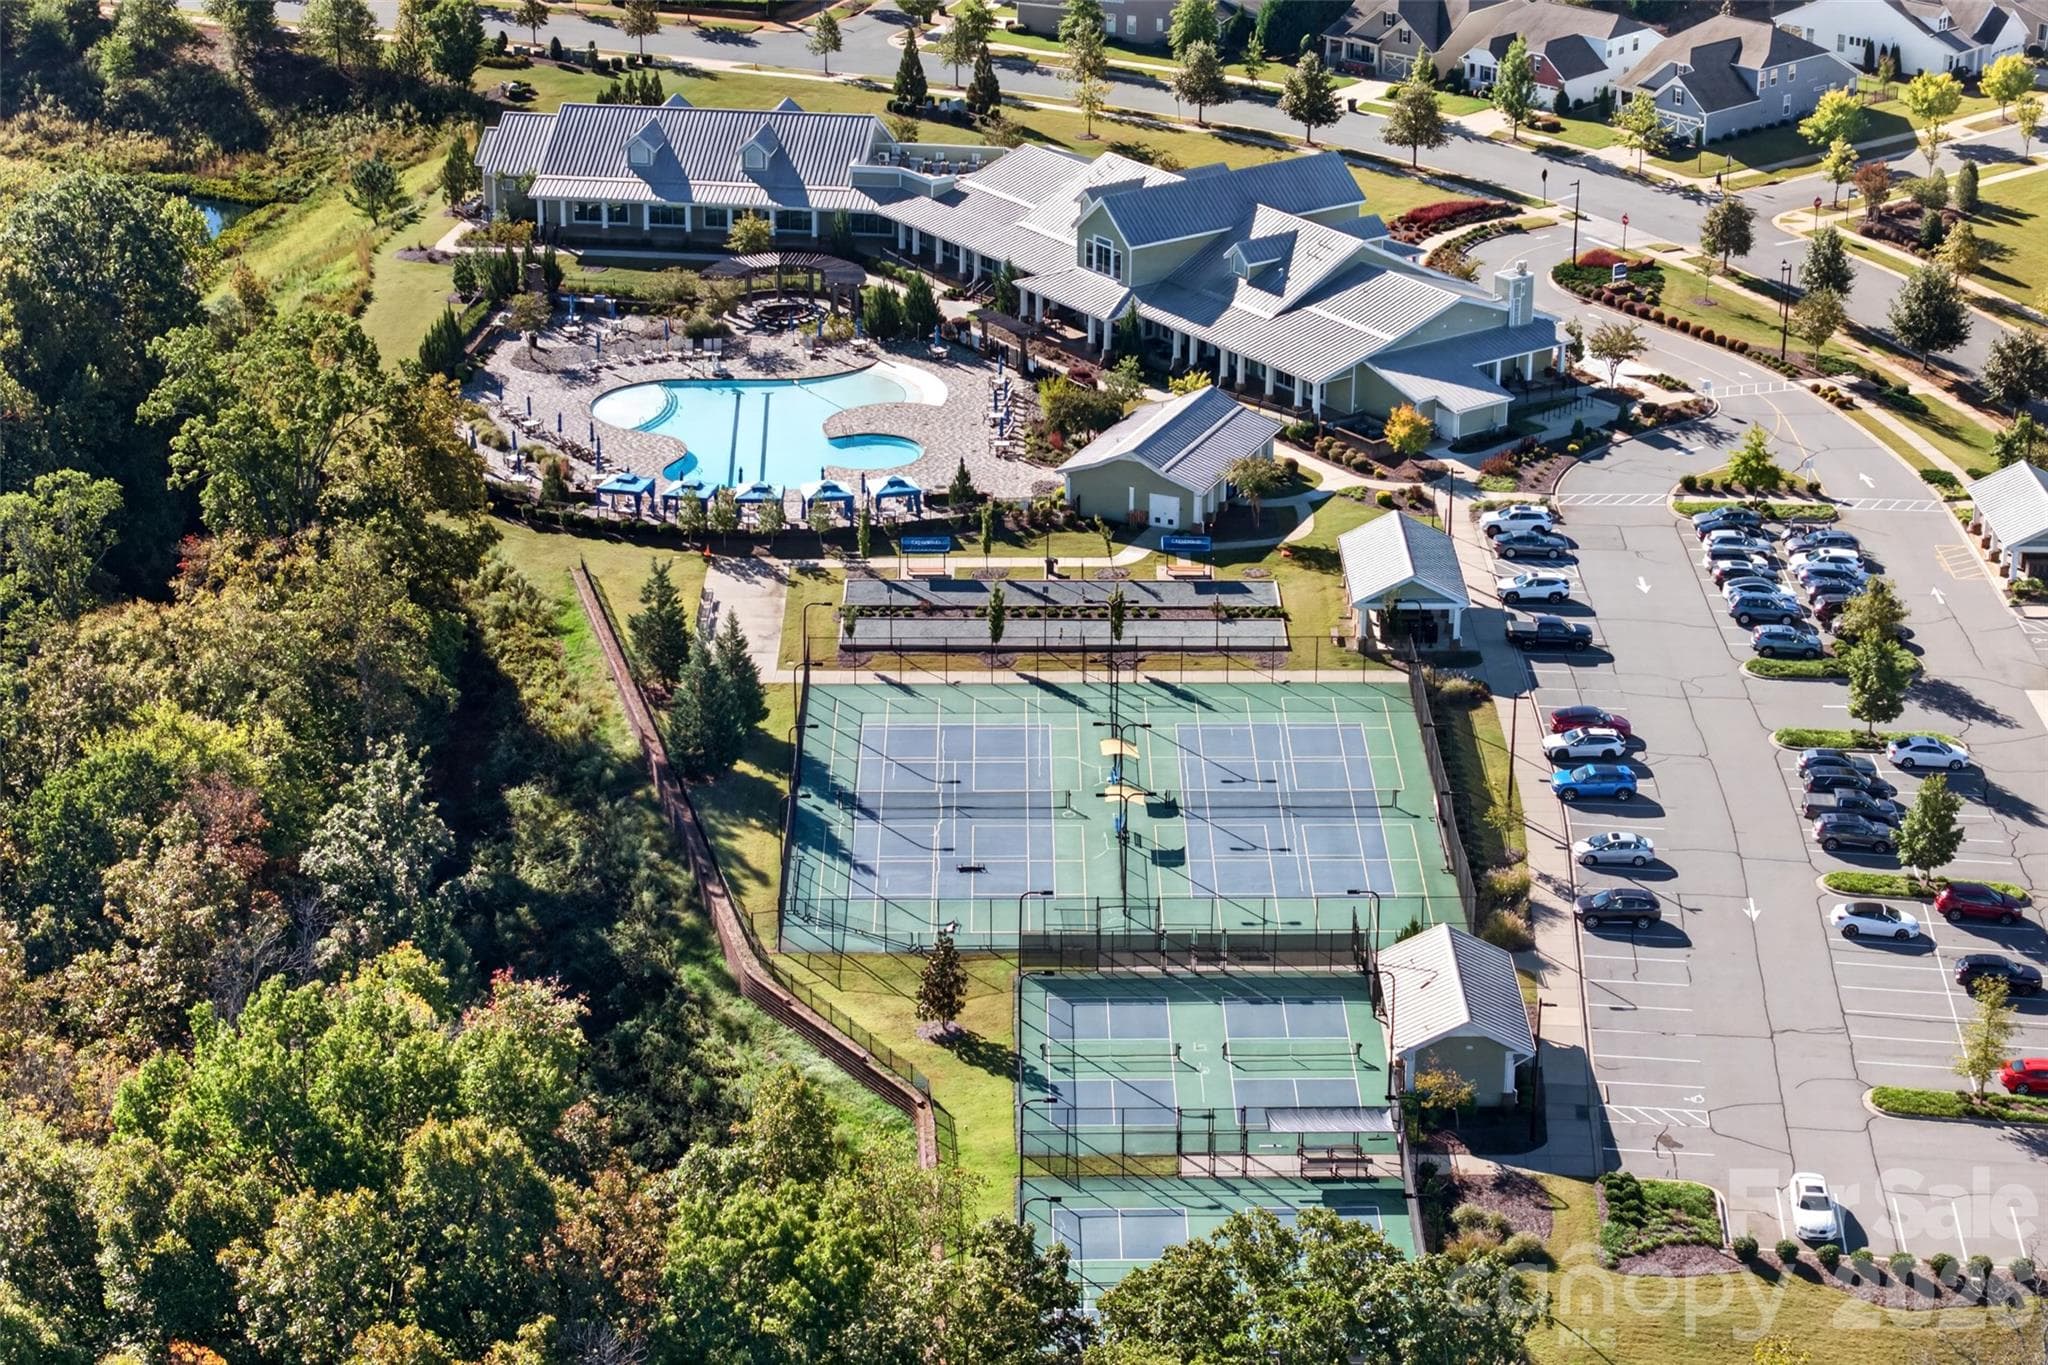
Cresswind Charlotte Clubhouse and amenities - 8905 Silver Springs Court, Charlotte
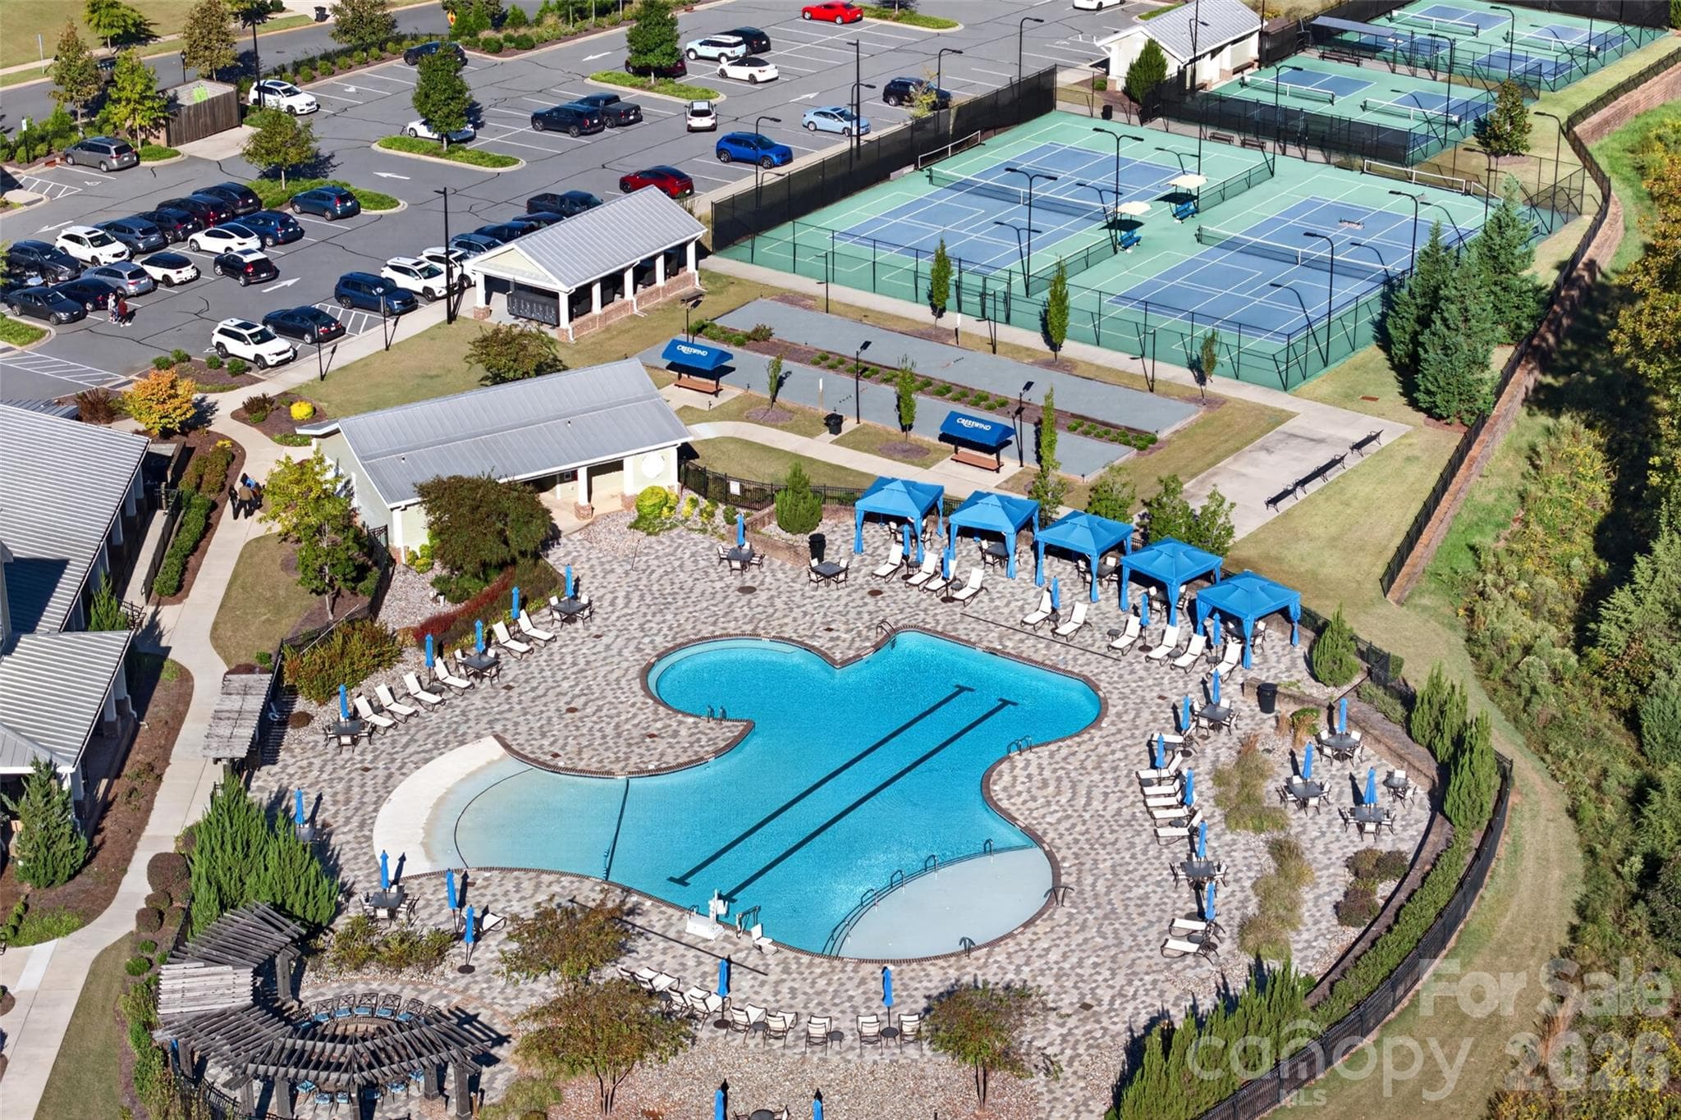
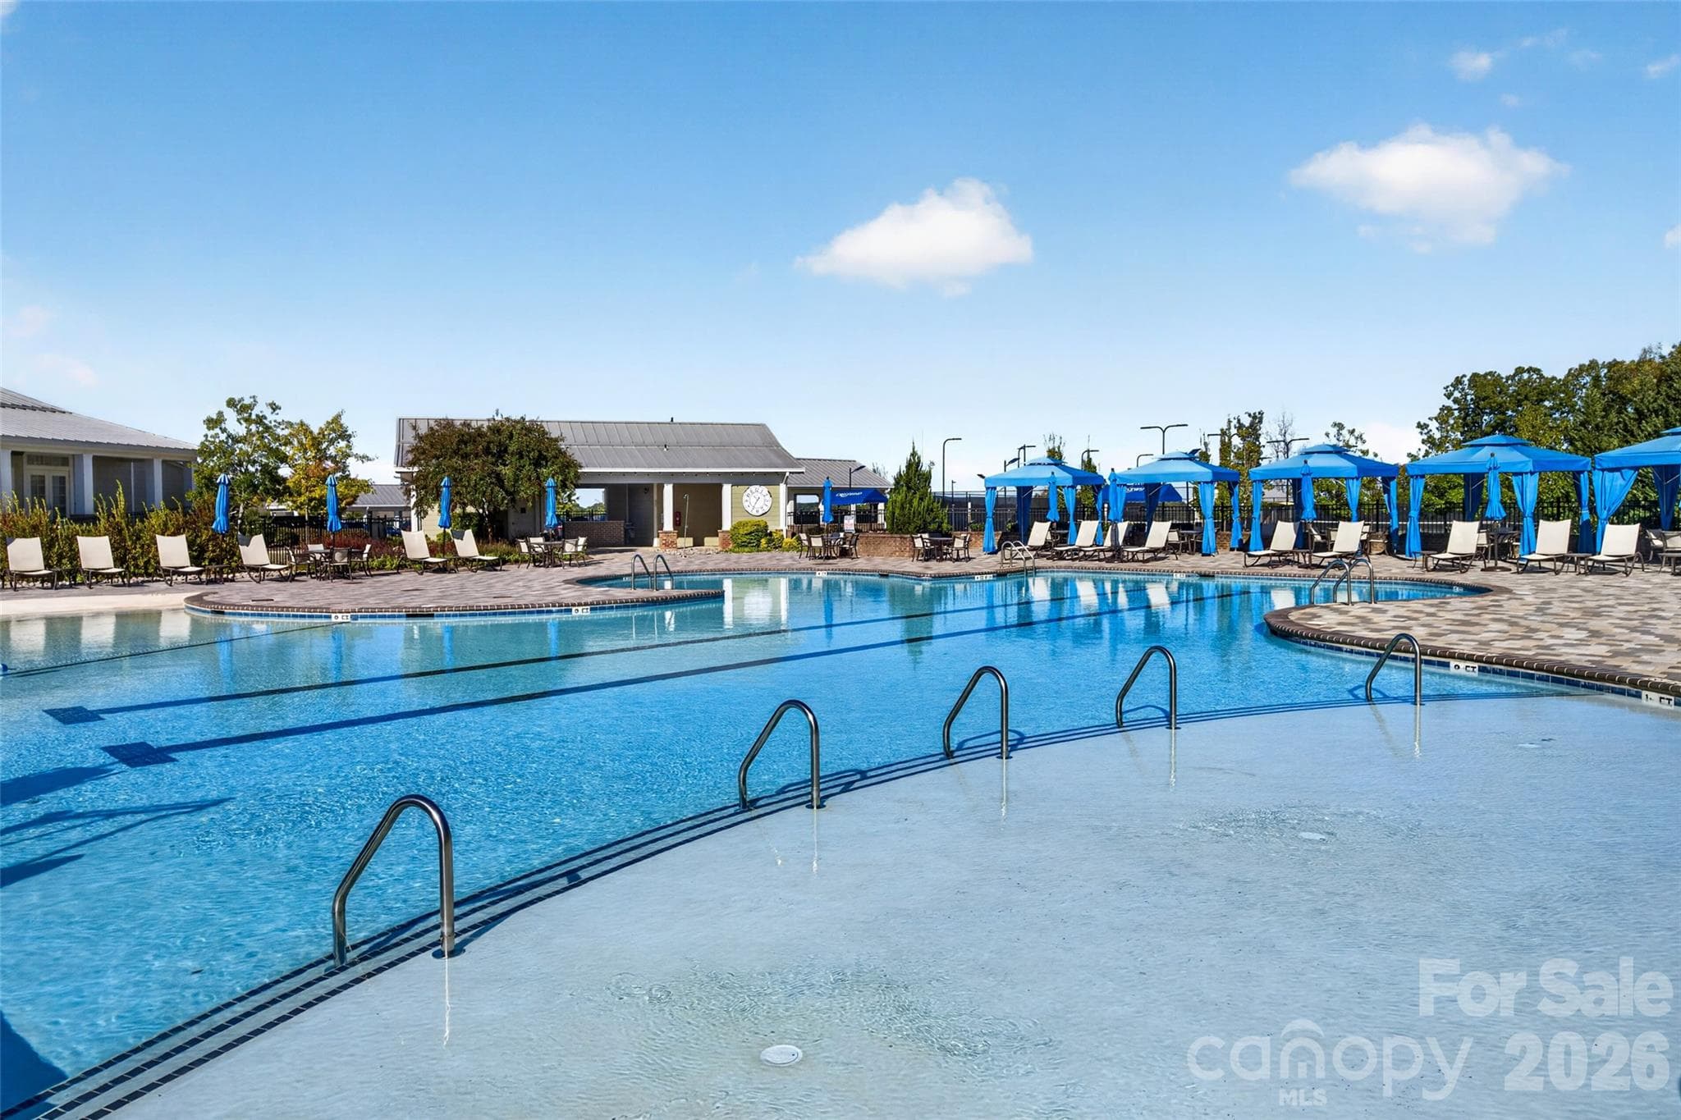
Gorgeous community Outdoor pool with large deck - 8905 Silver Springs Court, Charlotte
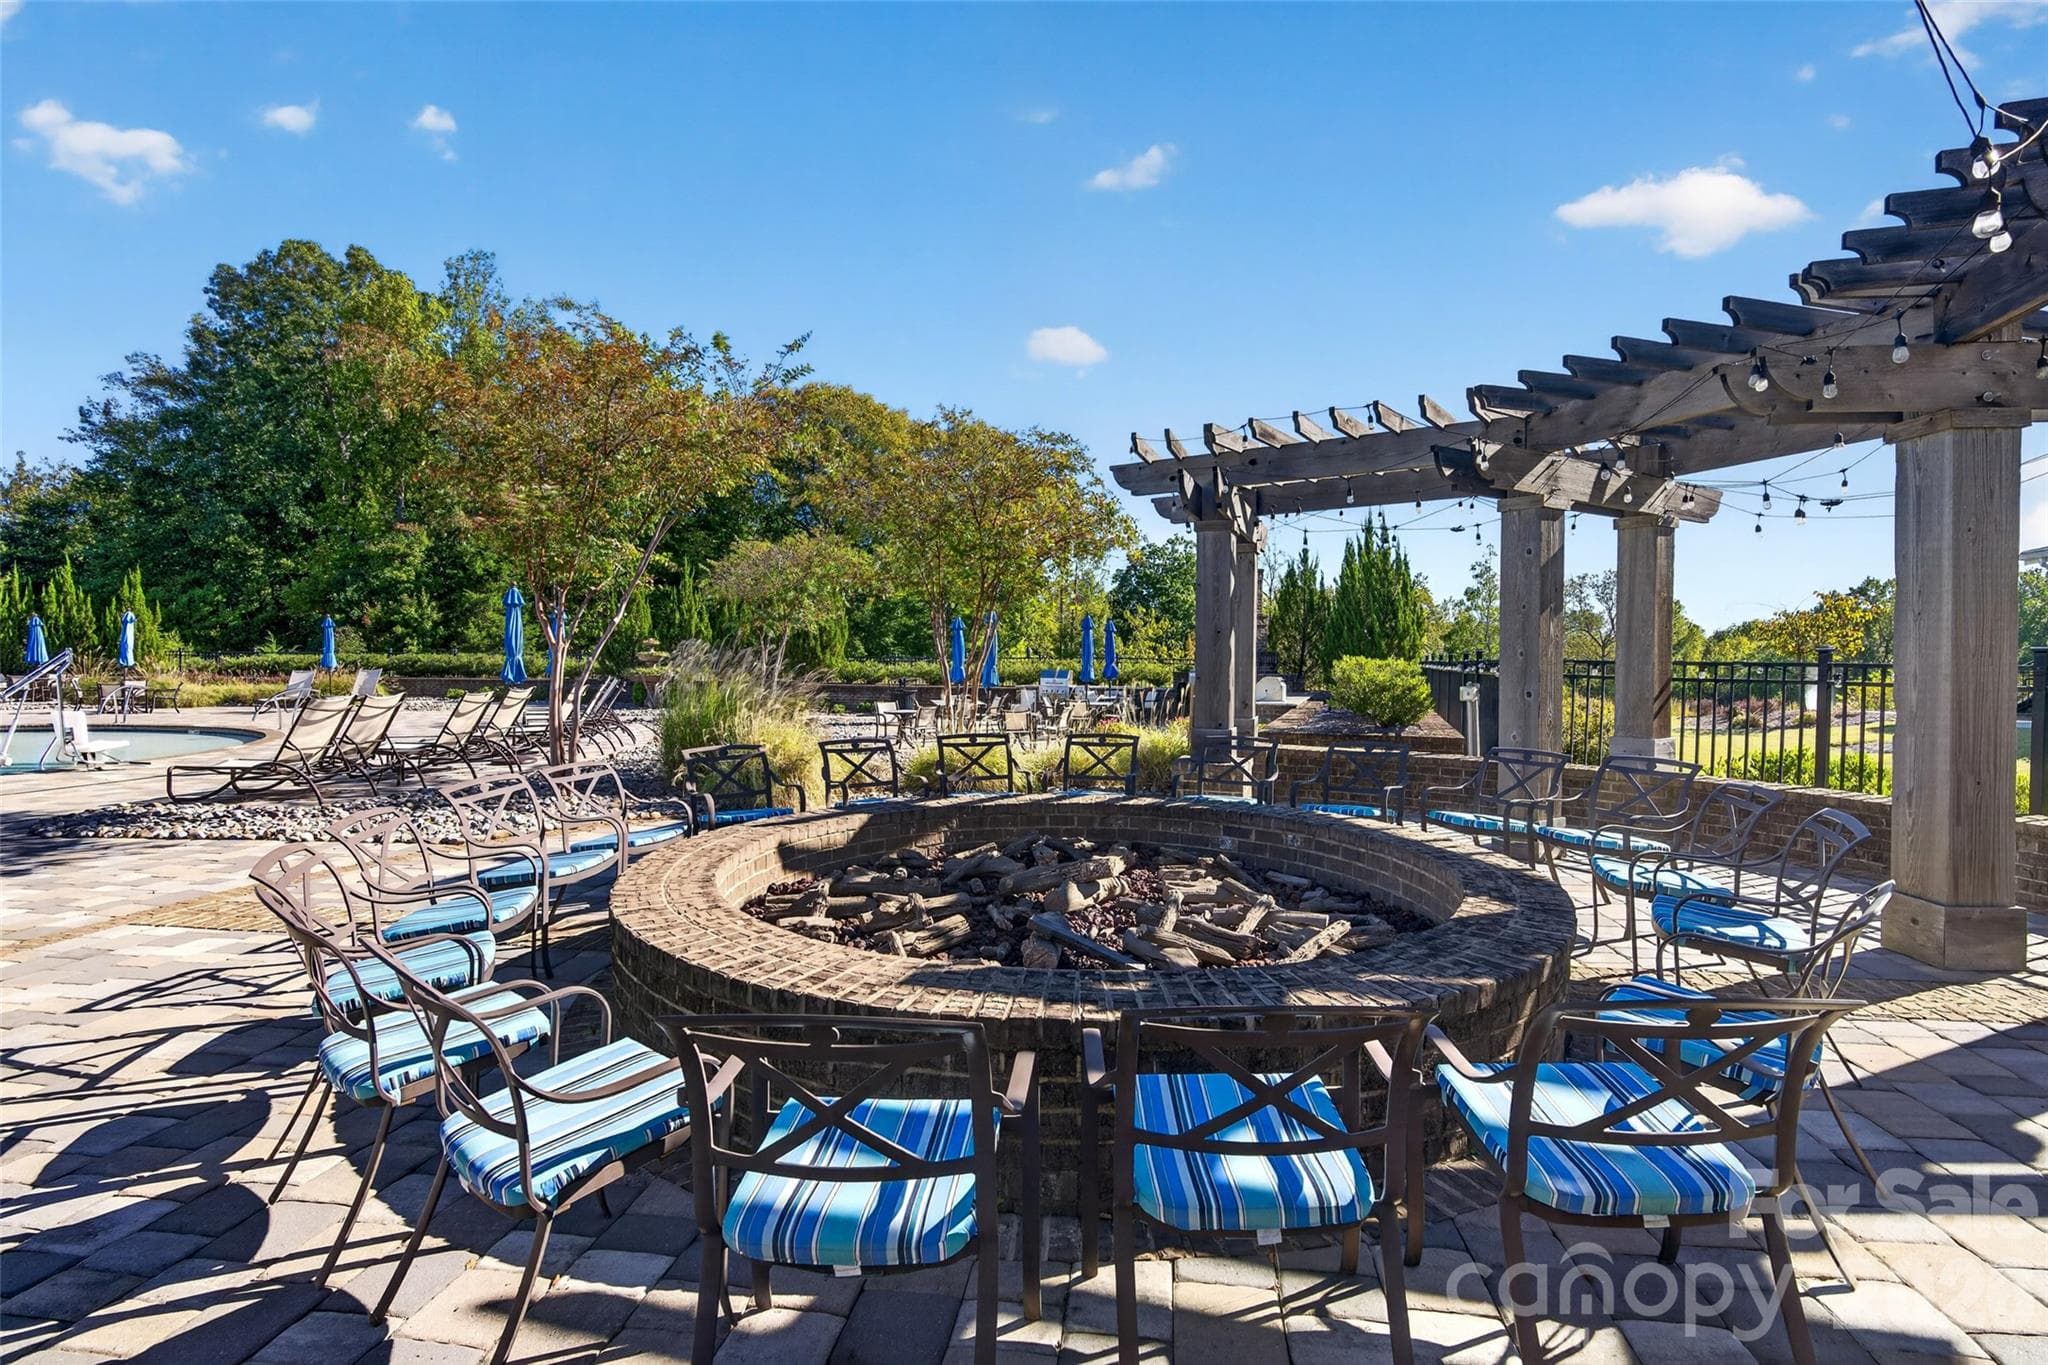
Large Outdoor firepit - 8905 Silver Springs Court, Charlotte
Large Outdoor fireplace - 8905 Silver Springs Court, Charlotte
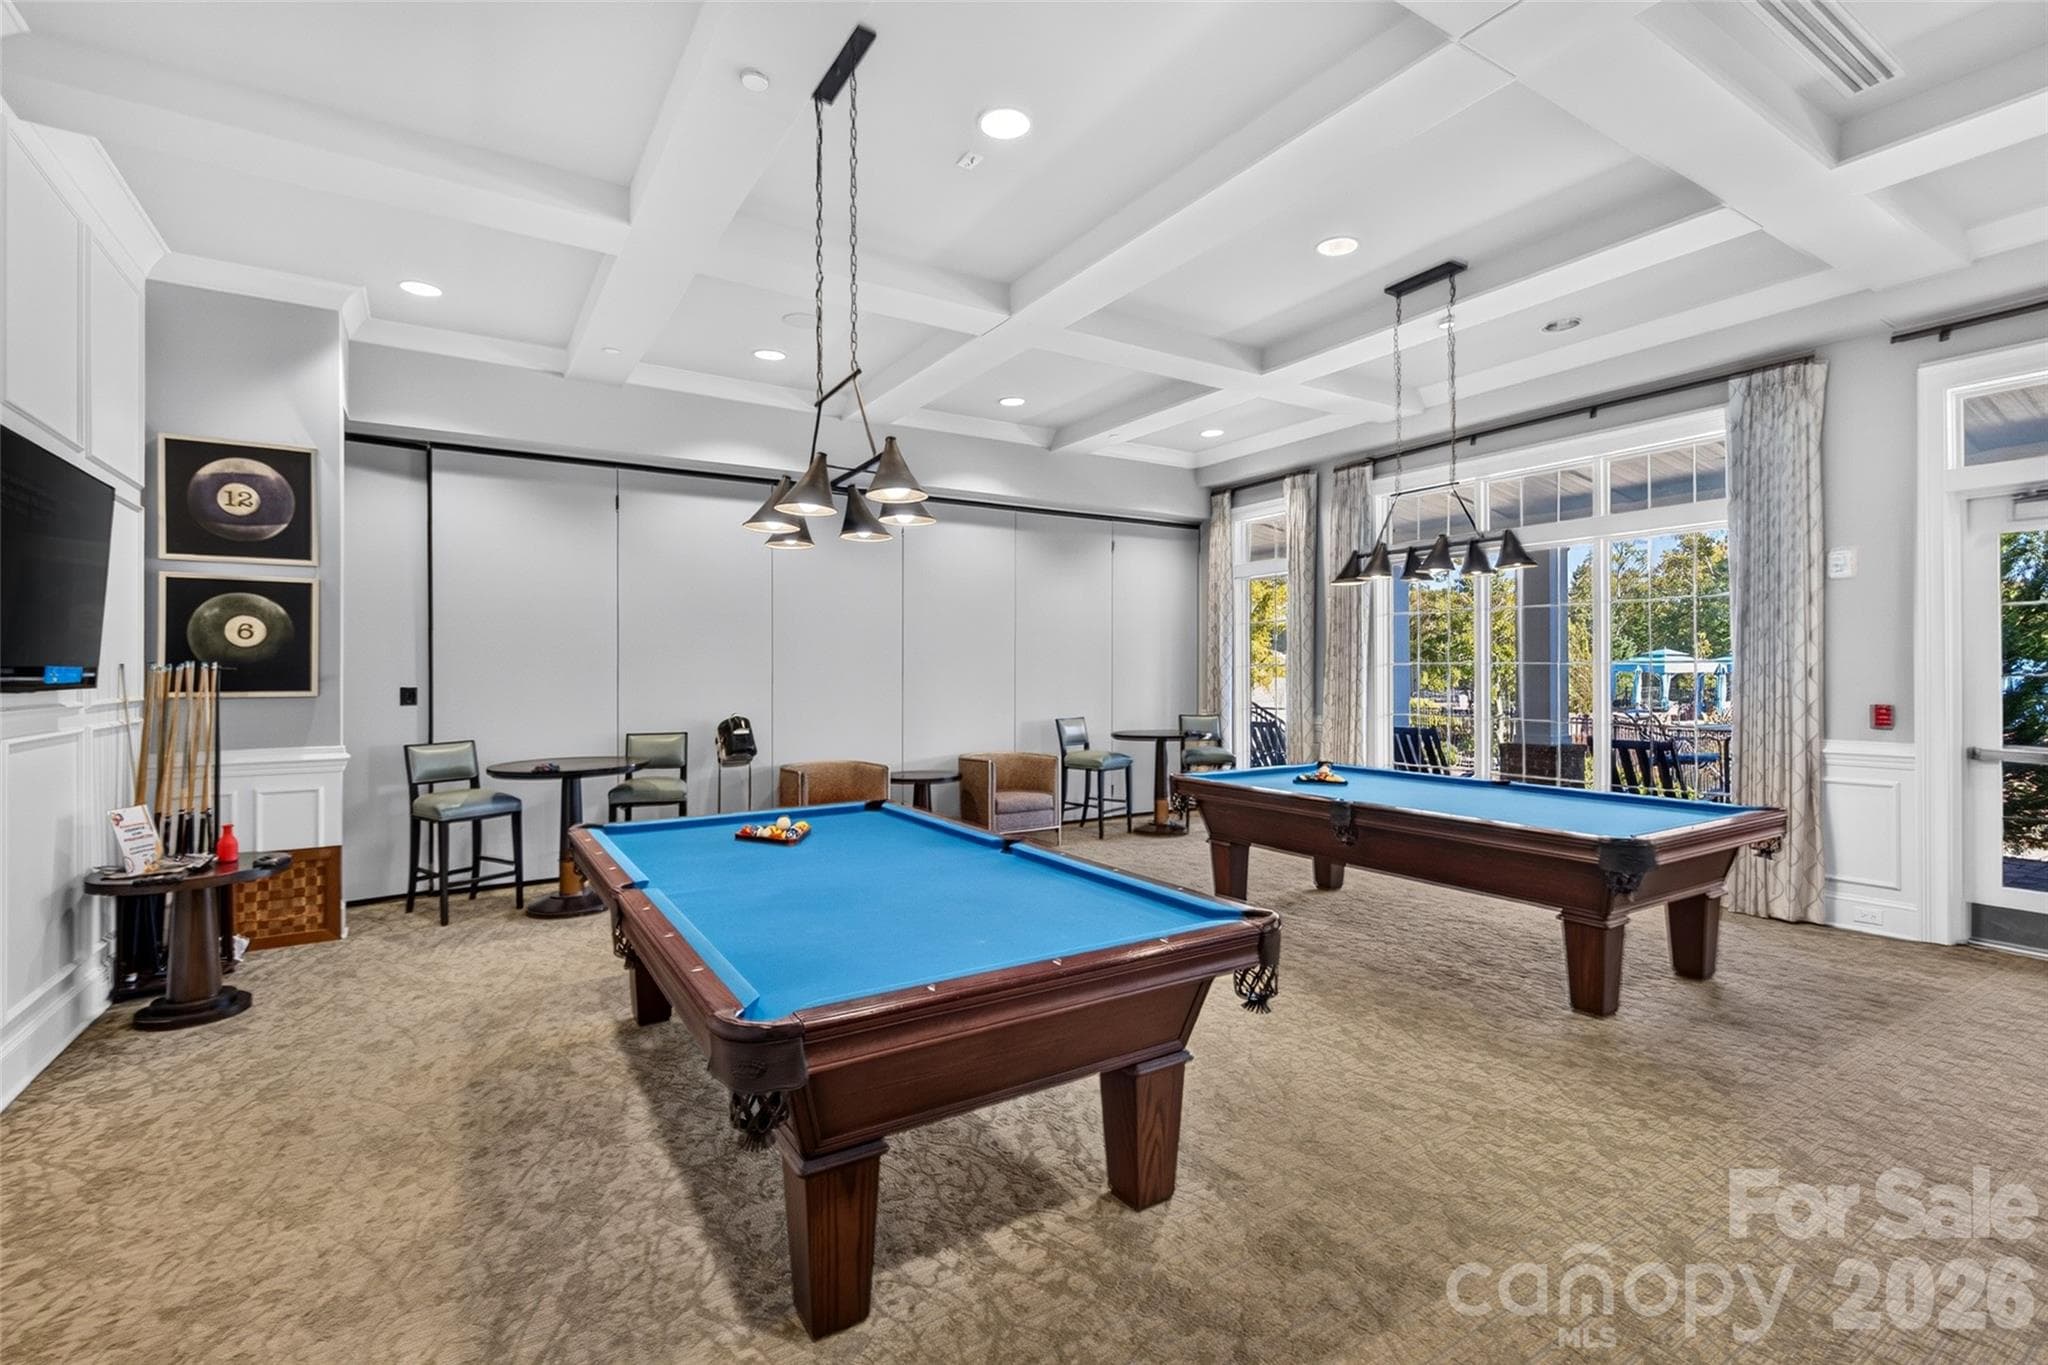
Billiard Room - 8905 Silver Springs Court, Charlotte
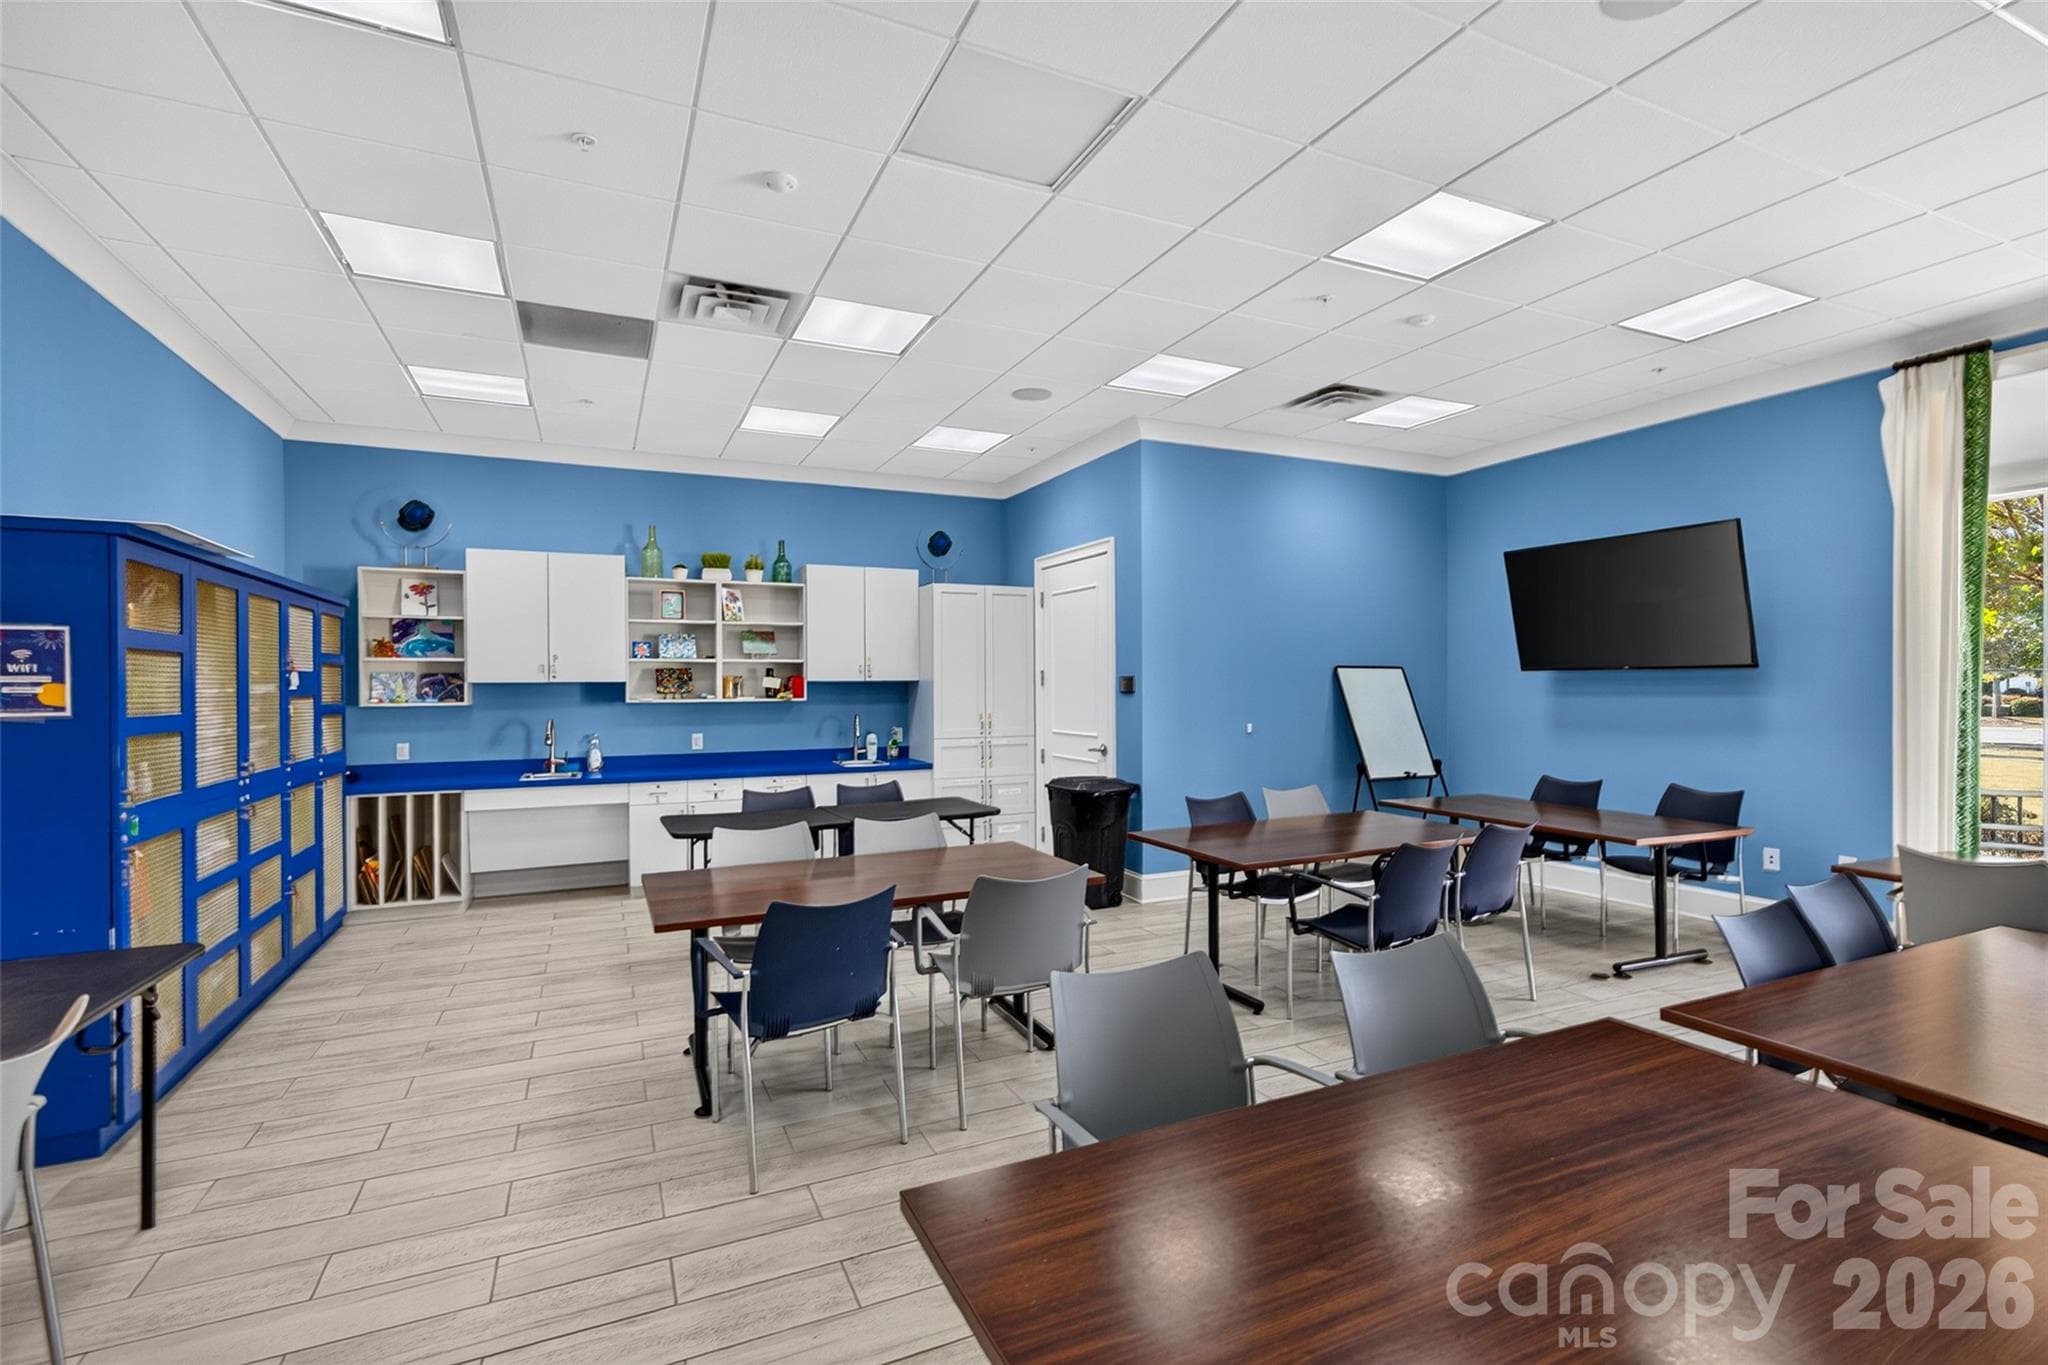
Arts & Crafts Room - 8905 Silver Springs Court, Charlotte
49 photos

$689,990

8905 Silver Springs Court
Charlotte, NC 28215
Listed by Emilie Davis · EXP Realty LLC Mooresville
Bedrooms
3
Bathrooms
3
Living area
2,526 sqft
Year built
2017

About this home

One of the most UNIQUE homes in Cresswind Charlotte! Originally built by Kolter Homes as the community's Design Center, where buyers selected finishes and personalized their dream homes, this exceptional 1.5-story Elmwood is now offered as a one-of-a-kind private residence. As the only Elmwood model ever built in the community, it presents a rare opportunity to own a truly unique home. Designed for comfortable everyday living and effortless entertaining, this thoughtfully crafted floor plan features spacious, light-filled living areas, a desirable main-level primary suite, sunroom, private study, and an upper-level loft with additional guest space. Originally created to showcase Kolter Homes' design vision, the home features an impressive collection of upgraded design selections, enhanced finishes, and thoughtfully curated details throughout. Located in the award-winning, 55+ active adult community of Cresswind Charlotte, residents enjoy resort-style amenities, an active lifestyle, and a vibrant social calendar. This is a rare opportunity to own one of the community's most distinctive homes.

Property details

MLS
Canopy MLS
MLS #
CAR4402780
Property type
Single Family Residence
Subdivision
Cresswind
Status
Active
Days on market
76
On market date
August 5, 2026
Stories
N/A
Total bathrooms
3
Garage spaces
2
Parking spaces
N/A
Lot size
N/A
Loading map…

Nearby schools

Within 10 miles. School directory data from the National Center for Education Statistics (NCES), accessed via the Urban Institute Education Data API. Local Score is calculated by INNOVATE Real Estate; where a state rating is shown, it comes from that state's own official school report card.

Elementary
Clear Creek Elementary
0.99 mi away · Grades -1-5
Zoned school (attendance boundary, 2015-16 data)
3.0
Local Score (state rating (2025) blended 70/30 with student-teacher ratio) -- not an official state rating
State rating: C (2025)
Enrollment
462
Student:teacher ratio
16.5:1
District
Charlotte-Mecklenburg Schools
Middle
Northeast Middle
3.39 mi away · Grades 6-8
Zoned school (attendance boundary, 2015-16 data)
2.6
Local Score (state rating (2025) blended 70/30 with student-teacher ratio) -- not an official state rating
State rating: D (2025)
Enrollment
572
Student:teacher ratio
14.7:1
District
Charlotte-Mecklenburg Schools
High
Cato Middle College High School
5.69 mi away · Grades 11-13
Zoned school (attendance boundary, 2015-16 data)
3.8
Local Score (state rating (2025) blended 70/30 with student-teacher ratio) -- not an official state rating
State rating: A (2025)
Enrollment
166
Student:teacher ratio
41.5:1
District
Charlotte-Mecklenburg Schools

Walkability

Blended score for Charlotte's center, calculated by INNOVATE Real Estate from two sources: the EPA's National Walkability Index (street network, transit, land-use mix) and Google Places amenity data (what's actually reachable on foot from this point). 60% EPA National Walkability Index + 40% nearby-amenity density (Google Places).

36
Car-dependent
out of 100
EPA National Walkability Index
4.7 / 20 -- Least walkable
Google Places amenity density
55 / 100
Restaurants & cafes12
Grocery stores1
Parks3
Schools0
Transit stops0
Pharmacies1

Market position

How this listing compares to current activity in Charlotte, from live MLS data.

On the market 76 days -- 8 more days than Charlotte's current average of 68 days.
For reference, the median list price across 5,694 active listings in Charlotte right now is $359,940.

Mortgage calculator

Estimate only - actual rate and payment depend on your lender, credit, and loan program.

$
%
%
Adjust tax / insurance estimates
% / yr
$
/mo
Est. monthly payment
$4,305/mo
$137,998 down
$551,992 loan
Principal & interest$3,580
Property tax (est.)$575
Home insurance (est.)$150

Similar homes you might like

Data source: Listing information provided by Canopy MLS (carolina) via Trestle/CoreLogic. Last updated 4 days ago.

Information herein deemed reliable but not guaranteed; all measurements, school assignments, HOA fees, taxes, and feature lists are approximate and should be independently verified. Equal Housing Opportunity.