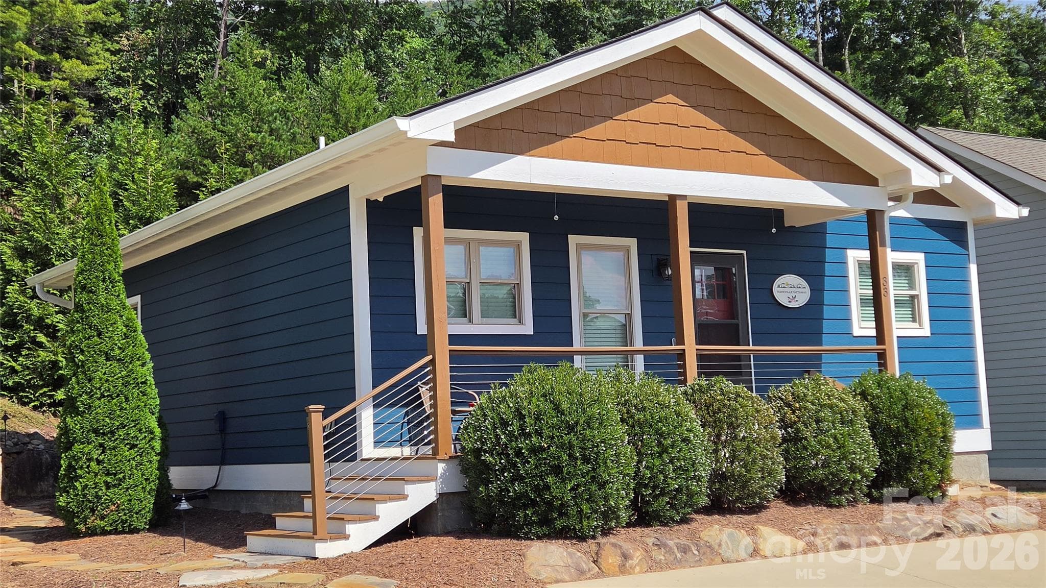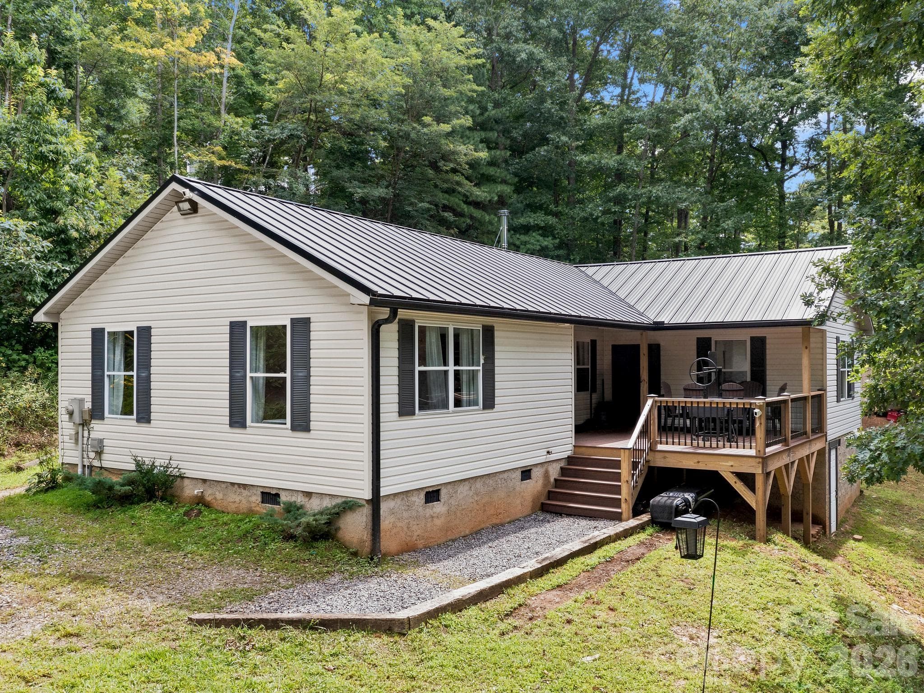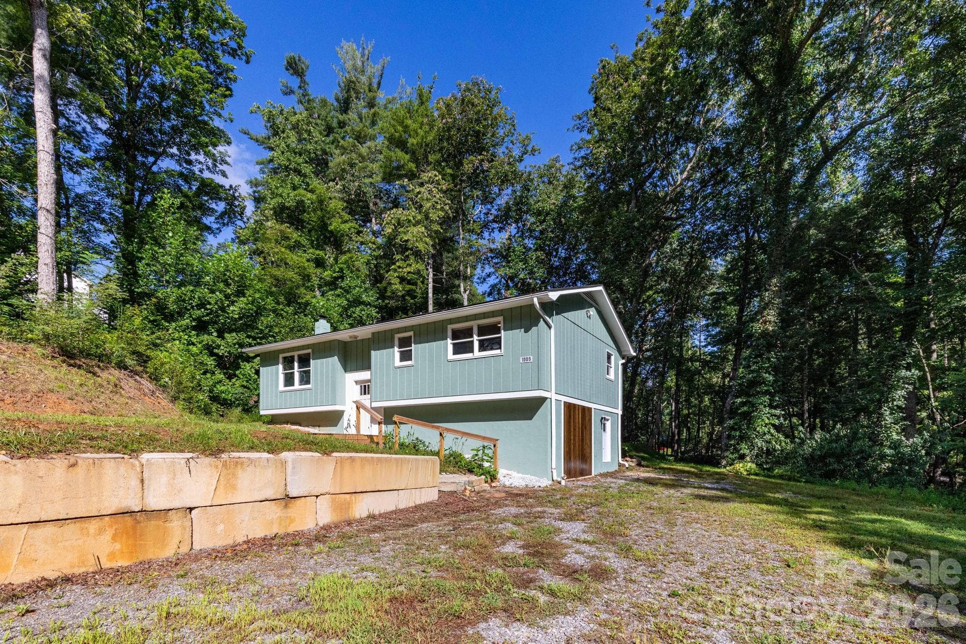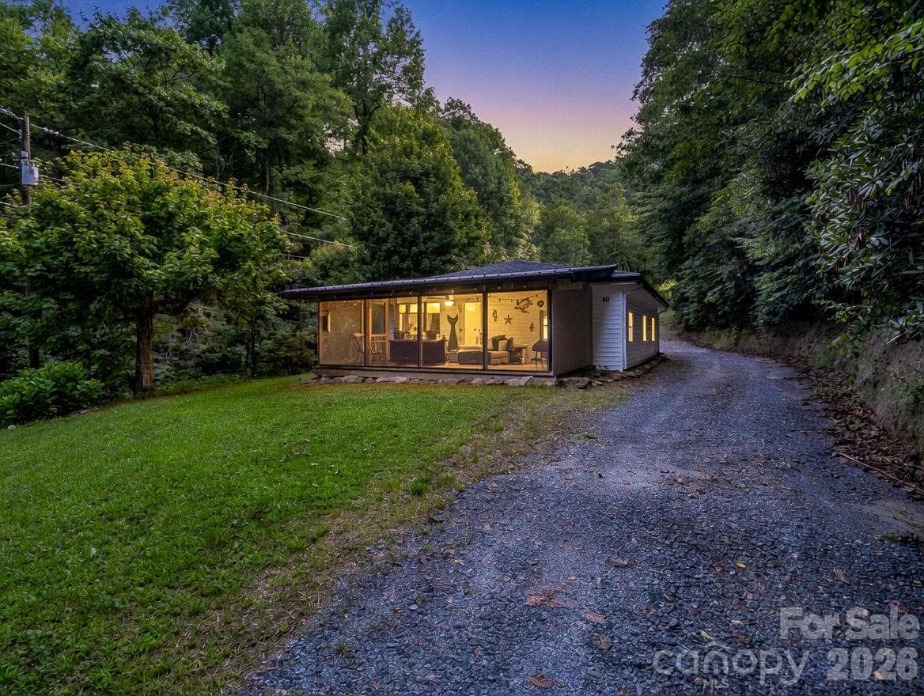
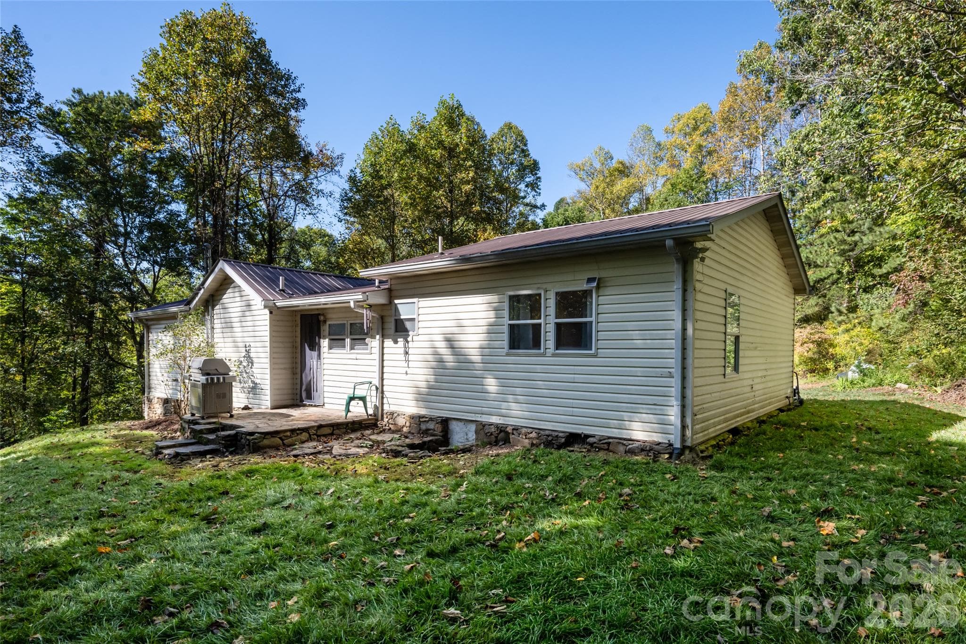
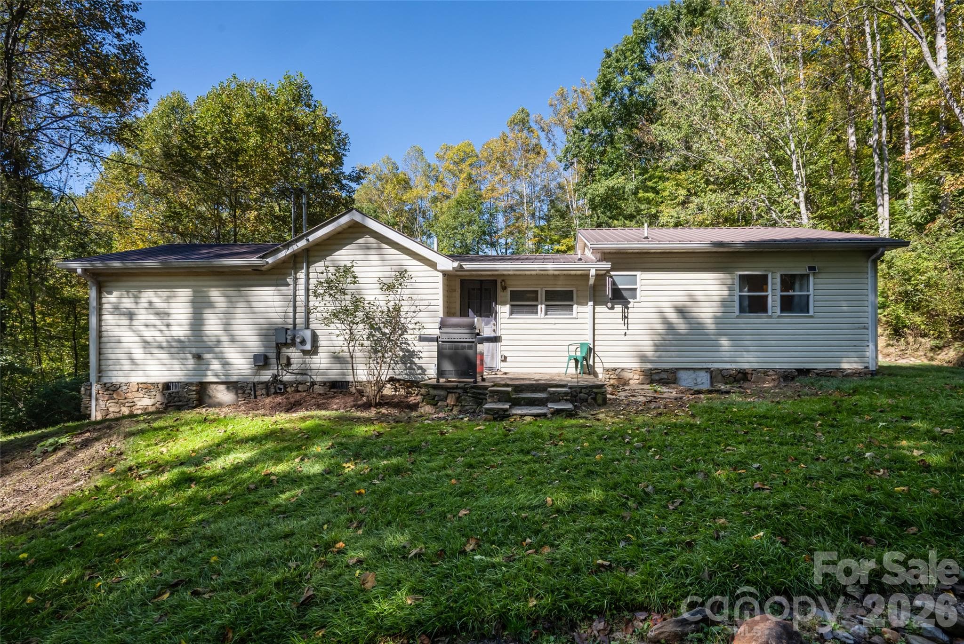
Single Family Residence at 89 Sayles Town Road, Fairview
Single Family Residence at 89 Sayles Town Road, Fairview, photo 2 of 39
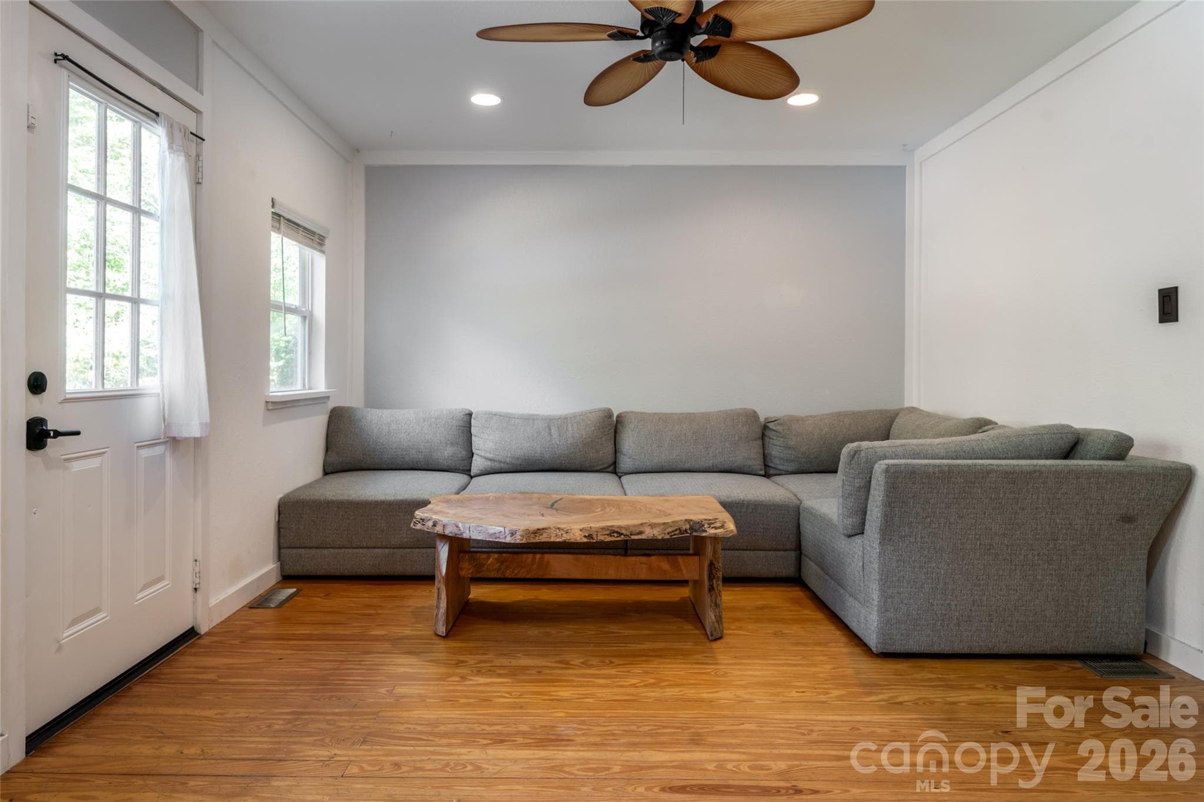
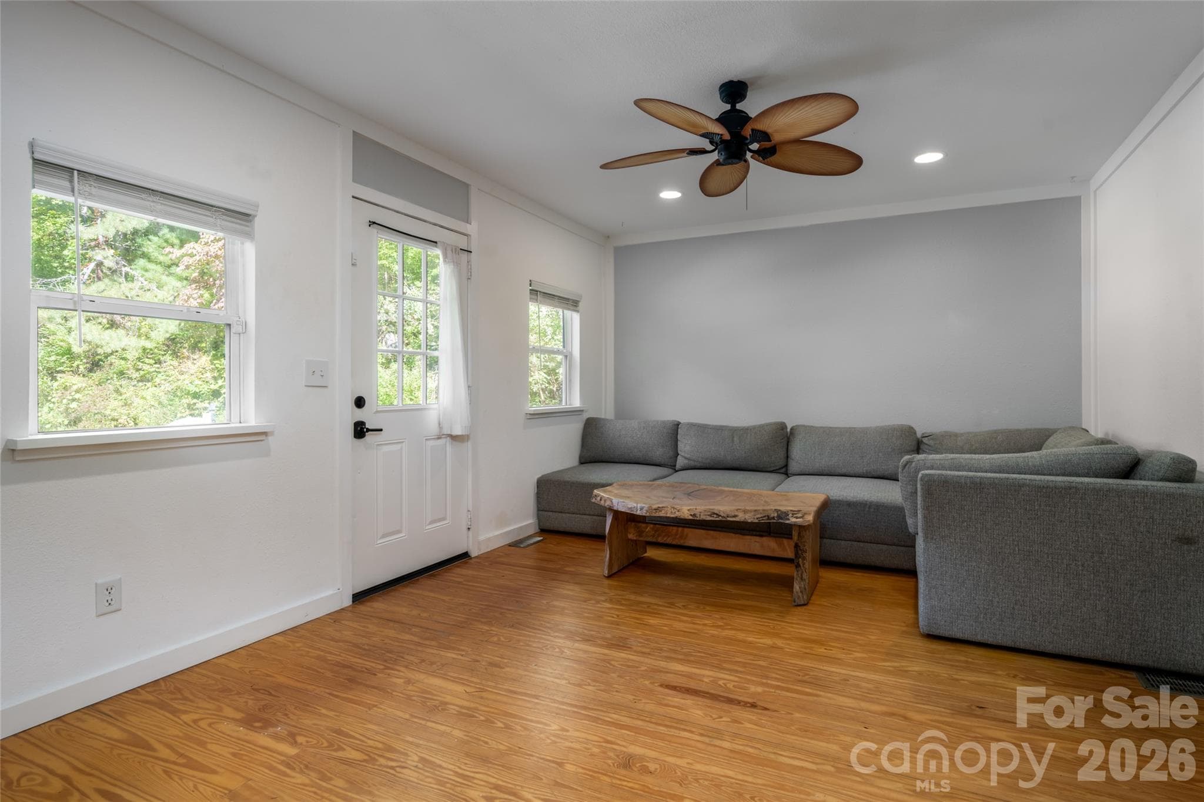
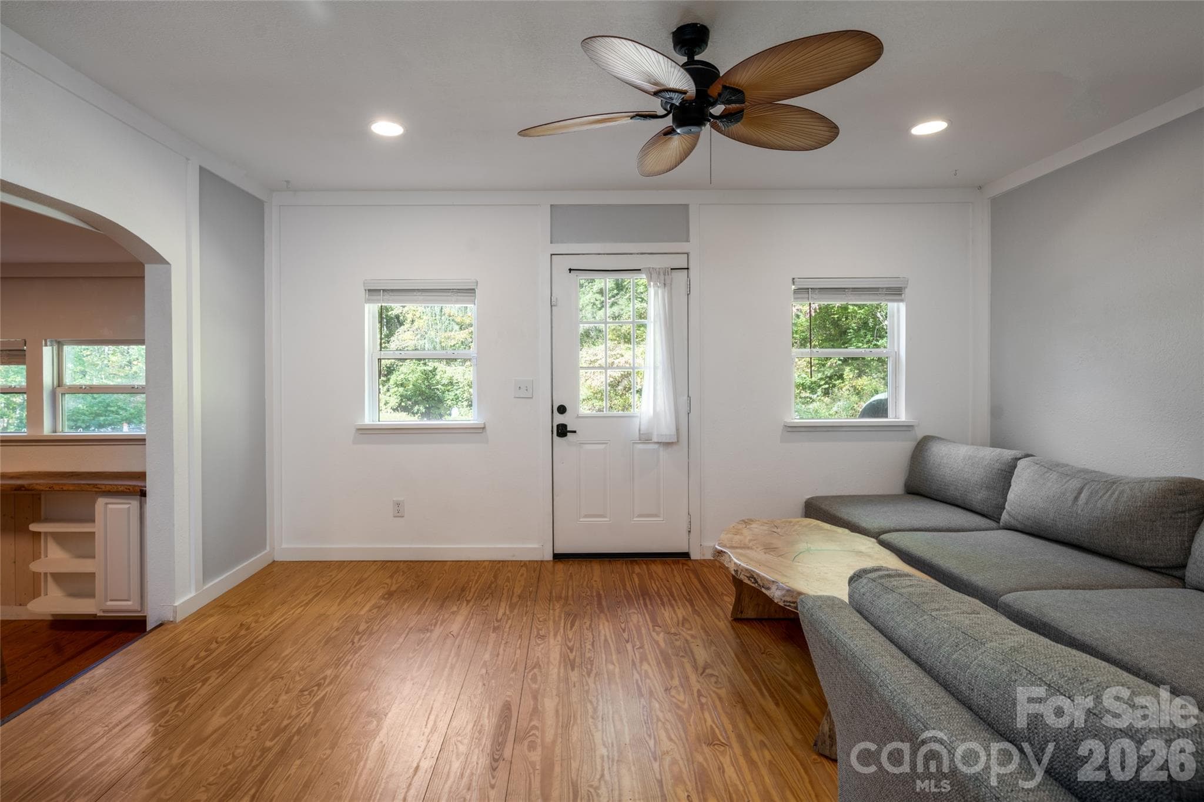
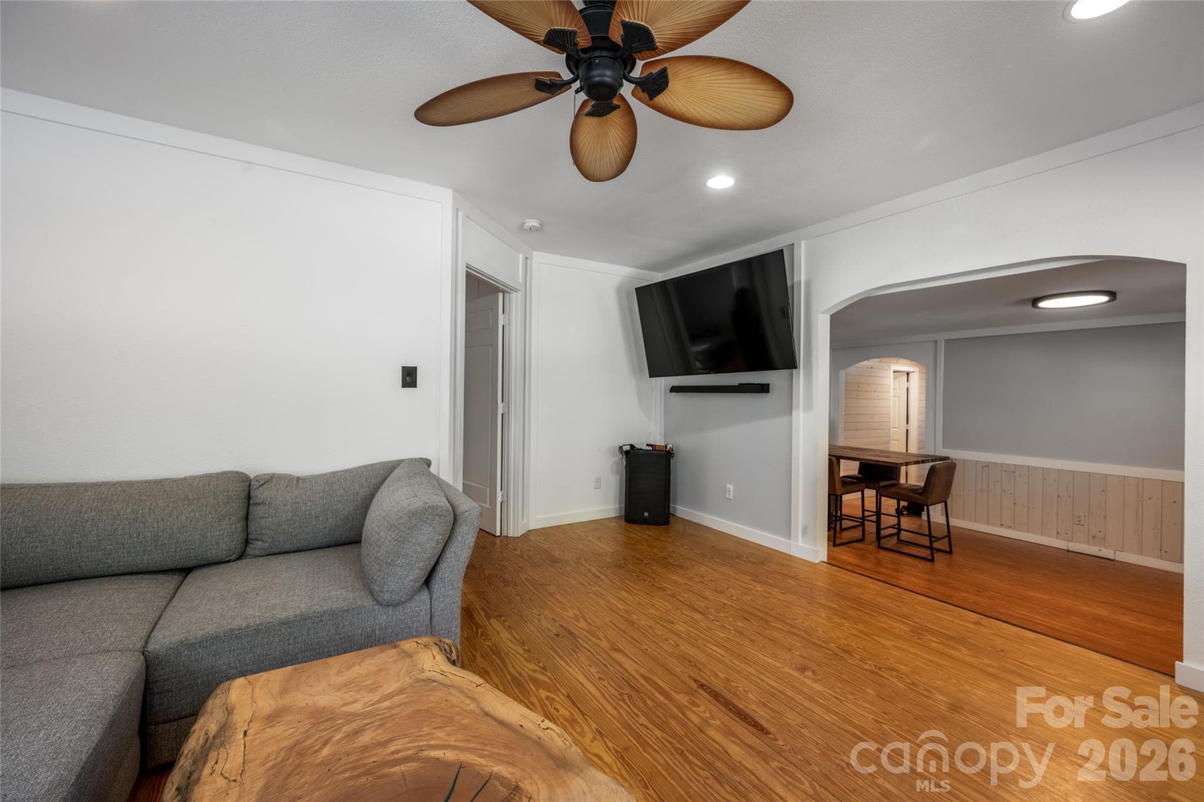
Living room from front entrance - 89 Sayles Town Road, Fairview
Single Family Residence at 89 Sayles Town Road, Fairview, photo 4 of 39
Single Family Residence at 89 Sayles Town Road, Fairview, photo 5 of 39
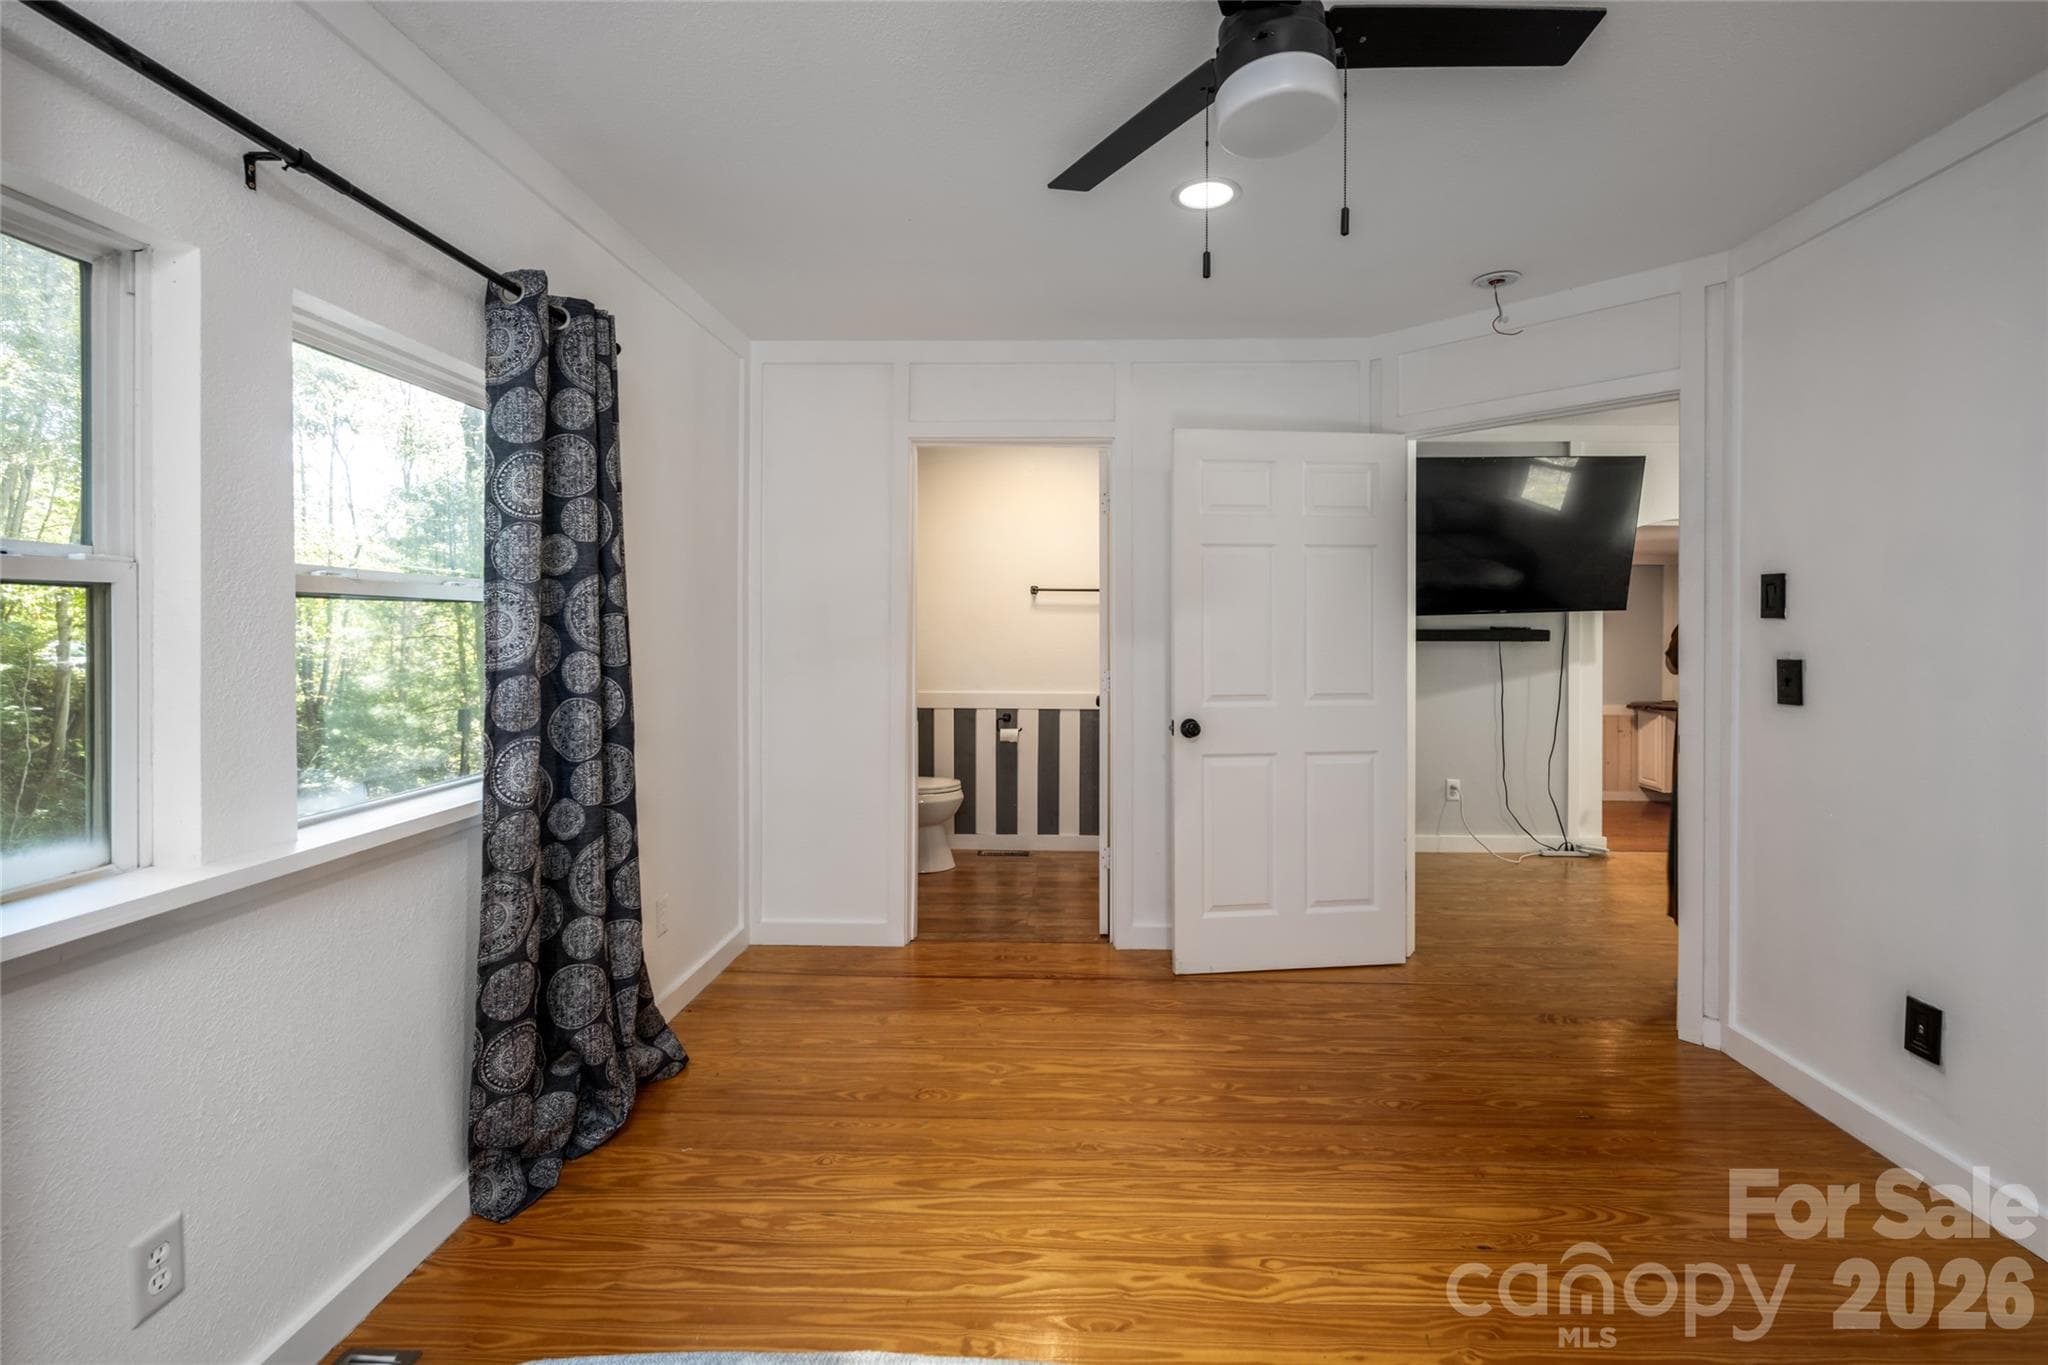
View into primary bedroom - 89 Sayles Town Road, Fairview
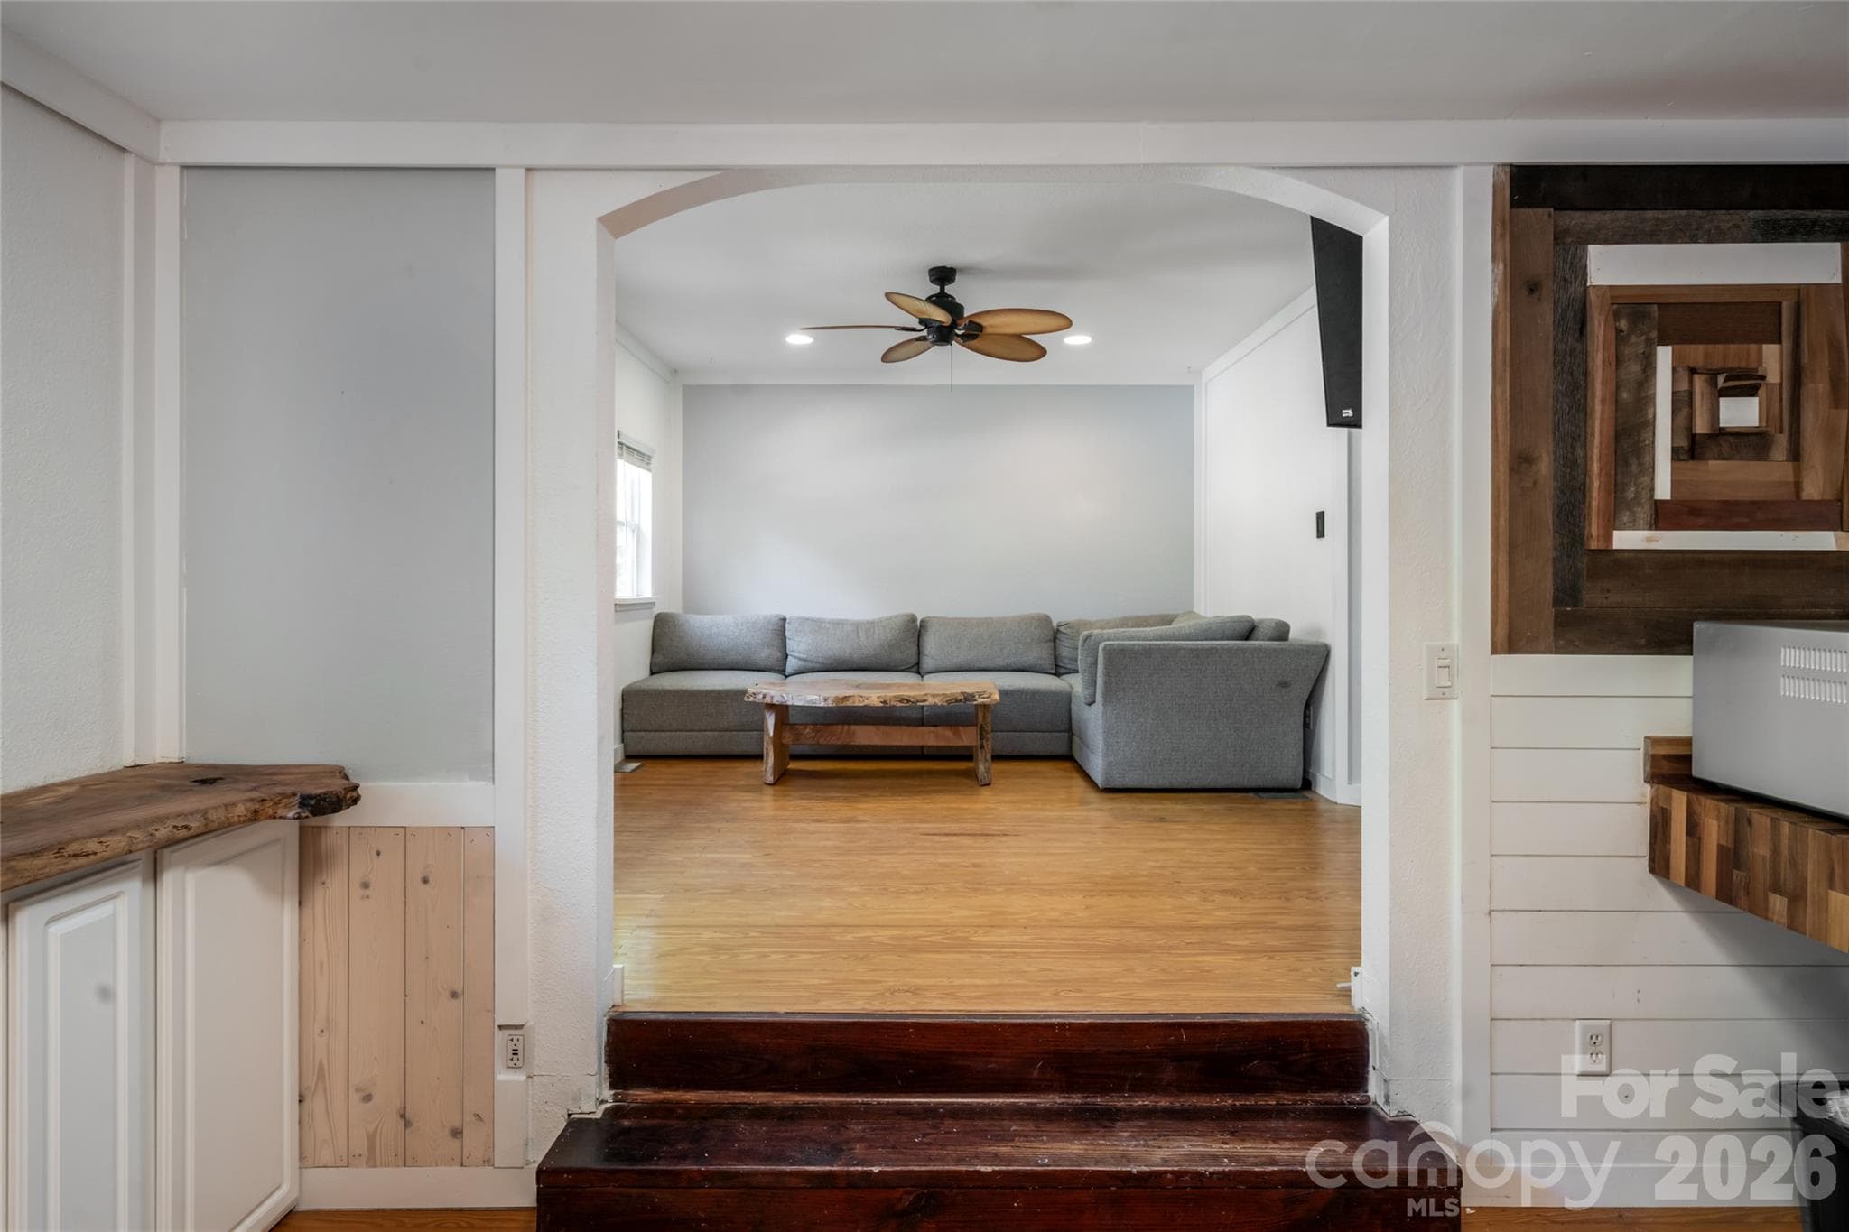
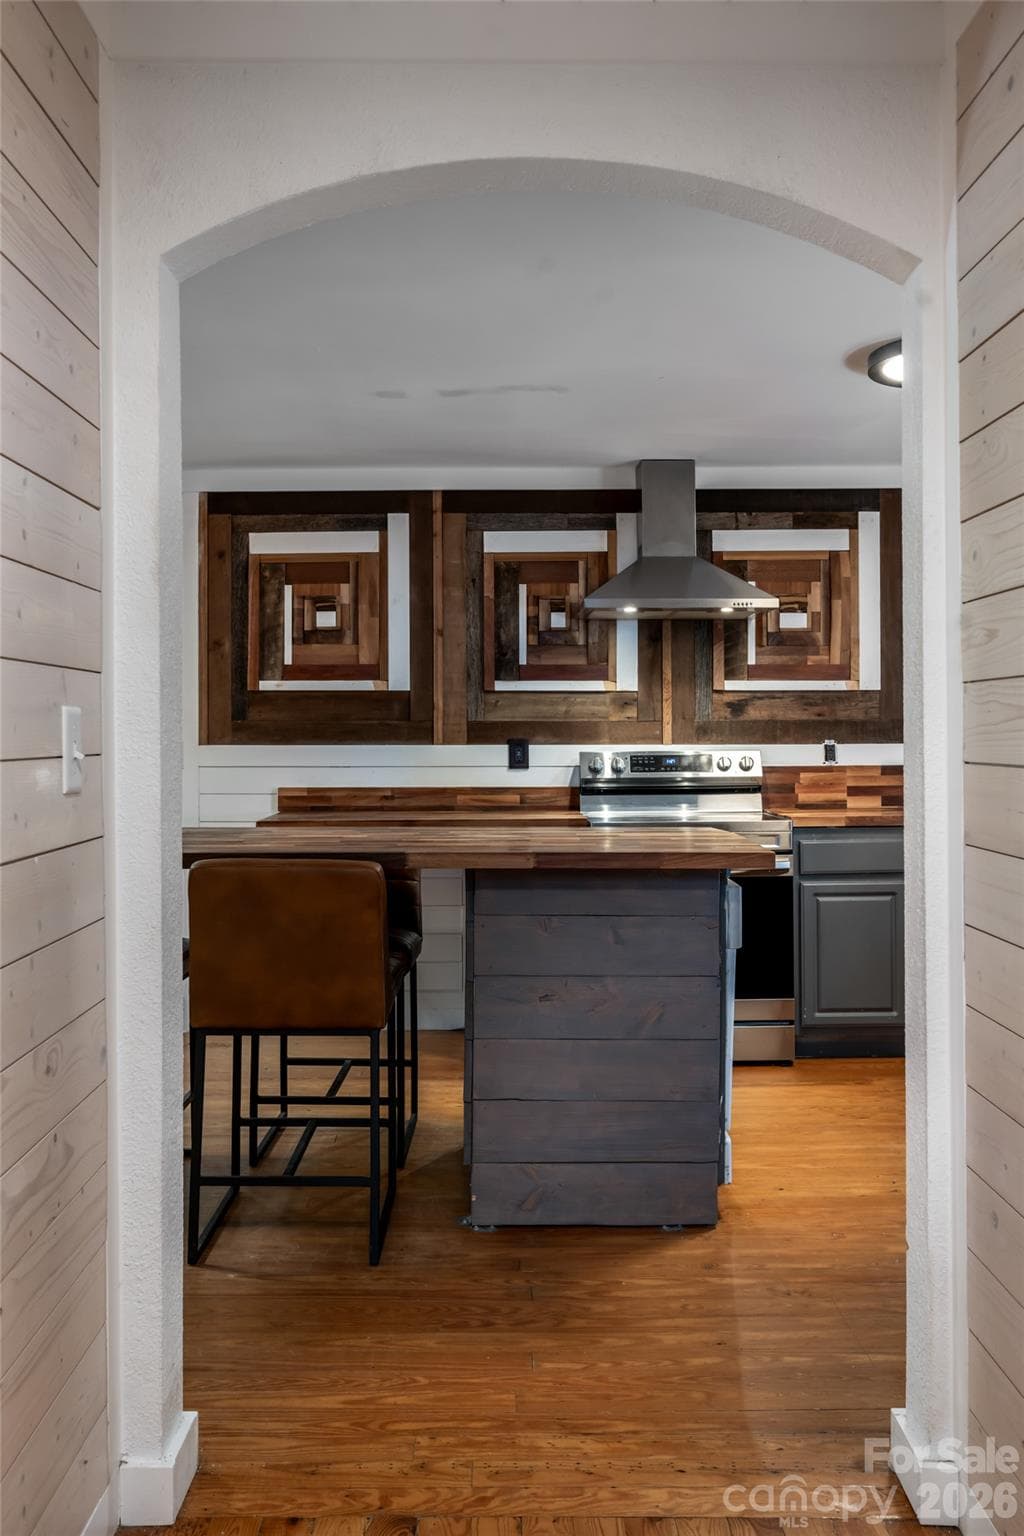
View from the kitchen - 89 Sayles Town Road, Fairview
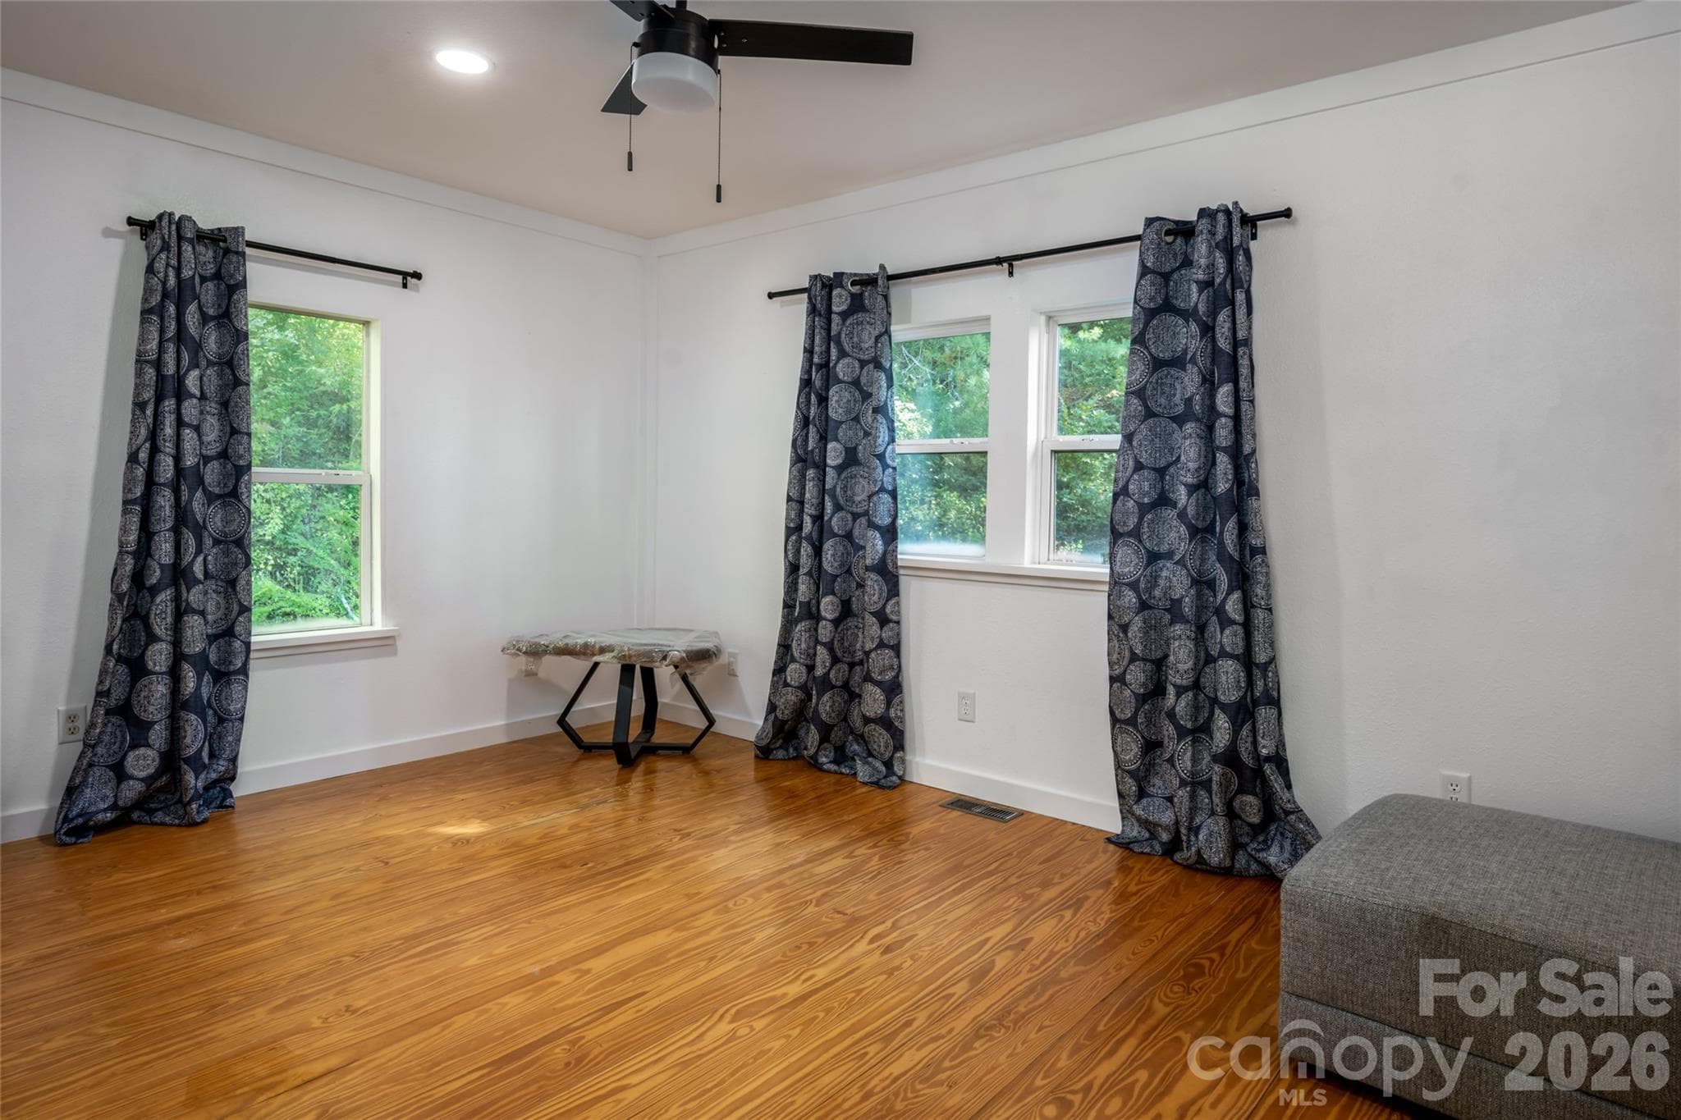
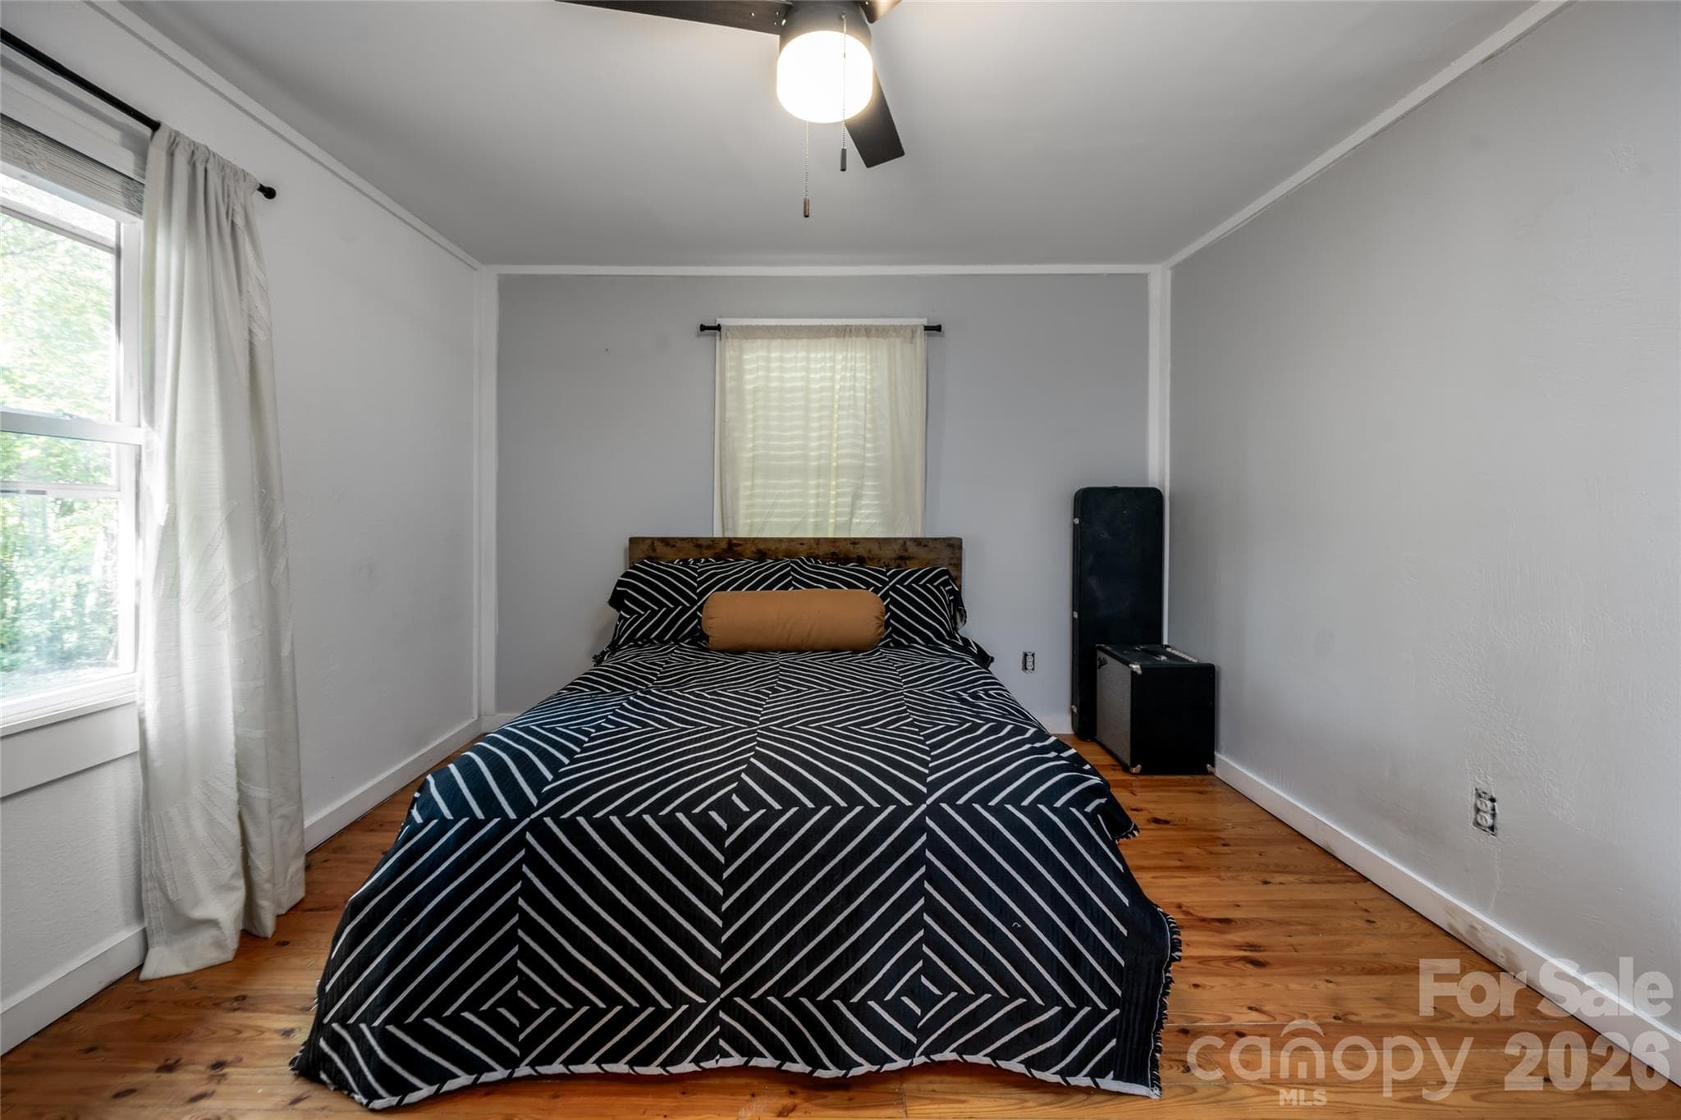
Primary Bedroom - 89 Sayles Town Road, Fairview
Single Family Residence at 89 Sayles Town Road, Fairview, photo 9 of 39
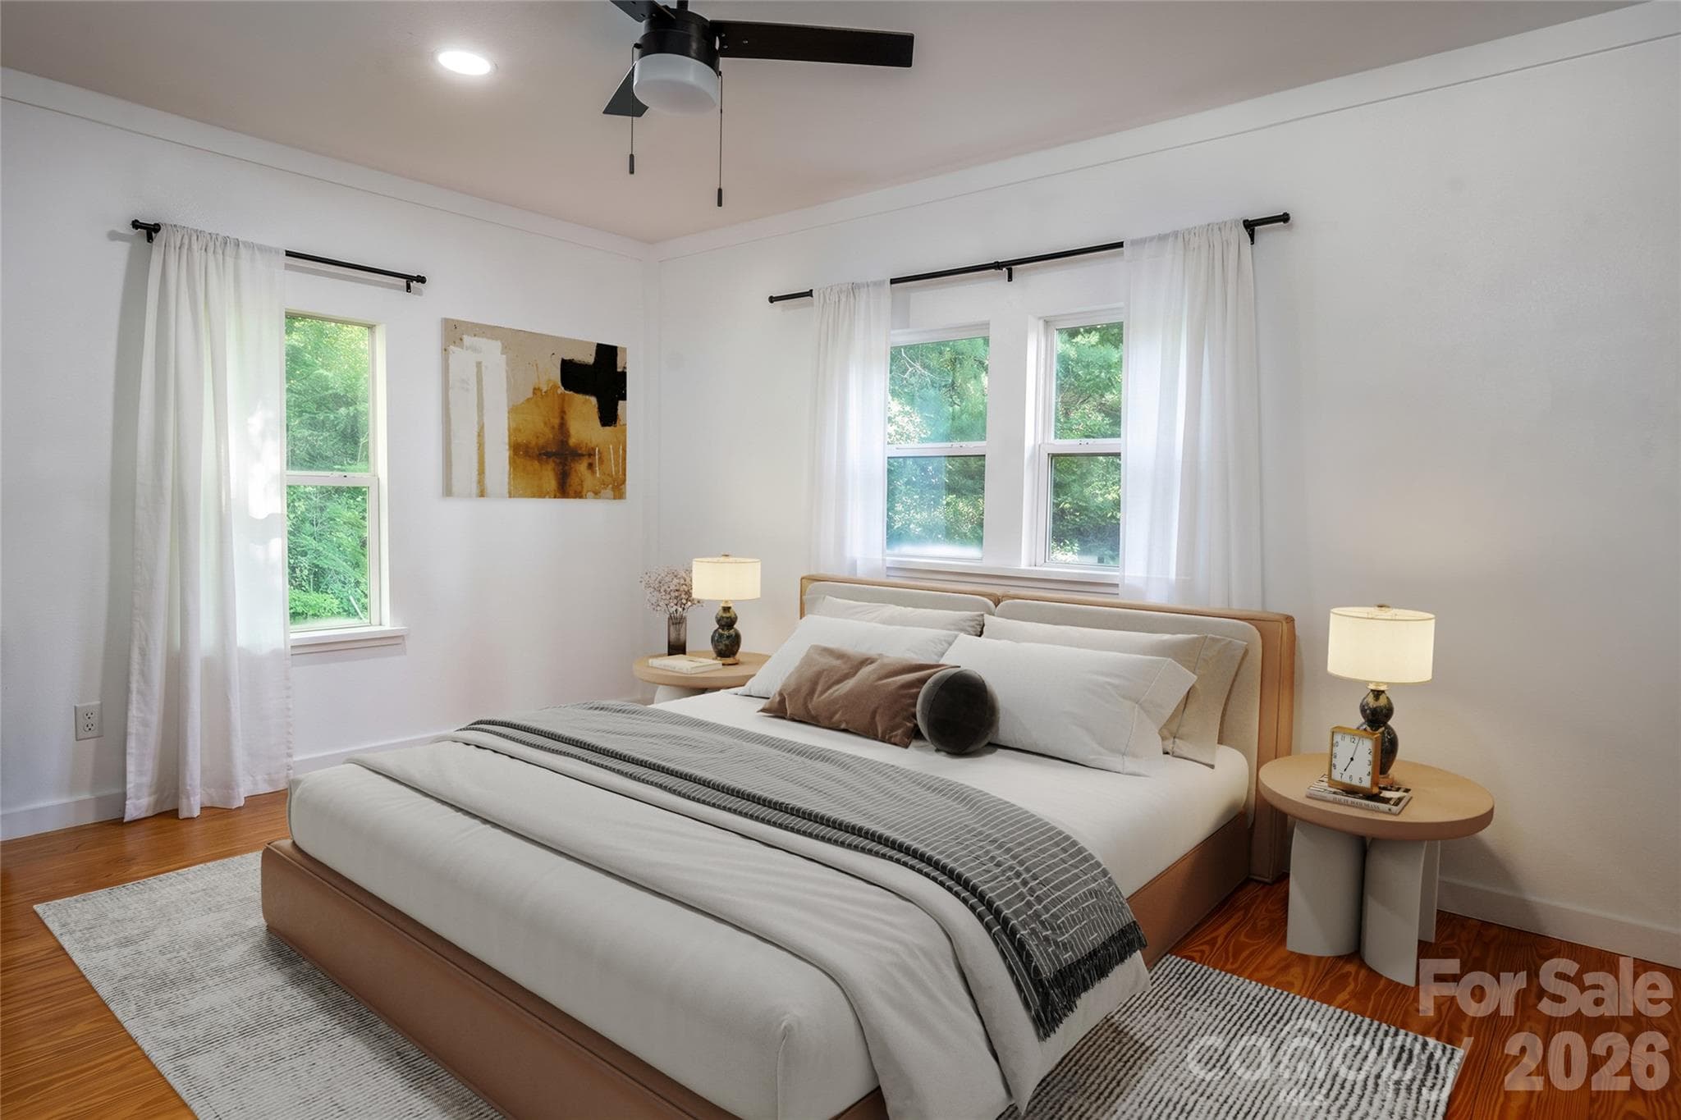
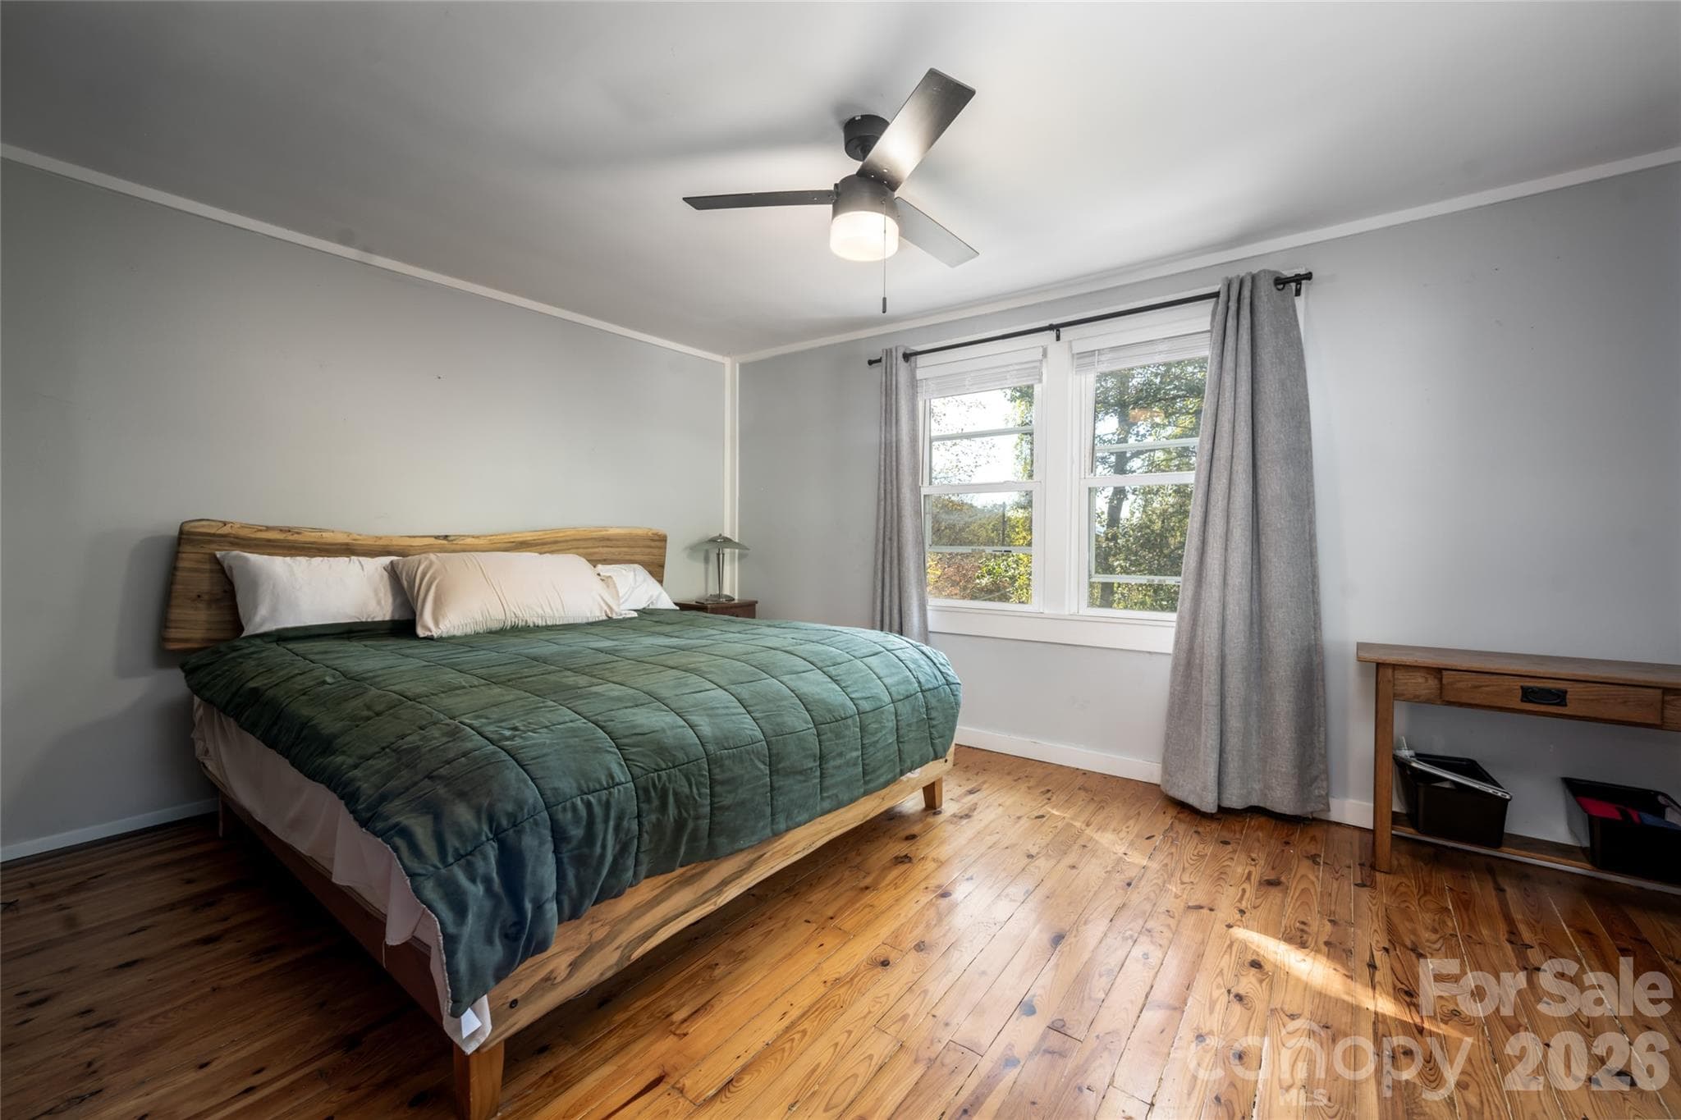
staged primary - 89 Sayles Town Road, Fairview
Primary view of the bathroom and living room - 89 Sayles Town Road, Fairview
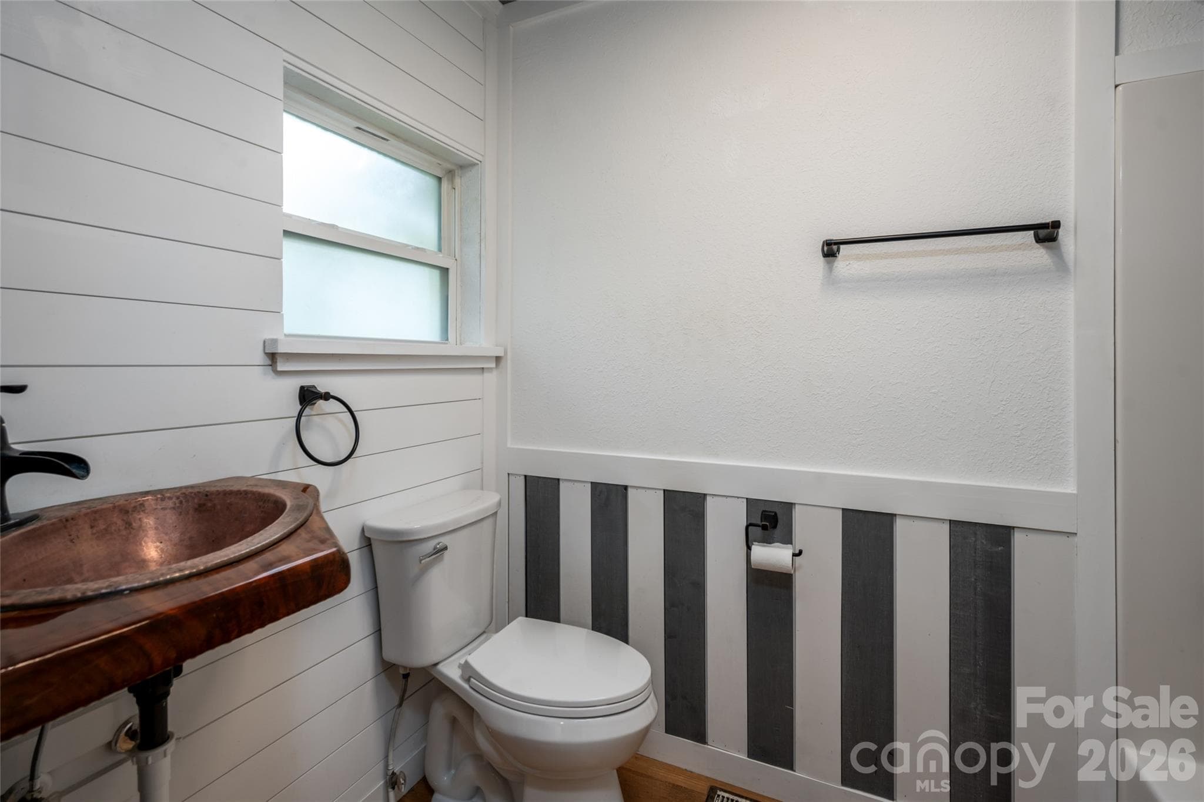
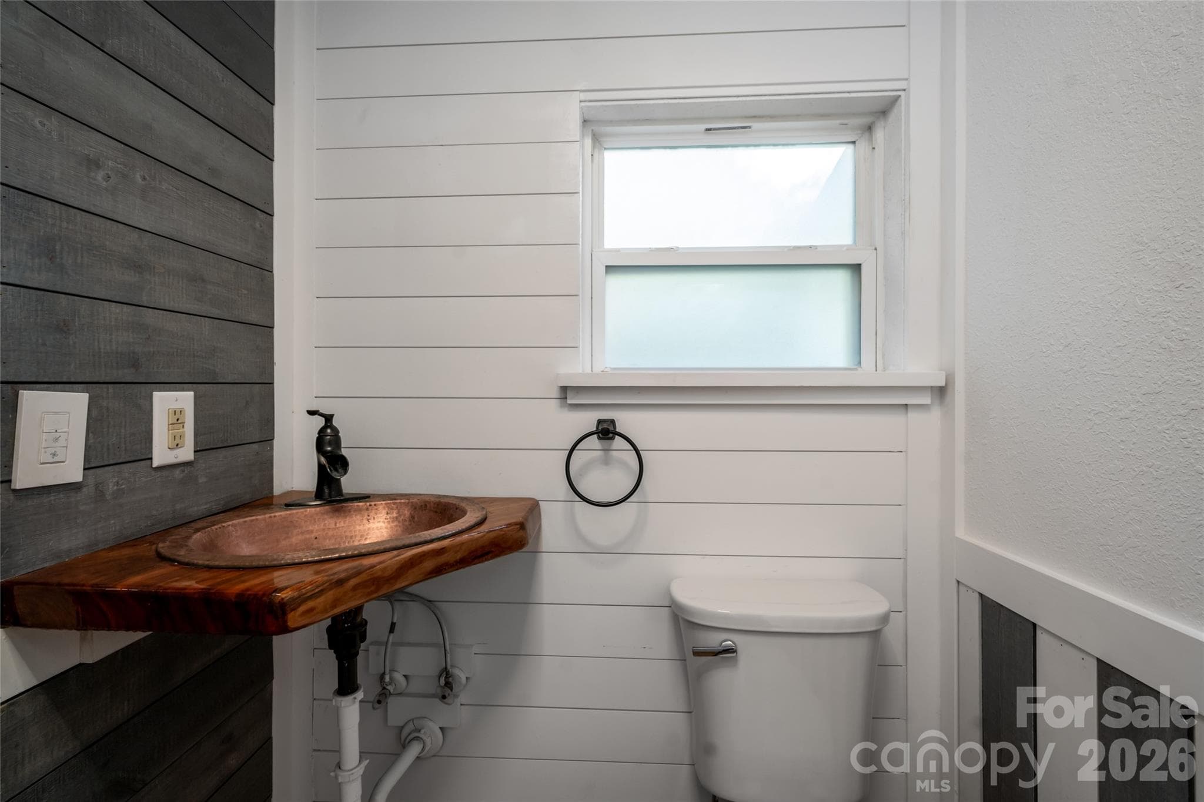
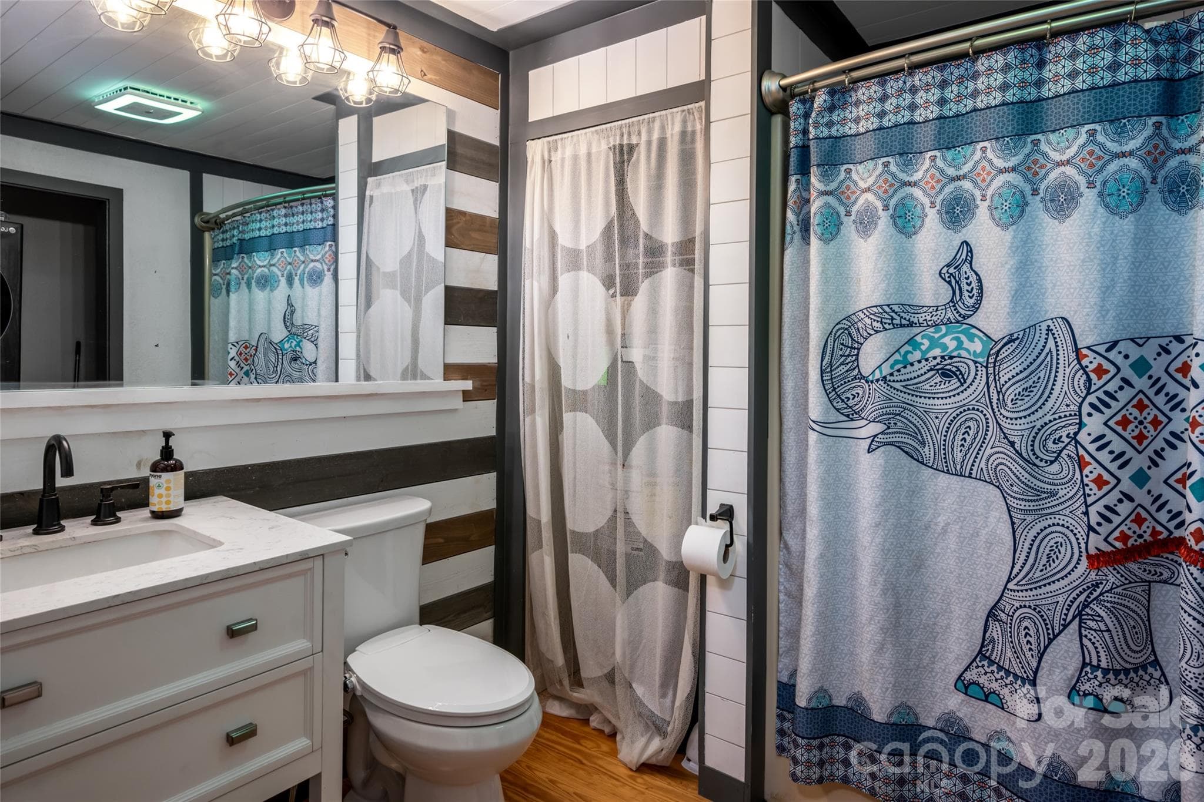
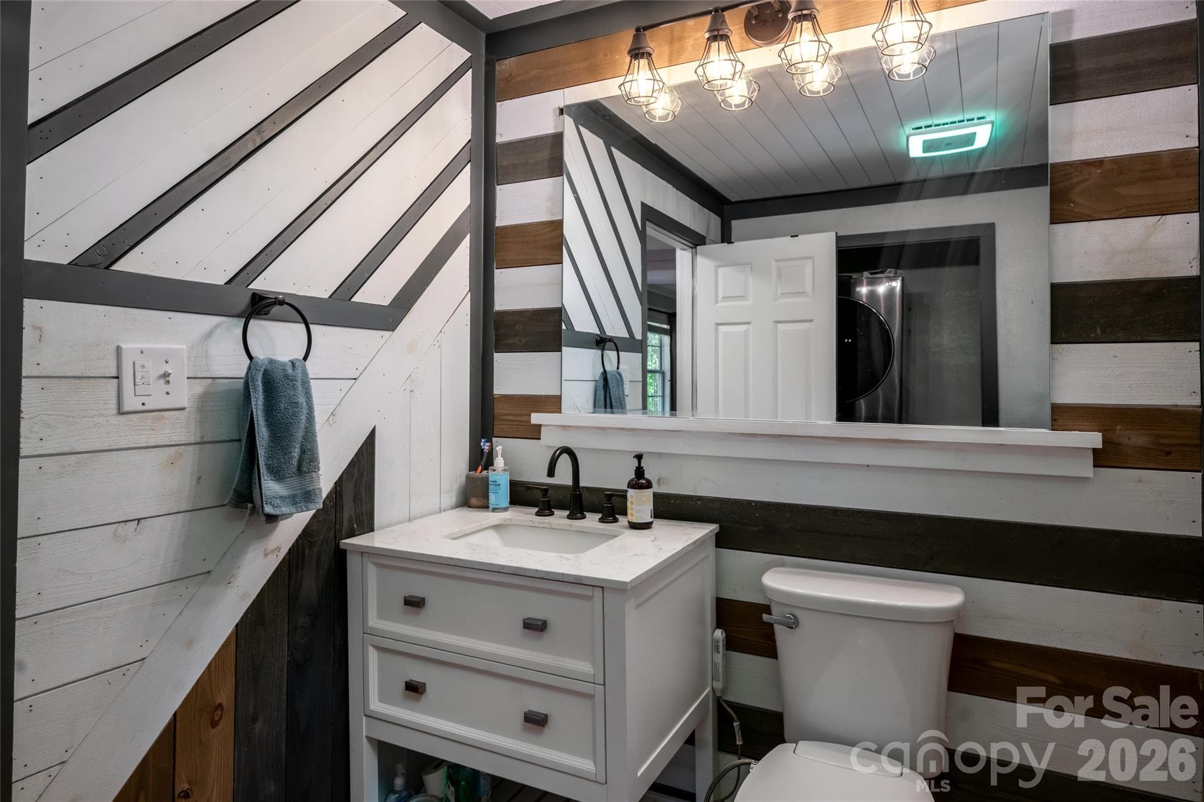
Primary full bath - 89 Sayles Town Road, Fairview
Single Family Residence at 89 Sayles Town Road, Fairview, photo 13 of 39
Single Family Residence at 89 Sayles Town Road, Fairview, photo 14 of 39
Single Family Residence at 89 Sayles Town Road, Fairview, photo 15 of 39
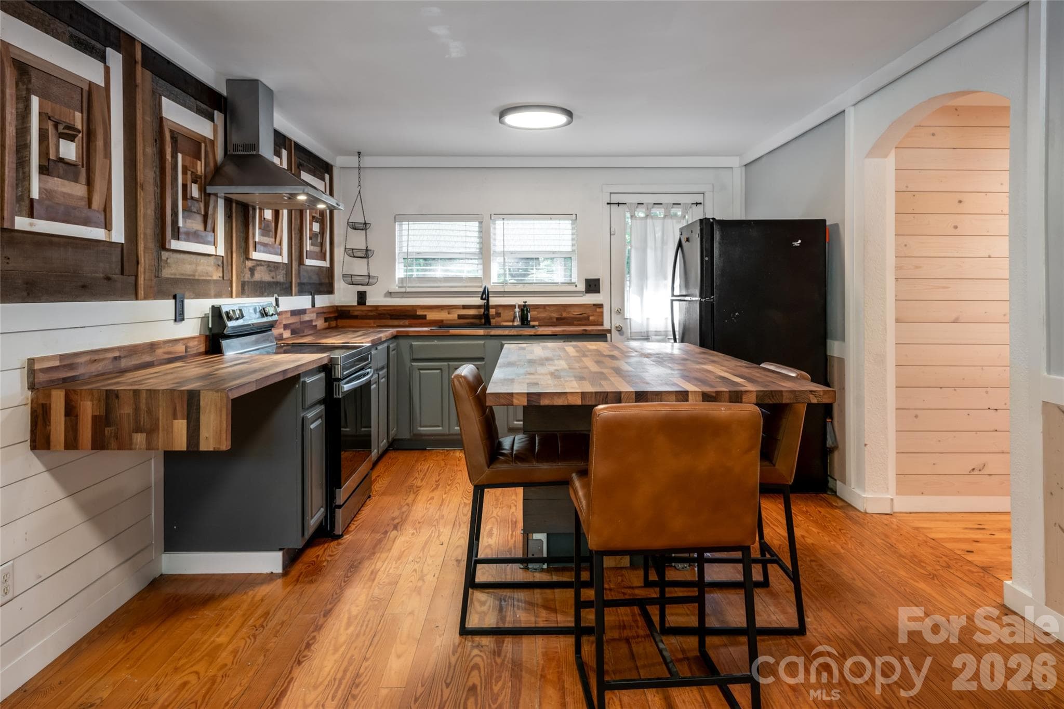
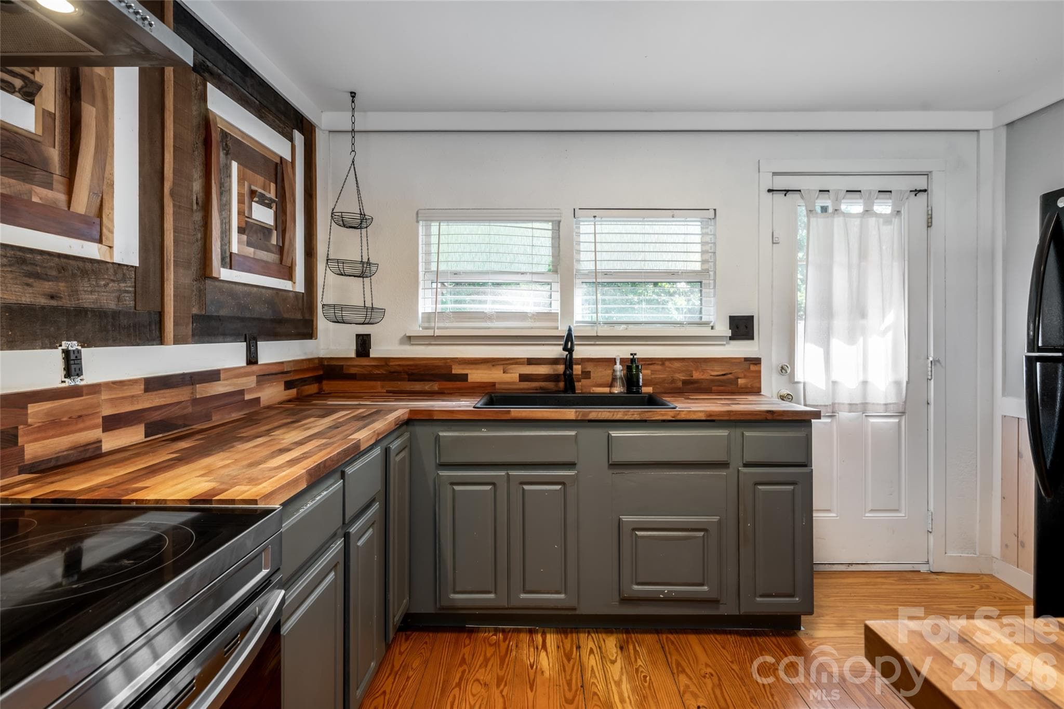
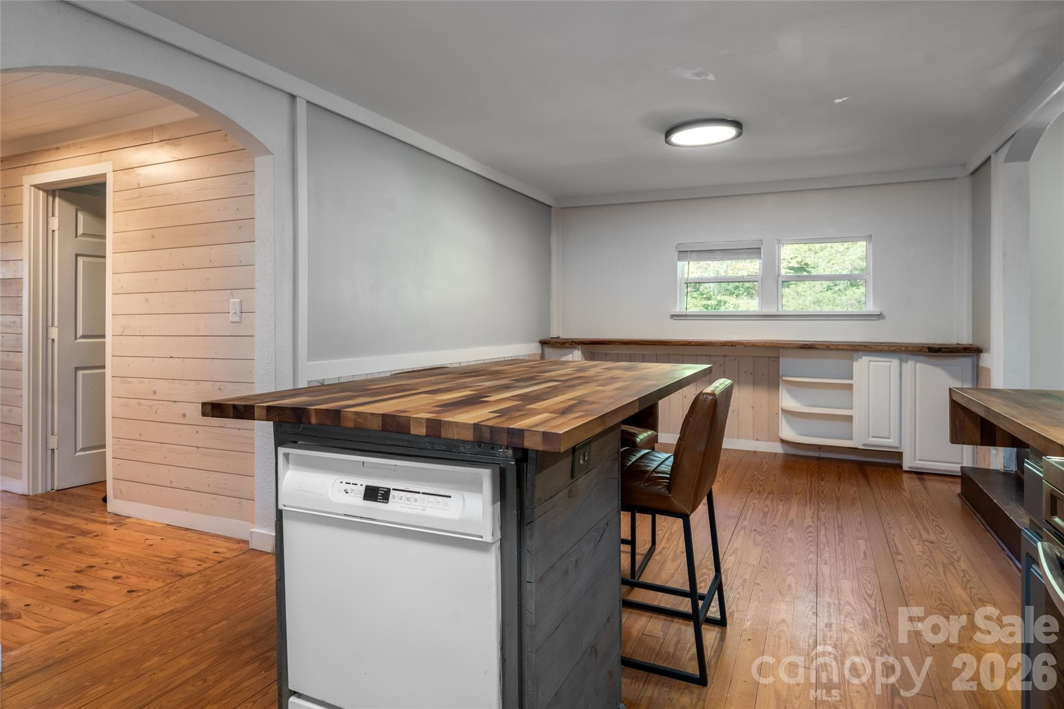
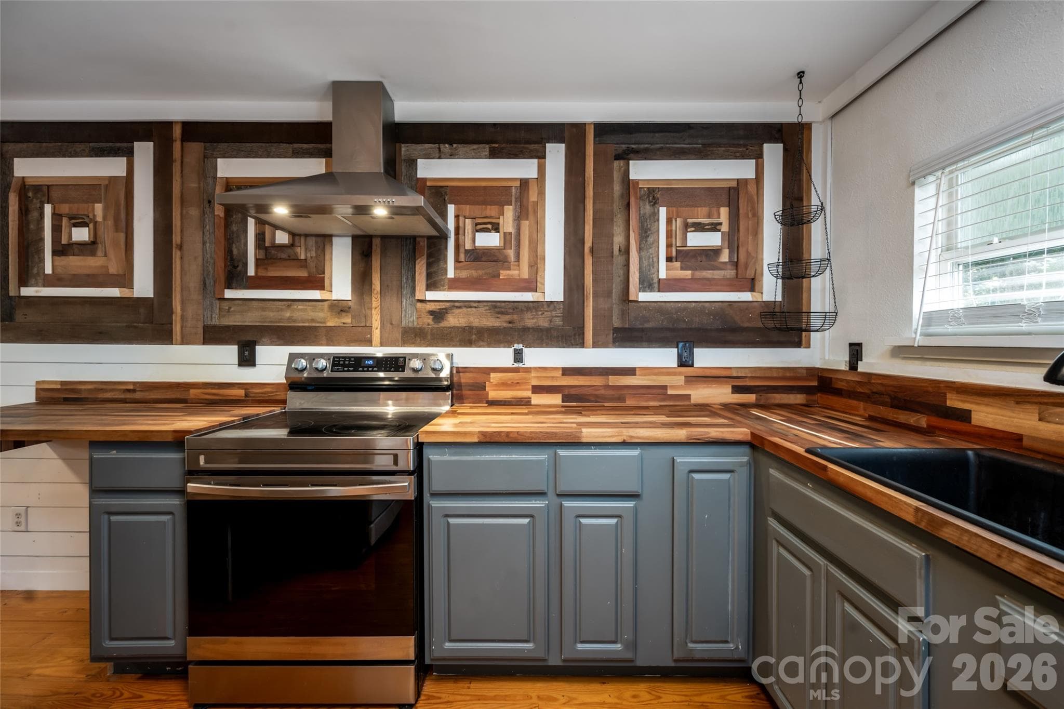
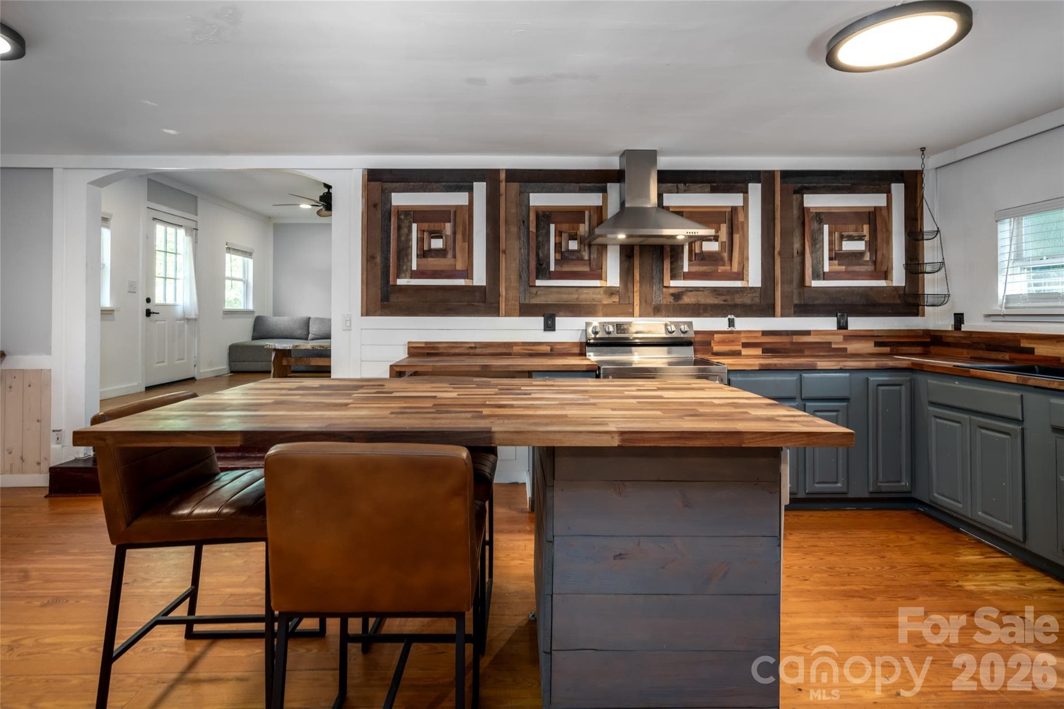
Remodeled kitchen - 89 Sayles Town Road, Fairview
Single Family Residence at 89 Sayles Town Road, Fairview, photo 17 of 39
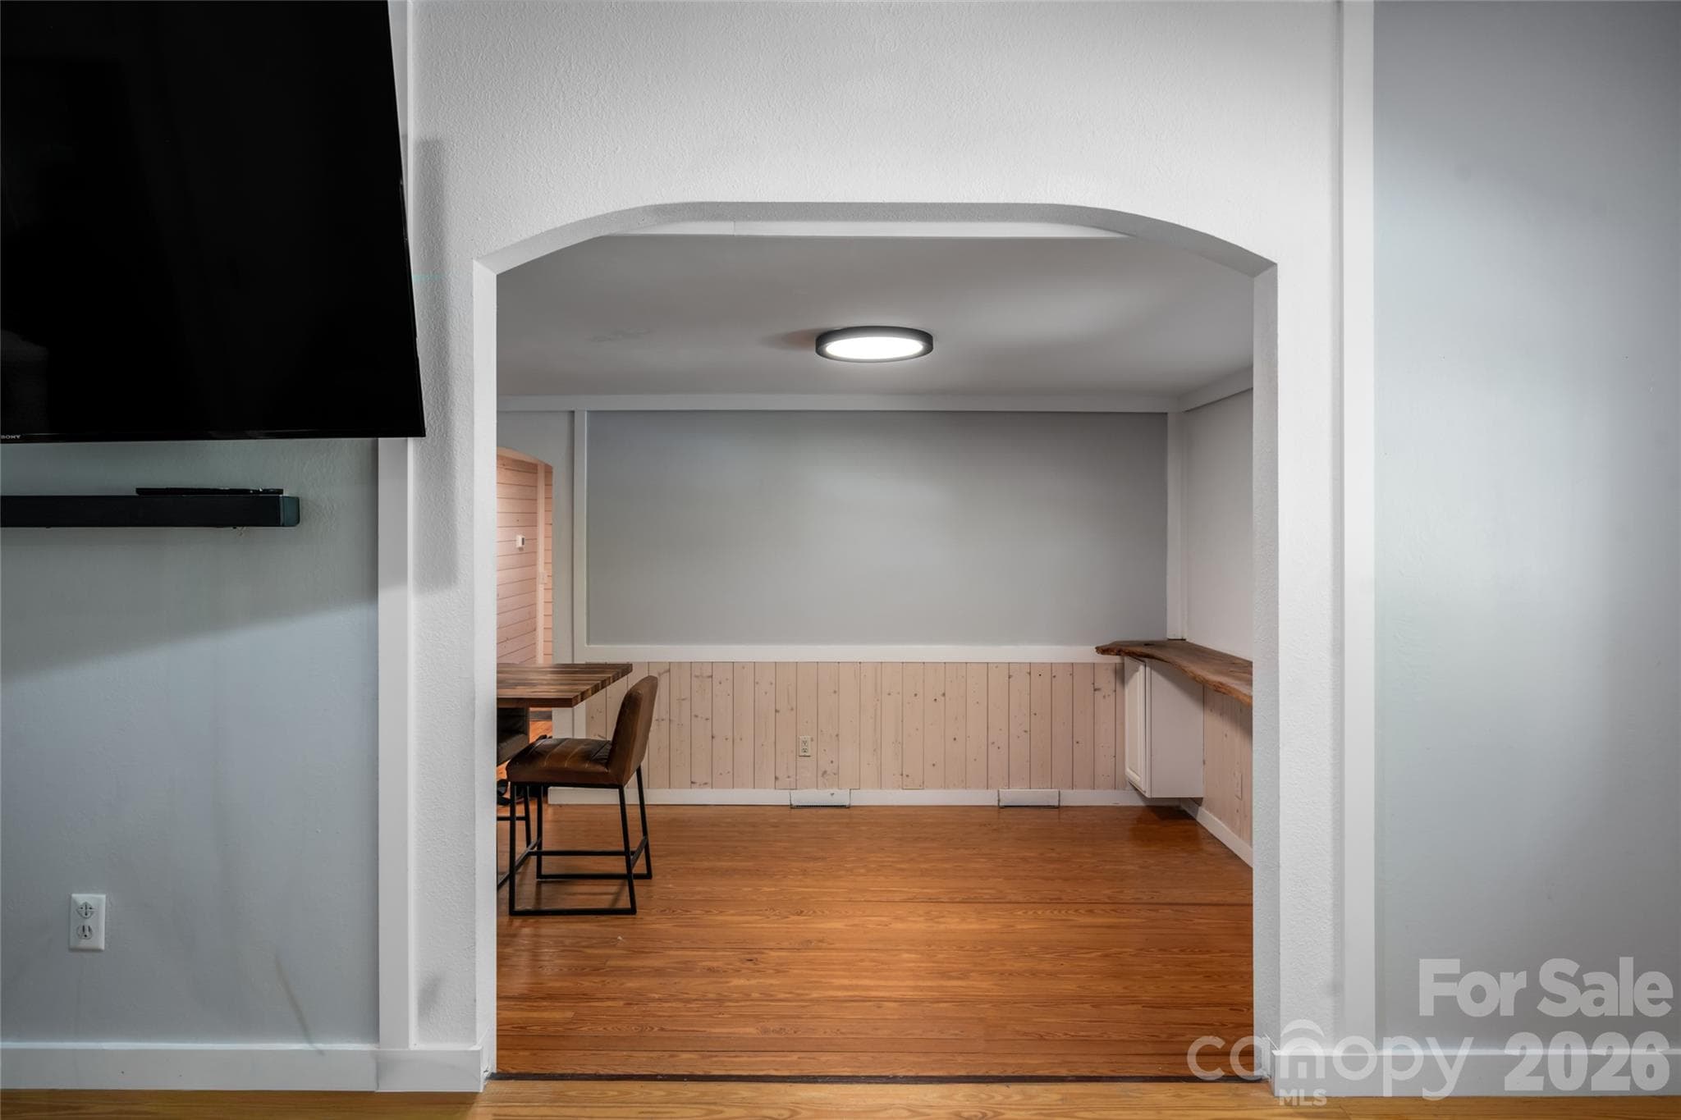
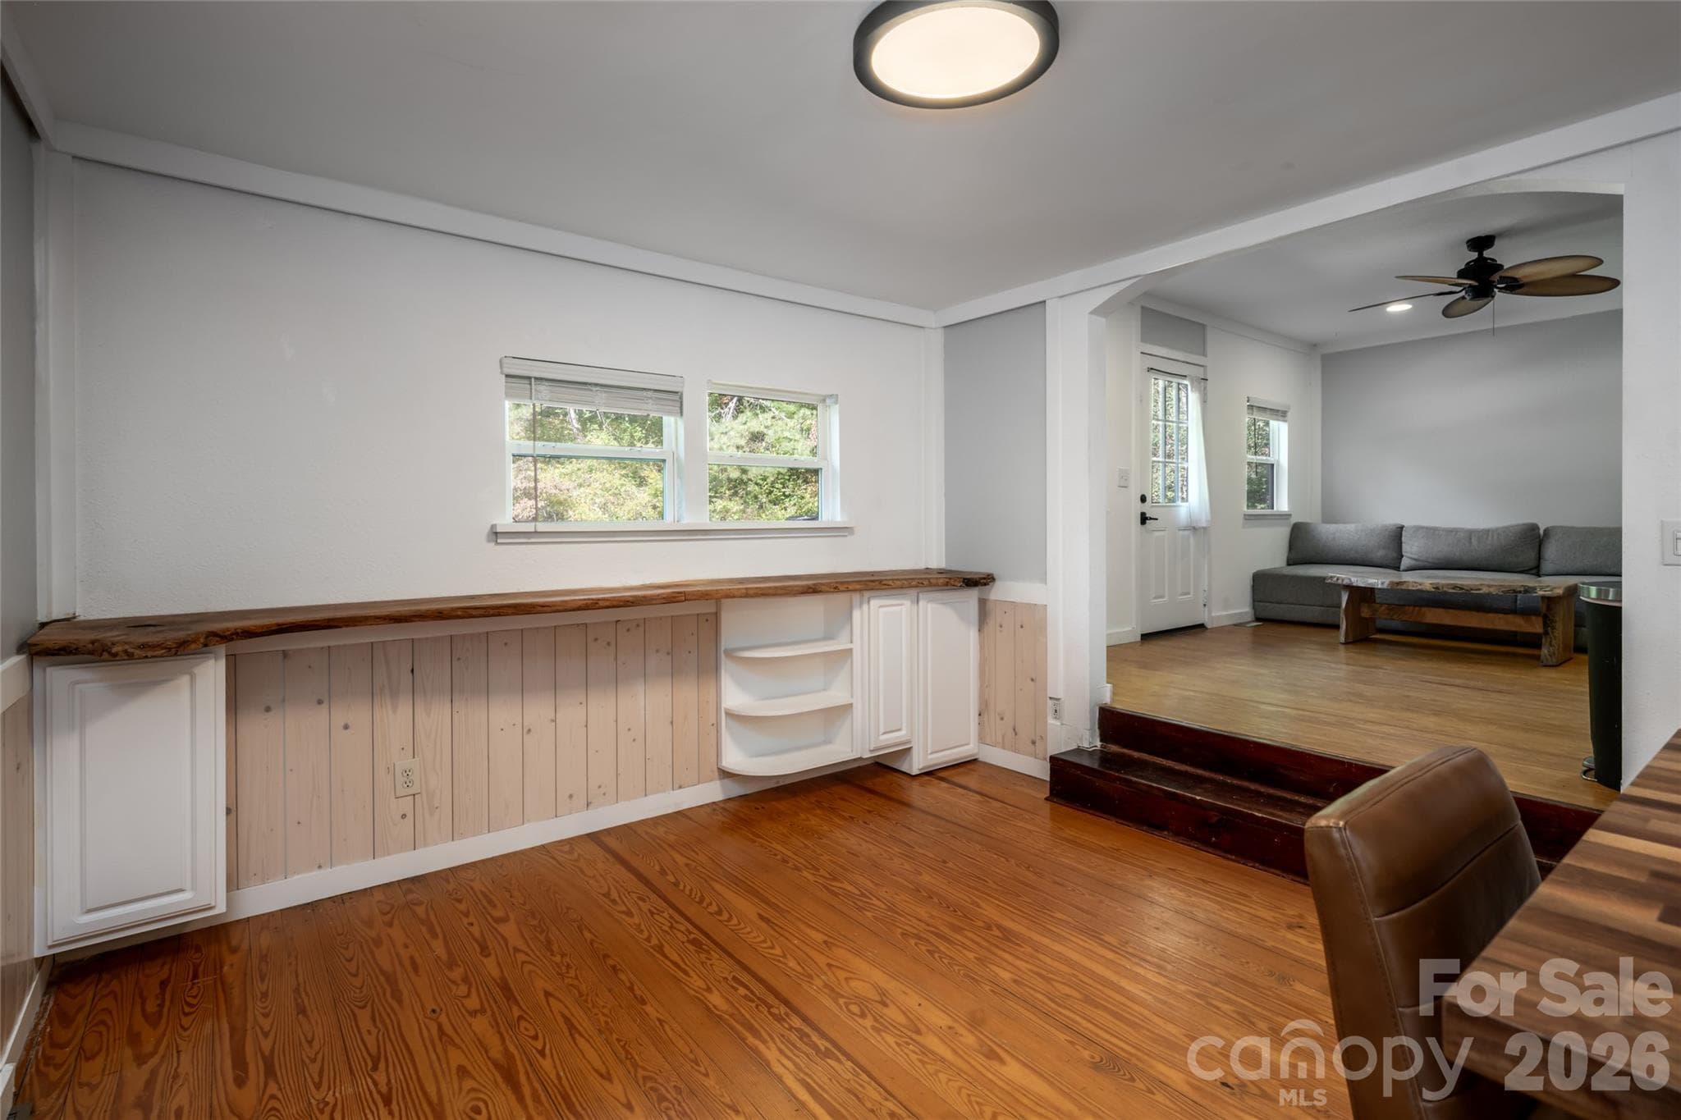
Open space for additional dining - 89 Sayles Town Road, Fairview
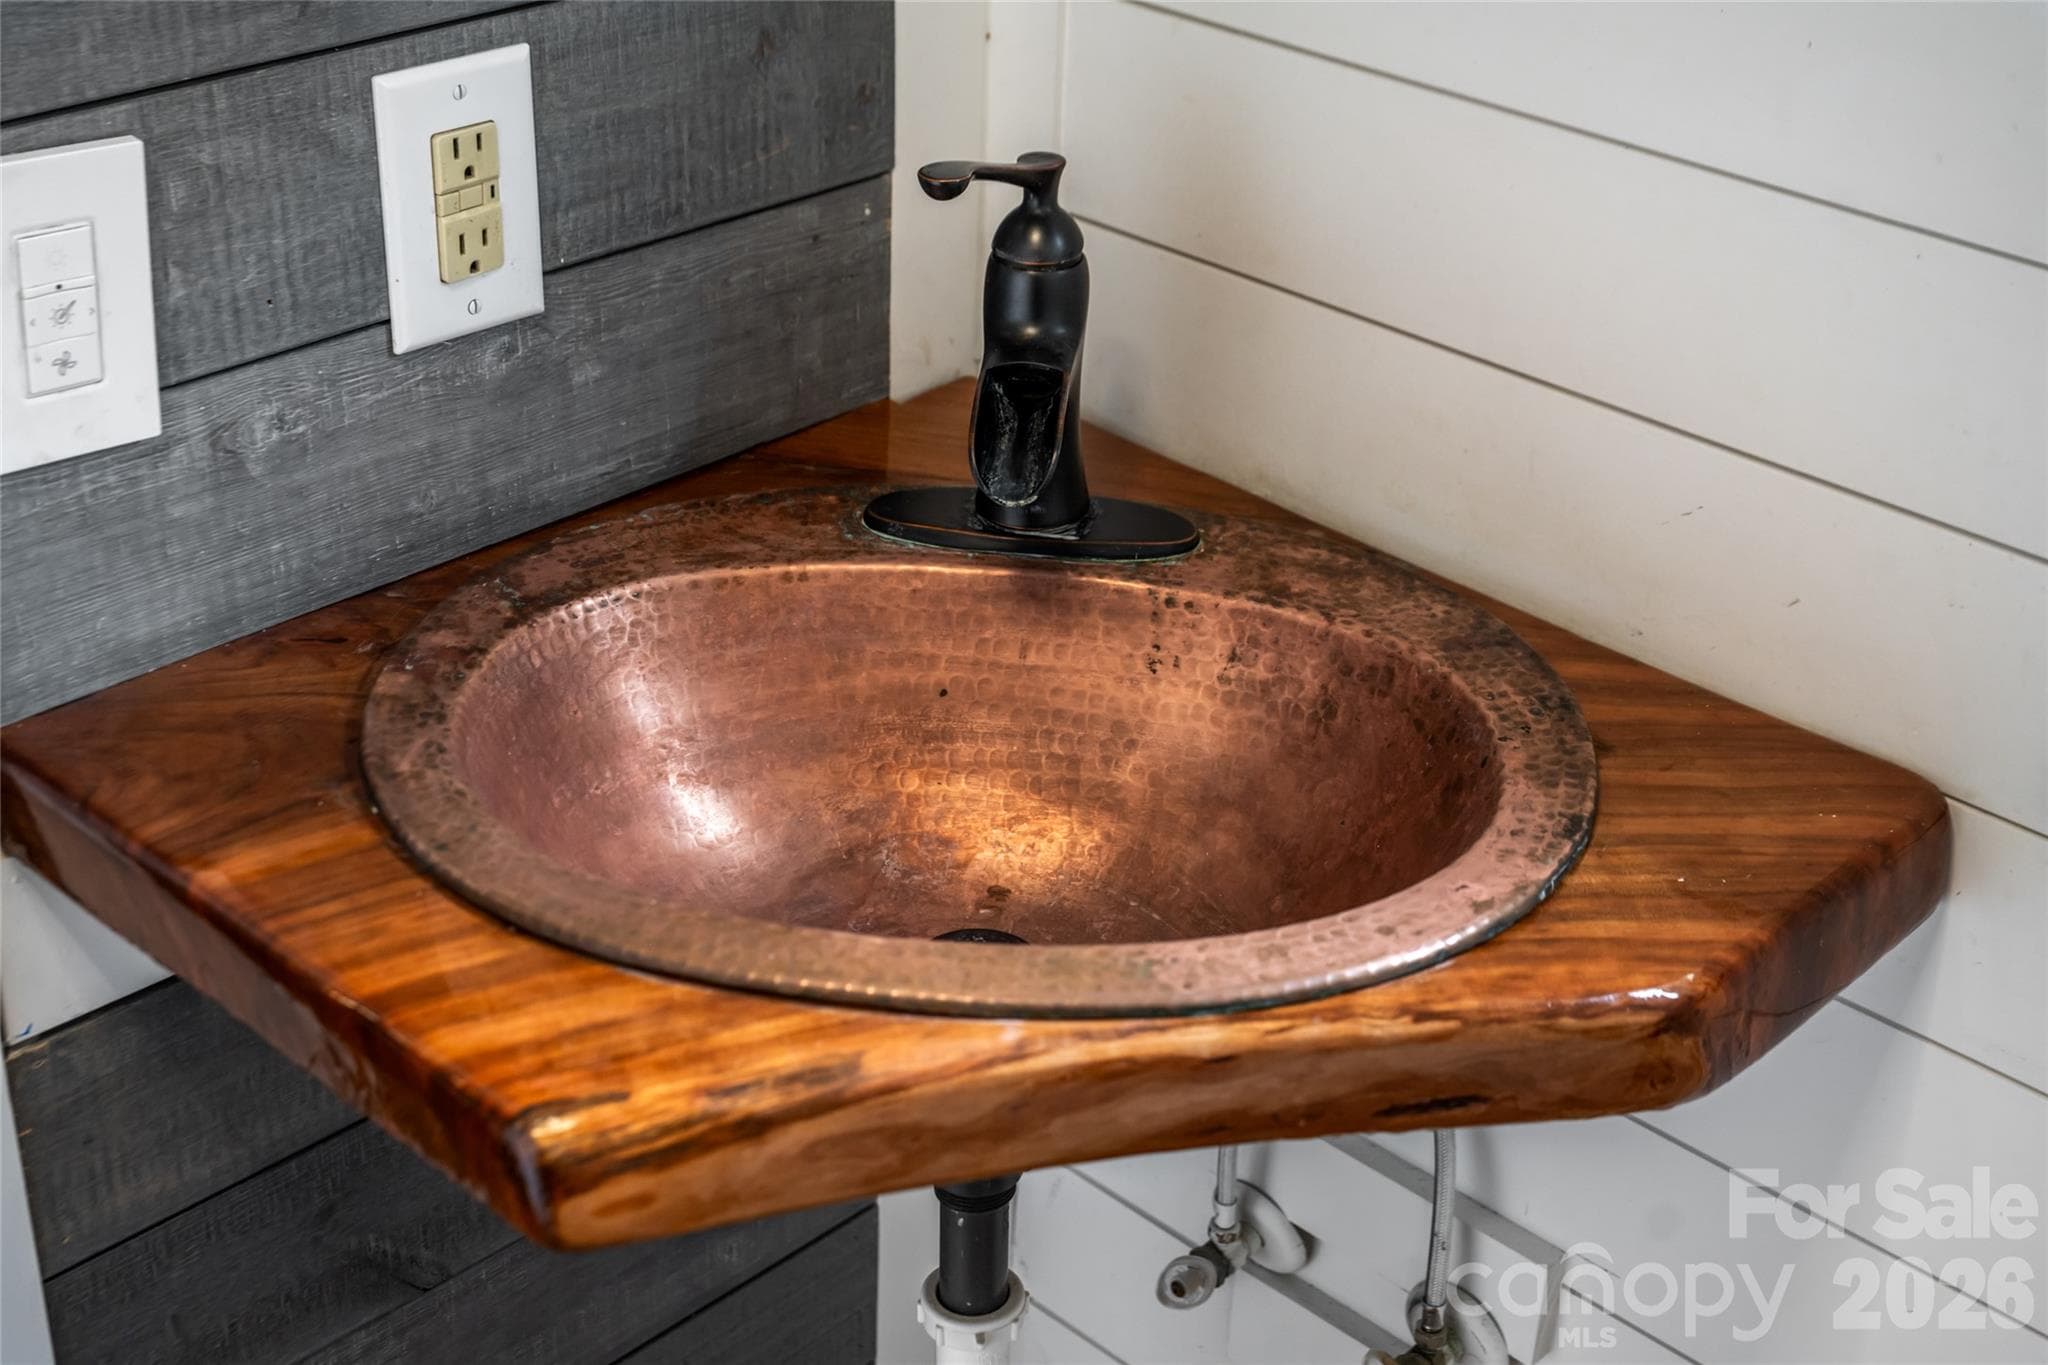
Walnut butcher block counter tops - 89 Sayles Town Road, Fairview
Single Family Residence at 89 Sayles Town Road, Fairview, photo 20 of 39
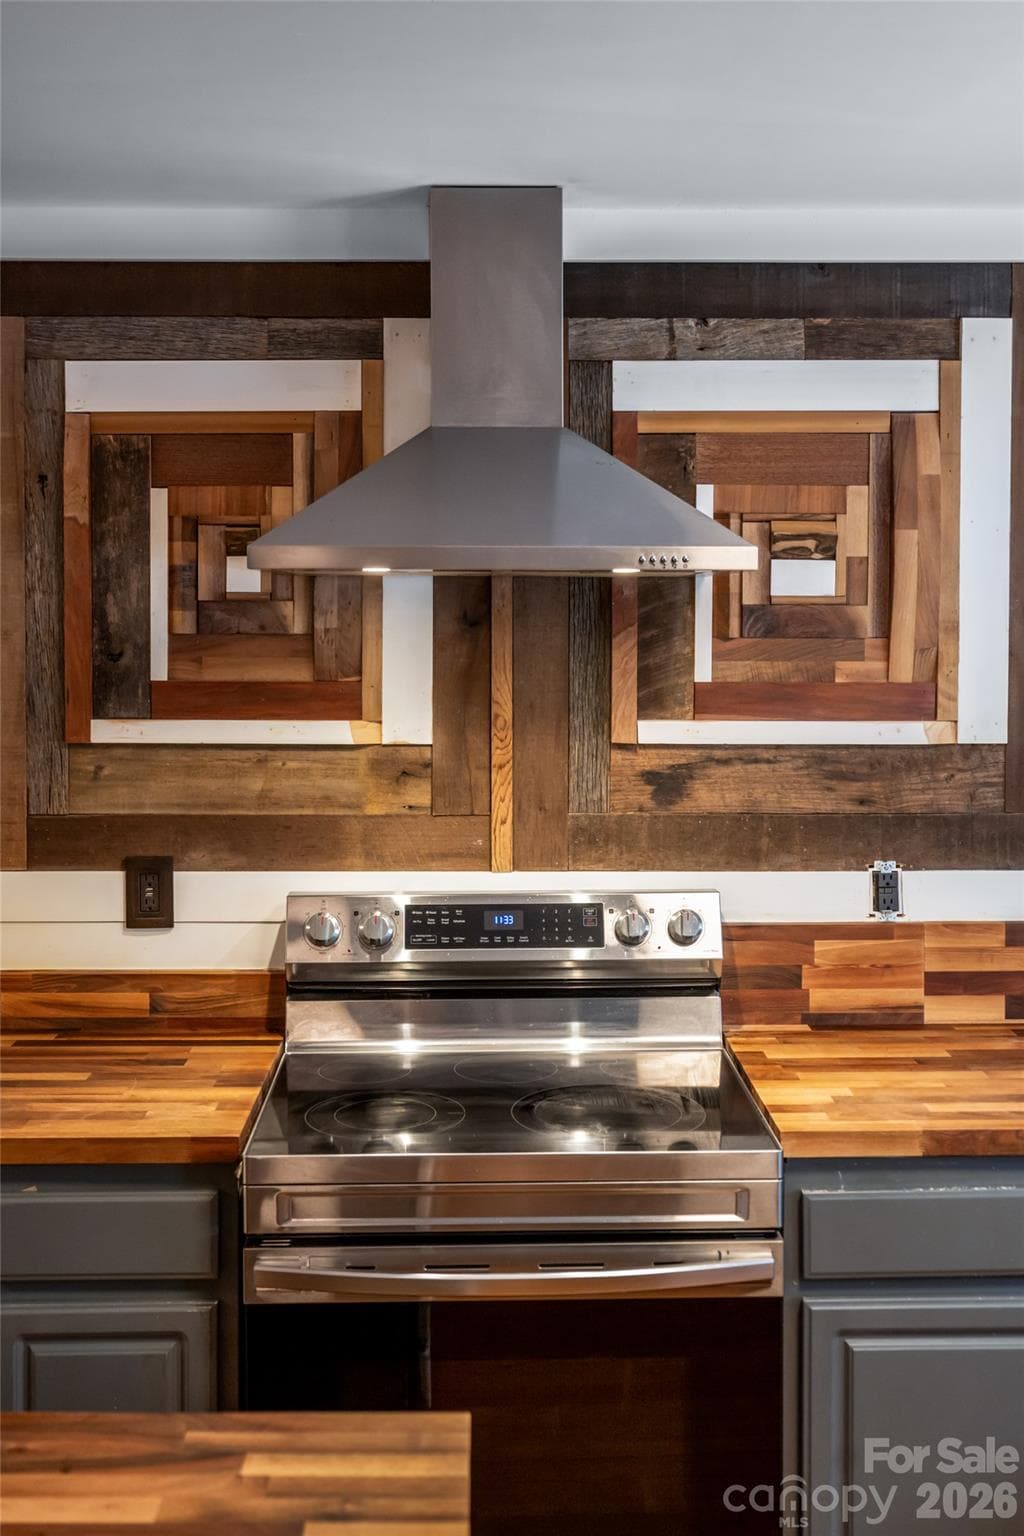
Kitchen remodel with custom woodwork - 89 Sayles Town Road, Fairview
Single Family Residence at 89 Sayles Town Road, Fairview, photo 22 of 39
View from split bedroom # 2 hallway - 89 Sayles Town Road, Fairview
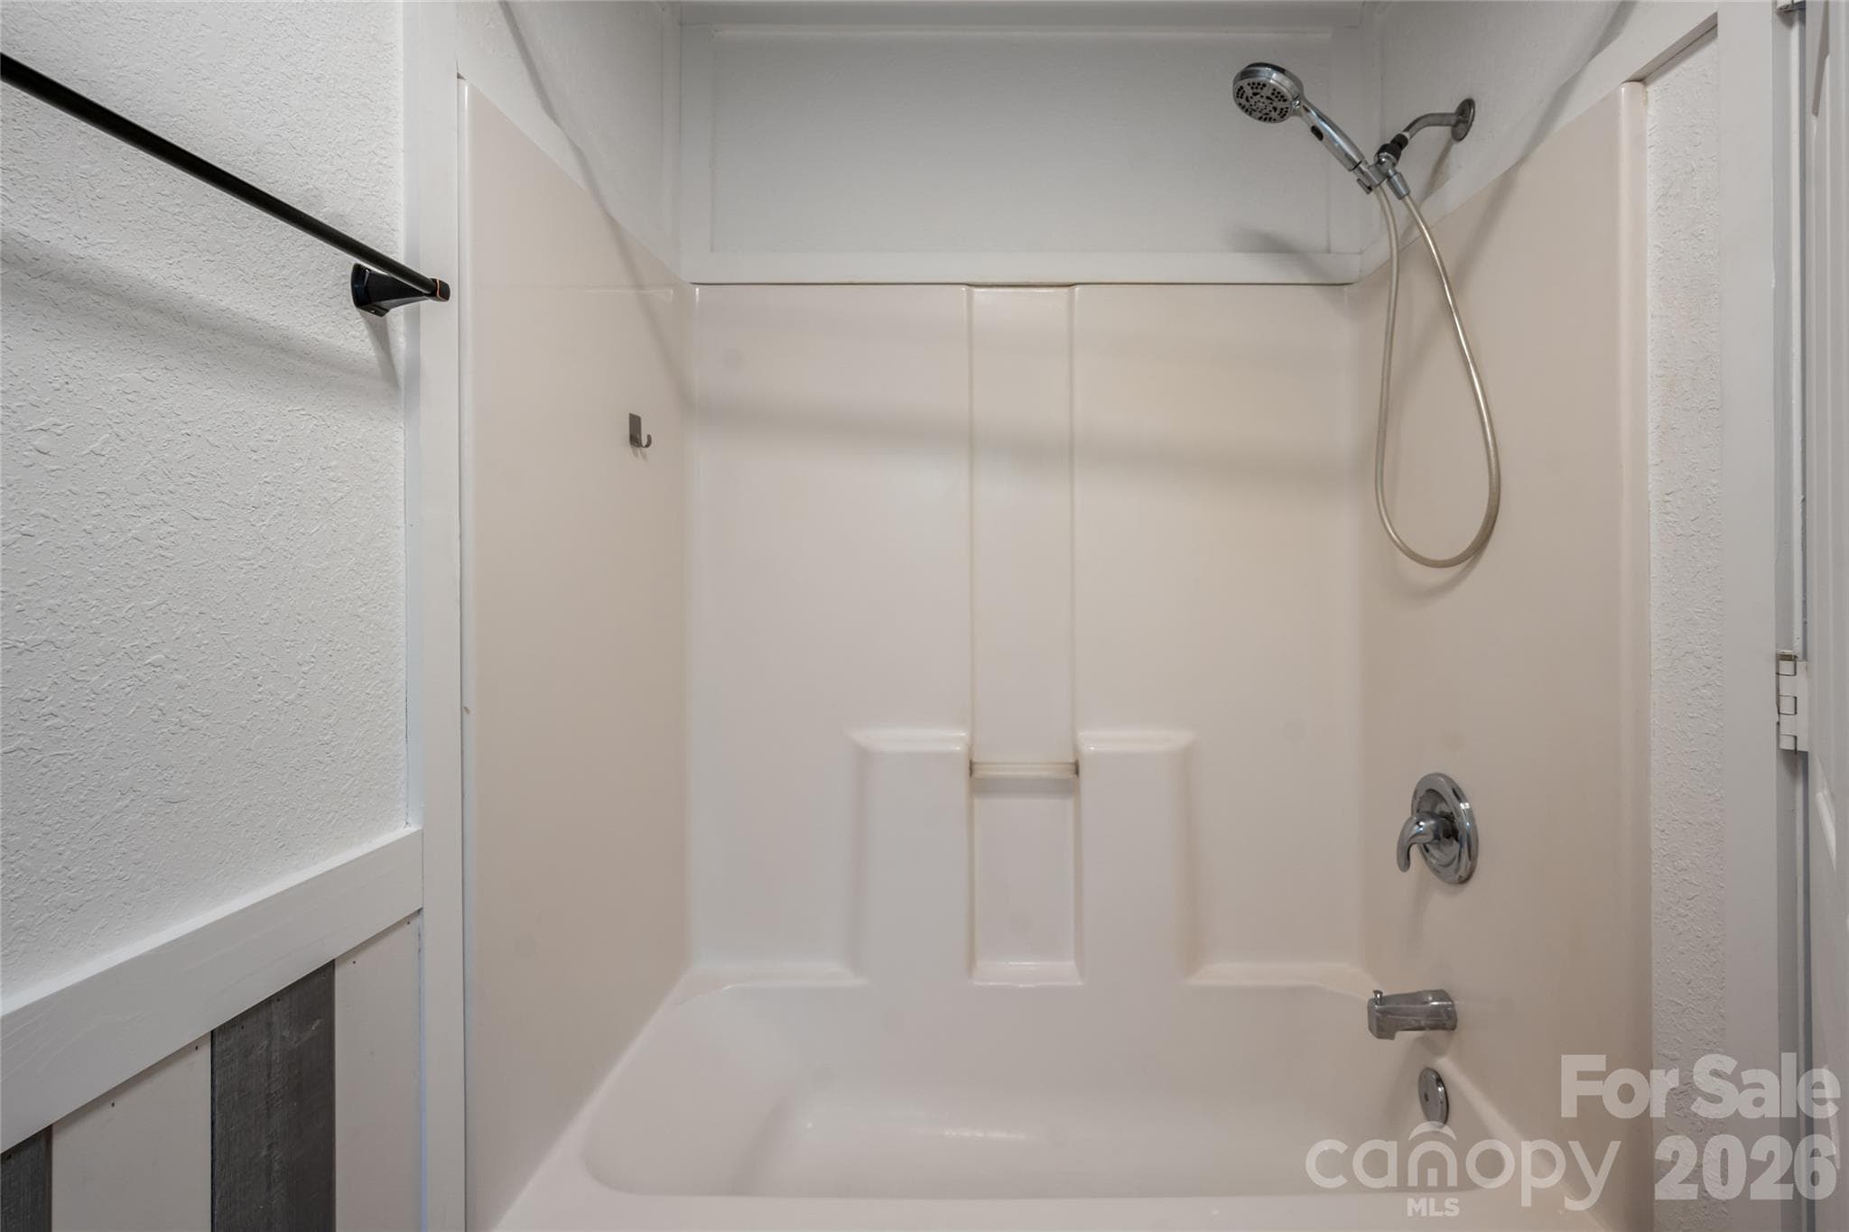
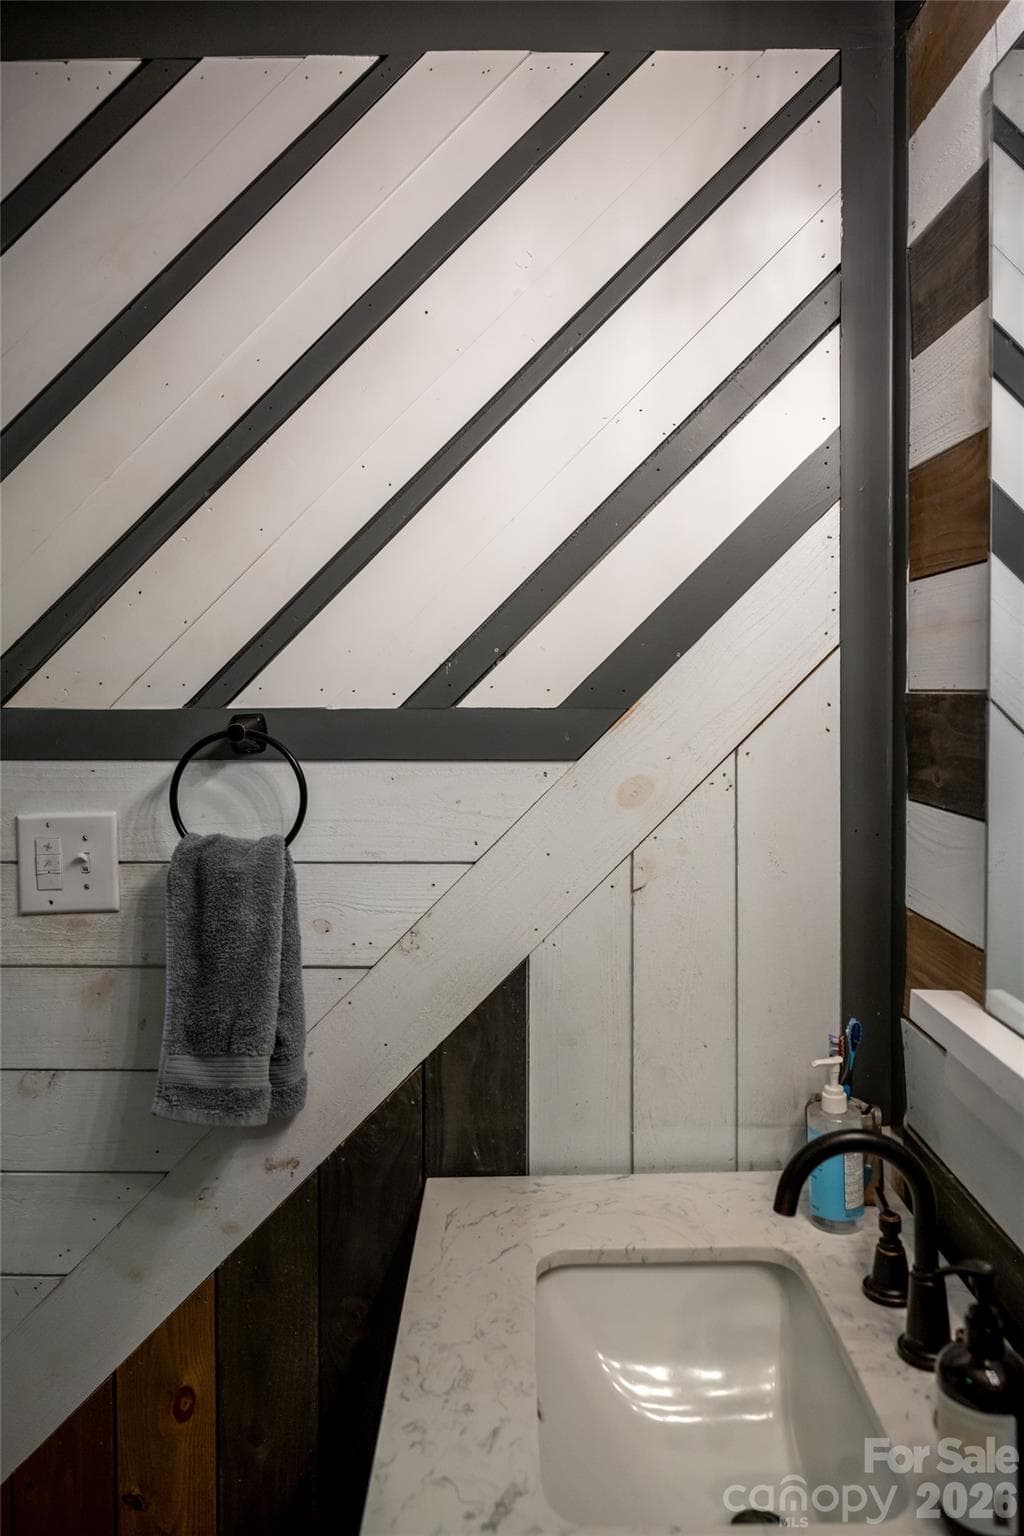
2nd full bath - 89 Sayles Town Road, Fairview
Single Family Residence at 89 Sayles Town Road, Fairview, photo 25 of 39
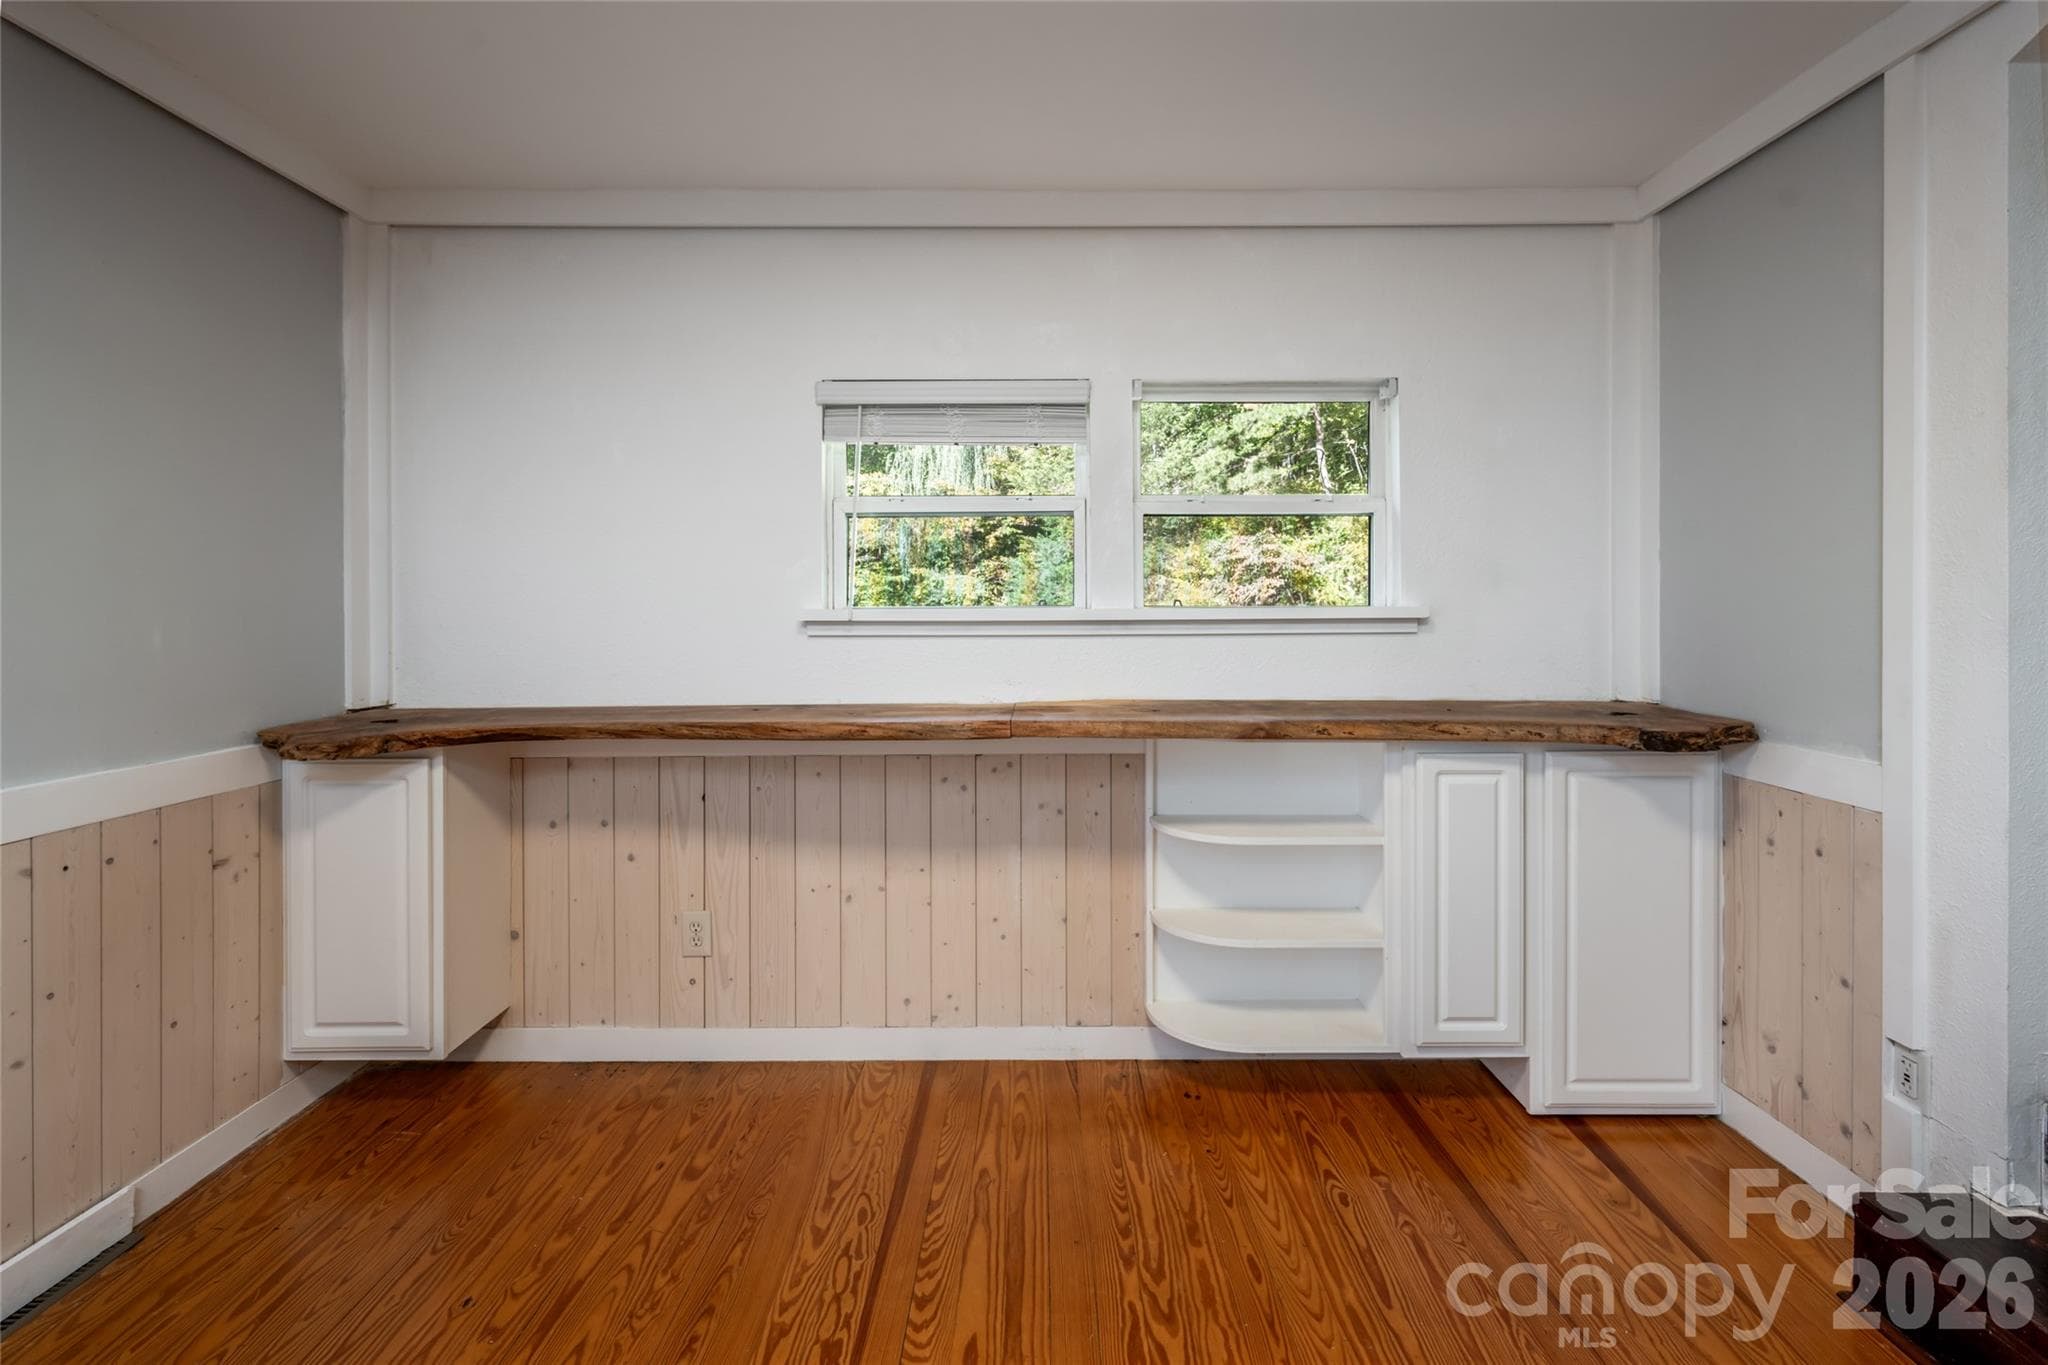
Office/ studio space - 89 Sayles Town Road, Fairview
2nd Bedroom with ample closet space - 89 Sayles Town Road, Fairview
Single Family Residence at 89 Sayles Town Road, Fairview, photo 28 of 39
Single Family Residence at 89 Sayles Town Road, Fairview, photo 29 of 39
Single Family Residence at 89 Sayles Town Road, Fairview, photo 30 of 39
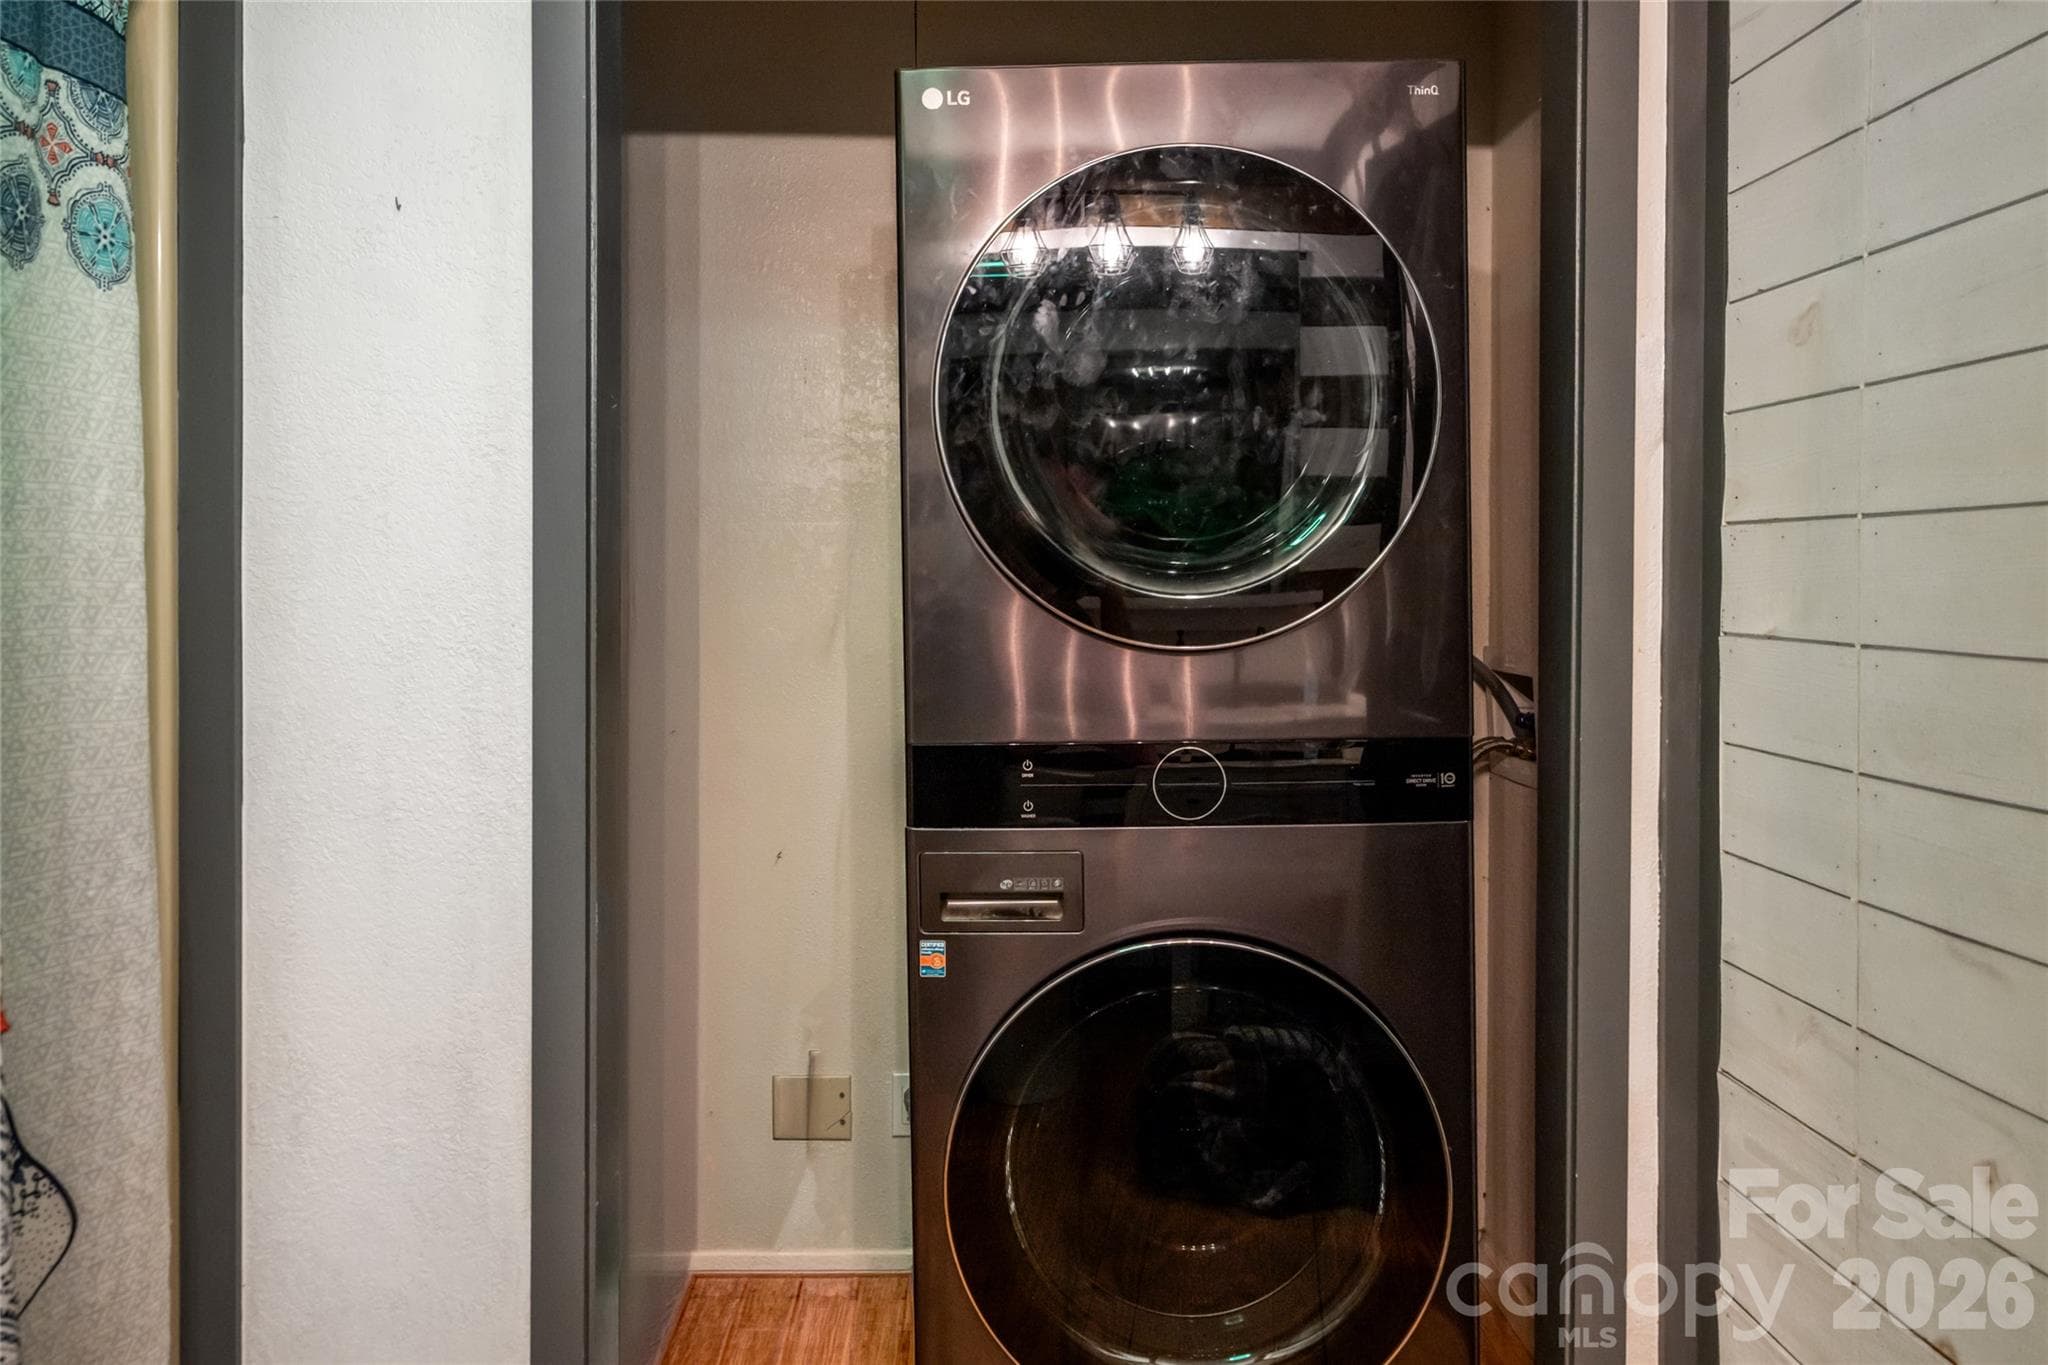
New Energy star washer/dryer - 89 Sayles Town Road, Fairview
Single Family Residence at 89 Sayles Town Road, Fairview, photo 32 of 39
Single Family Residence at 89 Sayles Town Road, Fairview, photo 33 of 39
Single Family Residence at 89 Sayles Town Road, Fairview, photo 34 of 39
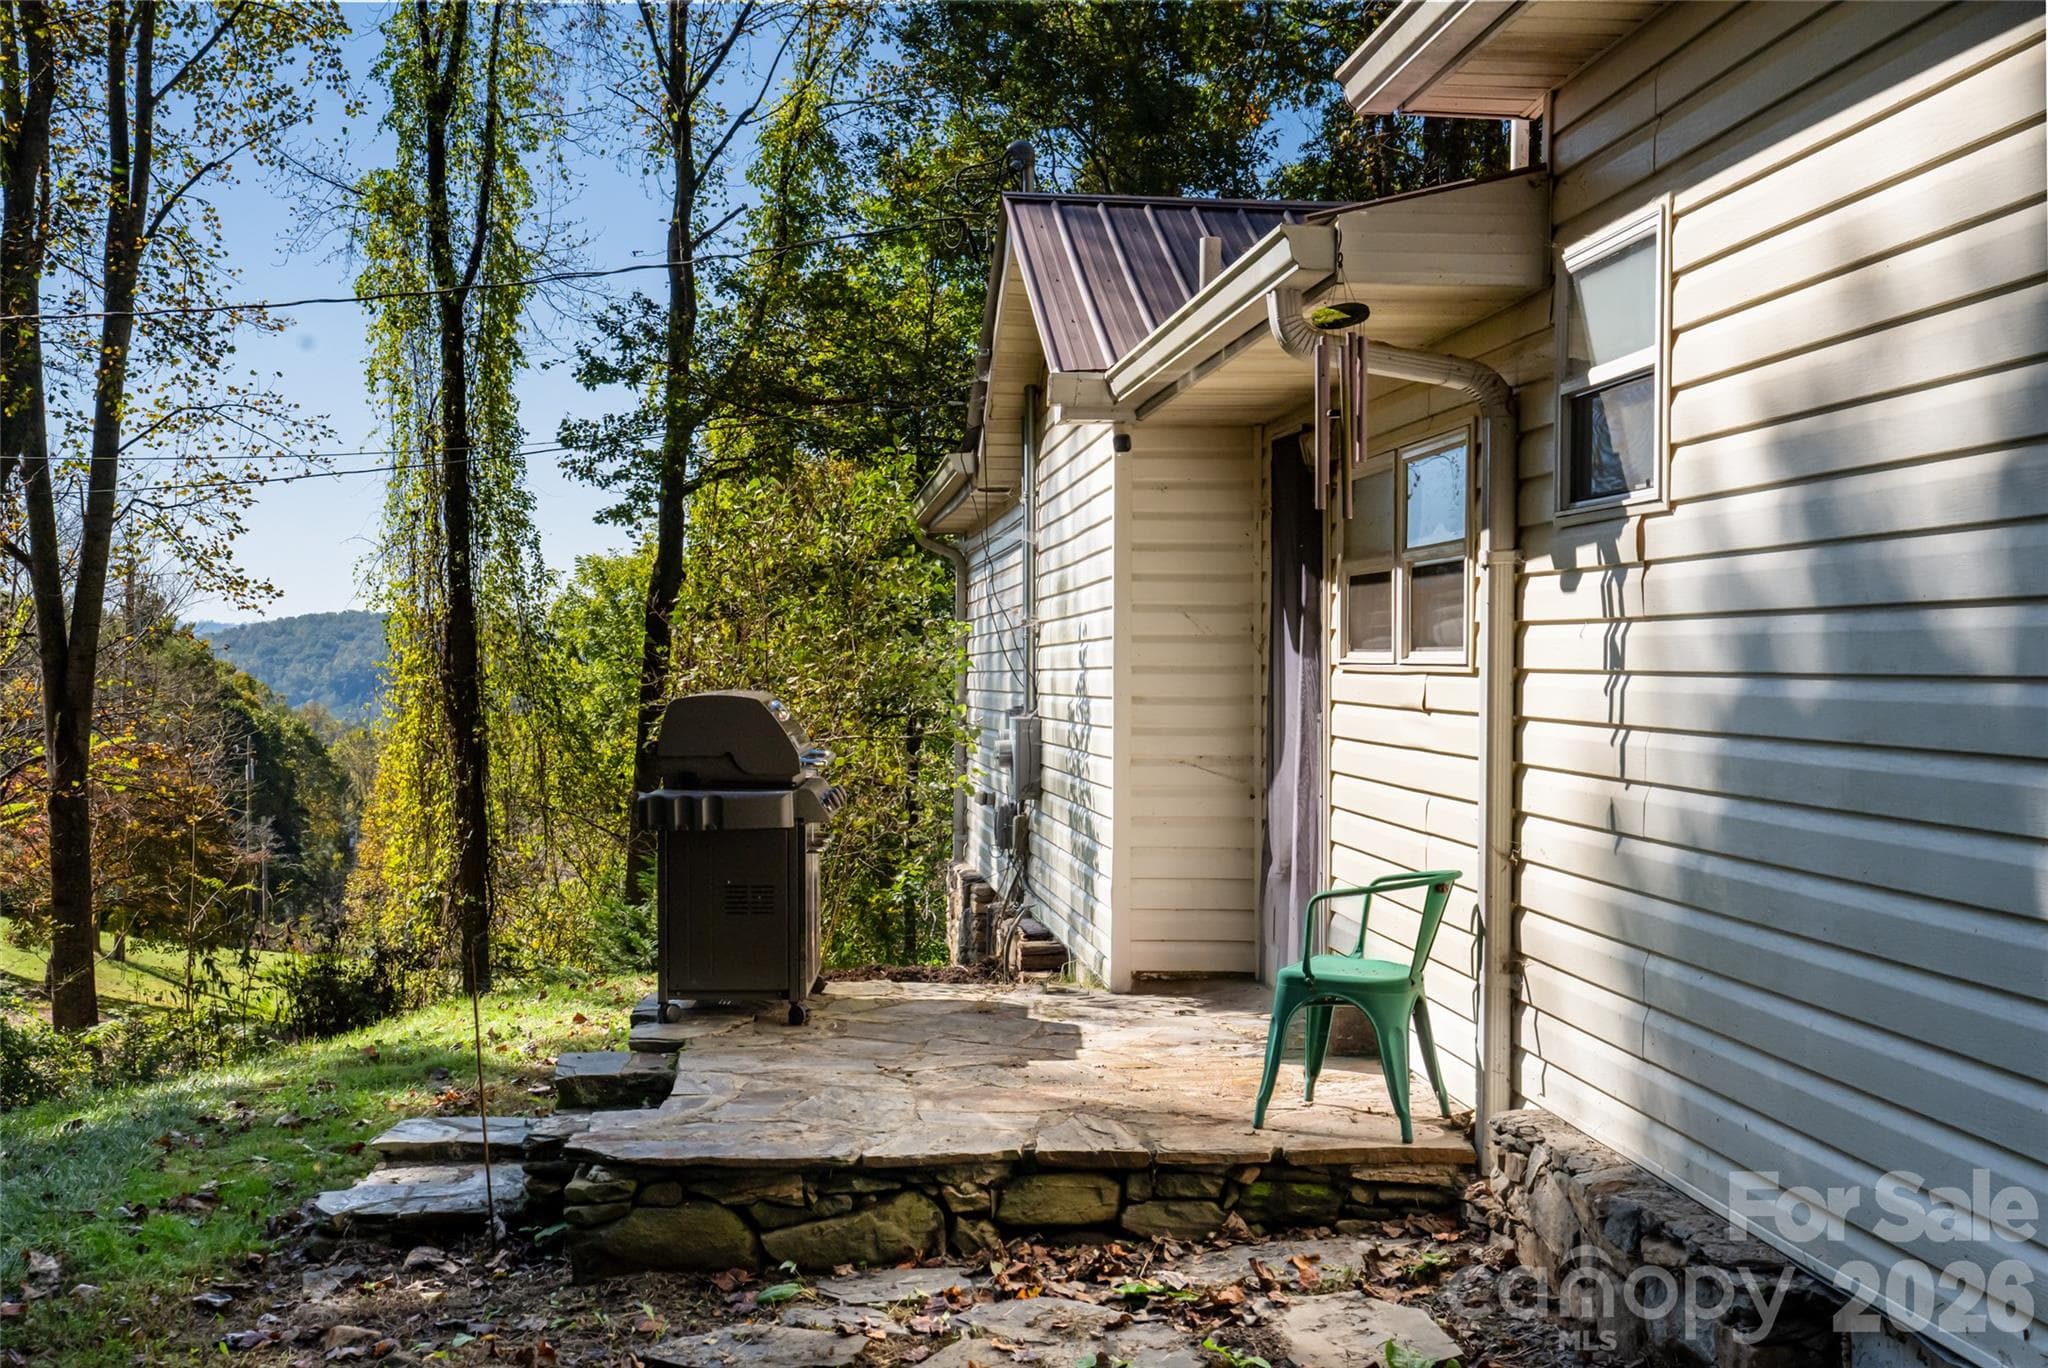
Back porch/deck - 89 Sayles Town Road, Fairview
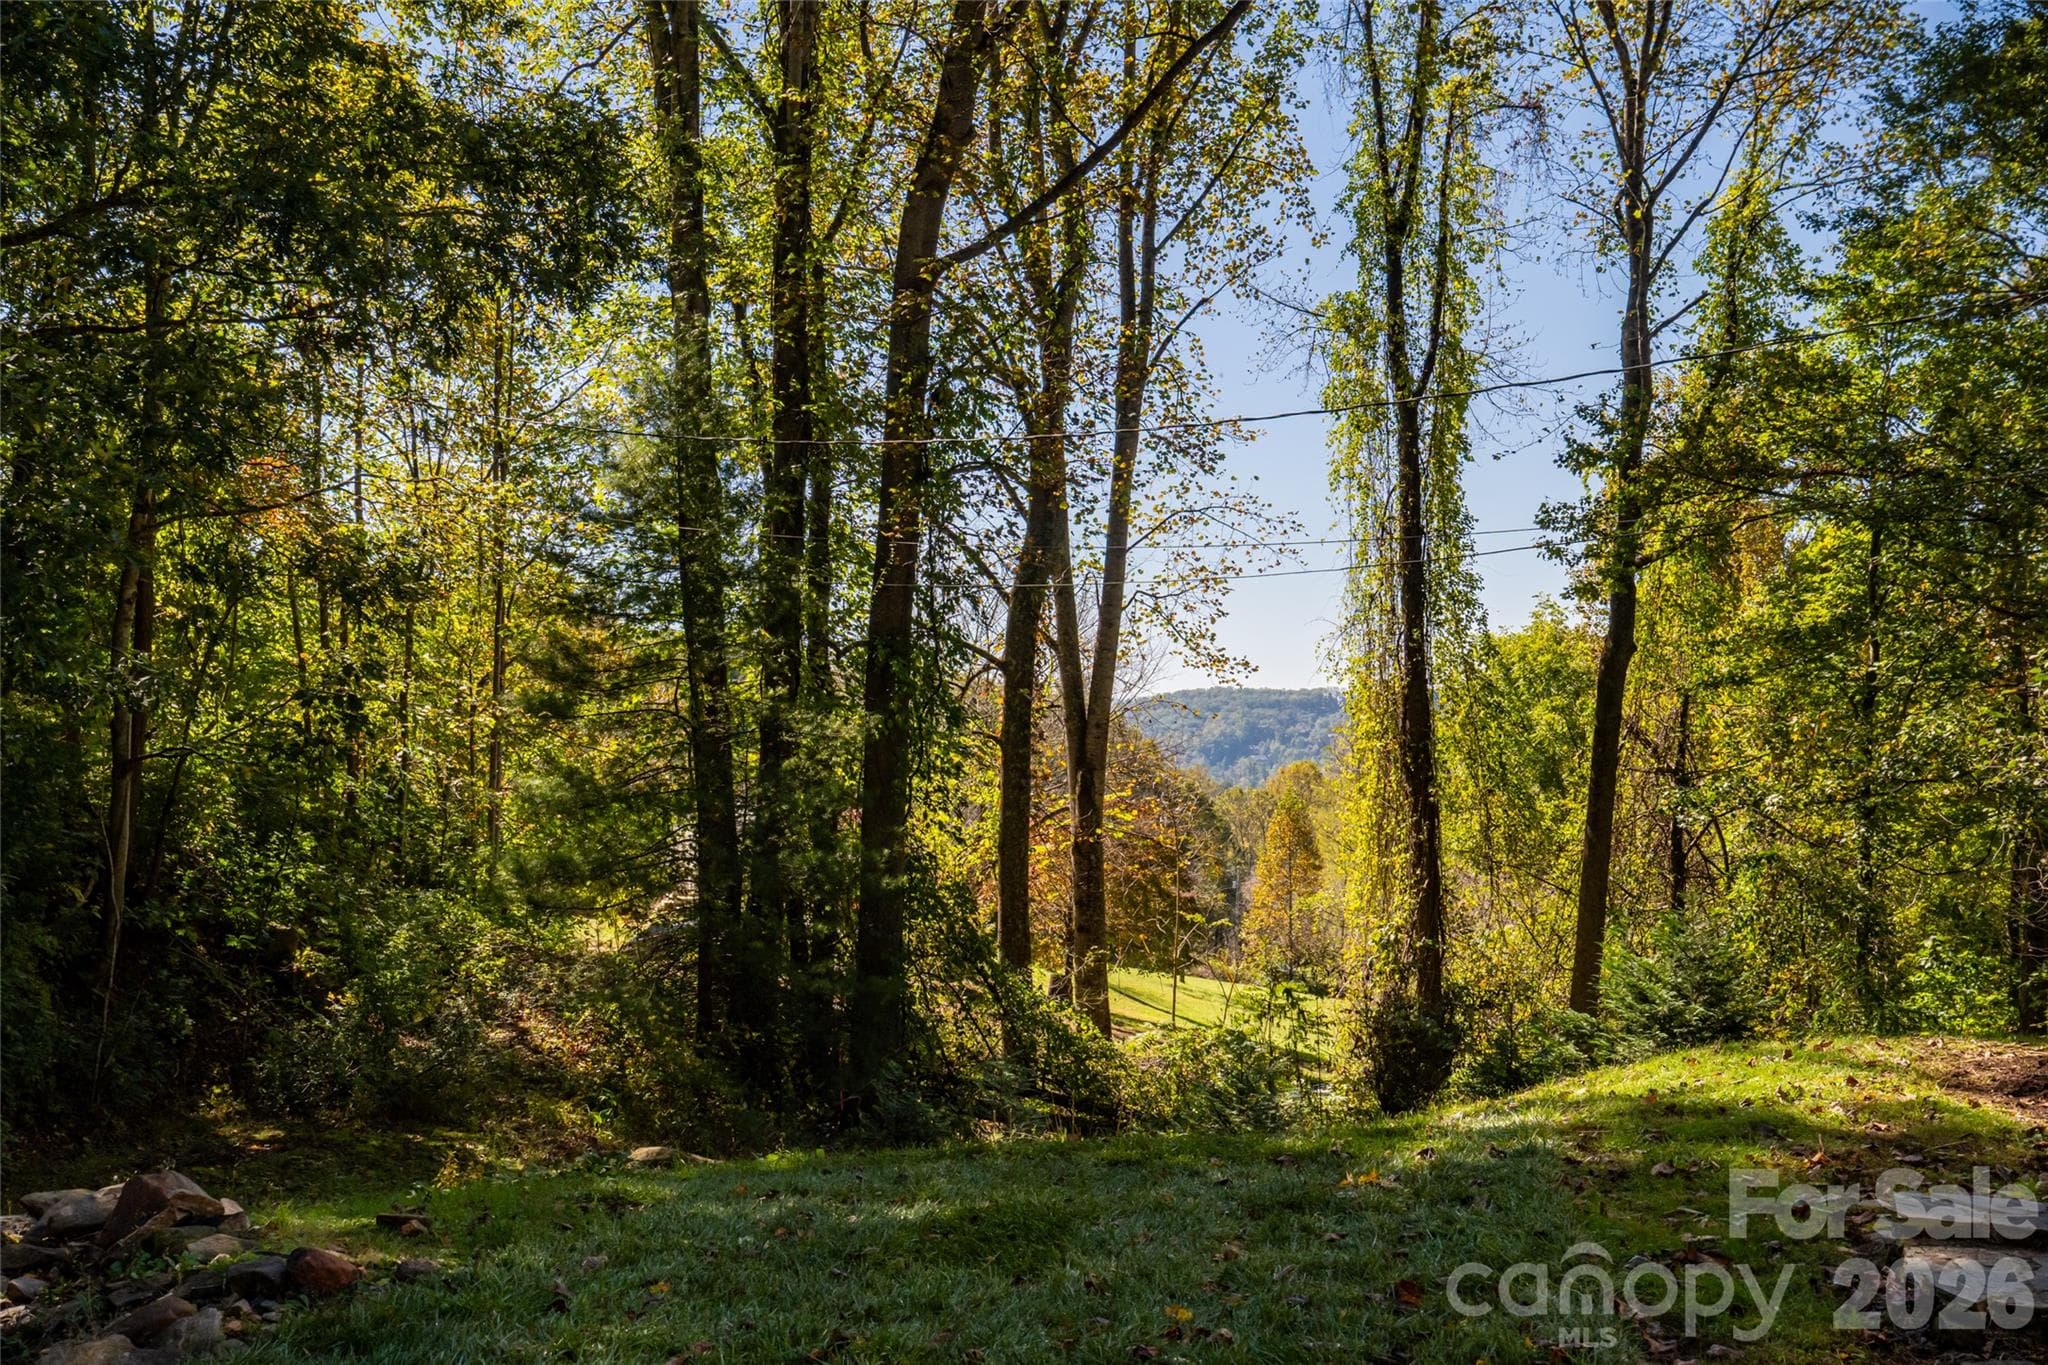
Back yard view - 89 Sayles Town Road, Fairview
Single Family Residence at 89 Sayles Town Road, Fairview, photo 37 of 39
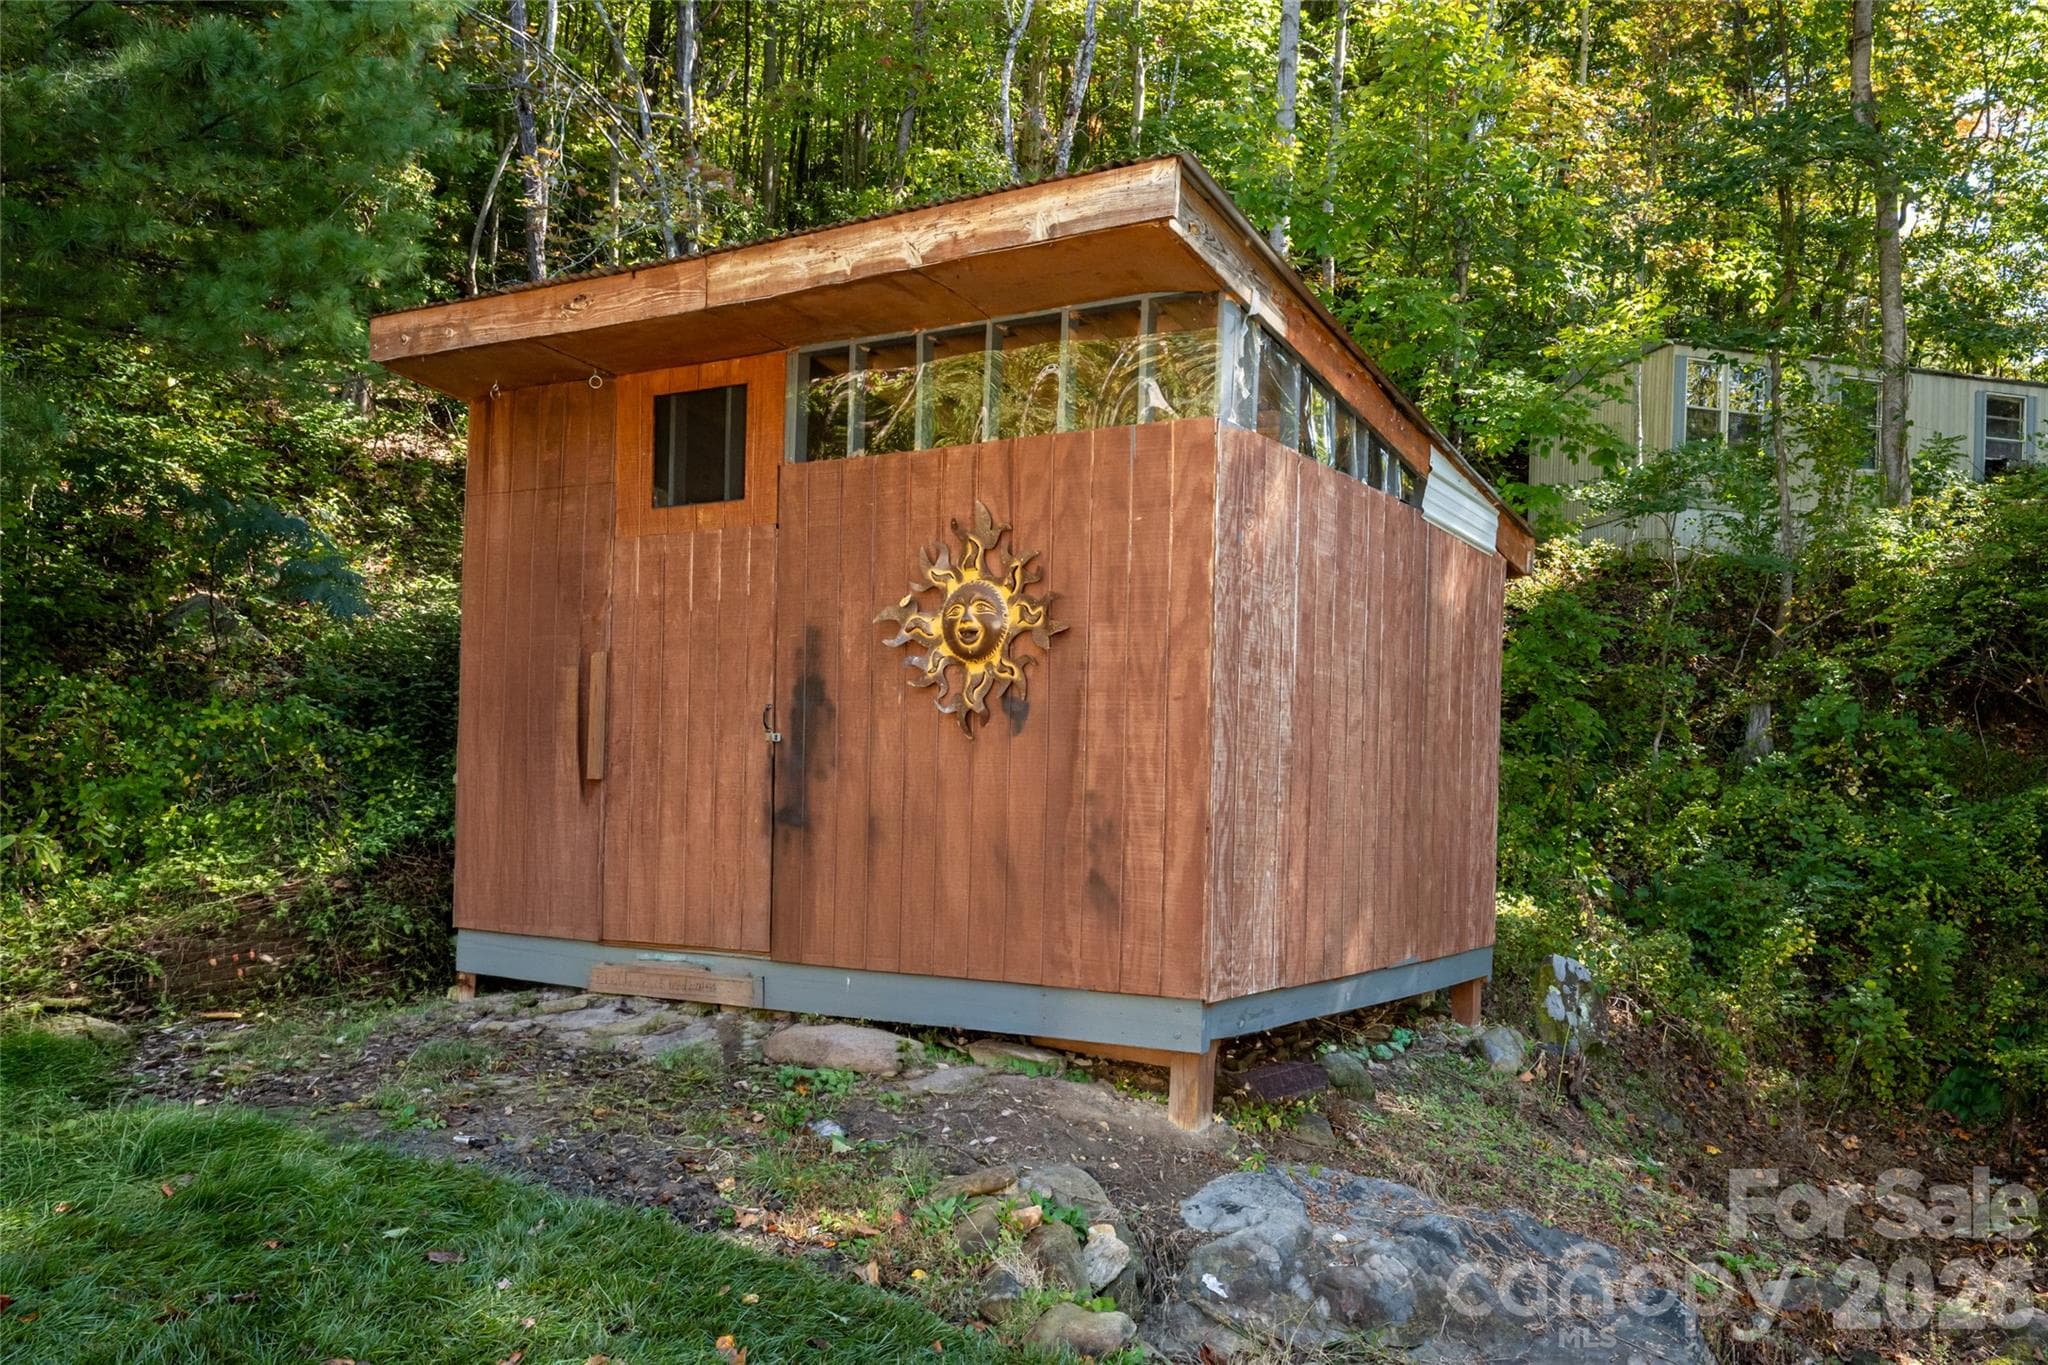
View from the shed - 89 Sayles Town Road, Fairview
16x12 shed/workshop - 89 Sayles Town Road, Fairview
39 photos

$389,000

89 Sayles Town Road
Fairview, NC 28730
Listed by Stephanie Hargraves · Carolina Mountain Sales
Bedrooms
2
Bathrooms
2
Living area
1,353 sqft
Year built
1951

About this home

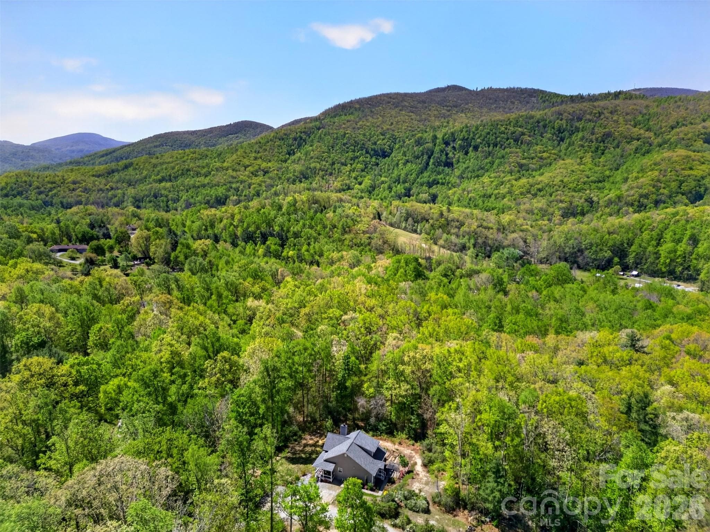
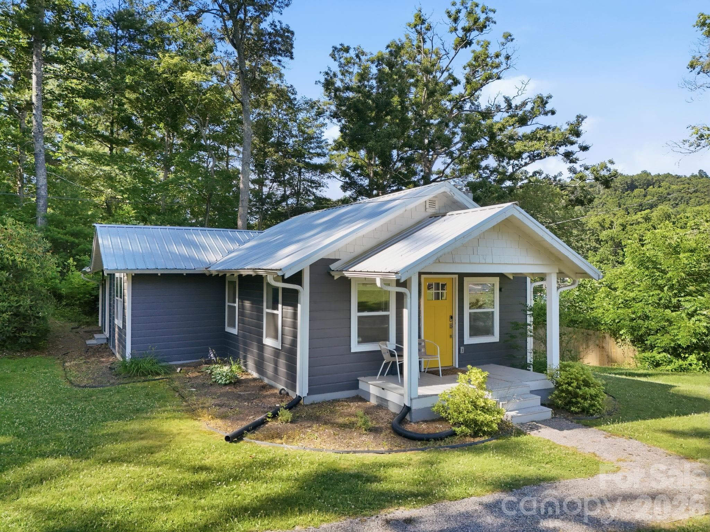
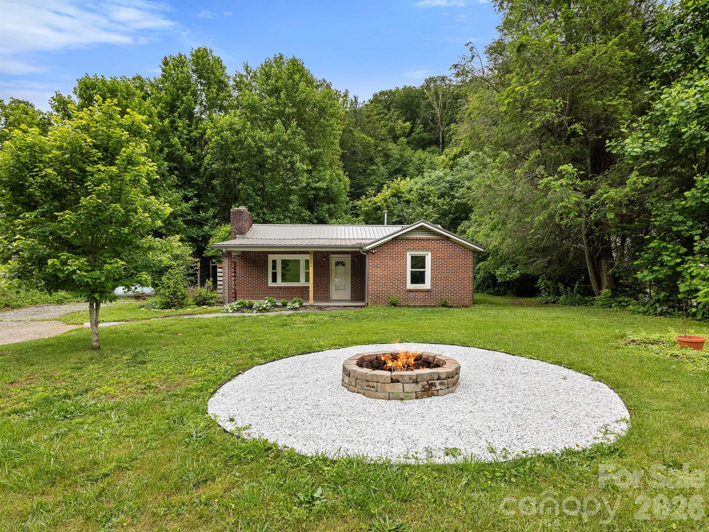
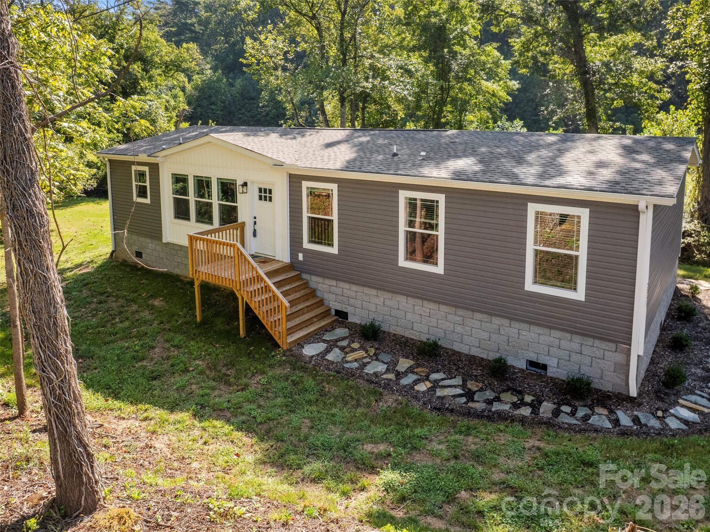
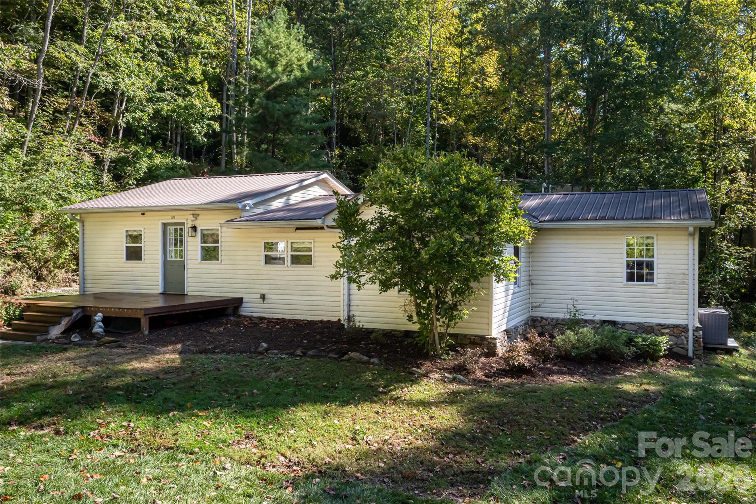
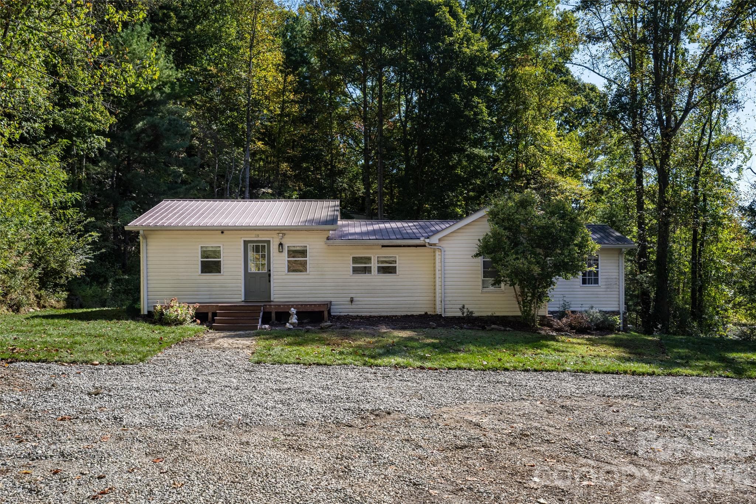
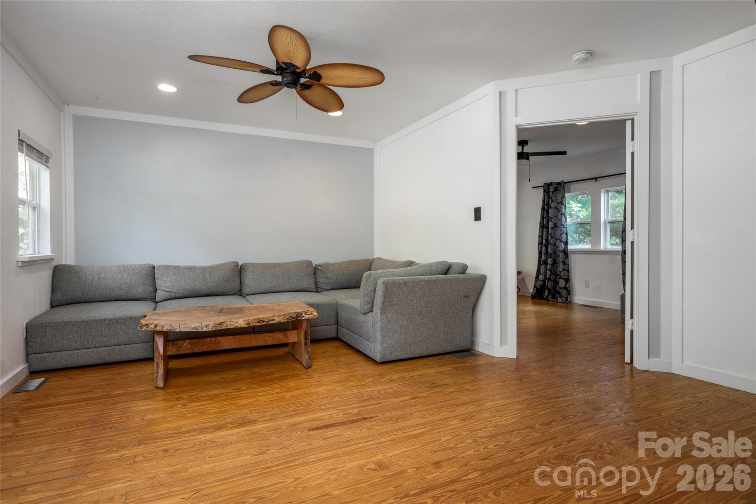
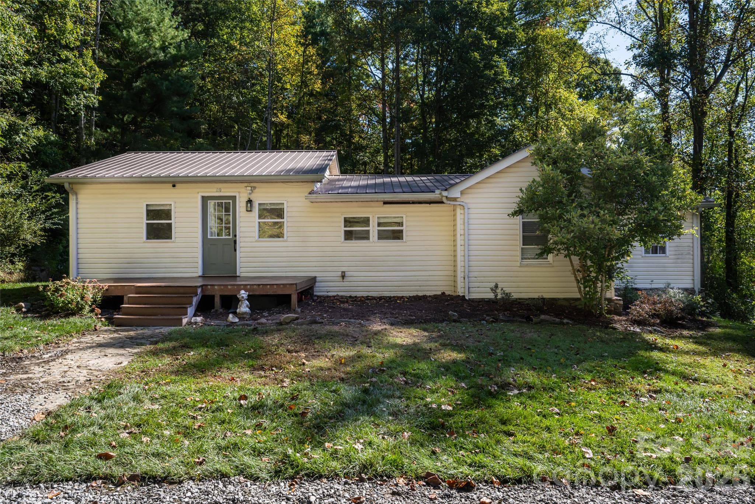
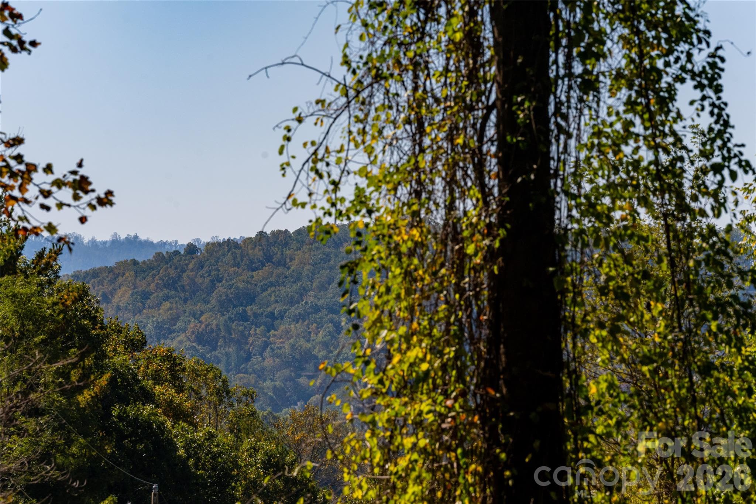
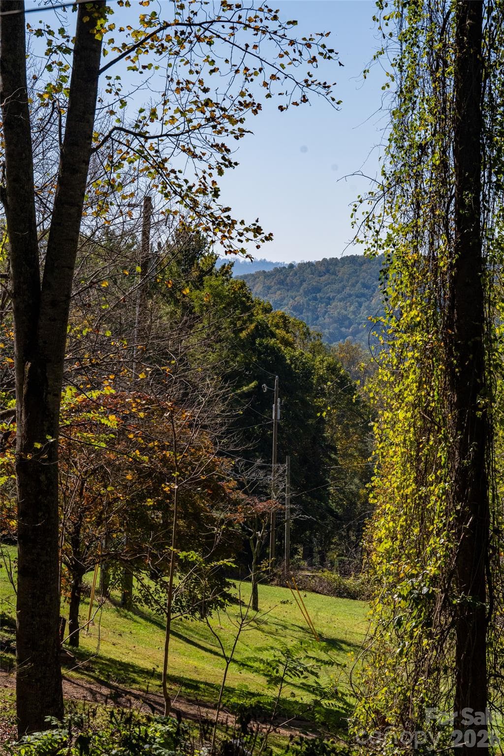
At the end of Sayles Town Road in Fairview, a 1951 ranch home sits on two-thirds of a level acre, with mature woods along its edges and long-range mountain views beyond the treeline. Its two bedrooms and two full baths span 1,353 square feet on a single floor, just 10 minutes from Asheville. The front porch opens into a living room with wood floors and custom woodworking, the kind of detail that makes a house feel made by hand. The remodeled kitchen sits alongside, where a breakfast bar and updated lighting warm the room in the evening. The bedrooms are set apart from one another on a split floor plan, and the primary has a walk-in closet. A bonus room off the main living space can be whatever the day calls for: an office in the morning or a studio by afternoon. The updates run deeper than the finishes. A new HVAC system and water heater are in place, along with new plumbing from the wellhead to the house. The crawl space has been encapsulated with a moisture barrier and dehumidification. A new stove and new Energy Star washer and dryer complete the work, all beneath a metal roof. Out back, a rear porch and deck look over a yard that is flat enough to plant and wide enough to work in. A 16' x 12' shed and a workshop give tools and projects a place of their own, and the gravel parking area has room for several vehicles along with a camper or trailer. The property carries no HOA and no restrictions. With the woods close around it and the mountains holding the horizon, the porch is waiting for someone to settle in. Reach out to schedule a private showing.

Property details

MLS
Canopy MLS
MLS #
CAR4434567
Property type
Single Family Residence
Subdivision
None
Status
Active
Days on market
5
On market date
October 16, 2026
Stories
N/A
Total bathrooms
2
Garage spaces
N/A
Parking spaces
N/A
Lot size
N/A
Loading map…

Nearby schools

Within 10 miles. School directory data from the National Center for Education Statistics (NCES), accessed via the Urban Institute Education Data API. Local Score is calculated by INNOVATE Real Estate; where a state rating is shown, it comes from that state's own official school report card.

Elementary
Fairview Elementary
2.05 mi away · Grades 0-5
Zoned school (attendance boundary, 2015-16 data)
4.0
Local Score (state rating (2025) blended 70/30 with student-teacher ratio) -- not an official state rating
State rating: B (2025)
Enrollment
629
Student:teacher ratio
14.3:1
District
Buncombe County Schools
Middle
Cane Creek Middle
4.4 mi away · Grades 6-8
Zoned school (attendance boundary, 2015-16 data)
4.0
Local Score (state rating (2025) blended 70/30 with student-teacher ratio) -- not an official state rating
State rating: B (2025)
Enrollment
454
Student:teacher ratio
13.0:1
District
Buncombe County Schools
High
Early College
7.28 mi away · Grades 9-13
Zoned school (attendance boundary, 2015-16 data)
3.8
Local Score (state rating (2025) blended 70/30 with student-teacher ratio) -- not an official state rating
State rating: A (2025)
Enrollment
278
Student:teacher ratio
25.3:1
District
Buncombe County Schools

Walkability

Blended score for Fairview's center, calculated by INNOVATE Real Estate from two sources: the EPA's National Walkability Index (street network, transit, land-use mix) and Google Places amenity data (what's actually reachable on foot from this point). 60% EPA National Walkability Index + 40% nearby-amenity density (Google Places).

28
Car-dependent
out of 100
EPA National Walkability Index
6.5 / 20 -- Below average walkable
Google Places amenity density
20 / 100
Restaurants & cafes2
Grocery stores1
Parks1
Schools1
Transit stops0
Pharmacies0

Market position

How this listing compares to current activity in Fairview, from live MLS data.

On the market 5 days -- 101 fewer days than Fairview's current average of 106 days.
For reference, the median list price across 120 active listings in Fairview right now is $497,000.

Mortgage calculator

Estimate only - actual rate and payment depend on your lender, credit, and loan program.

$
%
%
Adjust tax / insurance estimates
% / yr
$
/mo
Est. monthly payment
$2,493/mo
$77,800 down
$311,200 loan
Principal & interest$2,018
Property tax (est.)$324
Home insurance (est.)$150

Similar homes you might like

Data source: Listing information provided by Canopy MLS (carolina) via Trestle/CoreLogic. Last updated 2 days ago.

Information herein deemed reliable but not guaranteed; all measurements, school assignments, HOA fees, taxes, and feature lists are approximate and should be independently verified. Equal Housing Opportunity.