


$1,199,000
About this home
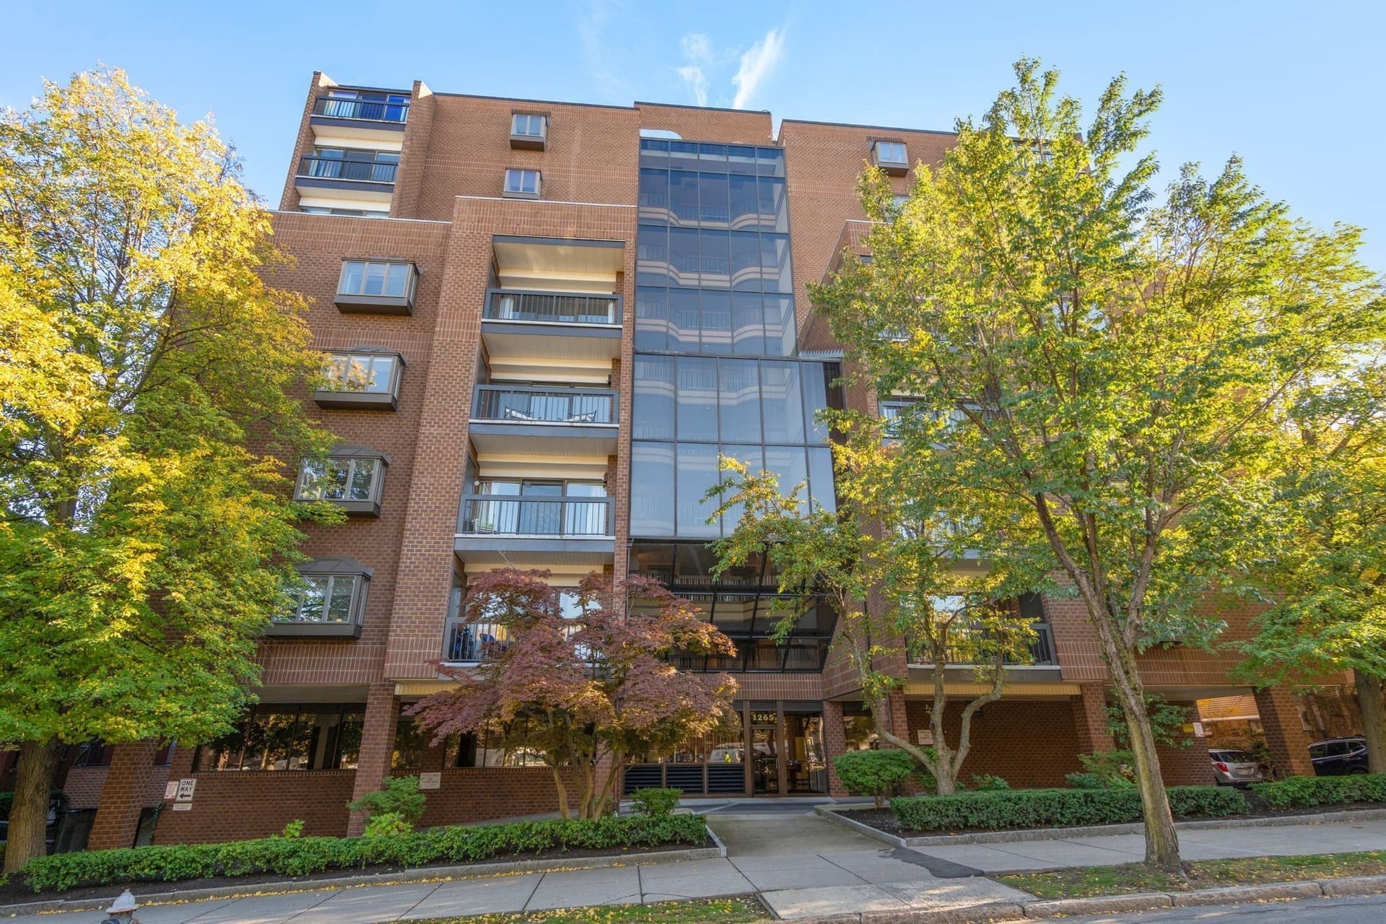
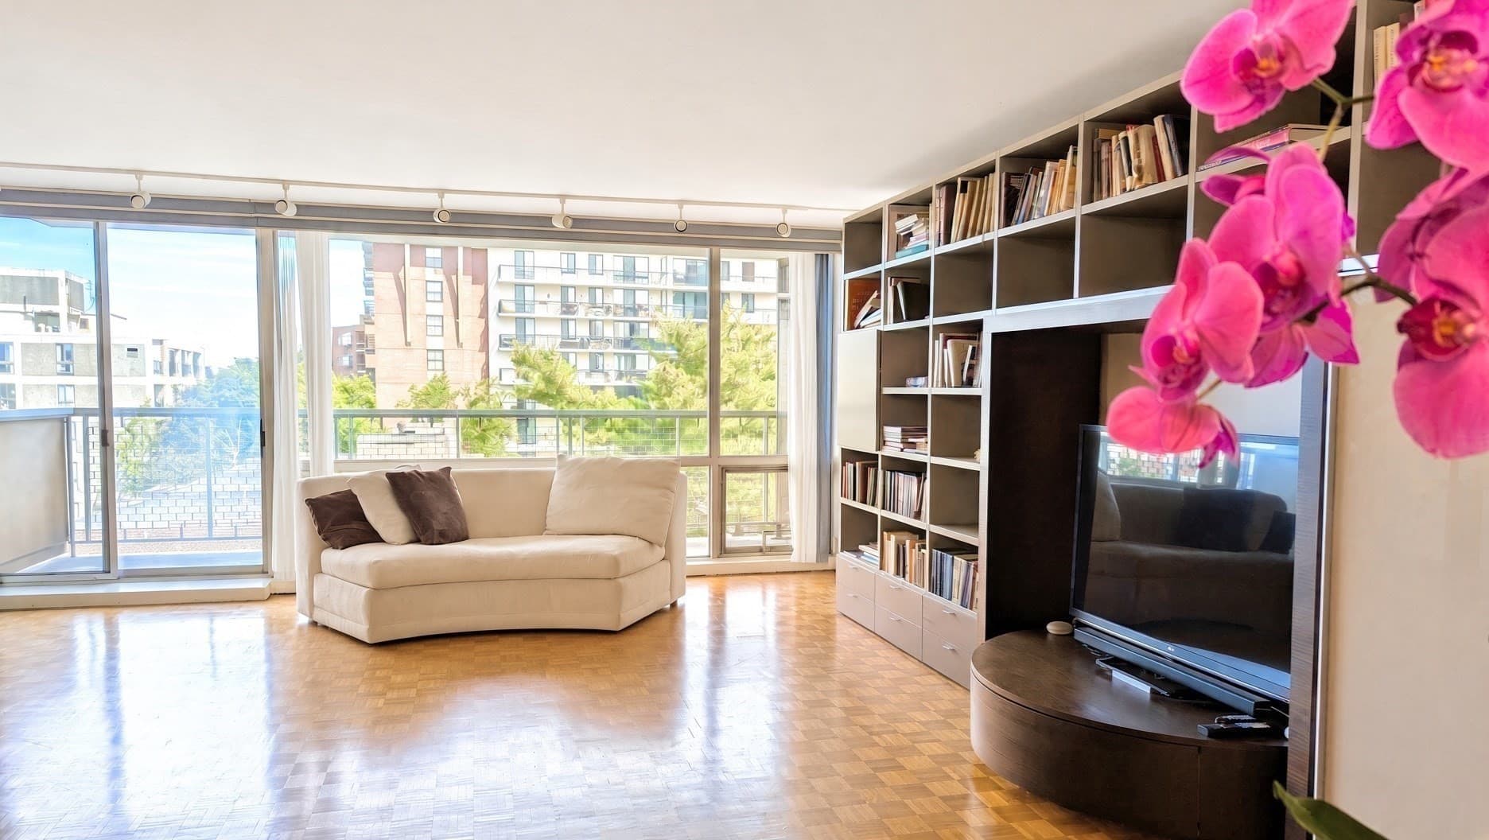
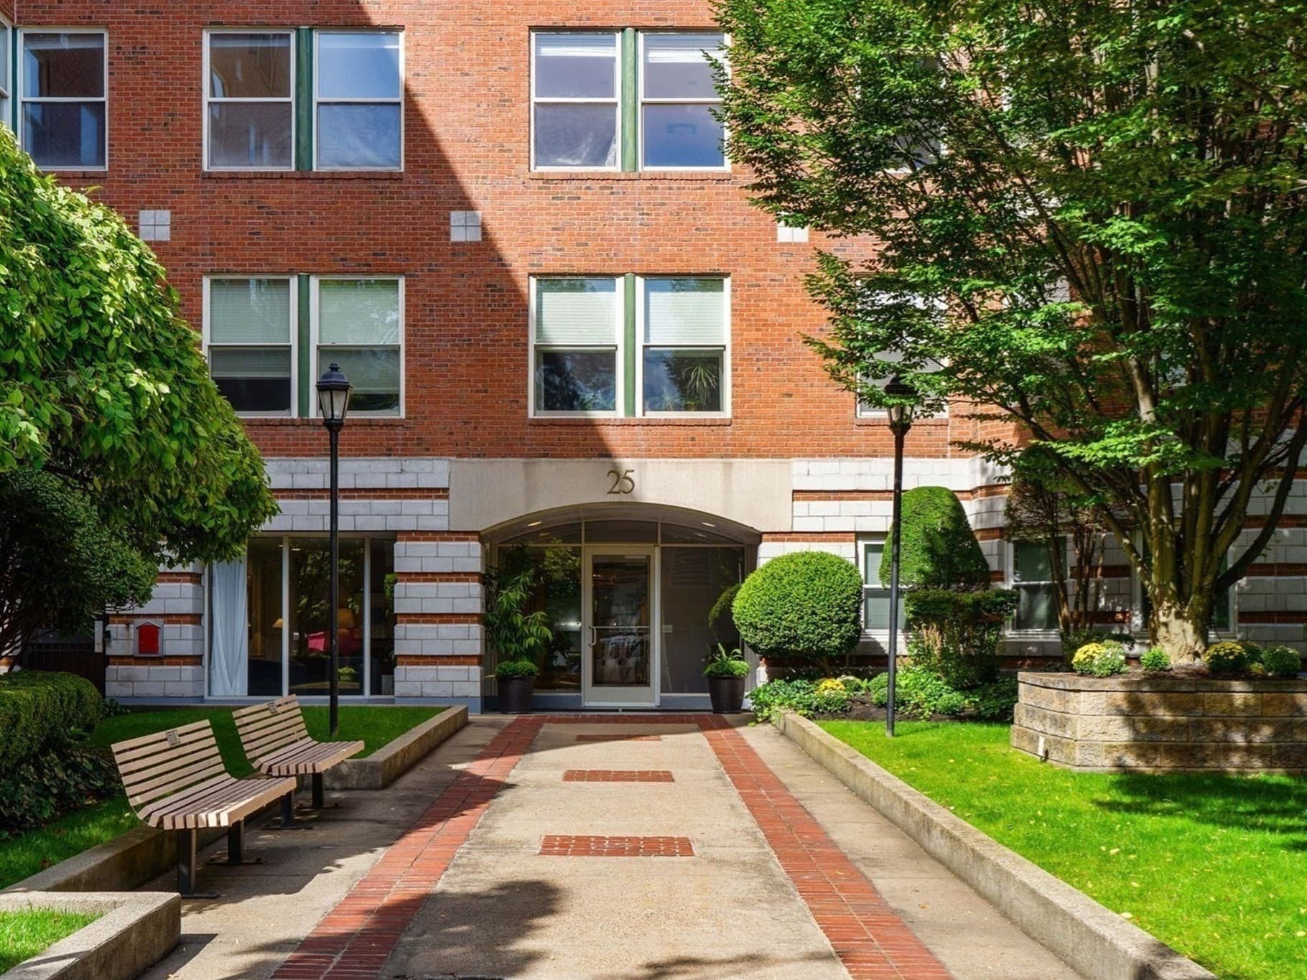
Sited on grounds originally designed by Frederick Law Olmsted, this gorgeous 2-bedroom, 2-bathroom condominium offers all the modern amenities in a picturesque setting! A welcoming entry hall with two closets flows to a generous open-layout living room and dining room. The sun-splashed dining room area has beautiful views of the private terrace, which overlooks Olmsted Park and Leverett Pond. The living room features a wood-burning fireplace. The large, recently renovated kitchen features quartz countertops, stainless steel appliances and ample cabinetry. The spacious primary bedroom offers two closets, a renovated en suite bathroom with glass shower enclosure, and access out to a rear garden area. The second bedroom also overlooks the rear garden area. The second bathroom has been recently renovated and features tub/shower with glass enclosure. Additional amenities include air conditioning, in-unit washer/dryer, oversized private storage room, and two garage parking spaces. This 16-unit association is professionally managed and pet-friendly. The slate roof replacement was completed earlier this year. Wonderful location that is adjacent to the Emerald Necklace green space, with its walking/biking paths, stone bridges and pond views, and yet is also convenient to the shops/restaurants of Brookline Village, the D & E green line trains, and the Longwood Medical area.
Highlights
Property details
- MLS
- MLS Property Information Network
- MLS #
- 73595761
- Property type
- Condominium
- Subdivision
- N/A
- Status
- Active
- Days on market
- 1
- On market date
- October 27, 2026
- Stories
- 1
- Total bathrooms
- 2
- Garage spaces
- 2
- Parking spaces
- 2
- Lot size
- N/A
Location
Get directions →Nearby schools
Within 10 miles. School directory data from the National Center for Education Statistics (NCES), accessed via the Urban Institute Education Data API. Local Score is calculated by INNOVATE Real Estate; where a state rating is shown, it comes from that state's own official school report card.
- Enrollment
- 88
- Student:teacher ratio
- 8.0:1
- District
- Boston
- Enrollment
- 205
- Student:teacher ratio
- 8.2:1
- District
- Boston
- Enrollment
- 1,521
- Student:teacher ratio
- 14.9:1
- District
- Roxbury Preparatory Charter (District)
Walkability
Blended score for Brookline's center, calculated by INNOVATE Real Estate from two sources: the EPA's National Walkability Index (street network, transit, land-use mix) and Google Places amenity data (what's actually reachable on foot from this point). 60% EPA National Walkability Index + 40% nearby-amenity density (Google Places).
Market position
How this listing compares to current activity in Brookline, from live MLS data.
Mortgage calculator
Estimate only - actual rate and payment depend on your lender, credit, and loan program.
Adjust tax / insurance estimates
Similar homes you might like





Data source: Listing information provided by MLS Property Information Network via Trestle/CoreLogic. Last updated 1 days ago.
Information herein deemed reliable but not guaranteed; all measurements, school assignments, HOA fees, taxes, and feature lists are approximate and should be independently verified. Equal Housing Opportunity.